
109 Pike Street
Northern Bruce Peninsula, ON N0H 1W0
- 2+1Bedrooms
- 3Bathrooms
- 3Garage
- 1100–1500Sq Ft
- $3,259Tax
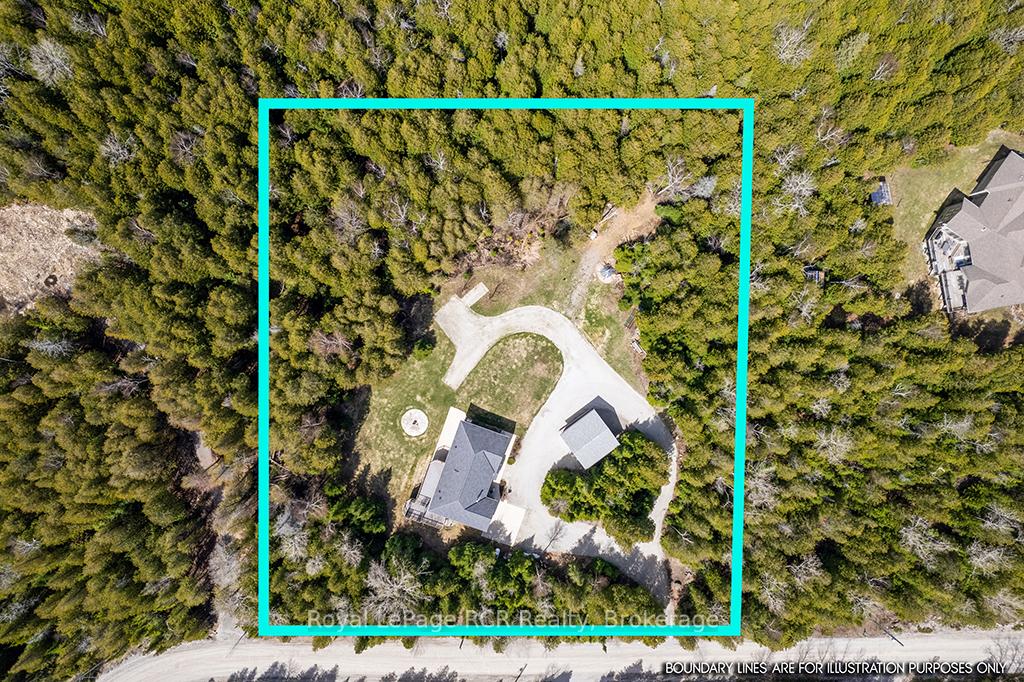
- 277×315 ftLot Size
 Estimated Value:$679,954See Free Estimate Report

Sale & Price History for 109 Pike Street, Northern Bruce Peninsula
| Start Date | End Date | Price | Event | MLS# |
|---|---|---|---|---|
| No listing history available | ||||
Real estate boards require you to or to see the full details of this property.
*Sold prices and complete sale & price history are regulated data. Under the Trust in Real Estate Services Act, 2002 (TRESA) and the rules of the Real Estate Council of Ontario (RECO), and pursuant to the Multiple Listing Service® rules of the Canadian Real Estate Association (CREA) and the Toronto Regional Real Estate Board (TRREB), this information may be shown only to registered users who have agreed to the applicable terms of use (a Virtual Office Website, or "VOW," arrangement). HOMEH Inc., Brokerage therefore provides it to signed-in members only. Creating an account is free and takes under a minute.
About 109 Pike Street, Northern Bruce Peninsula
Summarized Description
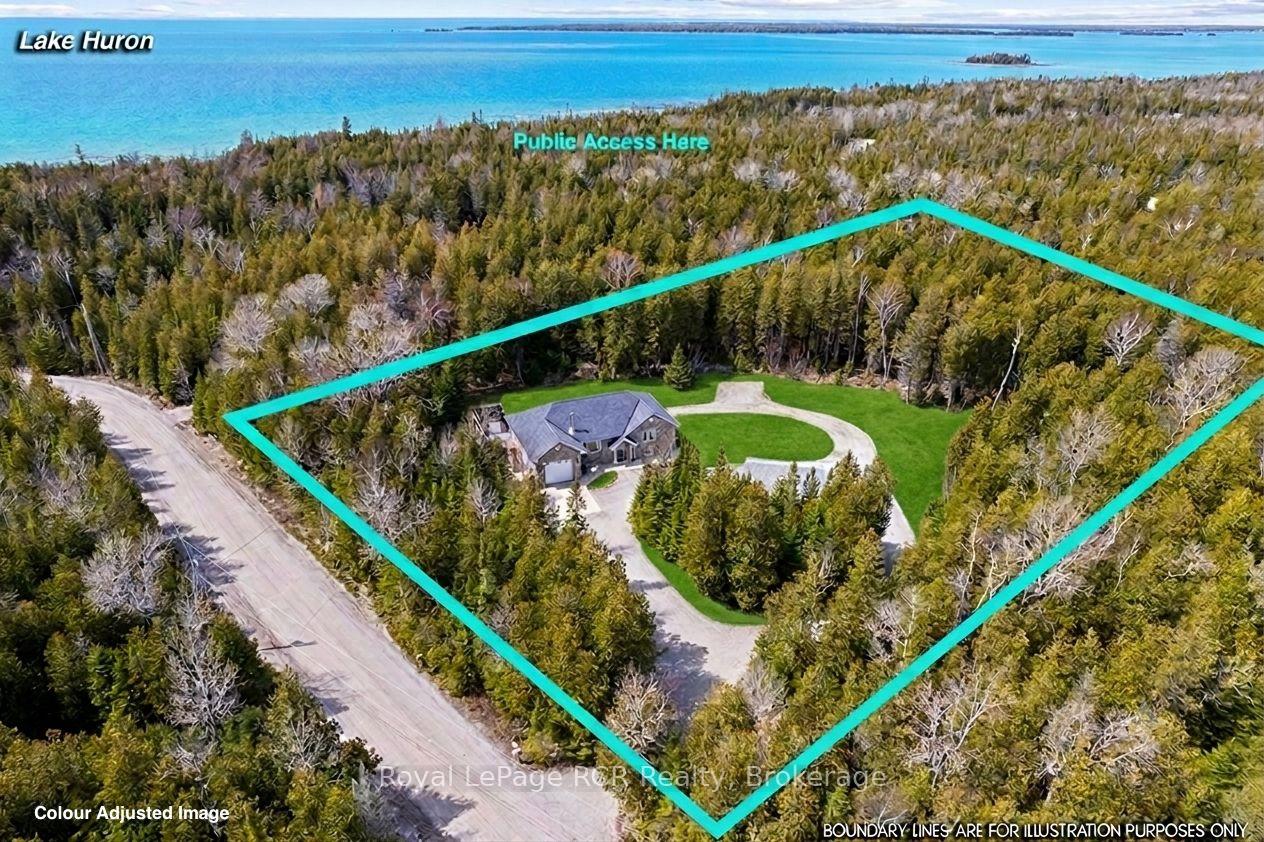
- Custom raised bungalow on a private 2+ acre lot.
- Open concept living with vaulted ceilings and wood stove.
- Fully finished lower level with separate entry.
- High-end finishes including granite counters and hardwood flooring.
- In-floor radiant heating and modern mechanical systems.
- Two garages with EV chargers and ample parking.
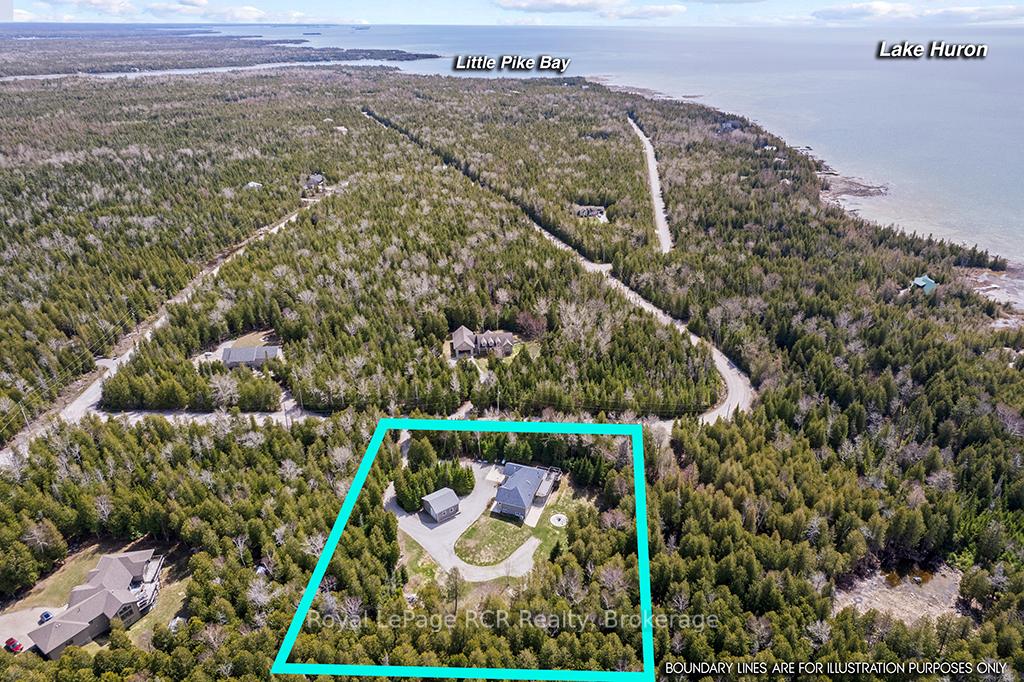
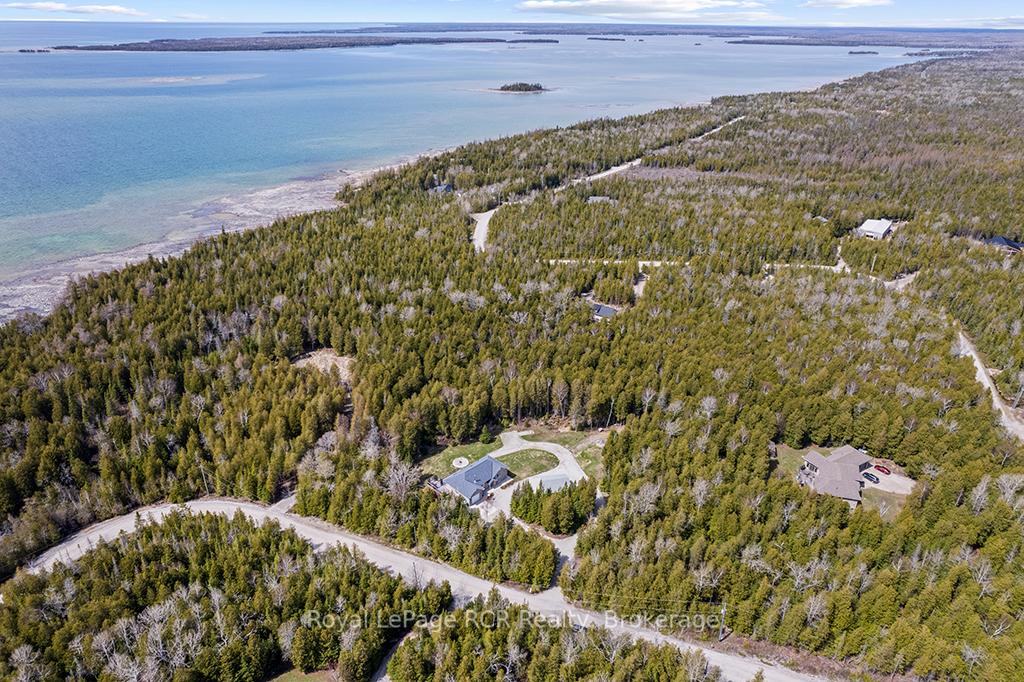
- Close to Lake Huron and local amenities.
- Excellent mid-peninsula location for outdoor activities.
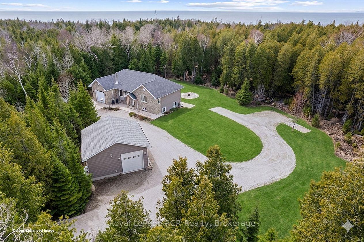
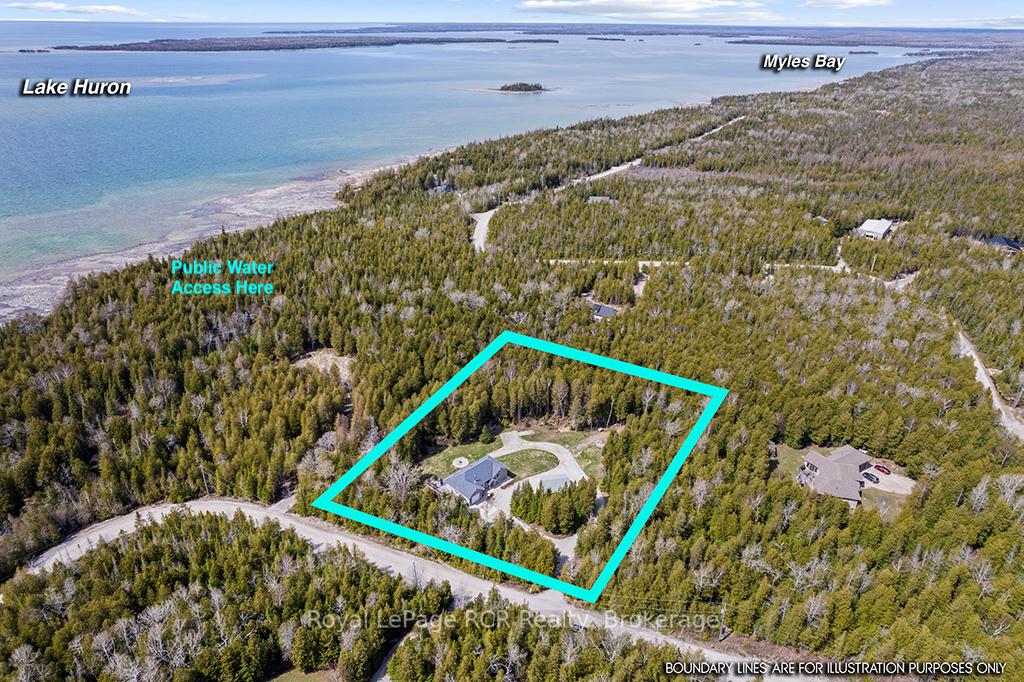
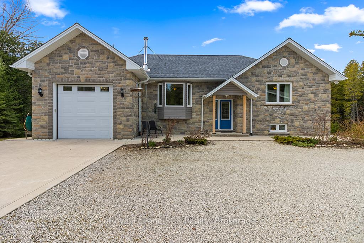
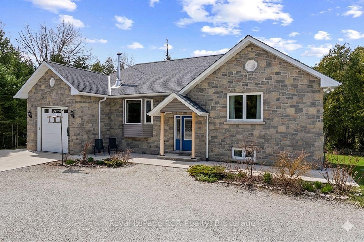
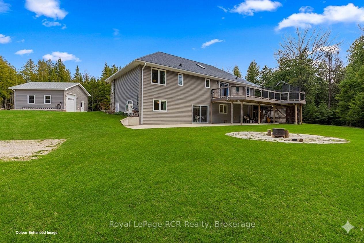
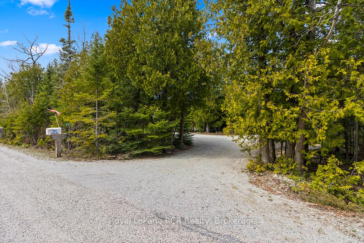
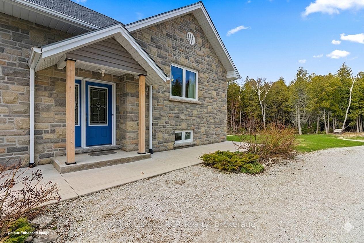
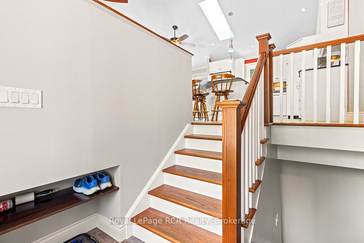
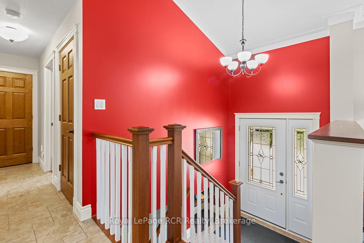
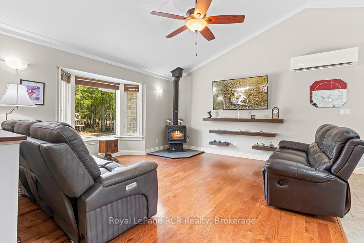
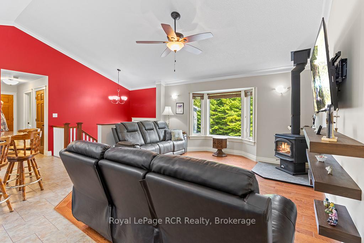
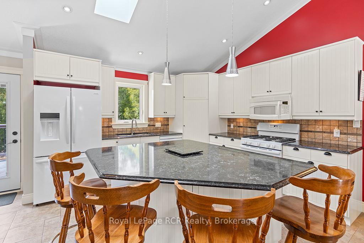
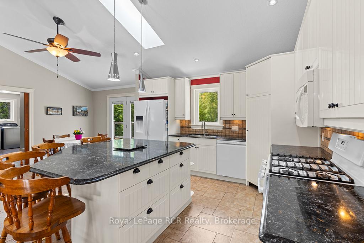
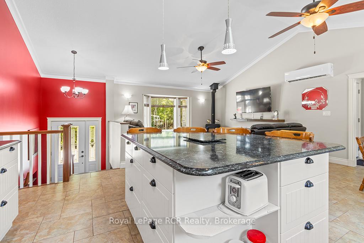
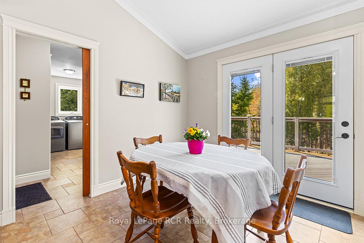
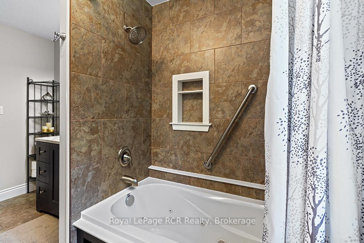
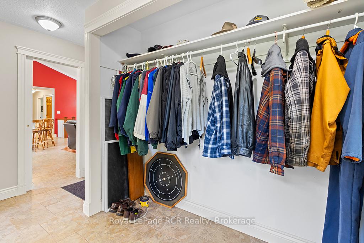
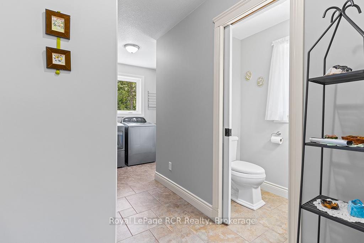
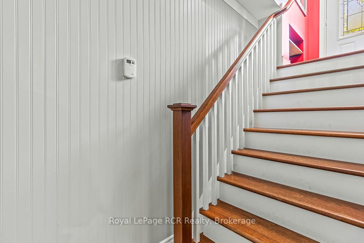
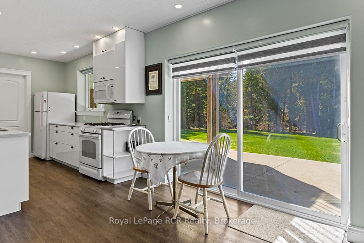
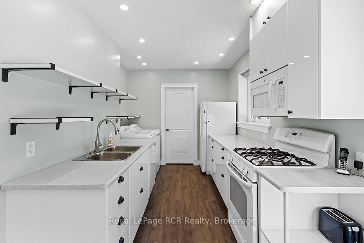
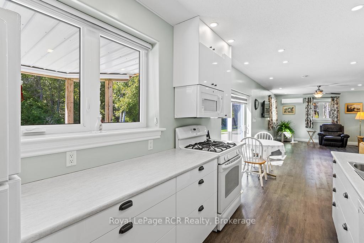
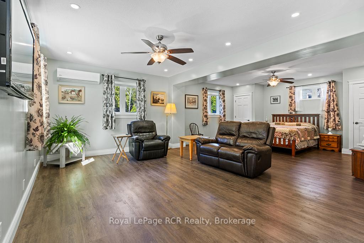
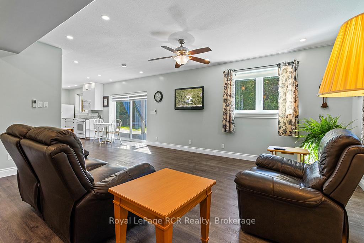
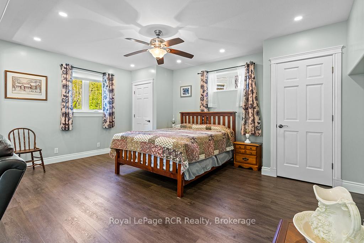
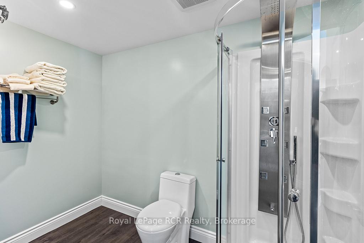
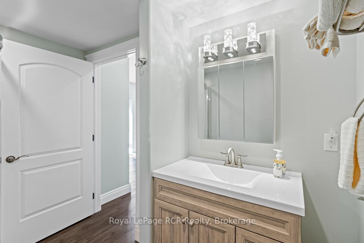
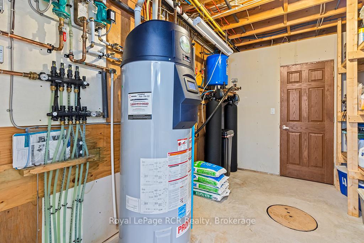
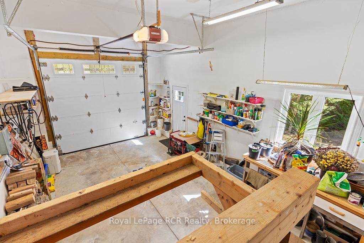
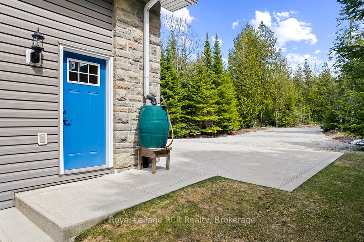
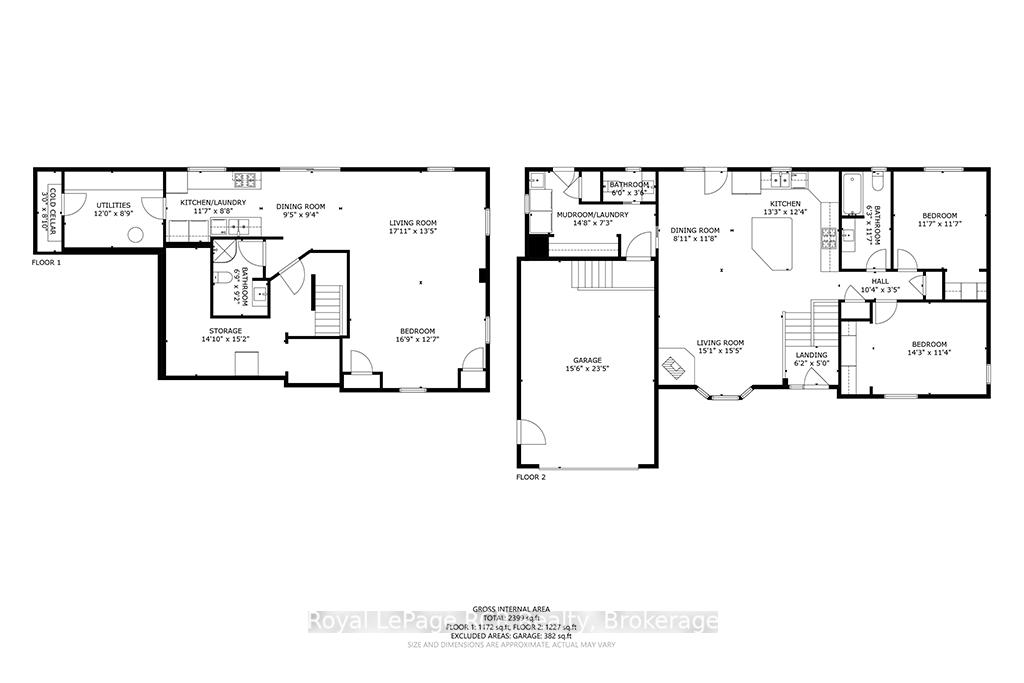
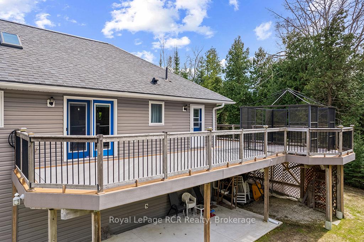
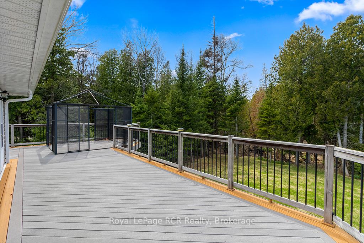
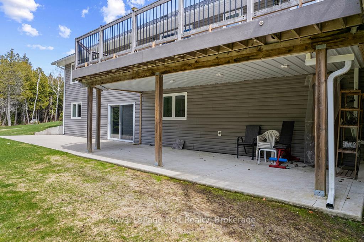
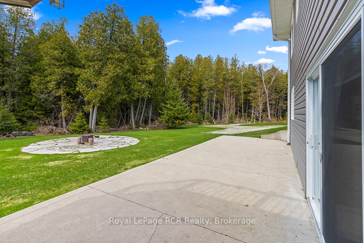
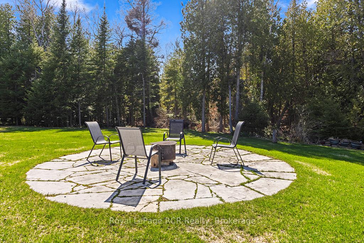
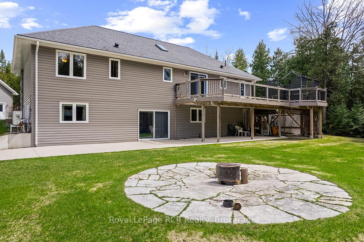
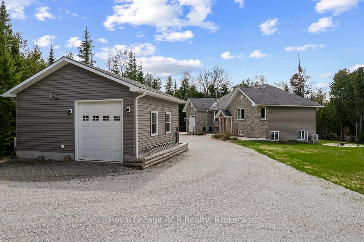
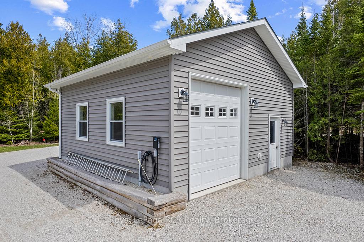
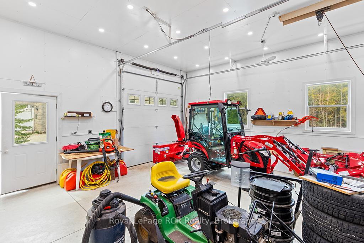
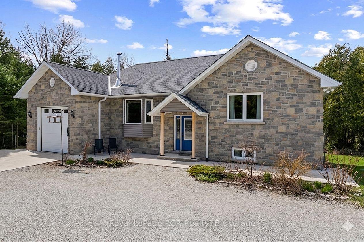
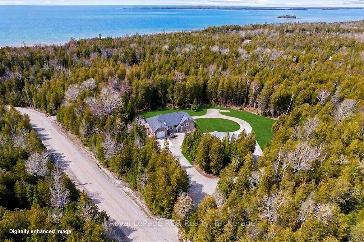
Looking for a ONE OWNER, NEWER (2014) CUSTOM RAISED BUNGALOW on VERY PRIVATE 2+ACRE property steps from LAKE HURON... 109 Pike St is truly a MUST SEE property!! MAIN FLOOR offers 1,230 sq ft of open concept ONE FLOOR FLOOR living space with VAULTED CEILINGS, WOOD-STOVE FIREPLACE,Custom Kitchen w/ISLAND, GRANITE COUNTERS & WALK-IN PANTRY, Dining-room w/WALKOUT toELEVATED DECK, mudroom & MAIN-FLOOR LAUNDRY, 4pc & 2 pc bathrooms. An additional 1,172 sq ft ofLOWER LEVEL WALK-OUT - FULLY FINISHED & designed with options as a SELF-CONTAINED STUDIO SUITE,TEEN/GRANNY-SUITE or B&B/STA Rental - complete with full-size kitchen, laundry & 3pc bathroom,SEPARATE OUTSIDE ENTRY, PATIO & PARKING AREA! Combined 2,399 sq ft of total finished living space on two levels. HIGH LEVEL FINISHES... stone exterior, SOLID WOOD interior doors-stairs-railings,HARDWOOD FLOORING, Jet-Tub, CUSTOM BLINDS, Built-in shelving, CERAMIC TILE BACK-SPASH & feature wall, Circular FLAGSTONE fire-pit. EFFICIENCY... IN-FLOOR RADIANT, ICF (insulated) foundation walls, SPRAY-FOAM Insulated 2nd floor walls, & modern SPLIT HEAT / AC units on both levels. MODERN MECHANICALS... dual propane boiler heat, IRON FILTER, water-softener, UV system, GENERALINK WHOLE-HOME BACK-UP GENERATOR. The 2+ acre property offers privacy and TWO GARAGES... attached garage & 24x24 DETACHED GARAGE/SHOP - both finished, insulated, heated & 10ft overhead doors!). 3x EV CHARGERS. Circular Driveway, FINISHED CONCRETE area, & extra parking area for to keep a boat/RV trailer - Lake Huron municipal boat launch on Lake Huron 5+mins away, and Georgian Bay only 10+mins away! An excellent mid-peninsula location... walk to Lake Huron access for swimming, 10MIN drive toLions Head (shopping, hospital w/24 Emergency Service, school, library, marina, BRUCE TRAILS & GeorgianBay), 25+MIN to Wiarton, 45+MIN to GROTTO/Tobermory.
Key Facts & Features
Property Costs
- Annual Property Tax Amount
- $3,259
- Land Transfer Tax Fee
- $12,055
Rental Items
- Rental Equipment
- Propane Tank
- Basement Type
- Finished, Walk-Out, Separate Entrance
Interior Features
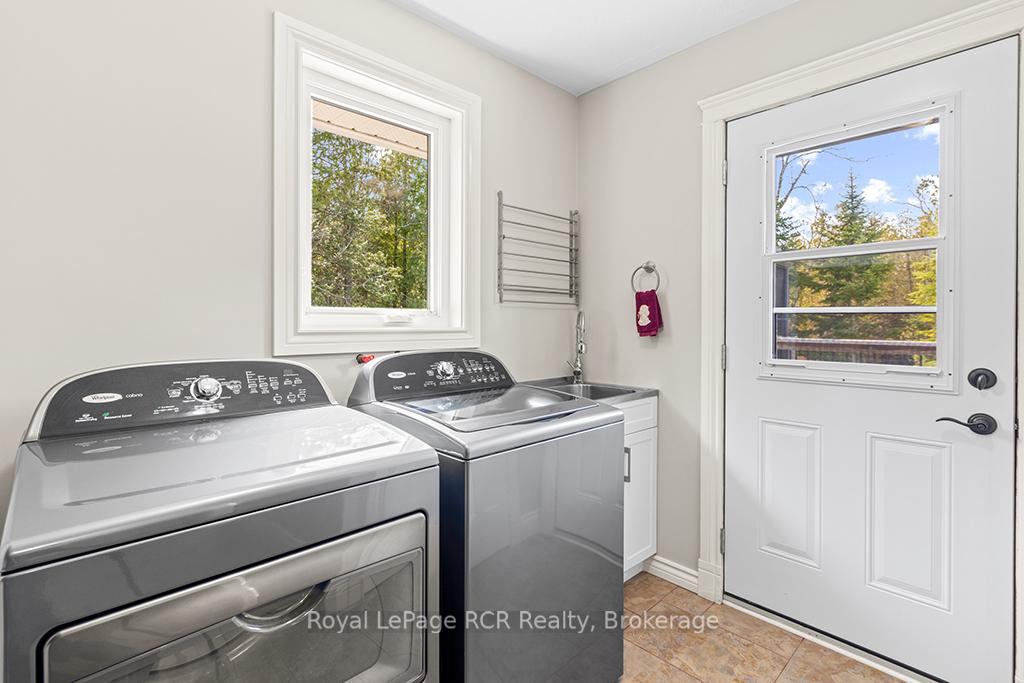
- Laundry Level
- Main Level
- Interior Extras
- Air Exchanger, Auto Garage Door Remote, Generator - Full, Guest Accommodations, In-Law Capability, Primary Bedroom - Main Floor, Separate Heating Controls, Storage, Upgraded Insulation, Water Heater Owned, Water Treatment, Central Vacuum
- View
- Forest, Trees/Woods
- Fireplace/Stove
- Yes
- Fireplace Features
- Wood Stove, Propane, Roughed In
- Elevator
- No
Exterior Features
- Exterior Extras
- Deck, Landscaped, Landscape Lighting, Patio, Privacy, Recreational Area, Year Round Living
- Pool
- None
- Property Features
- Electric Car Charger, School Bus Route, Park, Lake Access, Hospital, Rec./Commun.Centre
- Other Structures
- Additional Garage(s)
Building
- Building Type
- Detached
- Building Style
- Bungalow-Raised
- Approx Age
- 6-15
Construction
- Exterior Finish
- Stone, Vinyl Siding
- Roof
- Asphalt Shingle
- Foundation Details
- Insulated Concrete Form
- Special Designation
- Unknown
Lot
- Lot Front
- 277.00 ft
- Lot Depth
- 315.00 ft
- Lot Size
- 2.056
- Lot Shape
- Square
Inclusions
- Inclusions
- 2x Refrigerator, 2x Stove, 2x Dishwasher, 2x Built-in Microwave, 2x Dryer, 2x Washer, Custom blind-window covers, 7, 000 Watt Back-up Generator w/Generalink Whole-Home Connection, Covered-Screened in Gazebo, Riding Lawnmower.
Exclusions
- Exclusions
- Sellers personal items. Some finishings and $40K Tractor w/blower & attachments may be negotiable.
Parking & Garages
- Garage Type
- Attached
- Garage Spaces
- 3
- Parking Spaces
- 10
- Total Garage And Parking Spaces
- 13
Heating & Cooling
- Heat Source
- Electric
- Heat Type
- Heat Pump
- Air Conditioning
- Wall Unit(s)
- Water
- Well
- Sewers
- Septic
- Bedrooms
- 2 + 1
- Washrooms
- 3
- Kitchens
- 2
- Family / bonus room
- Yes
Room sizes
- Foyer—Main level
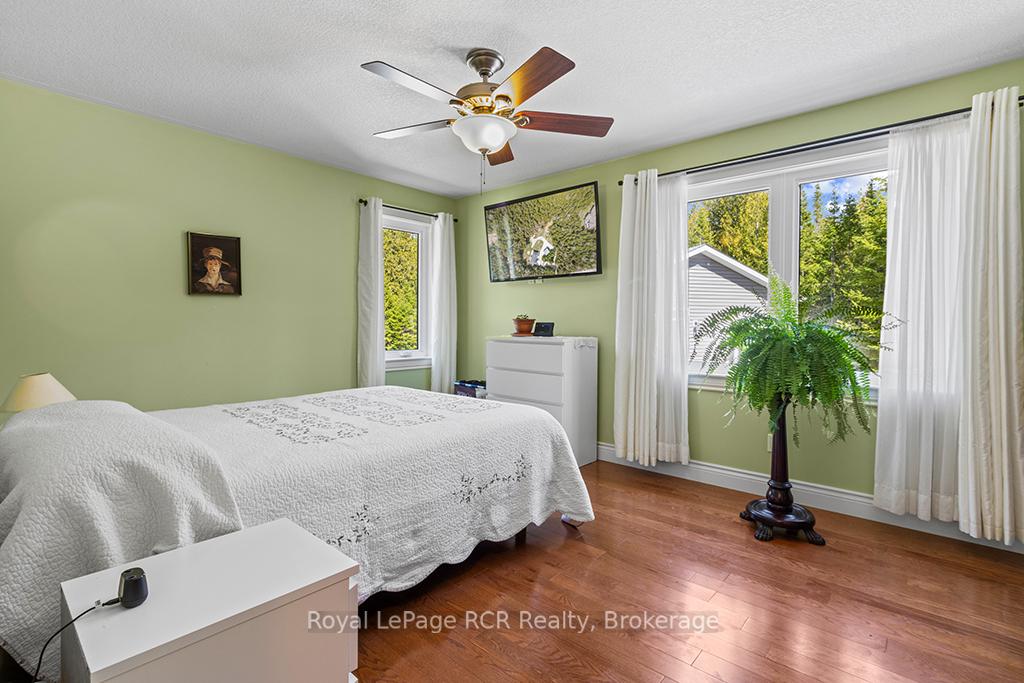
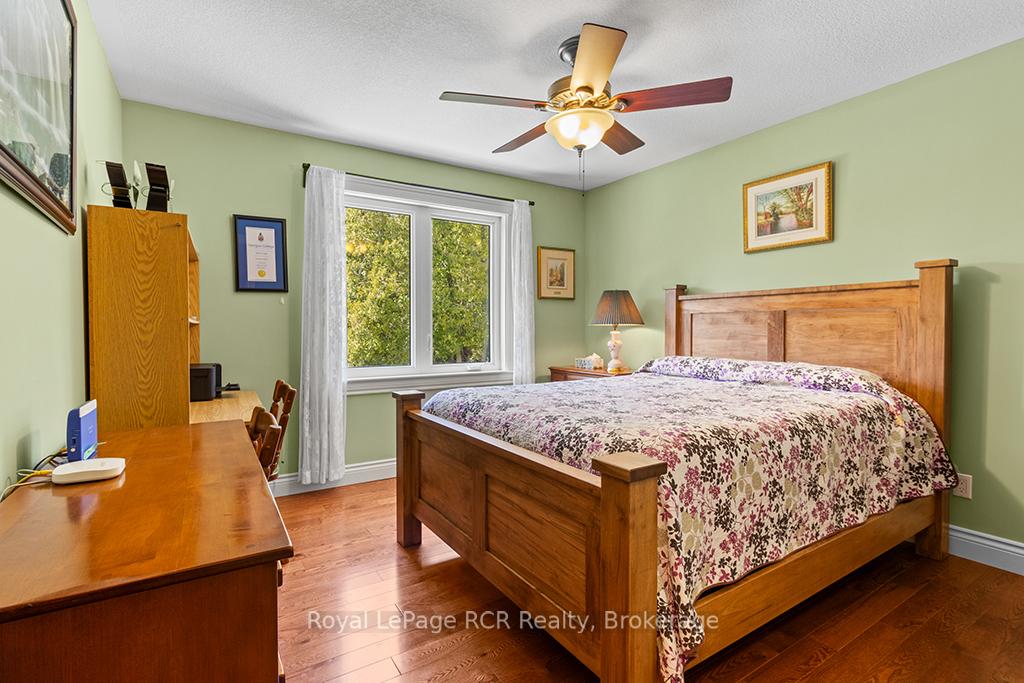
- Bedroom 2—Main level, Hardwood Floor, Double Closet
- Bathroom—Main level, 2 Pc Bath, Pocket Doors
- Dining Room—Main level, Open Concept, W/O To Patio, Vaulted Ceiling(s)
- Utility Room—Lower level
- Cold Room/Cantina—Lower level
- Bathroom—Lower level, 3 Pc Bath
- Kitchen—Main level, Open Concept, Granite Counters, Vaulted Ceiling(s)
- Dining Room—Lower level, Open Concept, W/O To Patio
- Living Room—Lower level, Open Concept, W/O To Patio
- Bedroom 3—Lower level, Open Concept, Closet
- Locker—Lower level, Finished
- Kitchen—Lower level, Open Concept, Combined w/Laundry
- Bedroom—Main level, Hardwood Floor, Double Closet
- Living Room—Main level, Open Concept, Fireplace, Vaulted Ceiling(s)
- Mud Room—Main level, Combined w/Laundry, Access To Garage, W/O To Yard
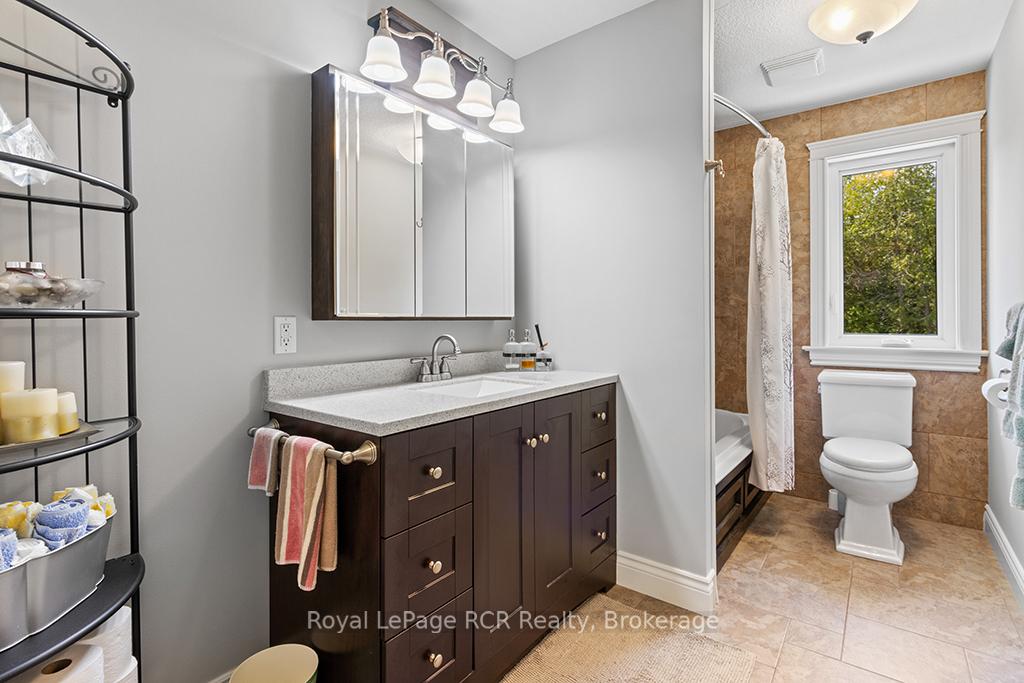
- Bathroom—Main level, 4 Pc Bath, Soaking Tub, Ceramic Floor
Washrooms
- 4-piece, Main
- 2-piece, Main
- 3-piece, Lower
- Municipality
- Northern Bruce Peninsula
- Neighbourhood
- Northern Bruce Peninsula
- Main cross streets
- Fowlie Rd
- Zoning
- R2
- Directions
- North on Hwy 6 from Wiarton, left on Little Pike Bay Rd, right on Pike St follow to #109 on left
- MLS® number
- X13560188
- Data source
- Toronto Regional Real Estate Board
- Listed on
- 2026-07-14
- Updated on
- 2026-10-03
- Days on market
- 104 days
- Possession type
- 60-89 days
- Co-op commission
- 2.5%+HST - see realtor remarks
- Seller
- Listed by
- Royal LePage RCR Realty
Home Market Value
Current home valuation for 109 Pike Street, Northern Bruce Peninsula, Northern Bruce Peninsula, ON. Listed for $779,000
HOMEH Estimate
$679,954
Estimated Sales Range
$407,972 - $951,936
HOMEH Estimate for 109 Pike Street, Northern Bruce Peninsula
Calculated with a real agent's CMA method — 45+ years of experience, codified. Not an AI guess.
For the owner
Is this your home? Track its value.
Get this home's HOMEH Estimate by email once a month, with how many homes are for sale around you.
Mortgage Payment Calculator
Compare up to 4 down payment scenarios
5% on first $500K + 10% on $279,000 over $500K
$52,900
| Scenario 1 | Scenario 2 | Scenario 3 | Scenario 4 | |
|---|---|---|---|---|
−Down payment | % $ | % $ | % $ | % $ |
+CMHC insurance | $29,041 | $21,734 | $18,540 | $0 |
=Total mortgage | $755,069 | $722,834 | $680,690 | $623,200 |
Amortization | ||||
Mortgage rate | % | % | % | % |
| Payment frequency | ||||
=Mortgage payment | $3,687monthly | $3,529monthly | $3,323monthly | $3,043monthly |
Land Transfer Tax
$12,055
$12,055
Around this home
No schools found nearby
Data provided by OpenStreetMap & Fraser Institute School Rankings
Ask HOMEH
New!Hi there!
👋Text or call (416) 301-9001
Recommended for you
Based on homes you've looked at.
No recommended properties found.
Nearby similar homes
No nearby properties found.
More real estate resources
Other homes nearby
Explore this area
No nearby listings available.