
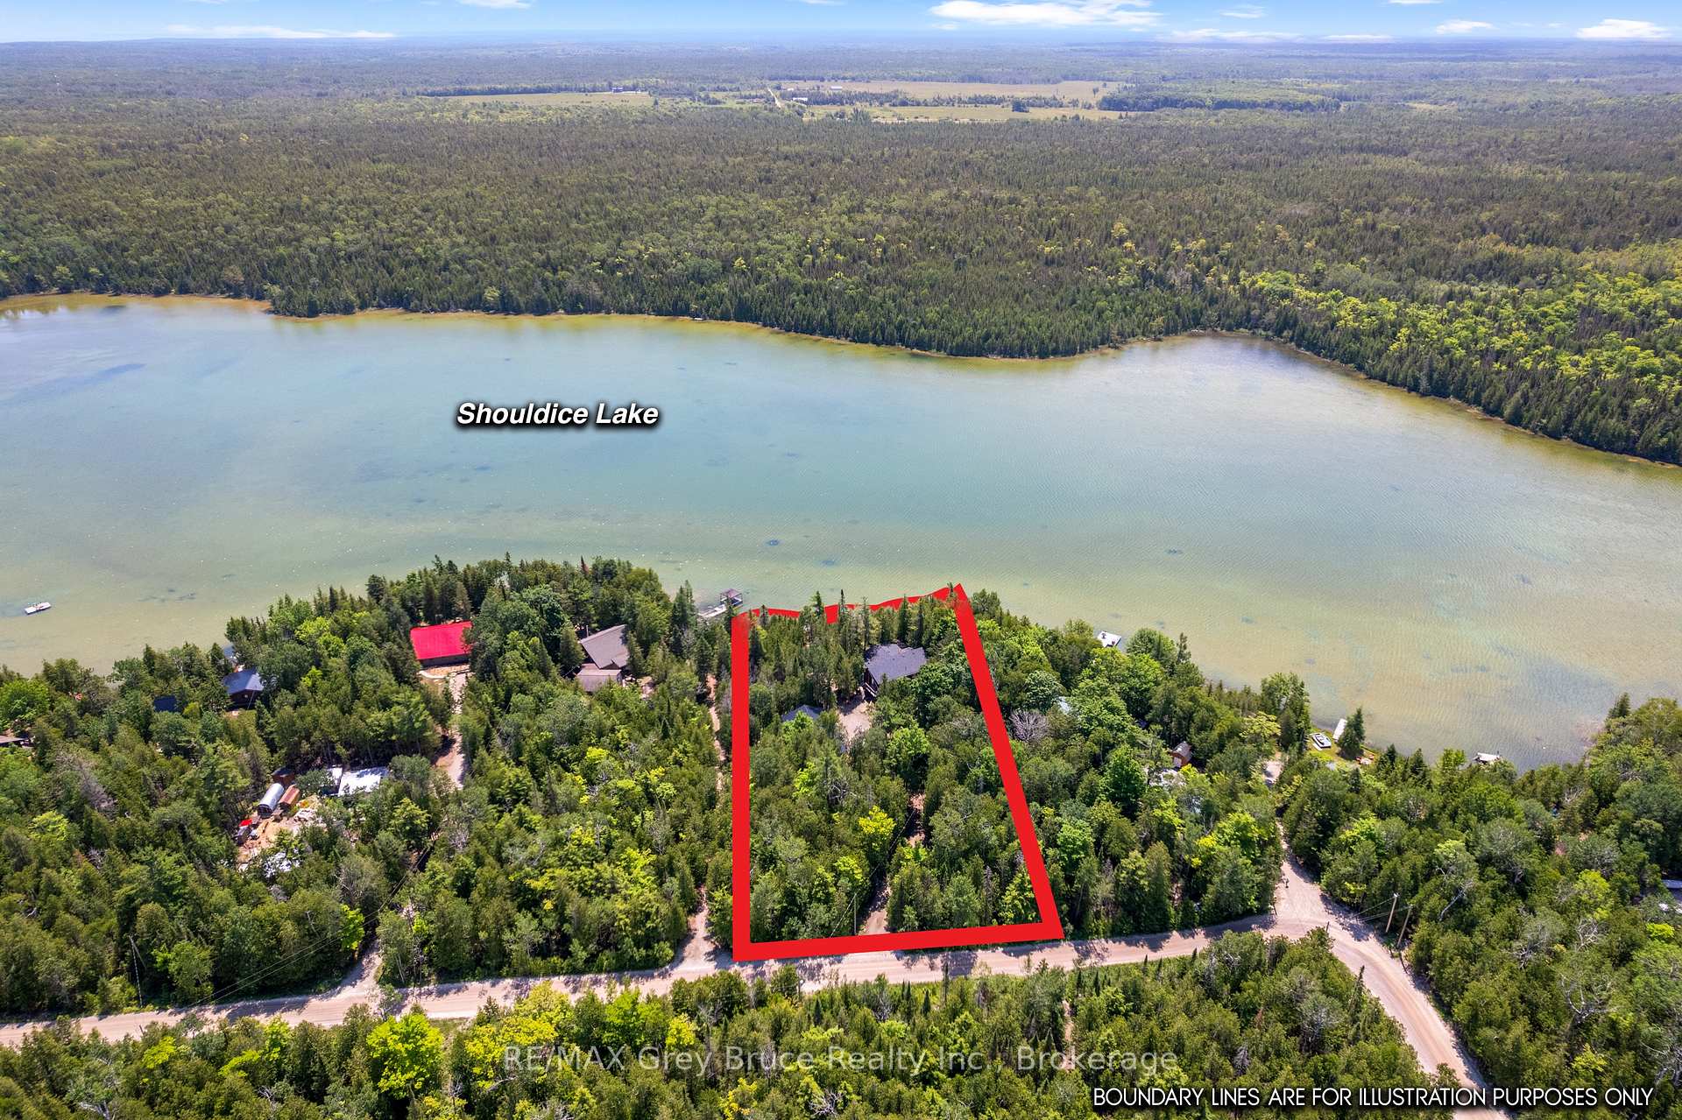
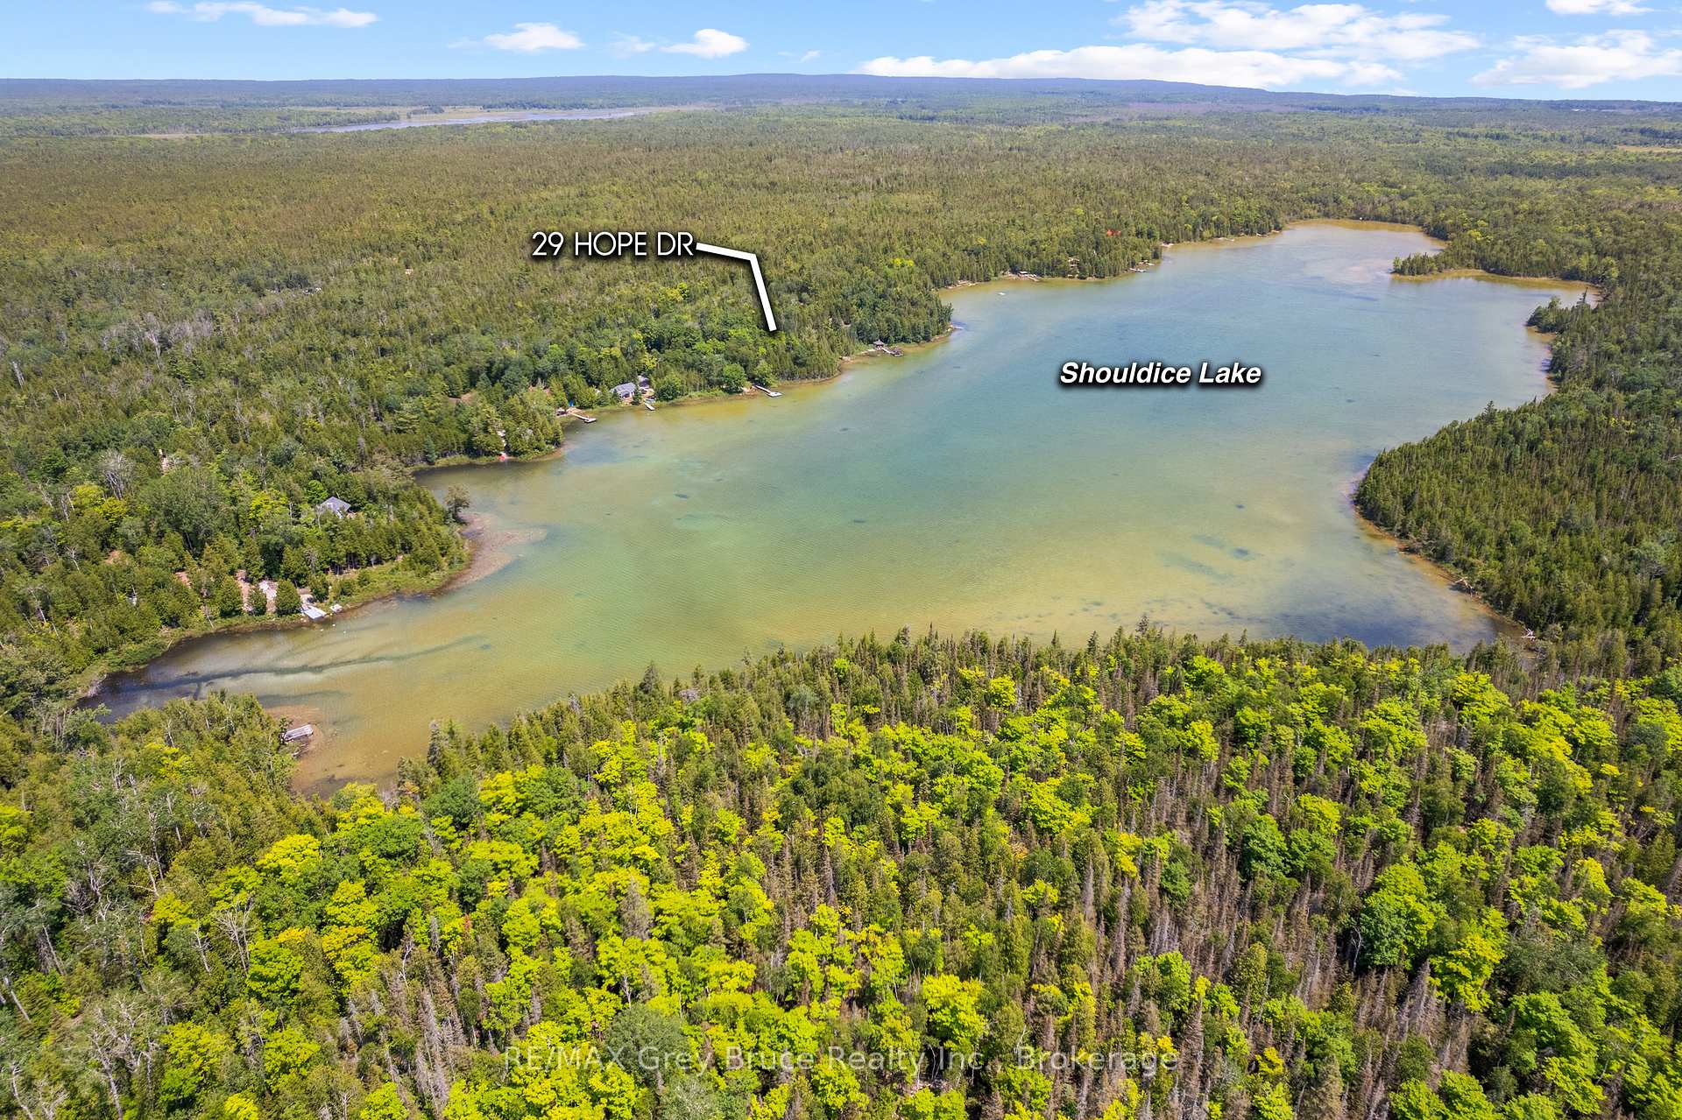
29 Hope Drive
Northern Bruce Peninsula, ON N0H 1Z0
- 3Bedrooms
- 2Bathrooms
- 3Garage
- 1500–2000Sq Ft
- $4,489Tax
- 150×314 ftLot Size
 Estimated Value:$825,361See Free Estimate Report

Sale & Price History for 29 Hope Drive, Northern Bruce Peninsula
| Start Date | End Date | Price | Event | MLS# |
|---|---|---|---|---|
| No listing history available | ||||
Real estate boards require you to or to see the full details of this property.
*Sold prices and complete sale & price history are regulated data. Under the Trust in Real Estate Services Act, 2002 (TRESA) and the rules of the Real Estate Council of Ontario (RECO), and pursuant to the Multiple Listing Service® rules of the Canadian Real Estate Association (CREA) and the Toronto Regional Real Estate Board (TRREB), this information may be shown only to registered users who have agreed to the applicable terms of use (a Virtual Office Website, or "VOW," arrangement). HOMEH Inc., Brokerage therefore provides it to signed-in members only. Creating an account is free and takes under a minute.
About 29 Hope Drive, Northern Bruce Peninsula
Summarized Description
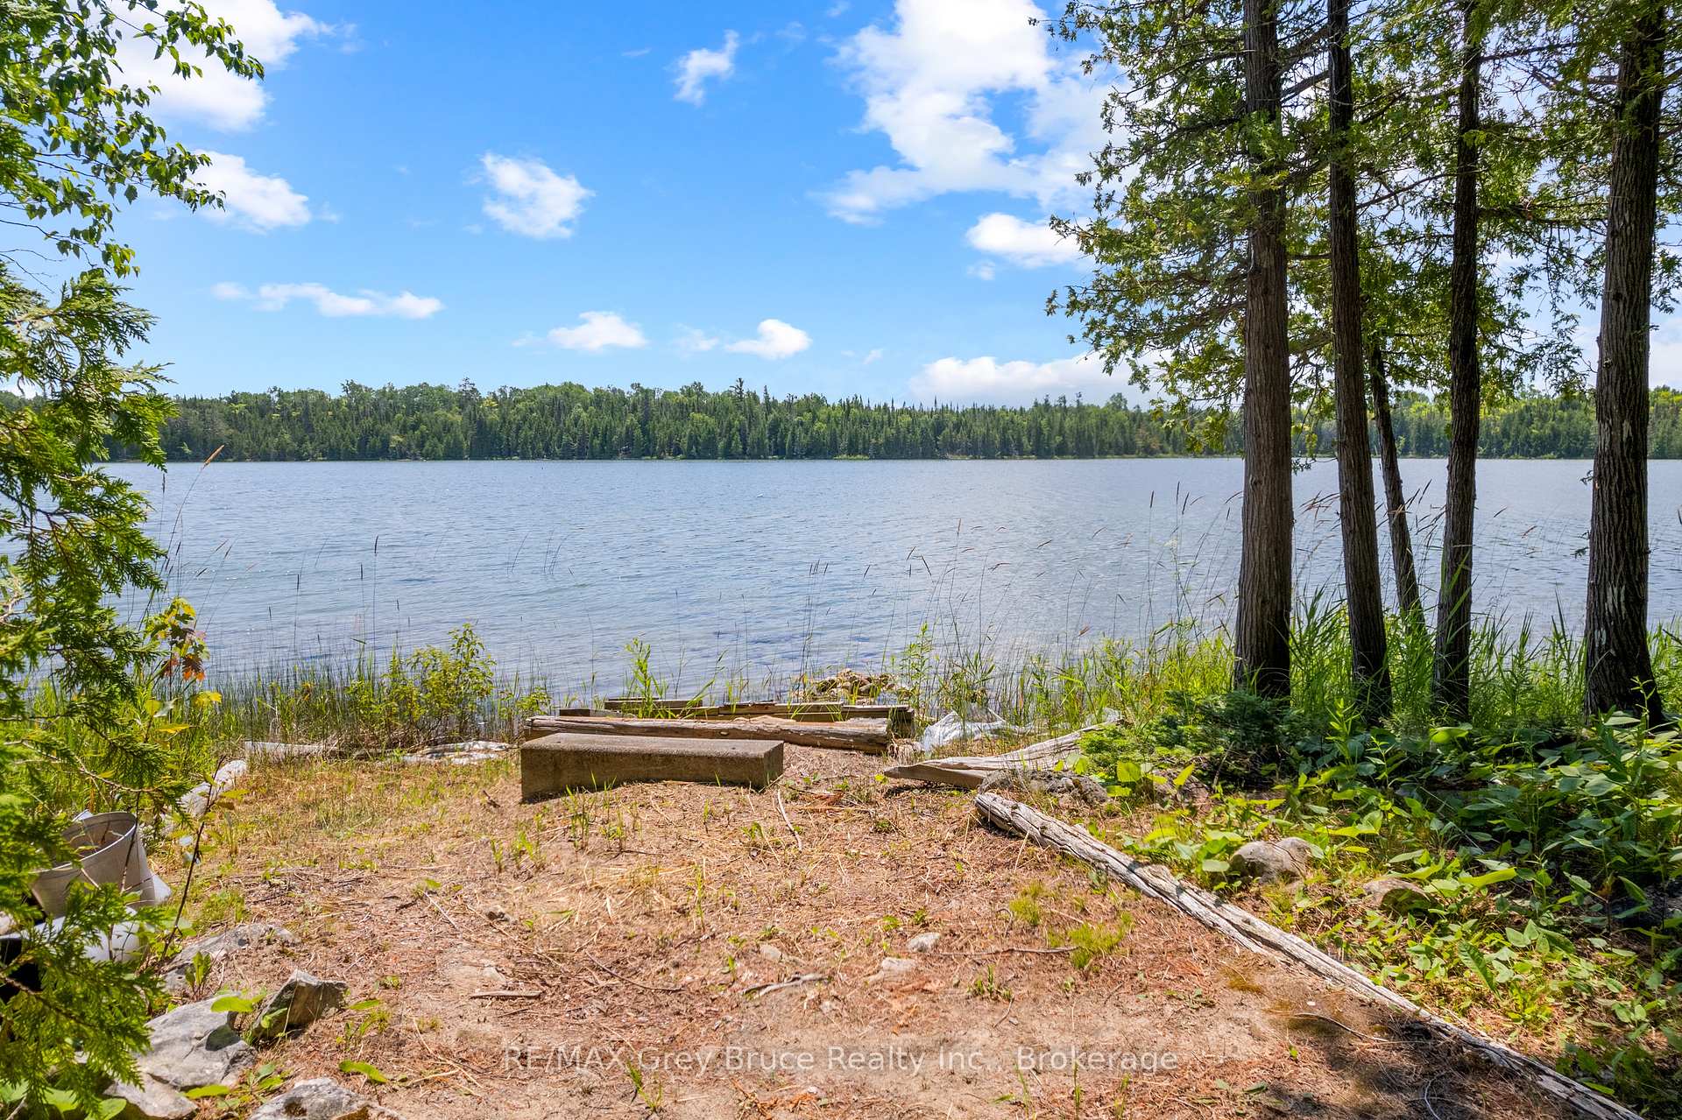
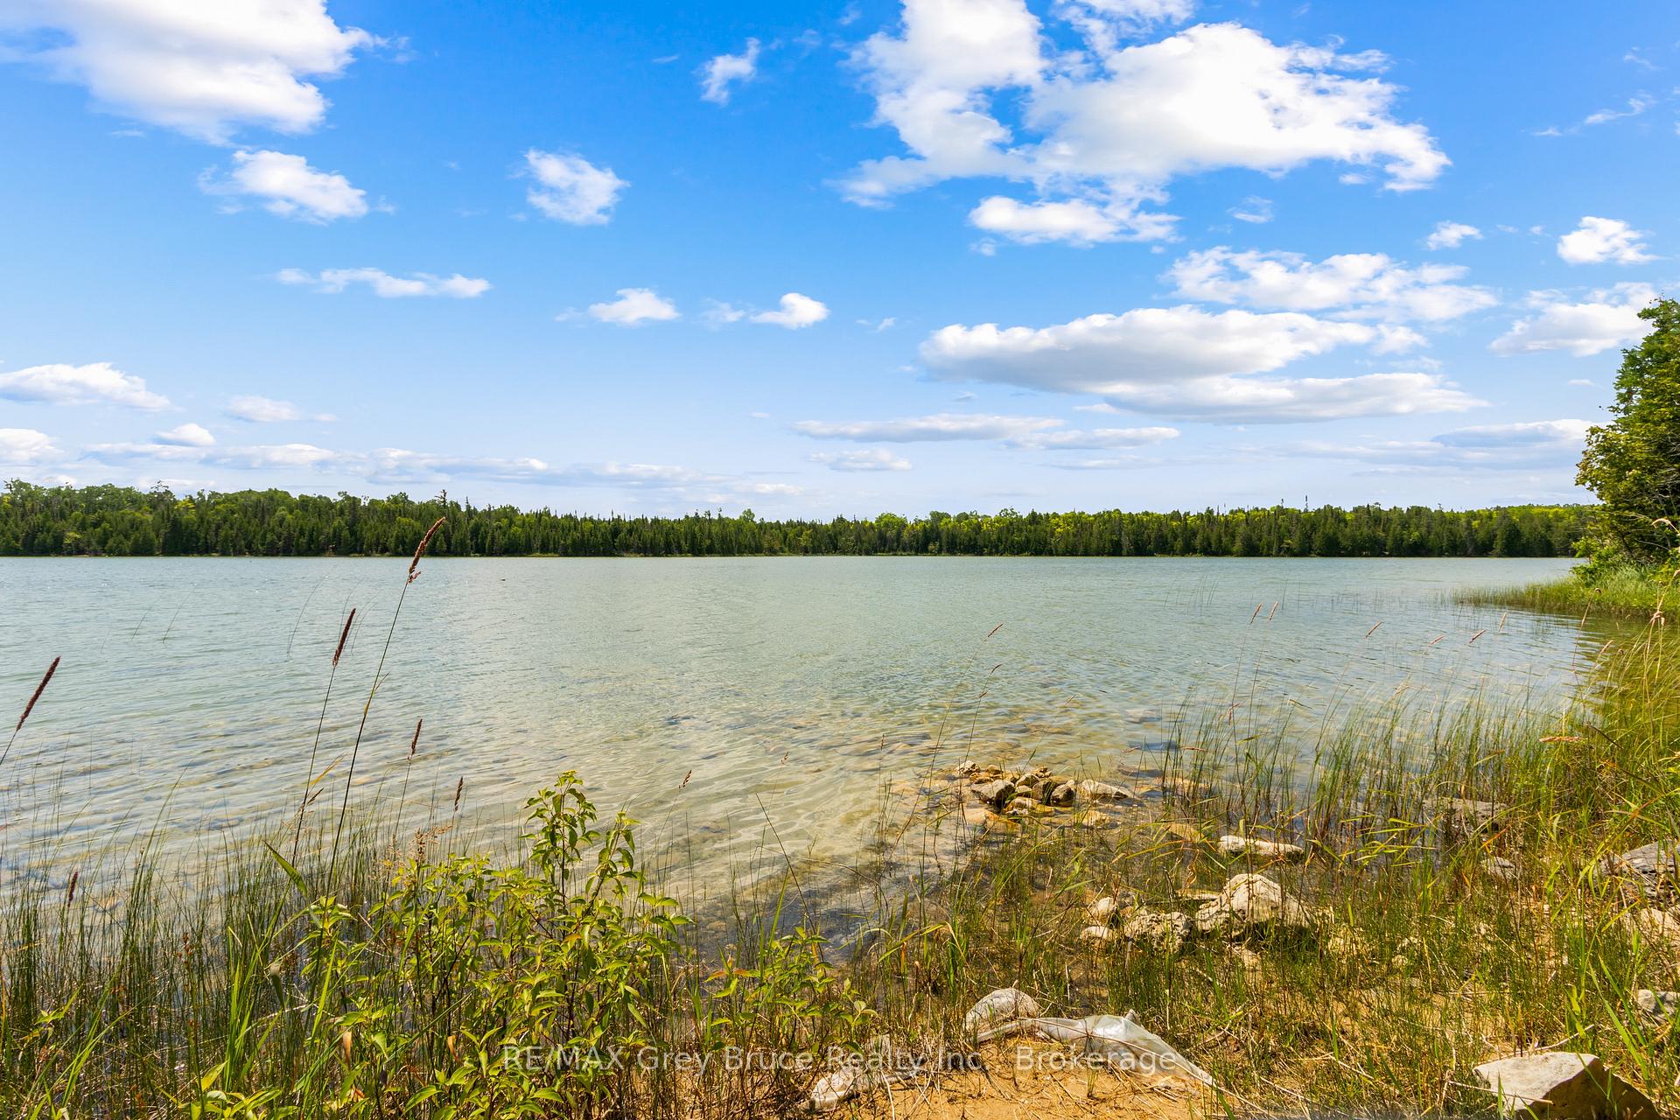
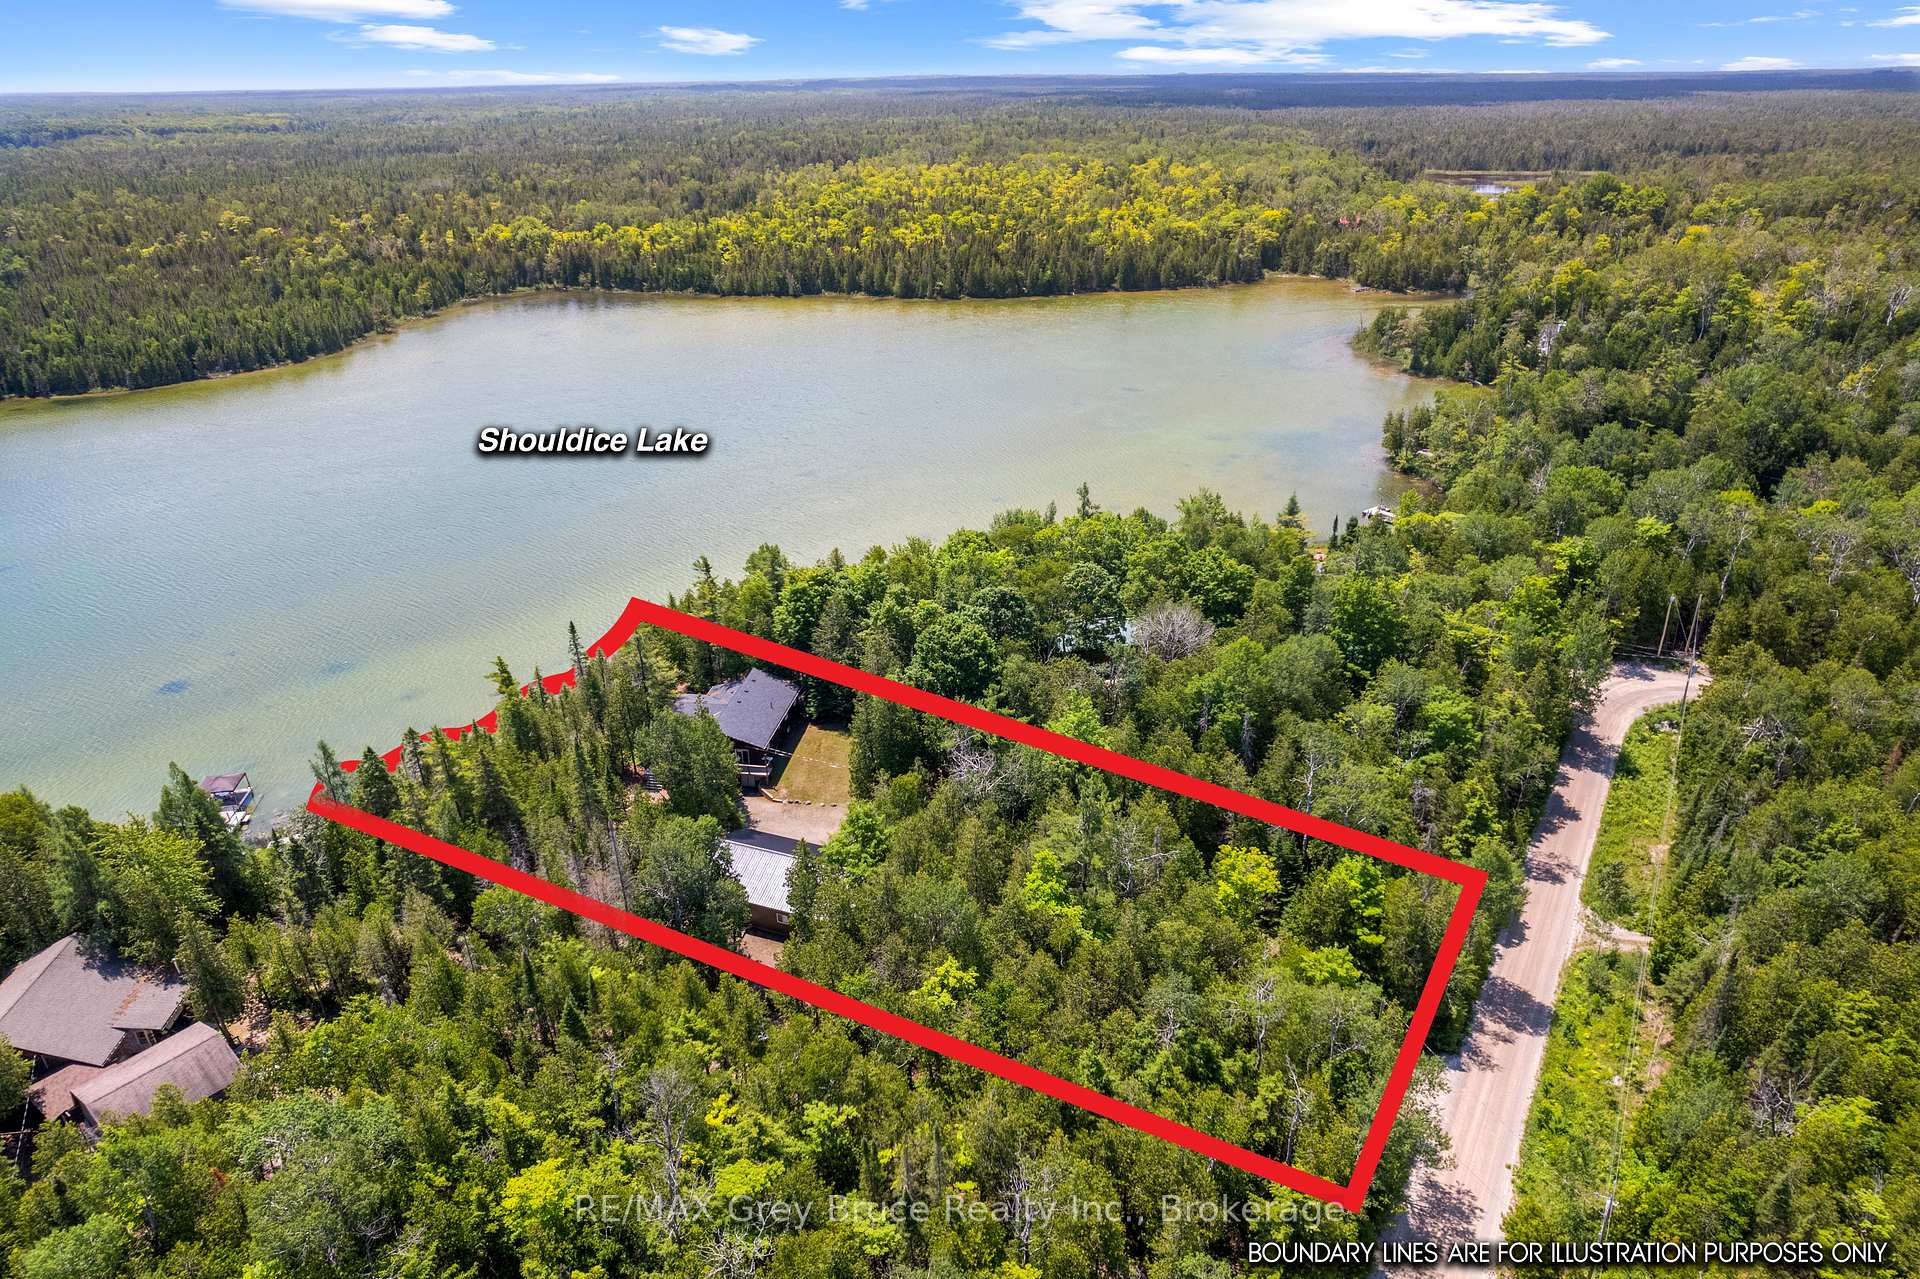
- 1.1-acre private retreat with 130ft. waterfront access
- Renovated kitchen and open concept living space
- Year-round living with spacious bedrooms
- Detached garage with drive-through option
- Close to Georgian Bay and Bruce Trail
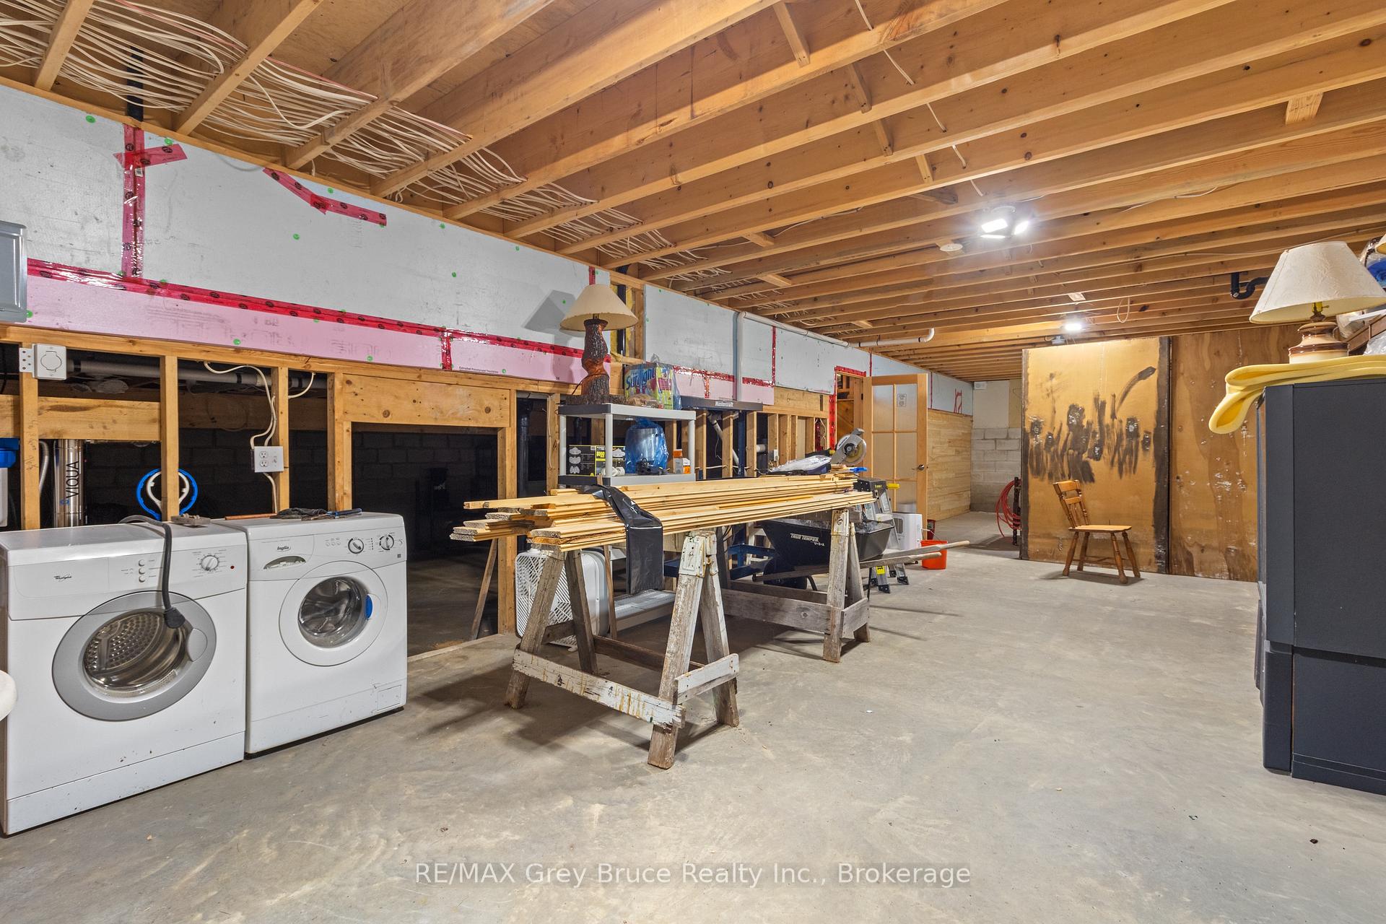
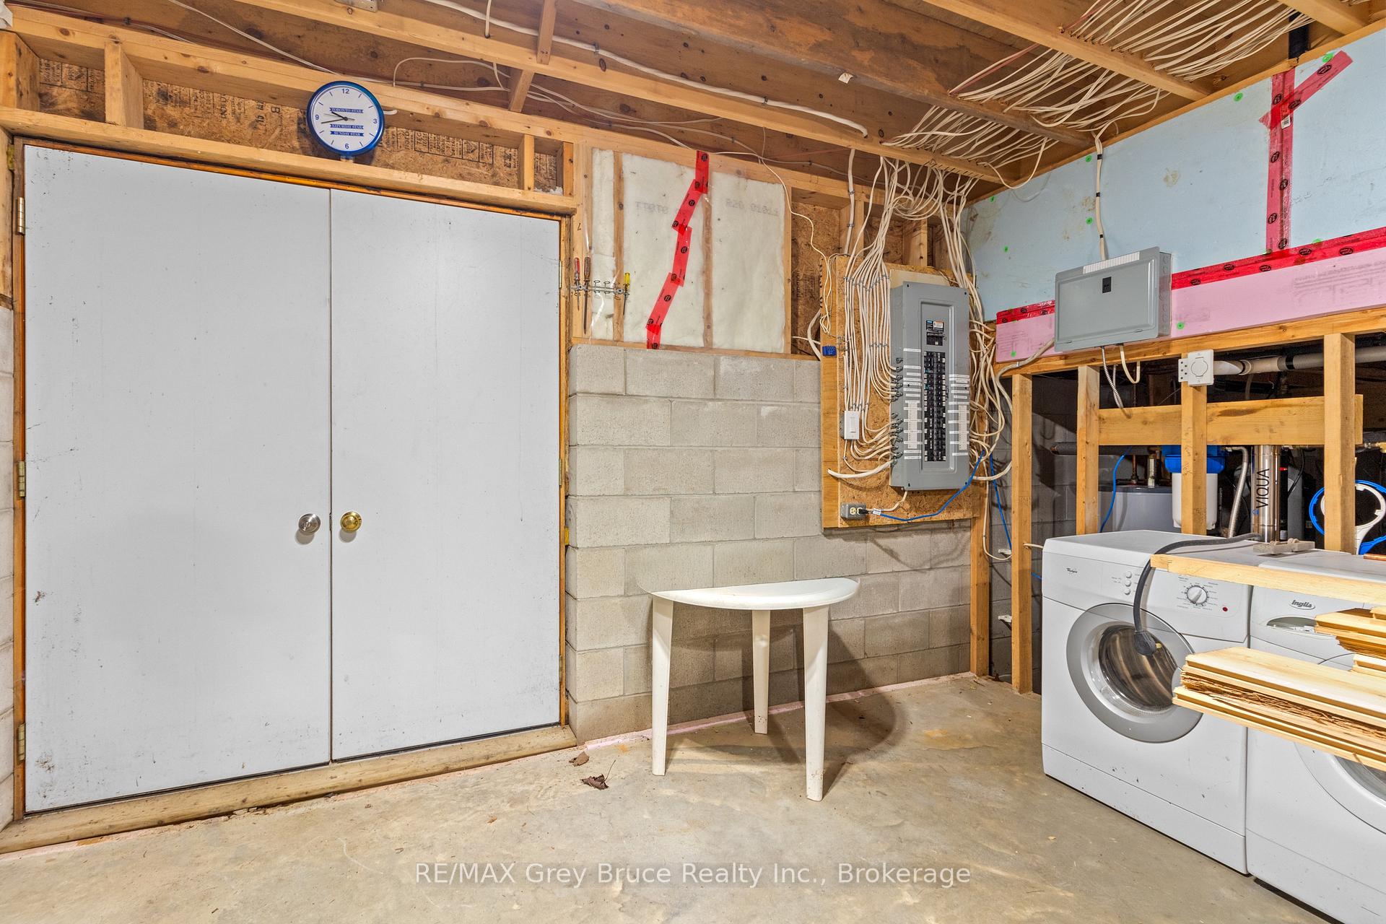
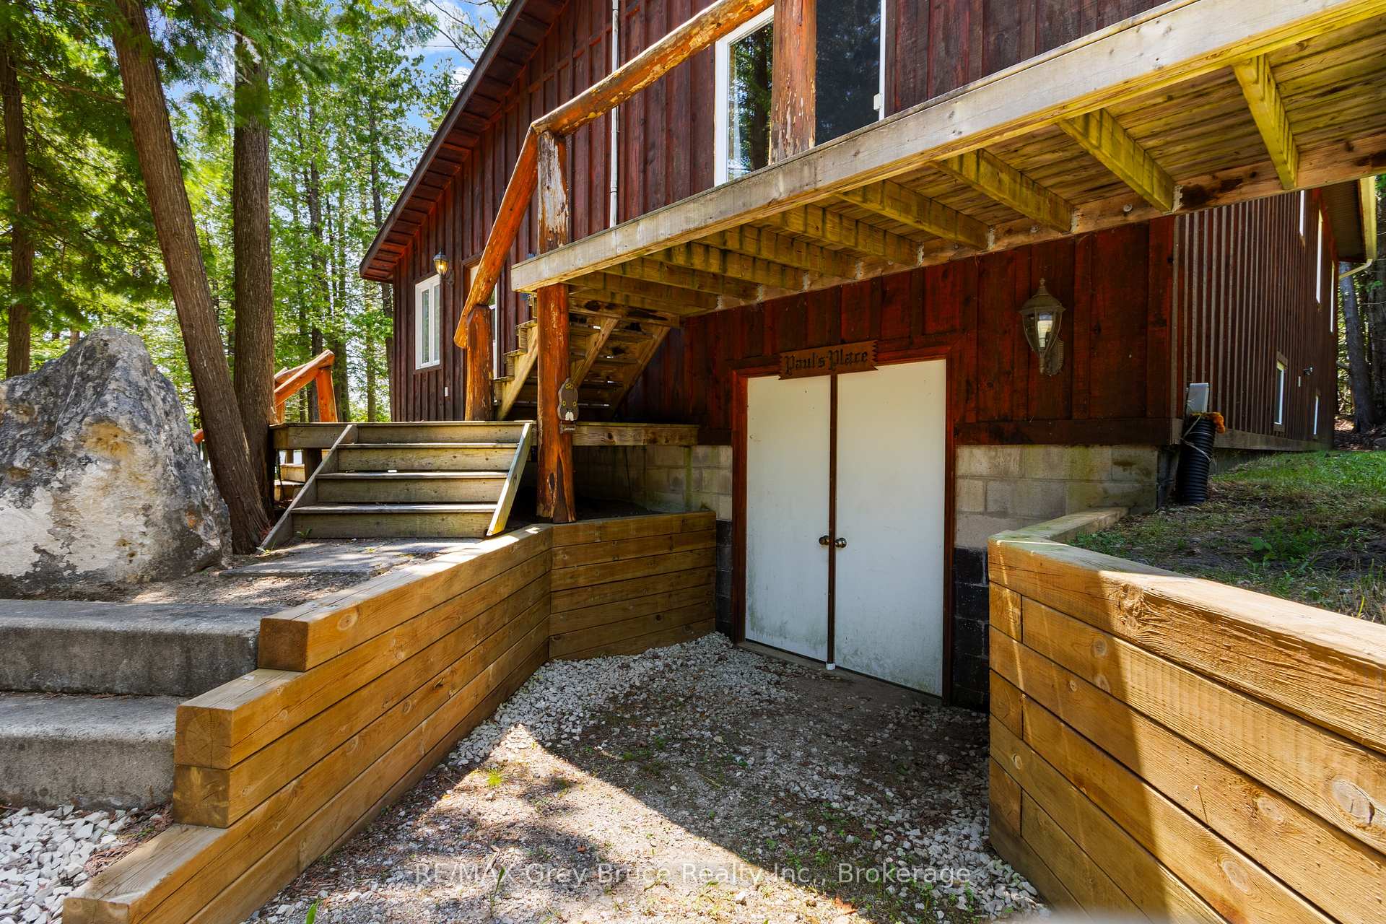
- Walk-out basement offers additional living space
- UV water treatment system for peace of mind
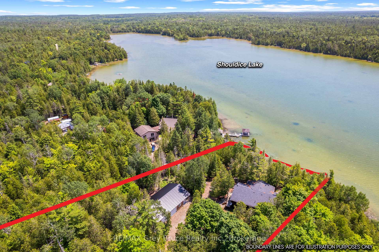
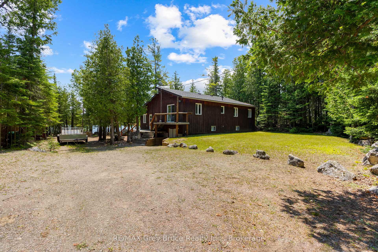
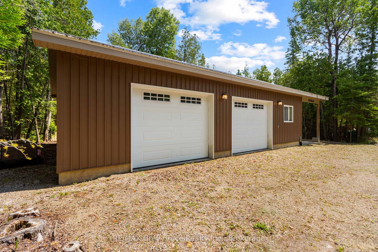
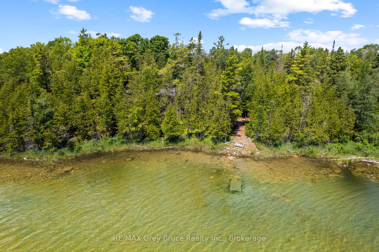
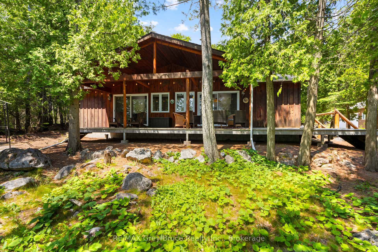
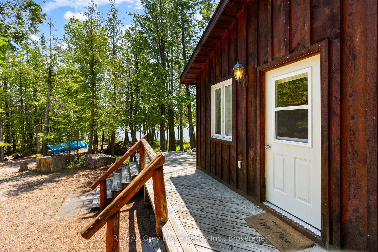
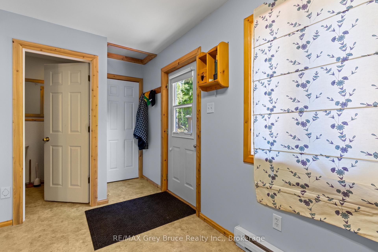
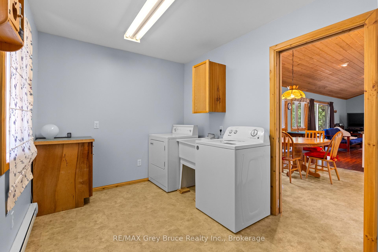
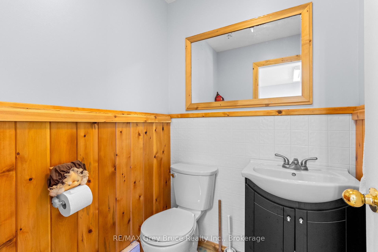
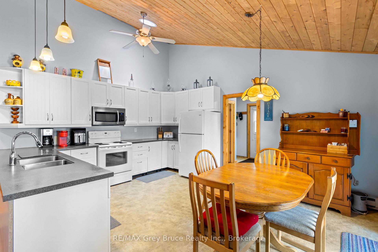
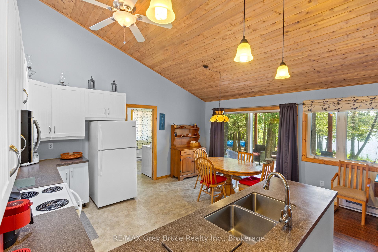
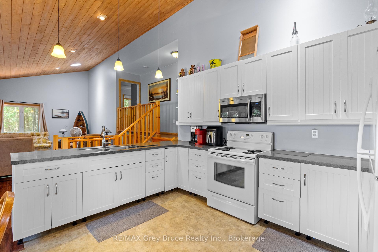
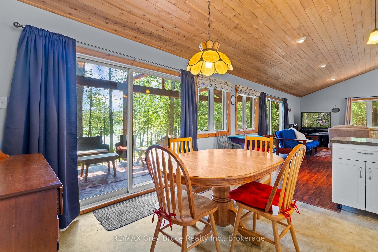
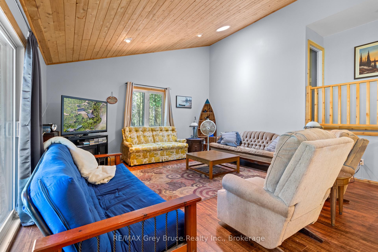
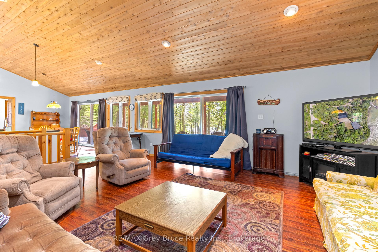
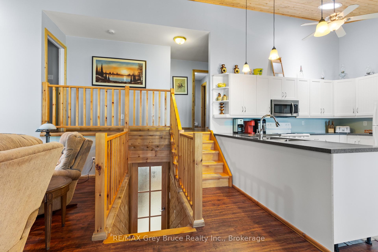
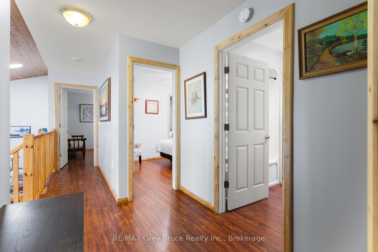
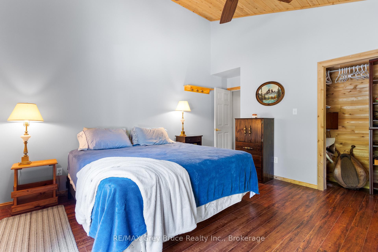
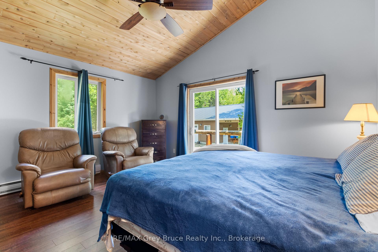
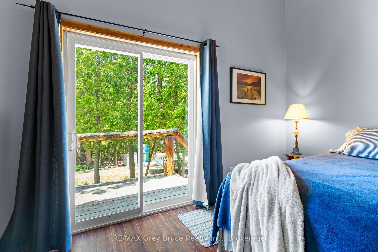
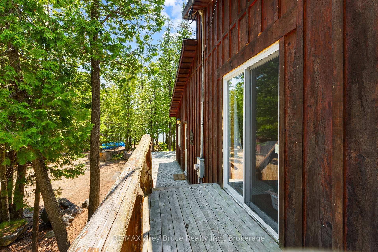
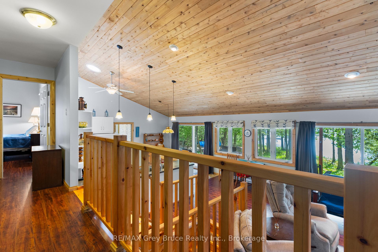
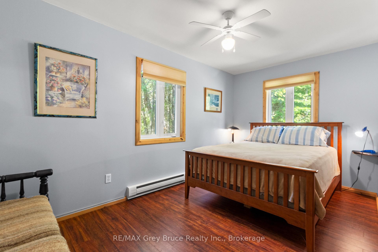
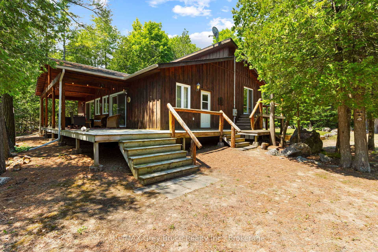
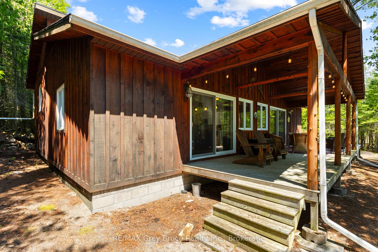
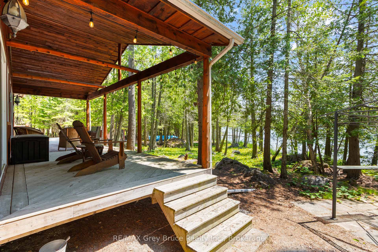
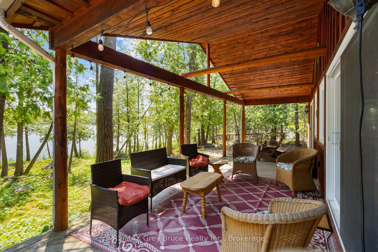
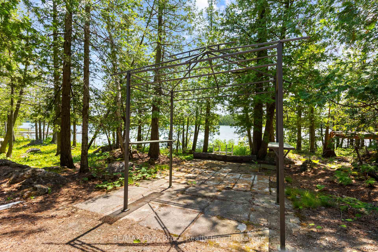
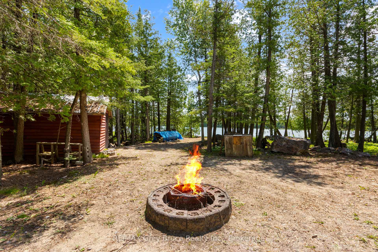
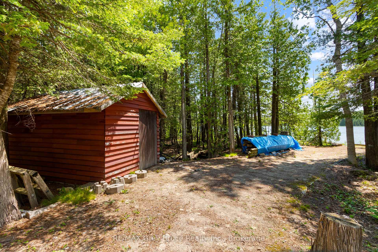
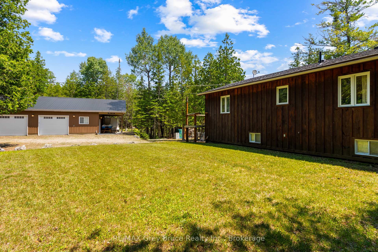
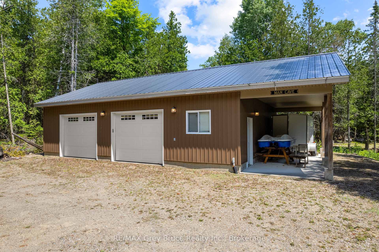
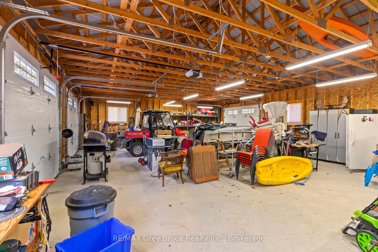
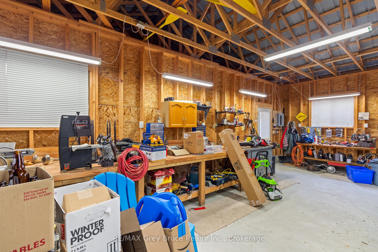
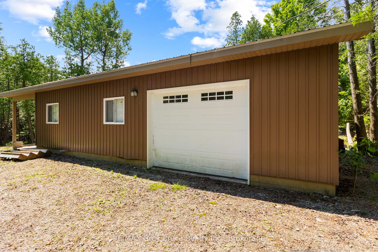
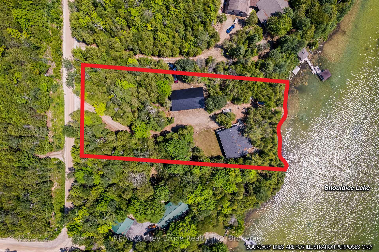
Close your eyes, listen to the gentle sound of the water lapping along the shore, the loons across the lake and the laughter of family. Enjoy life lakeside on this 1.1-acre private retreat. Offering 130ft. of waterfront on an inland lake, perfect for kayaking, swimming or non-motorized boats. Soak in the sunshine or relax in the shade on the covered deck. This 1500sq.ft. home or cottage offers year-round living opportunity. Featuring 3 bedrooms and 1.5 bathrooms. A large mudroom welcomes you in with laundry, tub sink and closet. A 2Pc bathroom offers ease of access from the lake. A large open concept living space consists of a renovated kitchen, dining area with walkout and a spacious living room - accentuated by the 13ft. high vaulted ceiling. Enjoy easy-care laminate flooring, large patio doors and solar tubes for additional natural light. The upper level offers a primary bedroom with walkout to the deck, 4Pc bathroom and two additional spacious bedrooms. Plenty of space for the family to gather. The walk-out basement offers an additional 640sq.ft of space along with additional partial height storage / utility. Enjoy peace of mind with a UV water treatment system. Outside, the impressive 30ft. X 40ft. detached garage awaits - perfect for storage of toys, to explore hobbies or use as a workshop. Featuring a drive-through option, perfect for all-season toys, concrete floor, vinyl siding and metal roof. The property is sited nearby access to the waters of Georgian Bay (Dyers Bay) and the Bruce Trail. Hiking, cycling, boating or fishing - there is something for everyone to do! Visit Tobermory or Lion's Head for access to shops, amenities and further recreational activities. Whether looking for a lakeside home, cottage or investment opportunity - come explore Shouldice Lake!
Key Facts & Features
Property Costs
- Annual Property Tax Amount
- $4,489
- Land Transfer Tax Fee
- $12,455
Rental Items
- Rental Equipment
- None
- Under Contract
- None
- Basement Type
- Walk-Out, Unfinished
Interior Features
- Laundry Level
- Main Level
- Interior Extras
- Carpet Free, Separate Heating Controls, Water Treatment
- View
- Forest, Lake, Trees/Woods, Water
- Security Features
- Smoke Detector
- Fireplace/Stove
- No
- Elevator
- No
Exterior Features
- Exterior Extras
- Deck, Privacy, Recreational Area, Year Round Living
- Pool
- None
- Property Features
- Cul de Sac/Dead End, Lake Access, Waterfront, Wooded/Treed
- Other Structures
- Shed
Building
- Building Type
- Detached
- Building Style
- Backsplit 3
Construction
- Exterior Finish
- Wood
- Roof
- Asphalt Shingle
- Foundation Details
- Concrete Block
- Special Designation
- Unknown
Lot
- Lot Front
- 150.00 ft
- Lot Depth
- 314.47 ft
- Lot Shape
- Irregular
Inclusions
- Inclusions
- INTERIOR: refrigerator, stove, built in microwave, small kitchen appliances, most dishes, pots and pans, kitchenwares, interior furniture, TV's, lamps, linens/bedding, central vac & attachments, window coverings, drapery rods, smoke detectors, clothes washer, clothes dryer, spare building materials. // DETACHED GARAGE: spare refrigerator, work benches, metal racking, storage lockers. // EXTERIOR: picnic table, fire pit, firewood (subject to use), green garbage bin.
Exclusions
- Exclusions
- Personal Items, Most tools. // Negotiable: patio furniture, some tools, aluminum boat, paddle boat.
Parking & Garages
- Garage Type
- Detached
- Garage Spaces
- 3
- Parking Spaces
- 4
- Total Garage And Parking Spaces
- 7
Heating & Cooling
- Heat Source
- Electric
- Heat Type
- Baseboard
- Air Conditioning
- None
- Water
- Well
- Sewers
- Septic
- Natural Gas
- No
- Hydro
- Yes
- Cable
- No
- Telephone
- Available
- Bedrooms
- 3
- Washrooms
- 2
- Kitchens
- 1
Room sizes
- Other—Basement level, Concrete Floor, Walk-Out
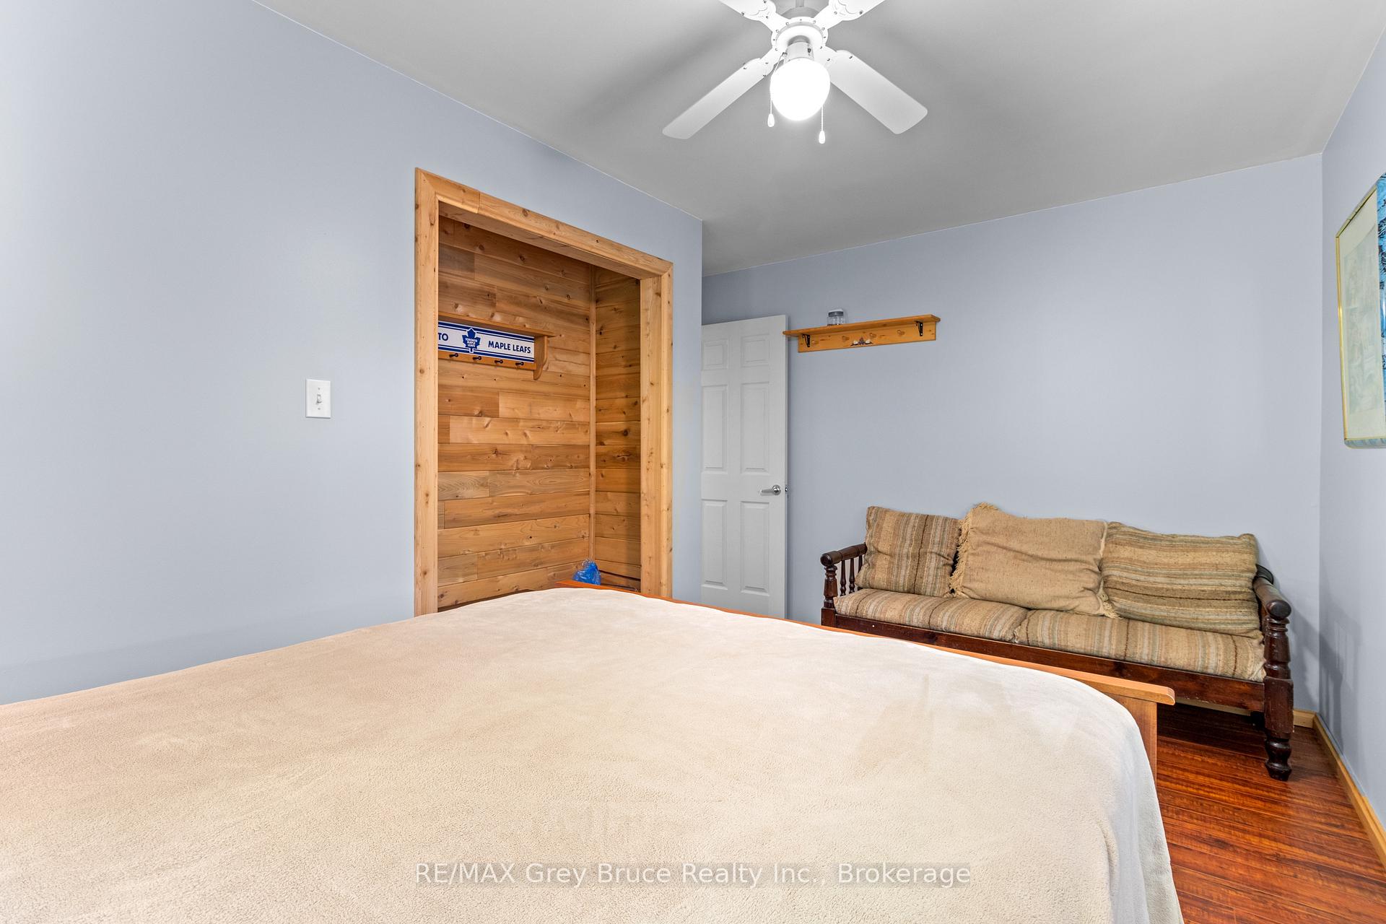
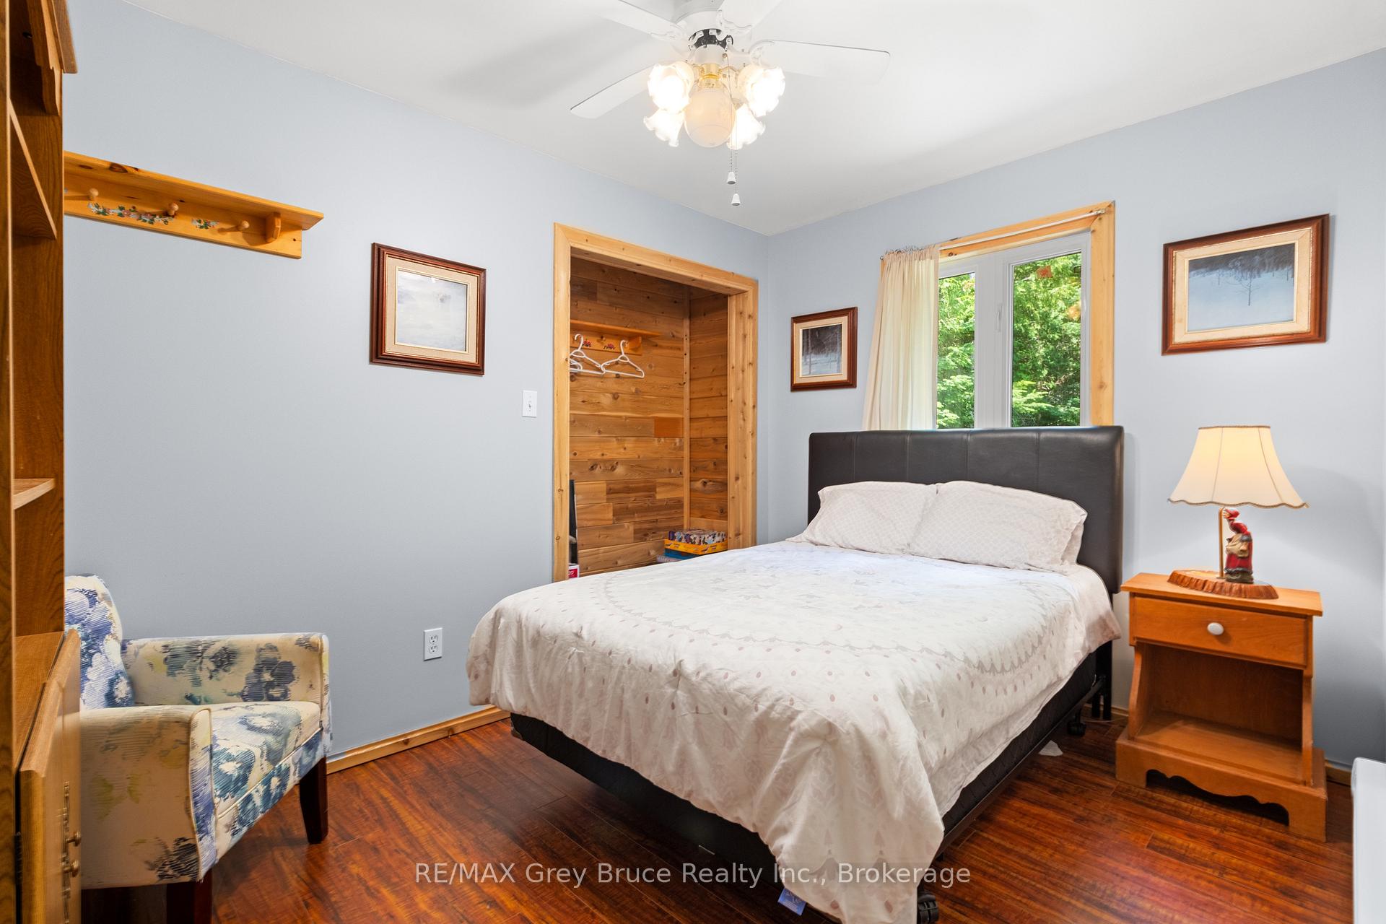
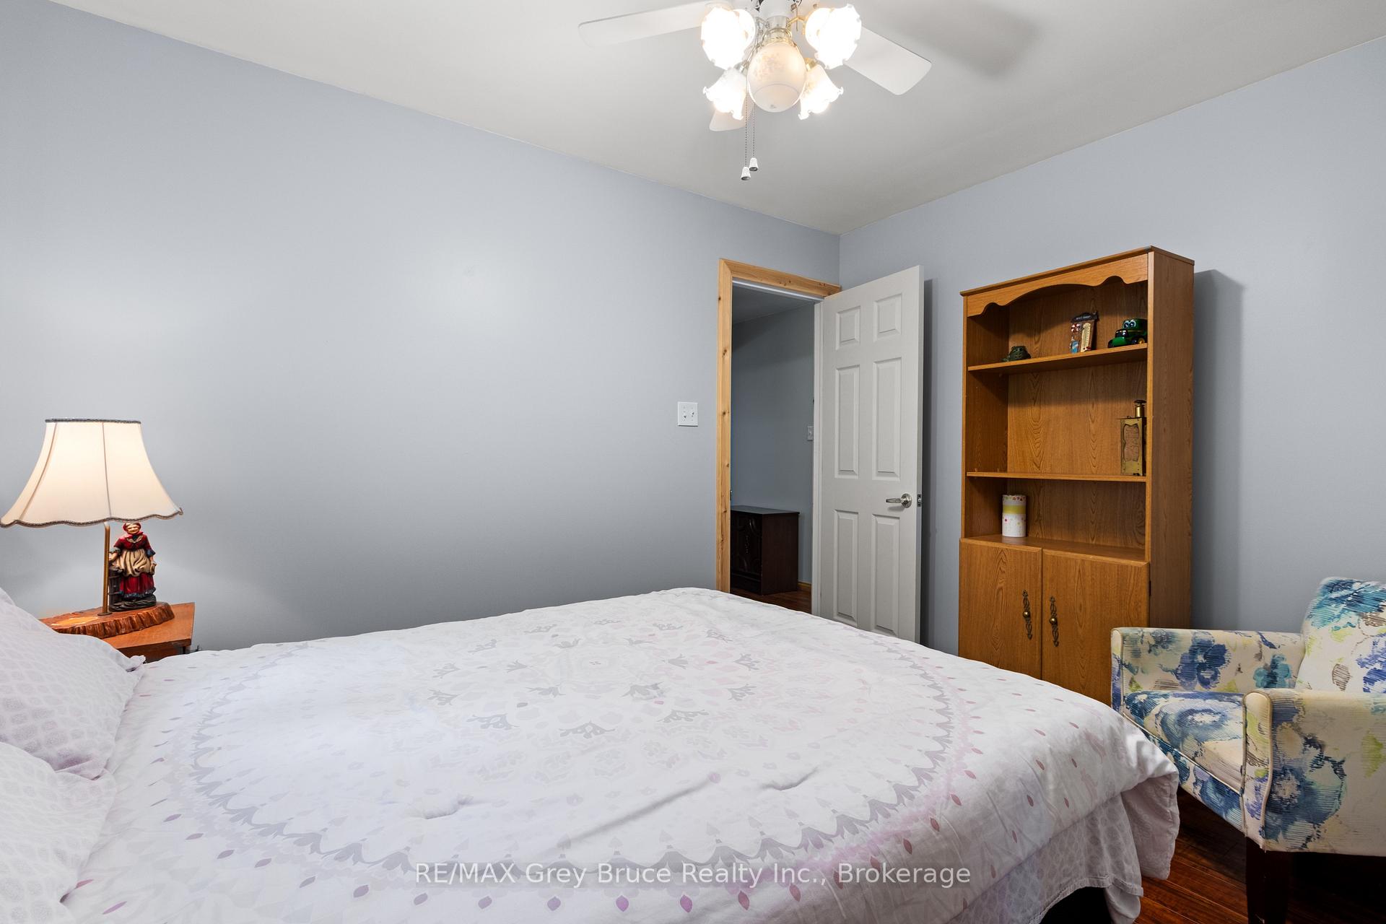
- Bedroom 2—Second level, Laminate, Ceiling Fan(s), Cedar Closet(s)
- Primary Bedroom—Second level, Vaulted Ceiling(s), W/O To Deck, Ceiling Fan(s)
- Dining Room—Main level, Open Concept, Vaulted Ceiling(s), W/O To Deck
- Living Room—Main level, Open Concept, Vaulted Ceiling(s), W/O To Deck
- Kitchen—Main level, Open Concept, Vaulted Ceiling(s)
- Bedroom 3—Second level, Laminate, Ceiling Fan(s), Cedar Closet(s)
- Bathroom—Main level, 2 Pc Bath
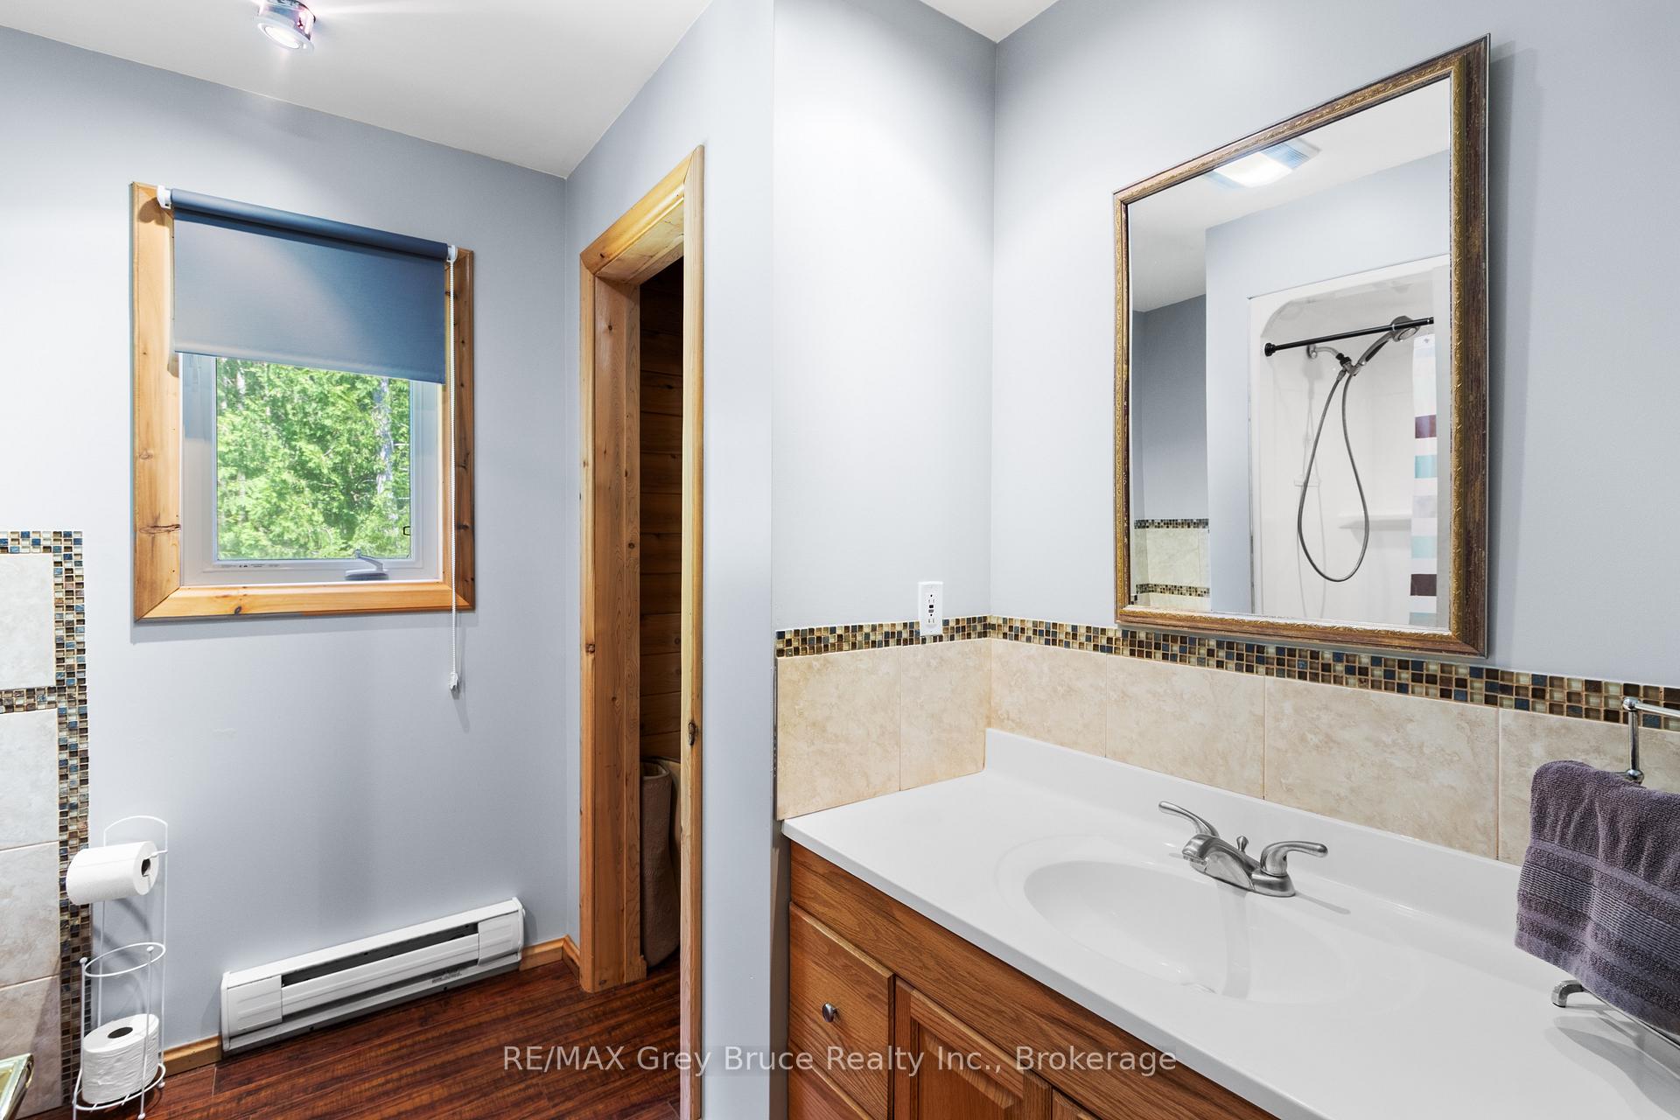
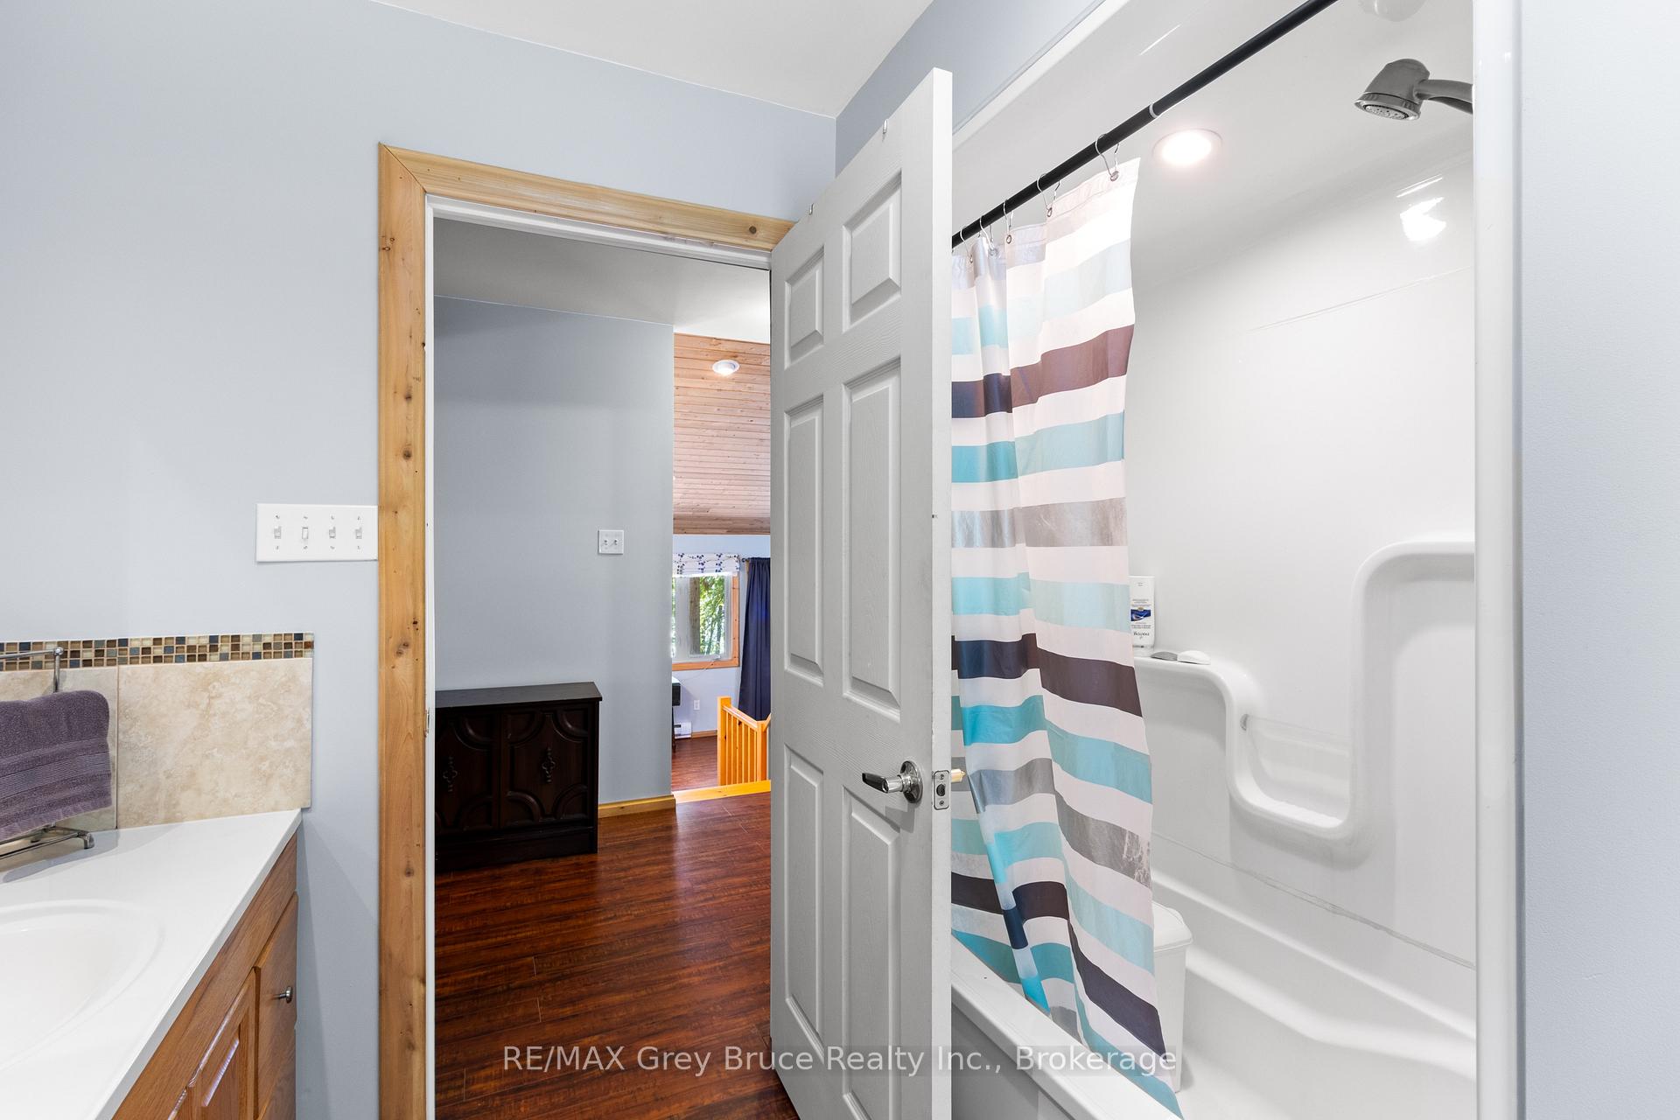
- Bathroom—Second level, 4 Pc Bath, Laminate
- Mud Room—Main level, Combined w/Laundry, Closet
- Other—Basement level, Concrete Floor
Washrooms
- 4-piece, Second
- 2-piece, Main
- Municipality
- Northern Bruce Peninsula
- Neighbourhood
- Northern Bruce Peninsula
- Main cross streets
- Shouldice Lake Road
- Zoning
- R2-lms + EH
- Directions
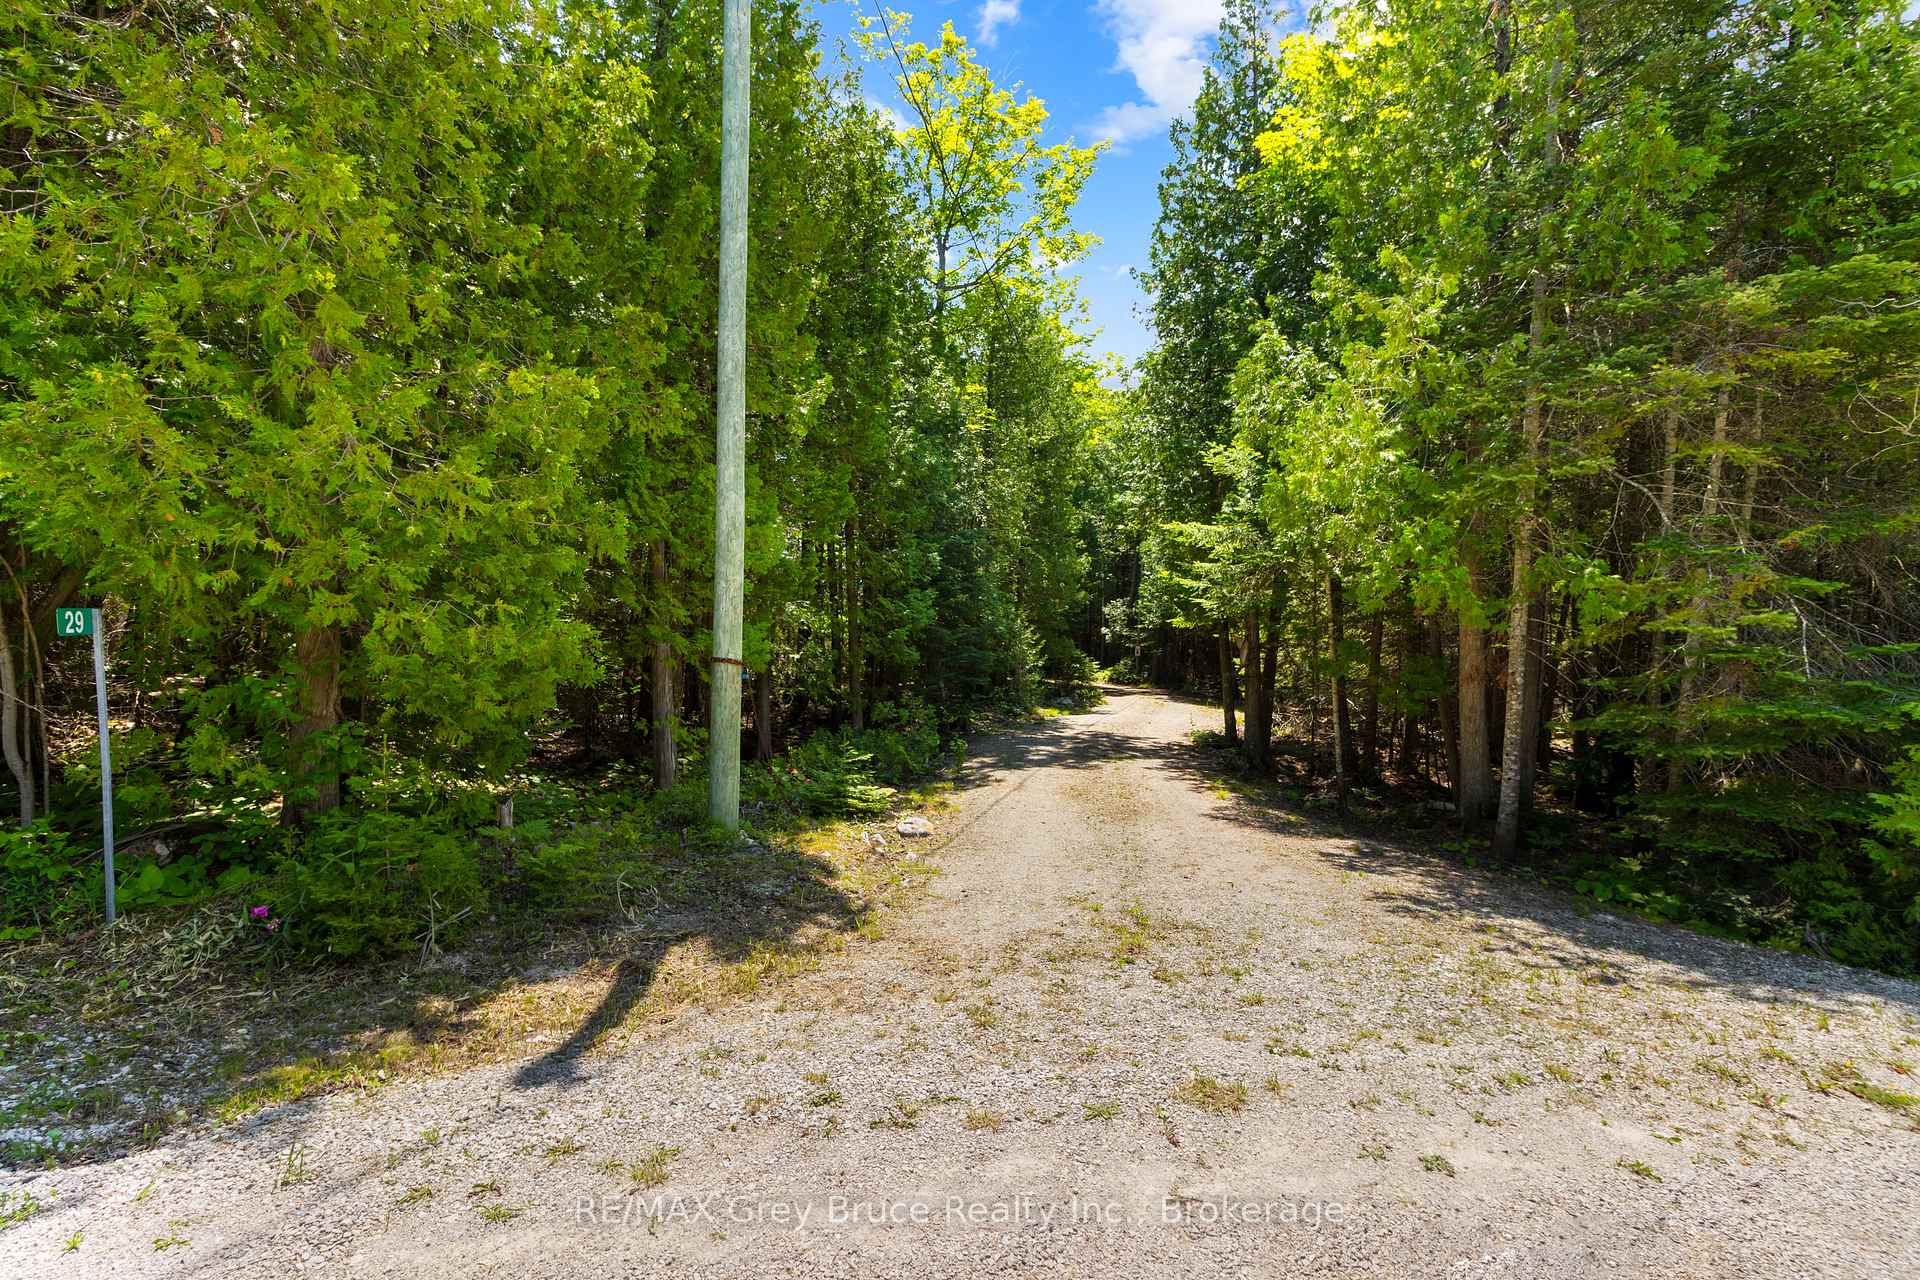
- Head North on Highway 6 (ON-6), turn right onto Dyers Bay Road, turn left onto Shouldice Lake Road, turn left onto Hope Drive. Destination will be on the right. Watch for signs.
- Waterfront
- Direct
- MLS® number
- X13547960
- Data source
- Toronto Regional Real Estate Board
- Listed on
- 2026-07-10
- Updated on
- 2026-09-02
- Days on market
- 108 days
- Possession type
- 30-59 days
- Co-op commission
- 2.5%initiate&execute buyers 1st showing
- Seller
- Listed by
- RE/MAX Grey Bruce Realty Inc.
Home Market Value
Current home valuation for 29 Hope Drive, Northern Bruce Peninsula, Northern Bruce Peninsula, ON. Listed for $799,000
HOMEH Estimate
$825,361
Estimated Sales Range
$652,035 - $998,687
HOMEH Estimate for 29 Hope Drive, Northern Bruce Peninsula
Calculated with a real agent's CMA method — 45+ years of experience, codified. Not an AI guess.
For the owner
Is this your home? Track its value.
Get this home's HOMEH Estimate by email once a month, with how many homes are for sale around you.
Mortgage Payment Calculator
Compare up to 4 down payment scenarios
5% on first $500K + 10% on $299,000 over $500K
$54,900
| Scenario 1 | Scenario 2 | Scenario 3 | Scenario 4 | |
|---|---|---|---|---|
−Down payment | % $ | % $ | % $ | % $ |
+CMHC insurance | $29,755 | $22,292 | $19,016 | $0 |
=Total mortgage | $773,624 | $741,392 | $698,166 | $639,200 |
Amortization | ||||
Mortgage rate | % | % | % | % |
| Payment frequency | ||||
=Mortgage payment | $3,777monthly | $3,620monthly | $3,409monthly | $3,121monthly |
Land Transfer Tax
$12,455
$12,455
Around this home
No schools found nearby
Data provided by OpenStreetMap & Fraser Institute School Rankings
Ask HOMEH
New!Hi there!
👋Text or call (416) 301-9001
Recommended for you
Based on homes you've looked at.
No recommended properties found.
Nearby similar homes
No nearby properties found.
More real estate resources
Other homes nearby
Explore this area
No nearby listings available.