
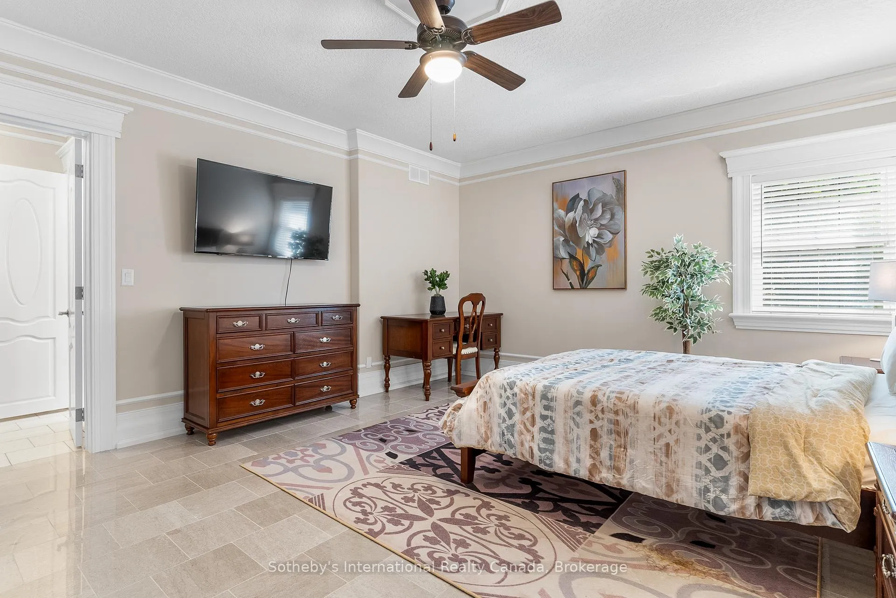
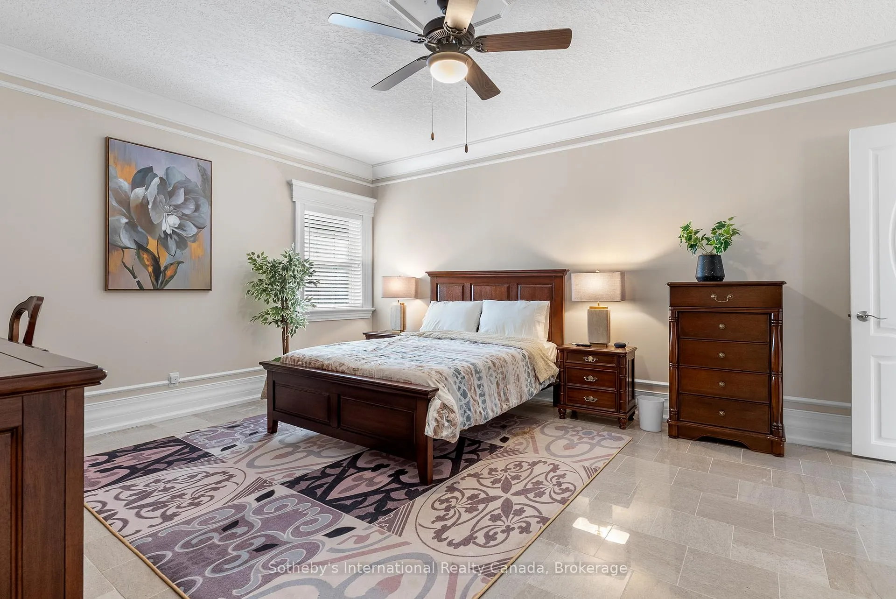
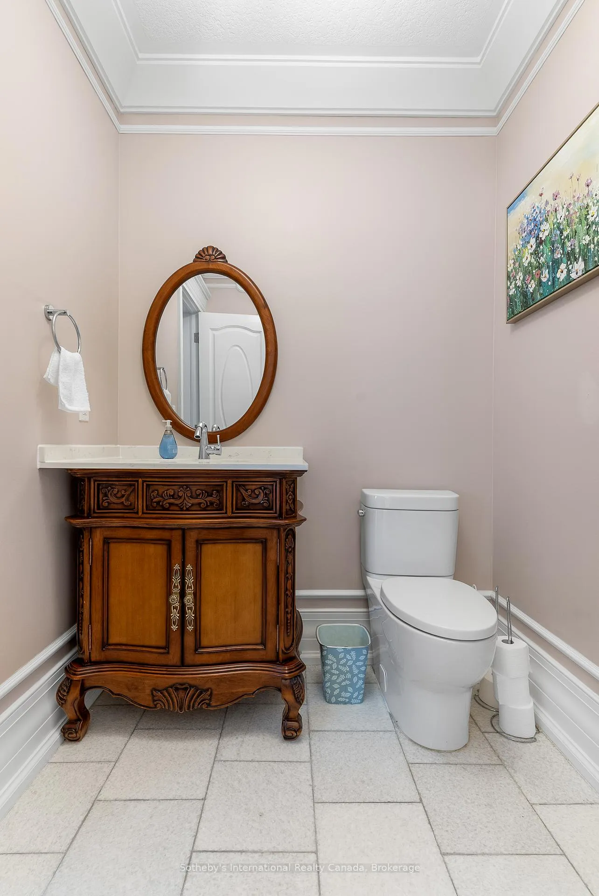
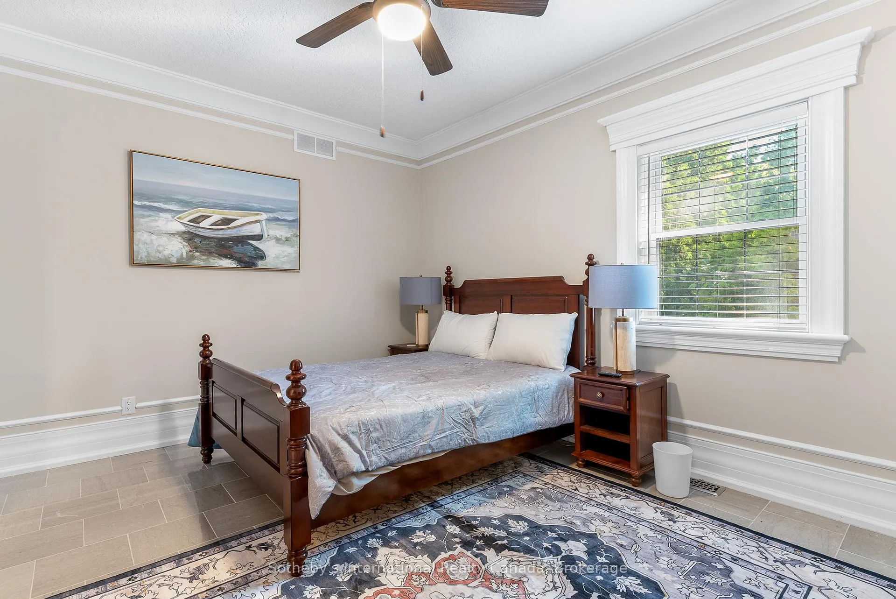
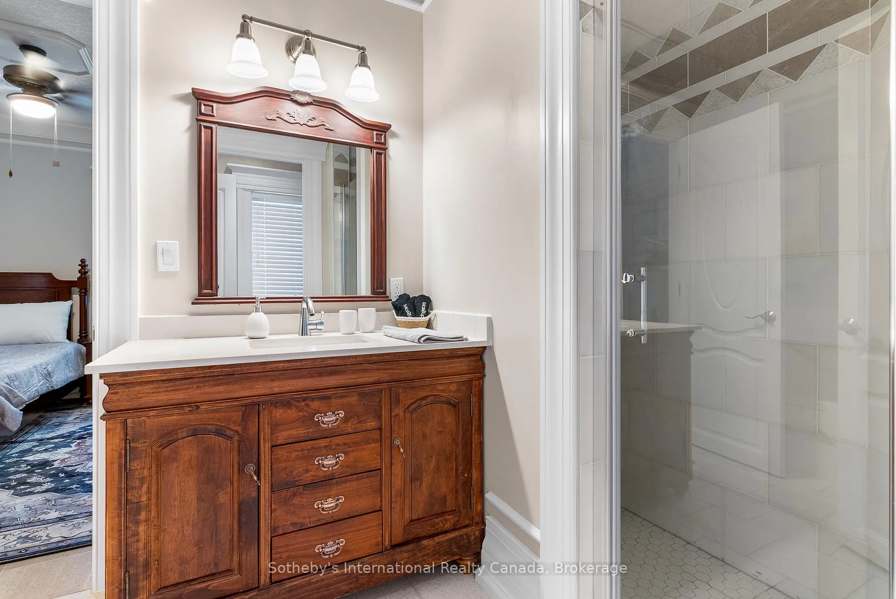
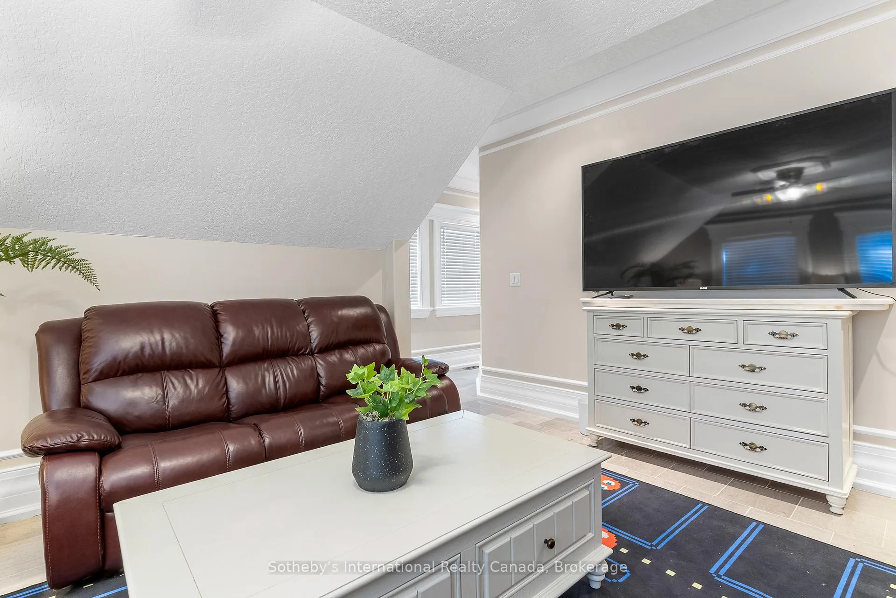
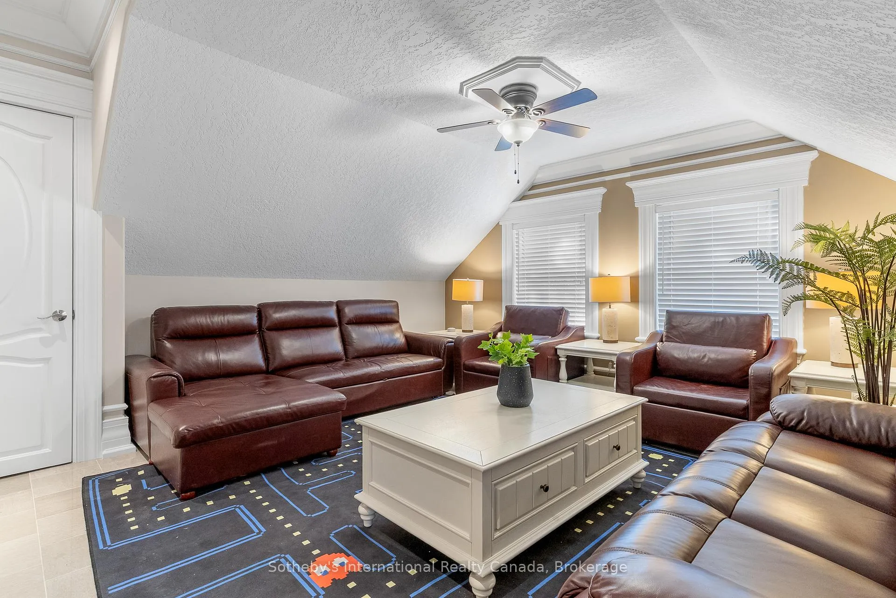
176 Moore Street
Northern Bruce Peninsula, ON N0H 1W0
- 4Bedrooms
- 5Bathrooms
- 3Garage
- 5000 +Sq Ft
- $8,516Tax
- 100×253 ftLot Size
 Estimated Value:$4,840,000See Free Estimate Report

Sale & Price History for 176 Moore Street, Northern Bruce Peninsula
| Start Date | End Date | Price | Event | MLS# |
|---|---|---|---|---|
| No listing history available | ||||
Real estate boards require you to or to see the full details of this property.
*Sold prices and complete sale & price history are regulated data. Under the Trust in Real Estate Services Act, 2002 (TRESA) and the rules of the Real Estate Council of Ontario (RECO), and pursuant to the Multiple Listing Service® rules of the Canadian Real Estate Association (CREA) and the Toronto Regional Real Estate Board (TRREB), this information may be shown only to registered users who have agreed to the applicable terms of use (a Virtual Office Website, or "VOW," arrangement). HOMEH Inc., Brokerage therefore provides it to signed-in members only. Creating an account is free and takes under a minute.
About 176 Moore Street, Northern Bruce Peninsula
Summarized Description
- 6,418 sq ft cliffside home with stunning views
- Triple-car garage with heated floors
- Professional chef's kitchen with high-end appliances
- Radiant heated floors throughout the home
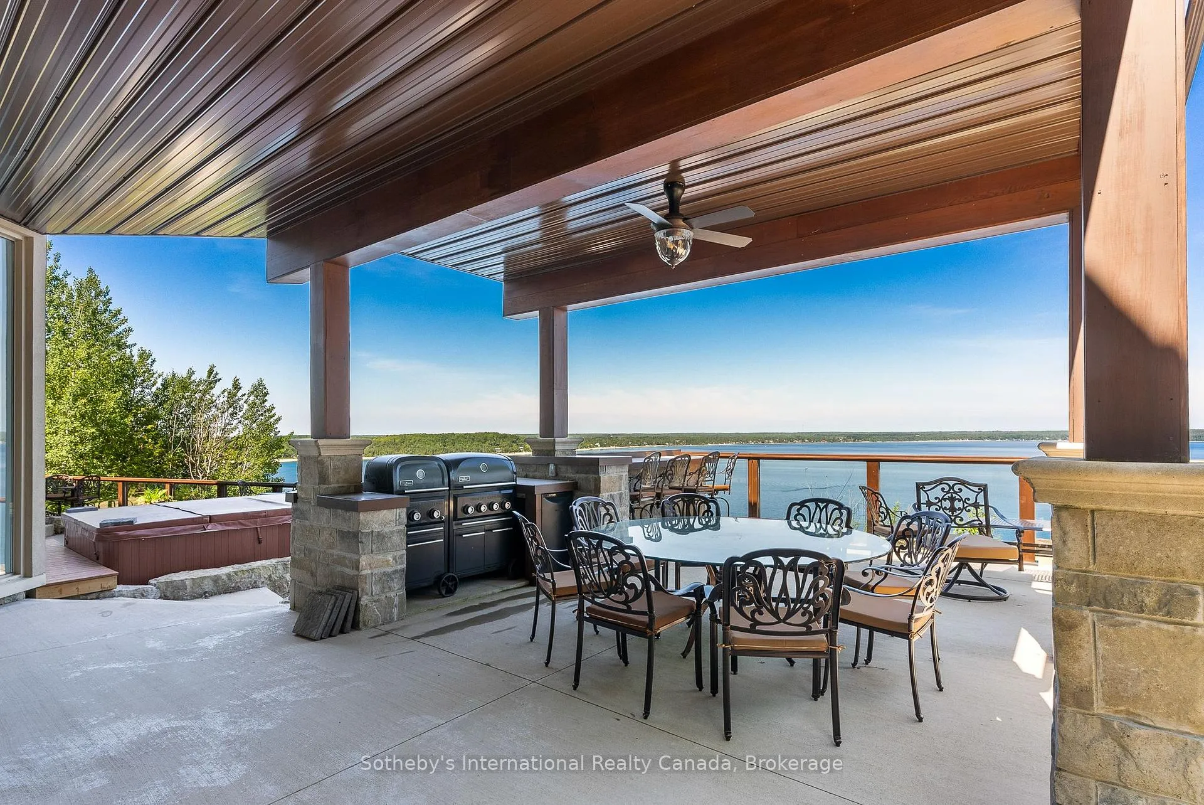
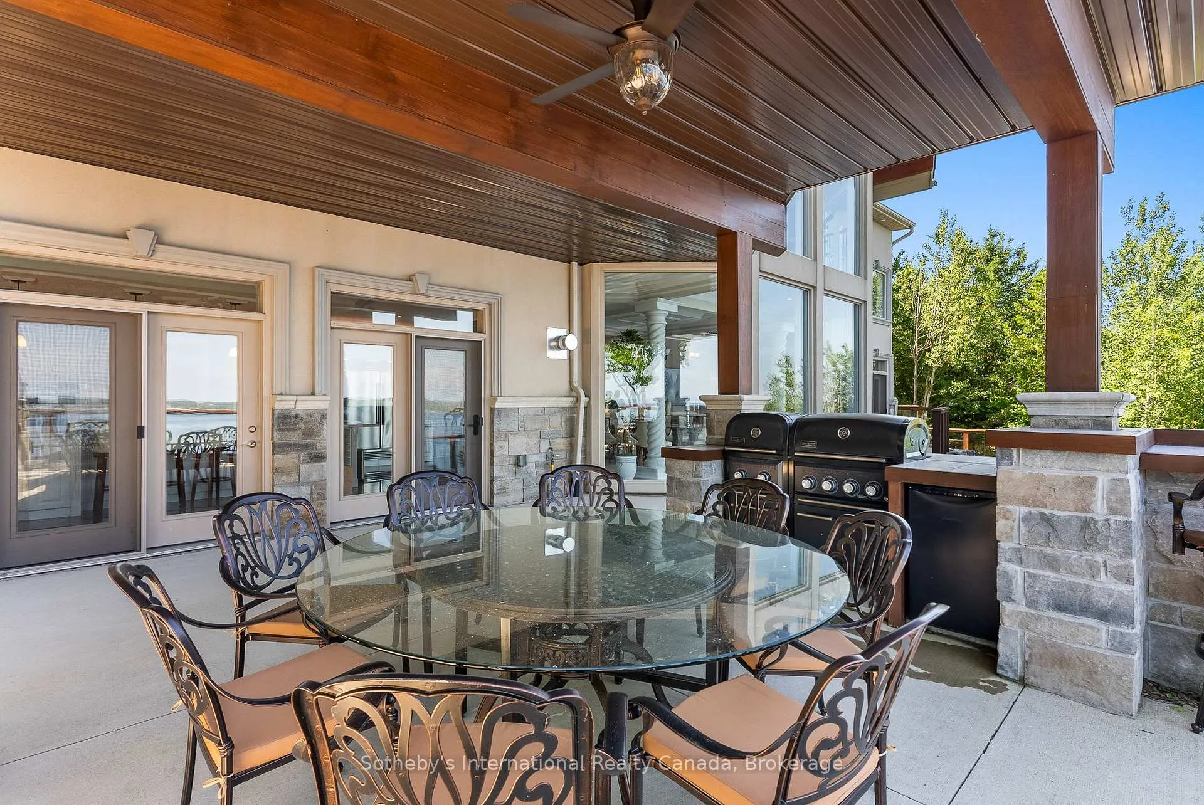
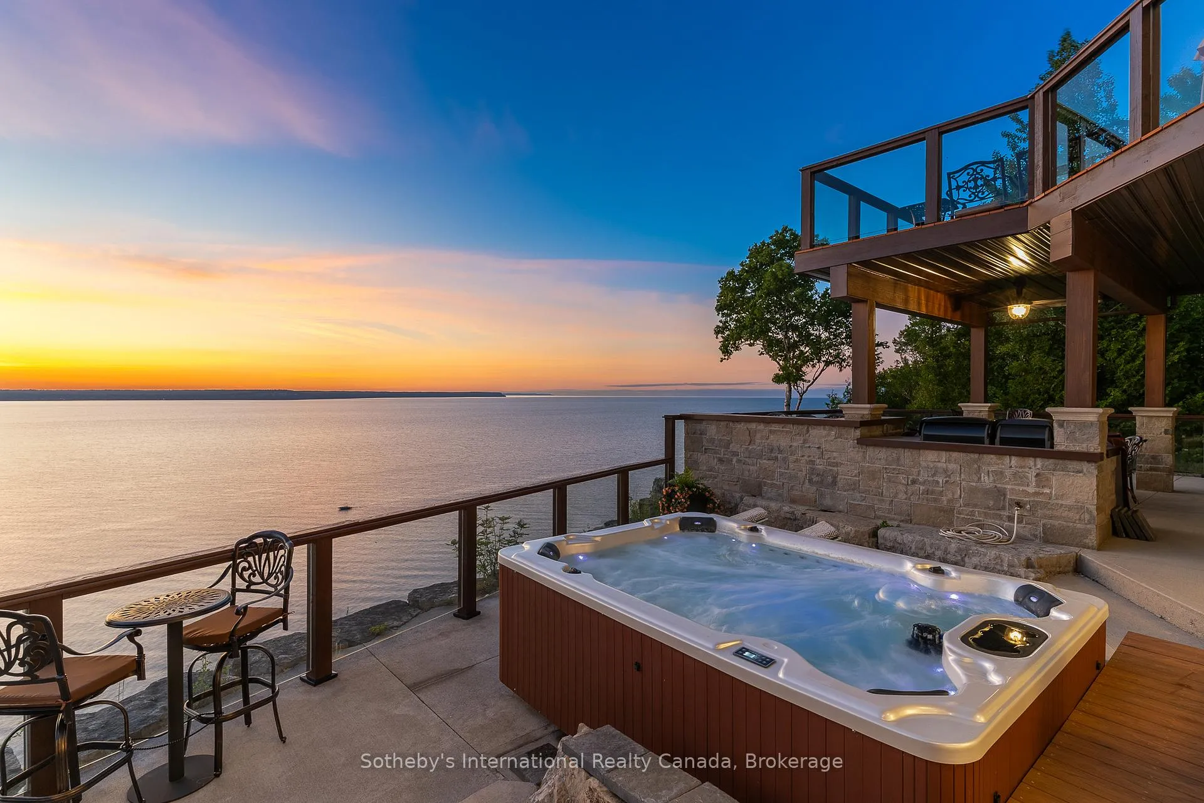
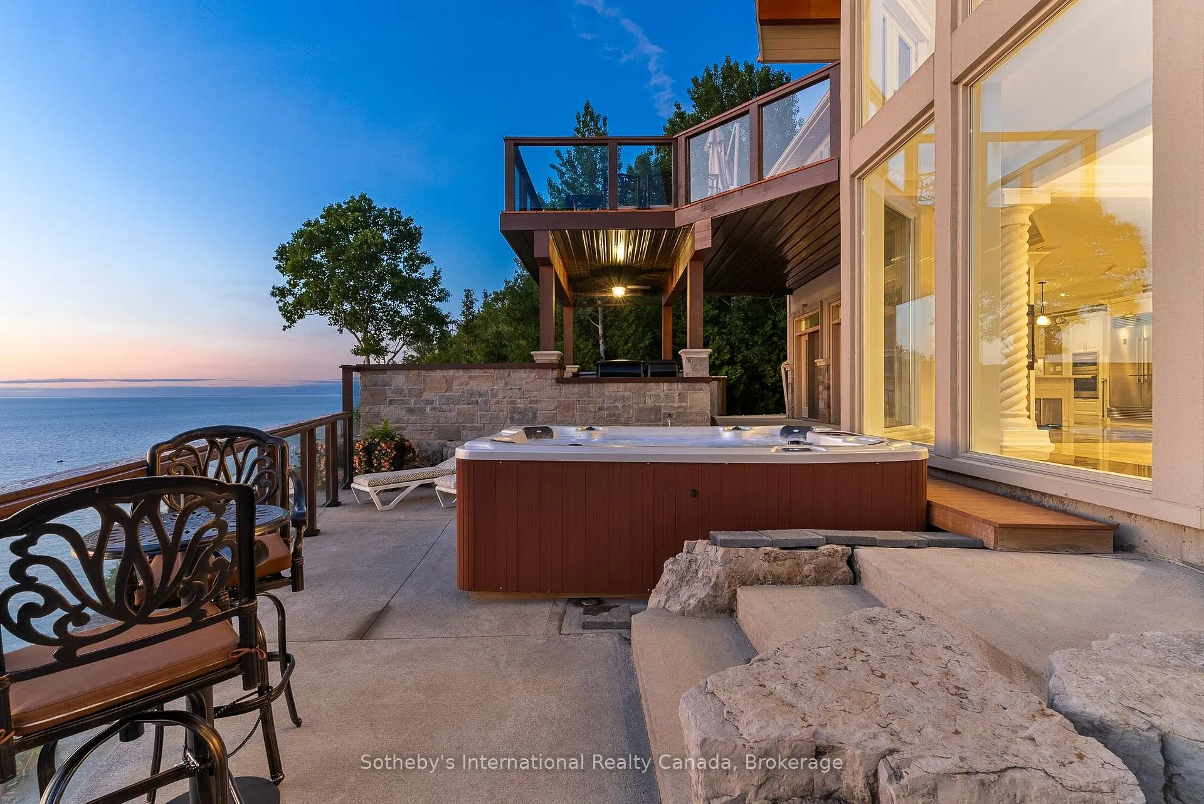
- Maintenance-free outdoor living with hot tub
- Located in a designated Dark Sky community
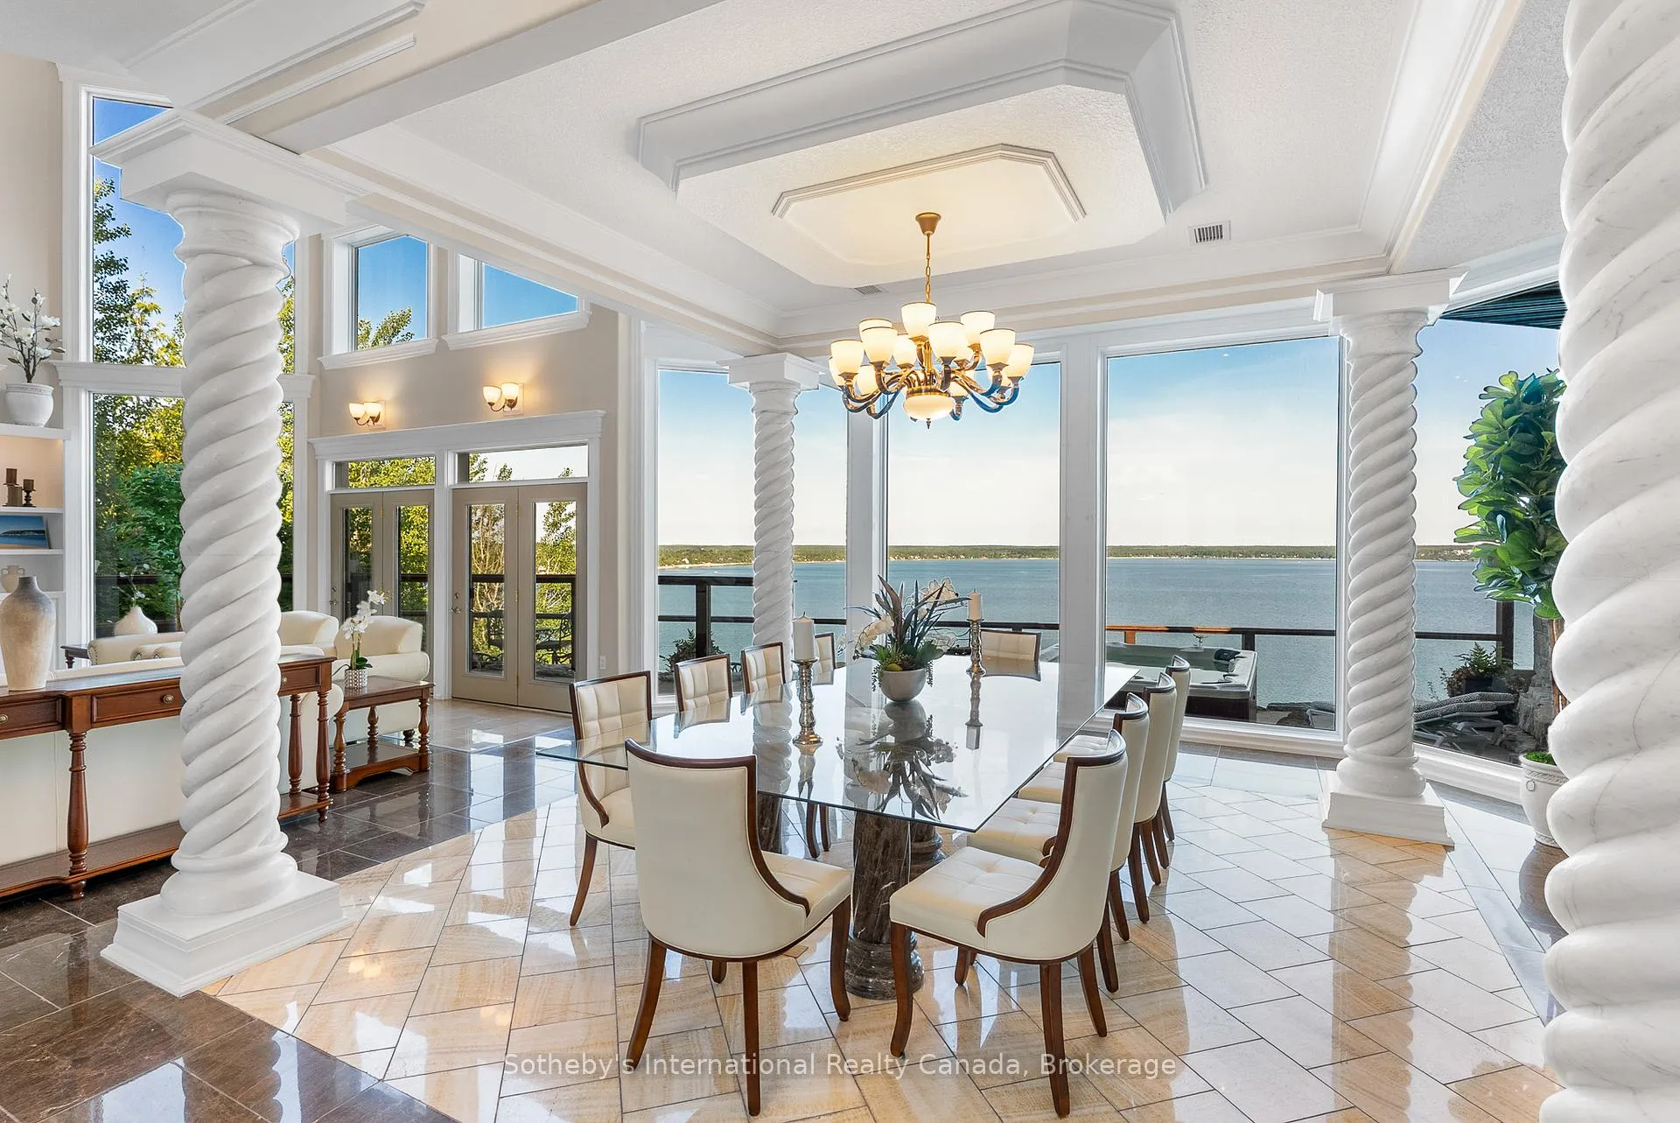
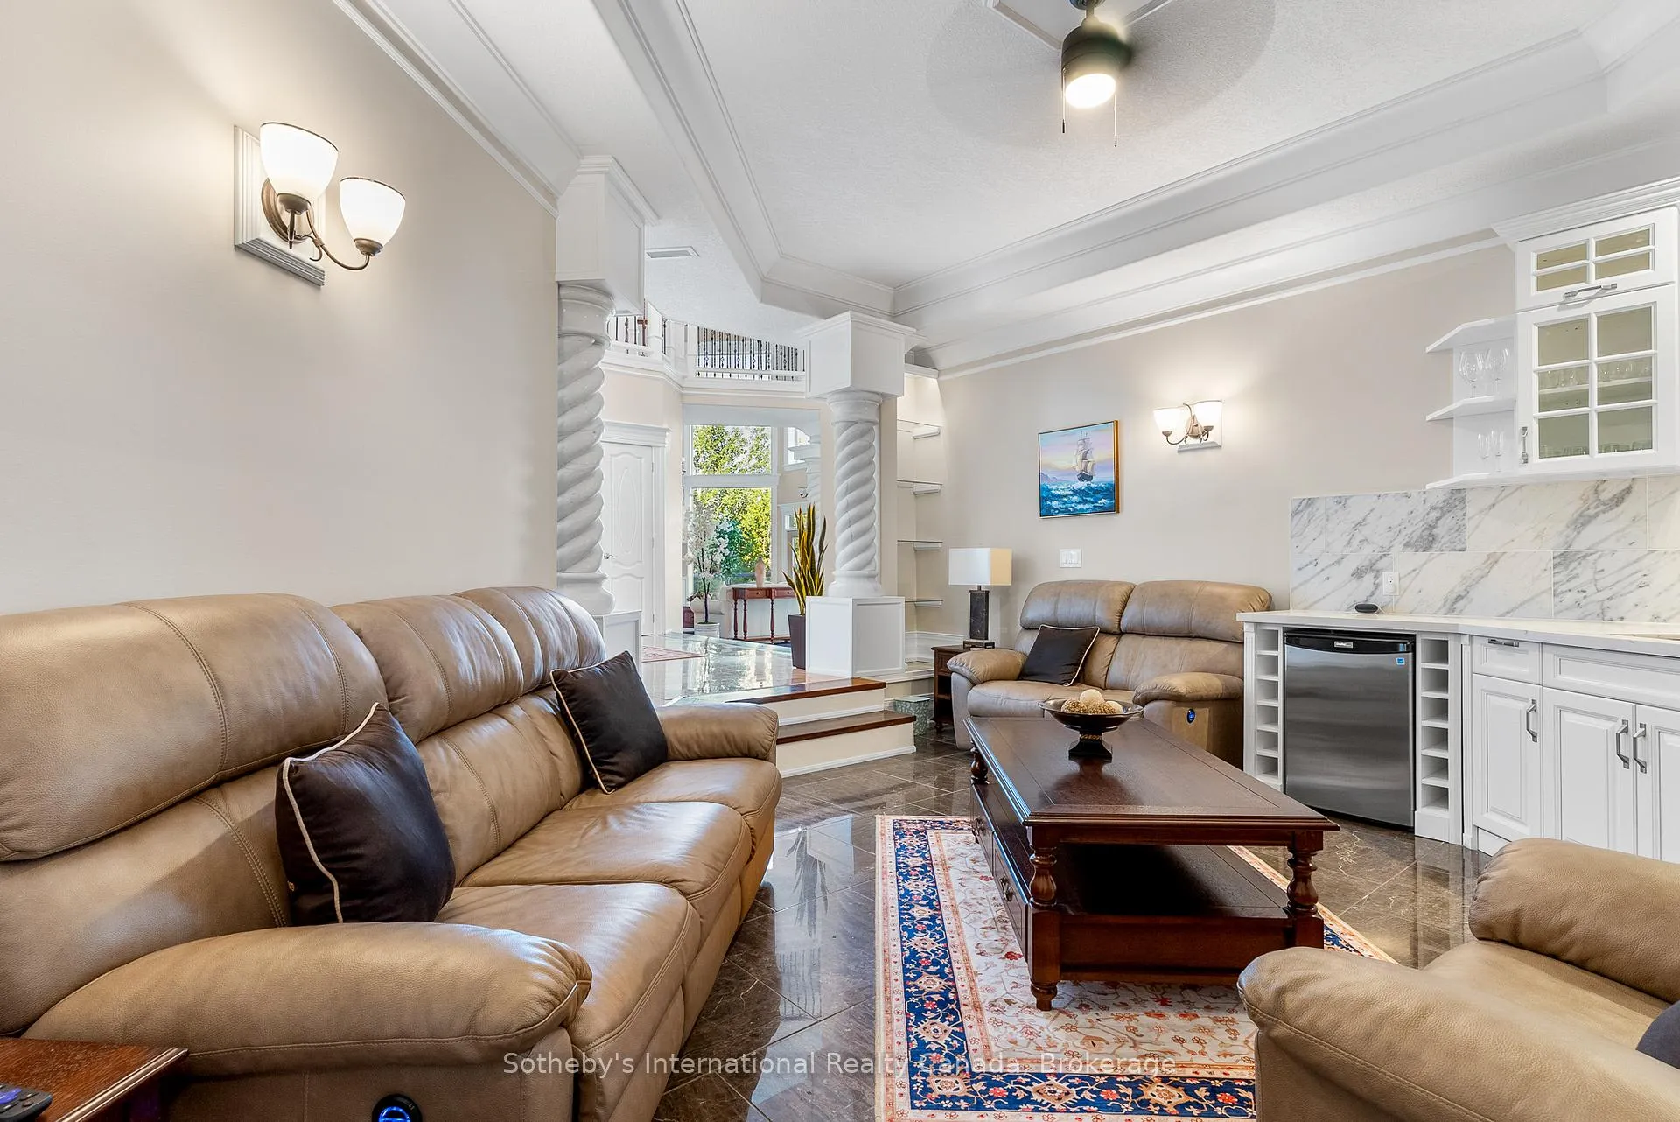
- Soaring ceilings and custom marble features
- 30 minutes from Wiarton Keppel International Airport
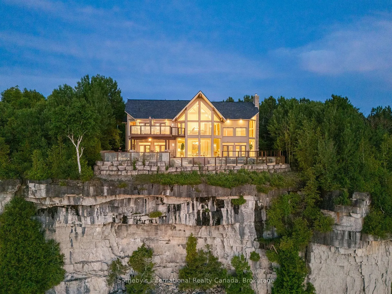
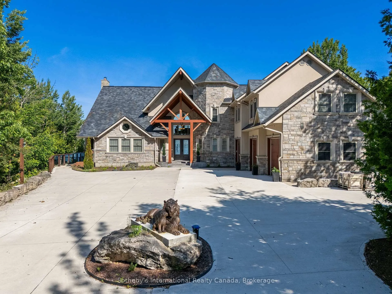
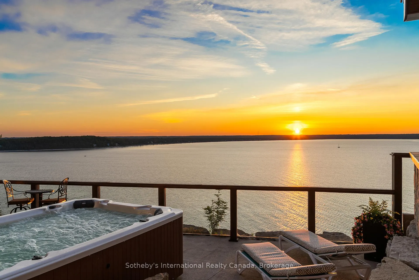
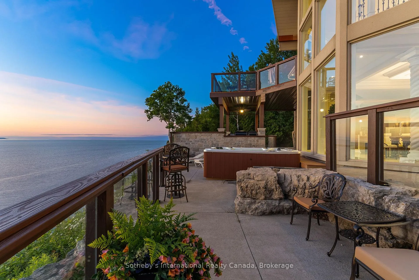
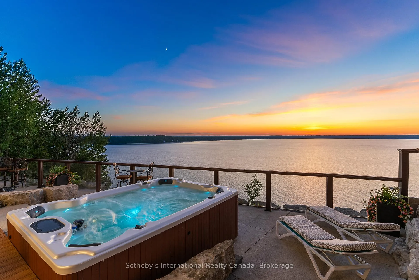
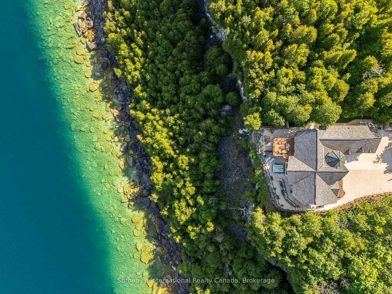
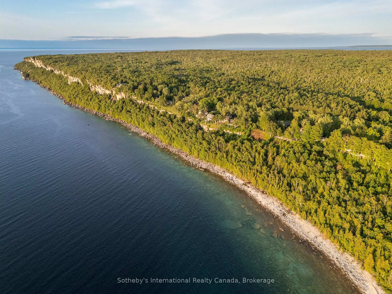
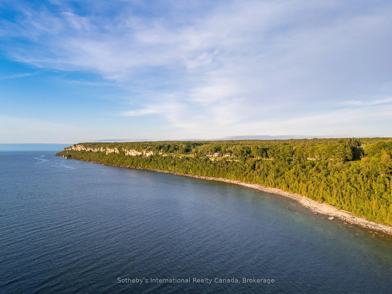
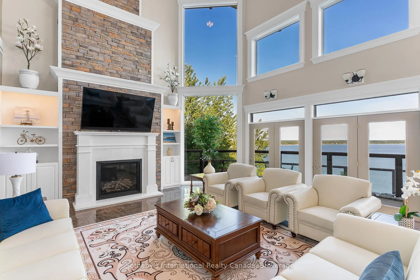
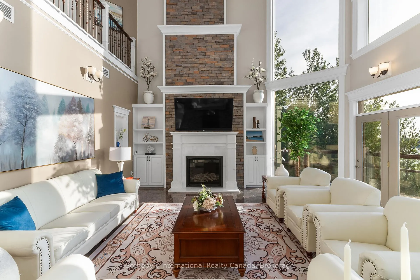
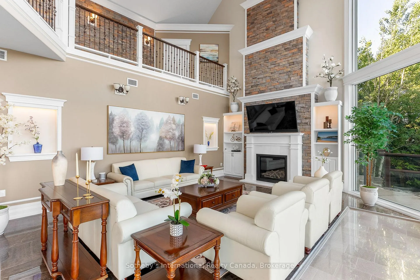
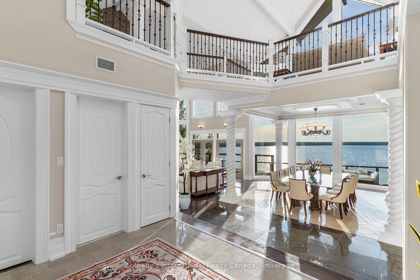
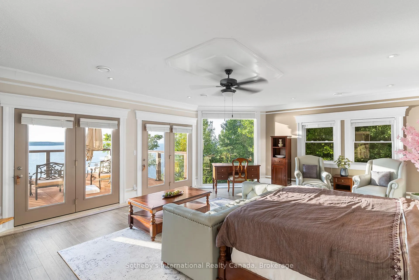
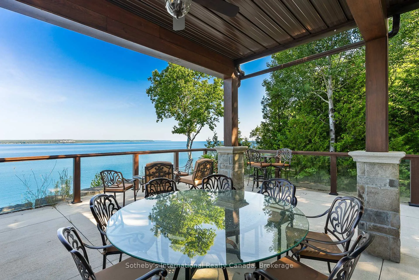
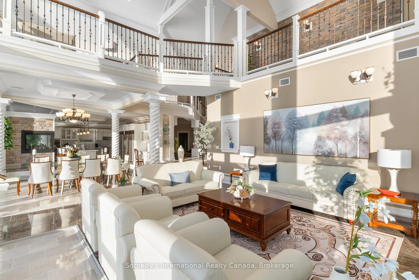
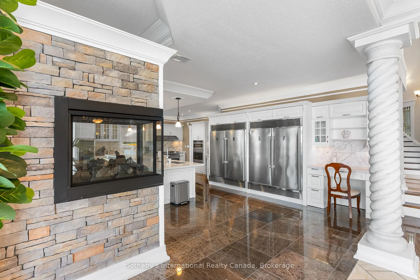
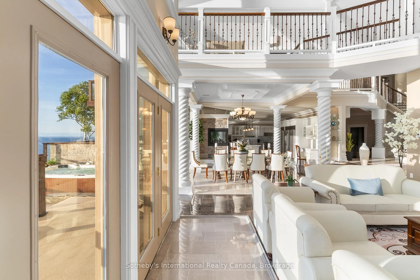
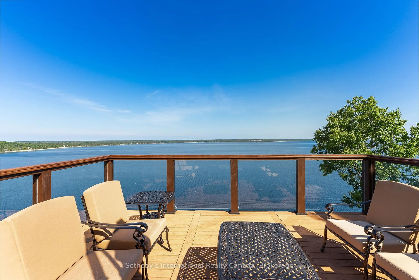
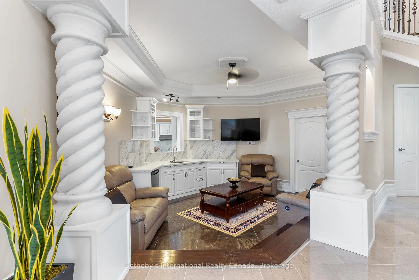
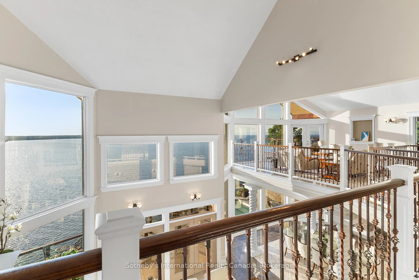
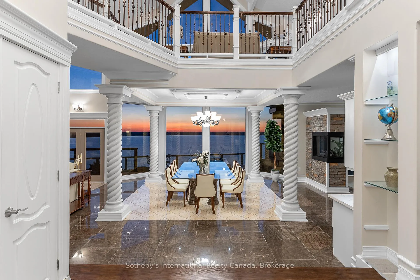
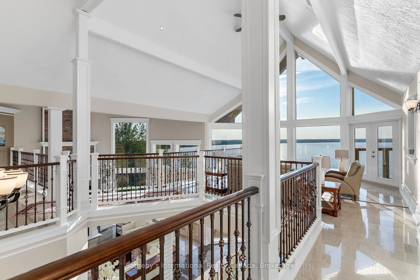
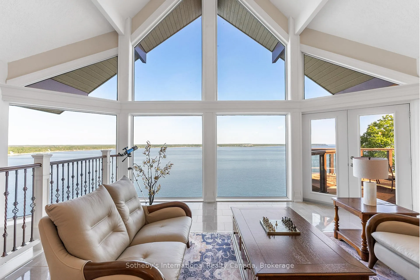
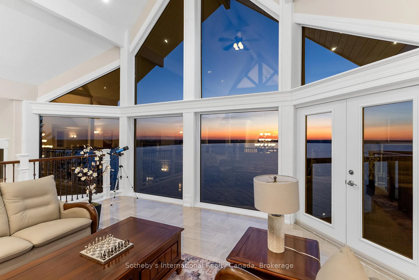
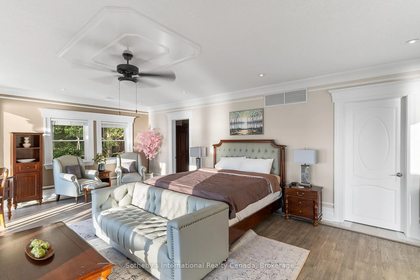
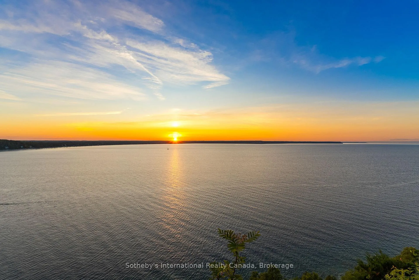
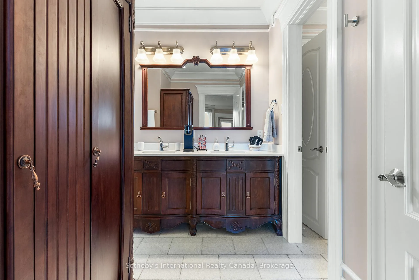
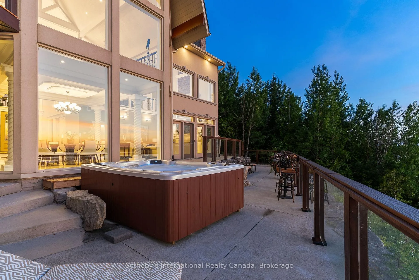
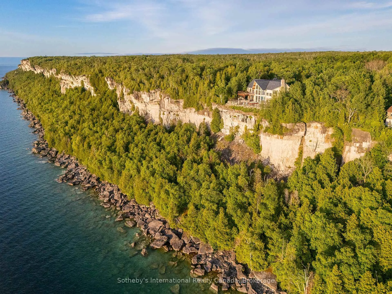
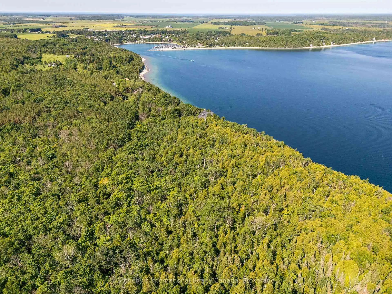
The Peninsula Perch is a 6,418 sq ft cliffside masterpiece perched 300 ft above the turquoise waters of Georgian Bay, offering nearly 4 km of uninterrupted northwest-facing views and world-class sunsets over Whippoorwill Bay. This architectural feat features R45 ICF construction from foundation to trusses, topped with a timeless slate roof and a concrete driveway leading to a triple-car garage with heated floors and EV charger rough-in. Inside, the great room boasts soaring 33-ft ceilings anchored by solid marble pillars and a grand fireplace with a custom marble mantle, while the mezzanine sitting area and primary bedroom balcony offer a front-row seat to the escarpment. The professional chef's kitchen is equipped with a large island induction cooktop with a pop-up air vent, a walk-in pantry, four Sub-Zero fridge/freezer units, two dishwashers, and an ice maker. Designed for comfort and efficiency, the home features radiant heated floors throughout and the convenience of primary bedroom laundry. The outdoor living space is a maintenance-free oasis with a covered porch, large hot tub, and high-end AstroTurf grounds, all situated in a designated Dark Sky community just 30 minutes from the 5,000-ft runway at Wiarton Keppel International Airport.
Key Facts & Features
Property Costs
- Annual Property Tax Amount
- $8,516
- Land Transfer Tax Fee
- $111,450
Rental Items
- Rental Equipment
- propane tank
- Under Contract
- Propane Tank
- Basement Type
- None
Interior Features
- Laundry Level
- Main Level
- Interior Extras
- Bar Fridge
- View
- Lake, Ridge
- Fireplace/Stove
- Yes
- Fireplace Features
- Propane
- Elevator
- No
Exterior Features
- Pool
- None
Building
- Building Type
- Detached
- Building Style
- 2-Storey
Construction
- Exterior Finish
- Stone, Stucco (Plaster)
- Roof
- Slate
- Foundation Details
- Insulated Concrete Form
- Special Designation
- Unknown
Lot
- Lot Front
- 100.00 ft
- Lot Depth
- 253.00 ft
- Lot Size
- 0.53
- Lot Shape
- Rectangular
Inclusions
- Inclusions
- Pantry Fridge, Bar Fridge, Duel Fridges, Wine Fridge, B/I Stove, B/I Ice maker, Gas Stove, Duel B/I Ovens, Laundry Room Washer Dryer, Primary Bdrm Washer Dryer.
Exclusions
- Exclusions
- None
Parking & Garages
- Garage Type
- Attached
- Garage Spaces
- 3
- Parking Spaces
- 5
- Total Garage And Parking Spaces
- 10
Heating & Cooling
- Heat Source
- Propane
- Heat Type
- Forced Air
- Air Conditioning
- Central Air
- Water
- Well
- Sewers
- Septic
- Natural Gas
- No
- Hydro
- Yes
- Telephone
- Yes
- Bedrooms
- 4
- Washrooms
- 5
- Kitchens
- 1
- Family / bonus room
- Yes
Room sizes
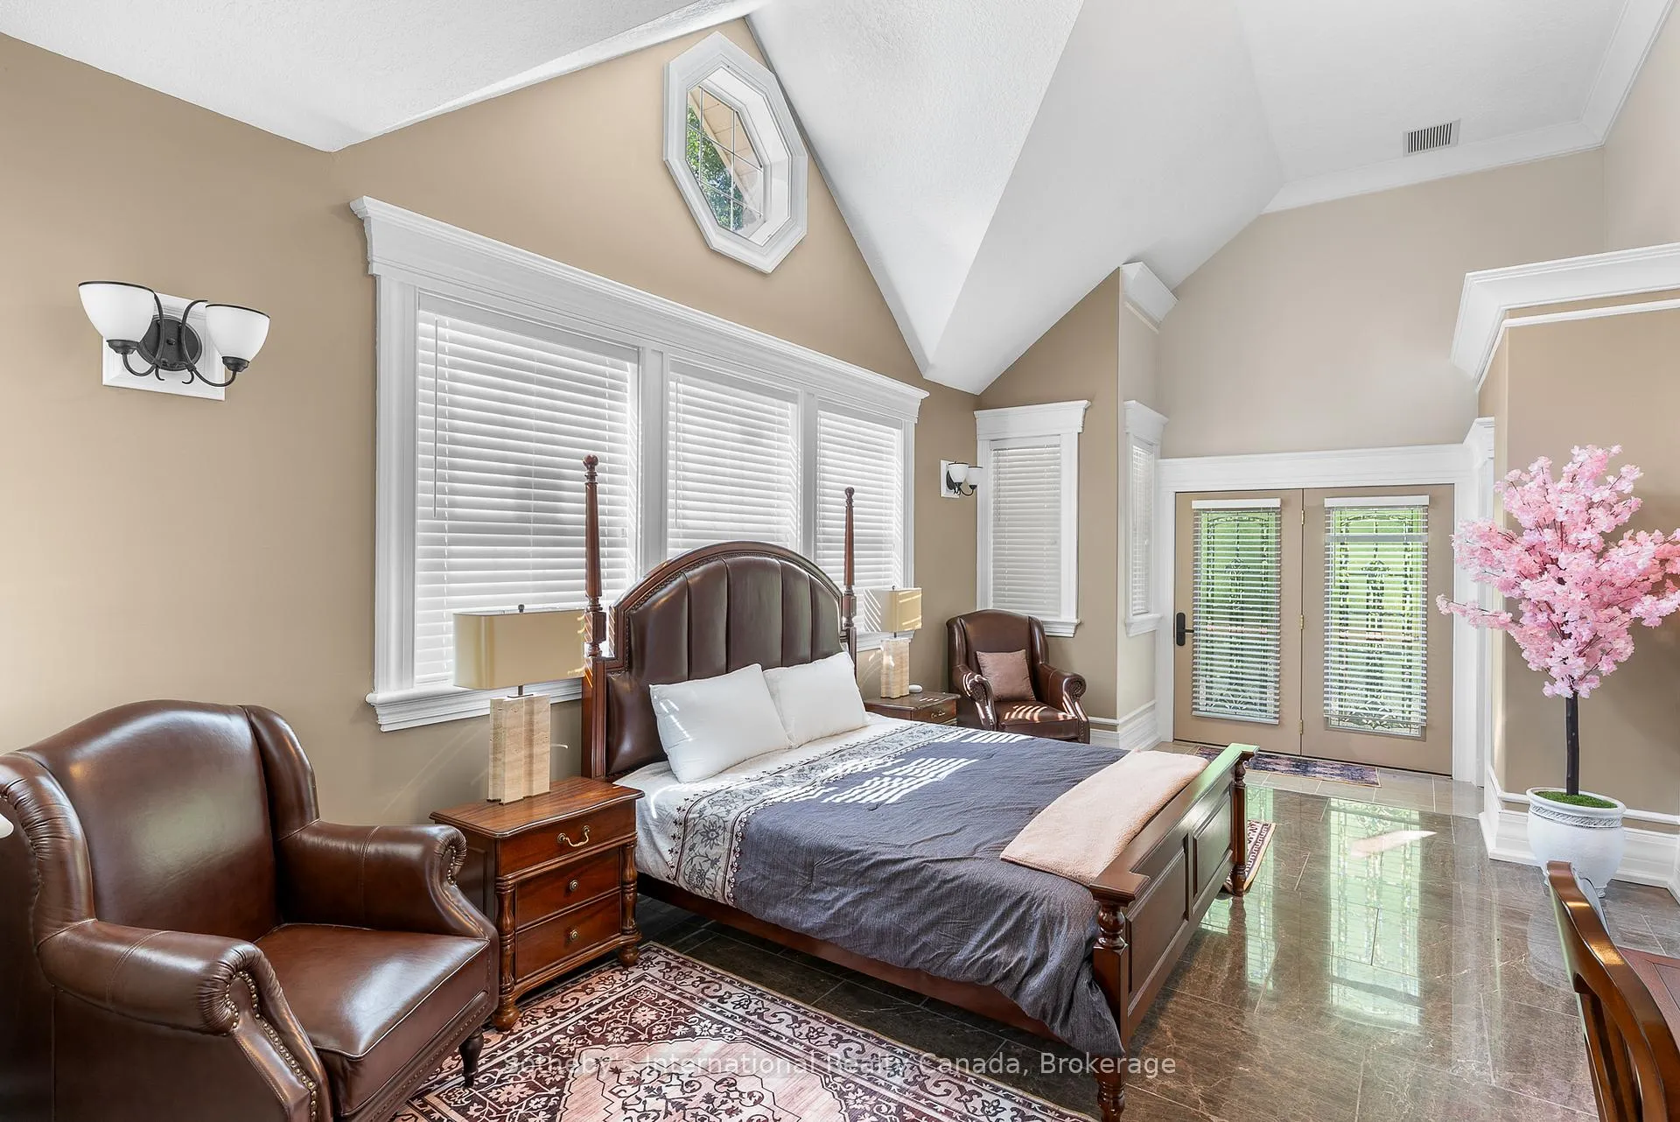
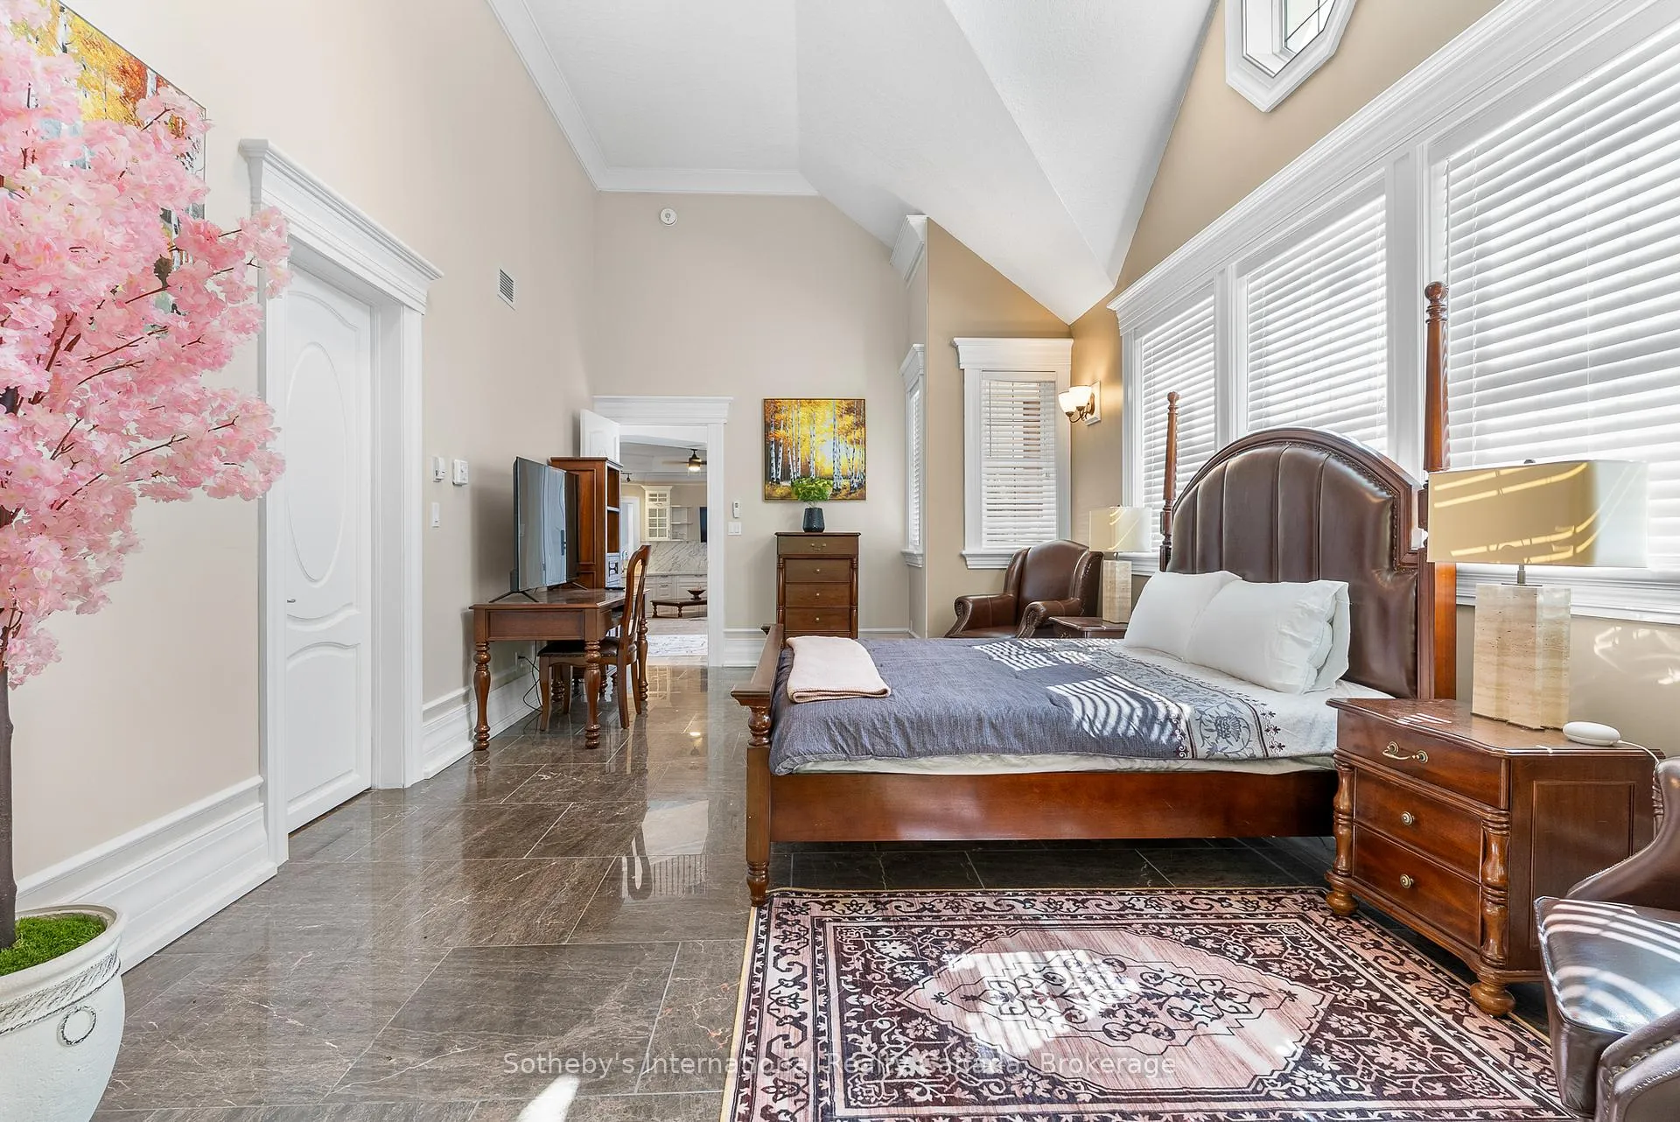
- Bedroom—Main level, Cathedral Ceiling(s), Closet
- Den—Main level, Bar Sink, Sunken Room
- Great Room—Main level, Vaulted Ceiling(s), Gas Fireplace
- Kitchen—Main level, 2 Way Fireplace, Centre Island, B/I Ctr-Top Stove
- Dining Room—Main level, W/O To Deck, 2 Way Fireplace
- Pantry—Main level
- Laundry—Main level
- Primary Bedroom—Second level, Gas Fireplace, W/O To Sundeck, B/I Closet
- Sitting—Second level, Vaulted Ceiling(s), SW View, Gas Fireplace
- Office—Second level
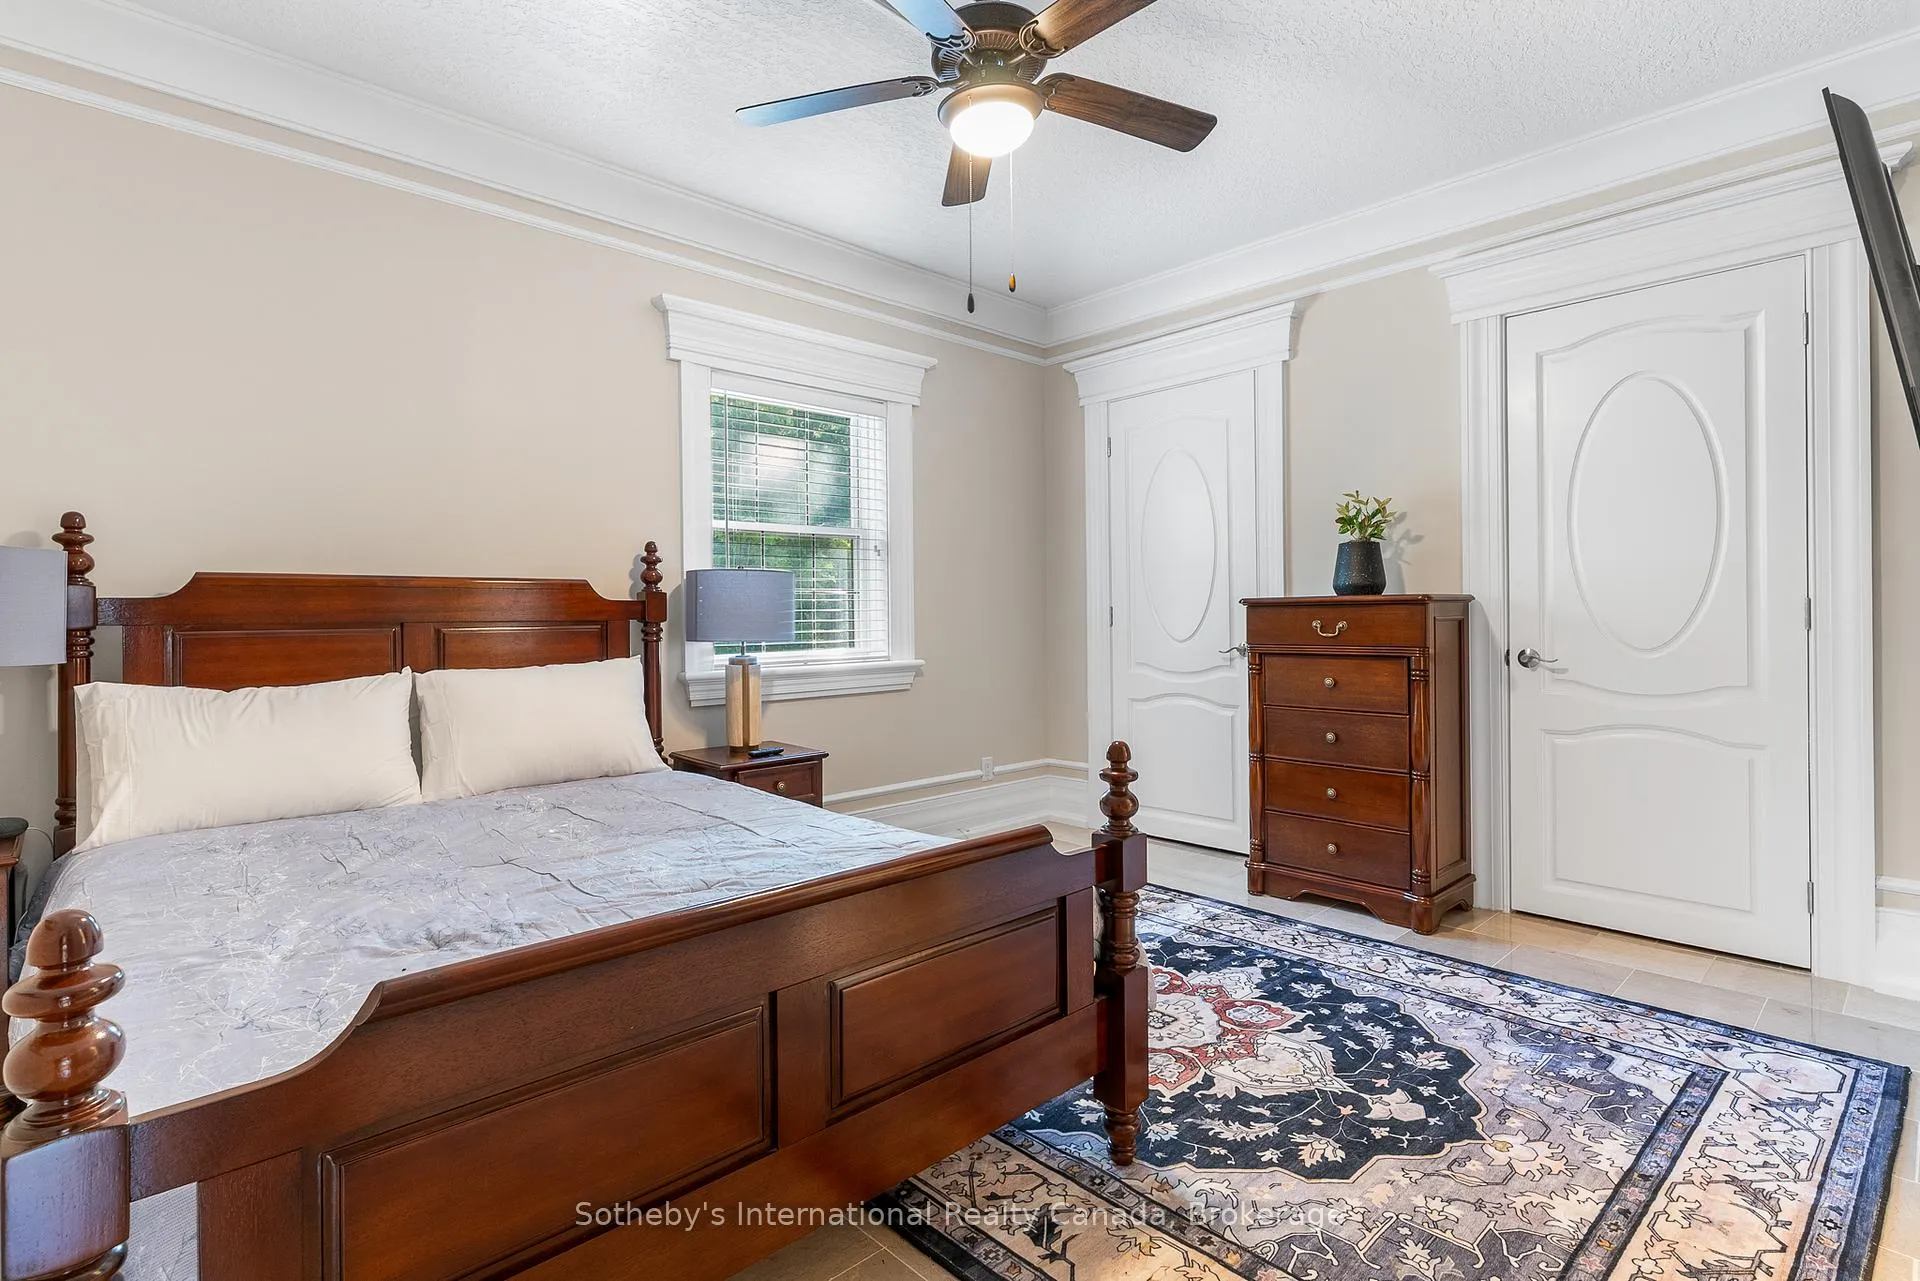
- Bedroom 2—Second level, 5 Pc Bath
- Bedroom 3—Second level
Washrooms
- 2-piece, Main
- 2-piece, Main
- 5-piece, Main
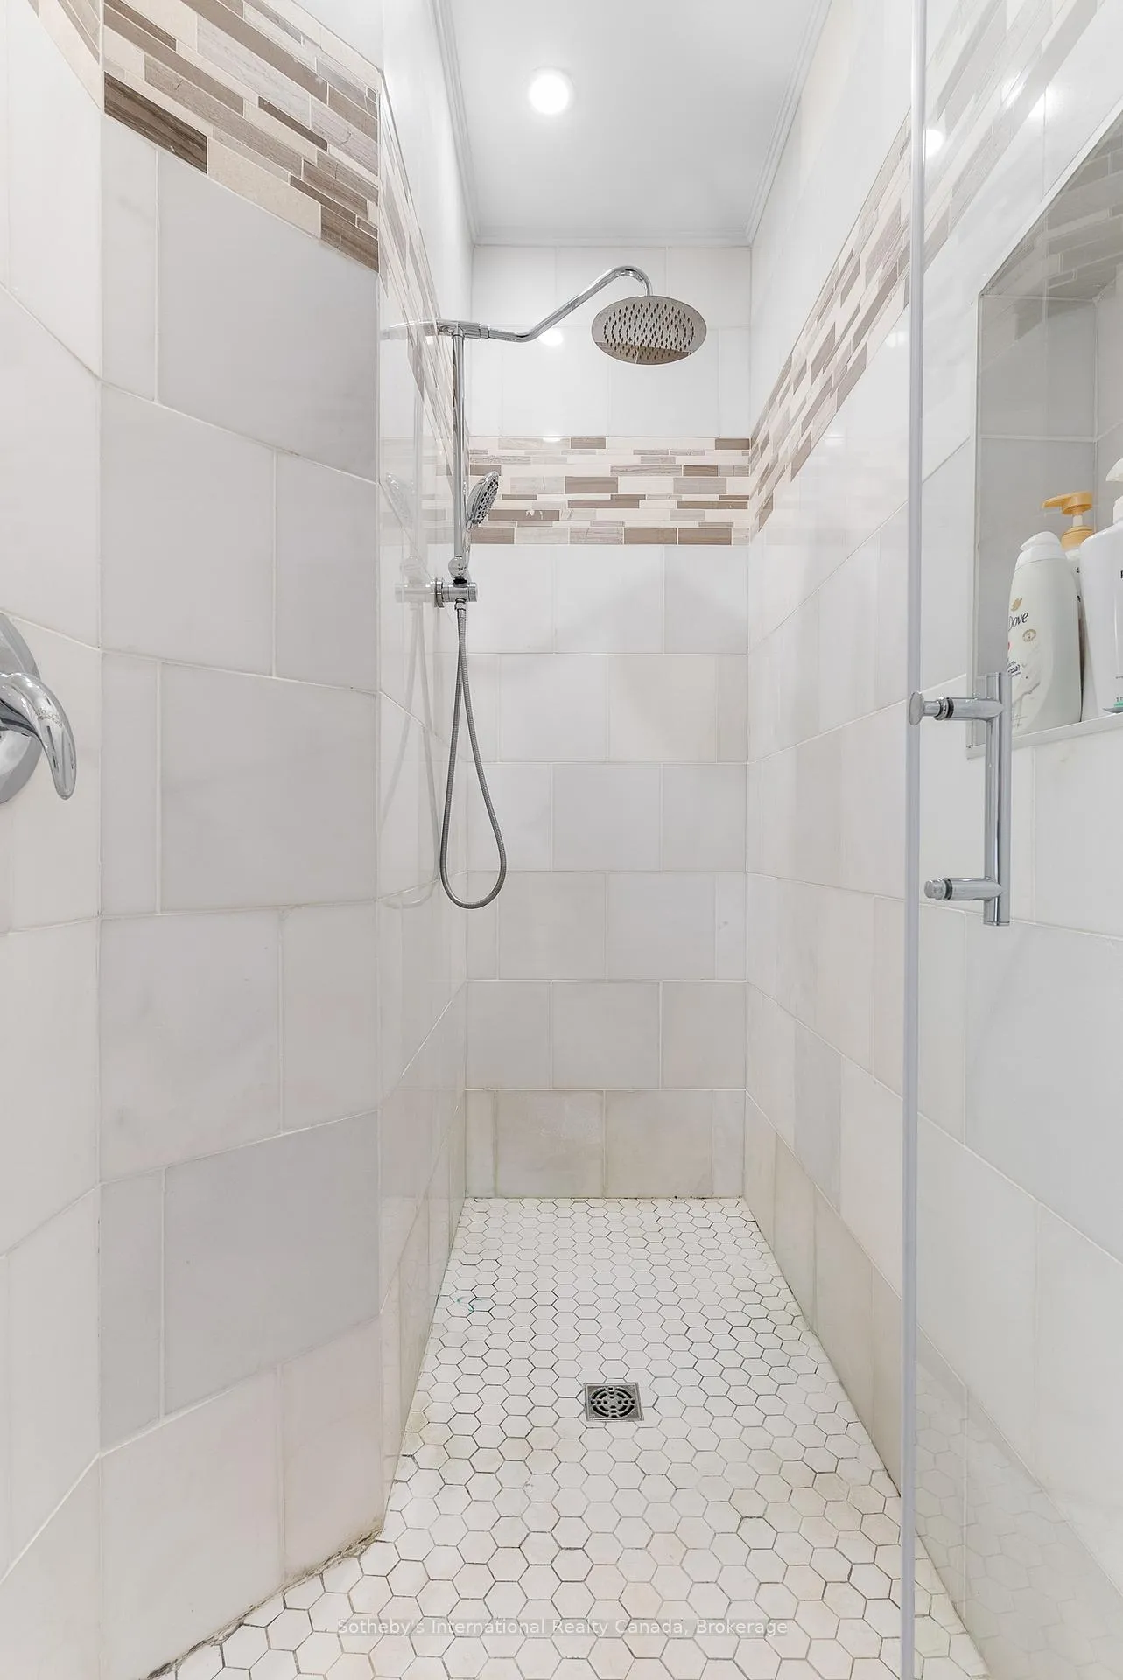
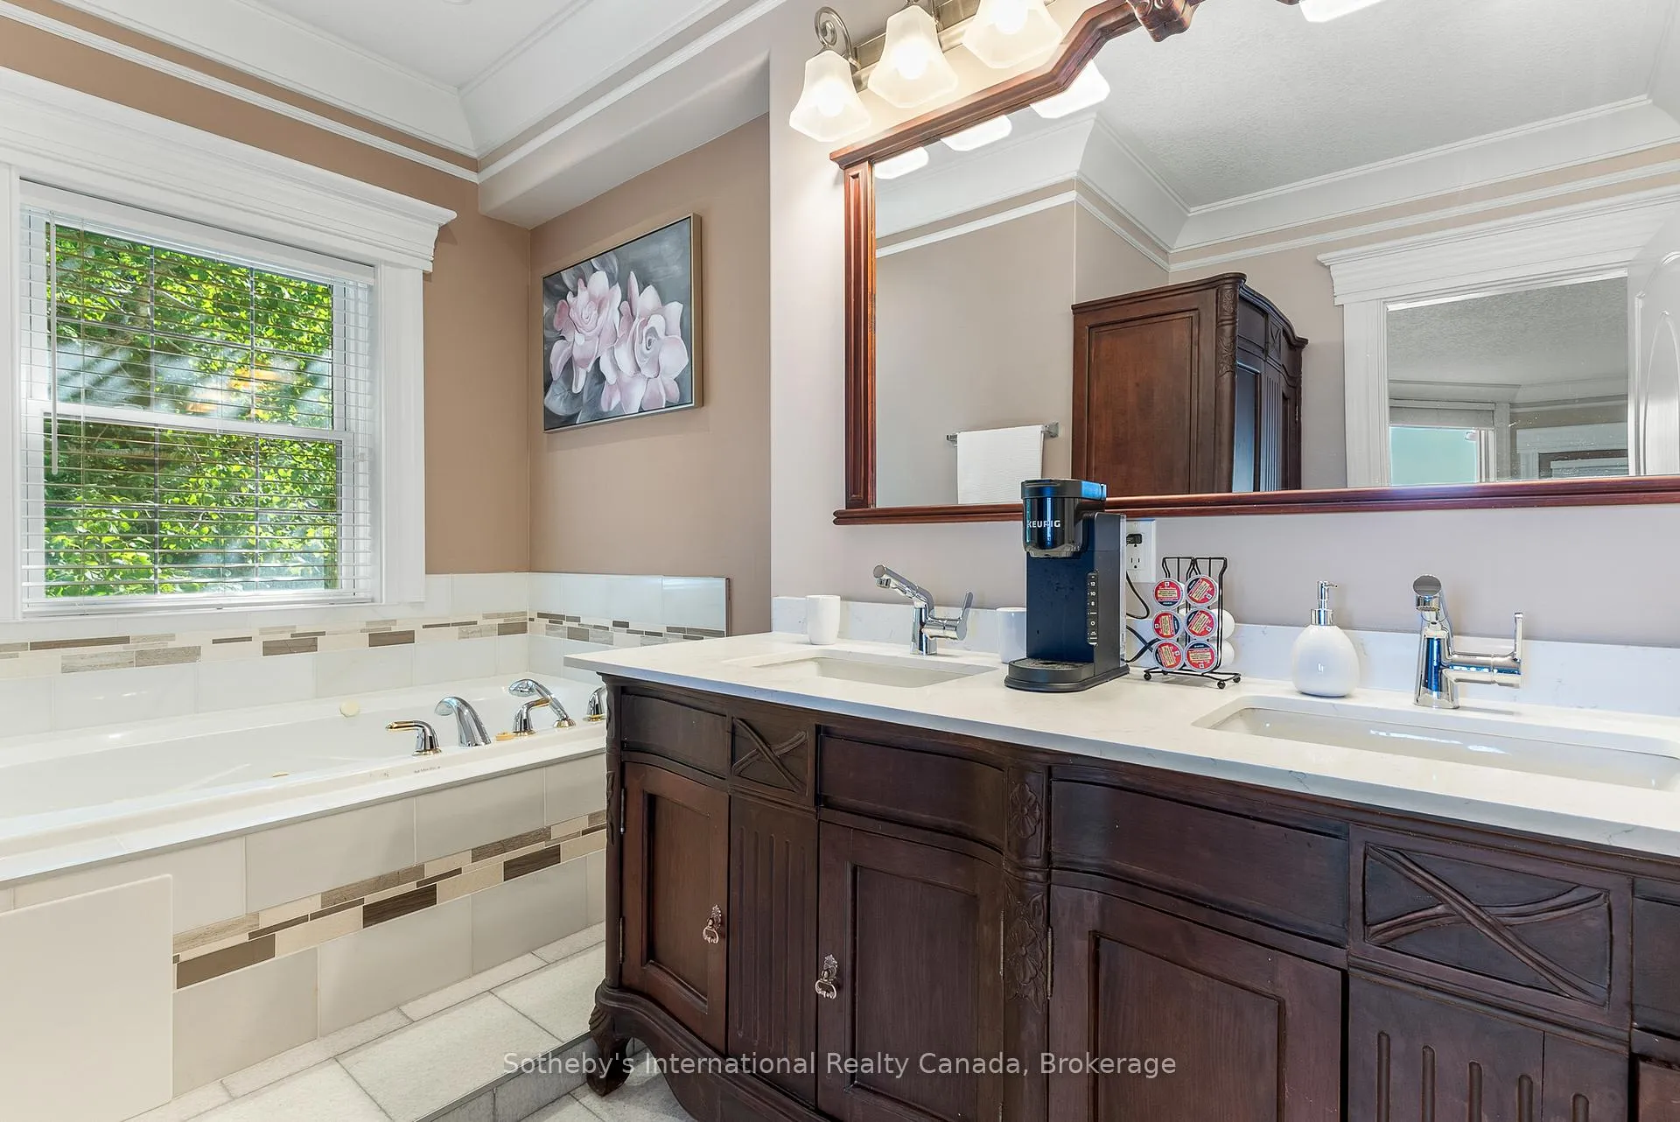
- 6-piece, Second
- 5-piece, Second
- Municipality
- Northern Bruce Peninsula
- Neighbourhood
- Northern Bruce Peninsula
- Main cross streets
- Moore St & McCurdy Dr
- Zoning
- DC
- Directions
- Main St to Moore St
- MLS® number
- X12916868
- Data source
- Toronto Regional Real Estate Board
- Listed on
- 2026-03-24
- Updated on
- 2026-04-22
- Days on market
- 217 days
- Possession date
- 2026-05-01
- Possession type
- Flexible
- Co-op commission
- 2.5% plus HSt
- Seller
- Listed by
- SOTHEBY'S INTERNATIONAL REALTY CANADA
Home Market Value
Current home valuation for 176 Moore Street, Northern Bruce Peninsula, Northern Bruce Peninsula, ON. Listed for $4,999,000
HOMEH Estimate
$4,840,000
Estimated Sales Range
$2,904,000 - $6,776,000
HOMEH Estimate for 176 Moore Street, Northern Bruce Peninsula
Calculated with a real agent's CMA method — 45+ years of experience, codified. Not an AI guess.
For the owner
Is this your home? Track its value.
Get this home's HOMEH Estimate by email once a month, with how many homes are for sale around you.
Mortgage Payment Calculator
Compare up to 4 down payment scenarios
20% required for homes $1.5M or more
$999,800
| Scenario 1 | Scenario 2 | Scenario 3 | Scenario 4 | |
|---|---|---|---|---|
−Down payment | % $ | % $ | % $ | % $ |
+CMHC insurance | $0 | $0 | $0 | $0 |
=Total mortgage | $3,999,200 | $3,749,250 | $3,499,300 | $3,249,350 |
Amortization | ||||
Mortgage rate | % | % | % | % |
| Payment frequency | ||||
=Mortgage payment | $19,526monthly | $18,306monthly | $17,085monthly | $15,865monthly |
Land Transfer Tax
$111,450
$111,450
Around this home
No schools found nearby
Data provided by OpenStreetMap & Fraser Institute School Rankings
Ask HOMEH
New!Hi there!
👋Text or call (416) 301-9001
Recommended for you
Based on homes you've looked at.
No recommended properties found.
Nearby similar homes
No nearby properties found.
More real estate resources
Other homes nearby
Explore this area
No nearby listings available.