
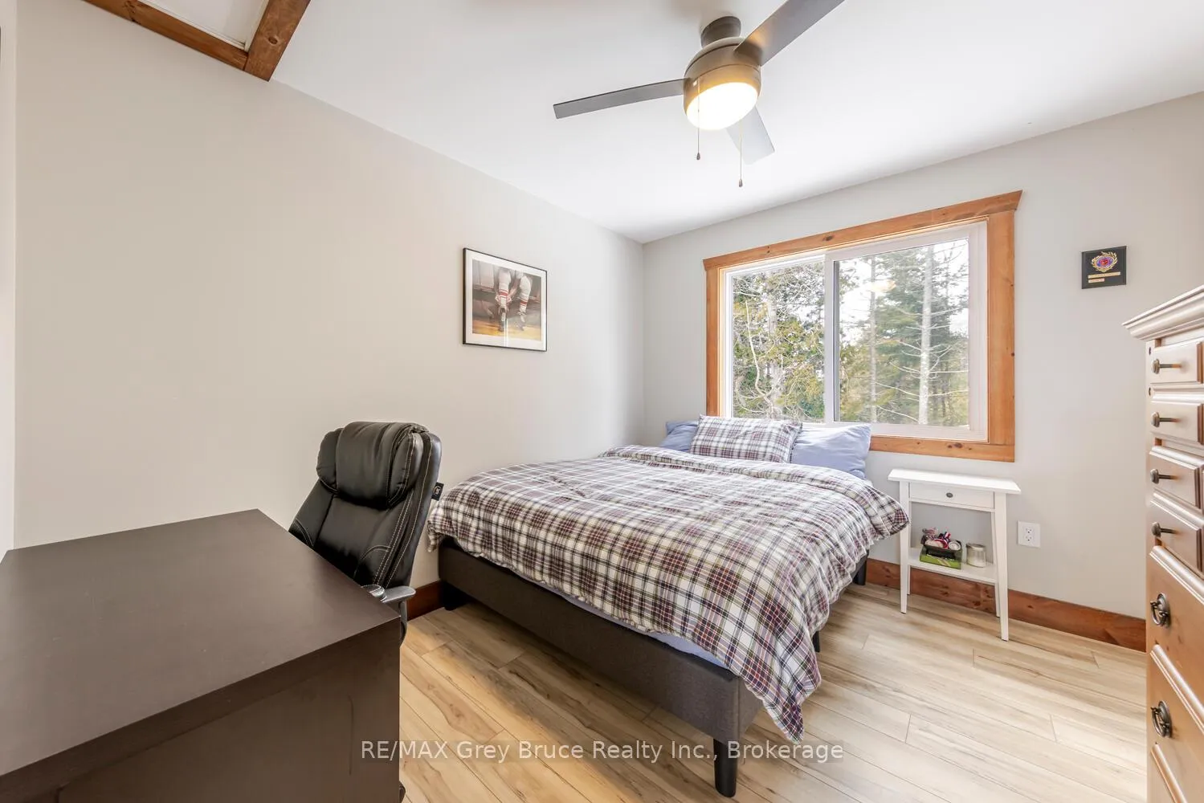
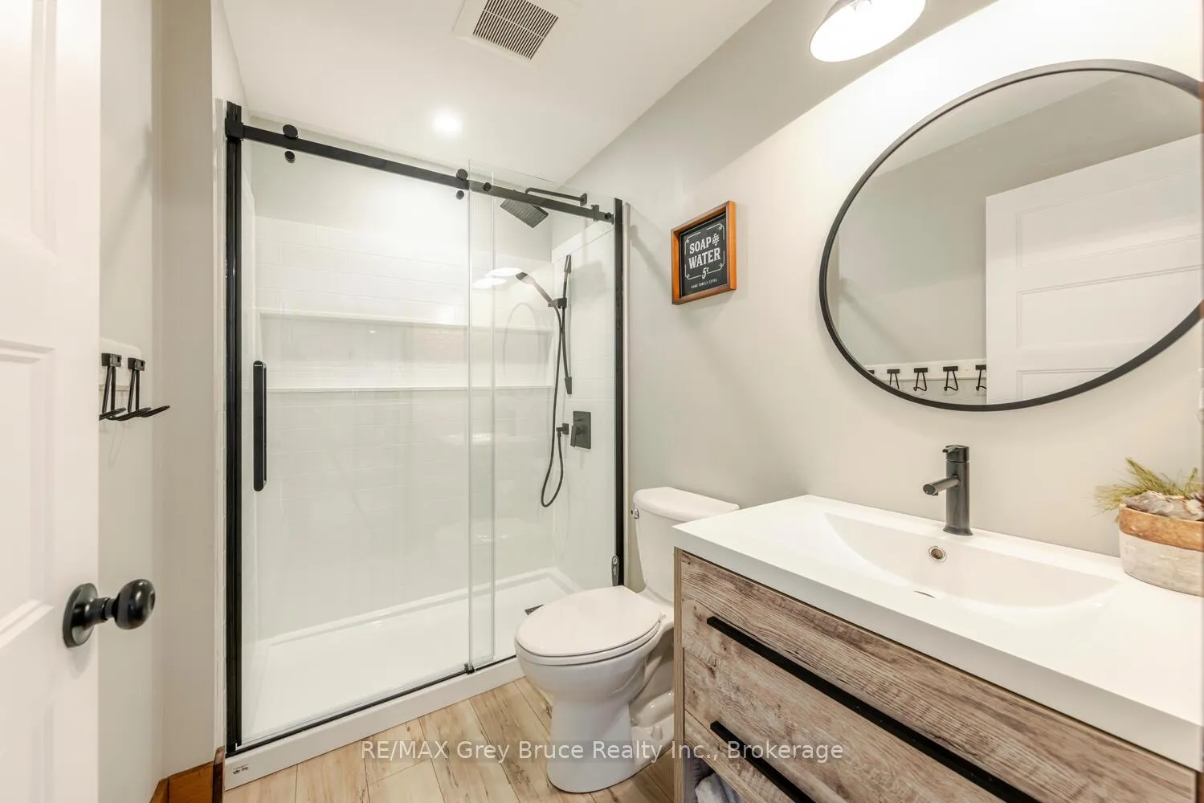
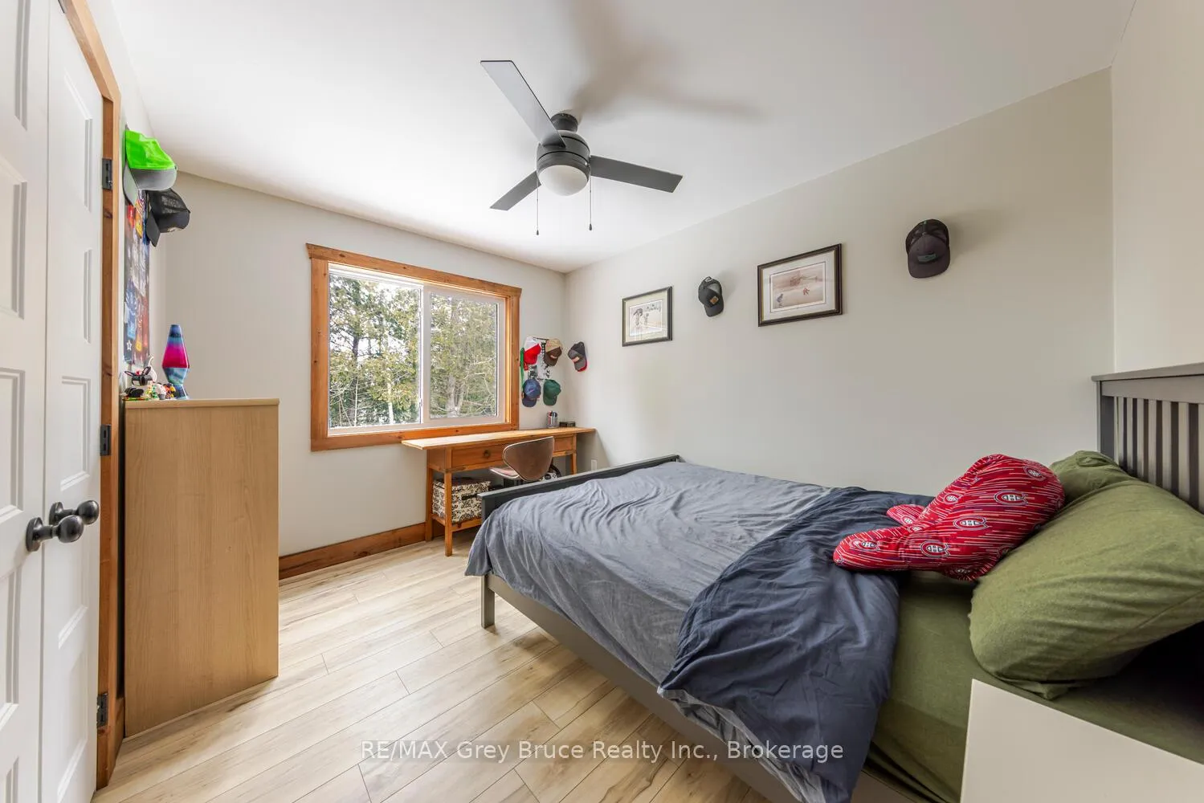
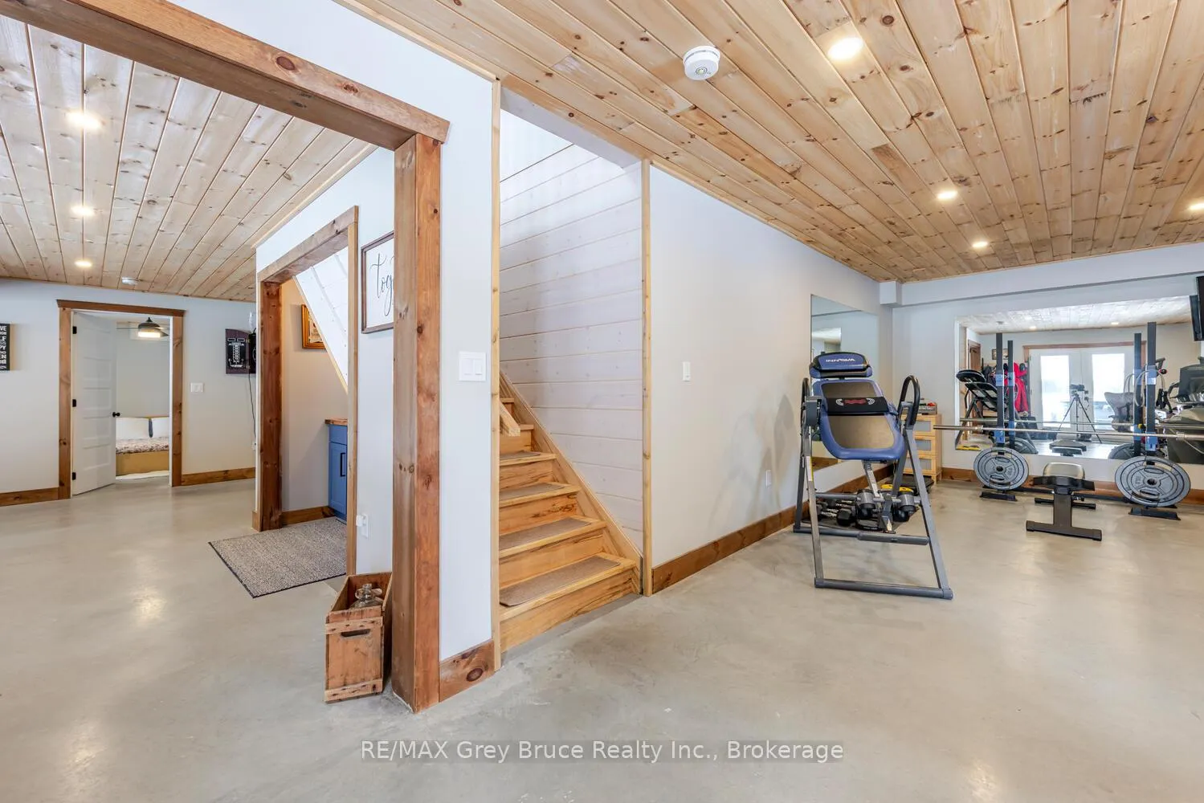
87 Silverside Point Road
Northern Bruce Peninsula, ON N0H 1Z0
- 4Bedrooms
- 3Bathrooms
- 3Garage
- 1500–2000Sq Ft
- $8,234Tax
- 230×133 ftLot Size
 Estimated Value:$1,028,860See Free Estimate Report

This home has sold. It is no longer available.
Property not available for sale or for rent.
Sale & Price History for 87 Silverside Point Road, Northern Bruce Peninsula
| Start Date | End Date | Price | Event | MLS# |
|---|---|---|---|---|
| 2026-03-23 | 2026-03-29 | Login to See Prices | Sold | x12909640 |
Real estate boards require you to or to see the full details of this property.
*Sold prices and complete sale & price history are regulated data. Under the Trust in Real Estate Services Act, 2002 (TRESA) and the rules of the Real Estate Council of Ontario (RECO), and pursuant to the Multiple Listing Service® rules of the Canadian Real Estate Association (CREA) and the Toronto Regional Real Estate Board (TRREB), this information may be shown only to registered users who have agreed to the applicable terms of use (a Virtual Office Website, or "VOW," arrangement). HOMEH Inc., Brokerage therefore provides it to signed-in members only. Creating an account is free and takes under a minute.
About 87 Silverside Point Road, Northern Bruce Peninsula
Summarized Description
- Custom built waterfront home in Bradley Harbour.
- 230 feet of shoreline with stunning views.
- Open concept design perfect for entertaining.
- In-floor heating for year-round comfort.
- Private primary bedroom with ensuite bath.
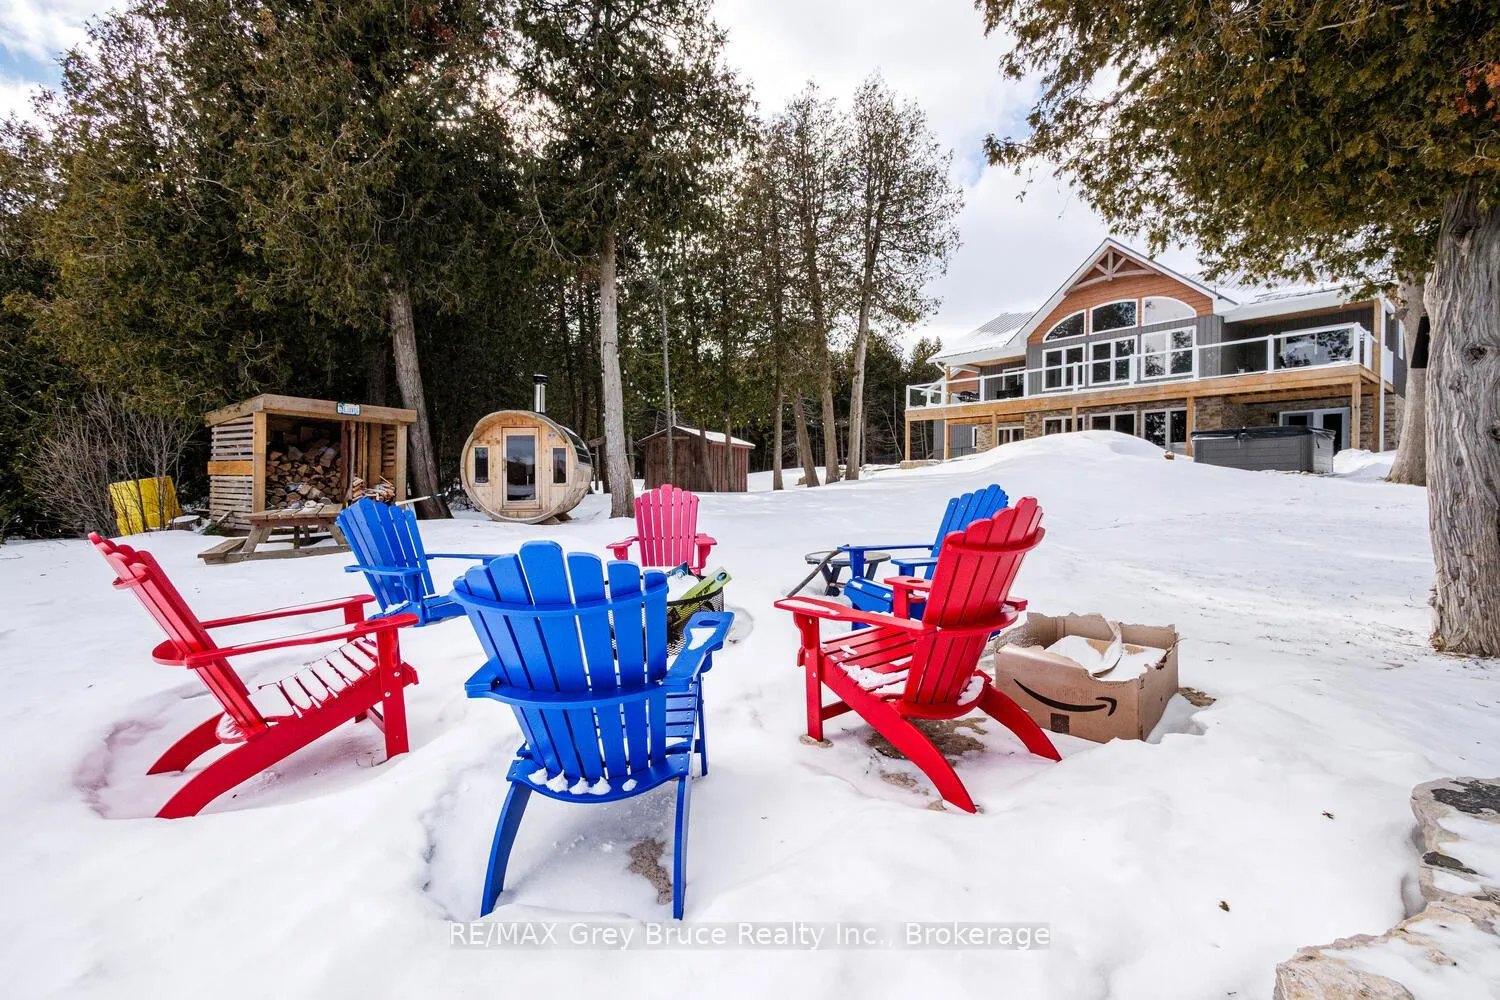
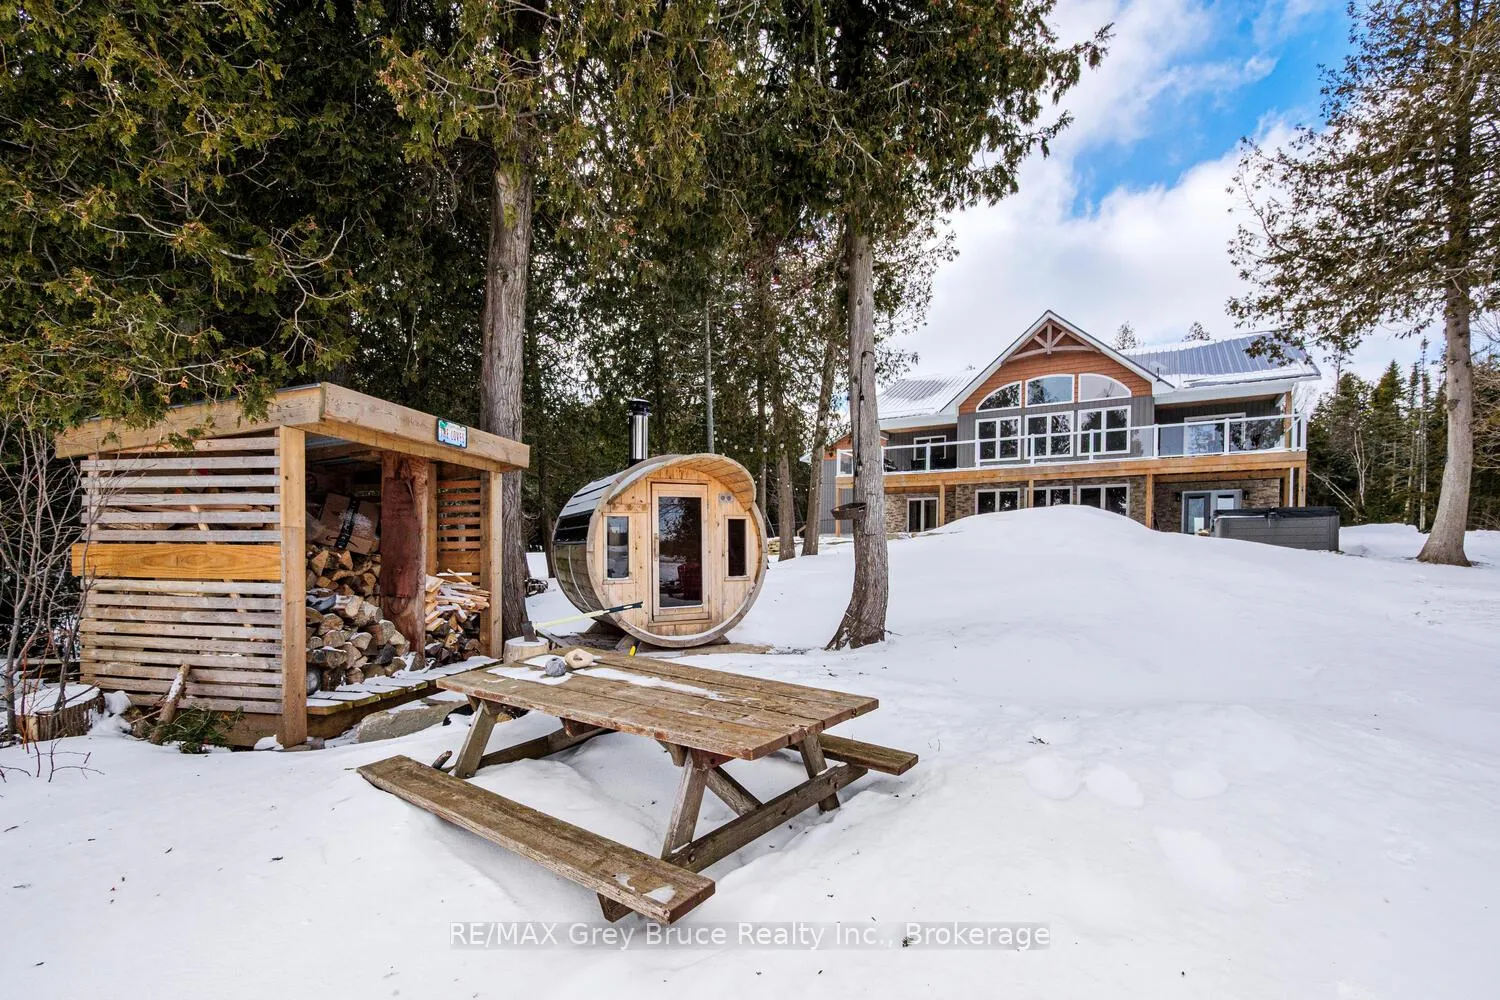
- Outdoor amenities include hot tub and sauna.
- Close to marinas, hiking, and local attractions.
- Rare opportunity in a desirable location.
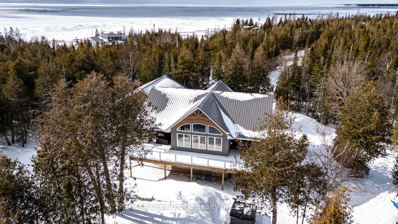
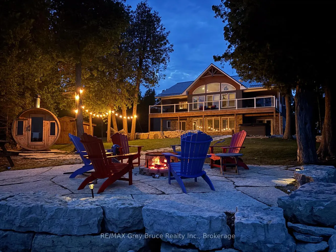
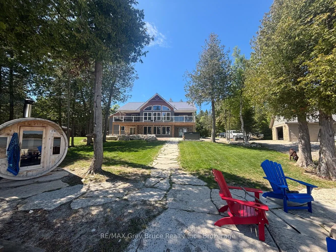
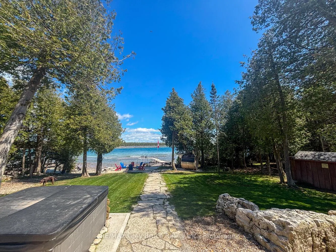
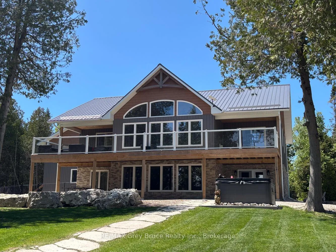
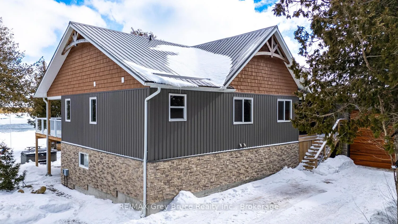
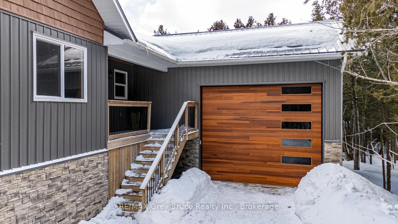
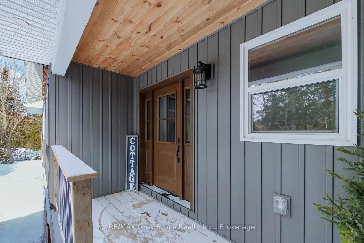
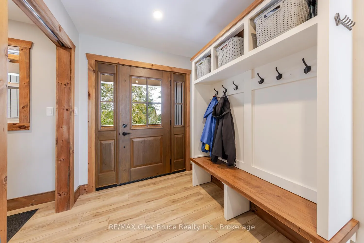
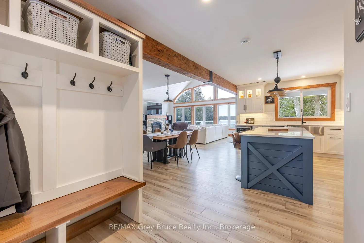
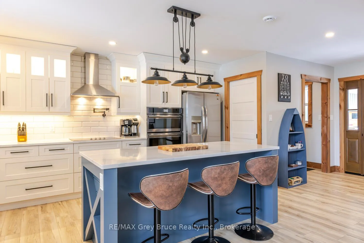
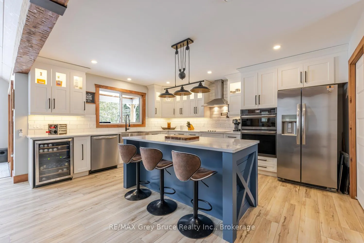
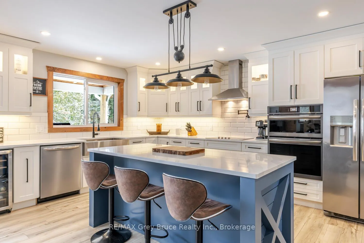
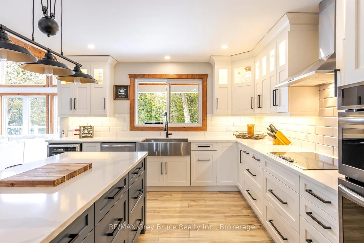
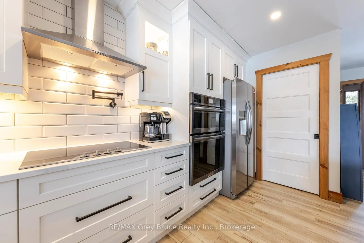
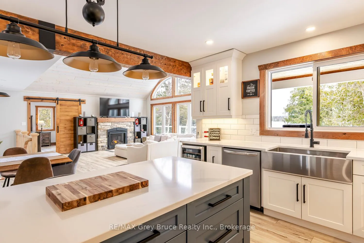
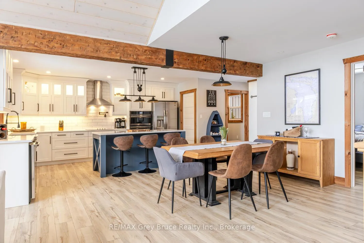
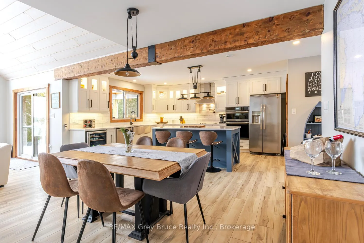
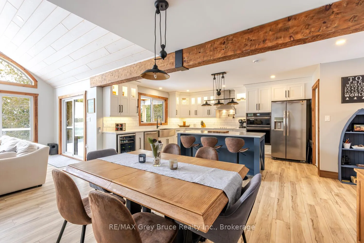
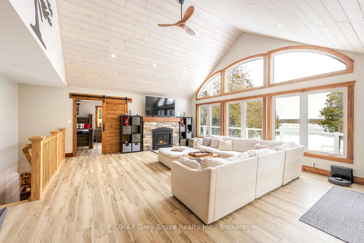
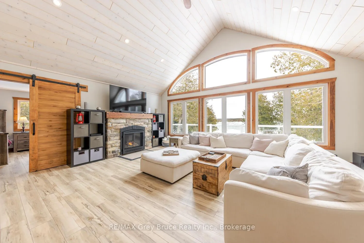
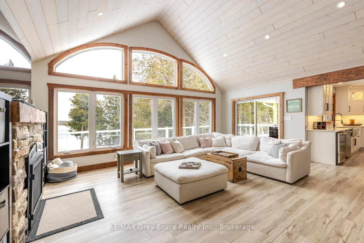
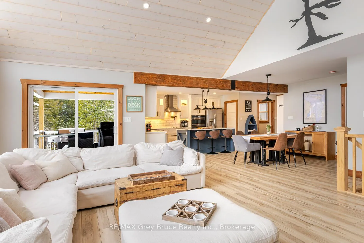
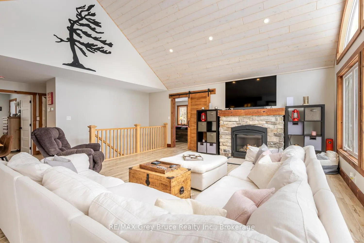
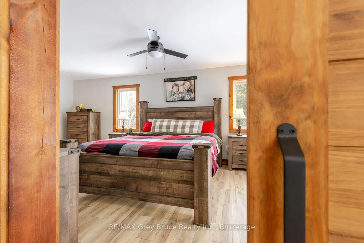
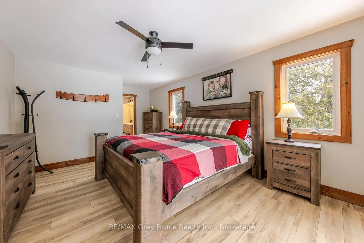
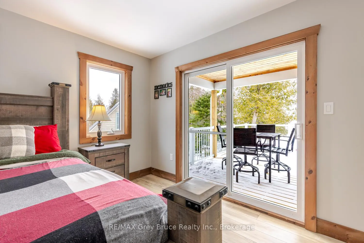
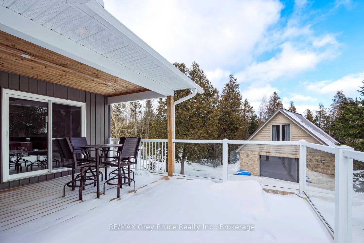
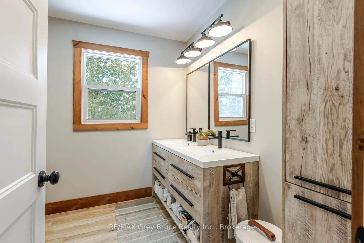
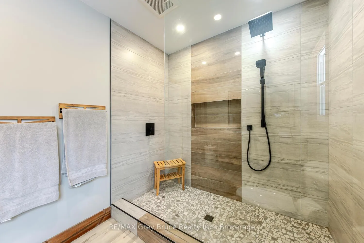
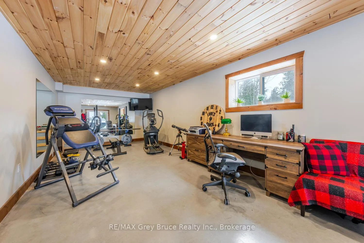
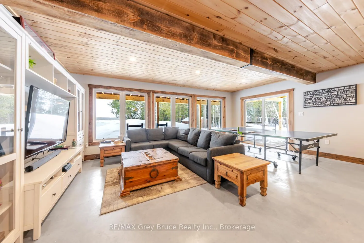
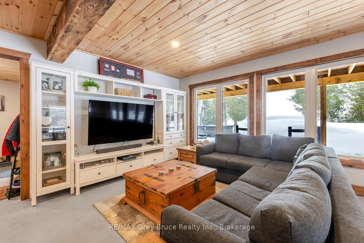
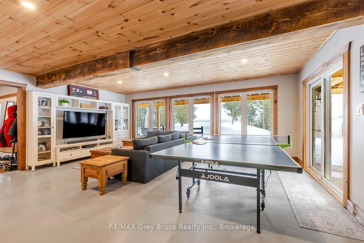
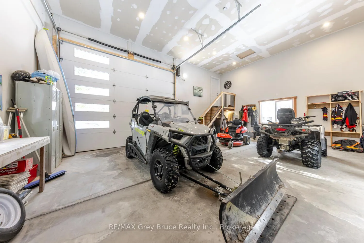
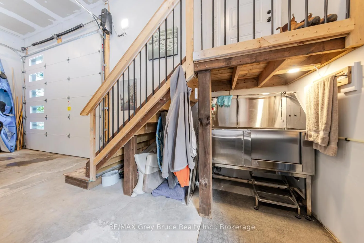
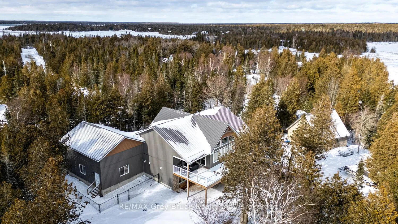
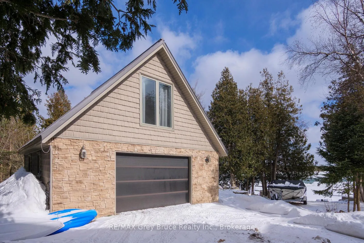
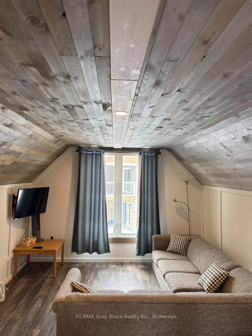
Welcome to your dream waterfront escape in the sought-after community of Bradley Harbour on the Bruce Peninsula. Custom built in 2021, this exceptional home is set on a stunning reverse pie-shaped lot with an impressive 230 feet of shoreline, offering privacy, space, and breathtaking water views. Designed with both style and functionality in mind, the home features a beautiful custom kitchen with quality finishes, seamlessly flowing into an open concept living and dining area-perfect for entertaining or simply enjoying the peaceful waterfront setting. Large windows invite in natural light and capture the ever-changing views of the water beyond. The spacious primary bedroom offers a private retreat complete with a full ensuite bath and walk-in closet. Comfort is key with in-floor heating on both levels, providing efficient, year-round warmth. The home also offers excellent storage and workspace options with both an attached garage and a detached garage-ideal for vehicles, recreational equipment, or hobbies. Step outside and experience true waterfront living. Relax in the hot tub under the stars, unwind in the outdoor wood-fired sauna, or entertain guests on the beautifully designed flagstone landscaping that blends seamlessly with the natural surroundings. With expansive frontage, there's plenty of room to enjoy the shoreline, launch a kayak, or simply take in the serenity. Located in Bradley Harbour, you're perfectly positioned to enjoy all that the Bruce Peninsula has to offer-crystal clear waters, nearby marinas, the Bruce Trail, and endless opportunities for boating, fishing, and hiking. Just a short drive to Wiarton, Sauble Beach, Lions Head, and Tobermory, you'll have access to sandy beaches, local shops, restaurants, and some of Ontario's most iconic natural attractions. A rare opportunity to own a thoughtfully designed, nearly new waterfront home in one of the Peninsula's most desirable areas-where luxury meets lifestyle.
Key Facts & Features
Property Costs
- Annual Property Tax Amount
- $8,234
- Land Transfer Tax Fee
- $28,473
Rental Items
- Rental Equipment
- Propane Tank
- Under Contract
- Propane Tank
- Basement Type
- Finished with Walk-Out, Full
Interior Features
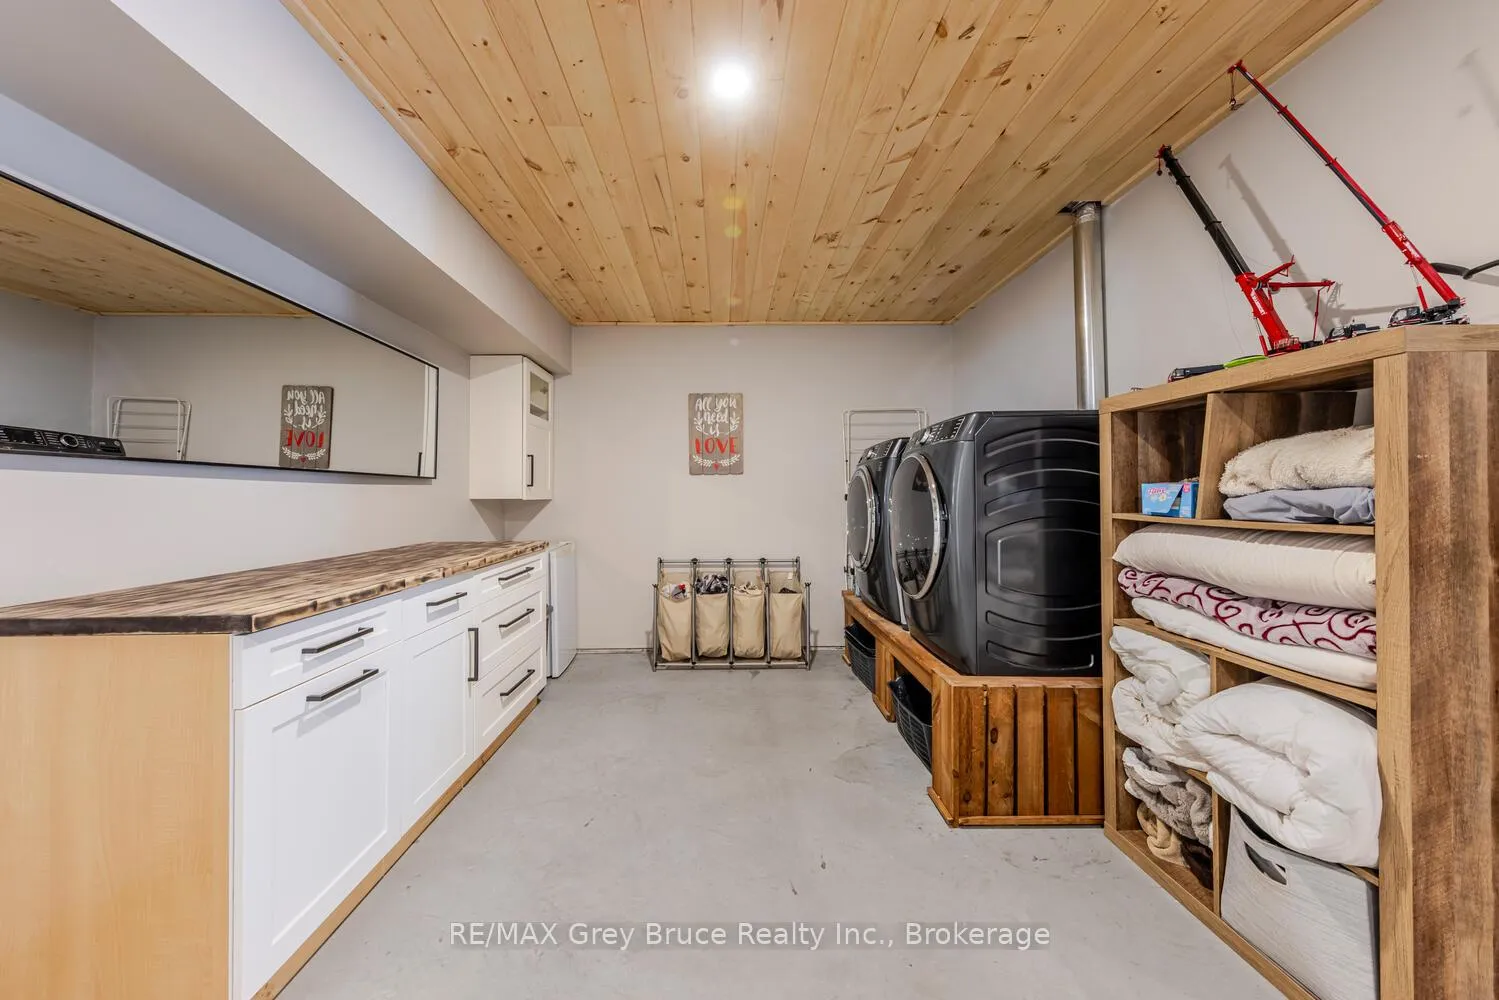
- Laundry Level
- Lower Level
- Interior Extras
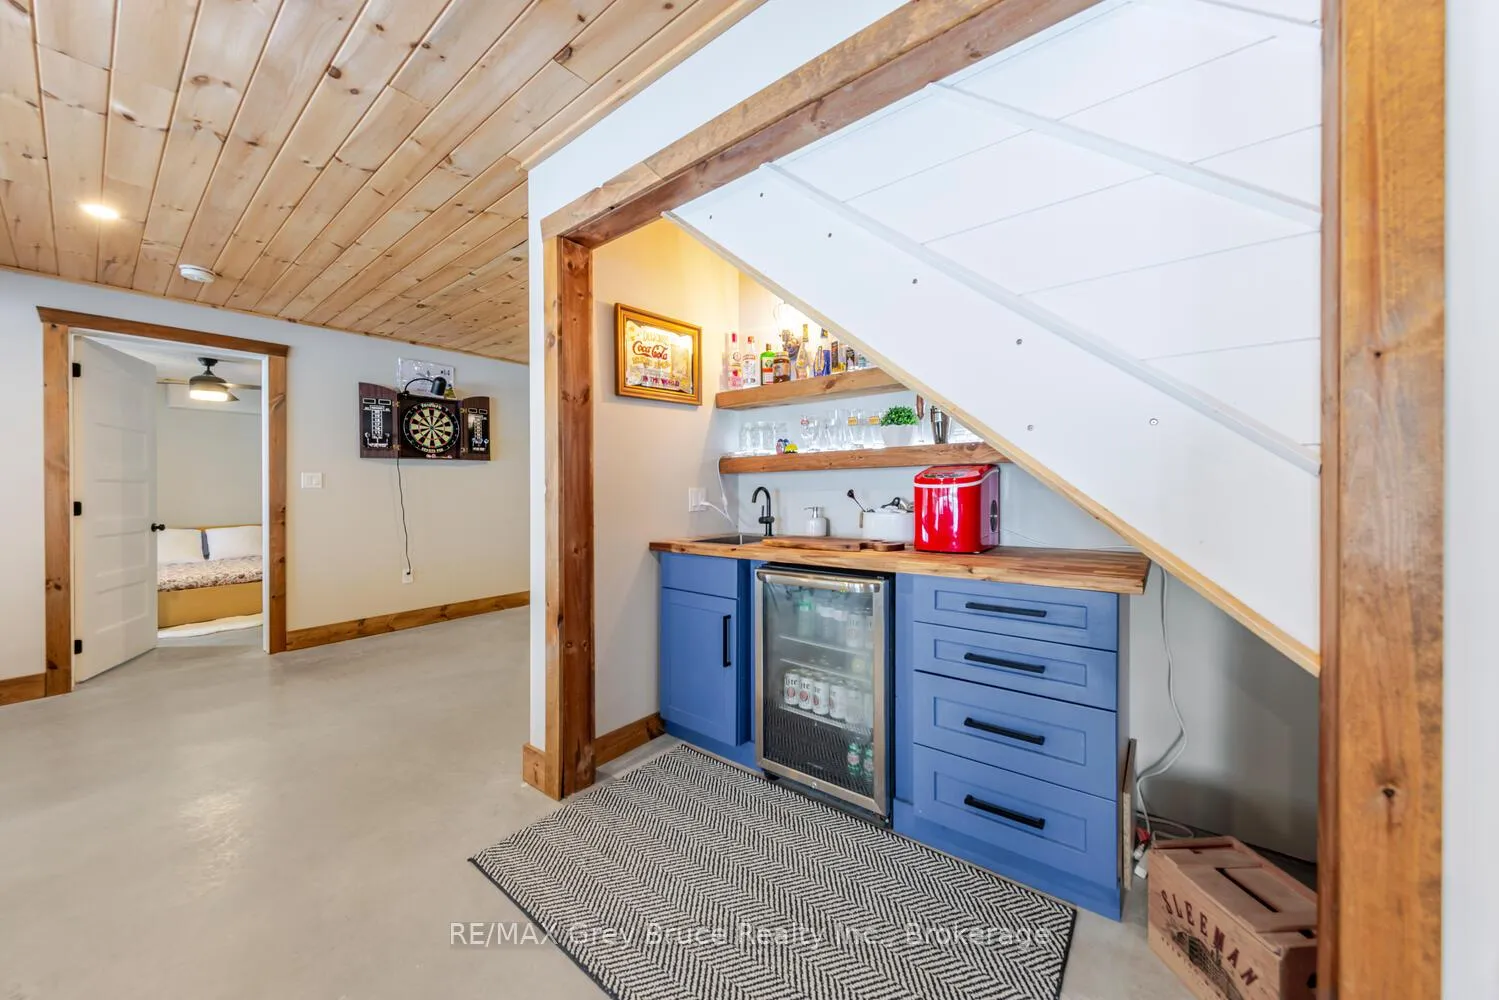
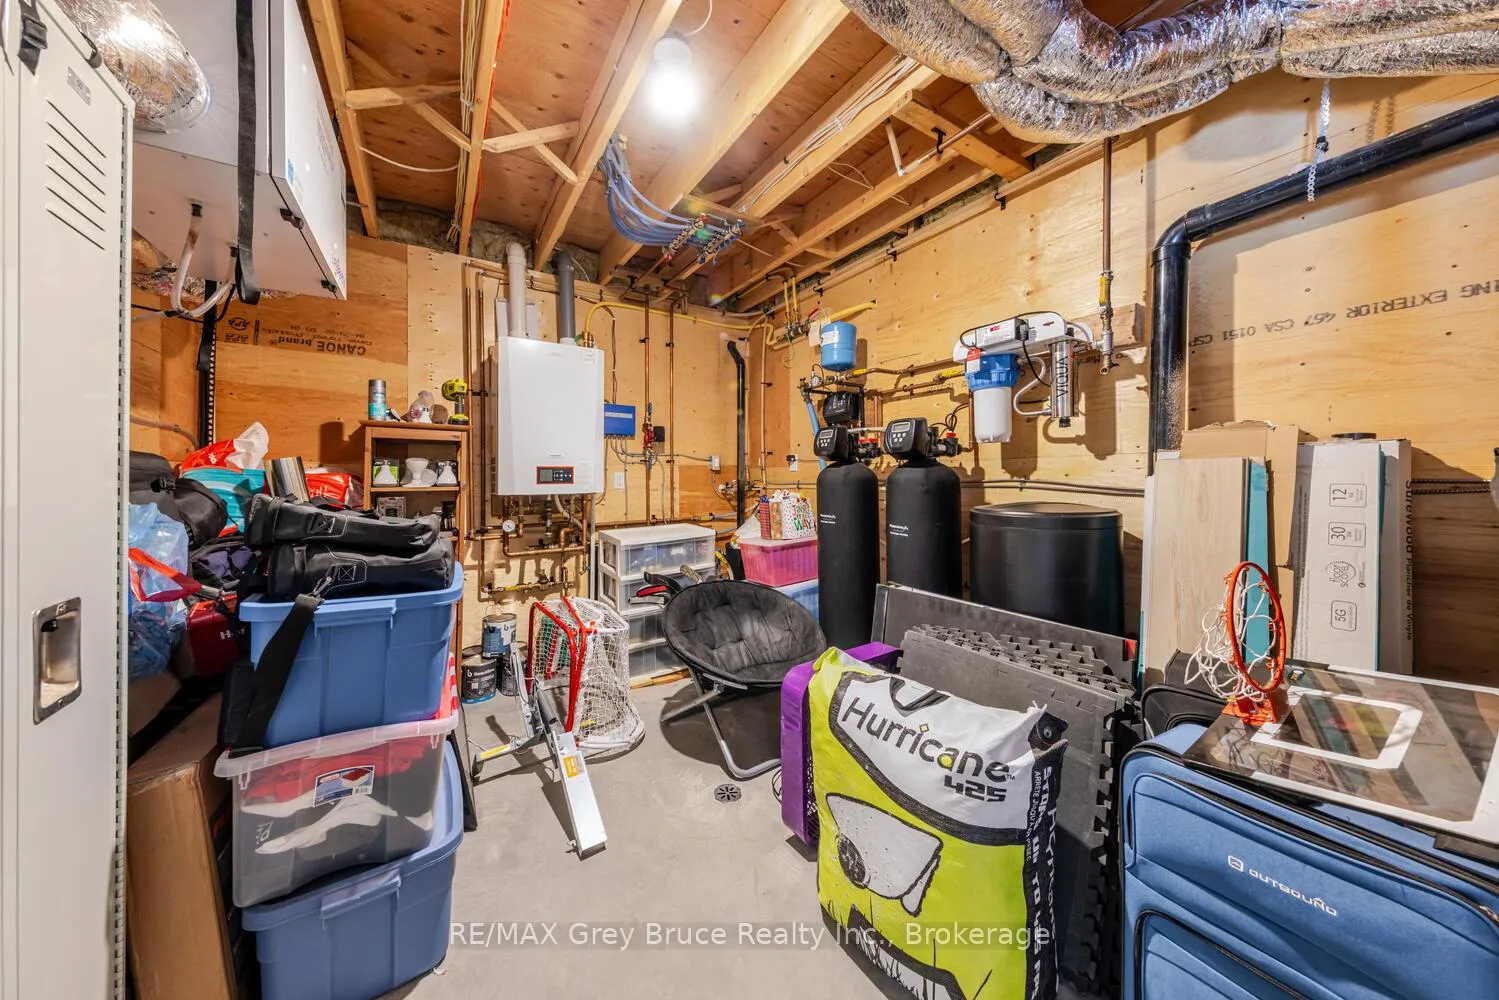
- Air Exchanger, Bar Fridge, Built-In Oven, Carpet Free, On Demand Water Heater, Water Treatment, Water Softener, Water Heater Owned, Sauna
- View
- Lake
- Fireplace/Stove
- Yes
- Fireplace Features
- Living Room, Propane
- Elevator
- No
Exterior Features
- Pool
- None
Building
- Building Type
- Detached
- Building Style
- Bungalow-Raised
Construction
- Exterior Finish
- Vinyl Siding, Brick Veneer
- Roof
- Metal
- Foundation Details
- Poured Concrete
- Special Designation
- Unknown
Lot
- Lot Front
- 230.00 ft
- Lot Depth
- 133.42 ft
- Lot Shape
- Reverse Pie
Inclusions
- Inclusions
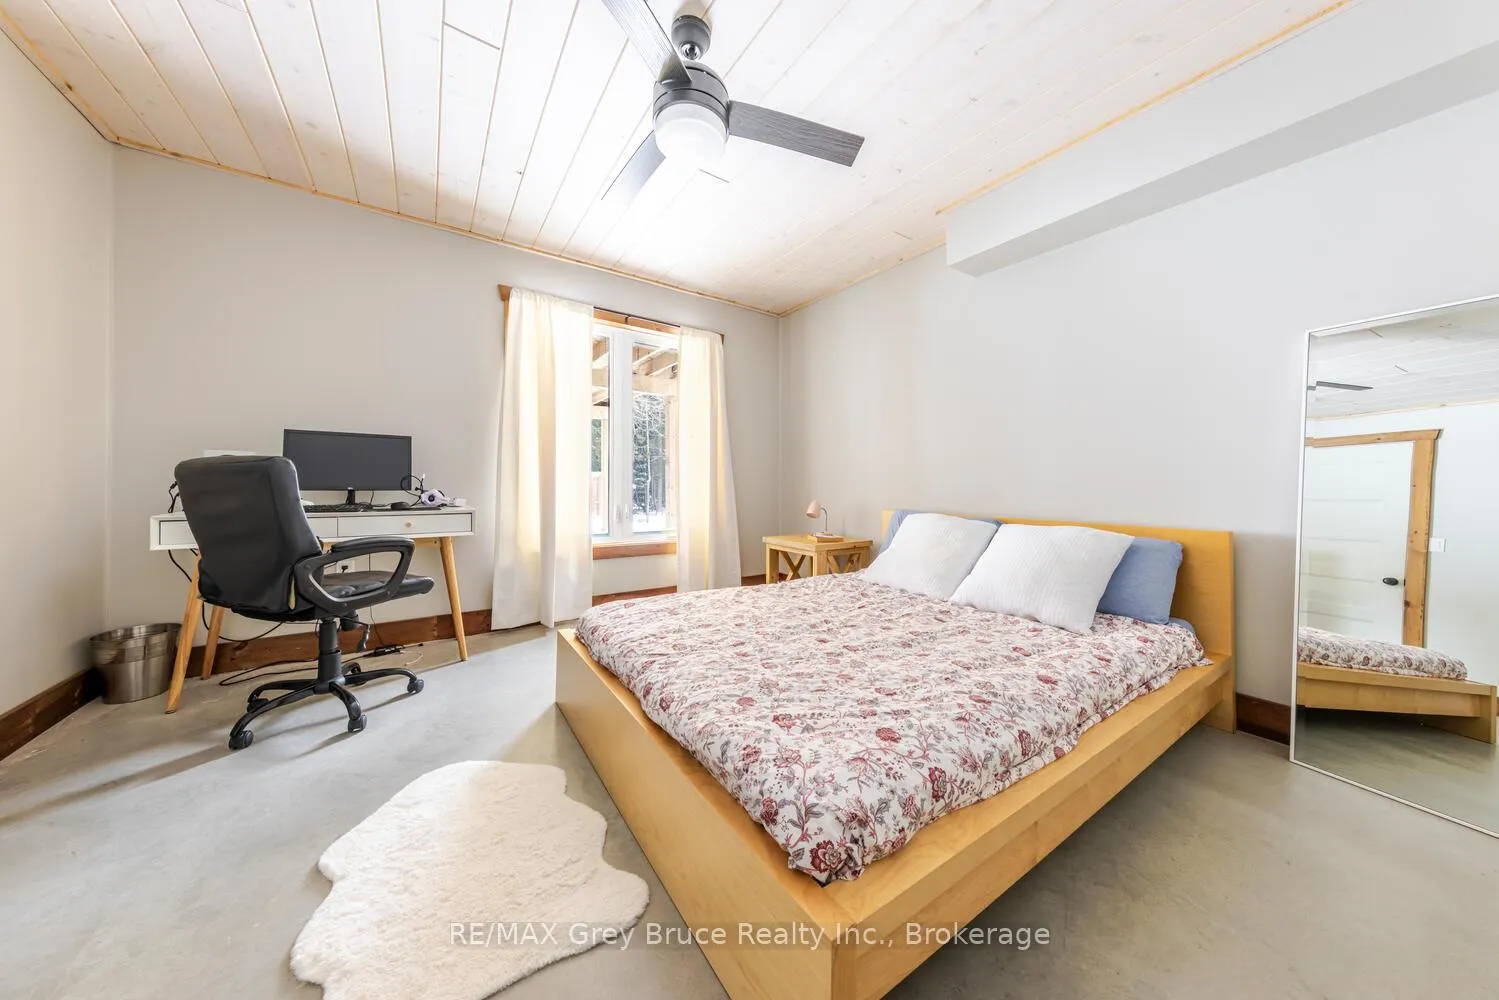
- Refridgerator, Built-in Oven, Counter Top Range, Dishwasher, Washer, Dryer, Bar Fridges, Window Coverings, Garage Door Remotes, Celing Fan Remotes (Living Room and Lower Level Bedroom), Hot Tub, Sauna, Docking
Parking & Garages
- Garage Type
- Attached
- Garage Spaces
- 3
- Parking Spaces
- 5
- Total Garage And Parking Spaces
- 8
Heating & Cooling
- Heat Source
- Propane
- Heat Type
- Radiant
- Air Conditioning
- None
- Water
- Well
- Sewers
- Septic
- Hydro
- Yes
- Bedrooms
- 4
- Washrooms
- 3
- Kitchens
- 1
- Family / bonus room
- Yes
Room sizes
- Foyer—Main level
- Kitchen—Main level
- Dining Room—Main level
- Living Room—Main level
- Primary Bedroom—Main level
- Other—Main level, Walk-In Closet(s)
- Bathroom—Main level, 4 Pc Ensuite
- Bathroom—Main level, 3 Pc Bath
- Bedroom 2—Main level
- Bedroom 3—Main level
- Other—Lower level
- Office—Lower level
- Family Room—Lower level
- Bedroom 4—Lower level
- Utility Room—Lower level
- Laundry—Lower level
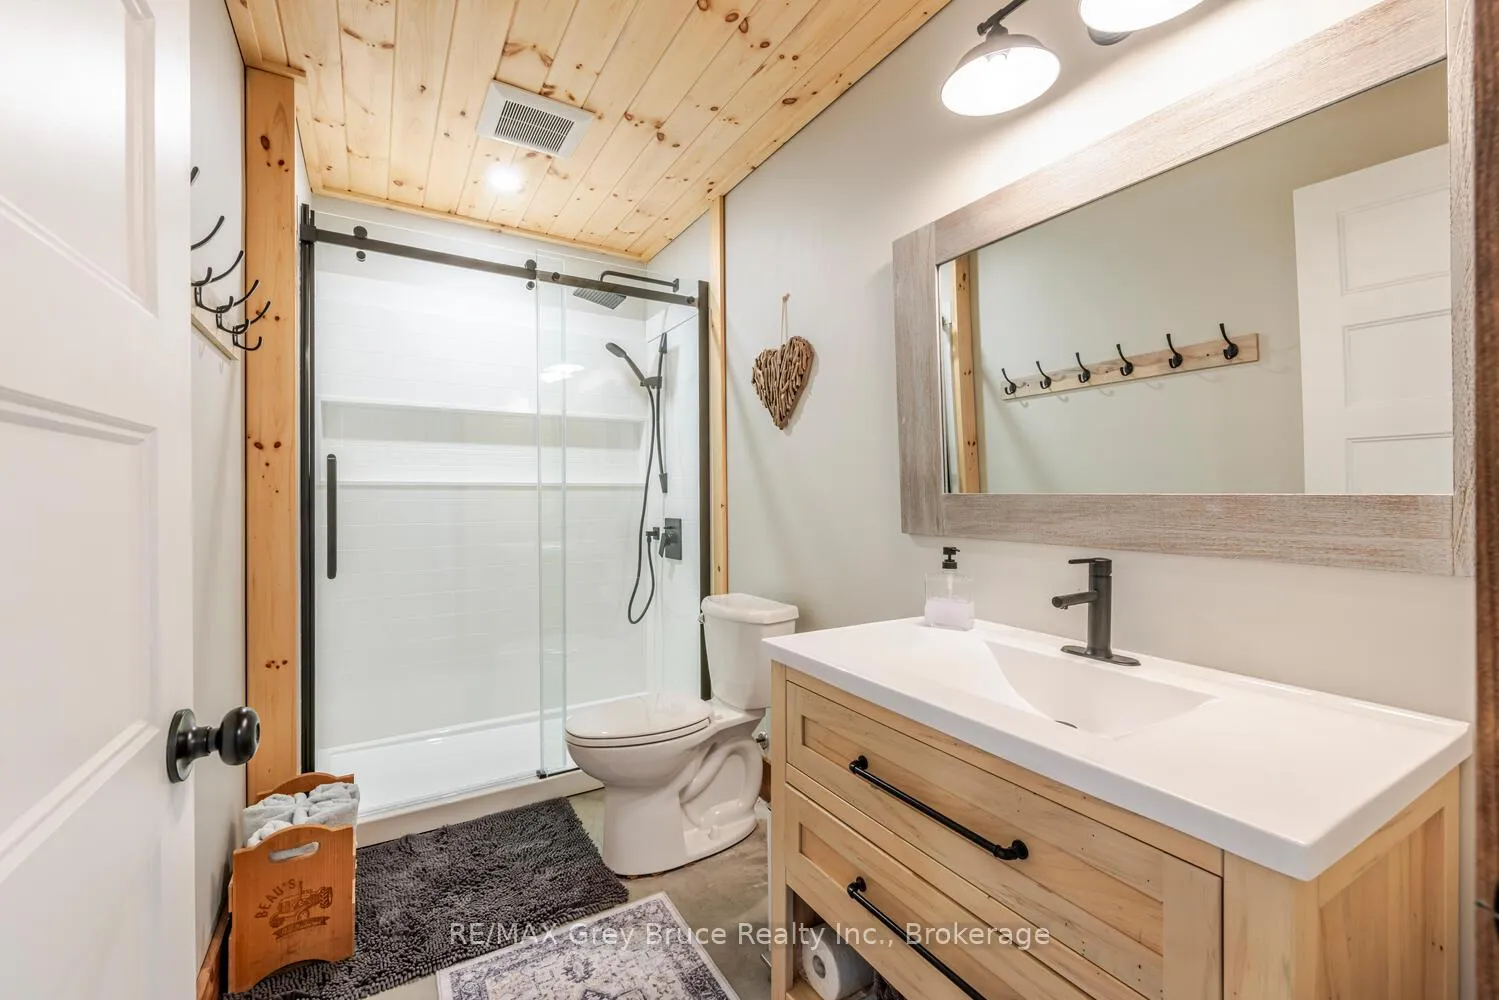
- Bathroom—Lower level, 3 Pc Bath
Washrooms
- 3-piece, Main
- 4-piece, Main
- 3-piece, Lower
- Municipality
- Northern Bruce Peninsula
- Neighbourhood
- Northern Bruce Peninsula
- Main cross streets
- Bradley Drive, and Silverside Point Road
- Zoning
- R2
- Directions
- From Highway 6 north of Ferndale to Lindsay Road 20, follow to Bradley Drive, turn left onto Bradley Drive and follow to Silverside Point Road, turn right onto Silverside Point Road, follow to end of turn-around and watch for 87.
- Waterfront
- Direct
- MLS® number
- X12909640
- Data source
- Toronto Regional Real Estate Board
- Status change
- 2026-03-29
- Listed on
- 2026-03-23
- Days on market
- 6 days
- Possession type
- 30-59 days
- Co-op commission
- 2.0
- Seller
- Listed by
- RE/MAX Grey Bruce Realty Inc.
Home Market Value
Current home valuation for 87 Silverside Point Road, Northern Bruce Peninsula, Northern Bruce Peninsula, ON. Listed for $1,599,900
HOMEH Estimate
$1,028,860
Estimated Sales Range
$720,202 - $1,337,518
HOMEH Estimate for 87 Silverside Point Road, Northern Bruce Peninsula
Calculated with a real agent's CMA method — 45+ years of experience, codified. Not an AI guess.
For the owner
Is this your home? Track its value.
Get this home's HOMEH Estimate by email once a month, with how many homes are for sale around you.
Mortgage Payment Calculator
Compare up to 4 down payment scenarios
20% required for homes $1.5M or more
$319,980
| Scenario 1 | Scenario 2 | Scenario 3 | Scenario 4 | |
|---|---|---|---|---|
−Down payment | % $ | % $ | % $ | % $ |
+CMHC insurance | $0 | $0 | $0 | $0 |
=Total mortgage | $1,279,920 | $1,199,925 | $1,119,930 | $1,039,935 |
Amortization | ||||
Mortgage rate | % | % | % | % |
| Payment frequency | ||||
=Mortgage payment | $6,249monthly | $5,859monthly | $5,468monthly | $5,077monthly |
Land Transfer Tax
$28,473
$28,473
Around this home
No schools found nearby
Data provided by OpenStreetMap & Fraser Institute School Rankings
Ask HOMEH
New!Hi there!
👋Text or call (416) 301-9001
Recommended for you
Based on homes you've looked at.
No recommended properties found.
Nearby similar homes
No nearby properties found.
More real estate resources
Other homes nearby
Explore this area
No nearby listings available.