
46 Maple Golf Crescent
Northern Bruce Peninsula, ON N0H 2R0
- 5Bedrooms
- 1Bathroom
- 0Garage
- 700–1100Sq Ft
- $2,794Tax
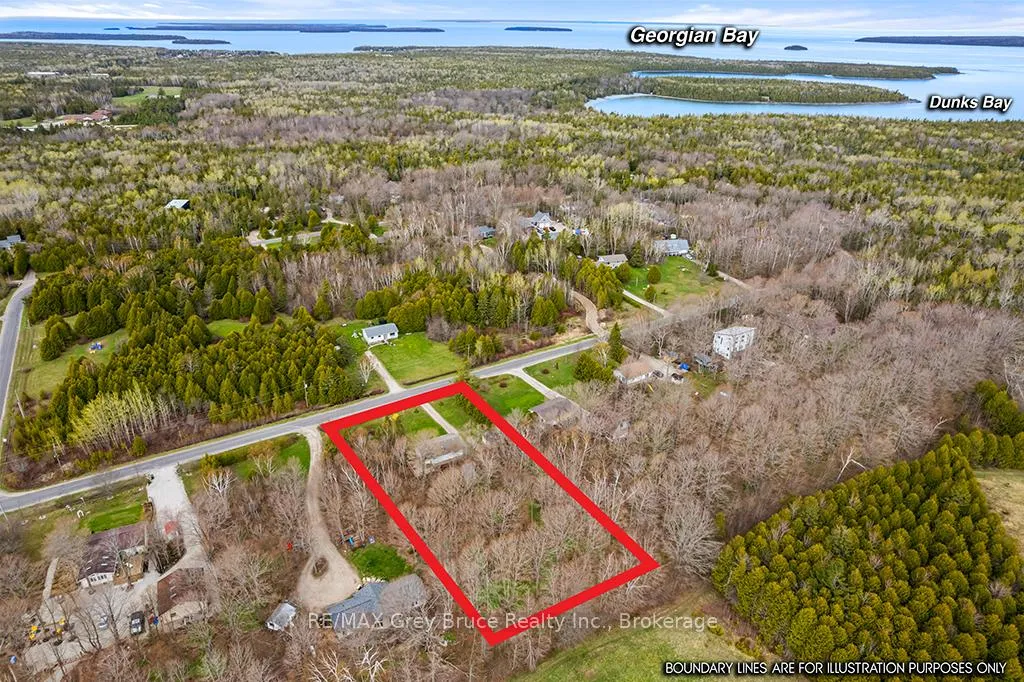
- 150×305 ftLot Size
 Estimated Value:$387,624See Free Estimate Report

This listing has ended. It is no longer available.
Property not available for sale or for rent.
Sale & Price History for 46 Maple Golf Crescent, Northern Bruce Peninsula
Real estate boards require you to or to see the full details of this property.
*Sold prices and complete sale & price history are regulated data. Under the Trust in Real Estate Services Act, 2002 (TRESA) and the rules of the Real Estate Council of Ontario (RECO), and pursuant to the Multiple Listing Service® rules of the Canadian Real Estate Association (CREA) and the Toronto Regional Real Estate Board (TRREB), this information may be shown only to registered users who have agreed to the applicable terms of use (a Virtual Office Website, or "VOW," arrangement). HOMEH Inc., Brokerage therefore provides it to signed-in members only. Creating an account is free and takes under a minute.
About 46 Maple Golf Crescent, Northern Bruce Peninsula
Summarized Description
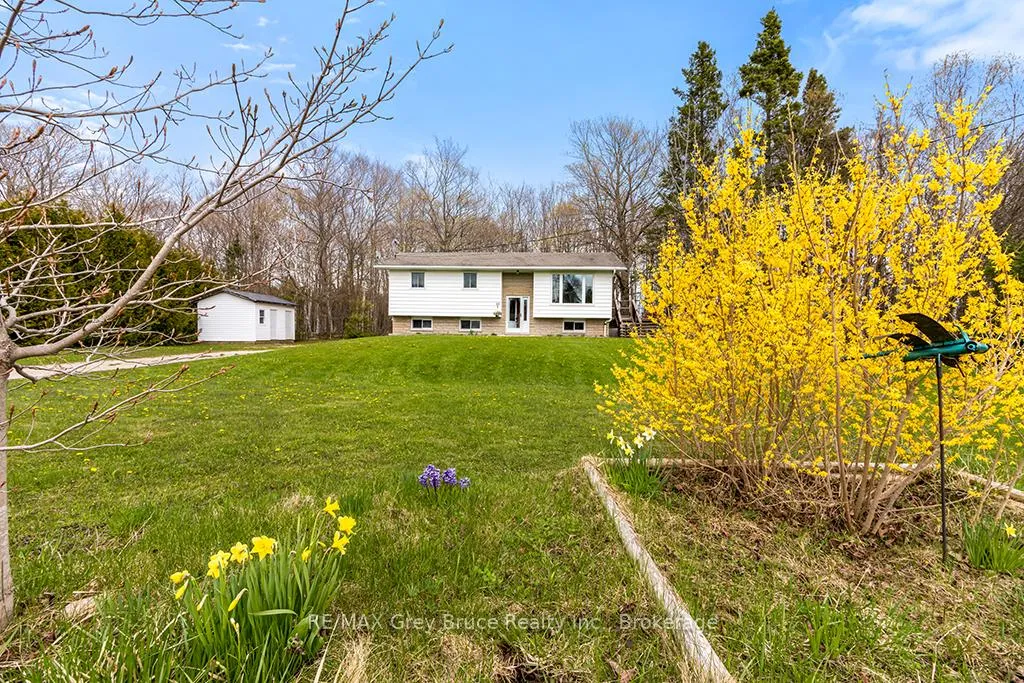
- Spacious 5 bedroom home on 1 acre property
- Mature treed backyard with privacy
- Upgraded kitchen with large deck for entertaining
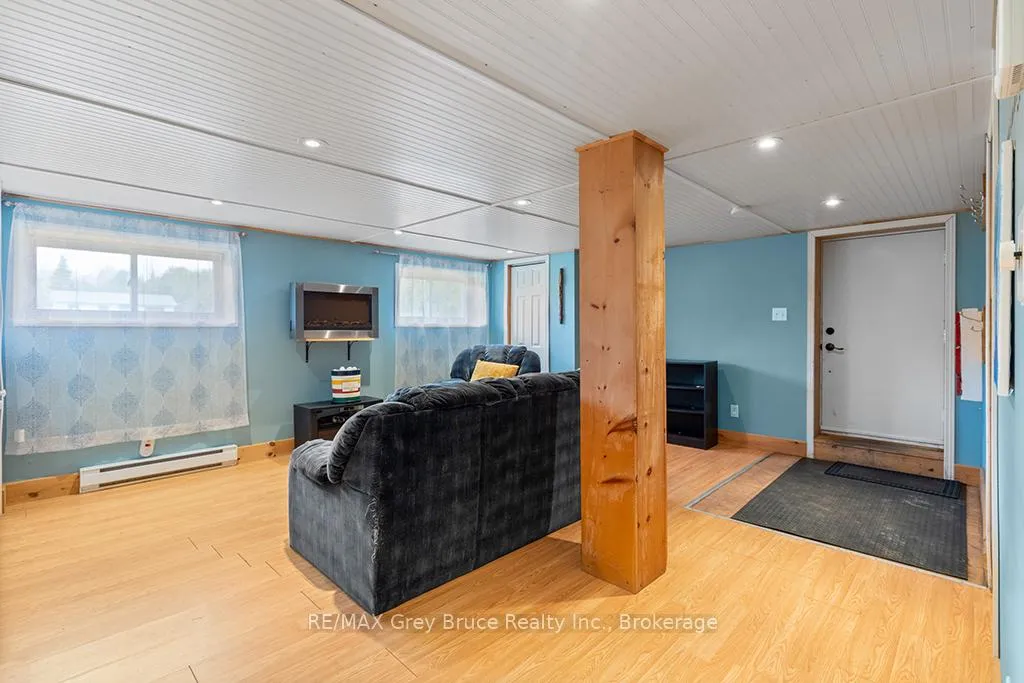
- Lower level recreation room with walkout access
- Close to Tobermory Harbour and Bruce Trails
- Ideal for family vacations or investment
- Abundance of parking and great location
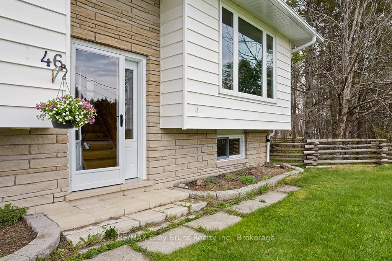
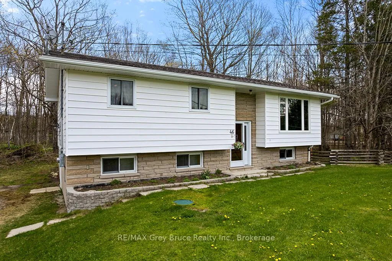
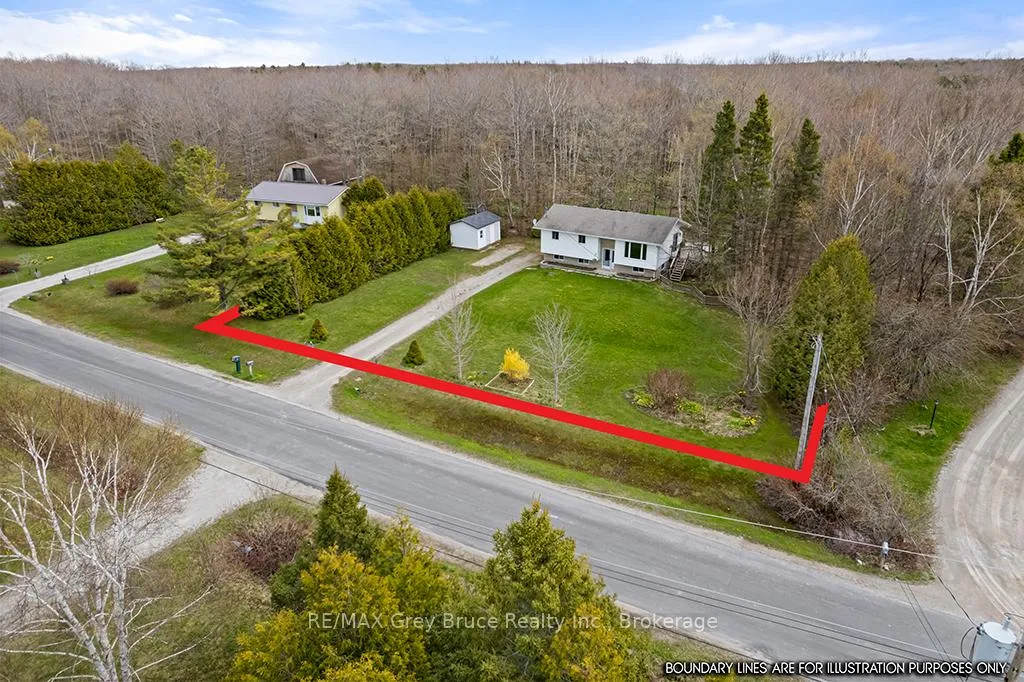
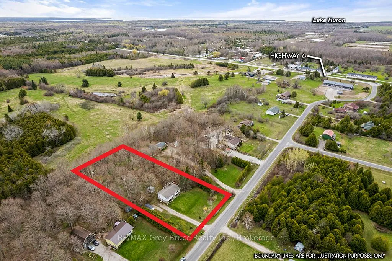
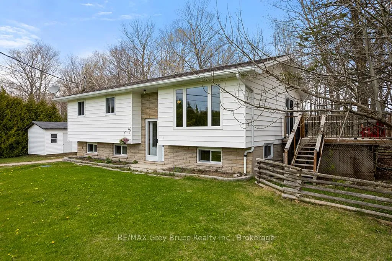
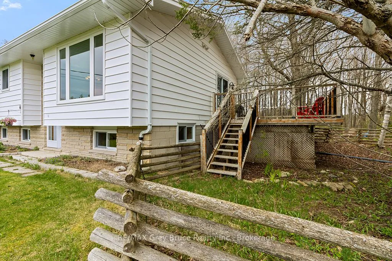
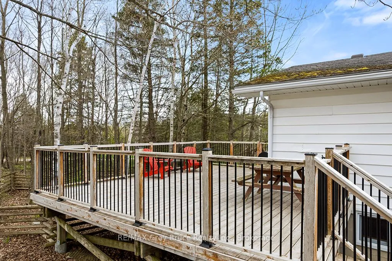
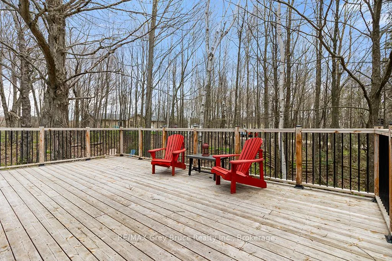
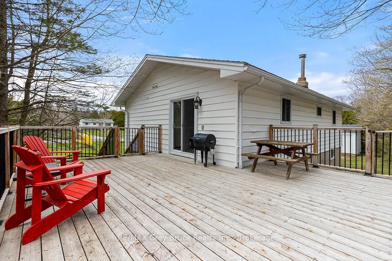
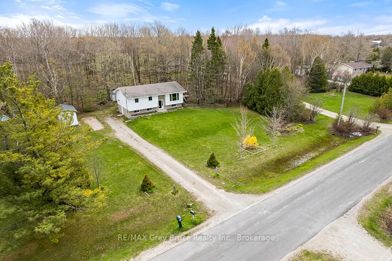
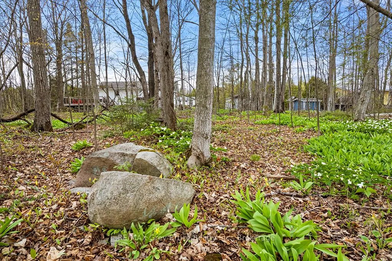
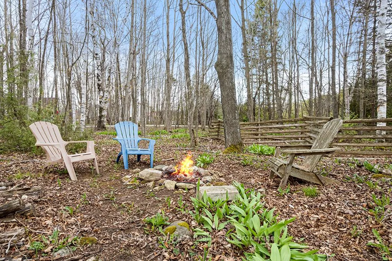
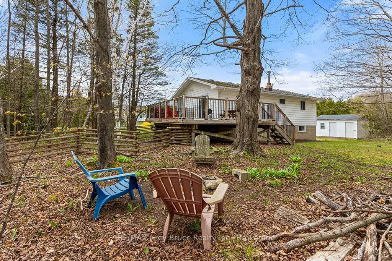
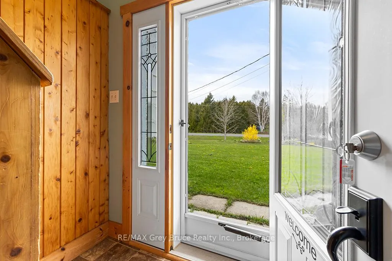
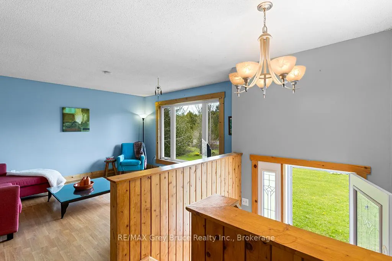
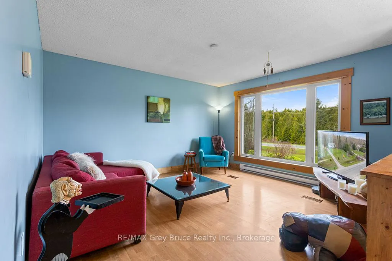
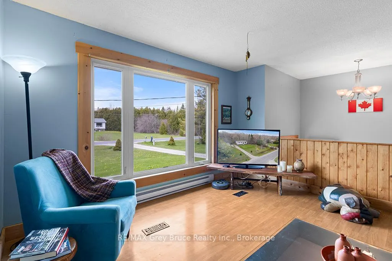
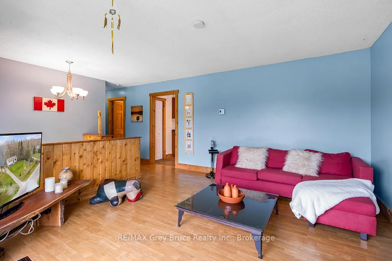
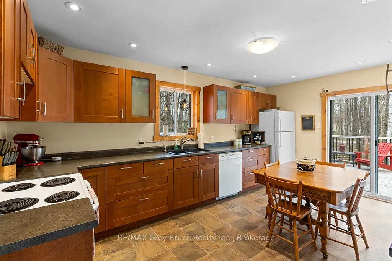
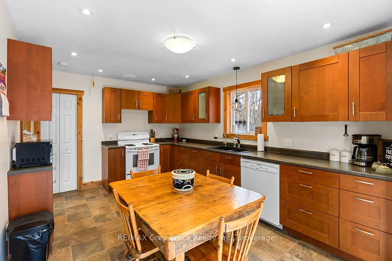
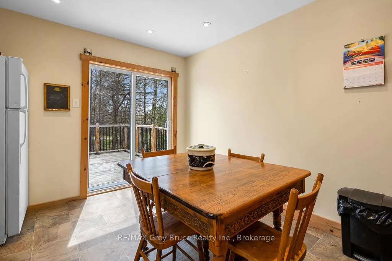
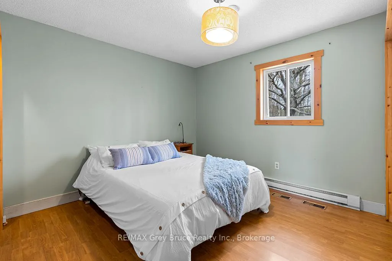
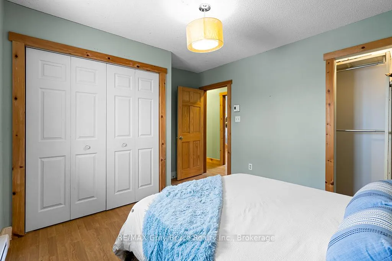
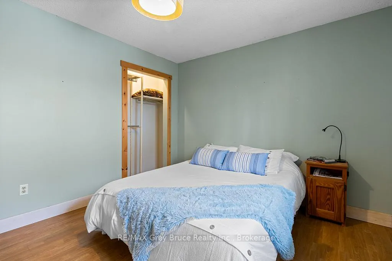
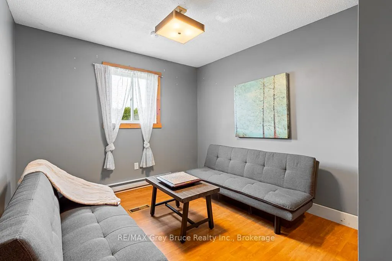
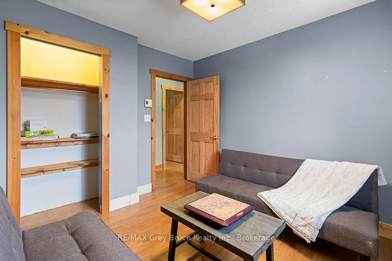
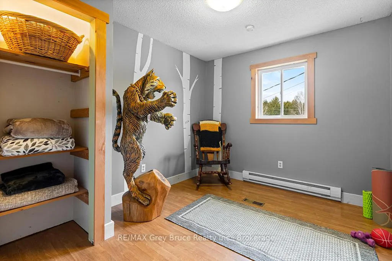
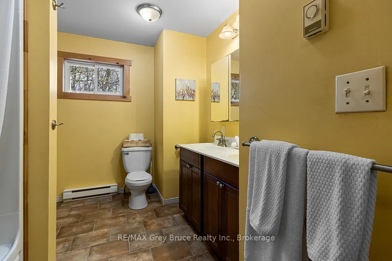
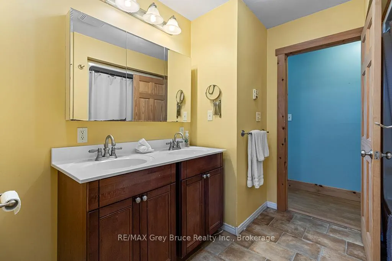
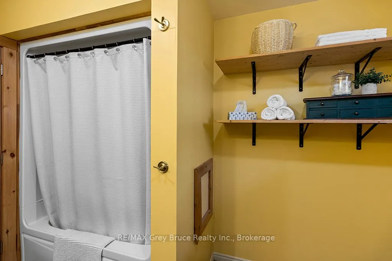
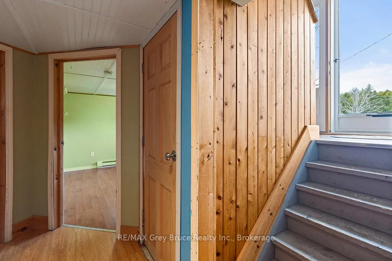
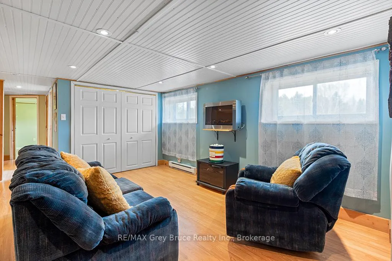
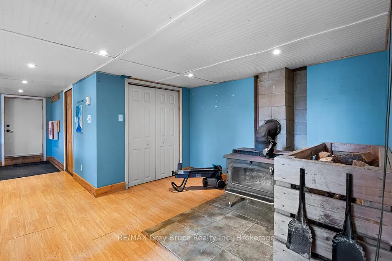
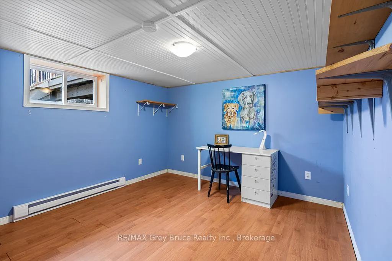
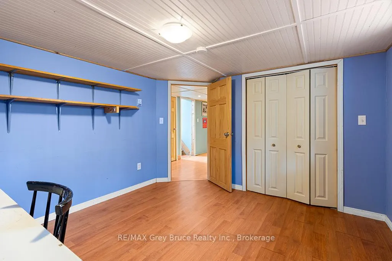
Listed just in time for Summer 2026 in Tobermory. #46 Maple Golf Crescent is a must see to feel the full potential of this 4 season, 5 bedroom home located just minutes from the Tobermory Harbour amenities, sites and services. Whether you are retiring, looking for a spacious family vacation home or investing in an accommodation property, everything you need is here. Set back from the road on a quiet, popular Crescent, #46 is a 1 acre property with mature treed backyard, beautiful Trillium Spring ground cover and a large well manicured front lawn. Envision walking from your back yard to link with The Bruce Trails and hiking into town to explore the loops and adventures of the local National Park. With 5 bedrooms on two levels, a large 4 piece bathroom and a lower level recreation room with walkout,there is plenty of space for family and friends. The main floor kitchen with upgraded cupboards and glass sliding doors opens to a large deck expanding your space for entertaining and outdoor dining. On your fully enclosed deck enjoy the privacy and coverage of the trees and wildlife and views. A cedar rail fenced area perfect for a small dog run can be accessed directly from the back deck. This property has an abundance of parking, a great location and endless possibilities. Your time in Tobermory starts here.
Key Facts & Features
Property Costs
- Annual Property Tax Amount
- $2,794
- Land Transfer Tax Fee
- $5,075
Rental Items
- Rental Equipment
- None
- Basement Type
- Finished with Walk-Out, Separate Entrance
Interior Features
- Laundry Level
- Lower Level
- Interior Extras
- Carpet Free, In-Law Capability, Sump Pump, Water Heater Owned, Water Treatment, Water Softener
- View
- Trees/Woods, Park/Greenbelt, Forest
- Security Features
- Smoke Detector
- Fireplace/Stove
- Yes
- Fireplace Features
- Wood Stove
- Elevator
- No
Exterior Features
- Pool
- None
- Property Features
- Campground, Library, Marina, Place Of Worship, School Bus Route, Wooded/Treed
- Other Structures
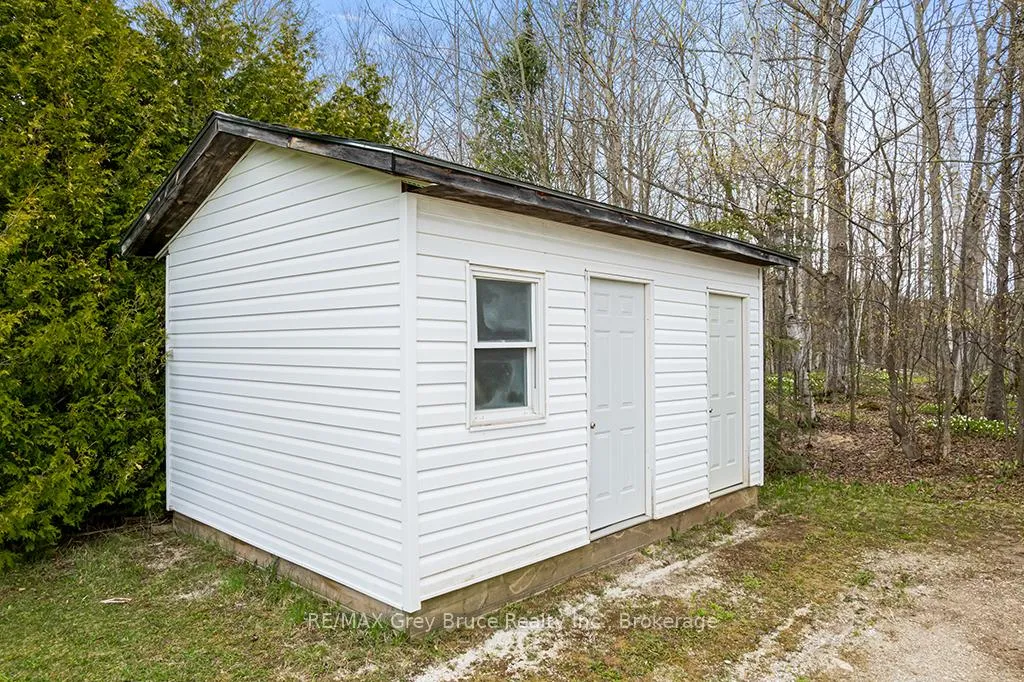
- Shed, Other
Building
- Building Type
- Detached
- Building Style
- Sidesplit
- Approx Age
- 16-30
Construction
- Exterior Finish
- Aluminum Siding, Concrete Block
- Roof
- Asphalt Shingle
- Foundation Details
- Concrete Block
- Special Designation
- Unknown
Lot
- Lot Front
- 150.00 ft
- Lot Depth
- 304.70 ft
- Lot Shape
- Rectangular
Inclusions
- Inclusions
- Most Furniture (inquire at time of showing ) / Riding Lawn Mower / Traeger Smoker on the deck/ All Kitchen cupboard contents / Wood Bin and Wood Splitter / Clothes Washer/ Clothes Dryer / Microwave / Refrigerator/ Stove / Dishwasher
Exclusions
- Exclusions
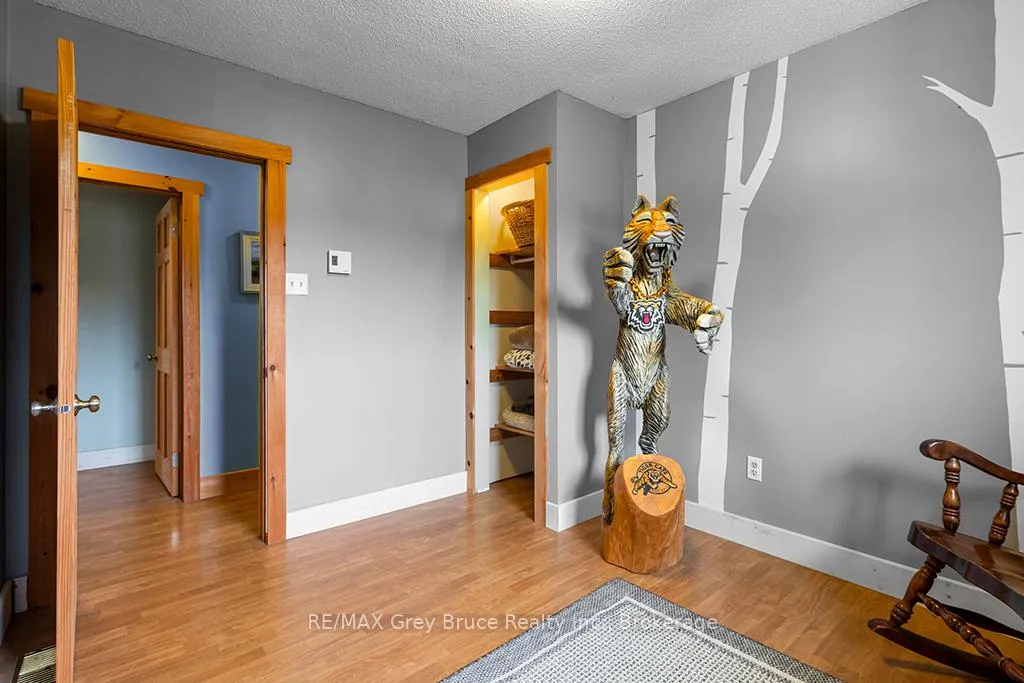
- TI CATS Wood Carving / Kitchen Table and Chairs/ Golf Clubs/Kitchenaid Mixer/ Personal Items / Decor Items / Artwork /Tools / Scooter/Red Deck Chairs / Staging Items
Parking & Garages
- Garage Type
- None
- Garage Spaces
- 0
- Parking Spaces
- 6
- Total Garage And Parking Spaces
- 6
Heating & Cooling
- Heat Source
- Electric
- Heat Type
- Forced Air
- Air Conditioning
- None
- Water
- Well
- Sewers
- Septic
- Natural Gas
- No
- Hydro
- Yes
- Cable
- Available
- Telephone
- Available
- Bedrooms
- 5
- Washrooms
- 1
- Kitchens
- 1
- Family / bonus room
- Yes
Room sizes
- Living Room—Main level, Above Grade Window, Carpet Free
- Kitchen—Main level, B/I Dishwasher, Double Sink
- Bathroom—Main level, 4 Pc Bath, Double Sink
- Bedroom—Main level, Carpet Free, Double Closet
- Bedroom 2—Main level, Carpet Free, Closet
- Bedroom 3—Main level, Carpet Free, Closet
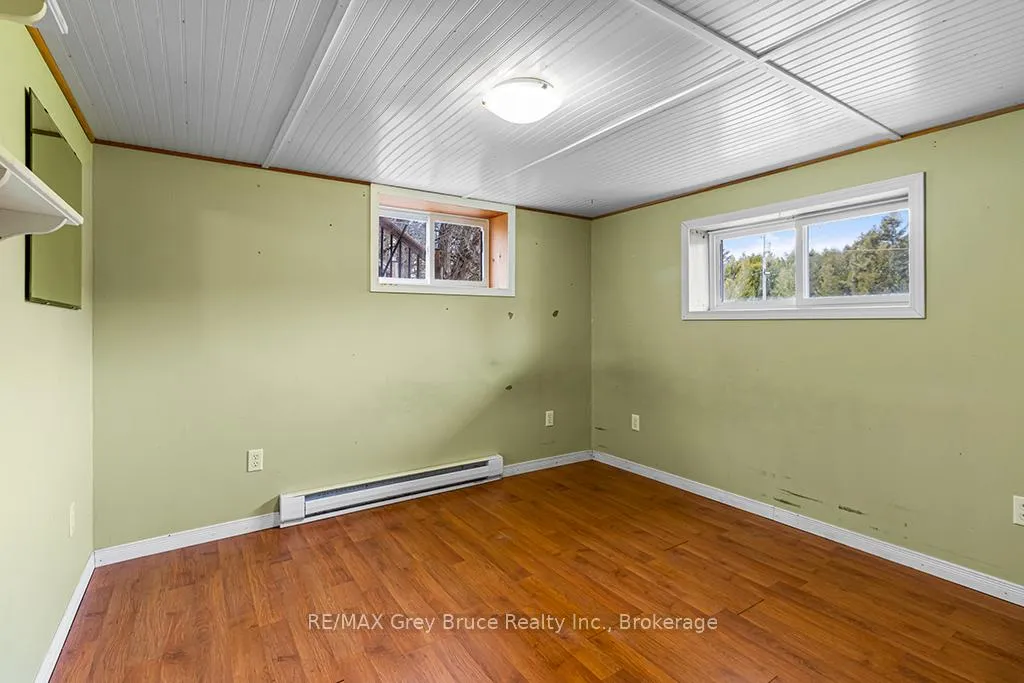
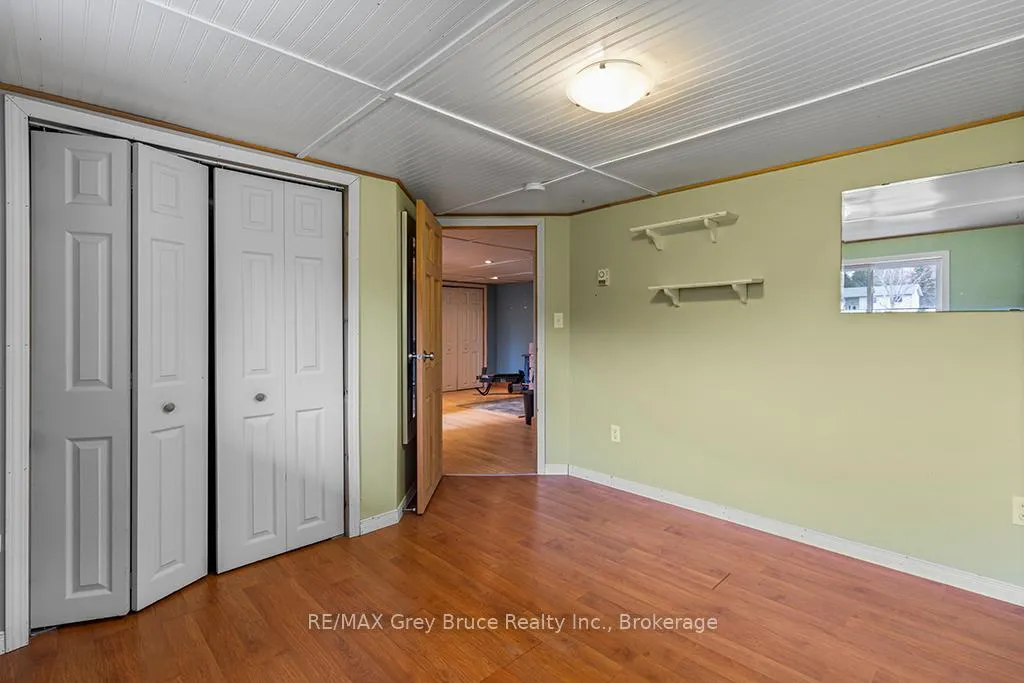
- Bedroom 4—Lower level, Carpet Free, Double Closet
- Bedroom 5—Lower level, Carpet Free, Closet
- Family Room—Lower level, Fireplace, Carpet Free
- Utility Room—Lower level
- Foyer—Main level
Washrooms
- 4-piece
- Municipality
- Northern Bruce Peninsula
- Neighbourhood
- Northern Bruce Peninsula
- Main cross streets
- Hwy 6
- Zoning
- R1 / RU1
- Directions
- Take Hwy 6 North to Tobermory . Turn Right onto Maple Golf Crescent
- MLS® number
- X13154046
- Data source
- Toronto Regional Real Estate Board
- Status change
- 2026-08-13
- Listed on
- 2026-05-21
- Days on market
- 84 days
- Possession type
- Flexible
- Co-op commission
- 2.5% +HST
- Seller
- Listed by
- RE/MAX Grey Bruce Realty Inc.
Home Market Value
Current home valuation for 46 Maple Golf Crescent, Northern Bruce Peninsula, Northern Bruce Peninsula, ON. Listed for $430,000
HOMEH Estimate
$387,624
Estimated Sales Range
$232,574 - $542,674
HOMEH Estimate for 46 Maple Golf Crescent, Northern Bruce Peninsula
Calculated with a real agent's CMA method — 45+ years of experience, codified. Not an AI guess.
For the owner
Is this your home? Track its value.
Get this home's HOMEH Estimate by email once a month, with how many homes are for sale around you.
Mortgage Payment Calculator
Compare up to 4 down payment scenarios
5% of purchase price for homes $500K or less
$21,500
| Scenario 1 | Scenario 2 | Scenario 3 | Scenario 4 | |
|---|---|---|---|---|
−Down payment | % $ | % $ | % $ | % $ |
+CMHC insurance | $16,340 | $11,997 | $10,234 | $0 |
=Total mortgage | $424,840 | $398,997 | $375,734 | $344,000 |
Amortization | ||||
Mortgage rate | % | % | % | % |
| Payment frequency | ||||
=Mortgage payment | $2,074monthly | $1,948monthly | $1,835monthly | $1,680monthly |
Land Transfer Tax
$5,075
$5,075
Around this home
No schools found nearby
Data provided by OpenStreetMap & Fraser Institute School Rankings
Ask HOMEH
New!Hi there!
👋Text or call (416) 301-9001
Recommended for you
Based on homes you've looked at.
No recommended properties found.
Nearby similar homes
No nearby properties found.
More real estate resources
Other homes nearby
Explore this area
No nearby listings available.