
46 Whippoorwill Road
Northern Bruce Peninsula, ON N0H 1W0
- 2+1Bedrooms
- 2Bathrooms
- 1Garage
- 2000–2500Sq Ft
- $5,159Tax
- 64×285 ftLot Size
 Estimated Value:$1,195,605See Free Estimate Report

Sale & Price History for 46 Whippoorwill Road, Northern Bruce Peninsula
| Start Date | End Date | Price | Event | MLS# |
|---|---|---|---|---|
| No listing history available | ||||
Real estate boards require you to or to see the full details of this property.
*Sold prices and complete sale & price history are regulated data. Under the Trust in Real Estate Services Act, 2002 (TRESA) and the rules of the Real Estate Council of Ontario (RECO), and pursuant to the Multiple Listing Service® rules of the Canadian Real Estate Association (CREA) and the Toronto Regional Real Estate Board (TRREB), this information may be shown only to registered users who have agreed to the applicable terms of use (a Virtual Office Website, or "VOW," arrangement). HOMEH Inc., Brokerage therefore provides it to signed-in members only. Creating an account is free and takes under a minute.
About 46 Whippoorwill Road, Northern Bruce Peninsula
Summarized Description
- Beautifully renovated 4-season waterfront home.
- Turnkey property with proven rental income.
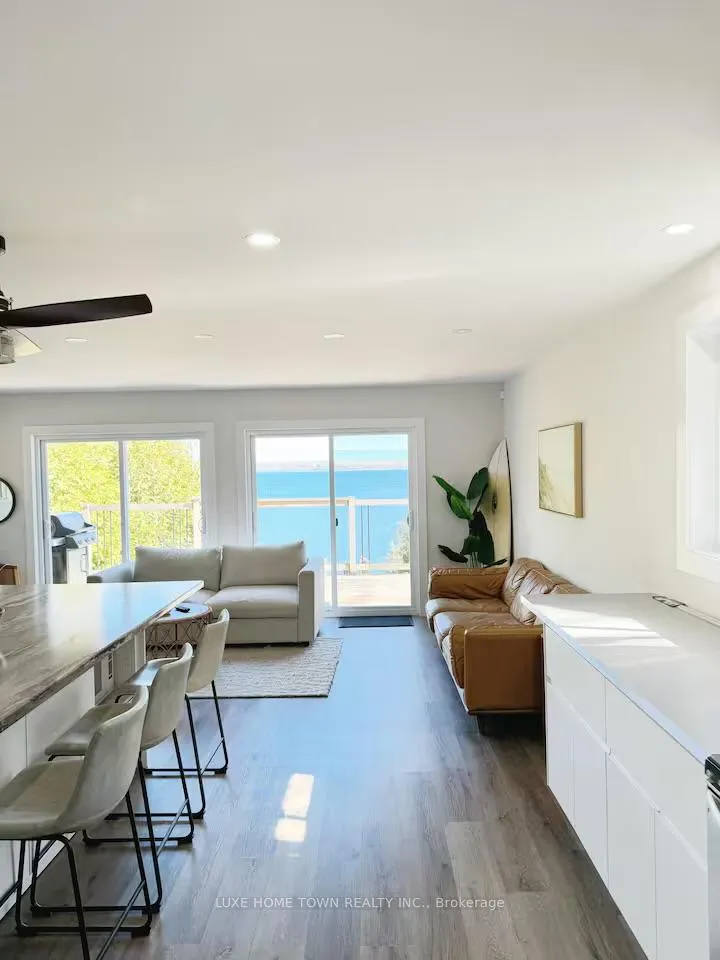
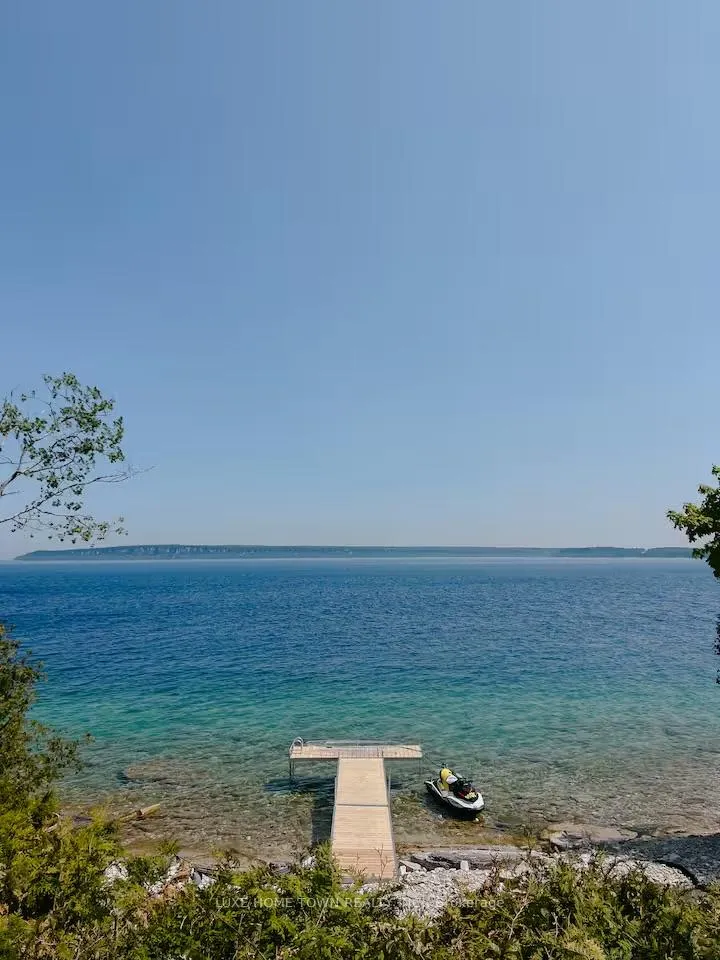
- Panoramic views of Georgian Bay.
- Modern kitchen with updated finishes.
- Close to downtown Lion's Head amenities.
- Includes detached garage and bunkie.
- Endless outdoor activities nearby.
- Ideal for investors or year-round living.
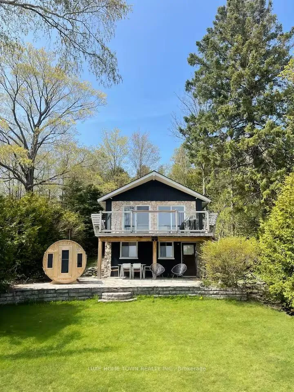
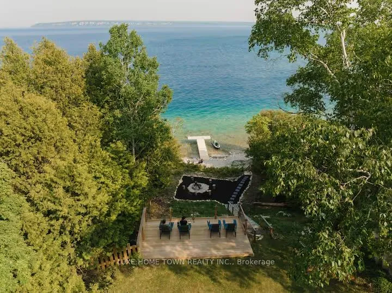
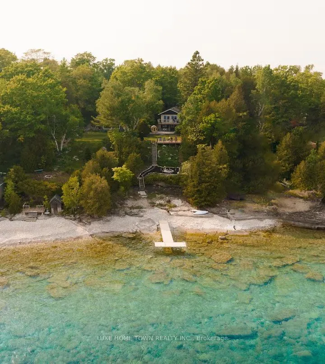
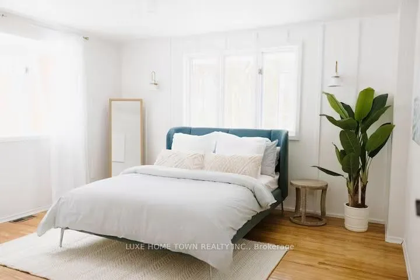
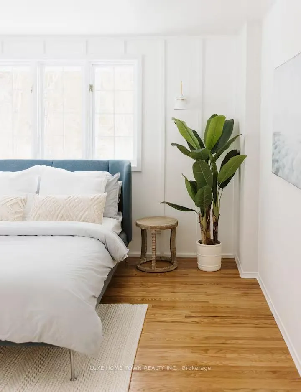
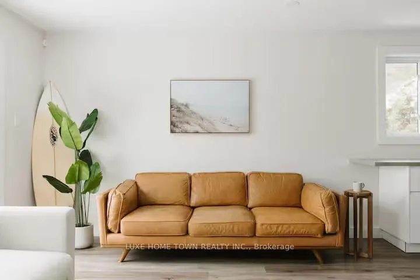
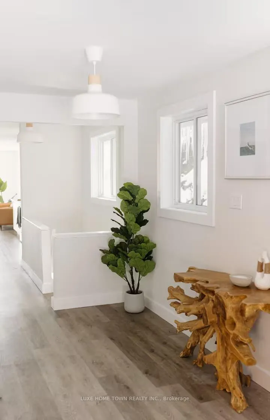
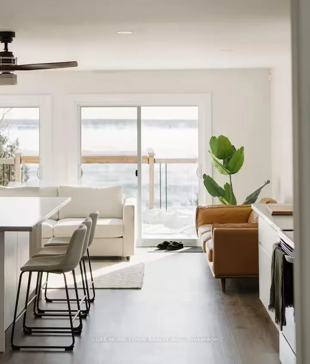
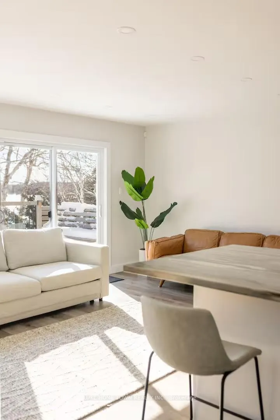
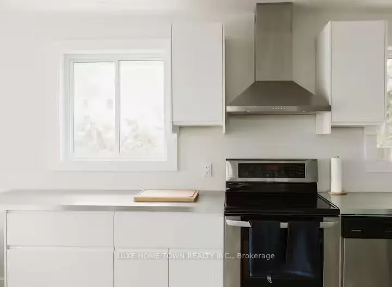
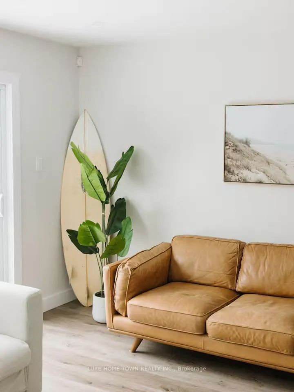
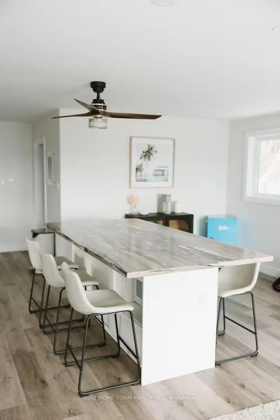
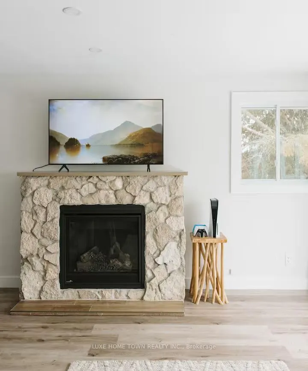
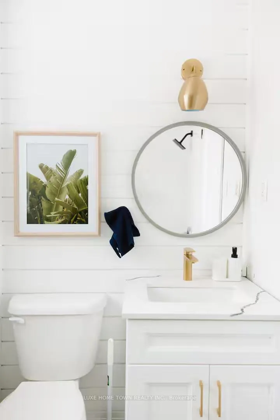
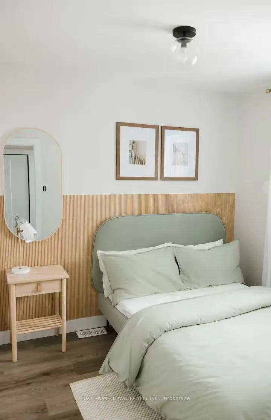
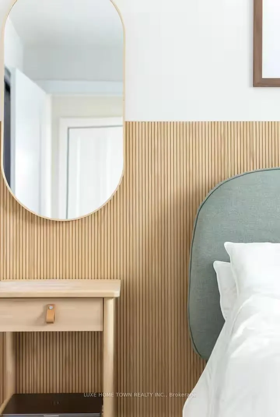
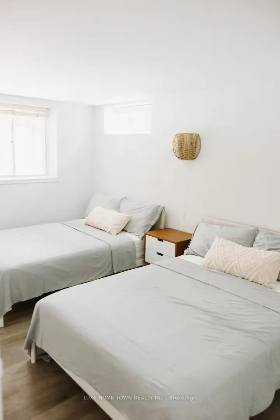
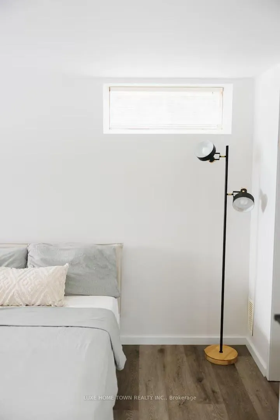
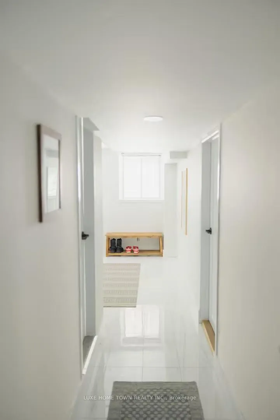
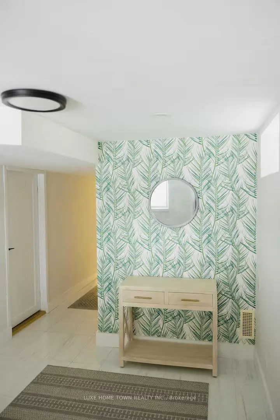
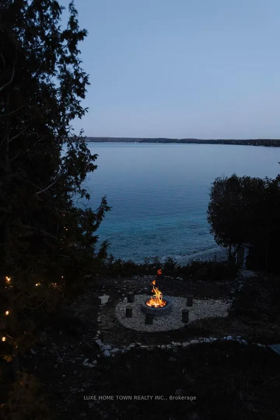
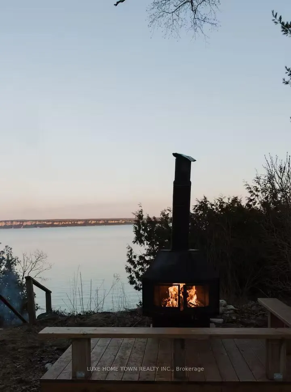
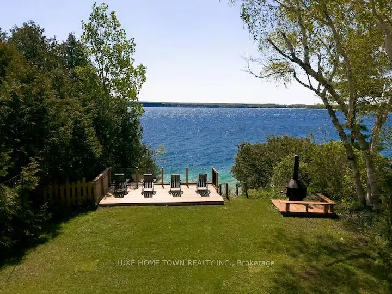
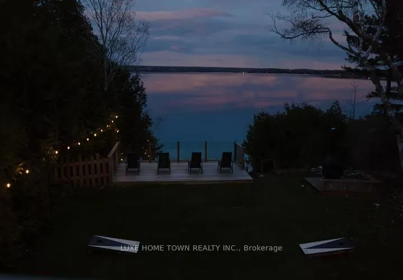
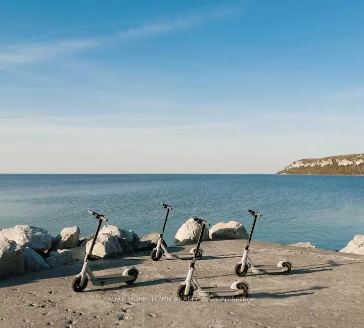
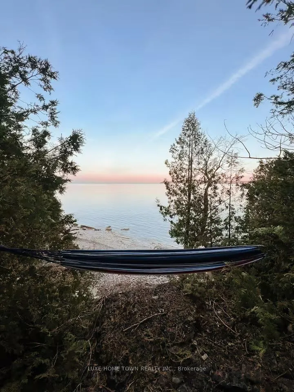
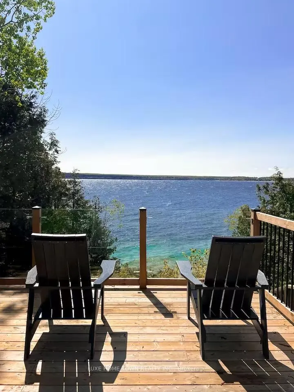
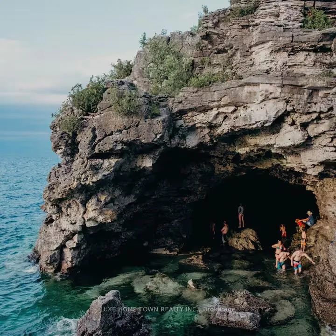
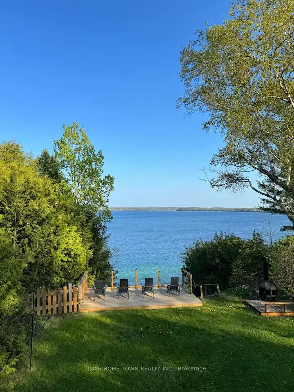
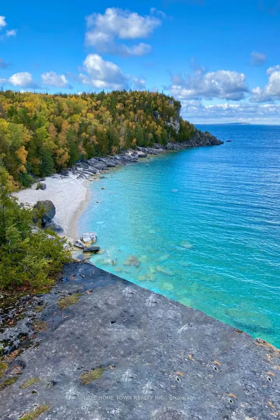
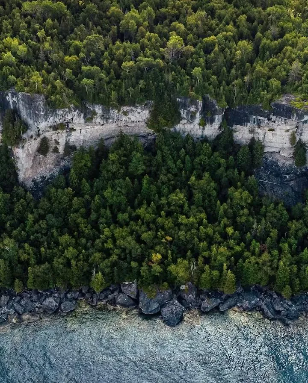
46 Whippoorwill Road, Lion's Head - Georgian Bay Waterfront RetreatExperience the best of Georgian Bay waterfront living at this beautifully renovated 4-season home or cottage, perfectly situated on the highly sought-after no-exit Whippoorwill Road. Just minutes from downtown Lion's Head, the marina, public beach, shops, restaurants, and medical services, this exceptional property offers the ideal blend of privacy, convenience, and outdoor adventure.This turnkey waterfront retreat features 3 spacious bedrooms, 2 updated bathrooms, and a bright open-concept layout designed to maximize comfort and stunning bay views. The extensively renovated interior includes a modern kitchen with newer appliances, updated finishes throughout, a new furnace, and new shingles. A detached garage and renovated 16' x 8' bunkie provide additional space for guests, recreation, or storage.Step outside and enjoy the breathtaking natural beauty of the Bruce Peninsula. Whether it's kayaking, boating, fishing, swimming, hiking the Bruce Trail, exploring the nearby Grotto, or simply relaxing by the water, this property offers endless opportunities for year-round enjoyment.With a proven short-term rental history generating approximately $43,000 annually, this property presents an outstanding opportunity for investors, cottage owners, or those seeking a year-round waterfront residence. Wake up to panoramic Georgian Bay views, spend your days enjoying the crystal-clear waters, and unwind under spectacular star-filled skies.A rare opportunity to own a fully renovated waterfront home in one of the Bruce Peninsula's most desirable and scenic locations.
Key Facts & Features
Property Costs
- Annual Property Tax Amount
- $5,159
- Land Transfer Tax Fee
- $20,475
Rental Items
- Rental Equipment
- Hot Water tank (If Rental).
- Basement Type
- Finished with Walk-Out
Interior Features
- Laundry Level
- Lower Level
- Interior Extras
- Other
- Fireplace/Stove
- Yes
- Elevator
- No
Exterior Features
- Pool
- None
- Property Features
- Beach, Lake Access, Waterfront, Wooded/Treed
Building
- Building Type
- Detached
- Building Style
- 2-Storey
- Approx Age
- 31-50
Construction
- Exterior Finish
- Brick, Wood
- Roof
- Asphalt Shingle
- Foundation Details
- Poured Concrete
- Special Designation
- Unknown
Lot
- Lot Front
- 64.00 ft
- Lot Depth
- 285.00 ft
- Lot Size
- 64.00 x 285.00 Feet
- Lot Size Code
- 64.00 x 285.00 Feet
Inclusions
- Inclusions
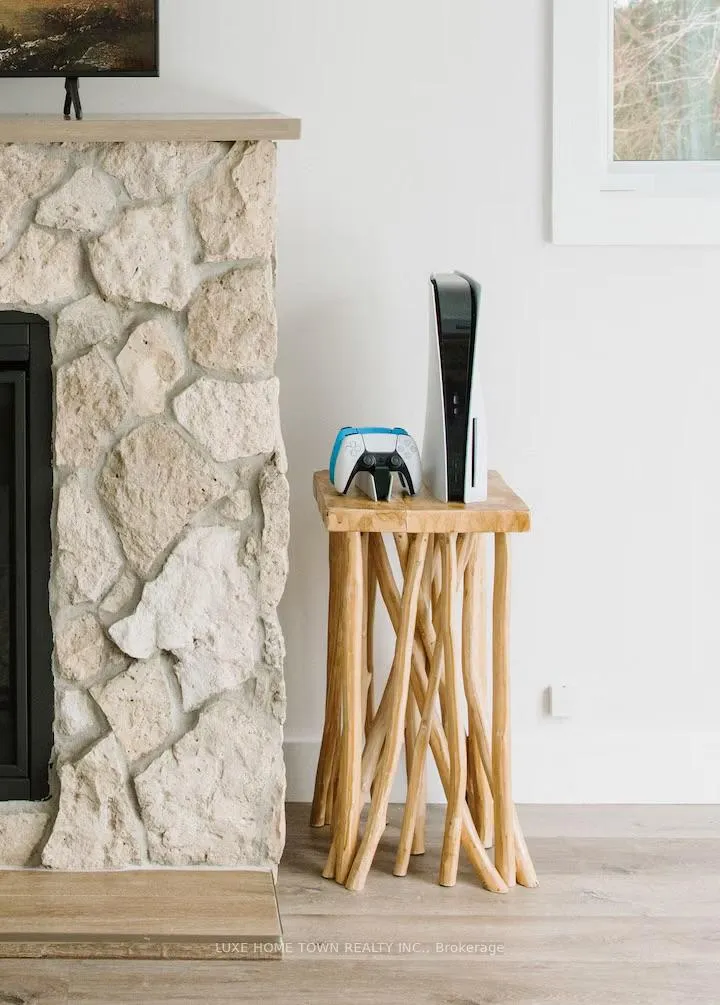
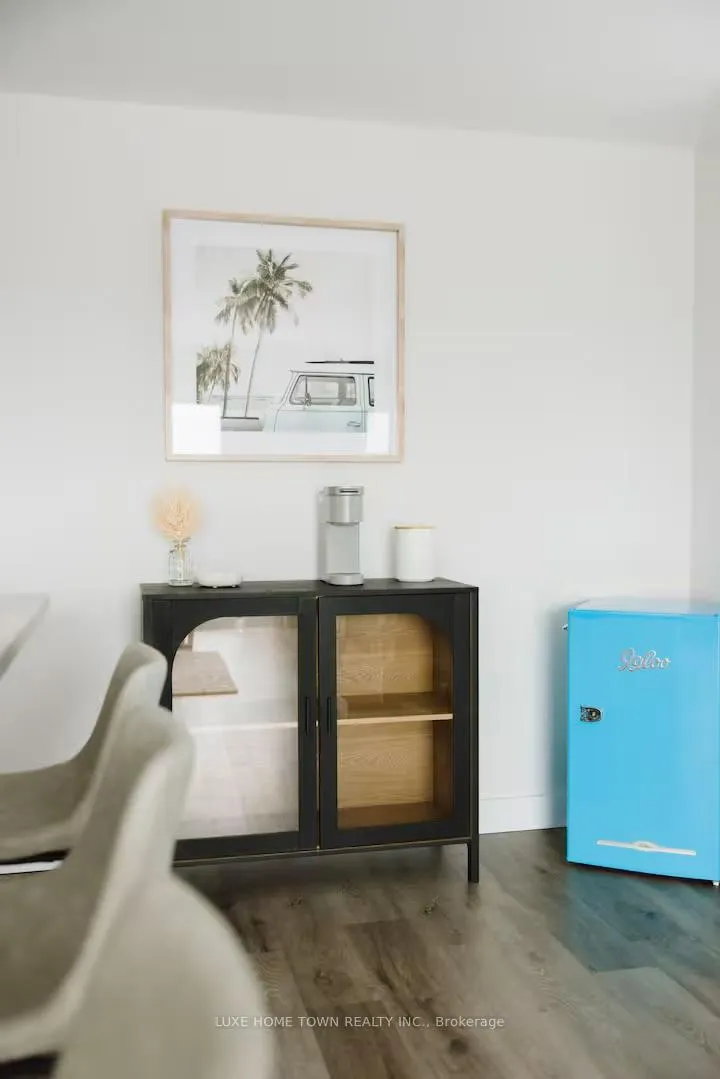
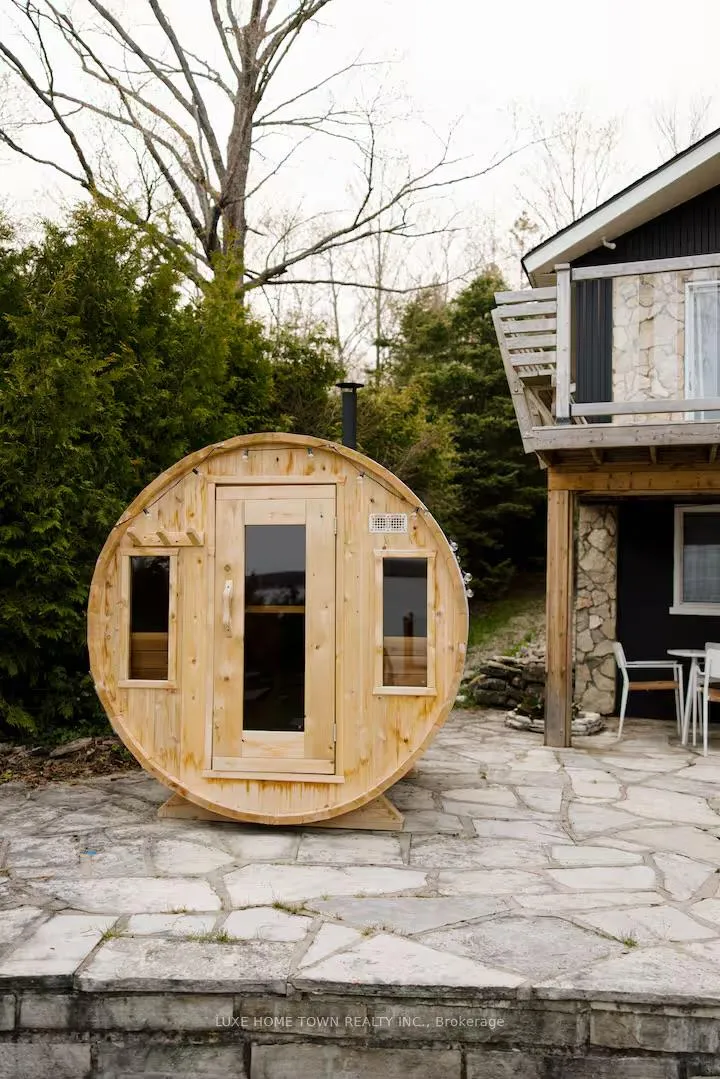
- The new features are: New $20, 000 heated waterline with new UV system, New platform deck with glass, New dock, New barrel sauna, New Garage, New flagship patio. All new furniture, New stove + fridge, New windows. All new doors + trim, New shower heads and vanity, New Kitchen. This property will also come fully furnished with a Jet Ski + Sea-doo speedster boat as well as the potential to take over Airbnb bookings (bringing in $43, 000 this summer).
Exclusions
- Exclusions
- none.
Parking & Garages
- Garage Type
- Detached
- Garage Spaces
- 1
- Parking Spaces
- 5
- Total Garage And Parking Spaces
- 6
Heating & Cooling
- Heat Source
- Propane
- Heat Type
- Forced Air
- Air Conditioning
- None
- Water
- Well
- Sewers
- Septic
- Natural Gas
- No
- Hydro
- Yes
- Cable
- No
- Telephone
- No
- Bedrooms
- 2 + 1
- Washrooms
- 2
- Kitchens
- 1
- Family / bonus room
- Yes
Room sizes
- Primary Bedroom4.27 x 4.27Main level
- Foyer2.74 x 3.04Main level
- Kitchen5.79 x 6.70Main level
- Living Room—Main level
- Dining Room2.13 x 3.04Main level
- Bedroom 22.74 x 4.57Main level
- Bathroom—Main level, 4 Pc Bath
- Bedroom 37.62 x 2.13Basement level
- Recreation2.74 x 2.43Basement level
- Utility Room—Basement level
- Bathroom—Basement level, 3 Pc Bath
- Laundry—Basement level
- Den6.09 x 3.96Basement level
Washrooms
- 4-piece, Main
- 3-piece, Lower
- Area
- Northern Bruce Peninsula
- Municipality
- Northern Bruce Peninsula
- Neighbourhood
- Northern Bruce Peninsula
- Main cross streets
- Isthmus Bay Rd.
- Zoning
- R2
- Directions
- Isthmus Bay Rd.
- Waterfront
- Direct
- MLS® number
- X13425064
- Data source
- Toronto Regional Real Estate Board
- Listed on
- 2026-06-10
- Updated on
- 2026-06-10
- Days on market
- 140 days
- Possession type
- Flexible
- Co-op commission
- 2% + hst
- Seller
- Listed by
- LUXE HOME TOWN REALTY INC.
Home Market Value
Current home valuation for 46 Whippoorwill Road, Northern Bruce Peninsula, Northern Bruce Peninsula, ON. Listed for $1,200,000
HOMEH Estimate
$1,195,605
Estimated Sales Range
$717,363 - $1,673,847
HOMEH Estimate for 46 Whippoorwill Road, Northern Bruce Peninsula
Calculated with a real agent's CMA method — 45+ years of experience, codified. Not an AI guess.
For the owner
Is this your home? Track its value.
Get this home's HOMEH Estimate by email once a month, with how many homes are for sale around you.
Mortgage Payment Calculator
Compare up to 4 down payment scenarios
5% on first $500K + 10% on $700,000 over $500K
$95,000
| Scenario 1 | Scenario 2 | Scenario 3 | Scenario 4 | |
|---|---|---|---|---|
−Down payment | % $ | % $ | % $ | % $ |
+CMHC insurance | $44,160 | $33,480 | $28,560 | $0 |
=Total mortgage | $1,148,160 | $1,113,480 | $1,048,560 | $960,000 |
Amortization | ||||
Mortgage rate | % | % | % | % |
| Payment frequency | ||||
=Mortgage payment | $5,606monthly | $5,437monthly | $5,120monthly | $4,687monthly |
Land Transfer Tax
$20,475
$20,475
Around this home
No schools found nearby
Data provided by OpenStreetMap & Fraser Institute School Rankings
Ask HOMEH
New!Hi there!
👋Text or call (416) 301-9001
Recommended for you
Based on homes you've looked at.
No recommended properties found.
Nearby similar homes
No nearby properties found.
More real estate resources
Other homes nearby
Explore this area
No nearby listings available.