
54 Carter Road
Northern Bruce Peninsula, ON N0H 1W0
- 3Bedrooms
- 1Bathroom
- 2Garage
- 700–1100Sq Ft
- $4,718Tax
- 100×188 ftLot Size
 Estimated Value:$642,195See Free Estimate Report

Property not available for sale or for rent.
HOMEH One: full-service selling for a 1% listing fee. The buyer's agent commission is separate.
Free Home EvaluationHow Much Is My Home Worth?Homes for Sale NearbySale & Price History for 54 Carter Road, Northern Bruce Peninsula
Real estate boards require you to or to see the full details of this property.
*Sold prices and complete sale & price history are regulated data. Under the Trust in Real Estate Services Act, 2002 (TRESA) and the rules of the Real Estate Council of Ontario (RECO), and pursuant to the Multiple Listing Service® rules of the Canadian Real Estate Association (CREA) and the Toronto Regional Real Estate Board (TRREB), this information may be shown only to registered users who have agreed to the applicable terms of use (a Virtual Office Website, or "VOW," arrangement). HOMEH Inc., Brokerage therefore provides it to signed-in members only. Creating an account is free and takes under a minute.
About 54 Carter Road, Northern Bruce Peninsula
Summarized Description
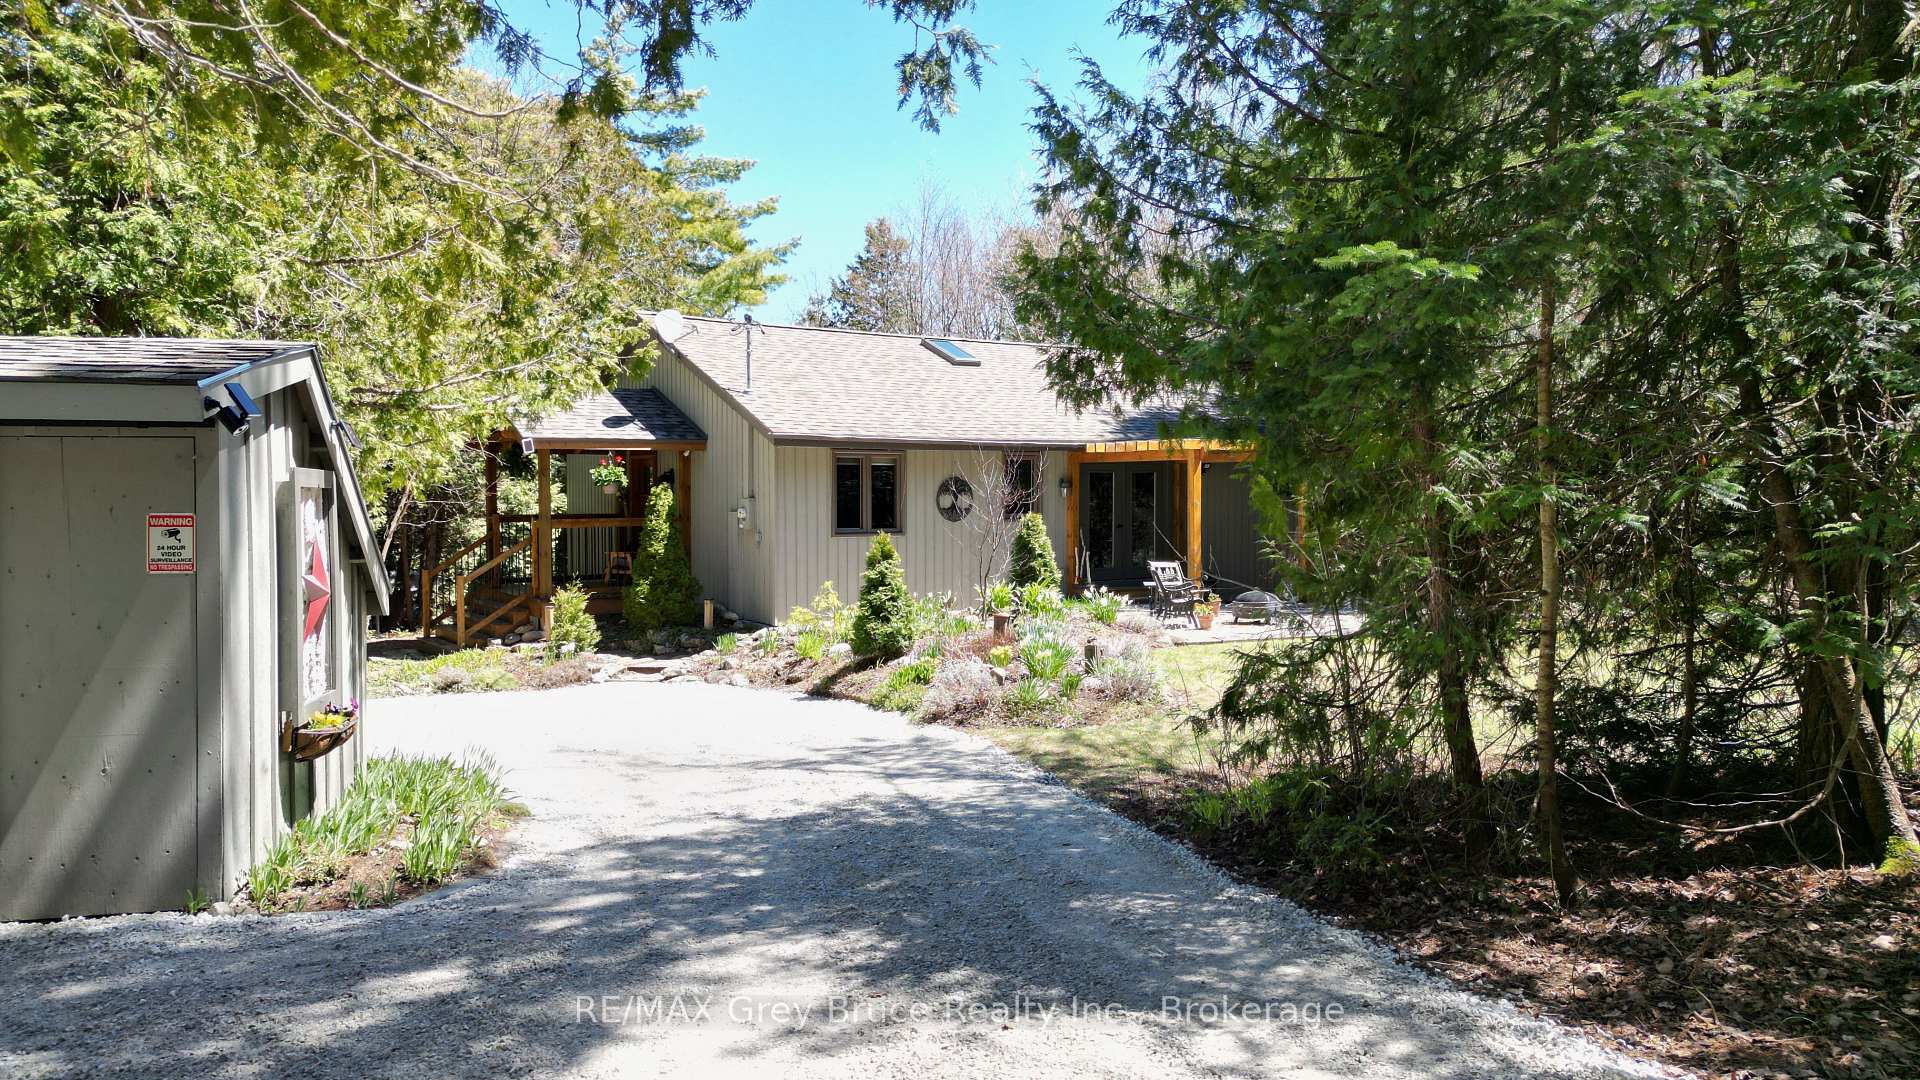
- Custom built waterfront home on Georgian Bay.
- Open concept living area with Birch hardwood flooring.
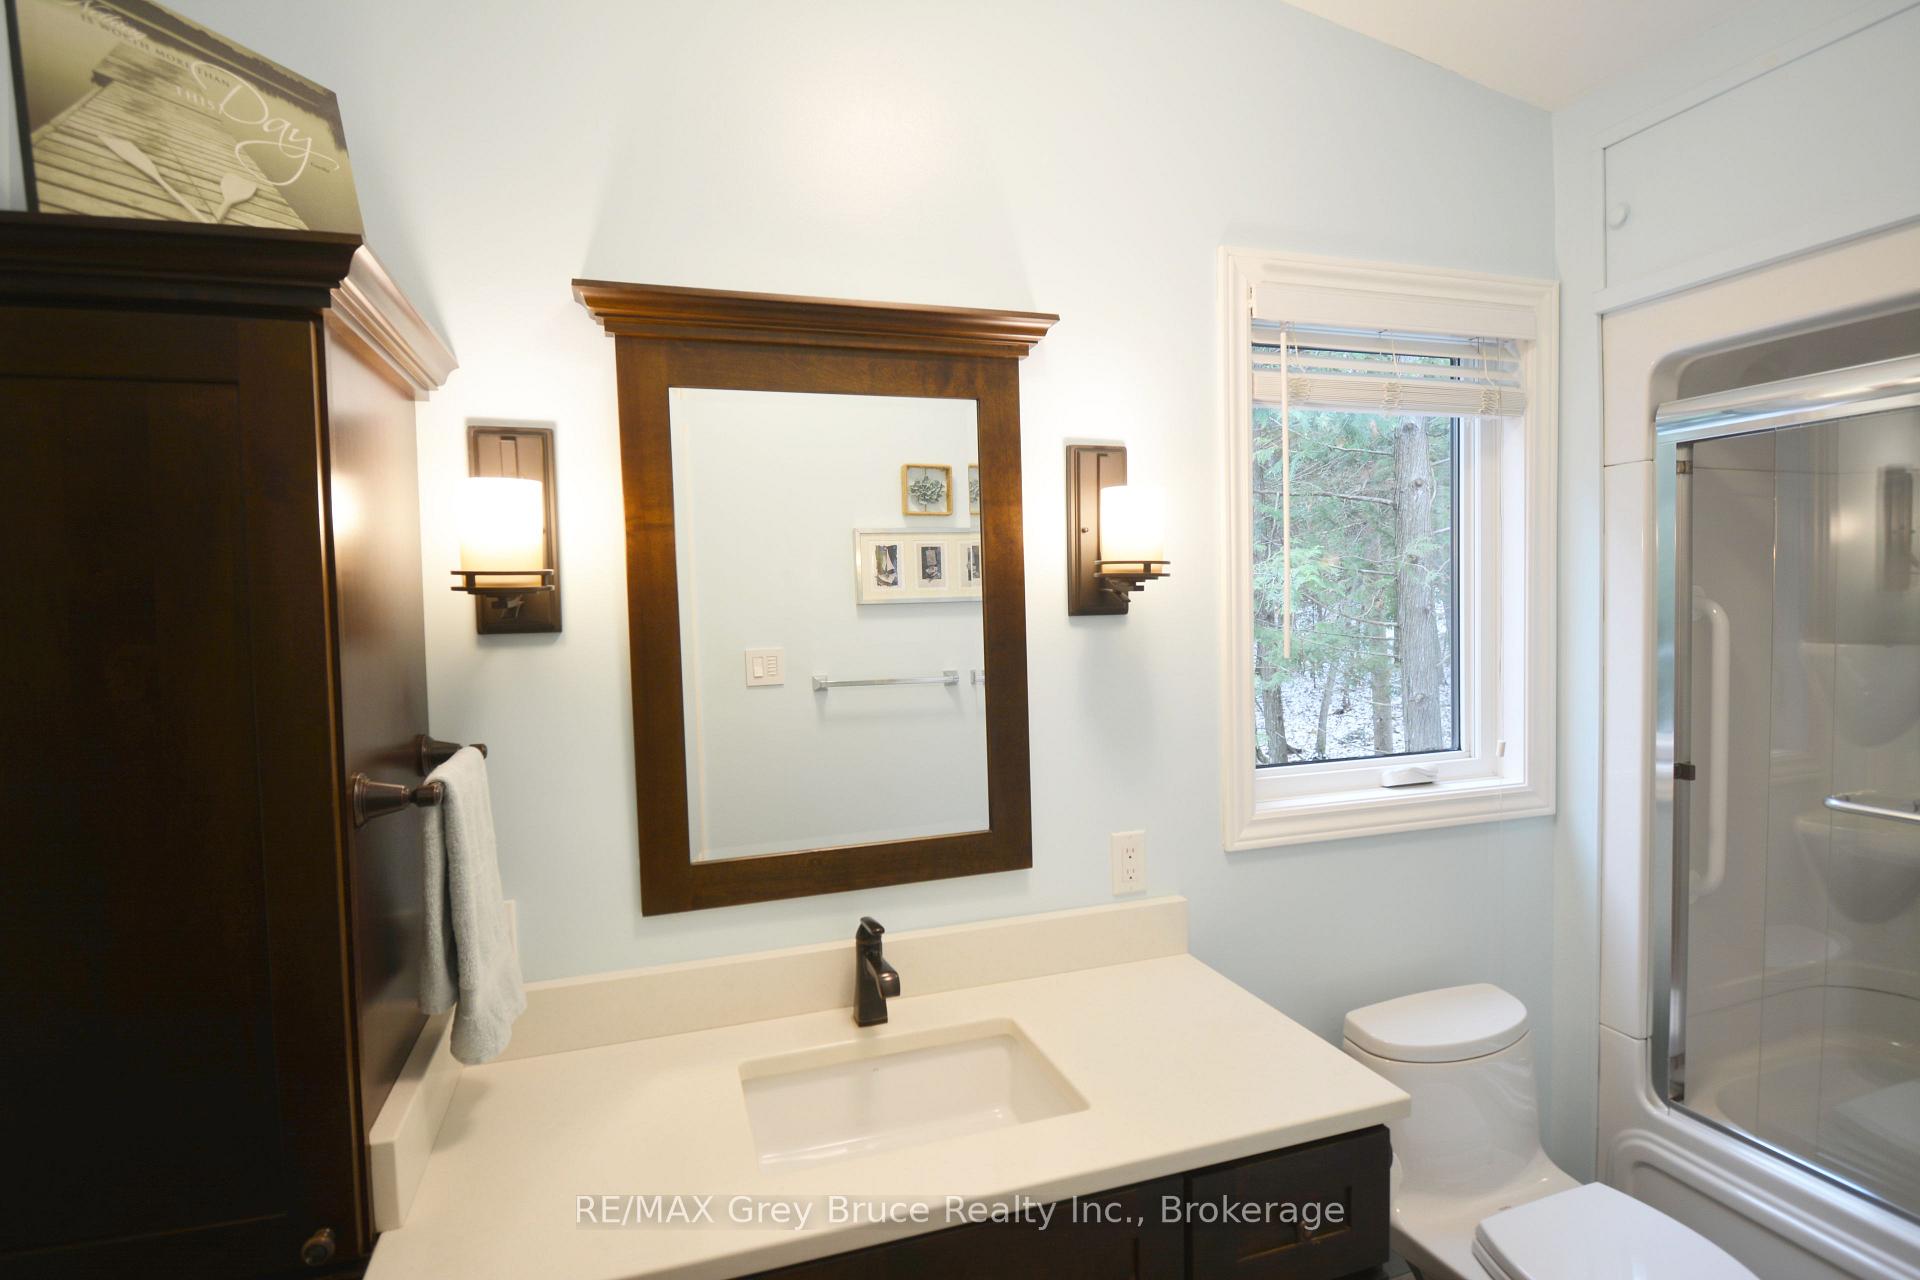
- Recently renovated bathroom with in-floor heating.
- Propane fireplace for cozy heating.
- Beautifully landscaped with mature trees and gardens.
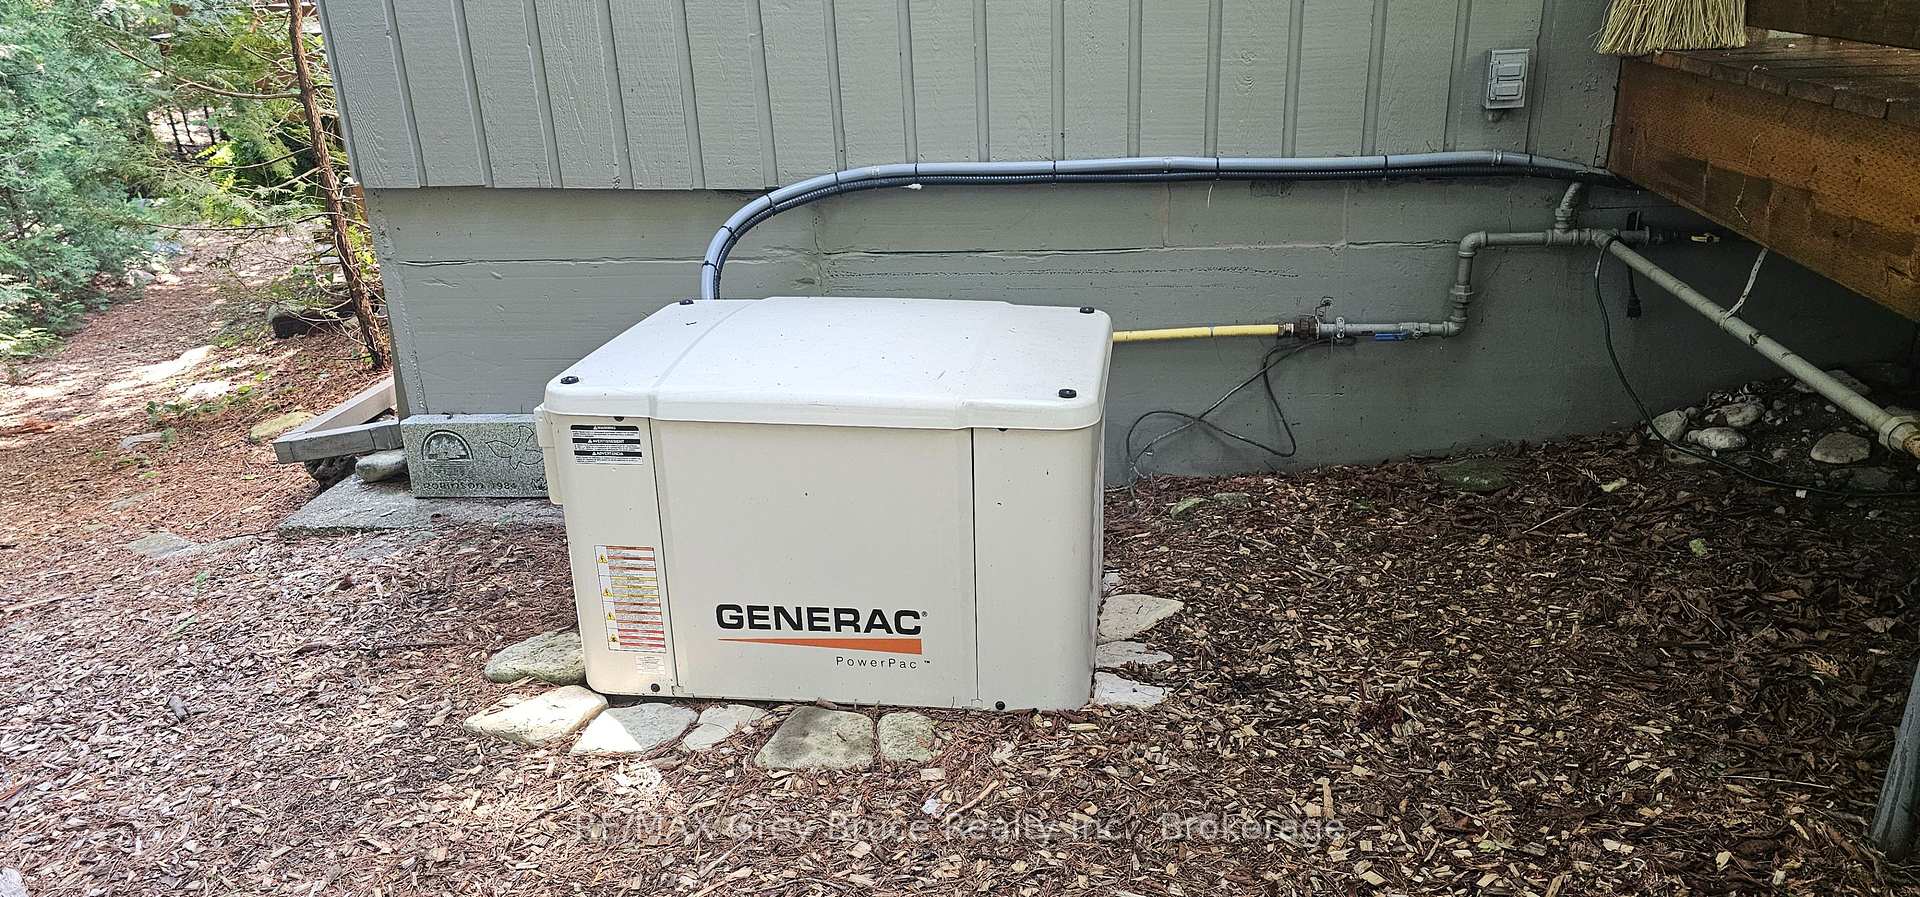
- Generac system for power outages.
- Multiple outdoor seating areas and firepit.
- Access to nearby trails for outdoor activities.
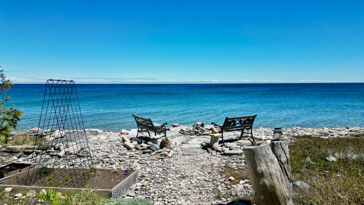
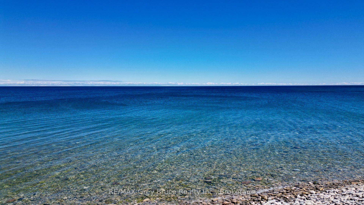
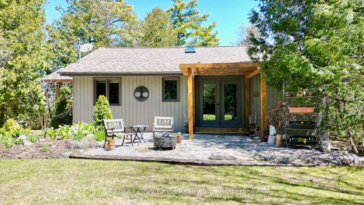
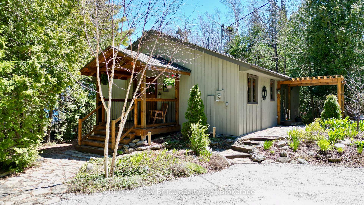
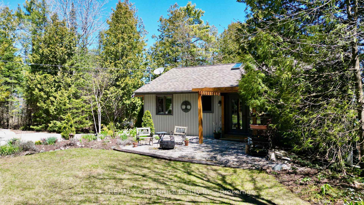
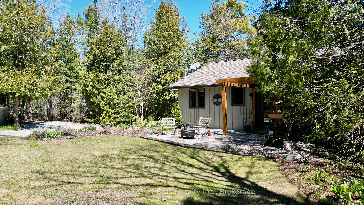
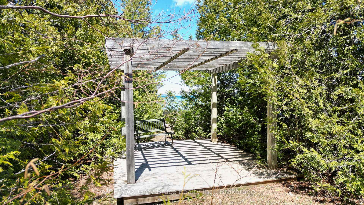
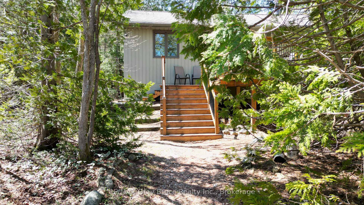
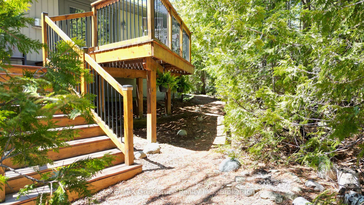
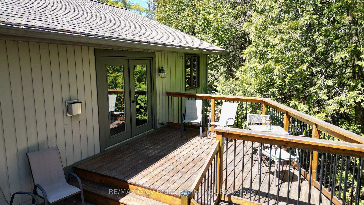
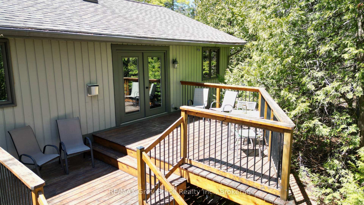
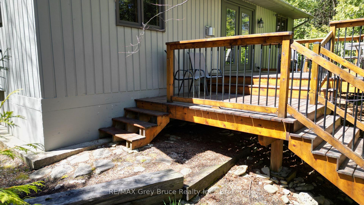
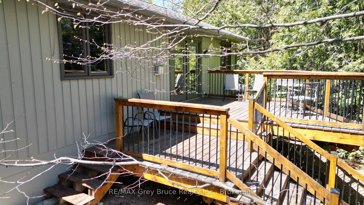
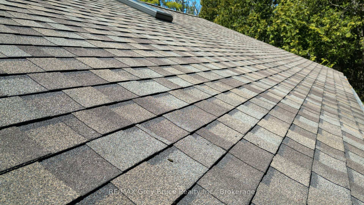
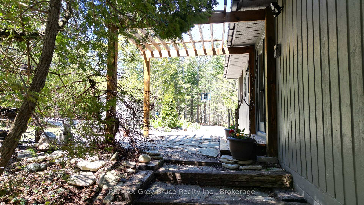
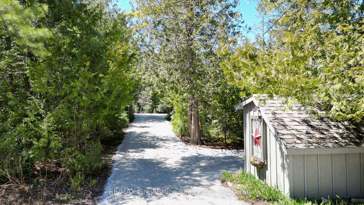
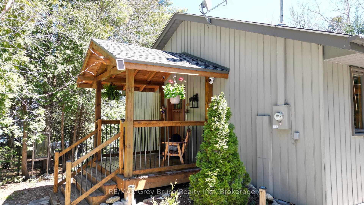
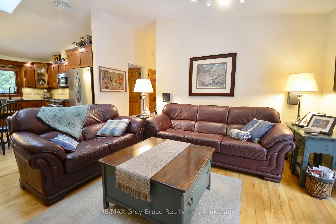
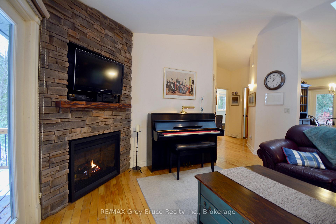
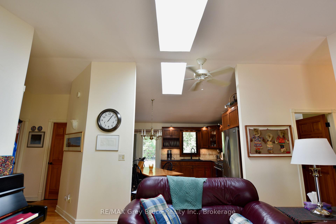
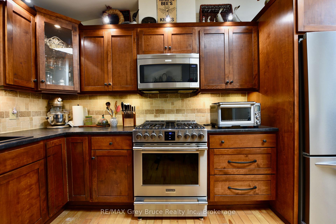
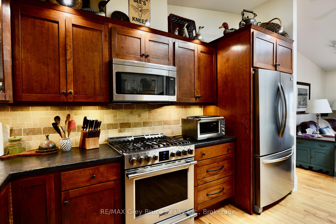
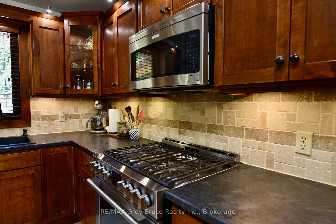
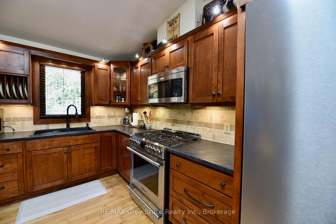
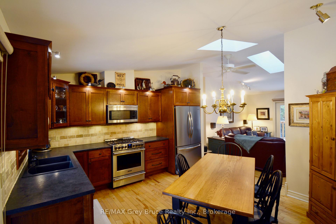
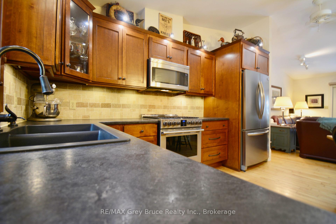
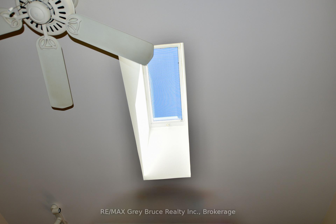
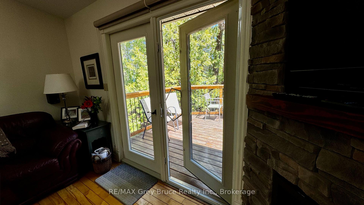
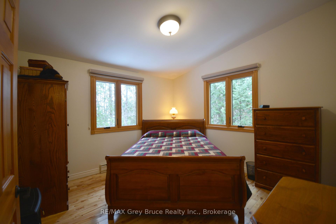
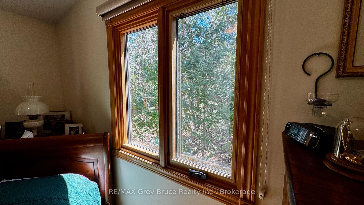
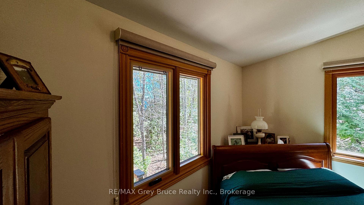
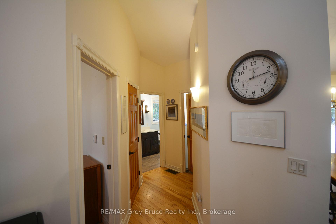
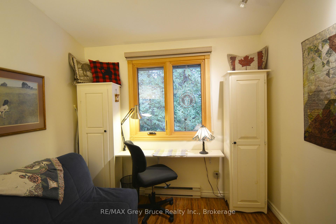
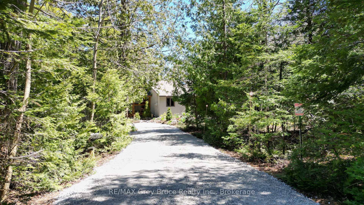
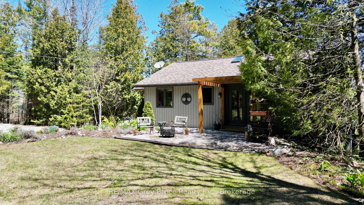
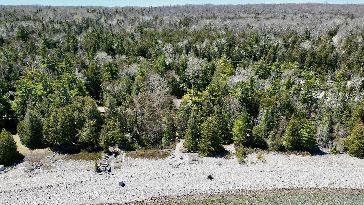
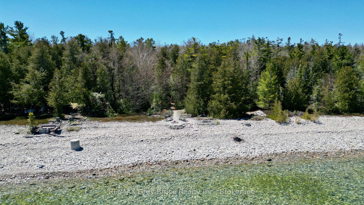
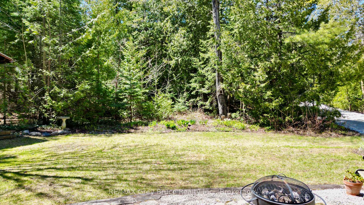
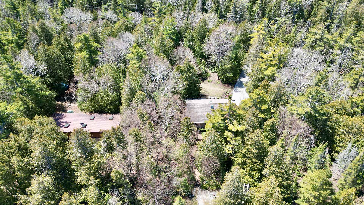
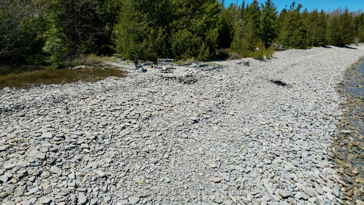
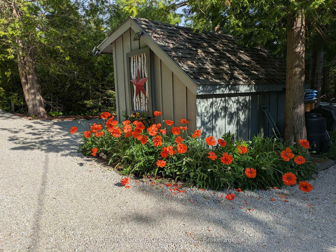
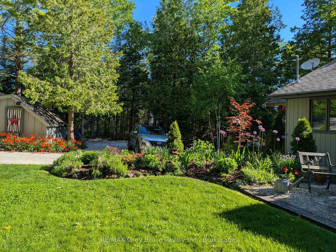
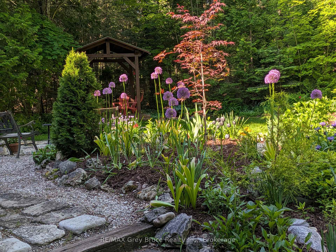
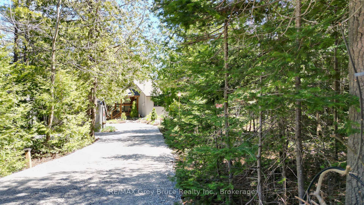
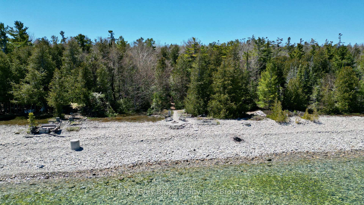
Surrounded by mature evergreens and some hardwood bush, this well maintained year round waterfront home, located on the shores of Georgian Bay in beautiful Cape Chin South. This three bedroom, four piece bathroom home, dimensions being 28'X 36', 1020 square feet, was custom built by the owner and has been meticulously cared for over the years. The property is nicely treed with mature cedar, spruce, pine, ironwood, maple and birch and is beautifully landscaped with gardens throughout. There are custom stone patios, pergolas, a mini basketball court, seven seating areas, a covered pavilion, a firepit at the water's edge to enjoy the fabulous cape to cape views that the bay has to offer. The interior of the home is warm and inviting that features an open concept living area, with Birch hardwood flooring; walkout to spacious deck from living area. There is a cozy propane fireplace with stone surround and space for overhead media. The propane fireplace easily heats the home and there is electric baseboard heat for the bedrooms. The eat-in kitchen area has lovely cherry-finished cabinetry, travertine stone backsplash, two ventilating skylights which provide plenty of natural light and with a walkout to patio. The bedrooms are of good size; the primary bedroom has a walk-in closet; the four piece (recently renovated) bathroom has in-floor heat. Separate laundry room. The exterior of the home is cedar siding, the roof was re-shingled in 2007 with 40 year premium asphalt shingles over ice-block wrapping and double plywood sheathing. There is a wired Generac (recently installed) that powers the home in case of a power outage. Property is located on a year round municipal road. The trails are nearby. If you're looking for a great waterfront escape, surrounded by nature, here's a good place to make this your home or cottage getaway. Taxes: $4718.38. The property is a pleasure to show! Please do not enter the property without an appointment.
Key Facts & Features
Property Costs
- Annual Property Tax Amount
- $4,718
- Land Transfer Tax Fee
- $11,855
Rental Items
- Rental Equipment
- Propane tank
- Under Contract
- Propane Tank
- Basement Type
- Crawl Space
Interior Features
- Laundry Level
- Main Level
- Interior Extras
- Generator - Full, Water Heater Owned
- View
- Lake, Trees/Woods
- Security Features
- Carbon Monoxide Detectors, Smoke Detector, Security System
- Fireplace/Stove
- Yes
- Fireplace Features
- Living Room, Fireplace Insert
- Elevator
- No
Exterior Features
- Exterior Extras
- Deck, Landscaped, Privacy, Year Round Living, Patio
- Pool
- None
- Property Features
- Lake Access, School Bus Route, Wooded/Treed, Part Cleared
- Other Structures
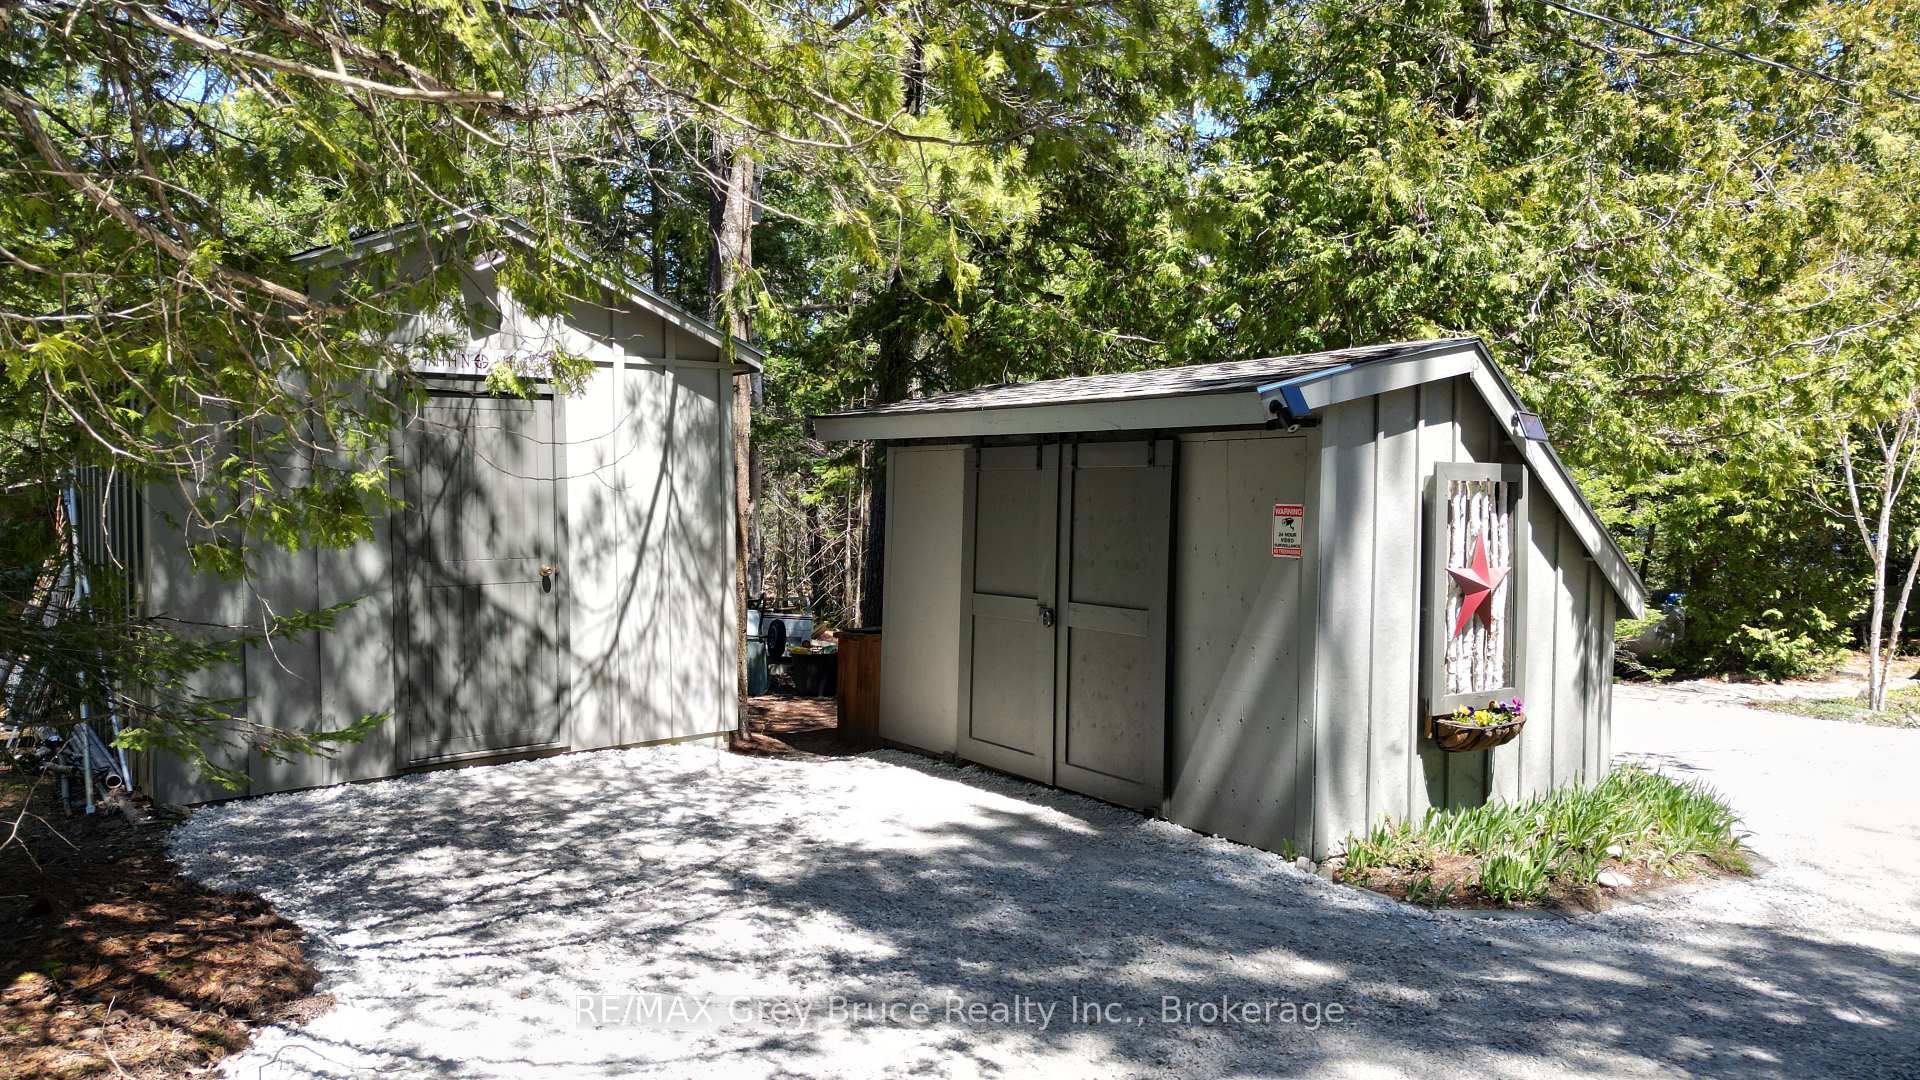
- Shed, Garden Shed
Building
- Building Type
- Detached
- Building Style
- Bungalow
- Approx Age
- 31-50
Construction
- Exterior Finish
- Wood
- Roof
- Asphalt Shingle
- Foundation Details
- Concrete Block
- Special Designation
- Unknown
Lot
- Lot Front
- 100.00 ft
- Lot Depth
- 188.00 ft
Inclusions
- Inclusions
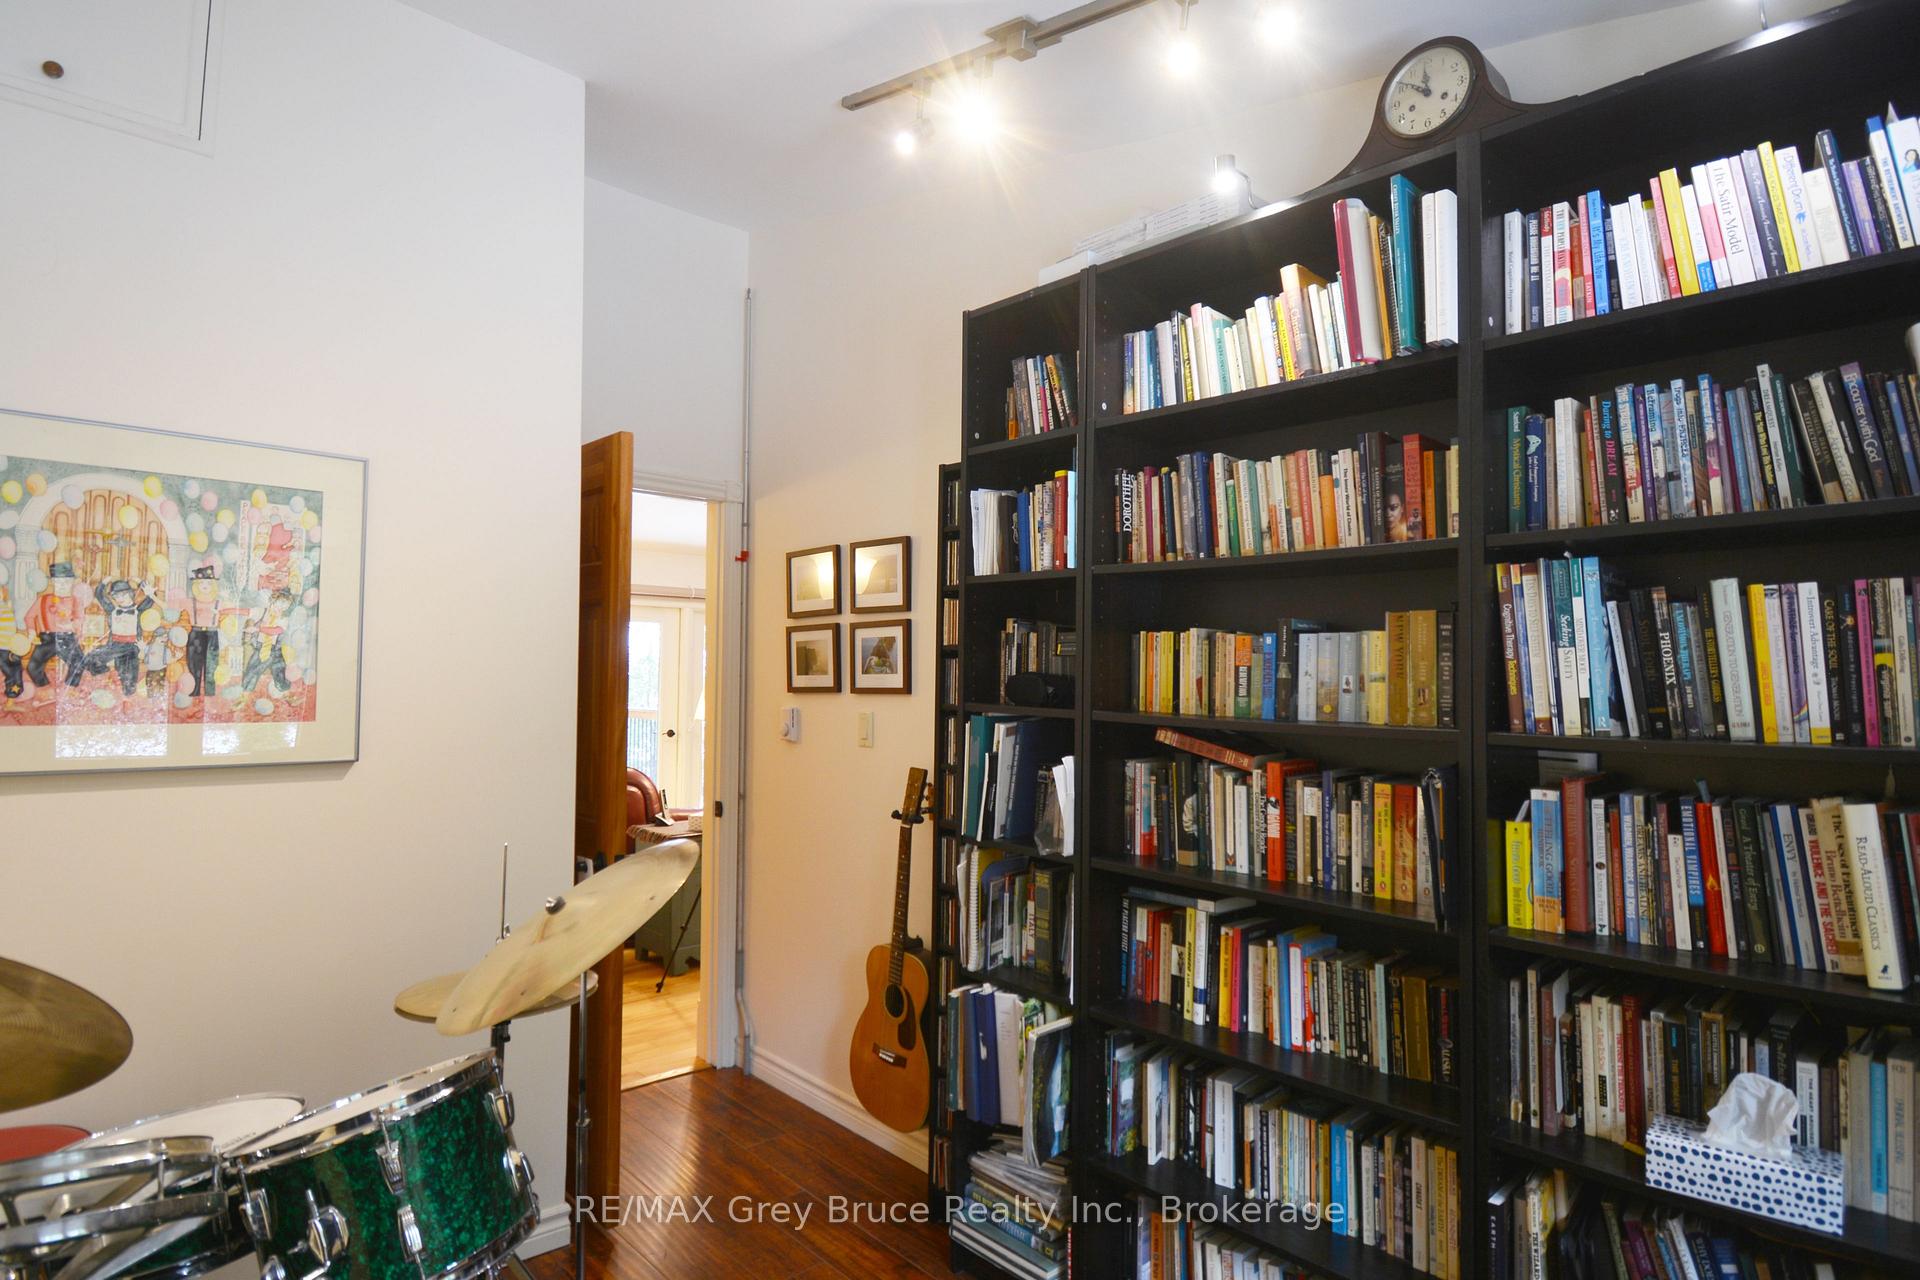
- Fridge, stove, washer, dryer, built in microwave, UV system, smoke detectors, carbon monoxide detector, window coverings, Generac, Humidex, two storage sheds, 3 benches at the shore, 2 benches at the back, leather sofa and loveseat, Mennonite dining table and chairs, book shelves in 2nd bedroom/office, buffet and hutch, second bedroom IKEA sofa bed and mattress, outdoor steel benches and 2 steel chairs, basketball stand and net.
Exclusions
- Exclusions
- Personal items, some furniture.
Parking & Garages
- Garage Type
- None
- Garage Spaces
- 2
- Parking Spaces
- 2
- Total Garage And Parking Spaces
- 4
Heating & Cooling
- Heat Source
- Electric
- Heat Type
- Baseboard
- Air Conditioning
- None
- Water
- Well
- Sewers
- Septic
- Natural Gas
- No
- Hydro
- Yes
- Cable
- No
- Telephone
- Yes
- Bedrooms
- 3
- Washrooms
- 1
- Kitchens
- 1
Room sizes
- Bathroom—Main level, 4 Pc Bath
- Laundry—Main level
- Bedroom 2—Main level
- Kitchen—Main level, Vaulted Ceiling(s), W/O To Patio
- Bedroom—Main level
- Bedroom 3—Main level
- Living Room—Main level, Carpet Free, Fireplace
Washrooms
- 4-piece, Main
- Municipality
- Northern Bruce Peninsula
- Neighbourhood
- Northern Bruce Peninsula
- Main cross streets
- Highway 6, Cherry Hill Road, Lindsay Road 5, East Road, Cape Chin South Road
- Zoning
- R2
- Directions
- Highway 6 north to Lindsay Road 5, turn right, continue to East Road, turn left, continue to Cape Chin South Road, stay on Cape Chin South Road, to Cape Chin South Shore Road, turn right, property at #54 (left side).
- Waterfront
- Direct
- MLS® number
- X13865094
- Data source
- Toronto Regional Real Estate Board
- Status change
- 2026-10-13
- Listed on
- 2026-10-05
- Days on market
- 8 days
- Possession type
- 60-89 days
- Co-op commission
- 2.5% if CB initiates Buyer's 1st showing or $500
- Seller
- Listed by
- RE/MAX Grey Bruce Realty Inc.
Home Market Value
Current home valuation for 54 Carter Road, Northern Bruce Peninsula, Northern Bruce Peninsula, ON. Listed for $769,000
HOMEH Estimate
$642,195
Estimated Sales Range
$507,334 - $777,056
HOMEH Estimate for 54 Carter Road, Northern Bruce Peninsula
Calculated with a real agent's CMA method — 45+ years of experience, codified. Not an AI guess.
For the owner
Is this your home? Track its value.
Get this home's HOMEH Estimate by email once a month, with how many homes are for sale around you.
Mortgage Payment Calculator
Compare up to 4 down payment scenarios
5% on first $500K + 10% on $269,000 over $500K
$51,900
| Scenario 1 | Scenario 2 | Scenario 3 | Scenario 4 | |
|---|---|---|---|---|
−Down payment | % $ | % $ | % $ | % $ |
+CMHC insurance | $28,668 | $21,455 | $18,302 | $0 |
=Total mortgage | $745,376 | $713,555 | $671,952 | $615,200 |
Amortization | ||||
Mortgage rate | % | % | % | % |
| Payment frequency | ||||
=Mortgage payment | $3,639monthly | $3,484monthly | $3,281monthly | $3,004monthly |
Land Transfer Tax
$11,855
$11,855
Around this home
No schools found nearby
Data provided by OpenStreetMap & Fraser Institute School Rankings
Ask HOMEH
New!Hi there!
👋Text or call (416) 301-9001
Recommended for you
Based on homes you've looked at.
No recommended properties found.
Nearby similar homes
No nearby properties found.
More real estate resources
Other homes nearby
Explore this area
No nearby listings available.