
66 Moore Street
Northern Bruce Peninsula, ON N0H 1W0
- 3+2Bedrooms
- 2Bathrooms
- 4Garage
- 1500–2000Sq Ft
- $4,779Tax
- 100×160 ftLot Size
 Estimated Value:$726,186See Free Estimate Report

Sale & Price History for 66 Moore Street, Northern Bruce Peninsula
| Start Date | End Date | Price | Event | MLS# |
|---|---|---|---|---|
| No listing history available | ||||
Real estate boards require you to or to see the full details of this property.
*Sold prices and complete sale & price history are regulated data. Under the Trust in Real Estate Services Act, 2002 (TRESA) and the rules of the Real Estate Council of Ontario (RECO), and pursuant to the Multiple Listing Service® rules of the Canadian Real Estate Association (CREA) and the Toronto Regional Real Estate Board (TRREB), this information may be shown only to registered users who have agreed to the applicable terms of use (a Virtual Office Website, or "VOW," arrangement). HOMEH Inc., Brokerage therefore provides it to signed-in members only. Creating an account is free and takes under a minute.
About 66 Moore Street, Northern Bruce Peninsula
Summarized Description
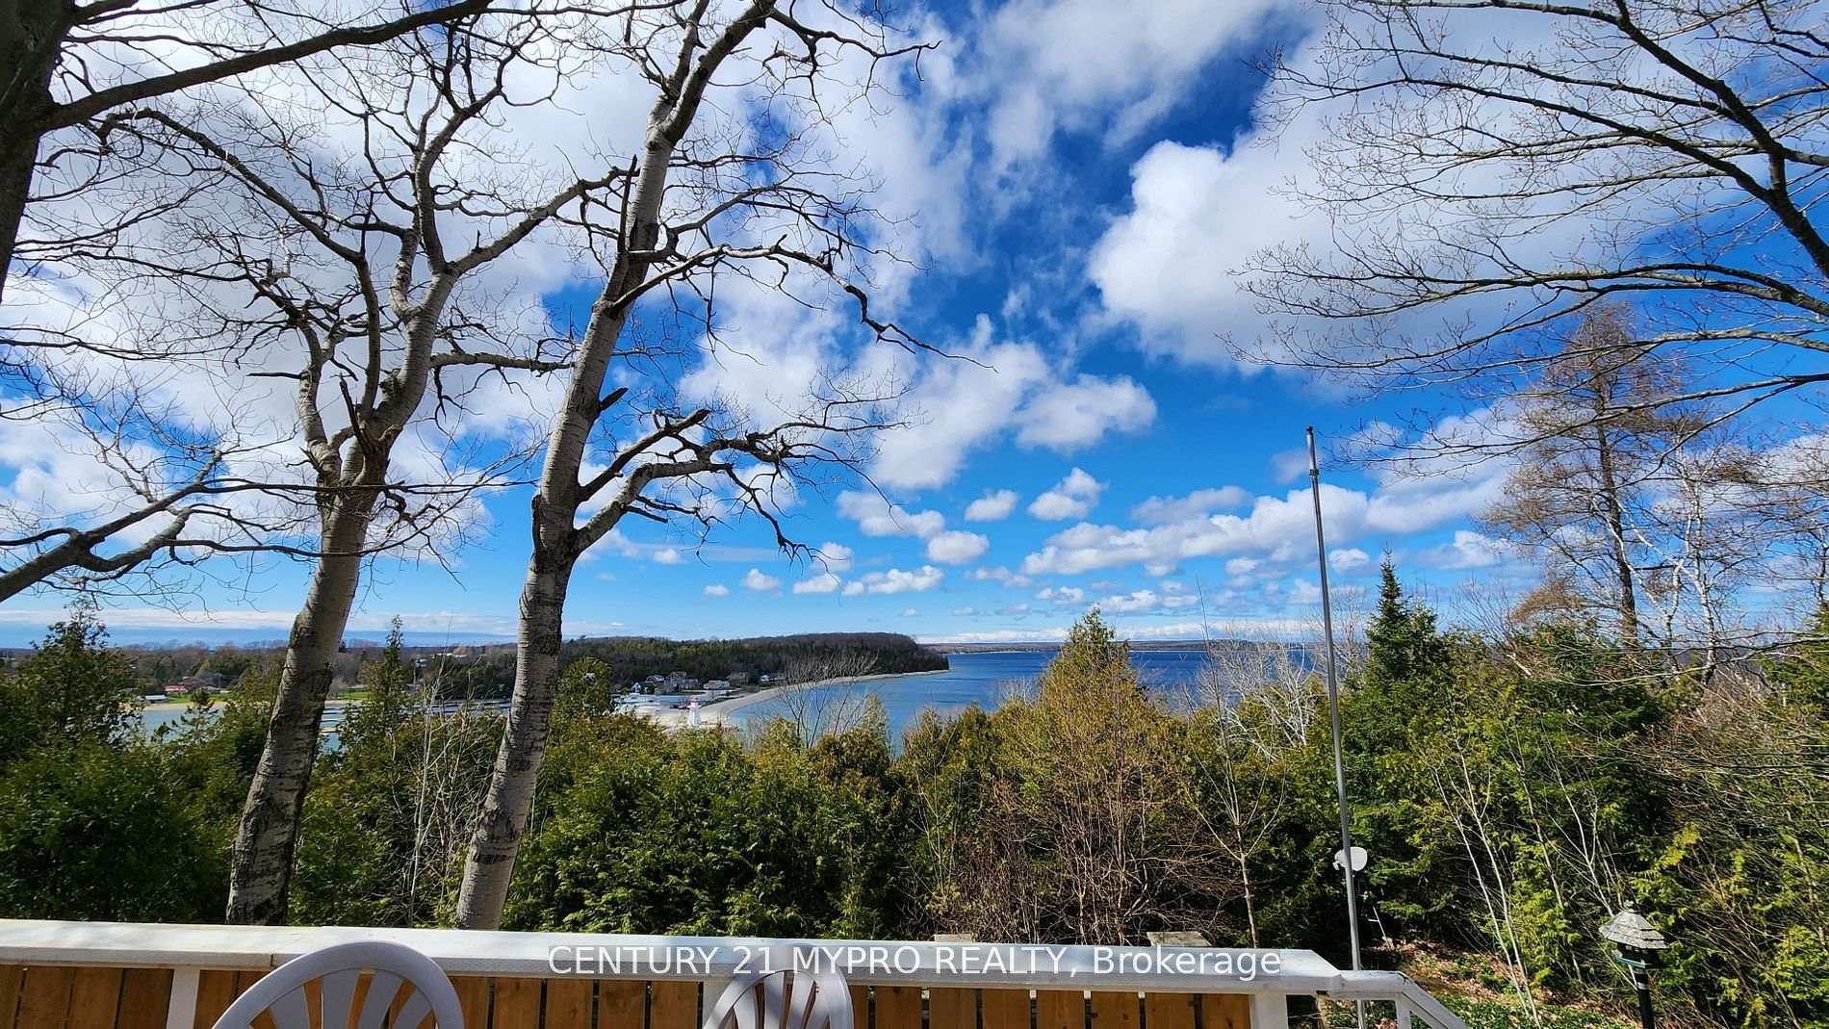
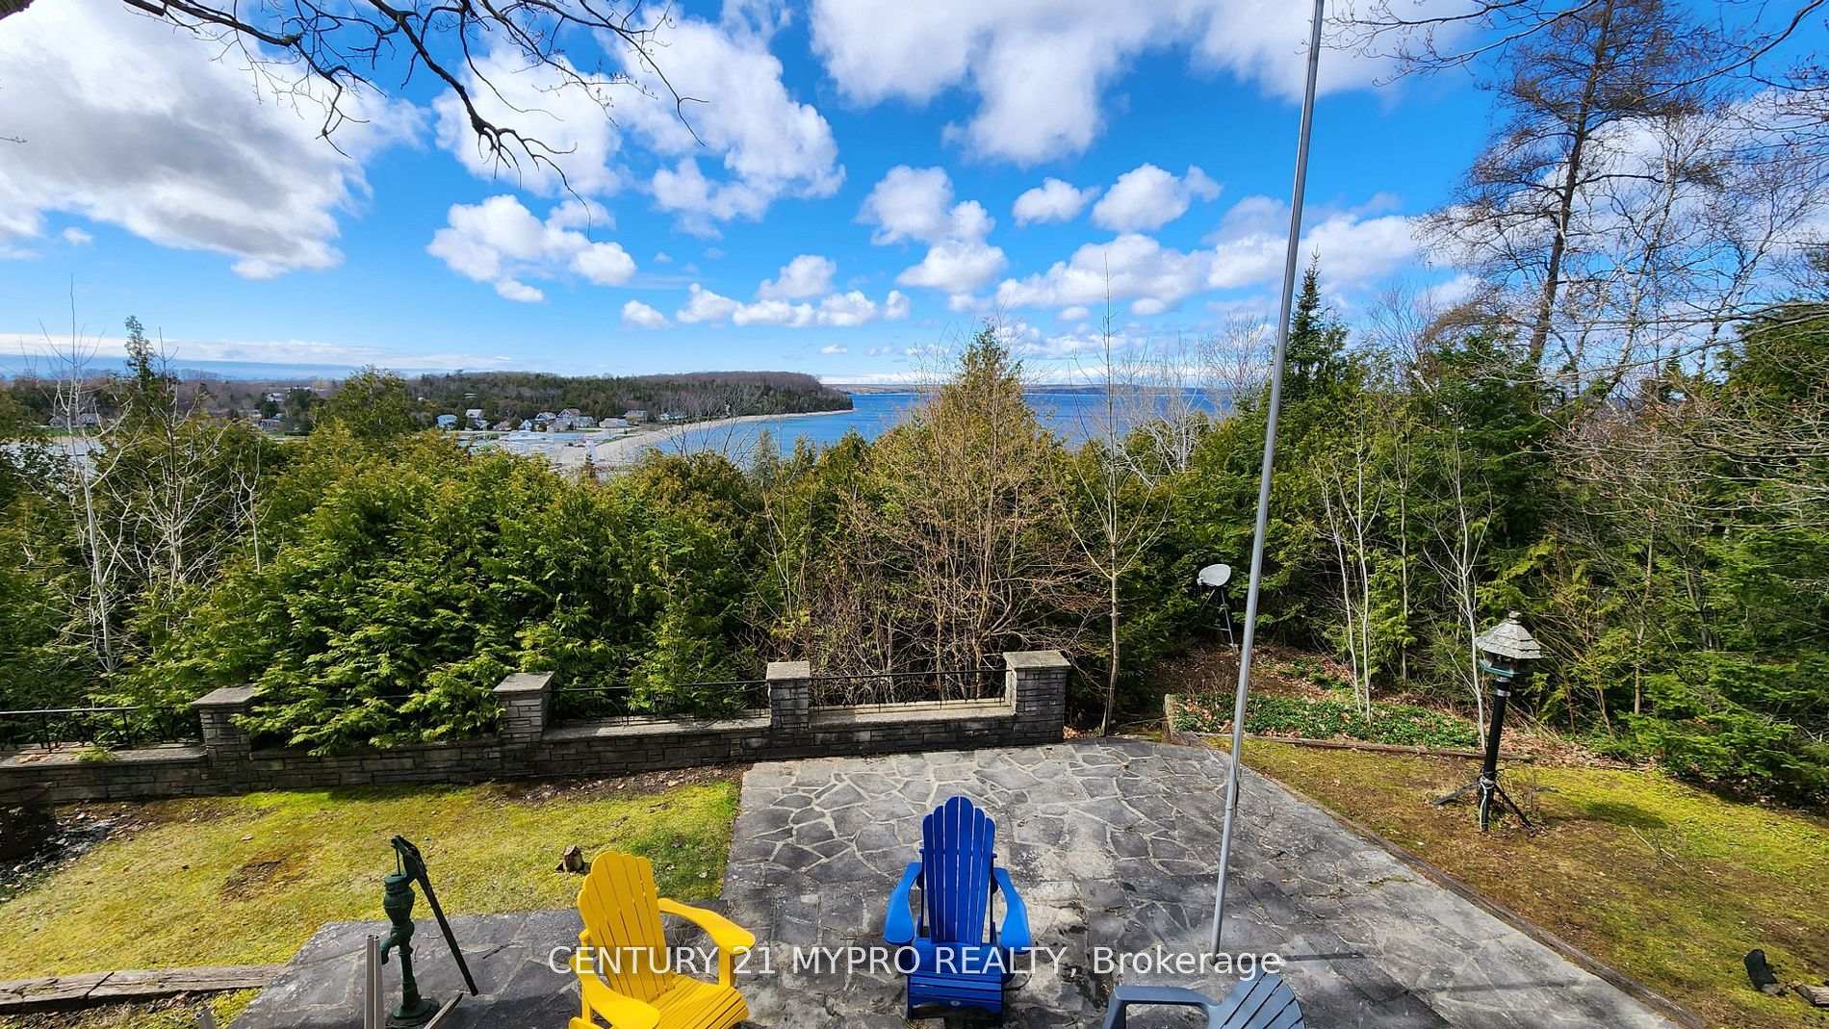
- Breathtaking views of Georgian Bay and Lake Huron.
- Custom woodwork and exposed beams throughout.
- Finished walk-out basement adds functional space.
- Expansive lot with scenic ravine setting.
- Double car garage and workshop with loft.
- Steps from Bruce Trail and provincial park.
- New furnace and AC for year-round comfort.
- Walking distance to beach and essential amenities.
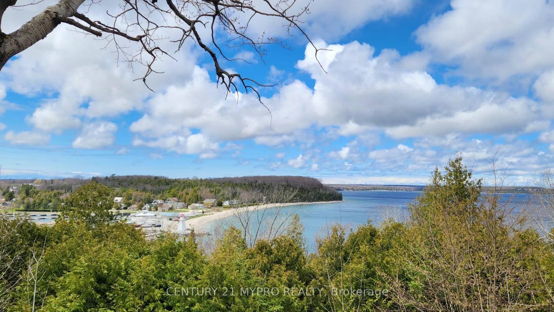
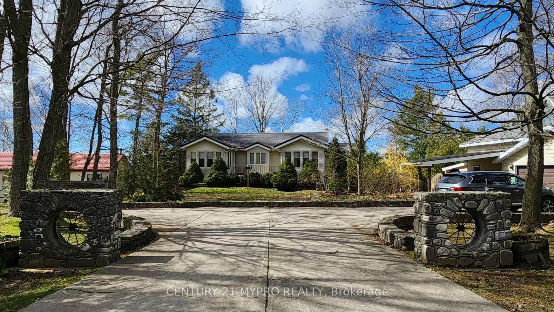
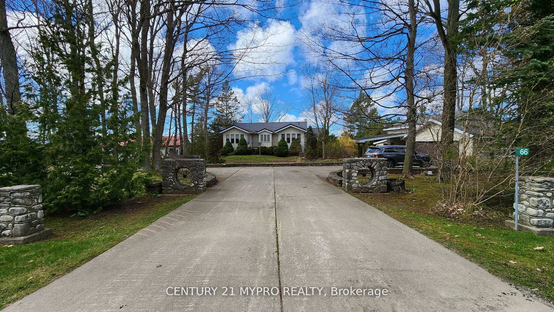
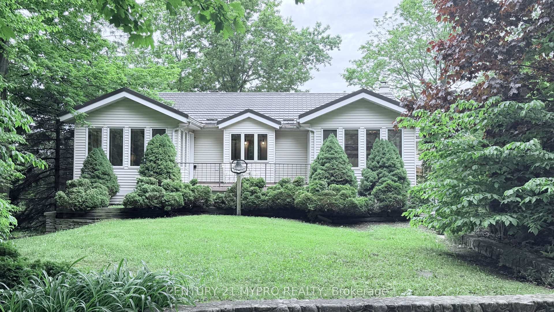
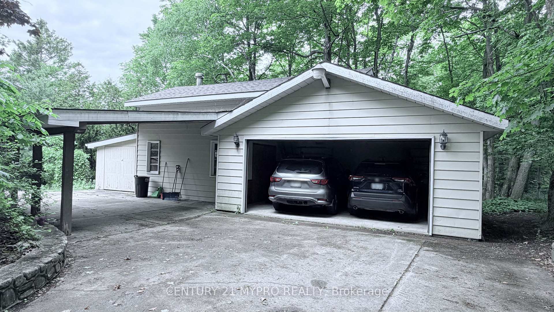
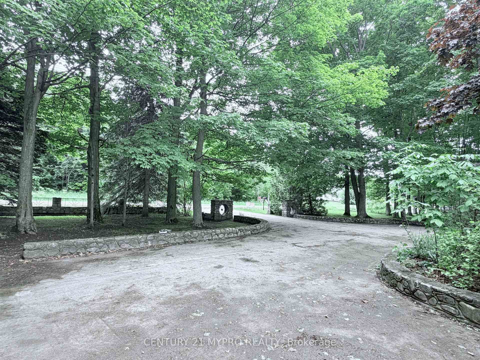
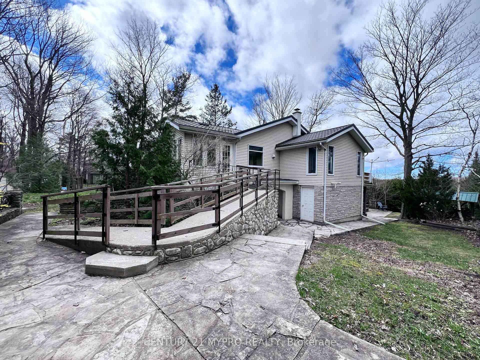
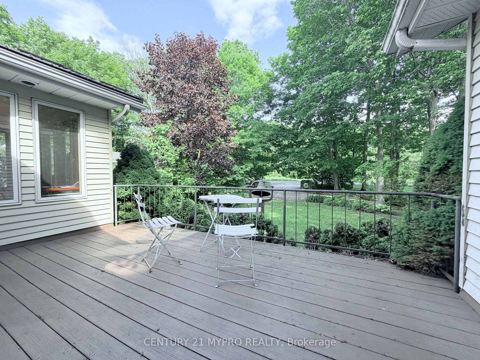
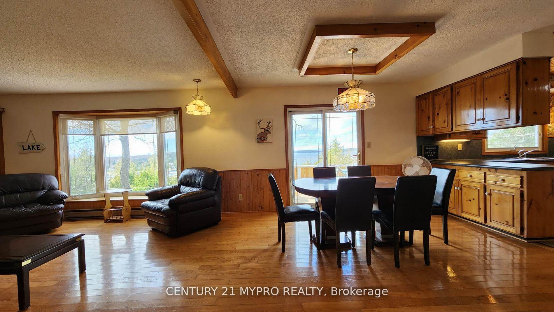
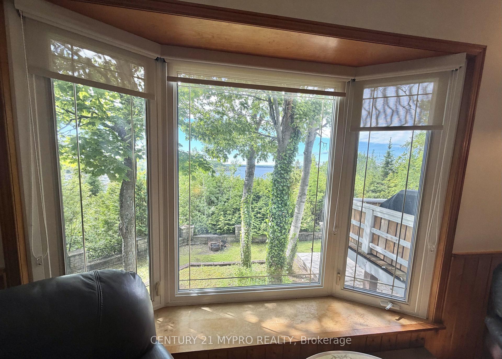
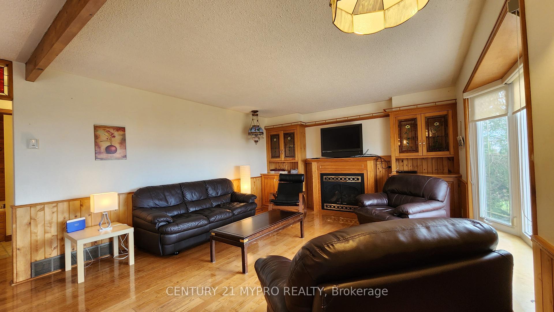
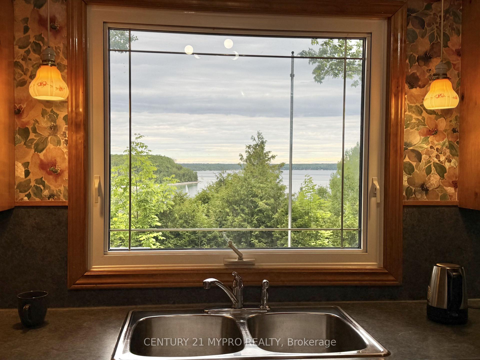
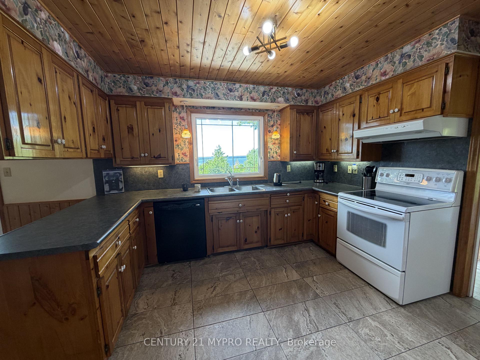
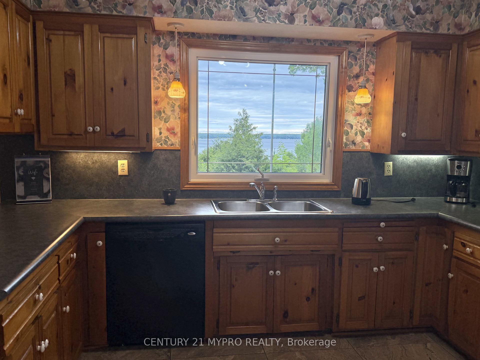
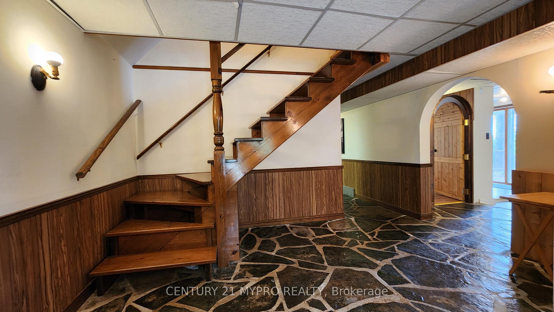
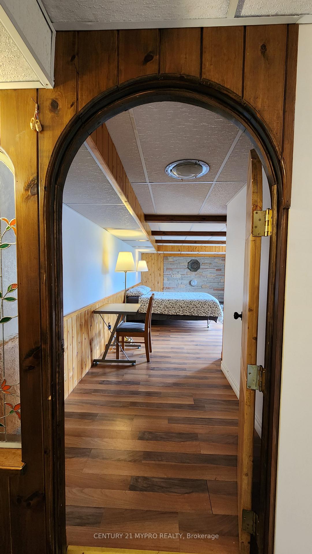
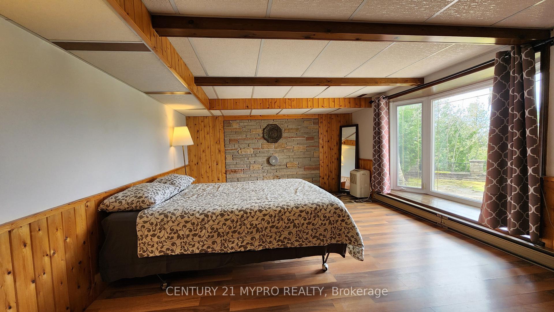
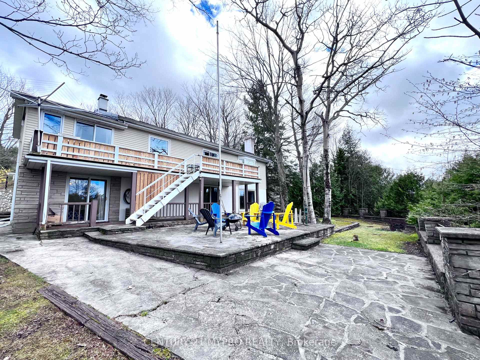
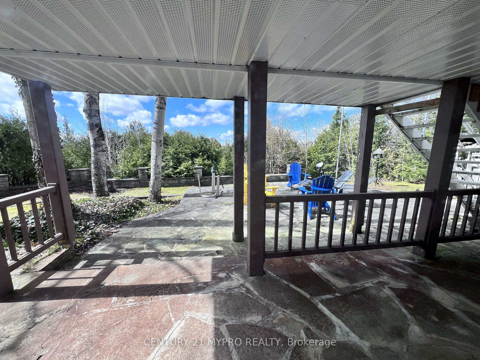
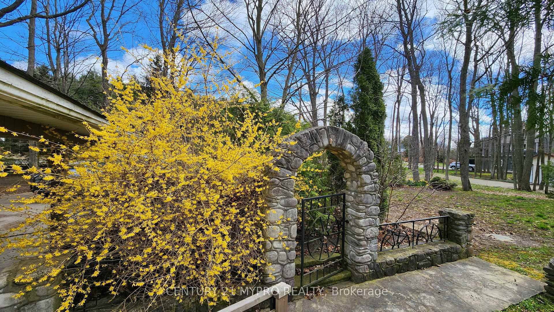
Behold this breathtaking home/cottage featuring PRICELESS VIEWS of Georgian Bay, Lake Huron, and Lion's Head Harbour.Set on an expansive 100 x 160 ft (0.41 ACRE) lot, this property offers a timeless STONE entrance and a scenic RAVINE setting. With approximately 2,804 sq ft of total living space (including a finished walk-out basement), the home features 3+2 bedrooms, 2 full bathrooms, a sunroom, and ample parking with 2 garage spaces 2 carport spaces+extra long driveway, along with a workshop with loft and a storage shed.The open-concept family room, dining area, and kitchen are designed for both entertaining and everyday living-all framed by STUNNING LAKE AND HARBOUR VIEWS. A cozy GAS FIREPLACE offers the perfect place to unwind while enjoying the scenery year-round, complemented by a Brand New FURNACE for added comfort in colder months.New Furnace, New AC,New Owned Hwt. Showcasing beautiful CUSTOM WOODWORK throughout, including wood-paneled ceilings and exposed wood beams.The walk-out basement and patio provide additional functional space, while nature lovers will appreciate being just steps from the renowned Bruce Trail and Lion's Head Provincial Park.Additional highlights include a double car garage (with newer roof), carport, a fantastic workshop with loft-ideal for hobbyists, and extra storage shed; an expensive METAL roof, furnace, central A/C, and upgraded septic system.Enjoy outdoor living with two decks, including one low-maintenance composite deck. Ideally located within walking distance to the beach, harbour, lighthouse, shops, hospital, schools, and all essential amenities.Experience breathtaking sunsets and panoramic waterfront views from this bright and airy raised bungalow-perfect for year-round living or a peaceful retirement retreat.
Key Facts & Features
Property Costs
- Annual Property Tax Amount
- $4,779
- Land Transfer Tax Fee
- $9,255
Rental Items
- Rental Equipment
- Propane Tank
- Basement Type
- Separate Entrance, Finished with Walk-Out
Interior Features
- Laundry Level
- Main Level
- Interior Extras
- Carpet Free, Central Vacuum, Primary Bedroom - Main Floor, Workbench
- View
- Water, Marina, Lake, Beach, Forest, Panoramic, Trees/Woods, Clear, Park/Greenbelt
- Fireplace/Stove
- Yes
- Elevator
- No
Exterior Features
- Exterior Extras
- Backs On Green Belt, Deck, Year Round Living, Landscaped, Patio, Paved Yard, Privacy
- Pool
- None
- Property Features
- Beach, Marina, Clear View, Ravine, Greenbelt/Conservation, School
- Other Structures
- Storage, Workshop, Shed, Fence - Partial
Building
- Building Type
- Detached
- Building Style
- Bungalow-Raised
Construction
- Exterior Finish
- Aluminum Siding, Stone
- Roof
- Metal
- Foundation Details
- Unknown
- Special Designation
- Unknown
Lot
- Lot Front
- 100.00 ft
- Lot Depth
- 160.00 ft
Inclusions
- Inclusions
- PRICELESS VIEWS of Georgian Bay, Lake and Lions Head Harbour, Golden Sunsets, 100 ft * 160 ft LOT featuring a timeless STONE Entrance and Ravine, 2804 Sqft Of Living Space, Perfectly Suited for Casual Living or Retirement Bliss!!! Includings: Fireplace, New Furnace(2026), New AC(2026), New Owned Hwt(2026), 2 Decks, Workshop, All Existing Fridge, Stove, Dishwasher, Washer and Dryer. All window coverings.All the furniture (Optional)
Parking & Garages
- Garage Type
- Detached
- Garage Spaces
- 4
- Parking Spaces
- 6
- Total Garage And Parking Spaces
- 10
Heating & Cooling
- Heat Source
- Propane
- Heat Type
- Forced Air
- Air Conditioning
- Central Air
- Water
- Well
- Sewers
- Septic
- Bedrooms
- 3 + 2
- Washrooms
- 2
- Kitchens
- 1
- Family / bonus room
- Yes
Room sizes
- Kitchen—Main level, B/I Appliances, Overlook Water, Window
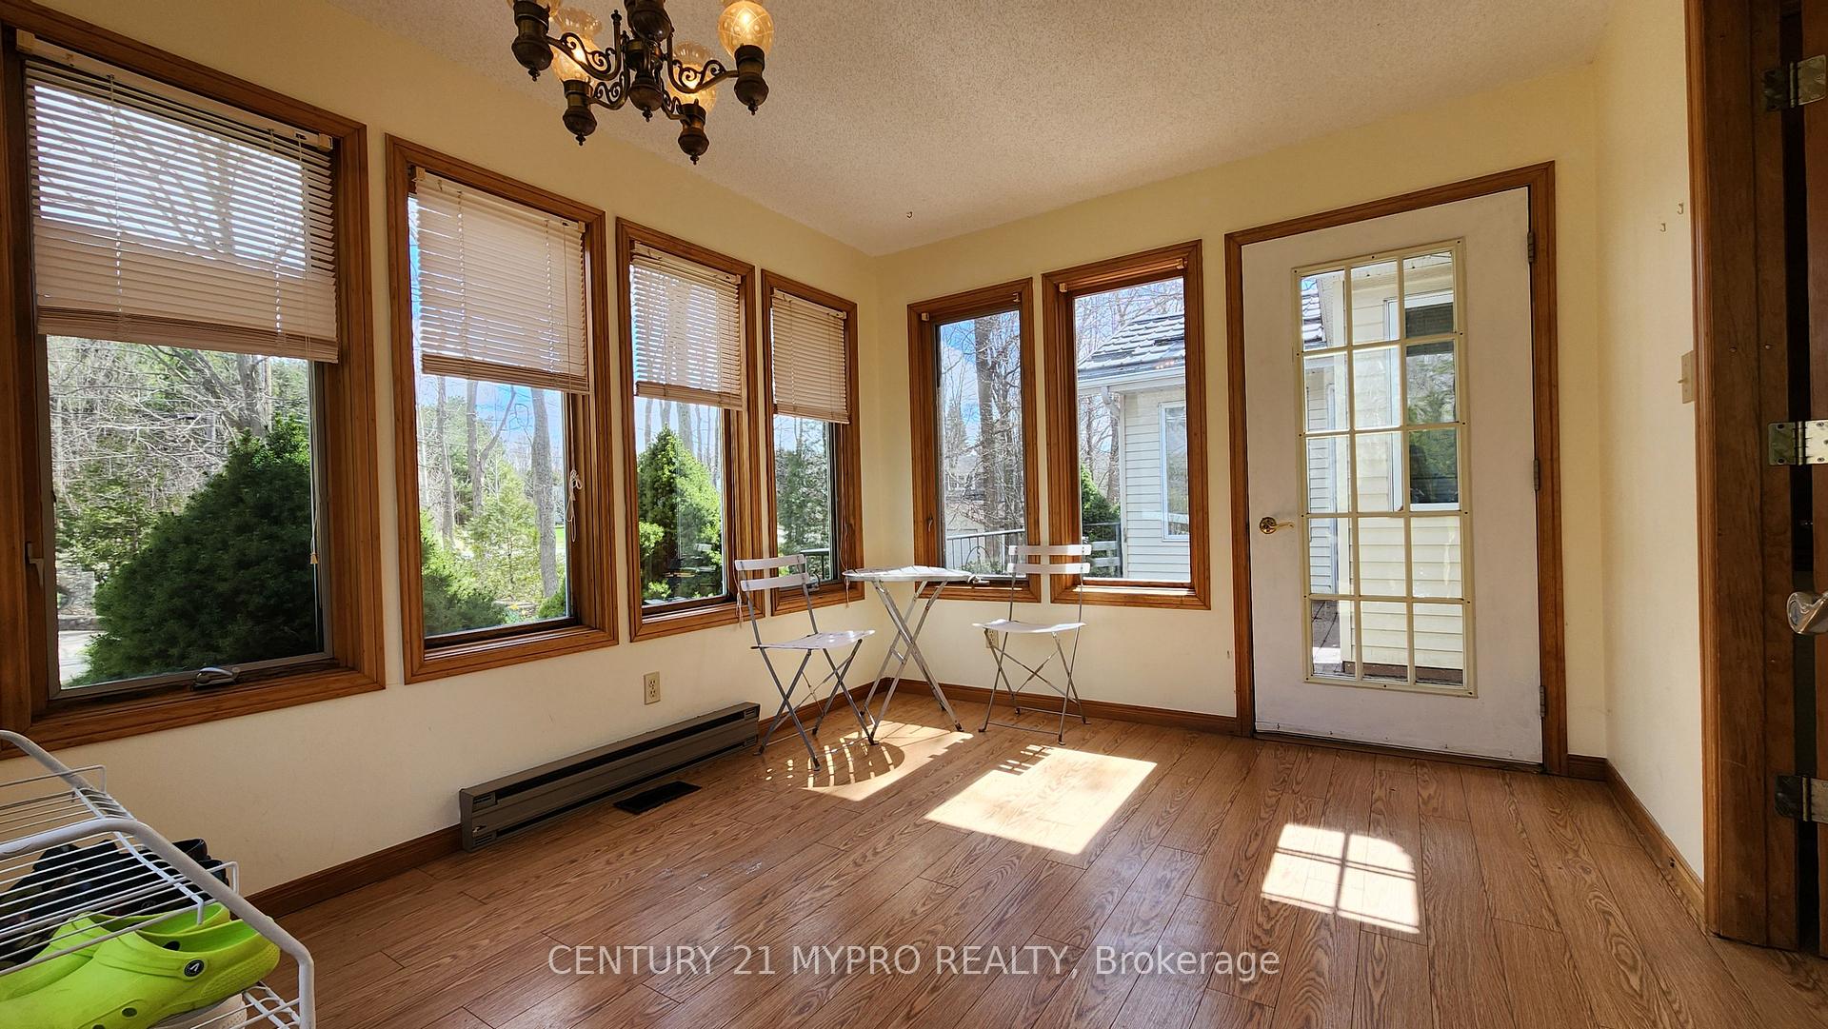
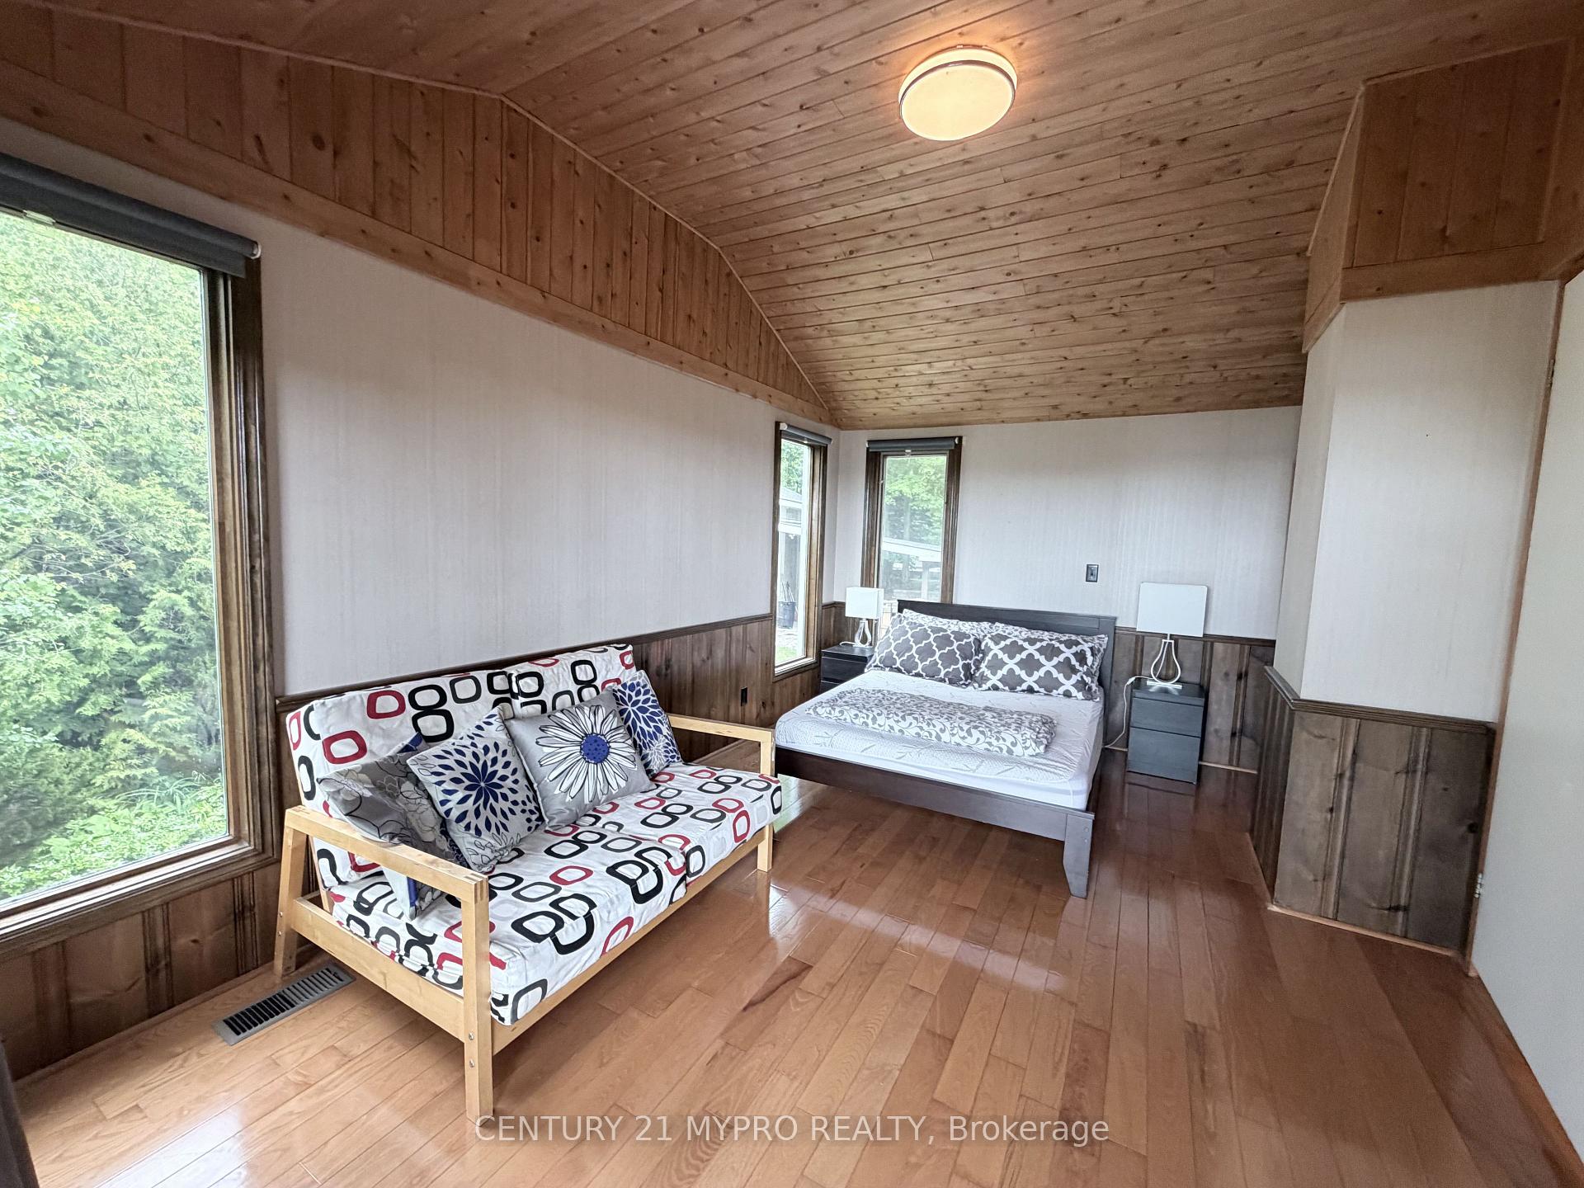
- Sunroom—Main level, Hardwood Floor, Large Window, W/O To Deck
- Bedroom 3—Main level, Open Concept, Window, Combined w/Sunroom
- Office—Lower level, Laminate, French Doors, Overlooks Ravine
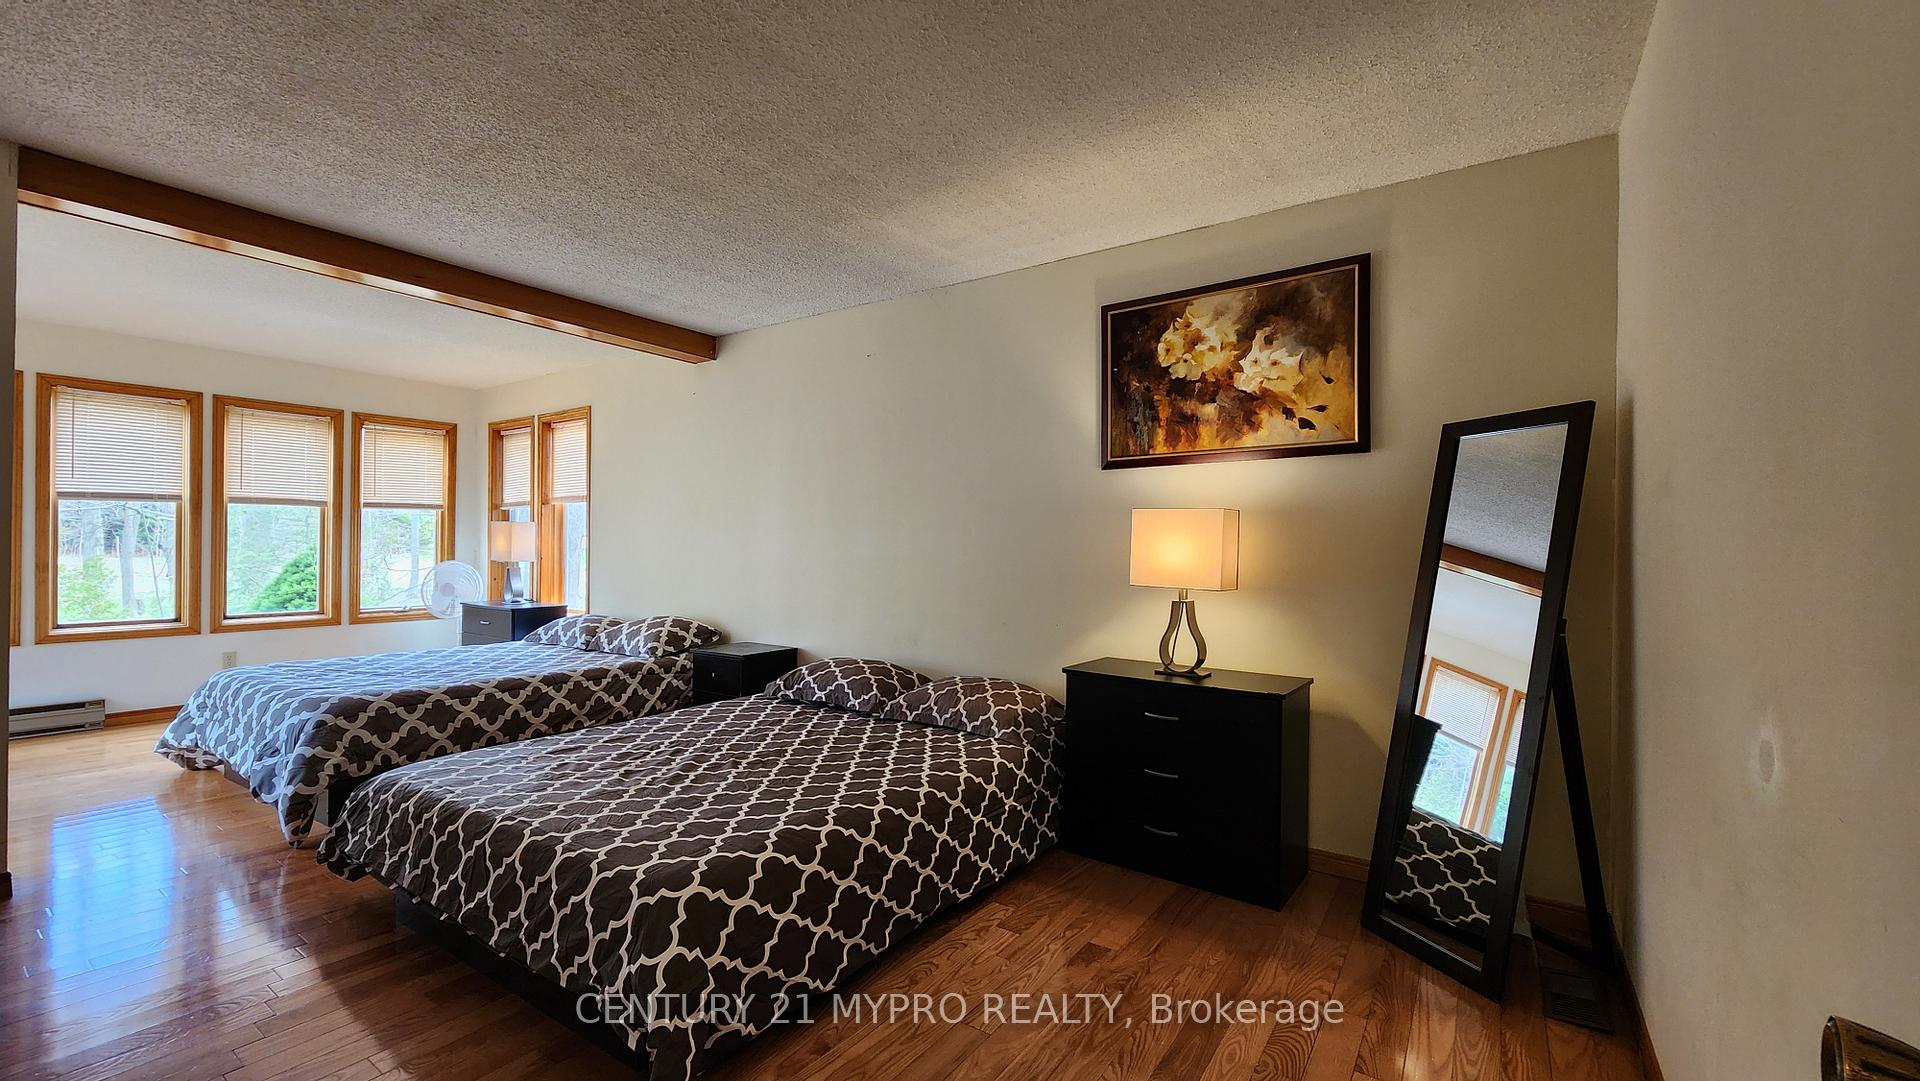
- Primary Bedroom—Main level, Hardwood Floor, W/O To Deck, Overlooks Garden
- Bathroom—Basement level, 3 Pc Bath
- Family Room—Main level, Bay Window, Fireplace, Overlook Water
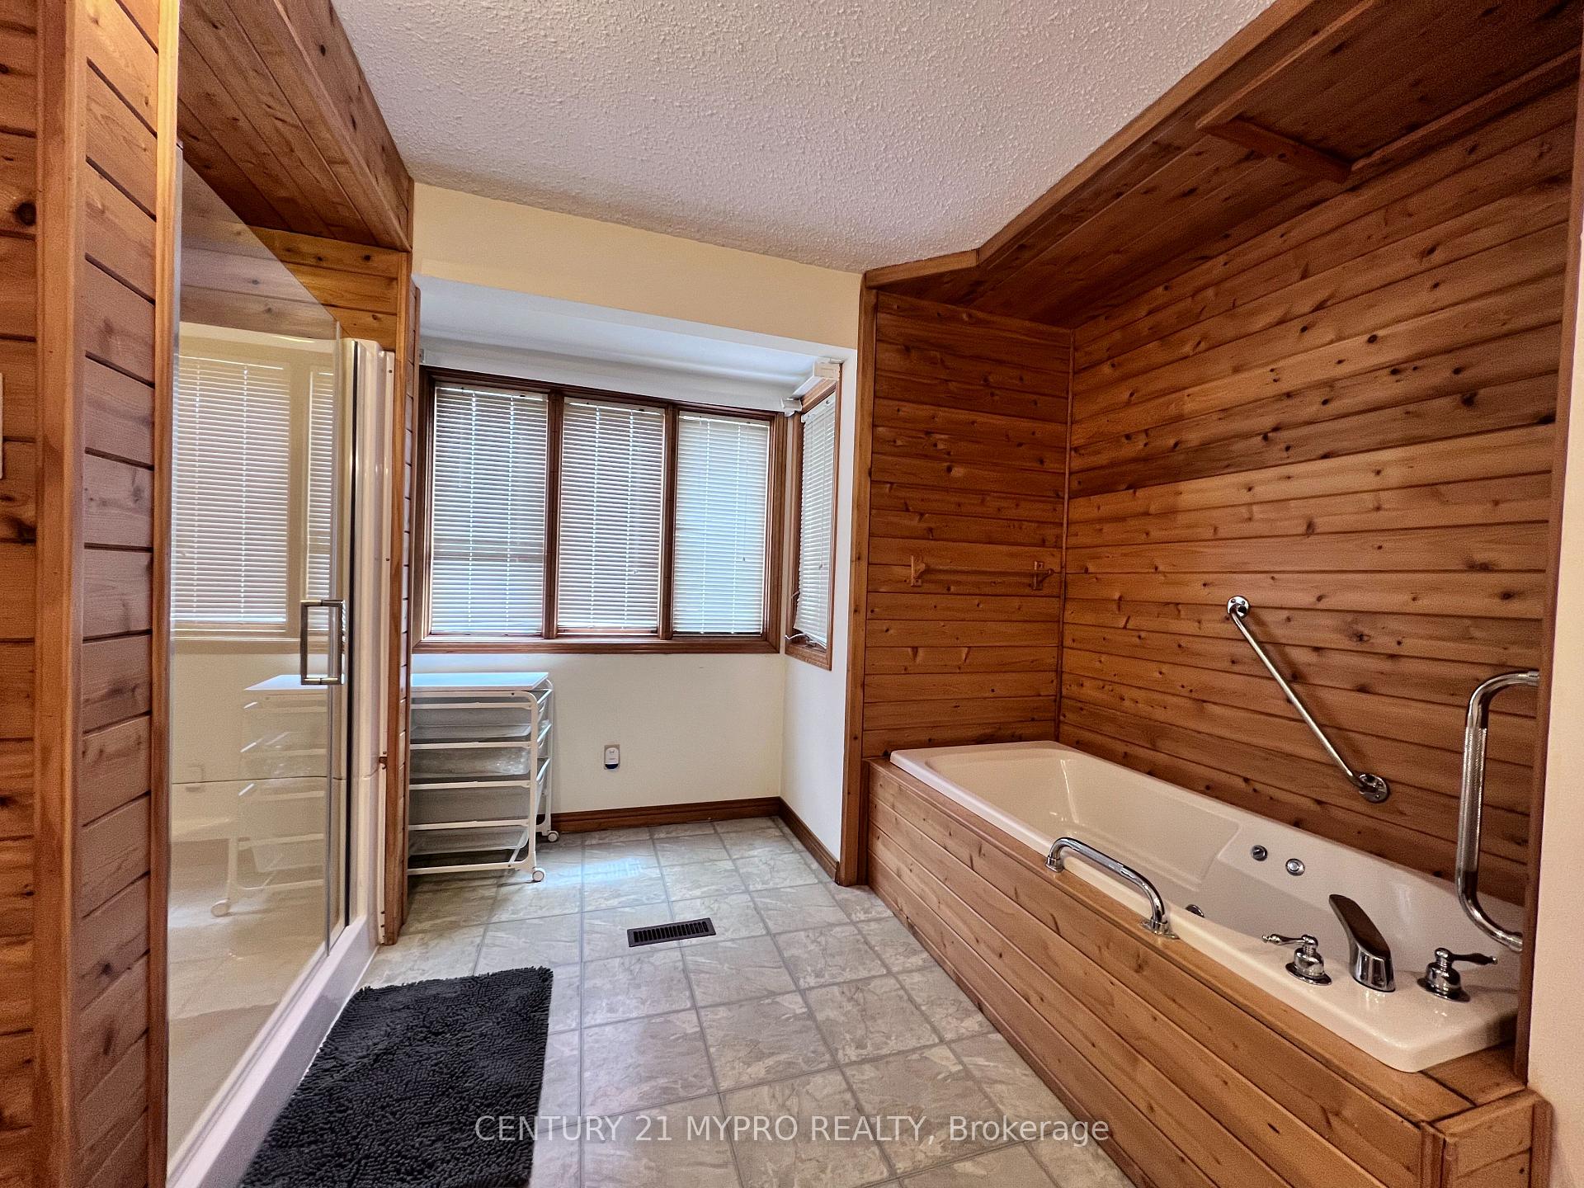
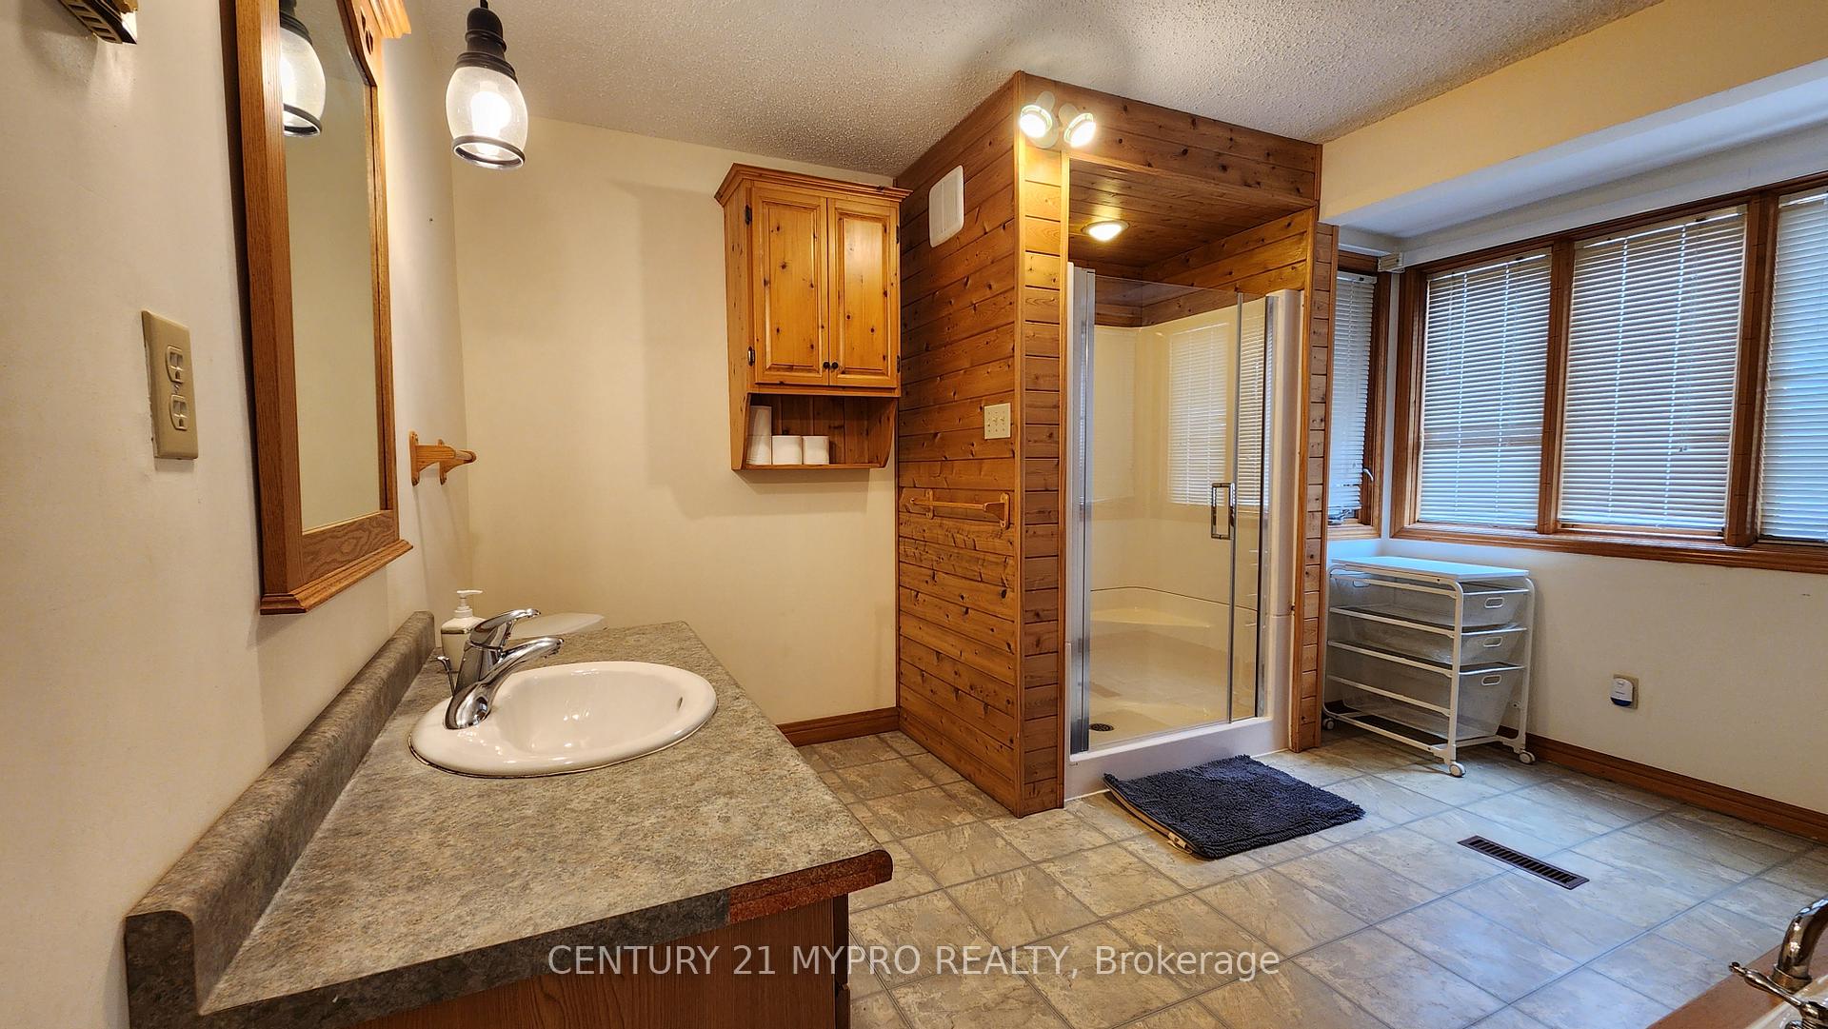
- Bathroom—Main level, 4 Pc Bath, Soaking Tub, Window
- Dining Room—Main level, Hardwood Floor, W/O To Deck, Overlook Water
- Bedroom—Lower level, Laminate, Bay Window, Overlooks Ravine
- Bedroom 2—Main level, Hardwood Floor, Overlook Water, W/O To Deck
- Bedroom—Lower level, Laminate, Window, Cedar Closet(s)
Washrooms
- 4-piece, Main
- 3-piece, Lower
- Municipality
- Northern Bruce Peninsula
- Neighbourhood
- Northern Bruce Peninsula
- Main cross streets
- Moore St/Main St
- Directions
- Moore St/Main St
- Waterfront
- WaterfrontCommunity
- MLS® number
- X13880030
- Data source
- Toronto Regional Real Estate Board
- Listed on
- 2026-10-09
- Updated on
- 2026-10-09
- Days on market
- 6 days
- Possession type
- Flexible
- Co-op commission
- 2.25%+Many Thanks!
- Seller
- Listed by
- CENTURY 21 MYPRO REALTY
Home Market Value
Current home valuation for 66 Moore Street, Northern Bruce Peninsula, Northern Bruce Peninsula, ON. Listed for $639,000
HOMEH Estimate
$726,186
Estimated Sales Range
$435,712 - $1,016,660
HOMEH Estimate for 66 Moore Street, Northern Bruce Peninsula
Calculated with a real agent's CMA method — 45+ years of experience, codified. Not an AI guess.
Mortgage Payment Calculator
Compare up to 4 down payment scenarios
5% on first $500K + 10% on $139,000 over $500K
$38,900
| Scenario 1 | Scenario 2 | Scenario 3 | Scenario 4 | |
|---|---|---|---|---|
−Down payment | % $ | % $ | % $ | % $ |
+CMHC insurance | $24,001 | $17,828 | $15,208 | $0 |
=Total mortgage | $624,022 | $592,928 | $558,358 | $511,200 |
Amortization | ||||
Mortgage rate | % | % | % | % |
| Payment frequency | ||||
=Mortgage payment | $3,047monthly | $2,895monthly | $2,726monthly | $2,496monthly |
Land Transfer Tax
$9,255
$9,255
Around this home
No schools found nearby
Data provided by OpenStreetMap & Fraser Institute School Rankings
Ask HOMEH
New!Hi there!
👋Text or call (416) 301-9001
Recommended for you
Based on homes you've looked at.
No recommended properties found.
Nearby similar homes
No nearby properties found.
More real estate resources
Other homes nearby
Explore this area
No nearby listings available.