
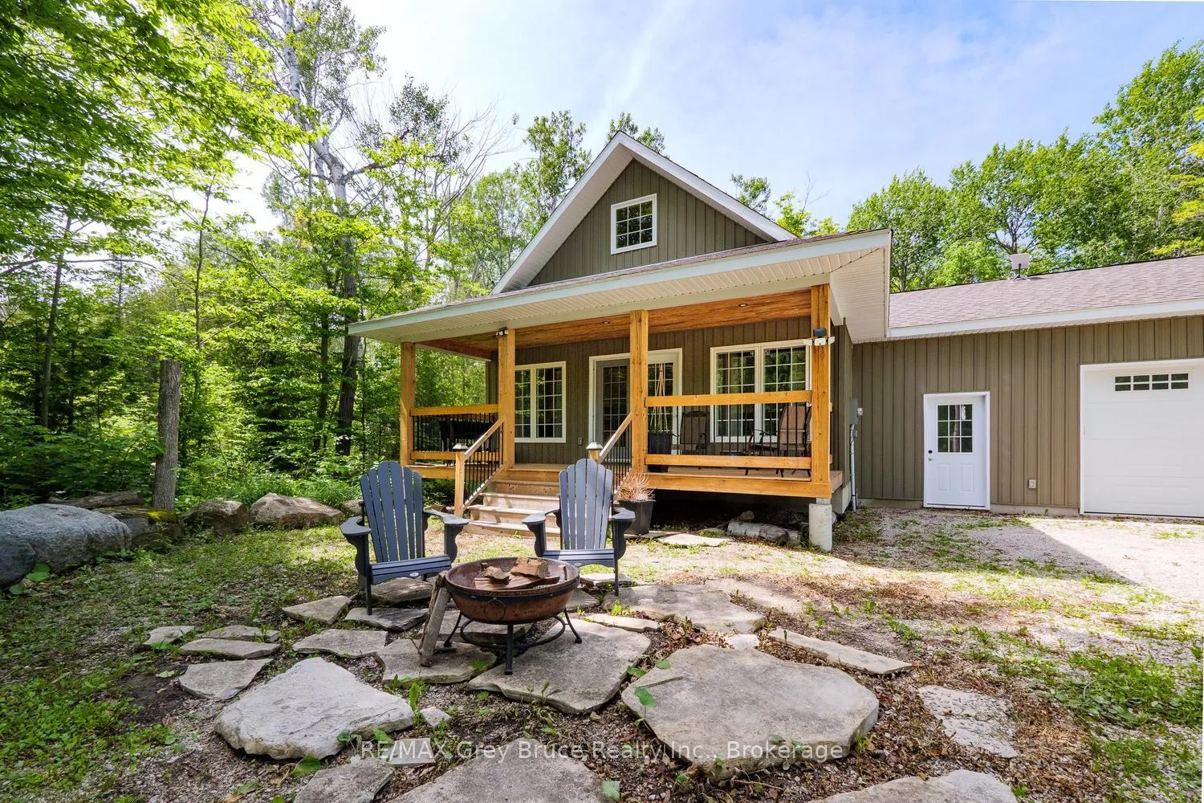
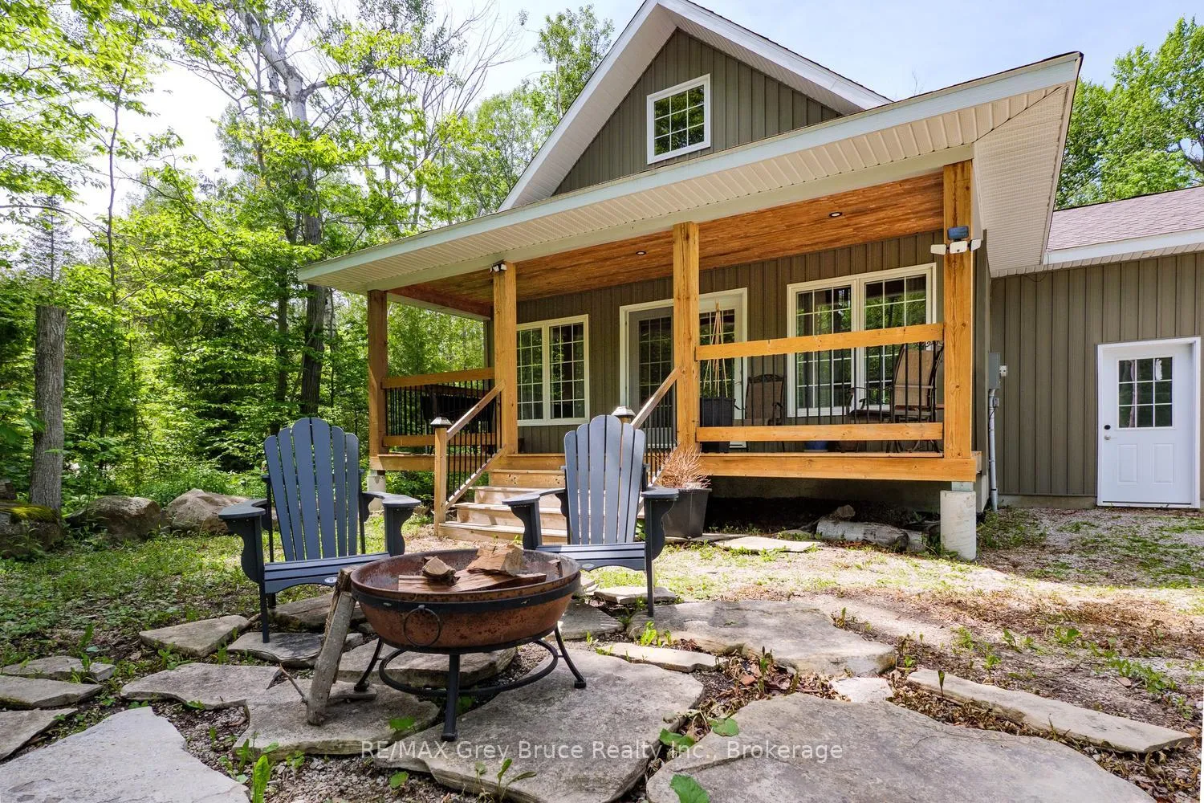
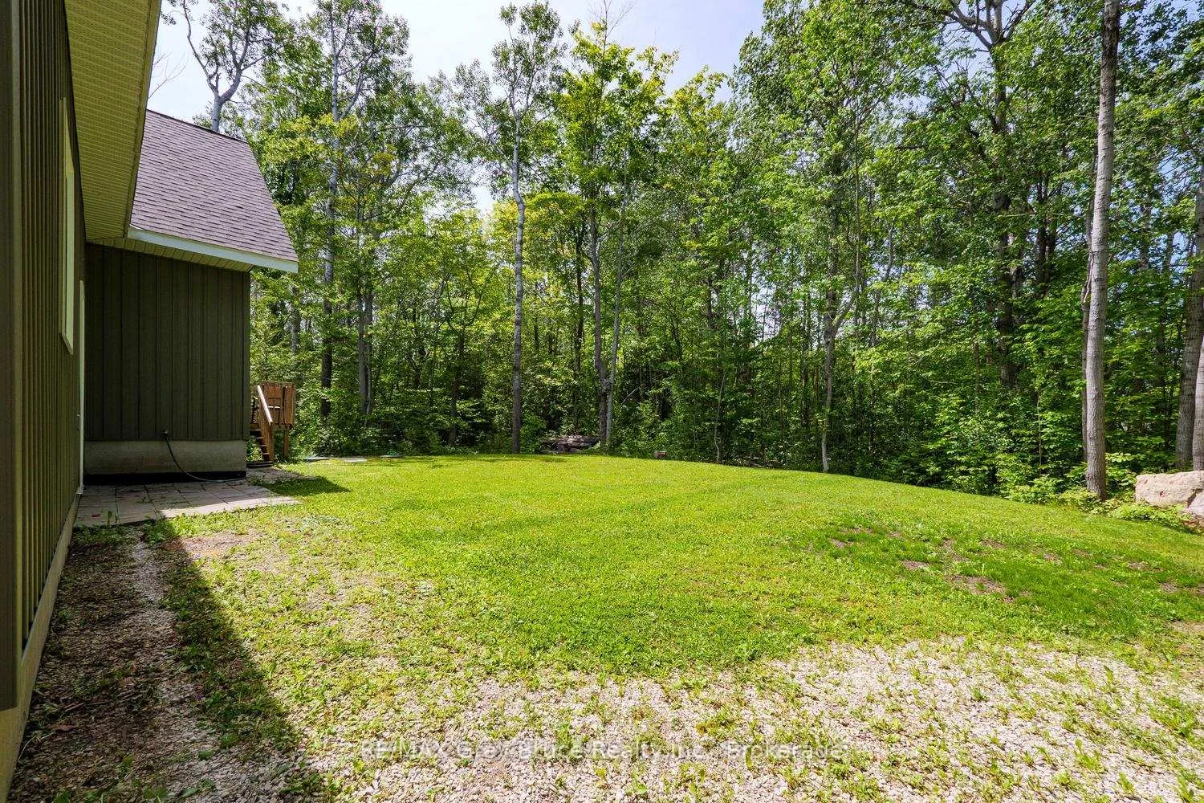
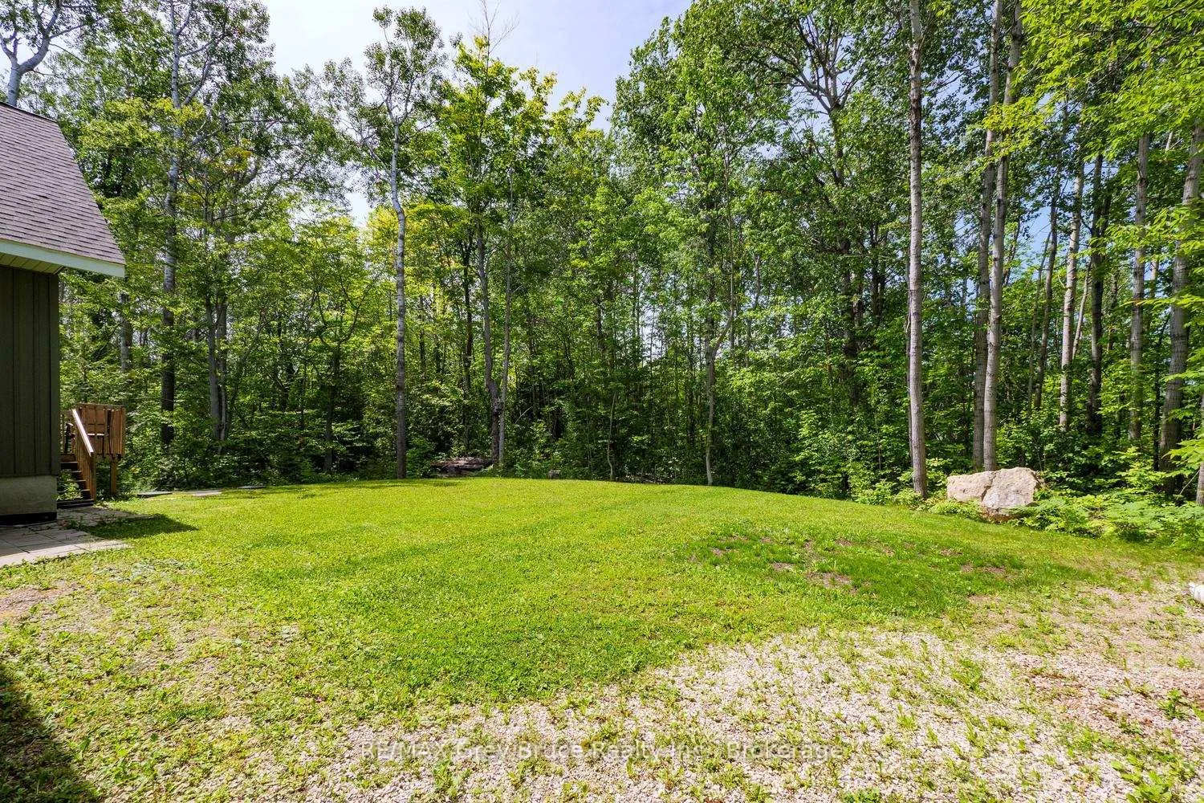
73 Maple Drive
Northern Bruce Peninsula, ON N0H 1Z0
- 3Bedrooms
- 2Bathrooms
- 1Garage
- 1100–1500Sq Ft
- $2,869Tax
- 100×150 ftLot Size
 Estimated Value:$454,868See Free Estimate Report

Sale & Price History for 73 Maple Drive, Northern Bruce Peninsula
| Start Date | End Date | Price | Event | MLS# |
|---|---|---|---|---|
| No listing history available | ||||
Real estate boards require you to or to see the full details of this property.
*Sold prices and complete sale & price history are regulated data. Under the Trust in Real Estate Services Act, 2002 (TRESA) and the rules of the Real Estate Council of Ontario (RECO), and pursuant to the Multiple Listing Service® rules of the Canadian Real Estate Association (CREA) and the Toronto Regional Real Estate Board (TRREB), this information may be shown only to registered users who have agreed to the applicable terms of use (a Virtual Office Website, or "VOW," arrangement). HOMEH Inc., Brokerage therefore provides it to signed-in members only. Creating an account is free and takes under a minute.
About 73 Maple Drive, Northern Bruce Peninsula
Summarized Description
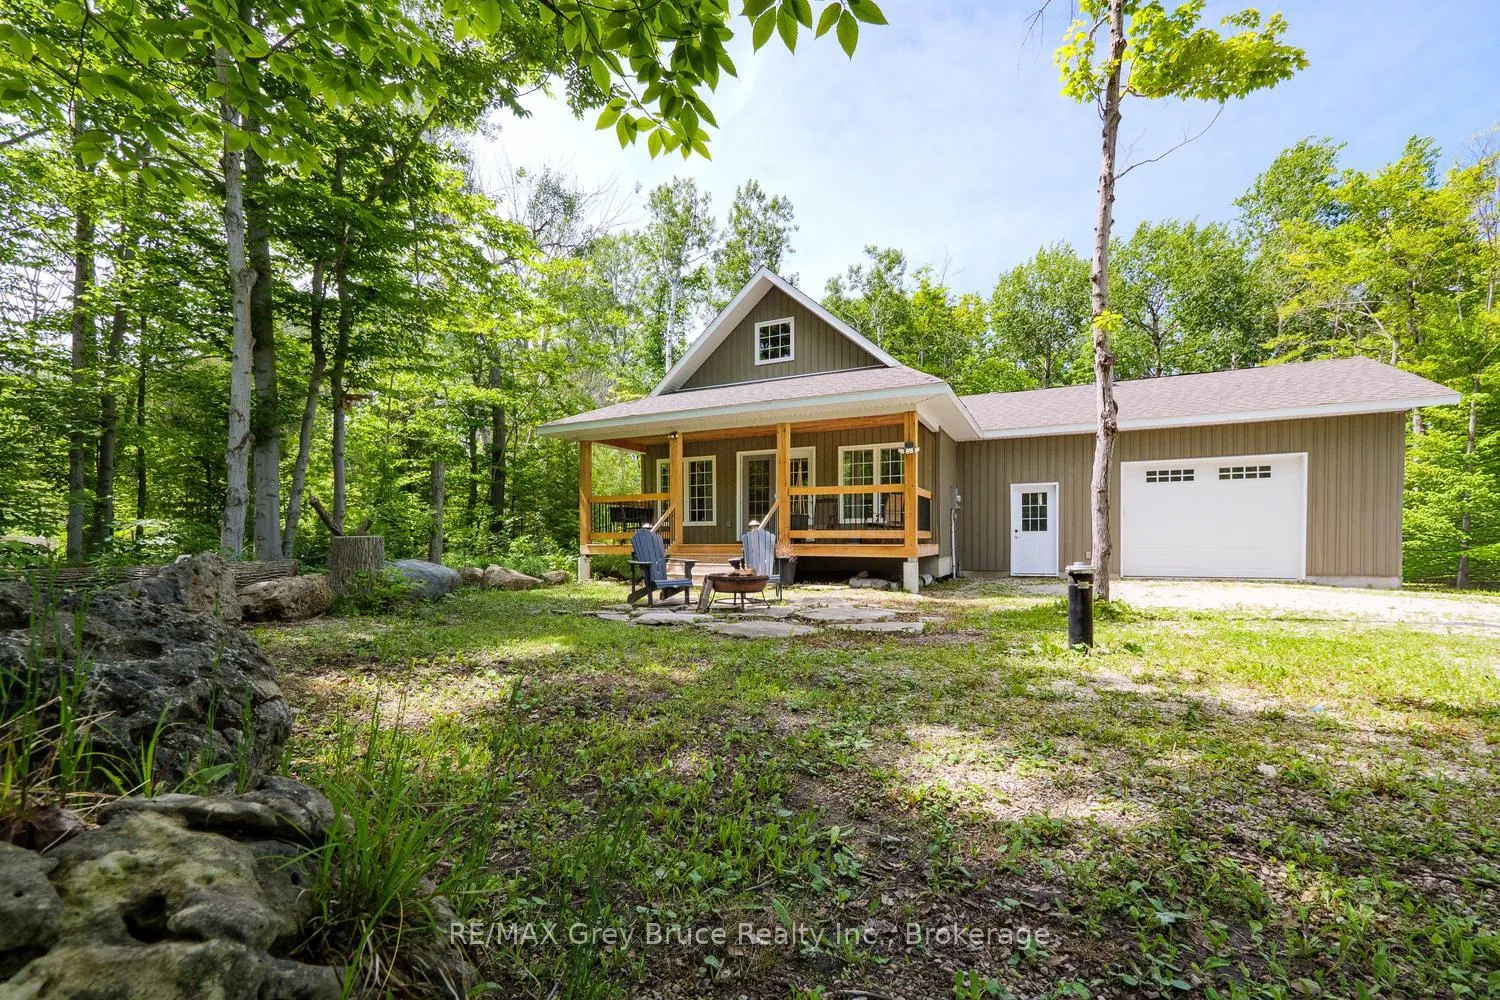
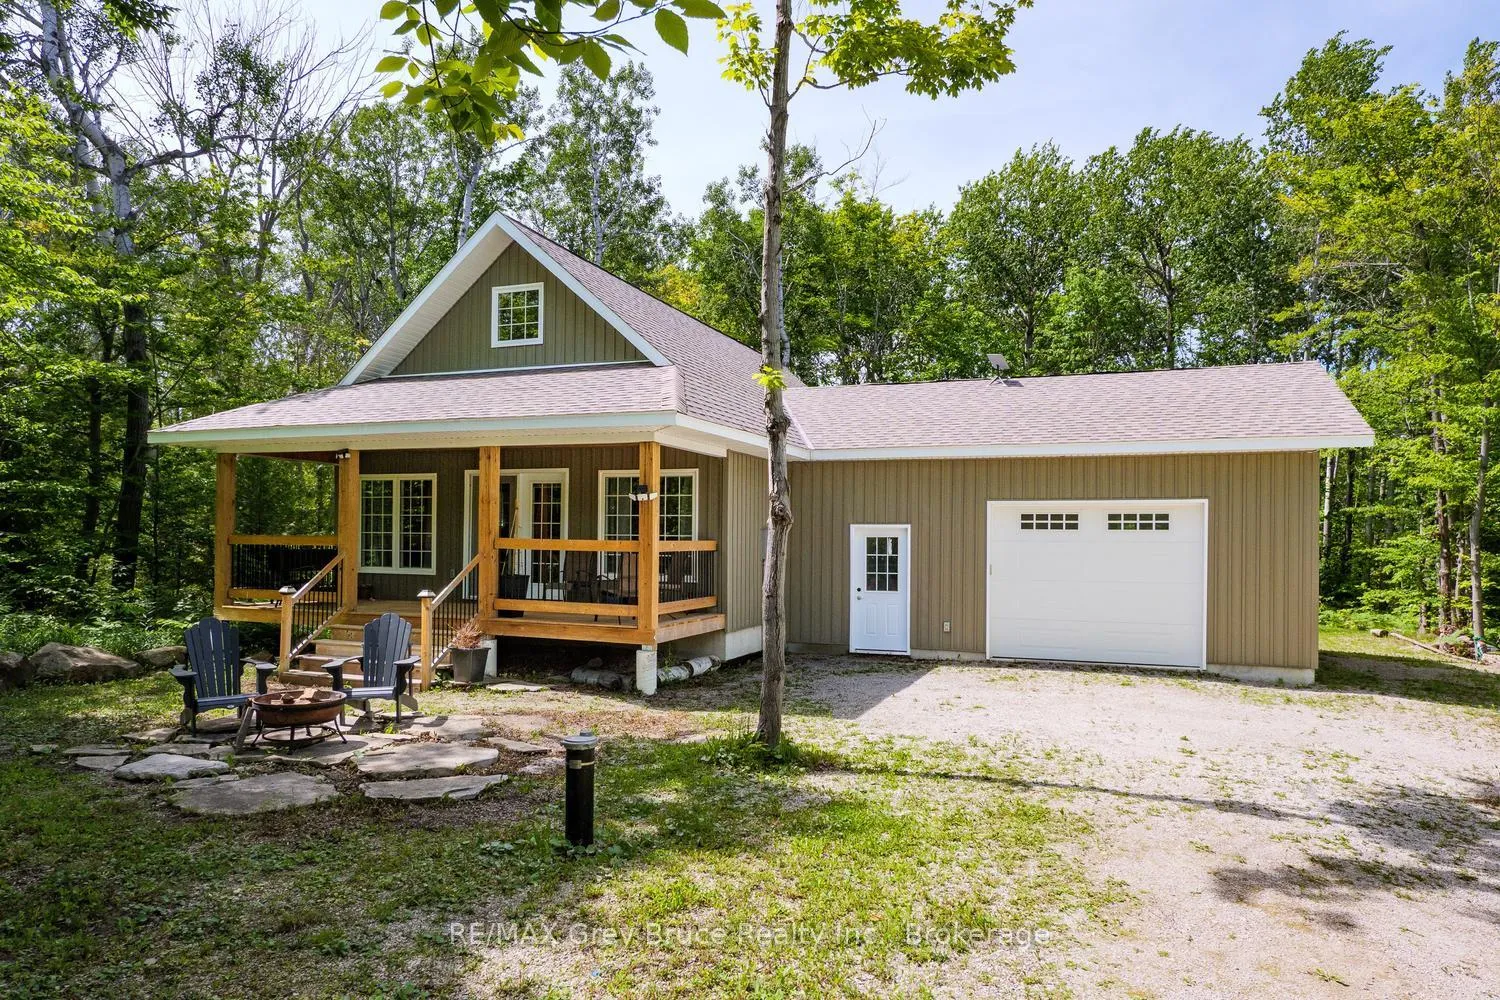
- Beautiful 2019 built 4-season home or cottage
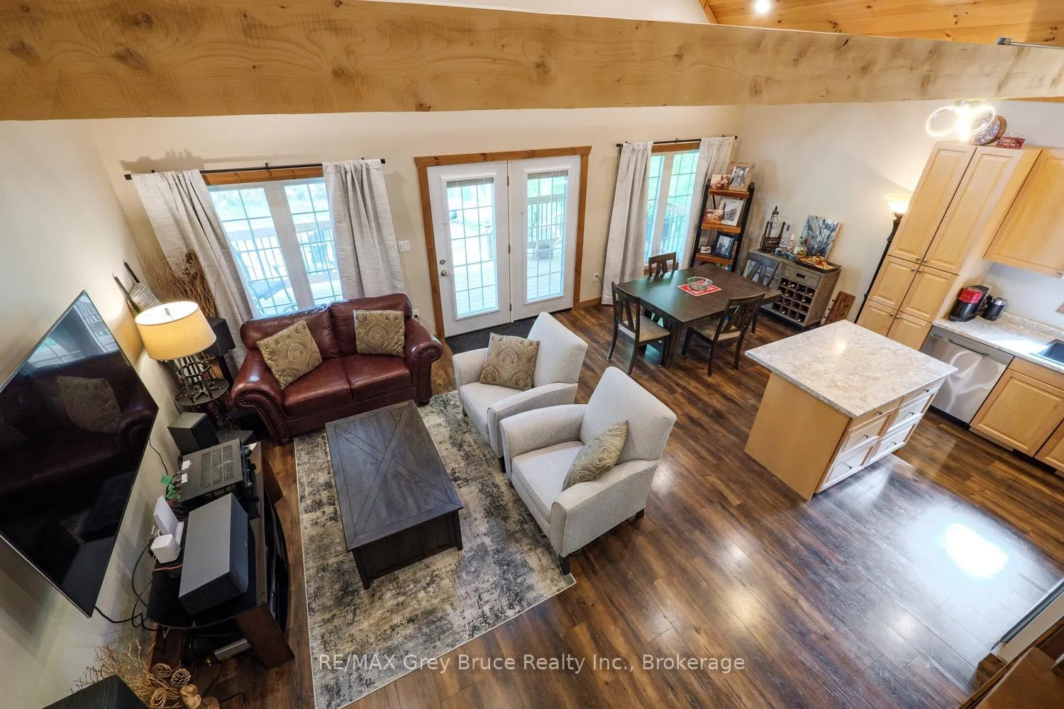
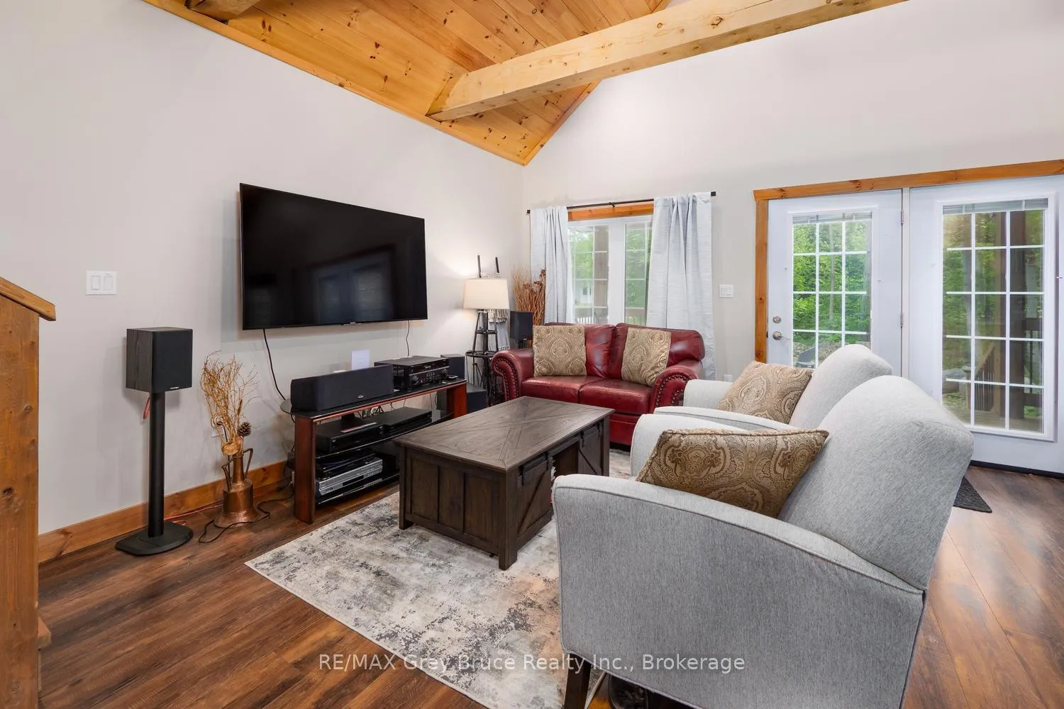
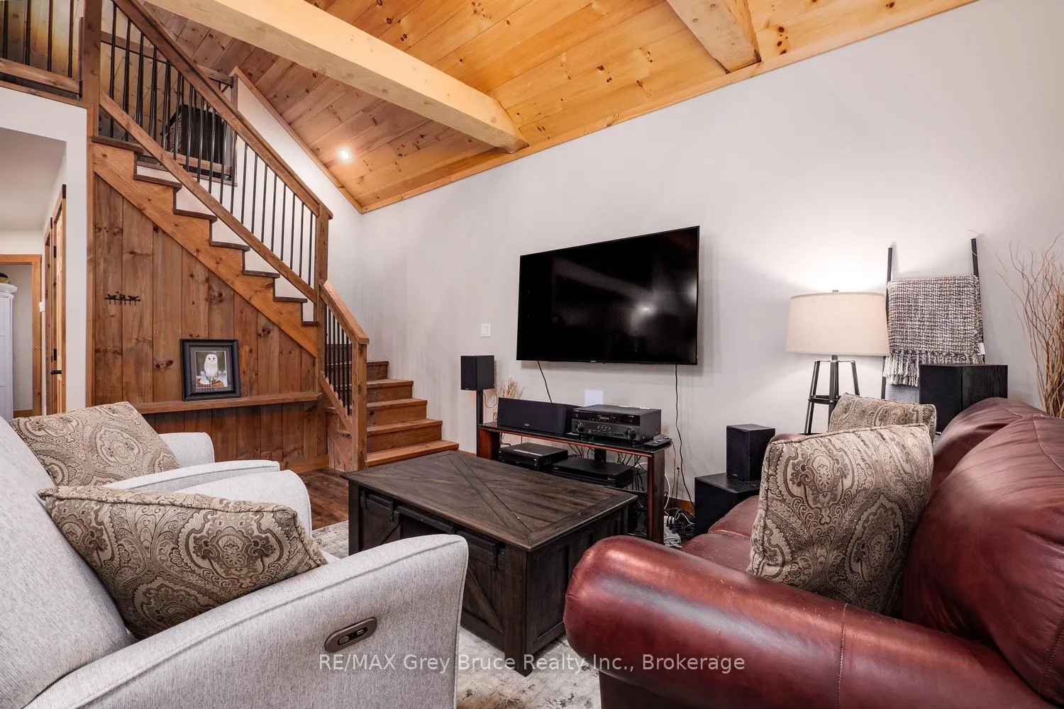
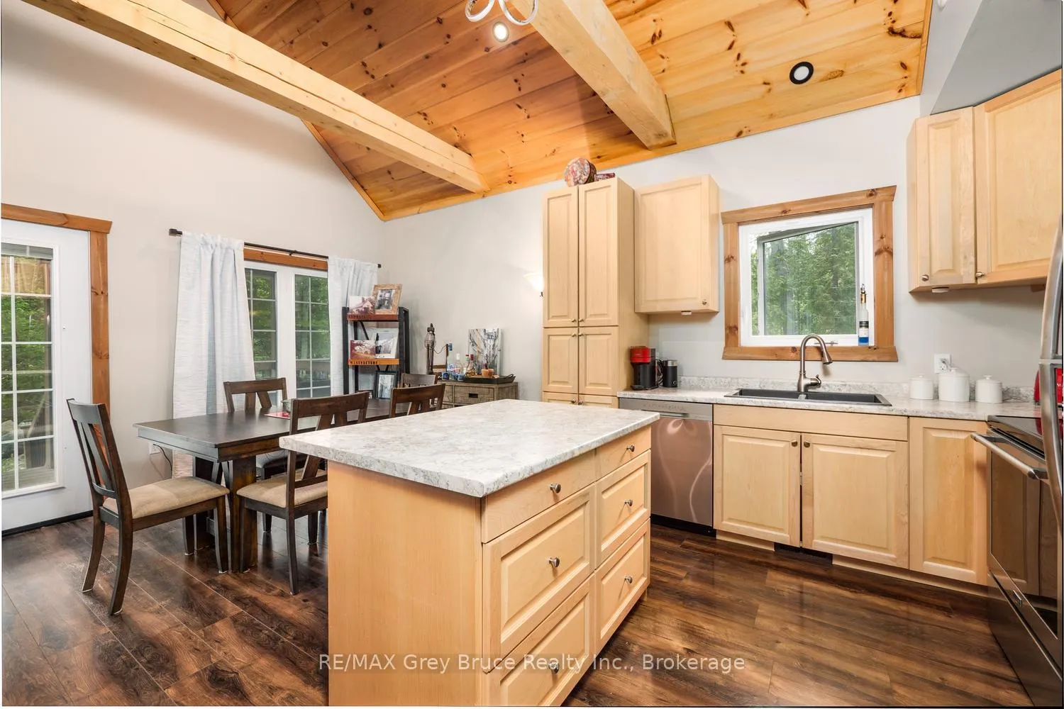
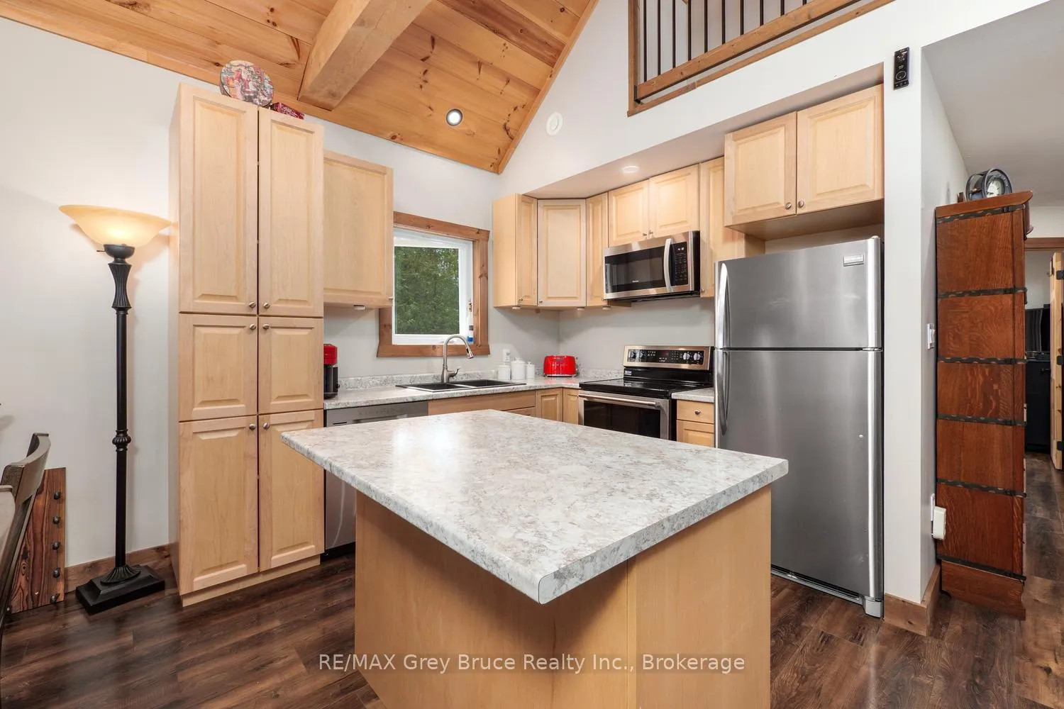
- Open concept layout with 16ft ceilings
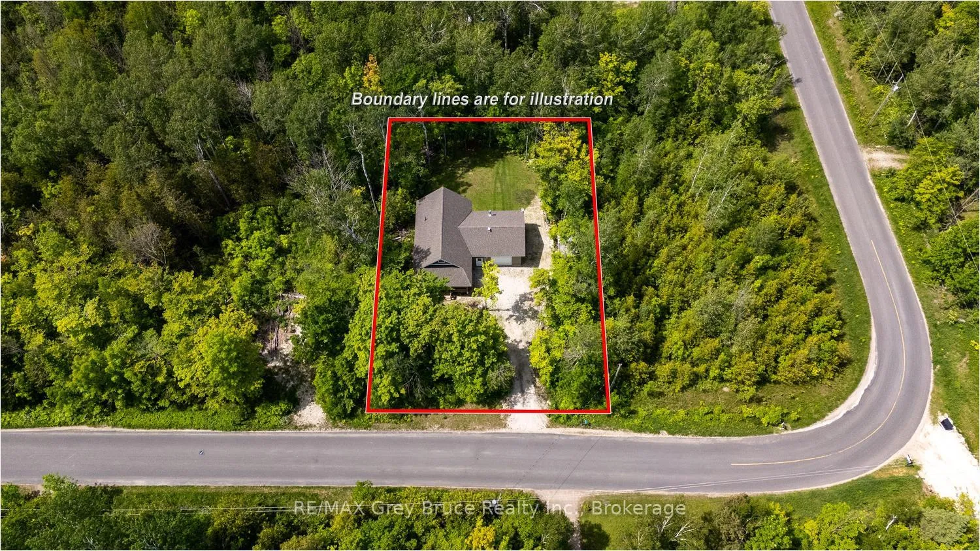
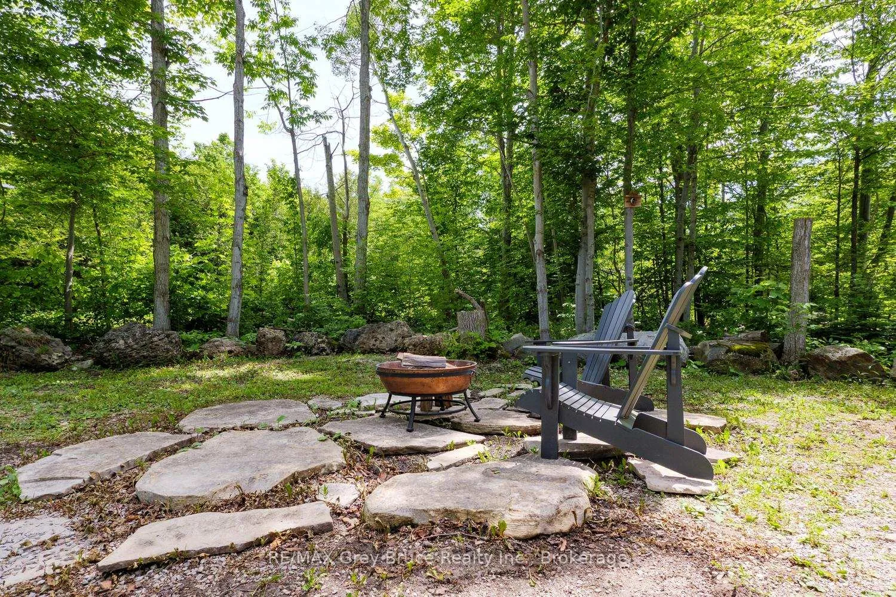
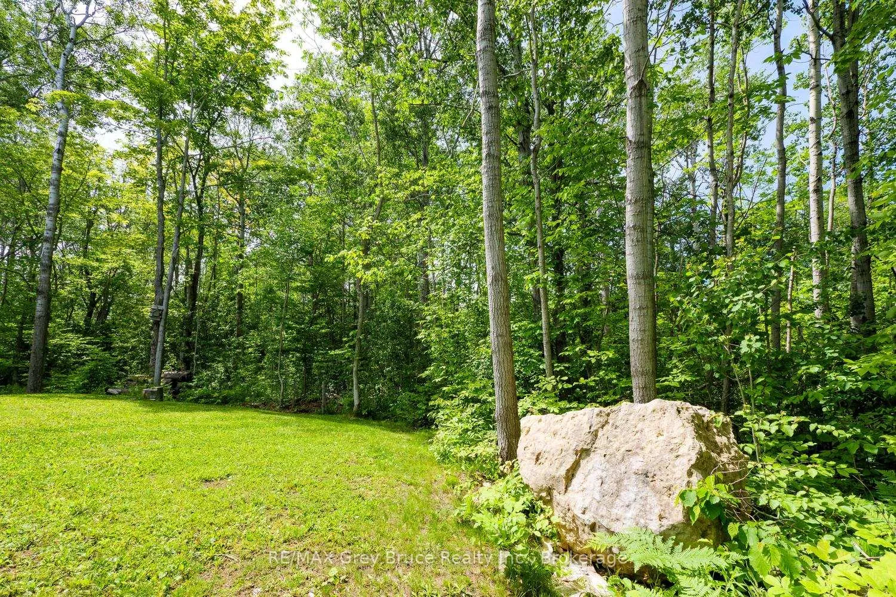
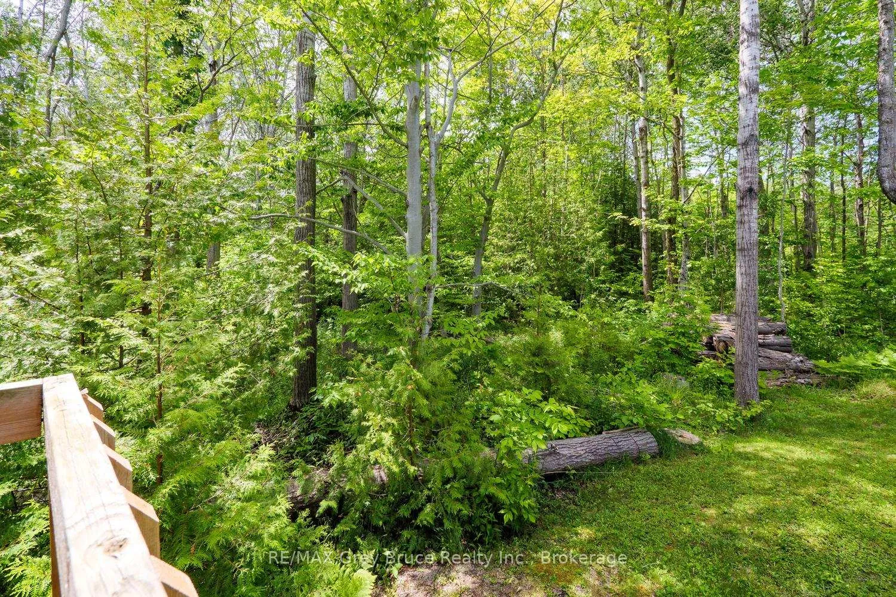
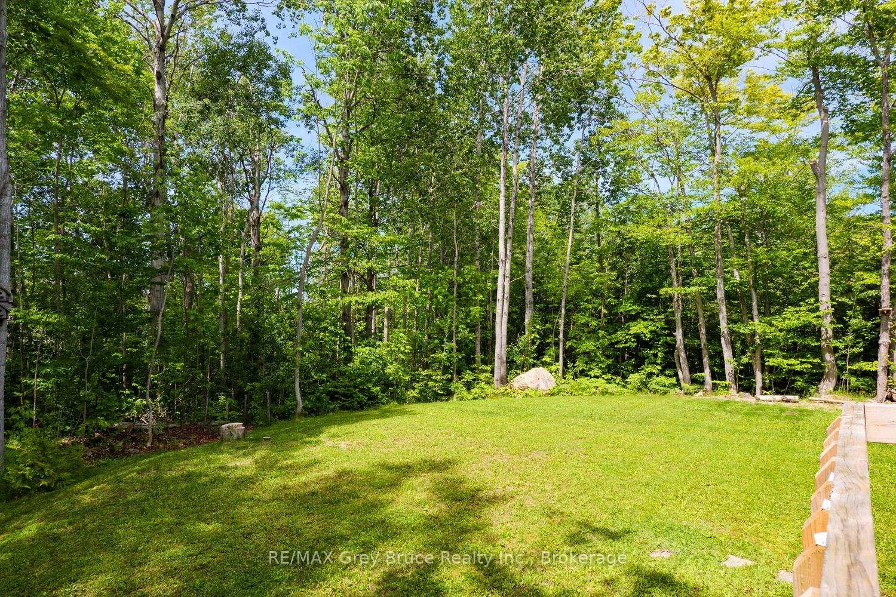
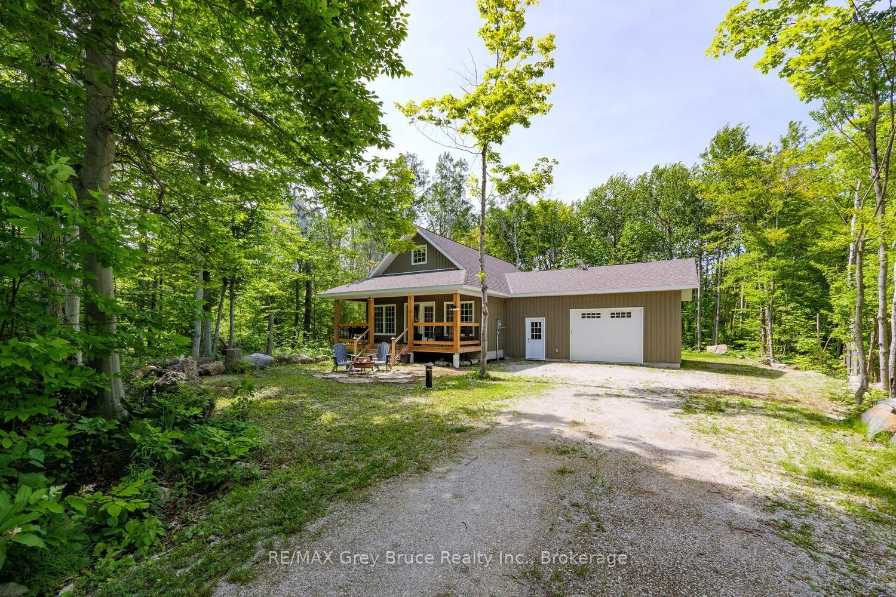
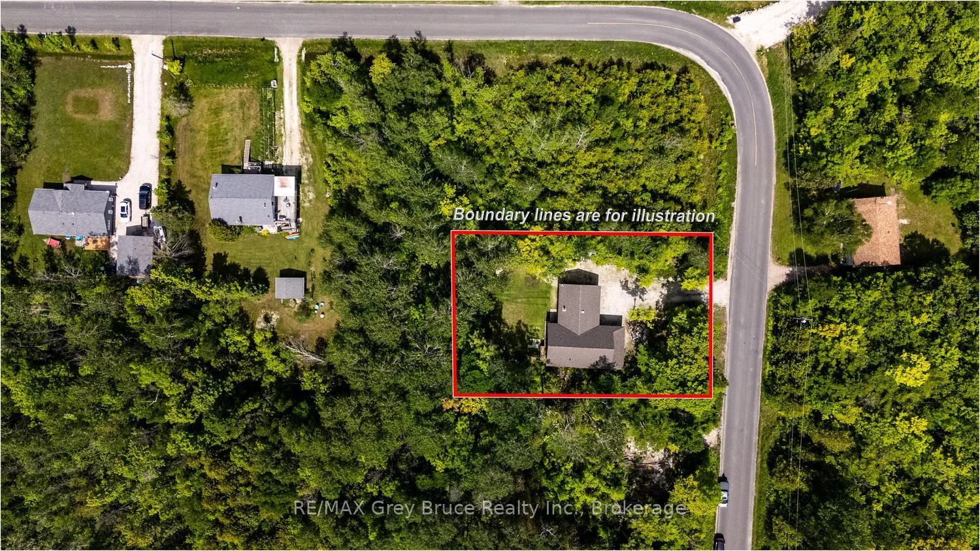
- Privacy from trees on 100' x 150' lot
- Main-floor laundry and attached garage
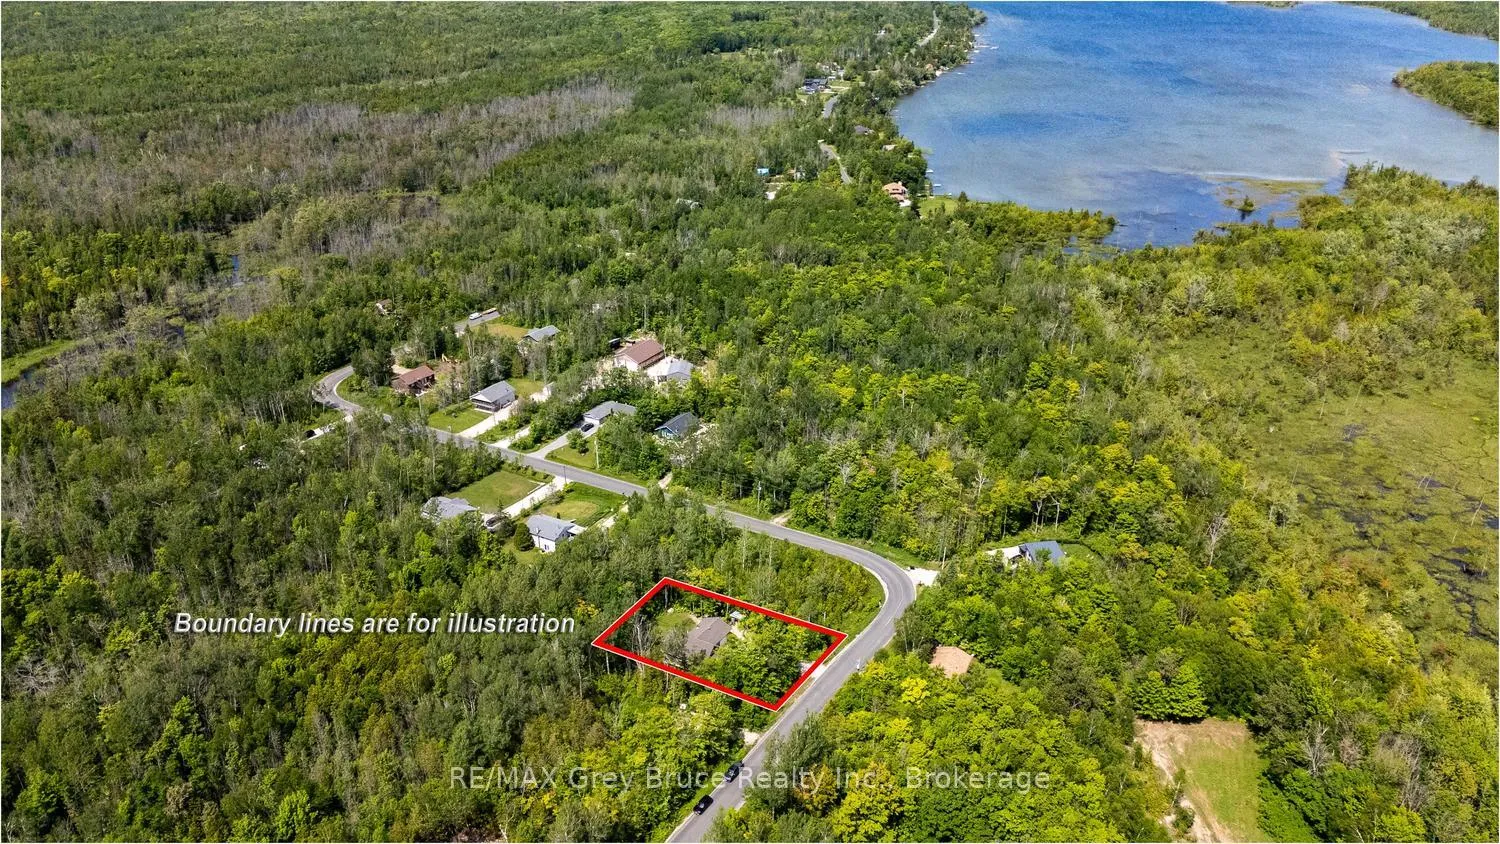
- Close to public water access and boat launch
- Investment property potential in a great community
- Durable laminate flooring throughout
- Woodstove in garage for additional warmth
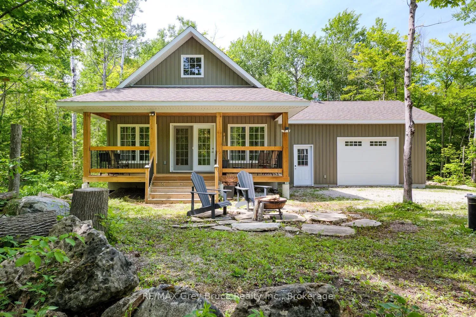
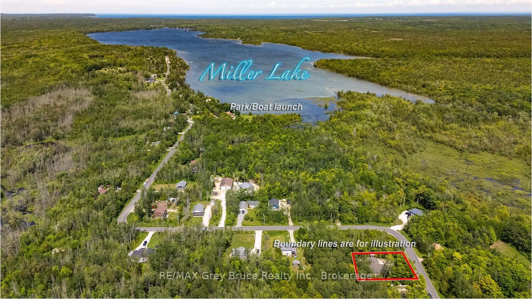
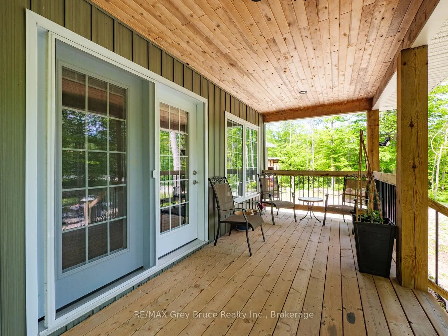
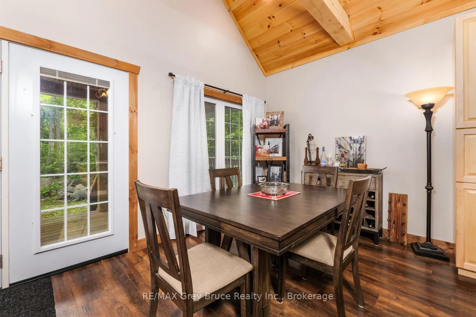
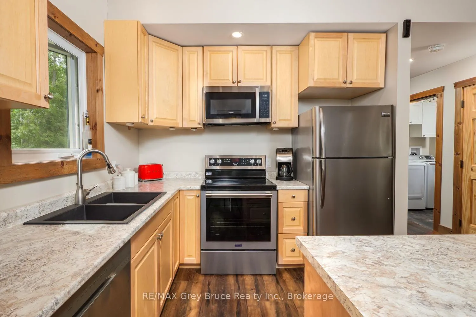
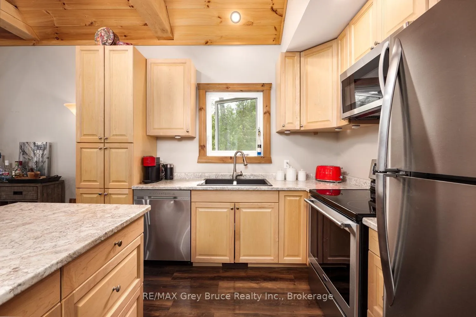
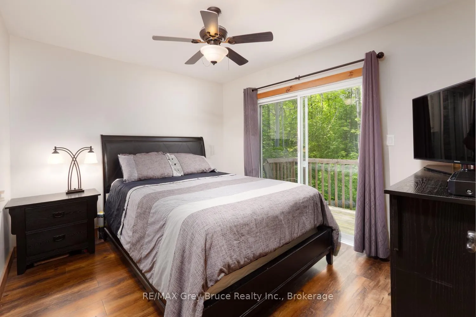
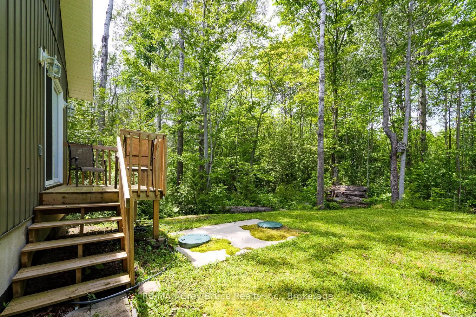
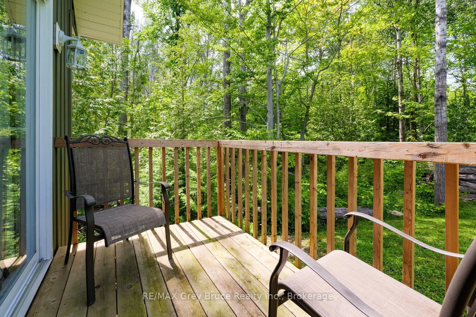
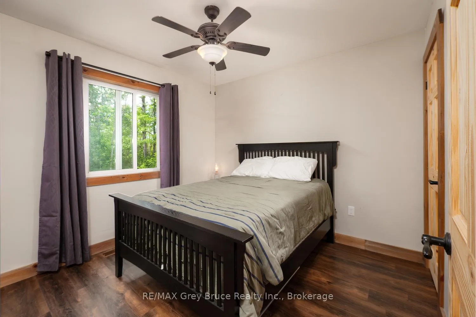
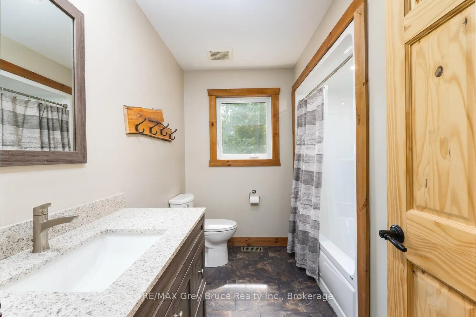
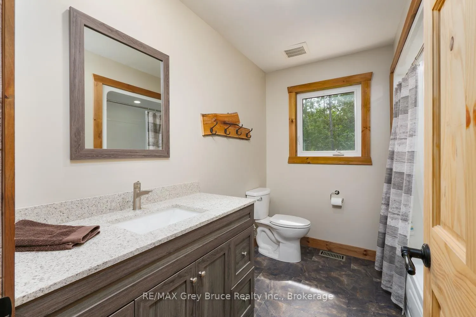
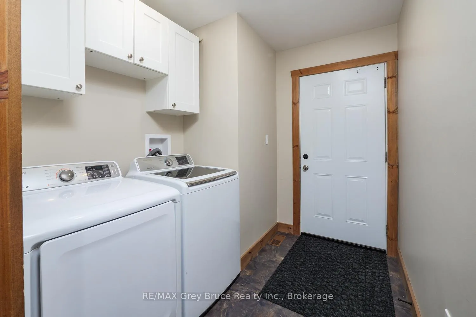
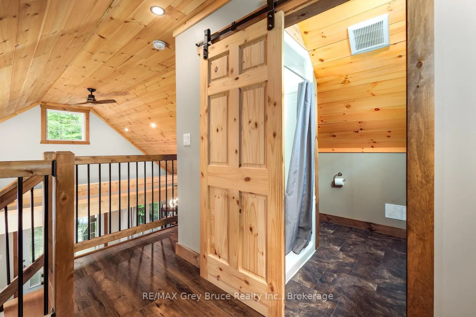
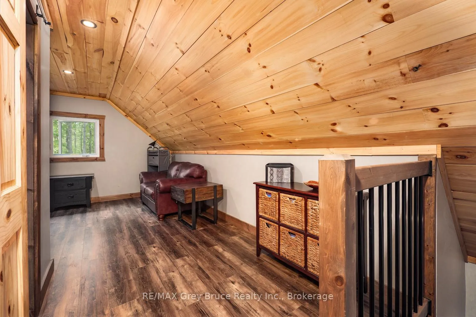
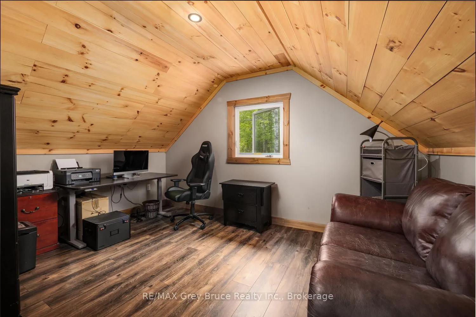
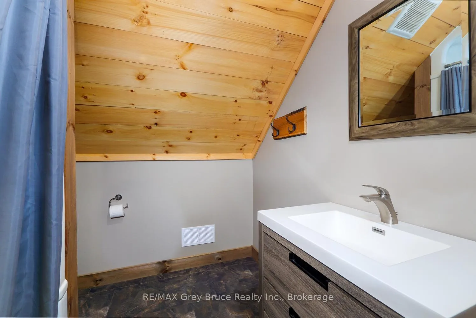
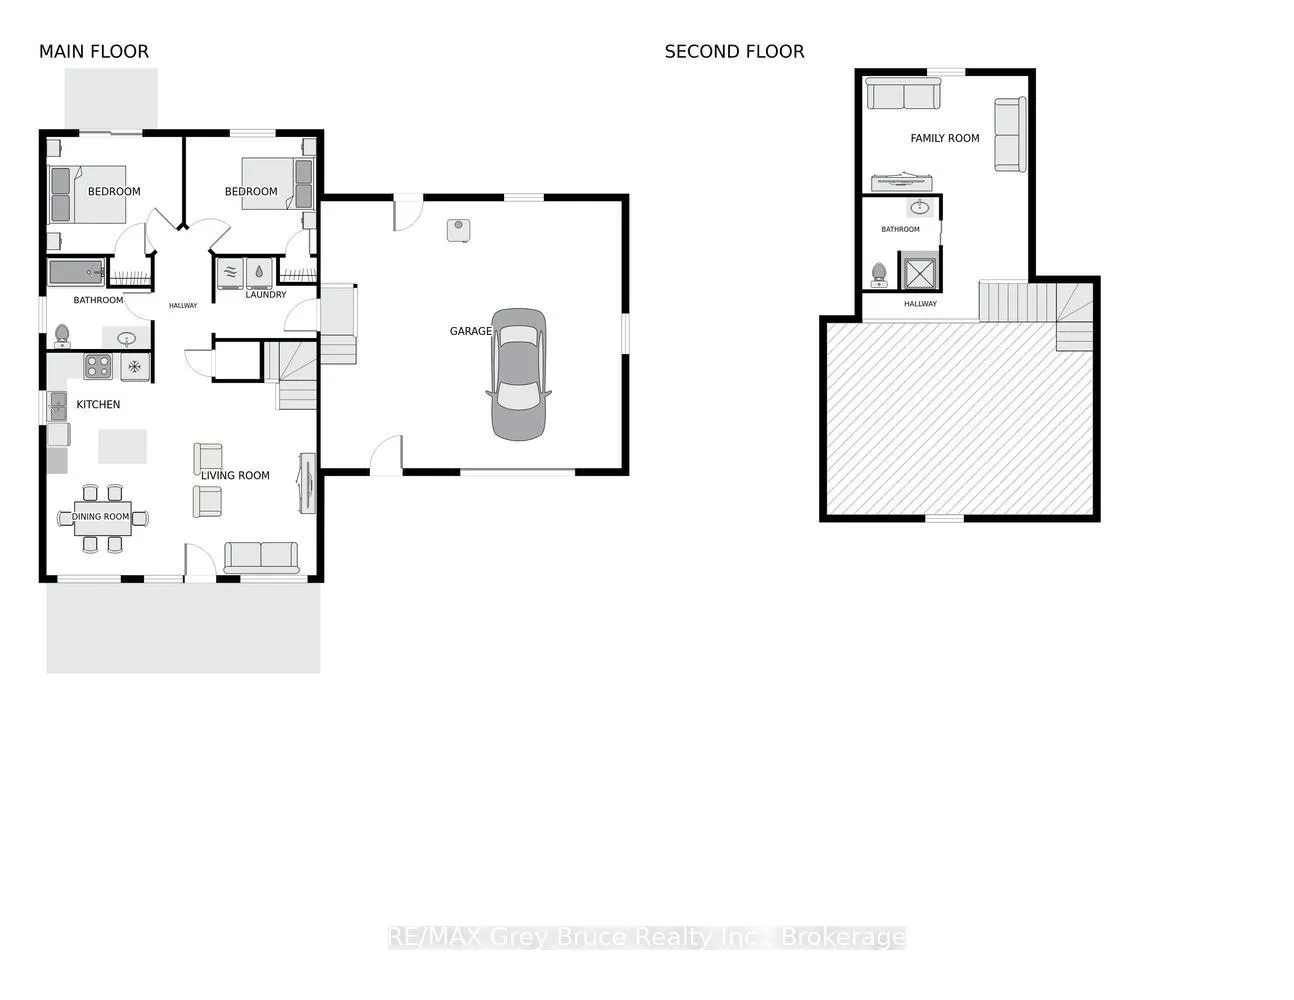
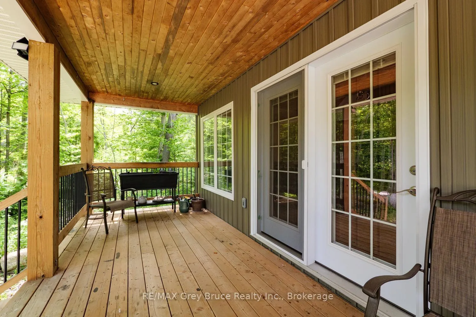
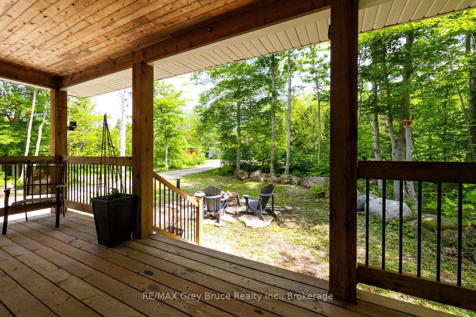
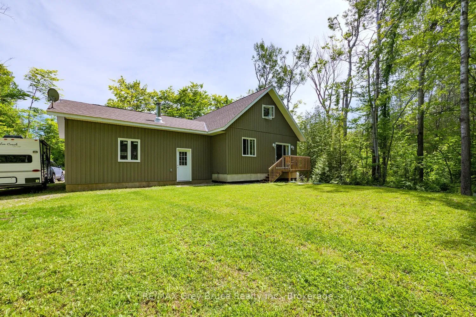
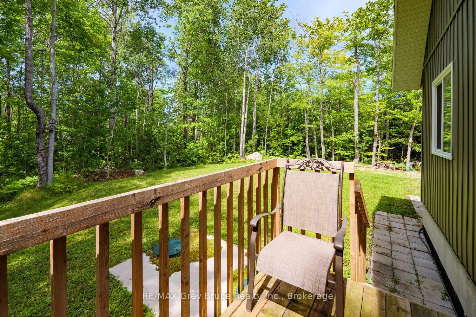
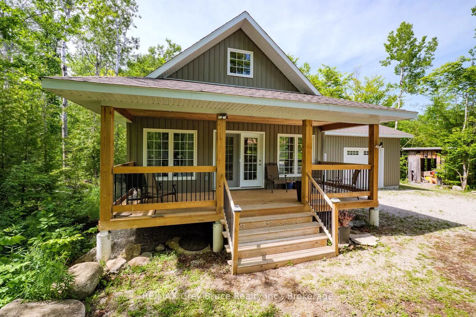
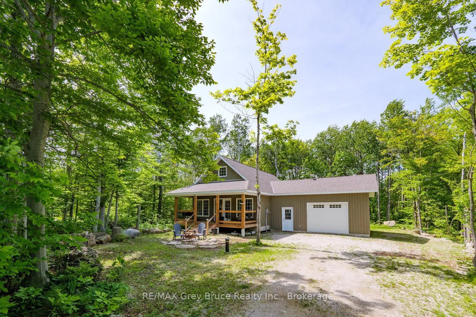
Let your worries melt away... This 2019 built 4-season home or cottage is somewhere you can kick up your feet, relax and enjoy the beautiful community of Miller Lake. Sited only a short distance to public water access and a boat launch, you can swim, kayak or fish along the sandy shores of this popular inland lake. The 100' x 150' lot offers privacy from surrounding trees, and is located on a paved, year-round municipal road. Only a short drive to Lion's Head for amenities, Tobermory, or various hiking trails. Whether you are searching for a year-round home, cottage and an investment property, this home shows beautifully and is well maintained. The covered porch welcomes you in, offering a place to enjoy the outdoors rain or shine. Stepping inside, you are met with 16ft. ceilings and an open concept layout. The kitchen offers plenty of counter space and storage, with SS appliances. Off the living area, you have main-floor laundry facilities along with direct access from the attached garage. The lower level features 2 bedrooms and a 4Pc bathroom. The primary bedroom offers a walkout to the back deck. Upstairs, the 3rd bedroom or loft, is a great opportunity to have an in-home office or kids play room - with a 3Pc bathroom. At 1180sq.ft., this 3 bedroom, 2 bathroom home is just the right size to maintain and enjoy! Easy-clean and durable laminate flooring throughout, HRV, water softener and forced air propane heating. The attached garage features a woodstove and 10ft. ceiling - perfect for additional storage space or workshop. Come and see for yourself, this beautiful home awaits its next chapter.
Key Facts & Features
Property Costs
- Annual Property Tax Amount
- $2,869
- Land Transfer Tax Fee
- $6,375
Rental Items
- Rental Equipment
- Propane Tanks (MacDonnell)
- Under Contract
- Propane Tank
- Basement Type
- Crawl Space
Interior Features
- Laundry Level
- Main Level
- Interior Extras
- Carpet Free, Primary Bedroom - Main Floor, Water Heater Owned
- View
- Forest, Trees/Woods
- Security Features
- Carbon Monoxide Detectors, Smoke Detector
- Fireplace/Stove
- Yes
- Fireplace Features
- Wood Stove
- Elevator
- No
Exterior Features
- Exterior Extras
- Deck, Recreational Area, Year Round Living
- Pool
- None
- Property Features
- Lake Access, Wooded/Treed
- Other Structures
- Storage
Building
- Building Type
- Detached
- Building Style
- 1 1/2 Storey
- Approx Age
- 6-15
Construction
- Exterior Finish
- Vinyl Siding
- Roof
- Asphalt Shingle
- Foundation Details
- Concrete Block
- Special Designation
- Unknown
Lot
- Lot Front
- 100.00 ft
- Lot Depth
- 150.00 ft
- Lot Size
- 0.36
- Lot Shape
- Rectangular
Inclusions
- Inclusions
- Refrigerator, stove, built-in microwave, dishwasher, white clothes washer, white clothes dryer, white linen cabinet in second bedroom, Starlink modem & dish, window coverings, drapery rods, smoke detectors, carbon monoxide detectors, garage door opener, yellow pillars in garage, spare laminate flooring.
Exclusions
- Exclusions
- TV & mall mount in living room, washer & dryer in garage, chest freezer in storage. Dual (propane / gas) BG 11500W portable generator negotiable outside of offer.
Parking & Garages
- Garage Type
- Attached
- Garage Spaces
- 1
- Parking Spaces
- 4
- Total Garage And Parking Spaces
- 5
Heating & Cooling
- Heat Source
- Propane
- Heat Type
- Forced Air
- Air Conditioning
- None
- Water
- Well
- Sewers
- Septic
- Natural Gas
- No
- Hydro
- Yes
- Cable
- No
- Telephone
- Available
- Bedrooms
- 3
- Washrooms
- 2
- Kitchens
- 1
Room sizes
- Bedroom 2—Main level, Laminate, Large Window, Closet
- Laundry—Main level, Access To Garage
- Bedroom 3—Second level, Open Concept, Vaulted Ceiling(s), Large Window
- Bathroom—Second level, 3 Pc Bath, Vaulted Ceiling(s)
- Dining Room—Main level, Open Concept, Large Window, Vaulted Ceiling(s)
- Kitchen—Main level, Open Concept, Laminate, Vaulted Ceiling(s)
- Living Room—Main level, Open Concept, W/O To Deck, Vaulted Ceiling(s)
- Bathroom—Main level, 4 Pc Bath, Large Window
- Primary Bedroom—Main level, Laminate, W/O To Deck, Closet
Washrooms
- 4-piece, Main
- 3-piece, Second
- Municipality
- Northern Bruce Peninsula
- Neighbourhood
- Northern Bruce Peninsula
- Main cross streets
- Highway 6
- Zoning
- R2
- Directions
- Head North on Highway 6 (ON-6), turn right onto Maple Drive. Destination is on the left. Look for signs.
- Waterfront
- None
- MLS® number
- X13467326
- Data source
- Toronto Regional Real Estate Board
- Listed on
- 2026-06-19
- Updated on
- 2026-10-22
- Days on market
- 130 days
- Possession type
- 30-59 days
- Co-op commission
- 2.5%initiate&execute buyers 1st showing
- Seller
- Listed by
- RE/MAX Grey Bruce Realty Inc.
Home Market Value
Current home valuation for 73 Maple Drive, Northern Bruce Peninsula, Northern Bruce Peninsula, ON. Listed for $495,000
HOMEH Estimate
$454,868
Estimated Sales Range
$272,921 - $636,815
HOMEH Estimate for 73 Maple Drive, Northern Bruce Peninsula
Calculated with a real agent's CMA method — 45+ years of experience, codified. Not an AI guess.
For the owner
Is this your home? Track its value.
Get this home's HOMEH Estimate by email once a month, with how many homes are for sale around you.
Mortgage Payment Calculator
Compare up to 4 down payment scenarios
5% of purchase price for homes $500K or less
$24,750
| Scenario 1 | Scenario 2 | Scenario 3 | Scenario 4 | |
|---|---|---|---|---|
−Down payment | % $ | % $ | % $ | % $ |
+CMHC insurance | $18,810 | $13,811 | $11,781 | $0 |
=Total mortgage | $489,060 | $459,311 | $432,531 | $396,000 |
Amortization | ||||
Mortgage rate | % | % | % | % |
| Payment frequency | ||||
=Mortgage payment | $2,388monthly | $2,243monthly | $2,112monthly | $1,933monthly |
Land Transfer Tax
$6,375
$6,375
Around this home
No schools found nearby
Data provided by OpenStreetMap & Fraser Institute School Rankings
Ask HOMEH
New!Hi there!
👋Text or call (416) 301-9001
Recommended for you
Based on homes you've looked at.
No recommended properties found.
Nearby similar homes
No nearby properties found.
More real estate resources
Other homes nearby
Explore this area
No nearby listings available.