
13 River Oaks Drive
Norwich (Otterville), ON N0J 1R0
- 1+2Bedrooms
- 3Bathrooms
- 2Garage
- 1500–2000Sq Ft
- $7,309Tax
- 198×134 ftLot Size
 Estimated Value:$1,093,000See Free Estimate Report

Property not available for sale or for rent.
HOMEH One: full-service selling for a 1% listing fee. The buyer's agent commission is separate.
Free Home EvaluationHow Much Is My Home Worth?Homes for Sale NearbySale & Price History for 13 River Oaks Drive, Norwich, Otterville
Real estate boards require you to or to see the full details of this property.
*Sold prices and complete sale & price history are regulated data. Under the Trust in Real Estate Services Act, 2002 (TRESA) and the rules of the Real Estate Council of Ontario (RECO), and pursuant to the Multiple Listing Service® rules of the Canadian Real Estate Association (CREA) and the Toronto Regional Real Estate Board (TRREB), this information may be shown only to registered users who have agreed to the applicable terms of use (a Virtual Office Website, or "VOW," arrangement). HOMEH Inc., Brokerage therefore provides it to signed-in members only. Creating an account is free and takes under a minute.
About 13 River Oaks Drive, Norwich, Otterville
Summarized Description
- Unique custom-built bungalow in Otterville.
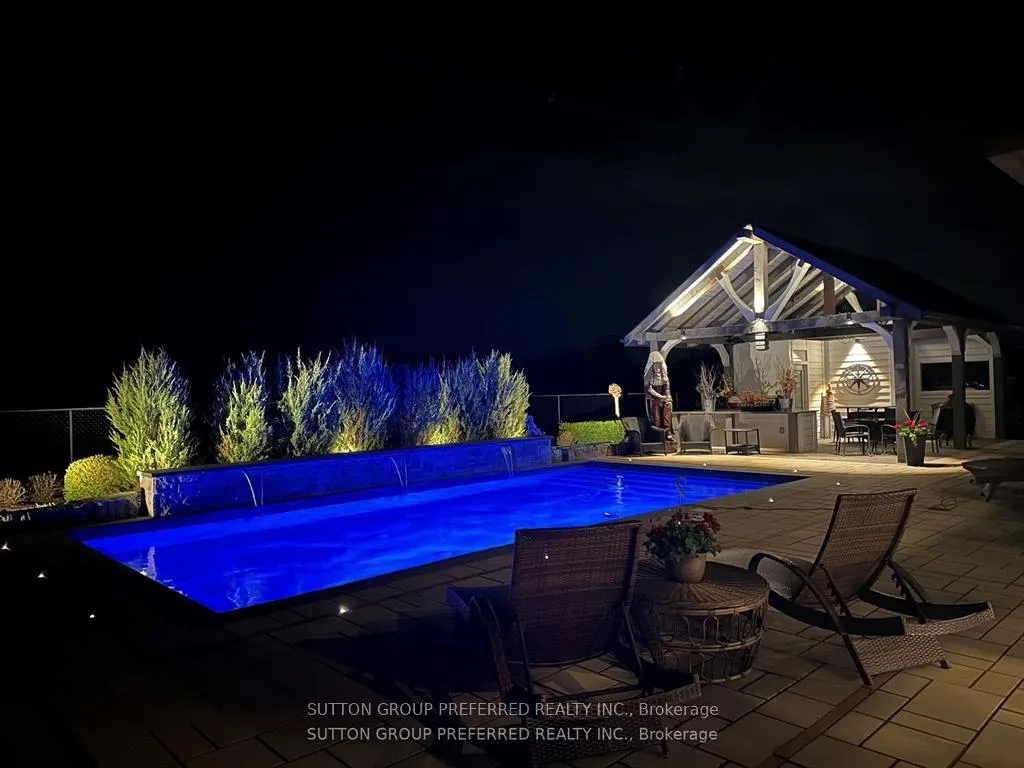
- State-of-the-art in-ground pool and cabana.
- Oversized garage with heated floors.
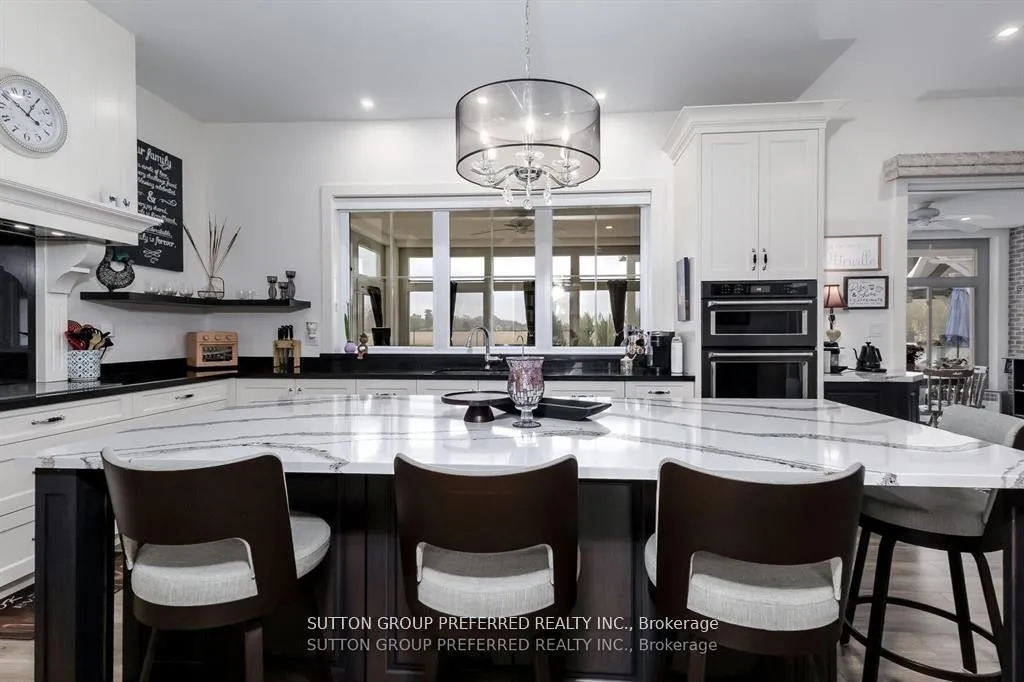
- Gourmet kitchen ideal for entertaining.
- Luxurious primary suite with ensuite.
- Spacious lower level with additional living space.
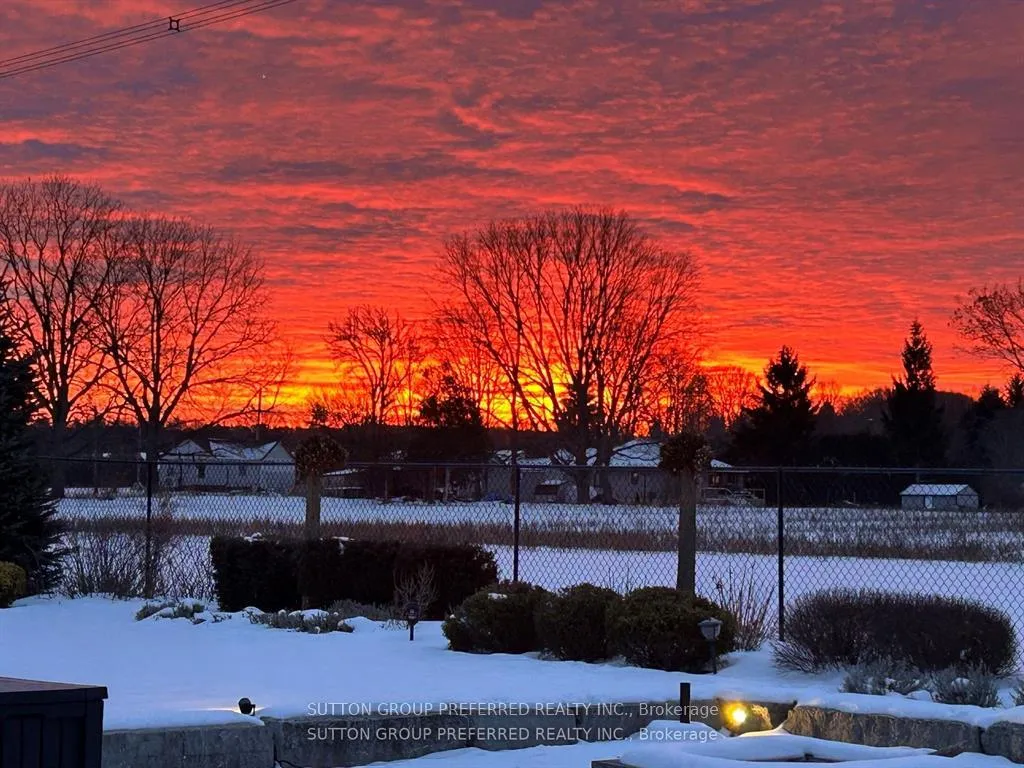
- Beautifully landscaped lot with backyard oasis.
- Convenient access to major highways and amenities.
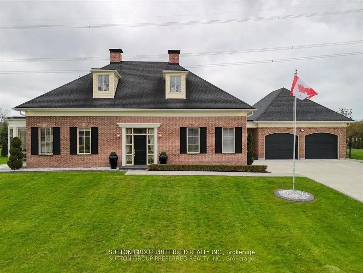
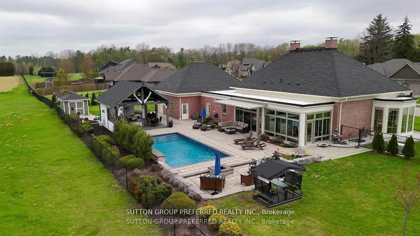
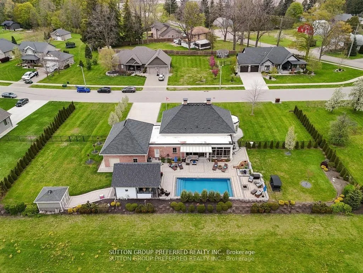
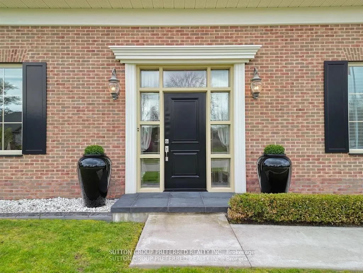
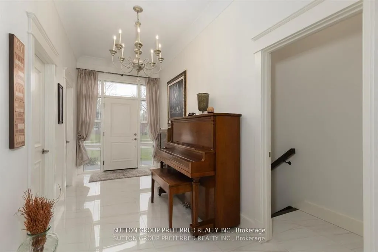
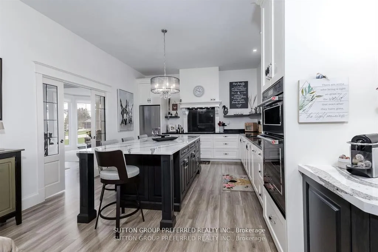
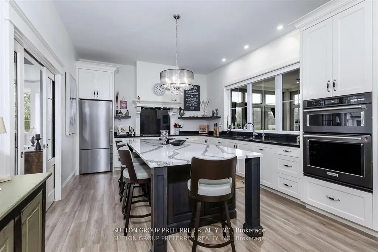
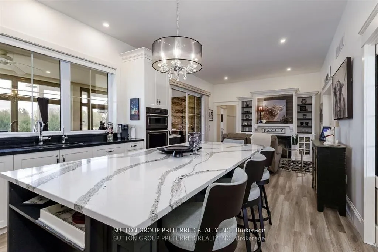
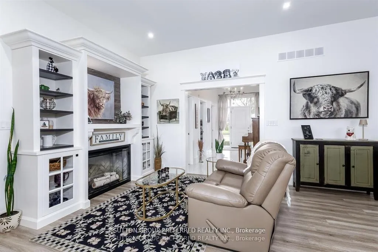
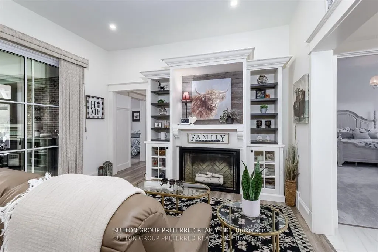
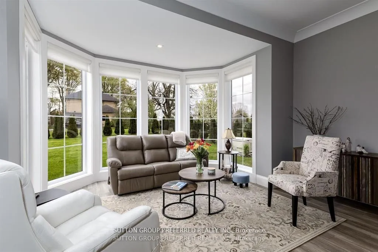
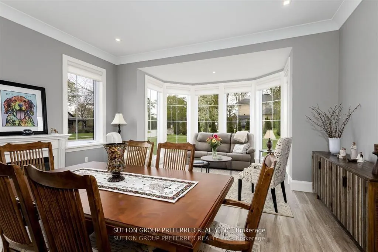
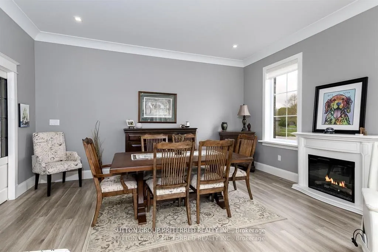
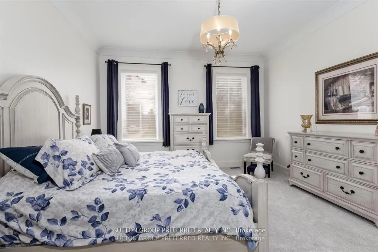
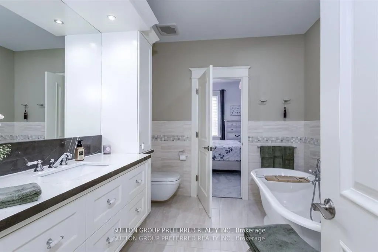
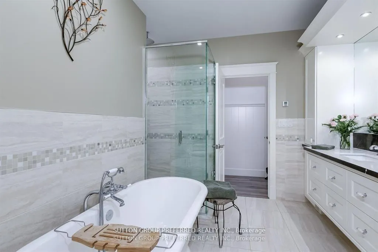
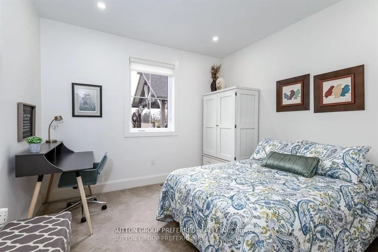
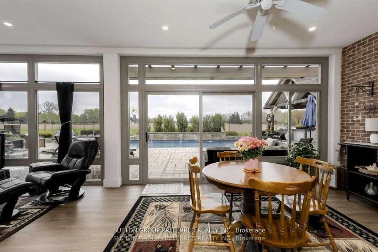
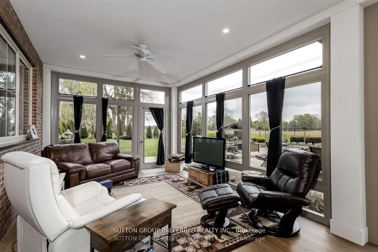
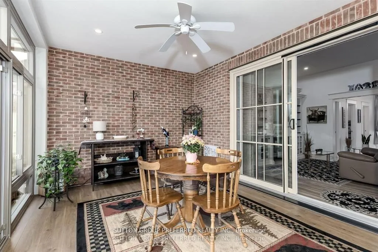
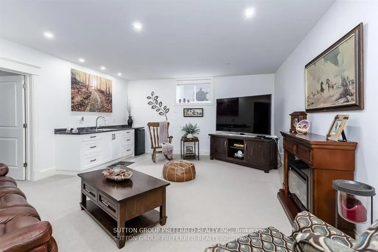
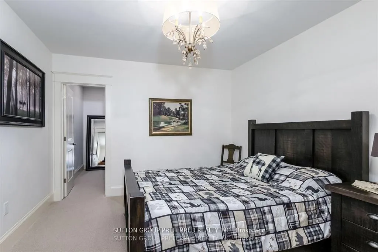
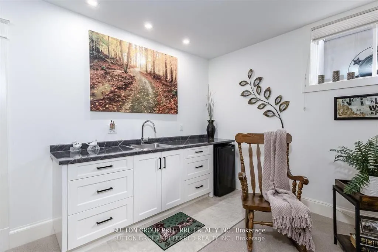
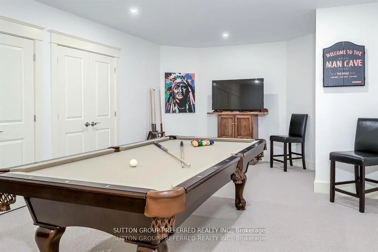
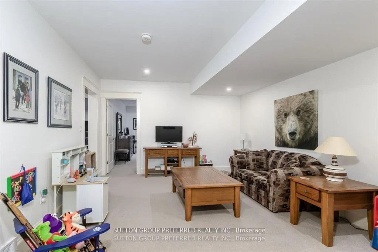
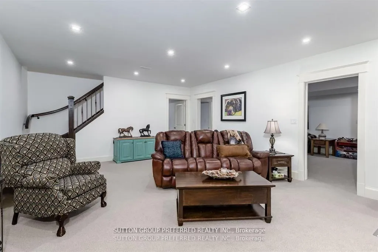
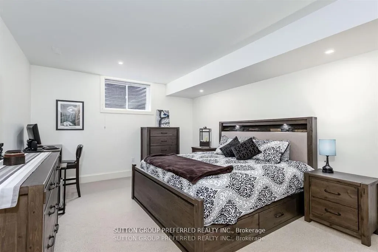
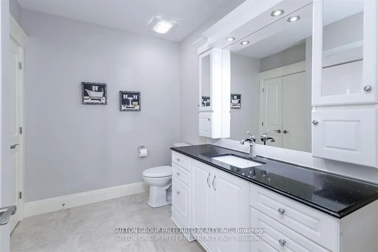
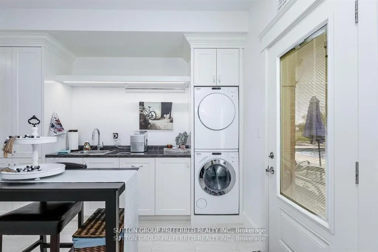
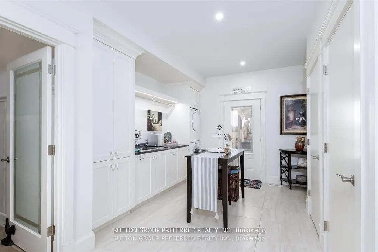
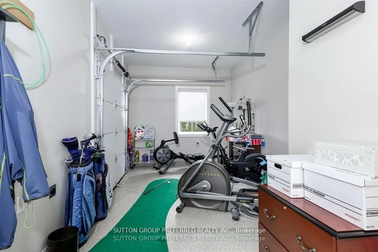
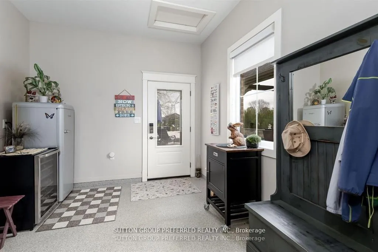
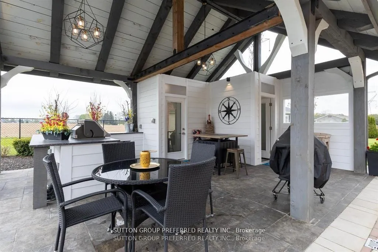
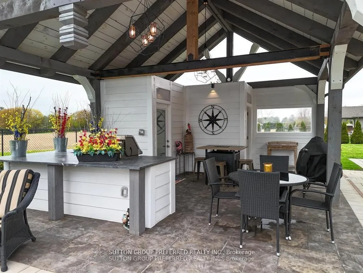
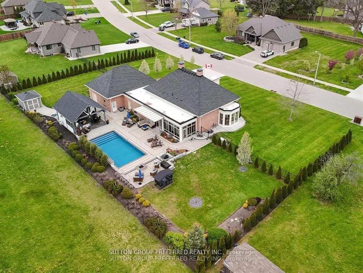
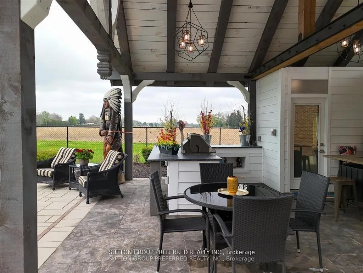
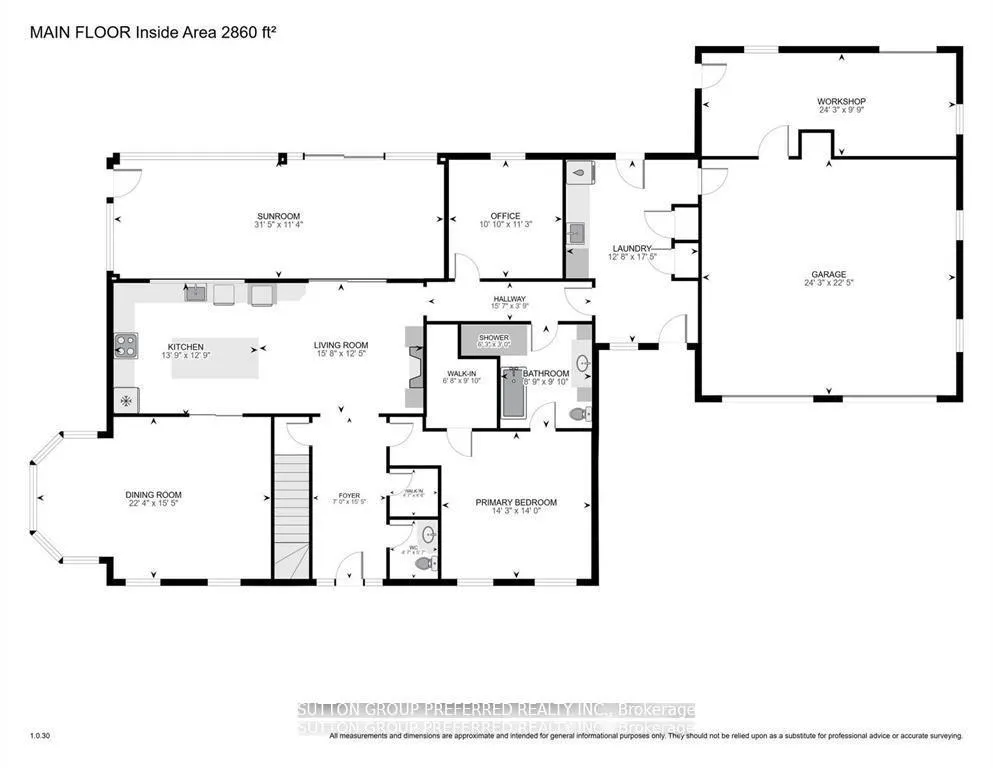
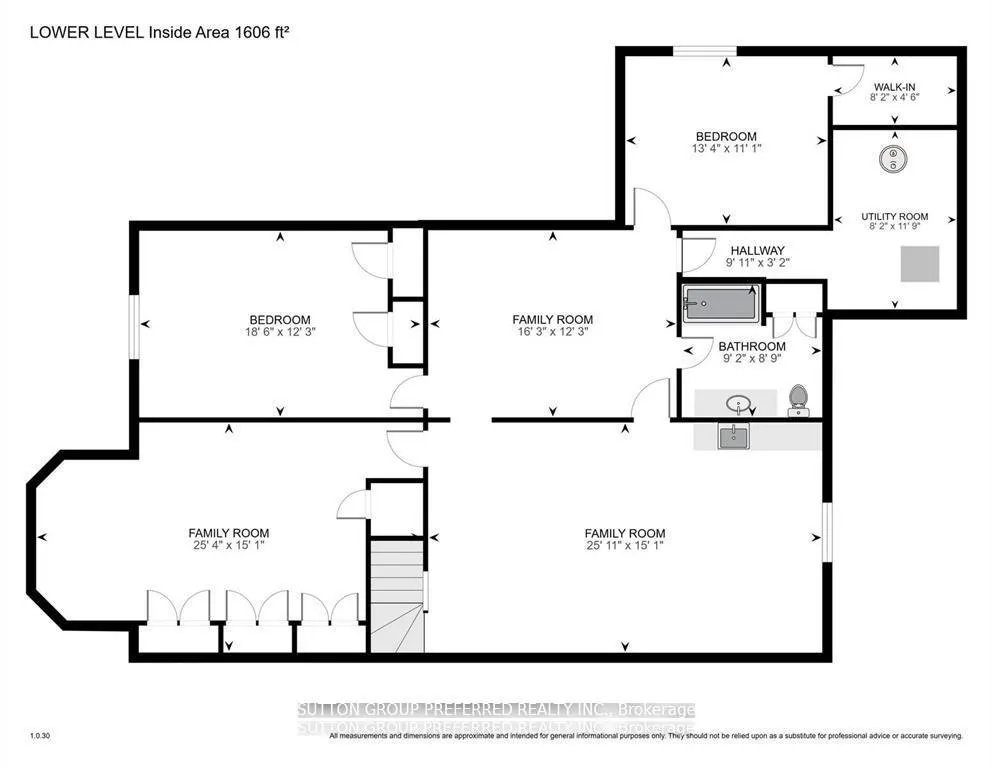
One of the nicest locations in Otterville!!! Stunning ONE-OF-A-KIND BRICK BUNGALOW, with state of the art in ground pool and cabana, set on a beautifully landscaped lot. This custom-built Dalm home offers approximately 4,466 sq. ft. of total finished living space designed for comfort, luxury, and entertaining. The oversized double-car garage features heated epoxy floors, plus a versatile bonus room with separate man-door access - ideal for a workshop, gym, hobby room, or extra storage. The spacious breezeway/mudroom includes convenient main-floor laundry and direct access to the backyard oasis.The primary suite boasts a walk-in closet and luxurious ensuite bath ( semi ensuite privileges). Second bedroom/office is a nice size and faces the back yard views. At the heart of the home, the gleaming gourmet kitchen with grand island showcases top-of-the-line appliances, abundant cabinetry, with a stylish coffee bar - perfect for both everyday living and hosting guests. French doors lead to formal living and dining room, 10 ft ceilings, crown mouldings and well appointed with Hunter Douglas window treatments. The bright and spacious lower level offers exceptional additional living space, featuring a large family room, games room, two additional bedrooms, a full bathroom, and a kitchenette for added convenience. Relax year-round in the fully finished sunroom/enclosed covered porch featuring four-season windows and high-end vinyl flooring, all overlooking the breathtaking backyard retreat. Spend your summer days and evenings by the pool ( 5ft in depth). Enjoy the charm and tranquility of country living while remaining close to schools, shopping, and amenities, with easy access to Highway 401 and 403 in just 20 minutes. Otterville golf course minutes away. This home is extremely well built, and offers something for everyone. Pride of ownership is evident, and a pleasure to show.
Key Facts & Features
Property Costs
- Annual Property Tax Amount
- $7,309
- Land Transfer Tax Fee
- $19,975
- Basement Type
- Full
Interior Features
- Interior Extras
- Auto Garage Door Remote, Built-In Oven, Central Vacuum, Primary Bedroom - Main Floor, Sewage Pump, Sump Pump, Water Heater Owned, Water Softener
- View
- Garden
- Security Features
- Carbon Monoxide Detectors
- Fireplace/Stove
- Yes
- Fireplace Features
- Family Room, Electric
- Elevator
- No
Exterior Features
- Pool
- Inground, Salt
- Property Features
- Cul de Sac/Dead End, Fenced Yard, Park, Place Of Worship, School, School Bus Route
Building
- Building Type
- Detached
- Building Style
- Bungalow
- Approx Age
- 6-15
Construction
- Exterior Finish
- Brick
- Roof
- Asphalt Shingle
- Foundation Details
- Poured Concrete
- Special Designation
- Unknown
Lot
- Lot Front
- 197.92 ft
- Lot Depth
- 134.10 ft
Inclusions
- Inclusions
- CENTRAL VAC AND ATTACHMENTS, LIEBHERR REFRIGERATOR, 36 " INDUCTION STOVE TOP BY MONOGRAM, MIELE DISHWASHER (3 RACKS), MICROWAVE/CONVECTION OVEN, KITCHEN AID BUILT IN OVEN, WATER R.O. CULLIGAN FILTRATION SYSTEM, MEILE WASHER/DRYER, ALL POOL EQUIPMENT INCLUDING ROBOT POOL CLEANER, WINTER COVER, POOL HEATER, BUILT-IN OUT DOOR BARBECUE WITH GAS HOOK UP, WATER SOFTENER, WHITE STAND UP FREEZER IN GARAGE, GARAGE DOOR OPENERS, HWT OWNED, BAR FRIG IN BASEMENT KITCHENETTE, OUT DOOR THOR REFRIGERATOR, ALL WINDOW COVERINGS AND RELATED HARDWARE, GENERAC GENERATOR, FLOATING SHELVES IN KITCHEN, WALL UNIT WITH ELECTRIC FIRE PLACE IN READING NOOK OFF KITCHEN, ALL LIGHTING FIXTURES.
Exclusions
- Exclusions
- WHITE ELECTRIC FIRE PLACE IN LIVING ROOM ON MAIN FLOOR
Parking & Garages
- Garage Type
- Attached
- Garage Spaces
- 2
- Parking Spaces
- 6
- Total Garage And Parking Spaces
- 8
Heating & Cooling
- Heat Source
- Gas
- Heat Type
- Forced Air
- Air Conditioning
- Central Air
- Water
- Municipal
- Sewers
- None
- Bedrooms
- 1 + 2
- Washrooms
- 3
- Kitchens
- 1
Room sizes
- Kitchen—Main level
- Living Room—Main level
- Dining Room—Main level
- Foyer—Main level
- Sunroom—Main level
- Office—Main level
- Laundry—Main level
- Primary Bedroom—Main level
- Family Room—Lower level
- Family Room—Lower level
- Family Room—Lower level
- Bedroom—Lower level
- Bedroom—Lower level
- Utility Room—Lower level
Washrooms
- 4-piece, Main
- 2-piece, Main
- 4-piece, Lower
- Municipality
- Norwich
- Neighbourhood
- Otterville
- Main cross streets
- DOVER
- Zoning
- R1
- Directions
- MAIN ST. WEST ONTO DOVER ST., TURN RIGHT ONTO RIVER OAKS DRIVE
- MLS® number
- X13479006
- Data source
- Toronto Regional Real Estate Board
- Status change
- 2026-07-20
- Listed on
- 2026-06-23
- Days on market
- 27 days
- Possession type
- Flexible
- Co-op commission
- 2.25%
- Seller
- Listed by
- SUTTON GROUP PREFERRED REALTY INC.
Home Market Value
Current home valuation for 13 River Oaks Drive, Norwich, Otterville, Norwich, ON. Listed for $1,175,000
HOMEH Estimate
$1,093,000
Estimated Sales Range
$863,470 - $1,322,530
HOMEH Estimate for 13 River Oaks Drive, Norwich, Otterville
Calculated with a real agent's CMA method — 45+ years of experience, codified. Not an AI guess.
For the owner
Is this your home? Track its value.
Get this home's HOMEH Estimate by email once a month, with how many homes are for sale around you.
Mortgage Payment Calculator
Compare up to 4 down payment scenarios
5% on first $500K + 10% on $675,000 over $500K
$92,500
| Scenario 1 | Scenario 2 | Scenario 3 | Scenario 4 | |
|---|---|---|---|---|
−Down payment | % $ | % $ | % $ | % $ |
+CMHC insurance | $43,287 | $32,783 | $27,965 | $0 |
=Total mortgage | $1,125,462 | $1,090,283 | $1,026,715 | $940,000 |
Amortization | ||||
Mortgage rate | % | % | % | % |
| Payment frequency | ||||
=Mortgage payment | $5,495monthly | $5,323monthly | $5,013monthly | $4,590monthly |
Land Transfer Tax
$19,975
$19,975
Around this home
No schools found nearby
Data provided by OpenStreetMap & Fraser Institute School Rankings
Ask HOMEH
New!Hi there!
👋Text or call (416) 301-9001
Recommended for you
Based on homes you've looked at.
No recommended properties found.
Nearby similar homes
No nearby properties found.
More real estate resources
Other homes nearby
Explore this area
Nearby neighbourhoods
No nearby listings available.