
17 Spring Street
Norwich (Norwich Town), ON N4S 0G6
- 3Bedrooms
- 3Bathrooms
- 2Garage
- 2000–2500Sq Ft
- $3,887Tax
- 153×95 ftLot Size
 Estimated Value:$877,534See Free Estimate Report

Sale & Price History for 17 Spring Street, Norwich, Norwich Town
| Start Date | End Date | Price | Event | MLS# |
|---|---|---|---|---|
| No listing history available | ||||
Real estate boards require you to or to see the full details of this property.
*Sold prices and complete sale & price history are regulated data. Under the Trust in Real Estate Services Act, 2002 (TRESA) and the rules of the Real Estate Council of Ontario (RECO), and pursuant to the Multiple Listing Service® rules of the Canadian Real Estate Association (CREA) and the Toronto Regional Real Estate Board (TRREB), this information may be shown only to registered users who have agreed to the applicable terms of use (a Virtual Office Website, or "VOW," arrangement). HOMEH Inc., Brokerage therefore provides it to signed-in members only. Creating an account is free and takes under a minute.
About 17 Spring Street, Norwich, Norwich Town
Summarized Description
- Versatile property ideal for tradespeople and RV owners.
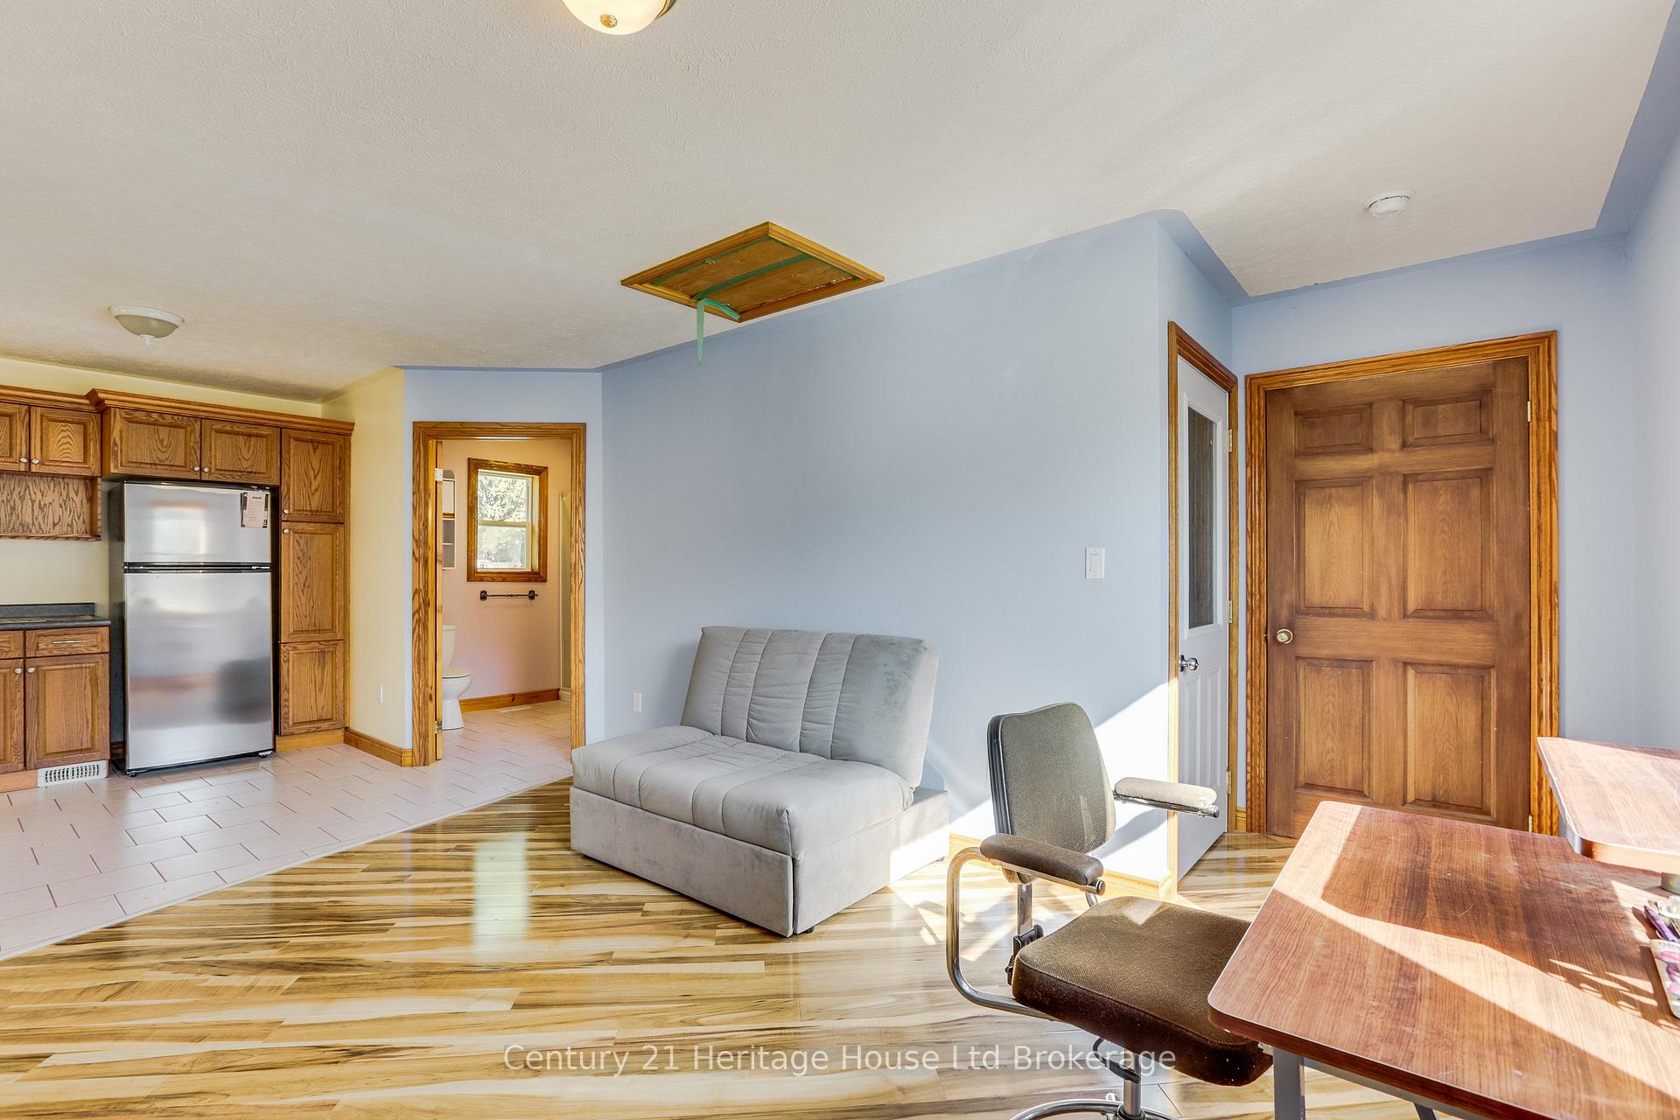
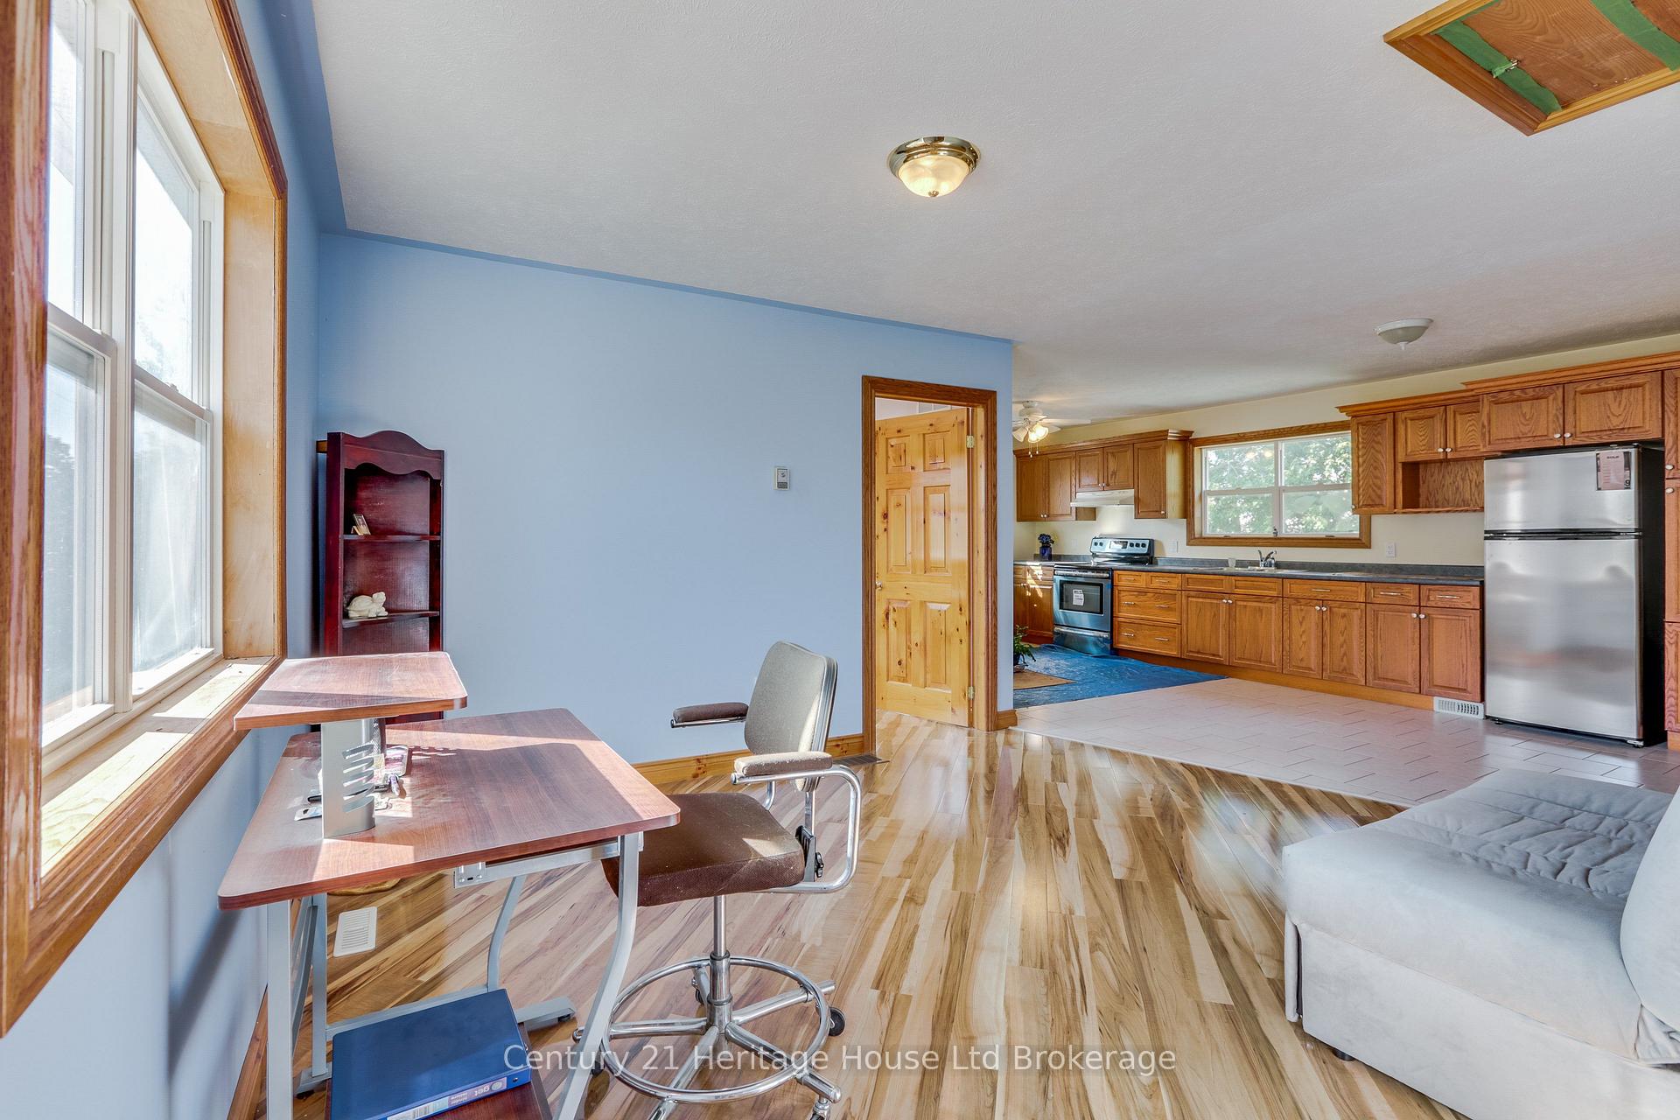
- Fully self-contained apartment for income potential.
- Massive Quonset hut perfect for workshops.
- Beautifully landscaped grounds with vegetable gardens.
- Includes a backup generator for power outages.
- Ample parking with double driveways.
- Recent updates to roof and central air.
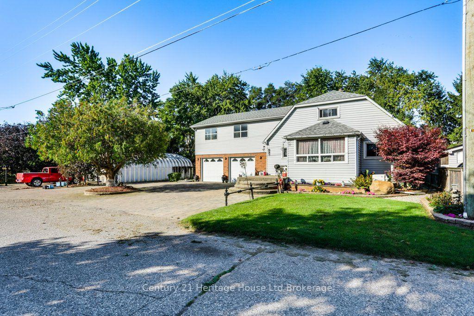
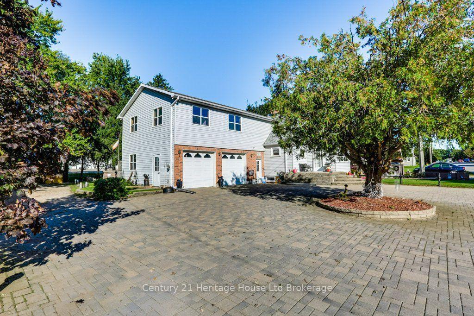
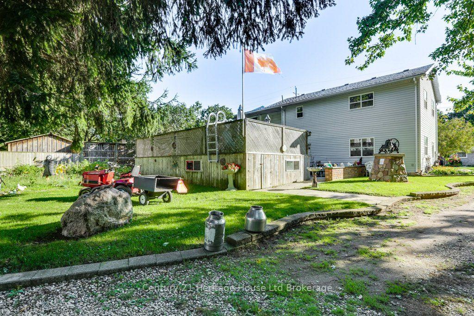
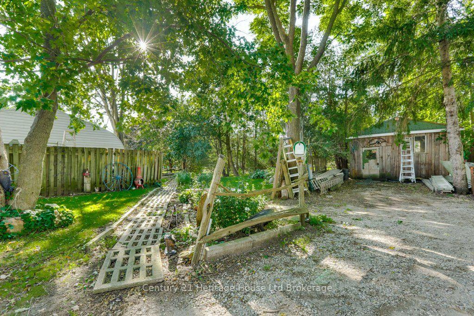
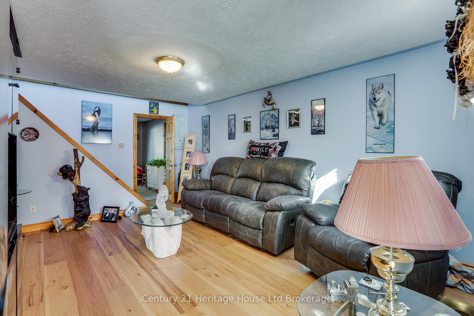
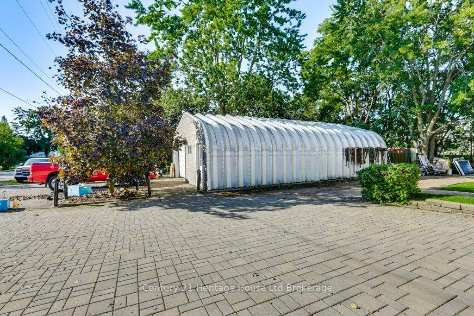
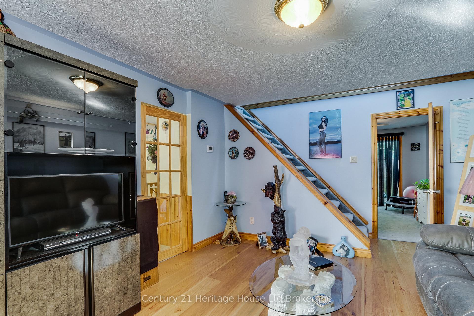
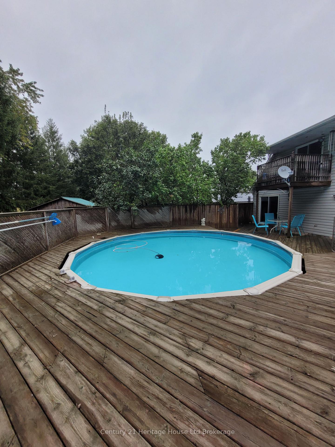
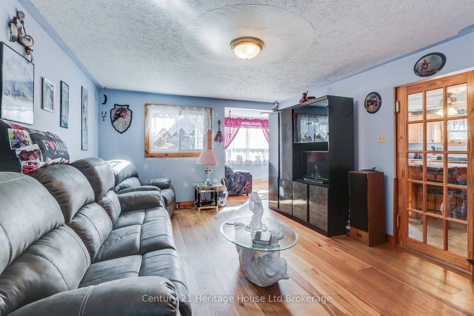
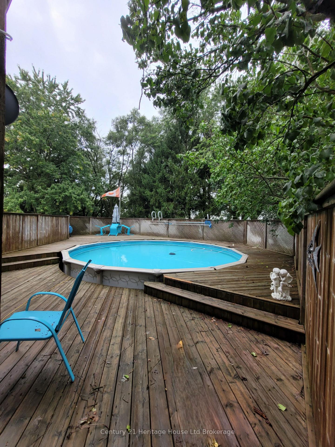
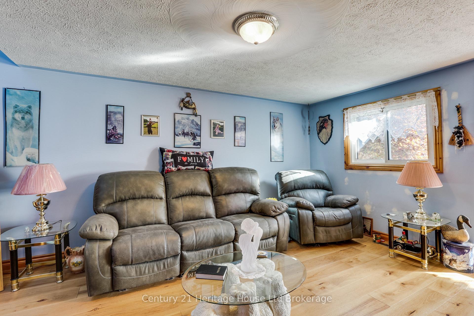
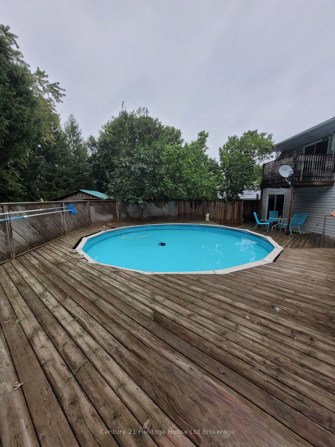
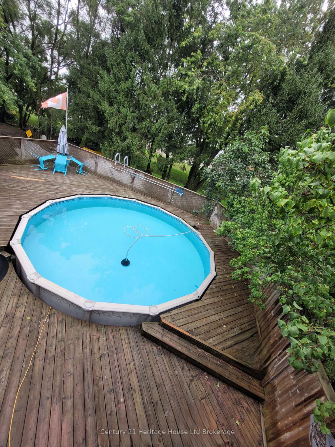
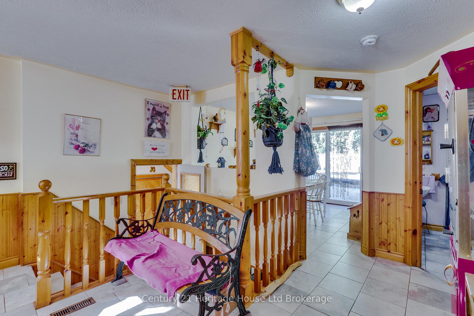
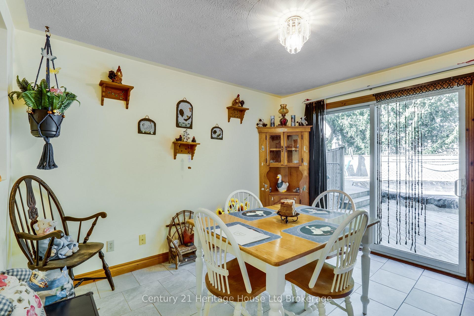
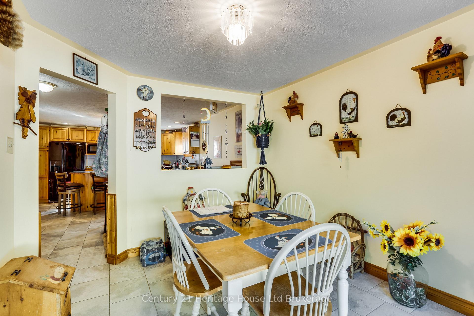
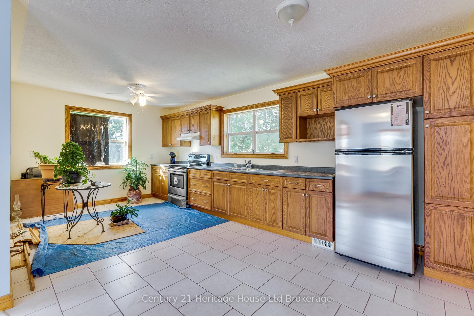
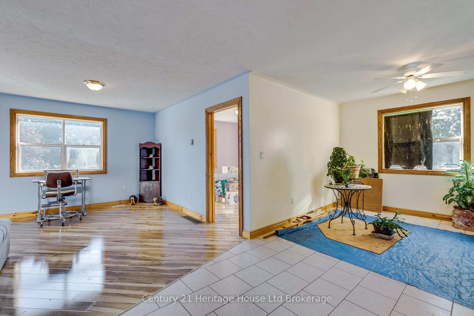
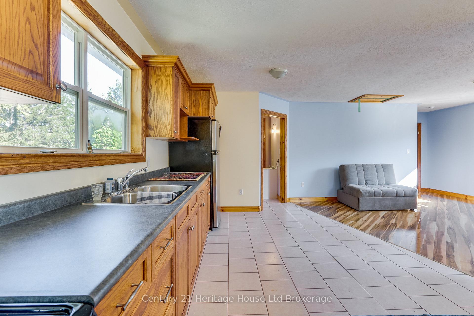
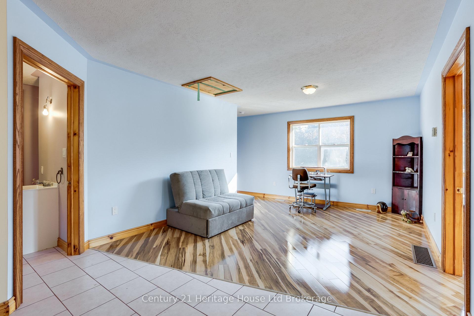
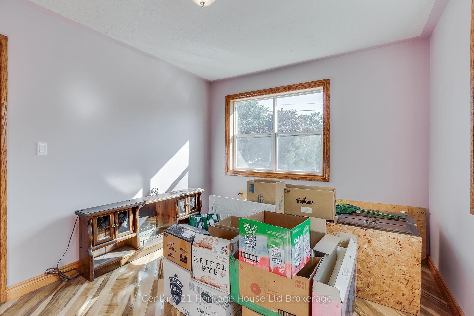
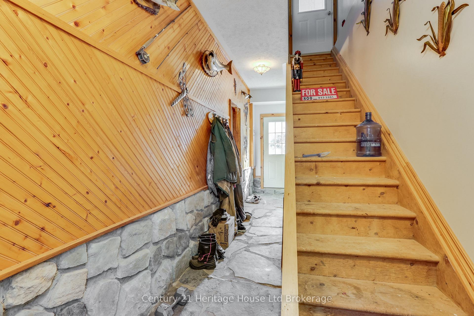
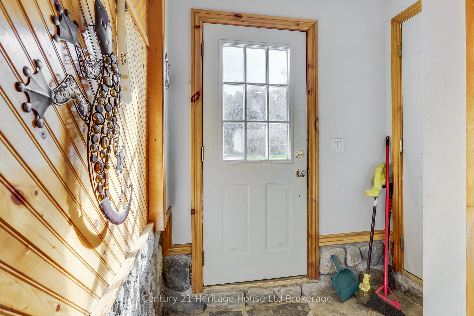
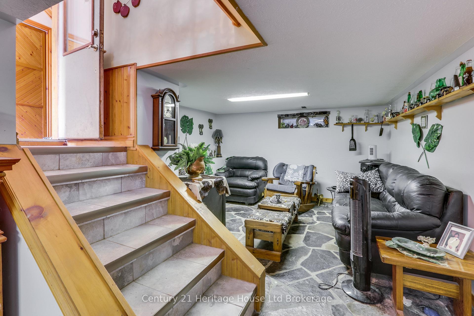
Welcome to 17 Spring St., quietly situated on the edge of the charming village of Norwich-just 15 minutes to the 401 and 35 minutes to the lake. Offering exceptional versatility, this property is ideal for tradespeople, truck drivers, work-from-home professionals, or RV owners needing serious space. Property Highlights include lovely curb appeal with double paved and interlocking brick driveways offer ample parking, leading to a well maintained 2-storey home. A key feature is a fully self-contained apartment equipped with its own dedicated heating and central A/C for Income Potential/Multi-Generational Living. There are numerous outbuildings and an attached 2-car garage with insulated doors, plus a massive 30' x 40' (1,200 sq. ft.) concrete-floored Quonset hut and an additional storage shed-perfect for workshop projects, hobbies, or equipment. You have an outdoor oasis including beautifully landscaped grounds with vegetable gardens, scenic footpaths, and an expansive deck surrounding a 22' round above-ground pool right off the main kitchen. Peace of Mind is included with a 14kW direct-wired Generac generator for full-home backup power during outages, alongside recent updates to the roof and central air. Room sizes and square footage via iGuide. There is simply too much value here to list
Key Facts & Features
Property Costs
- Annual Property Tax Amount
- $3,887
- Land Transfer Tax Fee
- $16,465
Rental Items
- Rental Equipment
- None
- Basement Type
- Partially Finished
Interior Features
- Laundry Level
- Upper Level
- Interior Extras
- Accessory Apartment, Generator - Full, In-Law Capability, Water Heater Owned, Water Softener
- View
- City, Panoramic
- Security Features
- Other, Smoke Detector
- Fireplace/Stove
- No
- Elevator
- No
Exterior Features
- Exterior Extras
- Deck, Year Round Living
- Pool
- Above Ground
- Property Features
- Place Of Worship, Level
- Other Structures
- Quonset, Out Buildings, Shed
Building
- Building Type
- Detached
- Building Style
- 2-Storey
- Approx Age
- 51-99
Construction
- Exterior Finish
- Brick, Vinyl Siding
- Roof
- Asphalt Shingle
- Foundation Details
- Poured Concrete, Stone
- Special Designation
- Unknown
Lot
- Lot Front
- 153.00 ft
- Lot Depth
- 95.30 ft
- Lot Shape
- Rectangular
Inclusions
- Inclusions
- 14 Kw. Generac Generator wired direct. In main floor kitchen fridge, built in oven, countertop stove, dishwasher, microwave. In inlaw suite fridge and stove. Freezer in basement. Above ground pool and accessories incl. pool cleaner. Garage door opener. Washer and Dryer. 2 Water Heaters. Water softener. Monitor system and periphery cameras.
Exclusions
- Exclusions
- Bell outside on stonework
Parking & Garages
- Garage Type
- Attached
- Garage Spaces
- 2
- Parking Spaces
- 8
- Total Garage And Parking Spaces
- 8
Heating & Cooling
- Heat Source
- Gas
- Heat Type
- Forced Air
- Air Conditioning
- Central Air
- Water
- Municipal
- Sewers
- Sewer
- Natural Gas
- Yes
- Hydro
- Yes
- Cable
- Available
- Telephone
- Yes
- Bedrooms
- 3
- Washrooms
- 3
- Kitchens
- 2
- Family / bonus room
- Yes
Room sizes
- Living Room—Main level, Balcony
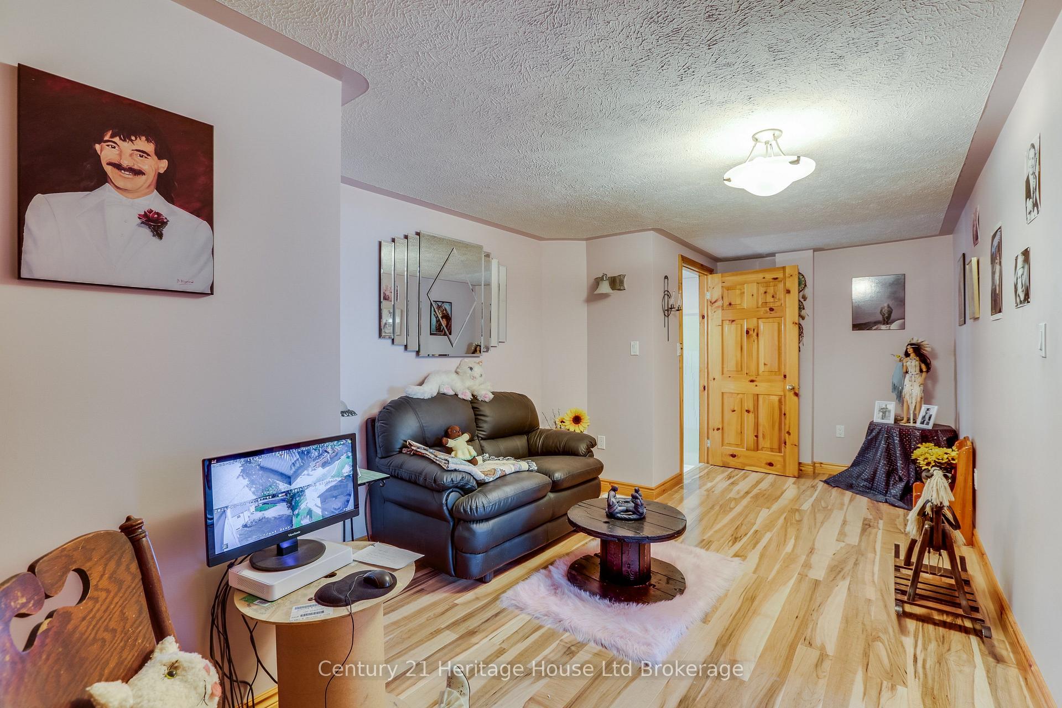
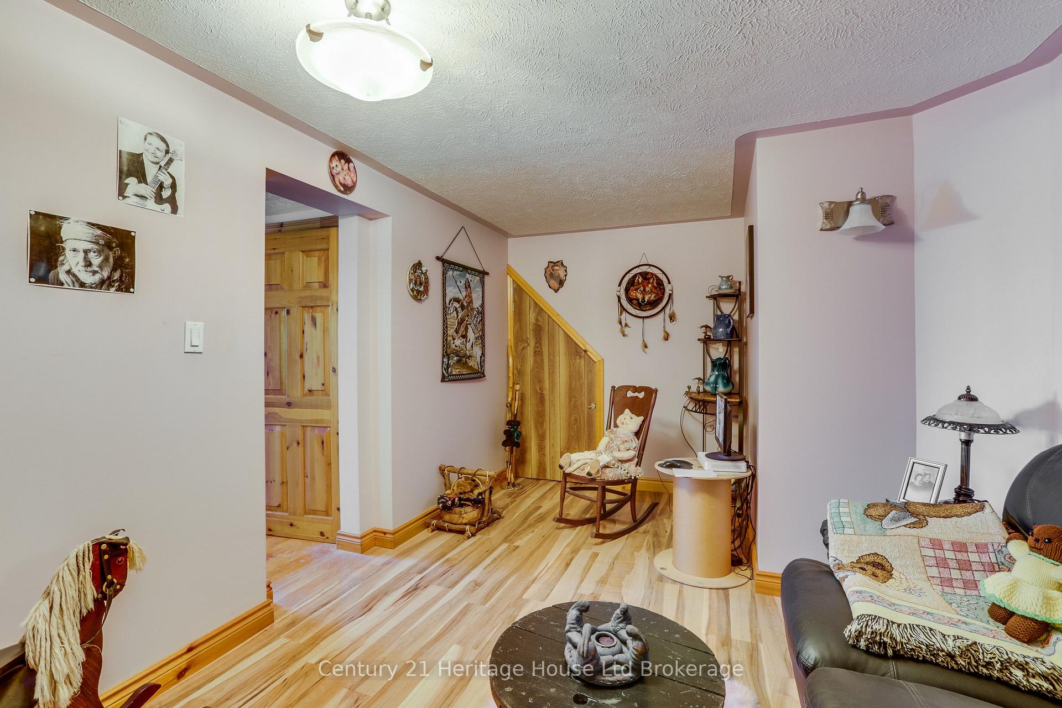
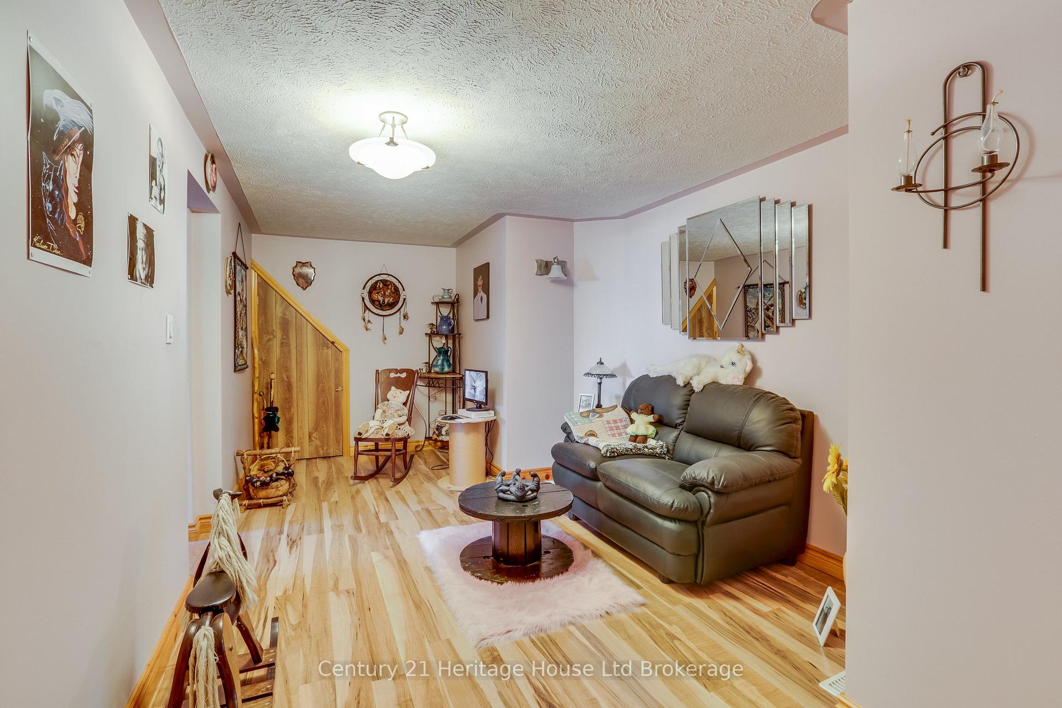
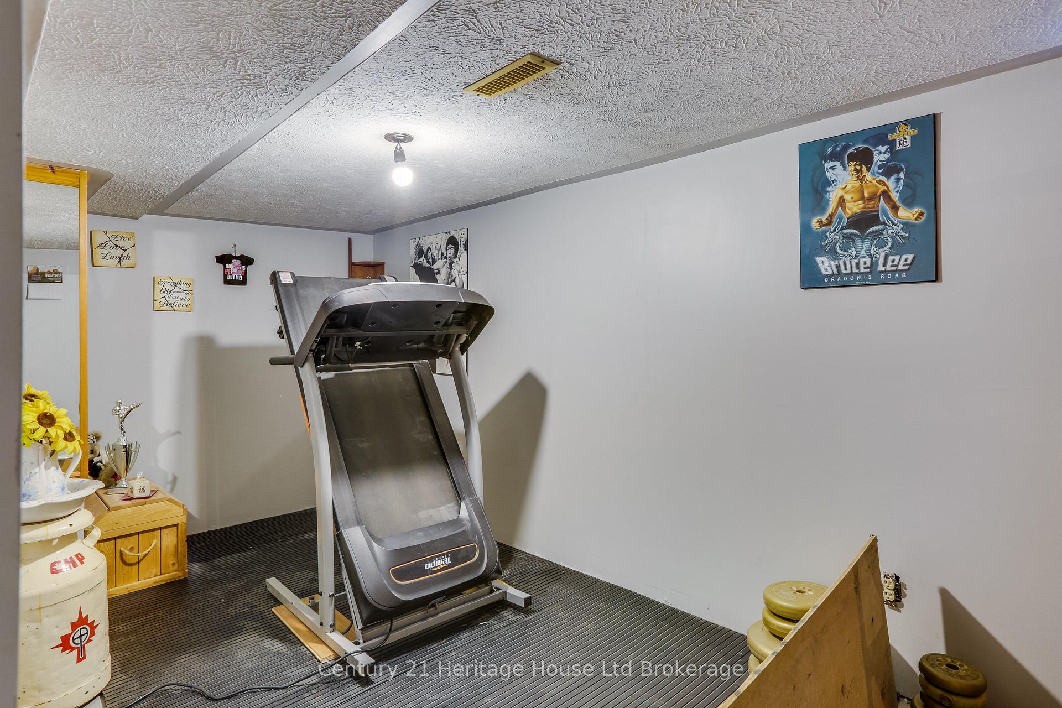
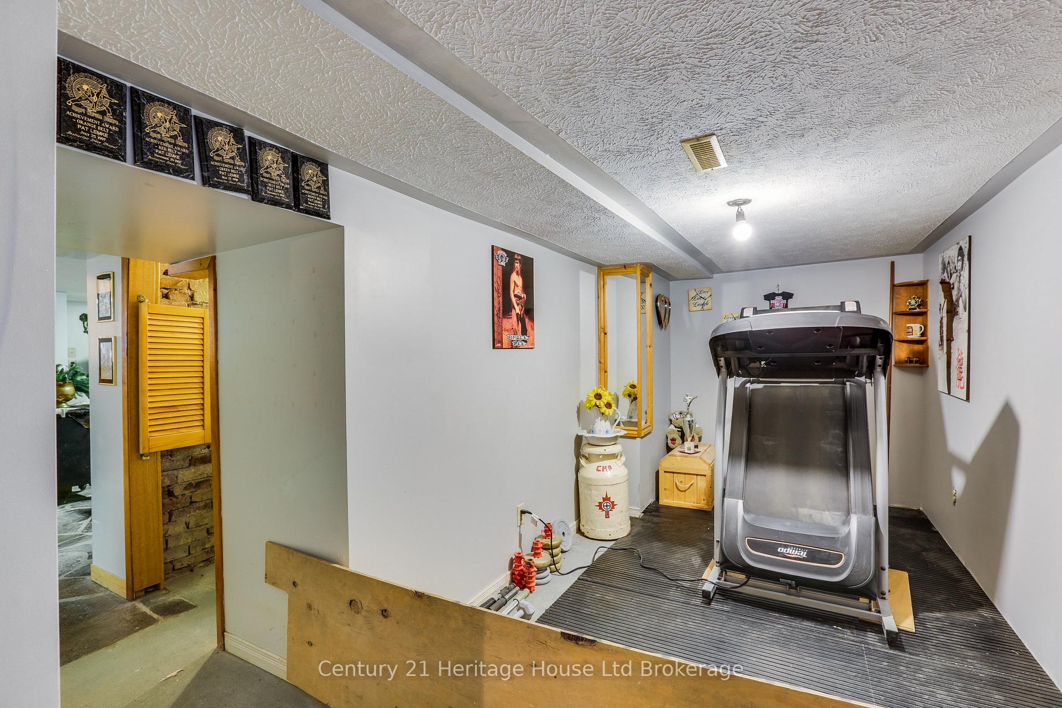
- Den—Basement level
- Family Room—Second level
- Utility Room—Basement level
- Kitchen—Second level
- Living Room—Second level
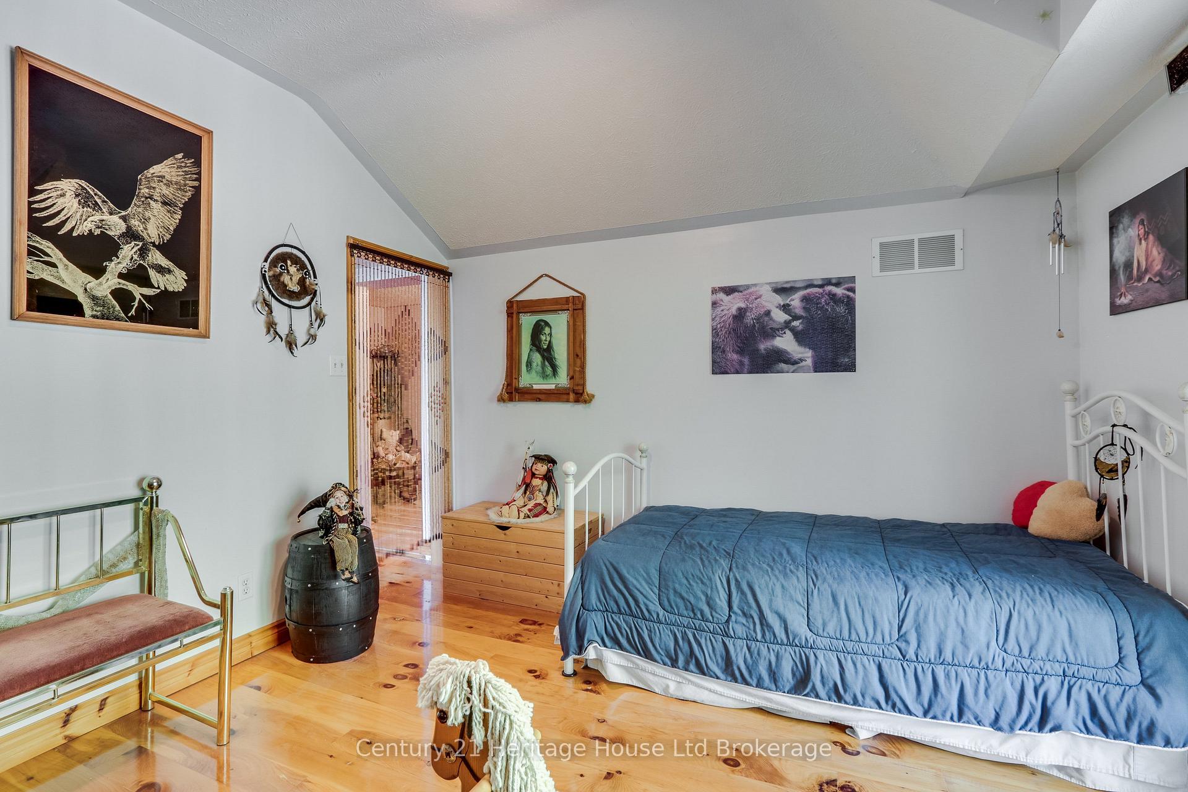
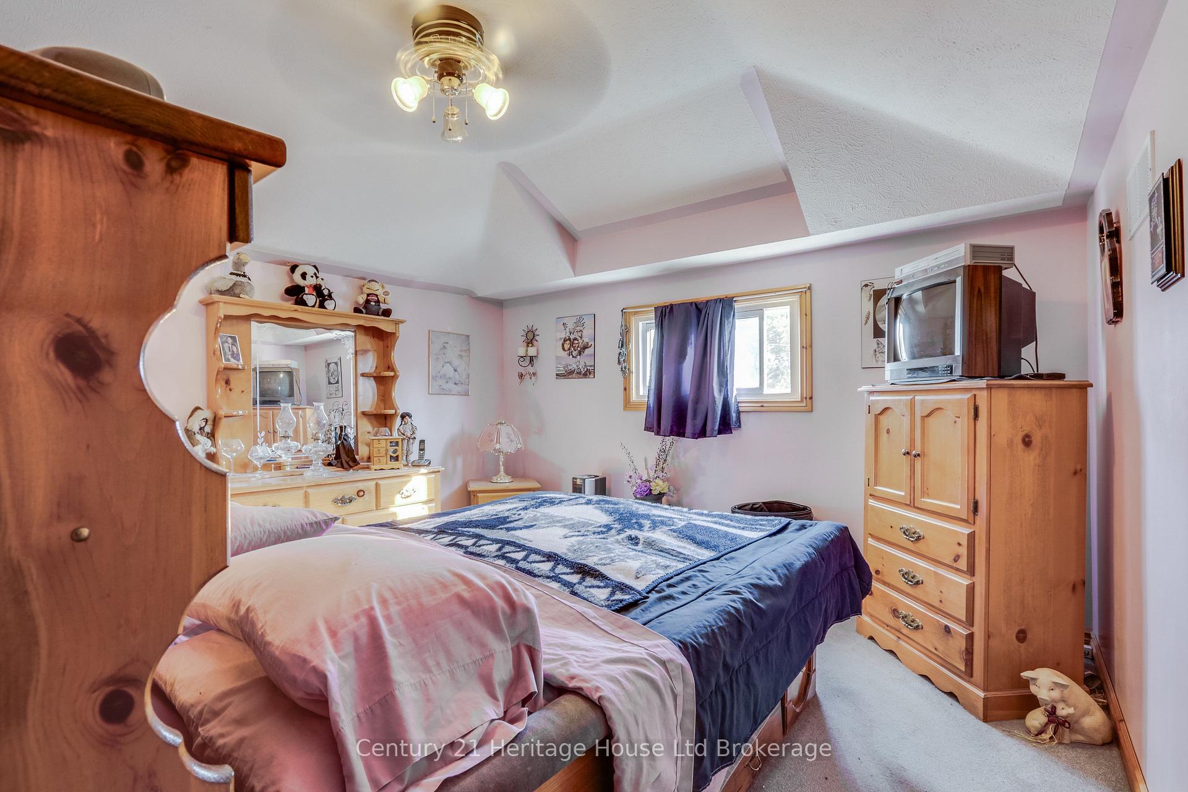
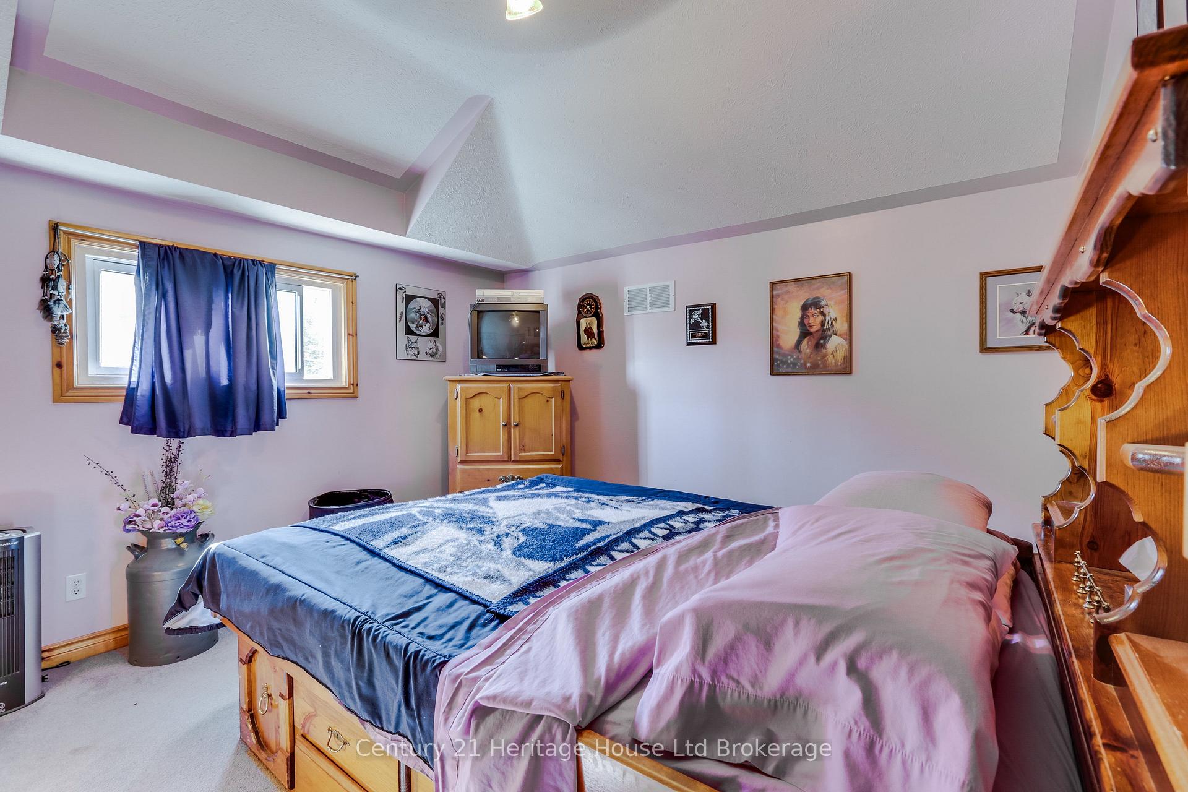
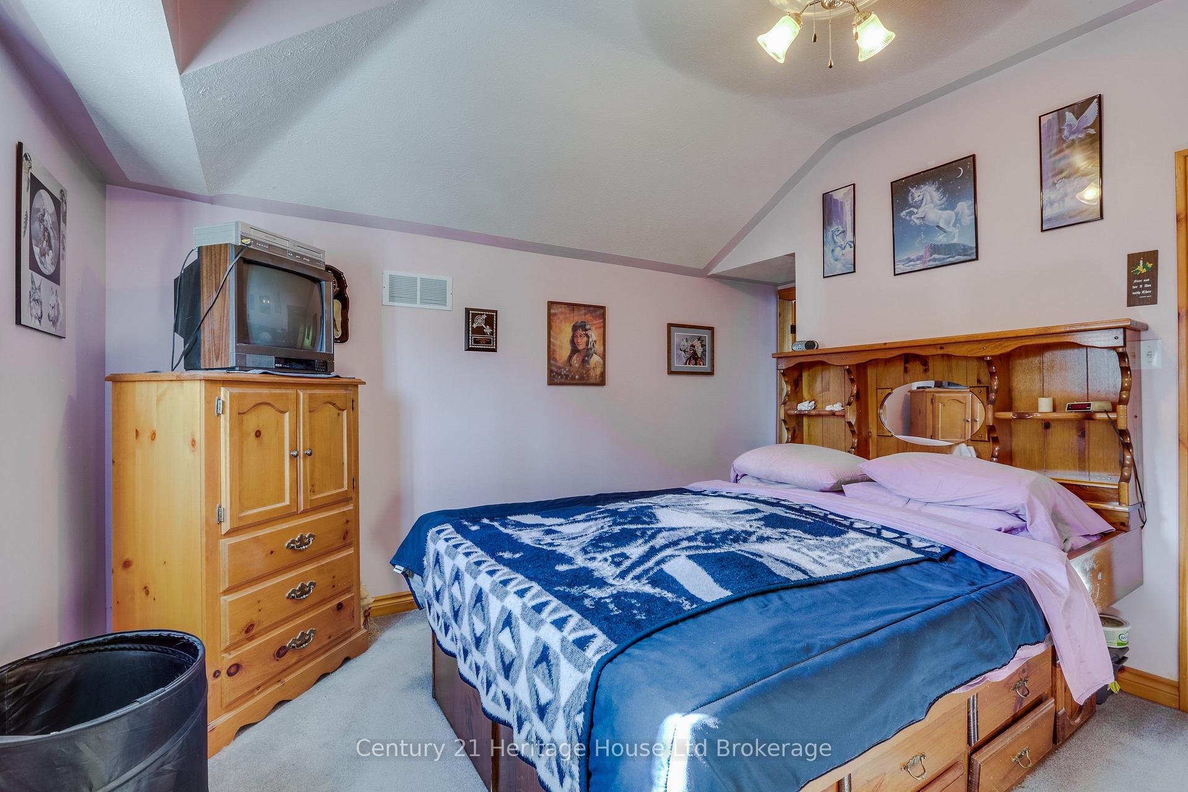
- Primary Bedroom—Second level
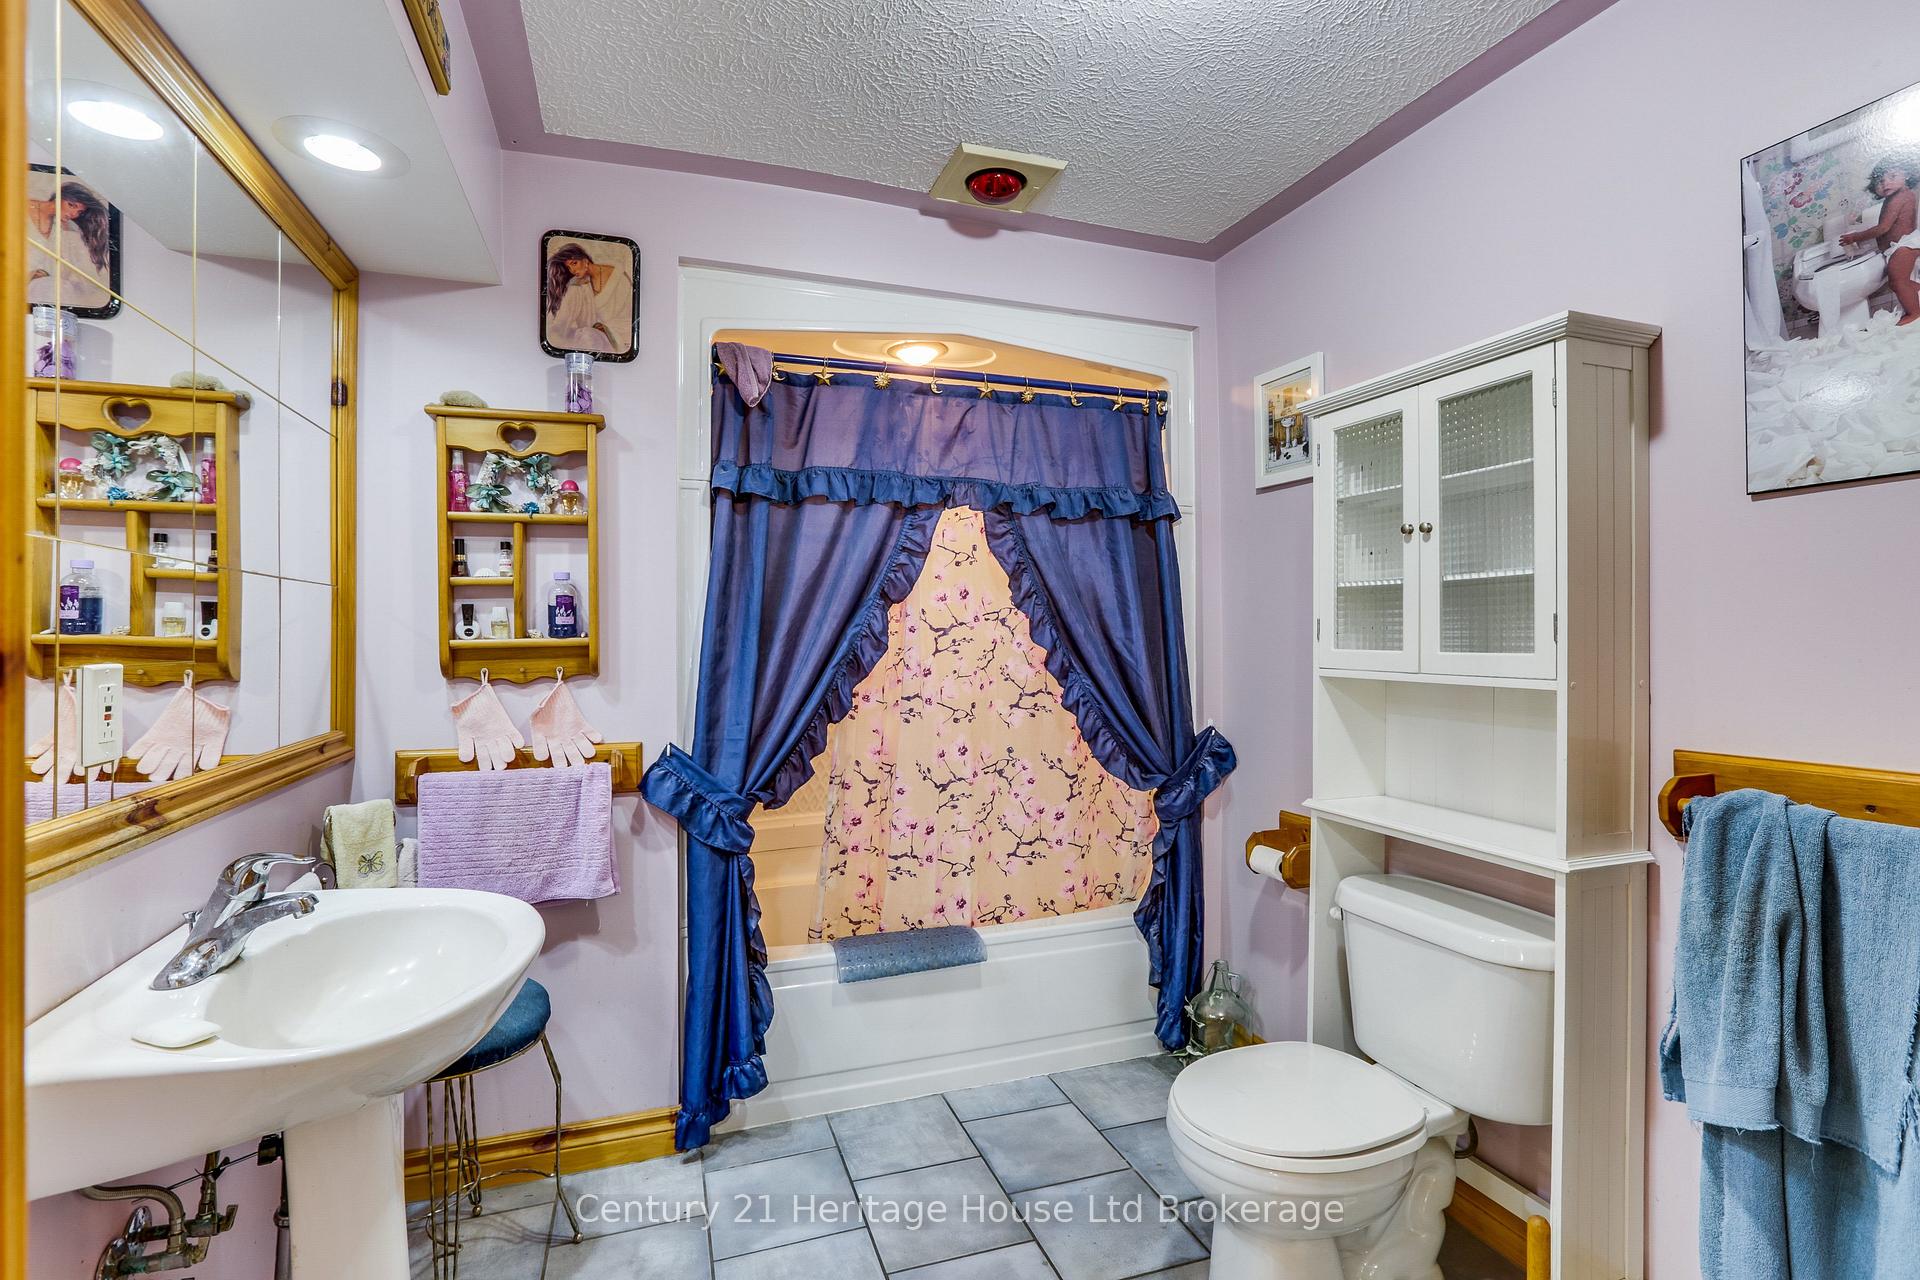
- Bathroom—Main level, 4 Pc Bath
- Foyer—Main level
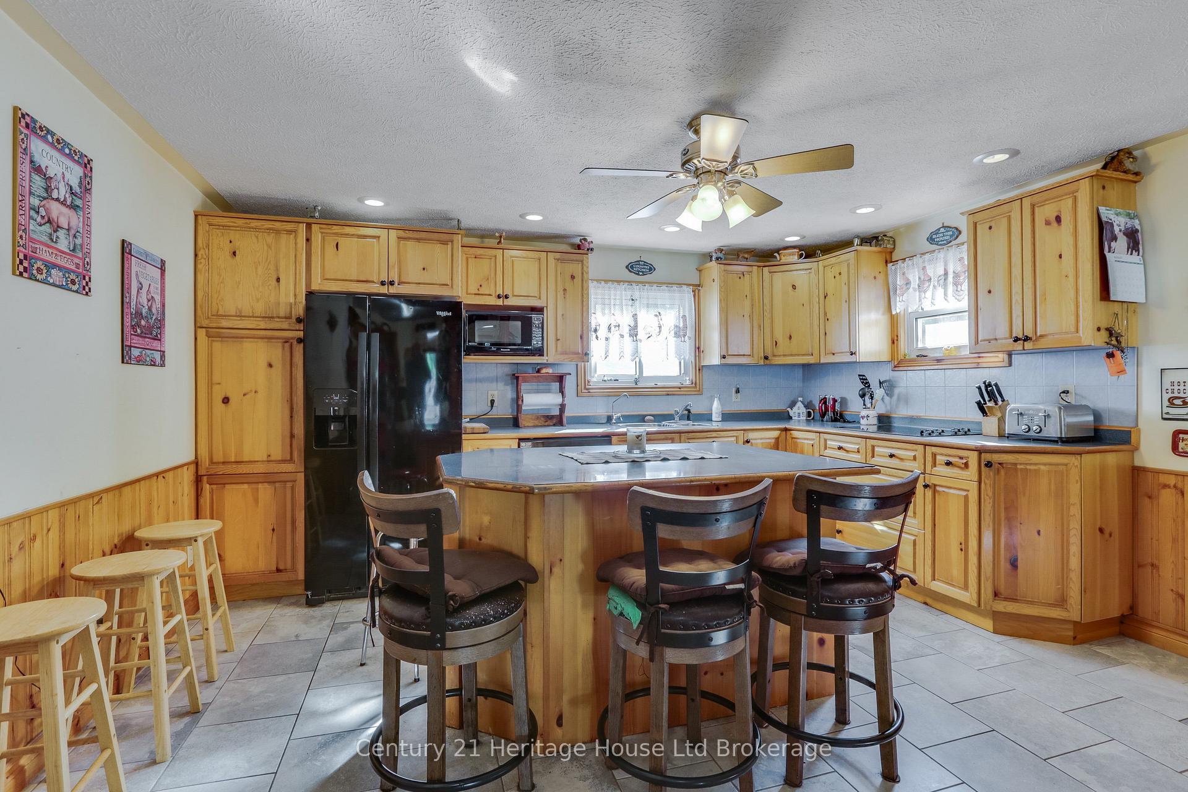
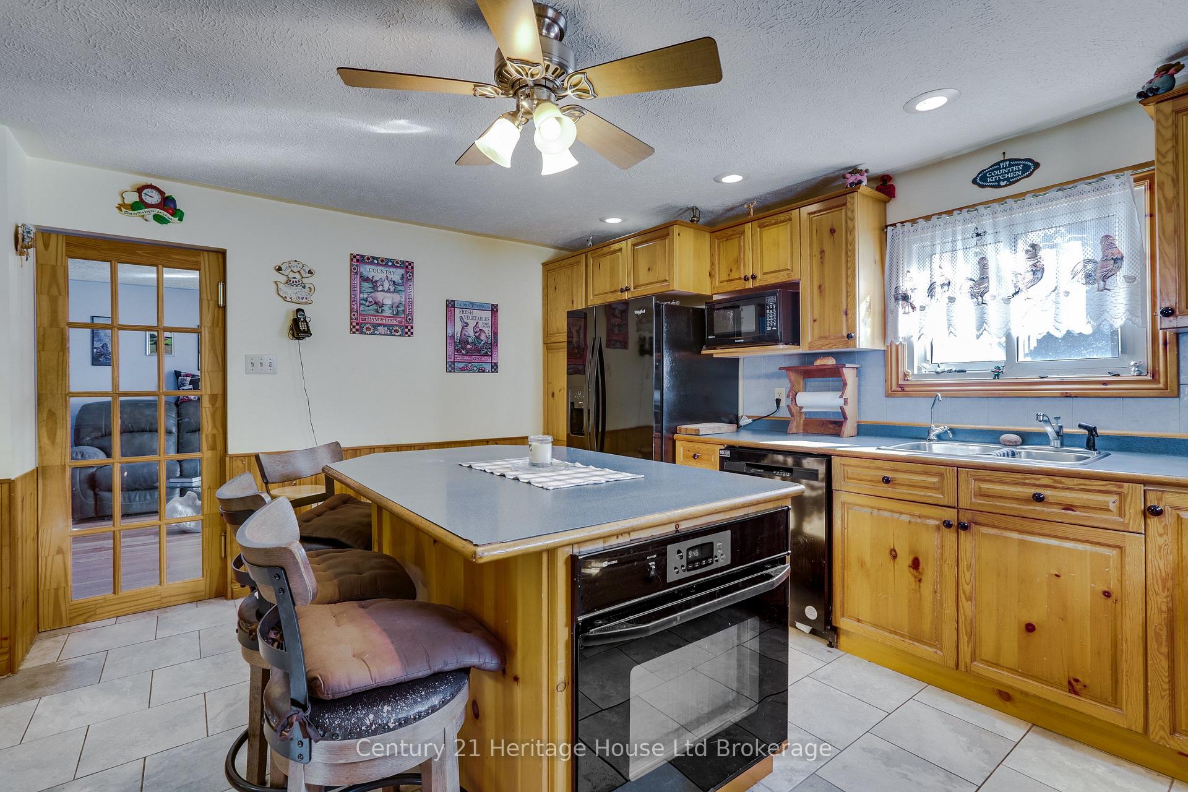
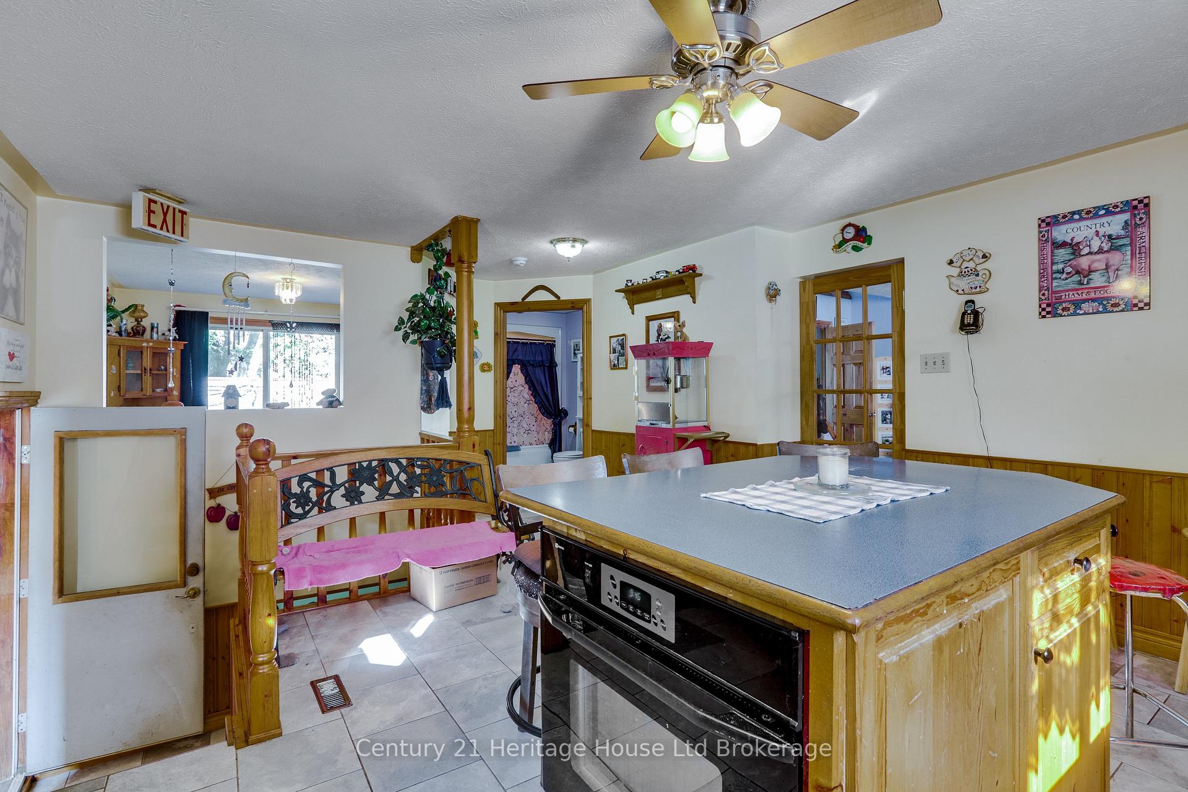
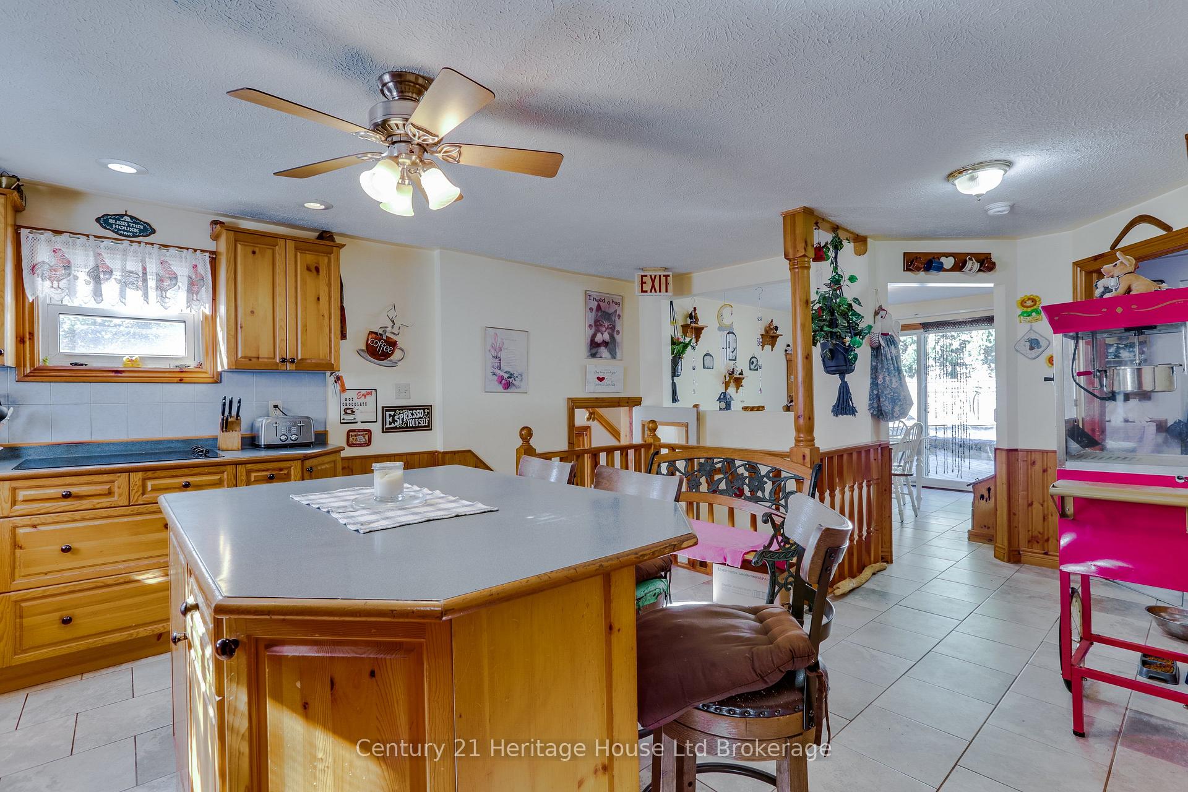
- Kitchen—Main level, B/I Appliances, Breakfast Bar
- Dining Room—Main level
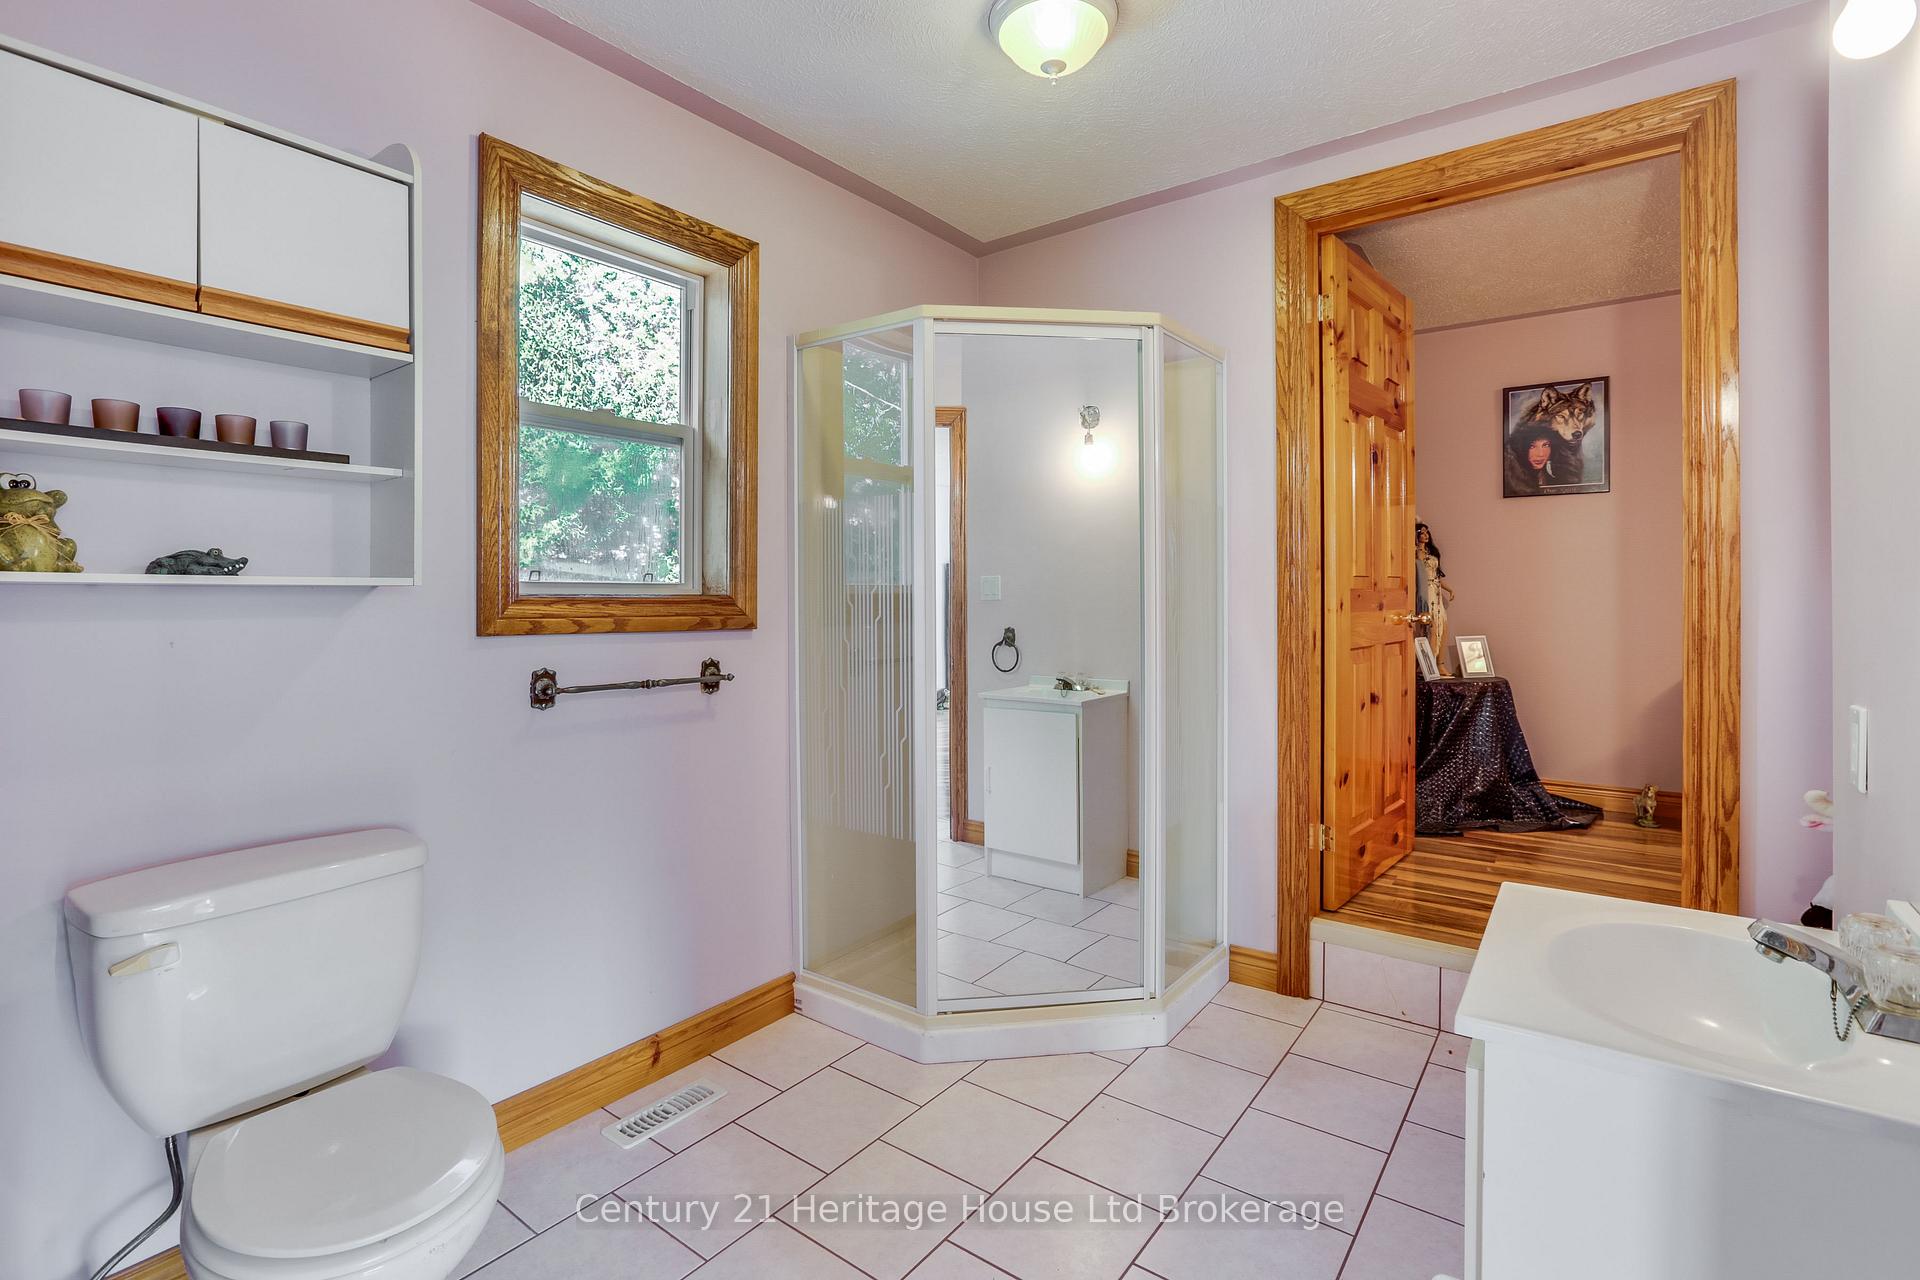
- Bathroom—Second level, 3 Pc Bath
- Foyer—Main level
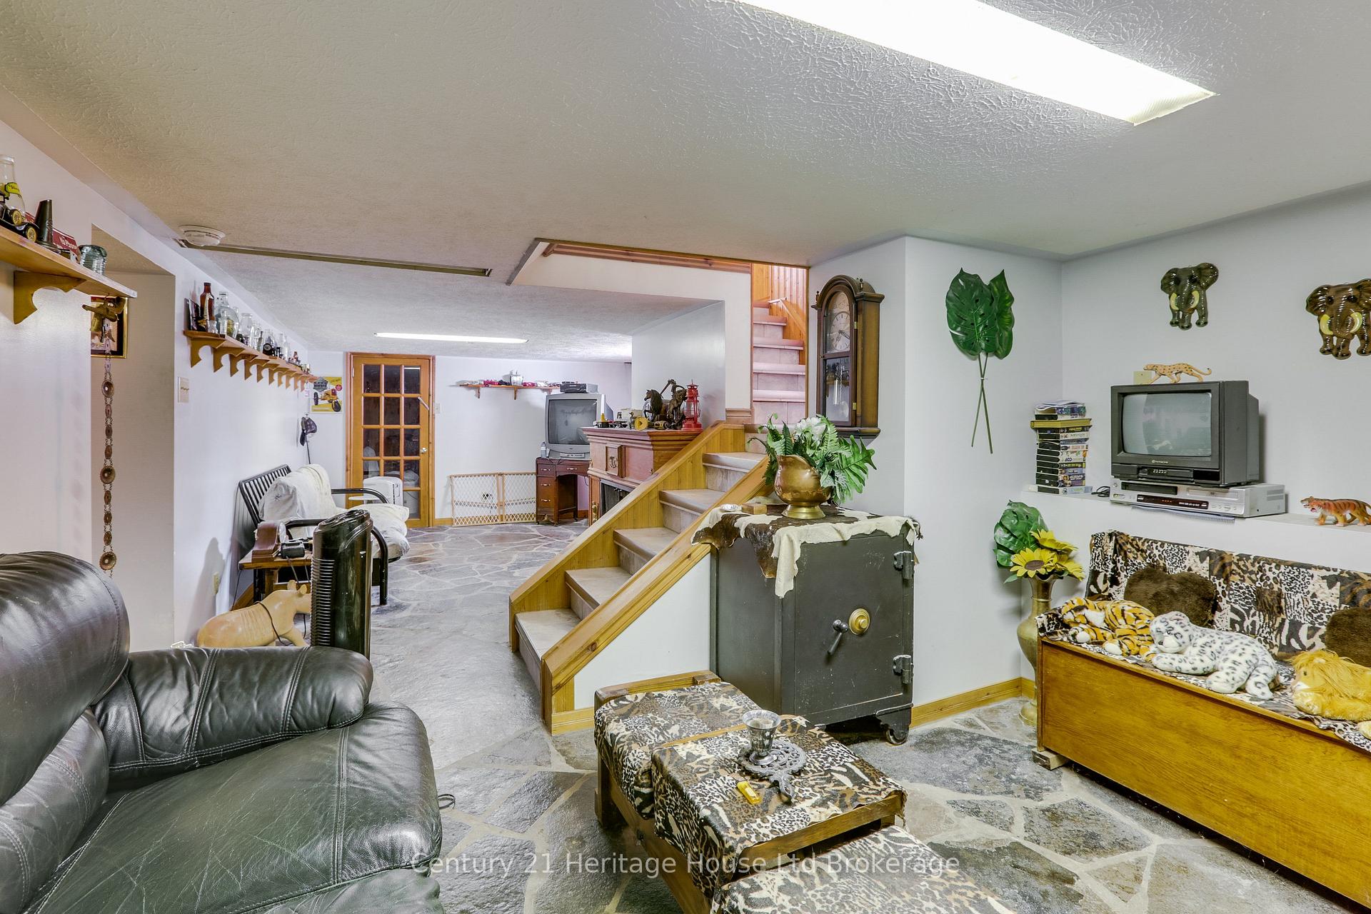
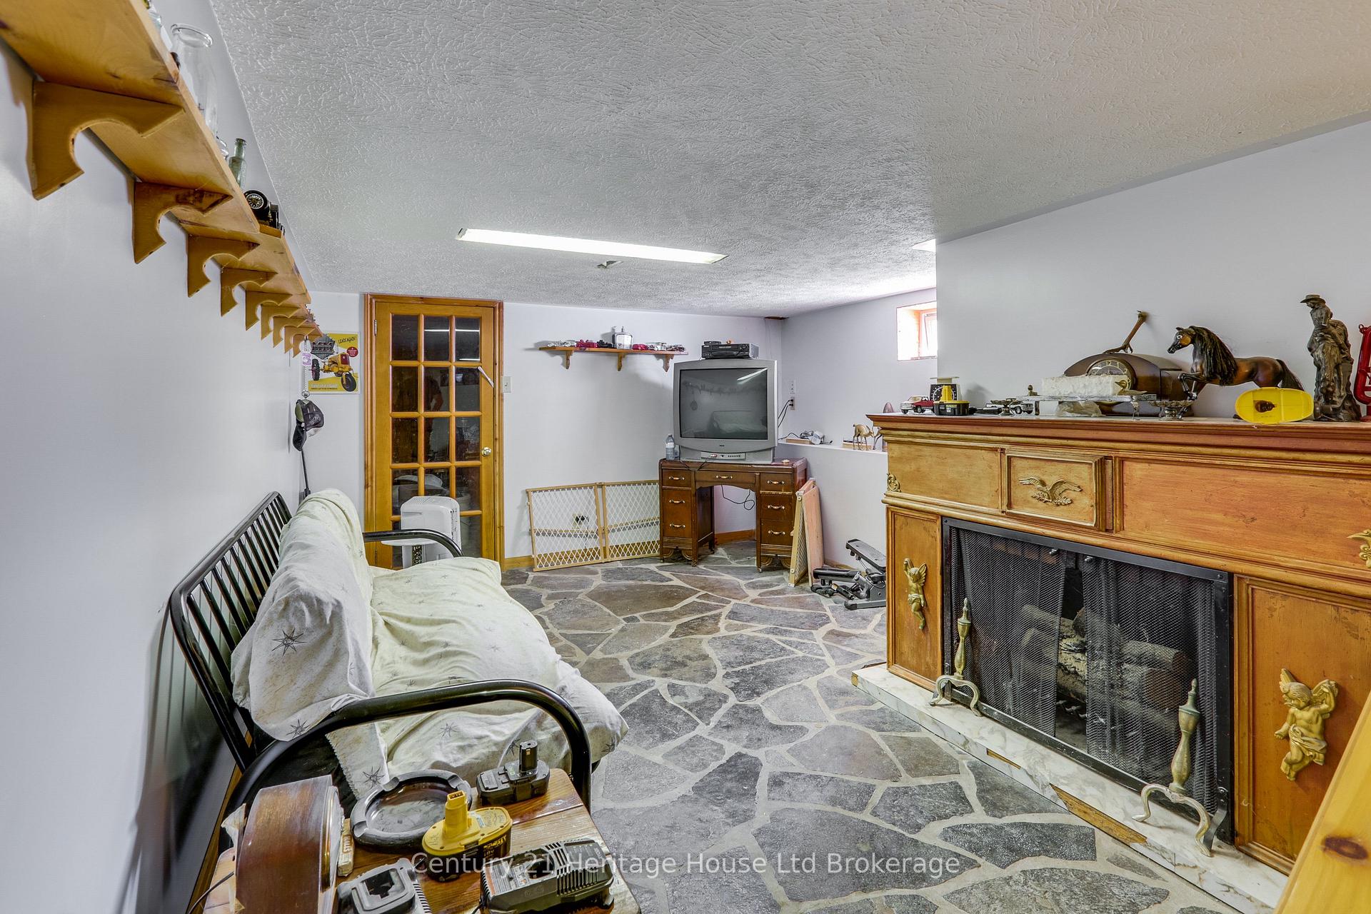
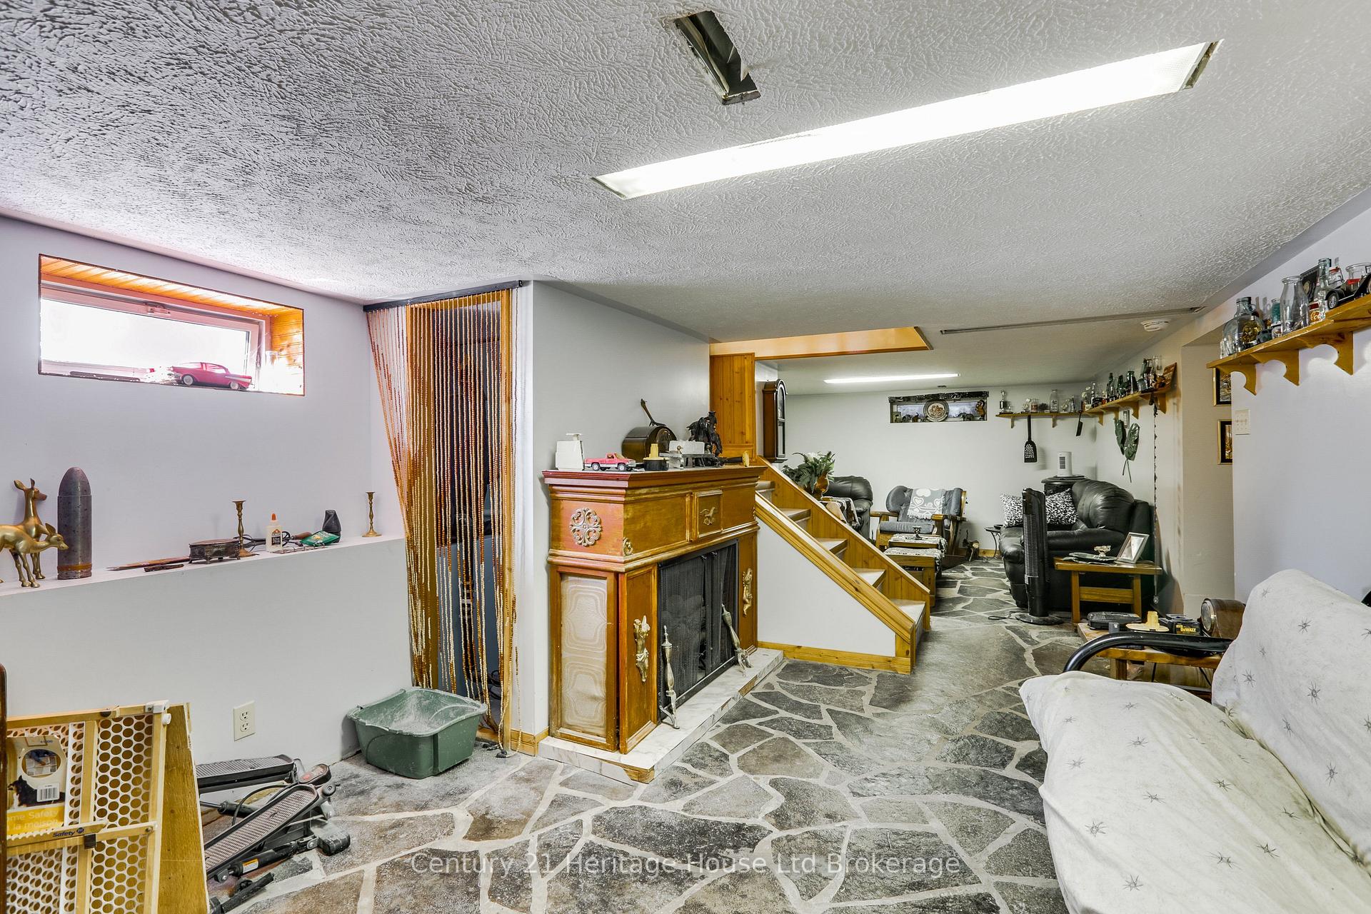
- Recreation—Basement level
- Utility Room—Basement level
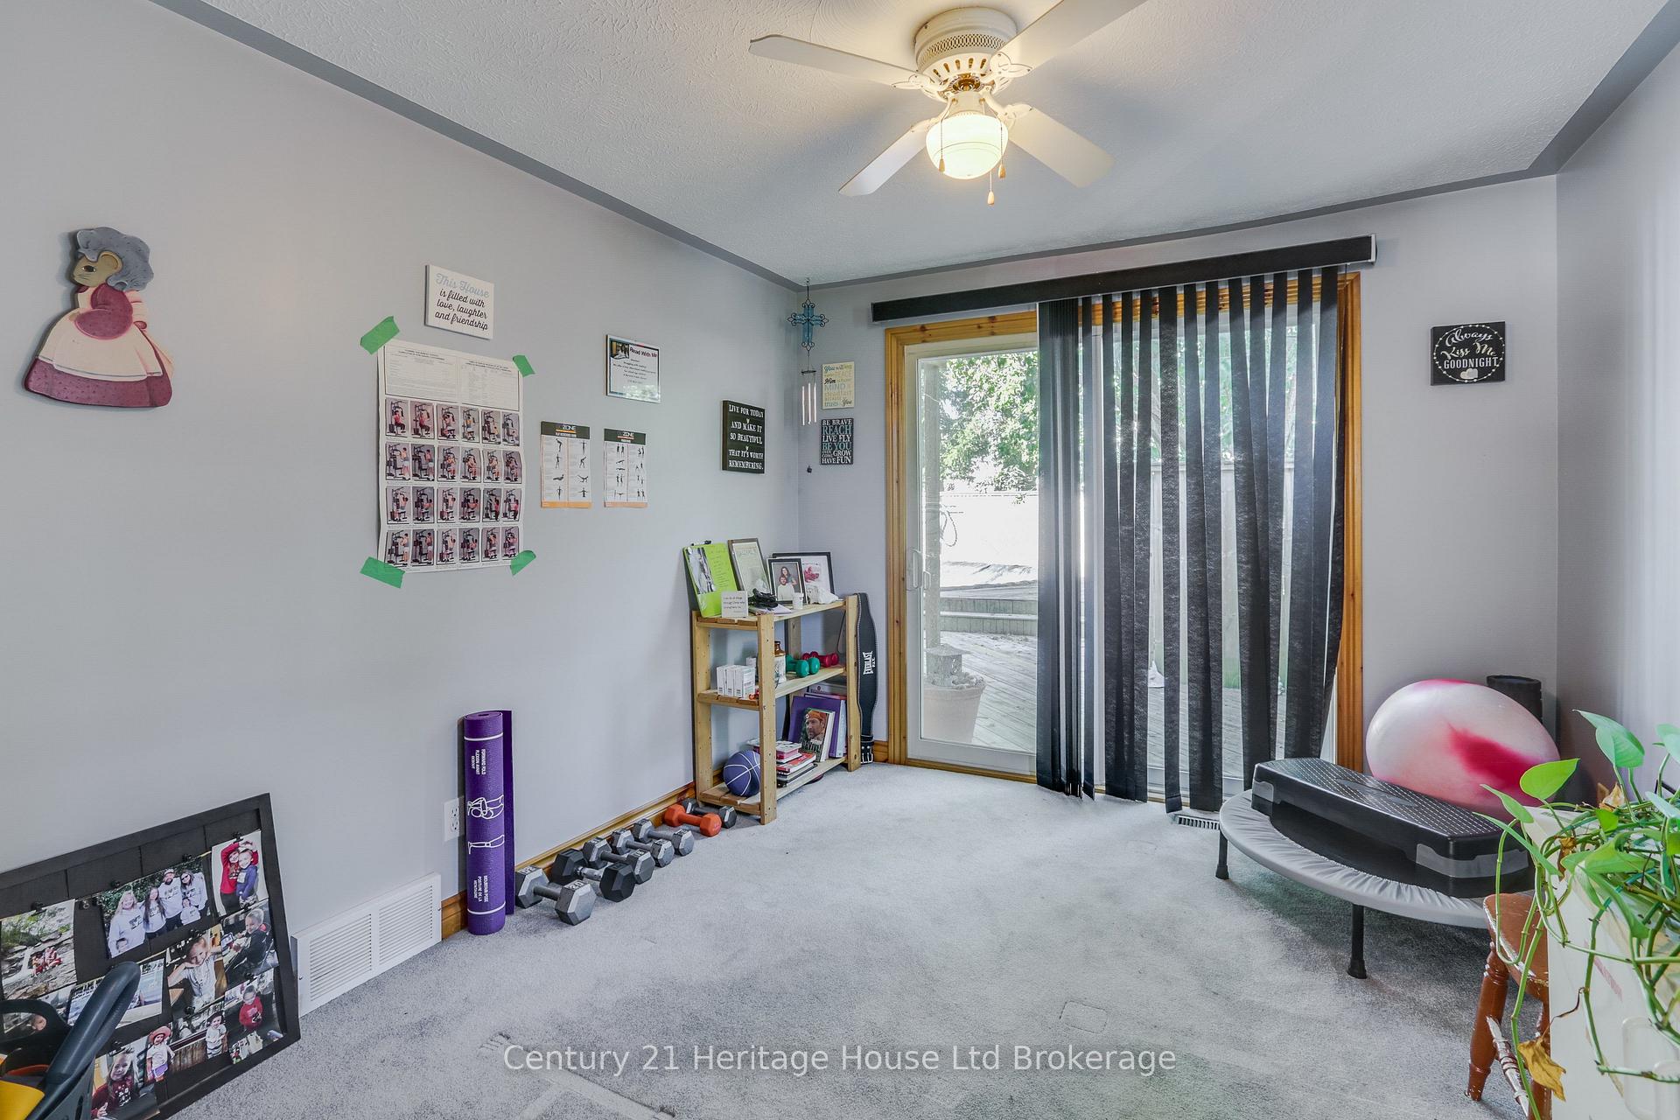
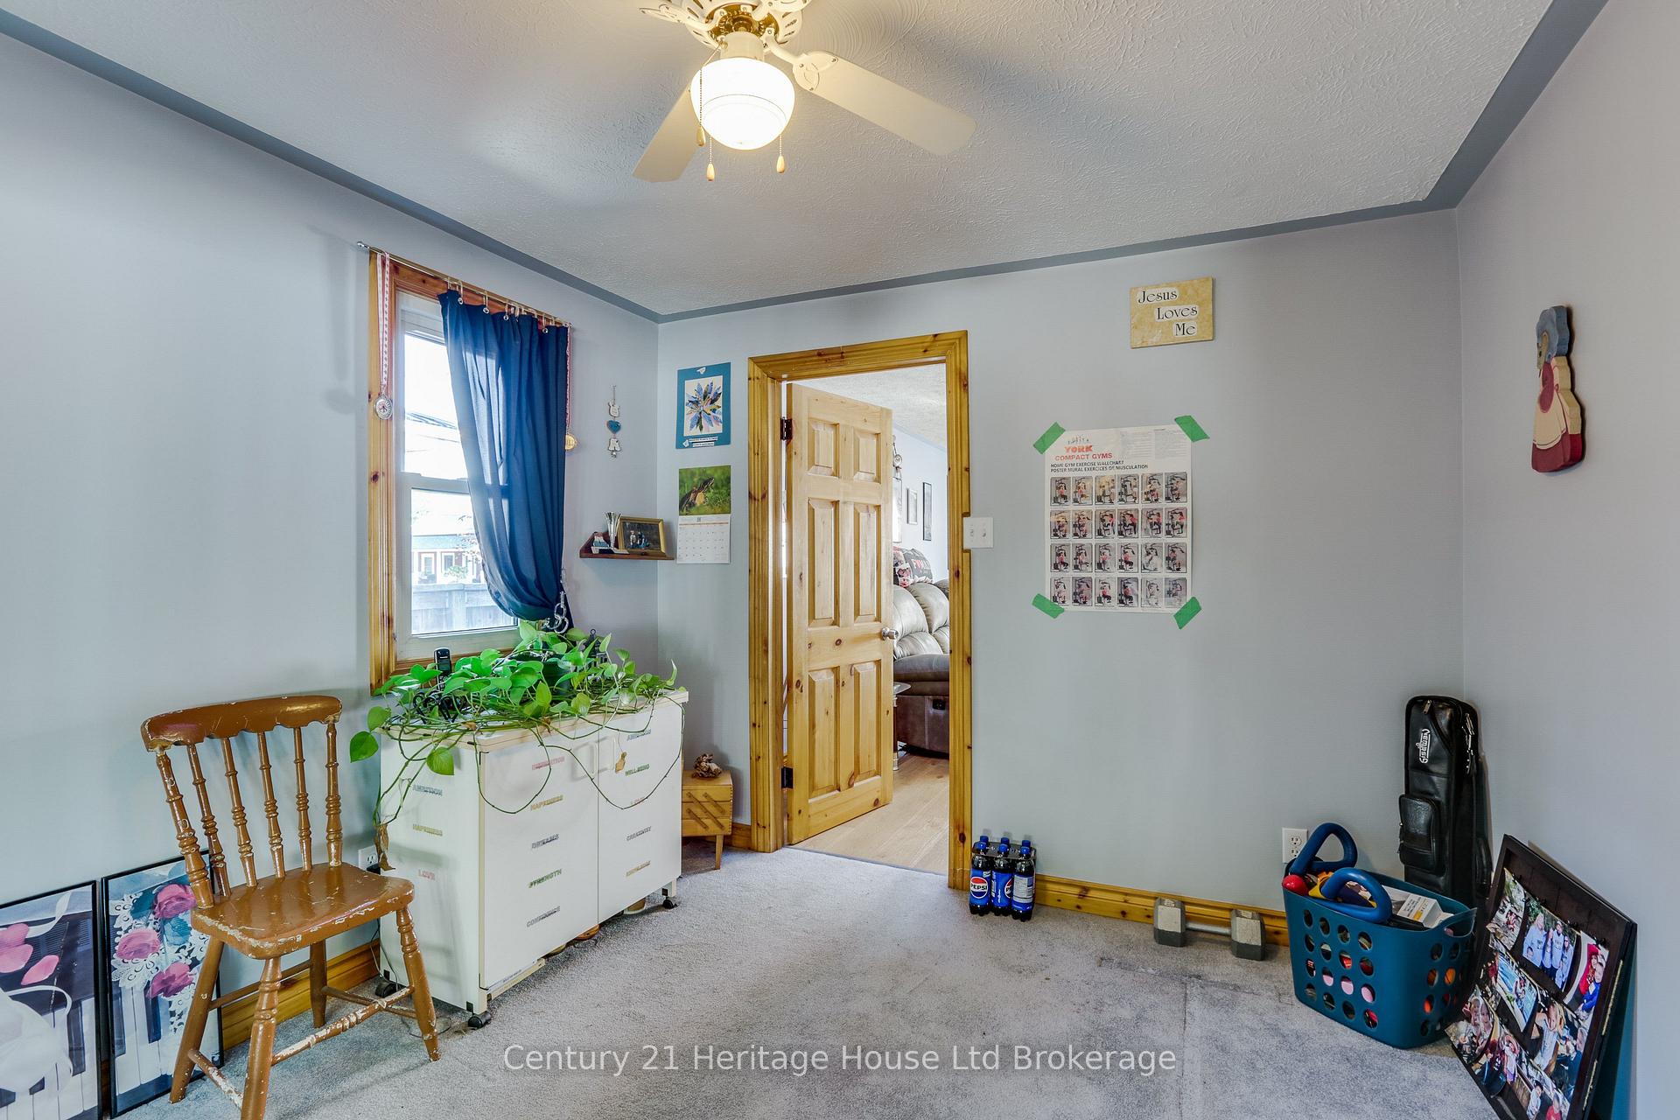
- Den—Main level
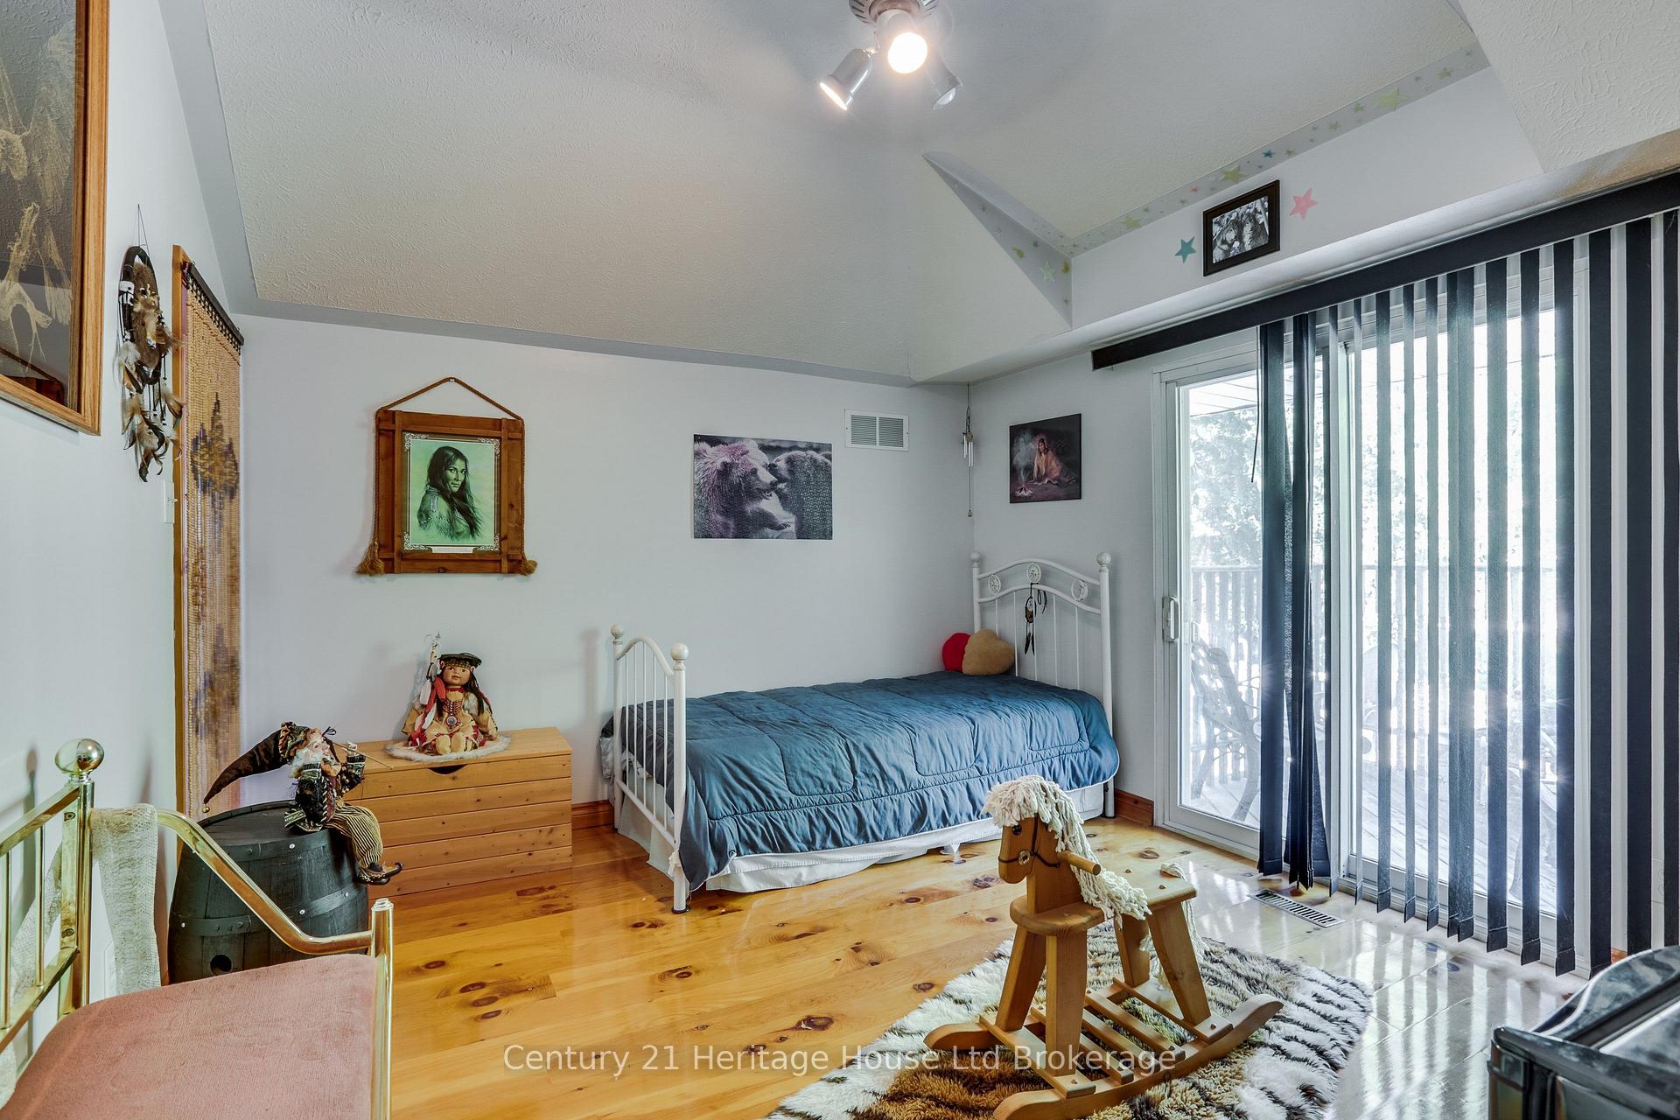
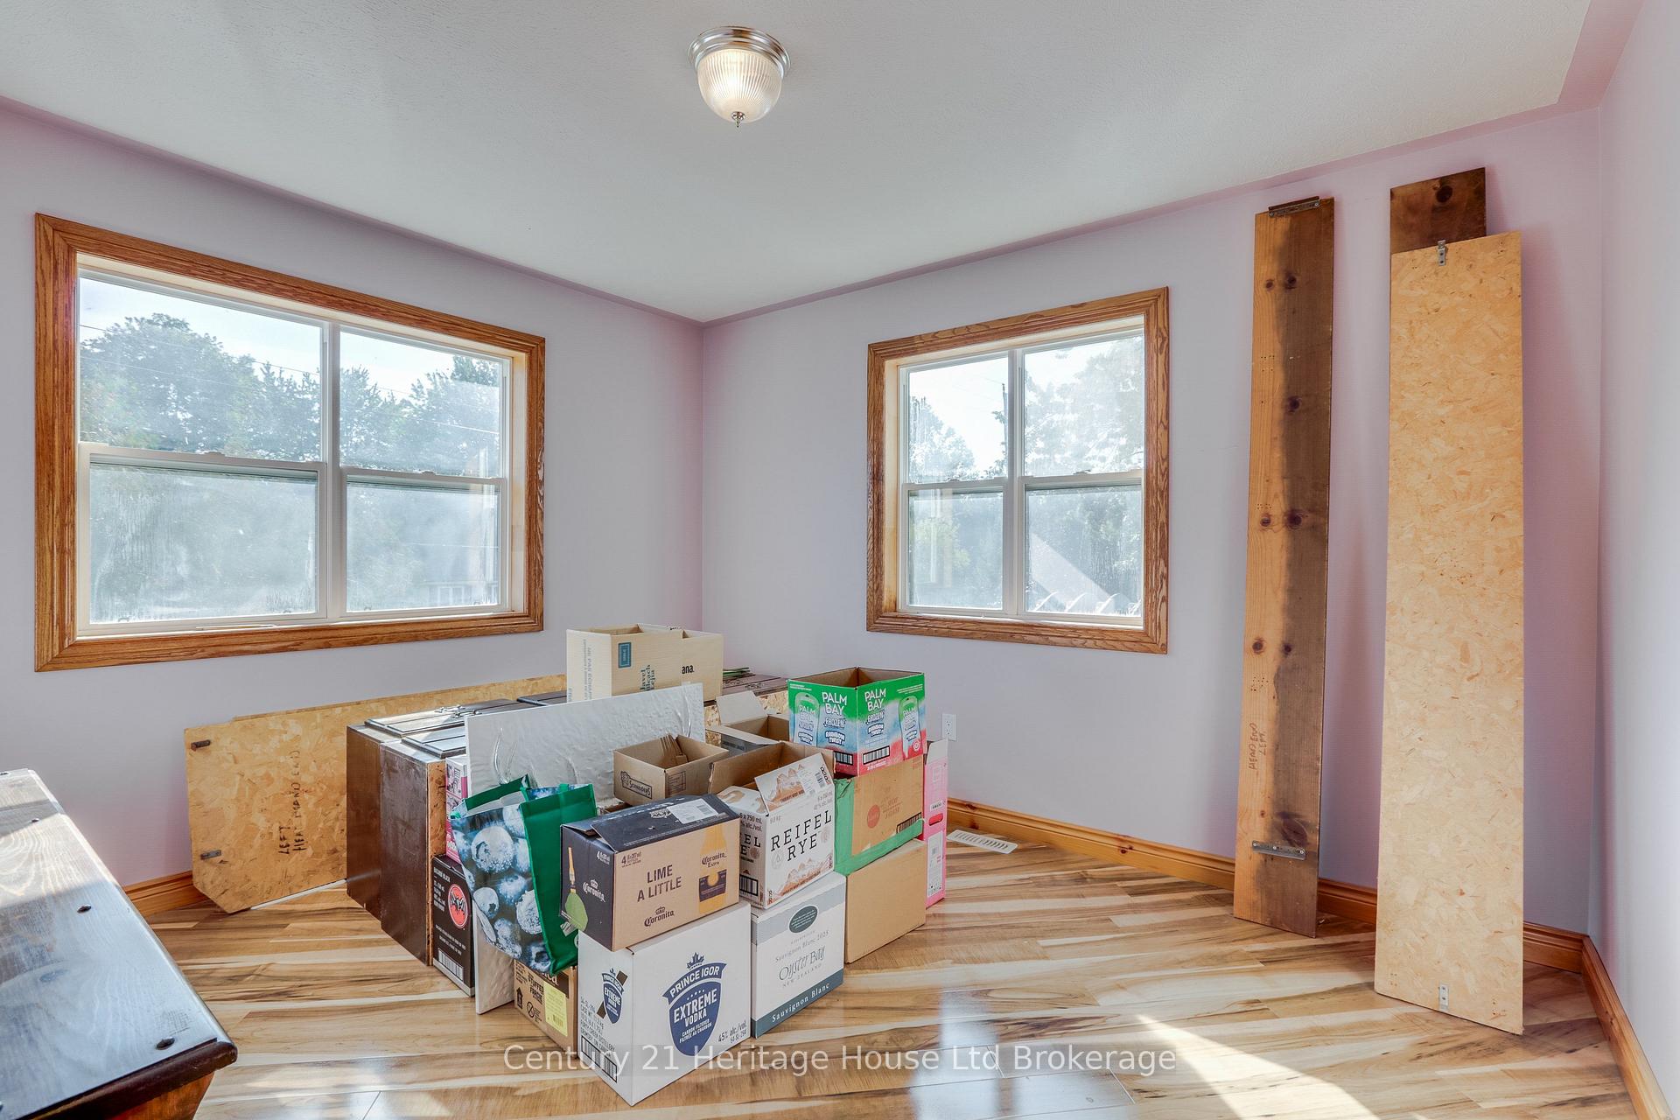
- Bedroom 2—Second level, Balcony
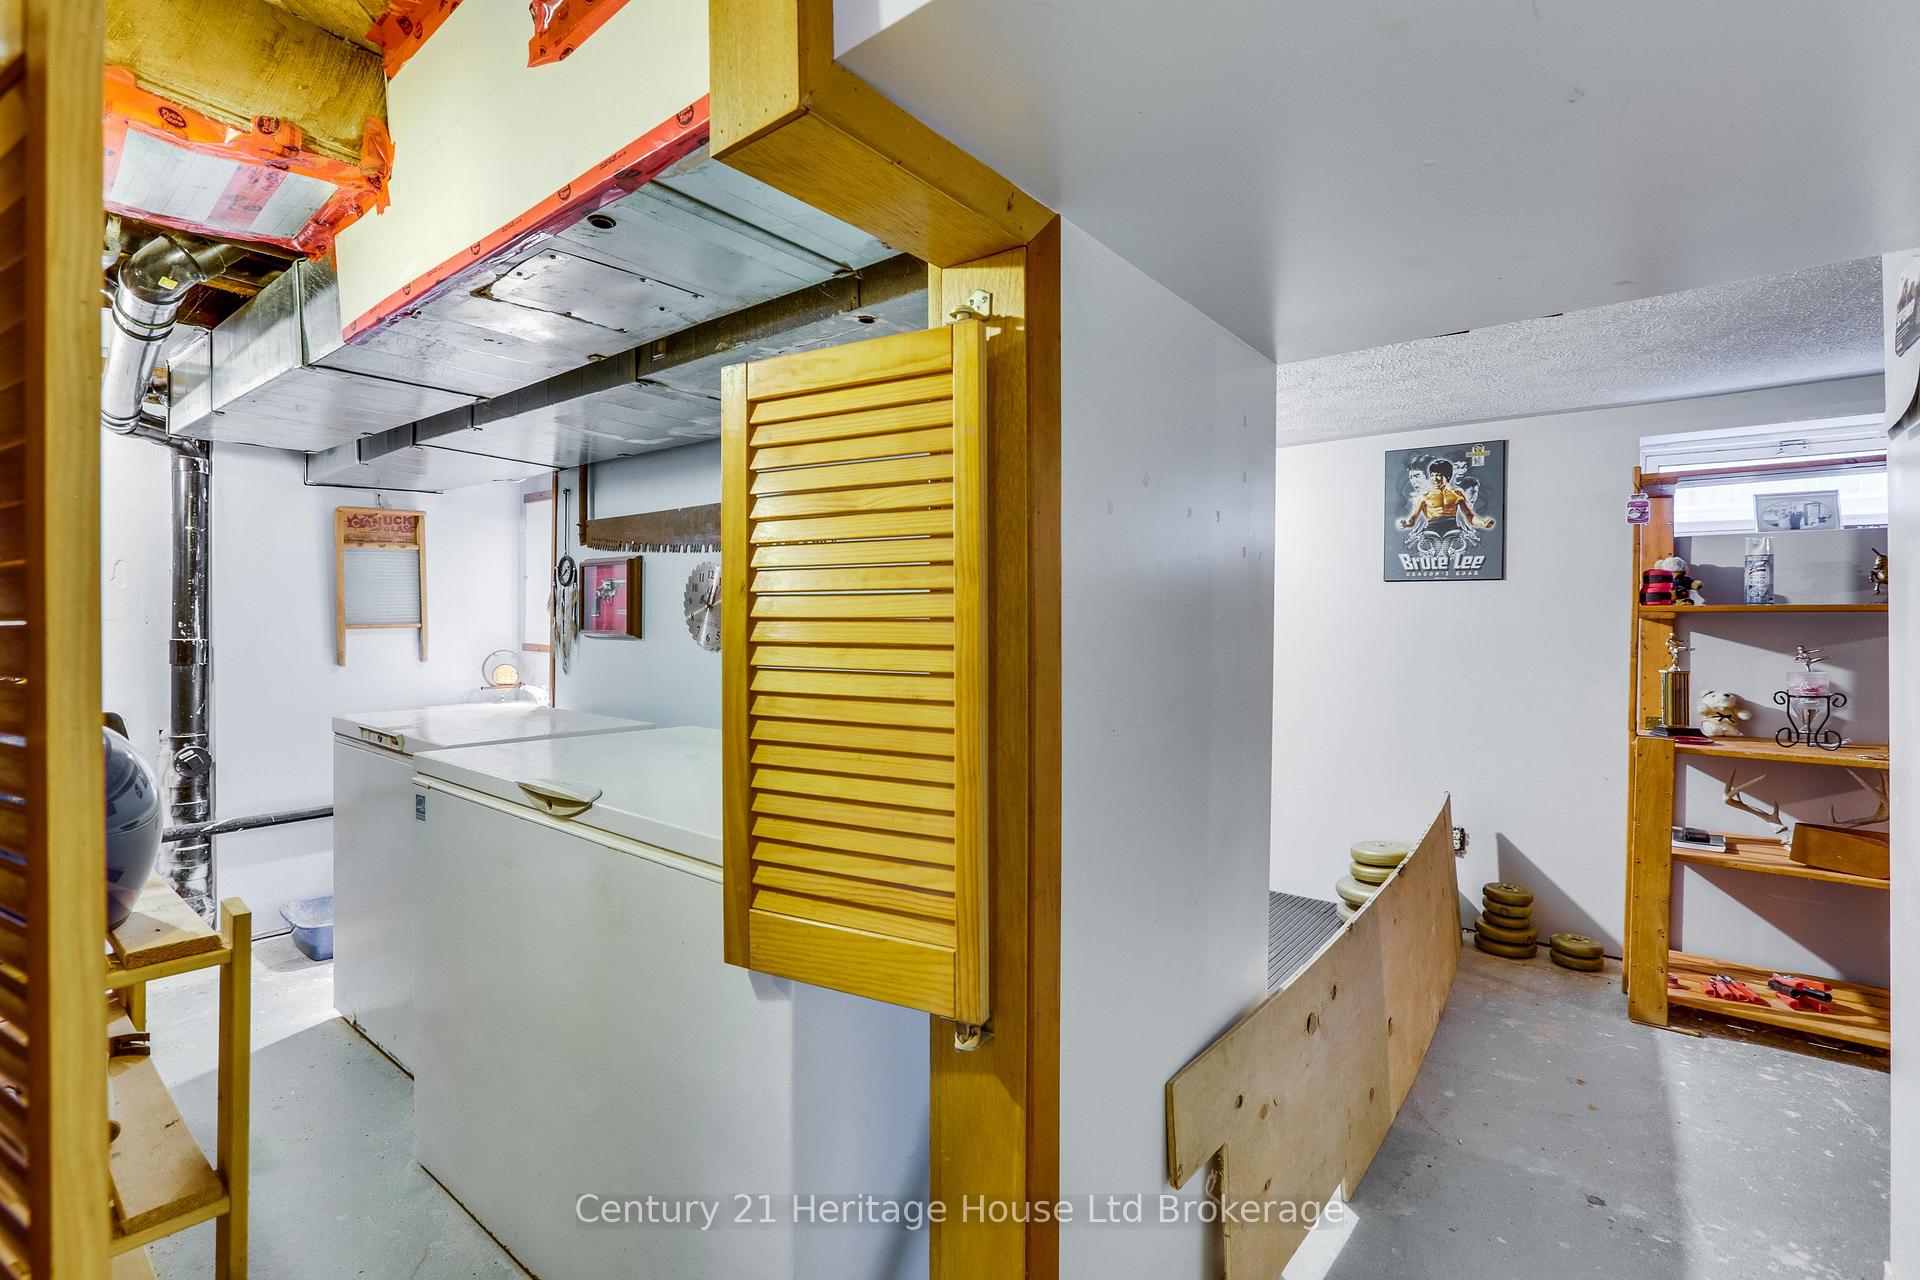
- Utility Room—Basement level, Combined w/Laundry
Washrooms
- 4-piece, Main
- 3-piece, Second
- 3-piece
- Municipality
- Norwich
- Neighbourhood
- Norwich Town
- Main cross streets
- Main and Spring
- Zoning
- R1
- Directions
- Hwy 59 South to Norwich, turn right onto Main St., follow and turn right on Spring St., on left
- MLS® number
- X13784114
- Data source
- Toronto Regional Real Estate Board
- Listed on
- 2026-09-15
- Updated on
- 2026-10-13
- Days on market
- 30 days
- Possession type
- Flexible
- Co-op commission
- 2% + HST
- Seller
- Listed by
- Century 21 Heritage House Ltd Brokerage
Home Market Value
Current home valuation for 17 Spring Street, Norwich, Norwich Town, Norwich, ON. Listed for $999,500
HOMEH Estimate
$877,534
Estimated Sales Range
$526,520 - $1,228,548
HOMEH Estimate for 17 Spring Street, Norwich, Norwich Town
Calculated with a real agent's CMA method — 45+ years of experience, codified. Not an AI guess.
For the owner
Is this your home? Track its value.
Get this home's HOMEH Estimate by email once a month, with how many homes are for sale around you.
Mortgage Payment Calculator
Compare up to 4 down payment scenarios
5% on first $500K + 10% on $499,500 over $500K
$74,950
| Scenario 1 | Scenario 2 | Scenario 3 | Scenario 4 | |
|---|---|---|---|---|
−Down payment | % $ | % $ | % $ | % $ |
+CMHC insurance | $36,981 | $27,886 | $23,788 | $0 |
=Total mortgage | $961,518 | $927,436 | $873,363 | $799,600 |
Amortization | ||||
Mortgage rate | % | % | % | % |
| Payment frequency | ||||
=Mortgage payment | $4,695monthly | $4,528monthly | $4,264monthly | $3,904monthly |
Land Transfer Tax
$16,465
$16,465
Around this home
Data provided by OpenStreetMap & Fraser Institute School Rankings
Ask HOMEH
New!Hi there!
👋Text or call (416) 301-9001
Recommended for you
Based on homes you've looked at.
No recommended properties found.
Nearby similar homes
No nearby properties found.
More real estate resources
Other homes nearby
Explore this area
Nearby neighbourhoods
No nearby listings available.