
485385 Firehall Road
Norwich (Rural Norwich), ON N4S 7V8
- 3Bedrooms
- 3Bathrooms
- 4Garage
- 1500–2000Sq Ft
- $6,537Tax
- 200×259 ftLot Size
 Estimated Value:$858,191See Free Estimate Report

Property not available for sale or for rent.
HOMEH One: full-service selling for a 1% listing fee. The buyer's agent commission is separate.
Free Home EvaluationHow Much Is My Home Worth?Homes for Sale NearbySale & Price History for 485385 Firehall Road, Norwich, Rural Norwich
| Start Date | End Date | Price | Event | MLS# |
|---|---|---|---|---|
| 2026-01-30 | 2026-04-02 | Login to See Prices | Sold | x12742088 |
Real estate boards require you to or to see the full details of this property.
*Sold prices and complete sale & price history are regulated data. Under the Trust in Real Estate Services Act, 2002 (TRESA) and the rules of the Real Estate Council of Ontario (RECO), and pursuant to the Multiple Listing Service® rules of the Canadian Real Estate Association (CREA) and the Toronto Regional Real Estate Board (TRREB), this information may be shown only to registered users who have agreed to the applicable terms of use (a Virtual Office Website, or "VOW," arrangement). HOMEH Inc., Brokerage therefore provides it to signed-in members only. Creating an account is free and takes under a minute.
About 485385 Firehall Road, Norwich, Rural Norwich
Summarized Description
- Spacious 1.18 acres with serene country views
- Chef's kitchen ideal for entertaining
- Private ensuite in primary bedroom
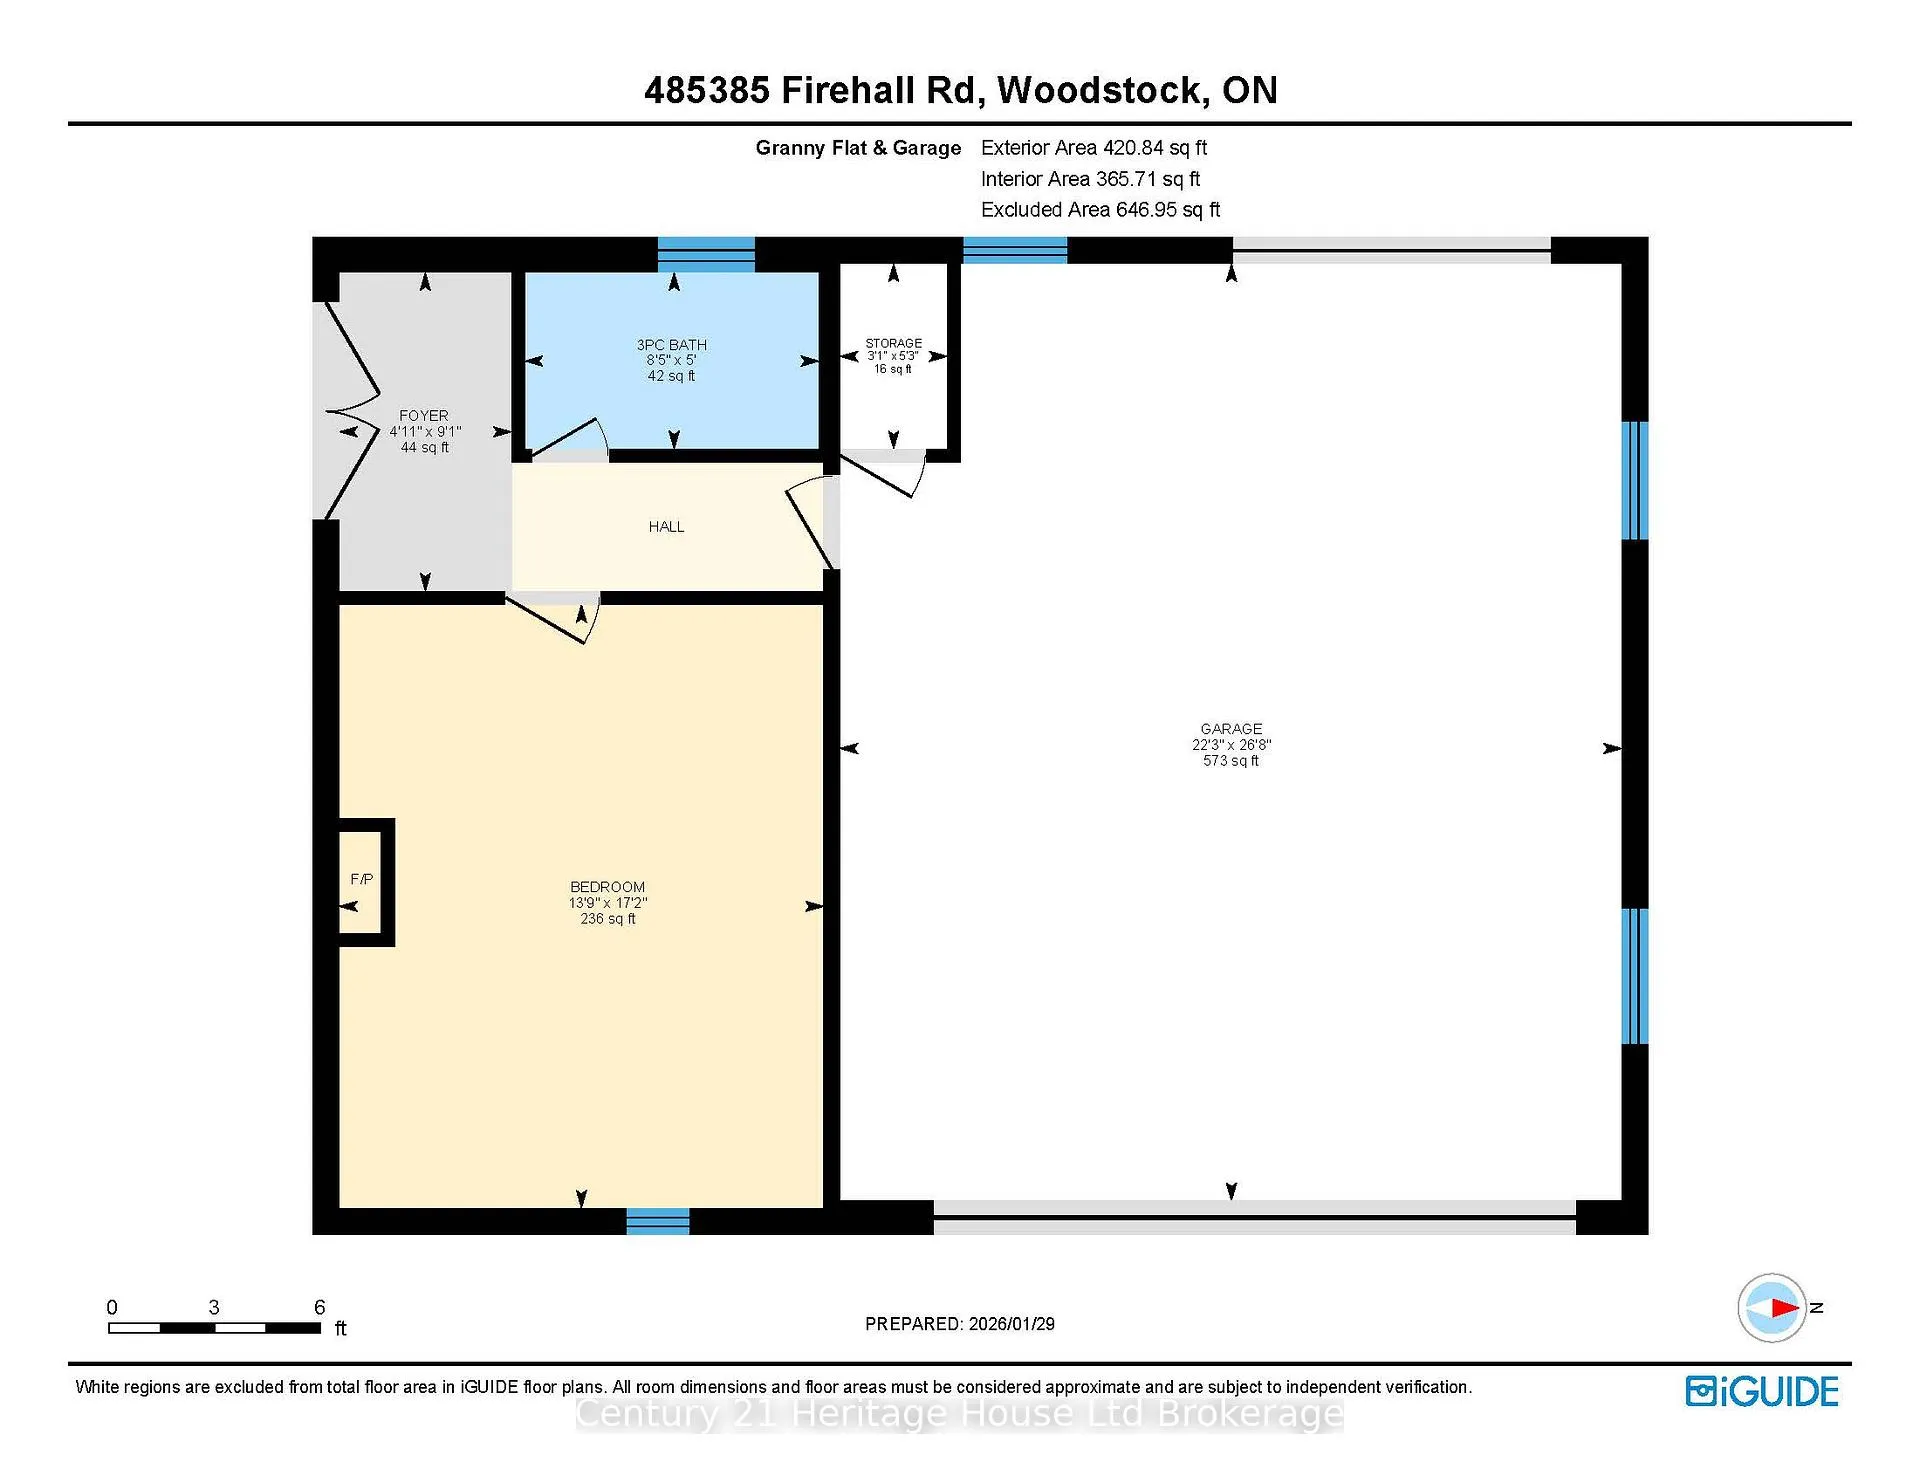
- Detached shop with guest suite
- Close to Woodstock amenities and 401 access
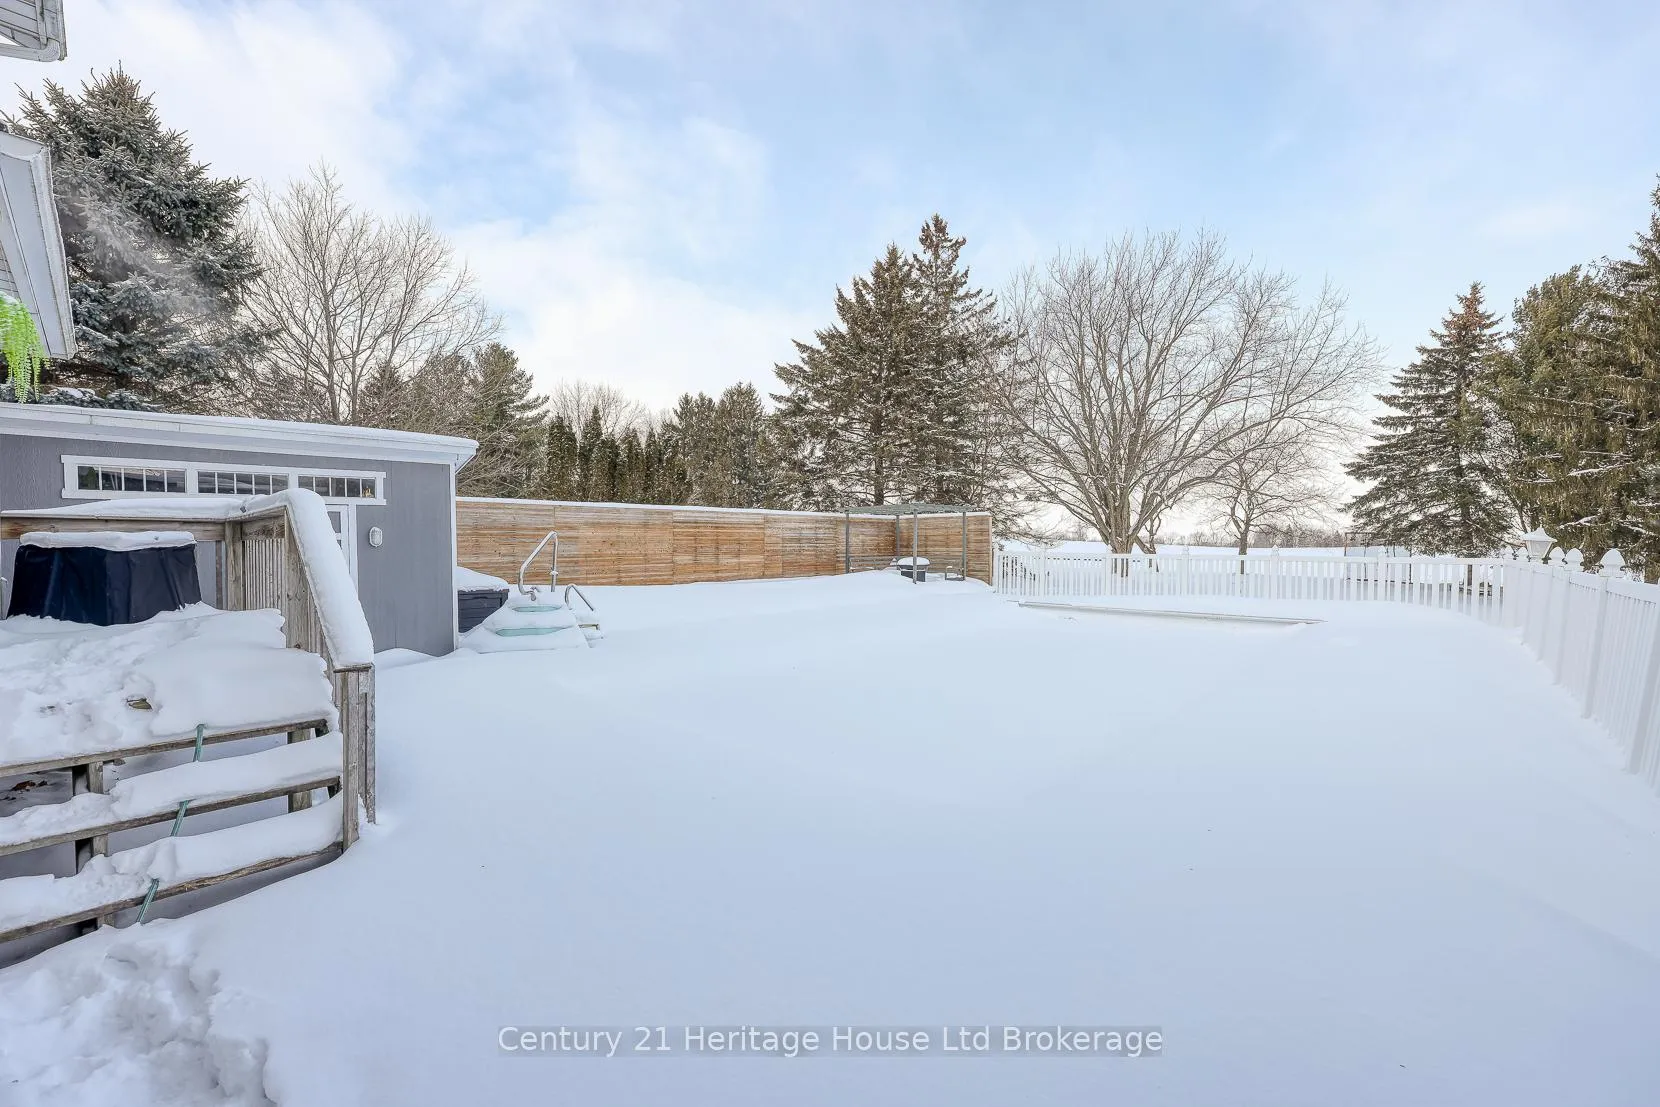
- Large backyard perfect for gatherings
- Quiet setting for peaceful living
- Versatile layout for family and guests
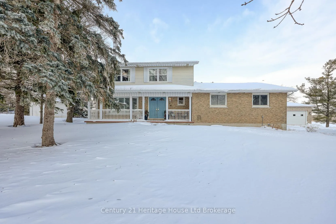
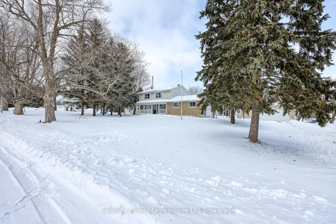
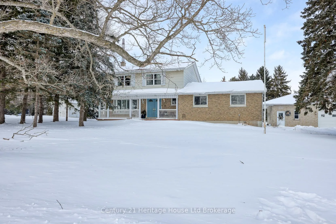
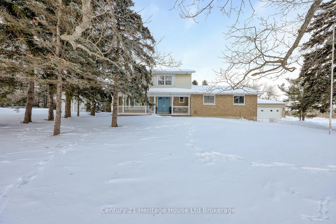
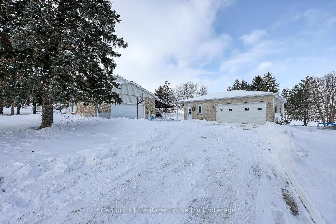
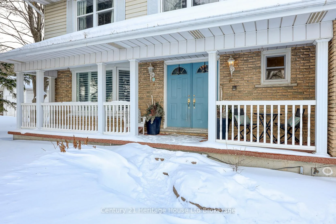
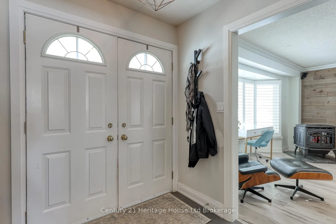
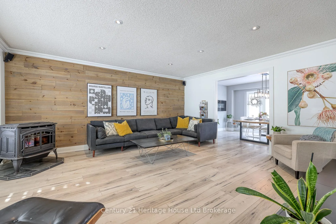
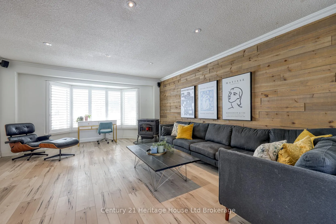
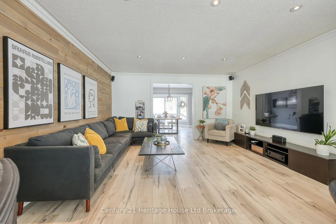
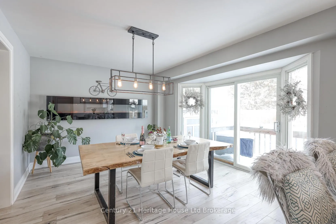
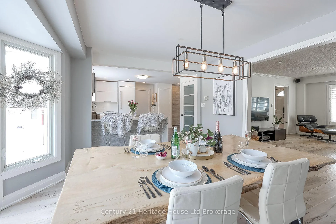
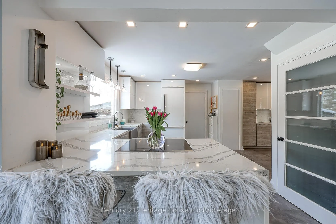
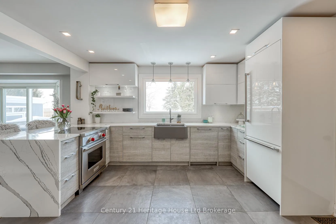
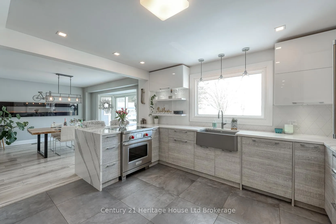
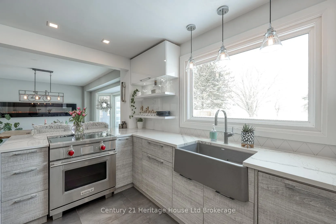
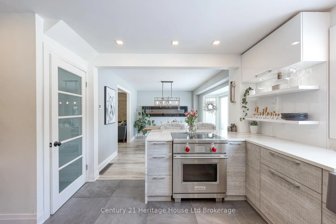
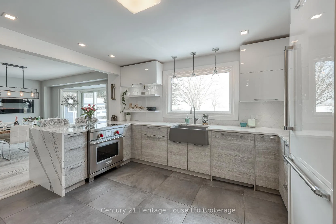
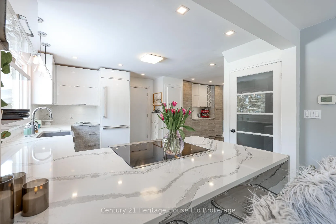
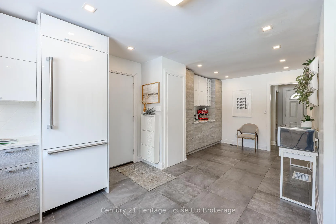
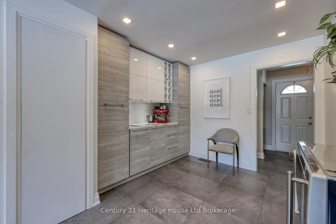
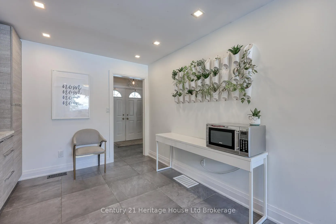
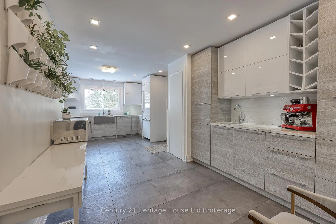
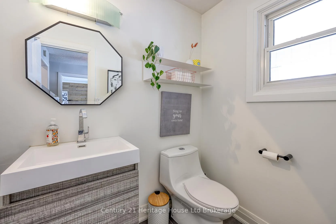
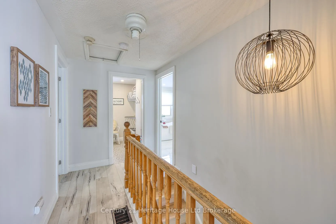
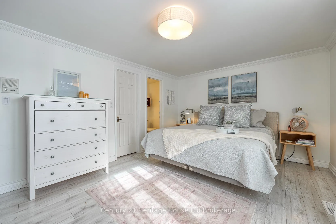
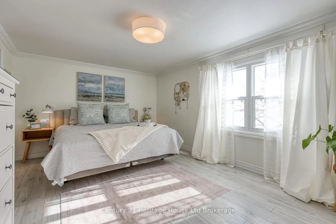
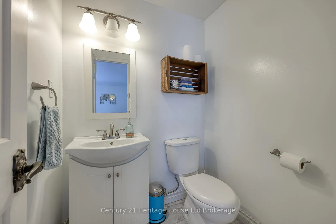
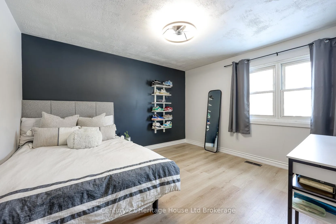
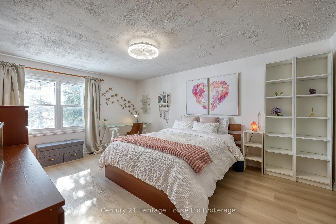
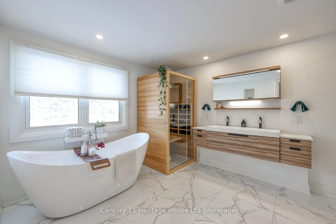
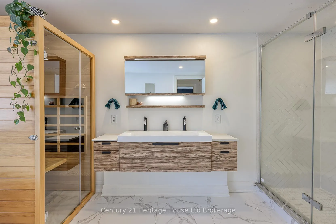
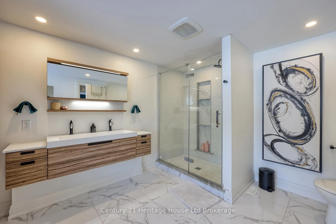
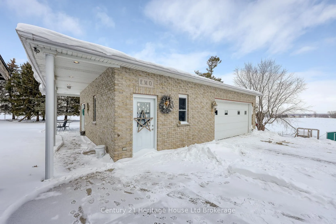
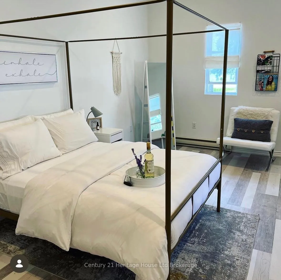
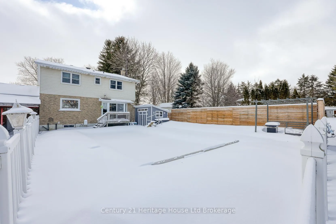
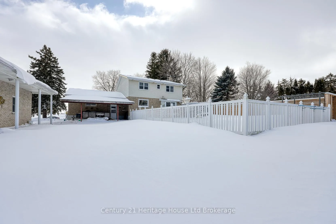
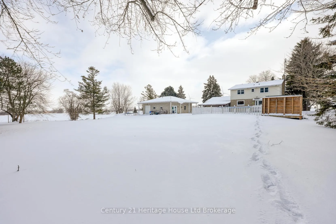
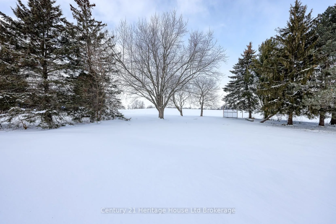
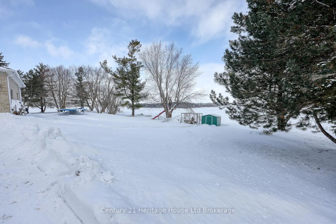
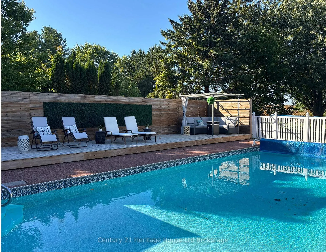
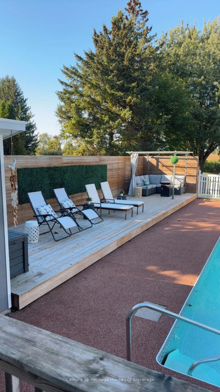
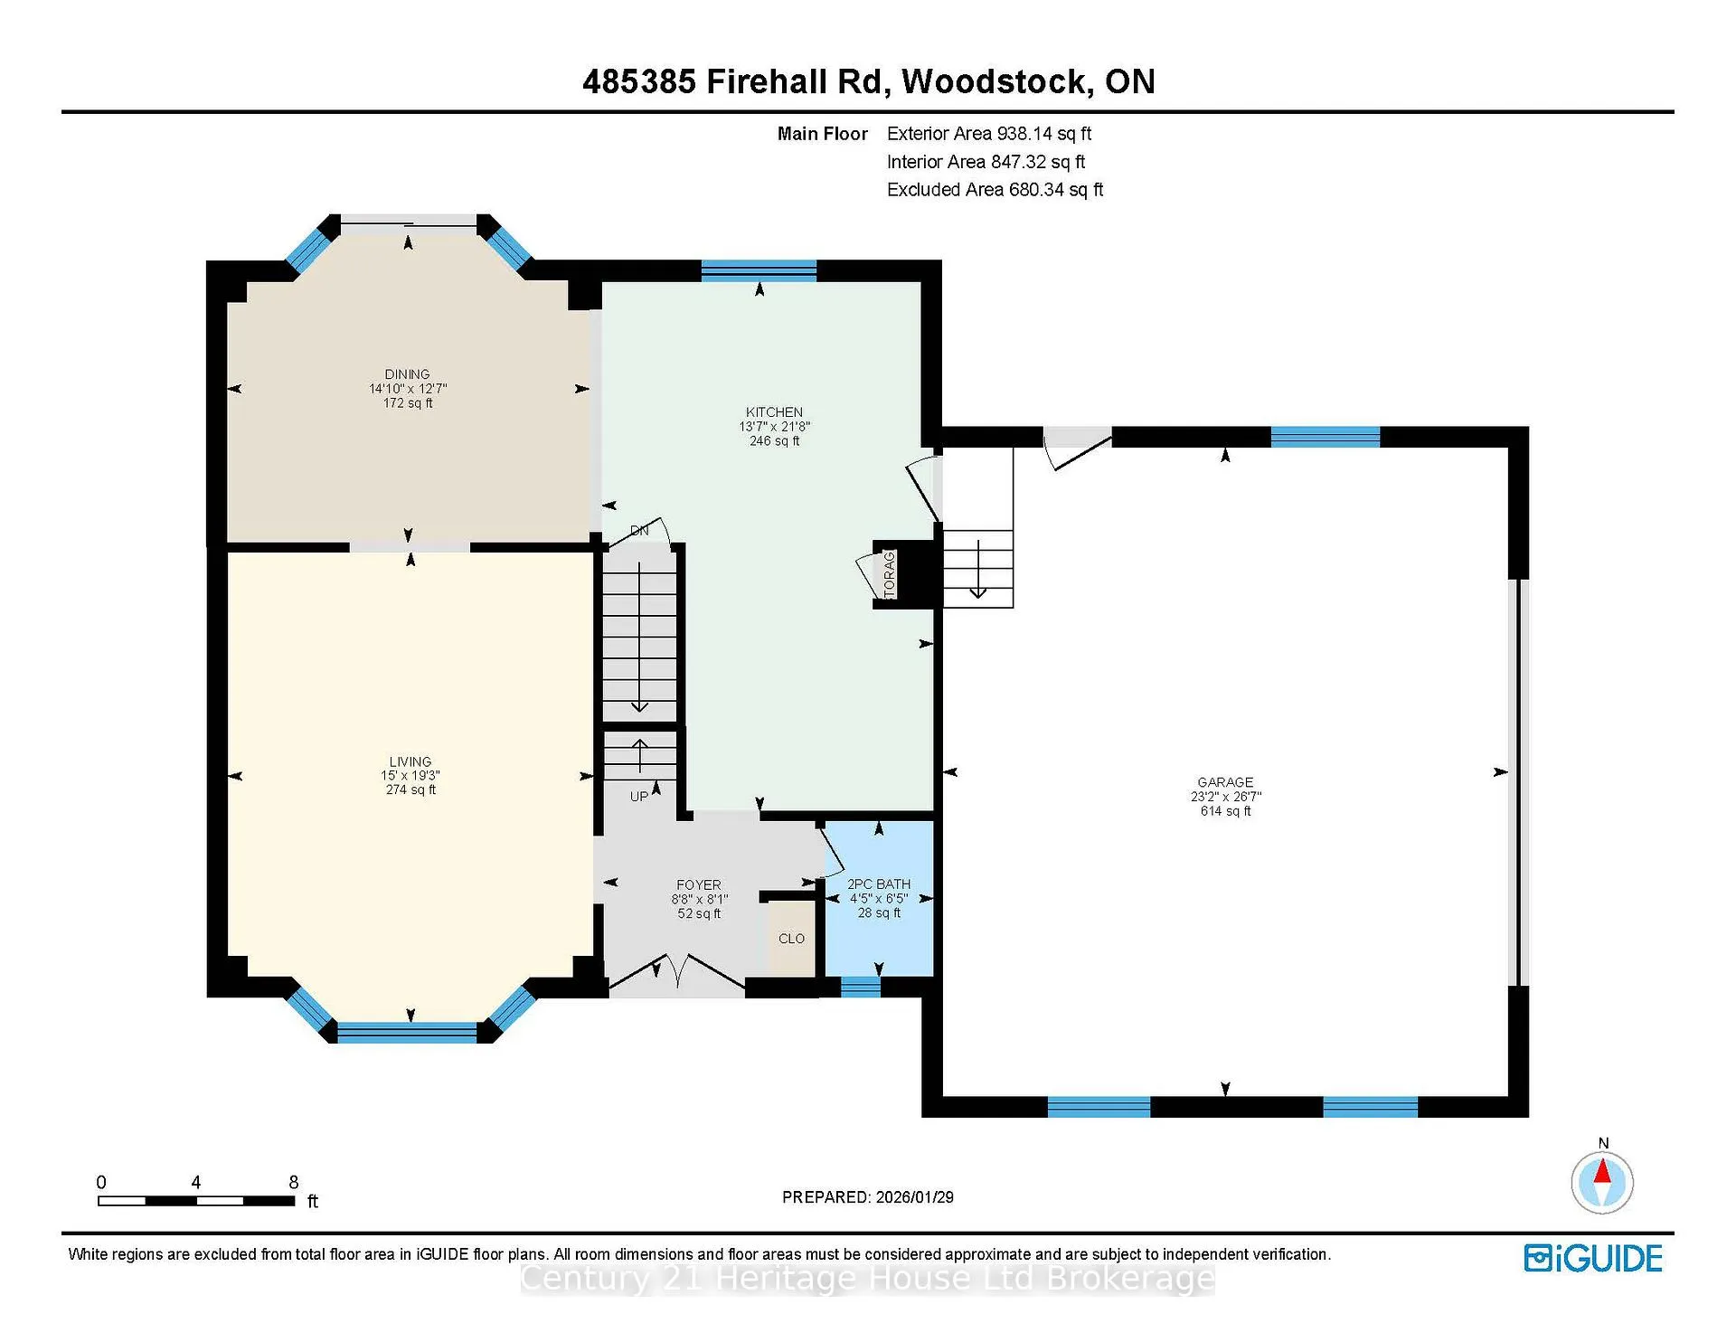
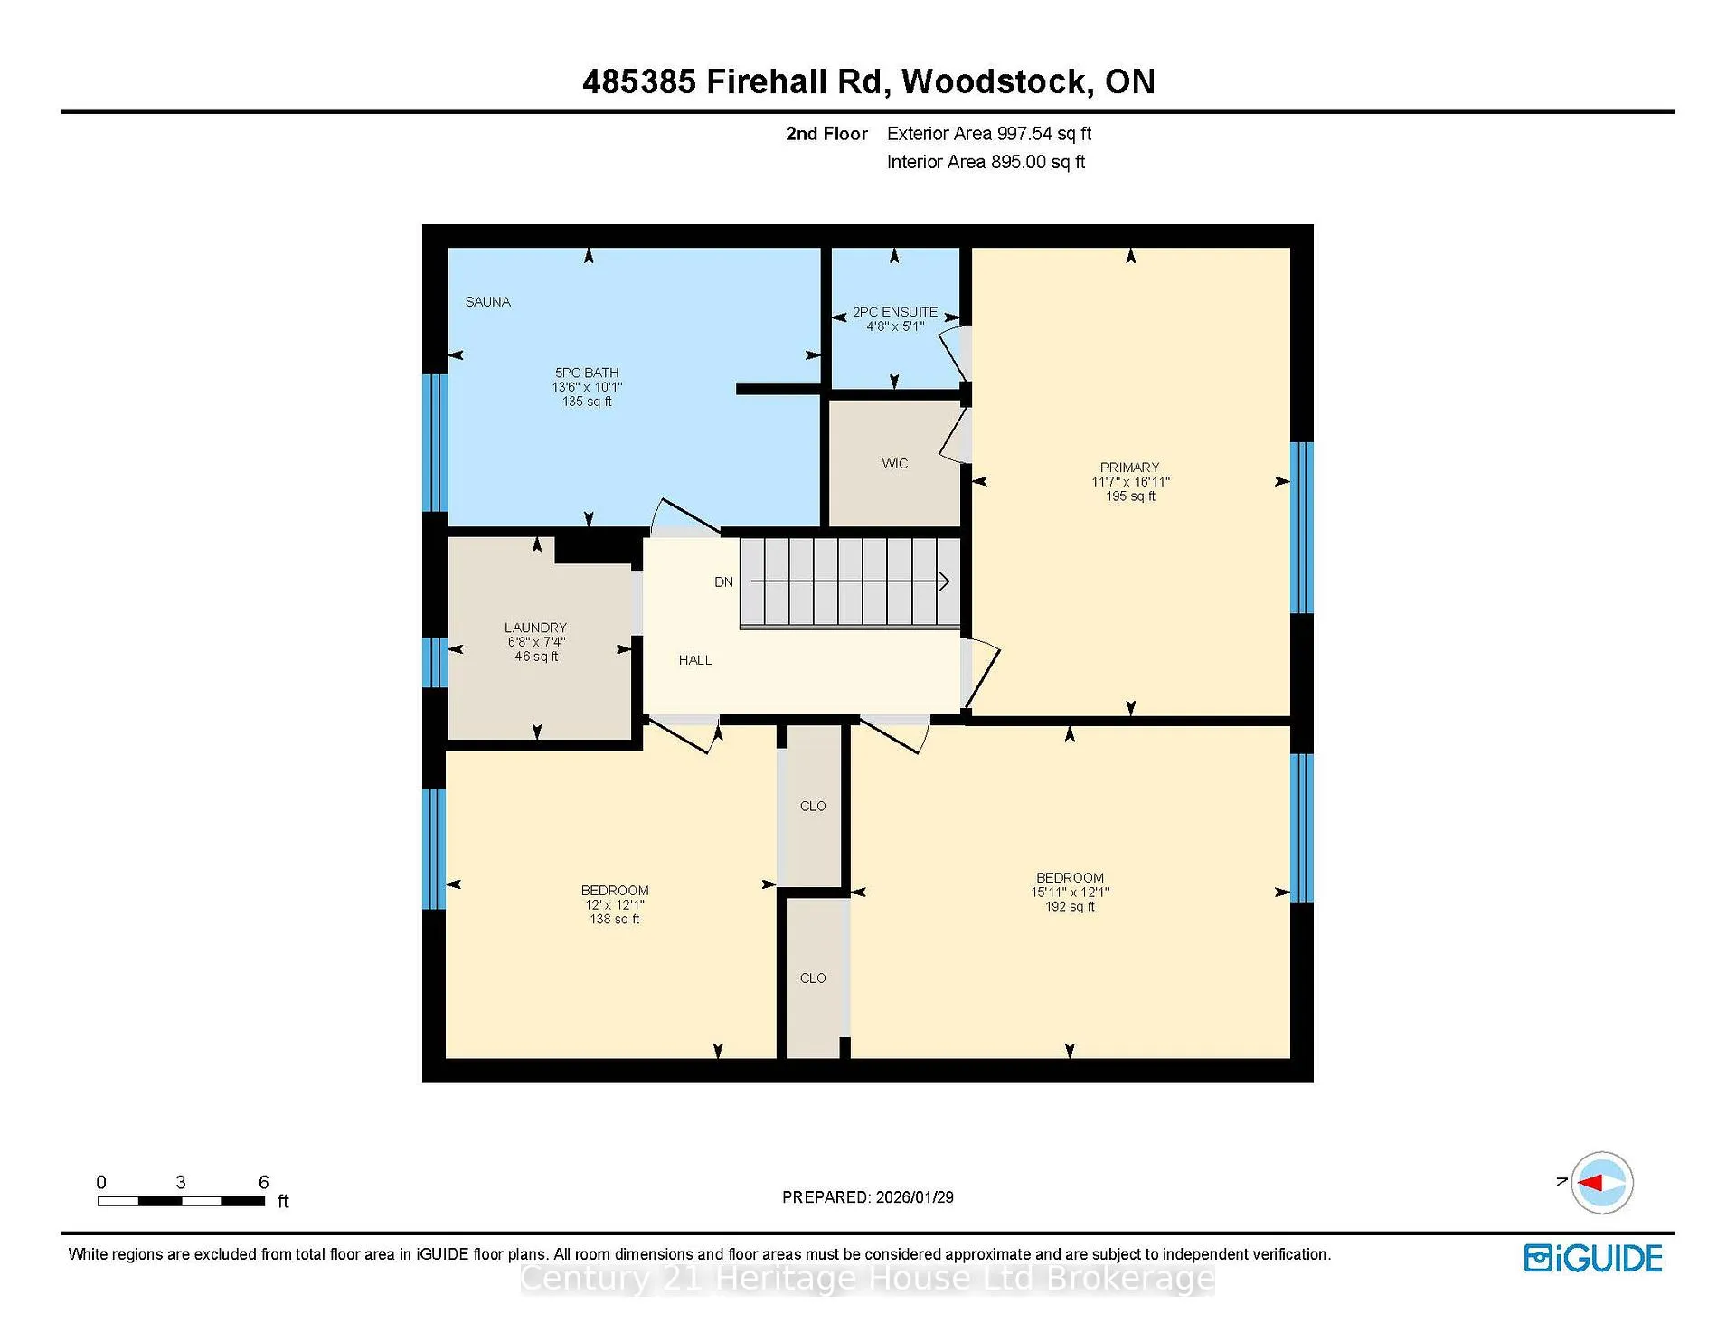
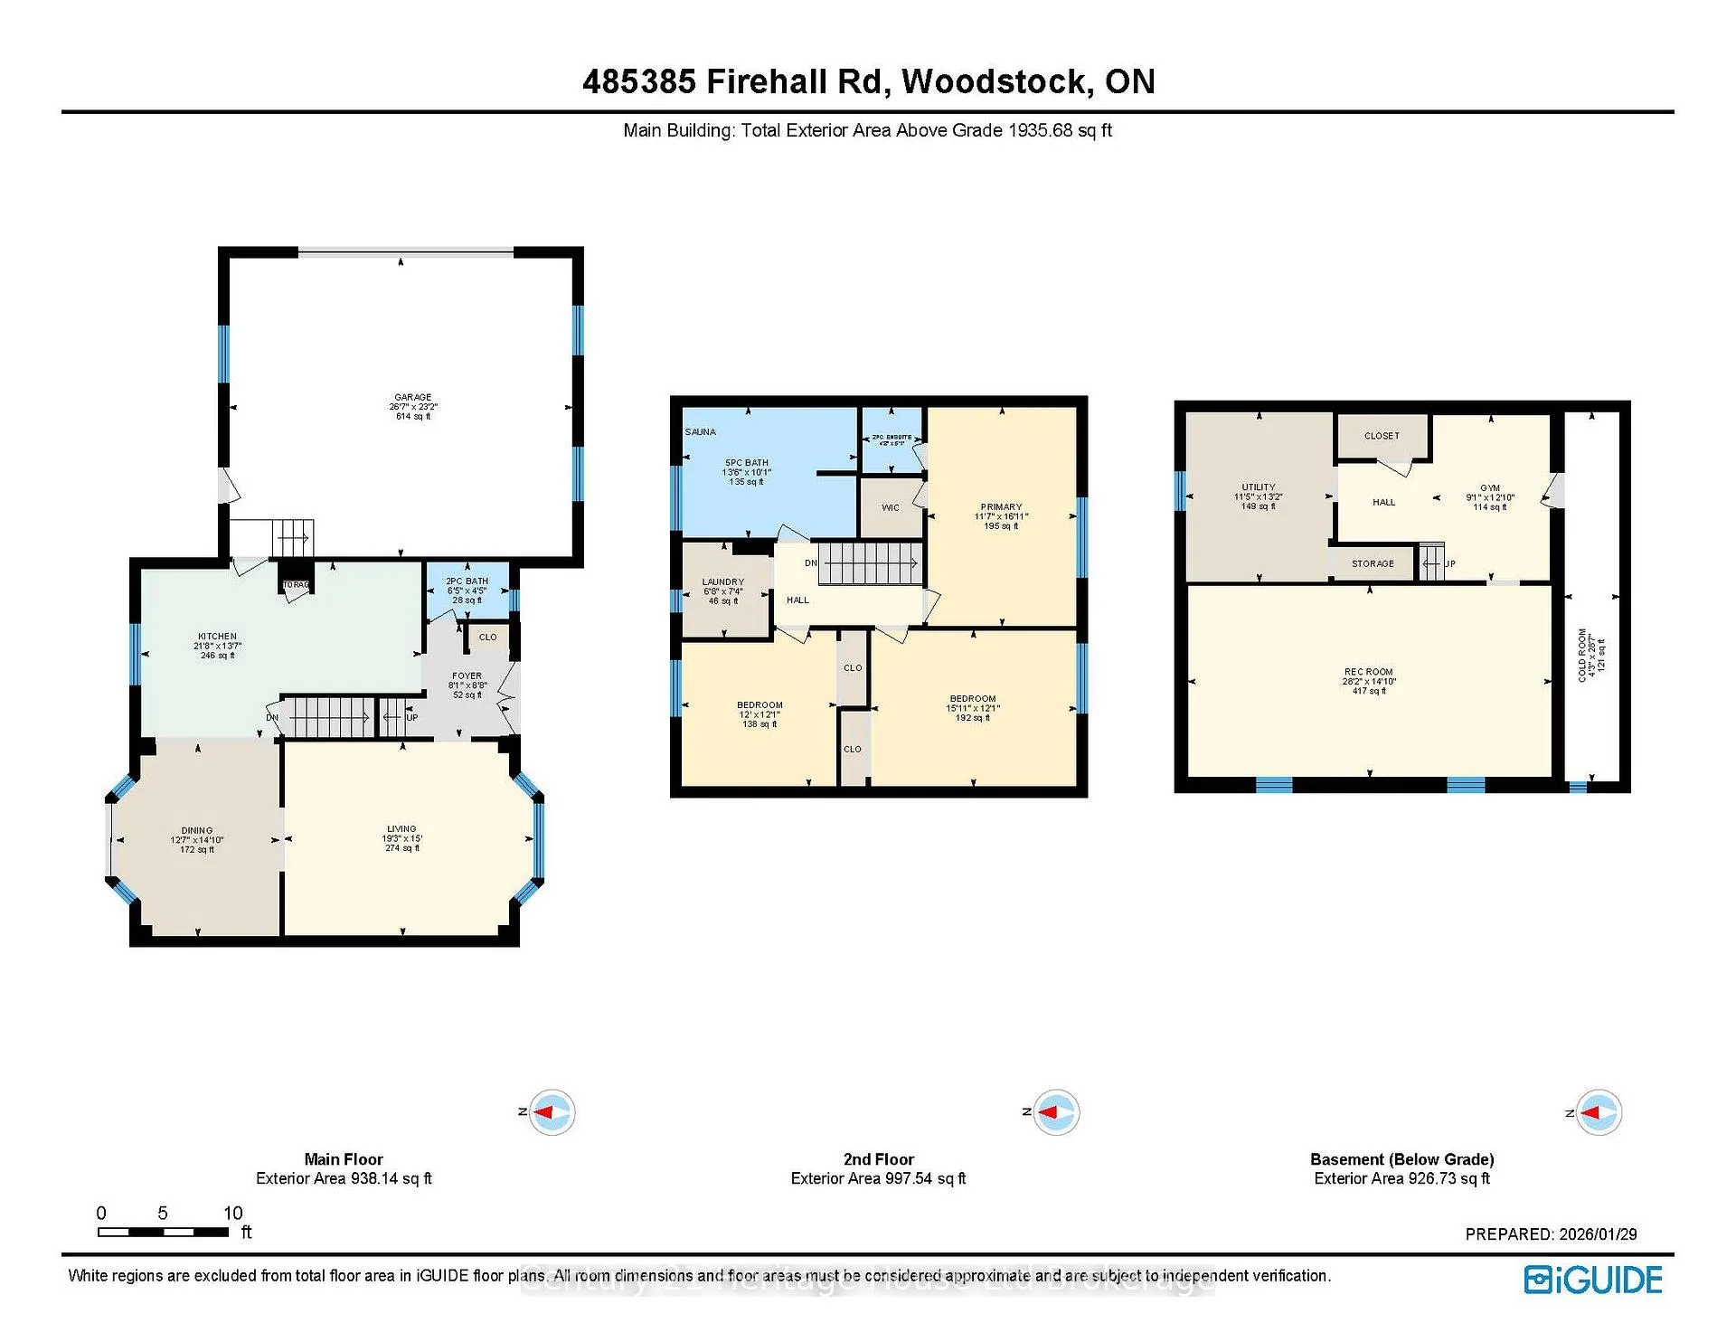
Wake up to quiet mornings, wide open skies, and uninterrupted views of rolling fields that frame this beautiful country setting. Set on 1.18 acres with AG2 zoning, 485385 Firehall Road offers a lifestyle that feels grounded, peaceful, and full of possibility, all while being just minutes from Woodstock amenities and convenient access to the 401. Walk through the front door and you are welcomed by a generous foyer that immediately feels like home. The main level is designed for real life and real connection, with a large living room, a dining room made for gathering, and a stunning chef's kitchen that naturally becomes the heart of the home. Picture entertaining with ease, coffee brewing at the bar, meals coming together, and kids chatting at the island while life happens around you. An attached double car garage adds everyday convenience and practical storage. Upstairs, three well sized bedrooms provide quiet retreats, including a primary bedroom with a private two piece ensuite, while the main bathroom is a true spa like oasis designed for relaxation at the end of the day. Outside, the lifestyle continues in every season. Summer is made for pool parties, backyard laughter, and evenings that stretch long as the sun sets over the fields. Cooler months invite cosy campfires under the stars and crisp country air that makes you slow down and breathe deeper. Leisurely country strolls become part of everyday life. The detached shop adds incredible versatility, offering a full shop side plus an in-law or guest suite located just beside the main house, ideal for extended family or guests. The backyard offers space, privacy, and a sense of calm that is increasingly rare, without sacrificing convenience. This is not just a place to live. It is a place to create memories, enjoy every season, and truly settle into country living with town and highway access close by.
Key Facts & Features
Property Costs
- Annual Property Tax Amount
- $6,537
- Land Transfer Tax Fee
- $18,475
Rental Items
- Rental Equipment
- None
- Basement Type
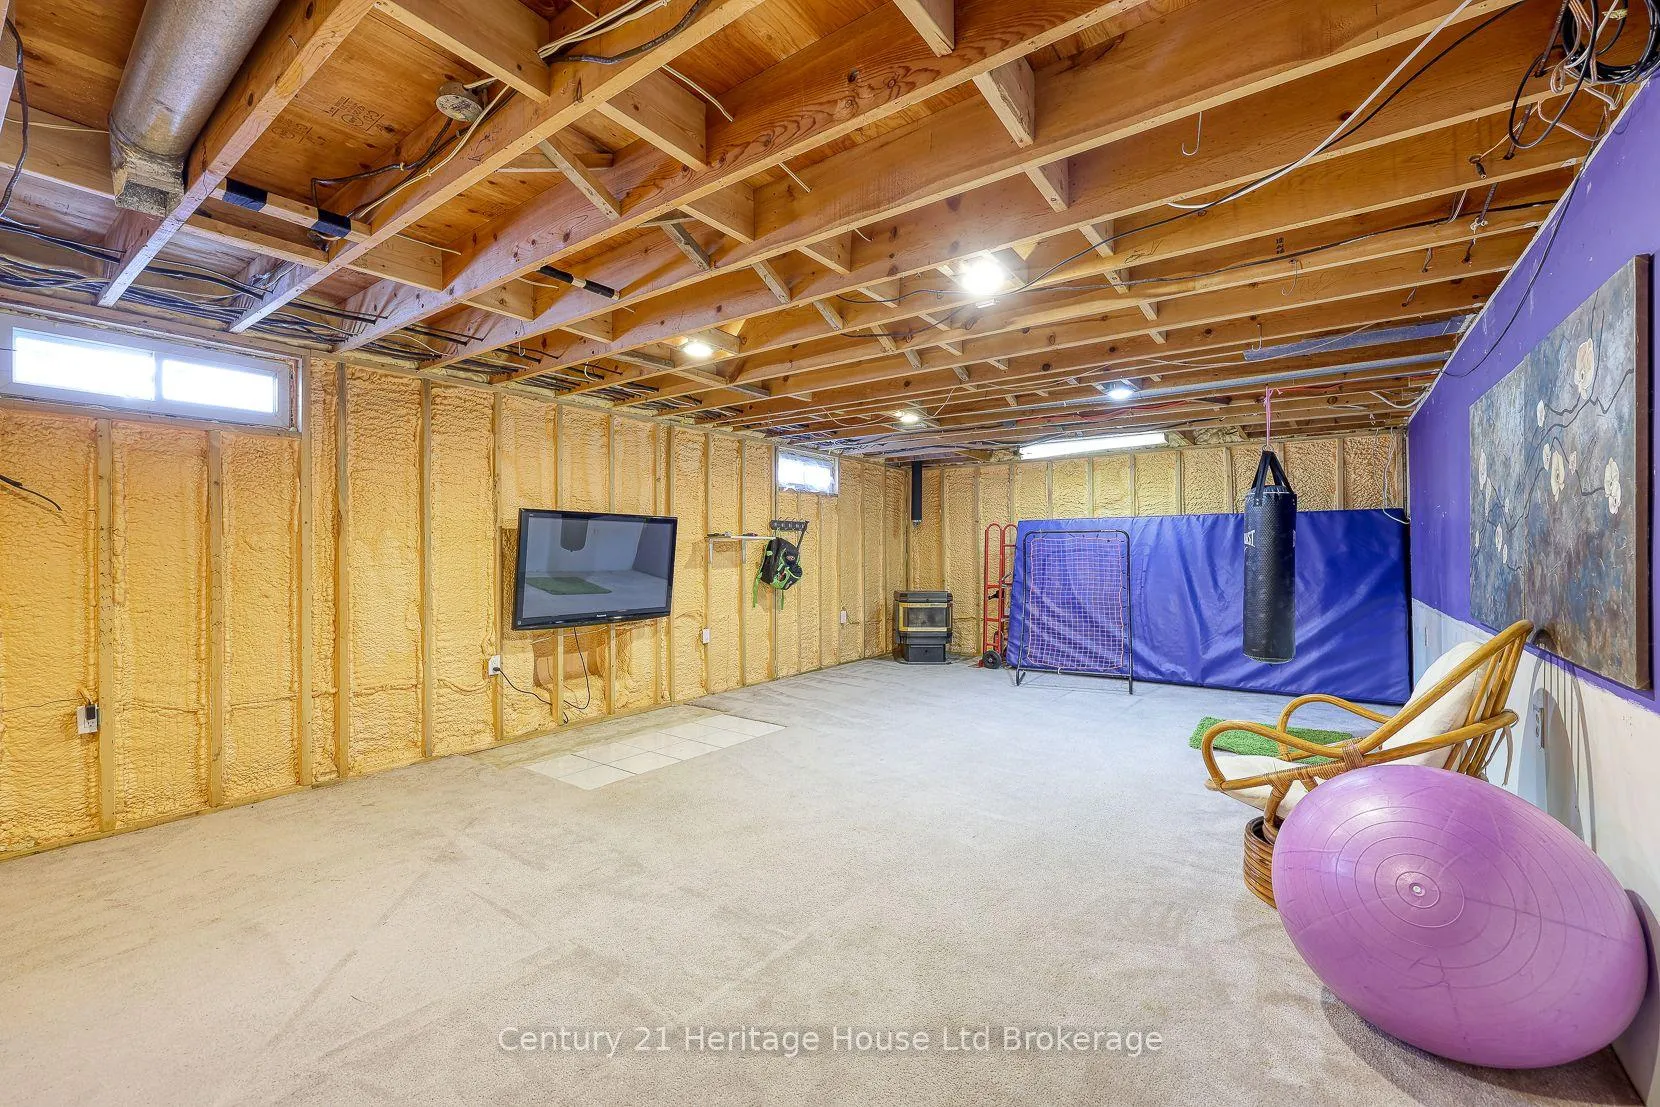
- Full, Partially Finished
Interior Features
- Interior Extras
- Auto Garage Door Remote, Central Vacuum, In-Law Suite
- Fireplace/Stove
- Yes
- Fireplace Features
- Pellet Stove
- Elevator
- No
Exterior Features
- Exterior Extras
- Landscaped
- Pool
- Indoor
Building
- Building Type
- Detached
- Building Style
- 2-Storey
- Approx Age
- 51-99
Construction
- Exterior Finish
- Aluminum Siding, Brick
- Roof
- Shingles
- Foundation Details
- Poured Concrete
- Special Designation
- Unknown
Lot
- Lot Front
- 200.47 ft
- Lot Depth
- 258.60 ft
- Lot Size
- 1.18
- Lot Shape
- Irregular
Exclusions
- Exclusions
- Sauna, Chicken coop & chicken shed, Pergola on back deck
Parking & Garages
- Garage Type
- Detached
- Garage Spaces
- 4
- Parking Spaces
- 8
- Total Garage And Parking Spaces
- 12
Heating & Cooling
- Heat Source
- Electric
- Heat Type
- Forced Air
- Air Conditioning
- Central Air
- Water
- Well
- Sewers
- Septic
- Bedrooms
- 3
- Washrooms
- 3
- Kitchens
- 1
Room sizes
- Dining Room—Main level
- Foyer—Main level
- Kitchen—Main level
- Living Room—Main level
- Bedroom 2—Second level
- Bedroom 3—Second level
- Primary Bedroom—Second level
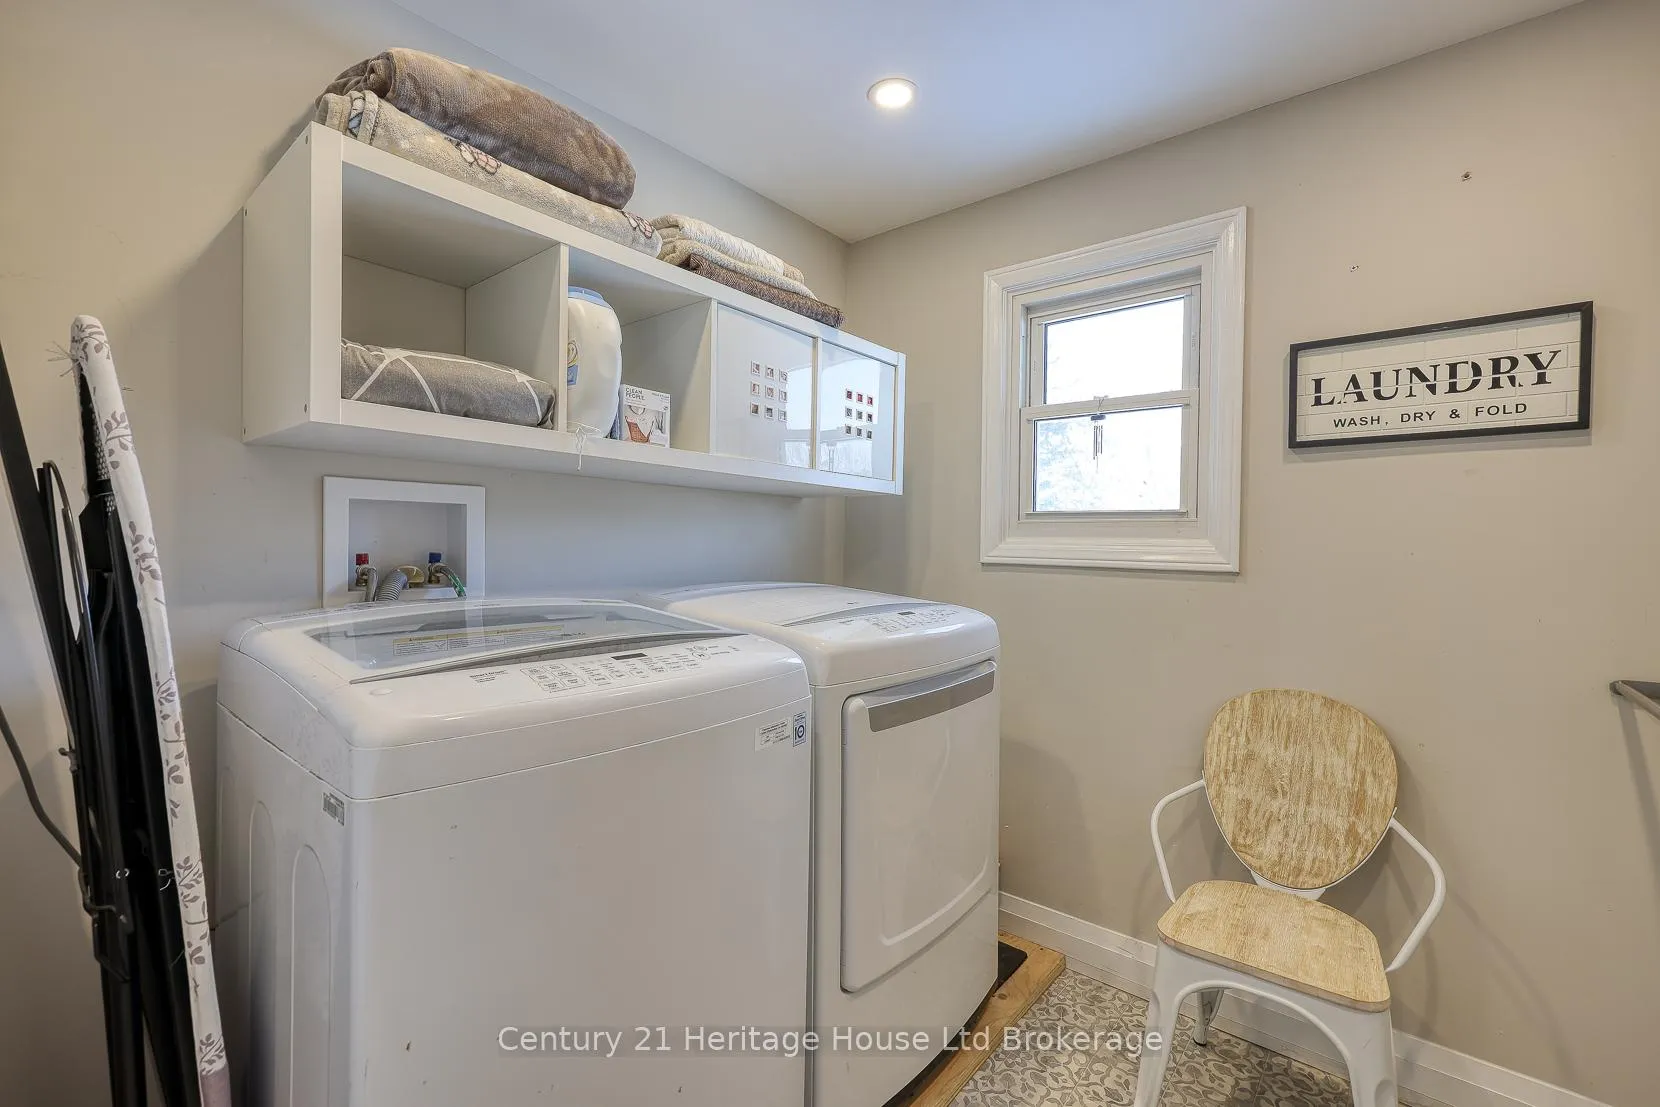
- Laundry—Second level
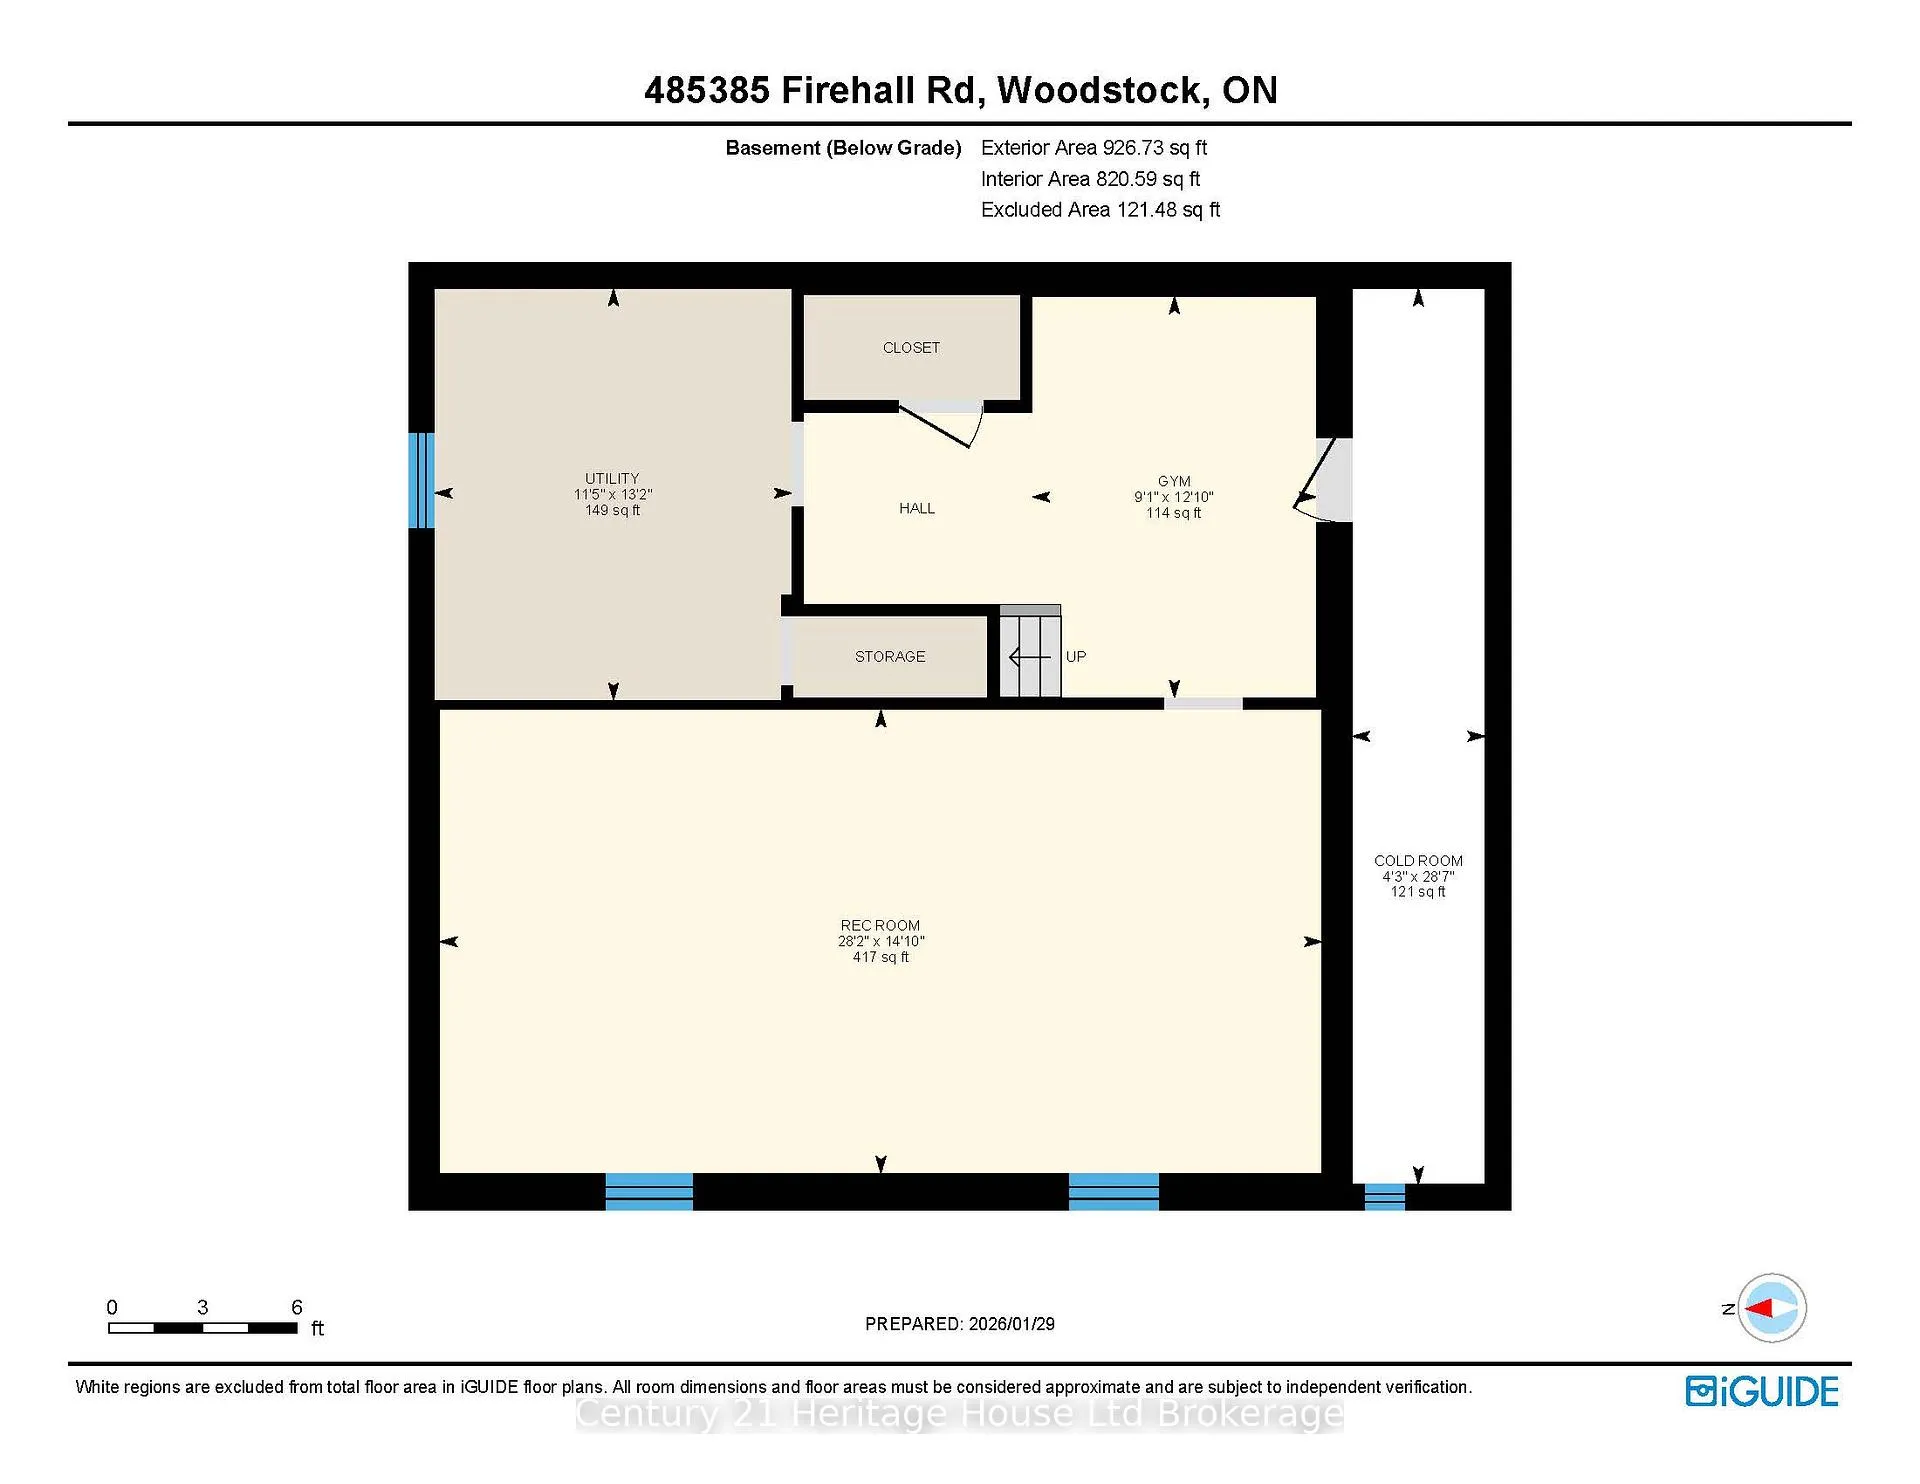
- Recreation—Basement level
- Bedroom—Flat level
- Foyer—Flat level
Washrooms
- 2-piece, Main
- 2-piece, Second
- 5-piece, Second
- Municipality
- Norwich
- Neighbourhood
- Rural Norwich
- Main cross streets
- MIDDLETOWN & FIREHALL
- Zoning
- A2
- Directions
- FROM MIDDLETOWN LINE, TURN ONTO FIREHALL RD
- MLS® number
- X12742088
- Data source
- Toronto Regional Real Estate Board
- Status change
- 2026-04-02
- Listed on
- 2026-01-30
- Days on market
- 62 days
- Possession type
- Flexible
- Co-op commission
- 2% + HST
- Seller
- Listed by
- Century 21 Heritage House Ltd Brokerage
Home Market Value
Current home valuation for 485385 Firehall Road, Norwich, Rural Norwich, Norwich, ON. Listed for $1,100,000
HOMEH Estimate
$858,191
Estimated Sales Range
$600,734 - $1,115,648
HOMEH Estimate for 485385 Firehall Road, Norwich, Rural Norwich
Calculated with a real agent's CMA method — 45+ years of experience, codified. Not an AI guess.
For the owner
Is this your home? Track its value.
Get this home's HOMEH Estimate by email once a month, with how many homes are for sale around you.
Mortgage Payment Calculator
Compare up to 4 down payment scenarios
5% on first $500K + 10% on $600,000 over $500K
$85,000
| Scenario 1 | Scenario 2 | Scenario 3 | Scenario 4 | |
|---|---|---|---|---|
−Down payment | % $ | % $ | % $ | % $ |
+CMHC insurance | $40,568 | $30,690 | $26,180 | $0 |
=Total mortgage | $1,054,768 | $1,020,690 | $961,180 | $880,000 |
Amortization | ||||
Mortgage rate | % | % | % | % |
| Payment frequency | ||||
=Mortgage payment | $5,150monthly | $4,984monthly | $4,693monthly | $4,297monthly |
Land Transfer Tax
$18,475
$18,475
Around this home
No schools found nearby
Data provided by OpenStreetMap & Fraser Institute School Rankings
Ask HOMEH
New!Hi there!
👋Text or call (416) 301-9001
Recommended for you
Based on homes you've looked at.
No recommended properties found.
Nearby similar homes
No nearby properties found.
More real estate resources
Other homes nearby
Explore this area
Nearby neighbourhoods
No nearby listings available.