
10 Brookfield Road
Oakville (Central), ON L6K 2Y5
- 3+2Bedrooms
- 4Bathrooms
- 2Garage
- 2500–3000Sq Ft
- $31,439Tax
- 228×106 ftLot Size
 Estimated Value:$10,500,000See Free Estimate Report

Sale & Price History for 10 Brookfield Road, Oakville, Central
| Start Date | End Date | Price | Event | MLS# |
|---|---|---|---|---|
| No listing history available | ||||
Real estate boards require you to or to see the full details of this property.
*Sold prices and complete sale & price history are regulated data. Under the Trust in Real Estate Services Act, 2002 (TRESA) and the rules of the Real Estate Council of Ontario (RECO), and pursuant to the Multiple Listing Service® rules of the Canadian Real Estate Association (CREA) and the Toronto Regional Real Estate Board (TRREB), this information may be shown only to registered users who have agreed to the applicable terms of use (a Virtual Office Website, or "VOW," arrangement). HOMEH Inc., Brokerage therefore provides it to signed-in members only. Creating an account is free and takes under a minute.
About 10 Brookfield Road, Oakville, Central
Summarized Description
- Exceptional waterfront property on Lake Ontario
- Unobstructed lake views from every angle
- Detached boathouse with dedicated boat storage
- Spacious viewing deck and built-in gazebo
- In-ground swimming pool with pool house
- Updated kitchen and walkout lower level
- Close to Downtown Oakville amenities
- Rare privacy and seclusion in prime location
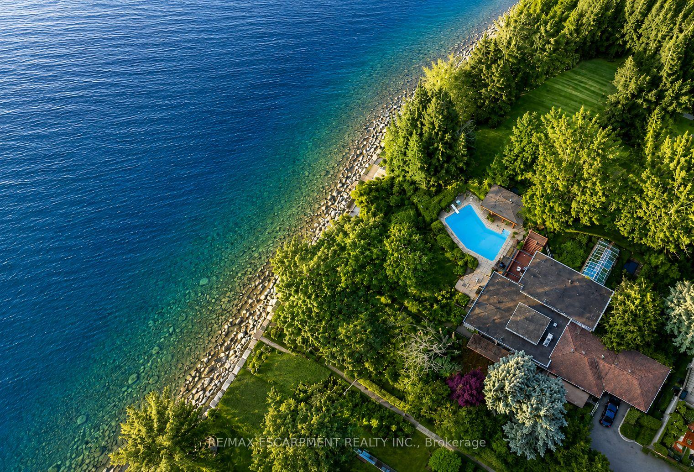
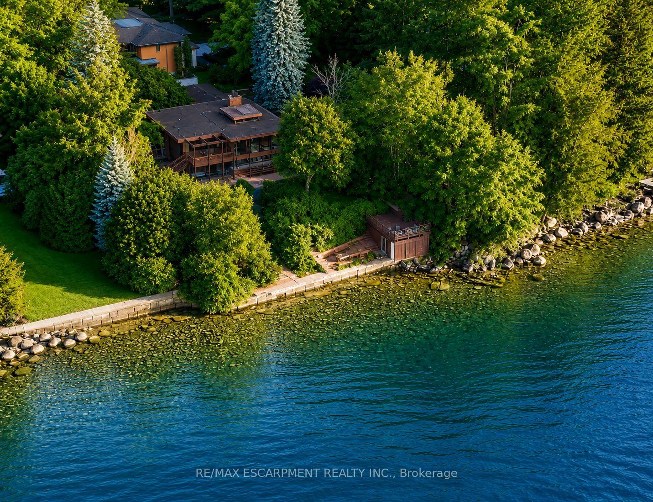
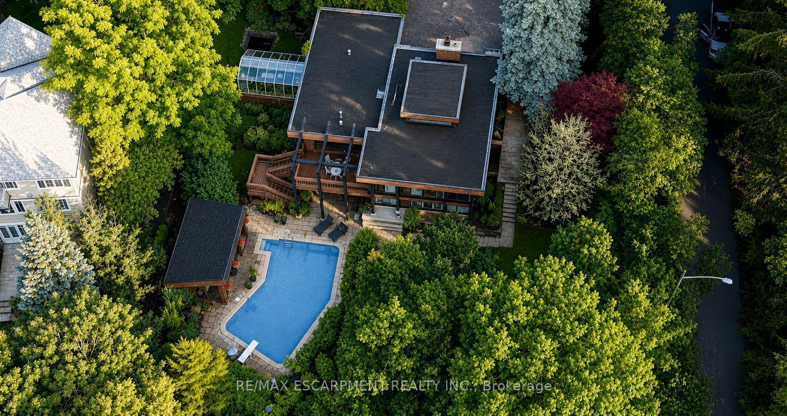
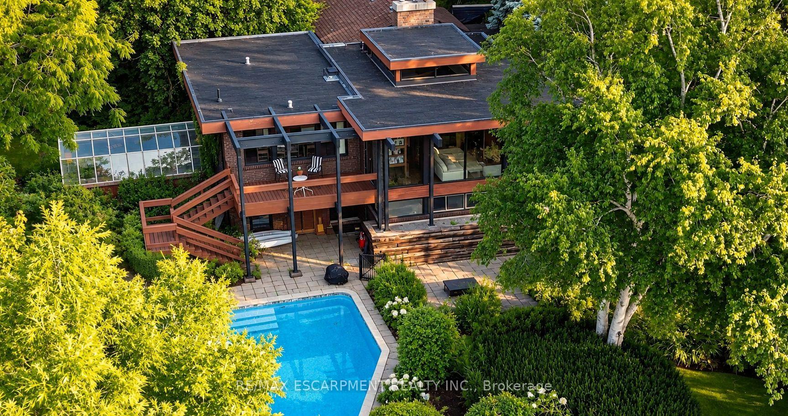
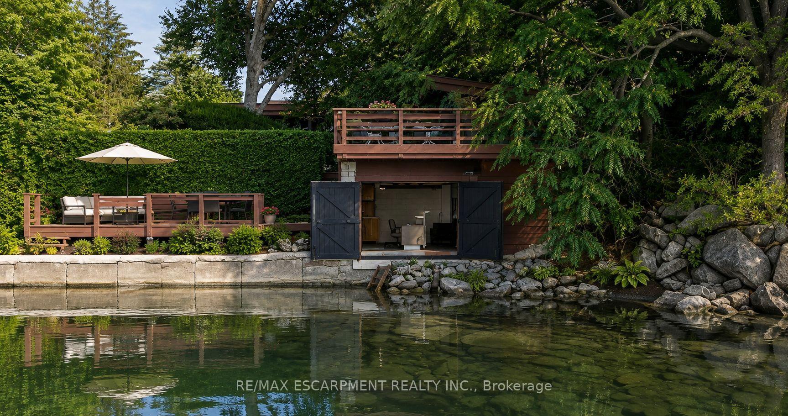
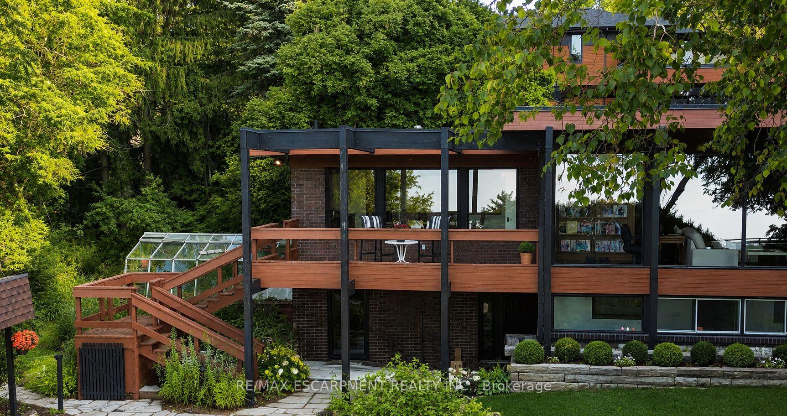
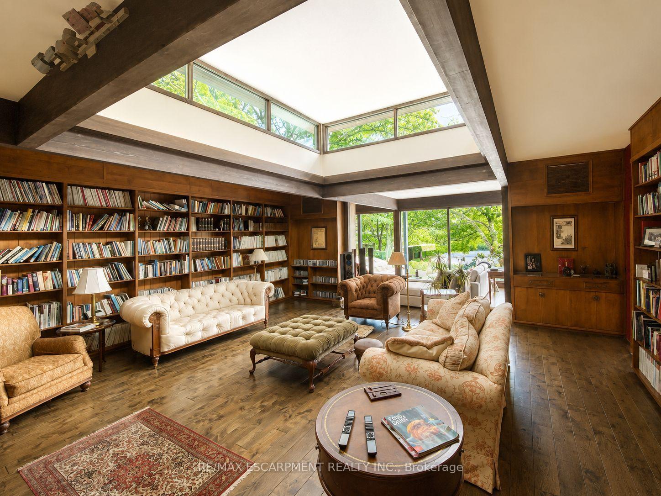
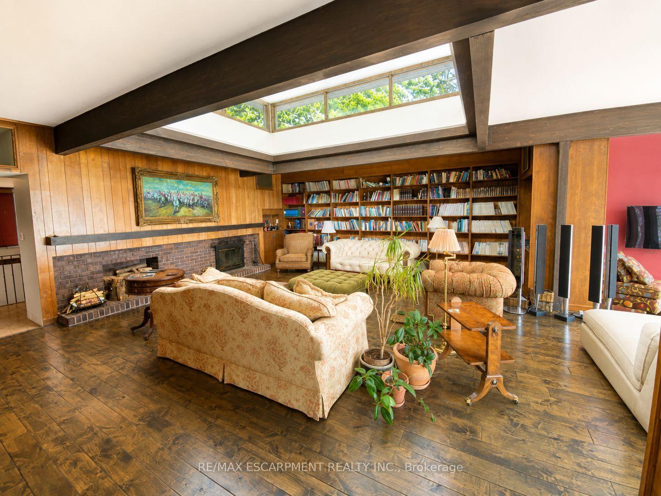
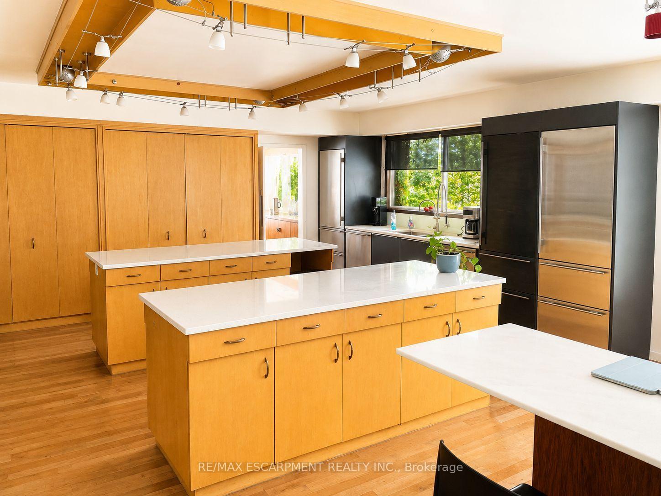
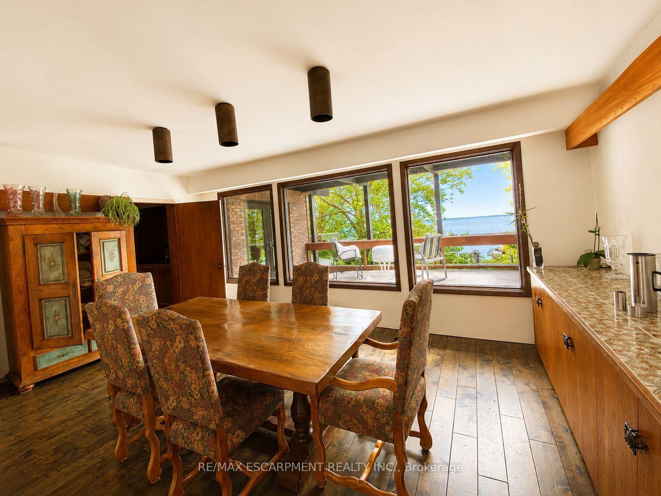
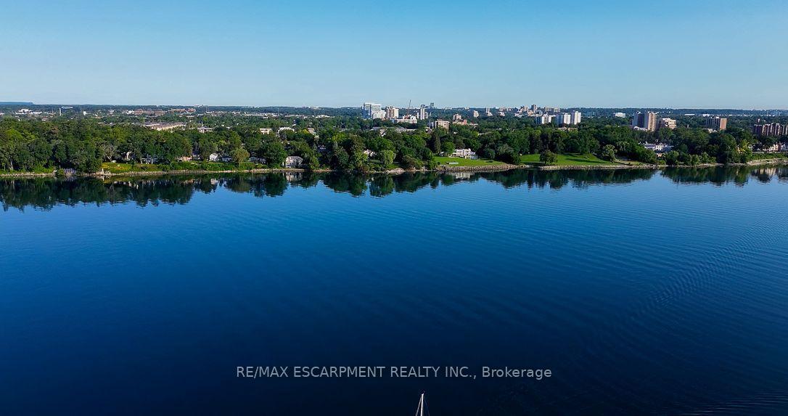
Situated on just over half an acre on the shores of Lake Ontario, 10 Brookfield Road is a truly exceptional waterfront property offering an extraordinary combination of views, privacy, recreation and year-round enjoyment. With unobstructed vistas of Lake Ontario from virtually every angle, the setting is as captivating as it is rare. The property's exceptional waterfront experience begins with riparian rights- the ultimate in waterfront living - and is highlighted by a detached boathouse with dedicated boat storage and a marine rail. Above, a spacious viewing deck and built-in gazebo create an ideal setting for entertaining, intimate gatherings, a lakeside bar or live music, all overlooking breathtaking panoramic views of the lake. Beyond the waterfront, an in-ground swimming pool and pool house with change rooms create a private, resort-like environment for summer entertaining and relaxed days at home. A parkette immediately to the east adds an exceptional sense of privacy, openness and seclusion rarely found in such a prominent waterfront setting. The natural topography creates distinct elevations and vantage points, allowing the home and outdoor spaces to fully embrace the lake. Inside, the spacious great room is designed for both everyday living and entertaining, complemented by an updated kitchen, walkout lower level and expansive windows that flood the home with natural light and showcase the views. Multiple walkouts provide seamless access to generous decks and outdoor entertaining spaces. Ideally located in close proximity to Lakeshore and Kerr Village, the property is also only a 15-minute walk to Downtown Oakville, offering convenient access to shops, restaurants, cafes and the vibrant village atmosphere. Whether enjoying a quiet morning overlooking the water, hosting friends poolside or launching a boat from the boathouse, 10 Brookfield Road is a truly rare waterfront offering. Luxury Certified.
Key Facts & Features
Property Costs
- Annual Property Tax Amount
- $31,439
- Land Transfer Tax Fee
- $258,975
Rental Items
- Rental Equipment
- Hot water tank
- Basement Type
- Finished with Walk-Out
Interior Features
- Interior Extras
- Primary Bedroom - Main Floor
- View
- Beach, Clear, Garden, Lake, Pool, Trees/Woods, Water
- Fireplace/Stove
- Yes
- Elevator
- No
Exterior Features
- Exterior Extras
- Deck, Landscaped, Privacy, Recreational Area
- Pool
- Inground, Outdoor
- Property Features
- Beach, Clear View, Lake Access, Lake/Pond, Marina, Waterfront
- Other Structures
- Gazebo, Greenhouse, Other
Building
- Building Type
- Detached
- Building Style
- Bungalow
- Approx Age
- 51-99
Construction
- Exterior Finish
- Wood , Brick
- Roof
- Tar and Gravel
- Foundation Details
- Concrete
- Special Designation
- Unknown
Lot
- Lot Front
- 228.00 ft
- Lot Depth
- 106.00 ft
- Lot Shape
- Irregular
Inclusions
- Inclusions
- Existing Kitchen Appliances, Washer, Dryer, Existing Electrical Light Fixtures and Window Coverings/Blinds.
Parking & Garages
- Garage Type
- Attached
- Garage Spaces
- 2
- Parking Spaces
- 4
- Total Garage And Parking Spaces
- 6
Heating & Cooling
- Heat Source
- Gas
- Heat Type
- Forced Air
- Air Conditioning
- Central Air
- Water
- Municipal
- Sewers
- Sewer
- Bedrooms
- 3 + 2
- Washrooms
- 4
- Kitchens
- 1
- Family / bonus room
- Yes
Room sizes
- Kitchen—Main level
- Foyer—Main level
- Breakfast—Main level
- Recreation—Lower level
- Laundry—Lower level
- Utility Room—Lower level
- Dining Room—Main level
- Game Room—Lower level
- Bedroom—Lower level
- Bedroom—Lower level
- Other—Lower level
- Bedroom—Main level
- Great Room—Main level
- Bedroom—Main level
- Media Room—Lower level
- Sunroom—Main level
- Primary Bedroom—Main level
Washrooms
- 4-piece, Main
- 2-piece, Main
- 4-piece, Lower
- 3-piece, Lower
- Municipality
- Oakville
- Neighbourhood
- Central
- Main cross streets
- Lakeshore Road West & Brookfield Road
- Directions
- Lakeshore Road West & Brookfield Road
- Waterfront
- Direct
- MLS® number
- W13738344
- Data source
- Toronto Regional Real Estate Board
- Listed on
- 2026-09-02
- Updated on
- 2026-09-09
- Days on market
- 43 days
- Possession type
- 90+ days
- Co-op commission
- 2.5% + HST
- Seller
- Listed by
- RE/MAX ESCARPMENT REALTY INC.
Home Market Value
Current home valuation for 10 Brookfield Road, Oakville, Central, Oakville, ON. Listed for $10,900,000
HOMEH Estimate
$10,500,000
Estimated Sales Range
$6,300,000 - $14,700,000
HOMEH Estimate for 10 Brookfield Road, Oakville, Central
Calculated with a real agent's CMA method — 45+ years of experience, codified. Not an AI guess.
For the owner
Is this your home? Track its value.
Get this home's HOMEH Estimate by email once a month, with how many homes are for sale around you.
Mortgage Payment Calculator
Compare up to 4 down payment scenarios
20% required for homes $1.5M or more
$2,180,000
| Scenario 1 | Scenario 2 | Scenario 3 | Scenario 4 | |
|---|---|---|---|---|
−Down payment | % $ | % $ | % $ | % $ |
+CMHC insurance | $0 | $0 | $0 | $0 |
=Total mortgage | $8,720,000 | $8,175,000 | $7,630,000 | $7,085,000 |
Amortization | ||||
Mortgage rate | % | % | % | % |
| Payment frequency | ||||
=Mortgage payment | $42,575monthly | $39,914monthly | $37,254monthly | $34,593monthly |
Land Transfer Tax
$258,975
$258,975
Around this home
No schools found nearby
Data provided by OpenStreetMap & Fraser Institute School Rankings
Ask HOMEH
New!Hi there!
👋Text or call (416) 301-9001
Recommended for you
Based on homes you've looked at.
No recommended properties found.
Nearby similar homes
No nearby properties found.
More real estate resources
Other homes nearby
Explore this area
Nearby neighbourhoods
No nearby listings available.