
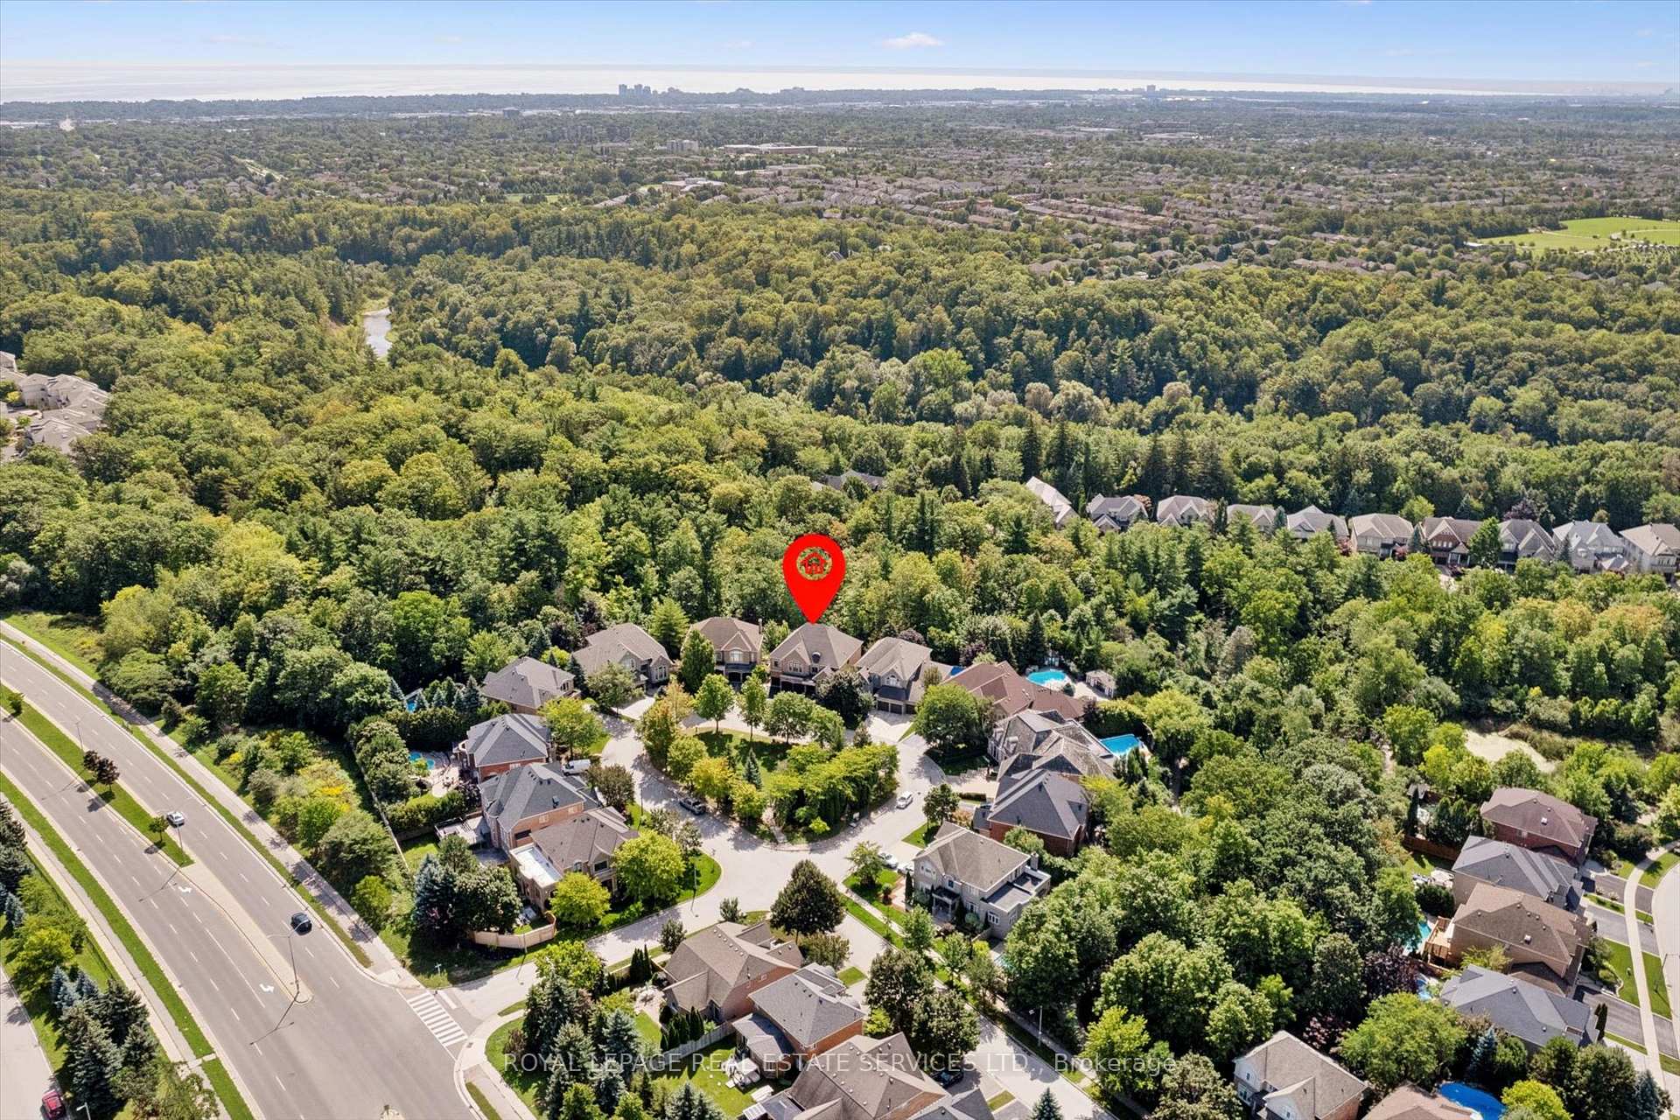
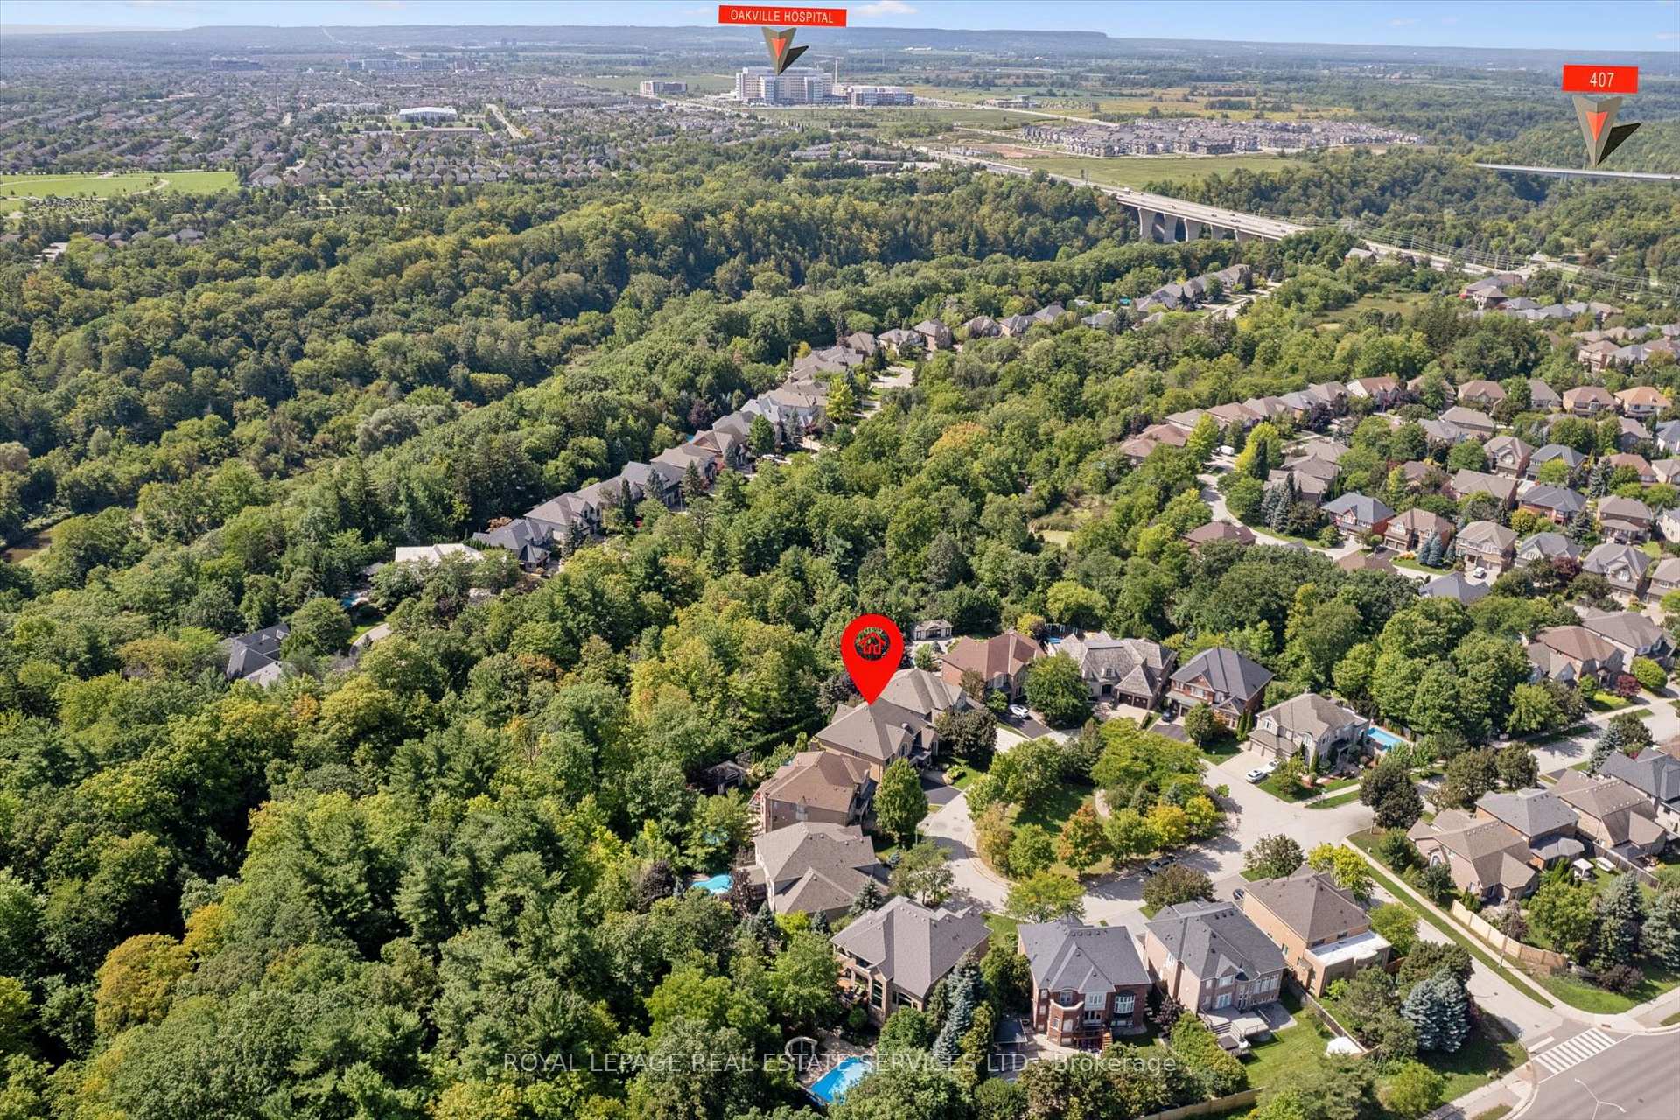
1036 Valley Crest Circle
Oakville (River Oaks), ON L6H 6W8
- 4+1Bedrooms
- 6Bathrooms
- 3Garage
- 3500–5000Sq Ft
- $13,905Tax
- 55×129 ftLot Size
 Estimated Value:$3,021,833See Free Estimate Report

Sale & Price History for 1036 Valley Crest Circle, Oakville, River Oaks
| Start Date | End Date | Price | Event | MLS# |
|---|---|---|---|---|
| No listing history available | ||||
Real estate boards require you to or to see the full details of this property.
*Sold prices and complete sale & price history are regulated data. Under the Trust in Real Estate Services Act, 2002 (TRESA) and the rules of the Real Estate Council of Ontario (RECO), and pursuant to the Multiple Listing Service® rules of the Canadian Real Estate Association (CREA) and the Toronto Regional Real Estate Board (TRREB), this information may be shown only to registered users who have agreed to the applicable terms of use (a Virtual Office Website, or "VOW," arrangement). HOMEH Inc., Brokerage therefore provides it to signed-in members only. Creating an account is free and takes under a minute.
About 1036 Valley Crest Circle, Oakville, River Oaks
Summarized Description
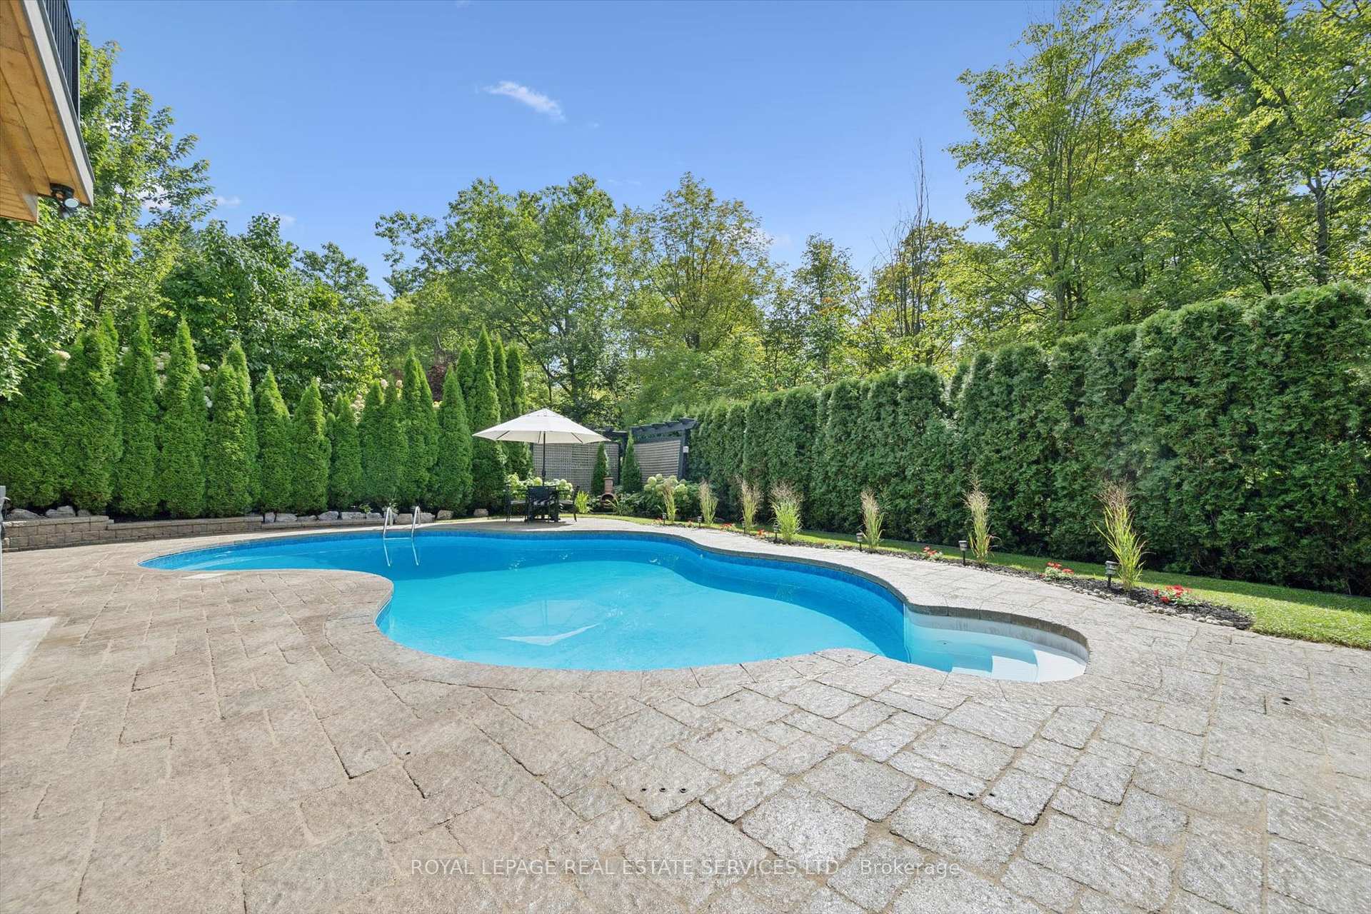
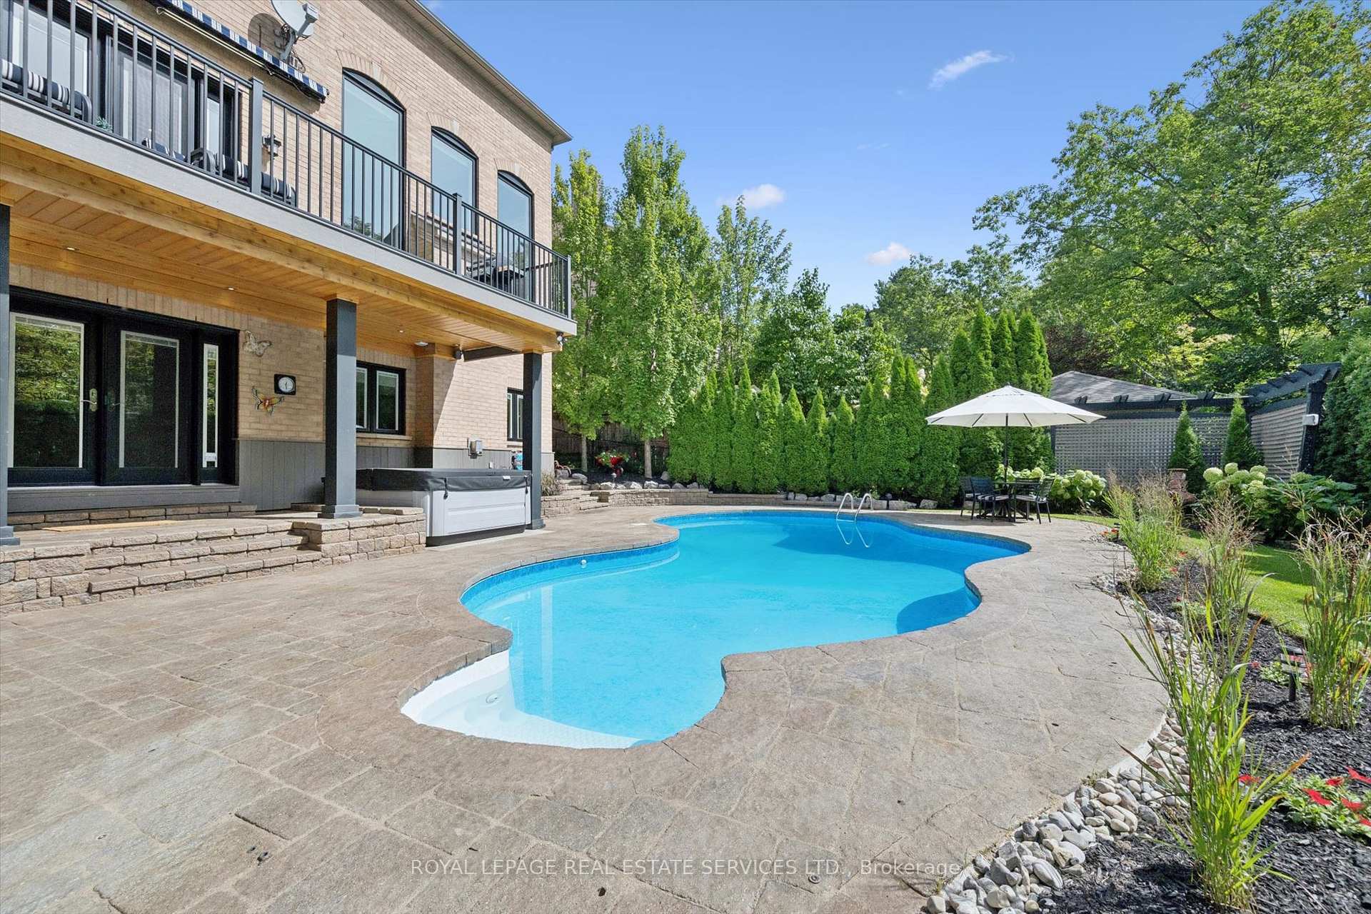
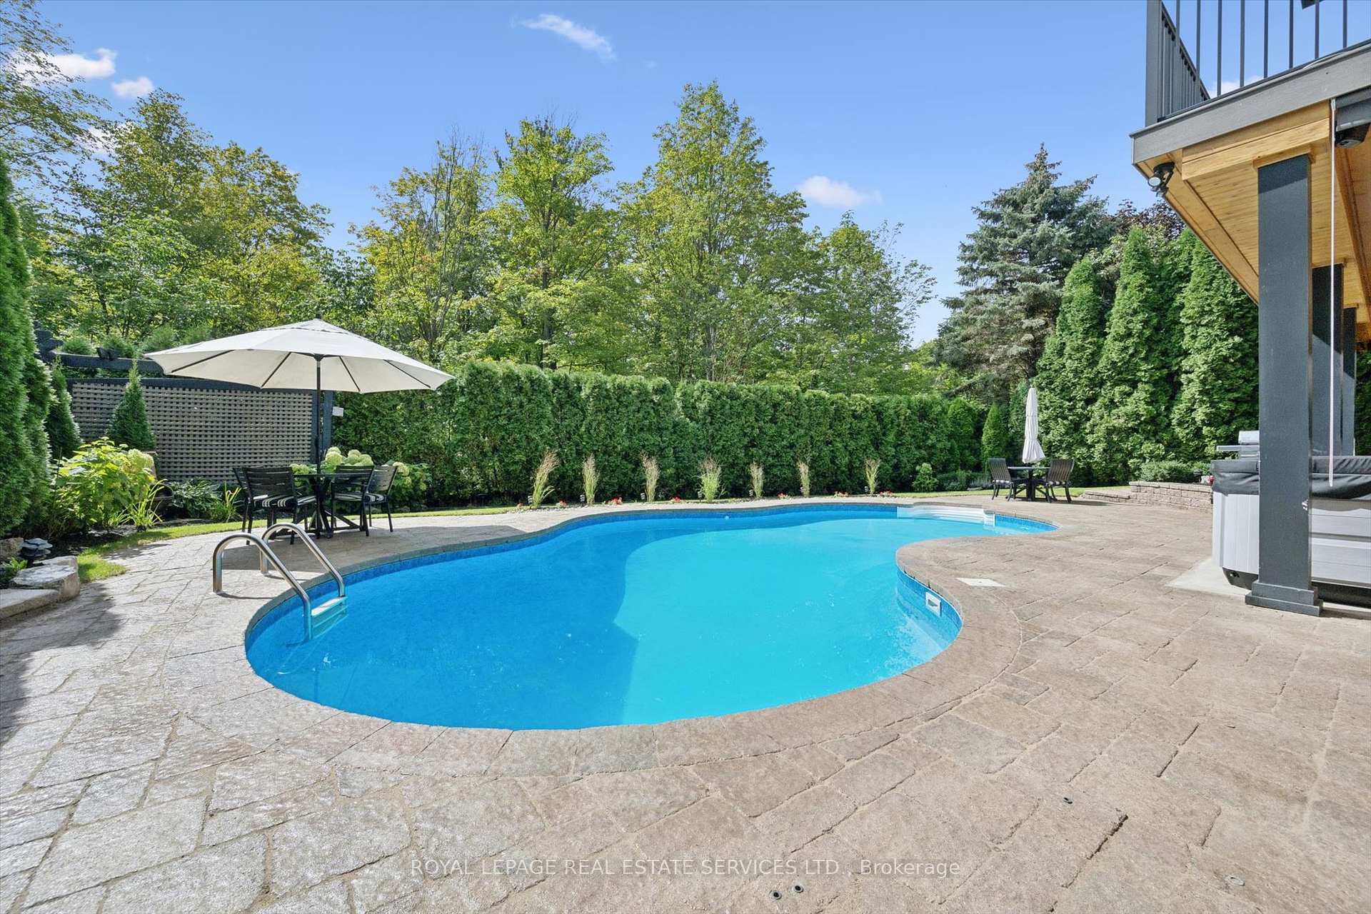
- Exceptional private backyard oasis with inground pool.
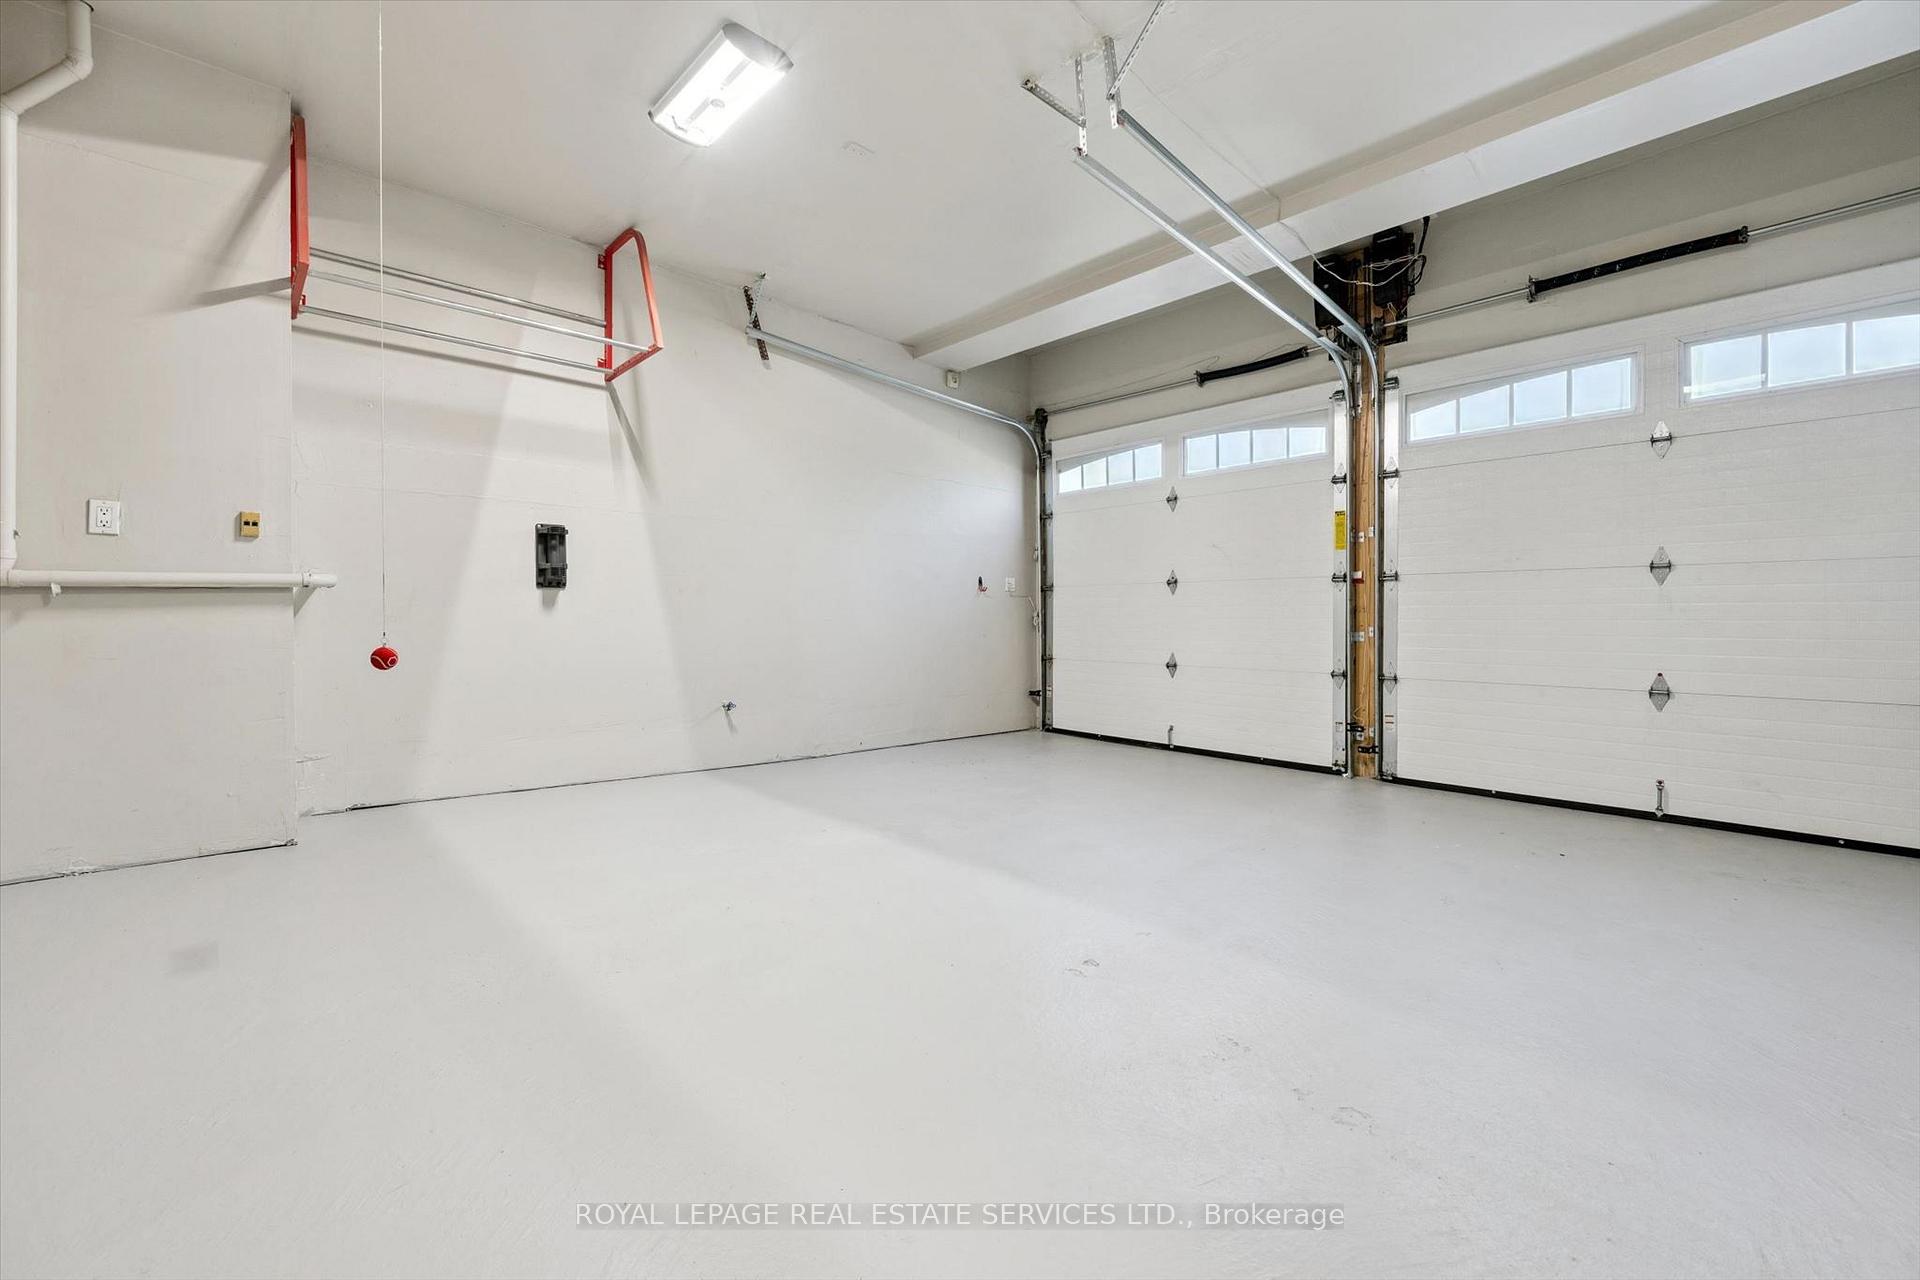
- Rare three car garage adds convenience.
- Gourmet kitchen with granite countertops and stainless steel appliances.
- Renovated primary ensuite with dual sinks and glass shower.
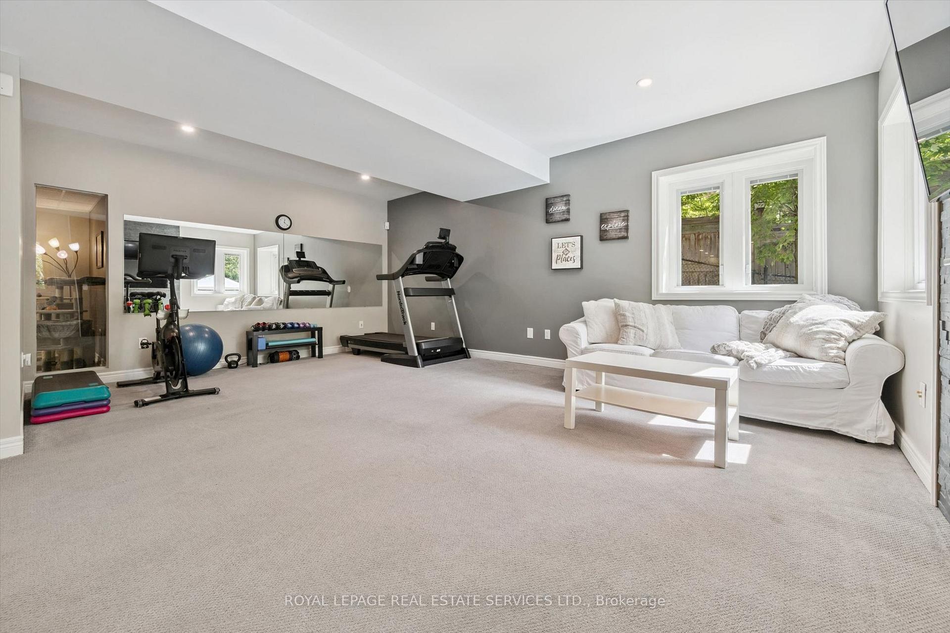
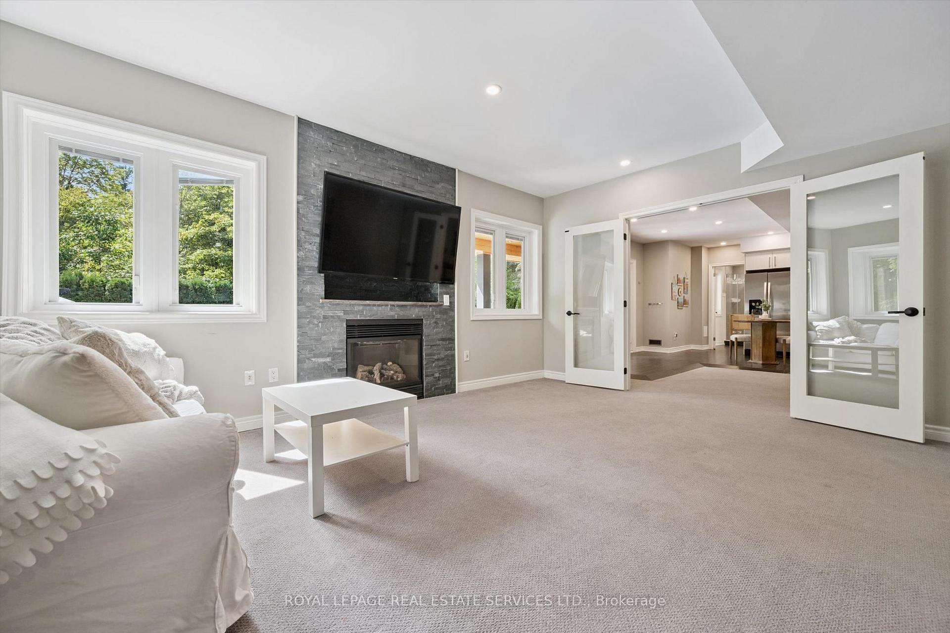
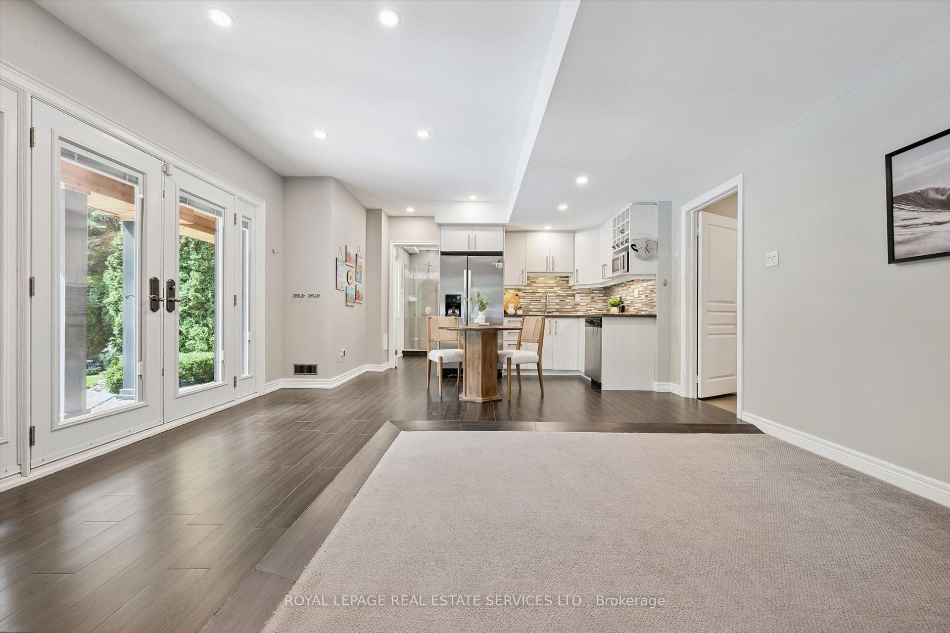
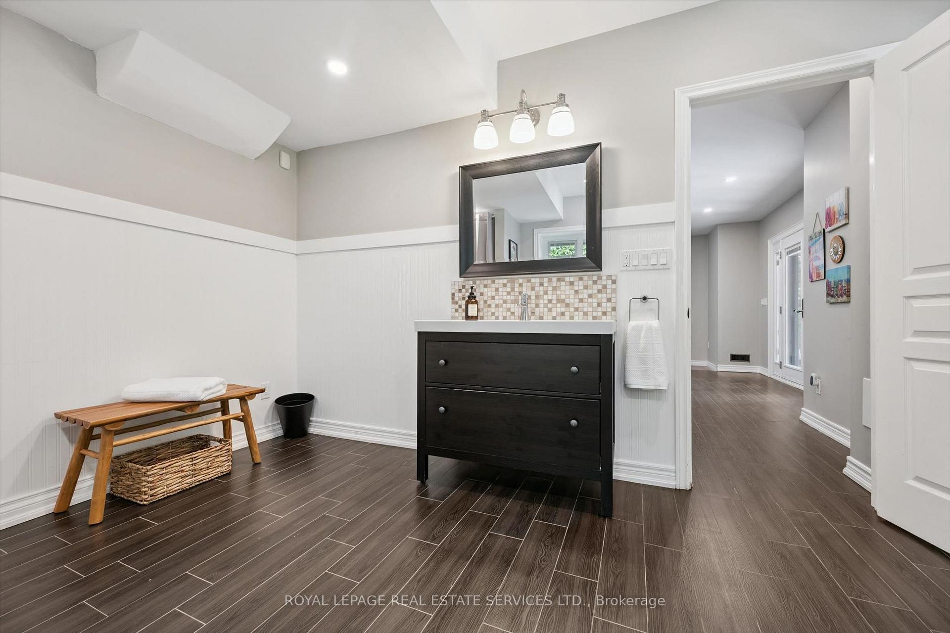
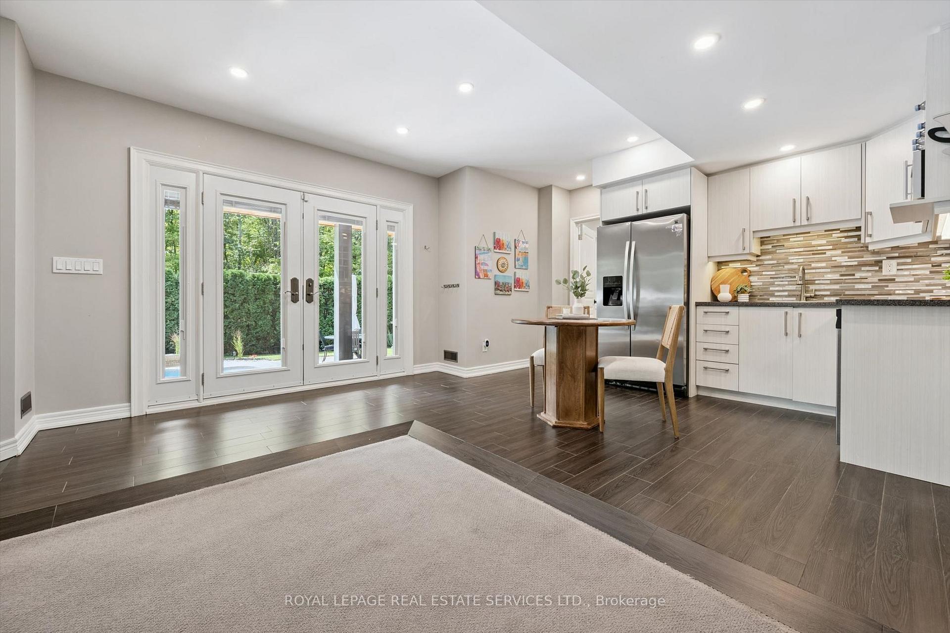
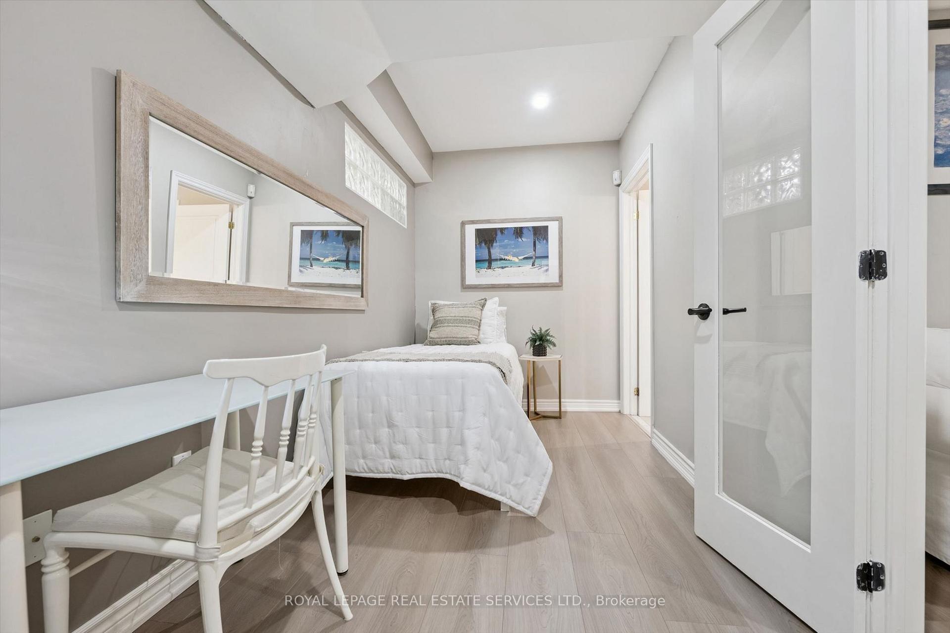
- Walkout lower level ideal for in-law or nanny suite.
- Direct access to Lions Valley Park enhances outdoor living.
- Professionally landscaped yard offers privacy and beauty.
- Located in a quiet cul-de-sac in River Oaks.
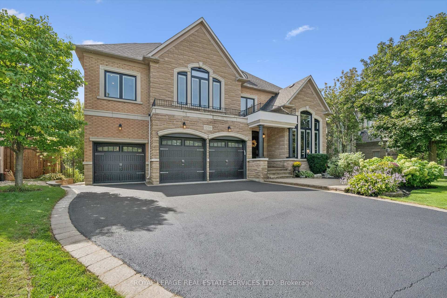
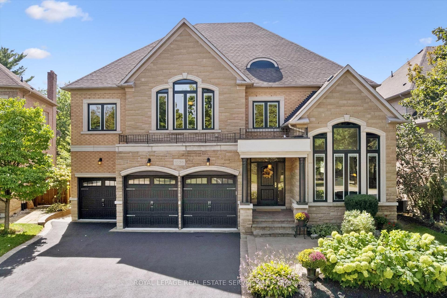
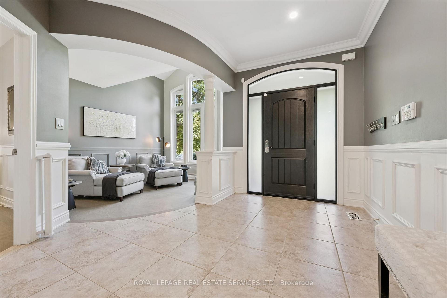
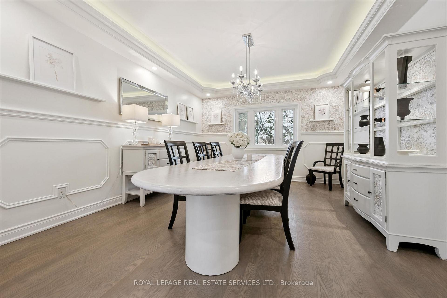
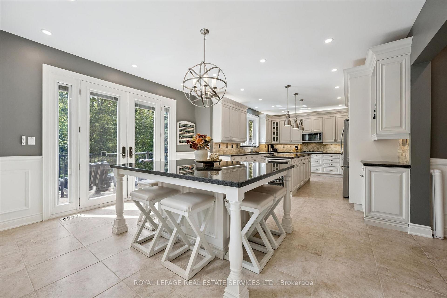
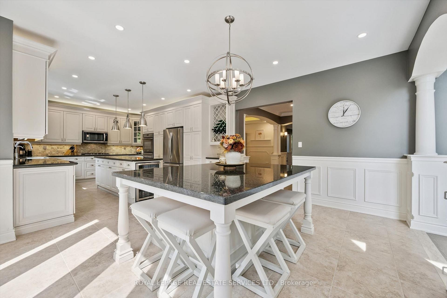
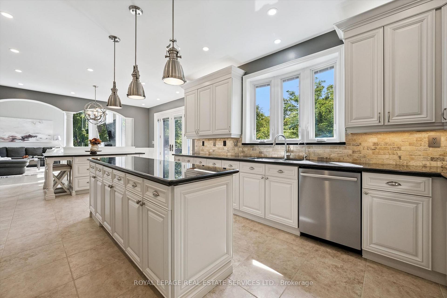
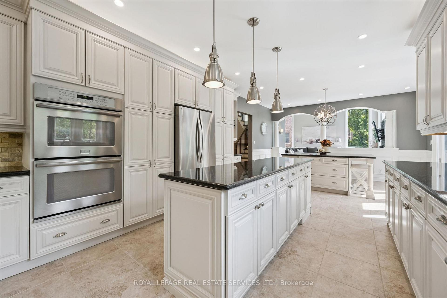
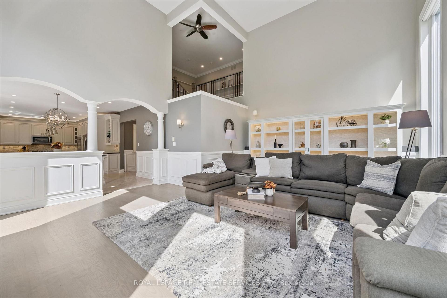
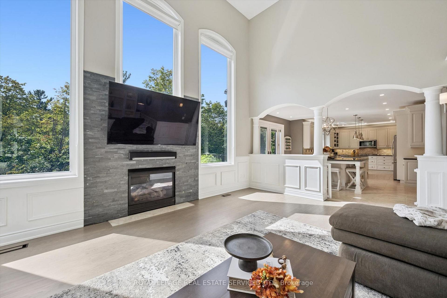
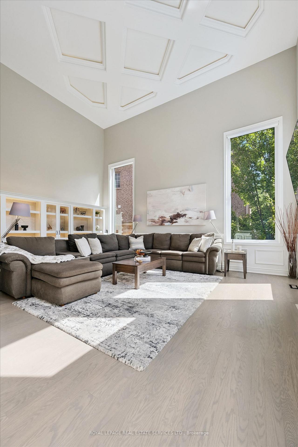
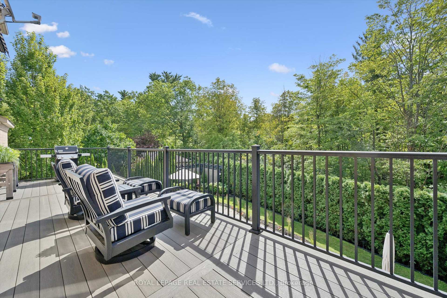
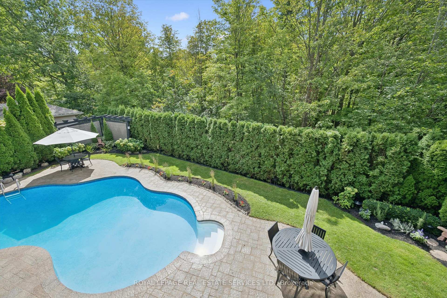
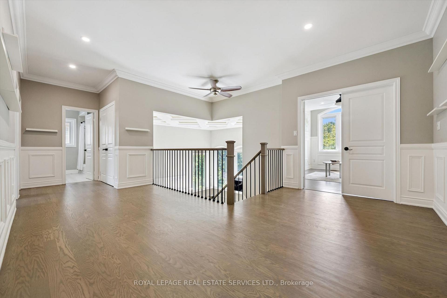
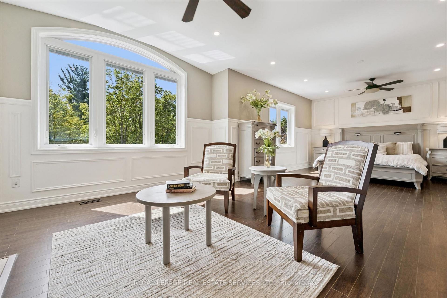
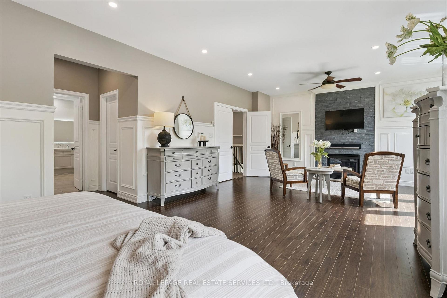
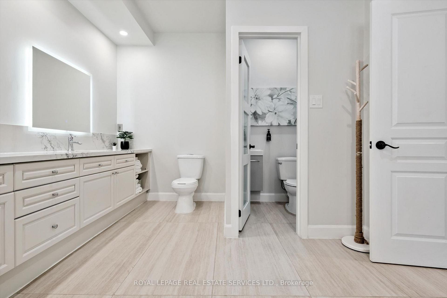
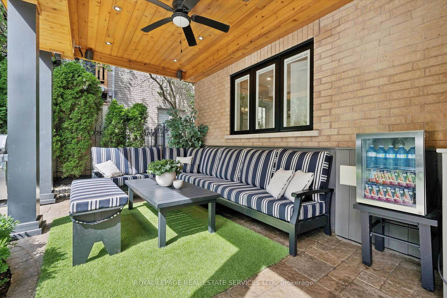
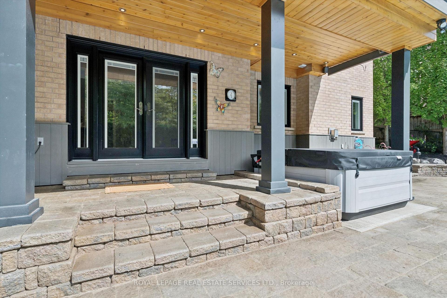
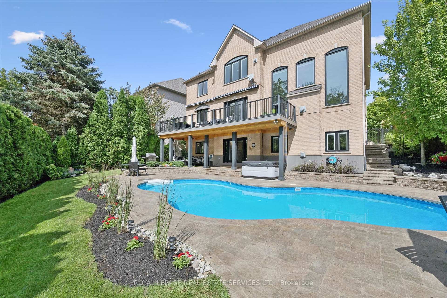
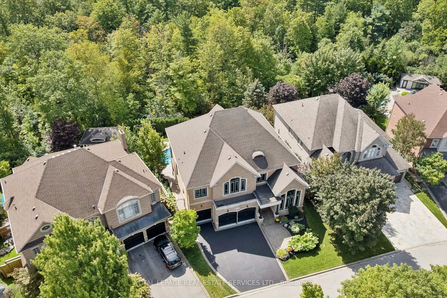
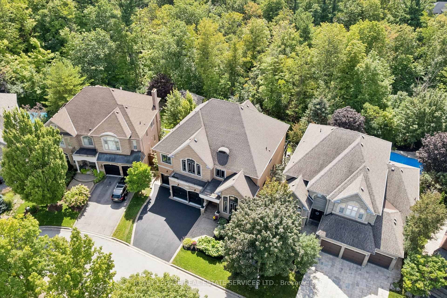
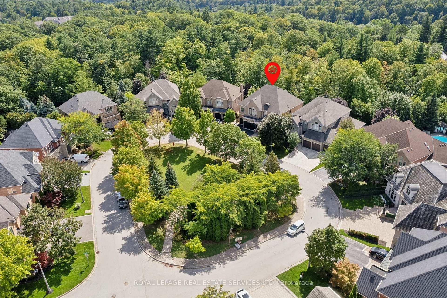
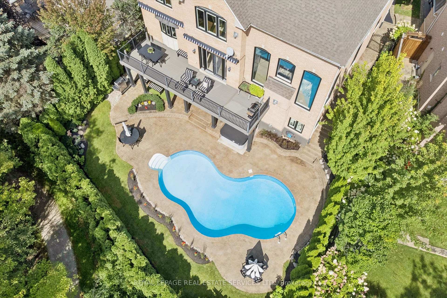
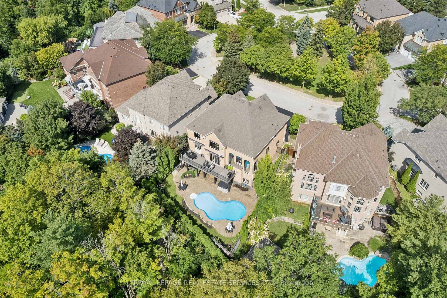
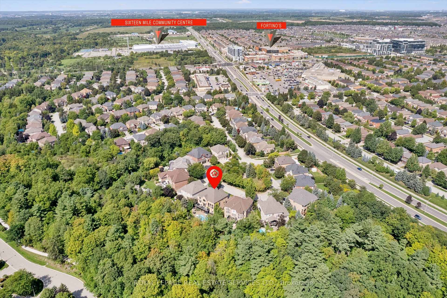
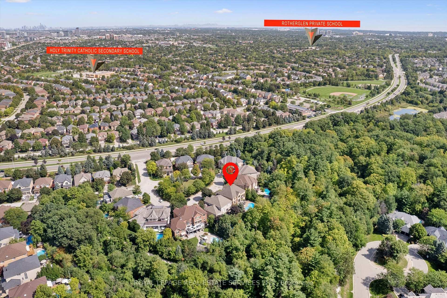
RAVINE! PRIVATE BACKYARD OASIS BACKING ONTO LIONS VALLEY PARK AND SIXTEEN MILE CREEK! RARE THREE CAR GARAGE! EXCEPTIONAL RIVER OAKS RETREAT! Situated on a quiet cul-de-sac, this impressive residence delivers an exceptional lifestyle where everyday living feels like a private resort. The professionally landscaped backyard is the showpiece, featuring an inground pool framed by a natural stone surround, raised TimberTech composite deck (2020), lush gardens, mature trees, and towering cedars creating an extraordinary sense of privacy. With direct access to Lions Valley Park and Sixteen Mile Creek, this is a spectacular setting for summer entertaining, poolside gatherings, outdoor dining, and relaxed family living. Inside, the main level offers a living room with soaring 18' decorative ceiling and gas fireplace, elegant dining room, den with vaulted ceiling, and a dedicated home office. The stunning gourmet kitchen features refinished maple cabinetry (2019), granite countertops, stainless steel appliances, pantry, centre island, and bright breakfast area with built-in dining table and walkout to deck. The primary bedroom offers two walk-in closets and a five-piece ensuite renovated in 2025 with a glass shower, dual sinks, and dual toilets. The professionally finished walkout lower level offers excellent potential for an in-law or nanny suite. Highlights include 9' ceilings throughout all three levels, hardwood staircase (2025), windows (2019), front and back doors (2015), furnace and central air (2020), roof replacement with an outdoor heating element on lower roof (2015), inground sprinkler, and incredible curb appeal with an attractive stone and brick exterior. Close to trails, Sixteen Mile Sports Complex, private schools, shopping, restaurants, Glen Abbey Golf Club, transit, highways, and GO Train. A rare opportunity to enjoy exceptional family living, a resort-inspired backyard, and a remarkable sense of privacy in one of River Oaks' most coveted settings.
Key Facts & Features
Property Costs
- Annual Property Tax Amount
- $13,905
- Land Transfer Tax Fee
- $67,725
Rental Items
- Rental Equipment
- Furnace UV light system (approximately $20 per month).
- Basement Type
- Finished with Walk-Out, Full, Walk-Out
Interior Features
- Laundry Level
- Main Level
- Interior Extras
- Central Vacuum, Auto Garage Door Remote, Built-In Oven, Bar Fridge, Water Heater Owned, Water Softener
- Security Features
- Security System
- Fireplace/Stove
- Yes
- Fireplace Features
- Natural Gas
- Elevator
- No
Exterior Features
- Exterior Extras
- Backs On Green Belt, Lawn Sprinkler System, Porch, Deck, Landscaped, Patio, Privacy
- Pool
- Inground, Salt
Building
- Building Type
- Detached
- Building Style
- 2-Storey
- Approx Age
- 16-30
Construction
- Exterior Finish
- Brick, Stone
- Roof
- Asphalt Shingle
- Foundation Details
- Poured Concrete
- Special Designation
- Accessibility
Lot
- Lot Front
- 55.35 ft
- Lot Depth
- 128.57 ft
- Lot Shape
- Irregular
Inclusions
- Inclusions
- Inclusion List attached.
Exclusions
- Exclusions
- Electronics (TV's, portable indoor and outdoor speakers), dining room chandelier, white electric fireplace in den, two awnings, hot tub including cover and accessories. Please note - furniture is negotiable.
Parking & Garages
- Garage Type
- Attached
- Garage Spaces
- 3
- Parking Spaces
- 5
- Total Garage And Parking Spaces
- 8
Heating & Cooling
- Heat Source
- Gas
- Heat Type
- Forced Air
- Air Conditioning
- Central Air
- Water
- Municipal
- Sewers
- Sewer
- Natural Gas
- Available
- Hydro
- Available
- Cable
- Available
- Telephone
- Available
- Bedrooms
- 4 + 1
- Washrooms
- 6
- Kitchens
- 2
- Family / bonus room
- Yes
Room sizes
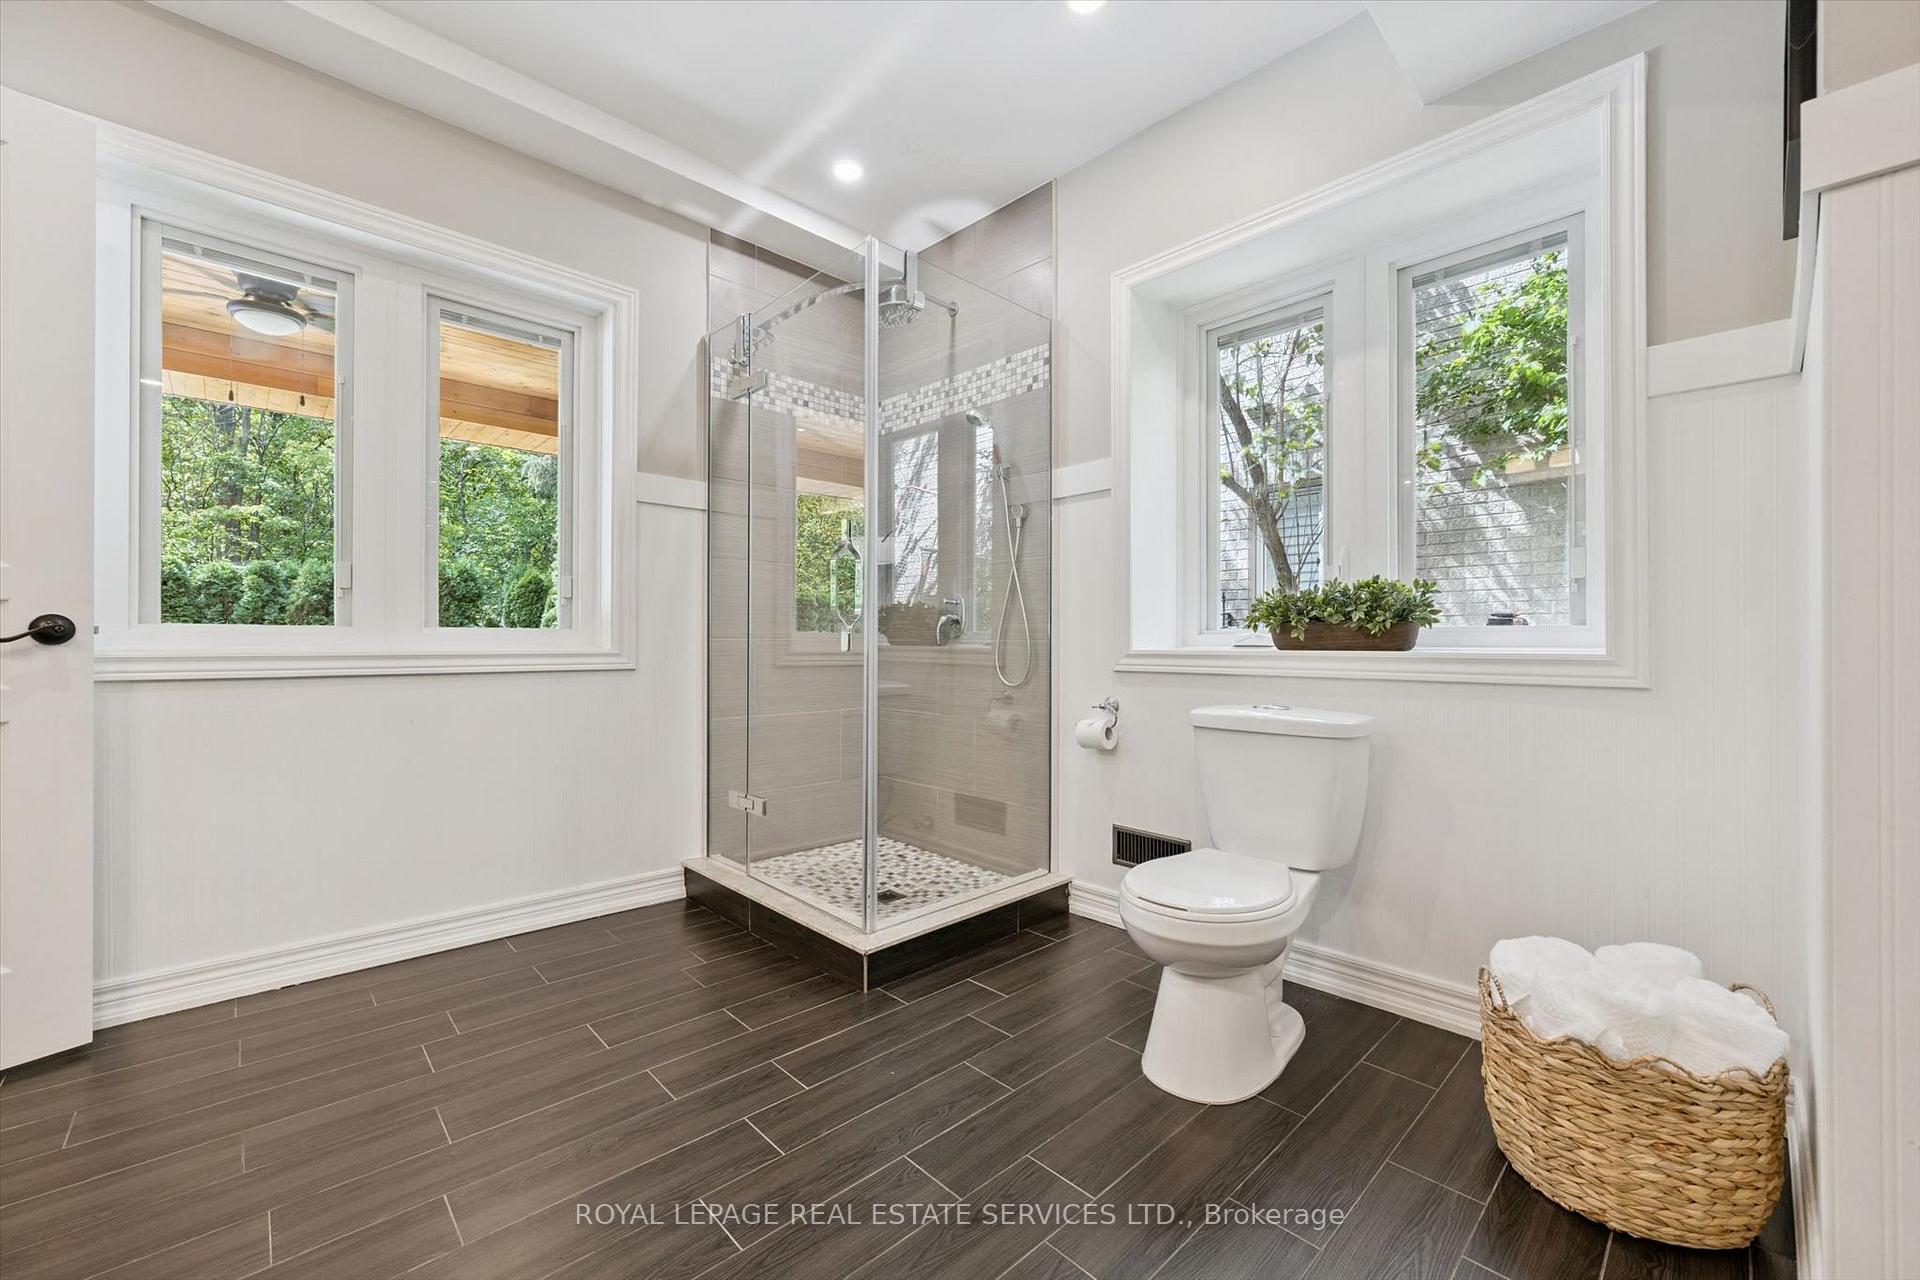
- Bathroom—Main level, 2 Pc Bath, Tile Floor
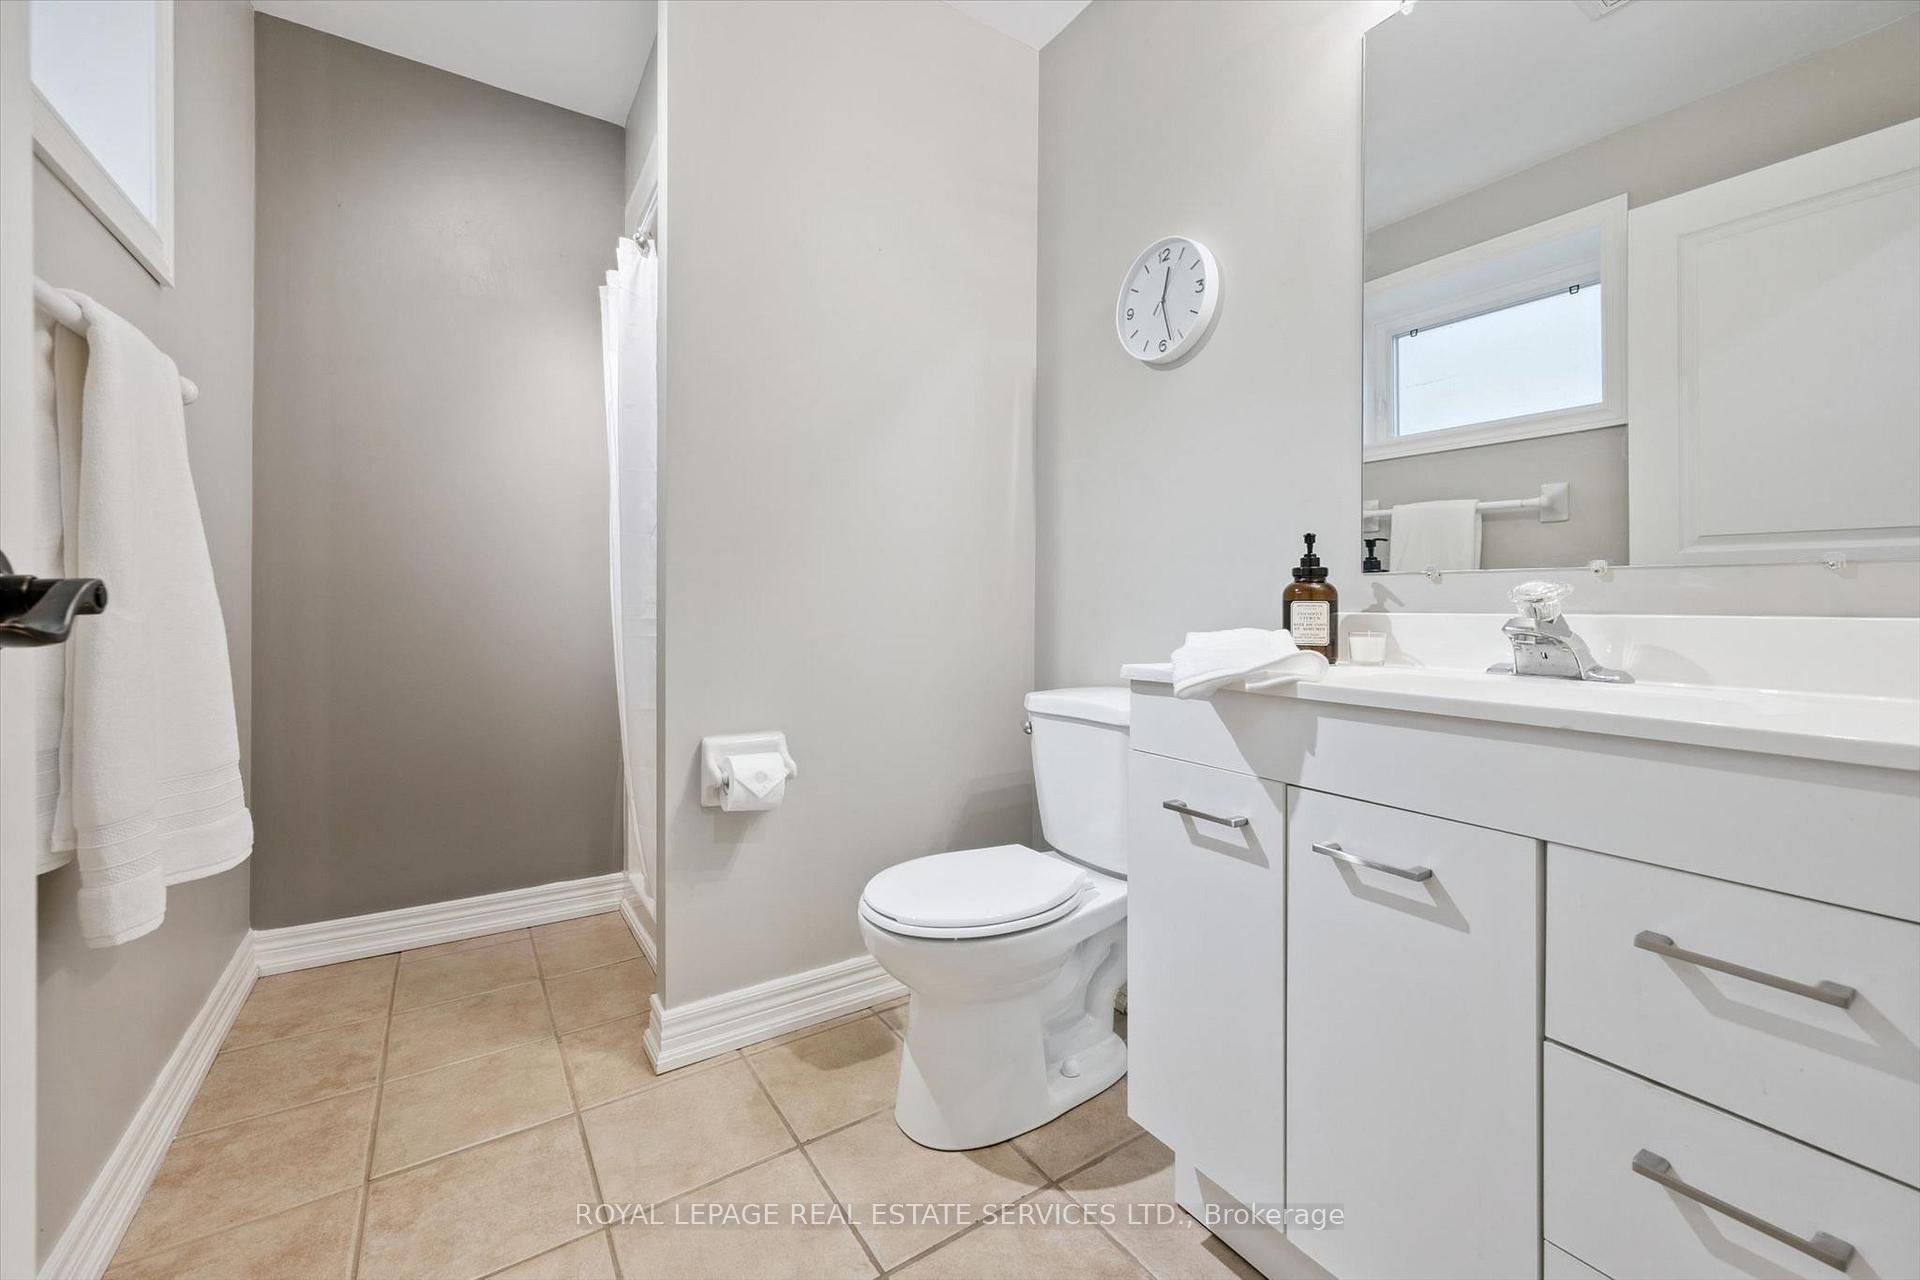
- Bathroom—Lower level, 3 Pc Ensuite, Tile Floor
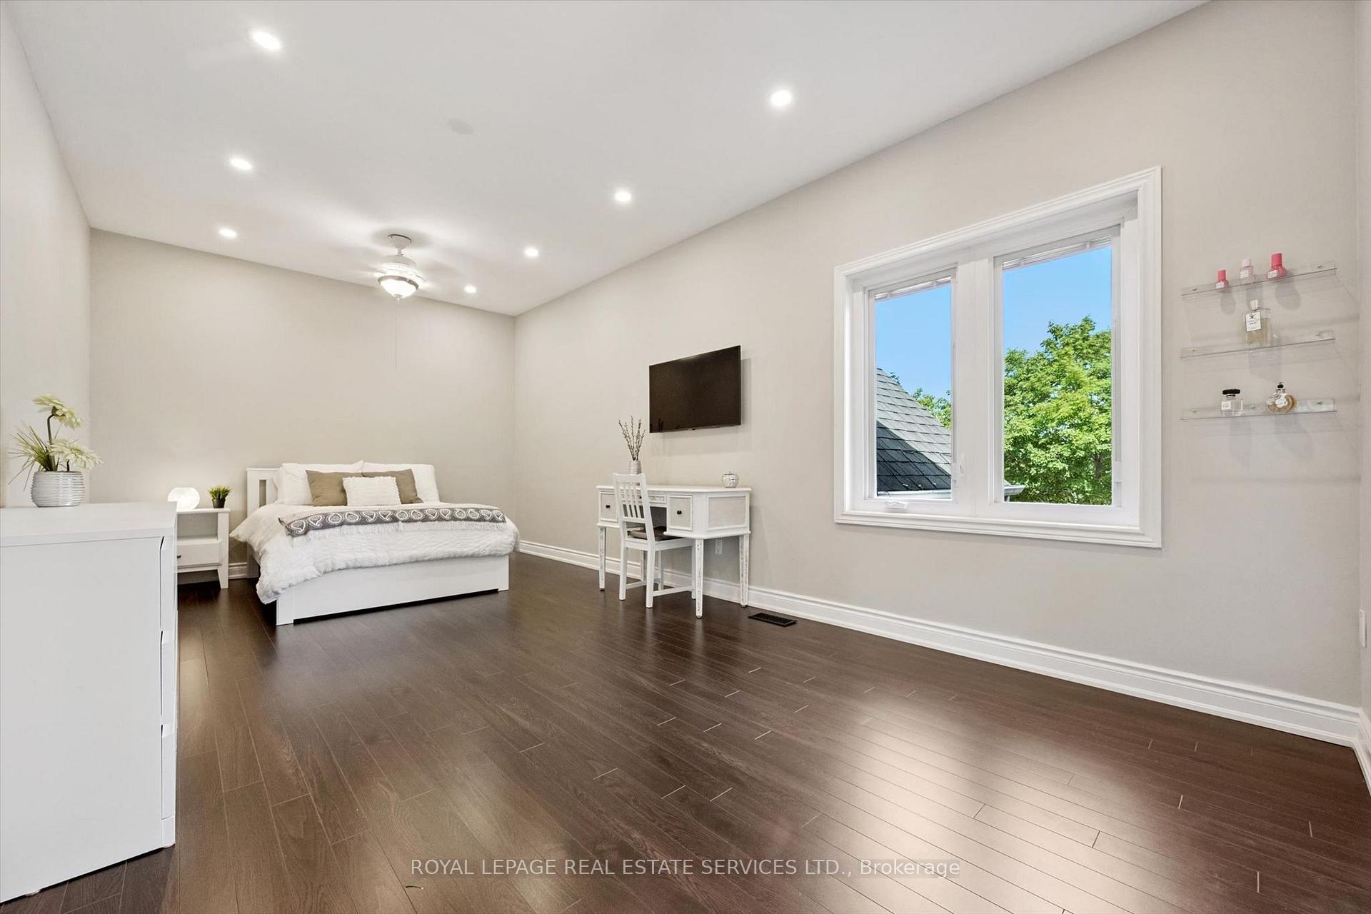
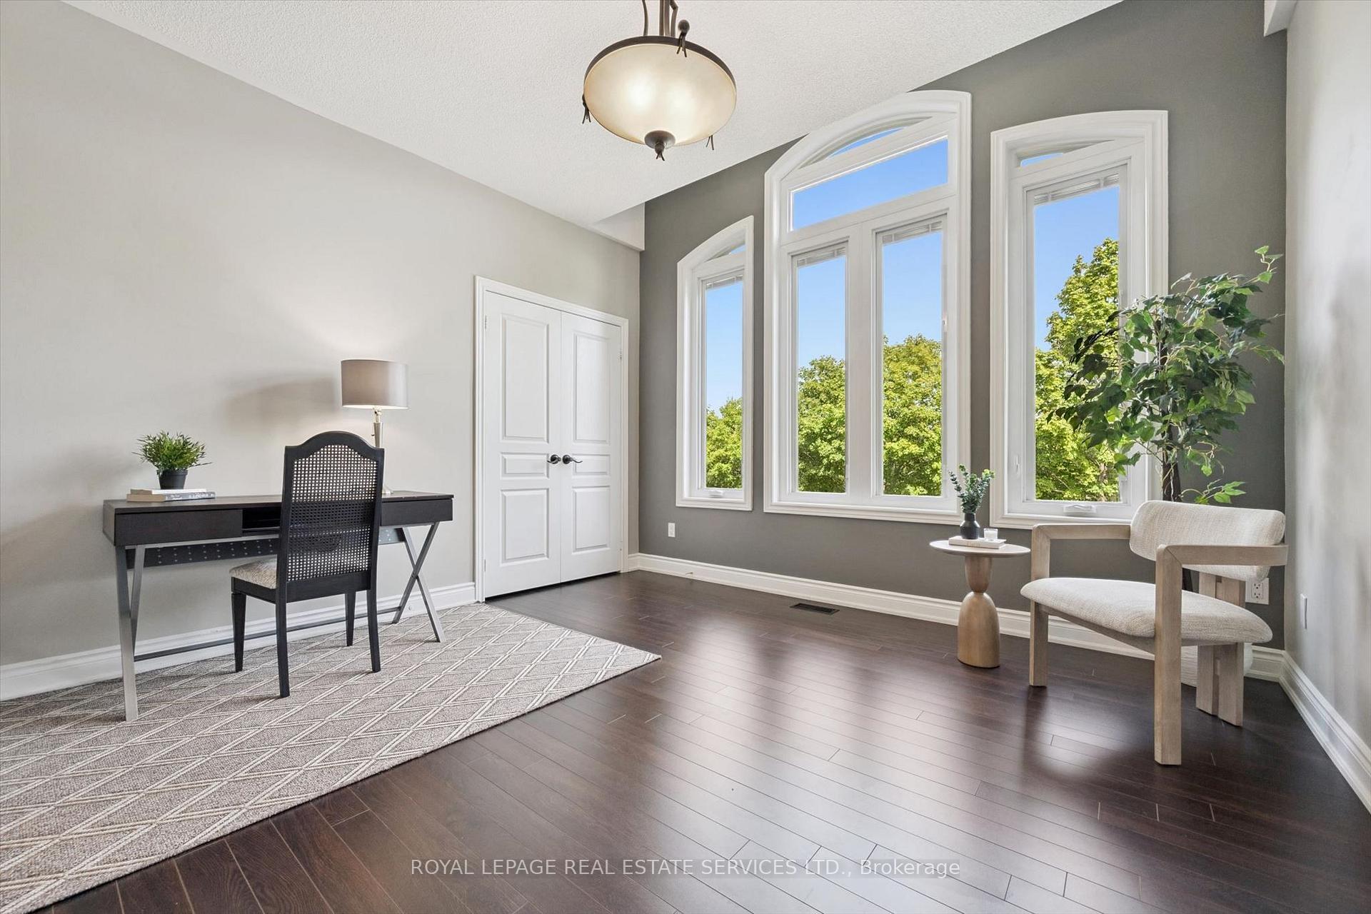
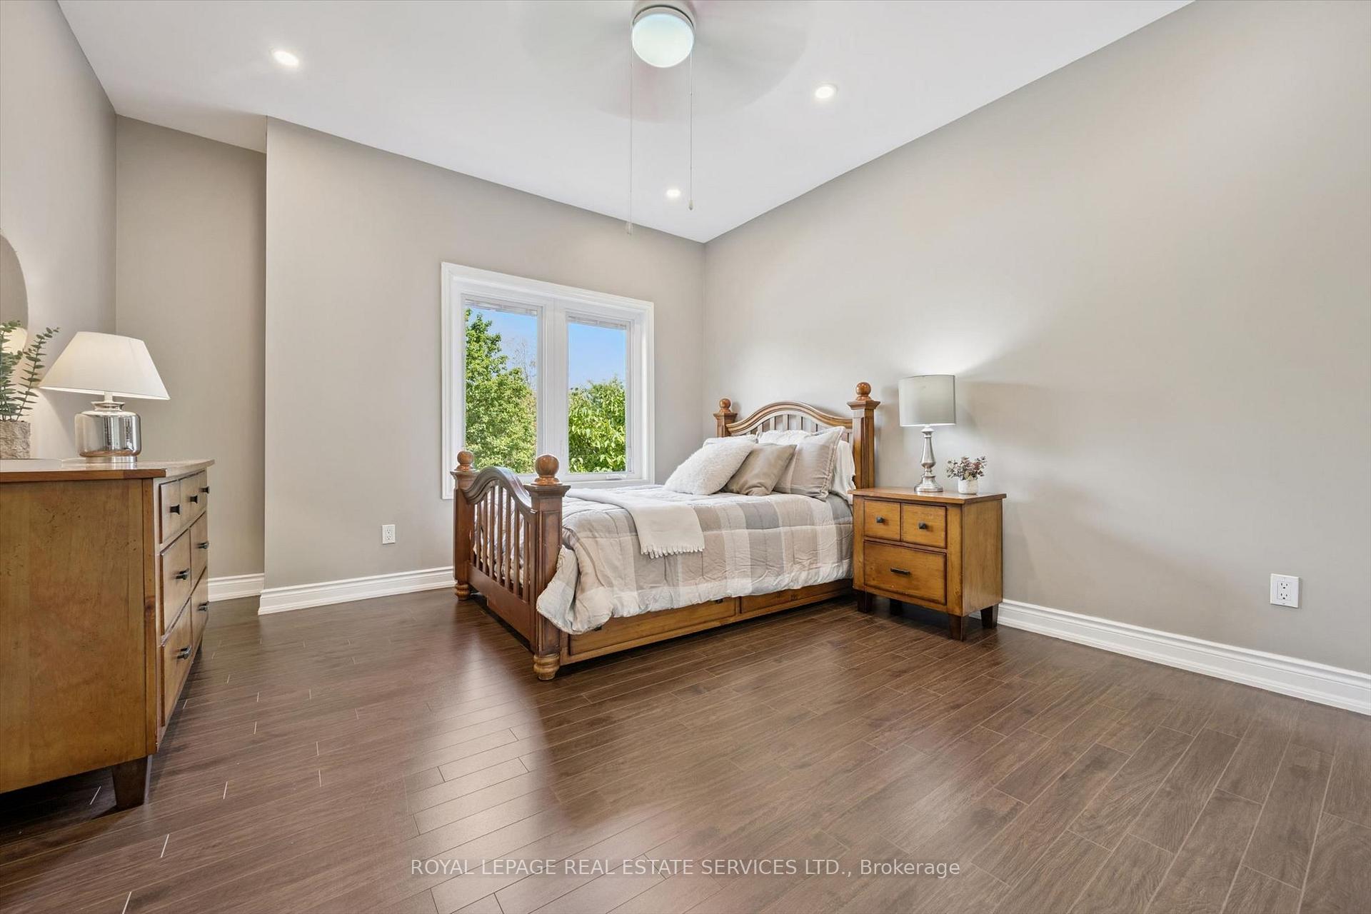
- Bedroom 3—Second level, Hardwood Floor, Vaulted Ceiling(s), Semi Ensuite
- Cold Room/Cantina—Lower level
- Bedroom 4—Second level, Hardwood Floor
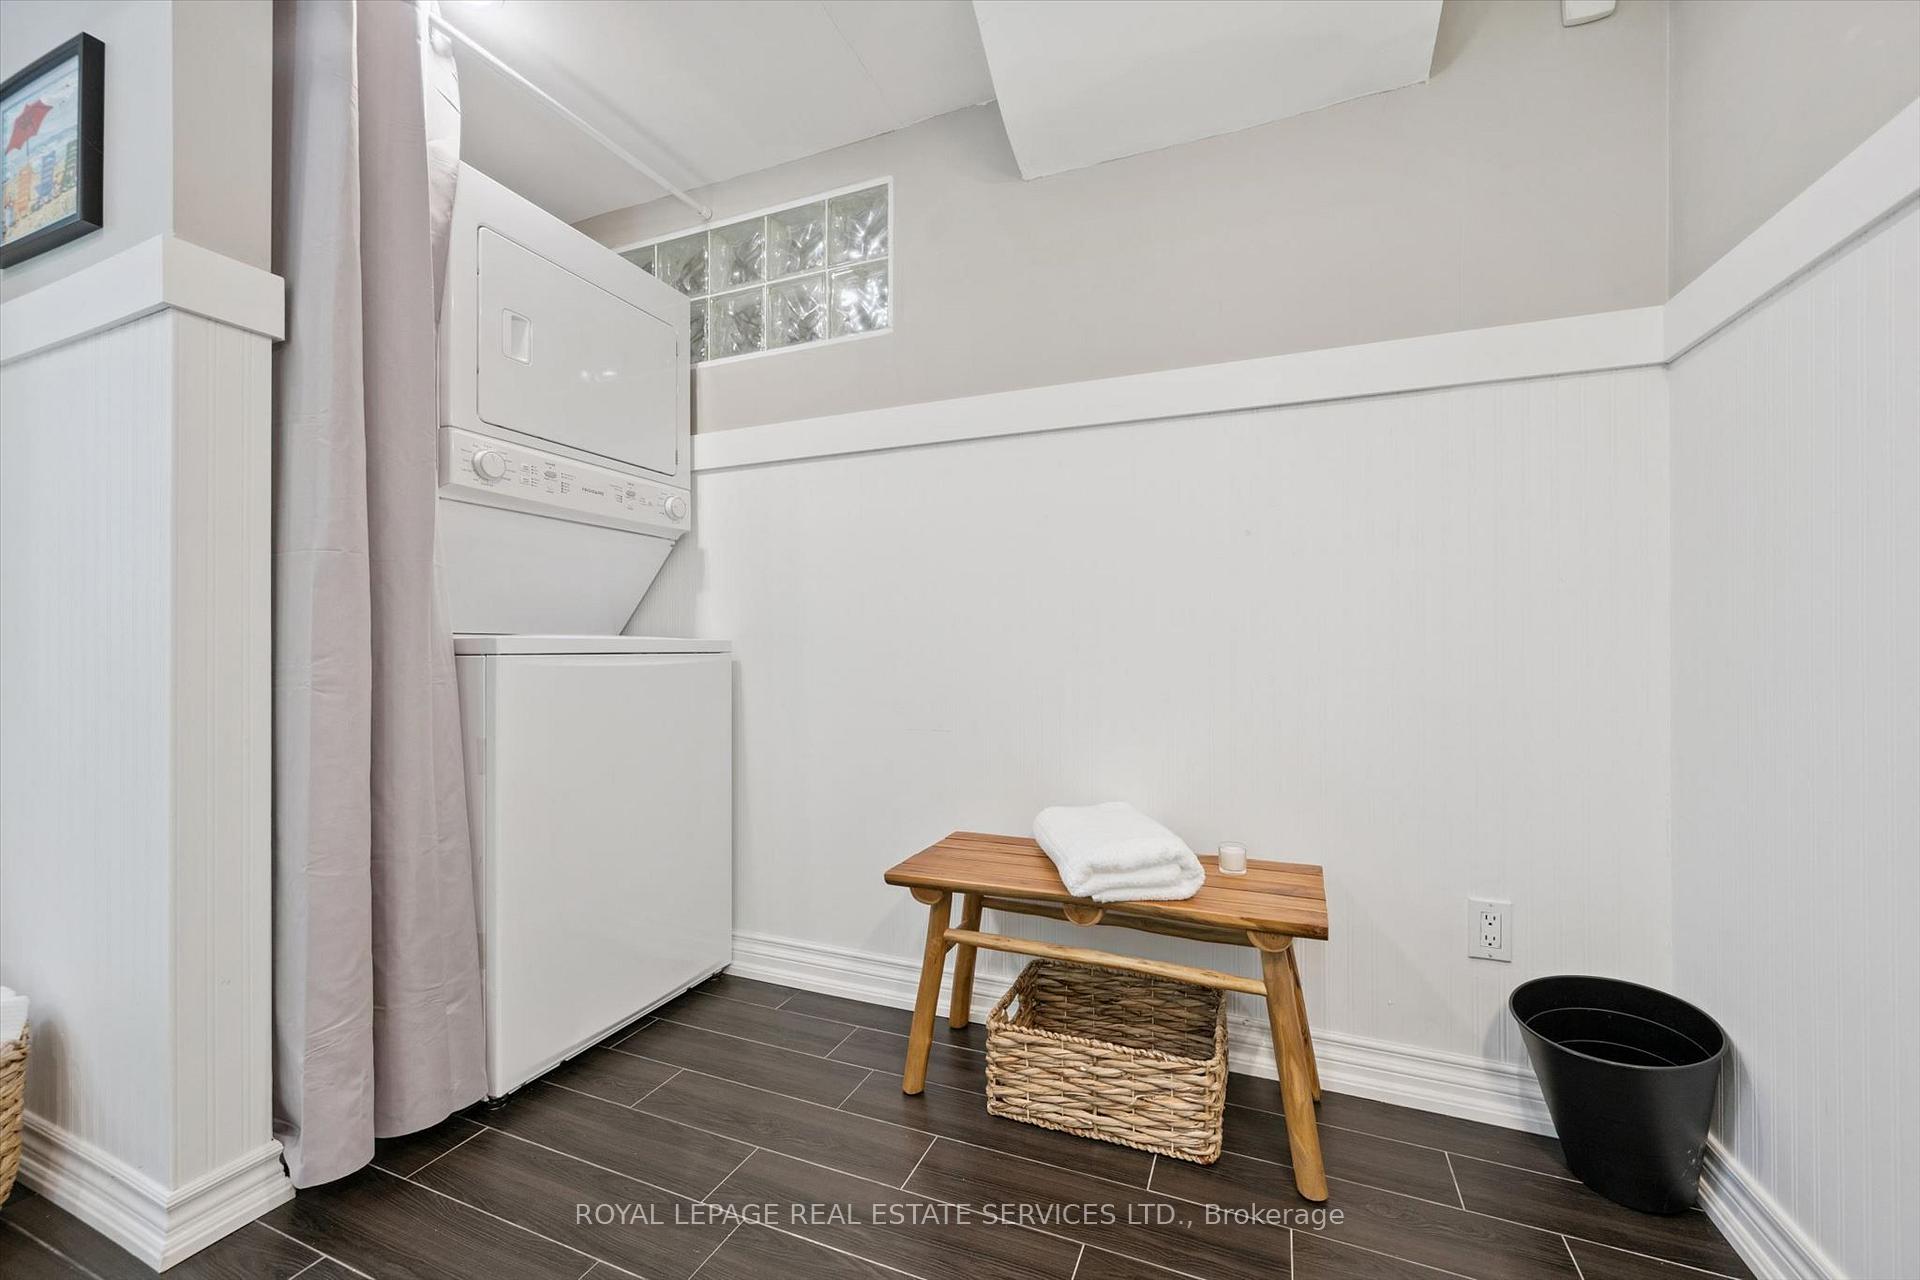
- Bathroom—Lower level, 3 Pc Bath, Combined w/Laundry, Tile Floor
- Bedroom 2—Second level, Hardwood Floor, Semi Ensuite
- Recreation—Lower level, Tile Floor, Combined w/Kitchen, W/O To Patio
- Dining Room—Main level, Hardwood Floor, Coffered Ceiling(s), Wainscoting
- Den—Main level, Hardwood Floor, Vaulted Ceiling(s), Wainscoting
- Bedroom 5—Lower level, 3 Pc Ensuite, Laminate
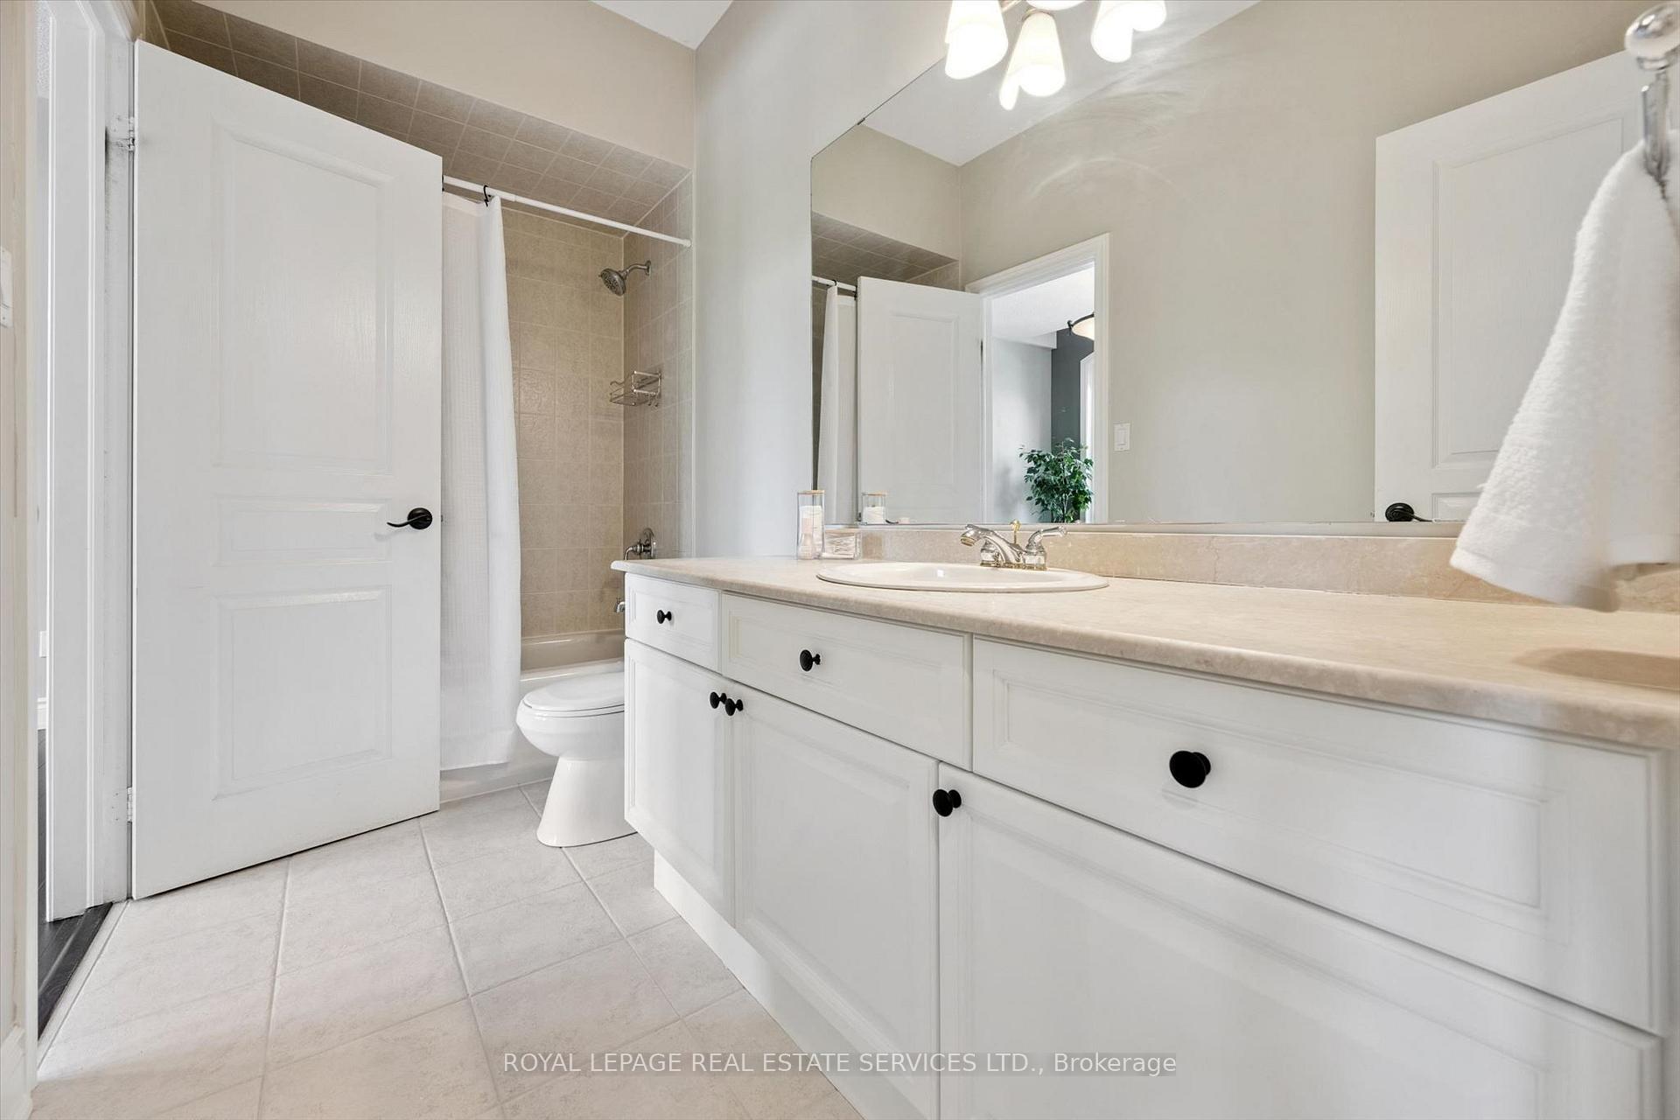
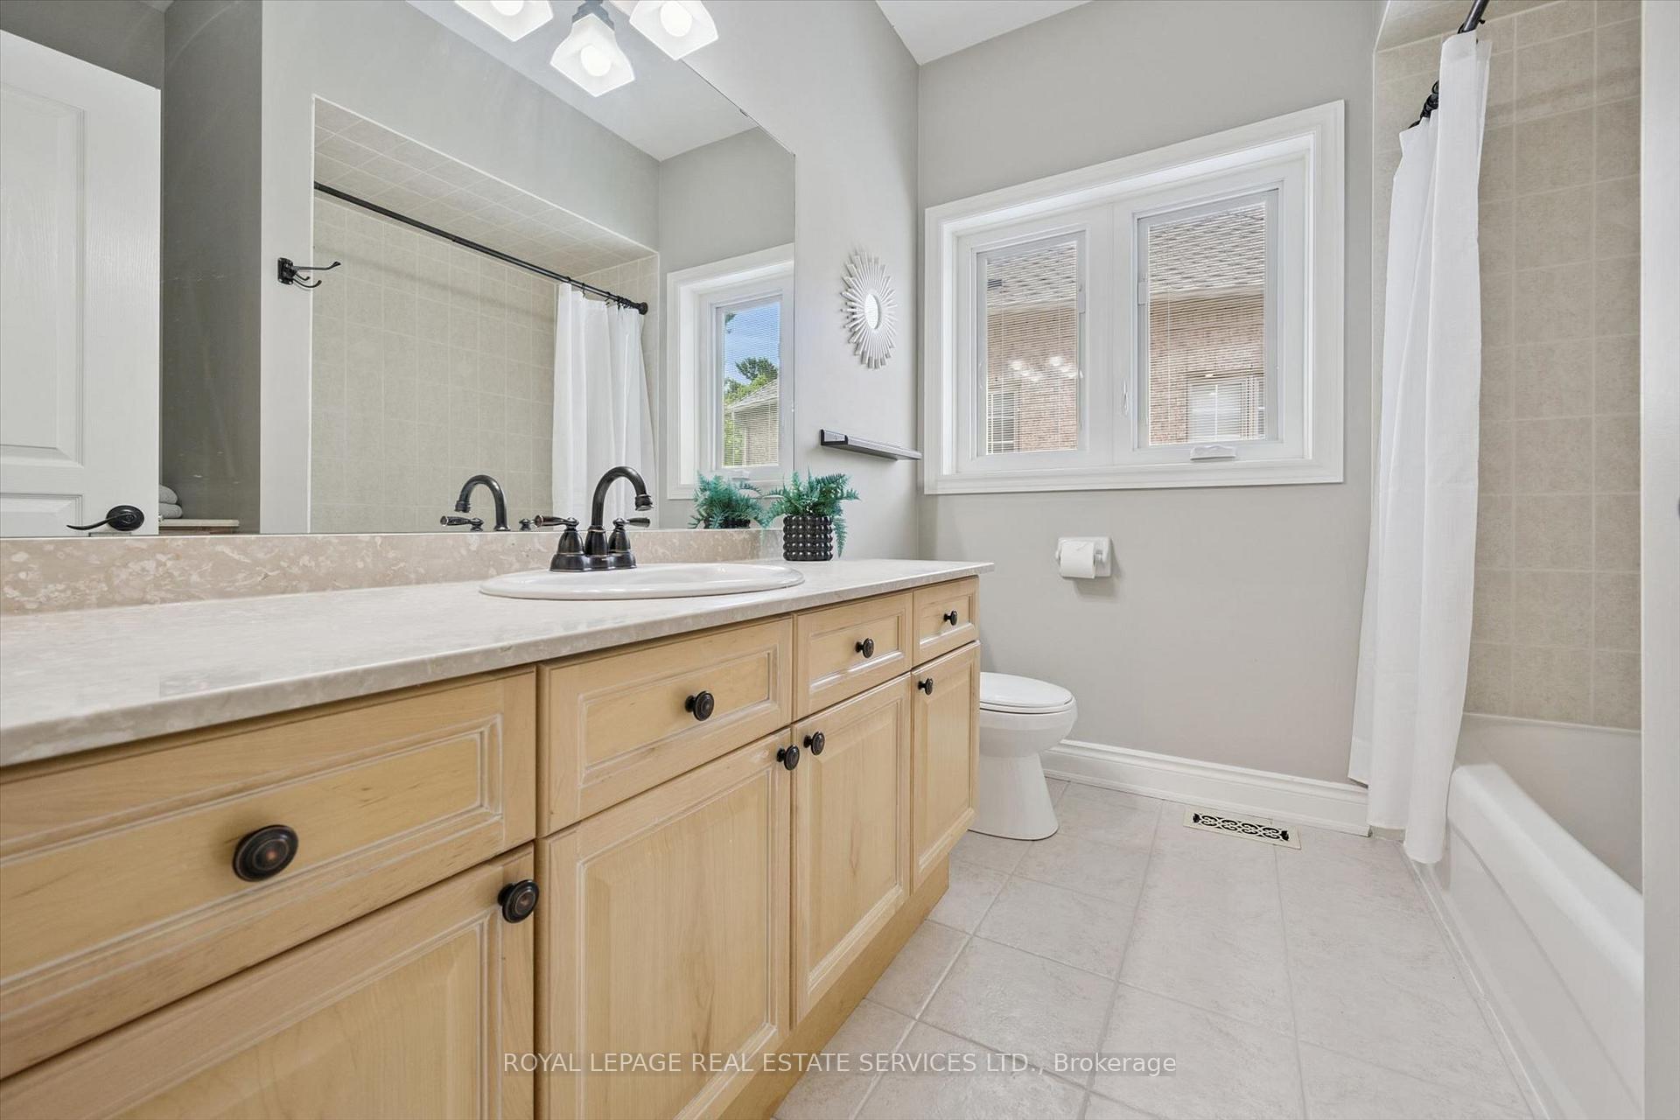
- Bathroom—Second level, 4 Pc Bath, Tile Floor
- Living Room—Main level, Hardwood Floor, Gas Fireplace, Wainscoting
- Utility Room—Lower level
- Room—
- Breakfast—Main level, Open Concept, Tile Floor, W/O To Deck
- Bathroom—Second level, 5 Pc Ensuite, Double Sink, Tile Floor
- Laundry—Main level, Access To Garage, Laundry Sink, Tile Floor
- Other—Lower level, Laminate
- Kitchen—Main level, Granite Counters, Stainless Steel Appl, Centre Island
- Bathroom—Second level, 4 Pc Ensuite, Tile Floor
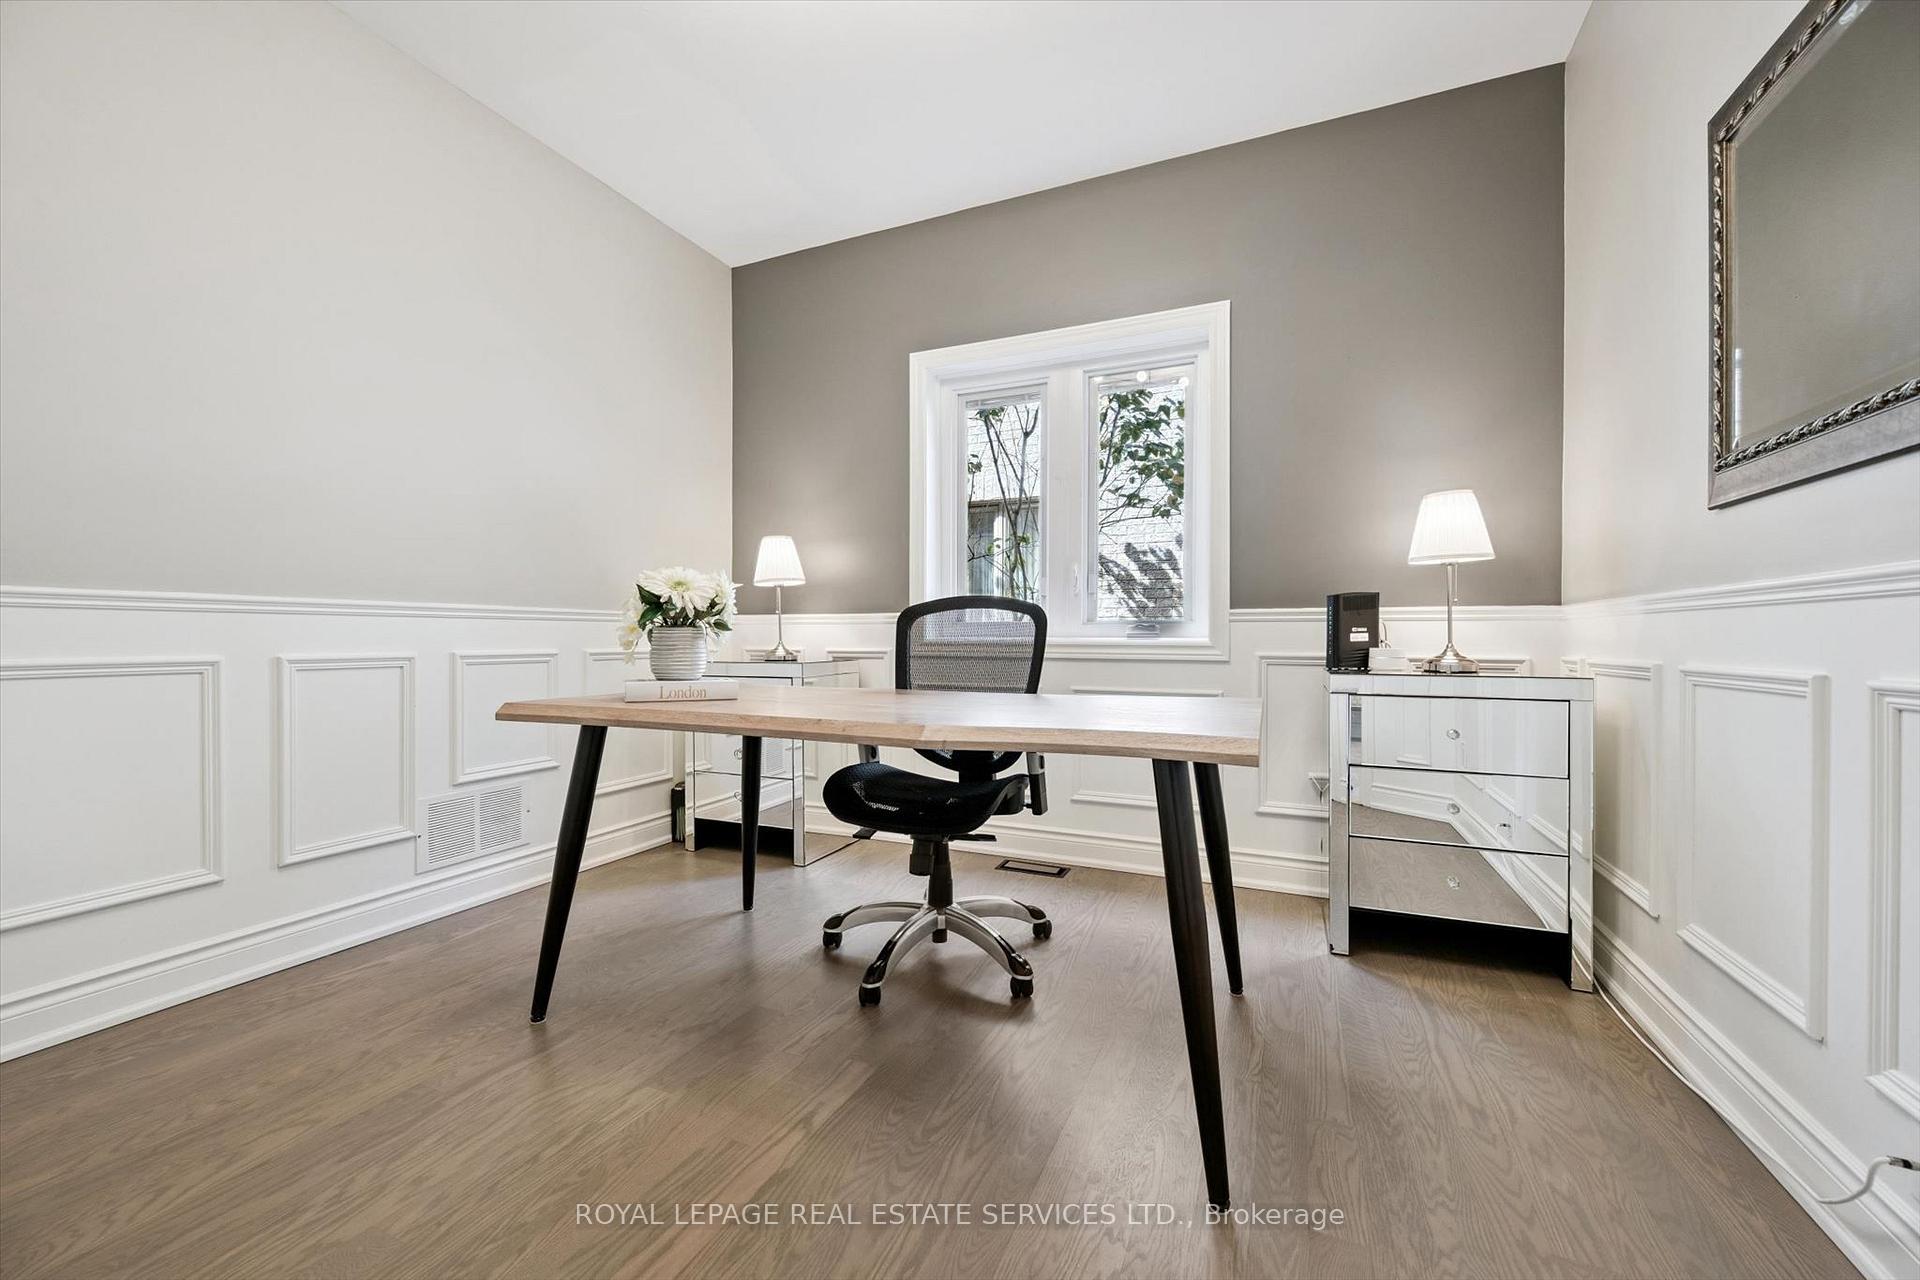
- Office—Main level, Hardwood Floor, Wainscoting
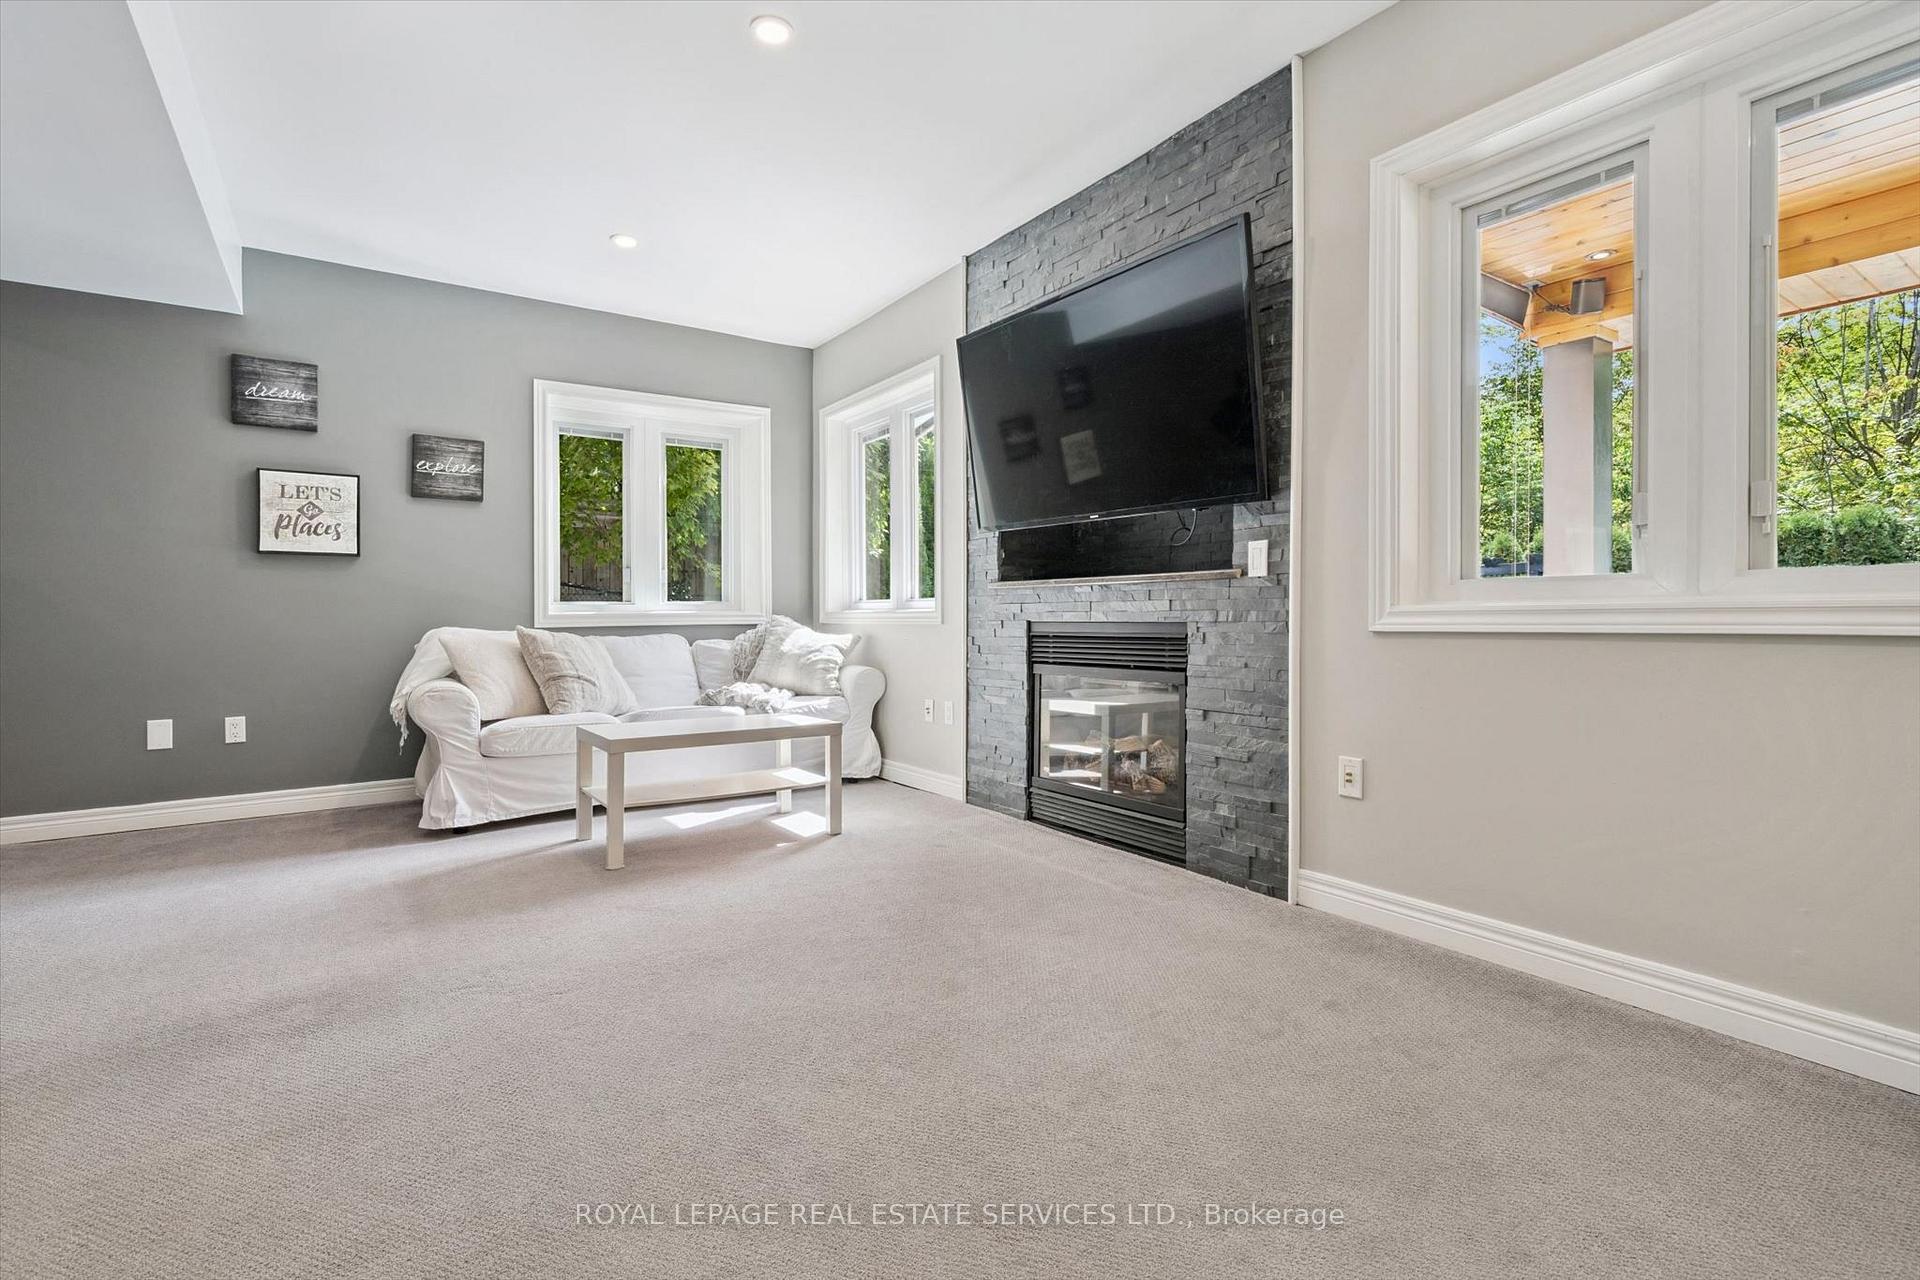
- Family Room—Lower level, Broadloom, Gas Fireplace, Pot Lights
- Primary Bedroom—Second level, 5 Pc Ensuite, Walk-In Closet(s), Gas Fireplace
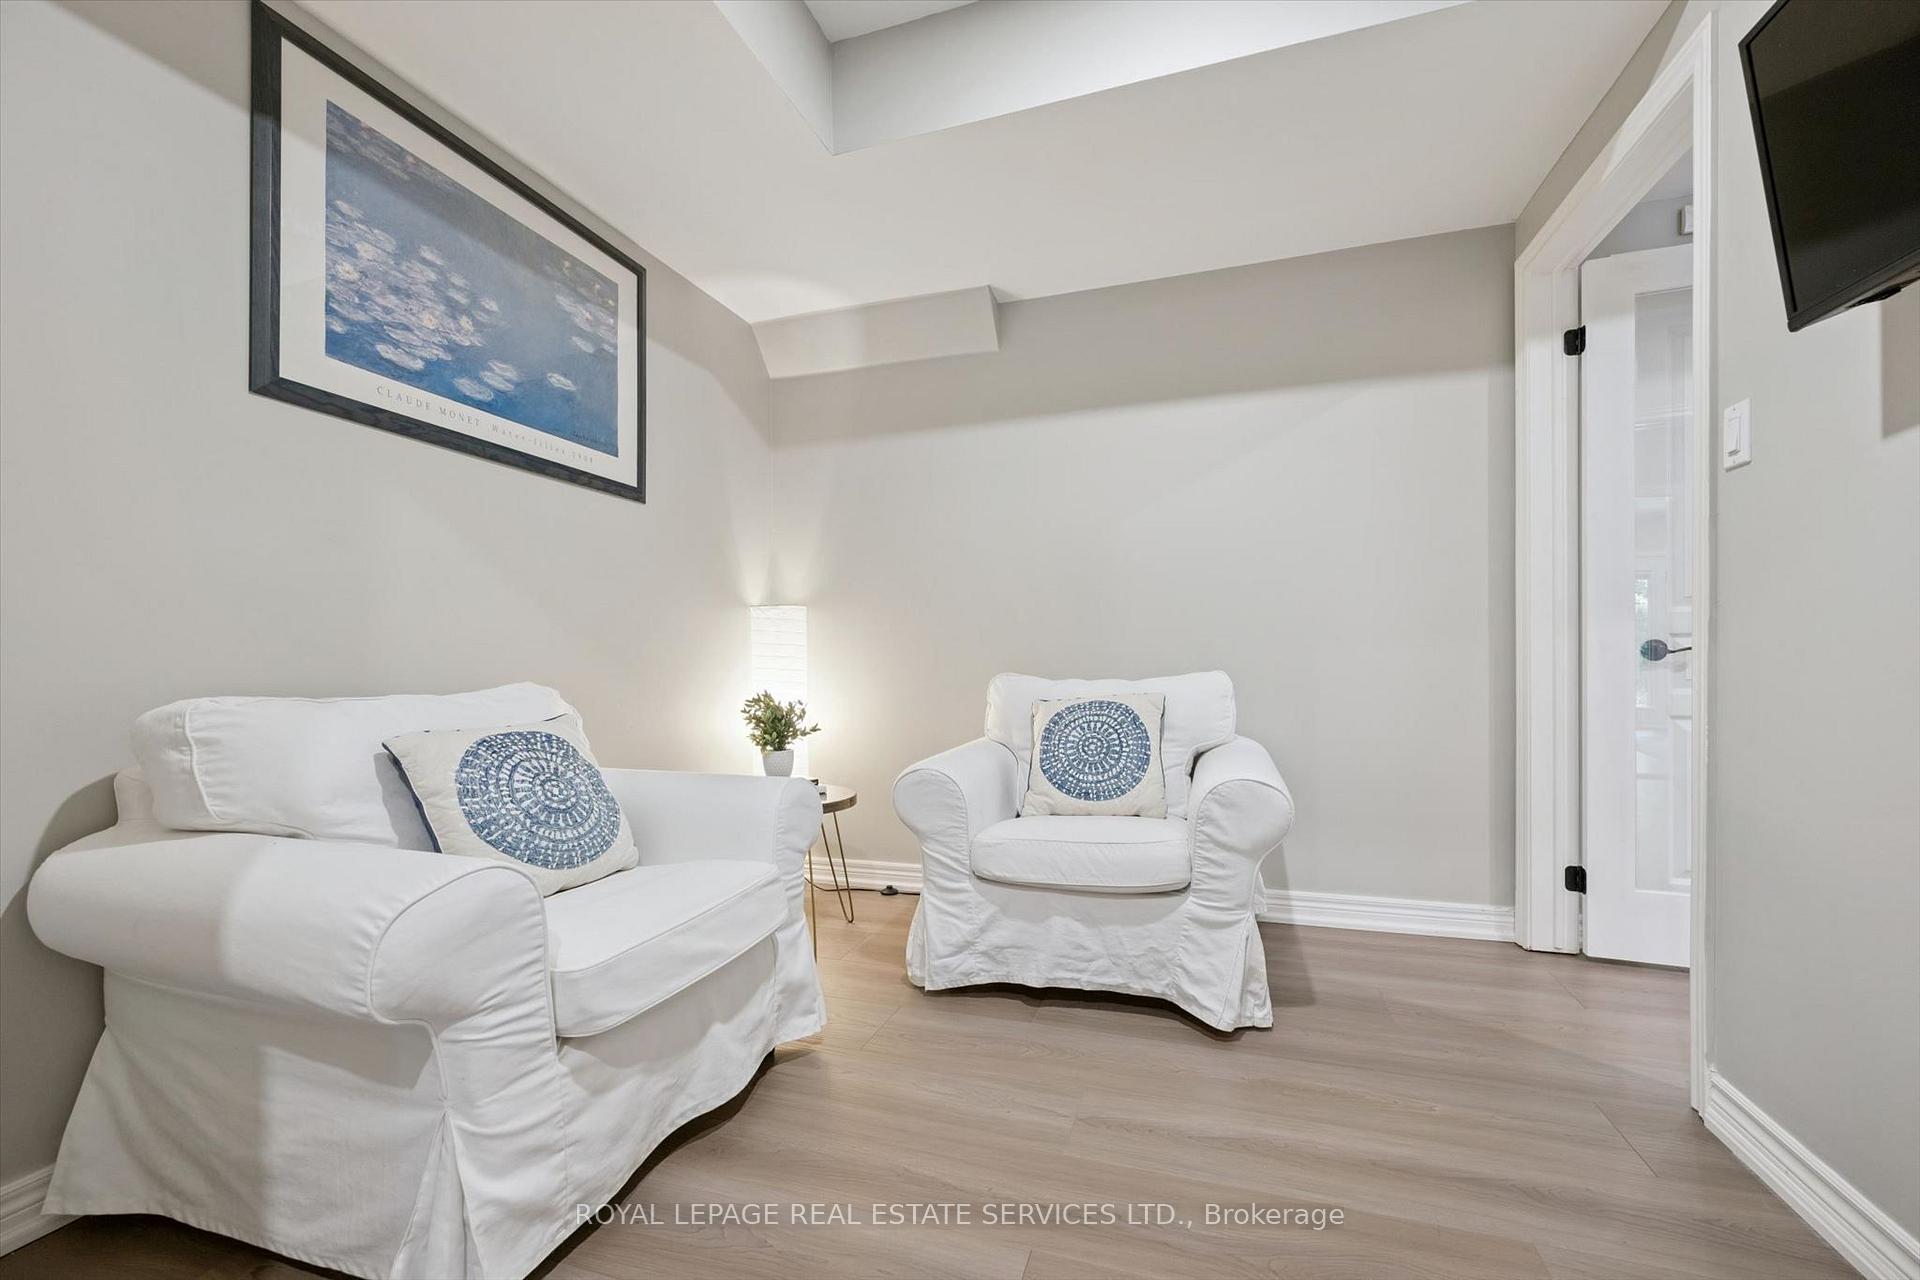
- Den—Lower level, Laminate
Washrooms
- 2-piece, Main
- 5-piece, Second
- 4-piece, Second
- 3-piece, Lower
- Municipality
- Oakville
- Neighbourhood
- River Oaks
- Main cross streets
- Dundas Street West AND Neyagawa Boulevard
- Zoning
- RL3 sp:205
- Directions
- Dundas Street West / Neyagawa Boulevard / River Heights Gate / Valley Crest Circle
- MLS® number
- W13771750
- Data source
- Toronto Regional Real Estate Board
- Listed on
- 2026-09-11
- Updated on
- 2026-10-02
- Days on market
- 37 days
- Possession type
- Flexible
- Co-op commission
- 2.5%
- Seller
- Listed by
- ROYAL LEPAGE REAL ESTATE SERVICES LTD.
Home Market Value
Current home valuation for 1036 Valley Crest Circle, Oakville, River Oaks, Oakville, ON. Listed for $3,250,000
HOMEH Estimate
$3,021,833
Estimated Sales Range
$2,747,213 - $3,433,256
HOMEH Estimate for 1036 Valley Crest Circle, Oakville, River Oaks
Calculated with a real agent's CMA method — 45+ years of experience, codified. Not an AI guess.
For the owner
Is this your home? Track its value.
Get this home's HOMEH Estimate by email once a month, with how many homes are for sale around you.
Mortgage Payment Calculator
Compare up to 4 down payment scenarios
20% required for homes $1.5M or more
$650,000
| Scenario 1 | Scenario 2 | Scenario 3 | Scenario 4 | |
|---|---|---|---|---|
−Down payment | % $ | % $ | % $ | % $ |
+CMHC insurance | $0 | $0 | $0 | $0 |
=Total mortgage | $2,600,000 | $2,437,500 | $2,275,000 | $2,112,500 |
Amortization | ||||
Mortgage rate | % | % | % | % |
| Payment frequency | ||||
=Mortgage payment | $12,695monthly | $11,901monthly | $11,108monthly | $10,314monthly |
Land Transfer Tax
$67,725
$67,725
Around this home
Data provided by OpenStreetMap & Fraser Institute School Rankings
Ask HOMEH
New!Hi there!
👋Text or call (416) 301-9001
Recommended for you
Based on homes you've looked at.
No recommended properties found.
Nearby similar homes
No nearby properties found.
More real estate resources
Other homes nearby
Explore this area
Nearby neighbourhoods
No nearby listings available.