
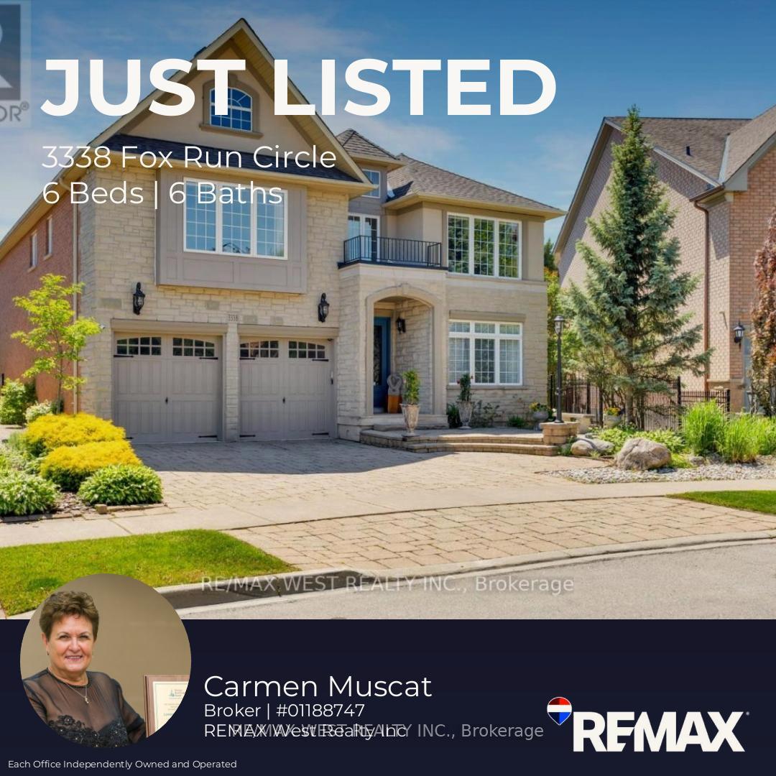
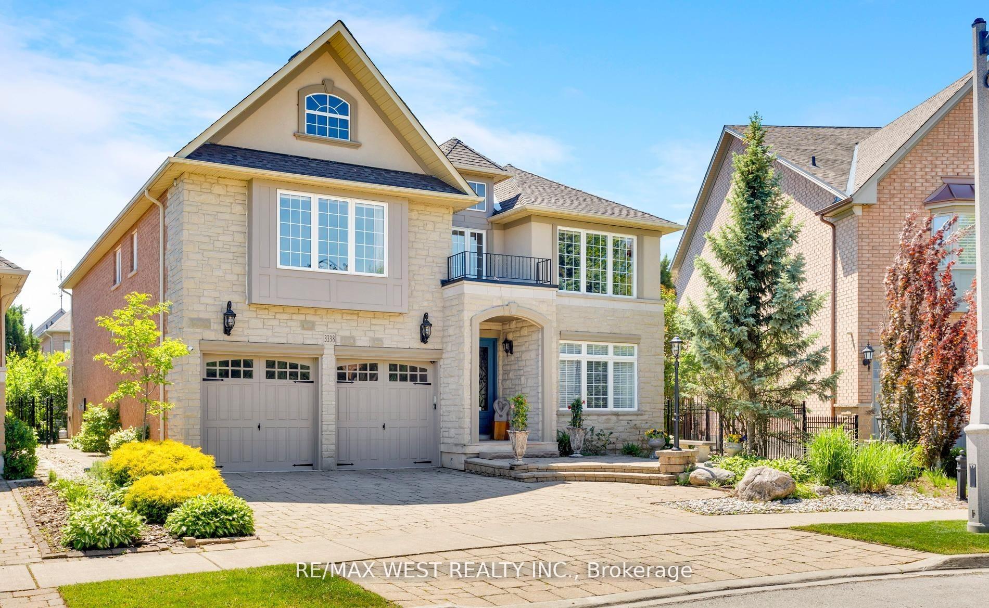
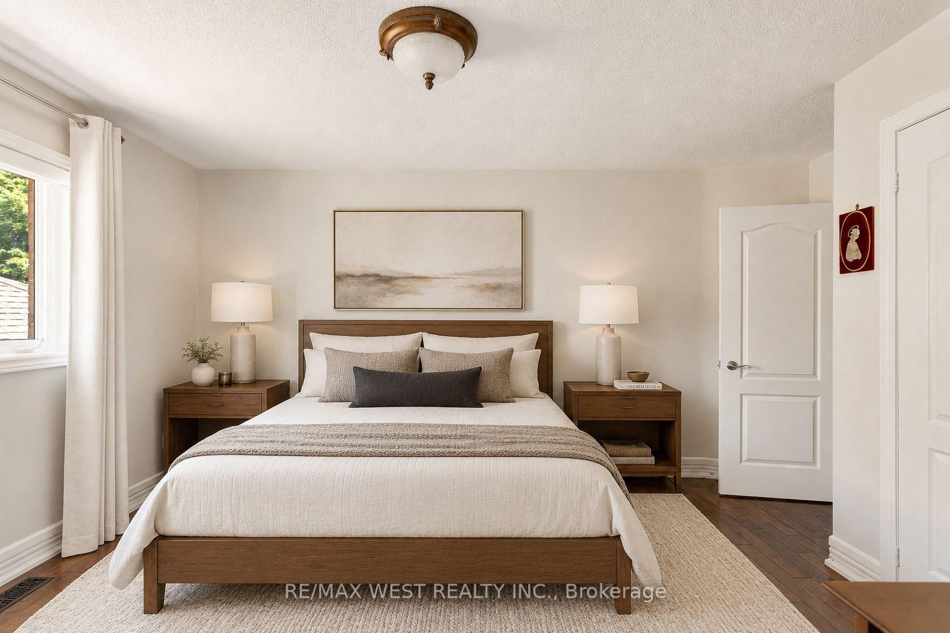
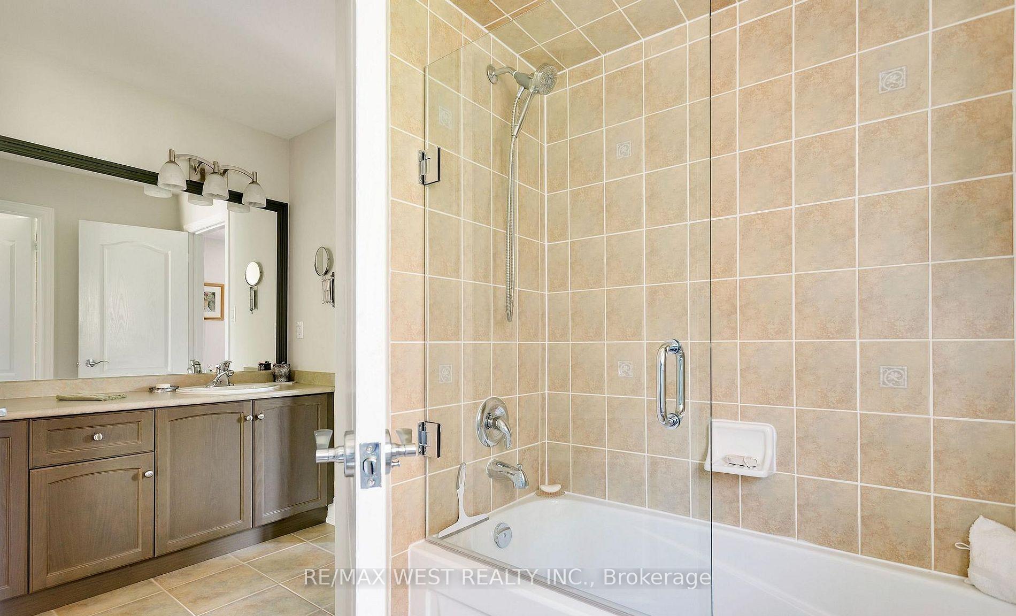
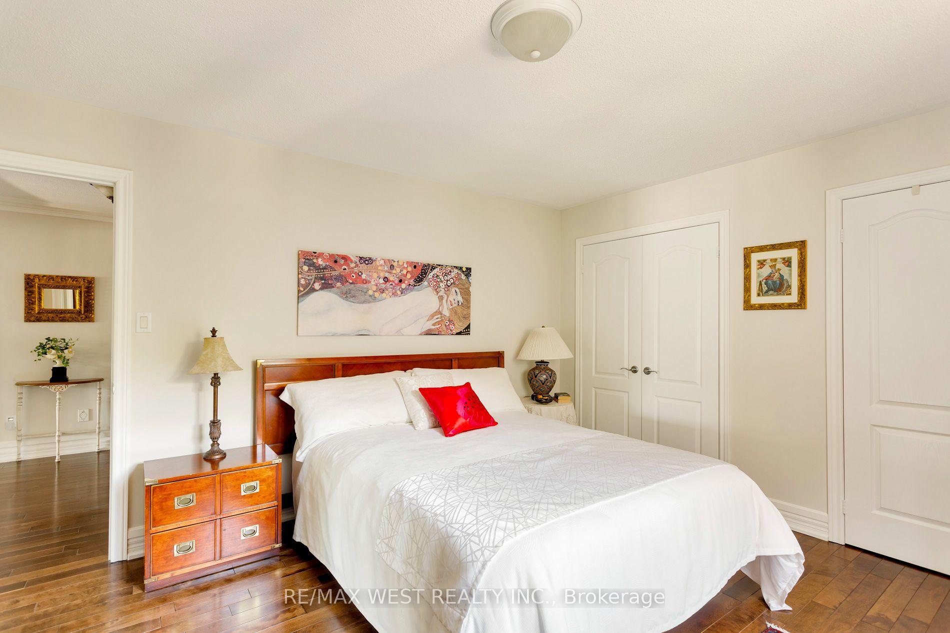
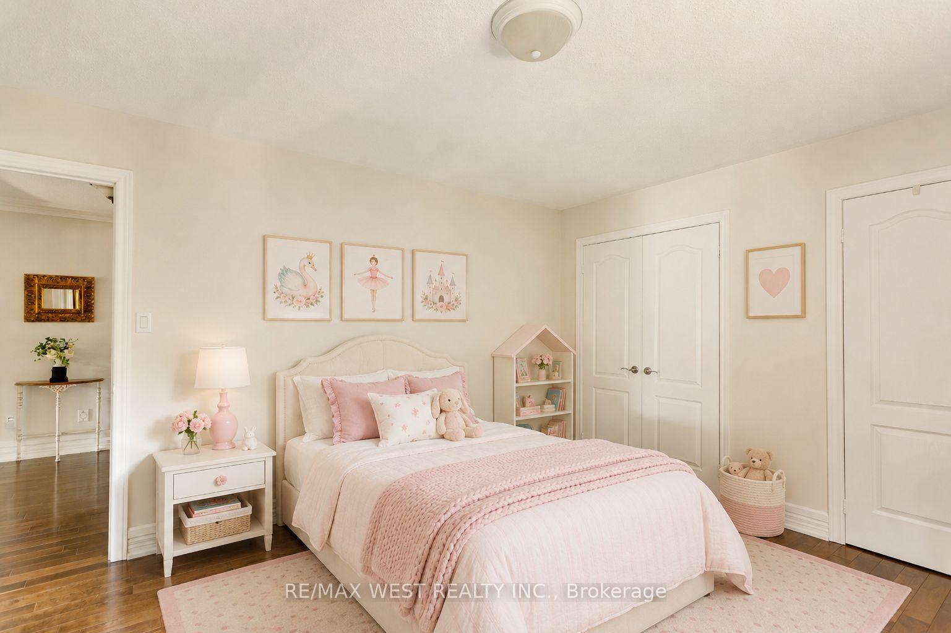
3338 Fox Run Circle
Oakville (Bronte), ON L6L 6W4
- 5+1Bedrooms
- 6Bathrooms
- 3Garage
- 3500–5000Sq Ft
- $10,935Tax
- 40×134 ftLot Size
 Estimated Value:$1,934,500See Free Estimate Report

Property not available for sale or for rent.
HOMEH One: full-service selling for a 1% listing fee. The buyer's agent commission is separate.
Free Home EvaluationHow Much Is My Home Worth?Homes for Sale NearbySale & Price History for 3338 Fox Run Circle, Oakville, Bronte
Real estate boards require you to or to see the full details of this property.
*Sold prices and complete sale & price history are regulated data. Under the Trust in Real Estate Services Act, 2002 (TRESA) and the rules of the Real Estate Council of Ontario (RECO), and pursuant to the Multiple Listing Service® rules of the Canadian Real Estate Association (CREA) and the Toronto Regional Real Estate Board (TRREB), this information may be shown only to registered users who have agreed to the applicable terms of use (a Virtual Office Website, or "VOW," arrangement). HOMEH Inc., Brokerage therefore provides it to signed-in members only. Creating an account is free and takes under a minute.
About 3338 Fox Run Circle, Oakville, Bronte
Summarized Description
- Unique modified builder's plans enhance living space.
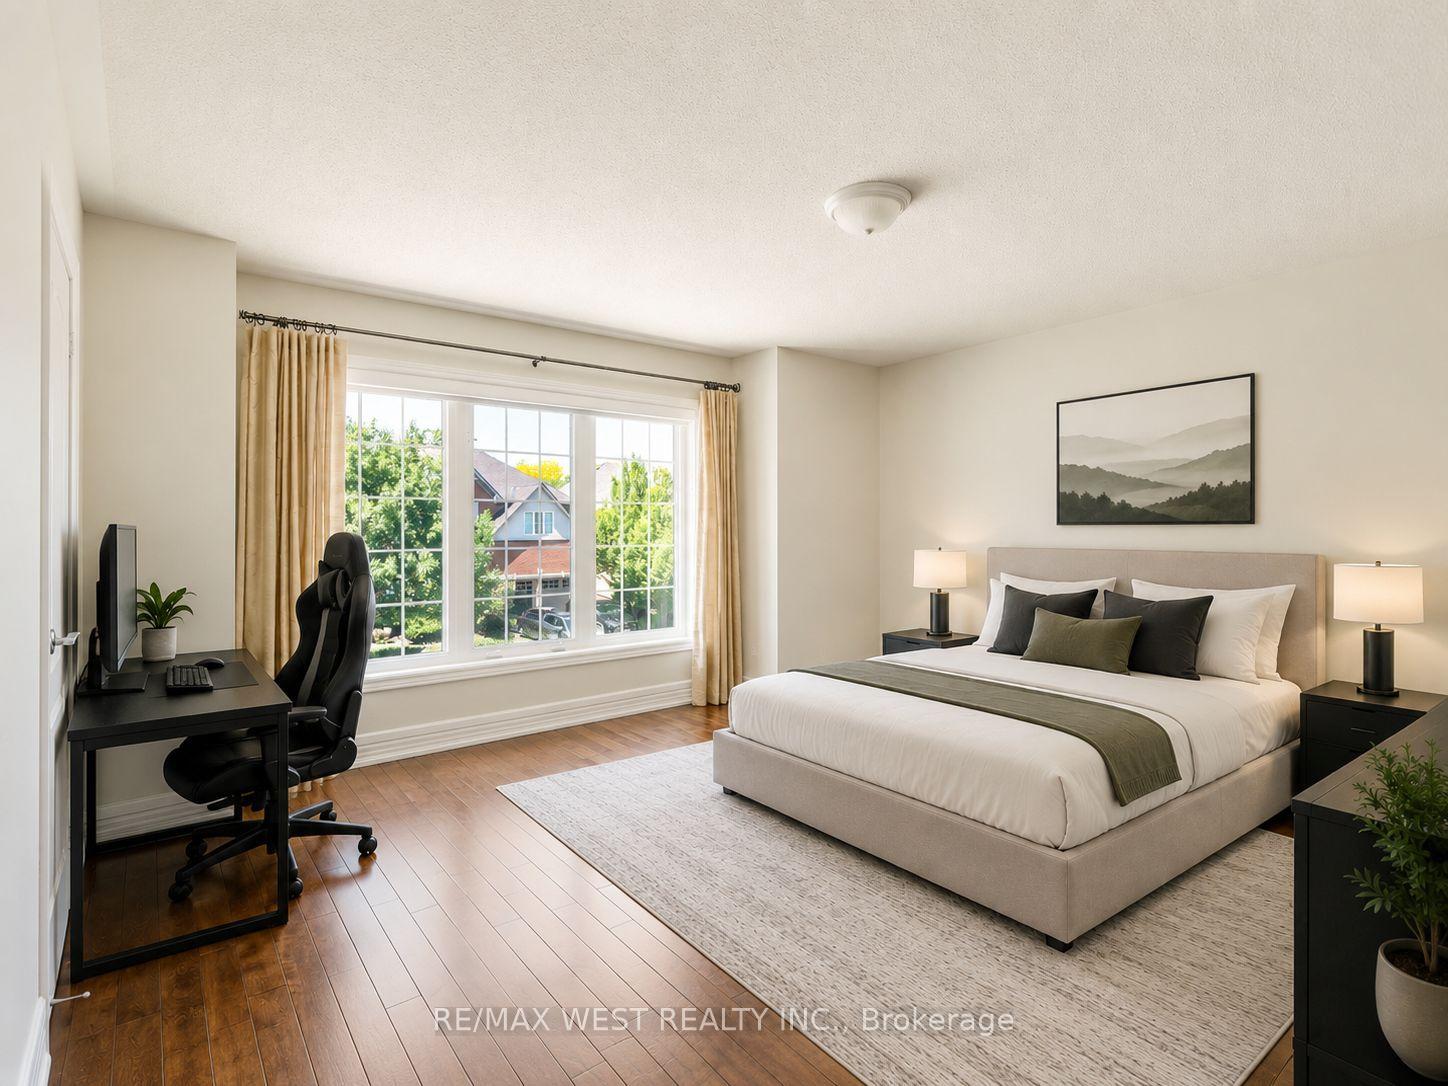
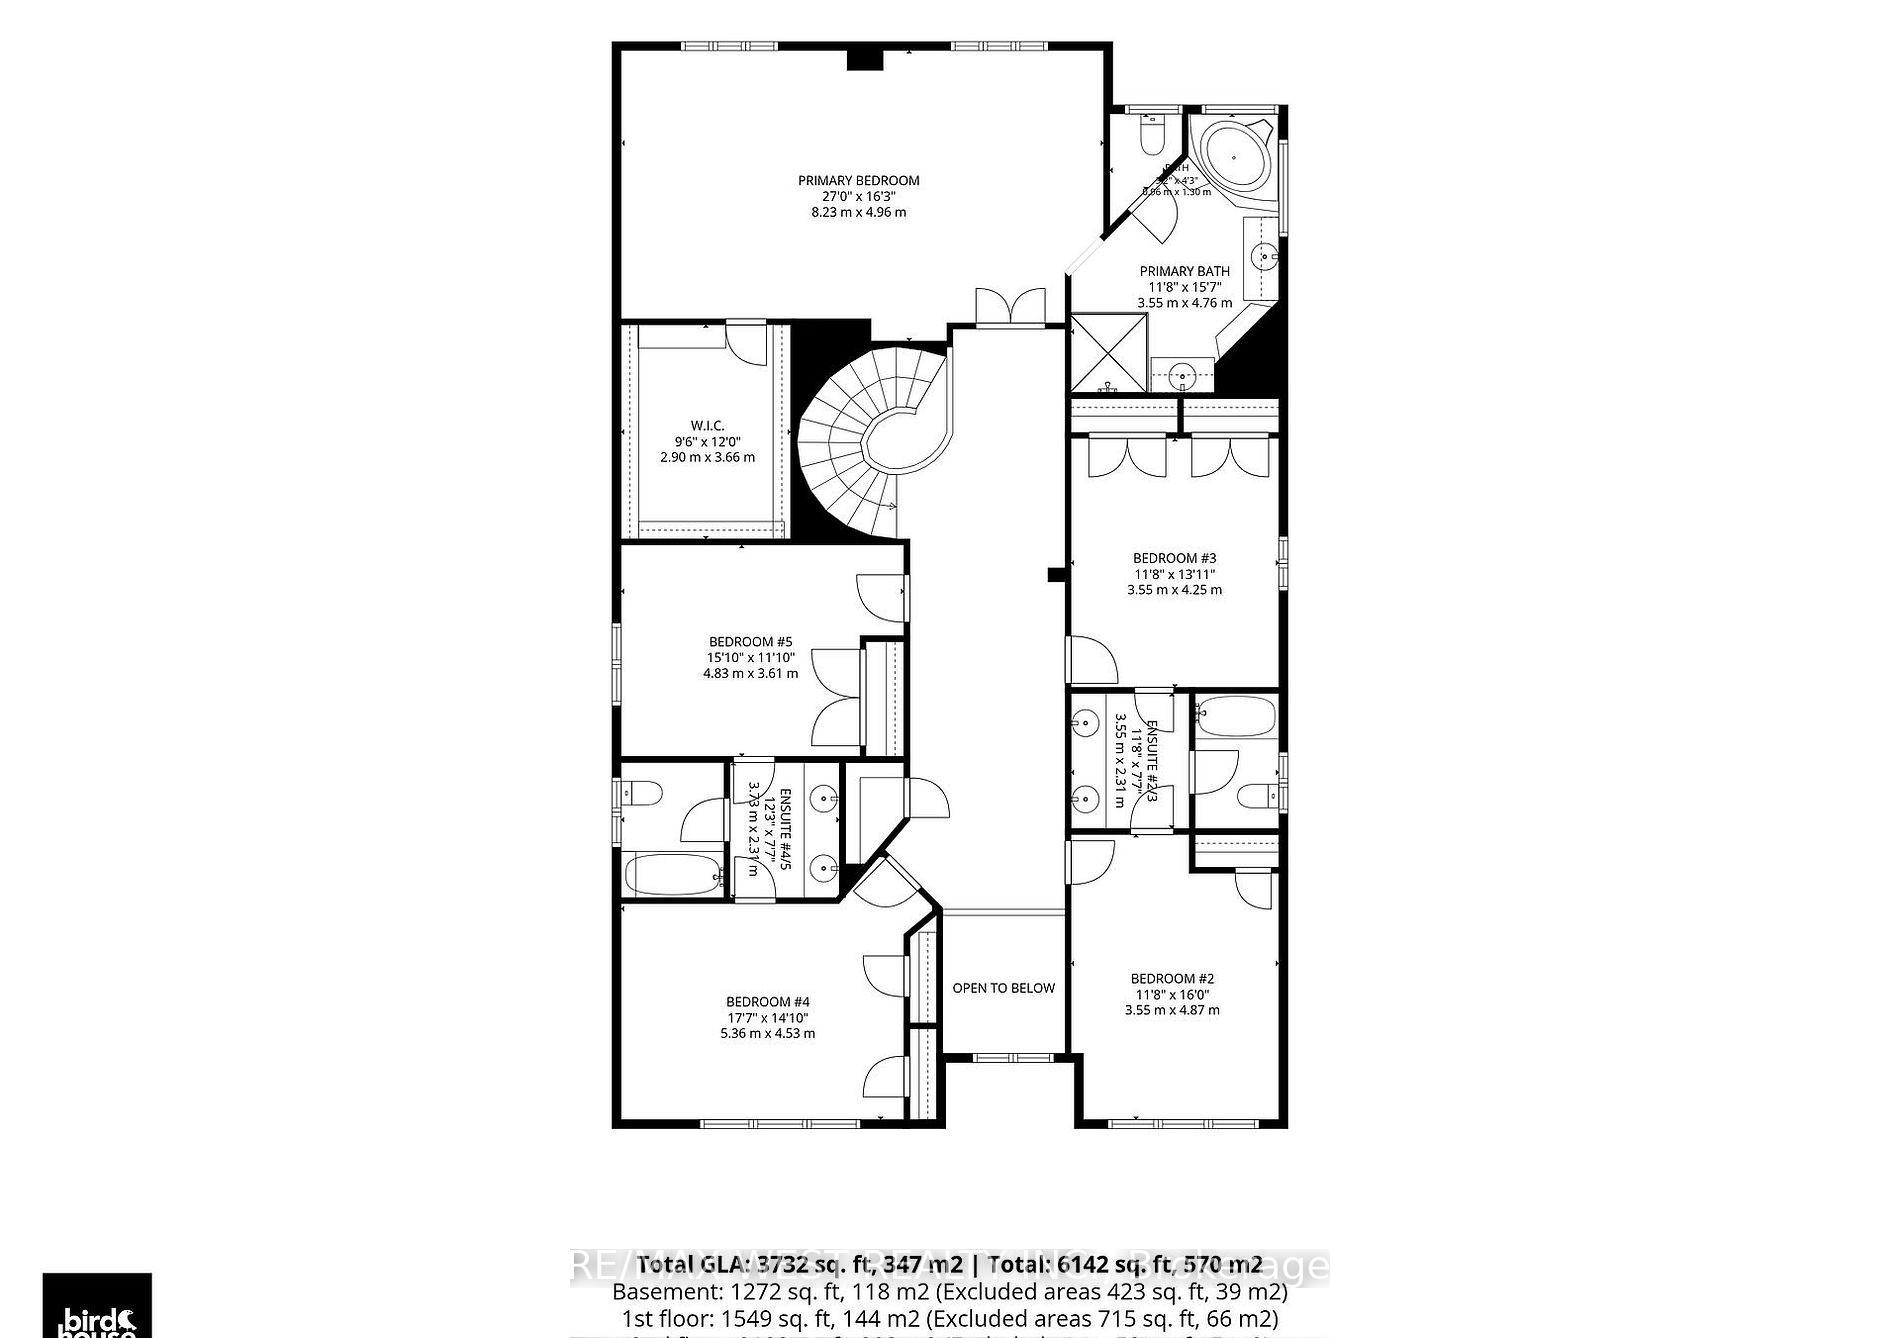
- Spacious layout with 5 bedrooms on the second floor.
- Elegant design with 9ft ceilings and hardwood floors.
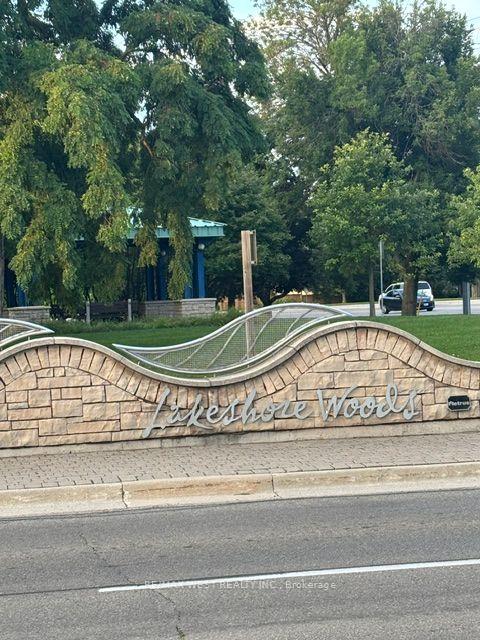
- Centrally located in prestigious Lakeshore Woods.
- 3 car tandem garage with extended driveway.
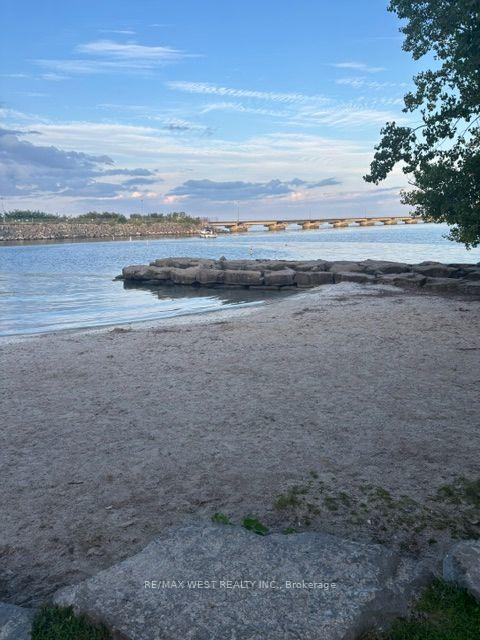
- Close to top-rated schools and parks.
- No kitec plumbing ensures quality and safety.
- Perfect balance of luxury and convenience.
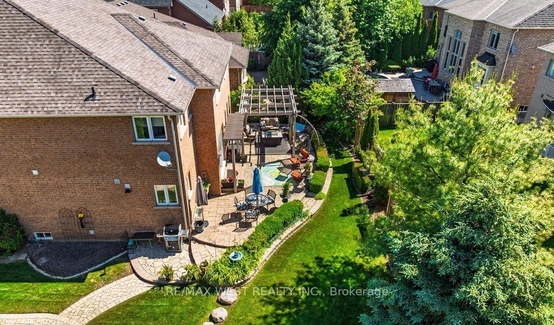
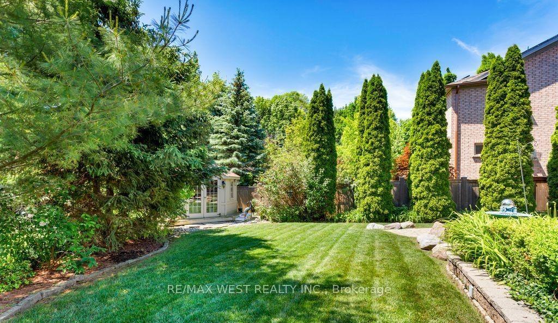
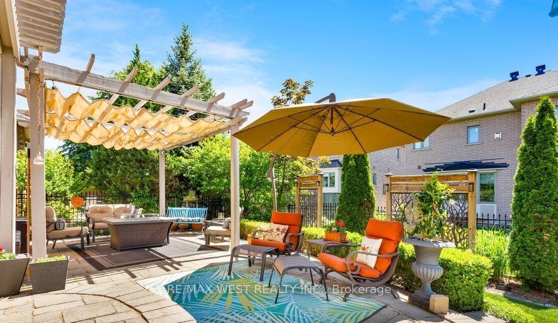
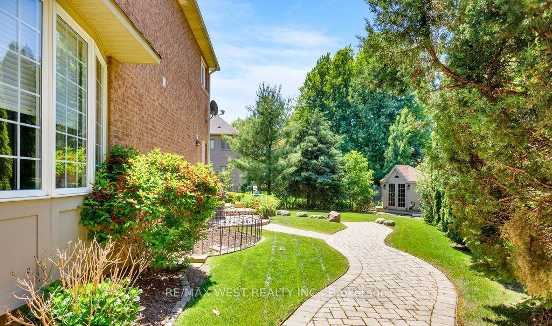
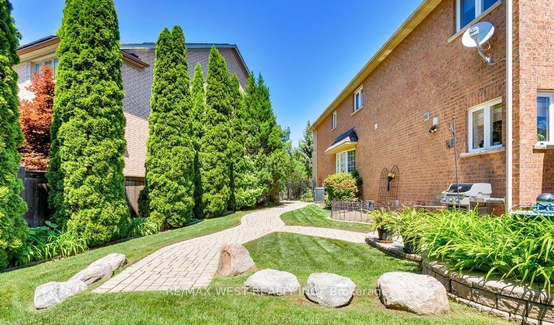
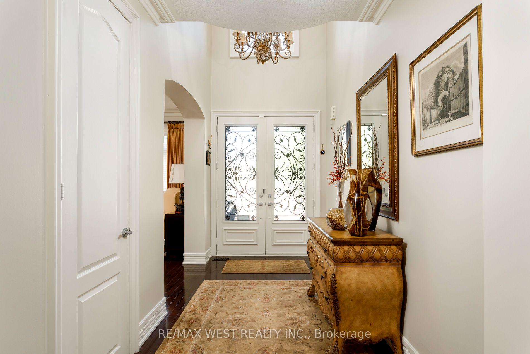
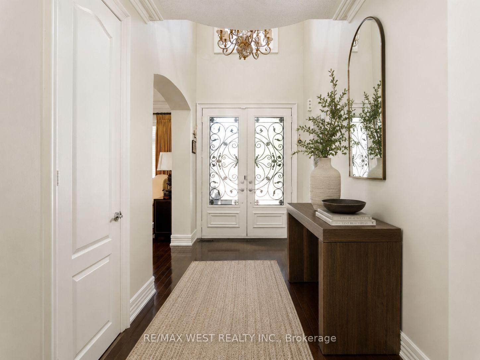
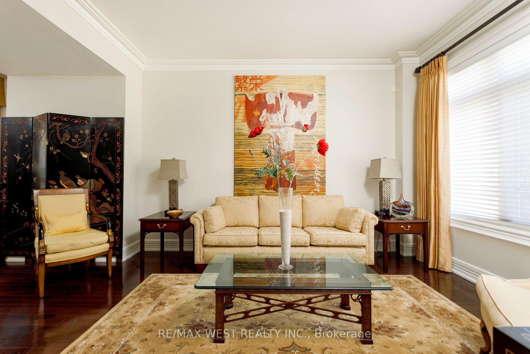
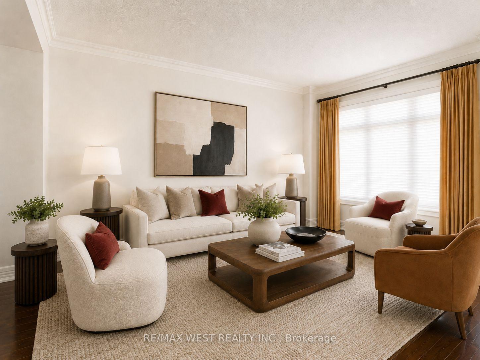
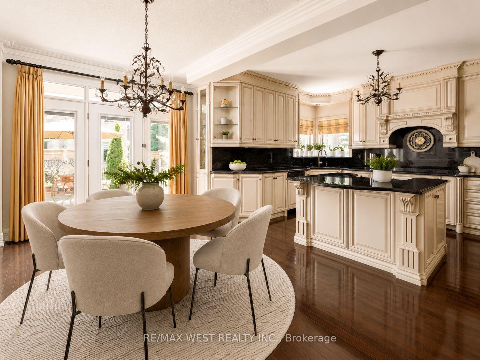
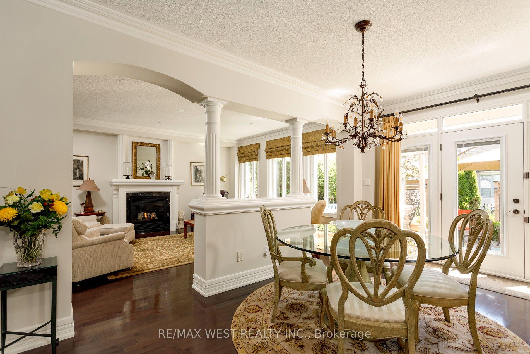
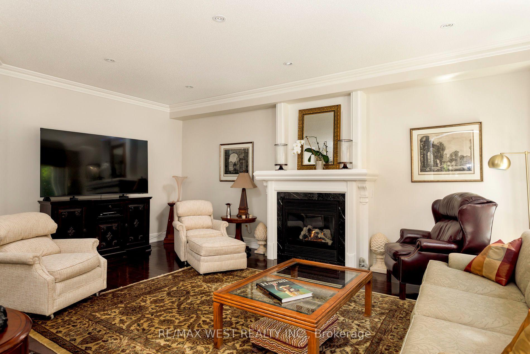
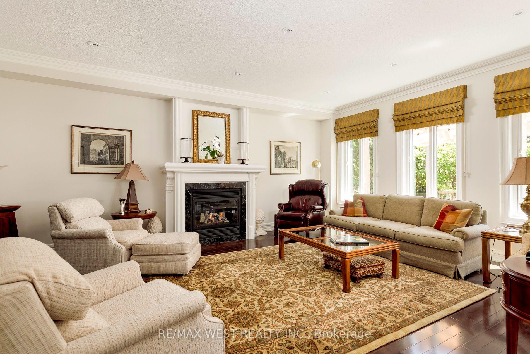
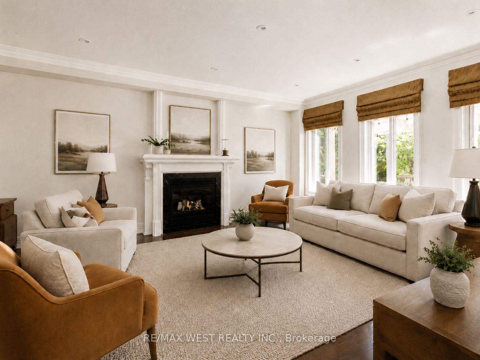
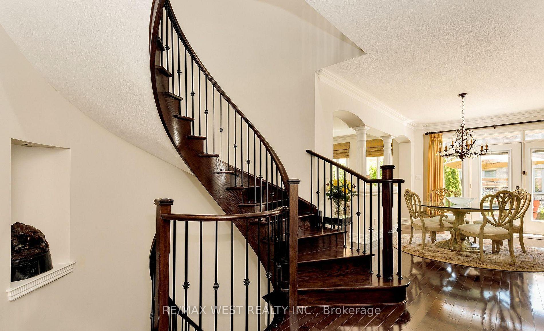
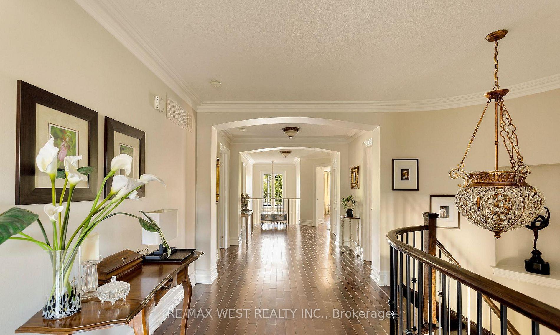
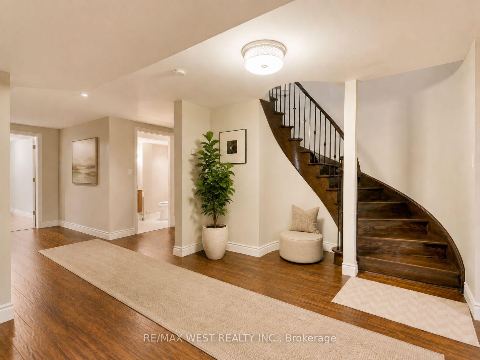
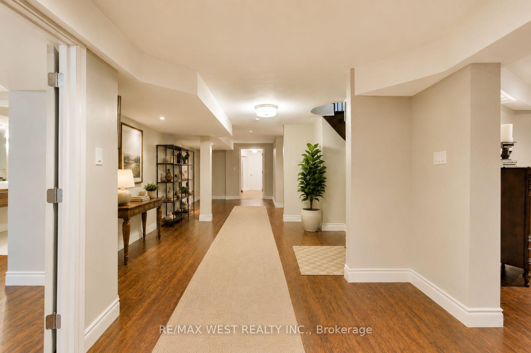
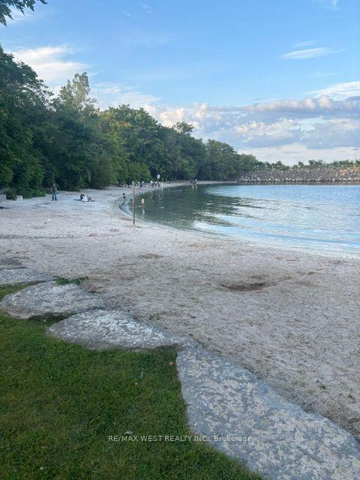
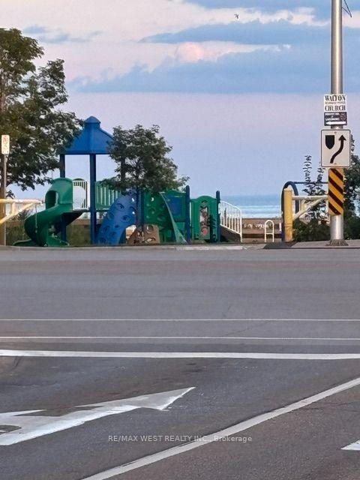
NOT A COOKIE CUTTER HOME..ONE OWNER HOME... Welcome to 3338 Fox Run Circle-where success feels right at home. Modified Builder's Plans! Spacious 2 storey; Main floor boasts of 9ft ceiling with gleaming hardwood floors. Generous 5 bedrooms on 2nd floor. Circular staircase on 3 levels. THIS ISN'T JUST A HOME IT'S A STATEMENT. Nestled on one of Oakville's most desirable streets in LAKESHORE WOODS, this exceptional residence is designed for those who appreciate quality, success, and lifestyle. Elegant spaces that impress guests yet feel effortlessly comfortable, reflecting pride of ownership and every detail enhances daily living. Whether you're entertaining in style, enjoying quiet evenings with family, or simply taking pride in owning a home that stands above the rest, this is where your next chapter begins. LAKESHORE WOODS is close to top-rated schools, APPLEBY COLLEGE, SHELL PARK, NEWLY DEVELOPED BEACHES, TRAILS. You'll enjoy the perfect balance of prestige and convenience. Featuring a 3 car tandem garage. Extended driveway to accomodate another 3 car parking. NO KITEC PLUMBING. New Costco now under construction.
Key Facts & Features
Property Costs
- Annual Property Tax Amount
- $10,935
- Land Transfer Tax Fee
- $45,425
Rental Items
- Rental Equipment
- Hot water tank
- Basement Type
- Other, Finished
Interior Features
- Laundry Level
- Main Level
- Interior Extras
- Air Exchanger, Auto Garage Door Remote, Bar Fridge, Built-In Oven, Carpet Free, Central Vacuum, Garburator, Guest Accommodations, In-Law Suite, Water Heater, Countertop Range, Storage, Workbench, In-Law Capability, Water Heater Owned
- Security Features
- Alarm System, Carbon Monoxide Detectors, Cold Alarm, Monitored, Smoke Detector
- Fireplace/Stove
- Yes
- Fireplace Features
- Natural Gas, Electric
- Elevator
- No
Exterior Features
- Pool
- None
- Property Features
- Fenced Yard, Park, Public Transit, School Bus Route, Waterfront, Beach
- Other Structures
- Garden Shed
Building
- Building Type
- Detached
- Building Style
- 2-Storey
Construction
- Exterior Finish
- Brick, Stone
- Roof
- Asphalt Shingle
- Foundation Details
- Concrete
- Special Designation
- Unknown
Lot
- Lot Front
- 40.49 ft
- Lot Depth
- 133.67 ft
- Lot Size
- 8094.45
- Lot Shape
- Irregular
Inclusions
- Inclusions
- All top of the line built-in appliances KitchenAid: 6 burner cook top; 42" framed fridge with top compressor; Built in Convection Oven and Microwave oven; Miele Diswasher; Samsung washer & dryer(2025), Wine fridge, all window coverings & rods; window blinds, ELF'S; CVAC & attachments; FAG (2018); A/C (2020). 2 remote/wifi garage door openers, sprinkler system, garden shed. Most windows replaced (Gem) Magic windows in Great room. Blind inserts in Patio Door and panels.
Parking & Garages
- Garage Type
- Built-In
- Garage Spaces
- 3
- Parking Spaces
- 3
- Total Garage And Parking Spaces
- 6
Heating & Cooling
- Heat Source
- Gas
- Heat Type
- Forced Air
- Air Conditioning
- Central Air
- Water
- Municipal
- Sewers
- Sewer
- Natural Gas
- Yes
- Hydro
- Yes
- Cable
- Available
- Telephone
- Yes
- Bedrooms
- 5 + 1
- Washrooms
- 6
- Kitchens
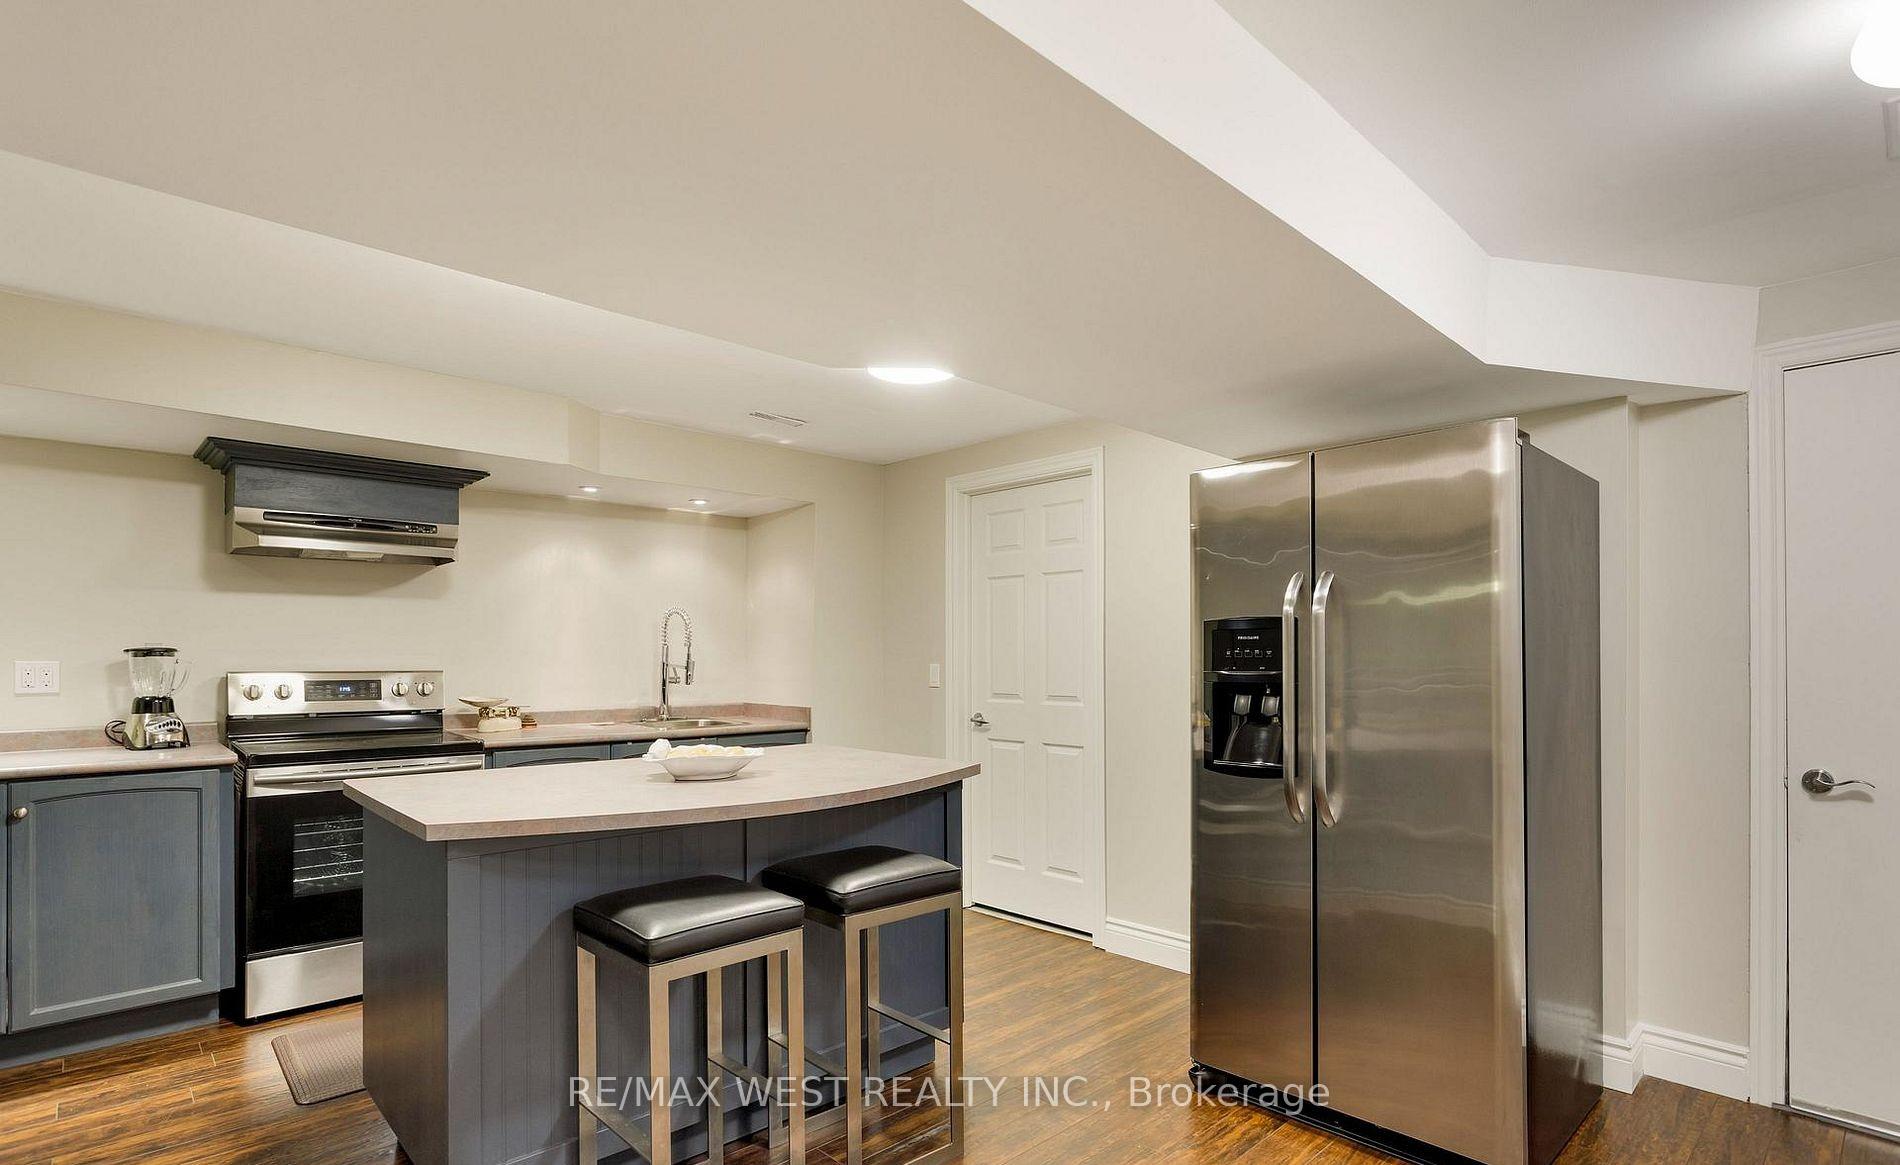
- 2
- Family / bonus room
- Yes
Room sizes
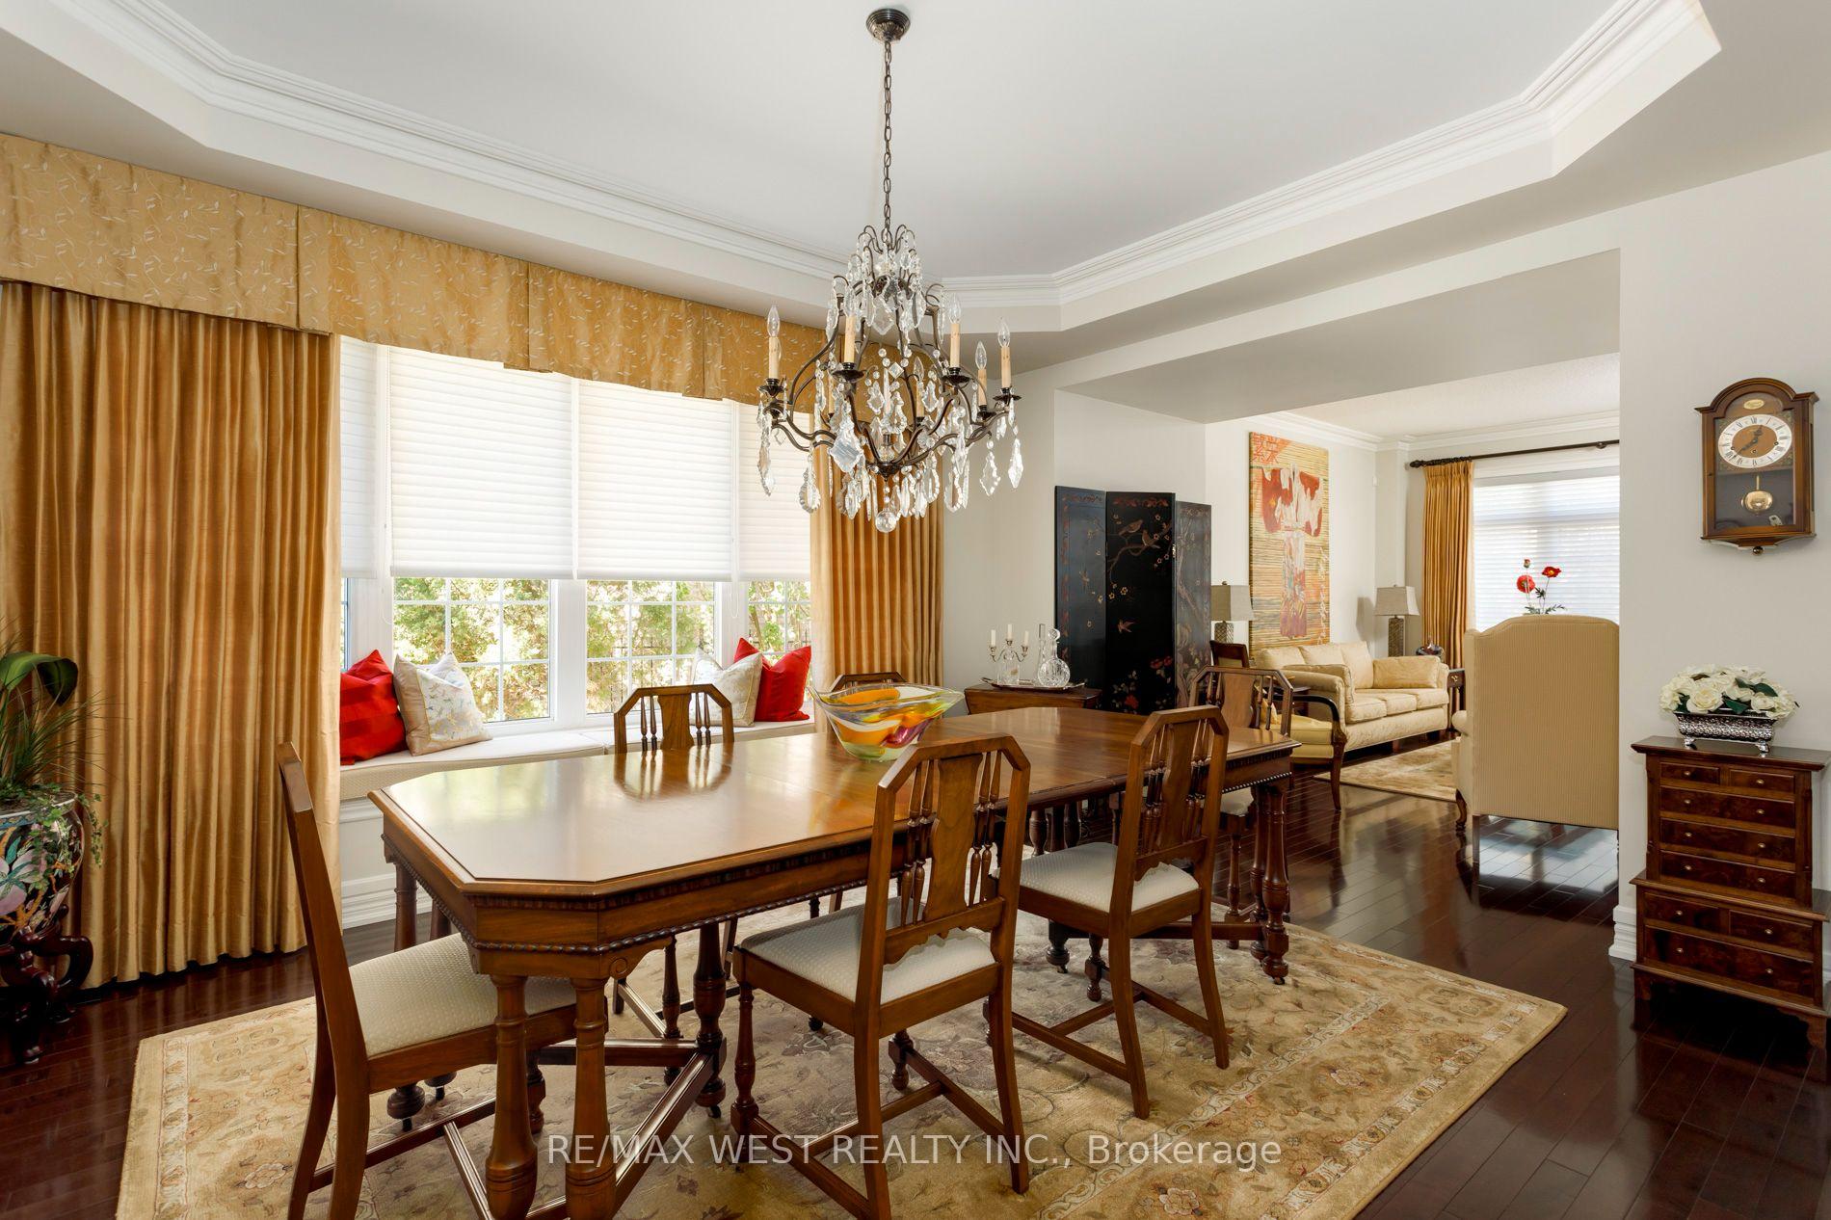
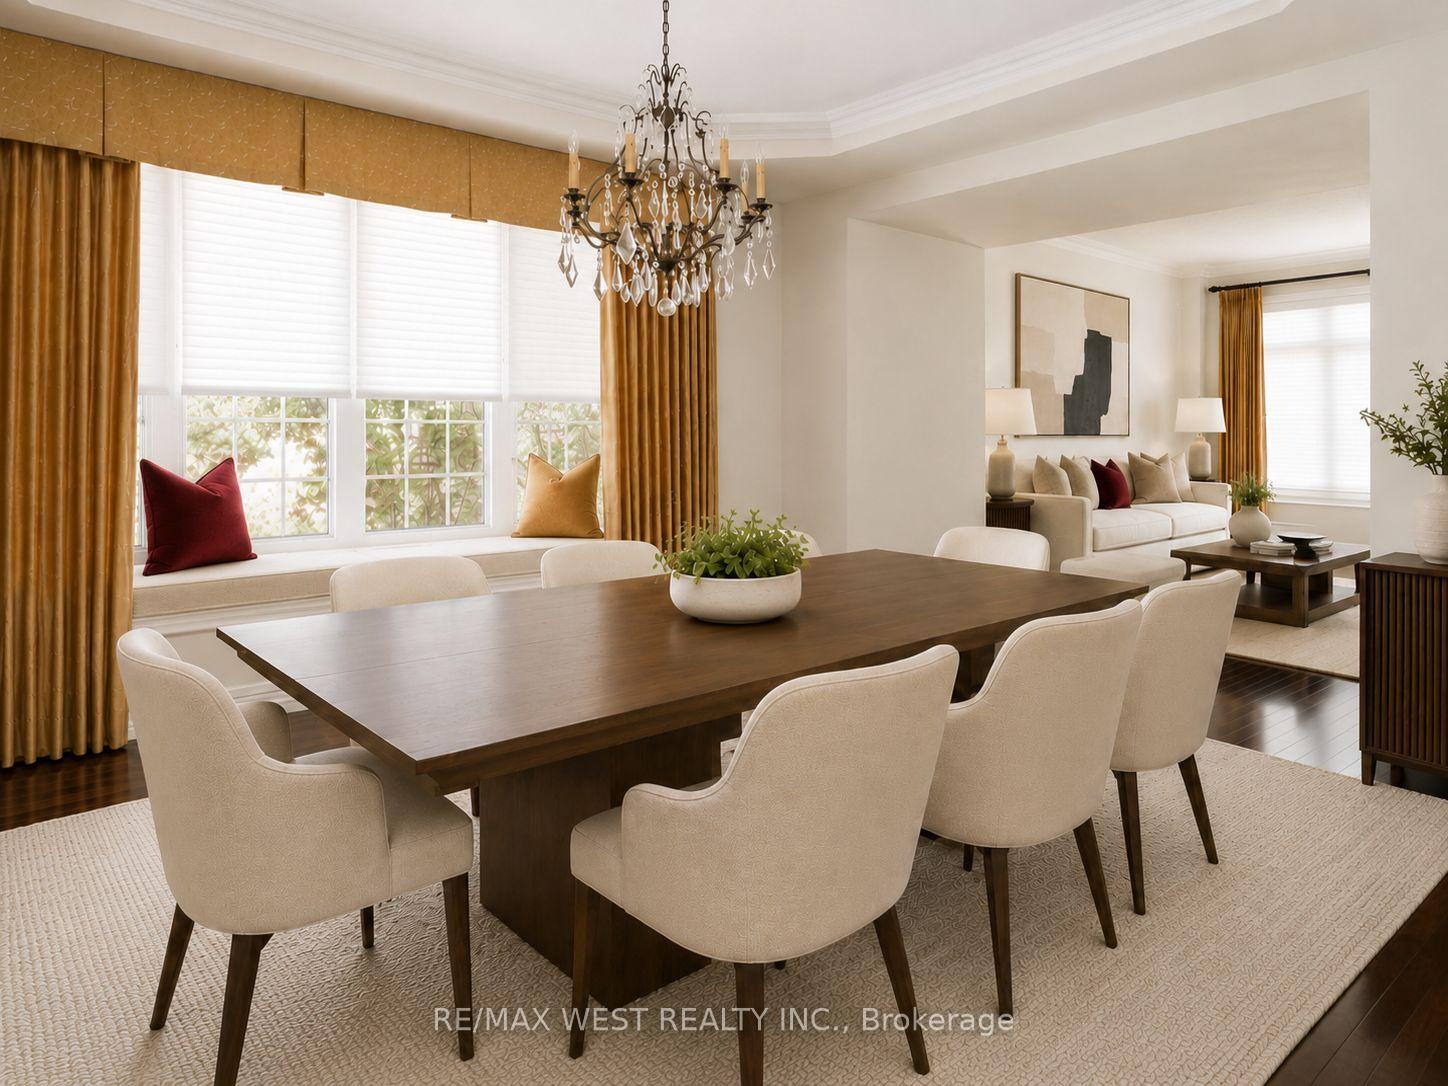
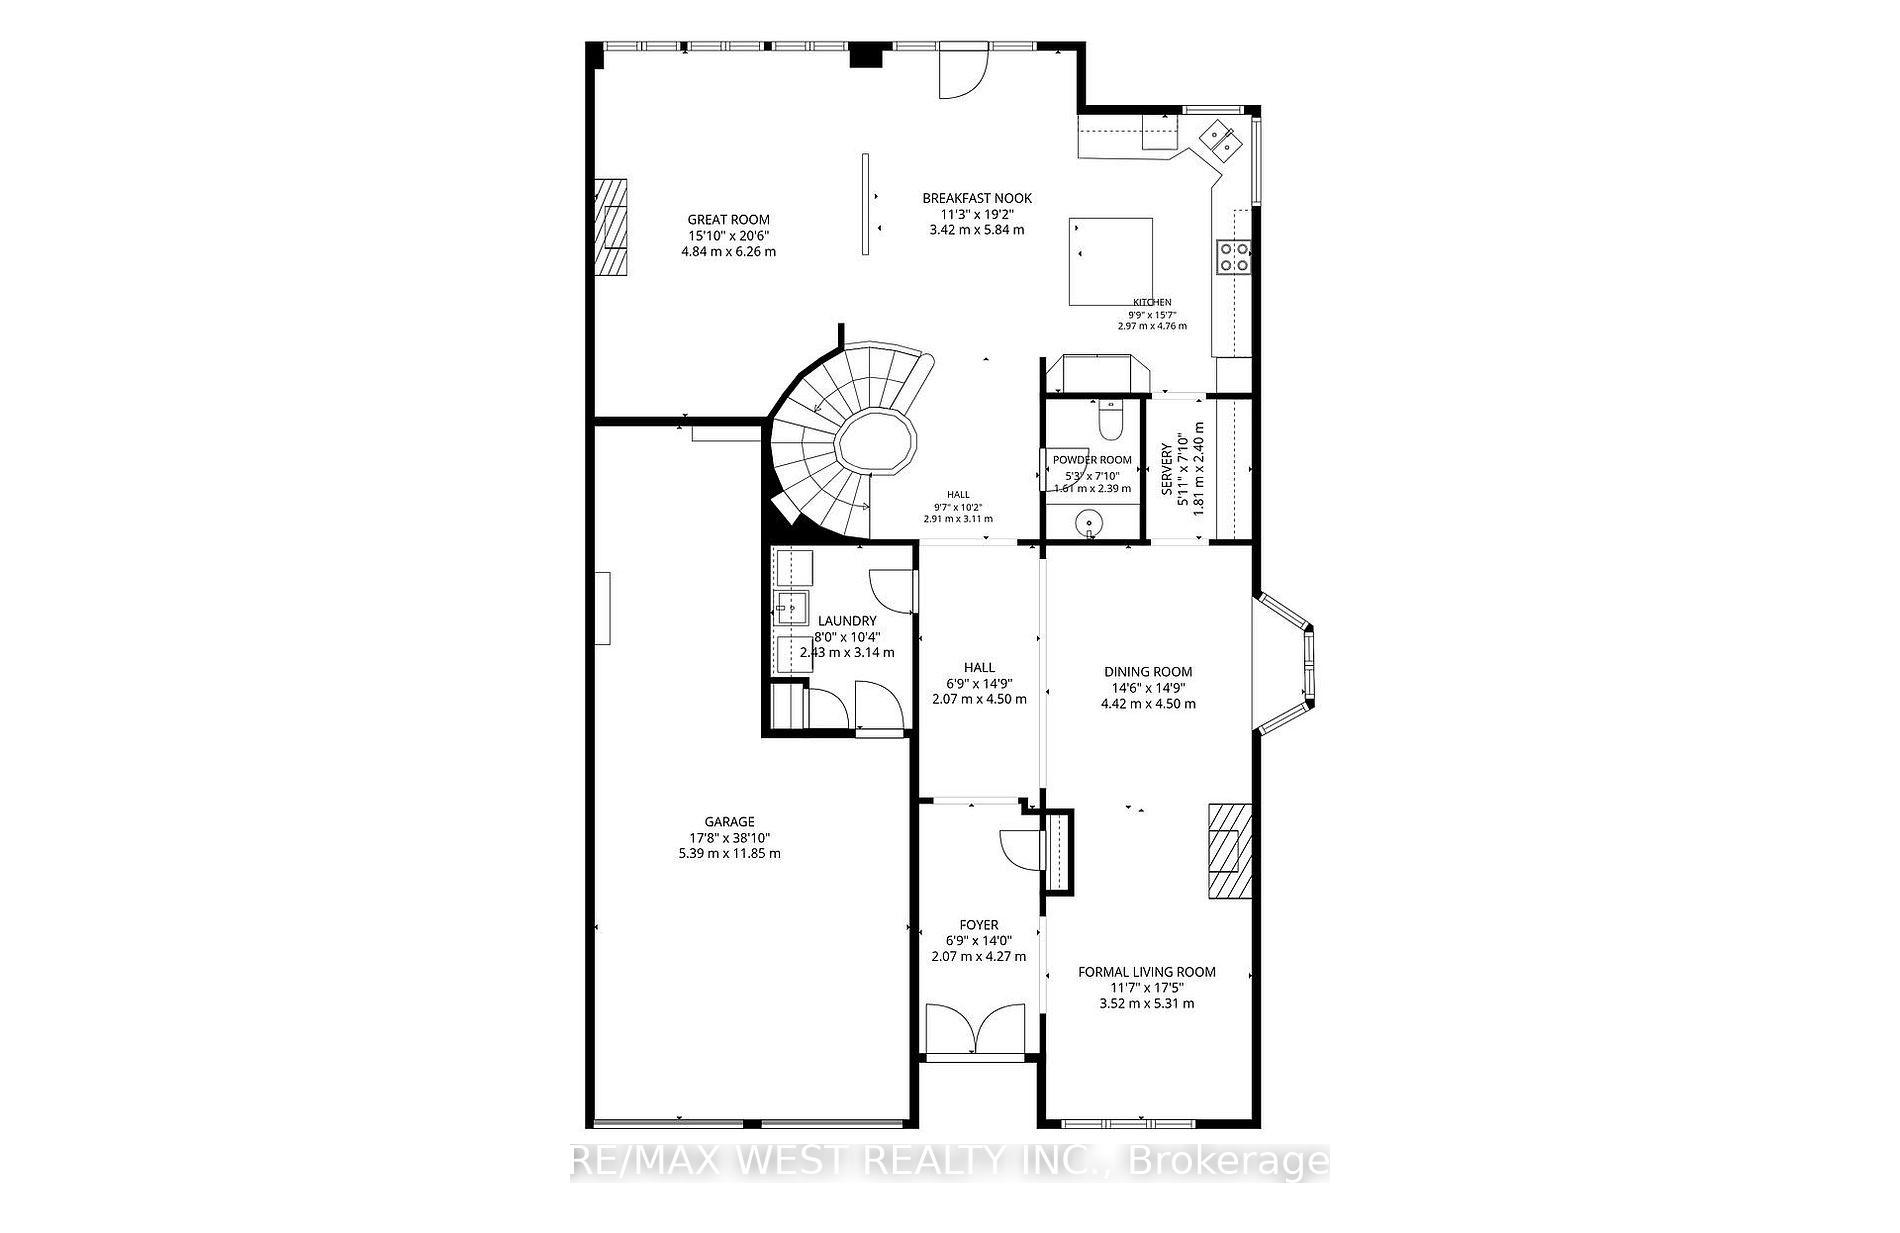
- Dining Room—Ground level, Bay Window, Overlooks Garden, Crown Moulding
- Bedroom 4—Second level, 5 Pc Ensuite, Combined w/Br, Closet
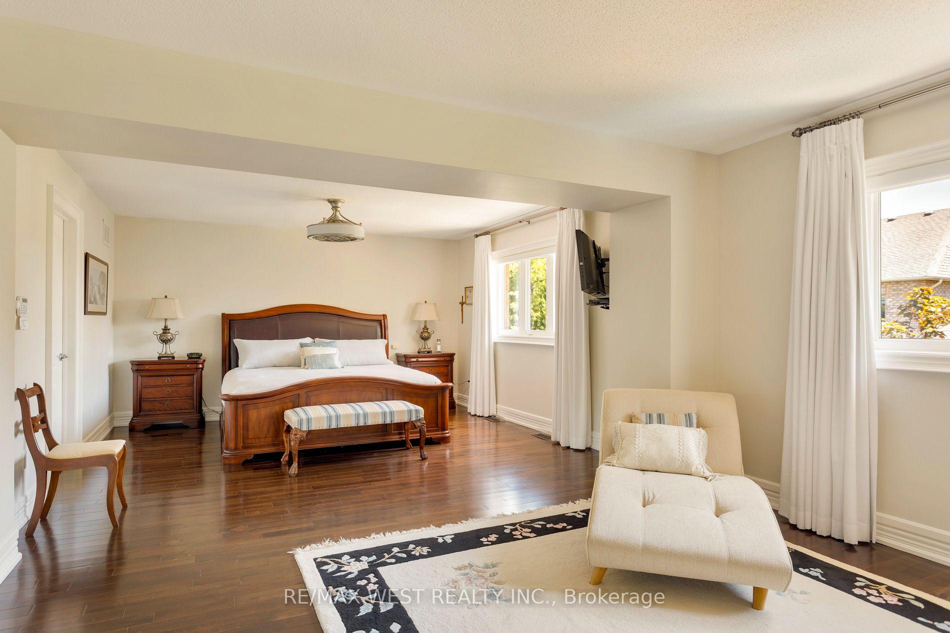
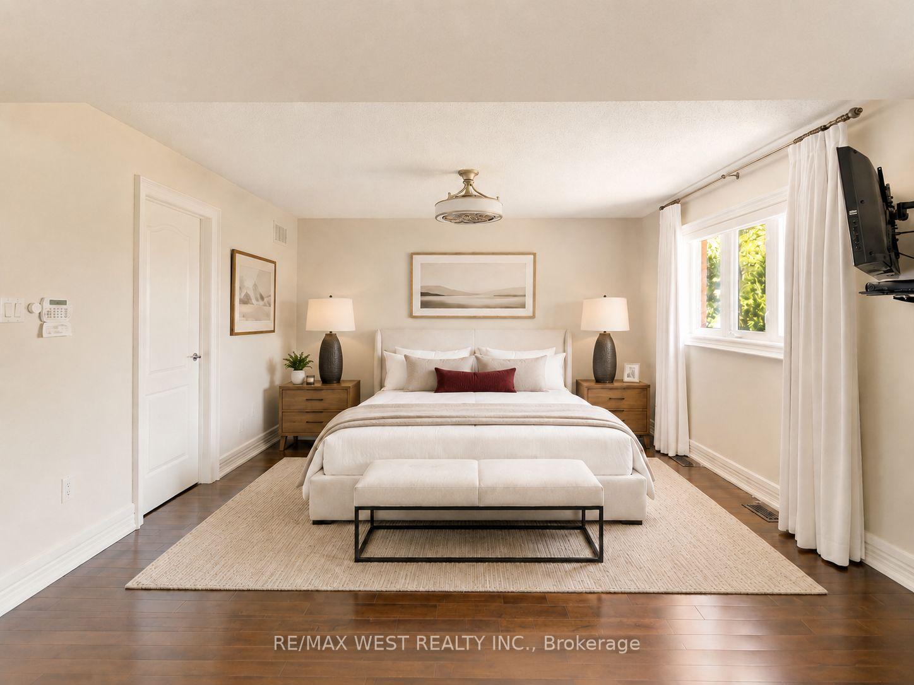
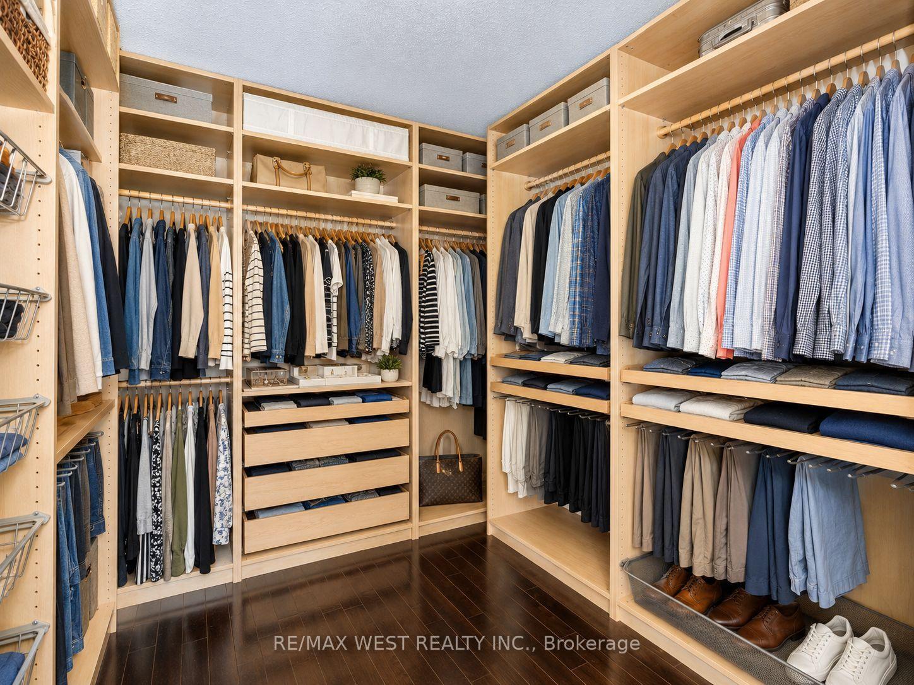
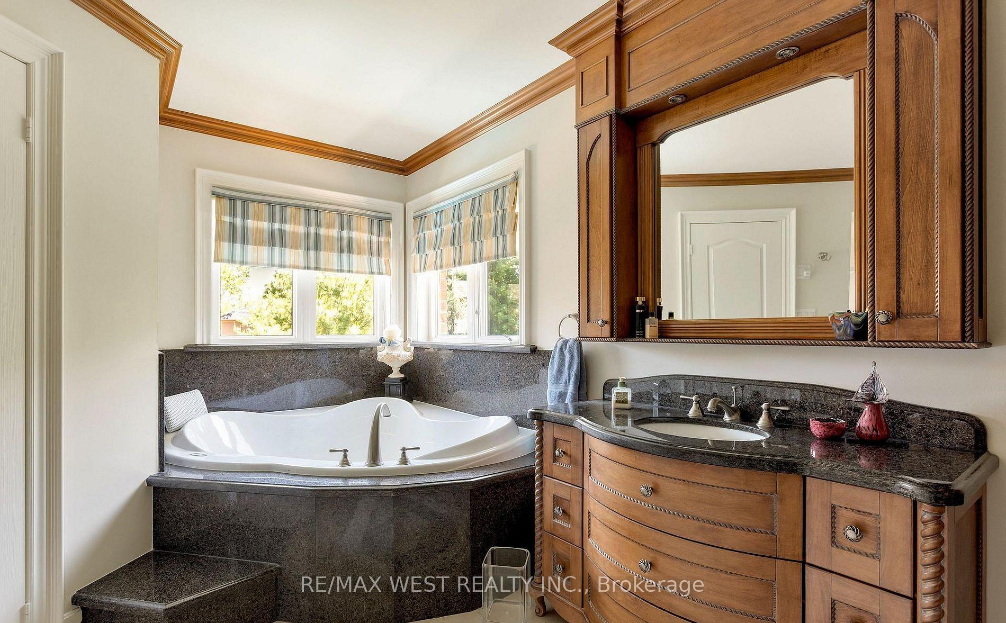
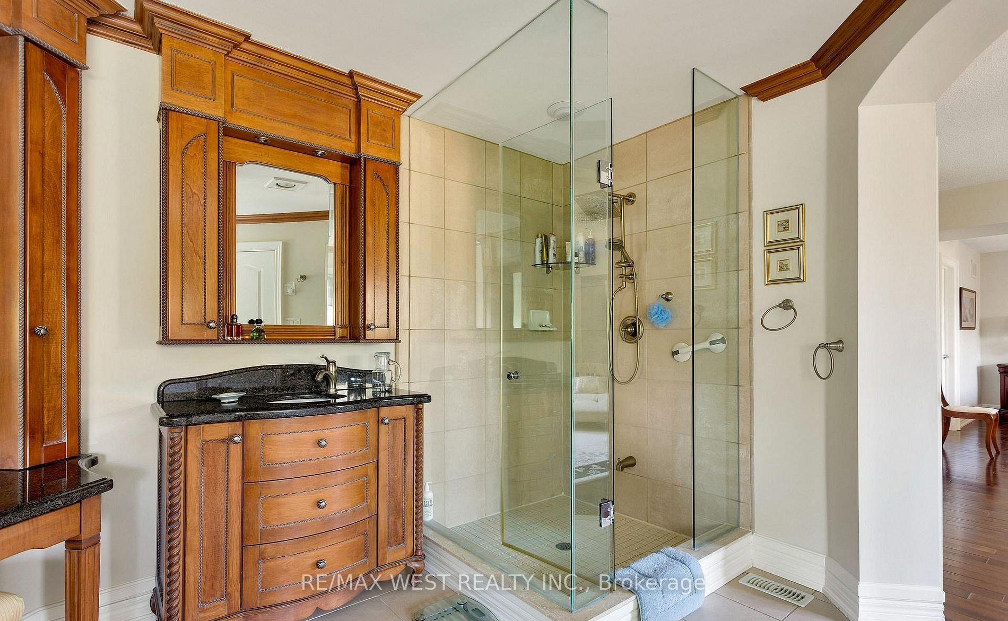
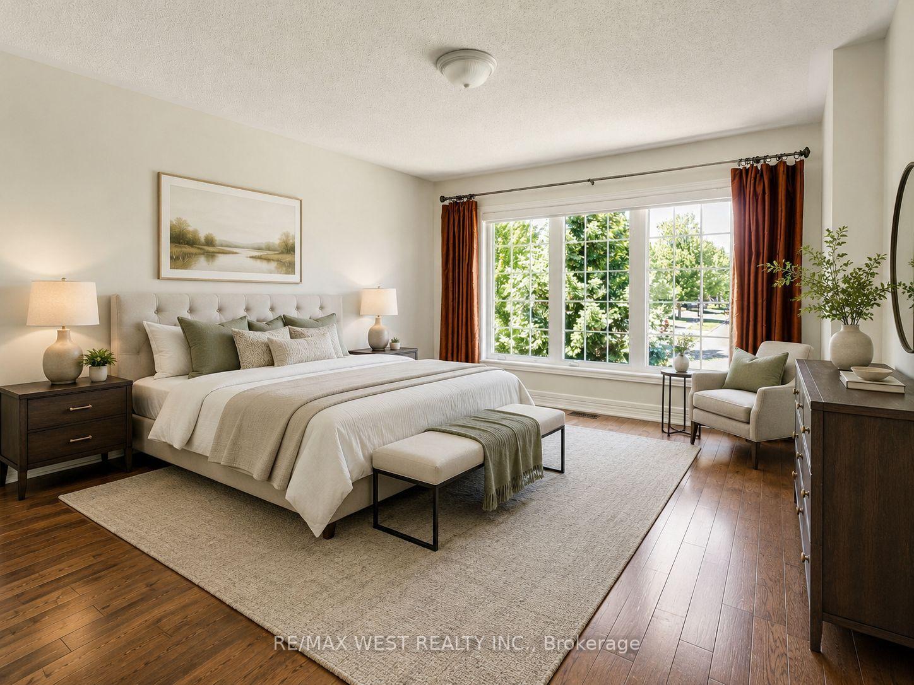
- Primary Bedroom—Second level, 5 Pc Ensuite, B/I Vanity, Closet Organizers
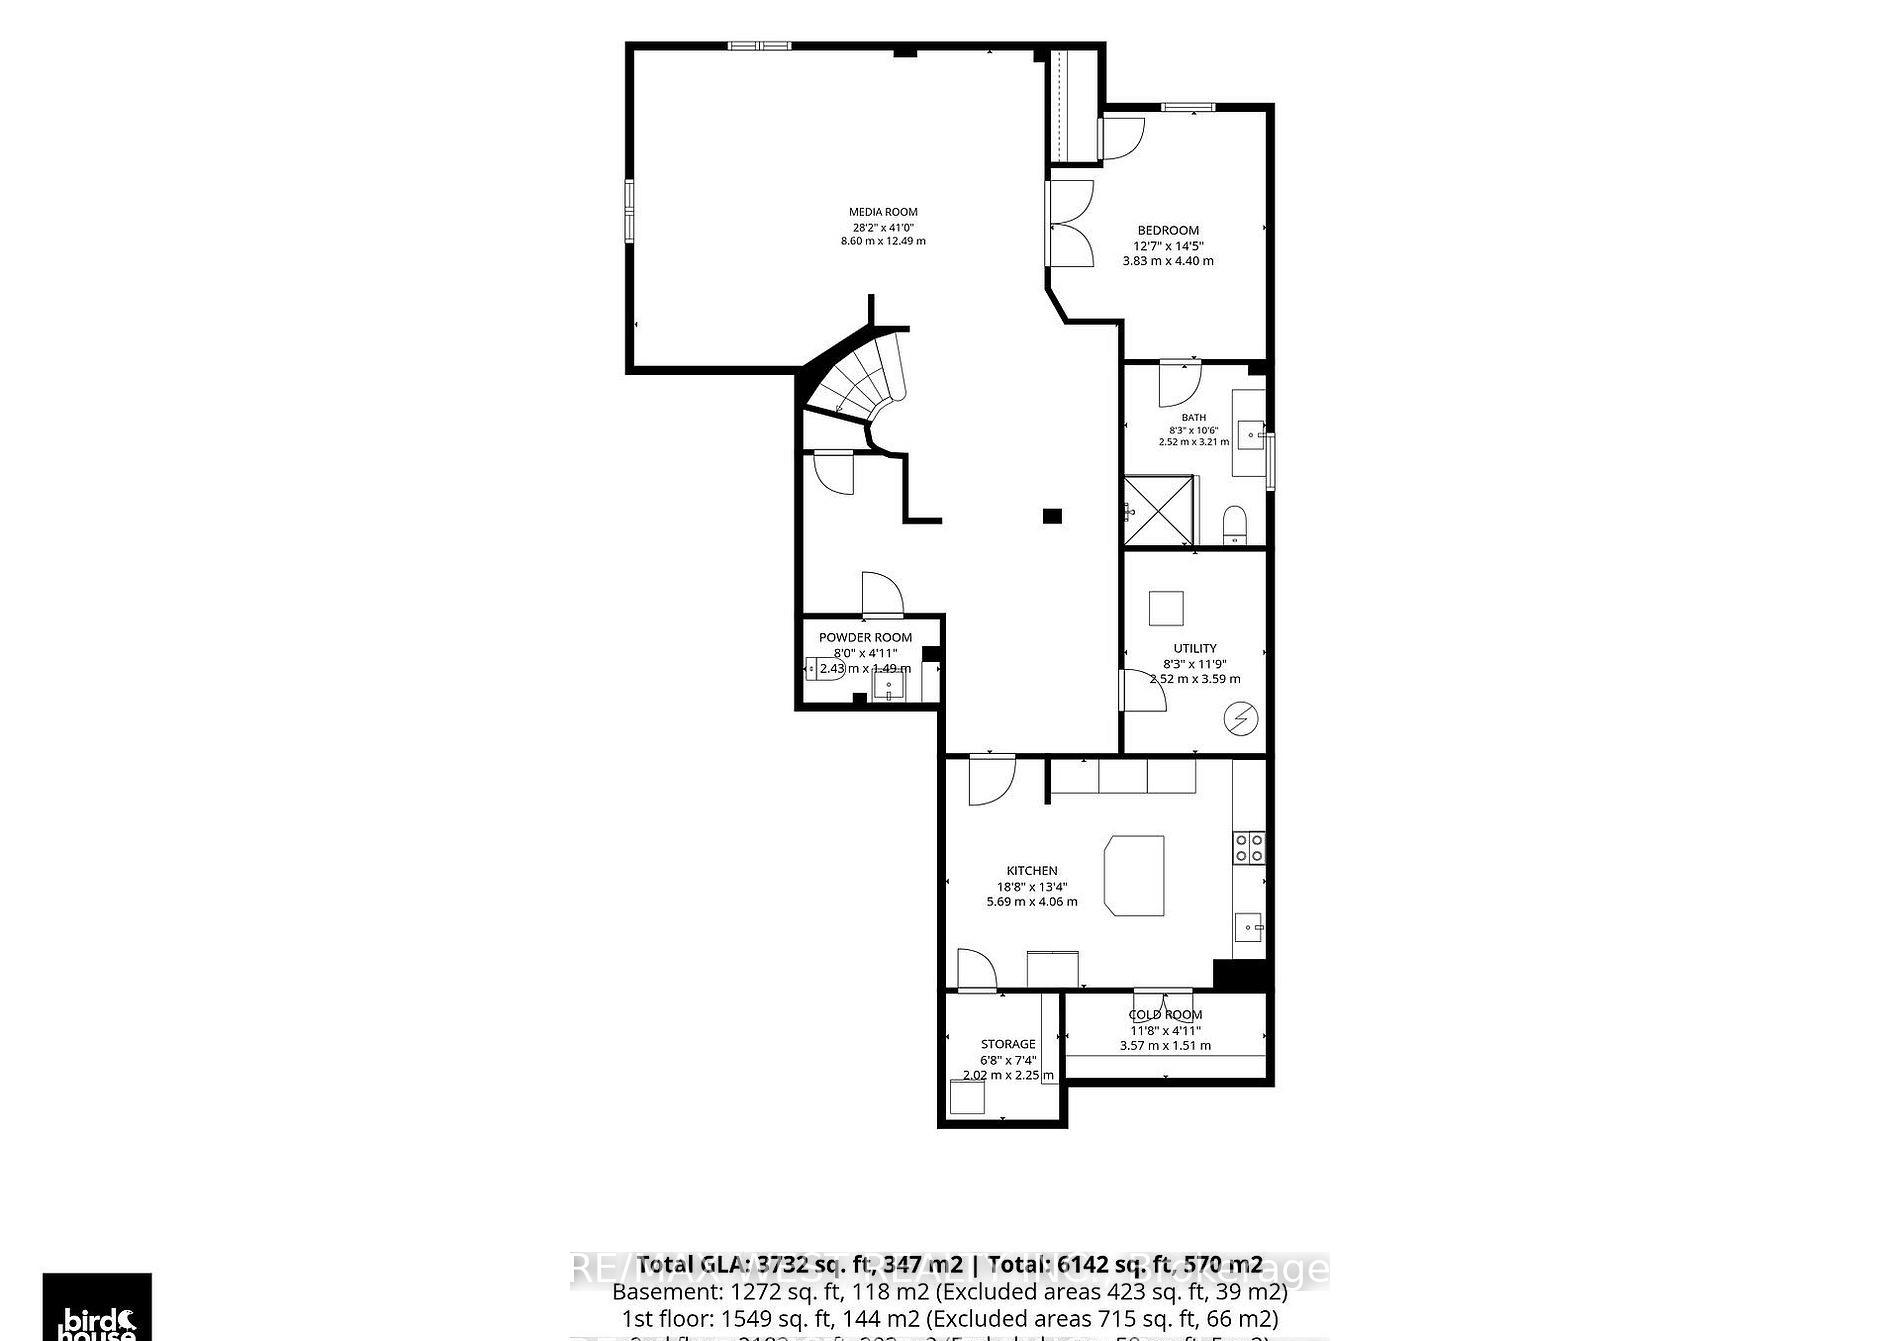
- Kitchen—Basement level
- Bedroom 2—Second level, 5 Pc Ensuite, Combined w/Br, Large Closet
- Living Room—Ground level, Formal Rm, Large Window, Crown Moulding
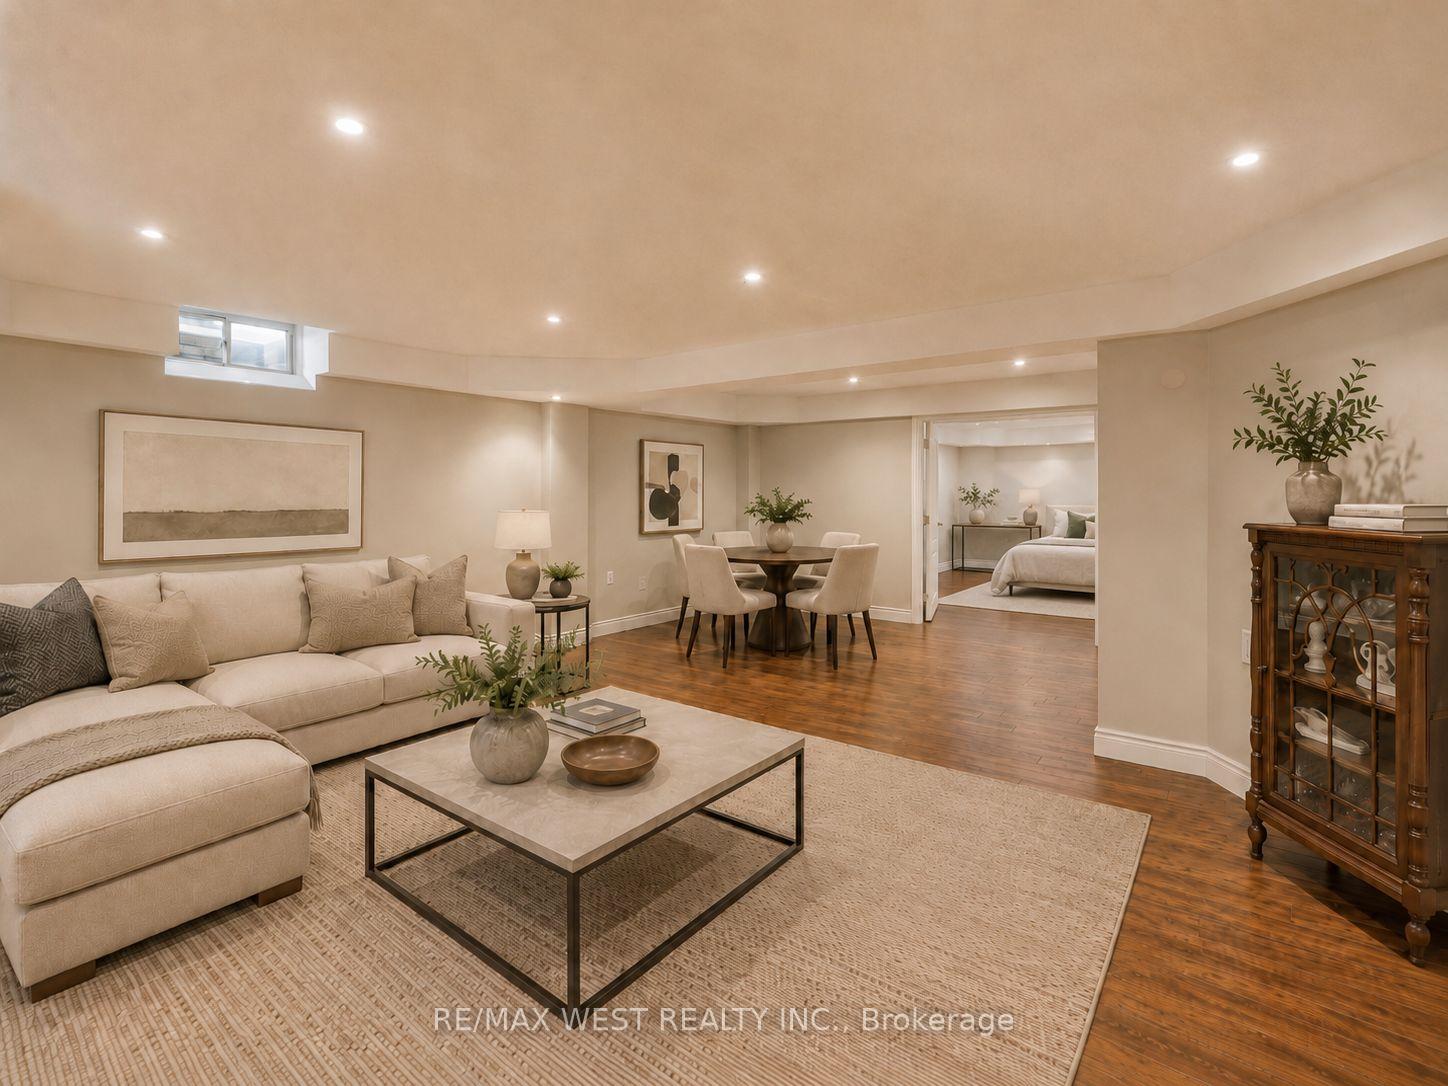
- Other—Basement level
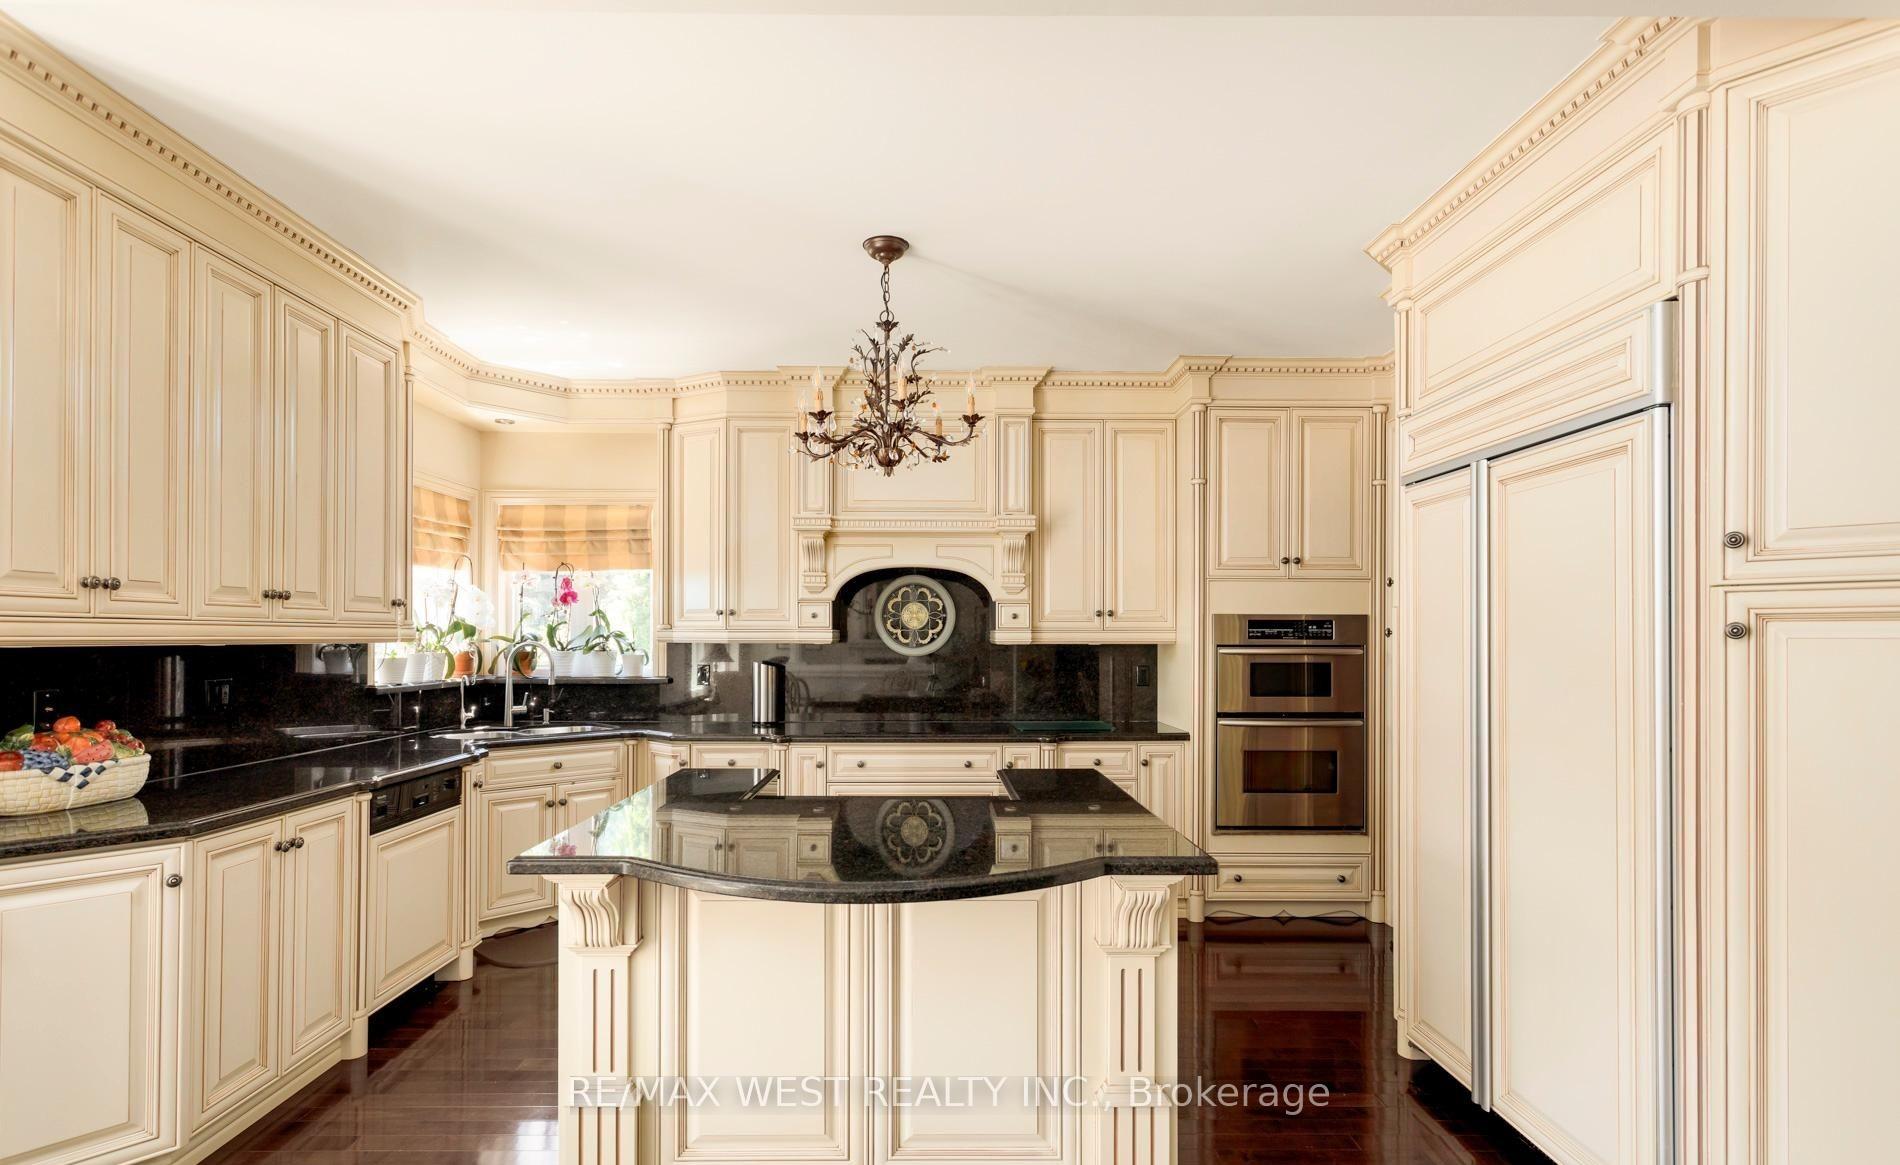
- Kitchen—Ground level, B/I Appliances, B/I Ctr-Top Stove, Granite Counters
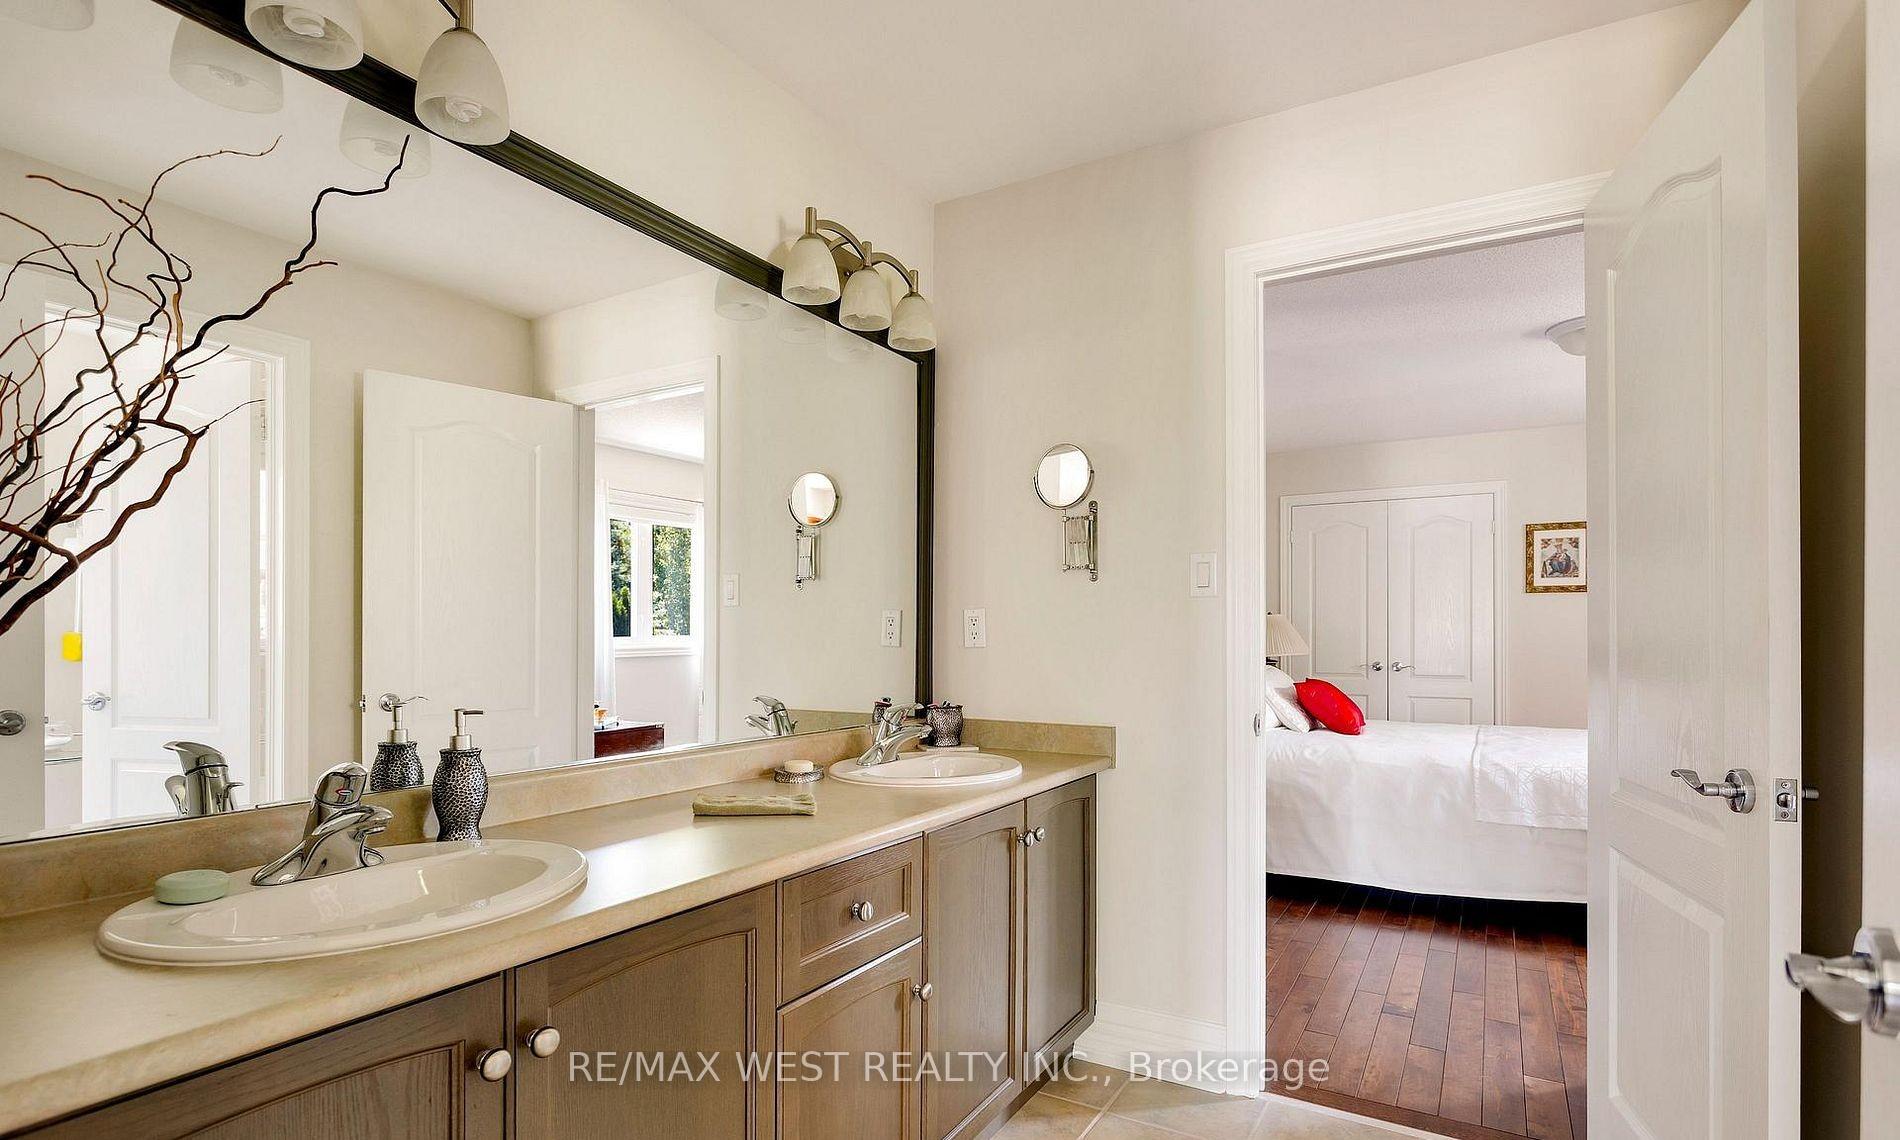
- Bedroom 3—Second level, 5 Pc Ensuite, Combined w/Br, Double Closet
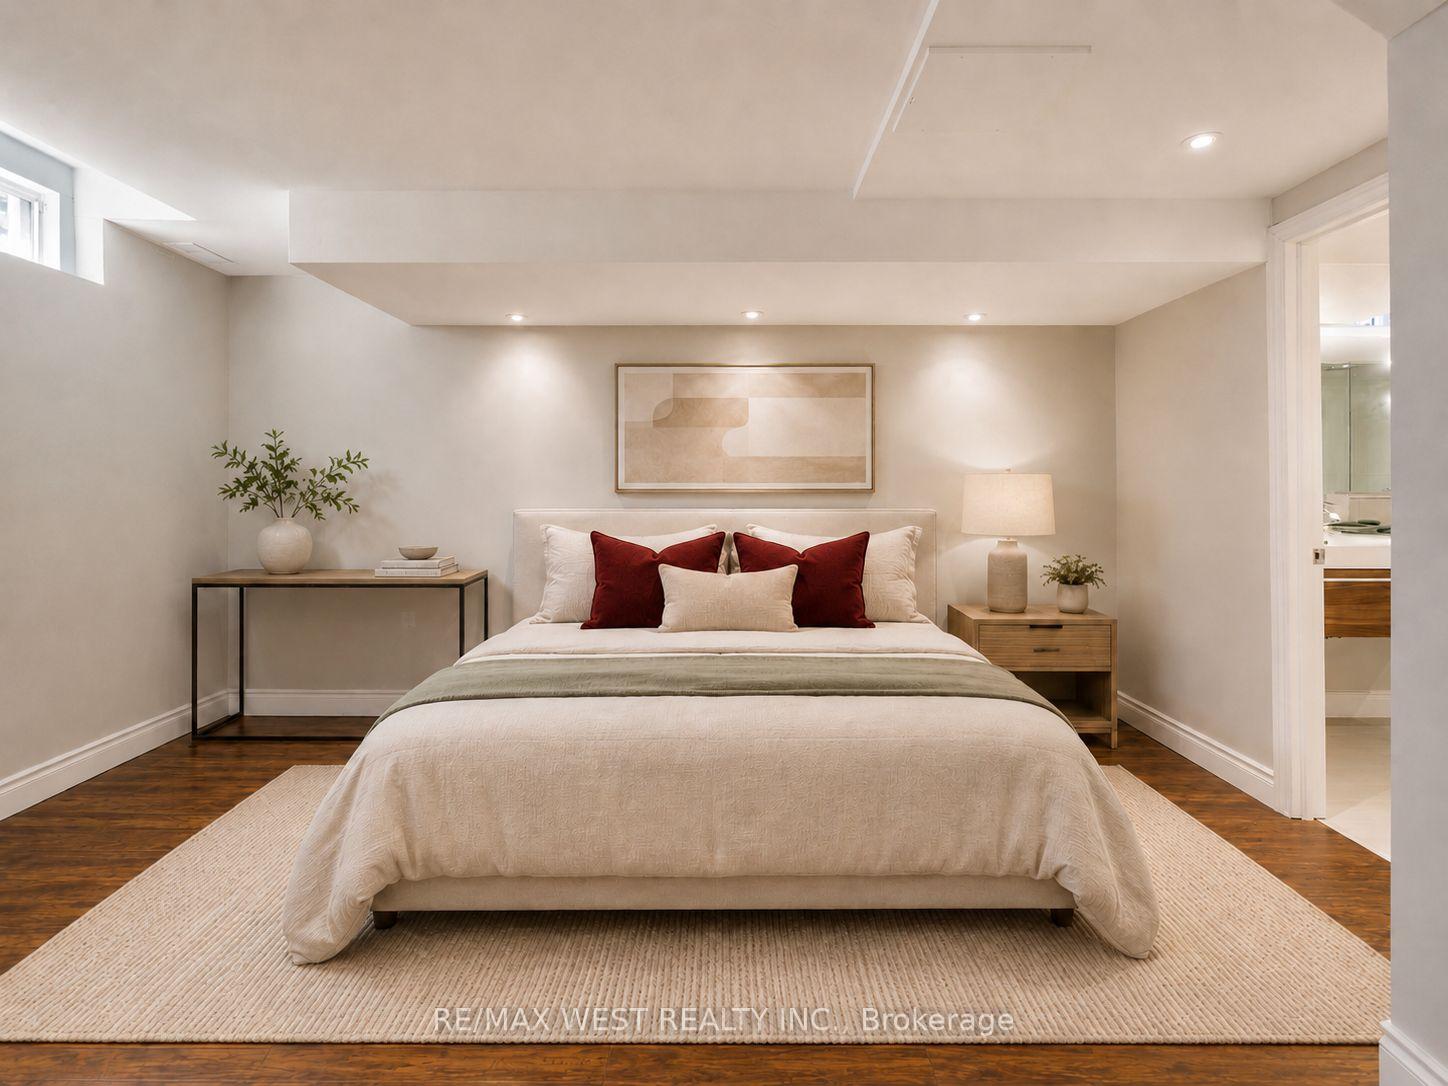
- Bedroom—Basement level, 3 Pc Ensuite, Closet
- Great Room—Ground level, Gas Fireplace, Casement Windows, Overlooks Garden
- Bedroom 5—Second level, 5 Pc Ensuite, Combined w/Br, Closet
- Breakfast—Ground level, W/O To Patio, Hardwood Floor, Combined w/Kitchen
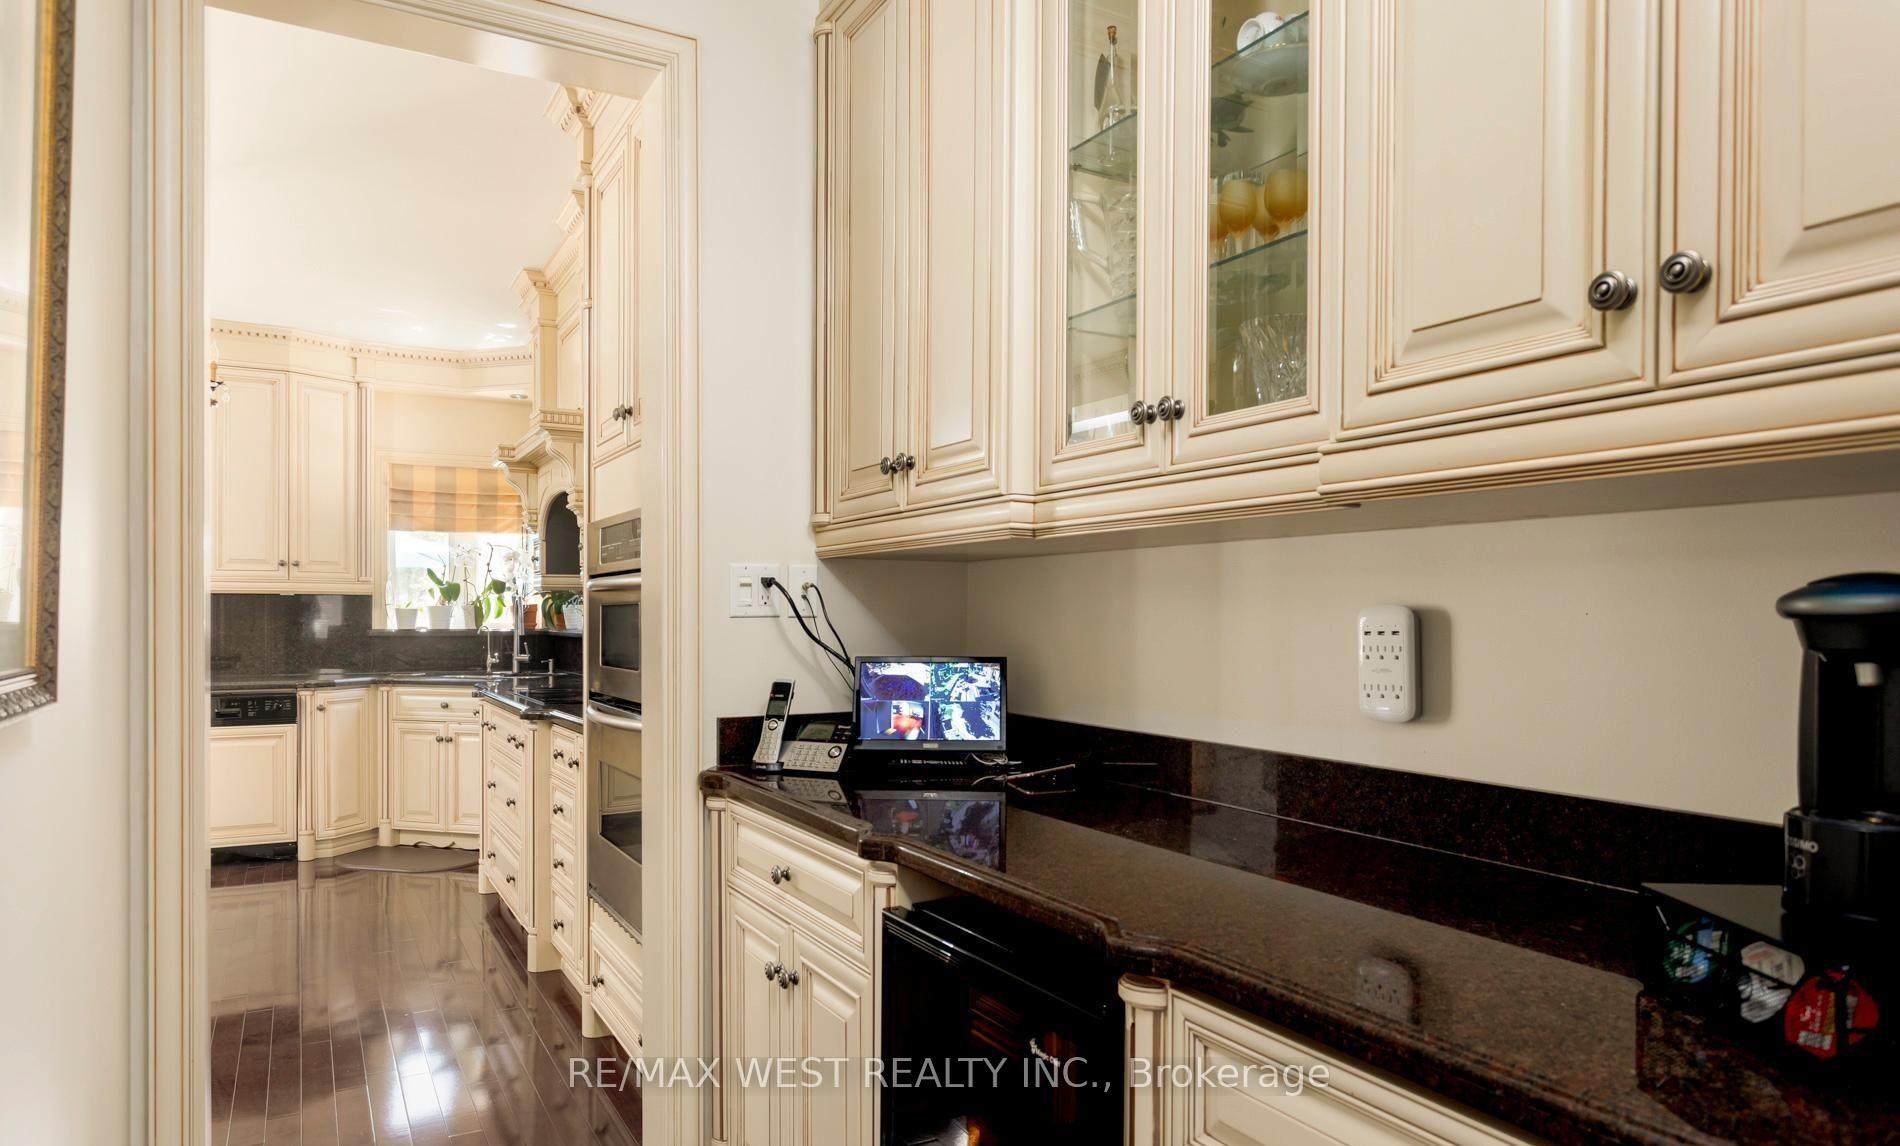
- Pantry—Ground level, B/I Fridge, Granite Counters
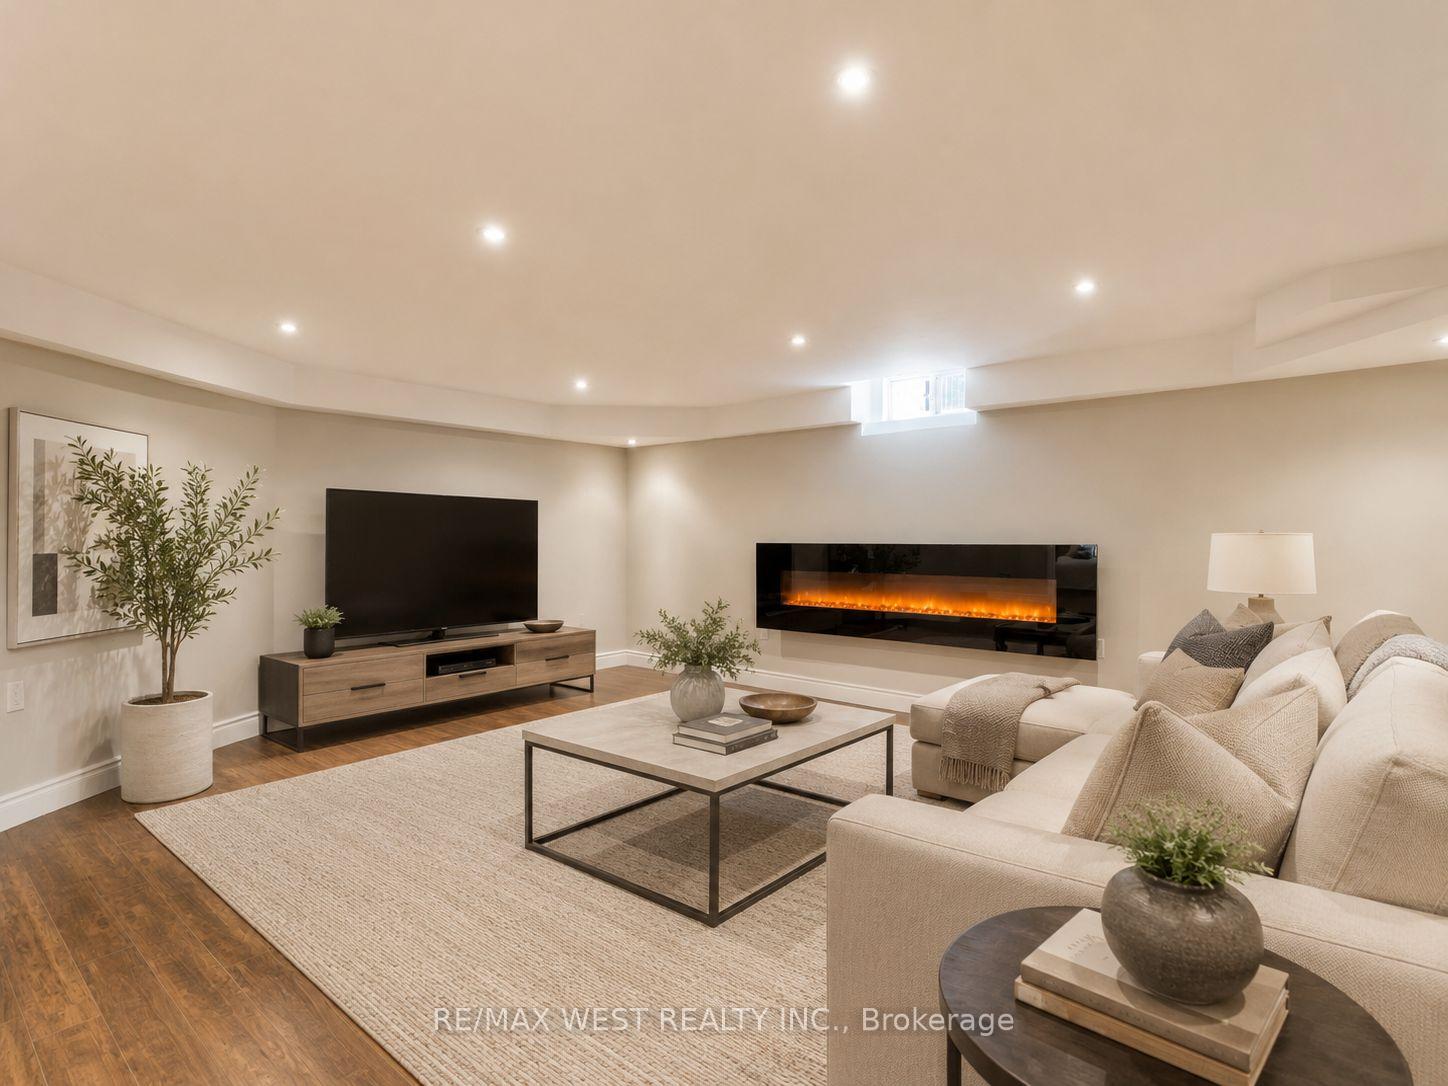
- Media Room—Basement level, Electric Fireplace, 2 Pc Bath
- Cold Room/Cantina—Basement level
Washrooms
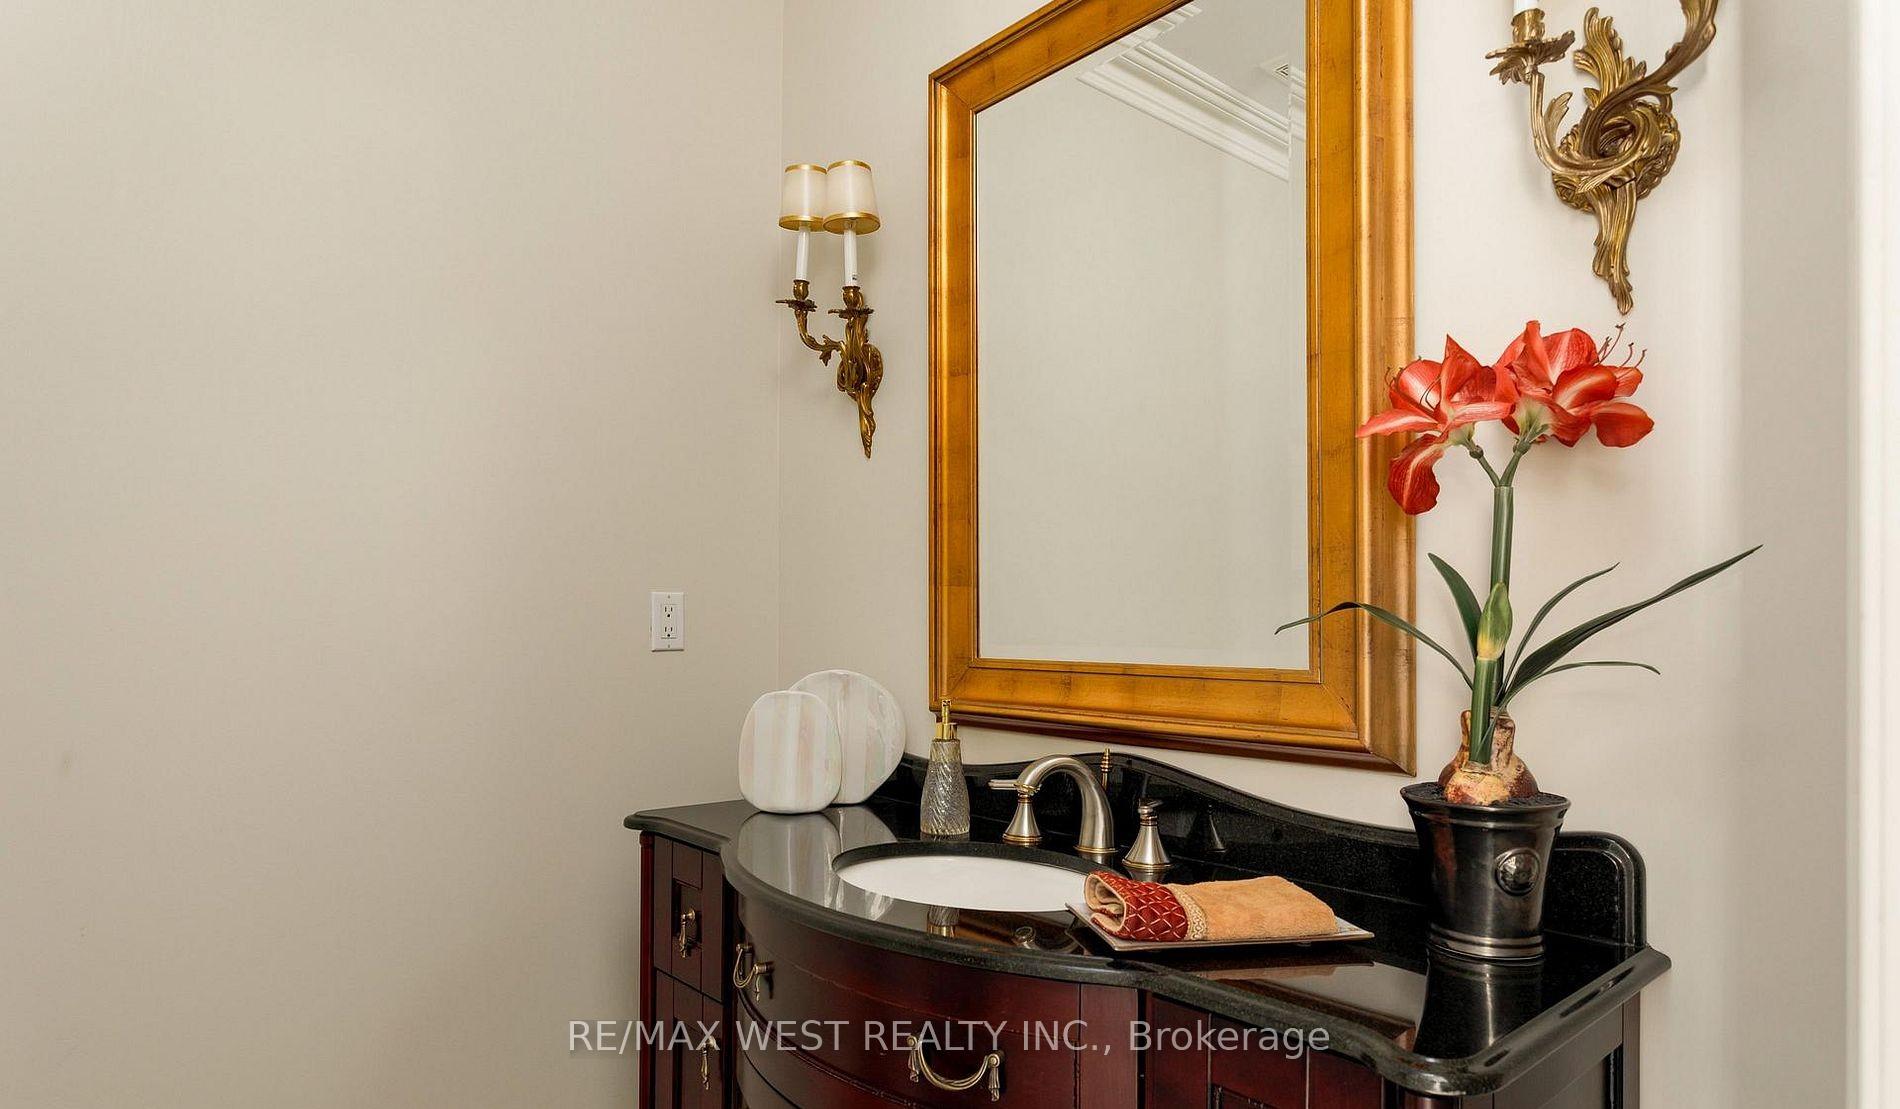
- 2-piece, Ground
- 5-piece, Second
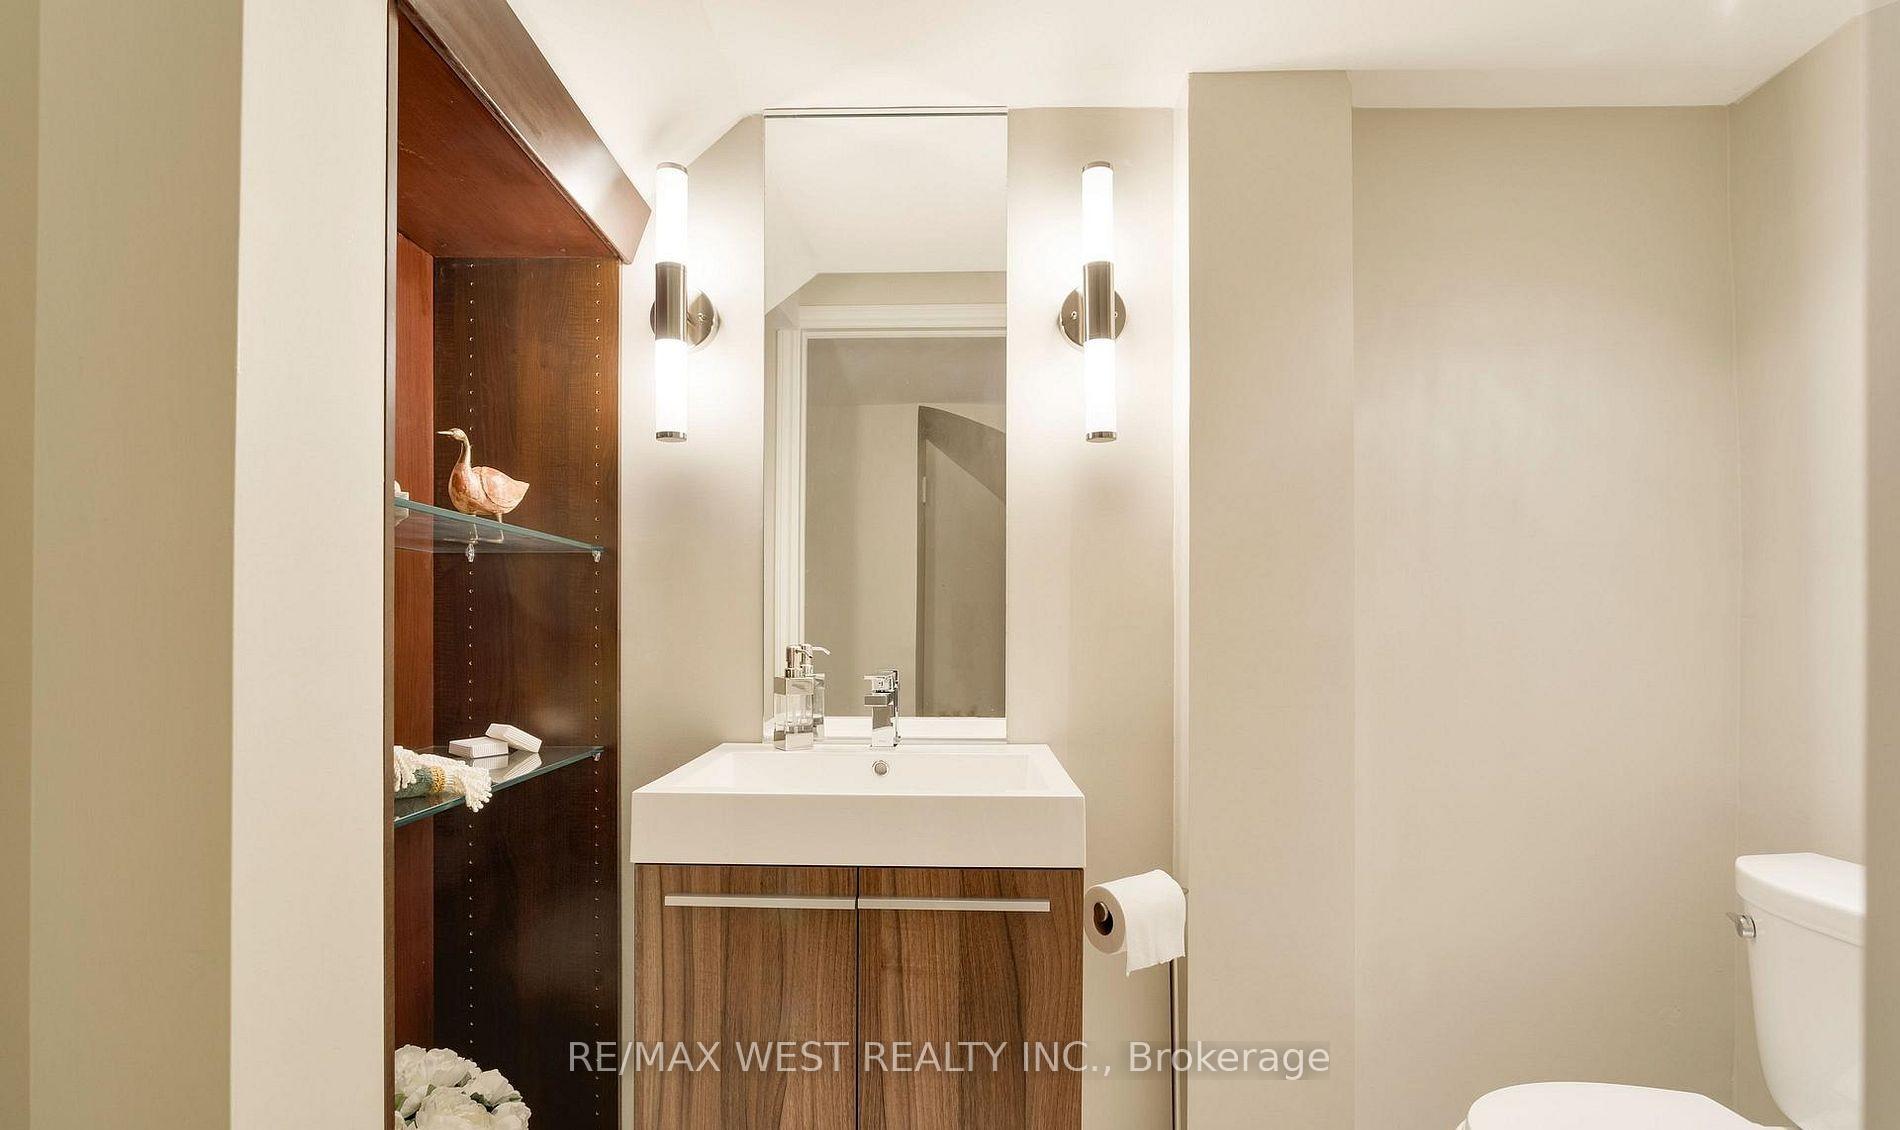
- 2-piece, Basement
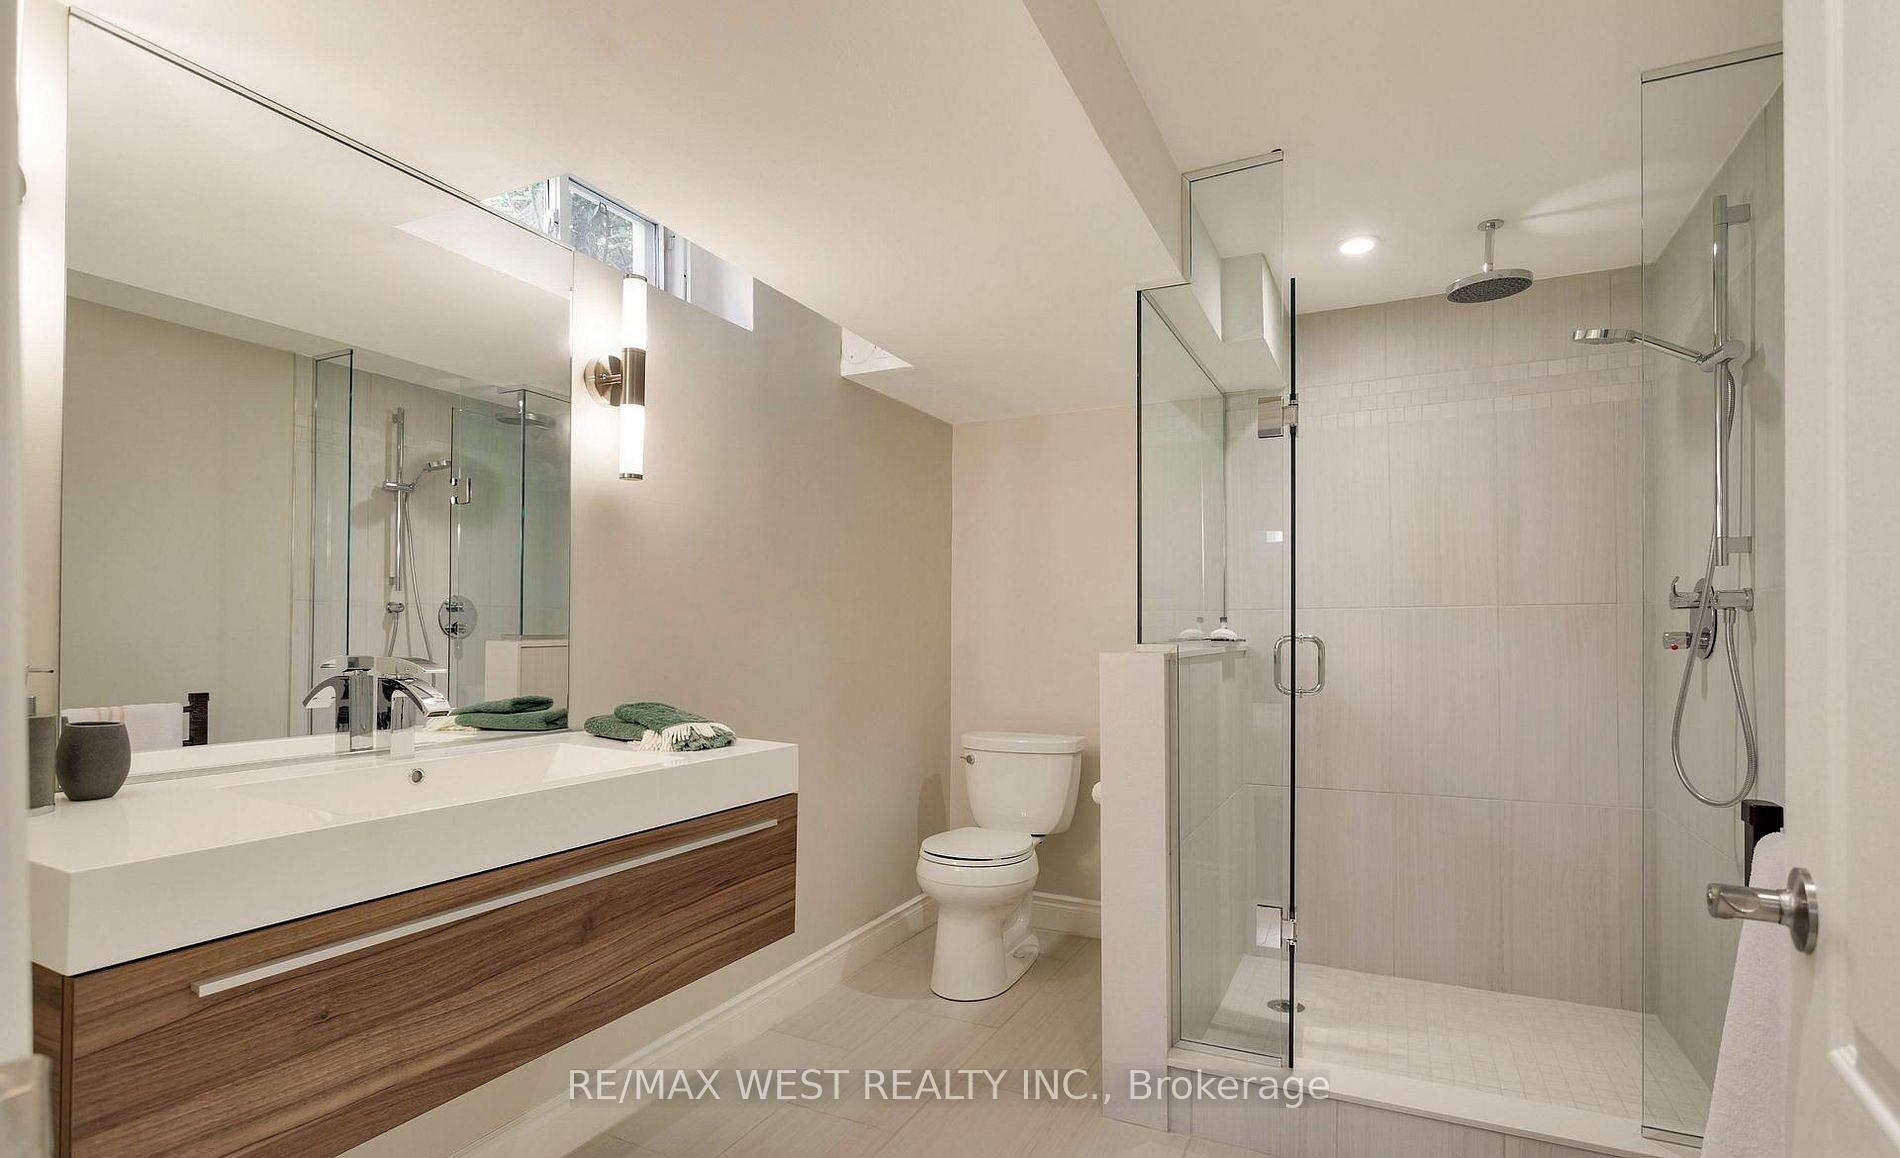
- 3-piece, Basement
- Municipality
- Oakville
- Neighbourhood
- Bronte
- Main cross streets
- LAKESHORE W TO GREAT LAKES BLVD TO FOX RUN
- Directions
- LAKESHORE W TO GREAT LAKES BLVD TO FOX RUN
- MLS® number
- W13771166
- Data source
- Toronto Regional Real Estate Board
- Status change
- 2026-09-28
- Listed on
- 2026-09-11
- Days on market
- 17 days
- Possession type
- 60-89 days
- Co-op commission
- 2.5%
- Seller
- Listed by
- RE/MAX WEST REALTY INC.
Home Market Value
Current home valuation for 3338 Fox Run Circle, Oakville, Bronte, Oakville, ON. Listed for $2,358,000
HOMEH Estimate
$1,934,500
Estimated Sales Range
$1,540,669 - $2,328,331
HOMEH Estimate for 3338 Fox Run Circle, Oakville, Bronte
Calculated with a real agent's CMA method — 45+ years of experience, codified. Not an AI guess.
For the owner
Is this your home? Track its value.
Get this home's HOMEH Estimate by email once a month, with how many homes are for sale around you.
Mortgage Payment Calculator
Compare up to 4 down payment scenarios
20% required for homes $1.5M or more
$471,600
| Scenario 1 | Scenario 2 | Scenario 3 | Scenario 4 | |
|---|---|---|---|---|
−Down payment | % $ | % $ | % $ | % $ |
+CMHC insurance | $0 | $0 | $0 | $0 |
=Total mortgage | $1,886,400 | $1,768,500 | $1,650,600 | $1,532,700 |
Amortization | ||||
Mortgage rate | % | % | % | % |
| Payment frequency | ||||
=Mortgage payment | $9,210monthly | $8,635monthly | $8,059monthly | $7,483monthly |
Land Transfer Tax
$45,425
$45,425
Around this home
Data provided by OpenStreetMap & Fraser Institute School Rankings
Ask HOMEH
New!Hi there!
👋Text or call (416) 301-9001
Recommended for you
Based on homes you've looked at.
No recommended properties found.
Nearby similar homes
No nearby properties found.
More real estate resources
Other homes nearby
Explore this area
Nearby neighbourhoods
No nearby listings available.