
1071 Scott Avenue N
Oakville (West), ON L6L 2M2
- 4+1Bedrooms
- 7Bathrooms
- 3Garage
- 3500–5000Sq Ft
- $6,842Tax
- 75×156 ftLot Size
 Estimated Value:$4,211,857See Free Estimate Report

Sale & Price History for 1071 Scott Avenue N, Oakville, West
| Start Date | End Date | Price | Event | MLS# |
|---|---|---|---|---|
| No listing history available | ||||
Real estate boards require you to or to see the full details of this property.
*Sold prices and complete sale & price history are regulated data. Under the Trust in Real Estate Services Act, 2002 (TRESA) and the rules of the Real Estate Council of Ontario (RECO), and pursuant to the Multiple Listing Service® rules of the Canadian Real Estate Association (CREA) and the Toronto Regional Real Estate Board (TRREB), this information may be shown only to registered users who have agreed to the applicable terms of use (a Virtual Office Website, or "VOW," arrangement). HOMEH Inc., Brokerage therefore provides it to signed-in members only. Creating an account is free and takes under a minute.
About 1071 Scott Avenue N, Oakville, West
Summarized Description
- Custom-built luxury residence in prestigious West Oakville
- Over 7,000 sqft of meticulously designed living space
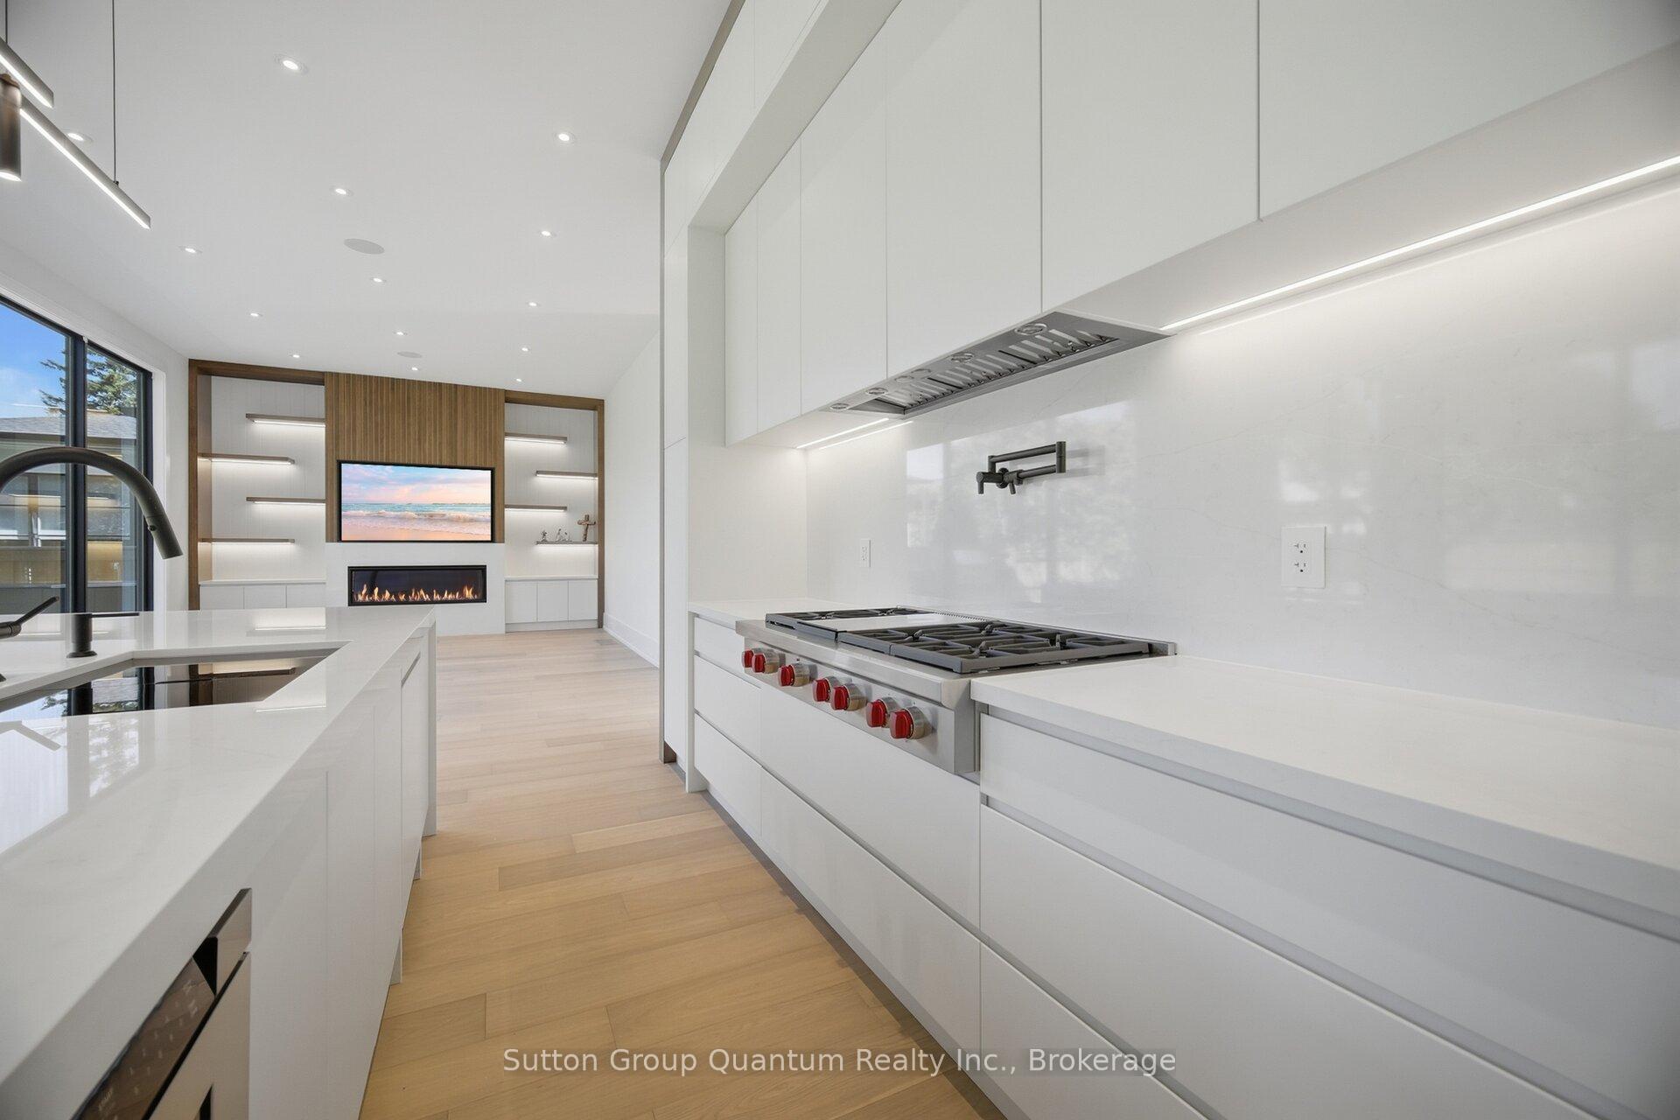
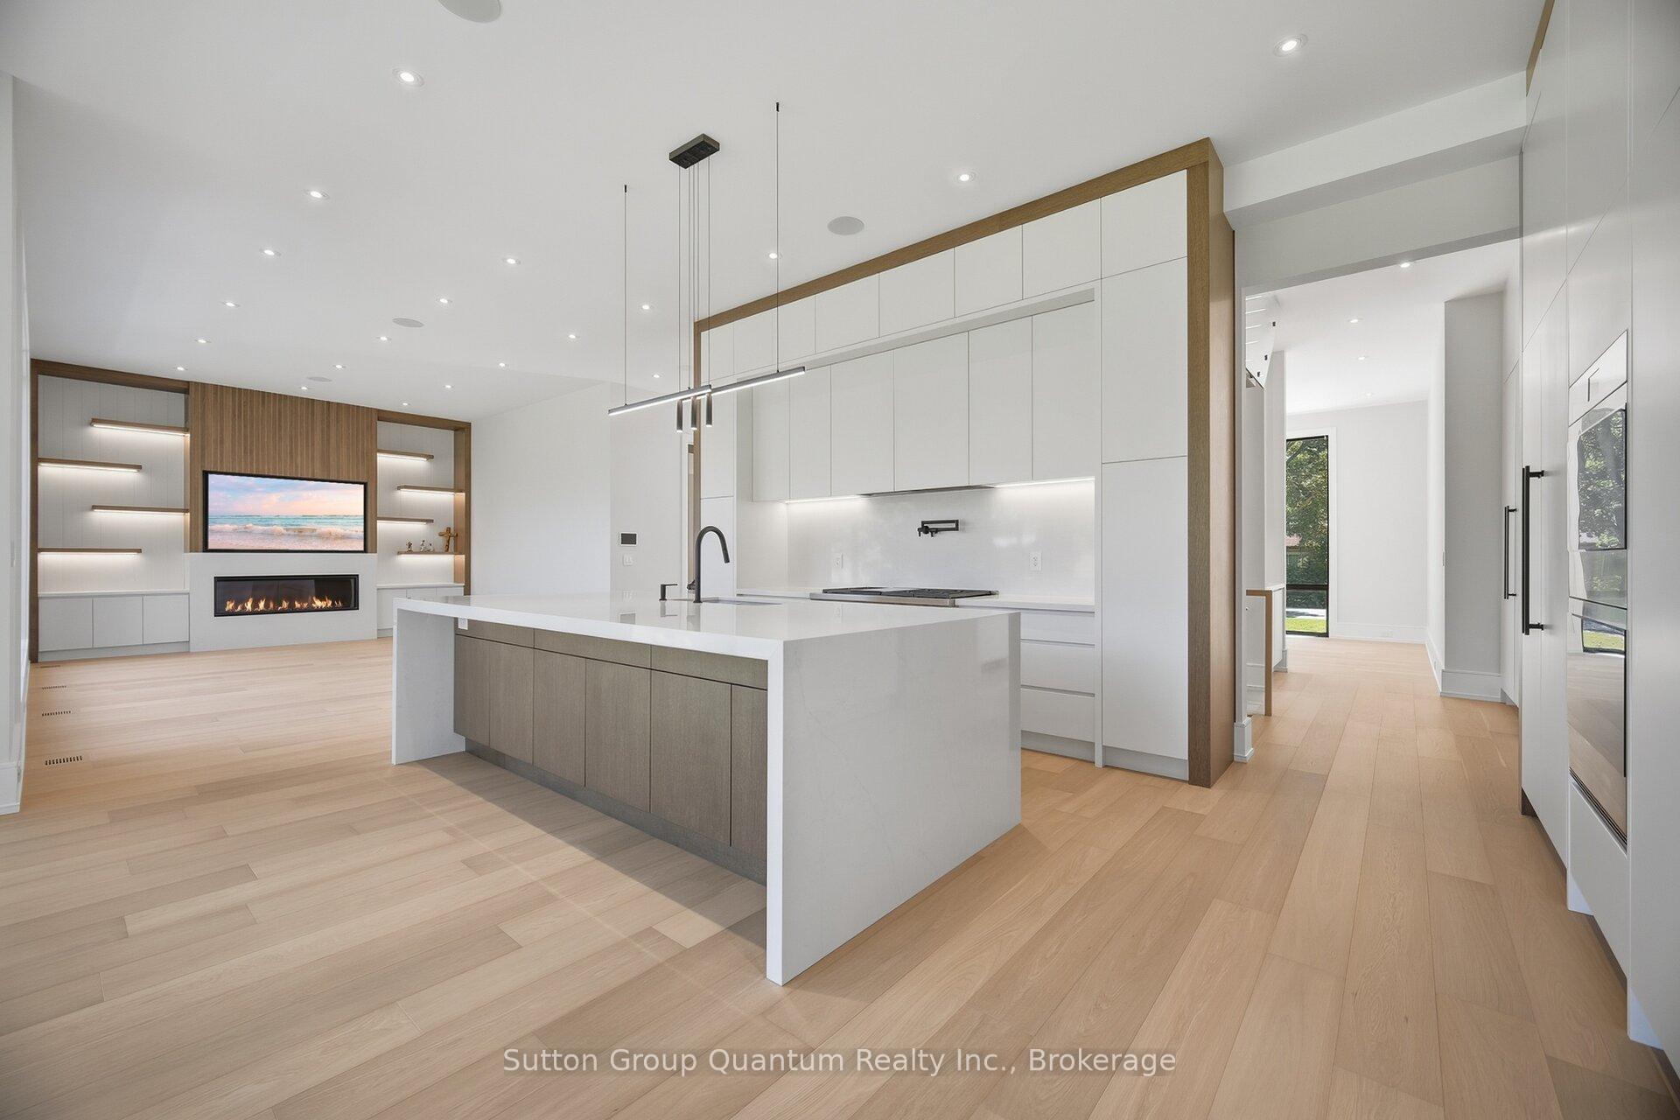
- Gourmet kitchen with premium Wolf appliances
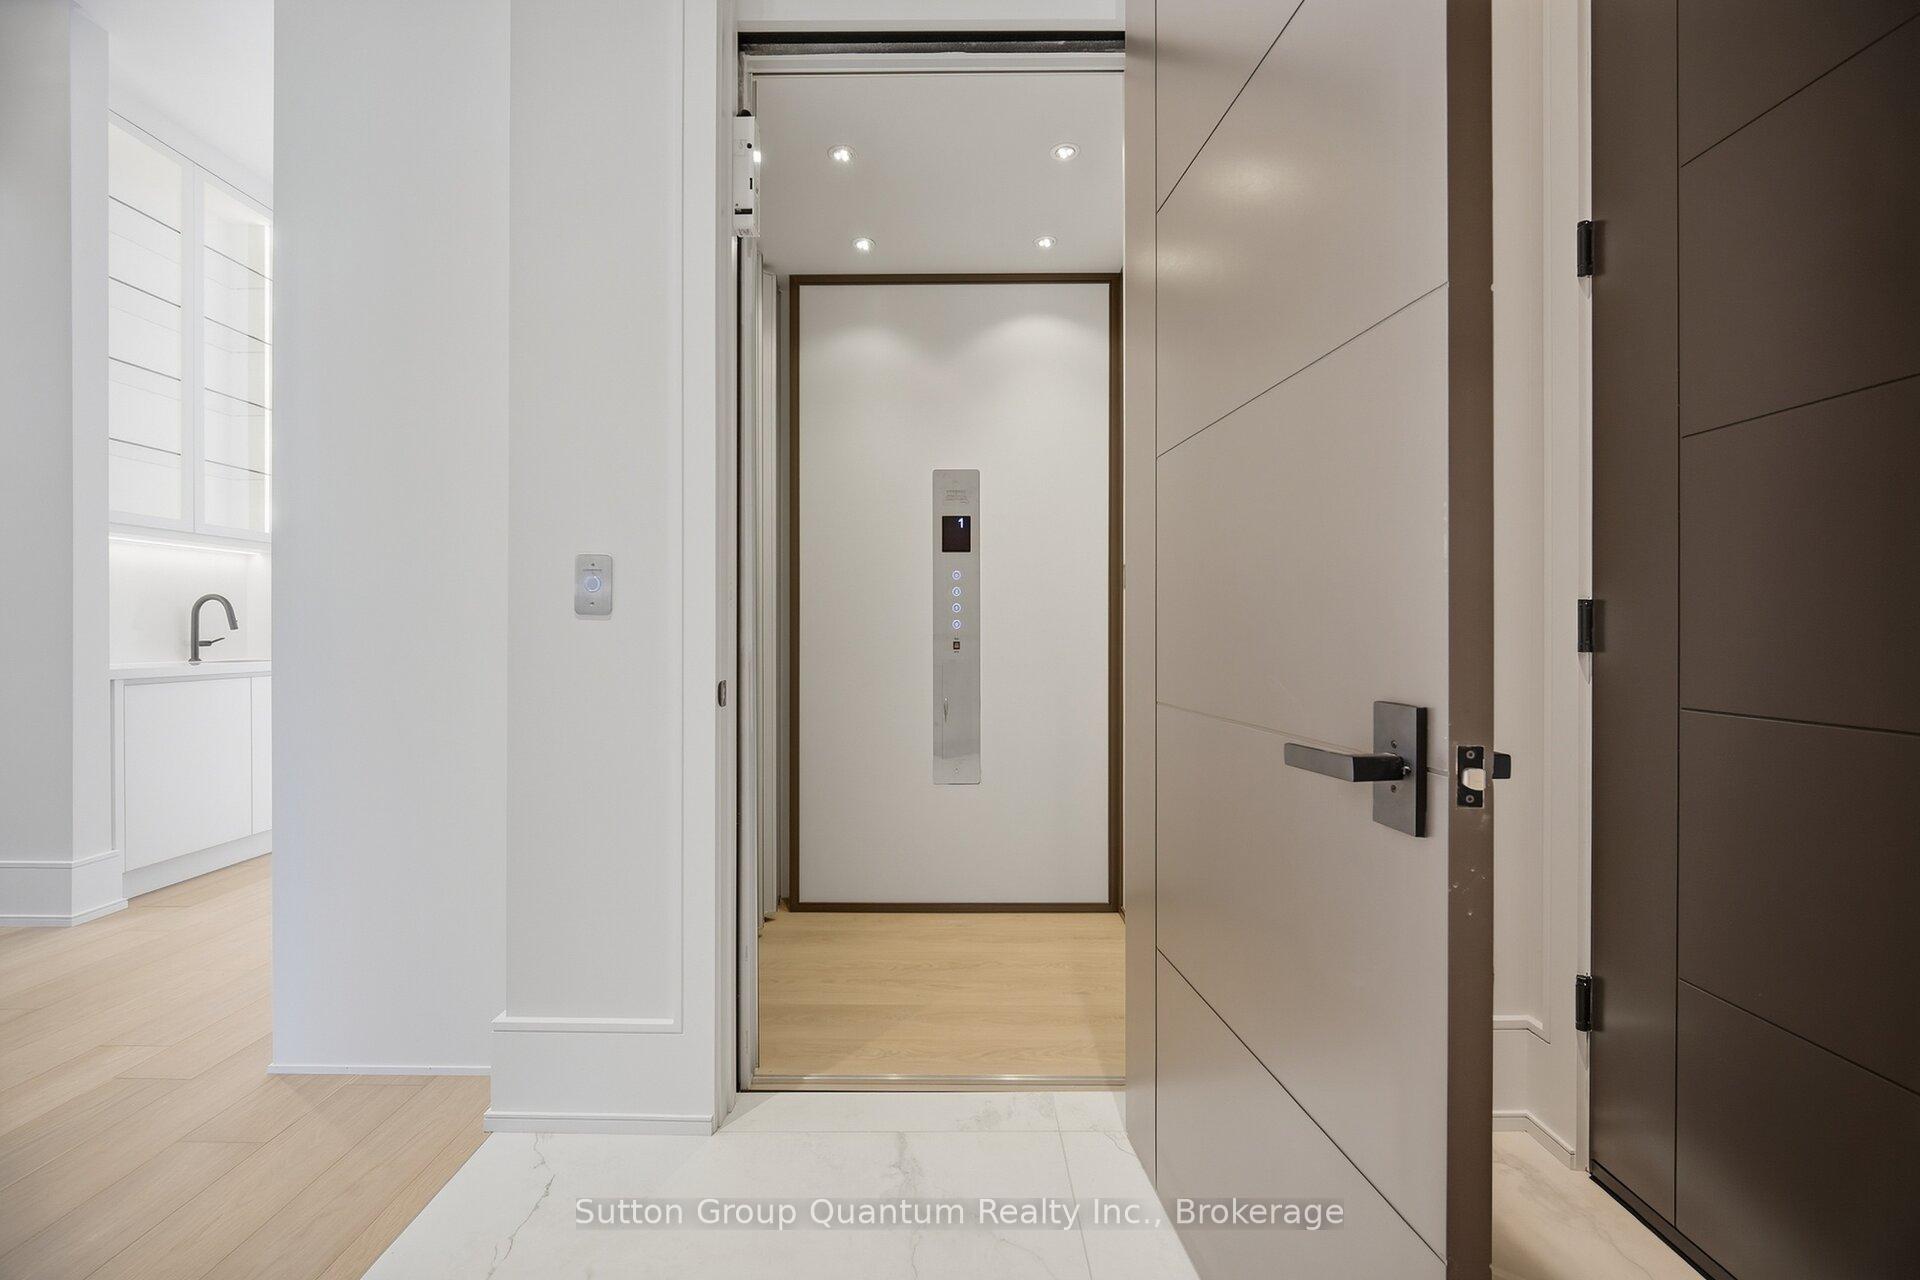
- Private elevator servicing all levels of the home
- Fully finished lower level with home theatre
- Radiant in-floor heating for comfort
- Beautifully landscaped private grounds
- Parking available for up to six vehicles
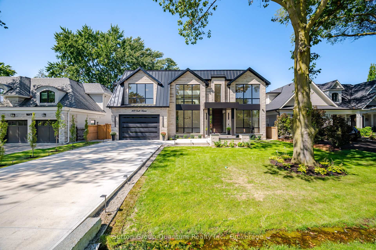
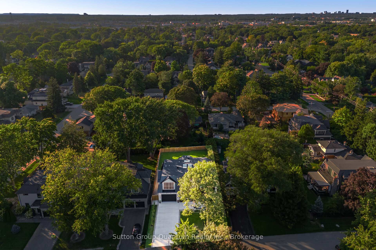
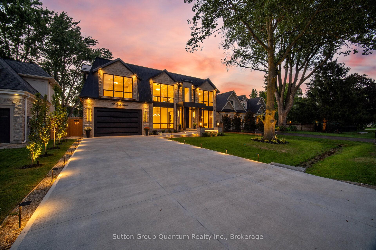
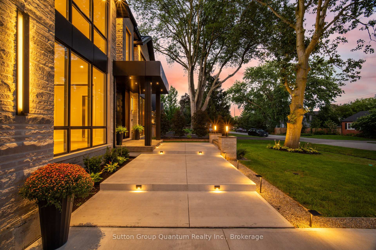
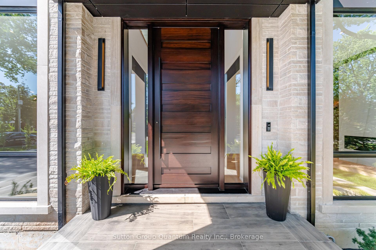
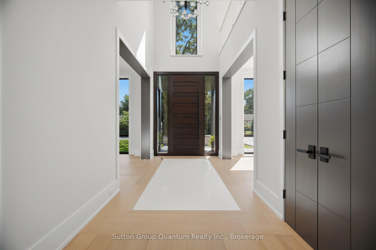
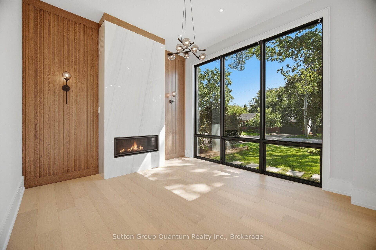
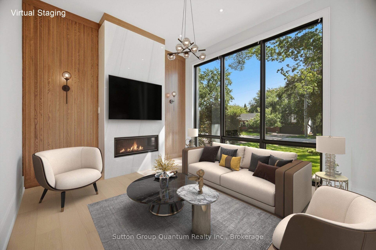
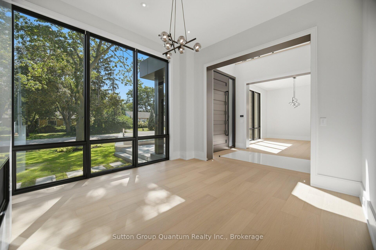
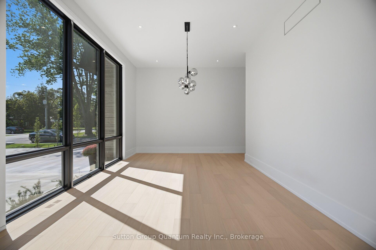
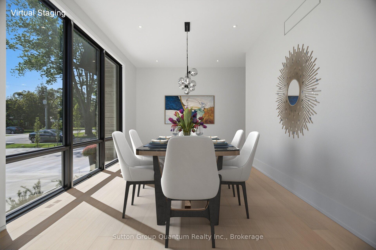
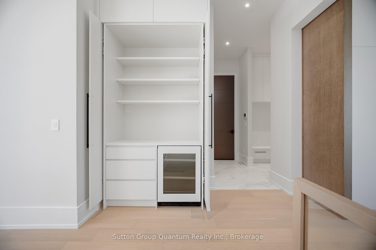
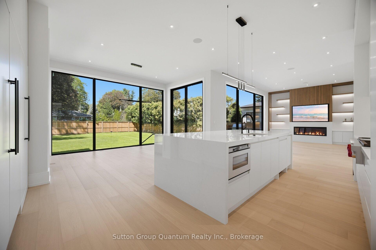
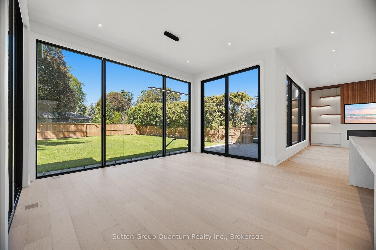
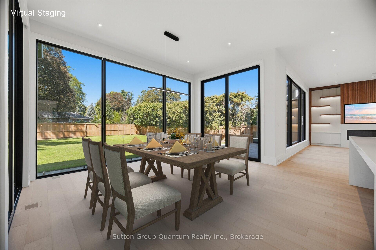
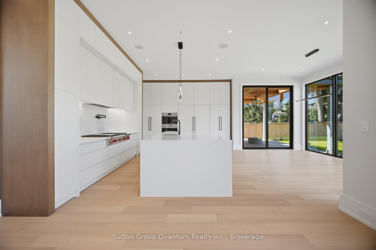
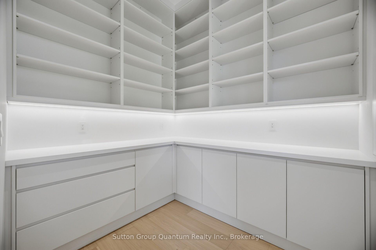
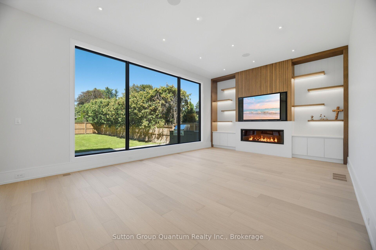
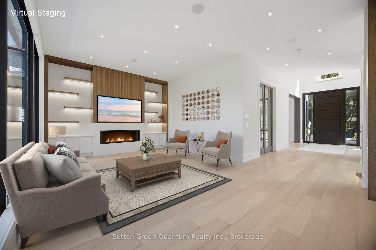
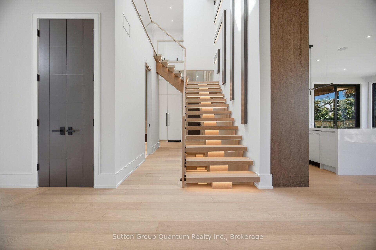
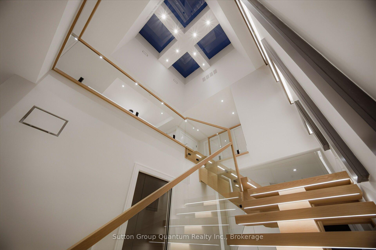
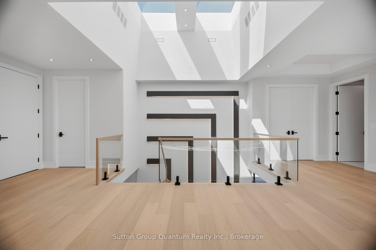
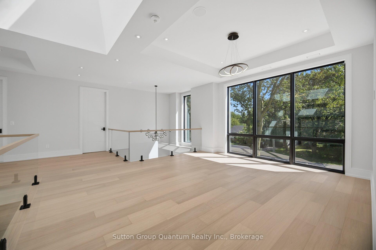
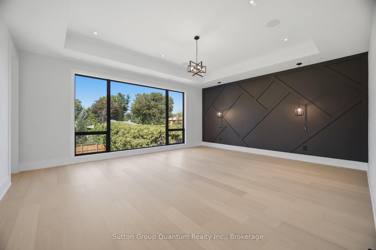
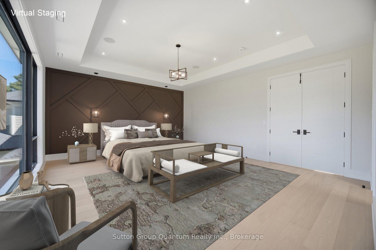
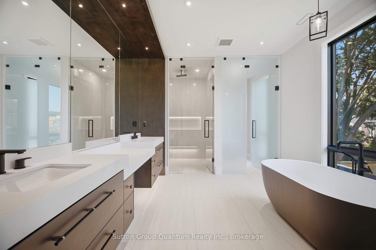
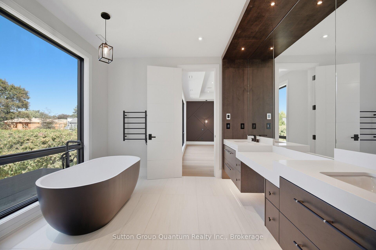
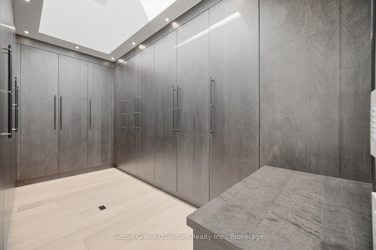
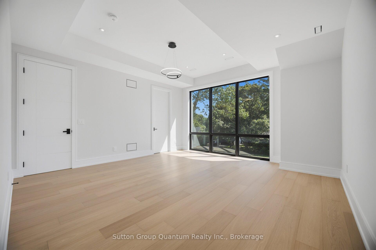
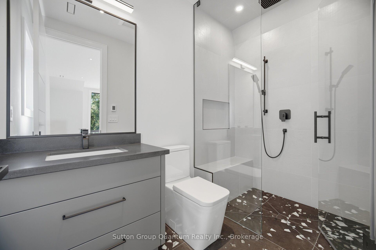
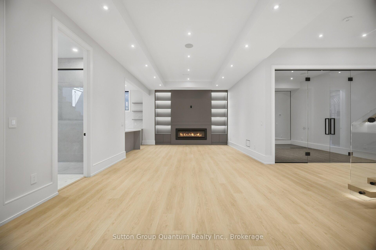
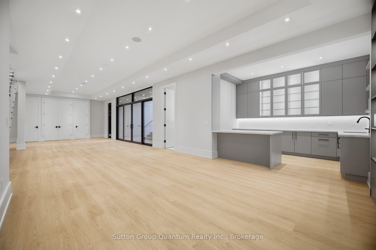
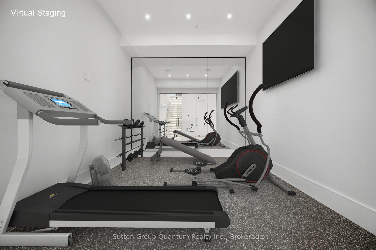
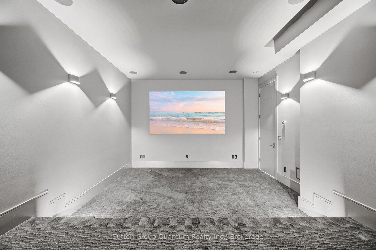
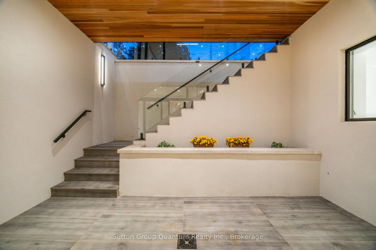
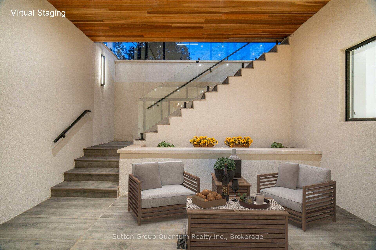
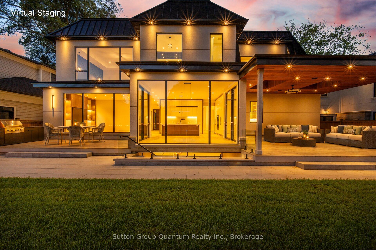
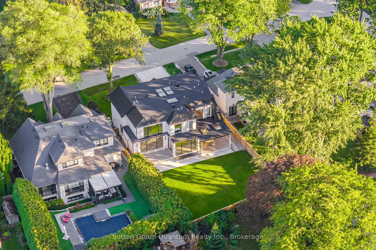
A Masterpiece of Modern Luxury in West Oakville. Nestled in one of West Oakville's most prestigious enclaves, this exceptional custom-built residence showcases timeless architecture, impeccable craftsmanship, and sophisticated modern living. Situated on a rare 75x159 ft lot, the home offers 7,000 +sqft. of meticulously designed living space tailored for both grand entertaining & everyday comfort.A dramatic open-to-above foyer welcomes you into elegant interiors defined by soaring 11ft ceilings on the Main and Lower levels,10ft ceilings on the Upper level, expansive windows, and oversized skylights floods the home with natural light while framing views of the private and front yards.The main floor features formal living & dining rooms, a private office, and an inviting family room anchored by one of 3 fireplaces. At the heart of the home is a chef-inspired gourmet kitchen equipped with premium Wolf appliances, a walk-in pantry, dedicated servery, custom coffee station, and exceptional workspace for culinary enthusiasts.Offering 4+1 spacious bedrooms, every bedroom enjoys the luxury of its own ensuite bath and generous walk-in closet. A comfortable second-floor lounge provides the perfect retreat for reading, relaxing, or gathering with family.The fully finished lower level is designed for elevated living, featuring radiant in-floor heating, a stylish bar, expansive recreation area, private guest suite, home theatre, fitness space, and abundant storage.Seamless indoor-outdoor living awaits with a covered terrace complete with skylights and a built-in BBQ, overlooking the beautifully private grounds.Exceptional features: a fully heated driveway, walkways and walk-up basement porch, heated second-floor bathroom floors, a private elevator for all levels, a fully integrated Control4 smart home system, tandem garage, and parking for up to six vehiclesAn extraordinary opportunity to own a truly distinguished residence in one of Oakville's most coveted neighbourhoods.
Key Facts & Features
Property Costs
- Annual Property Tax Amount
- $6,842
- Land Transfer Tax Fee
- $115,900
Rental Items
- Rental Equipment
- none
- Basement Type
- Finished, Walk-Up, Full
Interior Features
- Laundry Level
- Upper Level
- Interior Extras
- Bar Fridge, Built-In Oven, Separate Hydro Meter, Storage, Sump Pump, Water Heater, Water Meter, Auto Garage Door Remote, Carpet Free, ERV/HRV, Floor Drain, Generator - Partial, Sewage Pump, Upgraded Insulation
- Security Features
- Alarm System, Carbon Monoxide Detectors, Other, Security System, Smoke Detector
- Fireplace/Stove
- Yes
- Fireplace Features
- Family Room, Living Room, Rec Room, Natural Gas, Electric
- Elevator
- Yes
Exterior Features
- Exterior Extras
- Built-In-BBQ, Landscape Lighting, Lawn Sprinkler System, Patio, Porch
- Pool
- None
- Property Features
- Electric Car Charger, Fenced Yard
- Other Structures
- Fence - Full, Storage
Building
- Building Type
- Detached
- Building Style
- 2-Storey
- Approx Age
- 0-5
Construction
- Exterior Finish
- Stone, Stucco (Plaster)
- Roof
- Metal
- Foundation Details
- Poured Concrete
- Special Designation
- Other
Lot
- Lot Front
- 75.00 ft
- Lot Depth
- 156.00 ft
- Lot Size
- 11646.54
Inclusions
- Inclusions
- all fixtures included
Exclusions
- Exclusions
- none
Parking & Garages
- Garage Type
- Attached
- Garage Spaces
- 3
- Parking Spaces
- 6
- Total Garage And Parking Spaces
- 9
Heating & Cooling
- Heat Source
- Gas
- Heat Type
- Forced Air
- Air Conditioning
- Central Air
- Water
- Municipal
- Sewers
- Sewer
- Natural Gas
- Available
- Hydro
- Available
- Cable
- Available
- Bedrooms
- 4 + 1
- Washrooms
- 7
- Kitchens
- 2
- Family / bonus room
- Yes
Room sizes
- Pantry—Main level
- Foyer—Main level
- Foyer—Main level
- Foyer—Main level, Tile Floor, Open Concept
- Pantry—Main level, B/I Shelves, B/I Vanity, Quartz Counter
- Recreation—Basement level, Heated Floor
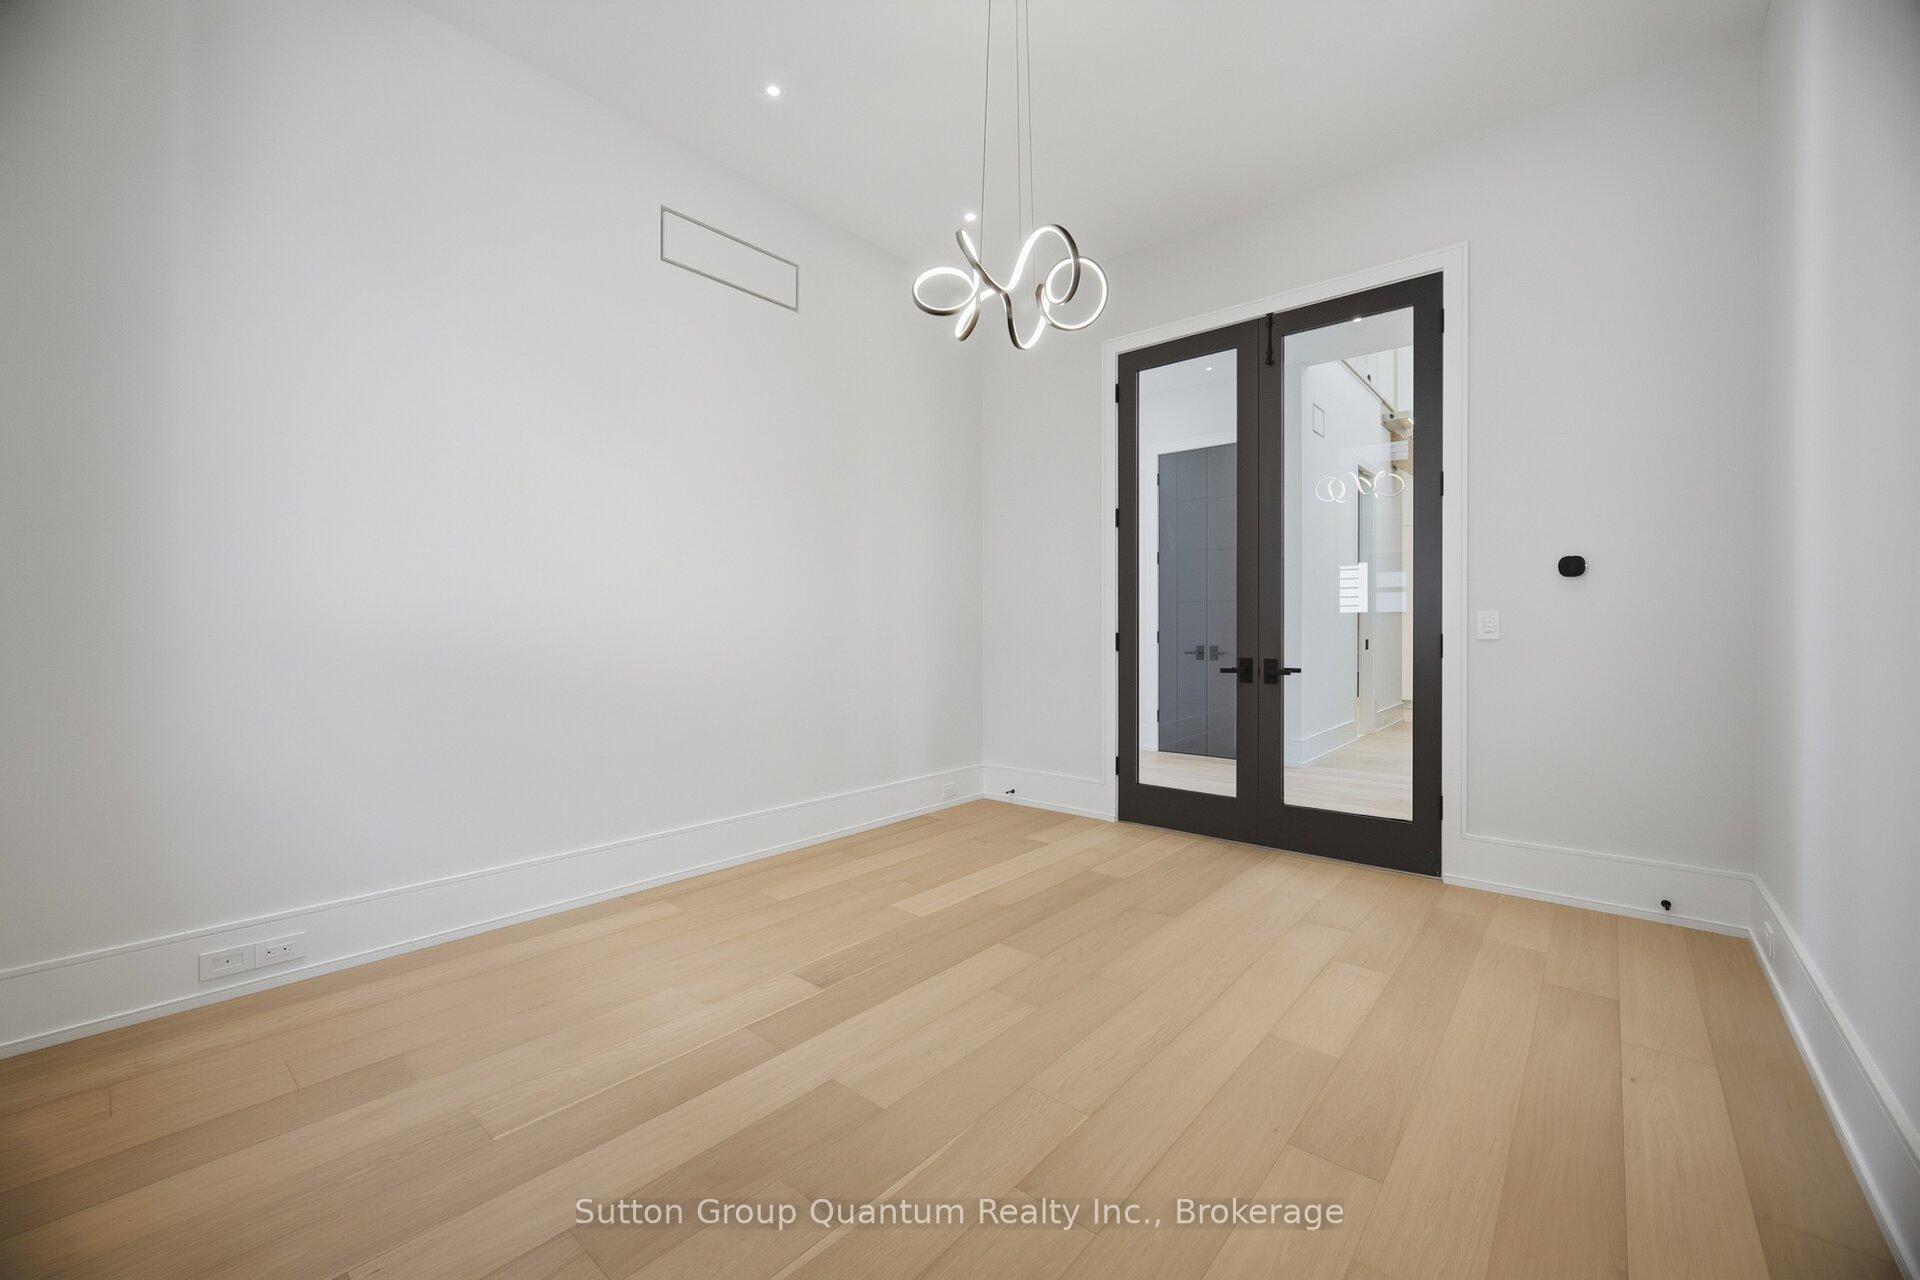
- Office—Main level, Large Window, Hardwood Floor
- Sitting—Second level, Window Floor to Ceiling, Open Concept
- Dining Room—Main level, Window Floor to Ceiling, Built-in Speakers, Hardwood Floor
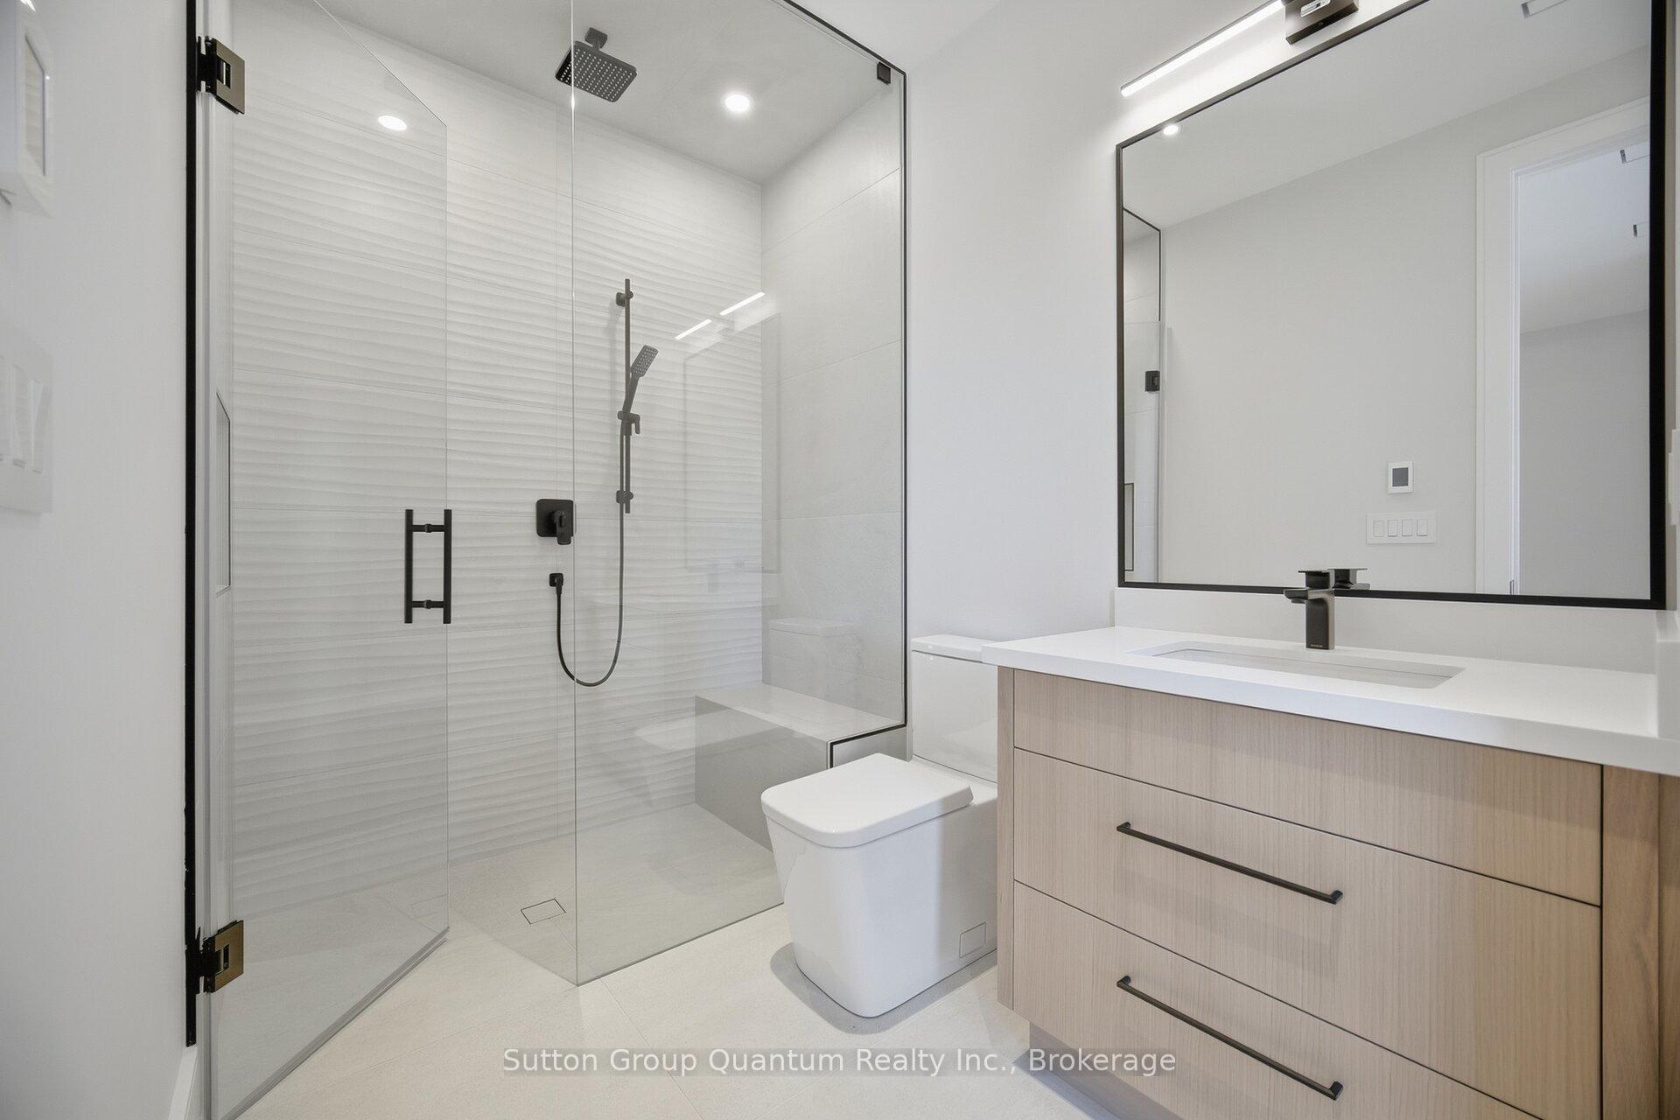
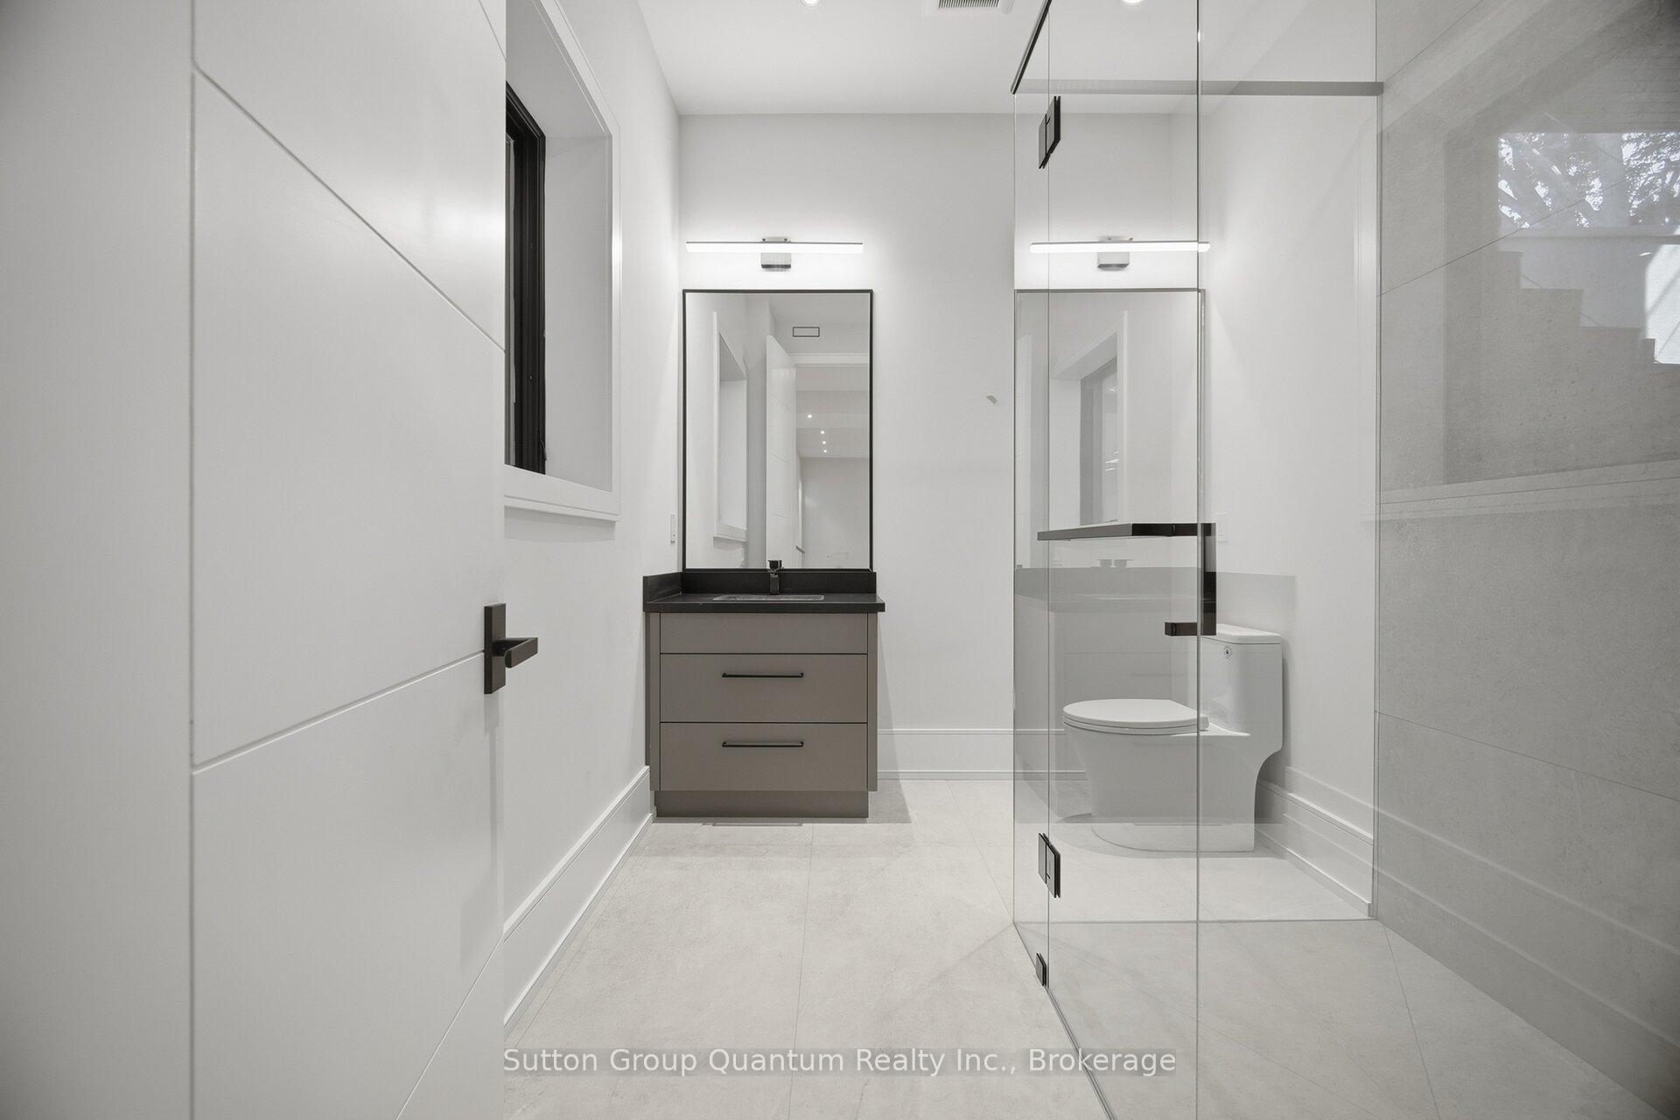
- Bathroom—Basement level, 3 Pc Bath
- Primary Bedroom—Second level, 5 Pc Ensuite, Window Floor to Ceiling, Window Floor to Ceiling
- Great Room—Basement level, Electric Fireplace, B/I Bookcase, Heated Floor
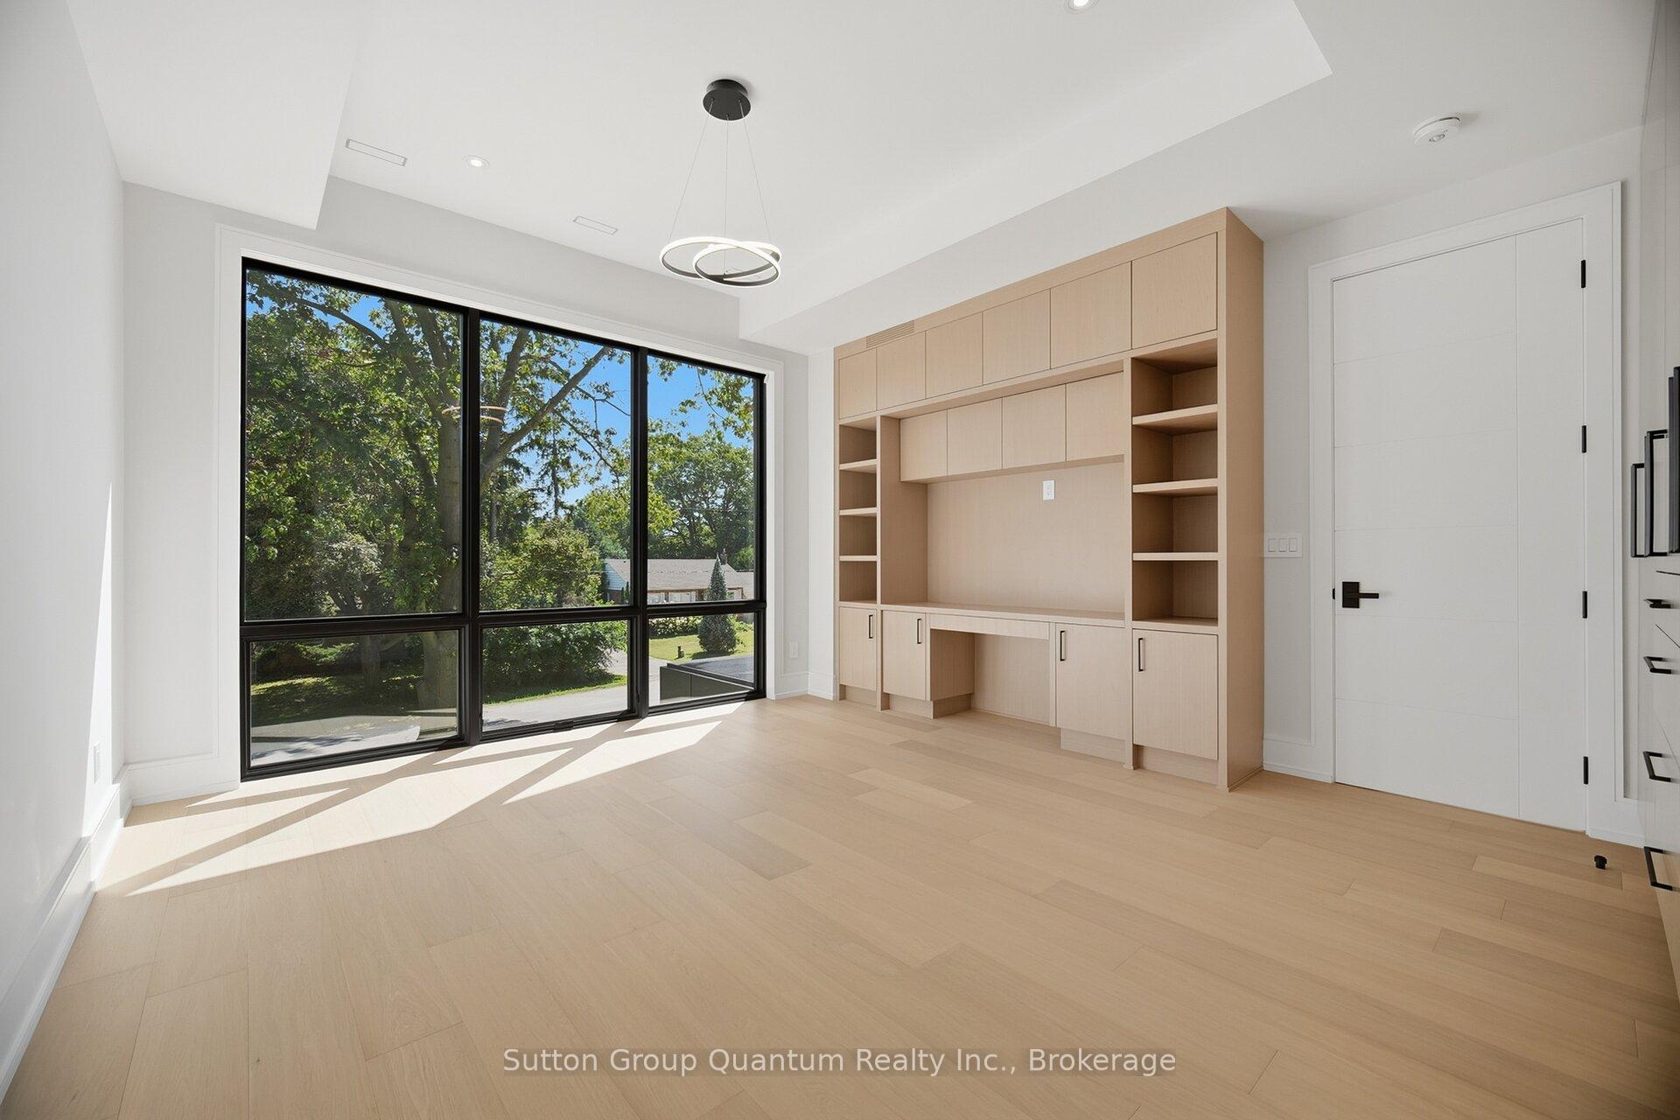
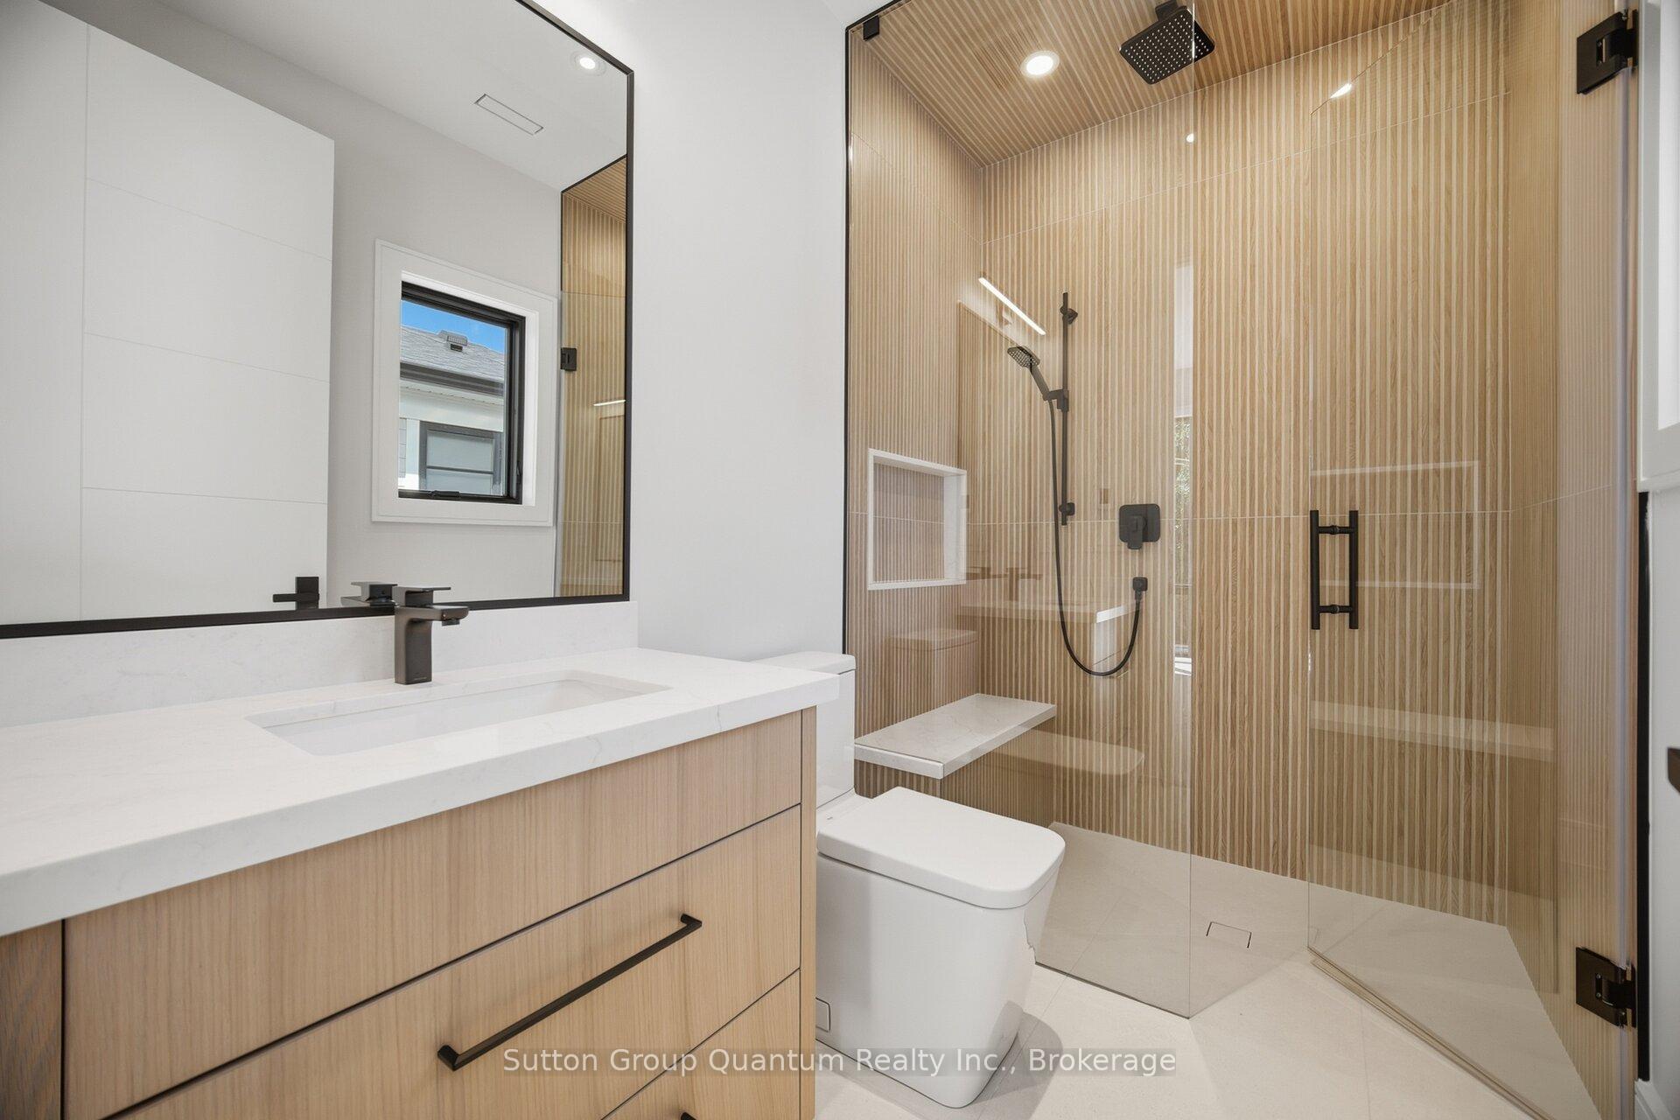
- Bedroom 2—Second level, 3 Pc Ensuite, B/I Desk, Window Floor to Ceiling
- Exercise Room—Basement level, Mirrored Walls, Cushion Floor
- Media Room—Basement level, Built-in Speakers
- Living Room—Main level, Gas Fireplace, Window Floor to Ceiling, Wall Sconce Lighting
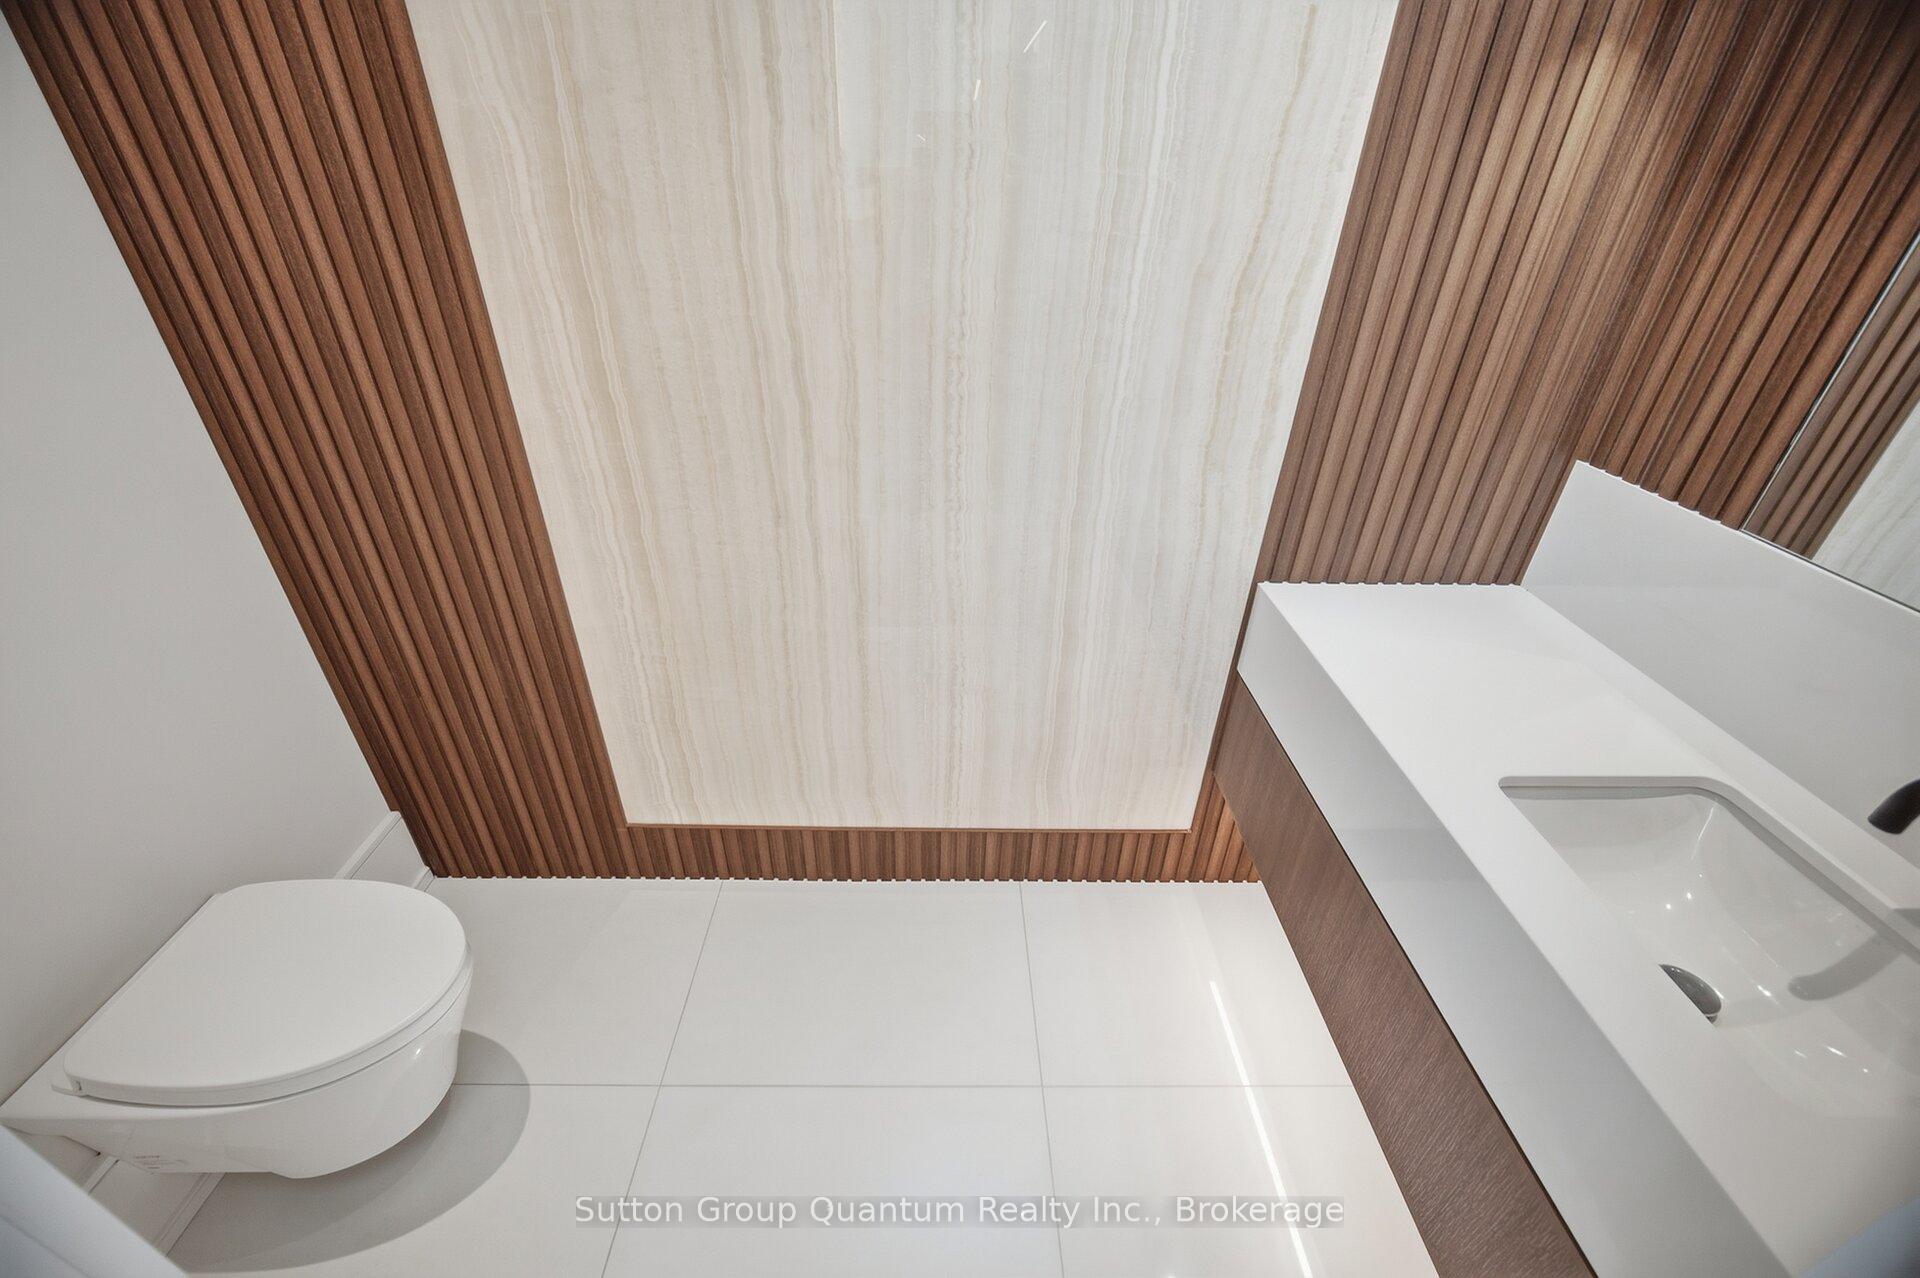
- Powder Room—Main level, 2 Pc Bath, Tile Floor
- Other—Basement level
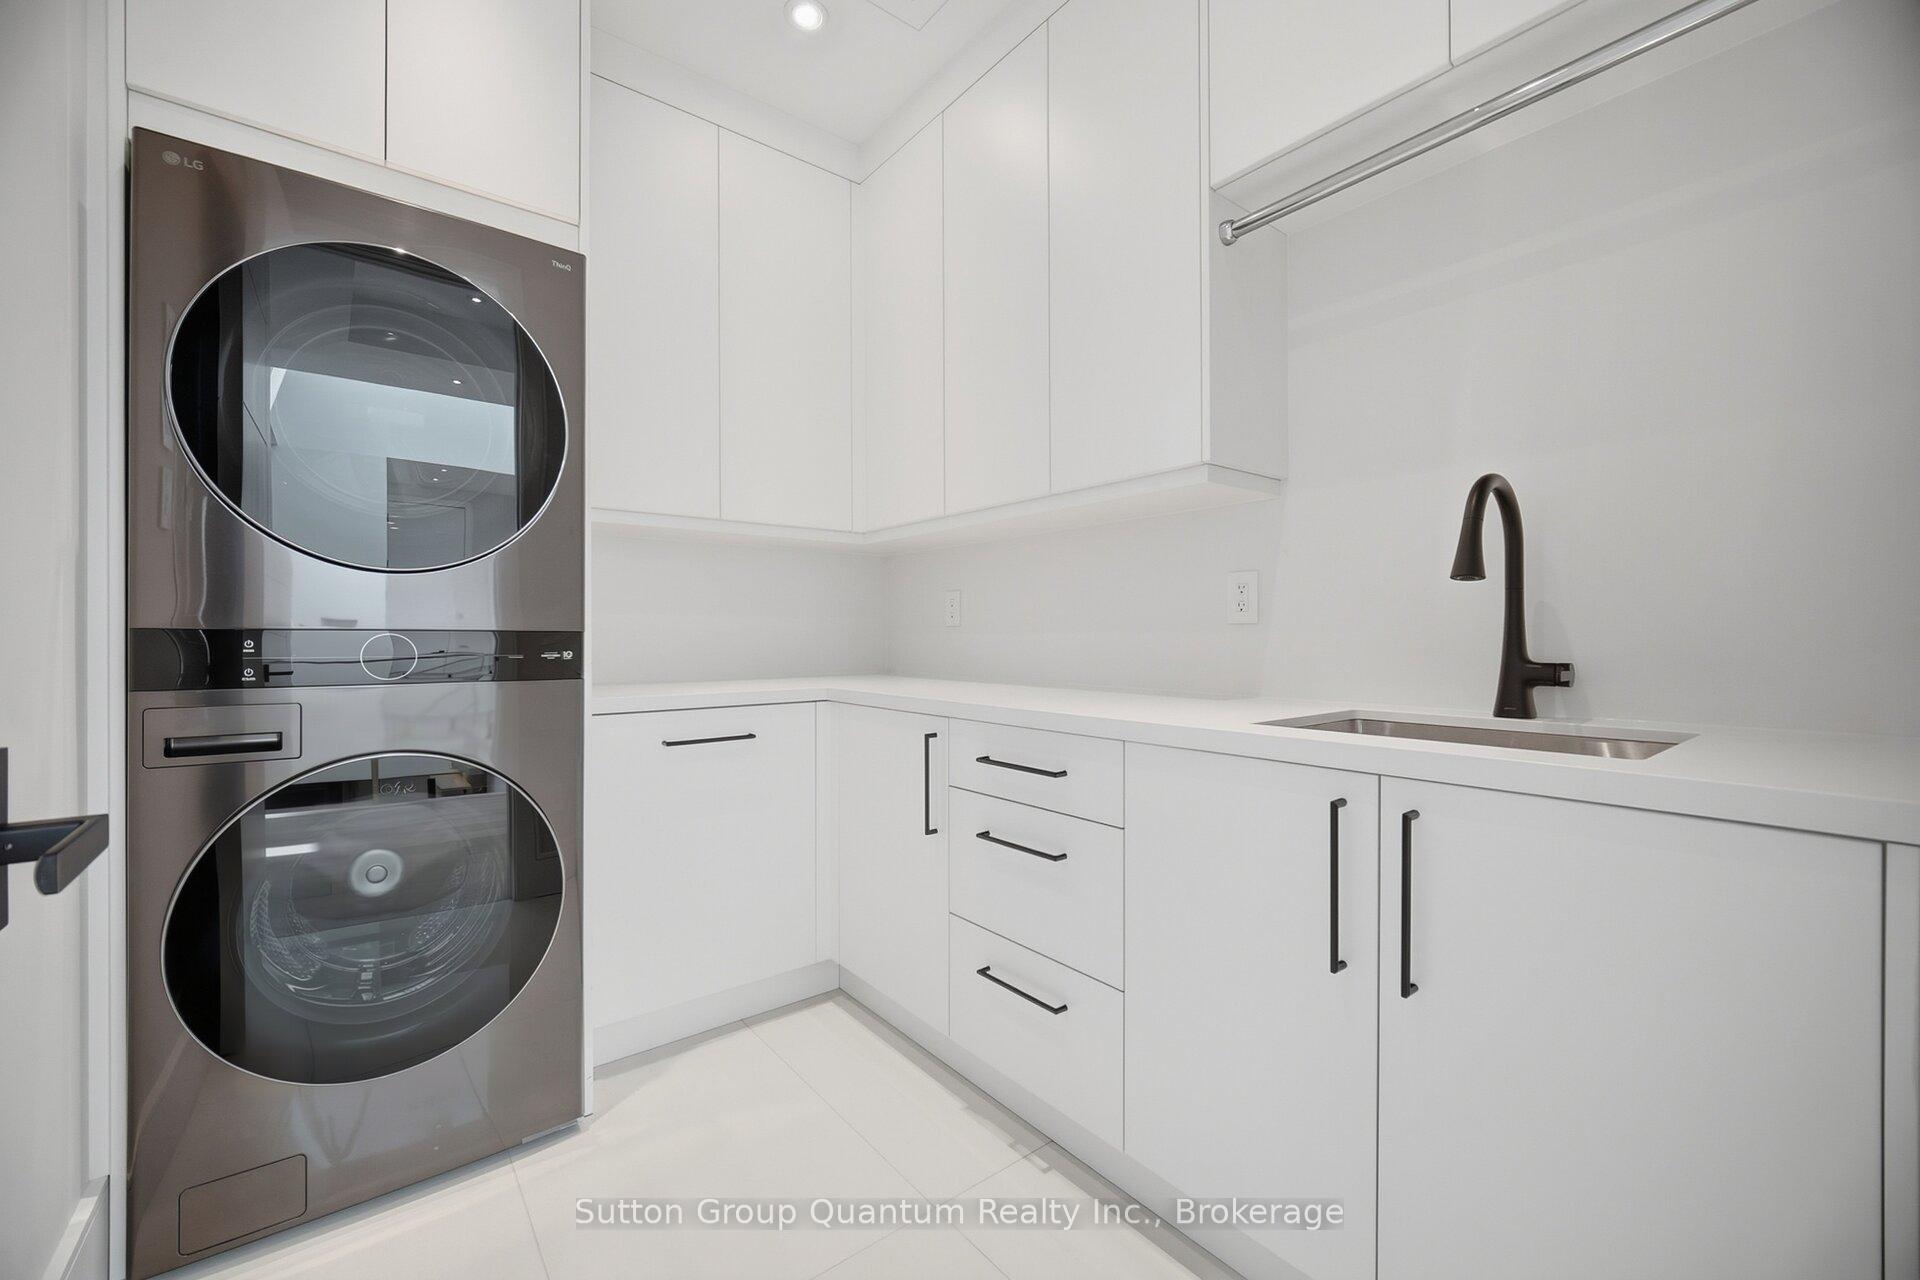
- Laundry—Second level, Backsplash, Laundry Sink, Dry Bar
- Bedroom 4—Second level, 3 Pc Ensuite, Window Floor to Ceiling, Walk-In Closet(s)
- Bedroom 3—Second level, 3 Pc Ensuite, Window Floor to Ceiling, Walk-In Closet(s)
- Bedroom 5—Basement level, 3 Pc Ensuite, Walk-In Closet(s), Heated Floor
- Breakfast—Main level, Window Floor to Ceiling, Built-in Speakers
- Bathroom—Basement level, 3 Pc Bath, Heated Floor, 3 Pc Ensuite
- Family Room—Main level, Large Window, Gas Fireplace, Built-in Speakers
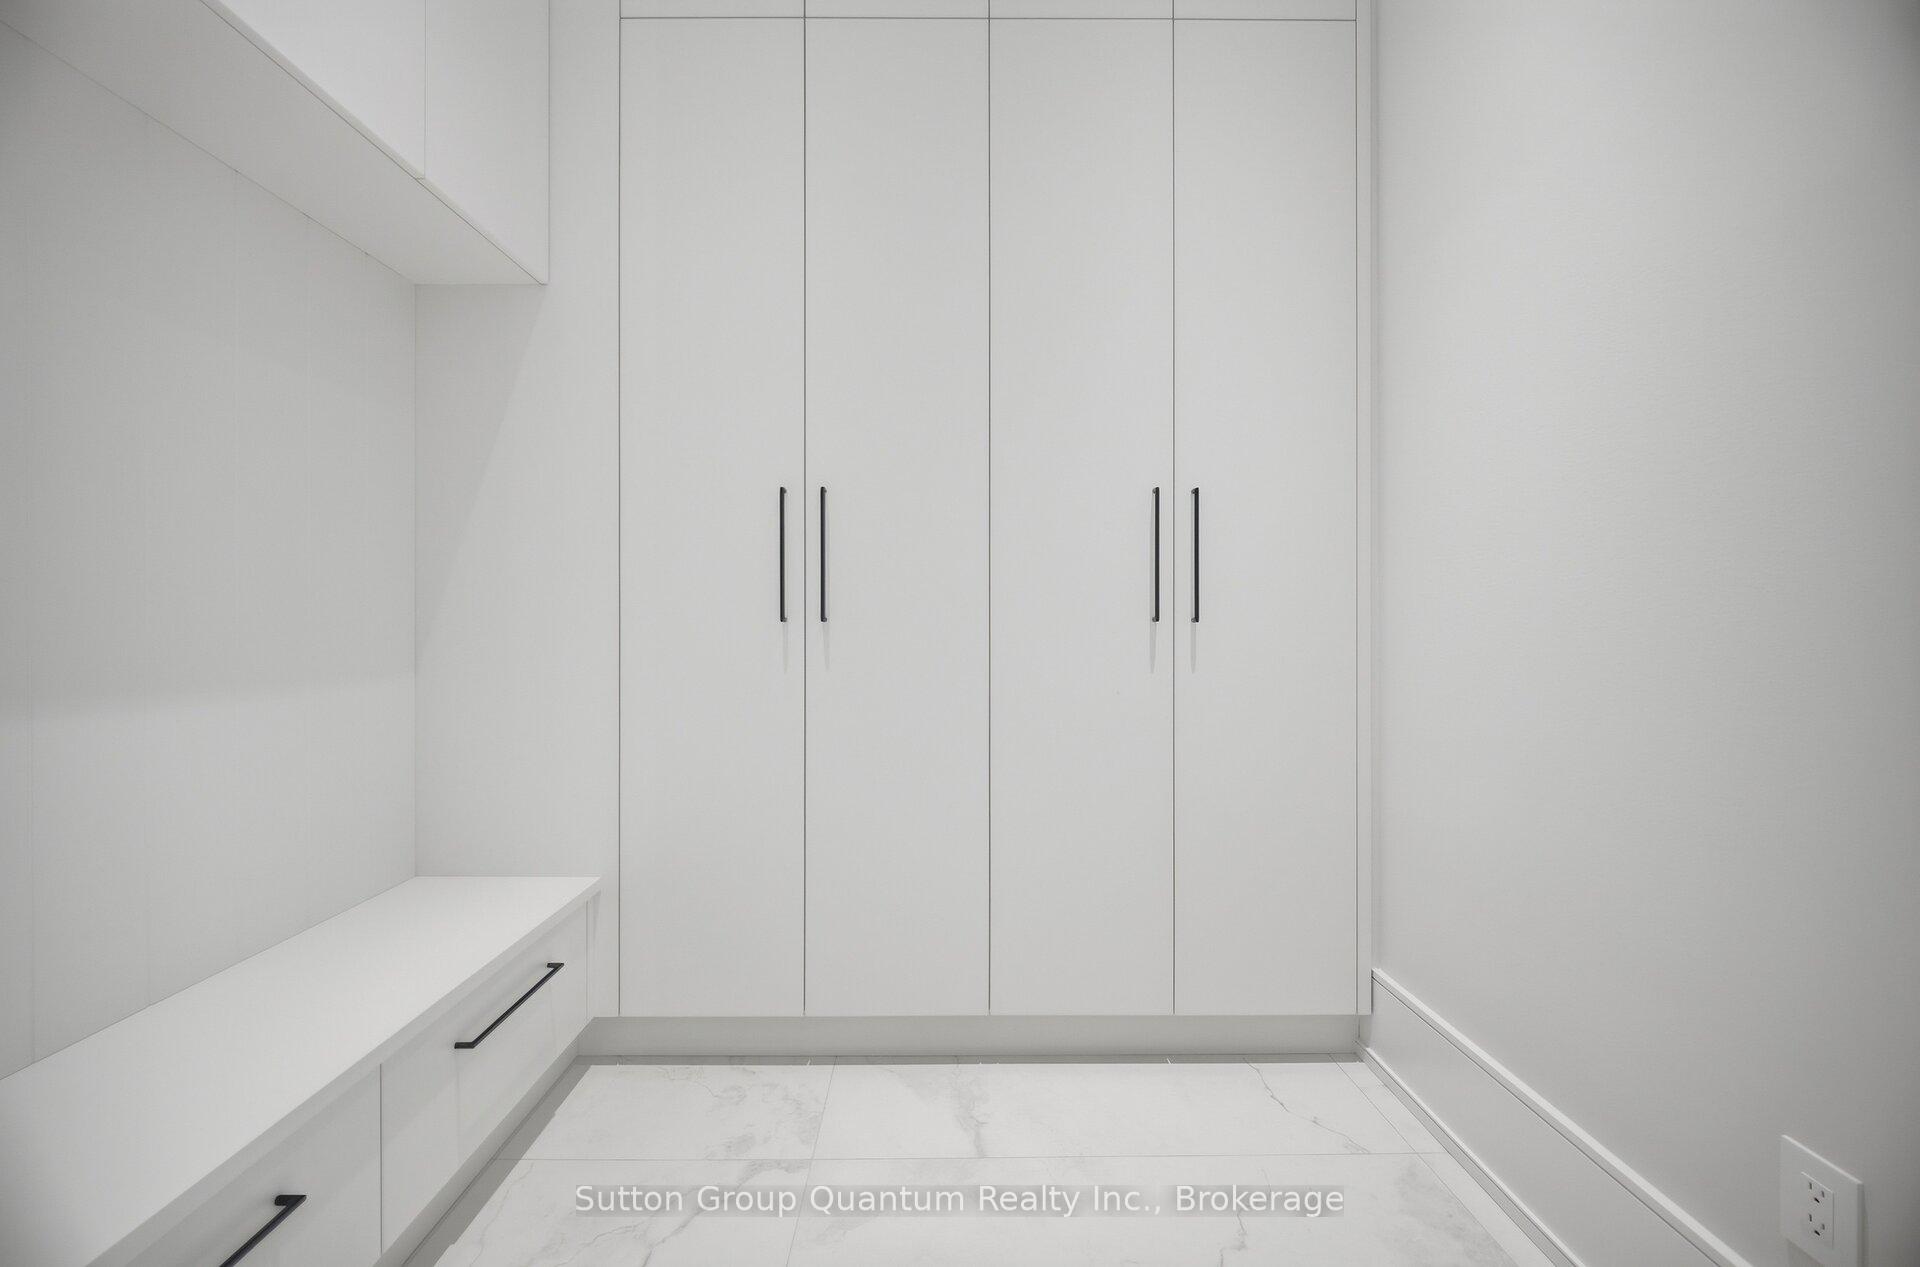
- Mud Room—Main level, B/I Closet, Large Closet, Tile Floor
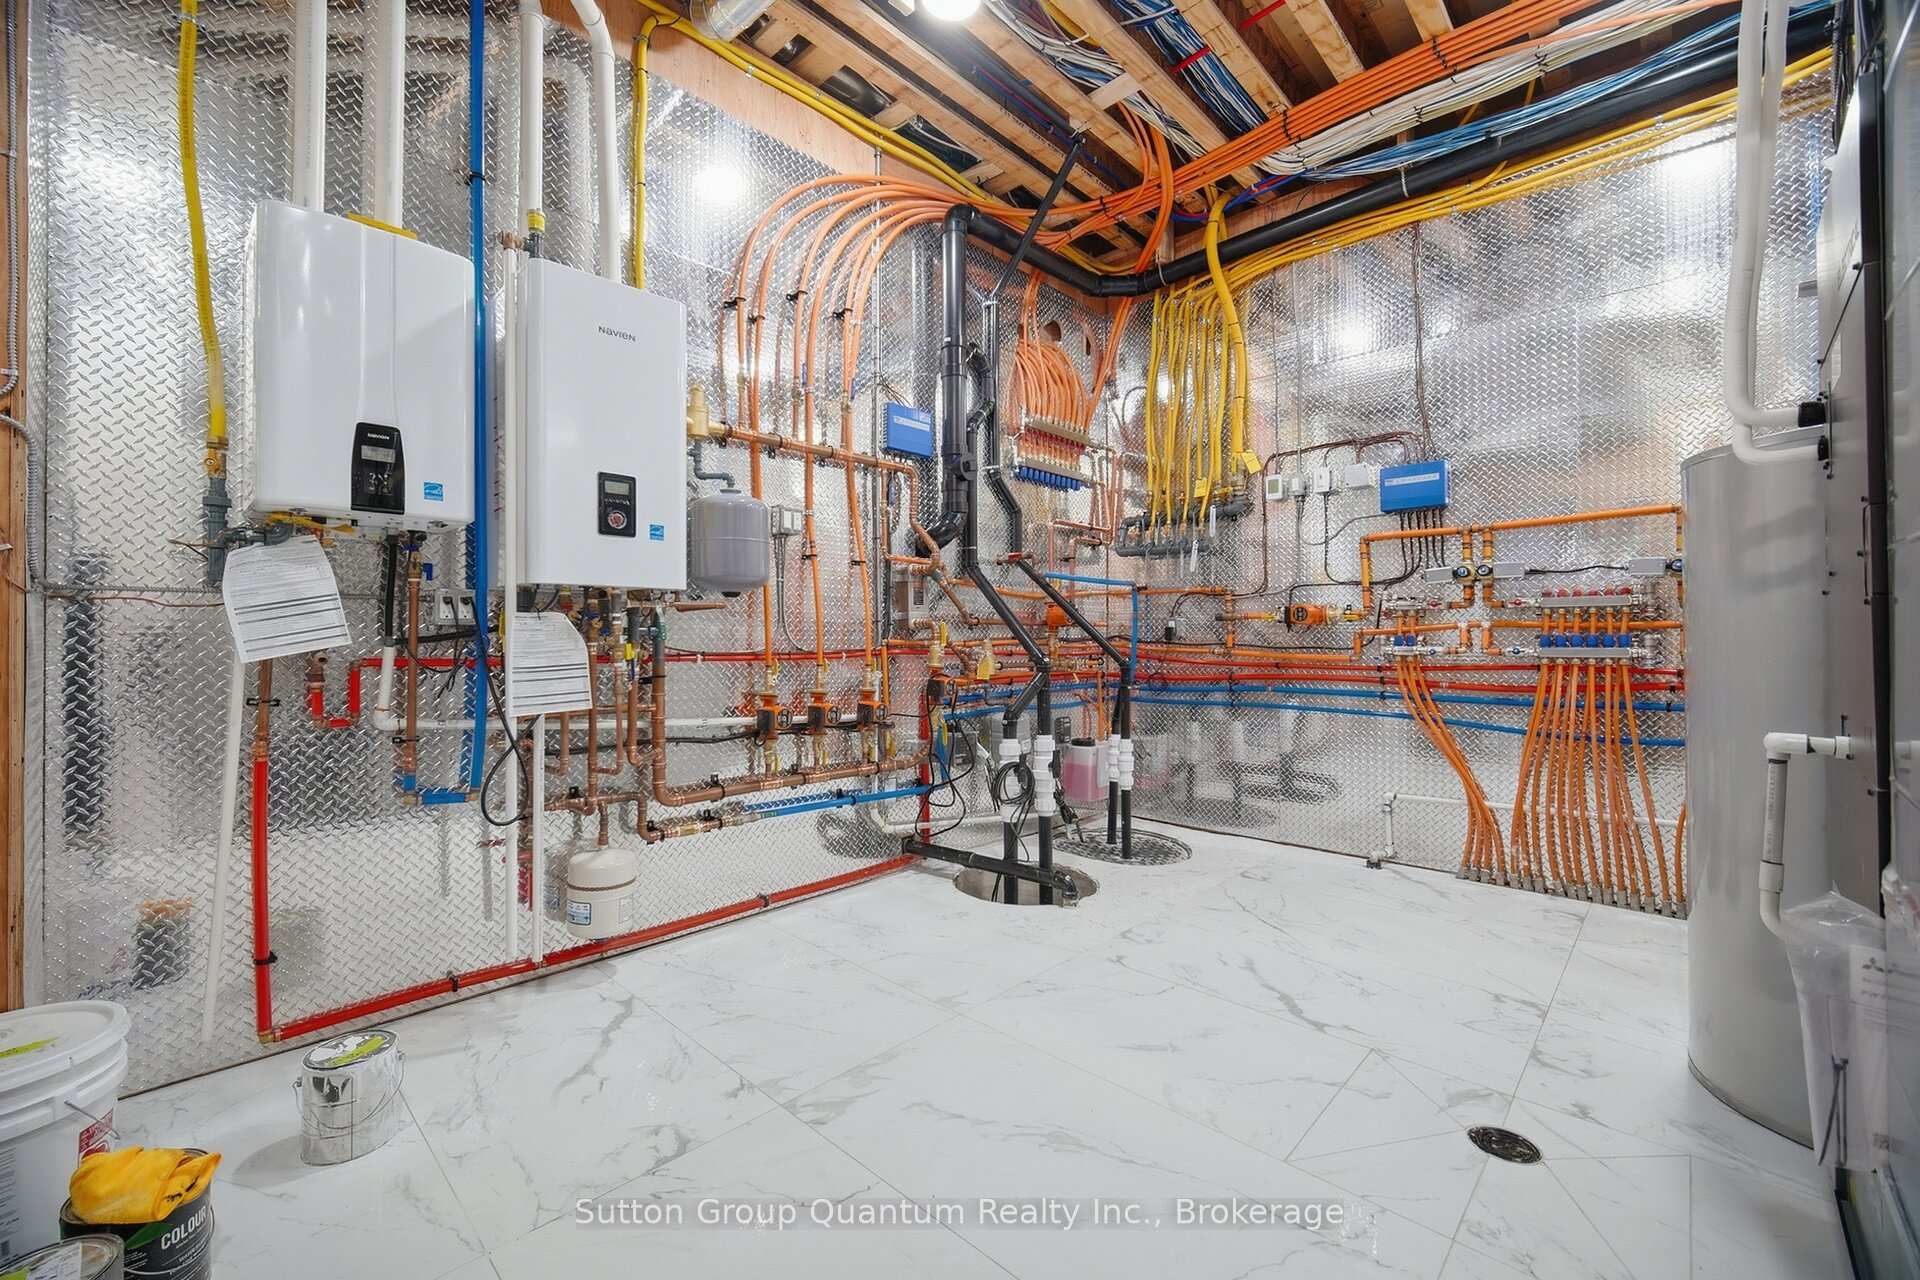
- Utility Room—Basement level, Tile Floor
- Pantry—Main level, Backsplash, Quartz Counter, B/I Shelves
- Kitchen—Main level, B/I Appliances, Breakfast Area, Pantry
Washrooms
- 2-piece, Main
- 3-piece, Second
- 5-piece, Second
- 3-piece, Basement
- Municipality
- Oakville
- Neighbourhood
- West
- Main cross streets
- Rebecca & Maplehurst Ave. ; Maplehurst Ave. & Scott Ave.; Fourth Line & Bridge Rd.; Bridge Rd. & Maplehurst Ave.
- Directions
- go left from Rebecca St. to Maplehurst Ave. and then the second turn to the left to Scott Ave.
- MLS® number
- W13803920
- Data source
- Toronto Regional Real Estate Board
- Listed on
- 2026-09-17
- Updated on
- 2026-09-18
- Days on market
- 31 days
- Possession type
- Immediate
- Co-op commission
- 3%+Tax if sold prior 31/10/2026 and 2.5%+TAX After
- Seller
- Listed by
- Sutton Group Quantum Realty Inc., Brokerage
Home Market Value
Current home valuation for 1071 Scott Avenue N, Oakville, West, Oakville, ON. Listed for $5,177,000
HOMEH Estimate
$4,211,857
Estimated Sales Range
$3,327,367 - $5,096,347
HOMEH Estimate for 1071 Scott Avenue N, Oakville, West
Calculated with a real agent's CMA method — 45+ years of experience, codified. Not an AI guess.
For the owner
Is this your home? Track its value.
Get this home's HOMEH Estimate by email once a month, with how many homes are for sale around you.
Mortgage Payment Calculator
Compare up to 4 down payment scenarios
20% required for homes $1.5M or more
$1,035,400
| Scenario 1 | Scenario 2 | Scenario 3 | Scenario 4 | |
|---|---|---|---|---|
−Down payment | % $ | % $ | % $ | % $ |
+CMHC insurance | $0 | $0 | $0 | $0 |
=Total mortgage | $4,141,600 | $3,882,750 | $3,623,900 | $3,365,050 |
Amortization | ||||
Mortgage rate | % | % | % | % |
| Payment frequency | ||||
=Mortgage payment | $20,221monthly | $18,958monthly | $17,694monthly | $16,430monthly |
Land Transfer Tax
$115,900
$115,900
Around this home
No schools found nearby
Data provided by OpenStreetMap & Fraser Institute School Rankings
Ask HOMEH
New!Hi there!
👋Text or call (416) 301-9001
Recommended for you
Based on homes you've looked at.
No recommended properties found.
Nearby similar homes
No nearby properties found.
More real estate resources
Other homes nearby
Explore this area
Nearby neighbourhoods
No nearby listings available.