
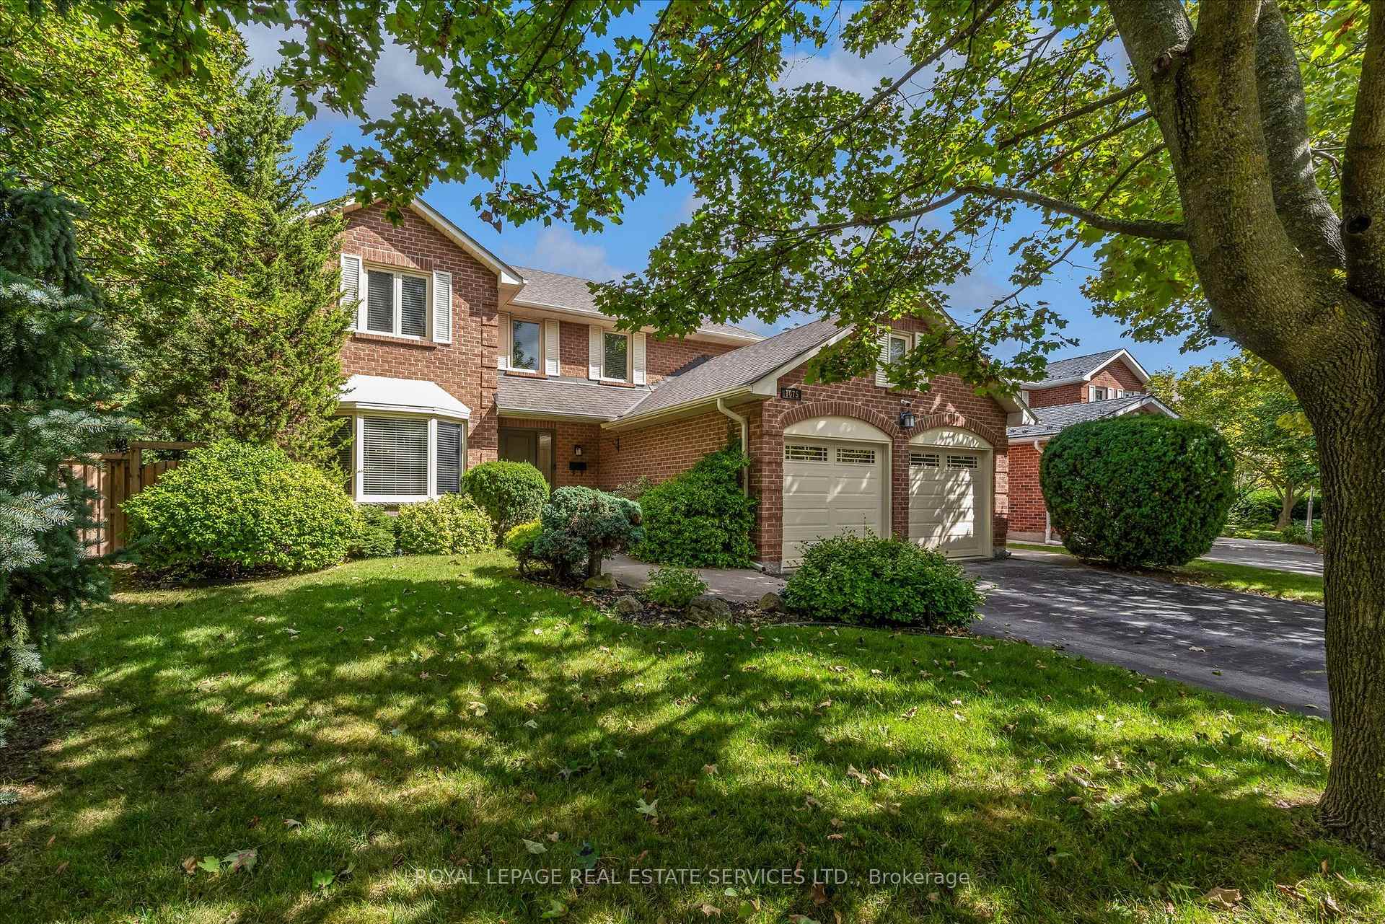
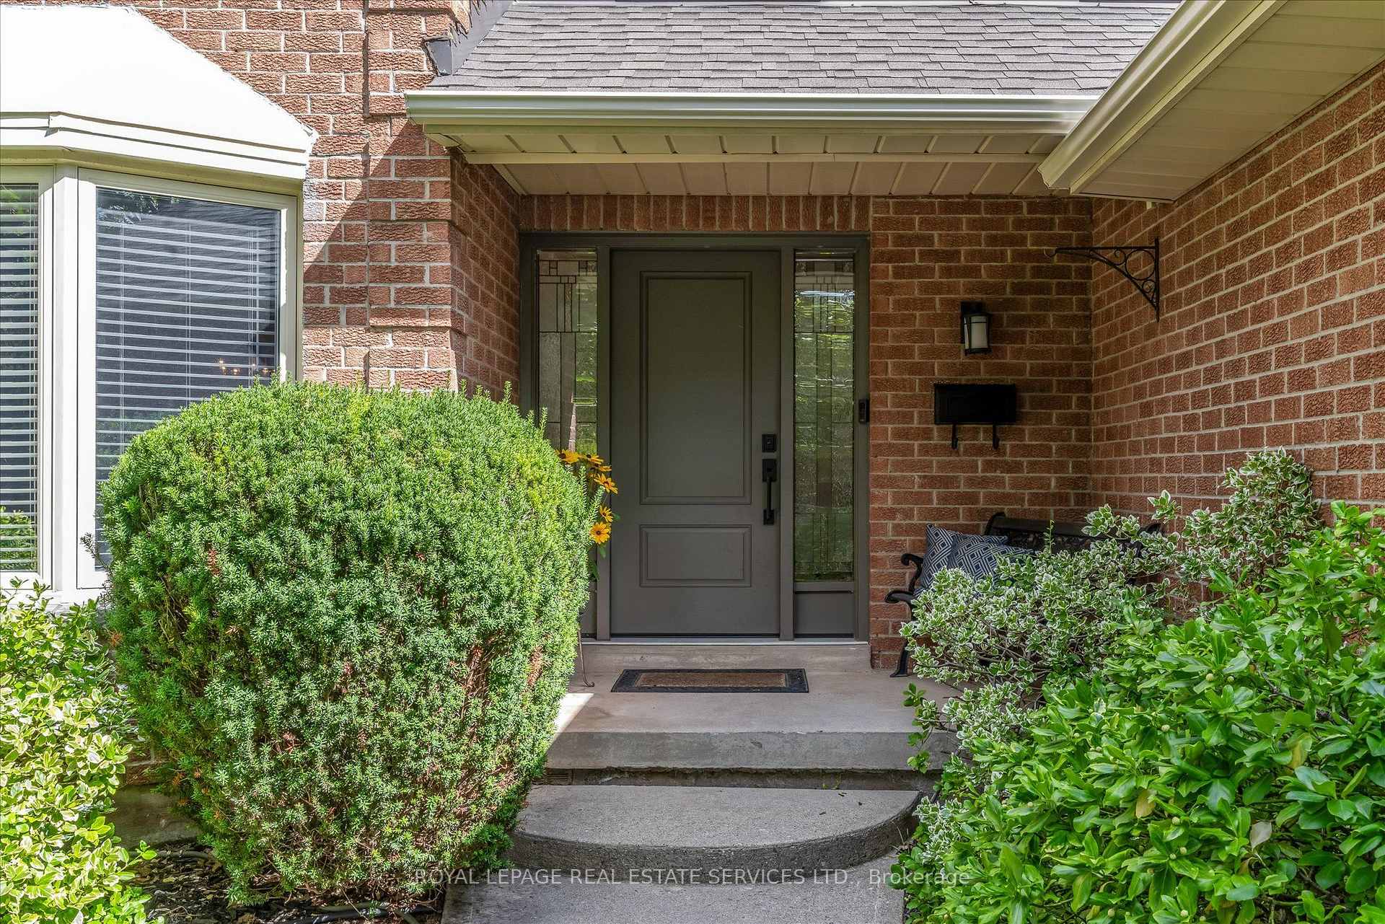
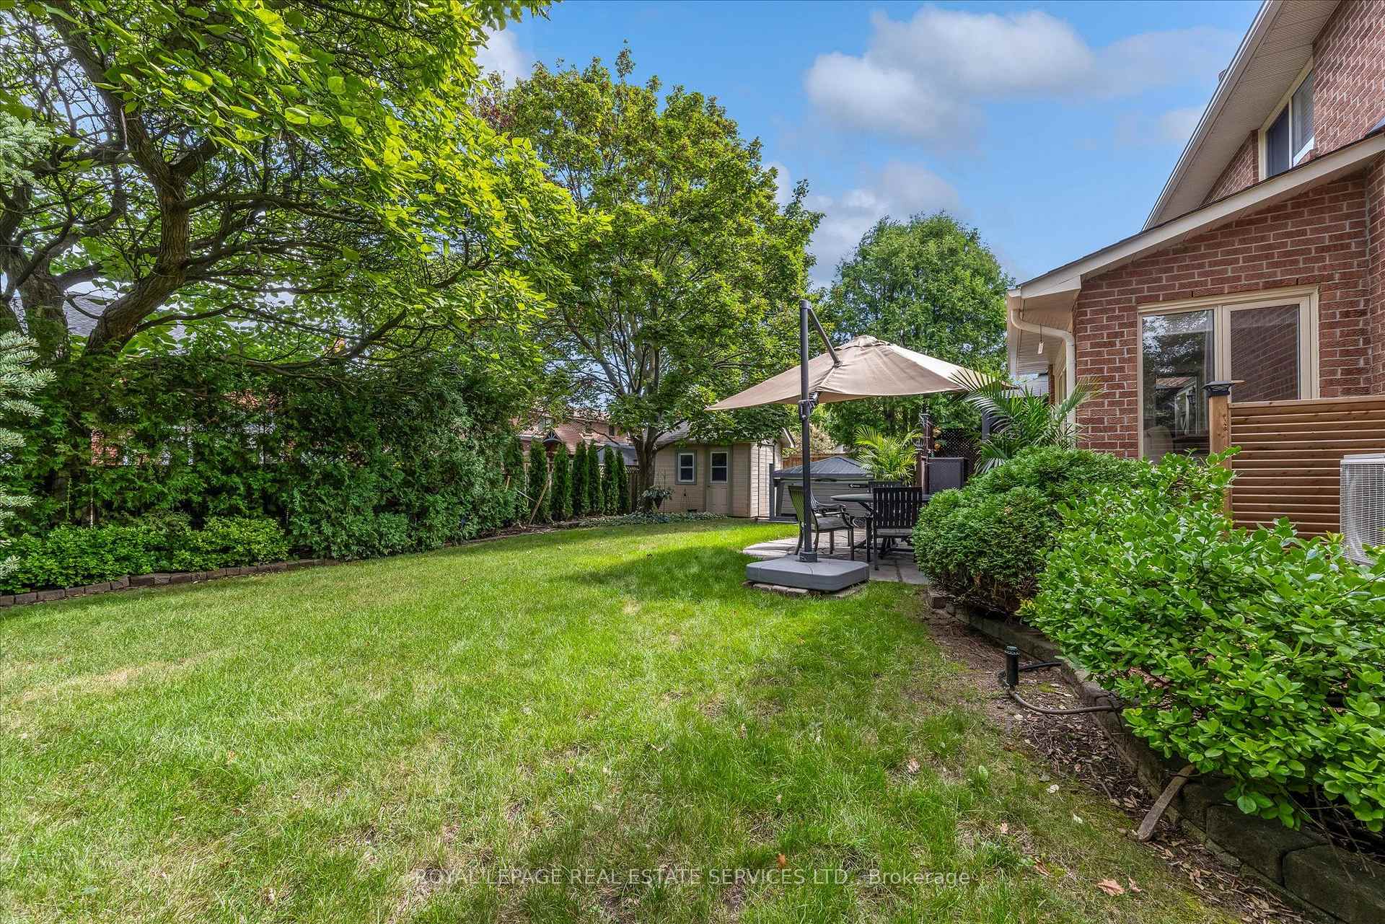
1075 Mayfair Road
Oakville (Glen Abbey), ON L6M 1G5
- 4Bedrooms
- 4Bathrooms
- 2Garage
- 2000–2500Sq Ft
- $7,021Tax
- 58×110 ftLot Size
 Estimated Value:$1,489,959See Free Estimate Report

Sale & Price History for 1075 Mayfair Road, Oakville, Glen Abbey
| Start Date | End Date | Price | Event | MLS# |
|---|---|---|---|---|
| No listing history available | ||||
Real estate boards require you to or to see the full details of this property.
*Sold prices and complete sale & price history are regulated data. Under the Trust in Real Estate Services Act, 2002 (TRESA) and the rules of the Real Estate Council of Ontario (RECO), and pursuant to the Multiple Listing Service® rules of the Canadian Real Estate Association (CREA) and the Toronto Regional Real Estate Board (TRREB), this information may be shown only to registered users who have agreed to the applicable terms of use (a Virtual Office Website, or "VOW," arrangement). HOMEH Inc., Brokerage therefore provides it to signed-in members only. Creating an account is free and takes under a minute.
About 1075 Mayfair Road, Oakville, Glen Abbey
Summarized Description
- Exceptional custom-renovated executive residence in Glen Abbey.
- Sophisticated design with elevated finishes throughout.
- Open-concept main floor with hardwood flooring.
- Chef's kitchen with premium appliances and beverage station.
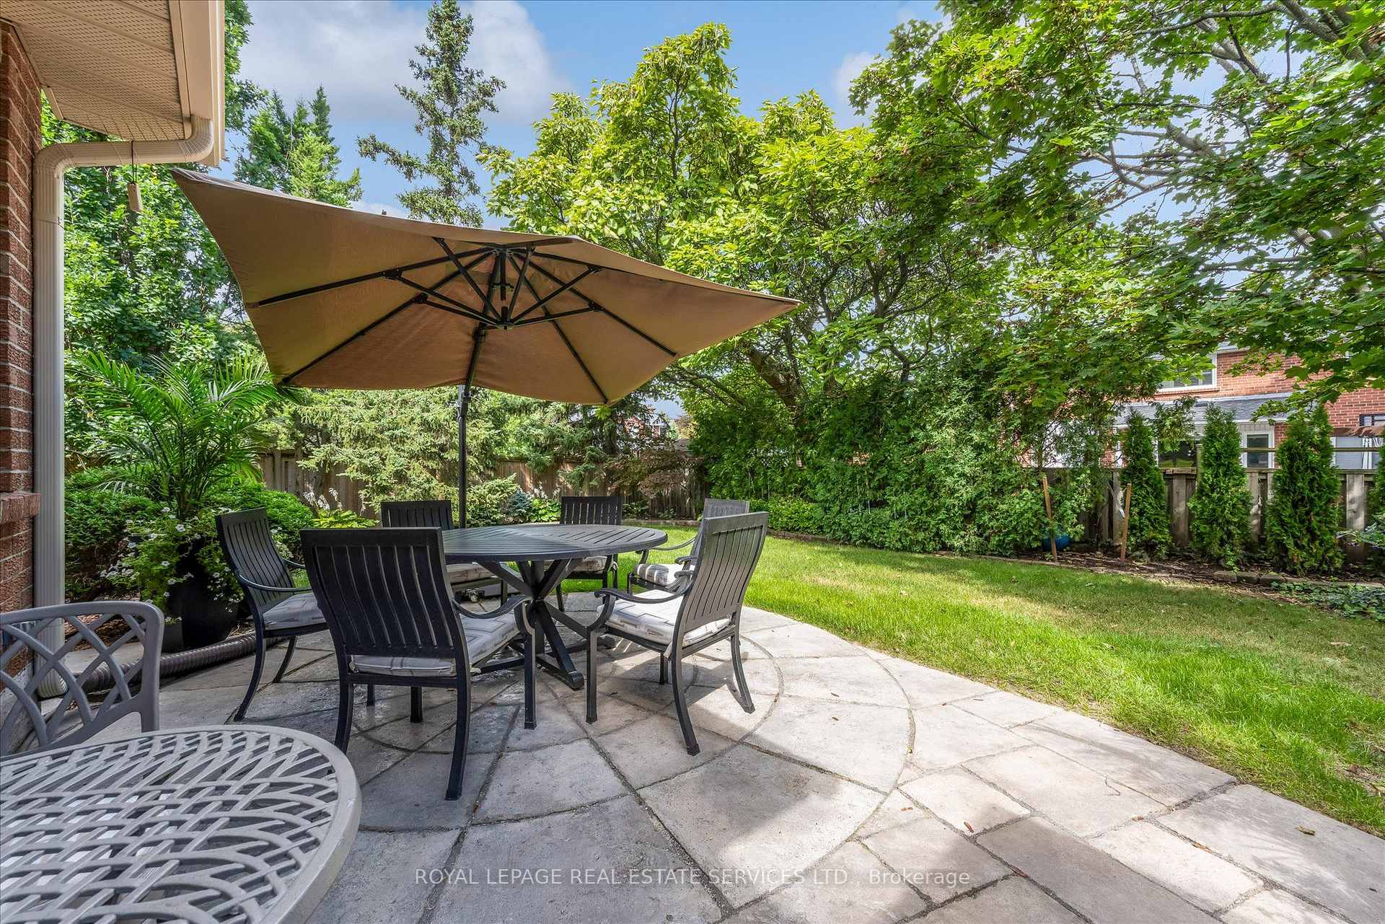
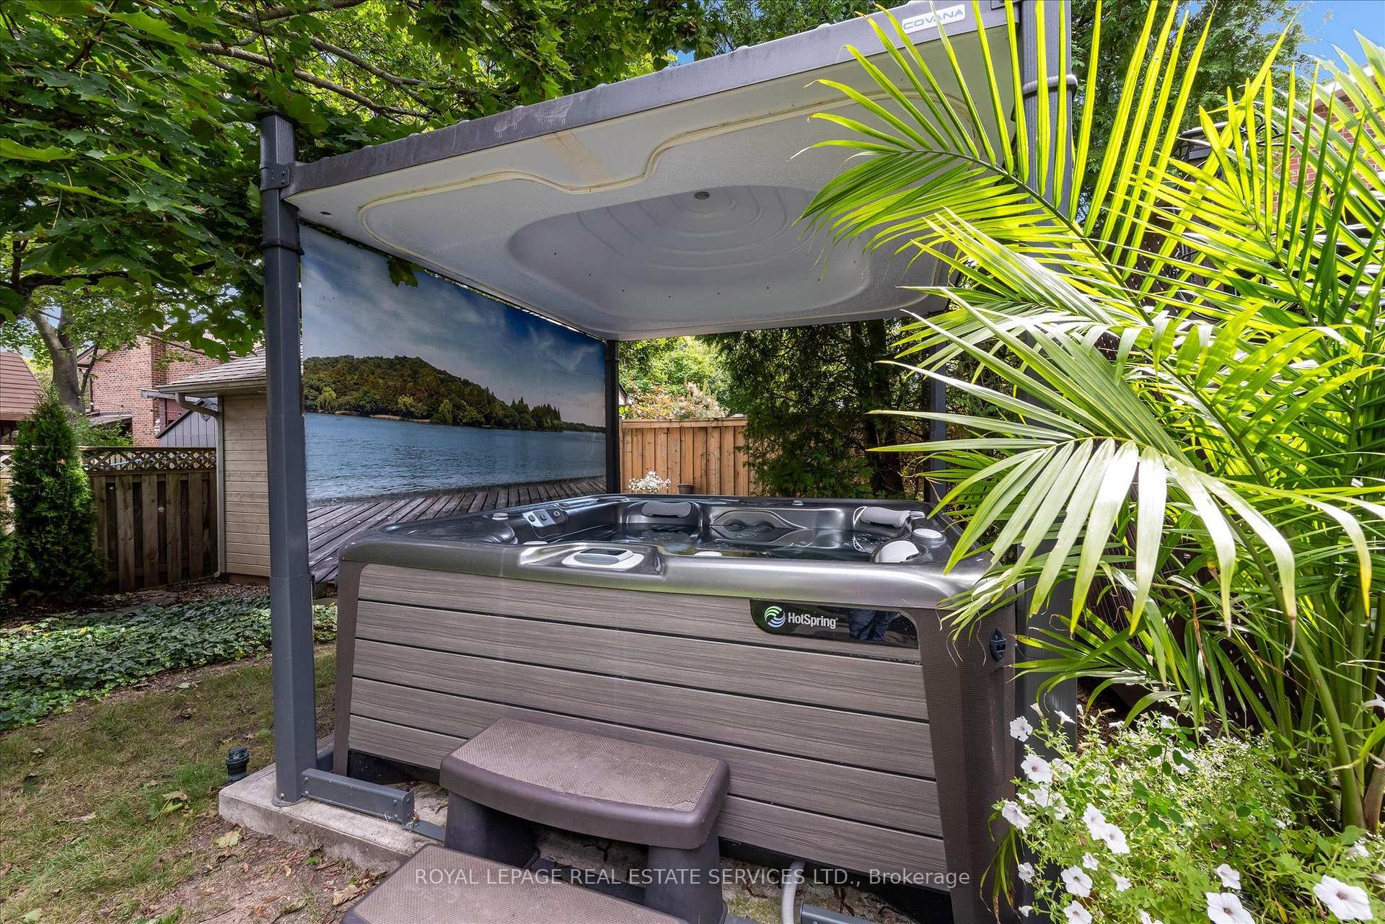
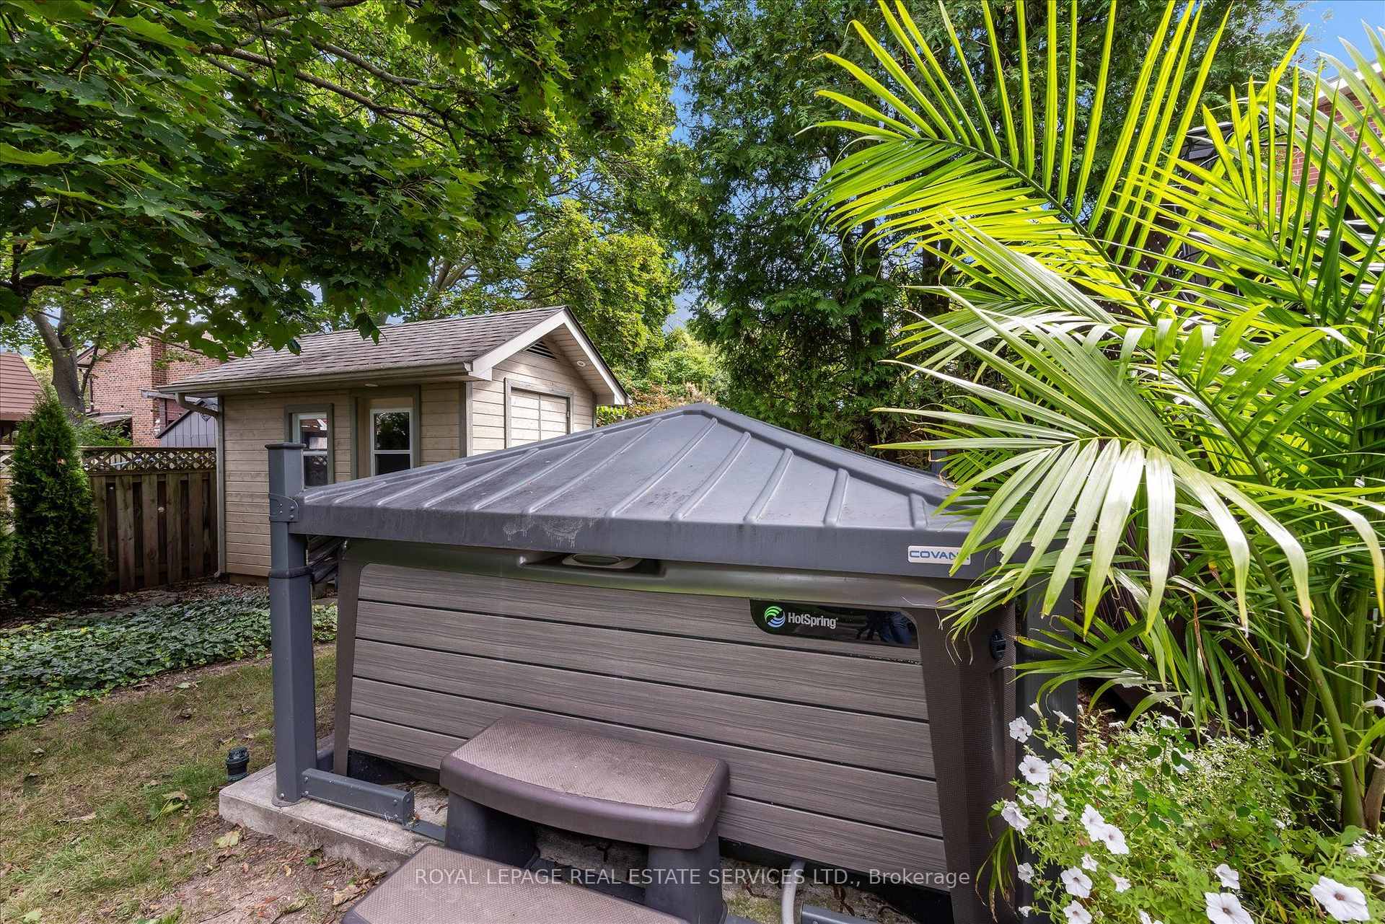
- Private backyard oasis with motorized hot tub.
- Luxurious primary suite with spa-inspired ensuite.
- Finished lower level with wet bar and media area.
- Extensive upgrades for comfort and energy efficiency.
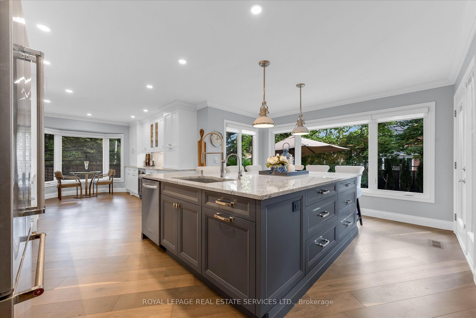
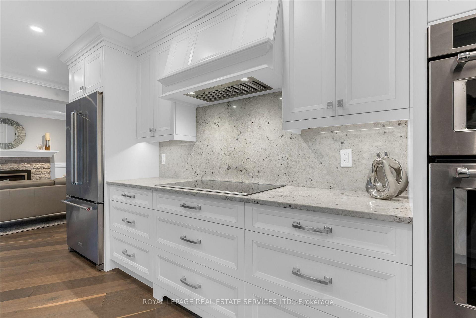
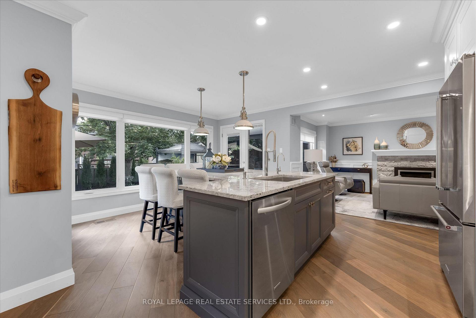
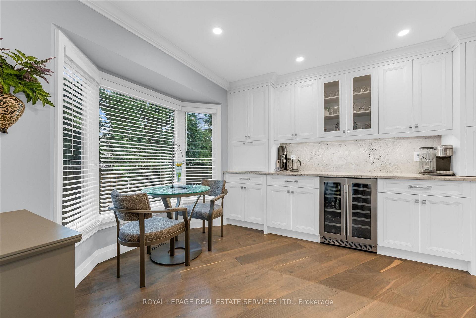
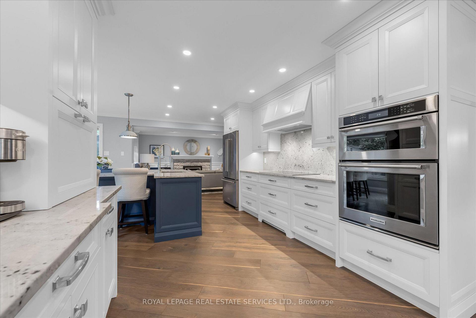
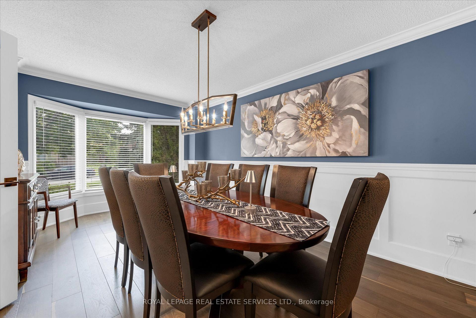
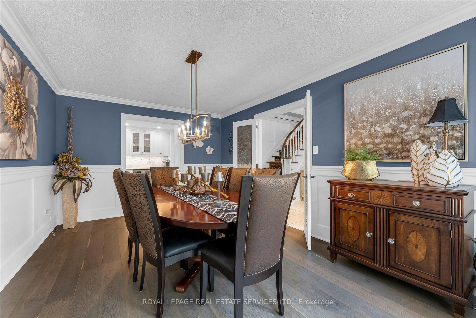
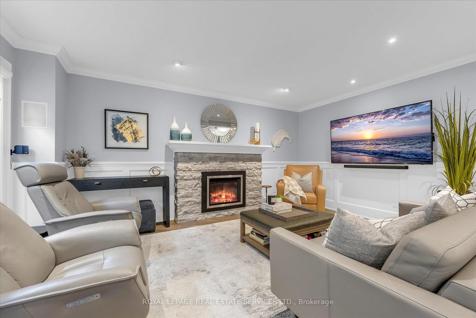
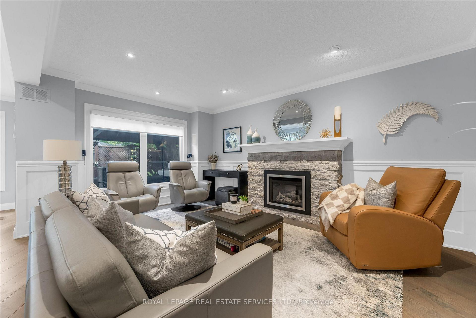
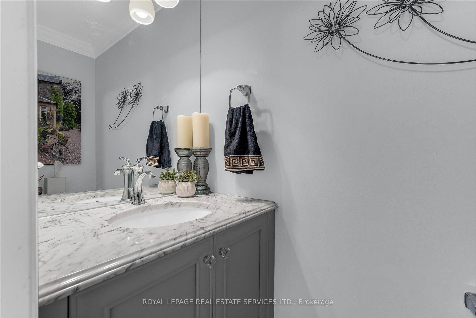
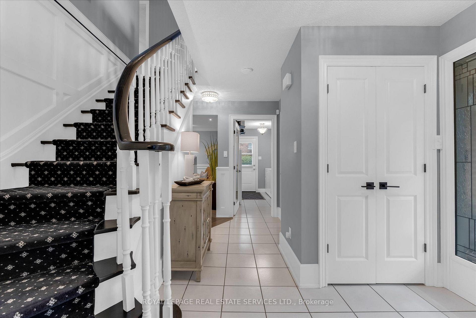
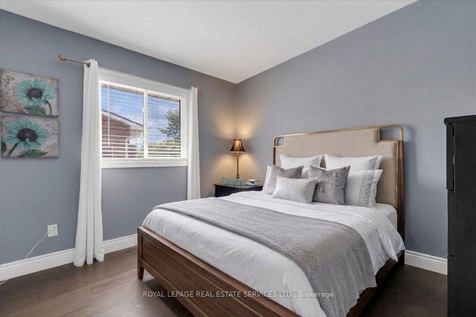
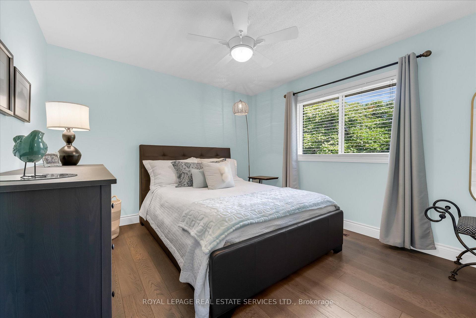
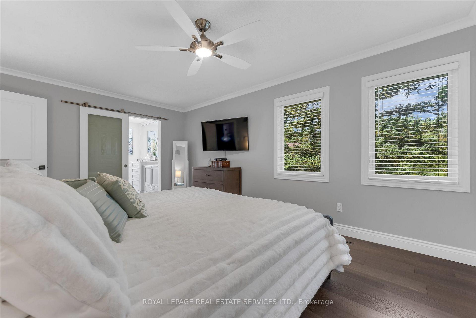
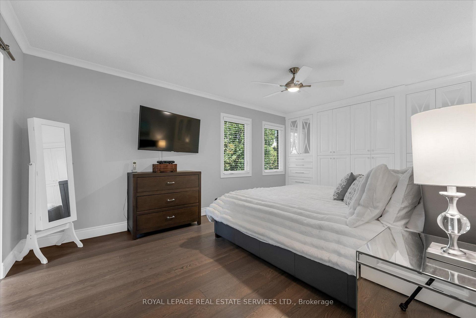
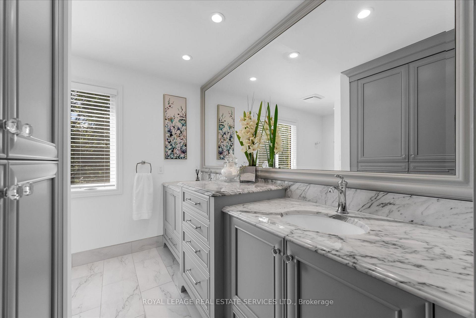
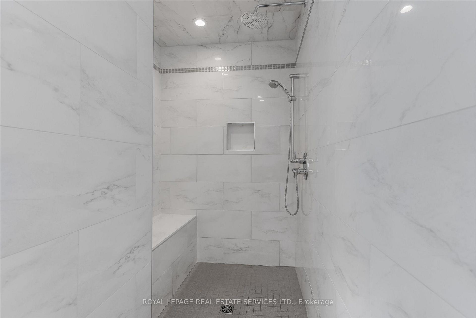
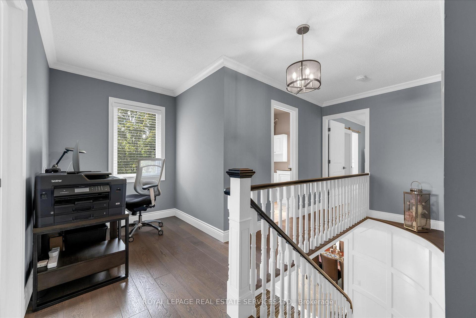
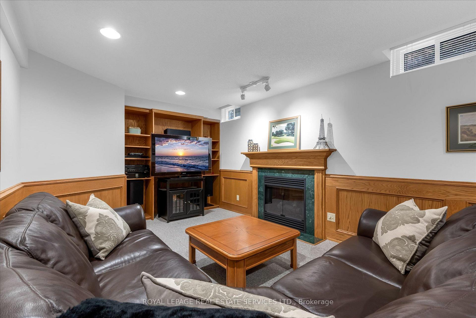
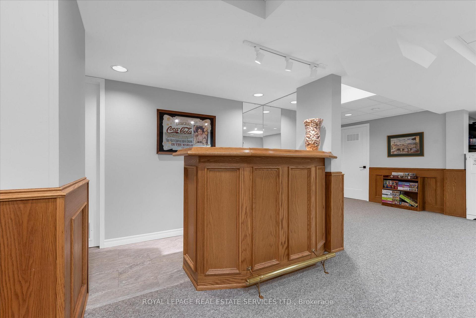
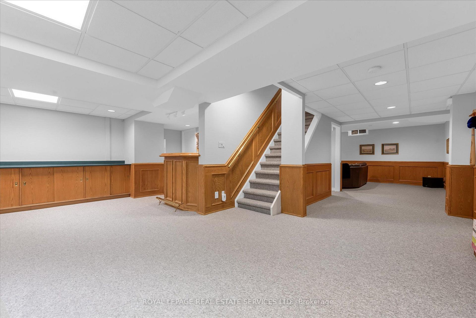
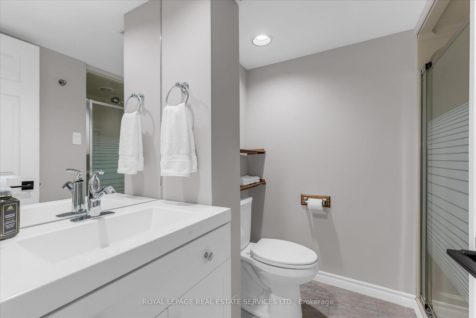
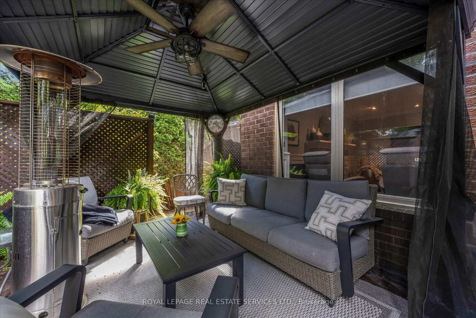
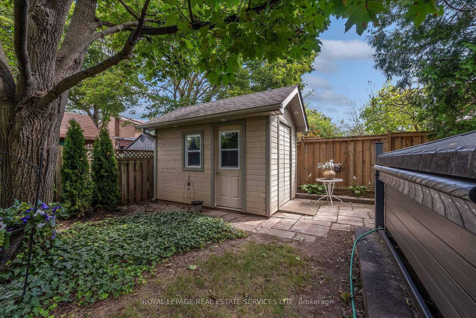
Luxury living in prestigious Glen Abbey. This exceptional custom-renovated executive residence showcases sophisticated design, elevated finishes, and an uncompromising attention to detail. From the moment you enter, the quality and craftsmanship are unmistakable.The open-concept main floor features 45-degree diagonal hardwood flooring, elegant wainscoting, and a beautiful living room with a quartz-framed gas fireplace designed for effortless entertaining. The showstopping chef's kitchen offers a massive full-slab island, premium KitchenAid appliances, extensive storage, and a dedicated beverage station with seamless flow into the formal dining room. Expansive windows and glass doors fill the home with natural light and open to a private, resort-style backyard oasis complete with a motorized hardtop hot tub and a powered custom outbuilding-perfect for entertaining, relaxing, and enjoying the outdoors year-round.Upstairs, four generous bedrooms are complemented by a versatile bonus den and solid wood core doors throughout. The luxurious primary suite is a private retreat with extensive custom built-in cabinetry and a spa-inspired ensuite featuring radiant heated floors, marble countertops, premium Kohler fixtures, an oversized walk-in shower, and a Toto bidet toilet.The fully finished lower level adds exceptional living and entertaining space with dramatic high ceilings, plush Berber carpet, custom millwork, and a second gas fireplace. A stylish wet bar, media area, full three-piece bathroom, and dedicated workshop offer incredible flexibility for family living, guests, hobbies, and entertainment. Extensive upgrades include custom roller window coverings, updated windows, 200-amp electrical service, updated roof, new eavestroughs and downspouts, plus a furnace and heat pump replaced just three years ago to save you money on utilitles. Simply move in and experience the perfect blend of elegance, comfort, quality, and resort-style living.
Key Facts & Features
Property Costs
- Annual Property Tax Amount
- $7,021
- Land Transfer Tax Fee
- $35,473
Rental Items
- Rental Equipment
- Hot water heater
- Under Contract
- Hot Water Tank-Gas
- Basement Type
- Finished
Interior Features
- Laundry Level
- Main Level
- Interior Extras
- Built-In Oven, Bar Fridge, Carpet Free, Workbench, Water Heater
- Fireplace/Stove
- Yes
- Fireplace Features
- Natural Gas, Fireplace Insert, Family Room, Rec Room
- Elevator
- No
Exterior Features
- Pool
- None
Building
- Building Type
- Detached
- Building Style
- 2-Storey
- Approx Age
- 31-50
Construction
- Exterior Finish
- Brick, Concrete Poured
- Roof
- Asphalt Shingle
- Foundation Details
- Poured Concrete
- Special Designation
- Unknown
Lot
- Lot Front
- 58.29 ft
- Lot Depth
- 110.31 ft
Inclusions
- Inclusions
- Hot tub with motorized pergola/cover, custom shed, window coverings, light fixtures, KitchenAid Stainless Steel appliances (fridge, cooktop, oven, built-in microwave, hood fan, beverage fridge, clothes washer and dryer), Toto bidet toilet, Ring door bell, Exterior security camera, GDO w/ remote.
Parking & Garages
- Garage Type
- Attached
- Garage Spaces
- 2
- Parking Spaces
- 2
- Total Garage And Parking Spaces
- 4
Heating & Cooling
- Heat Source
- Gas
- Heat Type
- Forced Air
- Air Conditioning
- Central Air
- Water
- Municipal
- Sewers
- Sewer
- Bedrooms
- 4
- Washrooms
- 4
- Kitchens
- 1
- Family / bonus room
- Yes
Room sizes
- Kitchen—Main level, Granite Counters, Granite Sink, B/I Oven
- Workshop—Basement level, Combined w/Workshop
- Dining Room—Main level, Hardwood Floor, Bay Window, Glass Doors
- Foyer—Main level, Tile Floor, French Doors, Closet
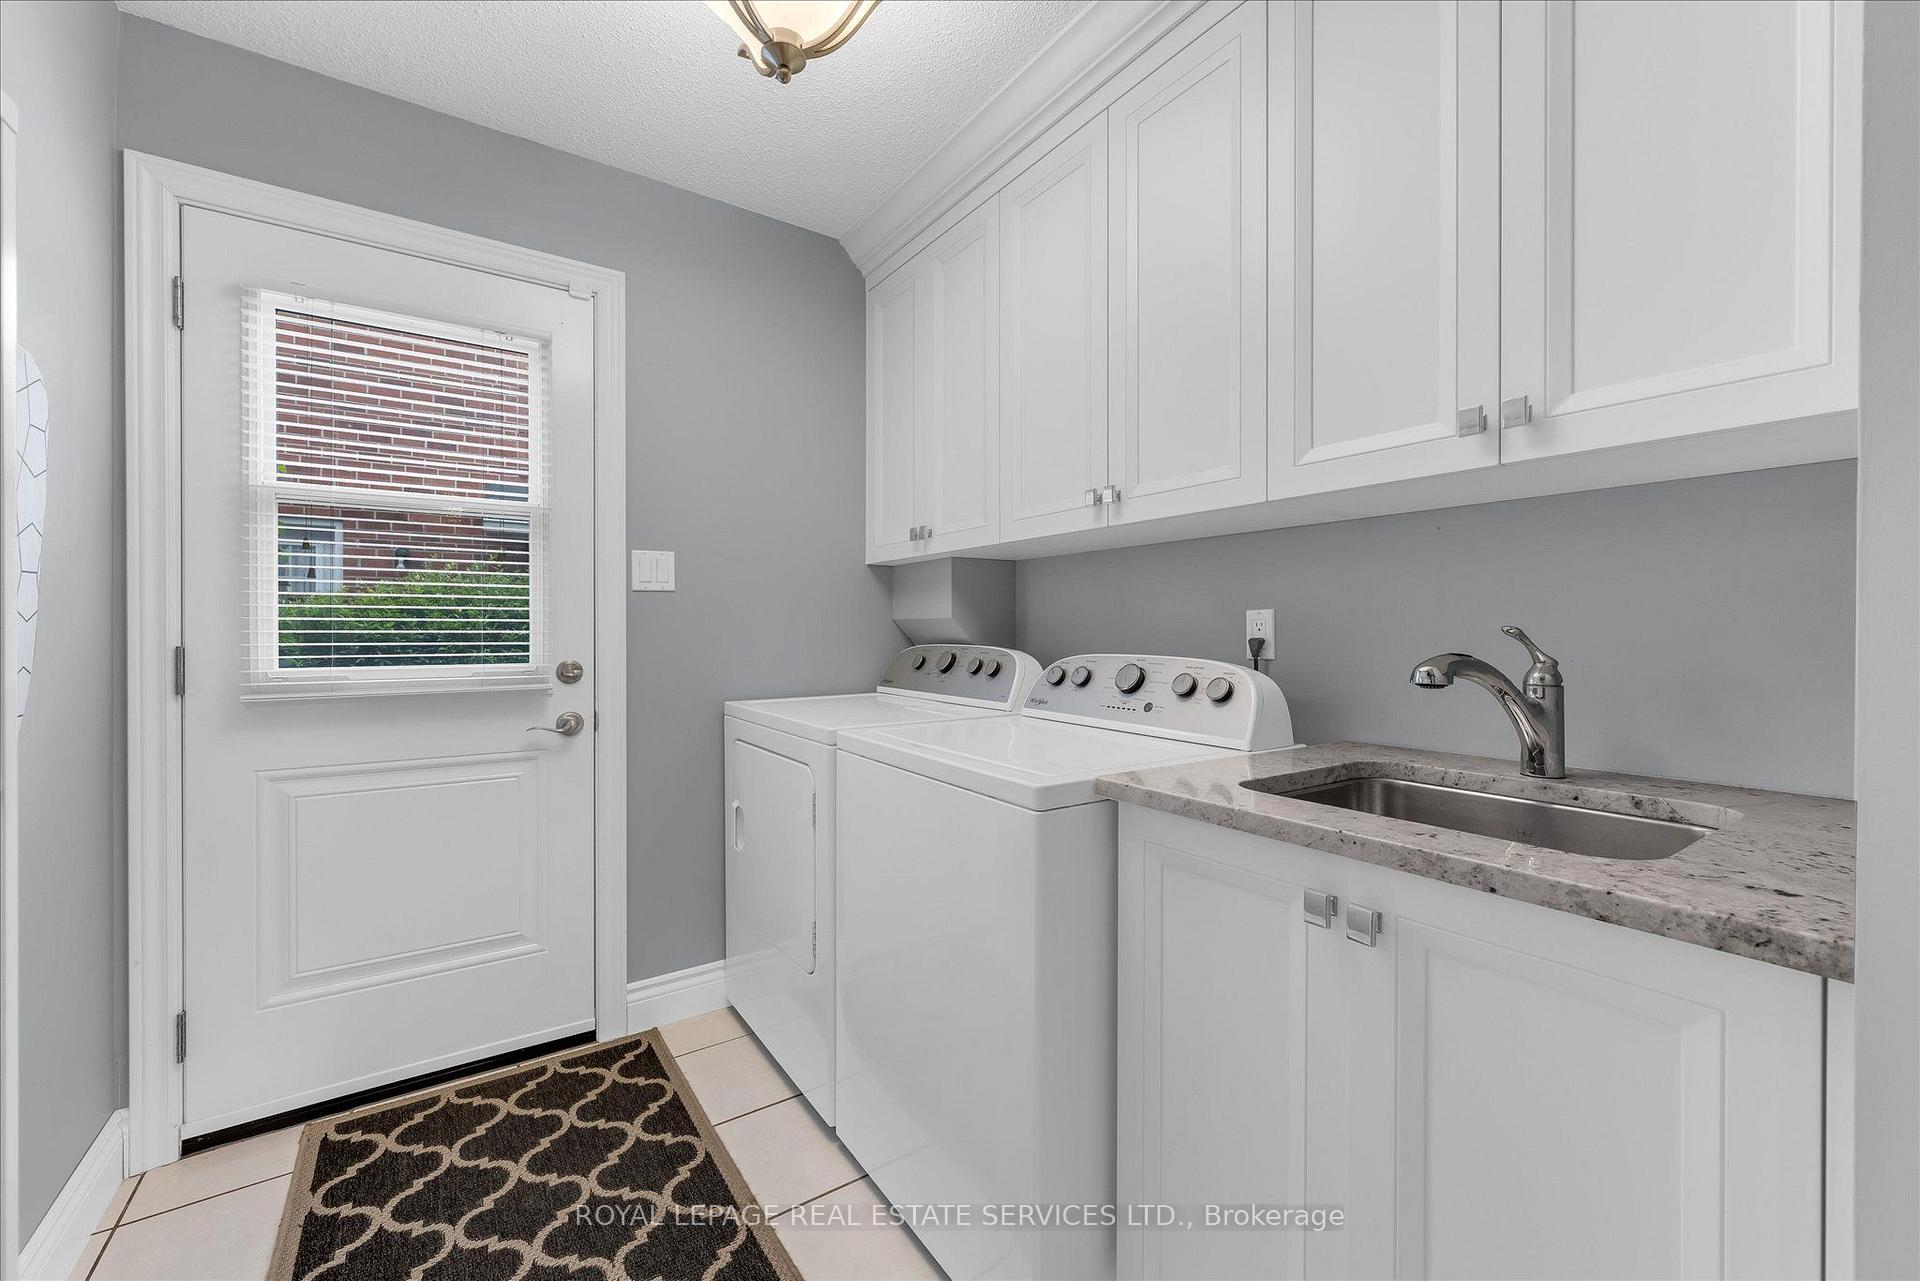
- Laundry—Main level, Tile Floor, Side Door, Laundry Sink
- Breakfast—Main level, Walk-Out, Centre Island, Large Window
- Recreation—Basement level, 3 Pc Bath, Gas Fireplace, B/I Bar
- Living Room—Main level, Hardwood Floor, Gas Fireplace
- Cold Room/Cantina—Basement level
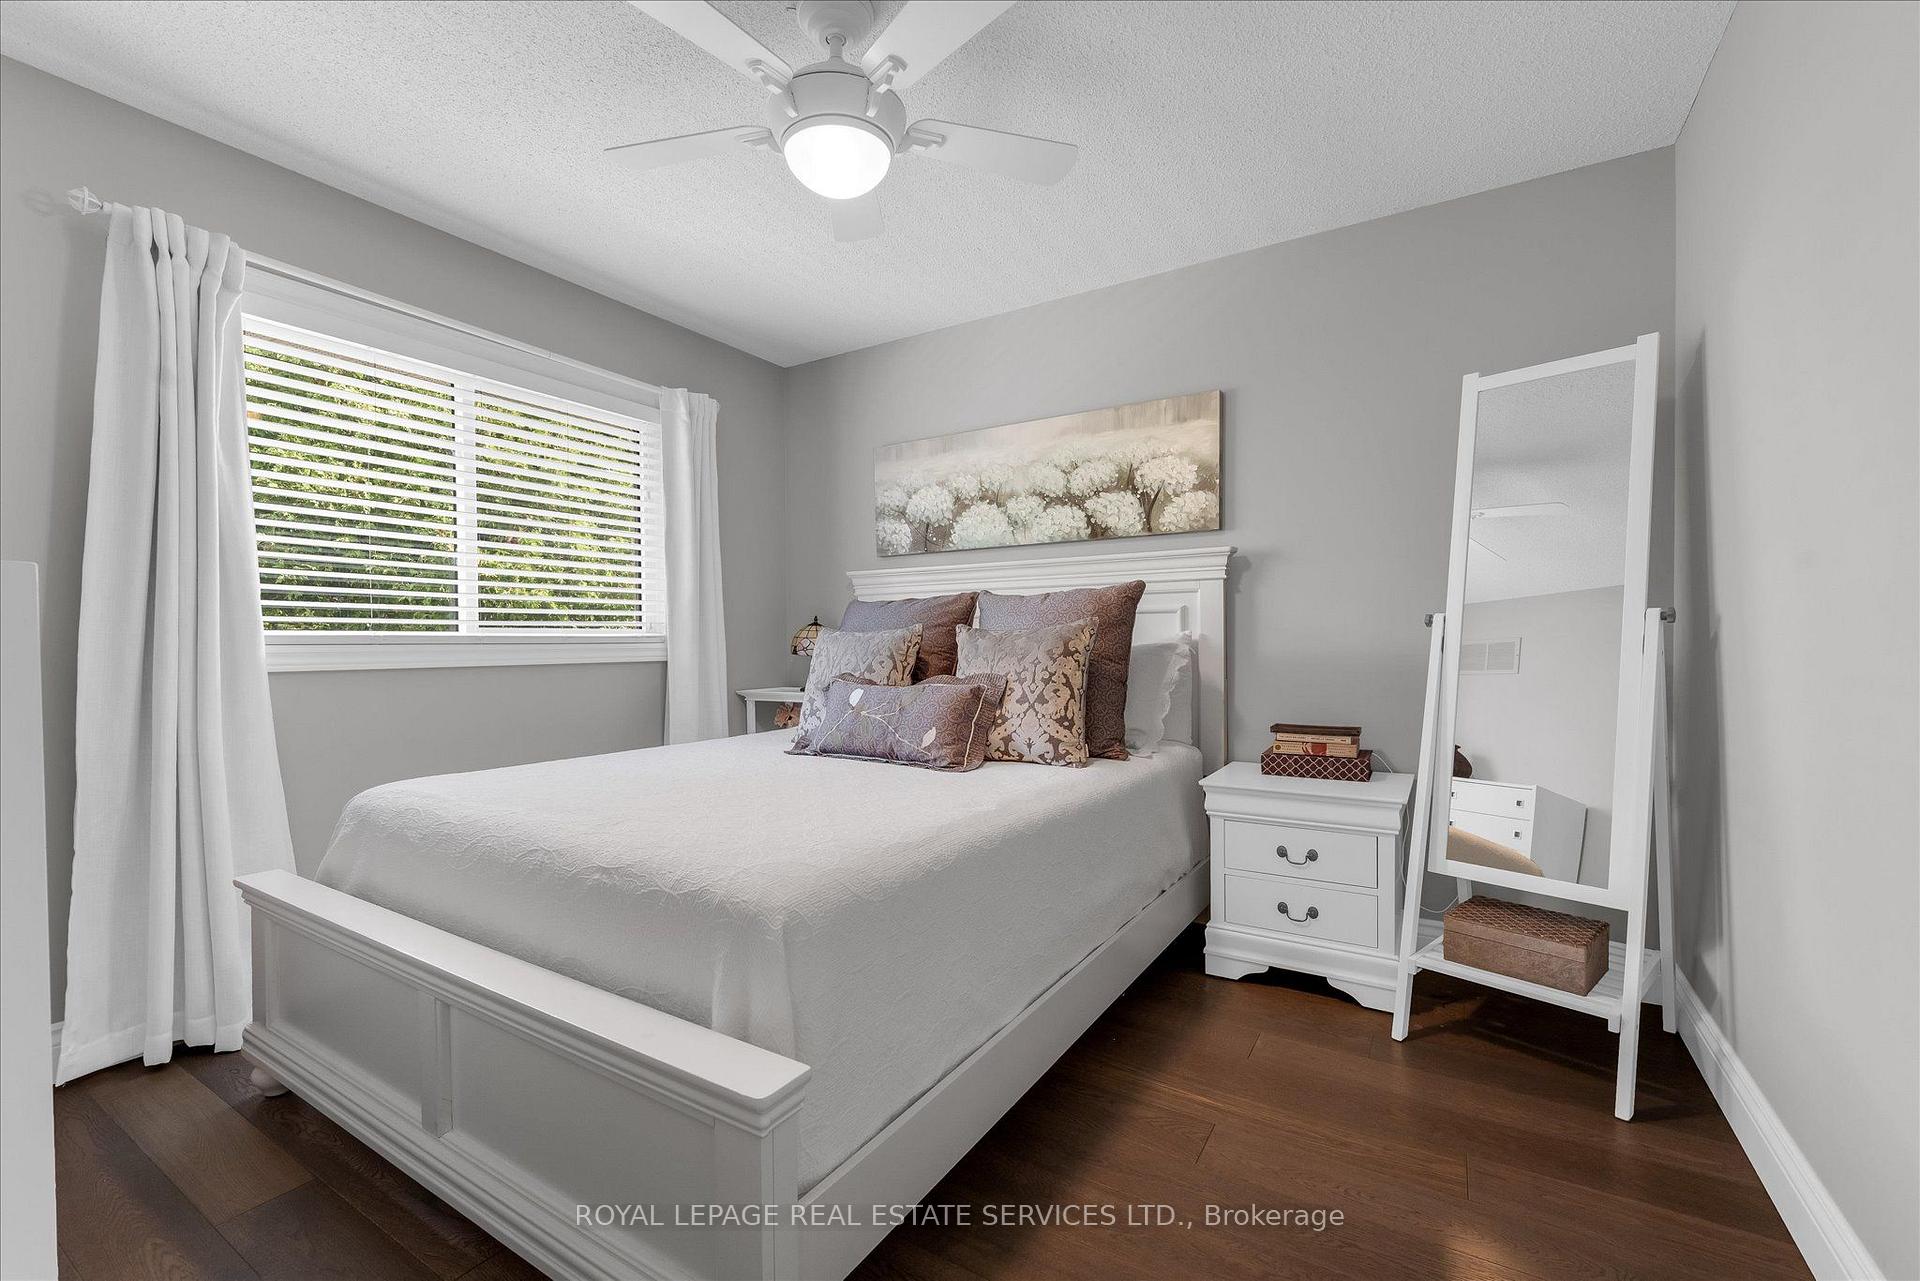
- Bedroom—Second level, Hardwood Floor, Closet
- Bedroom 2—Second level, Hardwood Floor, Closet
- Primary Bedroom—Second level, Hardwood Floor, 4 Pc Ensuite, B/I Closet
- Bedroom 3—Second level, Hardwood Floor, Closet
Washrooms
- 4-piece, Second
- 4-piece, Second
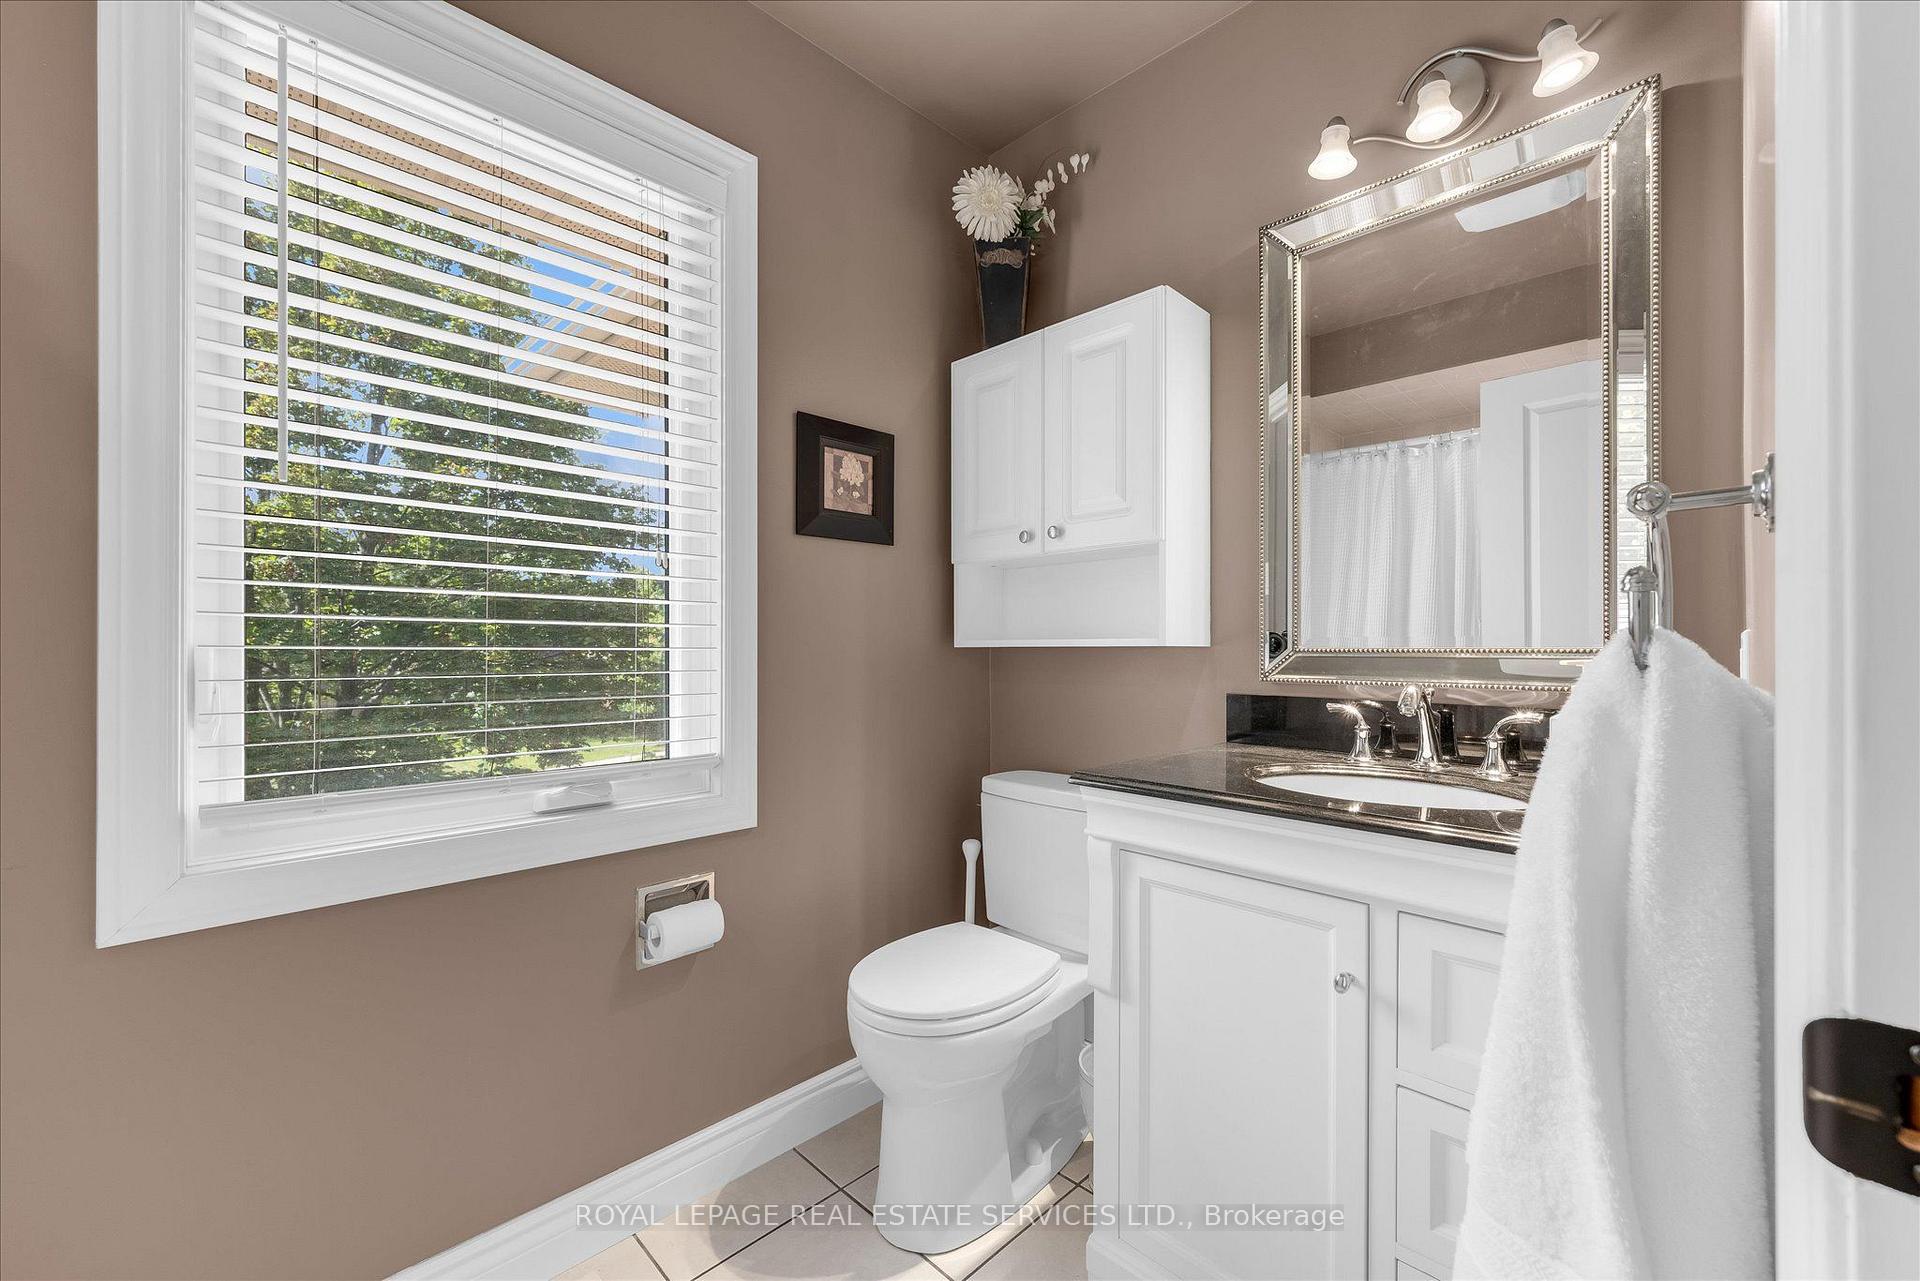
- 2-piece, Main
- 3-piece, Basement
- Municipality
- Oakville
- Neighbourhood
- Glen Abbey
- Main cross streets
- Manchester Crescent
- Zoning
- RL5 sp:116
- Directions
- Pilgrims Way to Mayfair Place
- MLS® number
- W13786142
- Data source
- Toronto Regional Real Estate Board
- Listed on
- 2026-09-15
- Updated on
- 2026-09-15
- Days on market
- 35 days
- Possession type
- Flexible
- Co-op commission
- 2.5%
- Seller
- Listed by
- ROYAL LEPAGE REAL ESTATE SERVICES LTD.
Home Market Value
Current home valuation for 1075 Mayfair Road, Oakville, Glen Abbey, Oakville, ON. Listed for $1,949,900
HOMEH Estimate
$1,489,959
Estimated Sales Range
$1,359,521 - $1,973,614
HOMEH Estimate for 1075 Mayfair Road, Oakville, Glen Abbey
Calculated with a real agent's CMA method — 45+ years of experience, codified. Not an AI guess.
For the owner
Is this your home? Track its value.
Get this home's HOMEH Estimate by email once a month, with how many homes are for sale around you.
Mortgage Payment Calculator
Compare up to 4 down payment scenarios
20% required for homes $1.5M or more
$389,980
| Scenario 1 | Scenario 2 | Scenario 3 | Scenario 4 | |
|---|---|---|---|---|
−Down payment | % $ | % $ | % $ | % $ |
+CMHC insurance | $0 | $0 | $0 | $0 |
=Total mortgage | $1,559,920 | $1,462,425 | $1,364,930 | $1,267,435 |
Amortization | ||||
Mortgage rate | % | % | % | % |
| Payment frequency | ||||
=Mortgage payment | $7,616monthly | $7,140monthly | $6,664monthly | $6,188monthly |
Land Transfer Tax
$35,473
$35,473
Around this home
No schools found nearby
Data provided by OpenStreetMap & Fraser Institute School Rankings
Ask HOMEH
New!Hi there!
👋Text or call (416) 301-9001
Recommended for you
Based on homes you've looked at.
No recommended properties found.
Nearby similar homes
No nearby properties found.
More real estate resources
Other homes nearby
Explore this area
Nearby neighbourhoods
No nearby listings available.