
124 Chisholm Street
Oakville (Central), ON L6K 3J2
Included in Rent: Building Maintenance, Grounds Maintenance, Water Heater
- 2Bedrooms
- 2Bathrooms
- 7Garage
- 1100–1500Sq Ft
- Sep 1Available
- Laundry RoomLaundry
- Entire PropertyFor Lease
- Unfurnished

Sale & Price History for 124 Chisholm Street, Oakville, Central
| Start Date | End Date | Price | Event | MLS# |
|---|---|---|---|---|
| No listing history available | ||||
Real estate boards require you to or to see the full details of this property.
*Sold prices and complete sale & price history are regulated data. Under the Trust in Real Estate Services Act, 2002 (TRESA) and the rules of the Real Estate Council of Ontario (RECO), and pursuant to the Multiple Listing Service® rules of the Canadian Real Estate Association (CREA) and the Toronto Regional Real Estate Board (TRREB), this information may be shown only to registered users who have agreed to the applicable terms of use (a Virtual Office Website, or "VOW," arrangement). HOMEH Inc., Brokerage therefore provides it to signed-in members only. Creating an account is free and takes under a minute.
About 124 Chisholm Street, Oakville, Central
Summarized Description
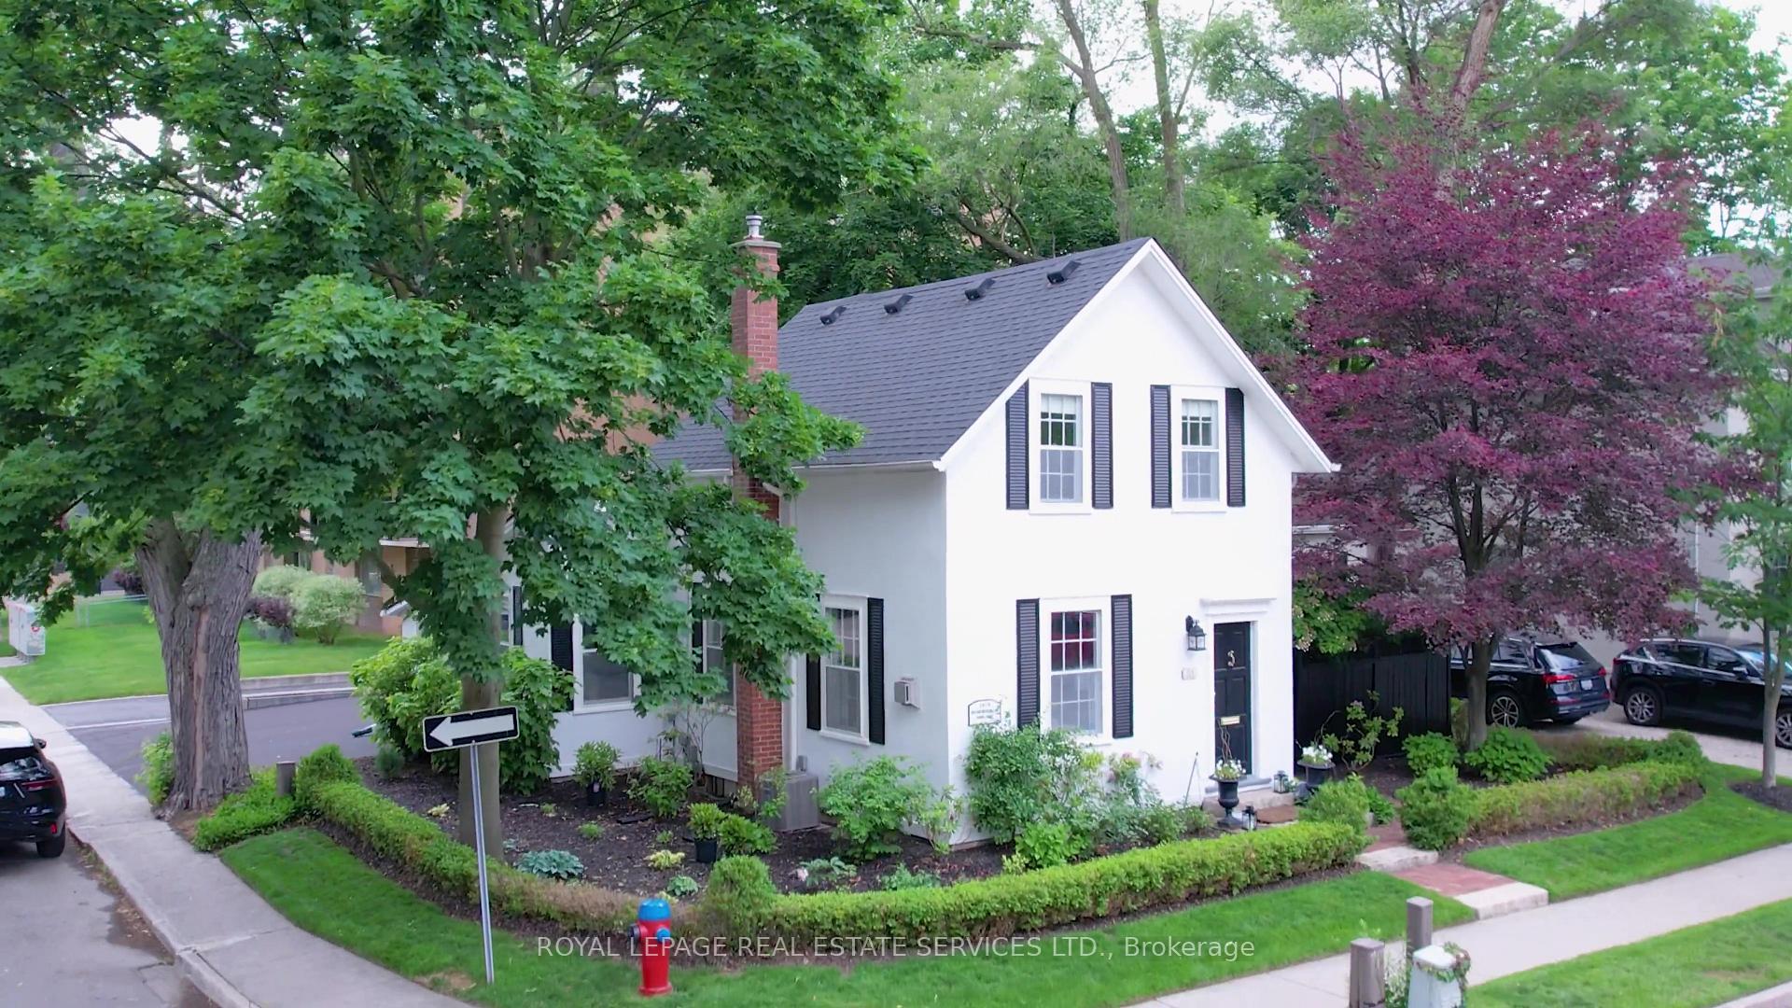
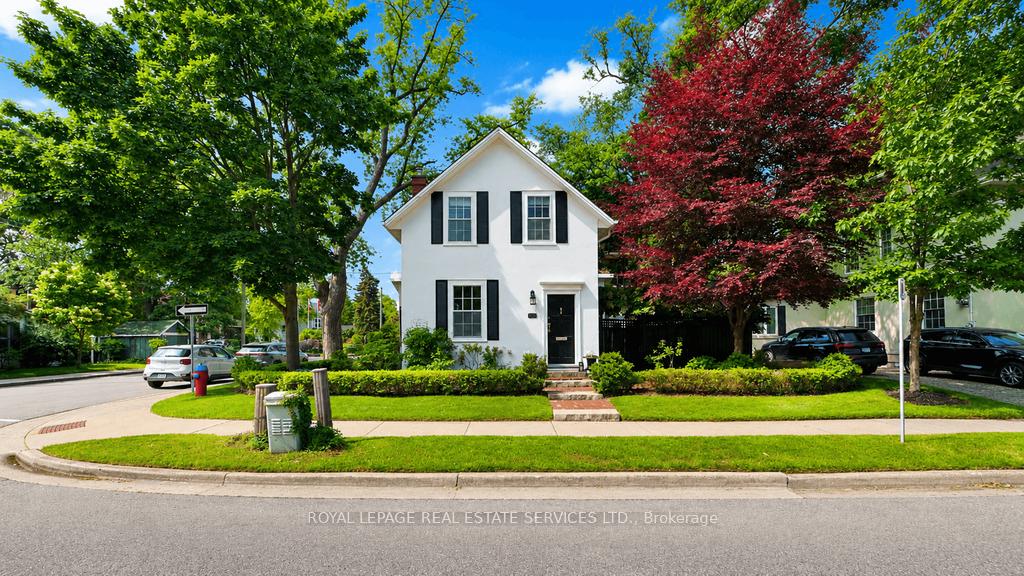
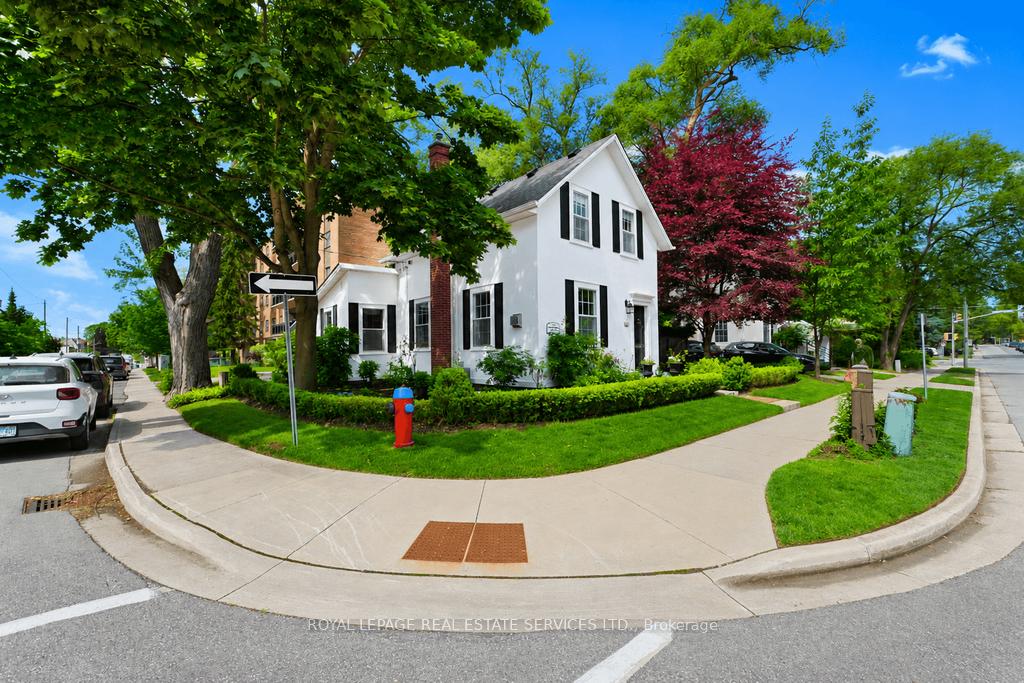
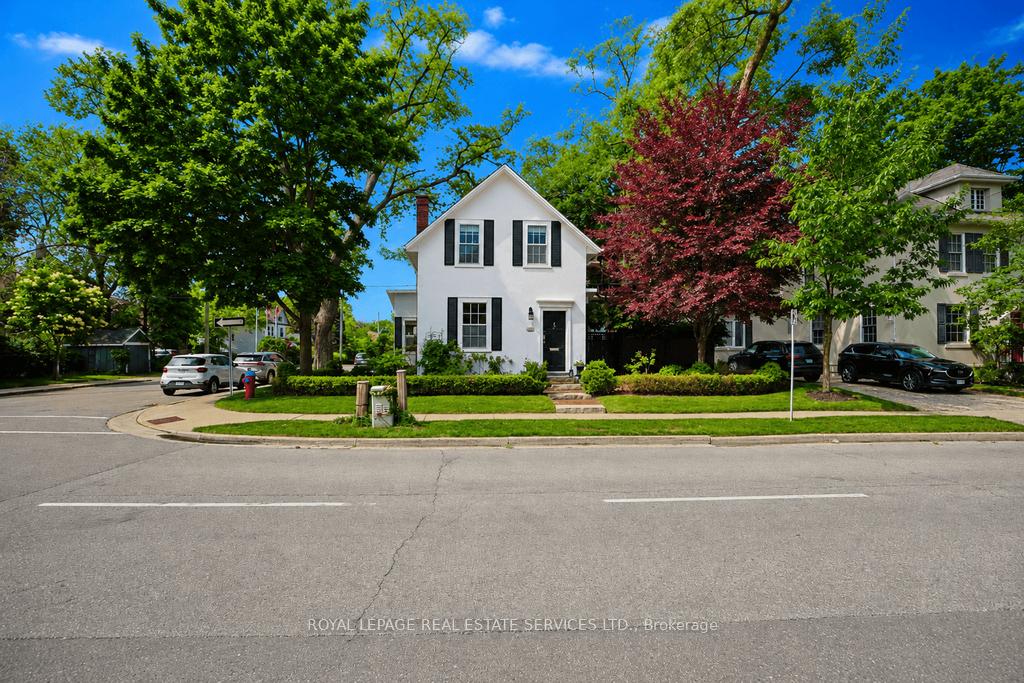
- Beautifully preserved century home in downtown Oakville.
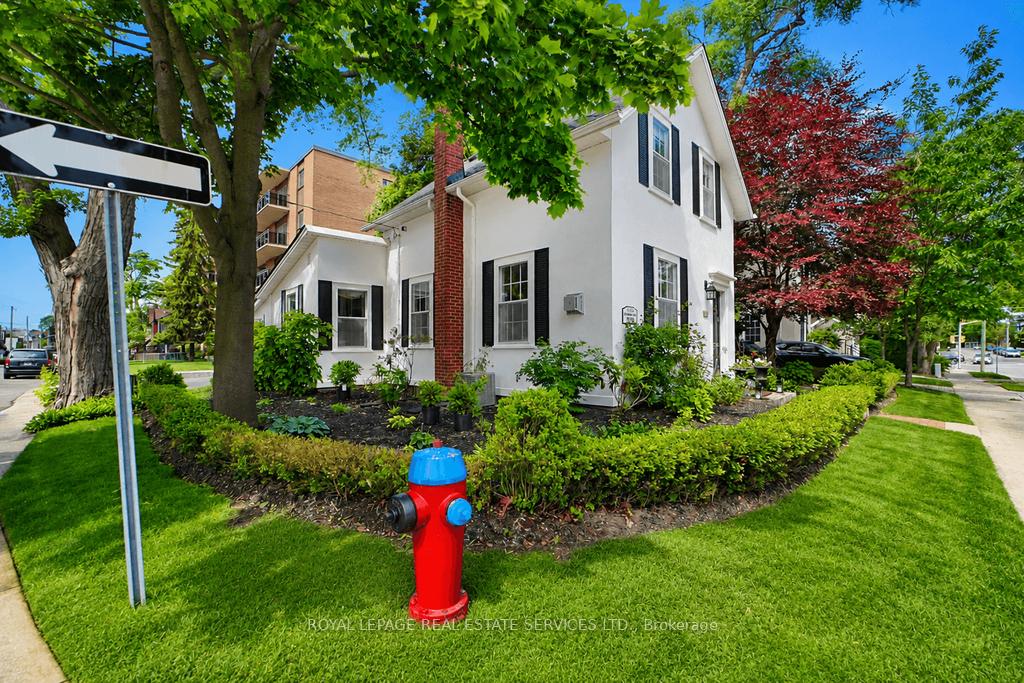
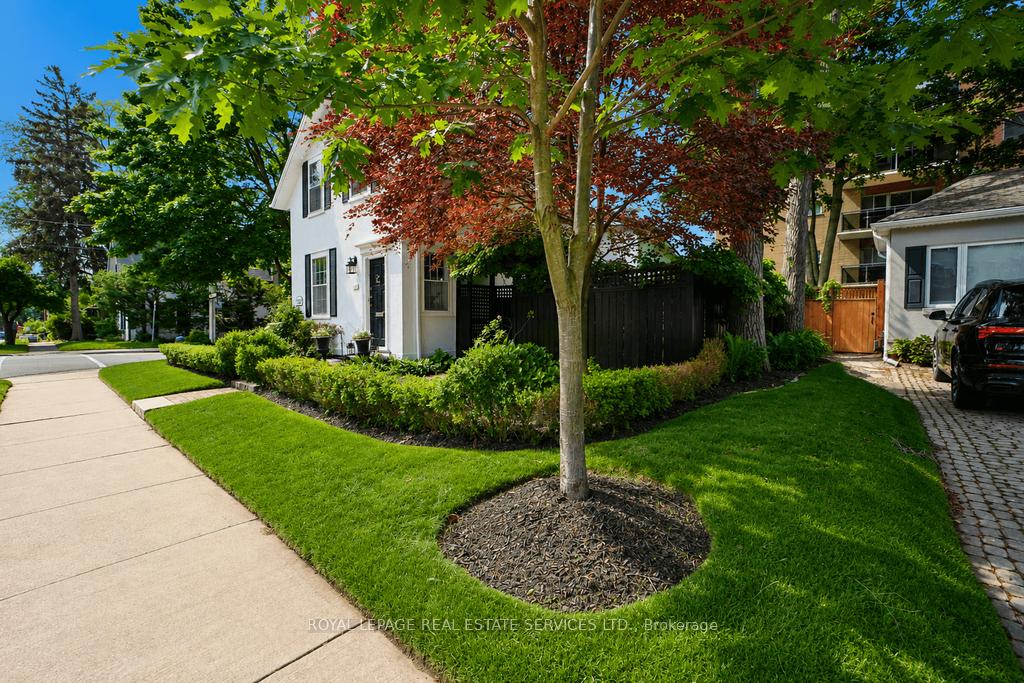
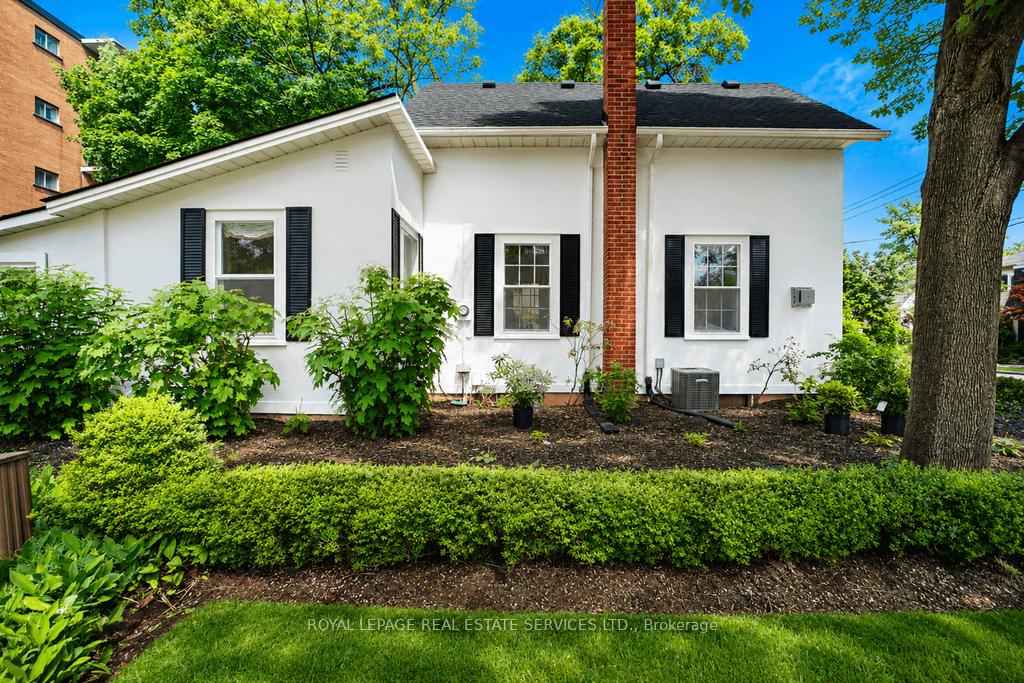
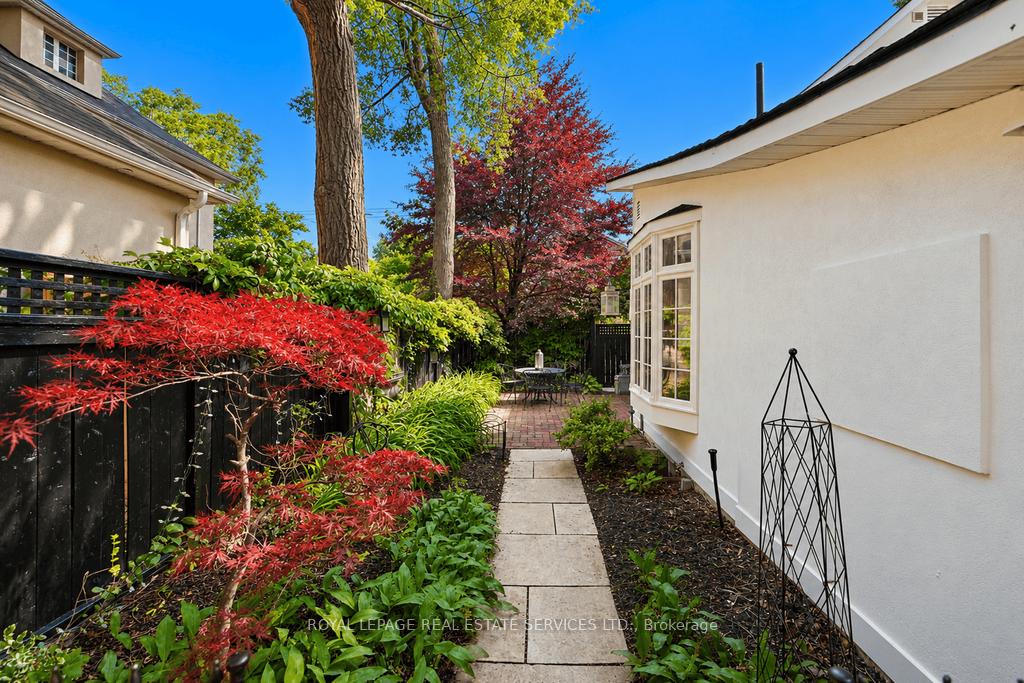
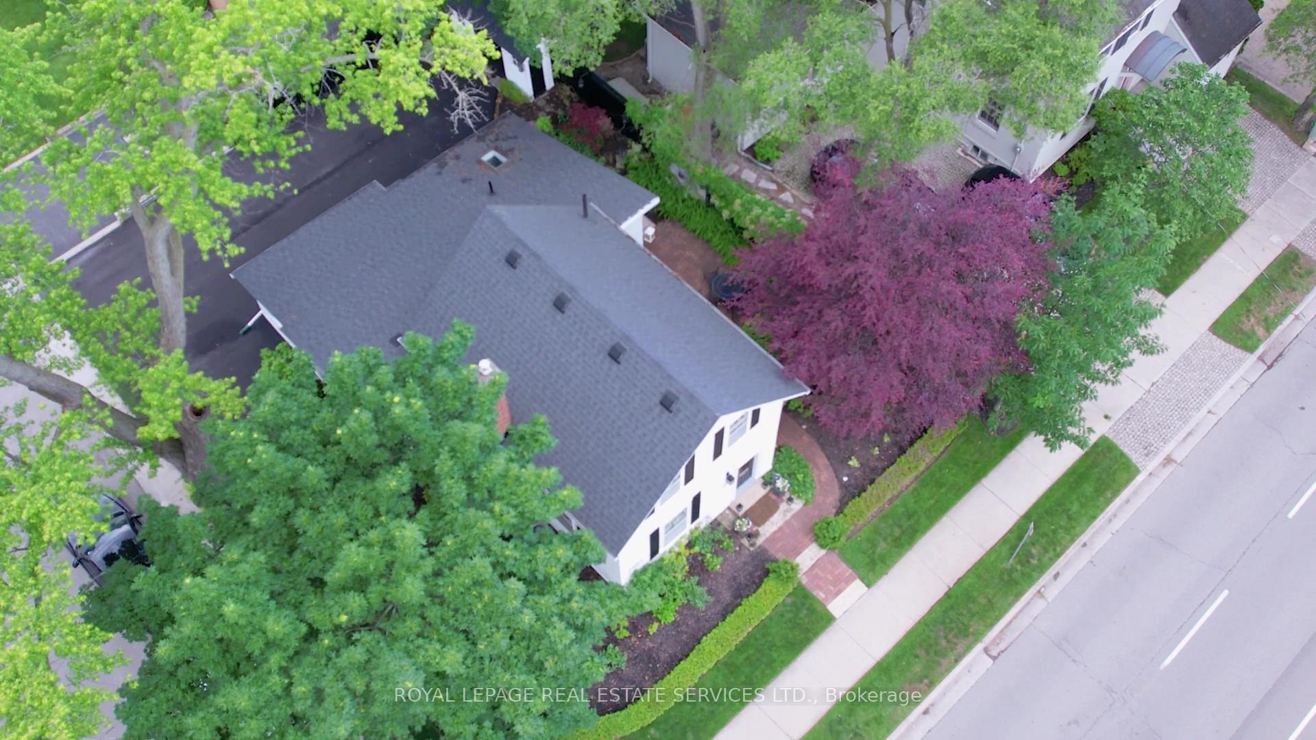
- Meticulously landscaped corner lot with low maintenance.
- Spacious primary suite with luxurious ensuite.
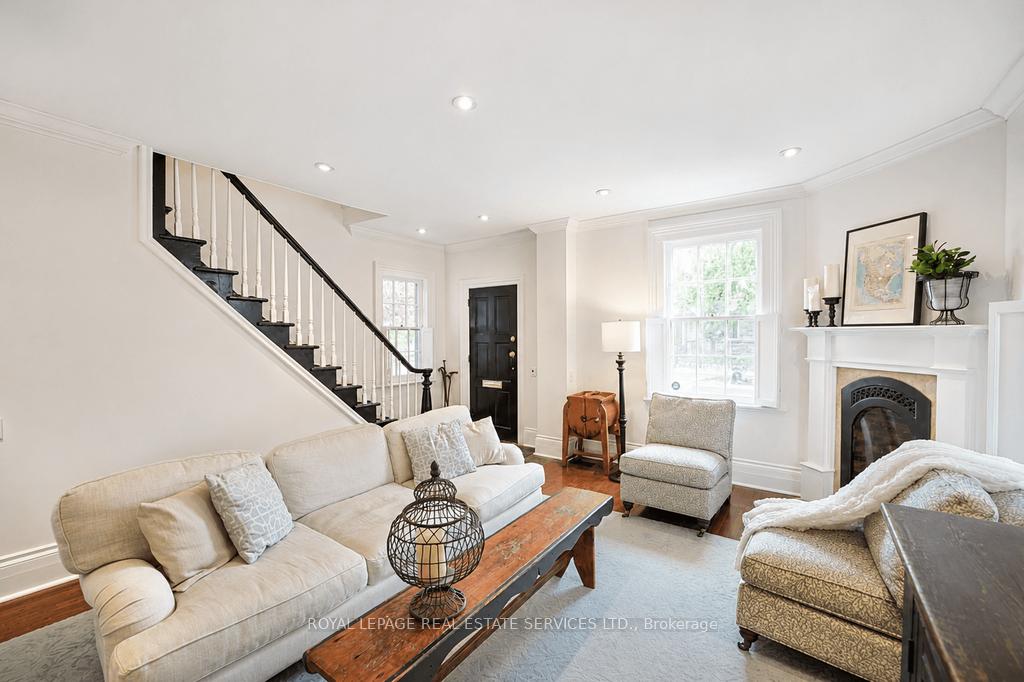
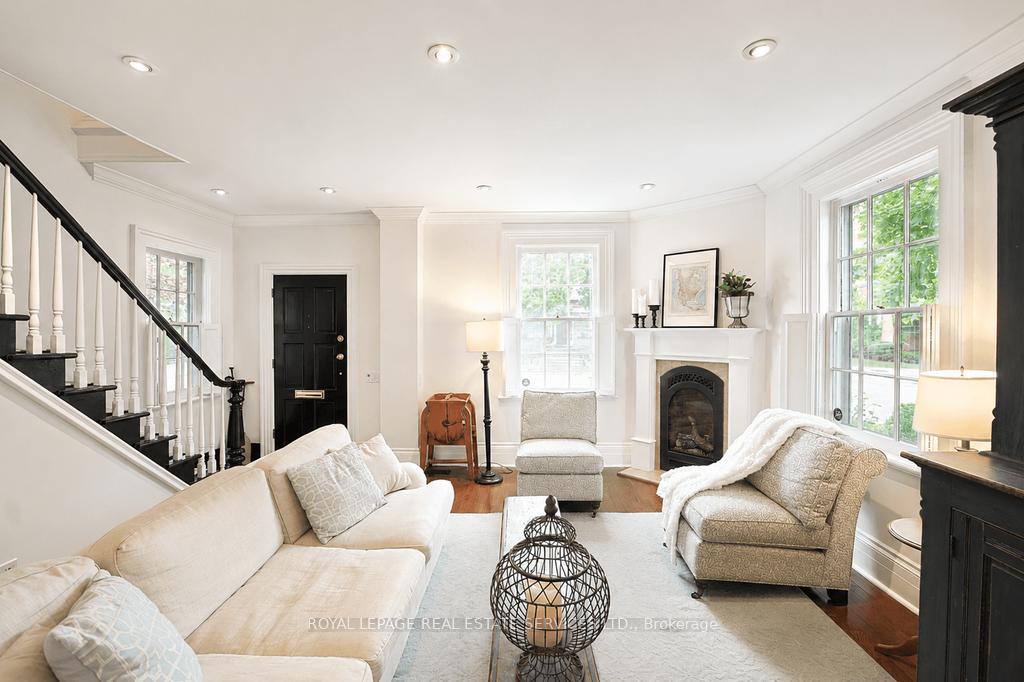
- Elegant living spaces with custom millwork and hardwood floors.
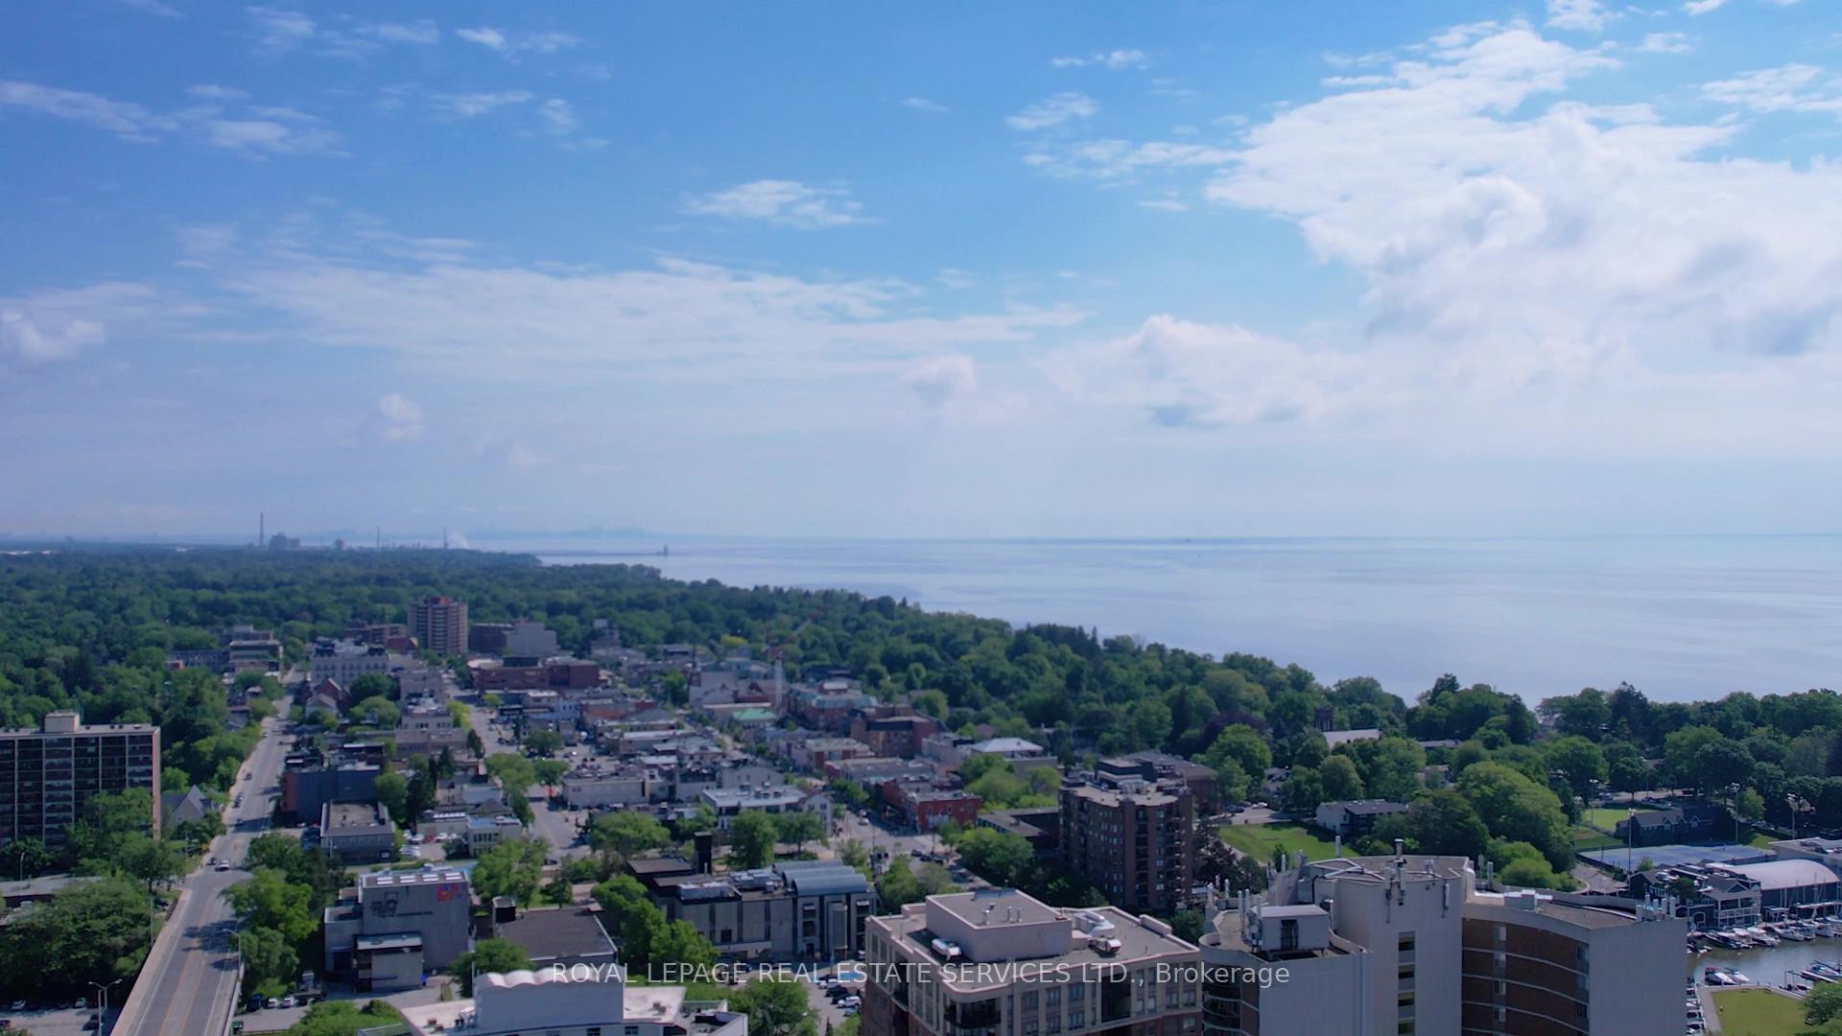
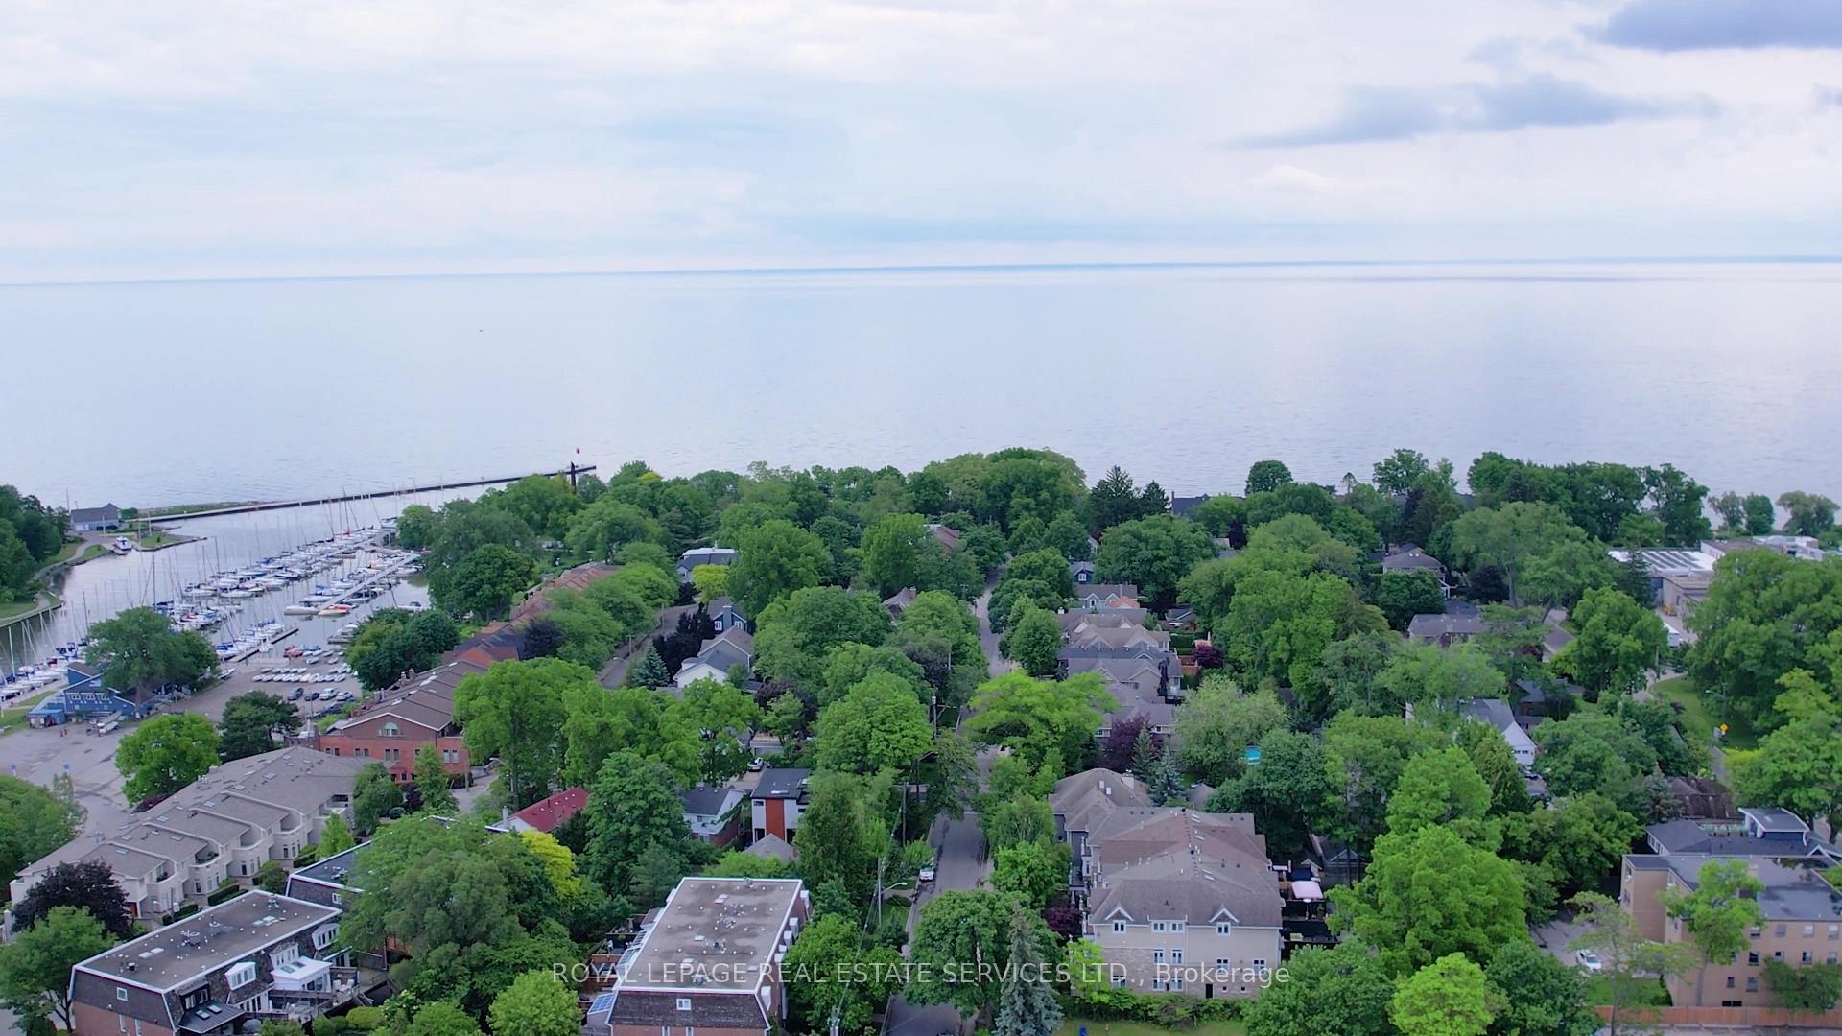
- Short walk to parks, shopping, and dining.
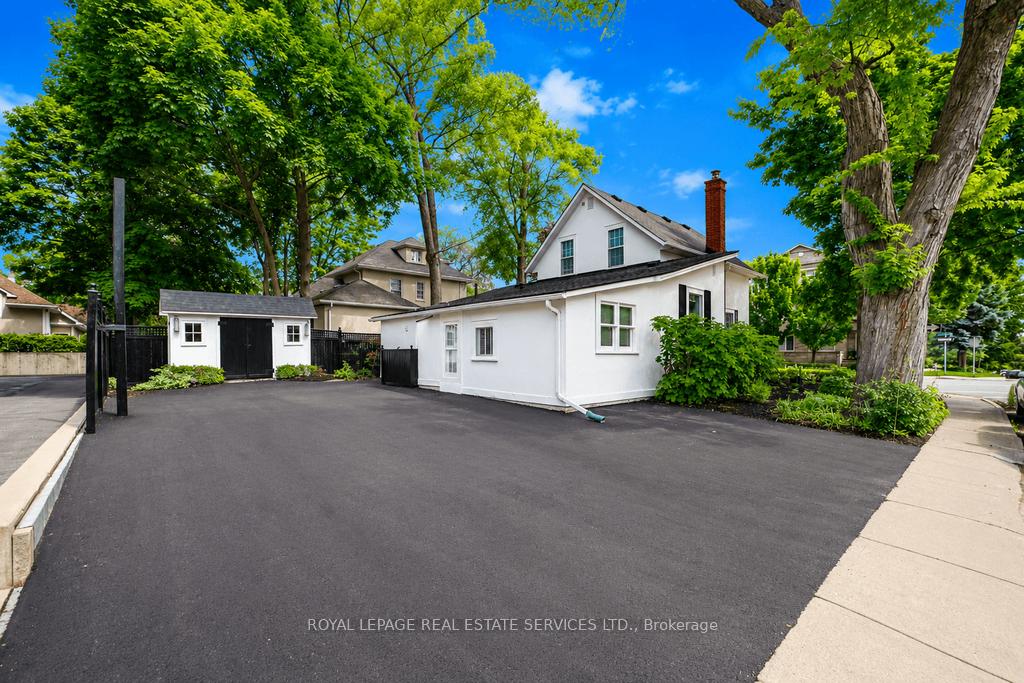
- Parking available for up to seven vehicles.
- Freshly painted interior and exterior.
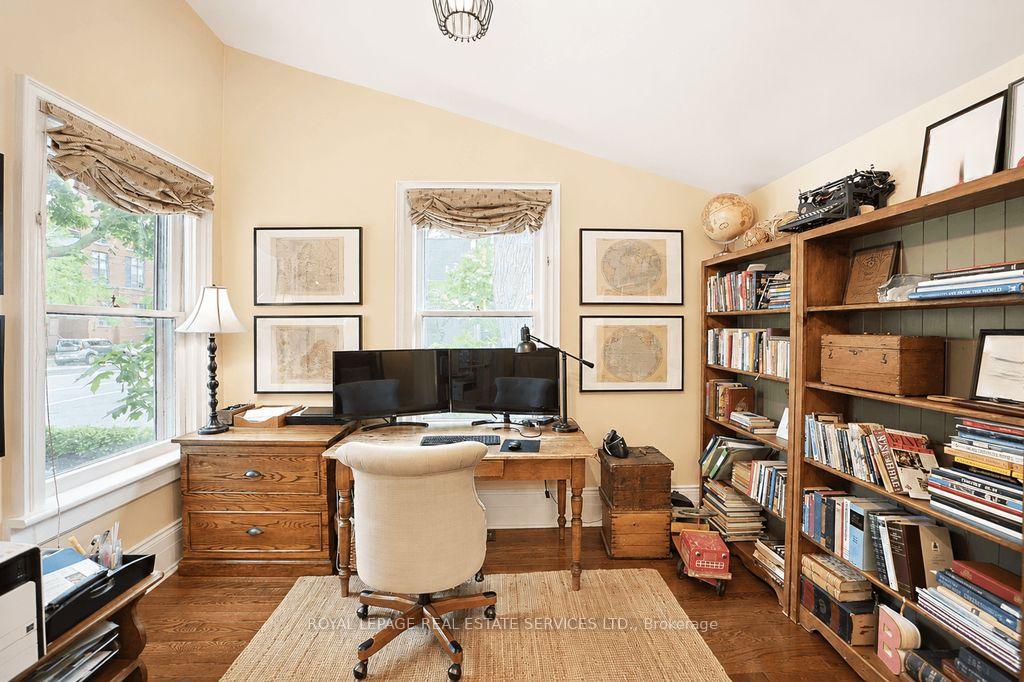
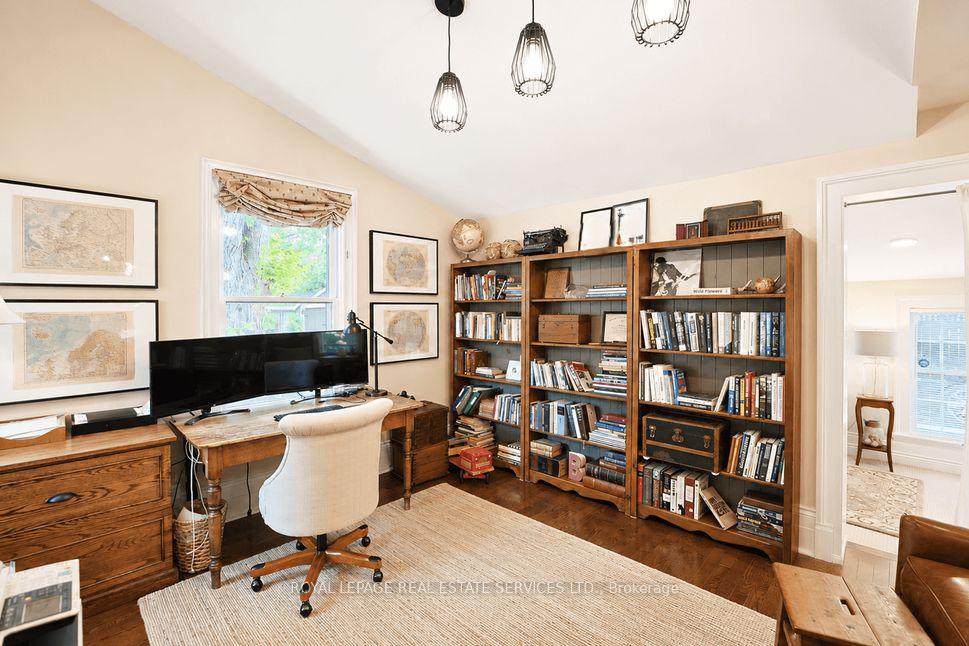
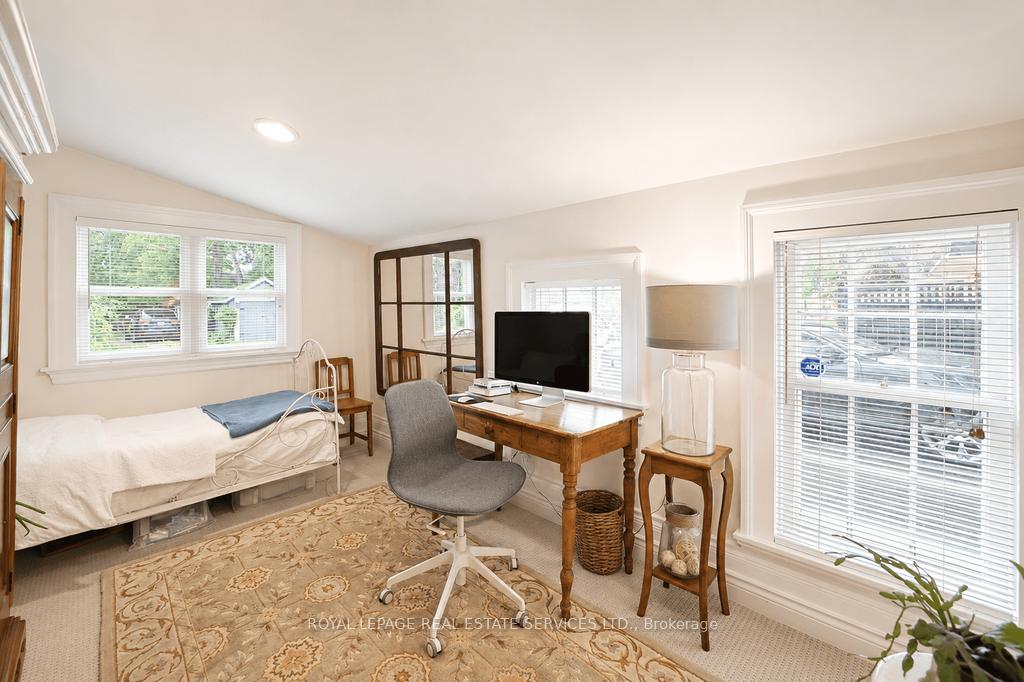
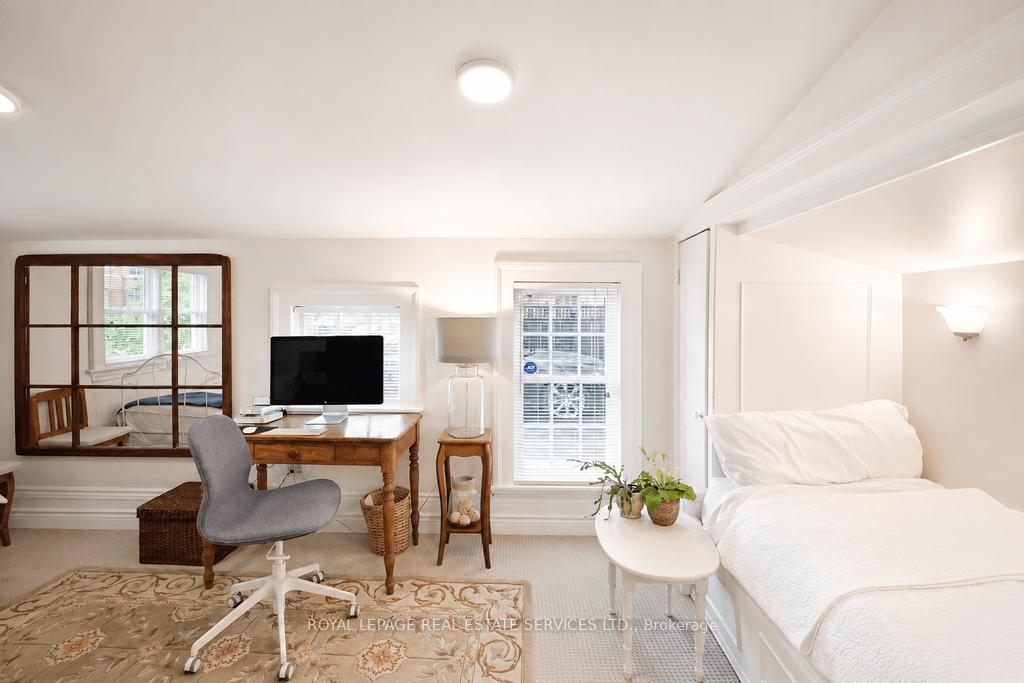
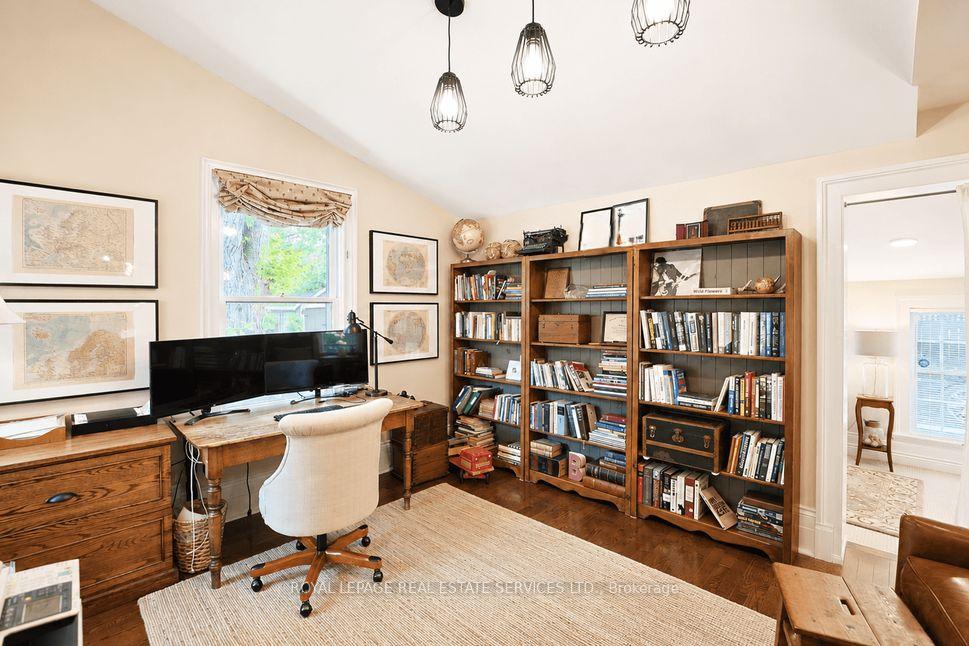
- Versatile second bedroom or office space.
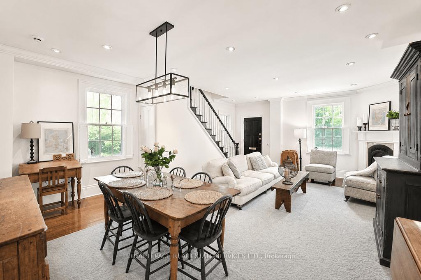
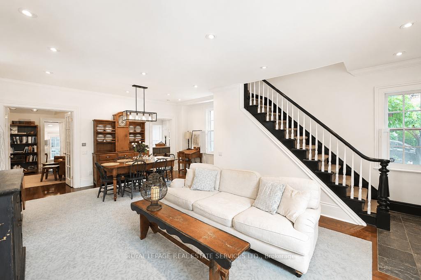
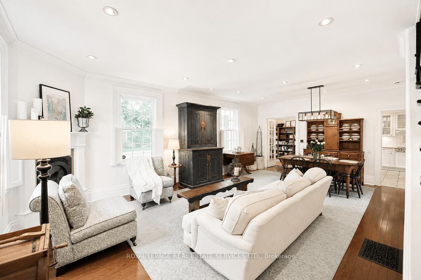
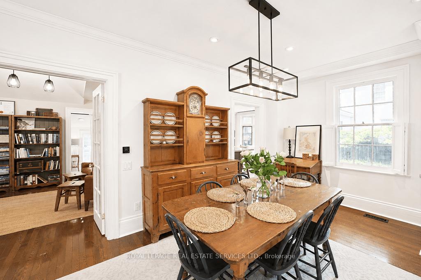
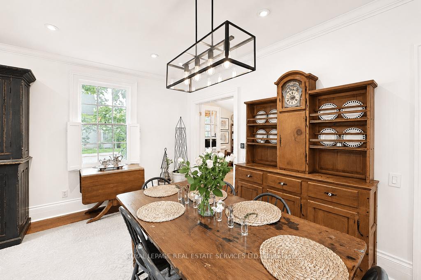
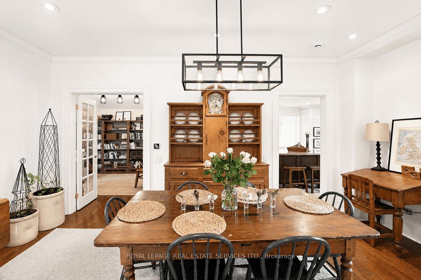
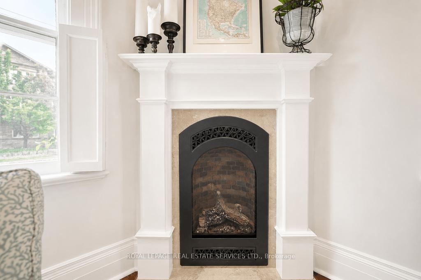
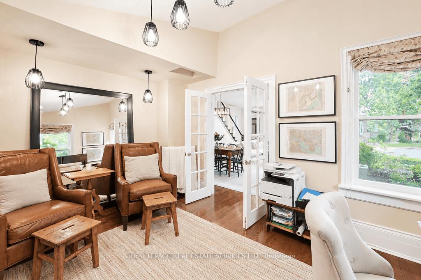
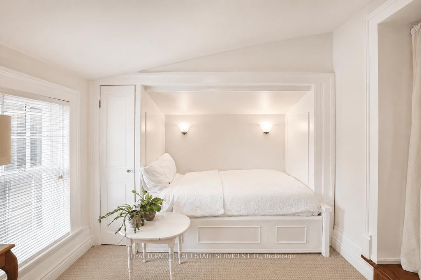
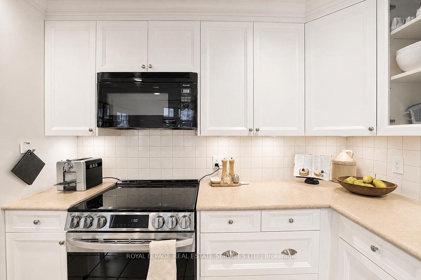
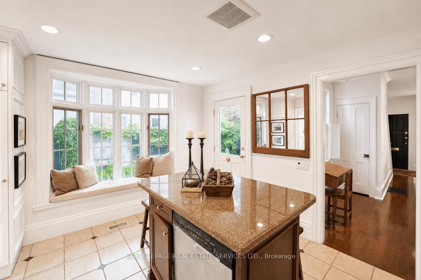
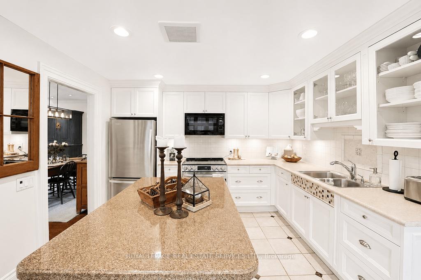
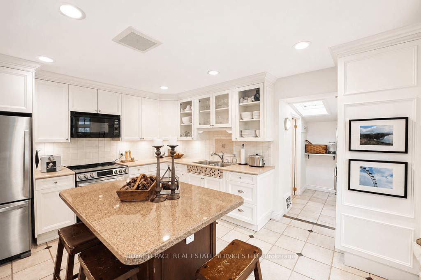
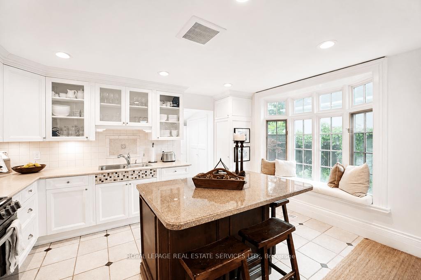
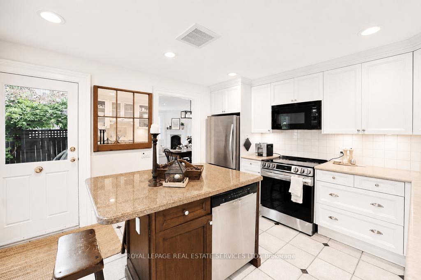
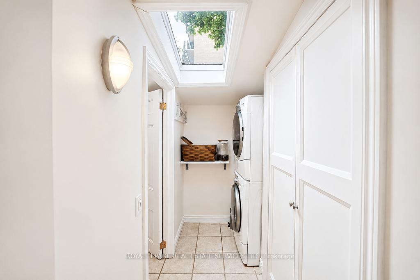
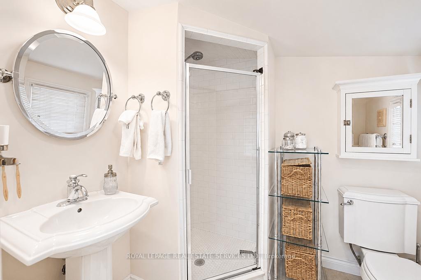
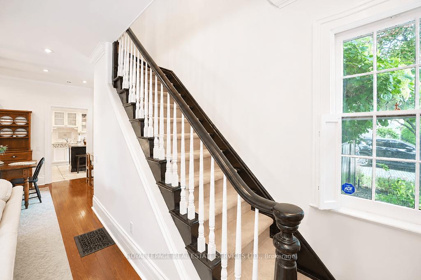
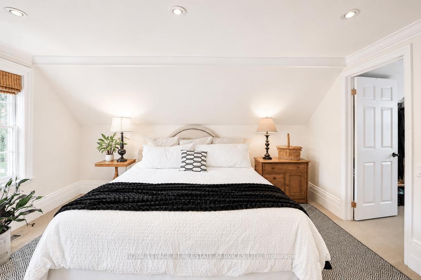
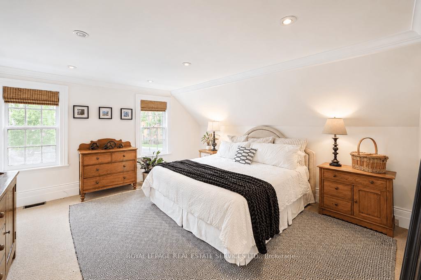
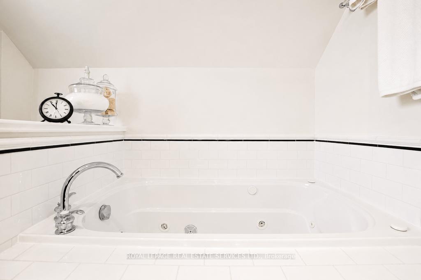
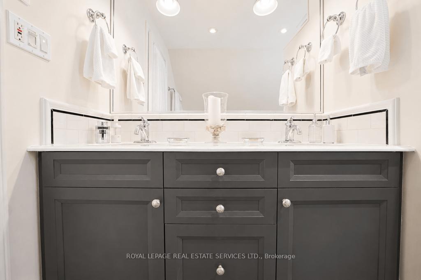
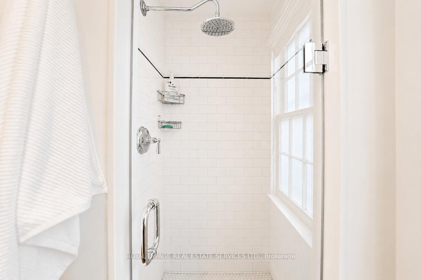
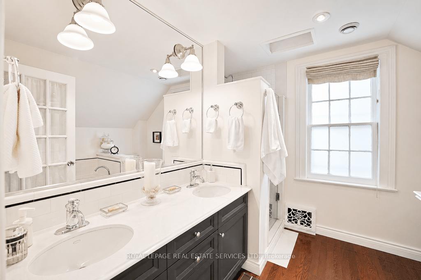
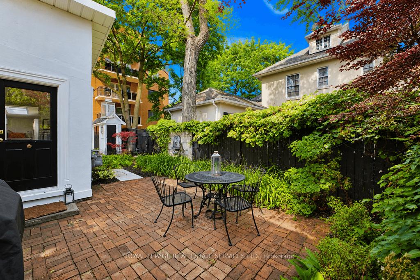
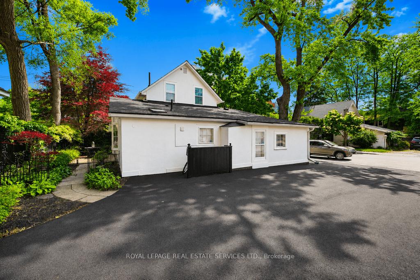
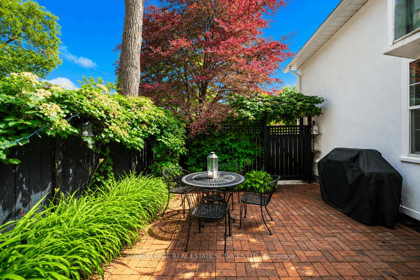
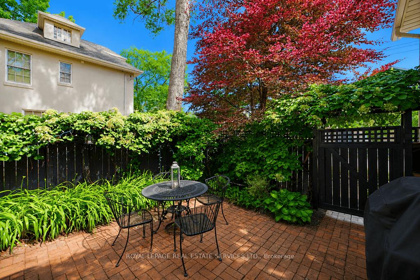
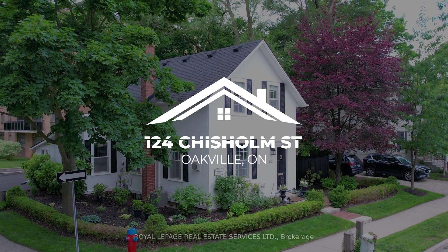
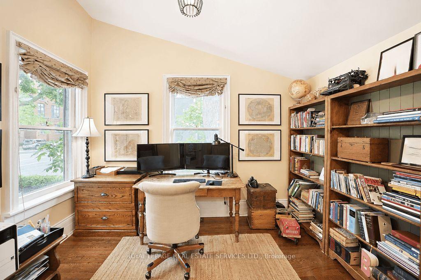
An exceptional opportunity to call a beautifully preserved, freshly painted (in/out), historically significant century home your own. This detached 2-bedroom, 2-bath residence at 124 Chisholm offers timeless character, refined comfort, and an enviable location in the heart of downtown Oakville. Ideally positioned between Lakeshore Road and Rebecca Street, the home is just a short walk to lakefront parks, boutique shopping, acclaimed dining, and the vibrant energy of Kerr Street. The main level is designed for elegant living and entertaining, featuring a grand living and dining room with gleaming hardwood floors, 9-foot ceilings, custom millwork, solid wood shutters, zoned lighting, and a cozy corner gas fireplace. Expansive windows bathe the interior in natural light, while double French doors open to a inviting family room with a lofted ceiling. A versatile second bedroom or office is conveniently located off the family room. The kitchen combines charm and functionality with a centre island, side patio entrance, and a large bay window overlooking the private patio, gas BBQ, and mature gardens. A skylit pantry, closet, and laundry area, along with a 3-piece bath, complete the main floor. The entire second level is dedicated to a serene primary suite, highlighted by a spacious 5-piece ensuite with dual vanity, glass shower, and jetted tub, plus two closets including a walk-in with custom shelving and a window. Set on a meticulously landscaped corner lot, this home offers outstanding outdoor appeal and low-maintenance convenience, with gardening, grass cutting, and leaf collection included. Additional features include a large storage shed and parking for up to seven vehicles. Beautifully maintained and full of charm, this is a truly rare offering in one of Oakville's most desirable locations. Driveway just paved. Gardening, grass cutting, leaf collection is included. A large shed provides storage. Something special!
Key Facts & Features
Rental Details
- Portion Of Property For Rent
- Entire Property
- Furnished
- Unfurnished
- Rent Term
- 12 Months
- Payment Frequency
- Monthly
- Rental Deposit
- Yes
- Credit Check
- Yes
- Employment Letter
- Yes
- Rental Application
- Yes
- References Required
- Yes
Included In Rent Fee
- Building Maintenance
- Grounds Maintenance
- Water Heater
- Basement Type
- Unfinished
Interior Features
- Laundry Features
- Laundry Room
- Laundry Level
- Main Level
- Interior Extras
- Water Heater
- Security Features
- Carbon Monoxide Detectors, Smoke Detector
- Fireplace/Stove
- Yes
- Fireplace Features
- Natural Gas, Living Room
- Elevator
- No
Exterior Features
- Exterior Extras
- Lawn Sprinkler System, Patio, Landscaped
- Pool
- None
- Property Features
- Lake Access, Library, Marina, Wooded/Treed, Park, Rec./Commun.Centre
- Other Structures
- Drive Shed
Building
- Building Type
- Detached
- Building Style
- 2-Storey
- Approx Age
- 100+
Construction
- Exterior Finish
- Stucco (Plaster)
- Roof
- Asphalt Shingle
- Foundation Details
- Block, Stone
- Special Designation
- Heritage
Lot
- Lot Front
- 47.00 ft
- Lot Depth
- 80.00 ft
- Lot Shape
- Rectangular
Inclusions
- Inclusions
- 5 piece patio set, existing window coverings, ELFs, TV, BBQ, washer, dryer, dishwasher, built in microwave, stove, refrigerator
Exclusions
- Exclusions
- Tenant responsible for snow clearance.
Parking & Garages
- Garage Type
- None
- Garage Spaces
- 7
- Parking Spaces
- 7
- Total Garage And Parking Spaces
- 7
Heating & Cooling
- Heat Source
- Gas
- Heat Type
- Forced Air
- Air Conditioning
- Central Air
- Water
- Municipal
- Sewers
- Sewer
- Natural Gas
- Yes
- Hydro
- Yes
- Cable
- Yes
- Telephone
- Yes
- Bedrooms
- 2
- Washrooms
- 2
- Kitchens
- 1
- Family / bonus room
- Yes
Room sizes
- Primary Bedroom—Second level, Closet, Walk-In Closet(s)
- Living Room—Ground level, Fireplace
- Bedroom 2—Ground level
- Family Room—Ground level, Vaulted Ceiling(s)
- Kitchen—Ground level
- Dining Room—Ground level
- Bathroom—Second level, 5 Pc Ensuite
- Bathroom—Ground level, 3 Pc Bath
Washrooms
- 3-piece, Ground
- 5-piece, Second
- Municipality
- Oakville
- Neighbourhood
- Central
- Main cross streets
- Chisholm/John St
- Directions
- From Trafalgar West on Lakeshore, North on Forsythe, West on John to Chisholm
- MLS® number
- W13718770
- Data source
- Toronto Regional Real Estate Board
- Listed on
- 2026-08-27
- Updated on
- 2026-10-09
- Days on market
- 58 days
- Possession date
- 2026-09-01
- Possession type
- 1-29 days
- Co-op commission
- 1/2 months rent+hst
- Listed by
- ROYAL LEPAGE REAL ESTATE SERVICES LTD.
Home Market Value
Current home valuation for 124 Chisholm Street, Oakville, Central, Oakville, ON. Listed for $5,400
HOMEH Estimate
$1,169,000
Estimated Sales Range
$1,055,000 - $1,341,000
HOMEH Estimate for 124 Chisholm Street, Oakville, Central
What this home would sell for today, not its rent
Calculated with a real agent's CMA method — 45+ years of experience, codified. Not an AI guess.
For the owner
Is this your home? Track its value.
Get this home's HOMEH Estimate by email once a month, with how many homes are for sale around you.
Around this home
Data provided by OpenStreetMap & Fraser Institute School Rankings
Ask HOMEH
New!Hi there!
👋Text or call (416) 301-9001
Recommended for you
Based on homes you've looked at.
No recommended properties found.
Nearby similar homes
No nearby properties found.
More real estate resources
Other homes nearby
Explore this area
Nearby neighbourhoods
No nearby listings available.