
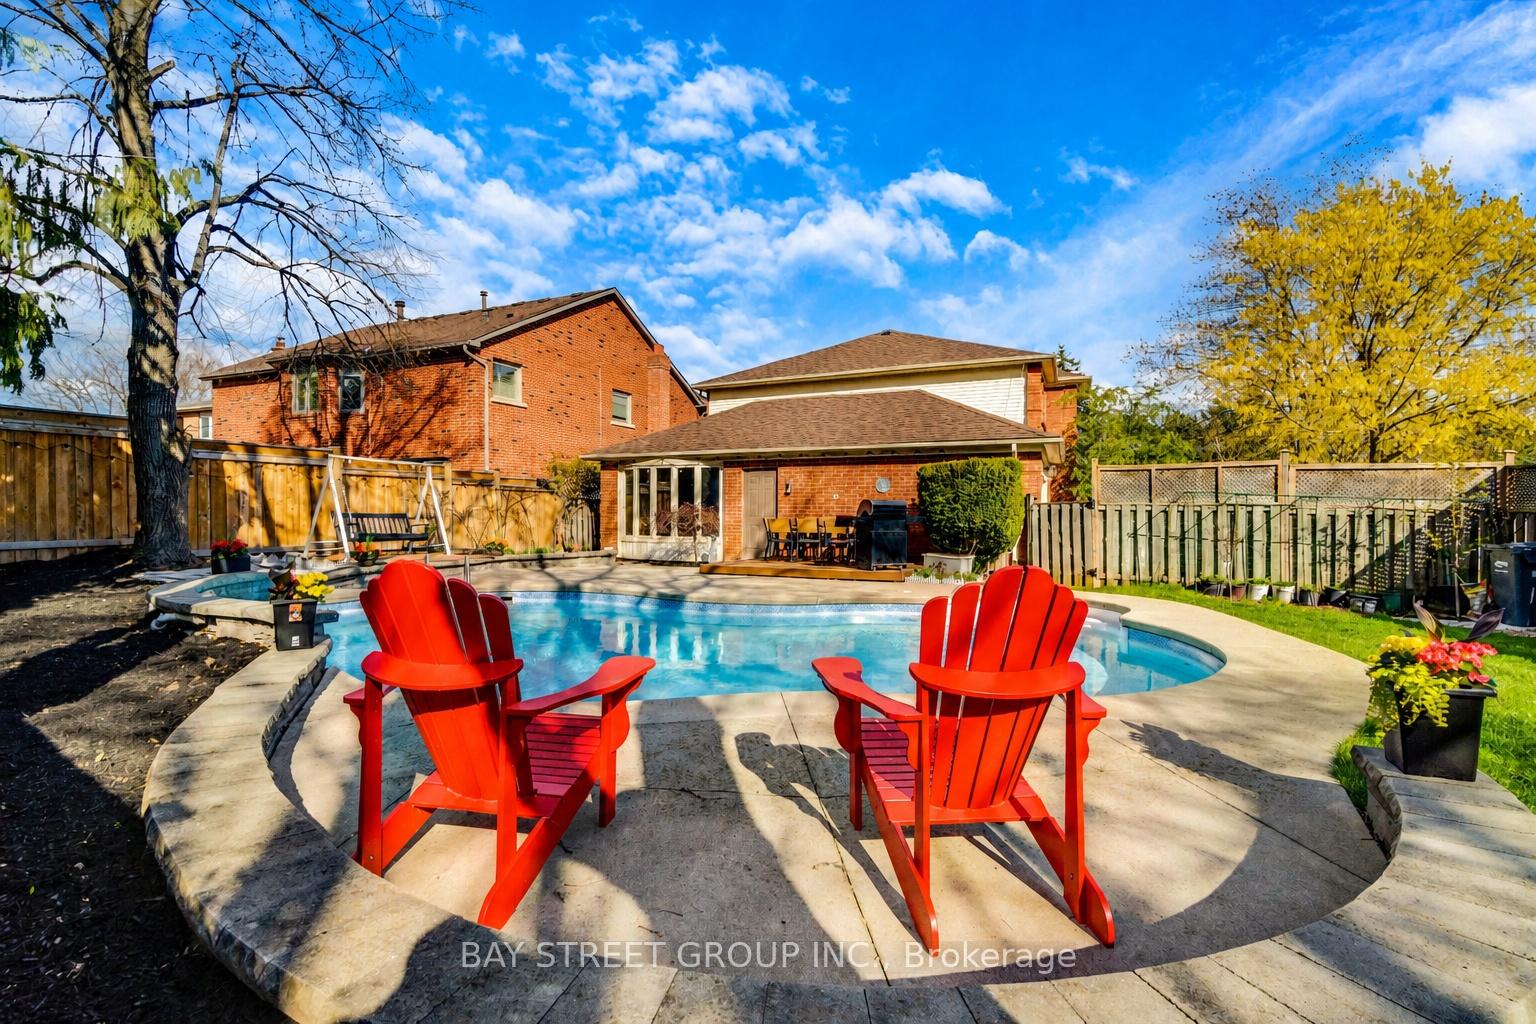
1305 Monks Passage
Oakville (Glen Abbey), ON L6M 1K6
- 4+1Bedrooms
- 4Bathrooms
- 2Garage
- 2500–3000Sq Ft
- $7,103Tax
- 126×61 ftLot Size
 Estimated Value:$1,651,620See Free Estimate Report

Sale & Price History for 1305 Monks Passage, Oakville, Glen Abbey
| Start Date | End Date | Price | Event | MLS# |
|---|---|---|---|---|
| No listing history available | ||||
Real estate boards require you to or to see the full details of this property.
*Sold prices and complete sale & price history are regulated data. Under the Trust in Real Estate Services Act, 2002 (TRESA) and the rules of the Real Estate Council of Ontario (RECO), and pursuant to the Multiple Listing Service® rules of the Canadian Real Estate Association (CREA) and the Toronto Regional Real Estate Board (TRREB), this information may be shown only to registered users who have agreed to the applicable terms of use (a Virtual Office Website, or "VOW," arrangement). HOMEH Inc., Brokerage therefore provides it to signed-in members only. Creating an account is free and takes under a minute.
About 1305 Monks Passage, Oakville, Glen Abbey
Summarized Description
- Stunning executive home on rare corner lot
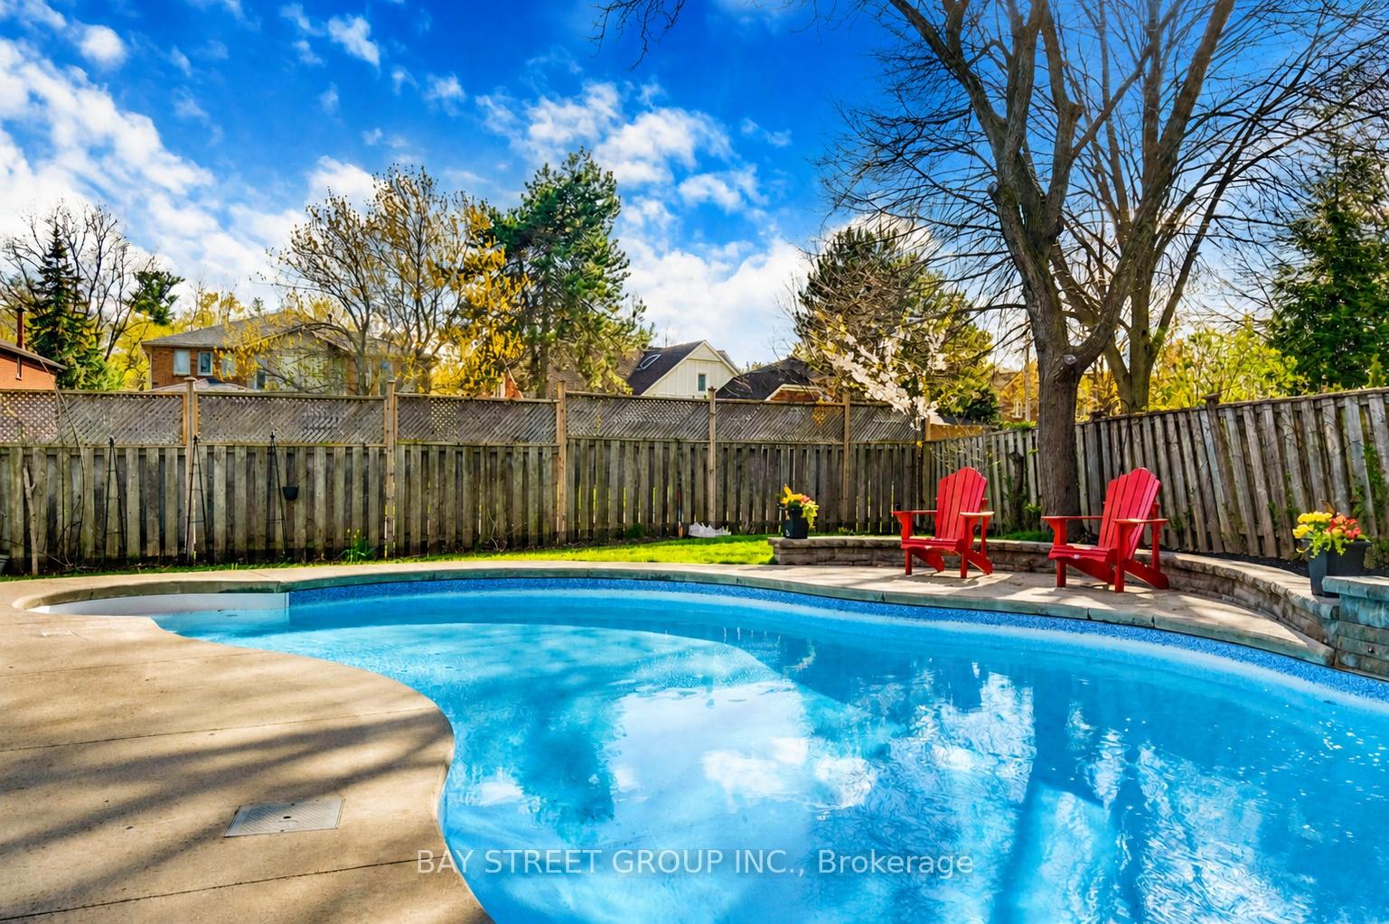
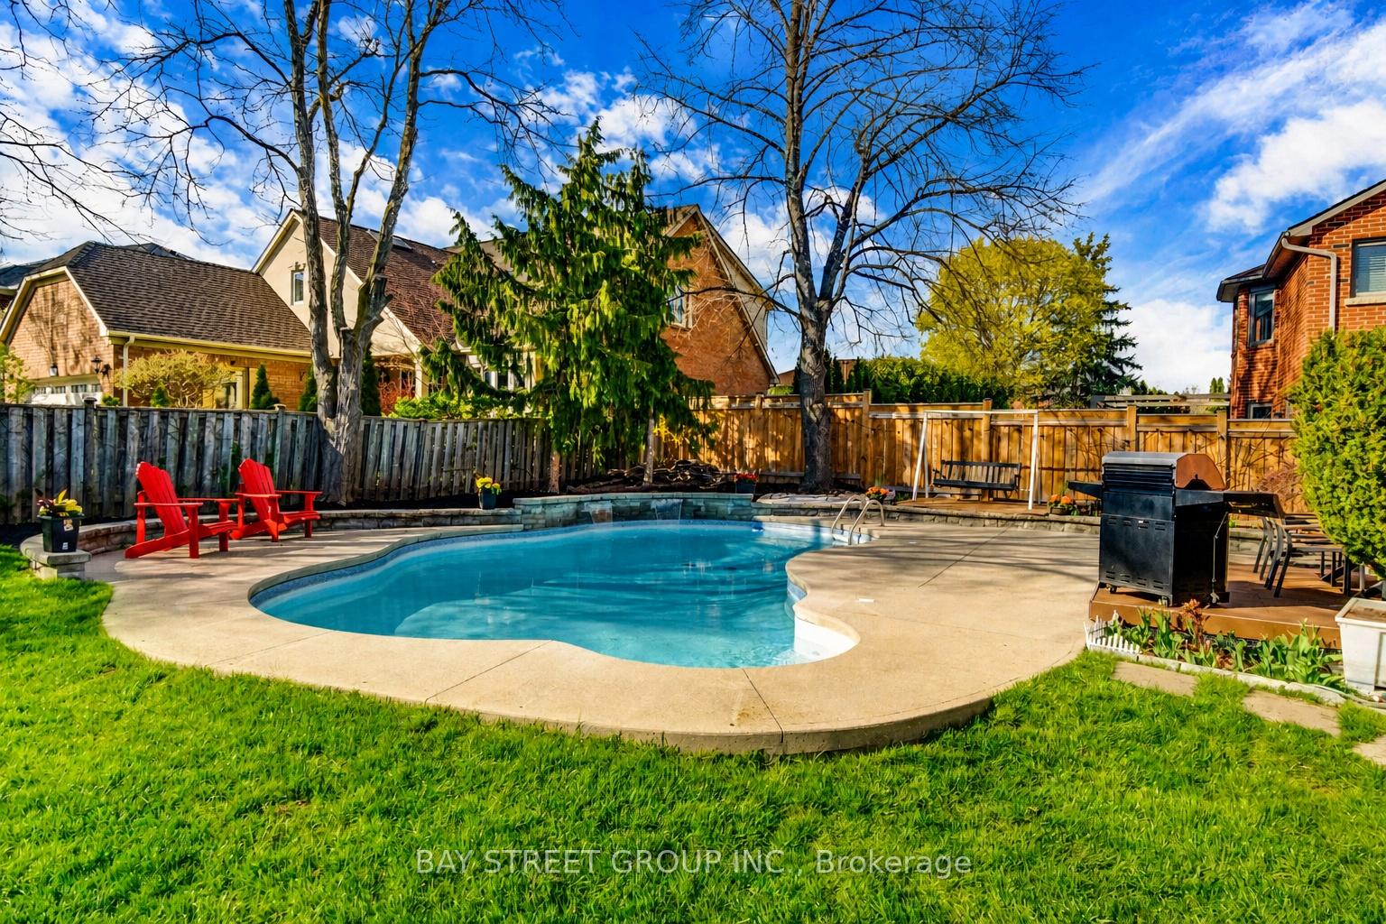
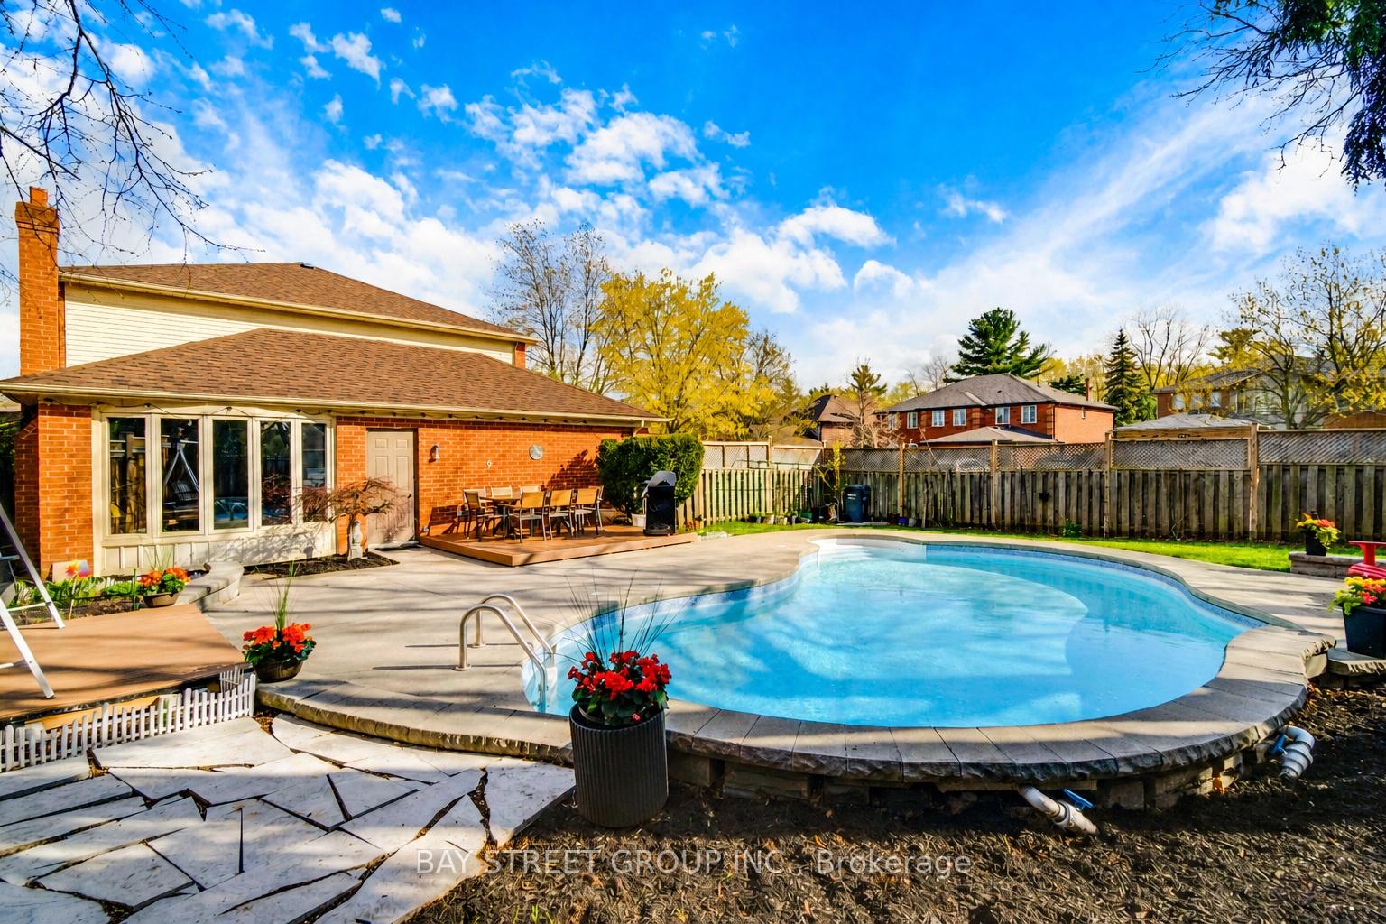
- Saltwater inground pool for summer enjoyment
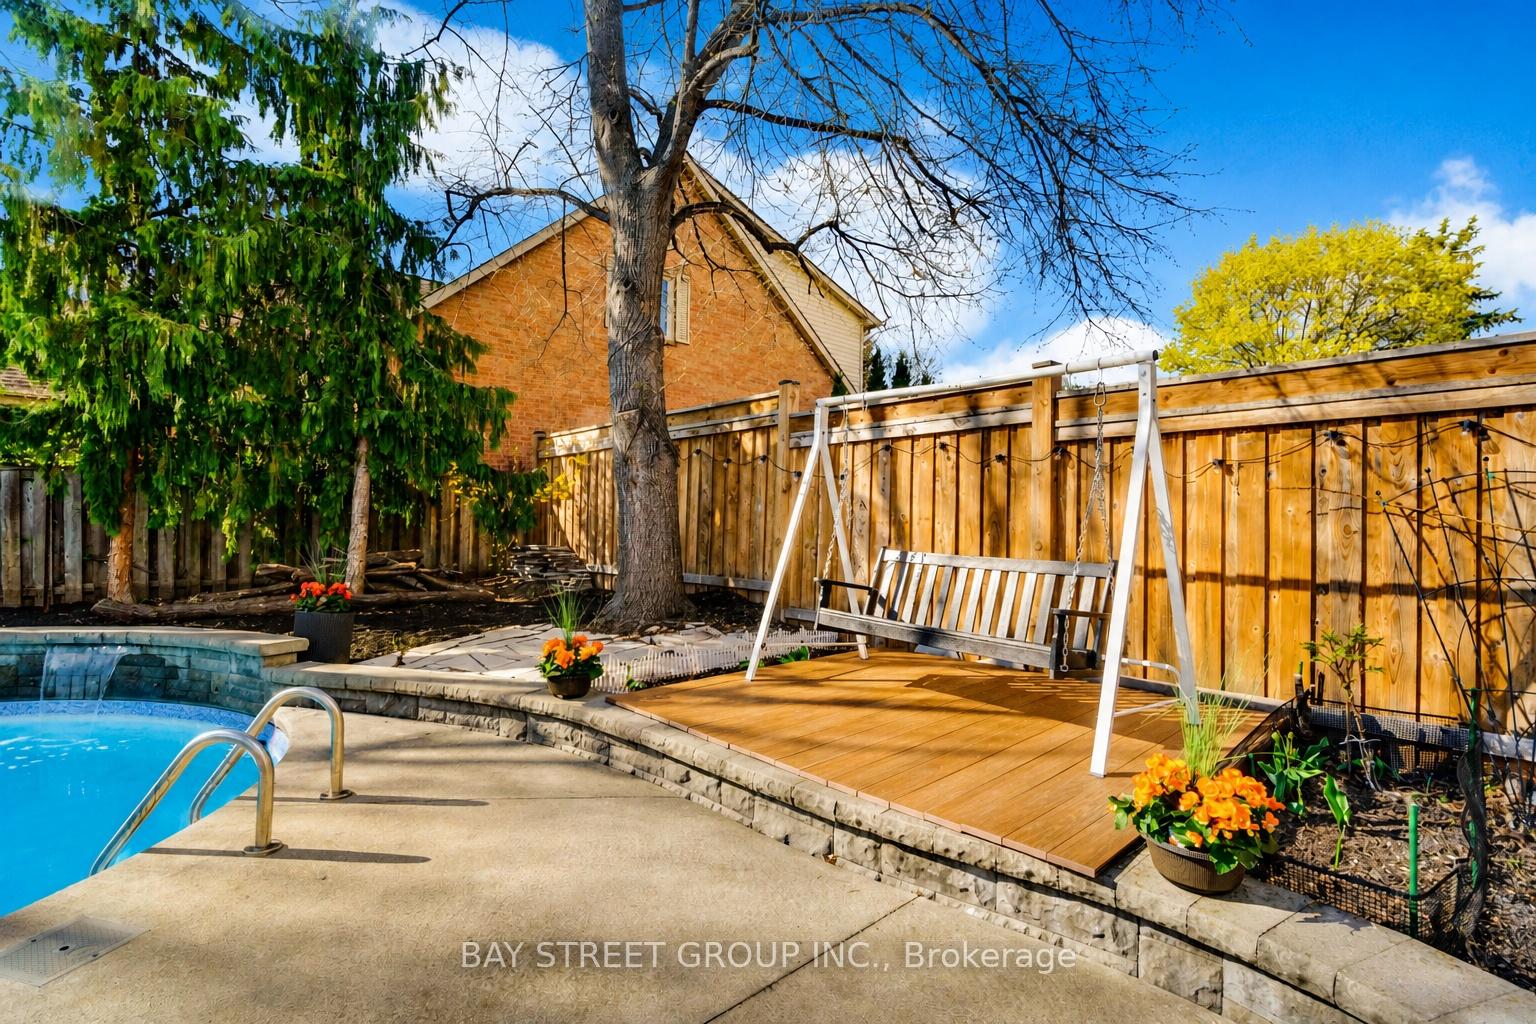
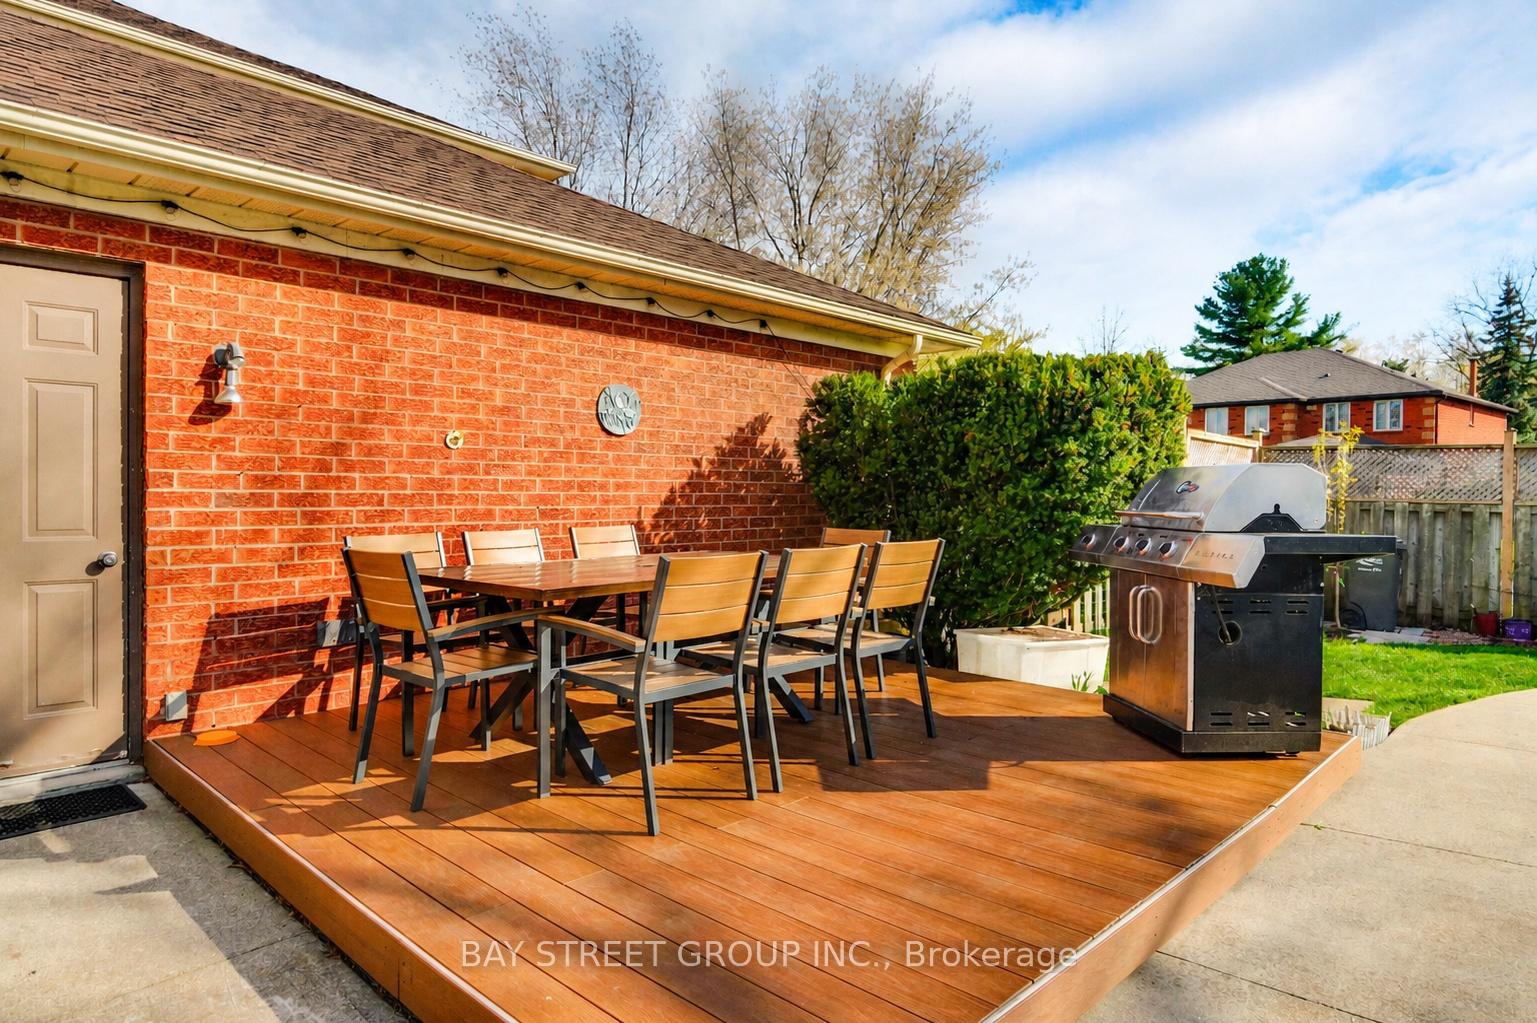
- Newly built deck perfect for entertaining
- Over 3,000 sq ft of finished living space
- Renovated main bathroom and upgraded basement
- Quiet, family-friendly street in Glen Abbey
- Walking distance to top-ranked schools
- Quick access to major highways for commuting
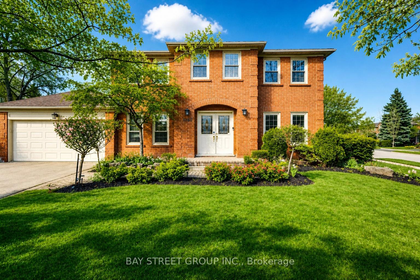
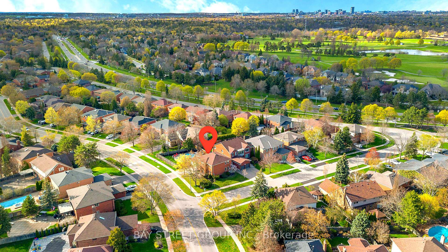
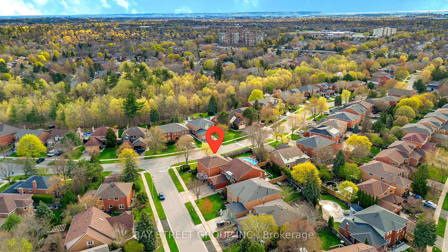
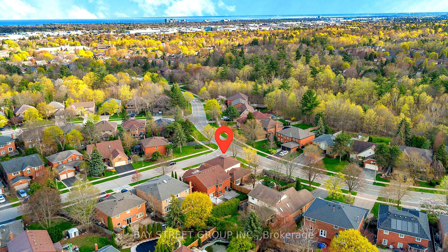
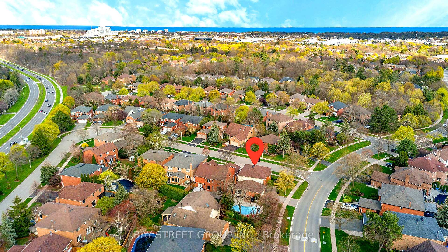
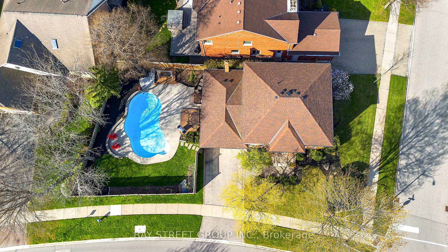
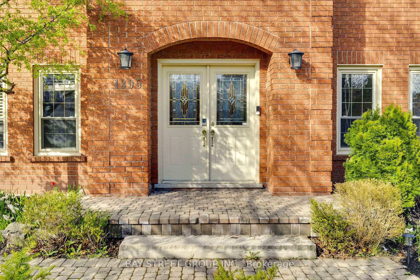
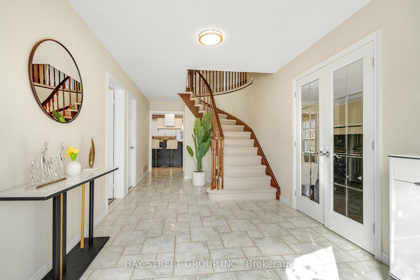
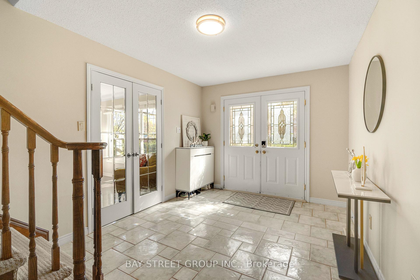
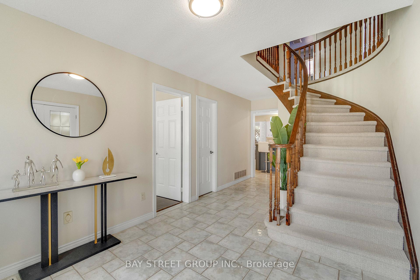
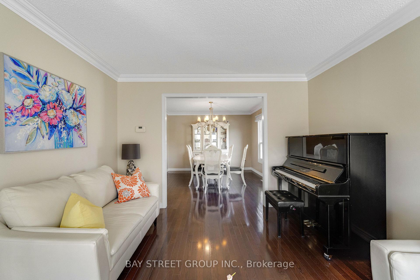
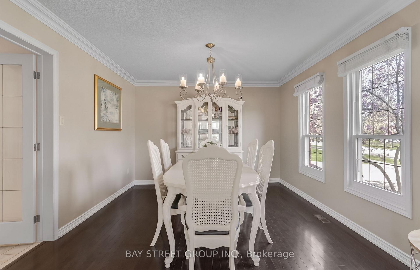
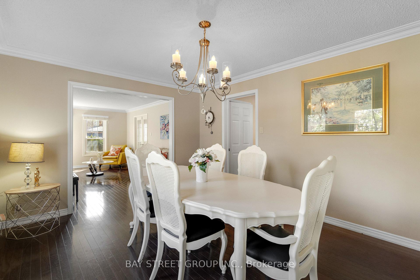
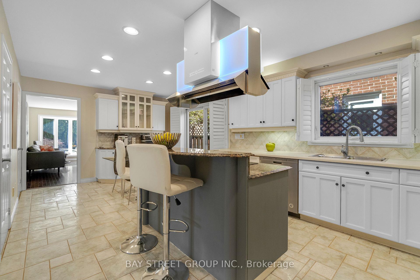
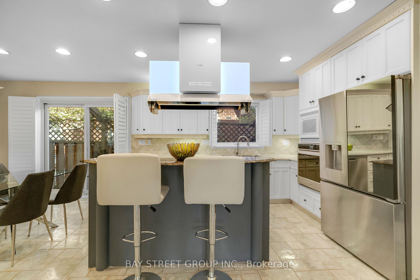
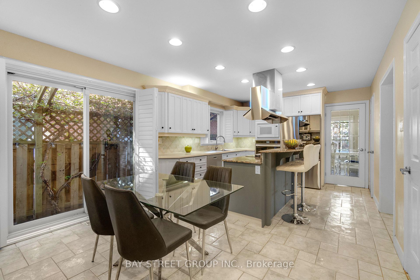
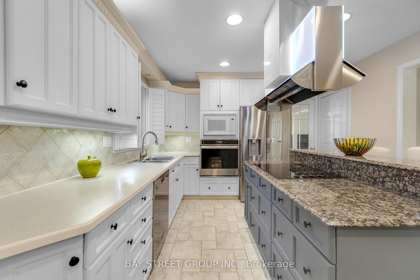
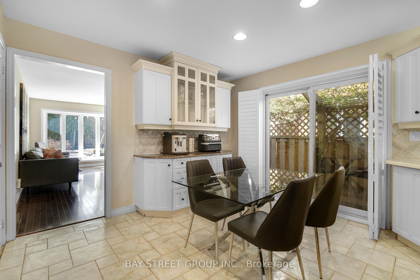
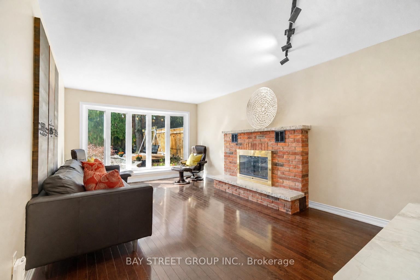
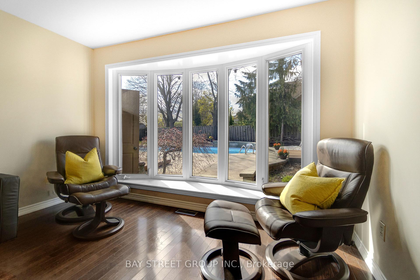
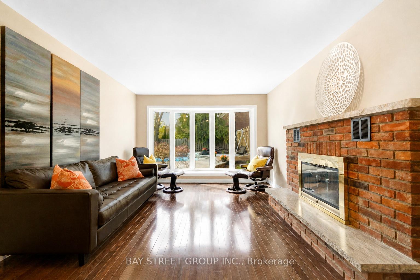
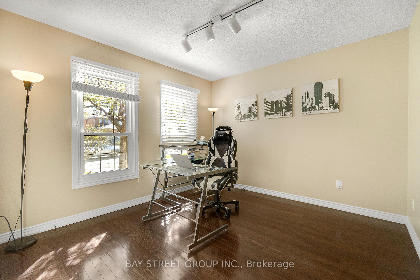
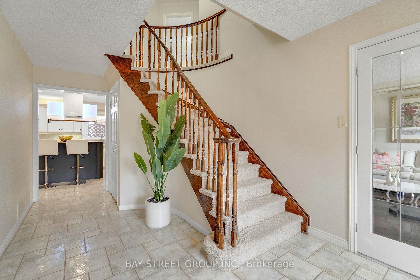
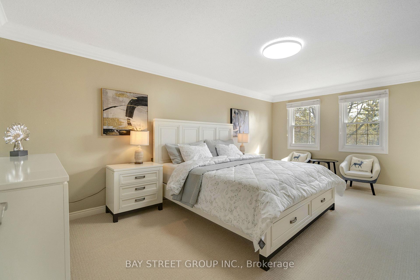
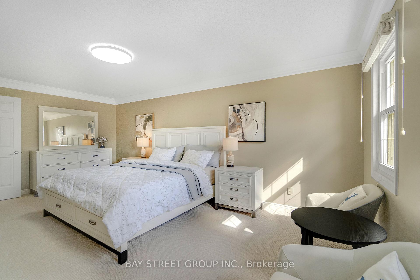
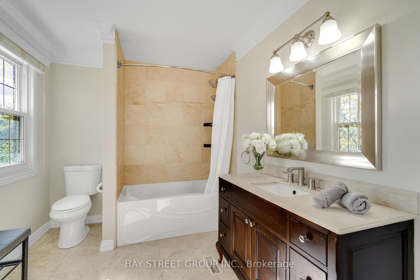
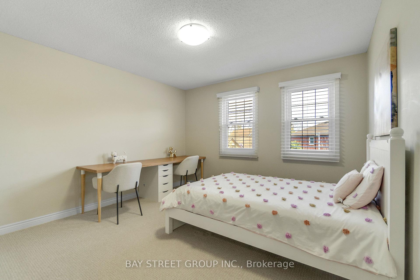
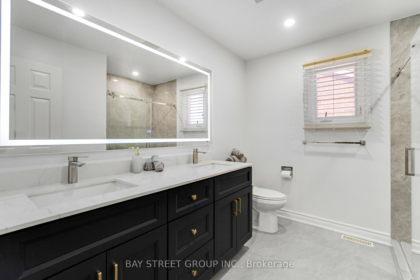
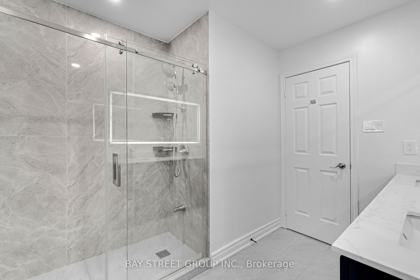
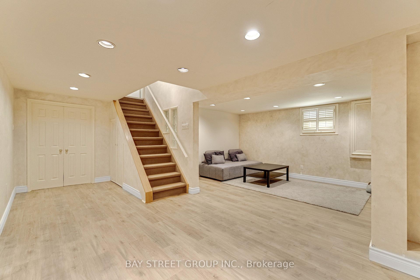
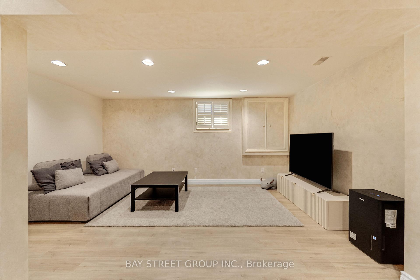
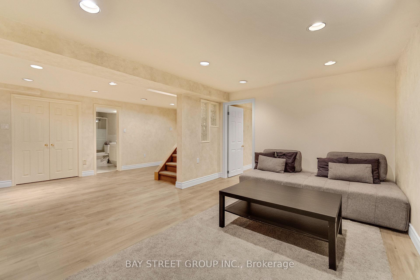
Welcome To 1305 Monks Passage Rd - A Stunning Executive Family Home Nestled On A Rare Corner Lot In The Heart Of Prestigious Glen Abbey, One Of Oakville's Most Sought-After Communities! Surrounded By Mature Trees With Beautiful Southwest Exposure, This Is The Private Backyard Retreat You've Been Waiting For! | KEY HIGHLIGHTS: 4 Bedrooms | 3.5 Bathrooms | Over 3,000 Sq Ft Of Total Finished Living Space | Rare Corner Lot With Exceptional Space & Openness | Quiet, Family-Friendly Street | Over $48K In Recent Upgrades! | OUTDOOR LIVING: Stunning saltwater inground pool perfect for summer enjoyment. Newly built backyard deck designed for entertaining and relaxation. Beautifully landscaped yard with mature trees offering exceptional privacy and seasonal blooms. A true backyard lifestyle property - ideal for family gatherings all season long! | INTERIOR FEATURES: Large principal rooms with excellent flow and abundant natural light. Main floor den/office - ideal for working from home. Bright kitchen with newer built-in cooktop, premium range hood & refrigerator. Generously sized bedrooms with flexible usage options. Renovated second-floor main bathroom. Upgraded basement offering additional living space. | RECENT UPGRADES: Renovated Main Bath ($20K) | Premium Kitchen Appliances & Range Hood ($12K) | New Backyard Deck ($5K) | Basement Upgrade ($5K) | Pool Heating System ($4K) | Roof Insulation Enhancement ($2K) | PRIME LOCATION: Walking distance to top-ranked Ontario schools. Minutes to Glen Abbey Golf Course, parks, trails, Oakville Hospital, shopping & community centres. Quick access to QEW & Hwy 403 for effortless commuting. | The Perfect Family Home Combining Luxury, Privacy & Unmatched Lifestyle In Glen Abbey. Don't Miss This Exceptional Opportunity!
Key Facts & Features
Property Costs
- Annual Property Tax Amount
- $7,103
- Land Transfer Tax Fee
- $28,435
- Basement Type
- Partially Finished, Apartment
Interior Features
- Laundry Level
- Main Level
- Interior Extras
- Auto Garage Door Remote, Built-In Oven, Central Vacuum, Countertop Range, Water Meter
- View
- Trees/Woods
- Fireplace/Stove
- Yes
- Fireplace Features
- Natural Gas
- Elevator
- No
Exterior Features
- Pool
- Inground
- Property Features
- Fenced Yard, Golf, Greenbelt/Conservation, Library, Public Transit, Place Of Worship
- Other Structures
- Fence - Full
Building
- Building Type
- Detached
- Building Style
- 2-Storey
- Approx Age
- 31-50
Construction
- Exterior Finish
- Brick
- Roof
- Asphalt Shingle
- Foundation Details
- Concrete
- Special Designation
- Unknown
Lot
- Lot Front
- 125.98 ft
- Lot Depth
- 61.26 ft
Inclusions
- Inclusions
- Cooktop, Premium Range Hood, Built-in Oven and Microwave, Newer Fridge, Dishwasher, Washer & Dryer, All Existing Light Fixtures, All Window Coverings, Garage Door Opener with Remote(s), All Pool Equipments, As-is Items: Dechlorination unit, Furnace Humidifier, Fireplace.
Exclusions
- Exclusions
- Wall Mount TV in the primary bedroom
Parking & Garages
- Garage Type
- Attached
- Garage Spaces
- 2
- Parking Spaces
- 2
- Total Garage And Parking Spaces
- 4
Heating & Cooling
- Heat Source
- Gas
- Heat Type
- Forced Air
- Air Conditioning
- Central Air
- Water
- Municipal
- Sewers
- Sewer
- Bedrooms
- 4 + 1
- Washrooms
- 4
- Kitchens
- 1
- Family / bonus room
- Yes
Room sizes
- Breakfast—Main level, Tile Floor, W/O To Garden, Pot Lights
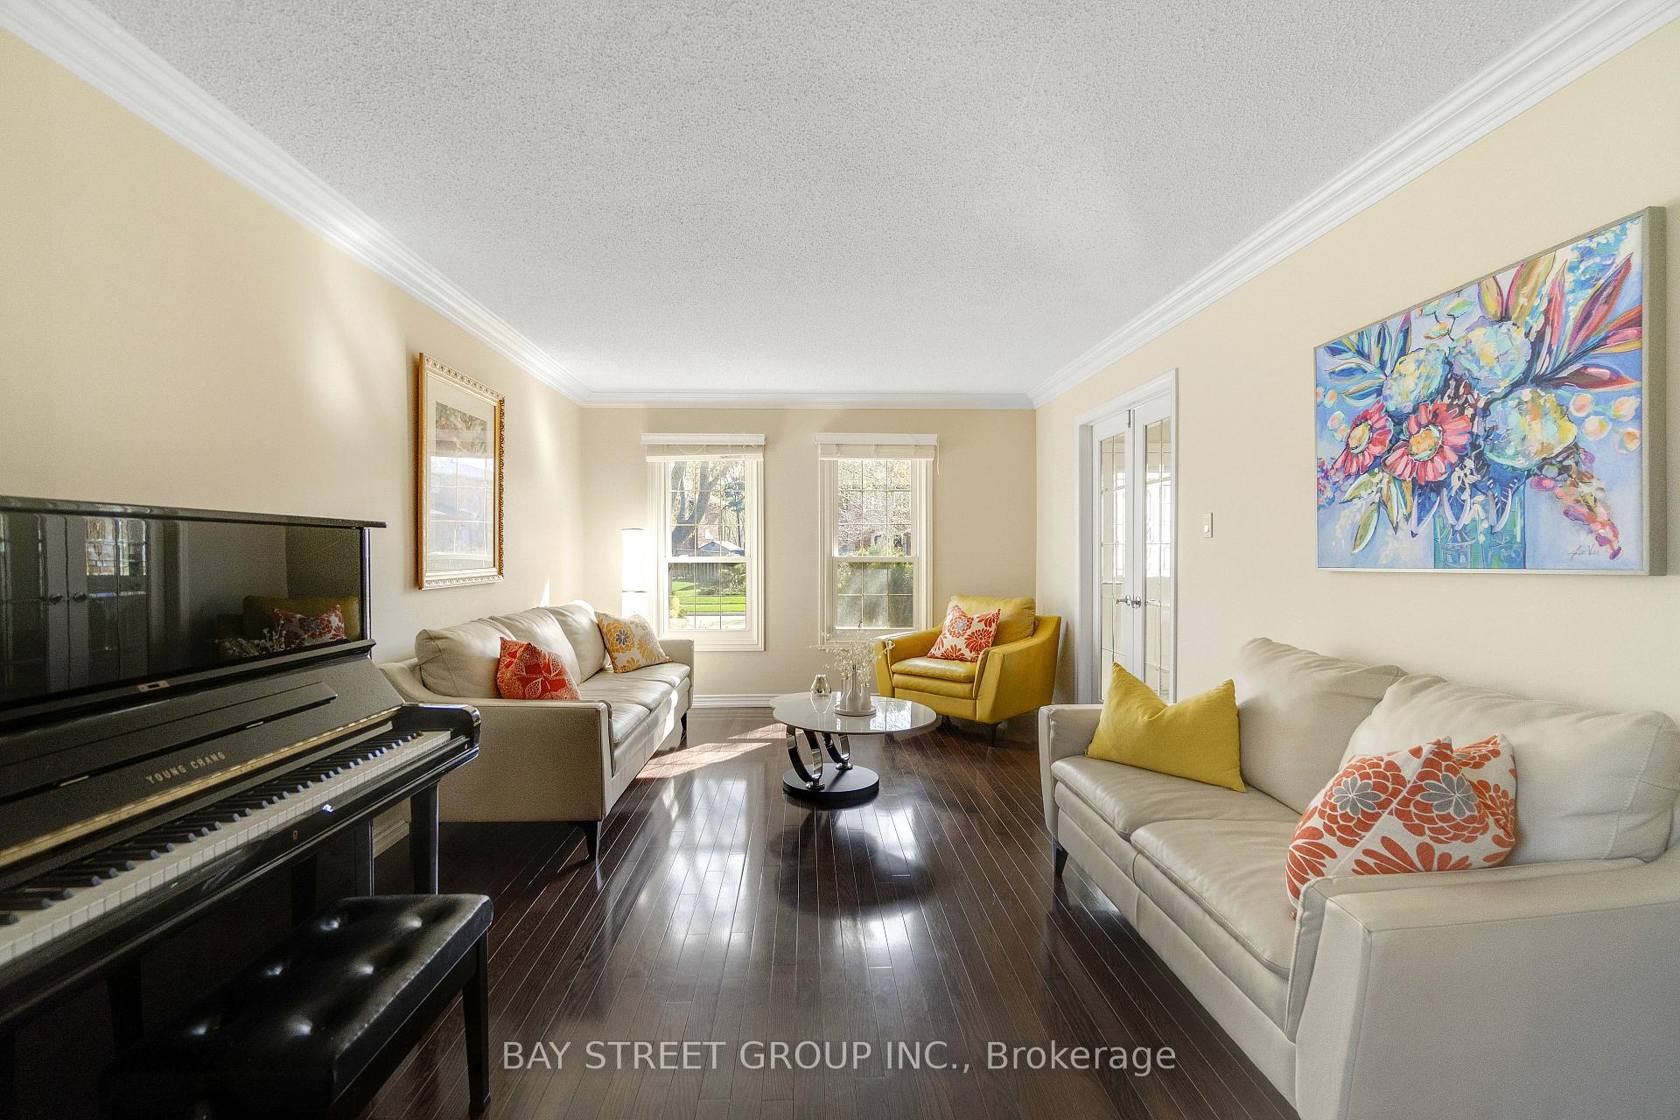
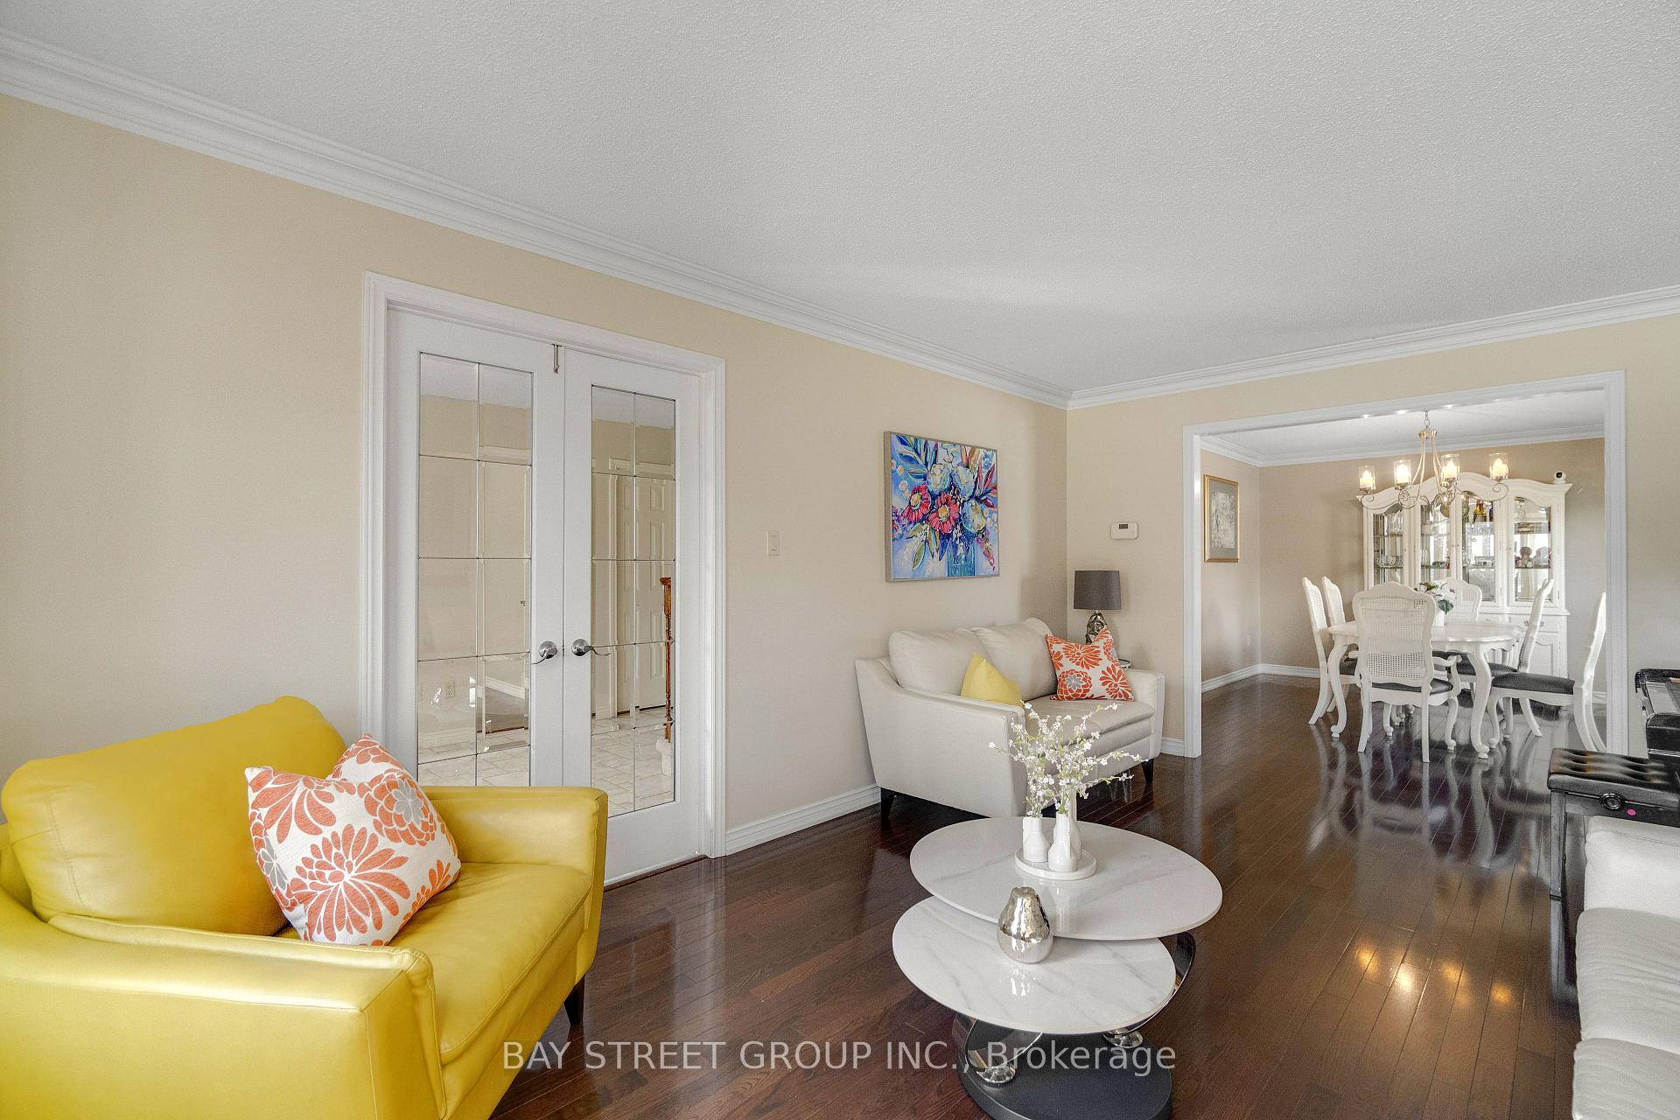
- Living Room—Main level, Crown Moulding, Hardwood Floor
- Office—Main level, Hardwood Floor, Large Window
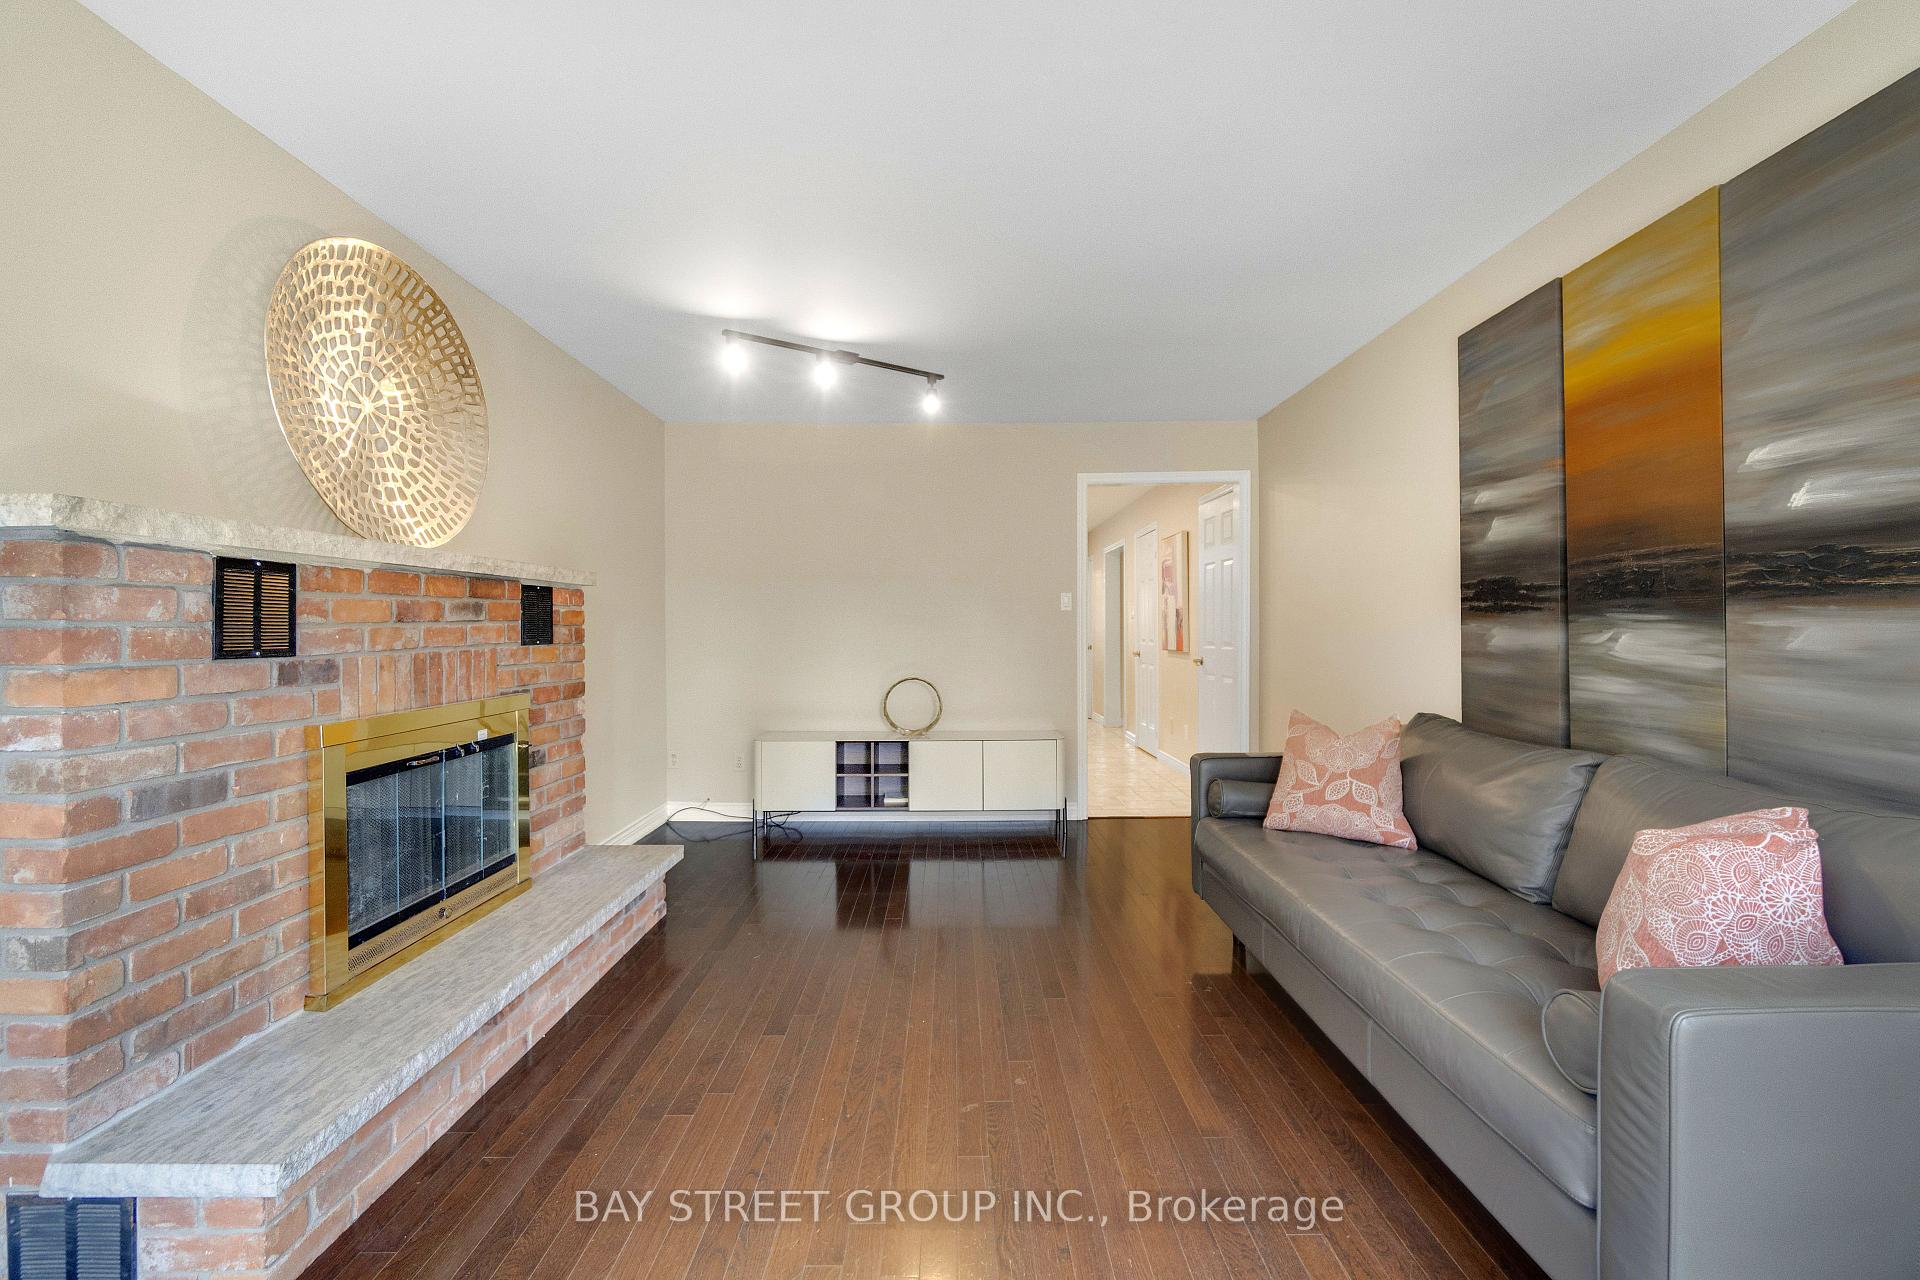
- Family Room—Main level, Hardwood Floor, Fireplace, Bow Window
- Kitchen—Main level, Tile Floor, Centre Island, B/I Ctr-Top Stove
- Dining Room—Main level, Hardwood Floor, Crown Moulding
- Great Room—Basement level, Above Grade Window, Laminate
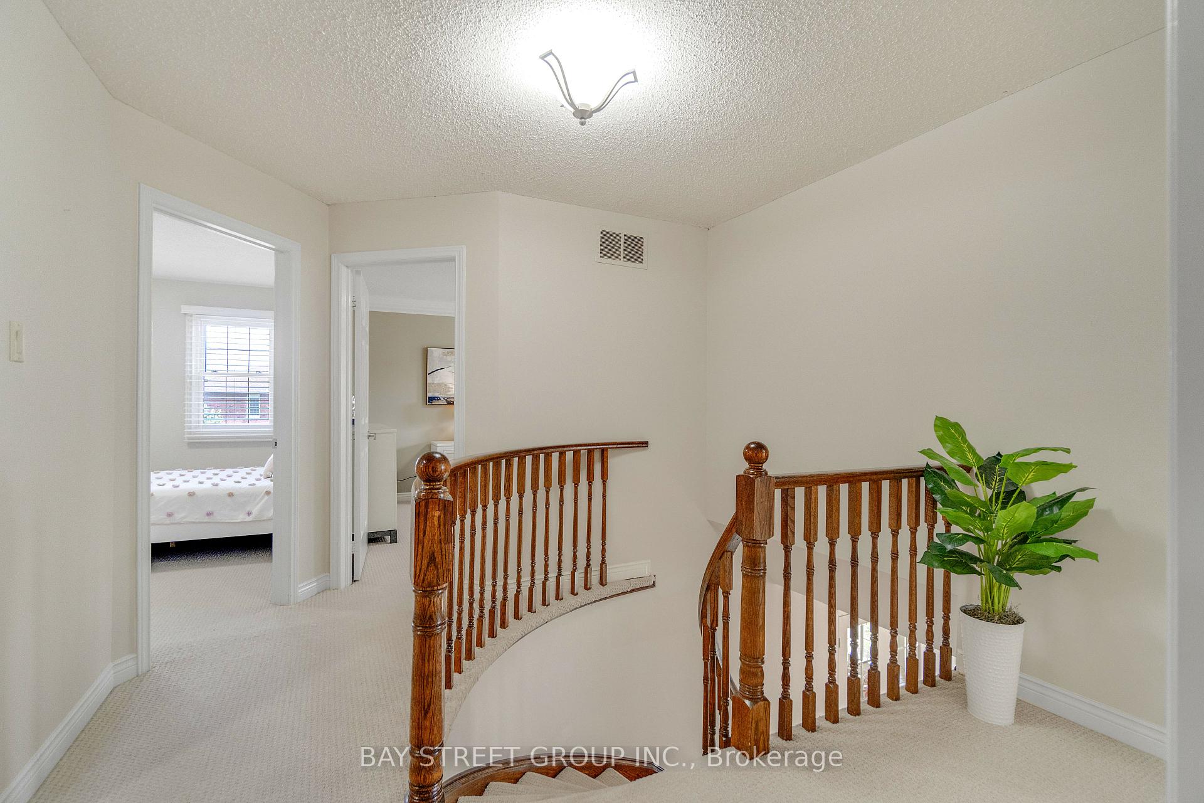
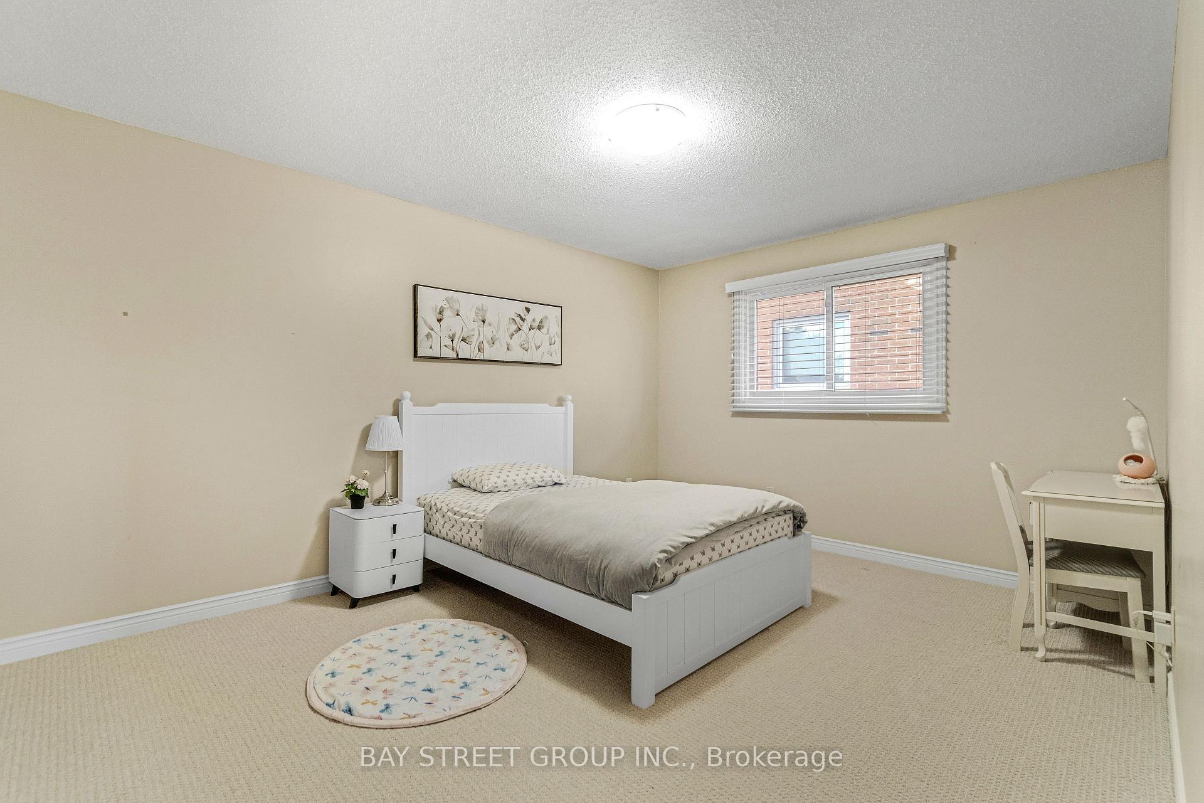
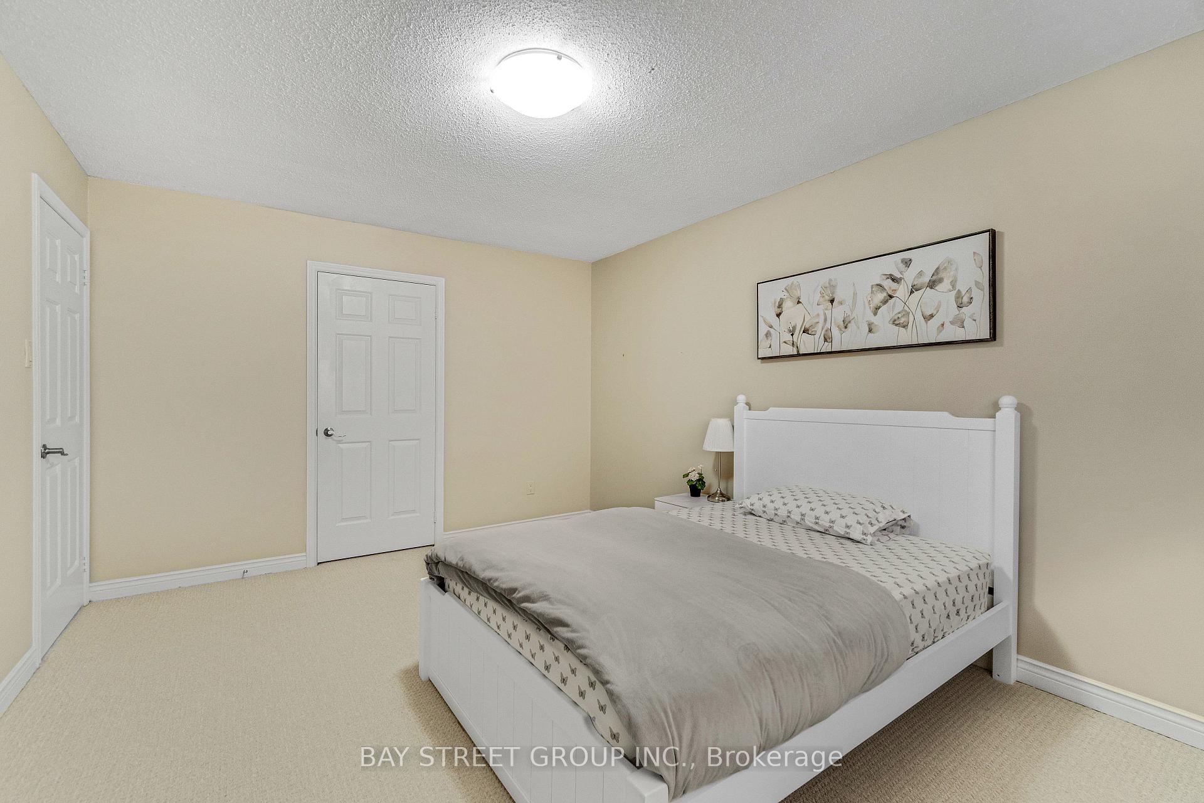
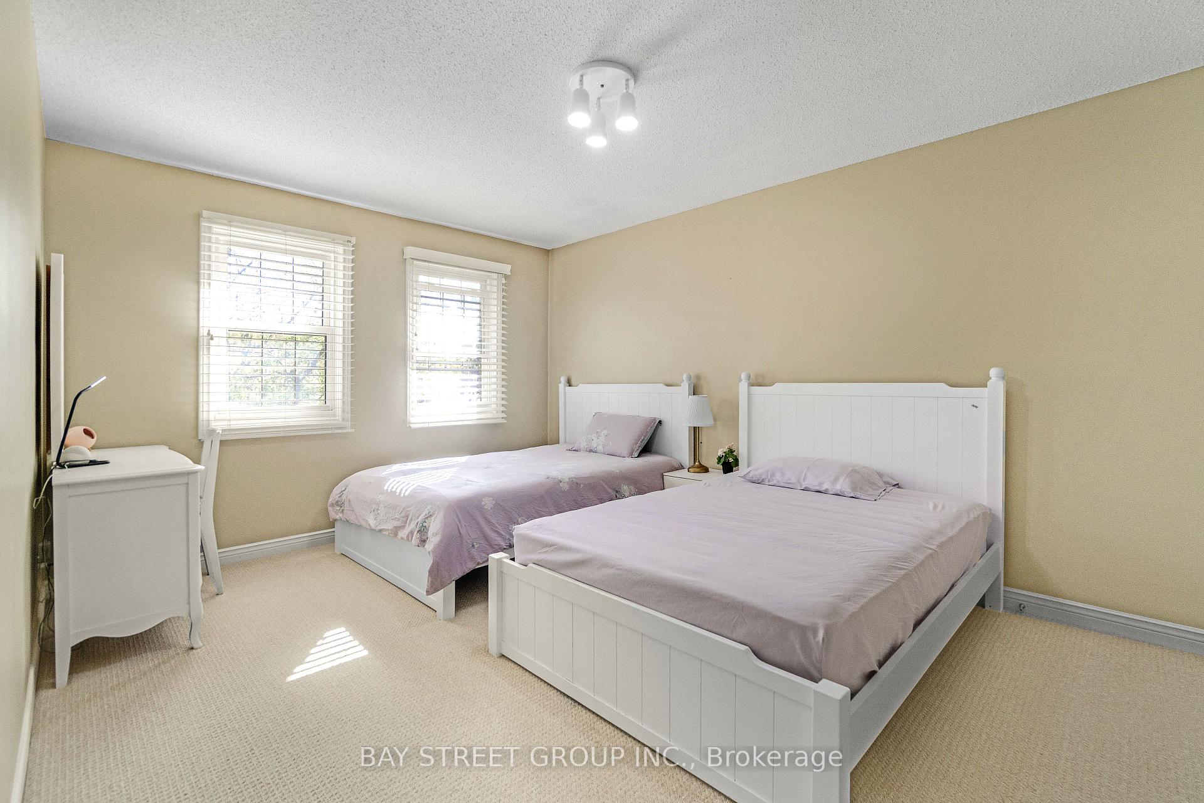
- Bedroom—Second level, Hardwood Floor, Window, Closet
- Primary Bedroom—Second level, 4 Pc Ensuite, Hardwood Floor, Large Window
- Bedroom—Second level, Hardwood Floor, Window, Closet
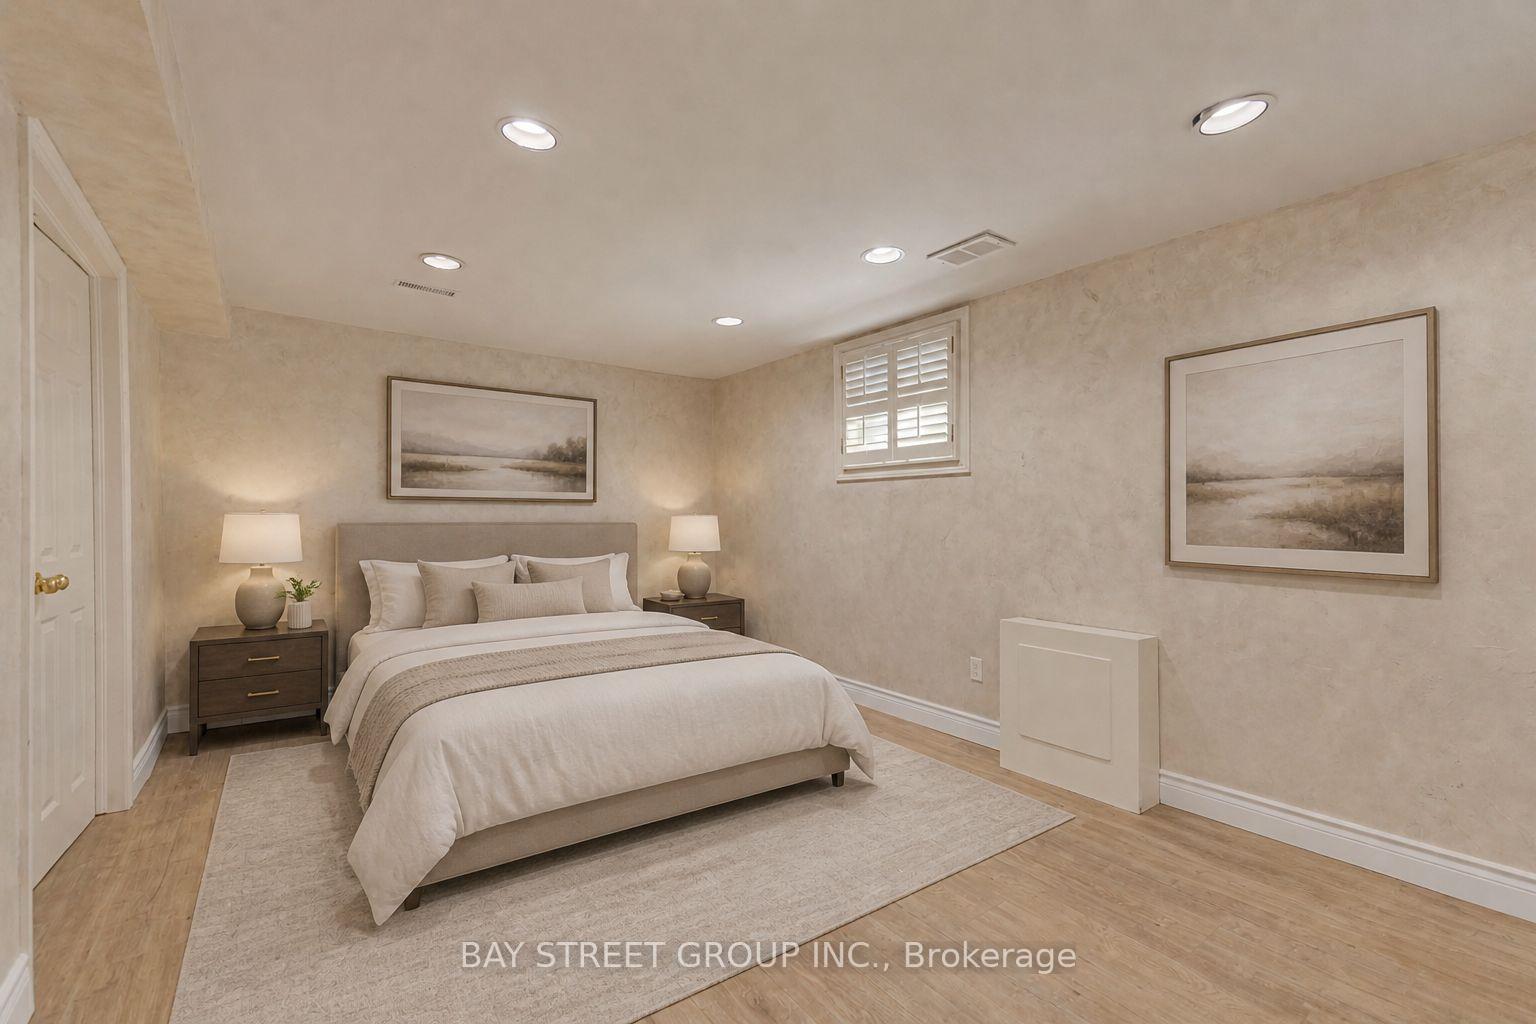
- Bedroom—Basement level, Above Grade Window, Laminate
- Bedroom—Second level, Window, Closet
Washrooms
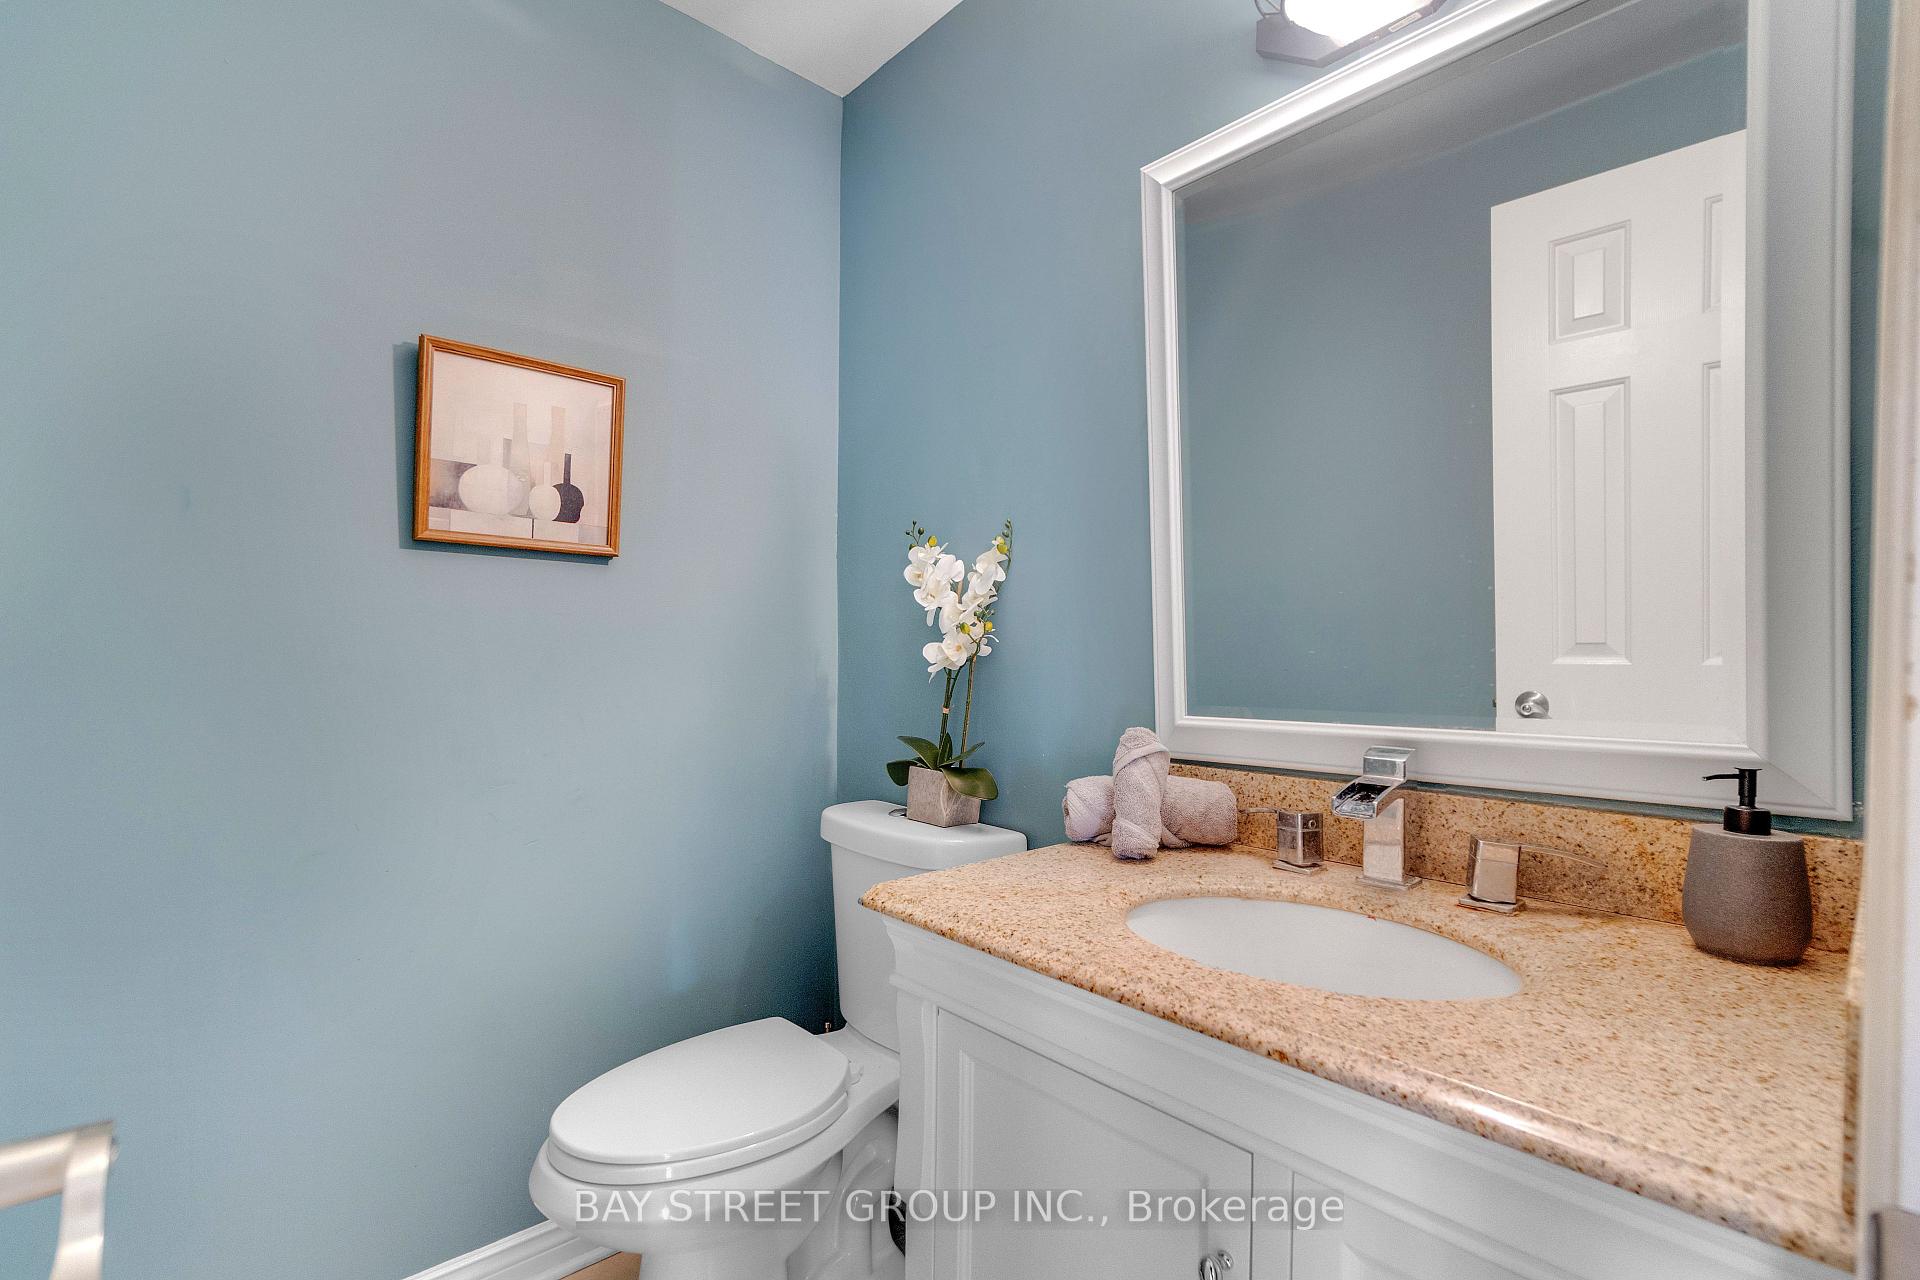
- 2-piece, Main
- 3-piece, Second
- 4-piece, Second
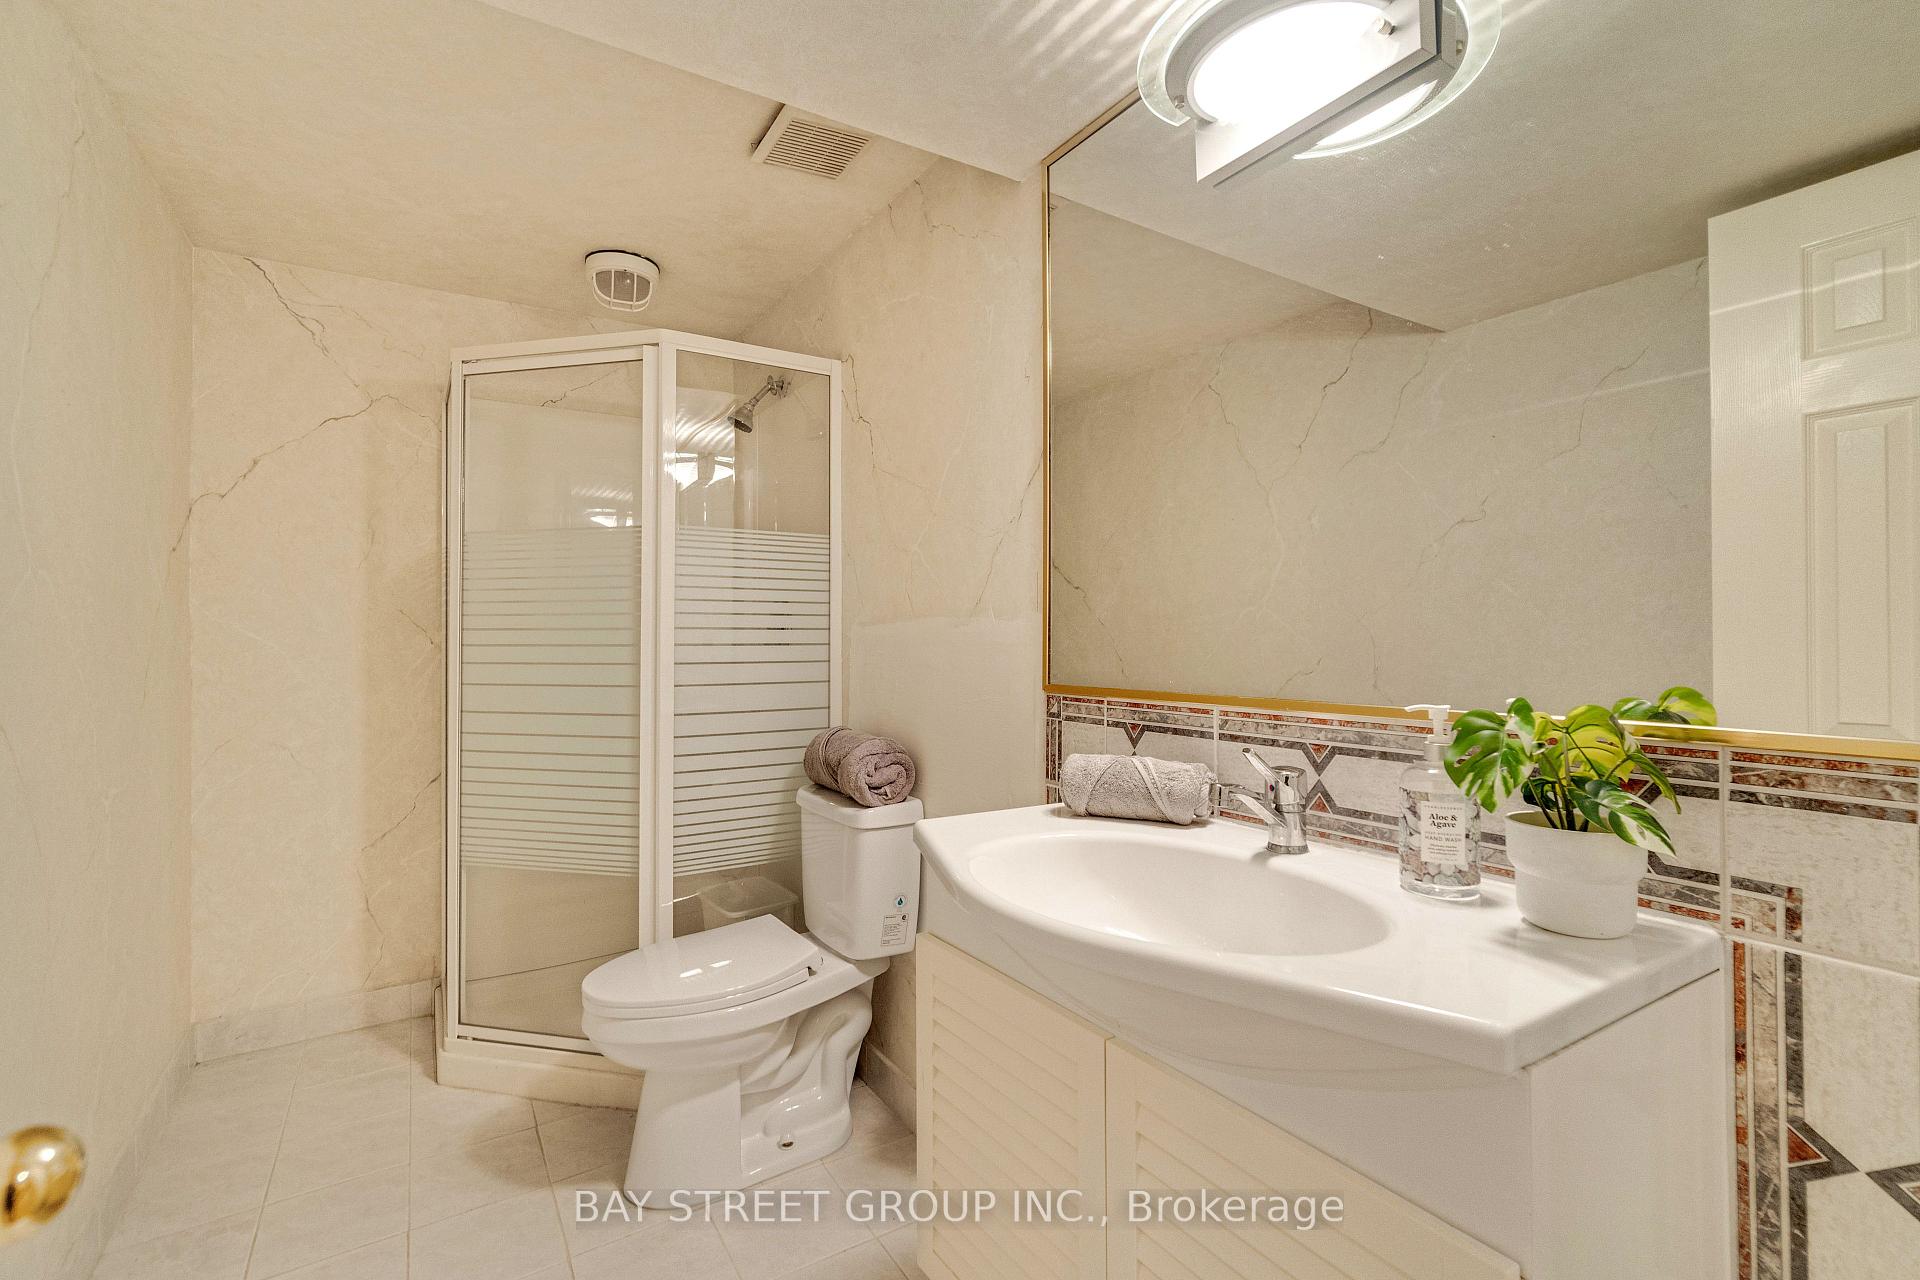
- 3-piece, Basement
- Municipality
- Oakville
- Neighbourhood
- Glen Abbey
- Main cross streets
- Monastery Dr & Dorval Dr
- Directions
- Monastery Dr & Dorval Dr
- MLS® number
- W13760100
- Data source
- Toronto Regional Real Estate Board
- Listed on
- 2026-09-09
- Updated on
- 2026-10-20
- Days on market
- 48 days
- Possession date
- 2026-09-08
- Possession type
- Immediate
- Co-op commission
- 2.5%+HST
- Seller
- Listed by
- BAY STREET GROUP INC.
Home Market Value
Current home valuation for 1305 Monks Passage, Oakville, Glen Abbey, Oakville, ON. Listed for $1,598,000
HOMEH Estimate
$1,651,620
Estimated Sales Range
$1,304,780 - $1,998,460
HOMEH Estimate for 1305 Monks Passage, Oakville, Glen Abbey
Calculated with a real agent's CMA method — 45+ years of experience, codified. Not an AI guess.
For the owner
Is this your home? Track its value.
Get this home's HOMEH Estimate by email once a month, with how many homes are for sale around you.
Mortgage Payment Calculator
Compare up to 4 down payment scenarios
20% required for homes $1.5M or more
$319,600
| Scenario 1 | Scenario 2 | Scenario 3 | Scenario 4 | |
|---|---|---|---|---|
−Down payment | % $ | % $ | % $ | % $ |
+CMHC insurance | $0 | $0 | $0 | $0 |
=Total mortgage | $1,278,400 | $1,198,500 | $1,118,600 | $1,038,700 |
Amortization | ||||
Mortgage rate | % | % | % | % |
| Payment frequency | ||||
=Mortgage payment | $6,242monthly | $5,852monthly | $5,462monthly | $5,071monthly |
Land Transfer Tax
$28,435
$28,435
Around this home
Data provided by OpenStreetMap & Fraser Institute School Rankings
Ask HOMEH
New!Hi there!
👋Text or call (416) 301-9001
Recommended for you
Based on homes you've looked at.
No recommended properties found.
Nearby similar homes
No nearby properties found.
More real estate resources
Other homes nearby
Explore this area
Nearby neighbourhoods
No nearby listings available.