
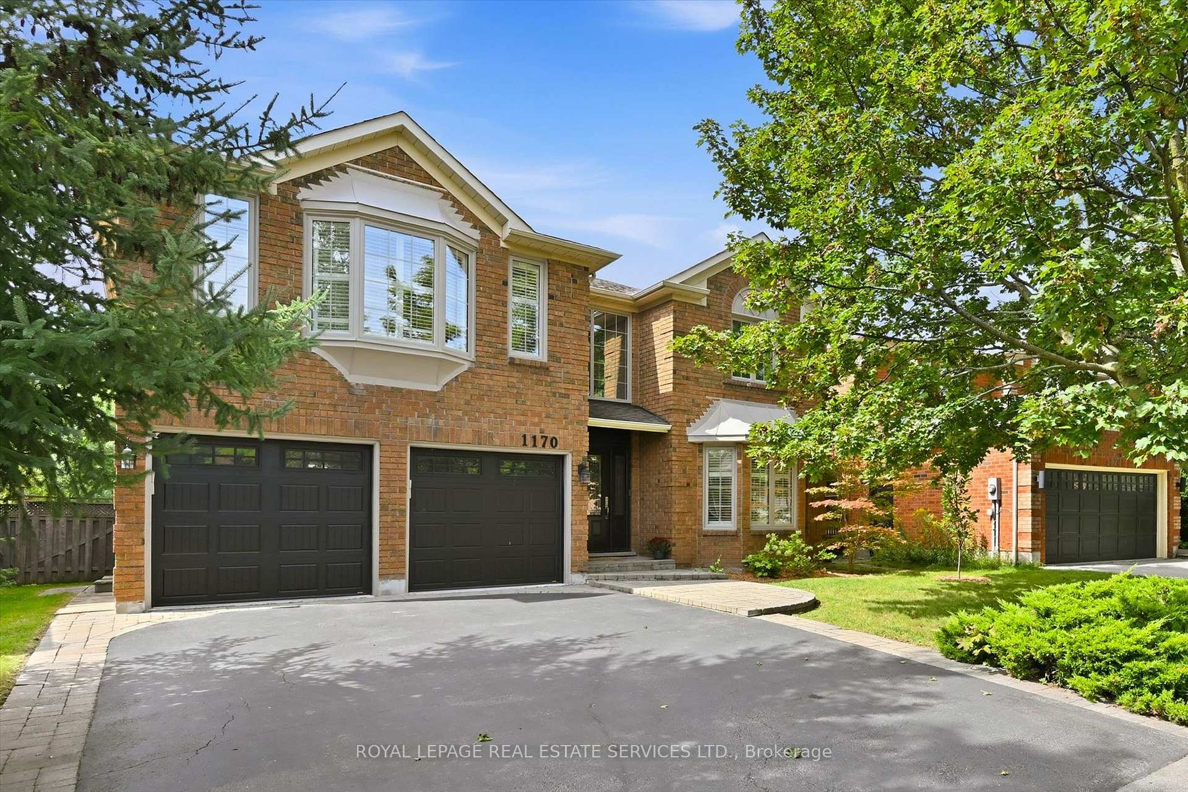
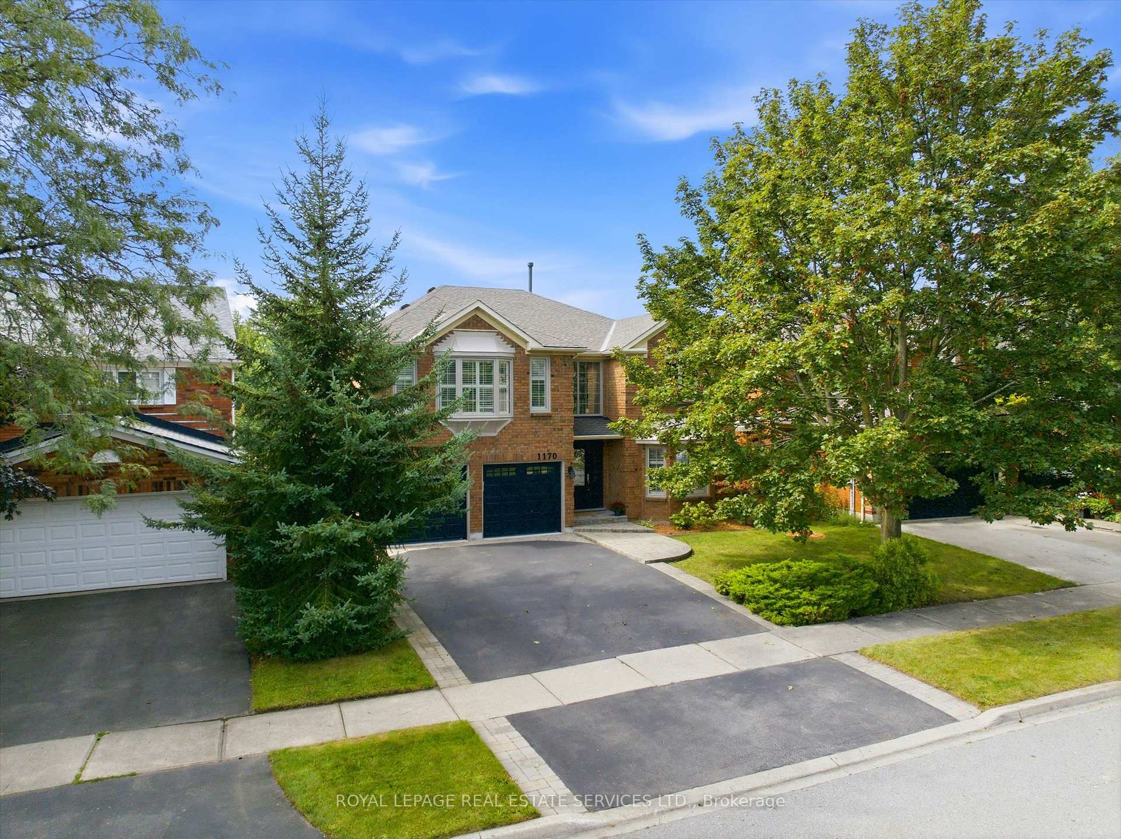
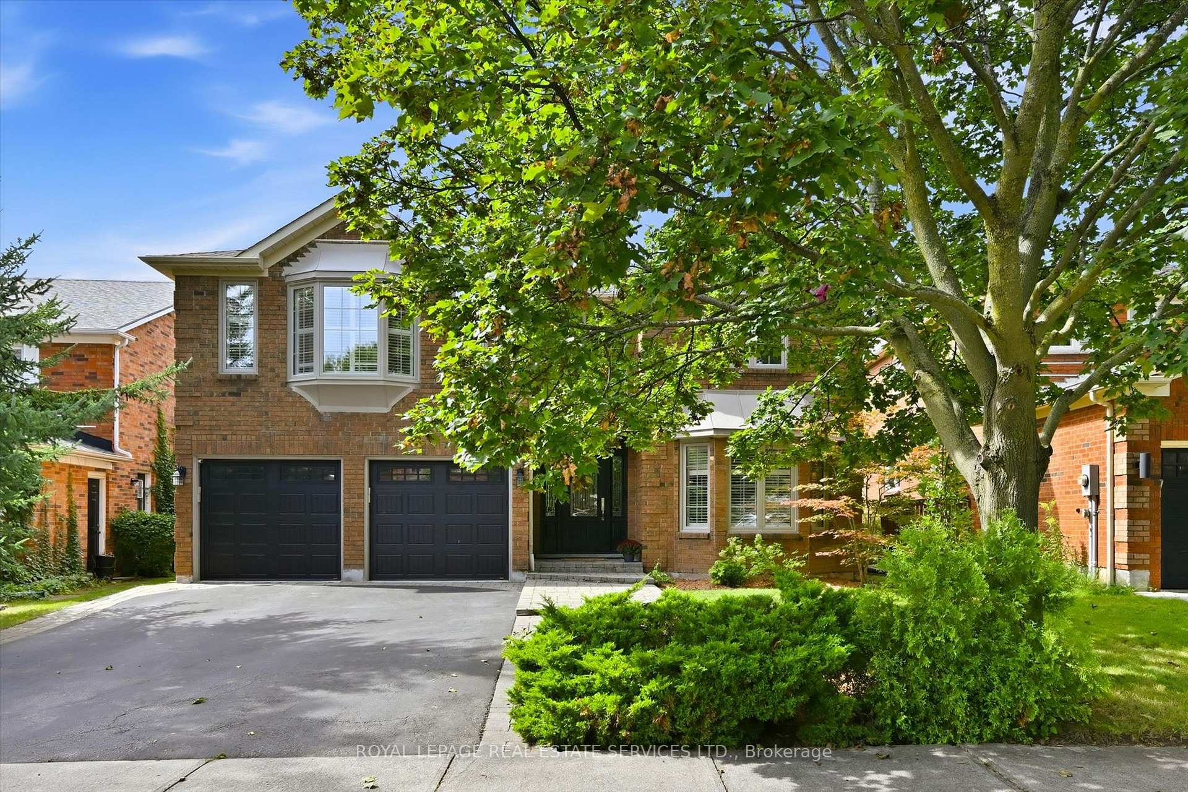
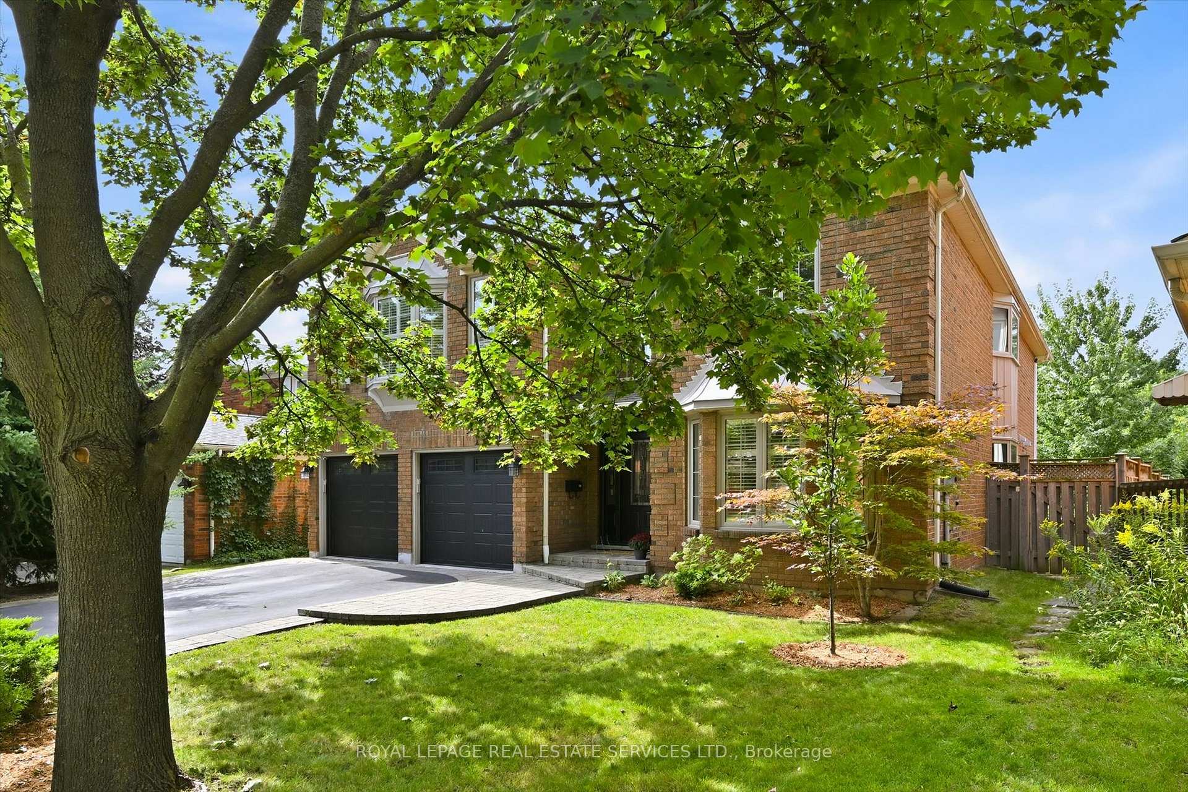
1170 Giles Gate
Oakville (Glen Abbey), ON L6M 2S3
- 5Bedrooms
- 4Bathrooms
- 2Garage
- 3500–5000Sq Ft
- $8,163Tax
- 46×119 ftLot Size
 Estimated Value:$1,560,630See Free Estimate Report

Sale & Price History for 1170 Giles Gate, Oakville, Glen Abbey
| Start Date | End Date | Price | Event | MLS# |
|---|---|---|---|---|
| No listing history available | ||||
Real estate boards require you to or to see the full details of this property.
*Sold prices and complete sale & price history are regulated data. Under the Trust in Real Estate Services Act, 2002 (TRESA) and the rules of the Real Estate Council of Ontario (RECO), and pursuant to the Multiple Listing Service® rules of the Canadian Real Estate Association (CREA) and the Toronto Regional Real Estate Board (TRREB), this information may be shown only to registered users who have agreed to the applicable terms of use (a Virtual Office Website, or "VOW," arrangement). HOMEH Inc., Brokerage therefore provides it to signed-in members only. Creating an account is free and takes under a minute.
About 1170 Giles Gate, Oakville, Glen Abbey
Summarized Description
- Five bedroom executive residence in Glen Abbey.
- Upgraded gourmet kitchen with oversized island.
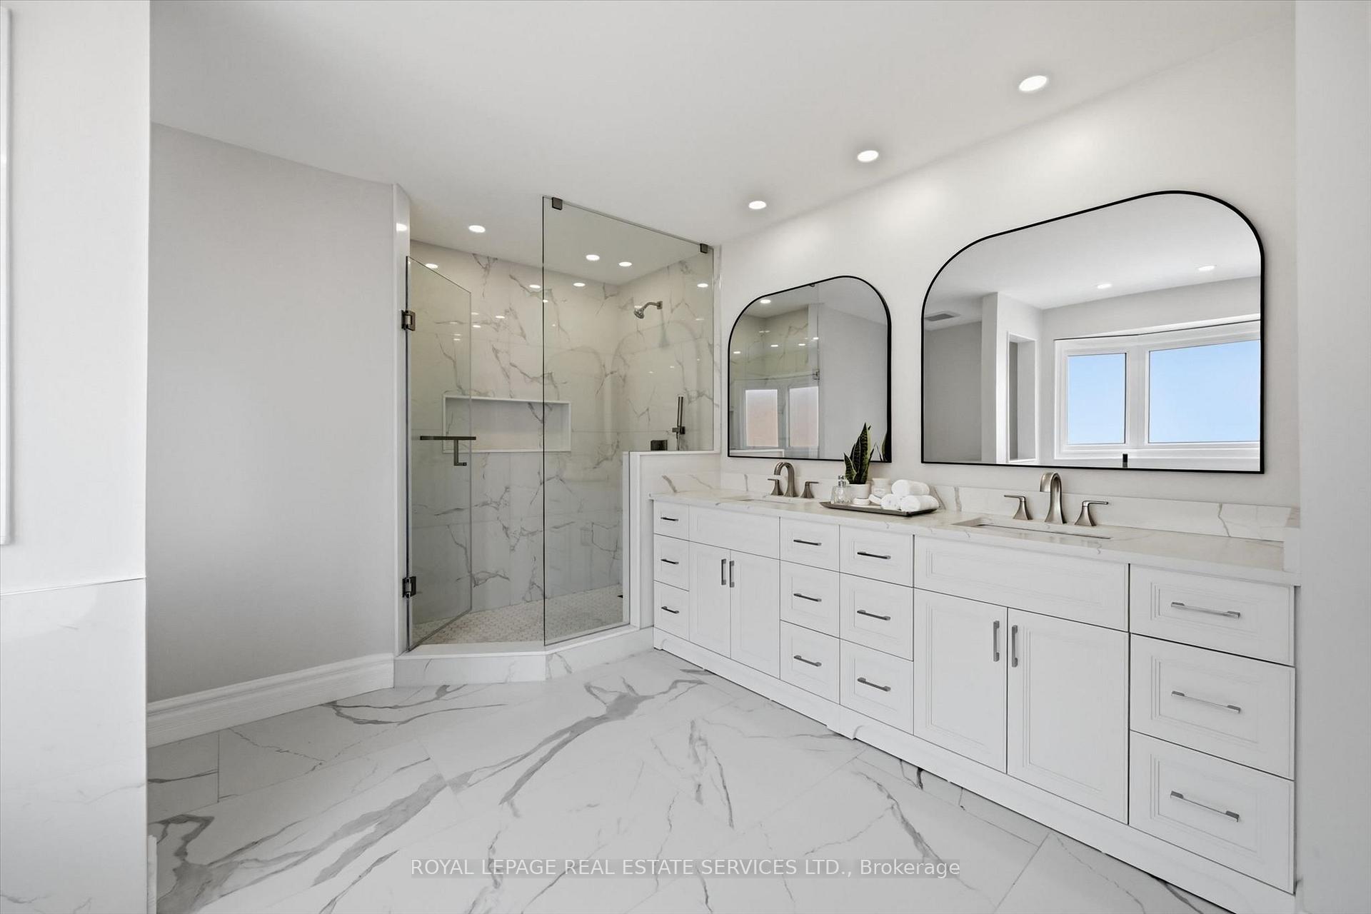
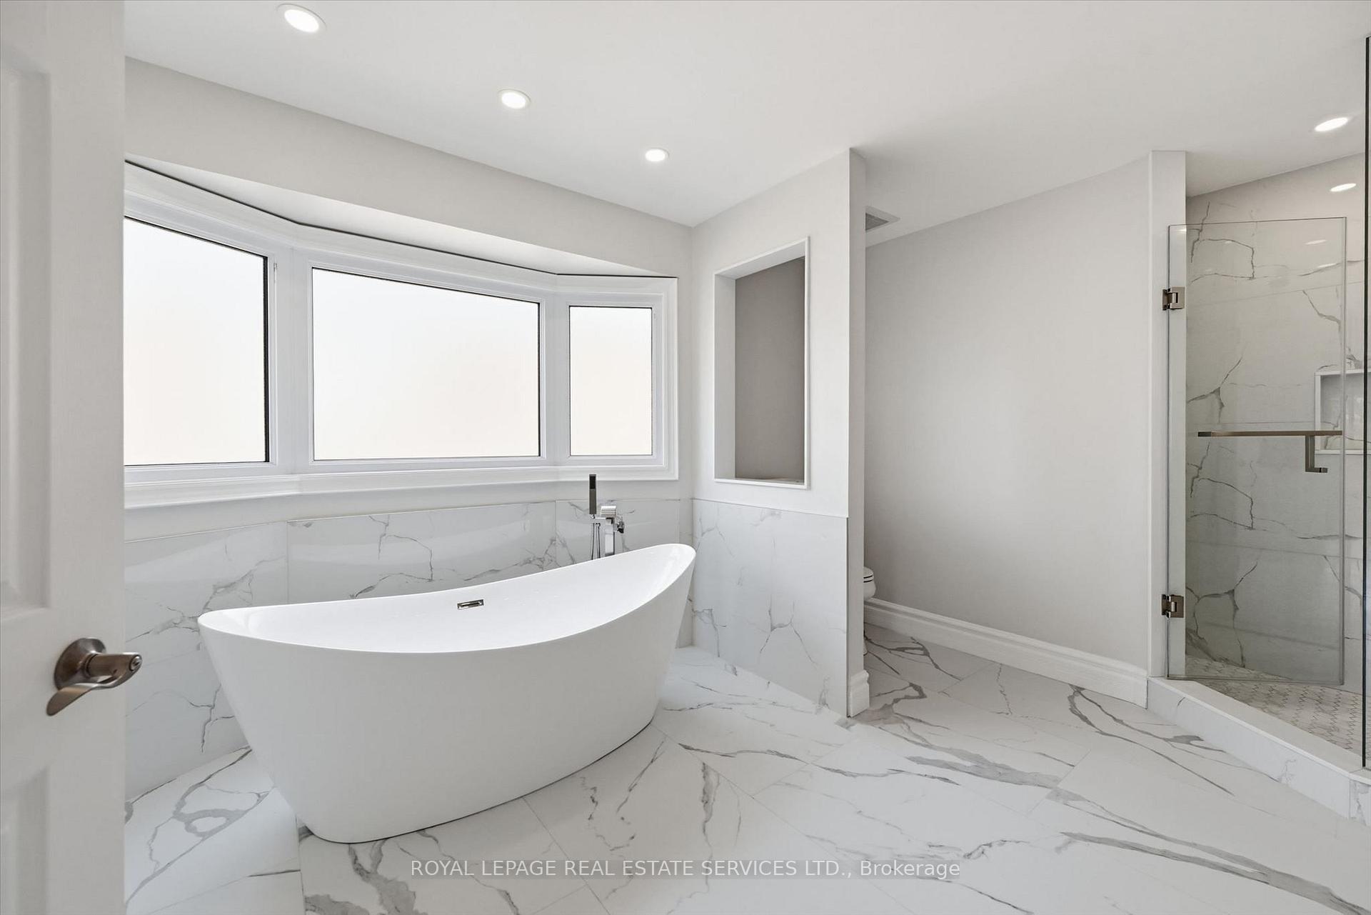
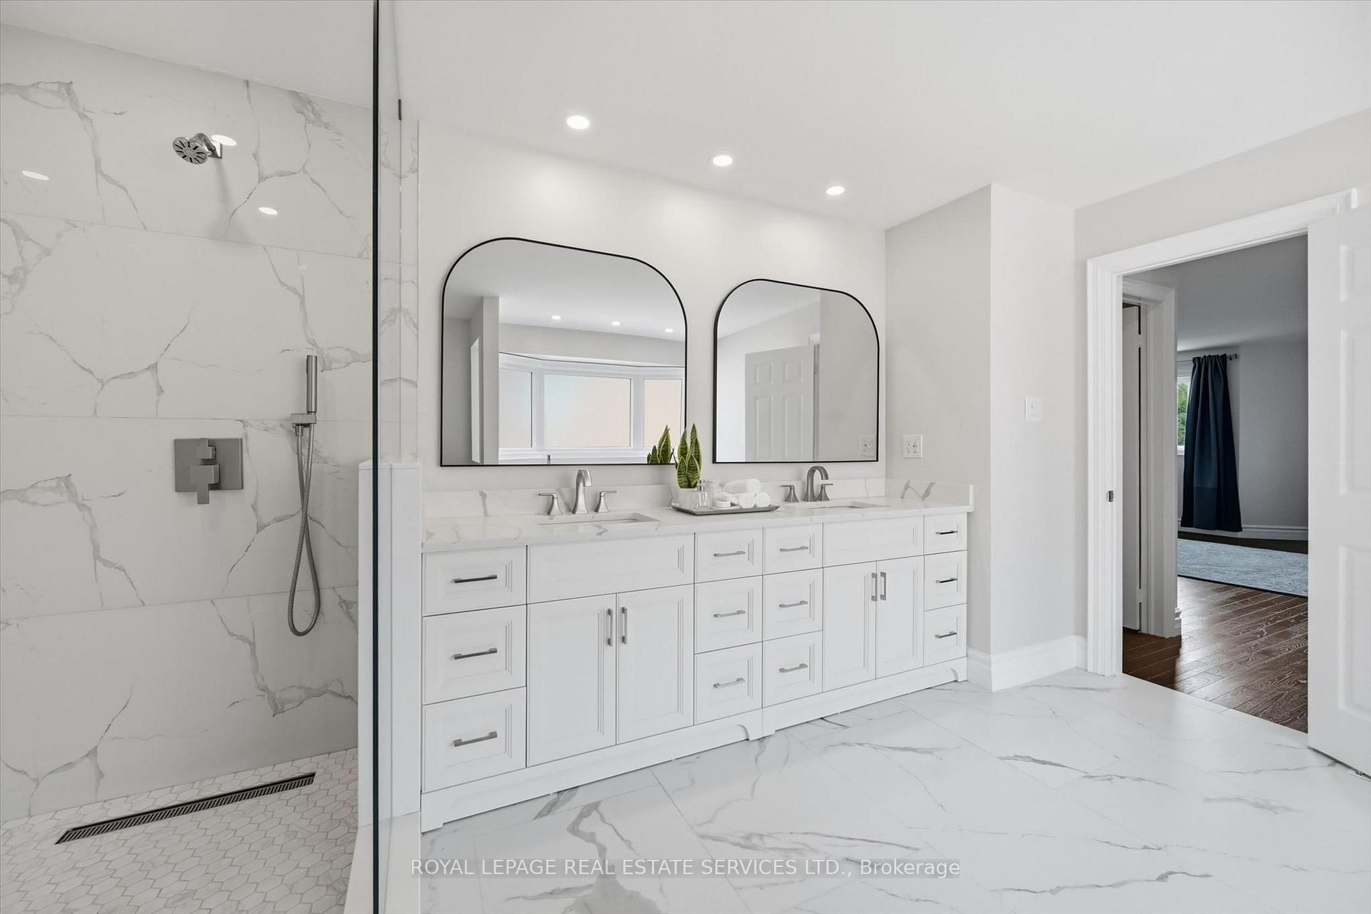
- Spa-inspired ensuite with dual sinks and soaker tub.
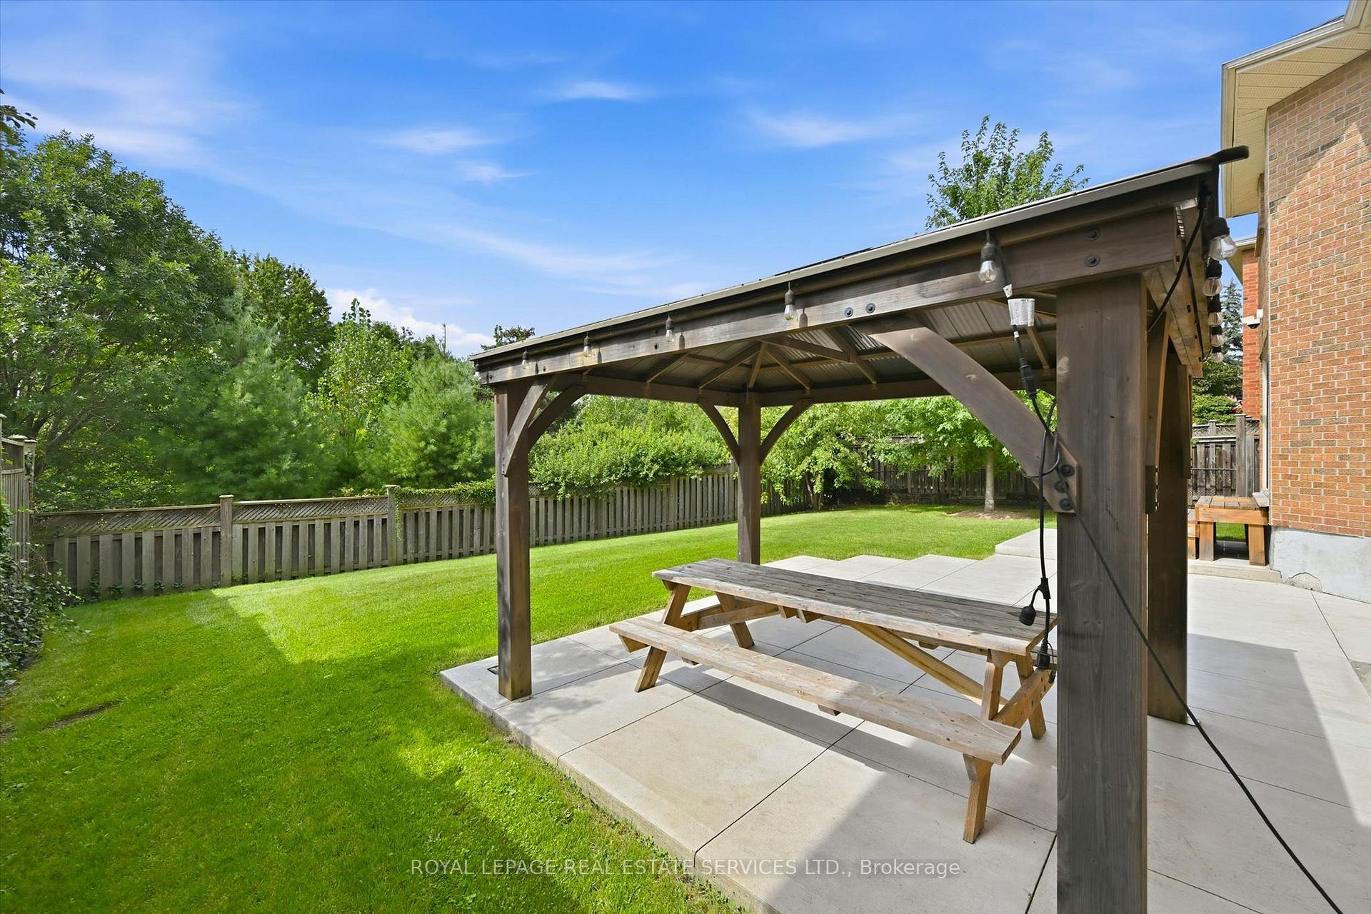
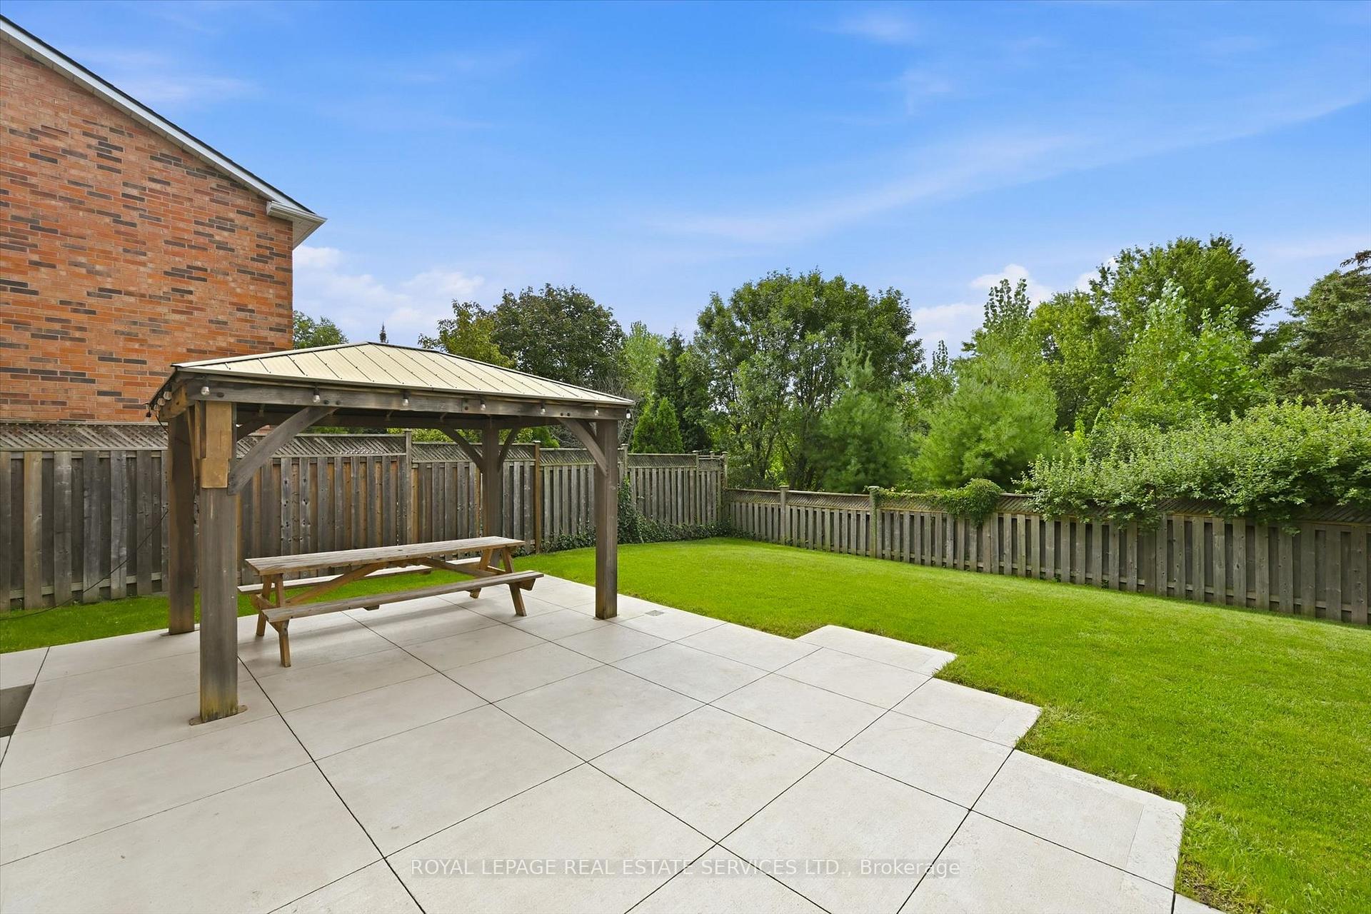
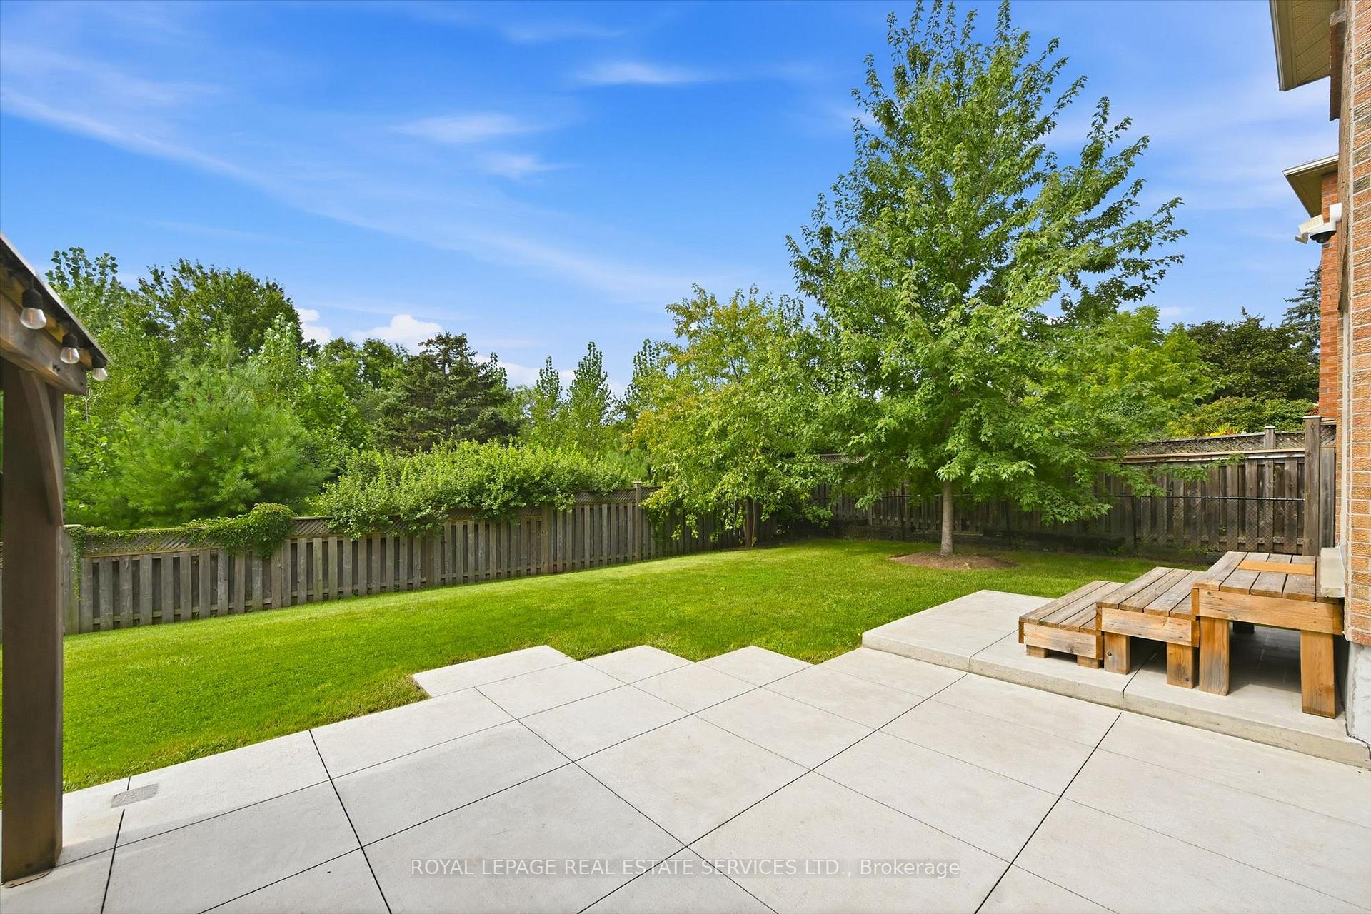
- Private backyard with natural stone patio.
- Open concept living and dining areas.
- Renovated laundry room with quartz countertops.
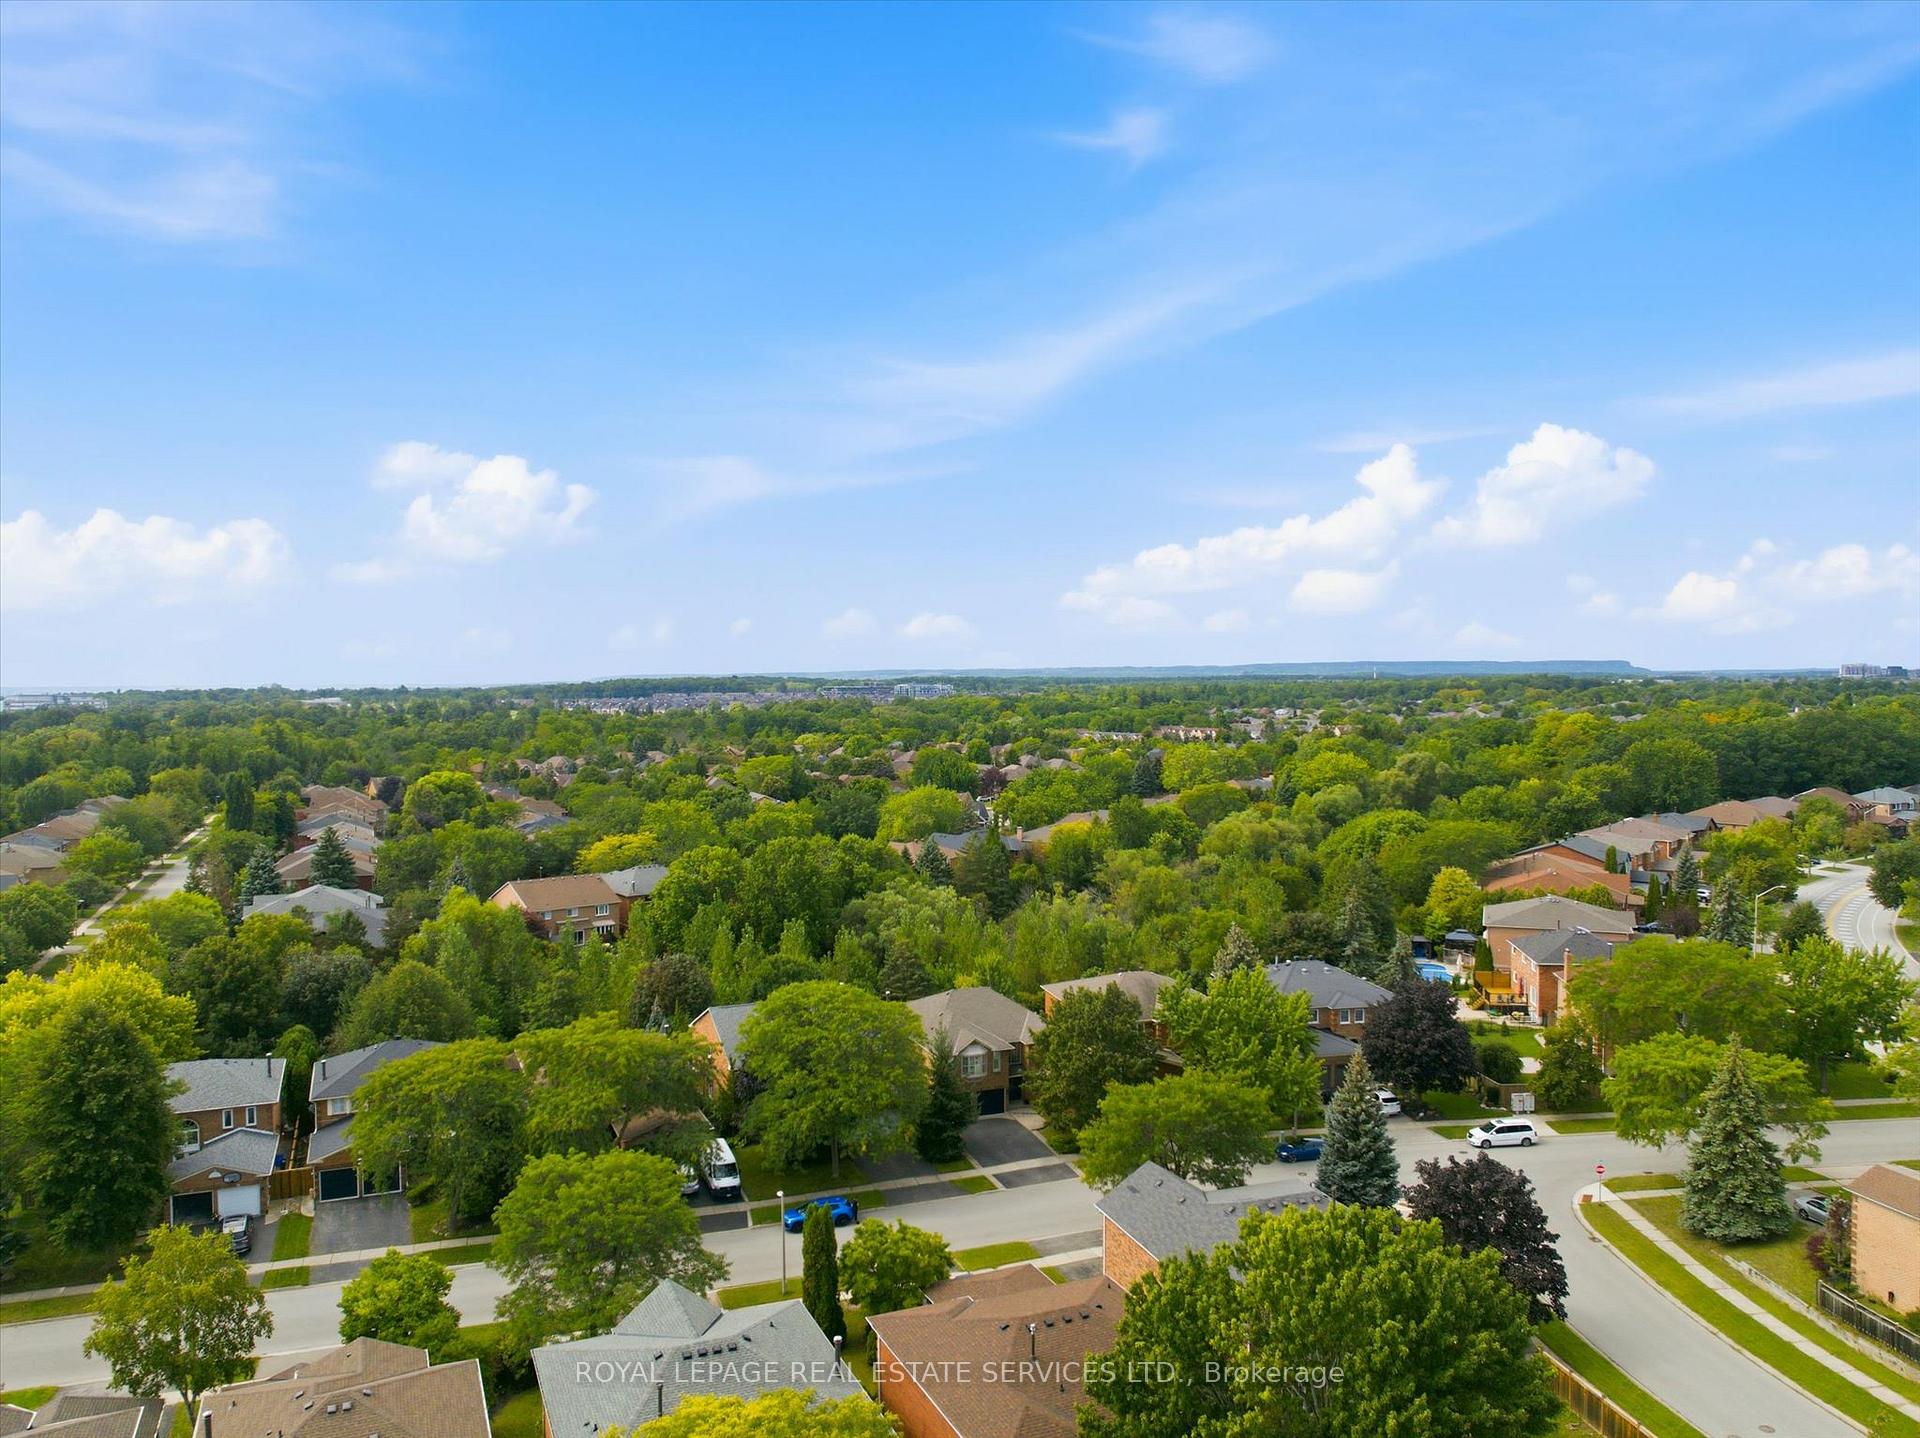
- Surrounded by mature trees for privacy.
- Extensive improvements throughout the home.
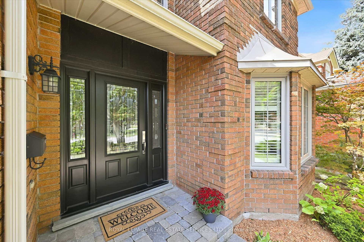
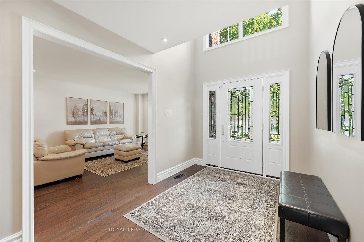
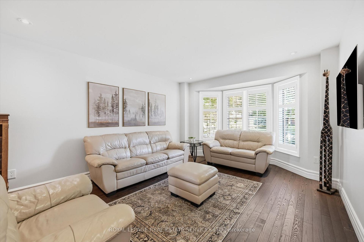
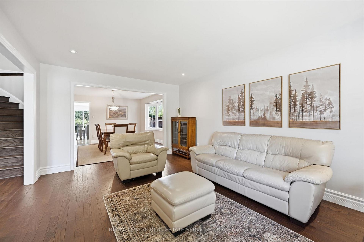
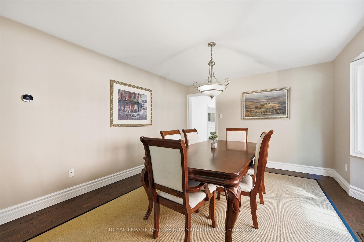
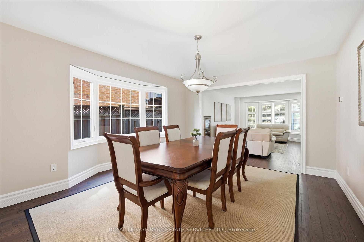
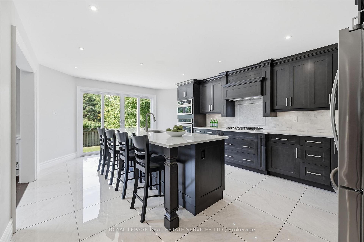
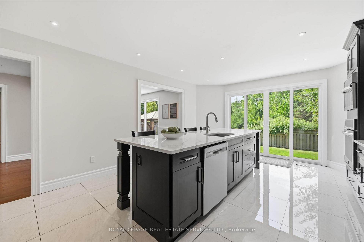
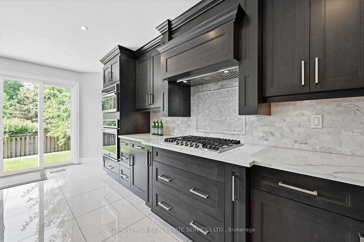
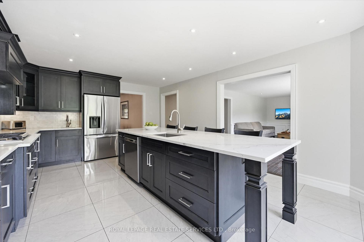
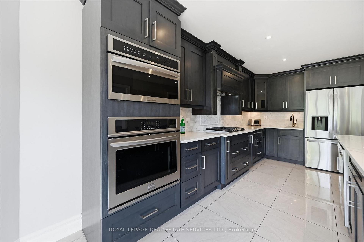
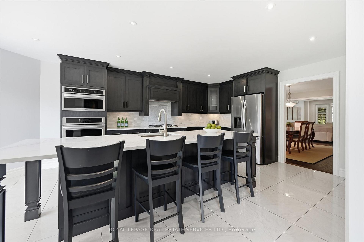
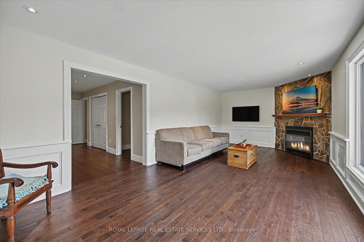
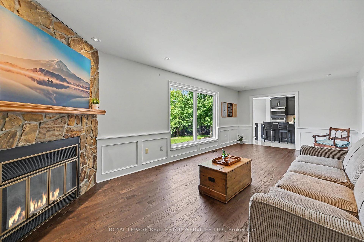
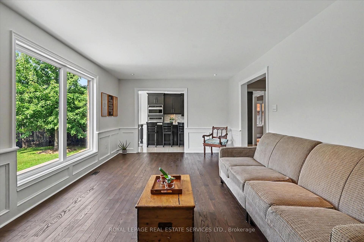
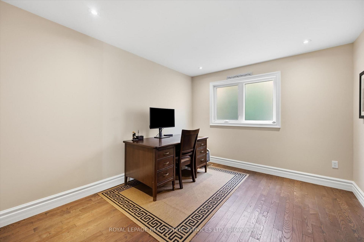
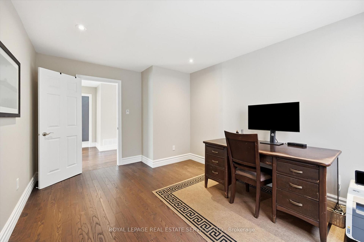
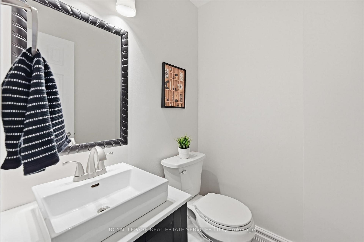
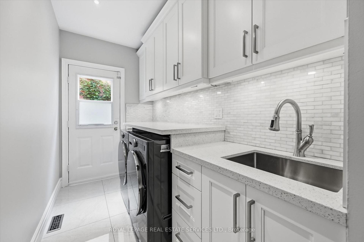
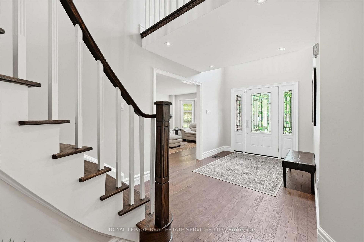
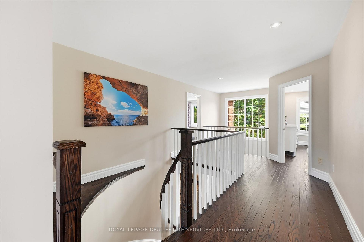
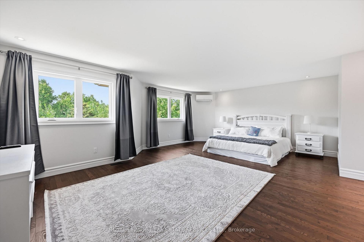
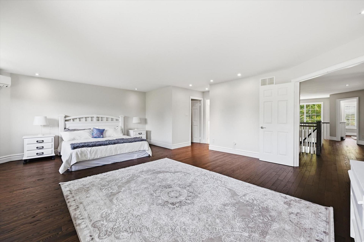
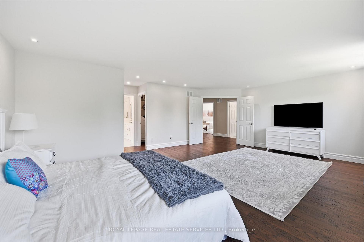
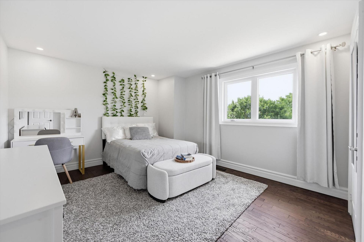
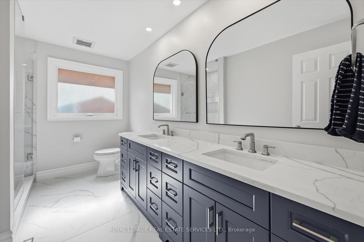
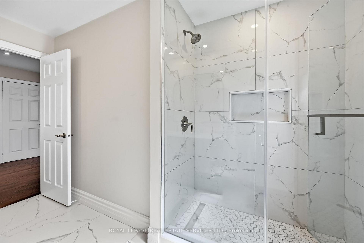
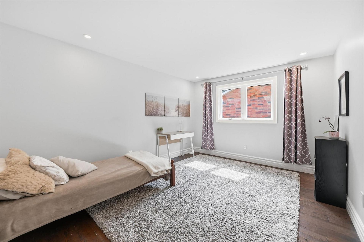
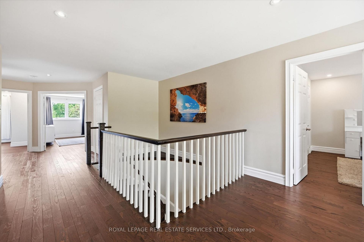
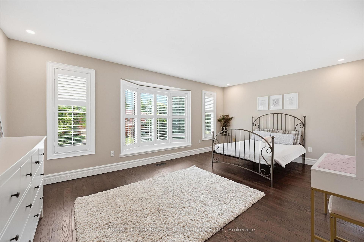
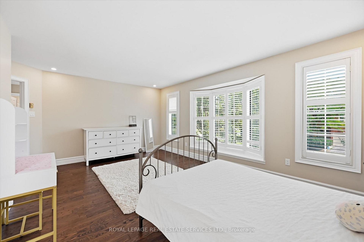
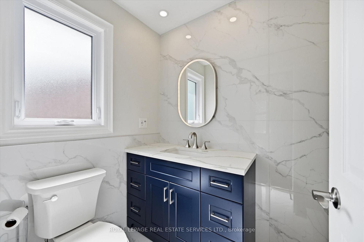
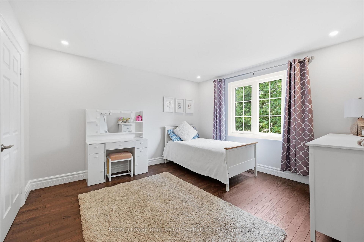
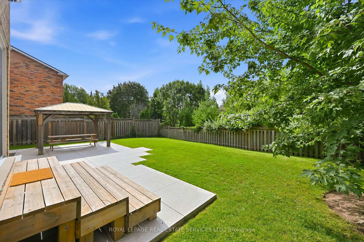
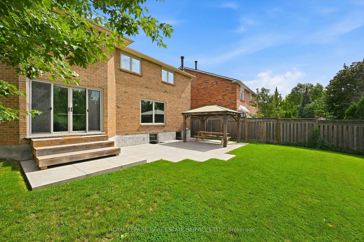
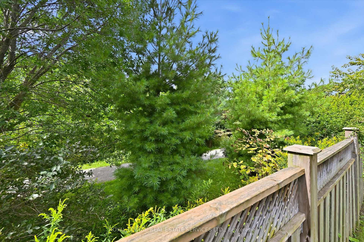
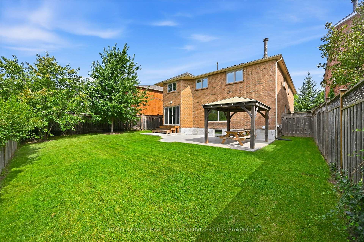
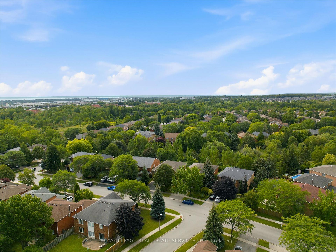
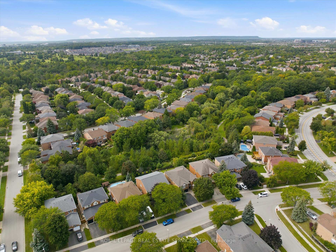
THE ULTIMATE IN PRIVACY, BACKING DIRECTLY ONTO BRAYS TRAIL! A BEAUTIFULLY UPGRADED FIVE BEDROOM EXECUTIVE RESIDENCE IN THE HEART OF GLEN ABBEY! Surrounded by mature trees and backing onto a tranquil natural setting, this exceptional home offers an enviable combination of space, sophistication, and privacy. Designed for modern family living, the main level features a two-storey foyer, open concept living and dining rooms, family room with a stone floor-to-ceiling woodburning fireplace "as is", den/office, updated powder room, and renovated laundry room (2019) with a quartz countertop, built-ins, and garage access. The stunning gourmet kitchen, renovated in 2019, showcases solid maple cabinetry, quartz countertops, marble backsplash, an oversized island with seating for five, newer stainless steel appliances, 24" x 24" porcelain tile floor, and a walkout to patio. The ravine-facing primary bedroom offers two walk-in closets with custom built-ins and an oversized, recently renovated spa-inspired five-piece ensuite with dual sinks, freestanding soaker tub, and frameless glass shower. Four additional bedrooms complete the upper level, including one with a walk-in closet and renovated three-piece ensuite, plus a renovated four-piece main bathroom featuring a quartz countertop, dual sinks, and porcelain tile flooring. Extensive improvements include ash exposed grain hardwood flooring on the main and upper levels, LED pot lights, all upper level bathrooms (2025), R50 attic insulation (2023), popcorn ceiling removal (2018), Northstar windows and sliding door (2017), roof and garage doors (2017), front door (2016), interlock front walkway and driveway (2015), and hardwood stairs (2014). The incredibly private backyard features mature trees, natural stone patio (2020), and gazebo (2021). This impressive Glen Abbey residence presents a rare opportunity to enjoy refined living, modern upgrades, and a beautiful natural setting - all in one remarkable package.
Key Facts & Features
Property Costs
- Annual Property Tax Amount
- $8,163
- Land Transfer Tax Fee
- $36,435
- Basement Type
- Full, Unfinished
Interior Features
- Laundry Level
- Main Level
- Interior Extras
- Auto Garage Door Remote, Water Heater Owned, Built-In Oven
- Fireplace/Stove
- Yes
- Fireplace Features
- Family Room, Wood
- Elevator
- No
Exterior Features
- Exterior Extras
- Backs On Green Belt, Porch, Patio
- Pool
- None
Building
- Building Type
- Detached
- Building Style
- 2-Storey
- Approx Age
- 31-50
Construction
- Exterior Finish
- Brick
- Roof
- Asphalt Shingle
- Foundation Details
- Poured Concrete
- Special Designation
- Accessibility
Lot
- Lot Front
- 46.35 ft
- Lot Depth
- 118.56 ft
Inclusions
- Inclusions
- All light fixtures and window coverings, California shutters, Frigidaire stainless steel five-burner gas cooktop (2019), Frigidaire stainless steel built-in wall oven (2019), Frigidaire stainless steel built-in microwave (2025 - 5-year warranty), LG stainless steel refrigerator (2025 - 5-year warranty), Frigidaire built-in stainless steel dishwasher (2024 - 5-year warranty), extra-powerful vent hood, LG washer and dryer (2025 - 5-year warranty), bathroom mirrors, hot water heater (2017), two garage door openers plus remotes, gazebo (2021)
Parking & Garages
- Garage Type
- Attached
- Garage Spaces
- 2
- Parking Spaces
- 2
- Total Garage And Parking Spaces
- 4
Heating & Cooling
- Heat Source
- Gas
- Heat Type
- Forced Air
- Air Conditioning
- Central Air
- Water
- Municipal
- Sewers
- Sewer
- Natural Gas
- Available
- Hydro
- Available
- Cable
- Available
- Telephone
- Available
- Bedrooms
- 5
- Washrooms
- 4
- Kitchens
- 1
- Family / bonus room
- Yes
Room sizes
- Dining Room—Main level, Hardwood Floor, Open Concept
- Bathroom—Second level, 3 Pc Ensuite, Tile Floor
- Office—Main level, Hardwood Floor
- Bedroom 3—Second level, Hardwood Floor
- Primary Bedroom—Second level, 5 Pc Ensuite, Hardwood Floor, Walk-In Closet(s)
- Family Room—Main level, Hardwood Floor, Fireplace, Wainscoting
- Bathroom—Second level, 5 Pc Ensuite, Double Sink, Soaking Tub
- Living Room—Main level, Hardwood Floor, California Shutters, Open Concept
- Laundry—Main level, Quartz Counter, Access To Garage, W/O To Yard
- Bathroom—Second level, 4 Pc Bath, Double Sink, Tile Floor
- Bedroom 5—Second level, Hardwood Floor
- Bathroom—Main level, 2 Pc Bath, Tile Floor
- Kitchen—Main level, Quartz Counter, Stainless Steel Appl, W/O To Patio
- Bedroom 4—Second level, 3 Pc Ensuite, Hardwood Floor, Walk-In Closet(s)
- Bedroom 2—Second level, Hardwood Floor
Washrooms
- 2-piece, Main
- 5-piece, Second
- 4-piece, Second
- 3-piece, Second
- Municipality
- Oakville
- Neighbourhood
- Glen Abbey
- Main cross streets
- Third Line AND Kings College Drive
- Zoning
- RL5
- Directions
- Third Line / Kings College Drive / Giles Gate
- MLS® number
- W13759316
- Data source
- Toronto Regional Real Estate Board
- Listed on
- 2026-09-09
- Updated on
- 2026-09-29
- Days on market
- 38 days
- Possession type
- Flexible
- Co-op commission
- 2.5%
- Seller
- Listed by
- ROYAL LEPAGE REAL ESTATE SERVICES LTD.
Home Market Value
Current home valuation for 1170 Giles Gate, Oakville, Glen Abbey, Oakville, ON. Listed for $1,998,000
HOMEH Estimate
$1,560,630
Estimated Sales Range
$1,232,898 - $1,964,824
HOMEH Estimate for 1170 Giles Gate, Oakville, Glen Abbey
Calculated with a real agent's CMA method — 45+ years of experience, codified. Not an AI guess.
For the owner
Is this your home? Track its value.
Get this home's HOMEH Estimate by email once a month, with how many homes are for sale around you.
Mortgage Payment Calculator
Compare up to 4 down payment scenarios
20% required for homes $1.5M or more
$399,600
| Scenario 1 | Scenario 2 | Scenario 3 | Scenario 4 | |
|---|---|---|---|---|
−Down payment | % $ | % $ | % $ | % $ |
+CMHC insurance | $0 | $0 | $0 | $0 |
=Total mortgage | $1,598,400 | $1,498,500 | $1,398,600 | $1,298,700 |
Amortization | ||||
Mortgage rate | % | % | % | % |
| Payment frequency | ||||
=Mortgage payment | $7,804monthly | $7,316monthly | $6,829monthly | $6,341monthly |
Land Transfer Tax
$36,435
$36,435
Around this home
No schools found nearby
Data provided by OpenStreetMap & Fraser Institute School Rankings
Ask HOMEH
New!Hi there!
👋Text or call (416) 301-9001
Recommended for you
Based on homes you've looked at.
No recommended properties found.
Nearby similar homes
No nearby properties found.
More real estate resources
Other homes nearby
Explore this area
Nearby neighbourhoods
No nearby listings available.