
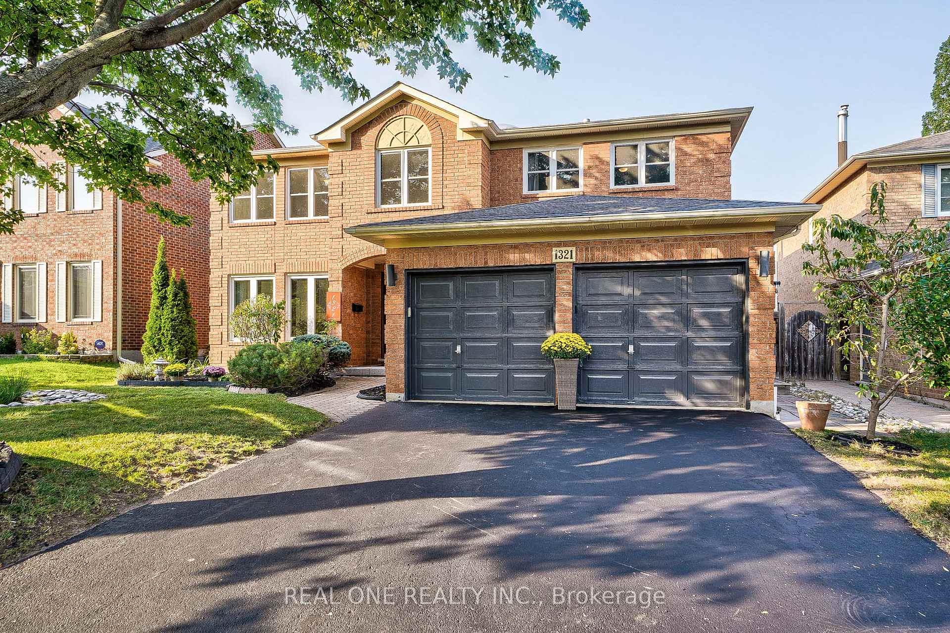
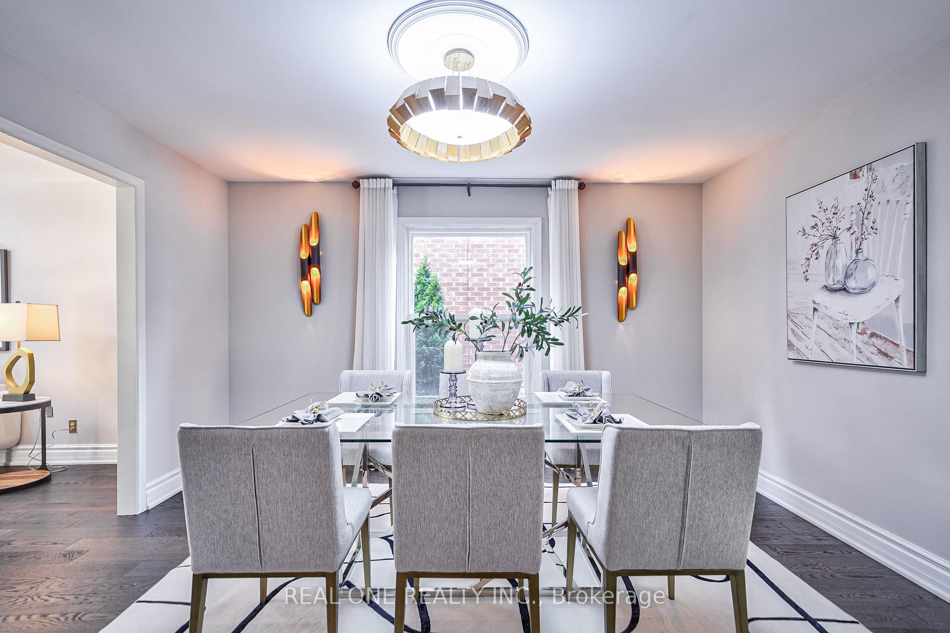
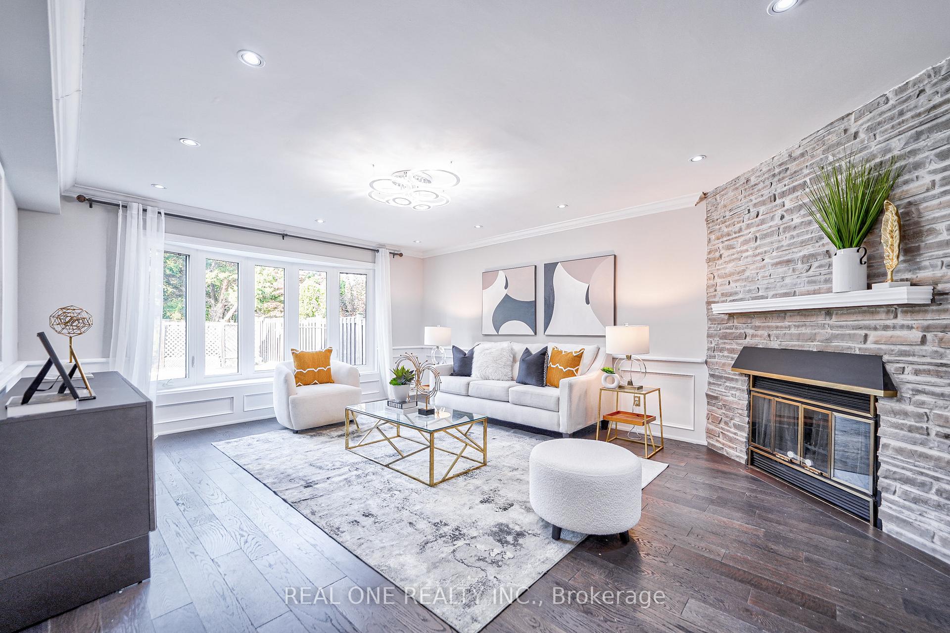
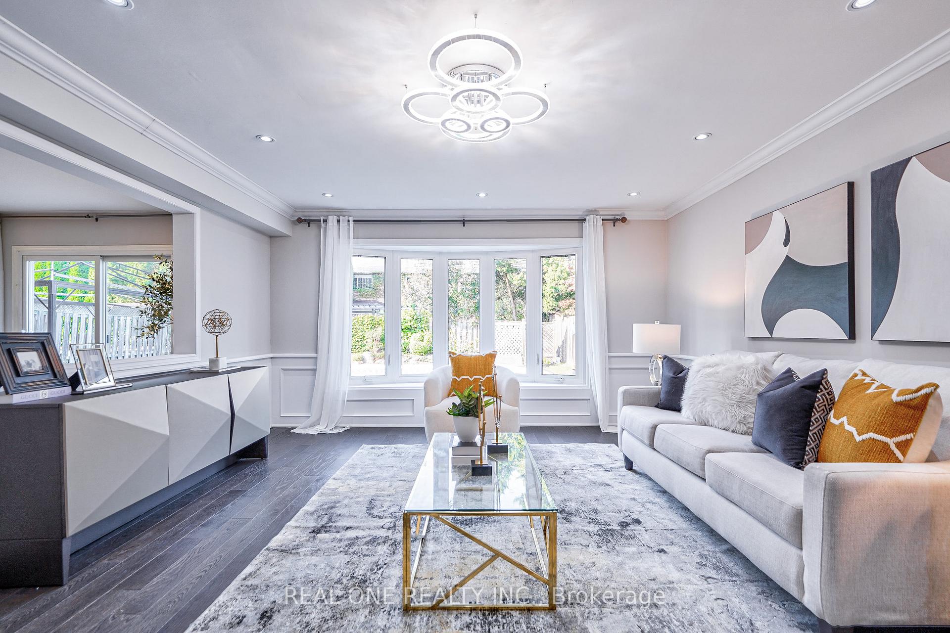
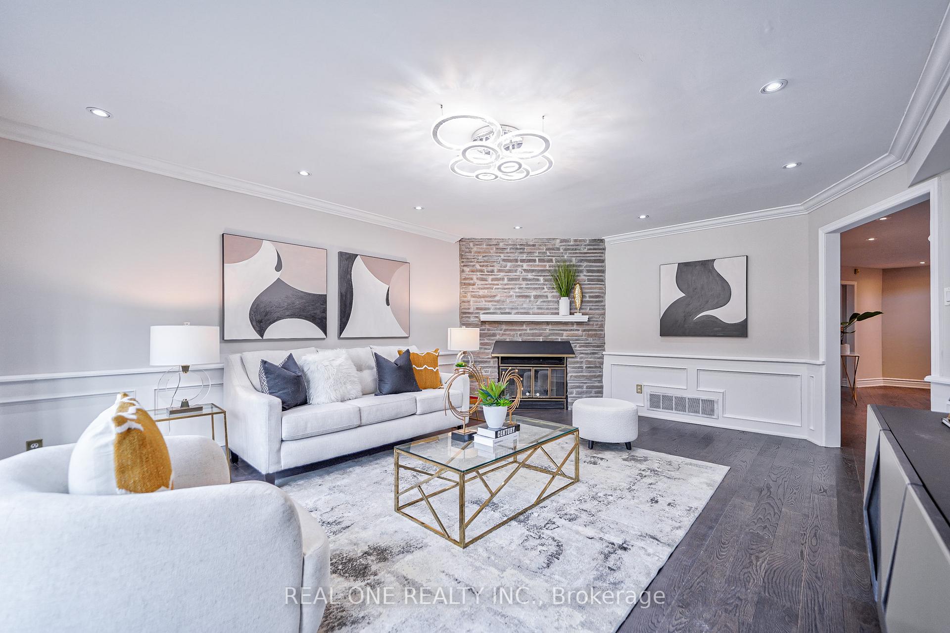
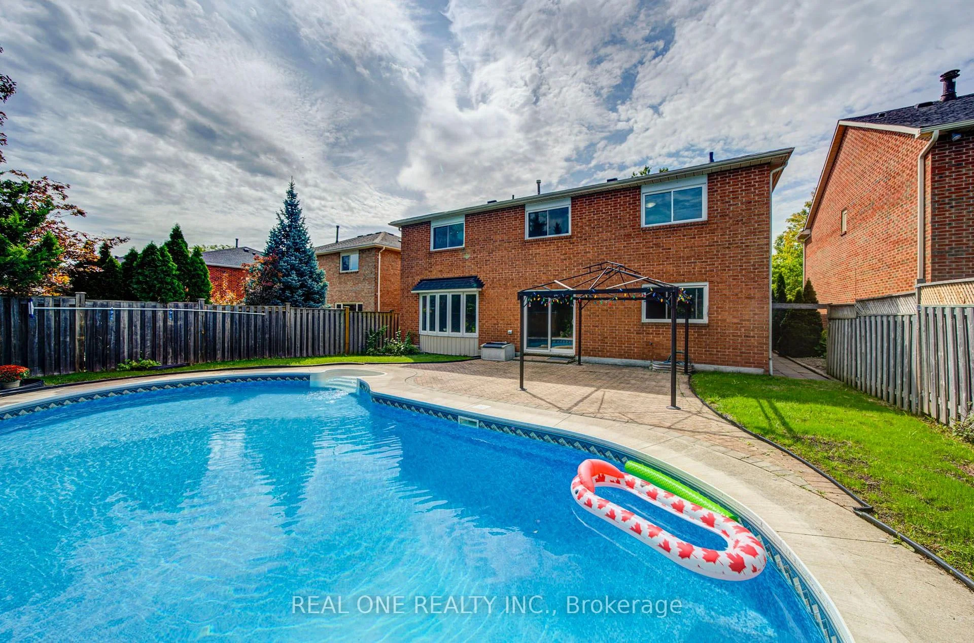
1321 Monks Passage
Oakville (Glen Abbey), ON L6M 1K6
- 5Bedrooms
- 4Bathrooms
- 2Garage
- 3500–5000Sq Ft
- $8,330Tax
- 50×124 ftLot Size
 Estimated Value:$1,945,984See Free Estimate Report

Sale & Price History for 1321 Monks Passage, Oakville, Glen Abbey
| Start Date | End Date | Price | Event | MLS# |
|---|---|---|---|---|
| No listing history available | ||||
Real estate boards require you to or to see the full details of this property.
*Sold prices and complete sale & price history are regulated data. Under the Trust in Real Estate Services Act, 2002 (TRESA) and the rules of the Real Estate Council of Ontario (RECO), and pursuant to the Multiple Listing Service® rules of the Canadian Real Estate Association (CREA) and the Toronto Regional Real Estate Board (TRREB), this information may be shown only to registered users who have agreed to the applicable terms of use (a Virtual Office Website, or "VOW," arrangement). HOMEH Inc., Brokerage therefore provides it to signed-in members only. Creating an account is free and takes under a minute.
About 1321 Monks Passage, Oakville, Glen Abbey
Summarized Description
- Luxurious 5-bedroom home in Glen Abbey.
- Fully renovated with modern upgrades.
- Stunning kitchen with quartz countertops.
- Finished basement ideal for entertainment.
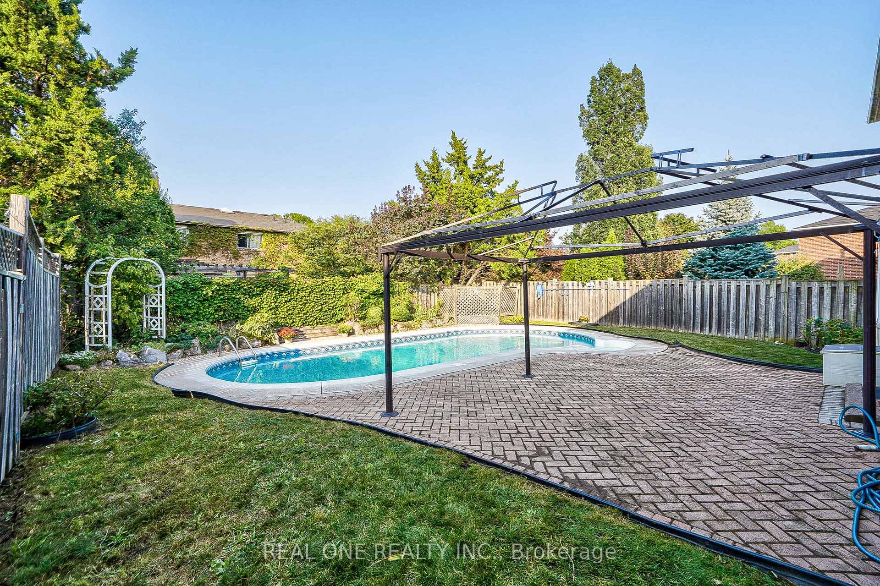
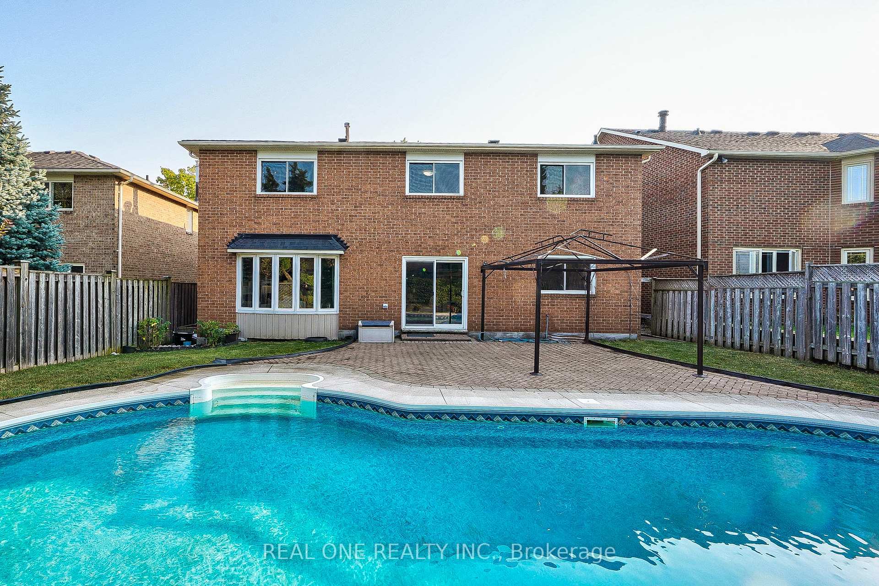
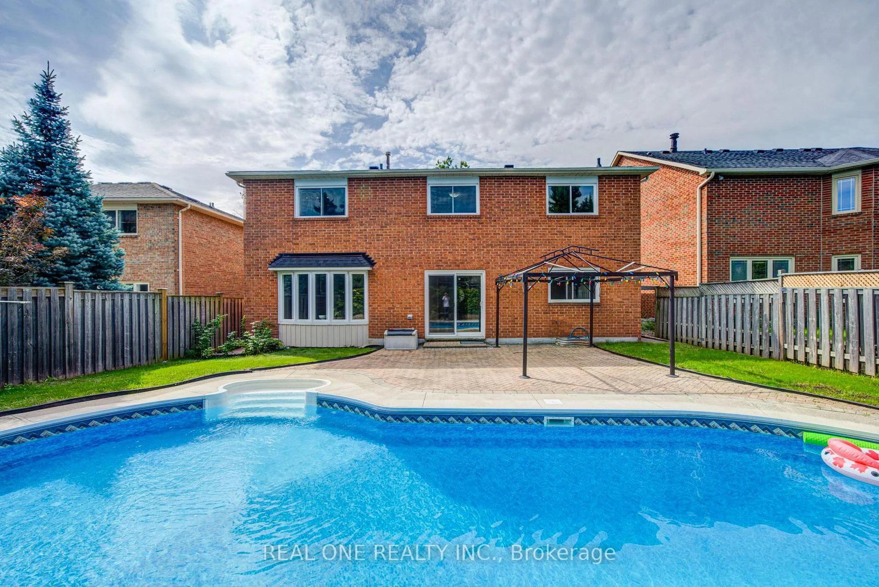
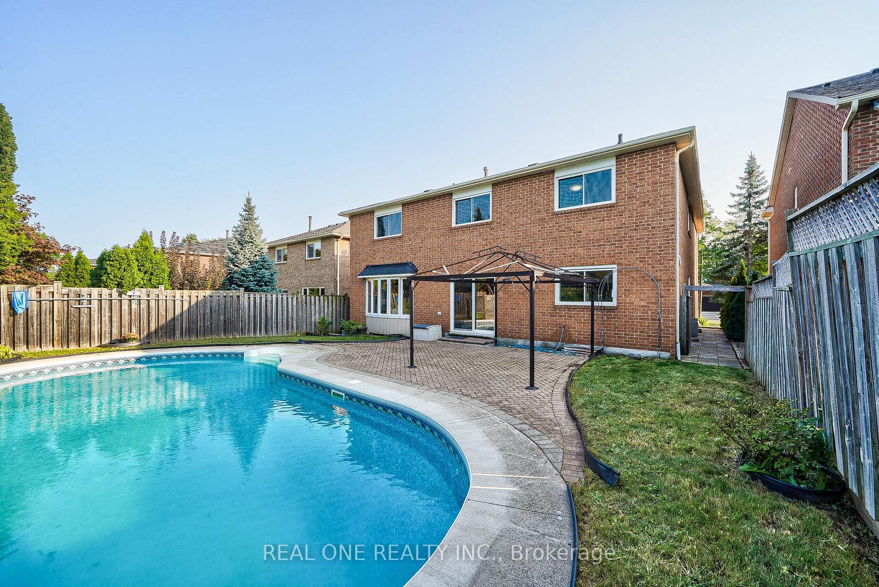
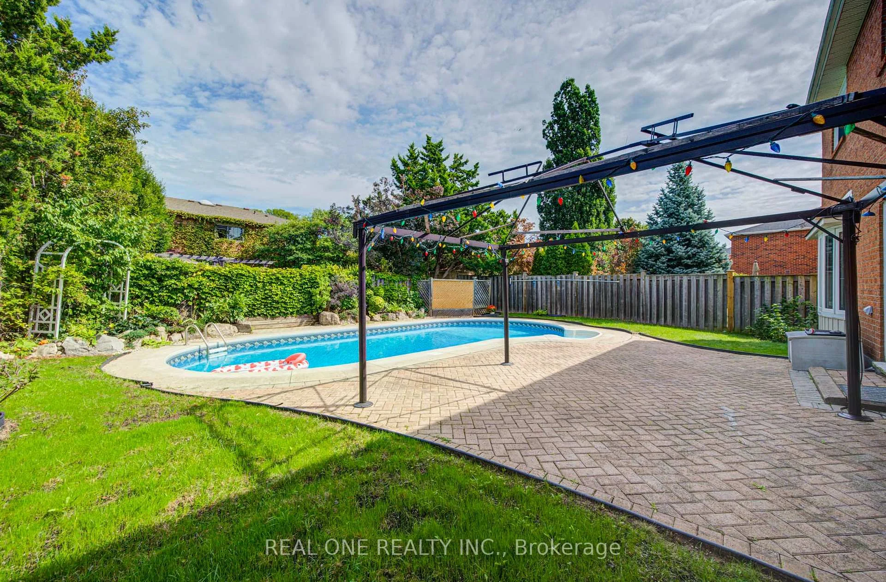
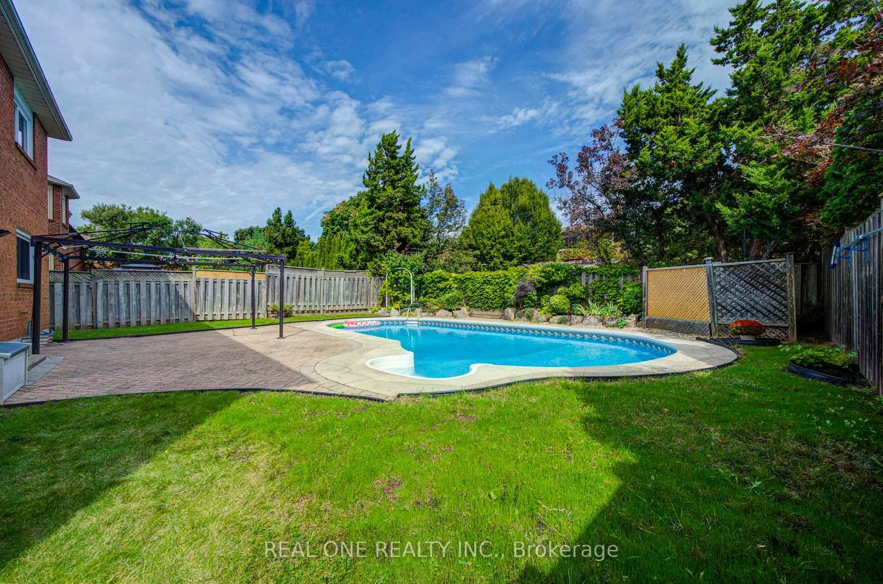
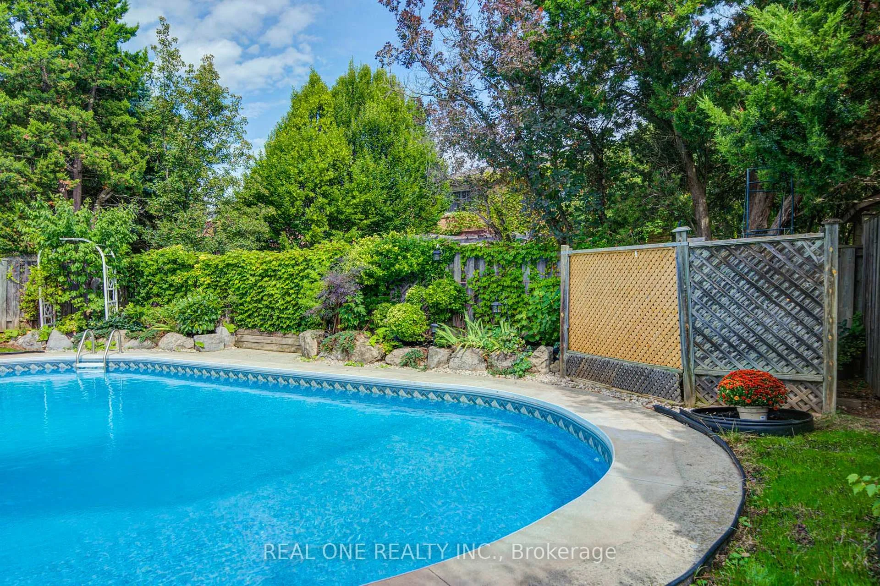
- Private backyard with large swimming pool.
- Located in top-ranked school district.
- Main floor office for convenience.
- Massive primary suite with luxurious bathroom.
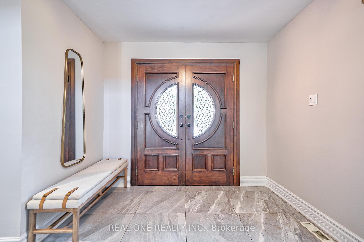
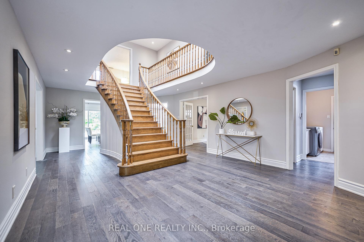
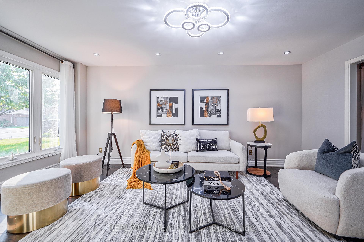
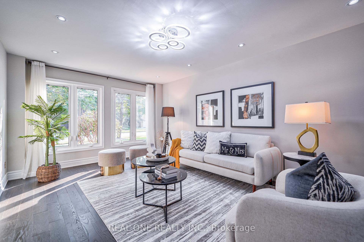
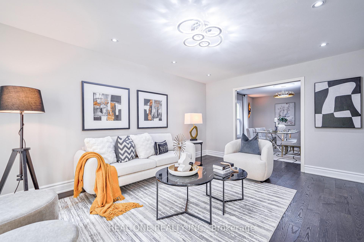
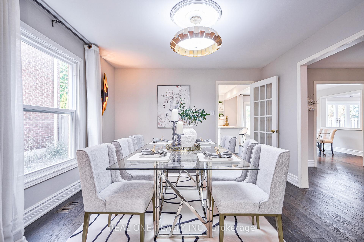
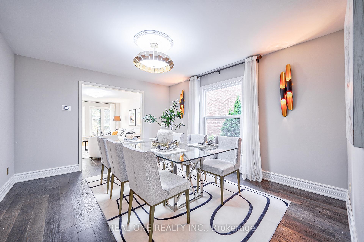
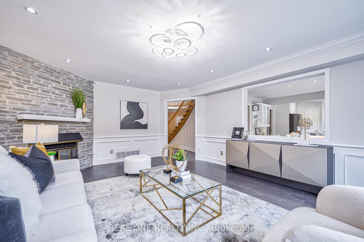
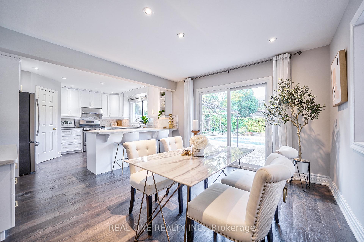
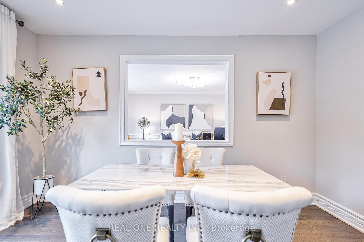
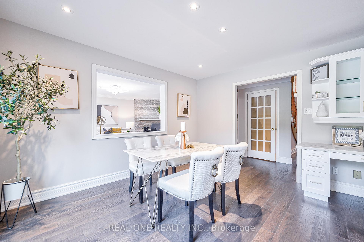
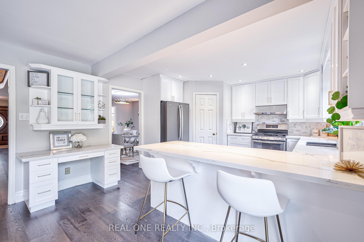
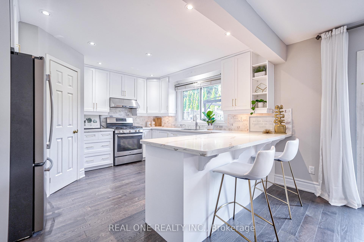
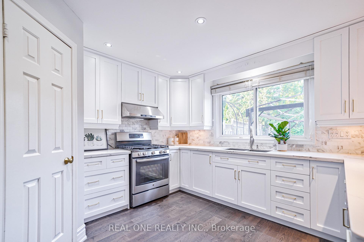
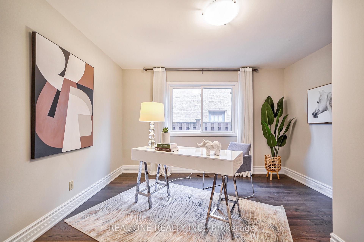
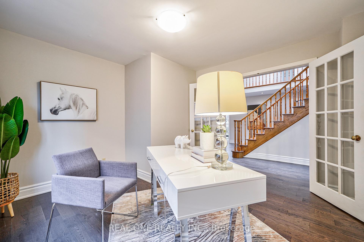
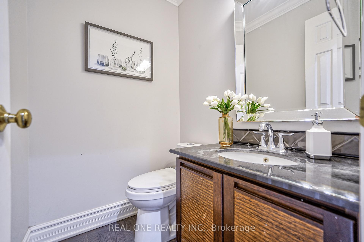
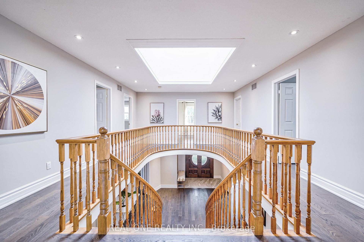
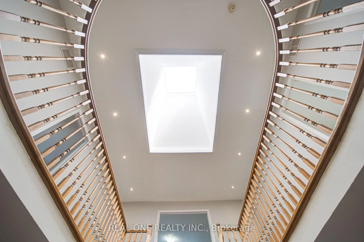
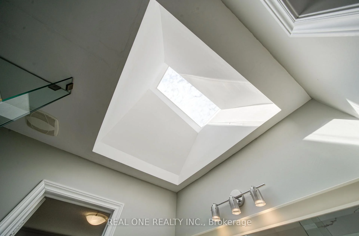
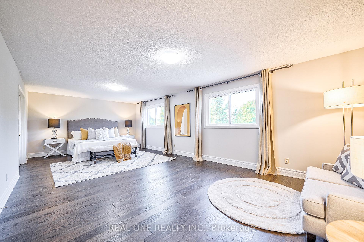
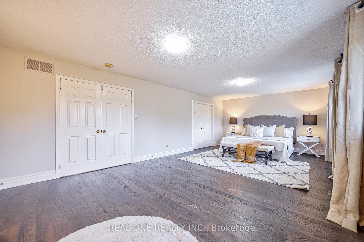
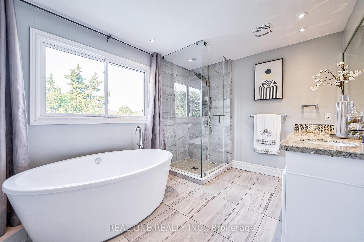
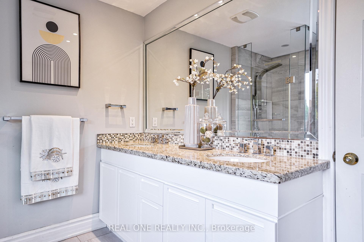
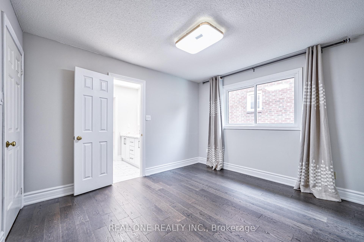
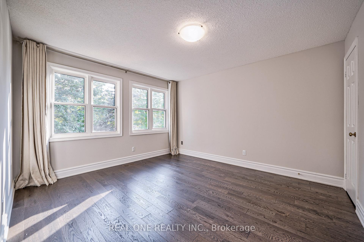
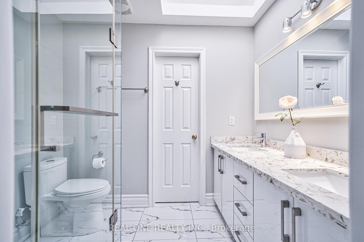
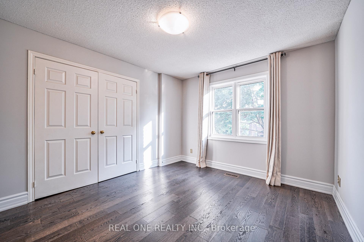
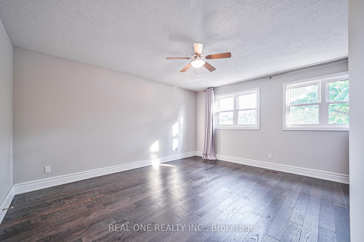
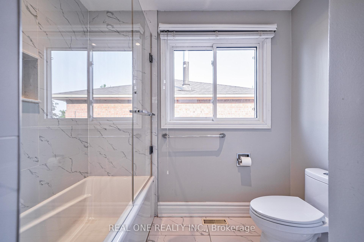
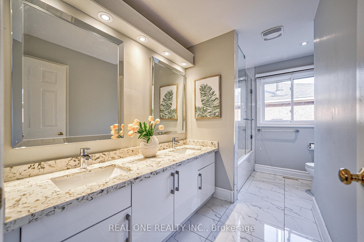
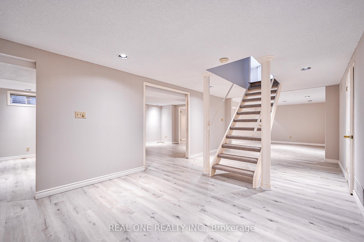
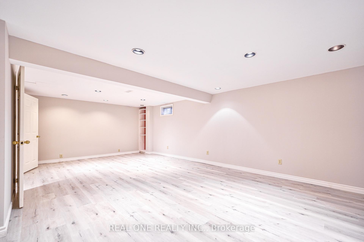
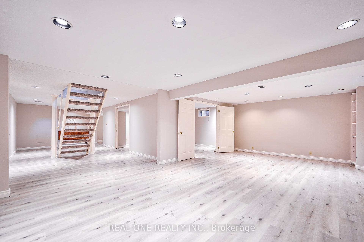
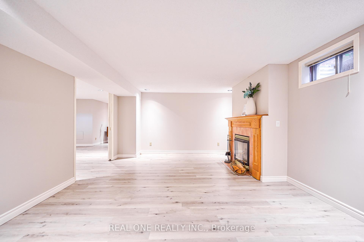
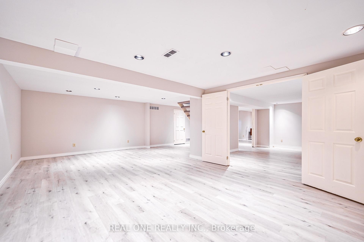
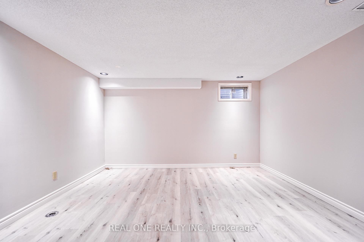
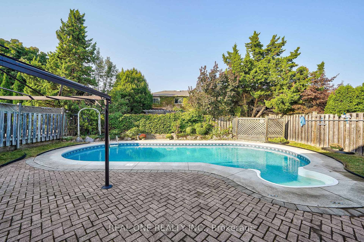
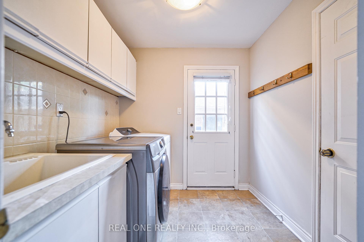
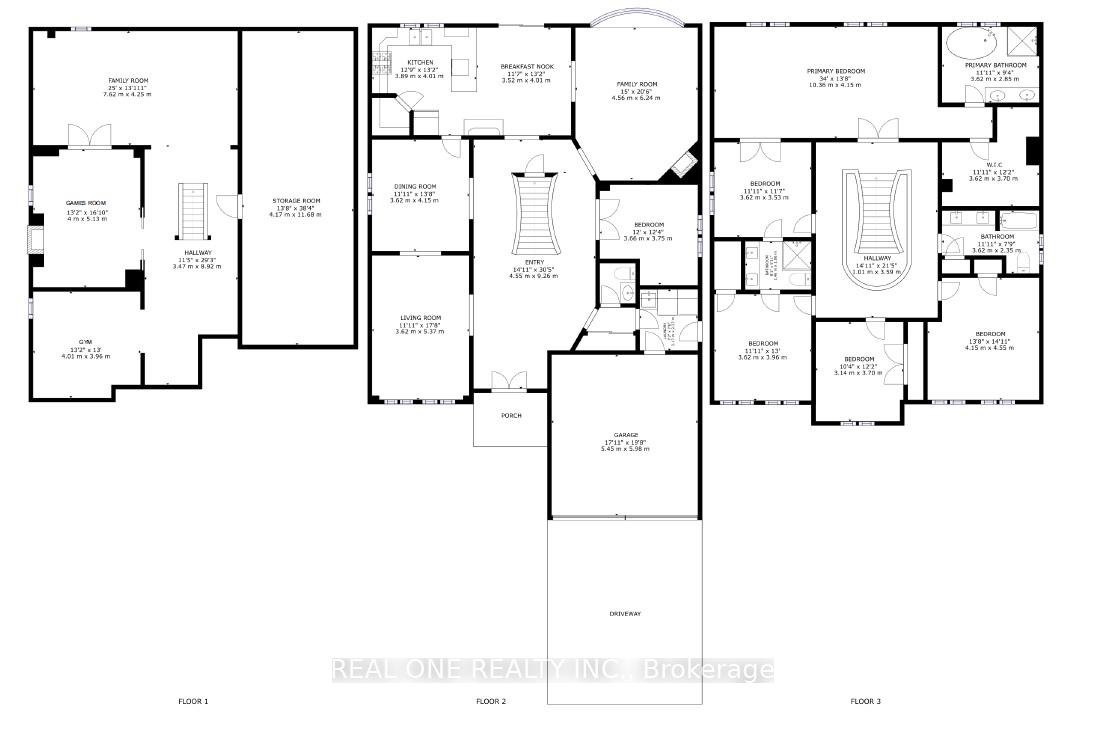
Luxurious and Renovated 5 Bedrooms + Main Floor Office 3.5 Baths in Prestigious Glen Abbey! This stunning Mattamy 'Yorkshire' model features 3,791 sqft plus an additional 1,200 sqft of finished basement space. Fully transformed and meticulously maintained gem in the top-ranked Abbey Park High School district. Gorgeous dark hardwood floors flow throughout the main and upper levels. smooth ceiling and pot lights thru out main floor. The beautifully renovated dream kitchen boasts solid maple cabinets, gas stove, quartz countertops, breakfast bar, walk-in pantry and chef's desk with with illuminated display cabinets. Gorgeous family room with bow window, wainscoting,limestone fronted fireplace. convenient office on main floor with double door entry. a grand Scarlett O'Hara staircase illuminated by a large skylight leads to the upper floor, where you'll find 5 bedrooms and 3 full bathrooms. The massive primary suite includes a renovated bathroom with a free-standing bathtub, frameless glass shower, double sinks, and a massive walk-in closet. An adjoining bedroom which is open to master bedroom offers flexible and convenient space as a nursery, media room, or second office. renovated Jack-and-Jill bathroom with 2nd skylight.The finished basement, featuring new vinyl flooring, is perfect for entertainment with dedicated game, media w/ gas fireplace and exercise rooms. over 530sf unfinished storage room for all your stuff. entire house is freshly painted. Escape to your private summer retreat, featuring a refreshing 18'x36' pool with new pool heater and pump(23) and a deep diving end, an interlocking patio, a charming muskoka rock garden, and fruit trees and bushes including Raspberry, Prune and Peach. **EXTRAS** freshly painted(24),bsmt vinyl flooring(24),renewed kit.(24),W/D(23), pool pump(23),pool heater(23),Attic insulation(22), flooring & three bathrooms (16), Windows14, Roof 12, Pool Rebuilt13, Furnace W Hepa Filter 00/10, Ac 05.
Key Facts & Features
Property Costs
- Annual Property Tax Amount
- $8,330
- Land Transfer Tax Fee
- $43,475
Rental Items
- Rental Equipment
- hwt
- Basement Type
- Finished, Full
Interior Features
- Interior Extras
- Carpet Free
- Fireplace/Stove
- No
- Elevator
- No
Exterior Features
- Pool
- Inground
Building
- Building Type
- Detached
- Building Style
- 2-Storey
- Approx Age
- 31-50
Construction
- Exterior Finish
- Brick
- Roof
- Asphalt Shingle
- Foundation Details
- Poured Concrete
- Special Designation
- Unknown
Lot
- Lot Front
- 50.21 ft
- Lot Depth
- 123.69 ft
- Lot Size
- 123.69 x 50.21
- Lot Size Code
- 123.69 x 50.21
Inclusions
- Inclusions
- ss gas stove, ss fridge, ss dishwasher, washer/ dryer, all window coverings, two garage door openers and remotes, Pool Equip
Parking & Garages
- Garage Type
- Attached
- Garage Spaces
- 2
- Parking Spaces
- 2
- Total Garage And Parking Spaces
- 4
Heating & Cooling
- Heat Source
- Gas
- Heat Type
- Forced Air
- Air Conditioning
- Central Air
- Water
- Municipal
- Sewers
- Sewer
- Bedrooms
- 5
- Washrooms
- 4
- Kitchens
- 1
- Family / bonus room
- Yes
Room sizes
- Breakfast—Main level
- Den—Main level
- Bedroom 5—Basement level
- Living Room—Main level
- Family Room—Main level
- Kitchen—Main level
- Primary Bedroom—Main level
- Recreation—Basement level
- Dining Room—Main level
- Bedroom 3—Second level
- Bedroom 2—Second level
- Bedroom 4—Second level
Washrooms
- 5-piece, Second
- 5-piece, Second
- 4-piece, Second
- 2-piece, Main
- Municipality
- Oakville
- Neighbourhood
- Glen Abbey
- Main cross streets
- Monastery drive to Monks Passage
- Zoning
- Rl5
- Directions
- Monastery drive to Monks Passage
- MLS® number
- W13742366
- Data source
- Toronto Regional Real Estate Board
- Listed on
- 2026-09-03
- Updated on
- 2026-09-05
- Days on market
- 45 days
- Possession type
- Immediate
- Co-op commission
- 2.5%
- Seller
- Listed by
- REAL ONE REALTY INC.
Home Market Value
Current home valuation for 1321 Monks Passage, Oakville, Glen Abbey, Oakville, ON. Listed for $2,280,000
HOMEH Estimate
$1,945,984
Estimated Sales Range
$1,537,327 - $2,354,641
HOMEH Estimate for 1321 Monks Passage, Oakville, Glen Abbey
Calculated with a real agent's CMA method — 45+ years of experience, codified. Not an AI guess.
For the owner
Is this your home? Track its value.
Get this home's HOMEH Estimate by email once a month, with how many homes are for sale around you.
Mortgage Payment Calculator
Compare up to 4 down payment scenarios
20% required for homes $1.5M or more
$456,000
| Scenario 1 | Scenario 2 | Scenario 3 | Scenario 4 | |
|---|---|---|---|---|
−Down payment | % $ | % $ | % $ | % $ |
+CMHC insurance | $0 | $0 | $0 | $0 |
=Total mortgage | $1,824,000 | $1,710,000 | $1,596,000 | $1,482,000 |
Amortization | ||||
Mortgage rate | % | % | % | % |
| Payment frequency | ||||
=Mortgage payment | $8,906monthly | $8,349monthly | $7,792monthly | $7,236monthly |
Land Transfer Tax
$43,475
$43,475
Around this home
Data provided by OpenStreetMap & Fraser Institute School Rankings
Ask HOMEH
New!Hi there!
👋Text or call (416) 301-9001
Recommended for you
Based on homes you've looked at.
No recommended properties found.
Nearby similar homes
No nearby properties found.
More real estate resources
Other homes nearby
Explore this area
Nearby neighbourhoods
No nearby listings available.