







1362 Devon Road
Oakville (Morrison), ON L6J 2M1
Included in Rent: Grounds Maintenance
- 4+2Bedrooms
- 7Bathrooms
- 2Garage
- 3500–5000Sq Ft
- Dec 1Available
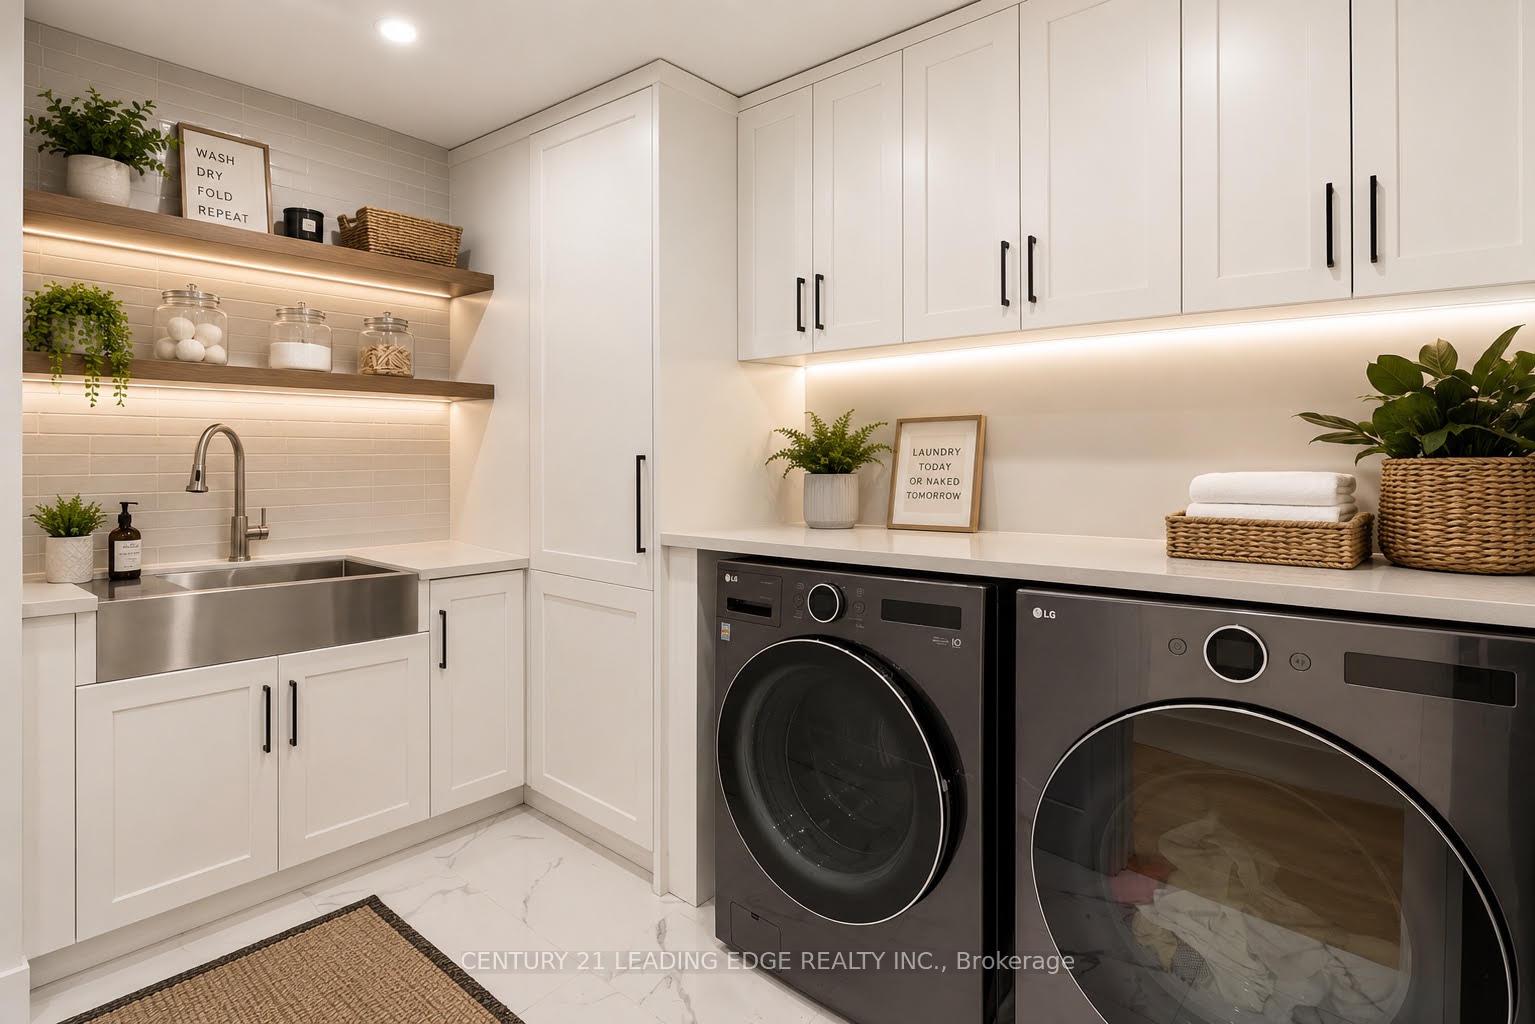
- Laundry RoomLaundry
- Entire PropertyFor Lease
- Partially

Sale & Price History for 1362 Devon Road, Oakville, Morrison
| Start Date | End Date | Price | Event | MLS# |
|---|---|---|---|---|
| No listing history available | ||||
Real estate boards require you to or to see the full details of this property.
*Sold prices and complete sale & price history are regulated data. Under the Trust in Real Estate Services Act, 2002 (TRESA) and the rules of the Real Estate Council of Ontario (RECO), and pursuant to the Multiple Listing Service® rules of the Canadian Real Estate Association (CREA) and the Toronto Regional Real Estate Board (TRREB), this information may be shown only to registered users who have agreed to the applicable terms of use (a Virtual Office Website, or "VOW," arrangement). HOMEH Inc., Brokerage therefore provides it to signed-in members only. Creating an account is free and takes under a minute.
About 1362 Devon Road, Oakville, Morrison
Summarized Description
- Luxury home with vaulted ceilings and natural light.
- Four spacious bedrooms with ensuite baths.
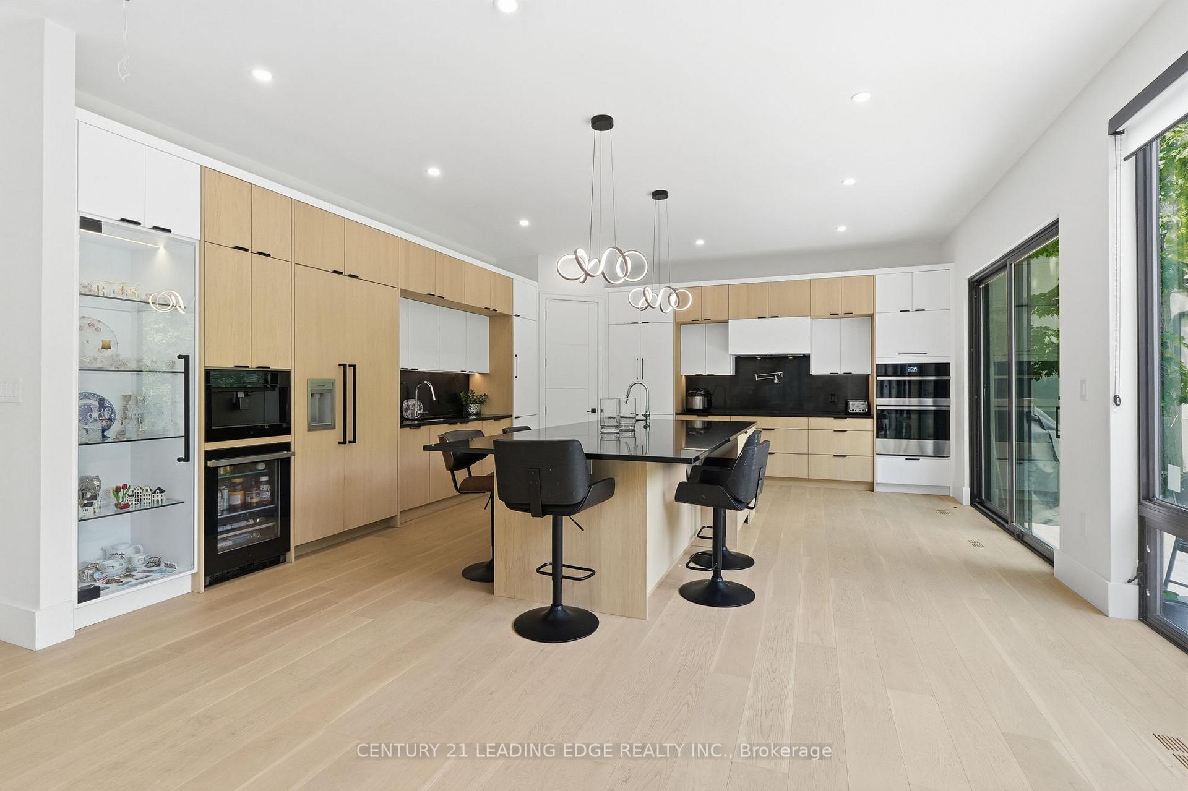
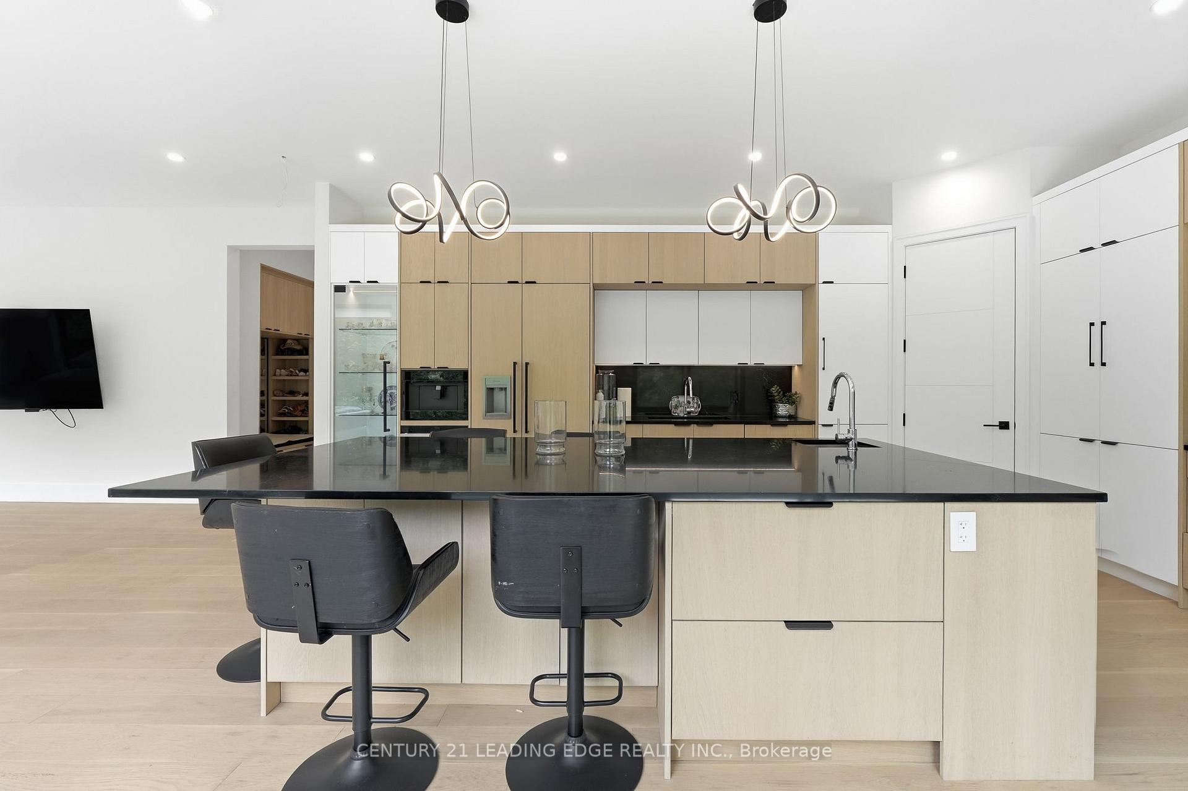
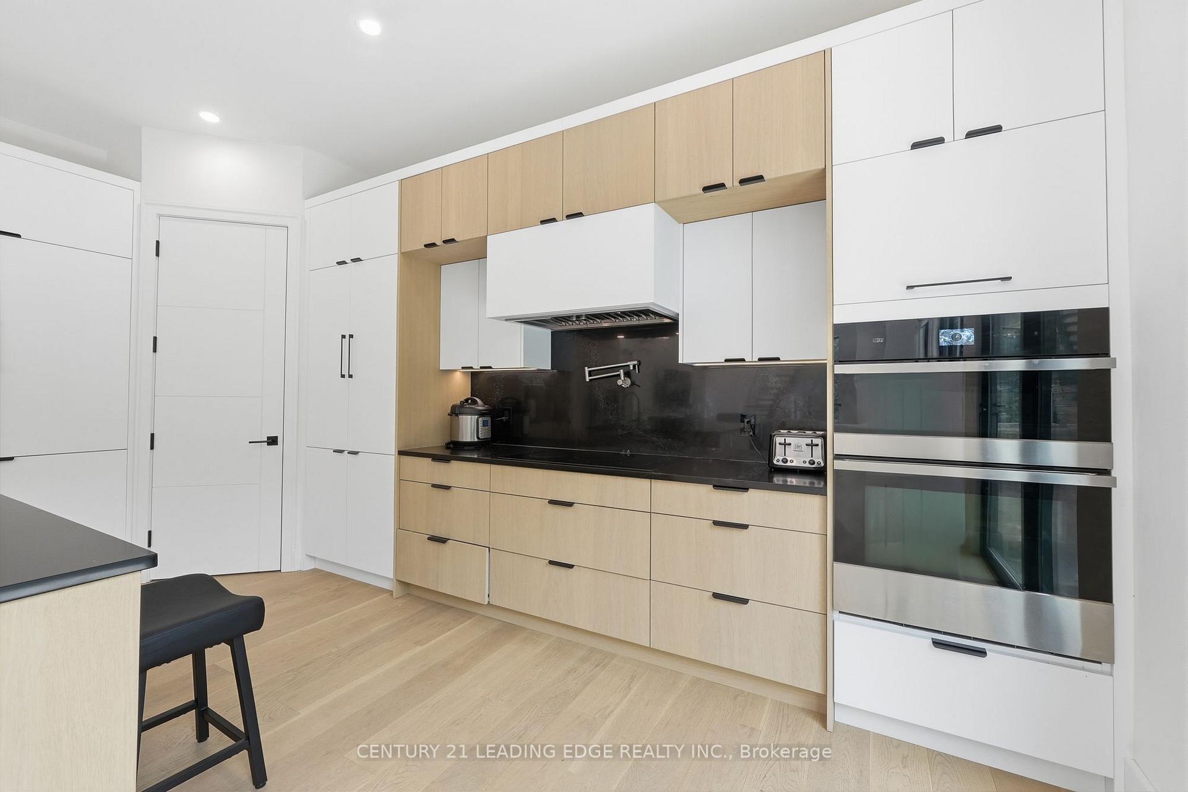
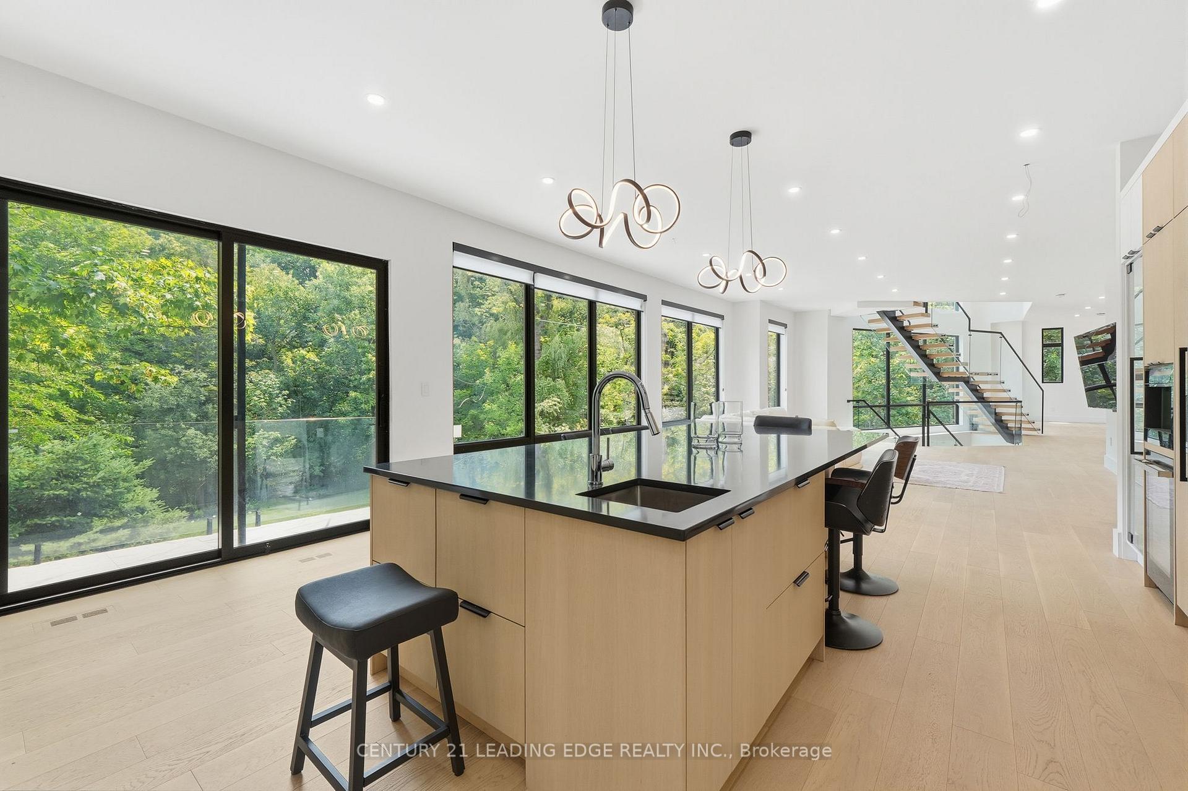
- Designer kitchen with oversized granite island.
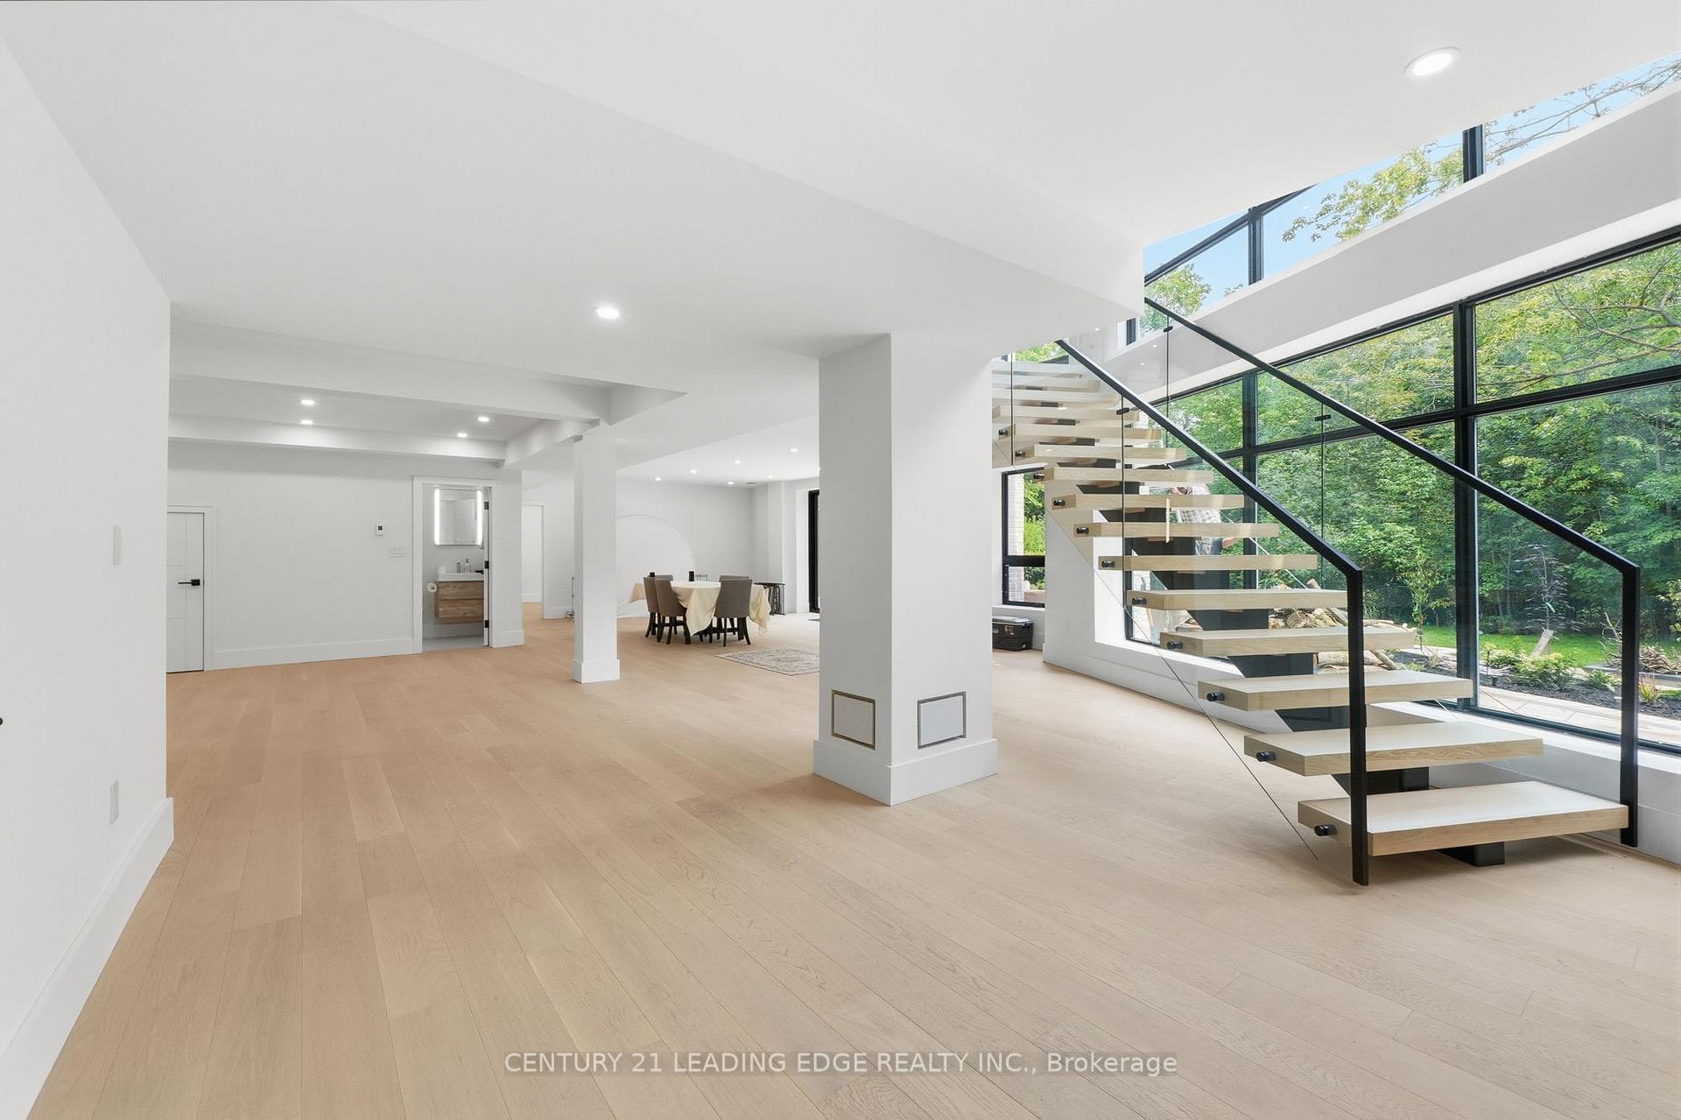
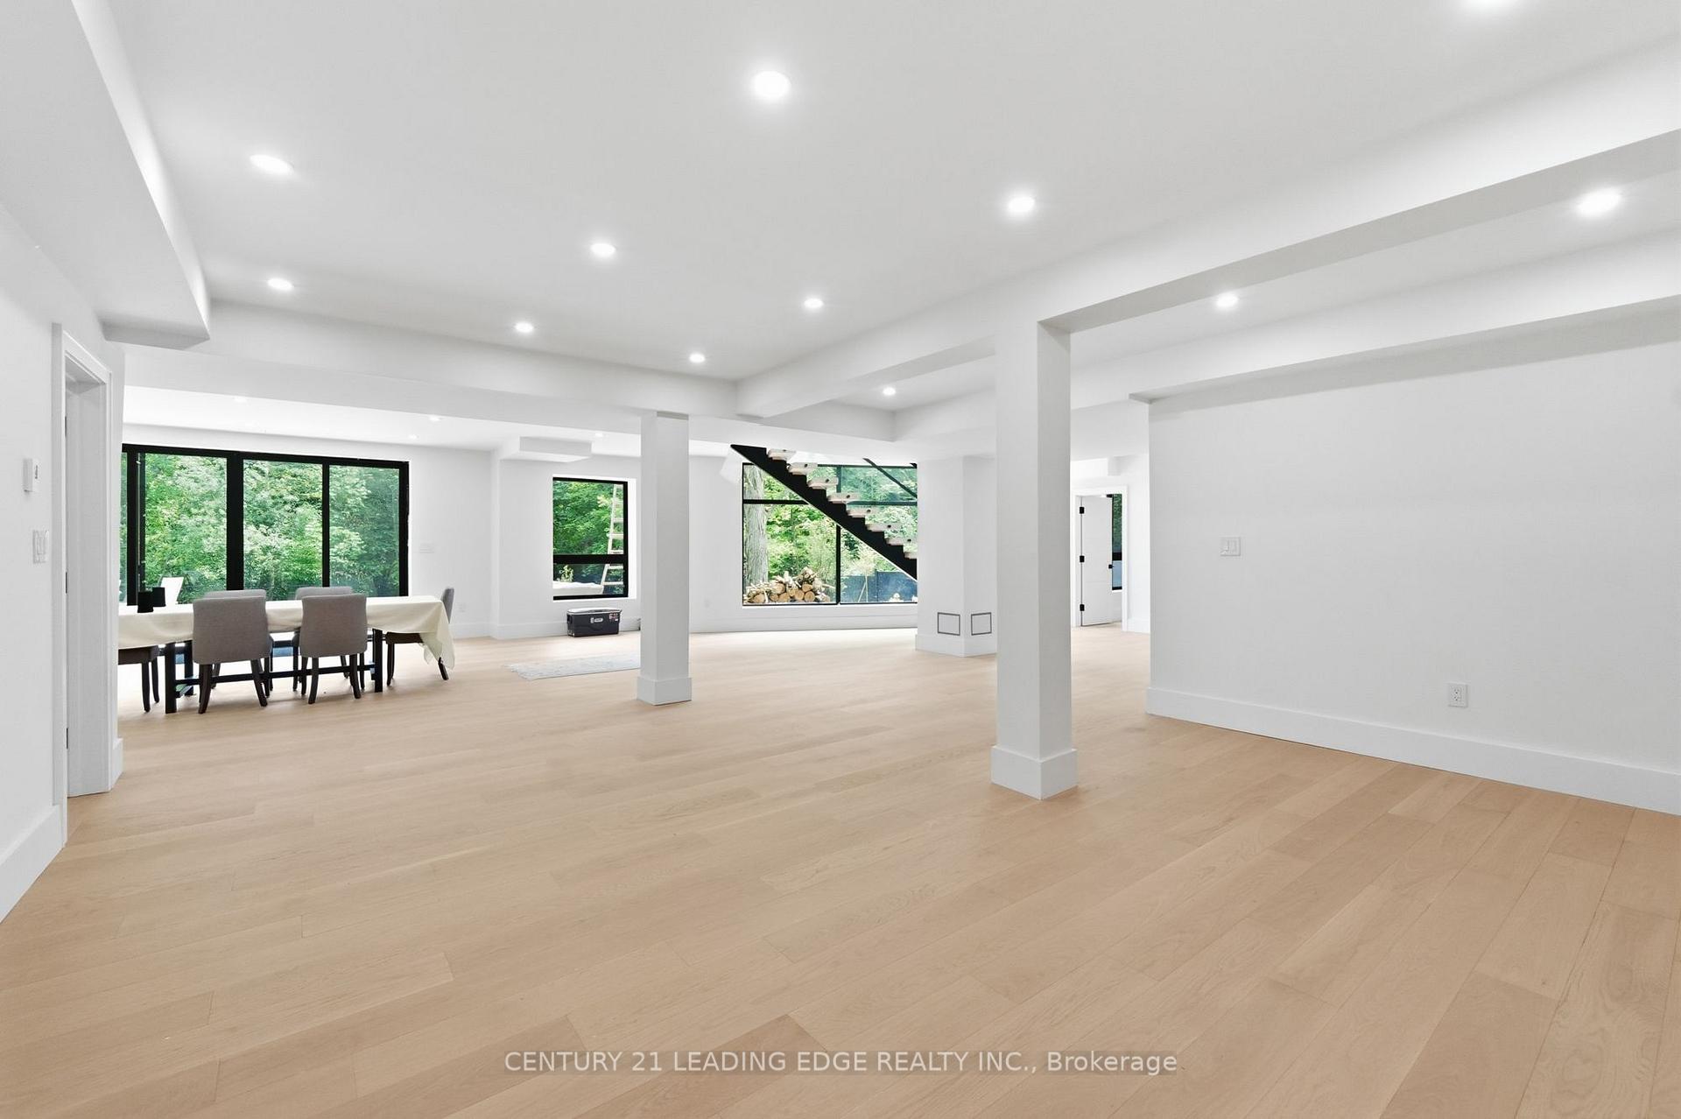
- Professionally finished walk-out basement.
- Inground pool and outdoor entertaining area.
- Smart-home features and security cameras.
- Located near parks and Lake Ontario.
- Included grounds maintenance and pool services.
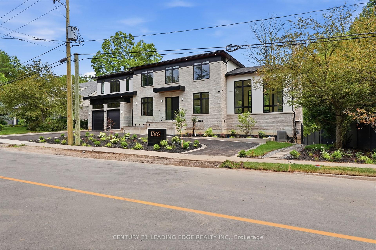
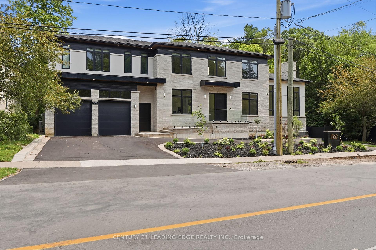
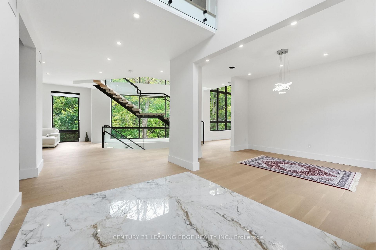
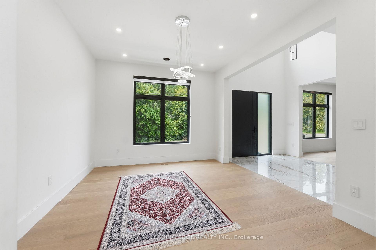
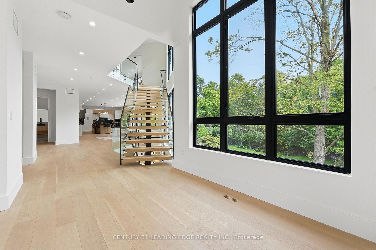
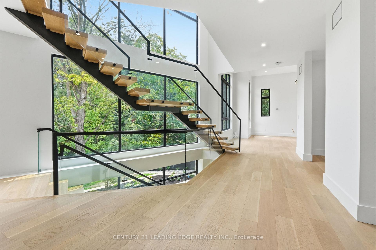
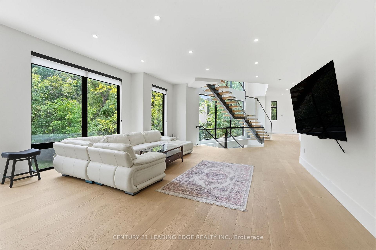
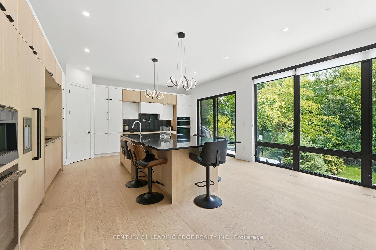
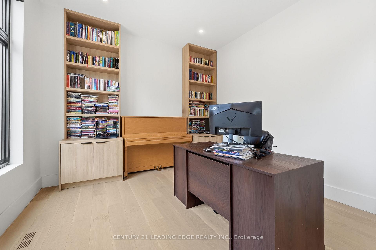
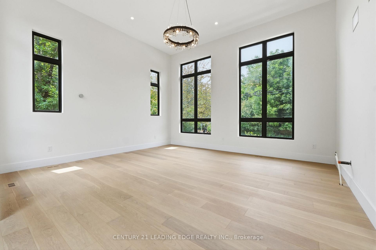
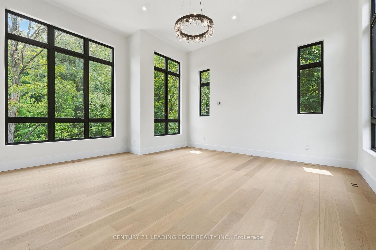
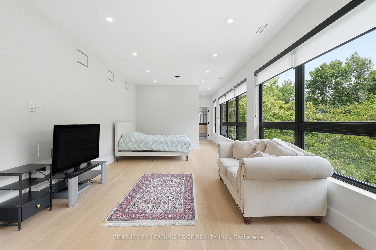
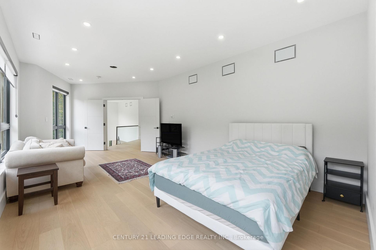
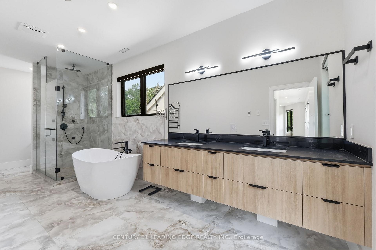
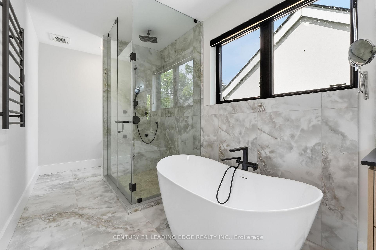
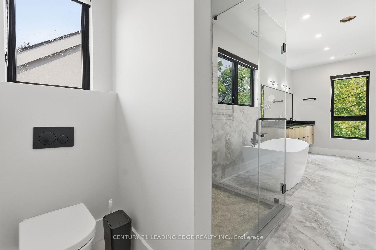
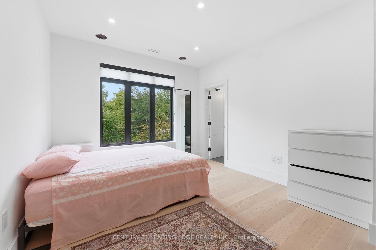
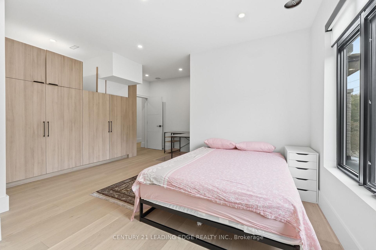
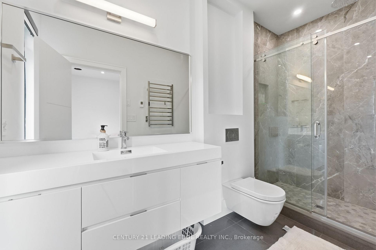
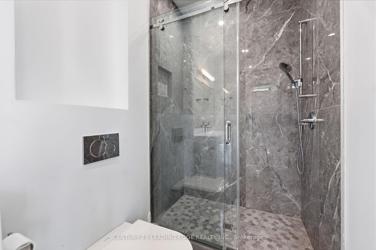
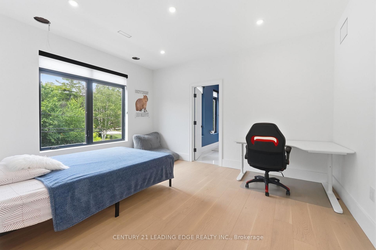
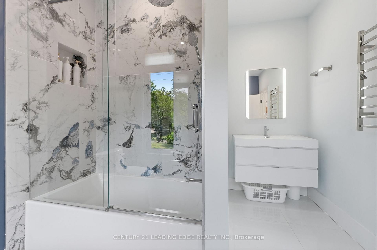
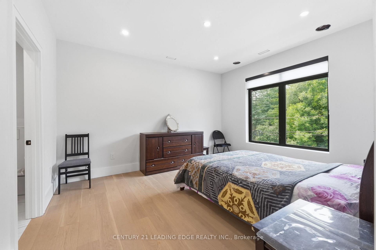
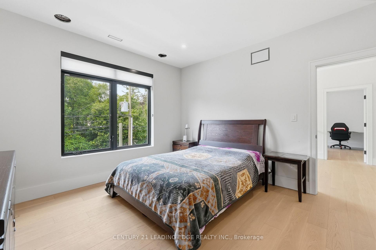
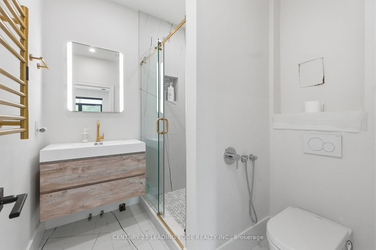
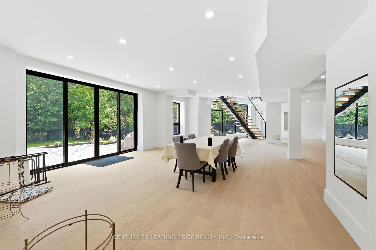
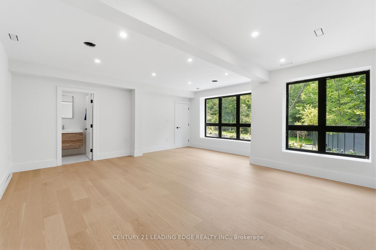
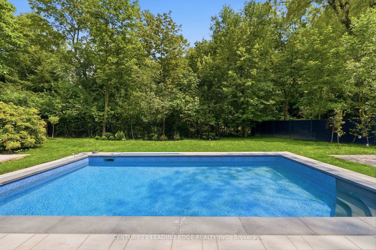
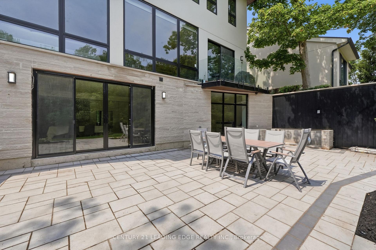
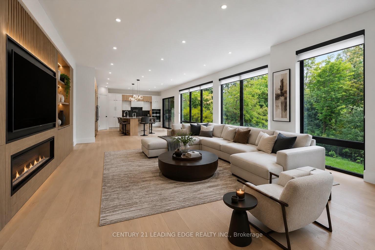
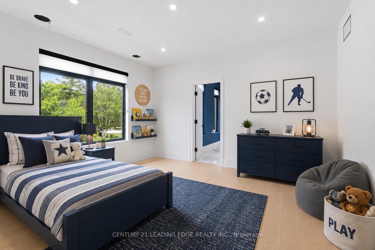
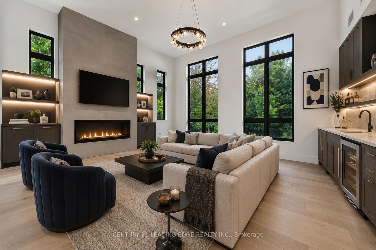
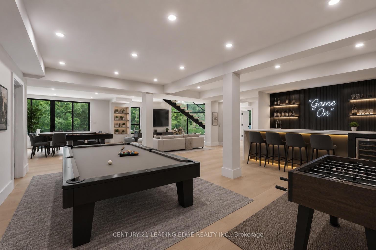
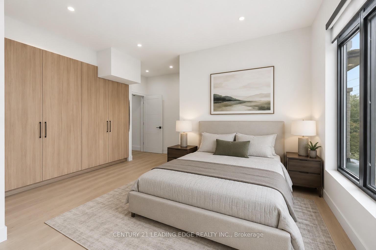
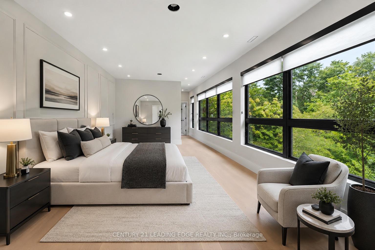
Luxury South Oakville Home For Lease. Featuring soaring vaulted ceilings, expansive walls of glass, and a thoughtfully designed open-concept layout, this residence is flooded with natural light throughout. The home offers four (4) large spacious bedrooms, each with its own luxurious ensuite bath, plus two (2) additional bedrooms in the professionally finished walk out basement. And seven (7) Spa-inspired bathrooms including some featuring heated floors and towel warmers for year-round comfort. The designer chef's kitchen is the heart of the home, showcasing an oversized granite centre island, integrated premium appliances, and custom leather bar stools. A dedicated main-floor office provides the ideal work-from-home environment, while the grand living area is anchored by a 76" flat-screen TV. Enjoy unparalleled privacy with no neighbours behind or on the south side of the property. The finished walk-out basement provides seamless access to the outdoor entertaining area, featuring a patio and inground pool. Smart-home features include extended zoned Wi-Fi throughout, security cameras, and LED exterior landscape lighting. Perfectly positioned beside Wedgewood Park and walking trails, and within walking distance to Lake Ontario and the Oakville waterfront promenade. Located in one of Oakville's most sought after school districts, including Oakville Trafalgar High School. Grounds maintenance, as well as pool opening and closing services, are included and maintained by the owner. A rare opportunity for a truly exceptional luxury home in one of Oakville's most coveted neighbourhoods. Some Photos are virtually staged.
Key Facts & Features
Rental Details
- Portion Of Property For Rent
- Entire Property
- Furnished
- Partially
- Rent Term
- 12 Months
- Rental Deposit
- Yes
- Credit Check
- Yes
- Employment Letter
- Yes
- Rental Application
- Yes
- References Required
- Yes
Included In Rent Fee
- Grounds Maintenance
- Basement Type
- Finished with Walk-Out
Interior Features
- Laundry Features
- Laundry Room
- Interior Extras
- Auto Garage Door Remote, Bar Fridge, Built-In Oven, Carpet Free, Central Vacuum, Countertop Range, In-Law Capability, Water Heater
- View
- Clear, Trees/Woods
- Security Features
- Security System
- Fireplace/Stove
- No
- Elevator
- No
Exterior Features
- Exterior Extras
- Deck, Landscape Lighting, Landscaped, Lawn Sprinkler System, Lighting, Privacy
- Pool
- Inground
- Property Features
- Hospital, Lake/Pond, Park, Place Of Worship, Public Transit, School
Building
- Building Type
- Detached
- Building Style
- 2-Storey
- Approx Age
- 0-5
Construction
- Exterior Finish
- Stone, Stucco (Plaster)
- Roof
- Shingles
- Foundation Details
- Concrete Block, Stone
- Special Designation
- Unknown
Lot
- Lot Front
- 103.00 ft
- Lot Depth
- 150.00 ft
- Lot Shape
- Irregular
Inclusions
- Inclusions
- 76" Flat Screen in Family Room; Bar Stools in Kitchen; High end Thermador integrated Appliances; Main Floor Office Desk, Chair, Bookshelves; Exterior Security cameras; Extended WiFi with multi zone access points; in-ground sprinkler system; Grounds maintenance; Pool Opening and Closings
Exclusions
- Exclusions
- Some Photos are virtually staged.
Parking & Garages
- Garage Type
- Built-In
- Garage Spaces
- 2
- Parking Spaces
- 3
- Total Garage And Parking Spaces
- 5
Heating & Cooling
- Heat Source
- Gas
- Heat Type
- Forced Air
- Air Conditioning
- Central Air
- Water
- Municipal
- Sewers
- Sewer
- Natural Gas
- Yes
- Hydro
- Yes
- Cable
- Available
- Telephone
- Available
- Bedrooms
- 4 + 2
- Washrooms
- 7
- Kitchens
- 1
- Family / bonus room
- Yes
Room sizes
- Game Room—Basement level, W/O To Terrace, Overlooks Garden, Hardwood Floor
- Bedroom—Basement level, Hardwood Floor, Large Window
- Primary Bedroom—Second level, Ensuite Bath, Hardwood Floor, Overlooks Garden
- Bedroom 4—Second level, Hardwood Floor, Large Window, Ensuite Bath
- Dining Room—Ground level, Hardwood Floor, Large Window
- Bedroom—Basement level, Hardwood Floor, Large Window
- Office—Ground level, Hardwood Floor, B/I Bookcase, Large Window
- Bathroom—Second level, Heated Floor, Separate Shower
- Breakfast—Ground level, Large Window, Overlooks Backyard, Hardwood Floor
- Bedroom 2—Second level, Hardwood Floor, Large Window, Ensuite Bath
- Kitchen—Ground level, Granite Counters, B/I Appliances, Large Window
- Family Room—Ground level, Hardwood Floor, Large Window, Roughed-In Fireplace
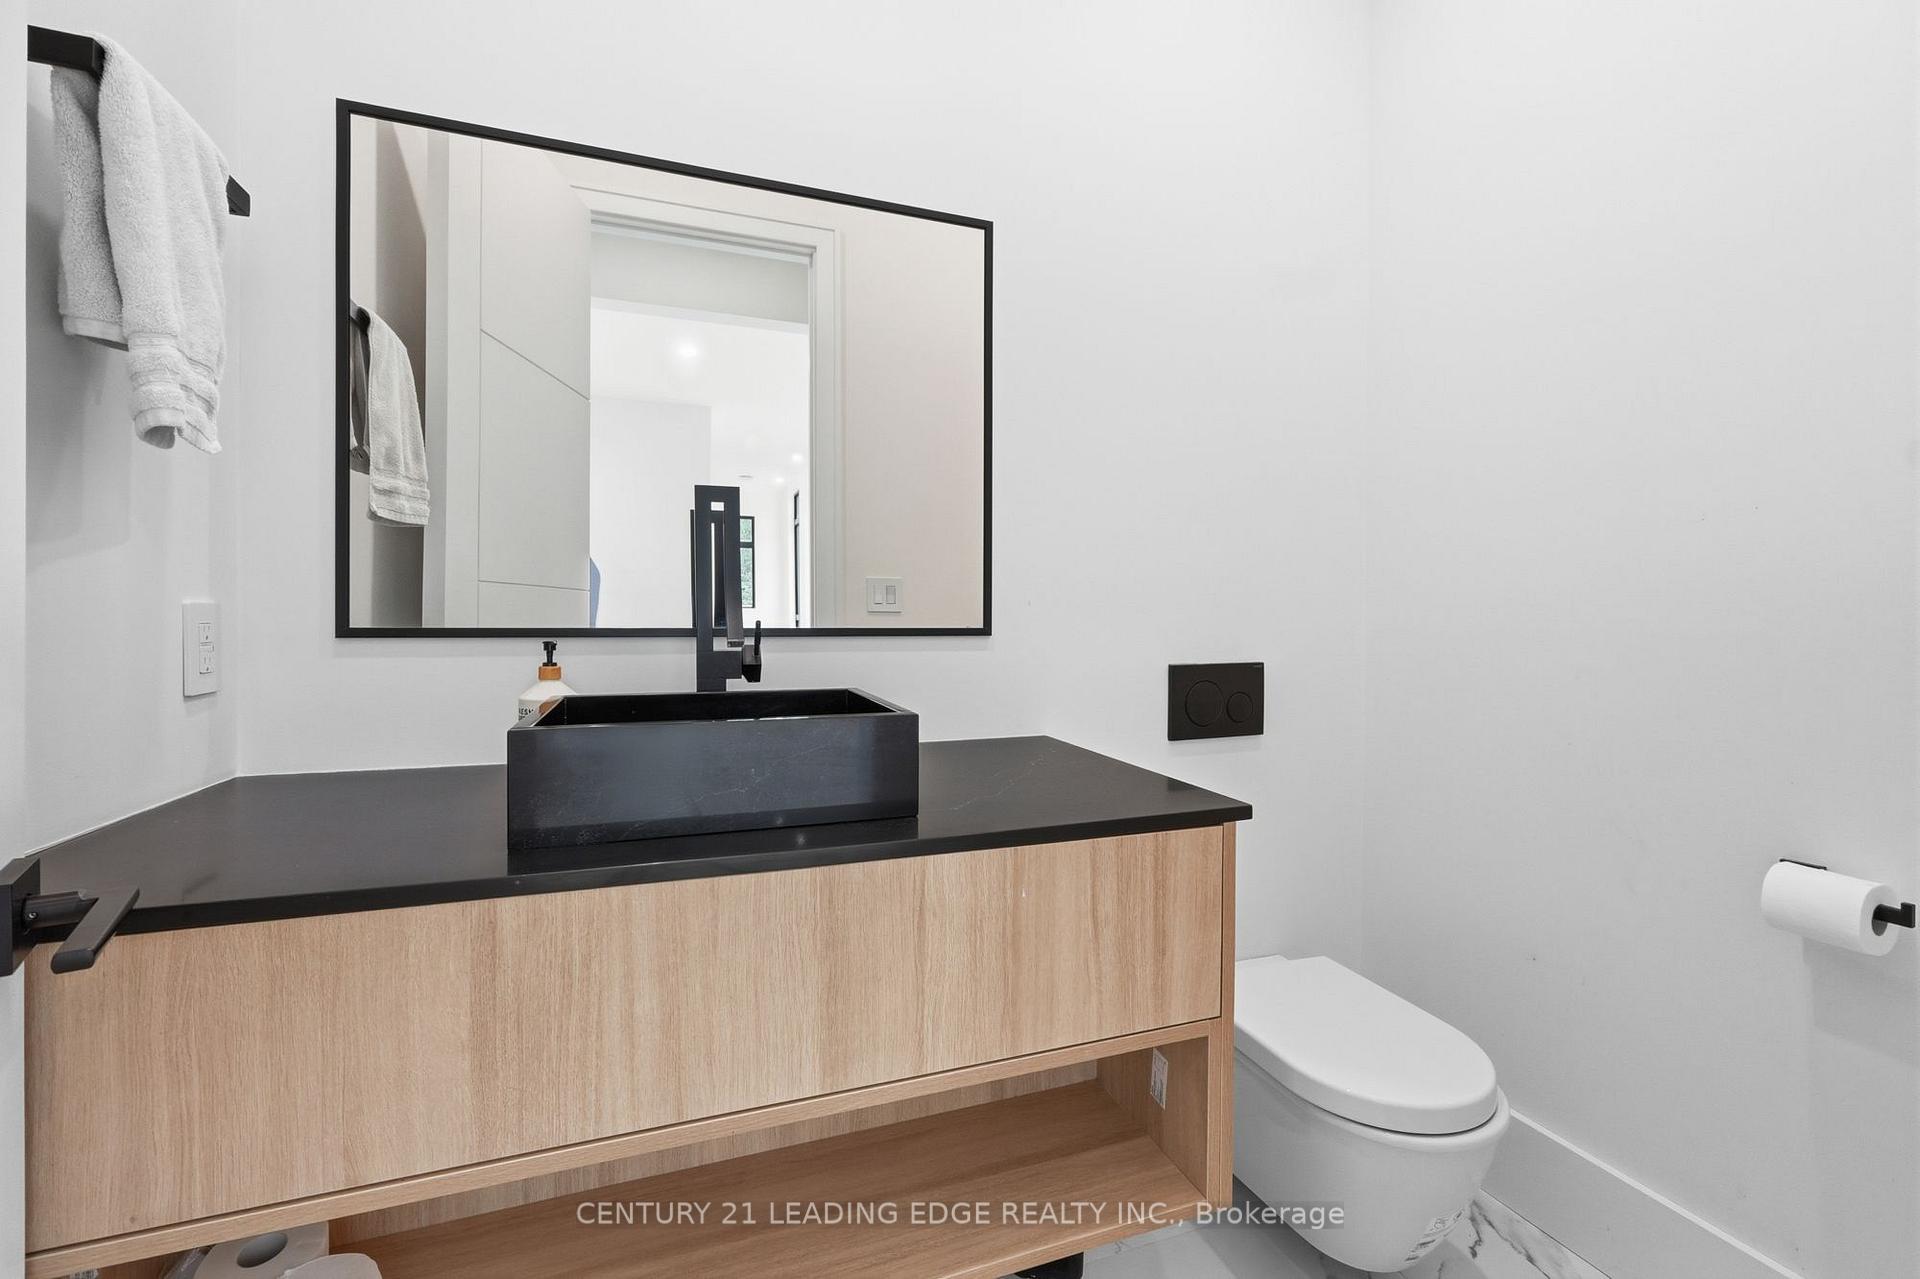
- Powder Room—Ground level, Hardwood Floor
- Bedroom 3—Second level, Hardwood Floor, Large Window, Ensuite Bath
Washrooms
- 6-piece, Second
- 4-piece, Second
- 4-piece, Second
- 4-piece, Basement
- 2-piece, Ground
- Municipality
- Oakville
- Neighbourhood
- Morrison
- Main cross streets
- Devon & Morrison
- Directions
- Devon & Morrison
- MLS® number
- W13870578
- Data source
- Toronto Regional Real Estate Board
- Listed on
- 2026-10-07
- Updated on
- 2026-10-07
- Days on market
- 9 days
- Possession date
- 2026-12-01
- Possession type
- 30-59 days
- Co-op commission
- Half month rent plus HST
- Listed by
- CENTURY 21 LEADING EDGE REALTY INC.
Home Market Value
Current home valuation for 1362 Devon Road, Oakville, Morrison, Oakville, ON. Listed for $13,850
HOMEH Estimate
$3,151,000
Estimated Sales Range
$2,489,290 - $3,812,710
HOMEH Estimate for 1362 Devon Road, Oakville, Morrison
What this home would sell for today, not its rent
Calculated with a real agent's CMA method — 45+ years of experience, codified. Not an AI guess.
For the owner
Is this your home? Track its value.
Get this home's HOMEH Estimate by email once a month, with how many homes are for sale around you.
Around this home
Data provided by OpenStreetMap & Fraser Institute School Rankings
Ask HOMEH
New!Hi there!
👋Text or call (416) 301-9001
Recommended for you
Based on homes you've looked at.
No recommended properties found.
Nearby similar homes
No nearby properties found.
More real estate resources
Other homes nearby
Explore this area
Nearby neighbourhoods
No nearby listings available.