

Unit 4, 138 East Street
Oakville (Bronte), ON L6L 0H9
- 3Bedrooms
- 4Bathrooms
- 2Garage
- 2000–2500Sq Ft
- $1Tax
- 16×98 ftLot Size
 Estimated Value:$1,597,707See Free Estimate Report

Sale & Price History for Unit 4, 138 East Street, Oakville, Bronte
| Start Date | End Date | Price | Event | MLS# |
|---|---|---|---|---|
| No listing history available | ||||
Real estate boards require you to or to see the full details of this property.
*Sold prices and complete sale & price history are regulated data. Under the Trust in Real Estate Services Act, 2002 (TRESA) and the rules of the Real Estate Council of Ontario (RECO), and pursuant to the Multiple Listing Service® rules of the Canadian Real Estate Association (CREA) and the Toronto Regional Real Estate Board (TRREB), this information may be shown only to registered users who have agreed to the applicable terms of use (a Virtual Office Website, or "VOW," arrangement). HOMEH Inc., Brokerage therefore provides it to signed-in members only. Creating an account is free and takes under a minute.
About Unit 4, 138 East Street, Oakville, Bronte
Summarized Description
- Brand new luxury townhome with extensive upgrades.
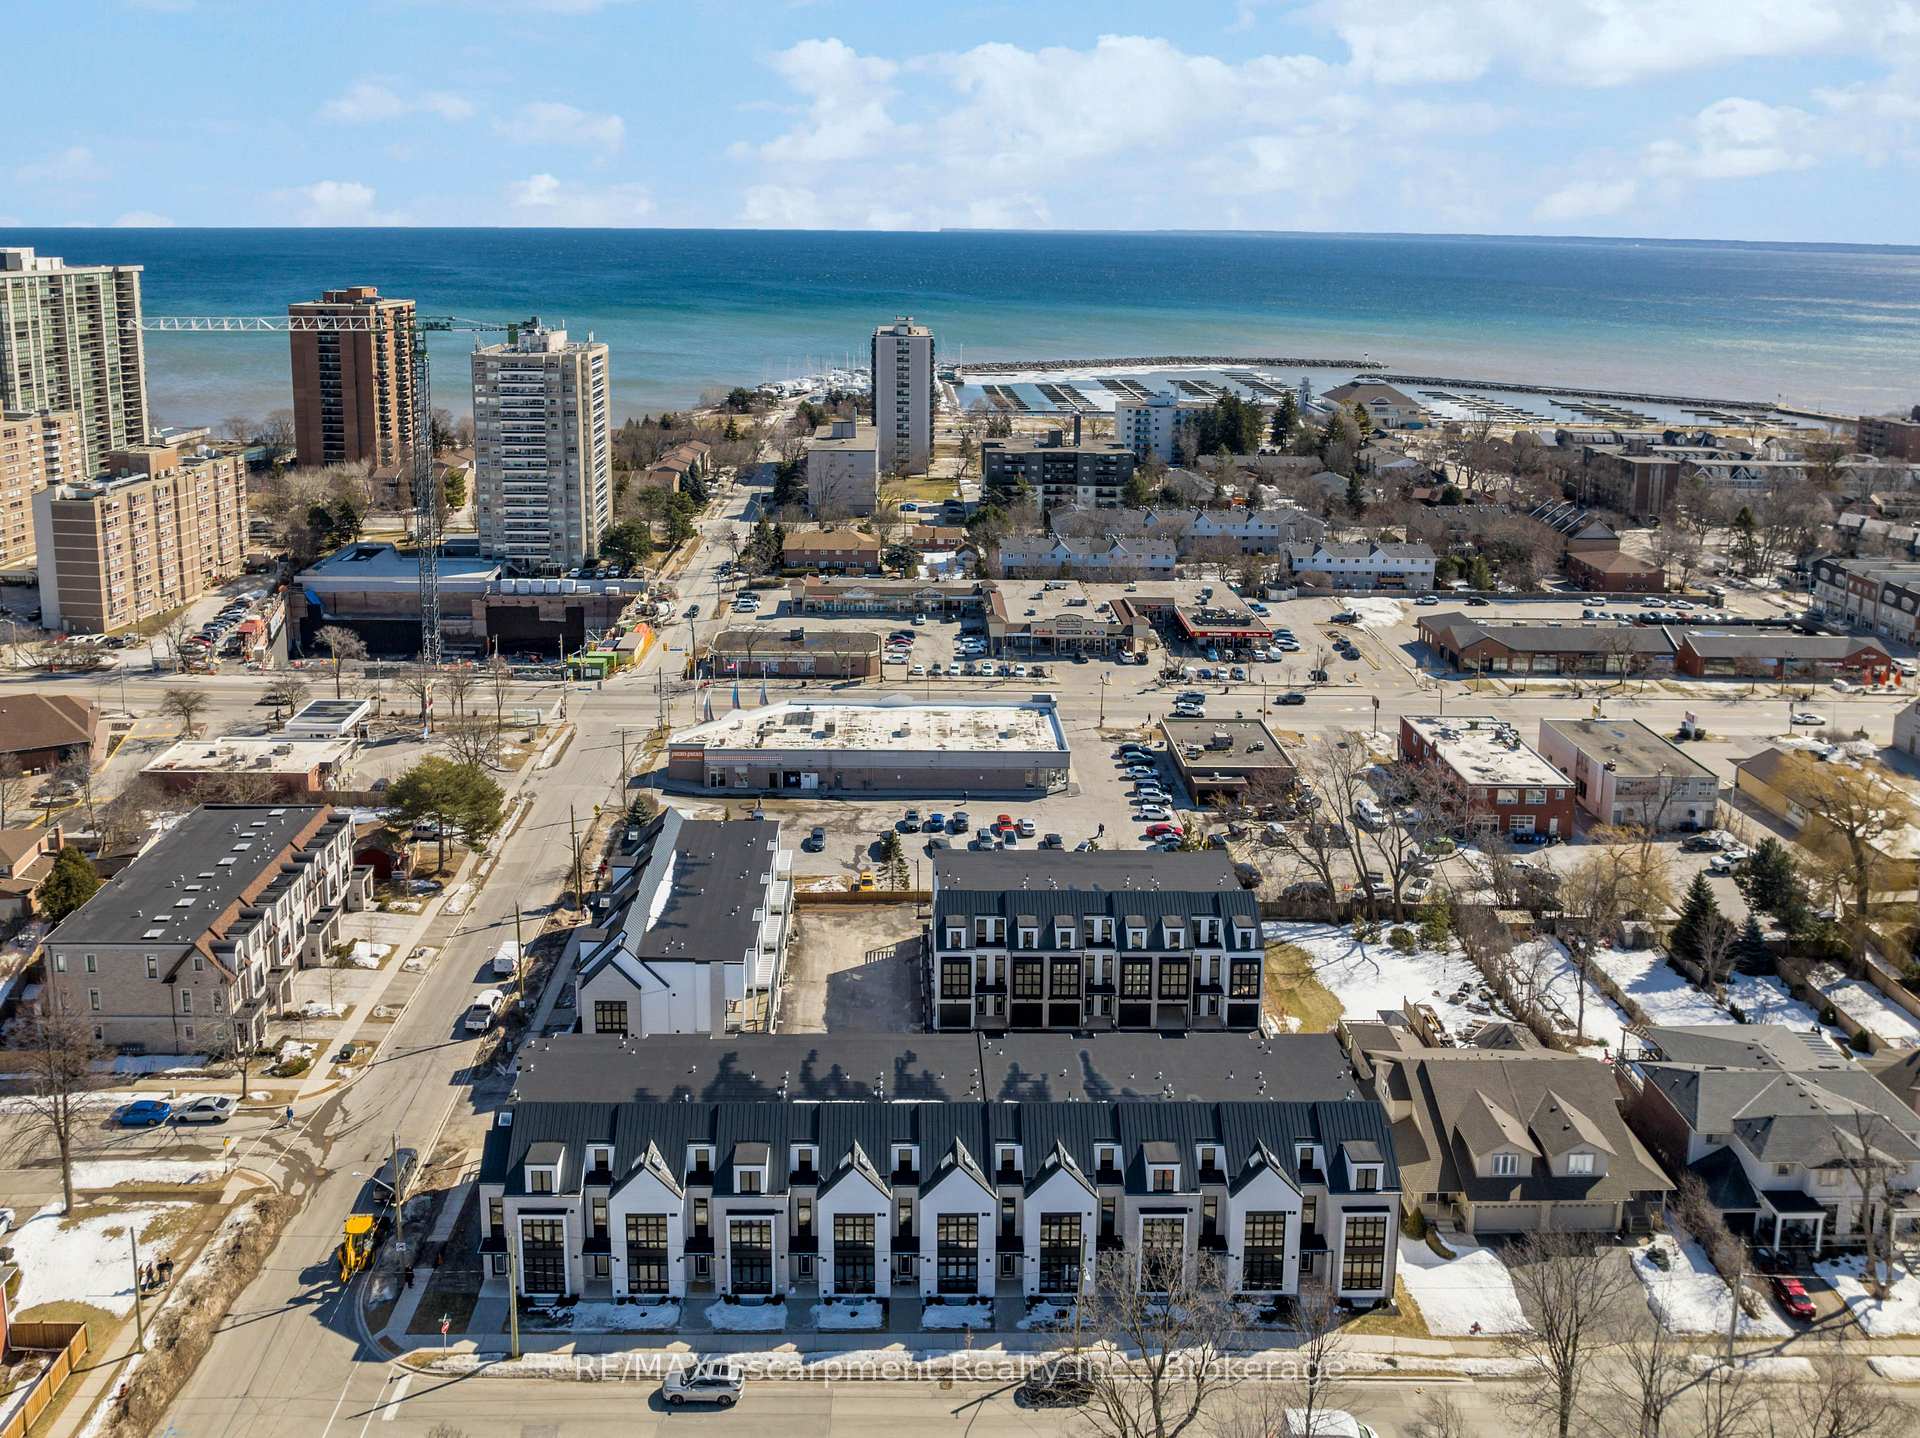
- Located near Bronte Harbour and local amenities.
- Spacious 3,019 sq. ft. with finished basement.
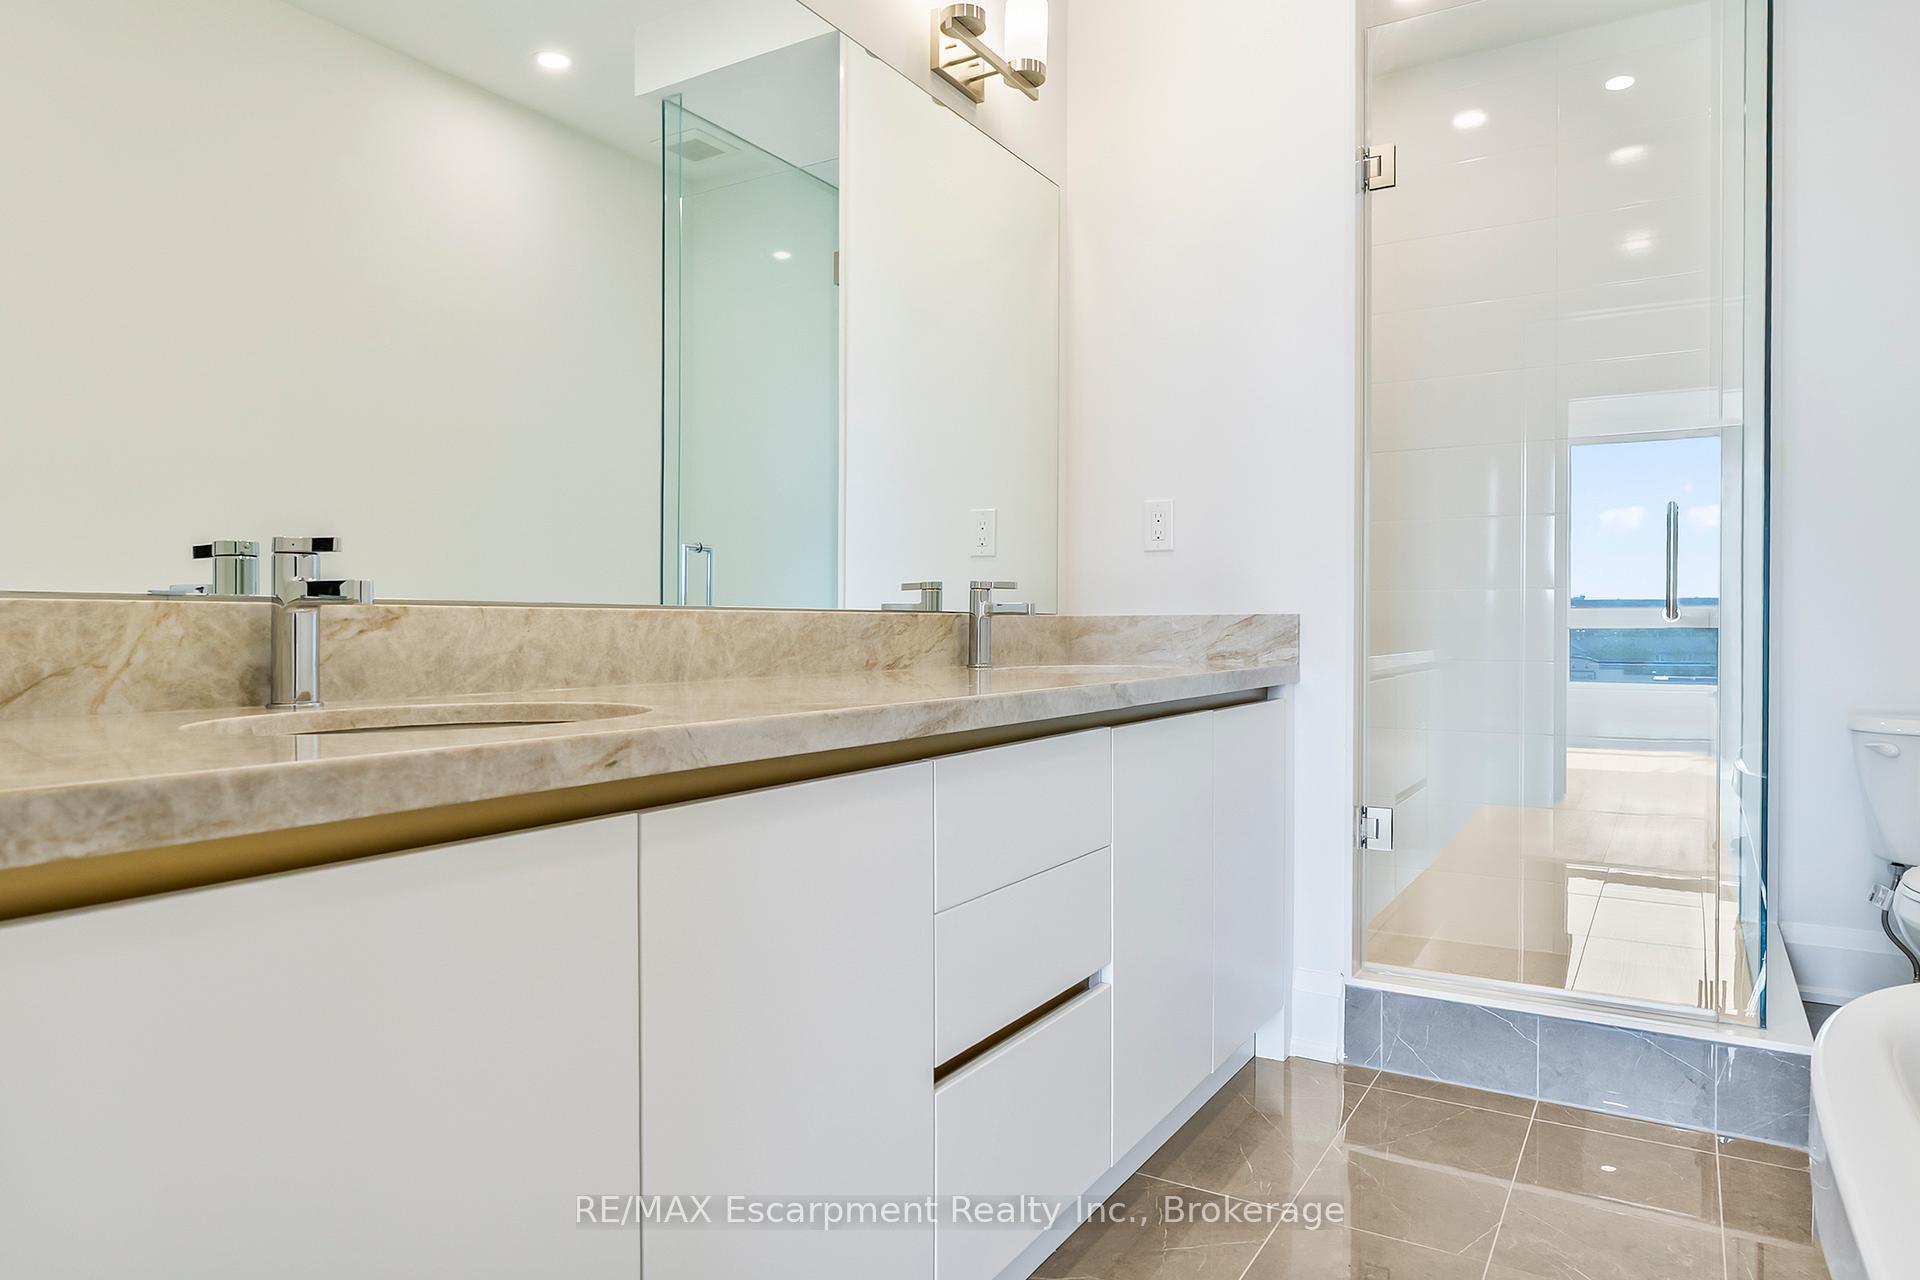
- High-end finishes including Taj Mahal Quartzite countertops.
- Custom oak staircase and 10-foot ceilings enhance elegance.
- 141 sq. ft. outdoor terrace for entertaining.
- Move-in ready with modern design and functionality.
- Ideal for lifestyle in charming lakeside community.
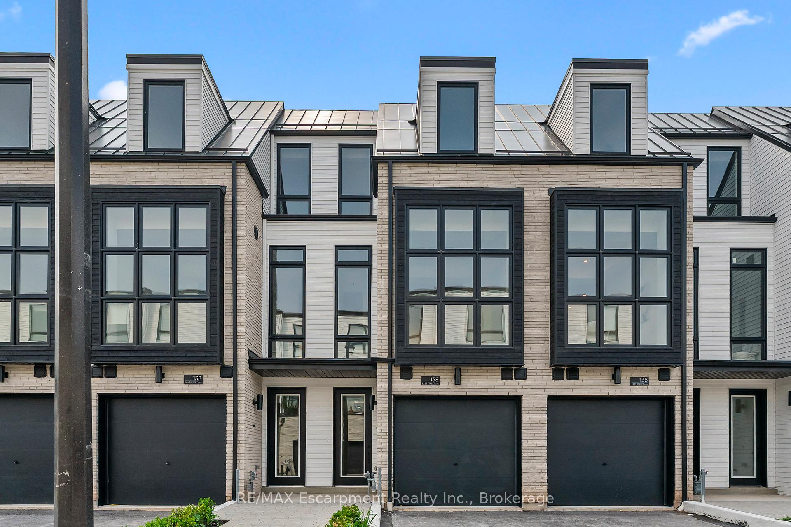
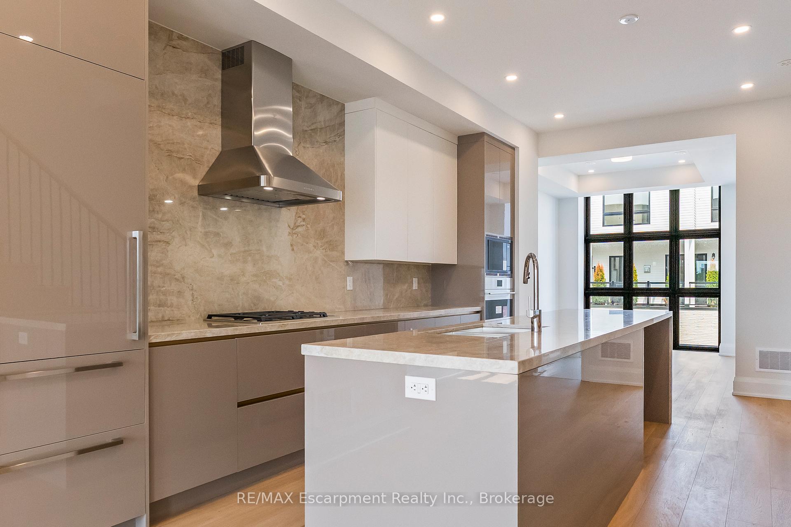
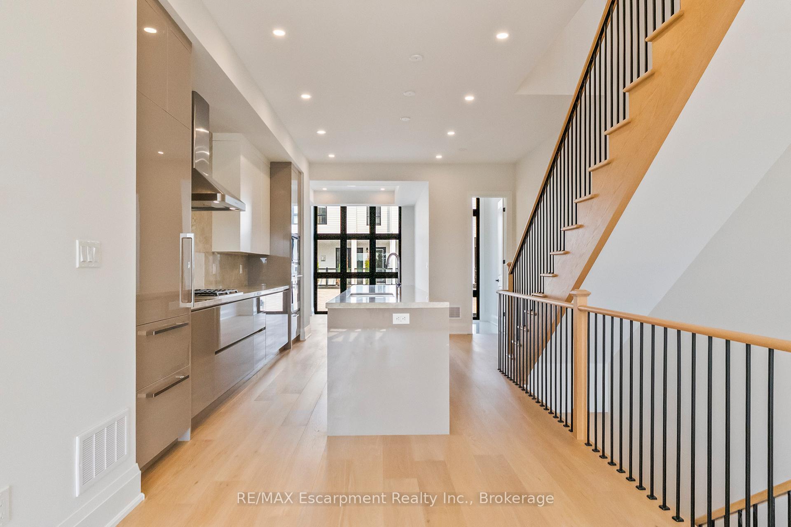
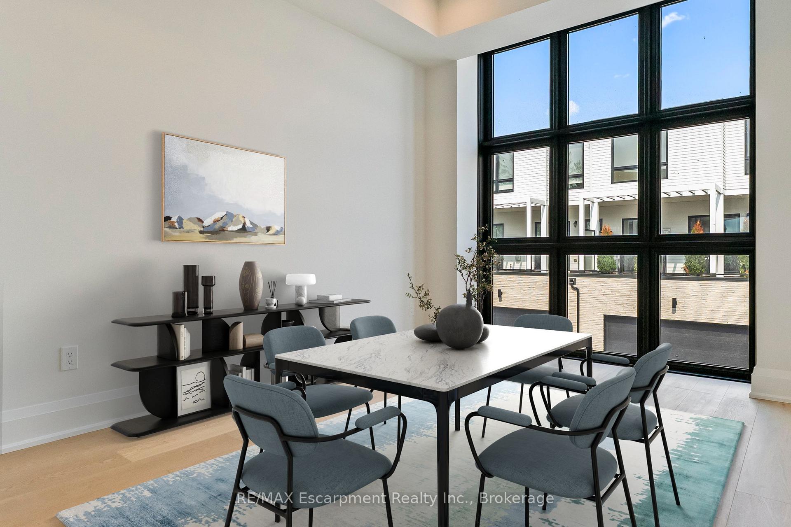
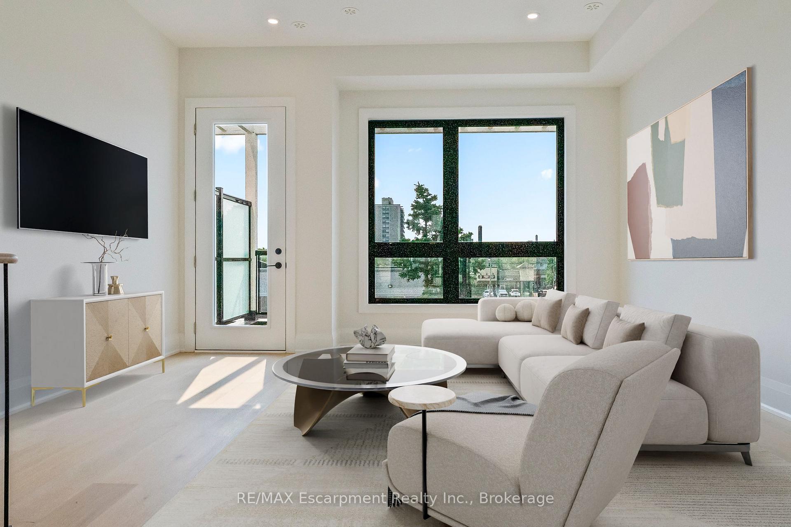
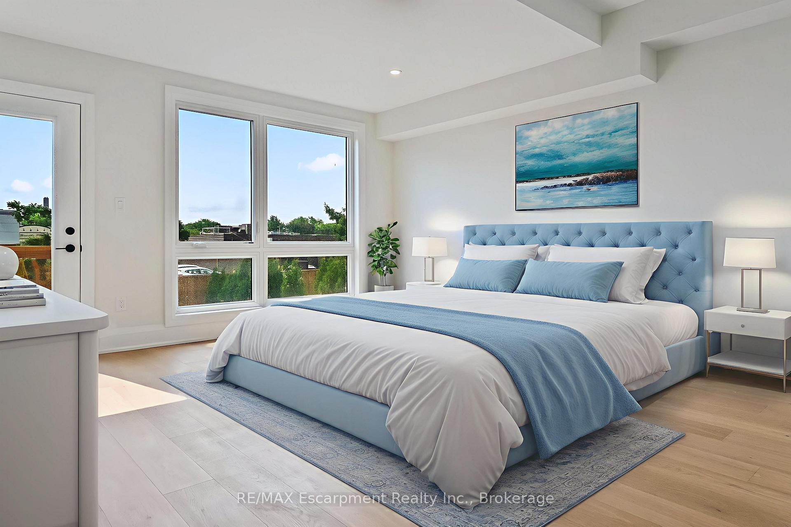
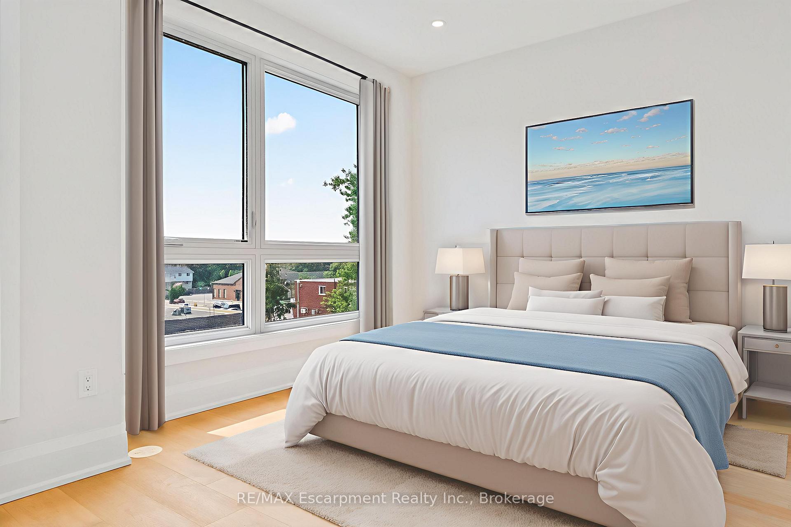
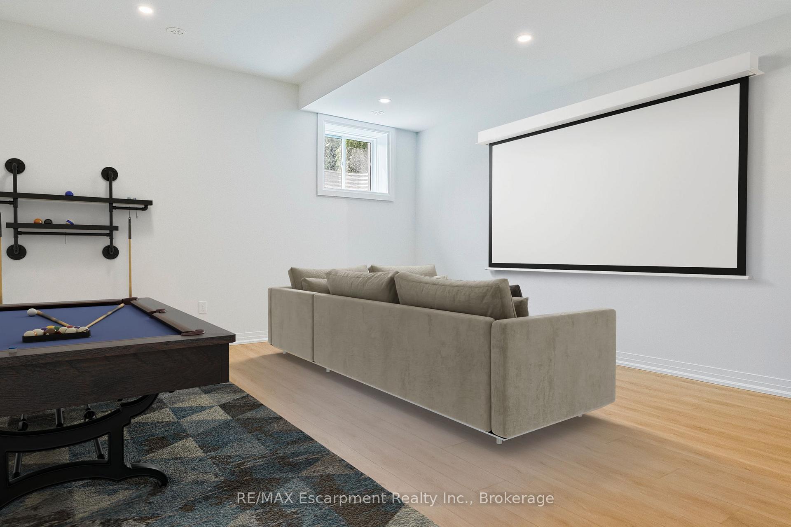
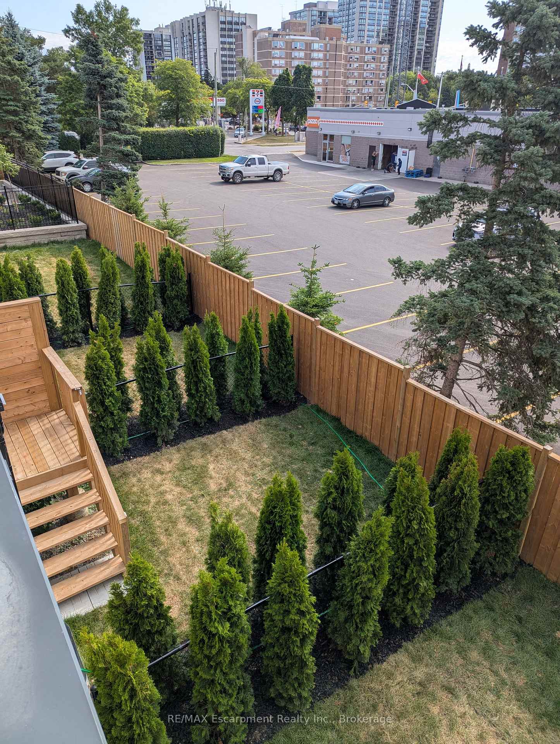
An exceptional opportunity to own a brand new luxury executive townhome, ideally located within walking distance to Bronte Harbour and the scenic shores of Lake Ontario. Nestled in the vibrant heart of Bronte Village, you're just steps from boutique shops, local restaurants, transit, the Bronte Marina, and the area's beloved annual festivals. This beautifully designed home has over $143,329 of upgrades, and offers approximately 3,019 sq. ft. of finished living space, including a 726 sq. ft. finished basement. A true showcase offering a blend of comfort, functionality, and elevated finishes. Enjoy wide-plank engineered oak flooring, 24" x 24" porcelain tiles, smooth ceilings, and over 20 pot lights throughout the home. The spacious kitchen is a standout feature, complete with Taj Mahal Quartzite countertops, a stunning slab backsplash, an oversized island, and five built-in appliances, perfect for both casual dining and entertaining. Architectural details include a custom oak staircase with metal pickets, 10-foot ceilings on the second floor (main living level), and 9-foot ceilings on the remaining floors, creating an open and airy atmosphere. A 141 sq. ft. outdoor terrace extends your living space, offering the perfect setting for morning coffee or evening gatherings. The ground floor bedroom or den features a walkout to the backyard, while the finished basement adds flexible space for a home office, gym, or media room. With its ideal location and thoughtful design, this move-in ready townhome offers an unparalleled lifestyle in one of Oakville's most charming and walkable lakeside communities.
Key Facts & Features
Property Costs
- Annual Property Tax Amount
- $1
- Land Transfer Tax Fee
- $28,473
Rental Items
- Rental Equipment
- Hot Water Heater - $59.50
- Under Contract
- Hot Water Heater
- Basement Type
- Finished, Full
Interior Features
- Laundry Level
- Main Level
- Interior Extras
- Built-In Oven, Carpet Free
- Fireplace/Stove
- No
- Elevator
- No
Exterior Features
- Pool
- None
- Property Features
- Lake/Pond, Marina, Park, Public Transit, School
Building
- Building Type
- Freehold Townhouse
- Building Style
- 3-Storey
- Approx Age
- New
Construction
- Exterior Finish
- Brick, Hardboard
- Roof
- Metal
- Foundation Details
- Concrete
- Special Designation
- Unknown
Lot
- Lot Front
- 16.02 ft
- Lot Depth
- 97.92 ft
Inclusions
- Inclusions
- Wolf gas cook top, built-in oven, Panel Ready Wolf sub zero built in refrigerator, built-in microwave, range hood, panel ready Miele dishwasher, Washer/Dryer, Pull-out drawer withintegrated garbage and recycling organizers
Parking & Garages
- Garage Type
- Built-In
- Garage Spaces
- 2
- Parking Spaces
- 0
- Total Garage And Parking Spaces
- 2
Heating & Cooling
- Heat Source
- Electric
- Heat Type
- Forced Air
- Air Conditioning
- Central Air
- Water
- Municipal
- Sewers
- Sewer
- Bedrooms
- 3
- Washrooms
- 4
- Kitchens
- 1
Room sizes
- Bedroom—Main level
- Living Room—Second level
- Kitchen—Second level
- Primary Bedroom—Third level, 5 Pc Ensuite
- Bedroom—Third level
- Den—Basement level
- Recreation—Basement level
- Dining Room—Second level
Washrooms
- 2-piece, Second
- 3-piece, Ground
- 3-piece, Third
- 5-piece, Third
- Municipality
- Oakville
- Neighbourhood
- Bronte
- Main cross streets
- East St & Lakeshore Rd
- Directions
- Lakeshore Rd, north on East Street
- MLS® number
- W13869788
- Data source
- Toronto Regional Real Estate Board
- Listed on
- 2026-10-06
- Updated on
- 2026-10-07
- Days on market
- 9 days
- Possession type
- Other
- Co-op commission
- 2.5%
- Seller
- Listed by
- RE/MAX Escarpment Realty Inc., Brokerage
Home Market Value
Current home valuation for Unit 4, 138 East Street, Oakville, Bronte, Oakville, ON. Listed for $1,599,900
HOMEH Estimate
$1,597,707
Estimated Sales Range
$1,405,982 - $1,809,381
HOMEH Estimate for Unit 4, 138 East Street, Oakville, Bronte
Calculated with a real agent's CMA method — 45+ years of experience, codified. Not an AI guess.
Mortgage Payment Calculator
Compare up to 4 down payment scenarios
20% required for homes $1.5M or more
$319,980
| Scenario 1 | Scenario 2 | Scenario 3 | Scenario 4 | |
|---|---|---|---|---|
−Down payment | % $ | % $ | % $ | % $ |
+CMHC insurance | $0 | $0 | $0 | $0 |
=Total mortgage | $1,279,920 | $1,199,925 | $1,119,930 | $1,039,935 |
Amortization | ||||
Mortgage rate | % | % | % | % |
| Payment frequency | ||||
=Mortgage payment | $6,249monthly | $5,859monthly | $5,468monthly | $5,077monthly |
Land Transfer Tax
$28,473
$28,473
Around this home
Data provided by OpenStreetMap & Fraser Institute School Rankings
Ask HOMEH
New!Hi there!
👋Text or call (416) 301-9001
Recommended for you
Based on homes you've looked at.
No recommended properties found.
Nearby similar homes
No nearby properties found.
More real estate resources
Other homes nearby
Explore this area
Nearby neighbourhoods
No nearby listings available.