
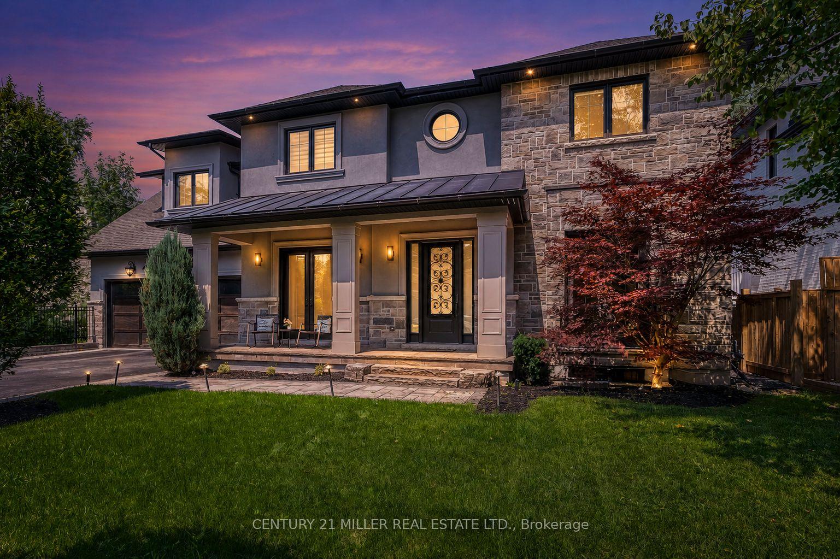
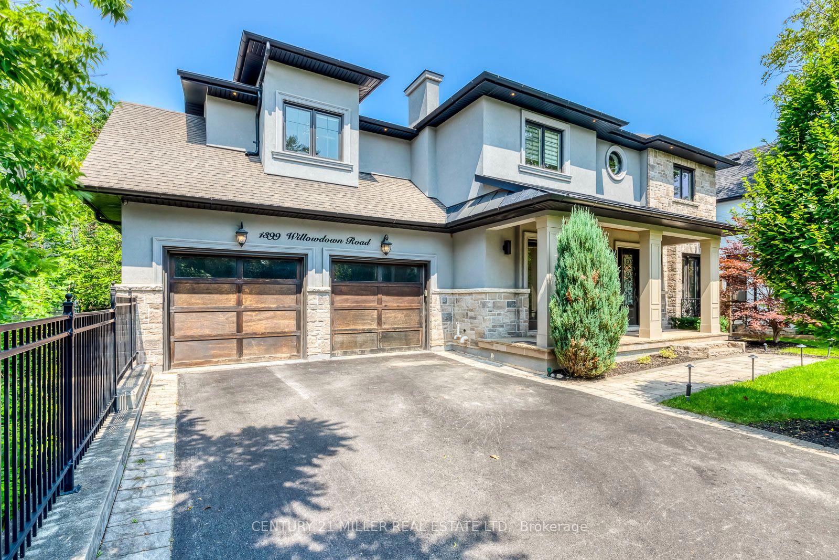
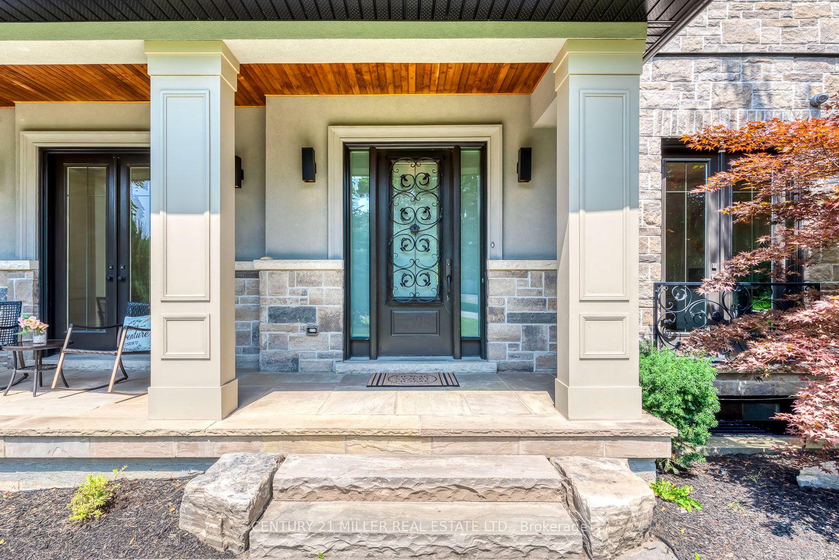
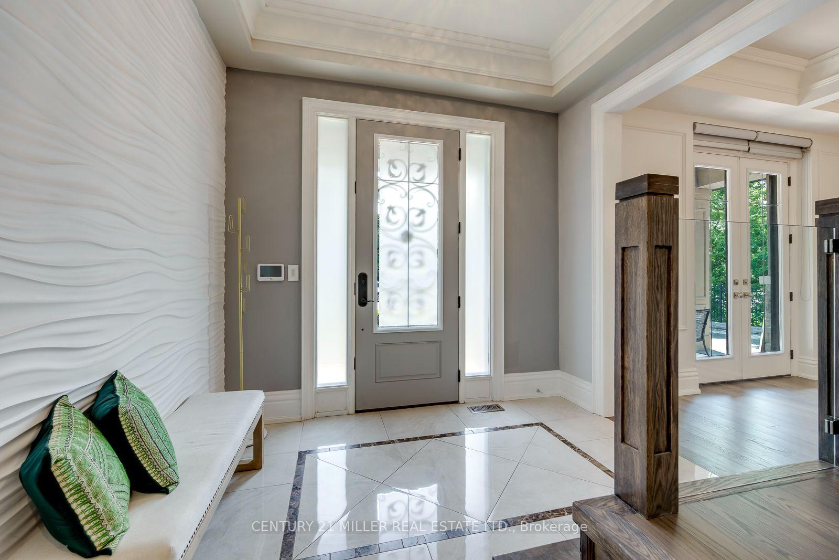
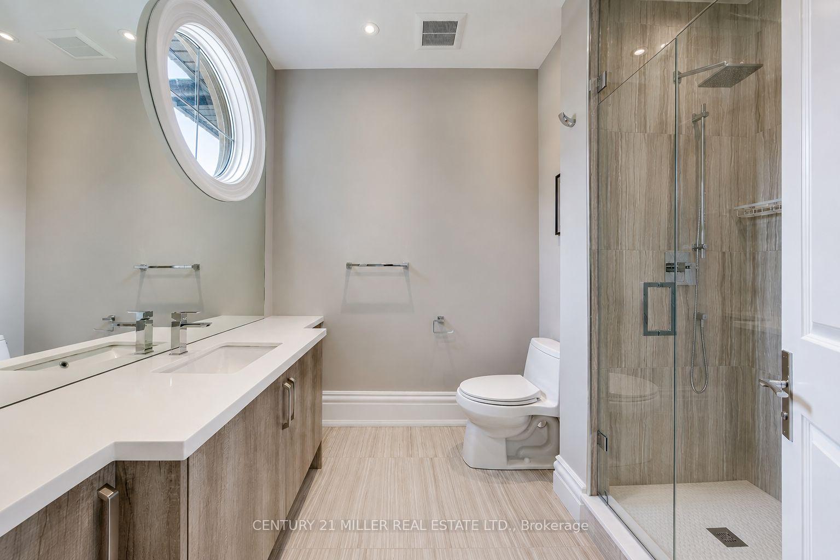
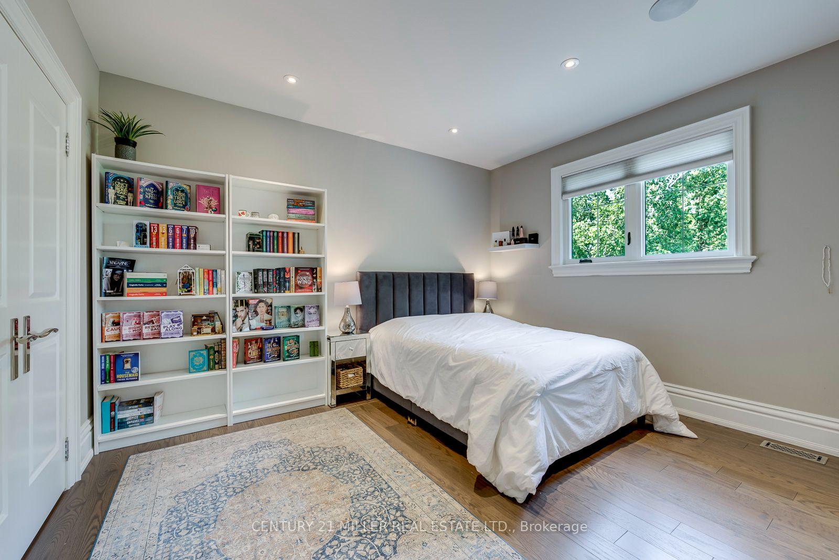
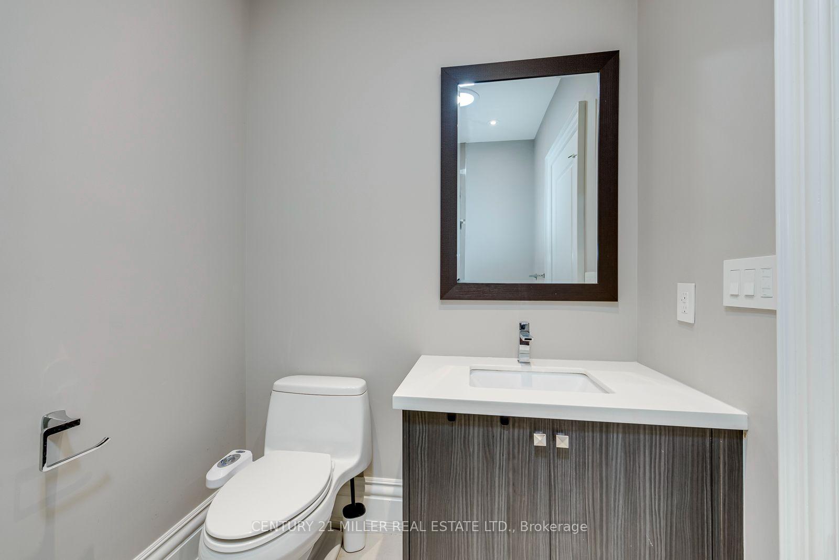
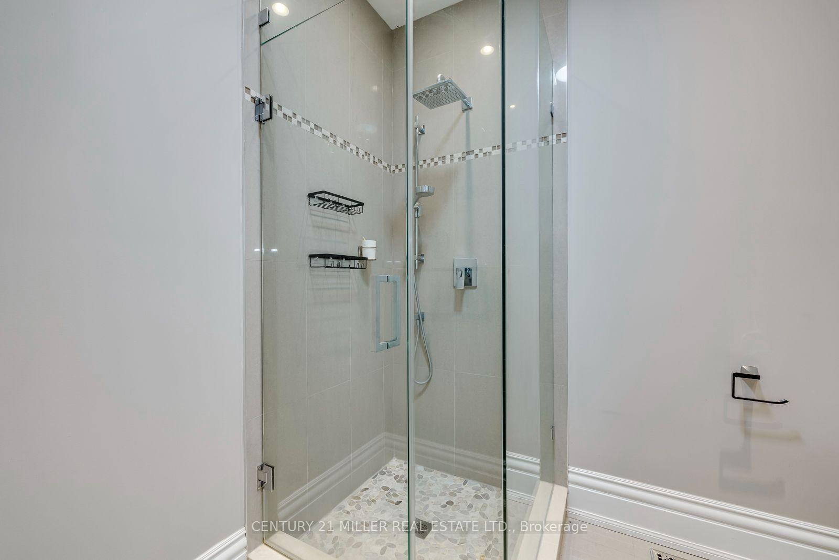
1399 Willowdown Road
Oakville (Southwest), ON L6L 1X2
- 5+2Bedrooms
- 7Bathrooms
- 2Garage
- 3500–5000Sq Ft
- $17,768Tax
- 75×166 ftLot Size
 Estimated Value:$3,023,185See Free Estimate Report

Sale & Price History for 1399 Willowdown Road, Oakville, Southwest
| Start Date | End Date | Price | Event | MLS# |
|---|---|---|---|---|
| No listing history available | ||||
Real estate boards require you to or to see the full details of this property.
*Sold prices and complete sale & price history are regulated data. Under the Trust in Real Estate Services Act, 2002 (TRESA) and the rules of the Real Estate Council of Ontario (RECO), and pursuant to the Multiple Listing Service® rules of the Canadian Real Estate Association (CREA) and the Toronto Regional Real Estate Board (TRREB), this information may be shown only to registered users who have agreed to the applicable terms of use (a Virtual Office Website, or "VOW," arrangement). HOMEH Inc., Brokerage therefore provides it to signed-in members only. Creating an account is free and takes under a minute.
About 1399 Willowdown Road, Oakville, Southwest
Summarized Description
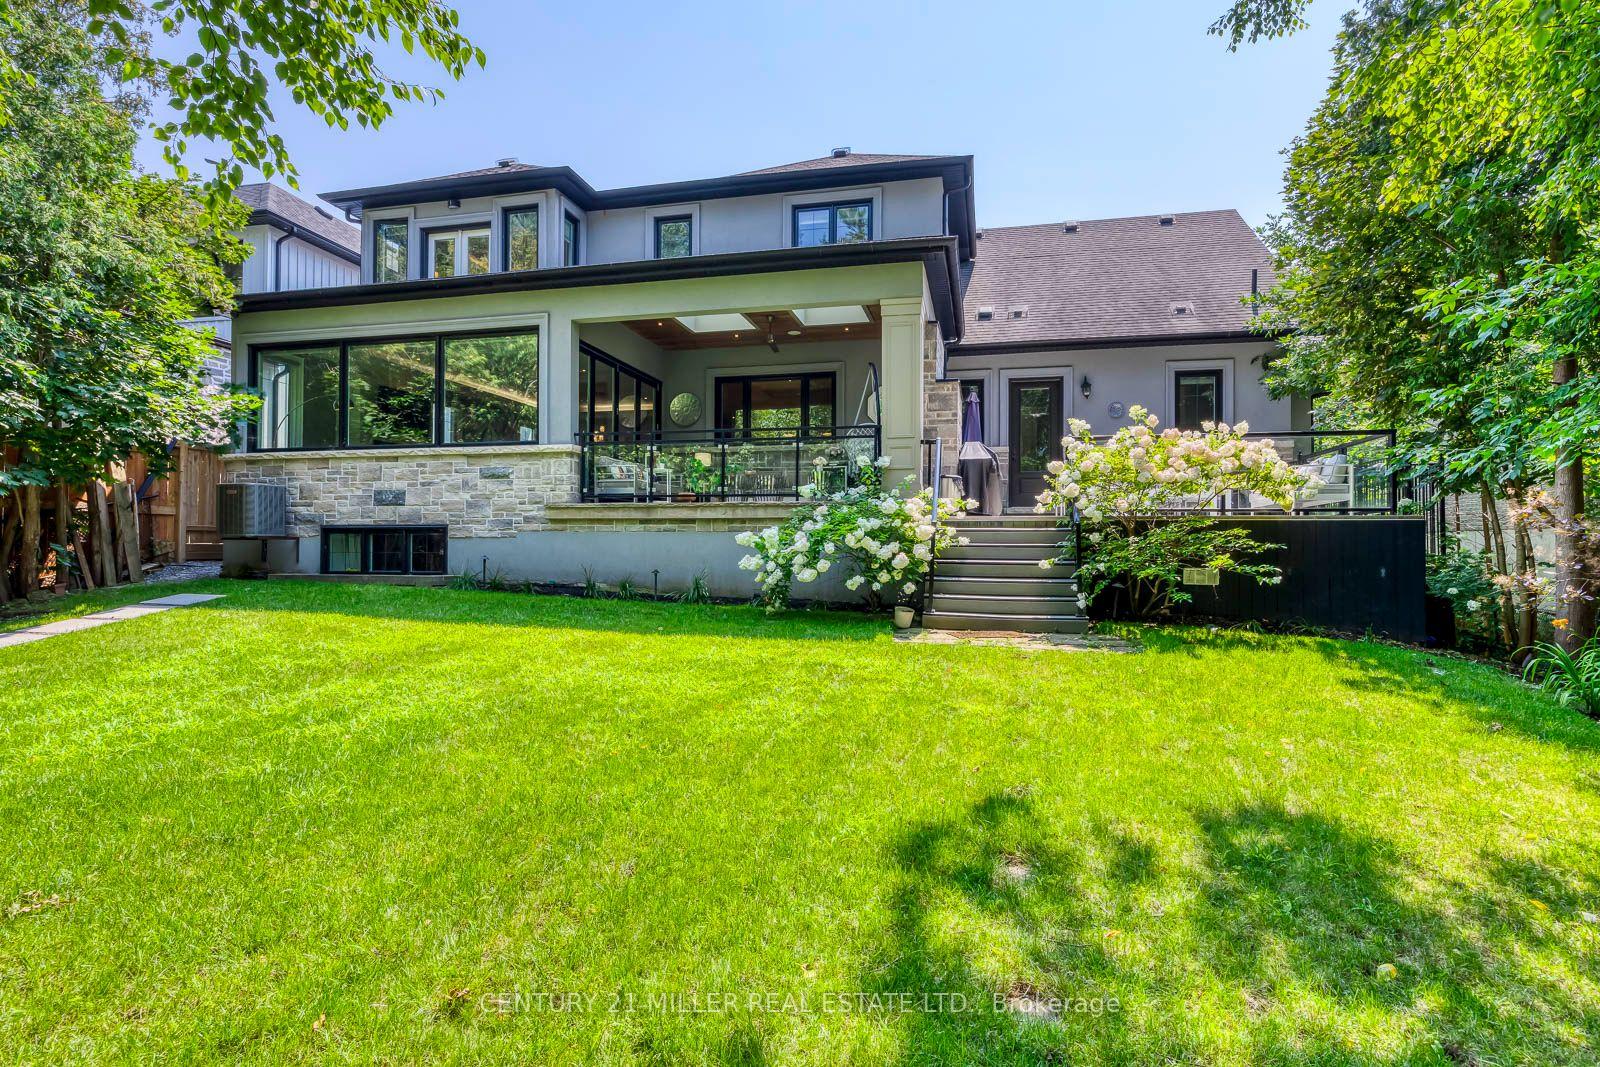
- Custom residence inspired by Frank Lloyd Wright
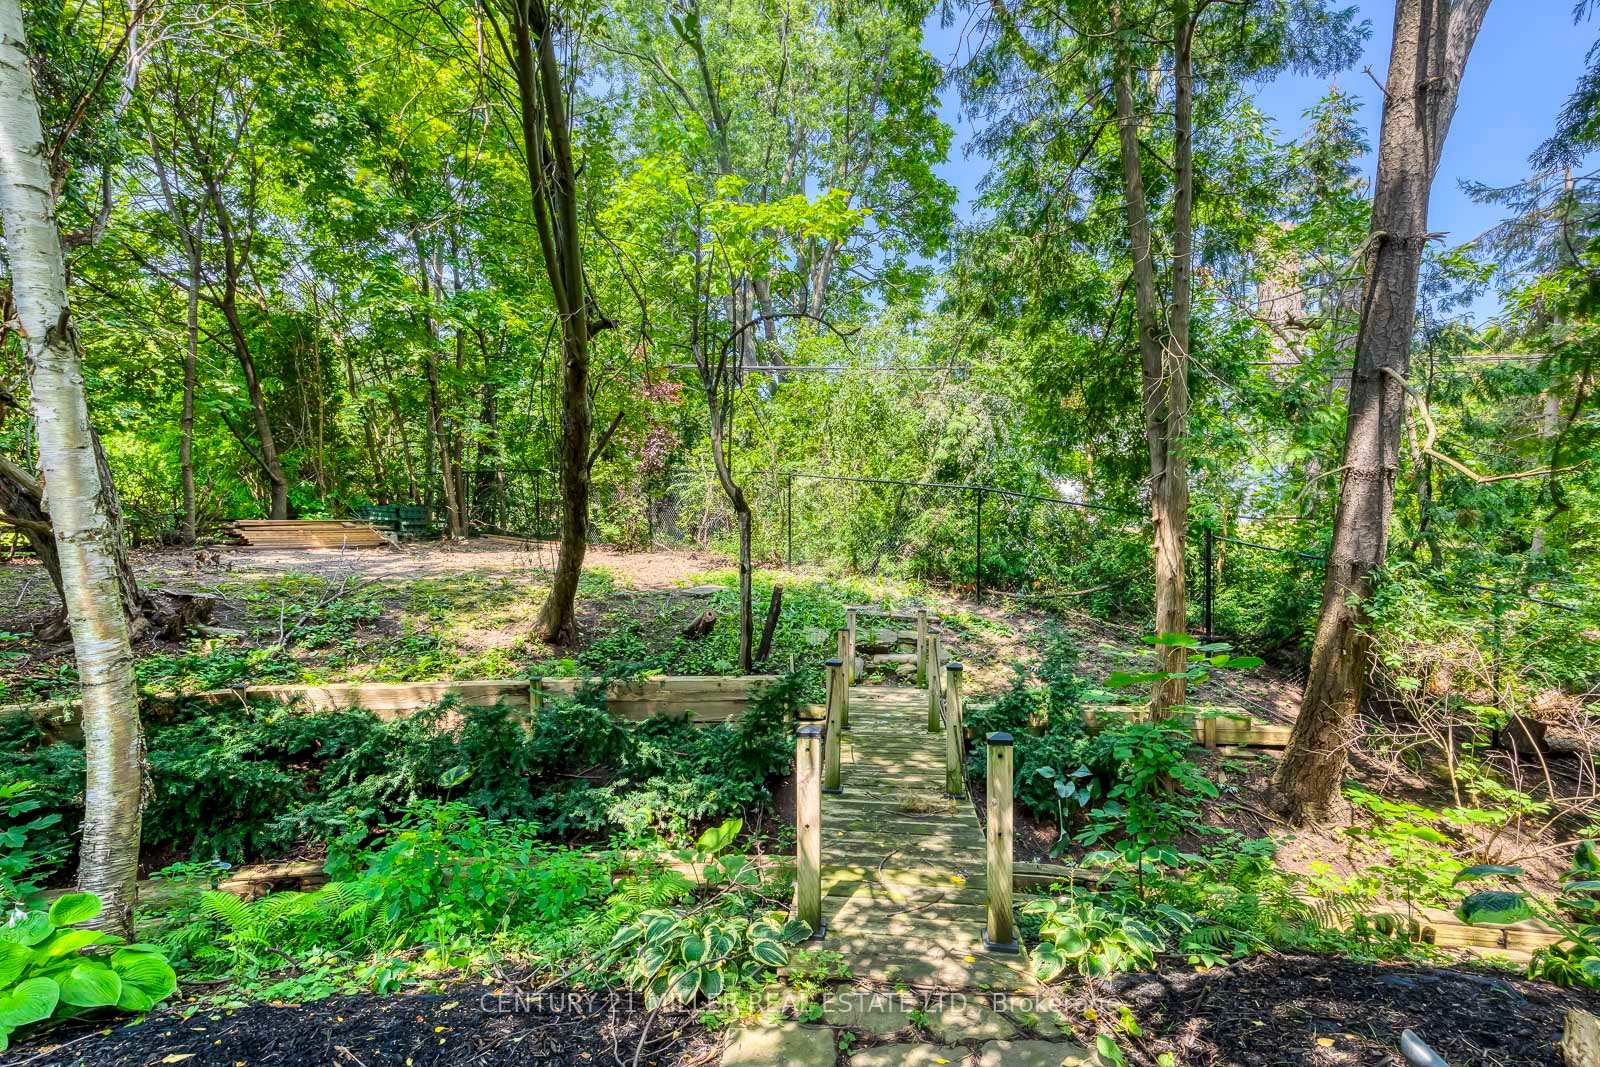
- Located on a spectacular ravine lot
- Over 6,800 sq. ft. of living space
- Chef-inspired kitchen with oversized island
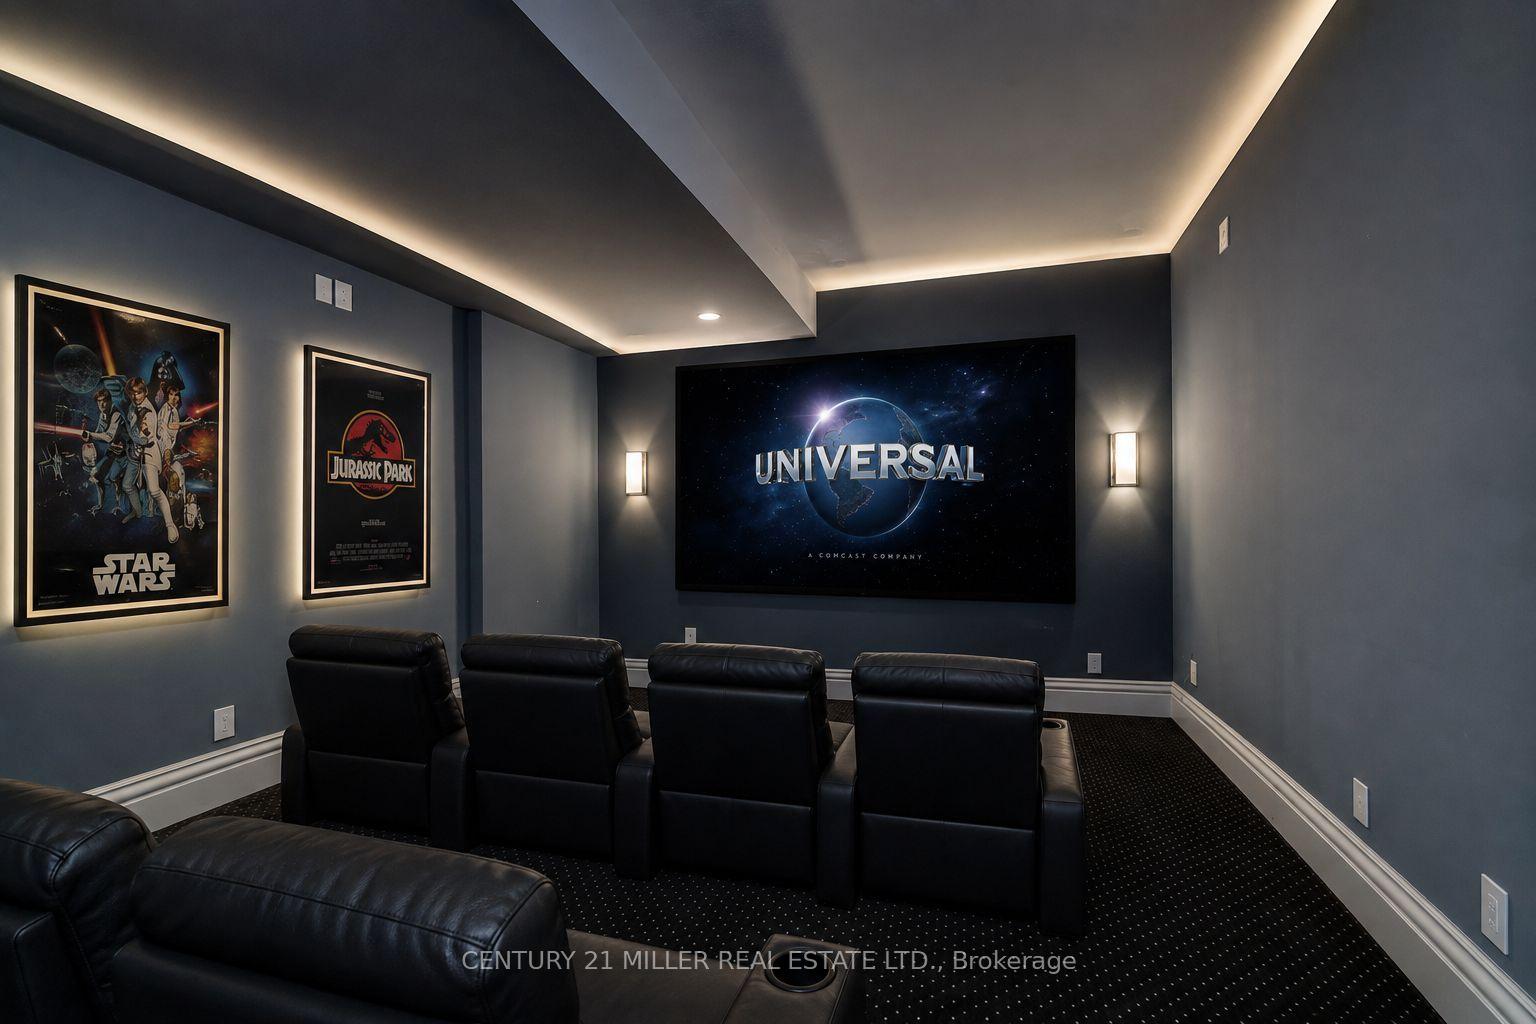
- Finished lower level with home theatre
- Lutron lighting automation and security
- Steps from Coronation Park and Lake Ontario
- Minutes to top schools and dining options
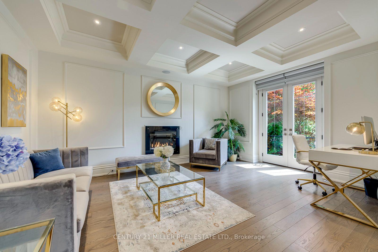
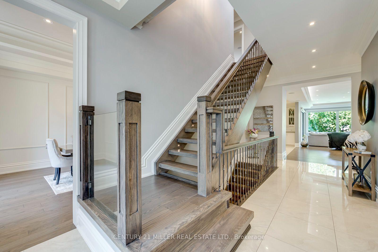
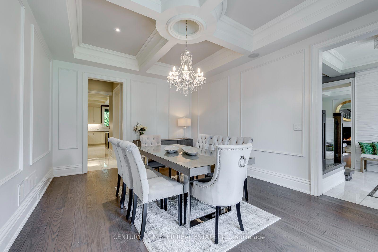
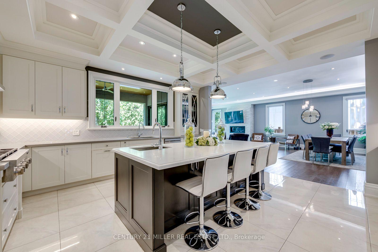
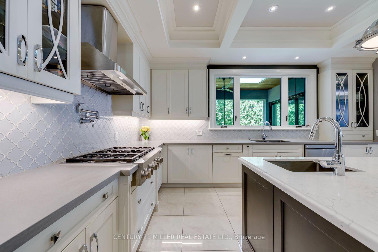
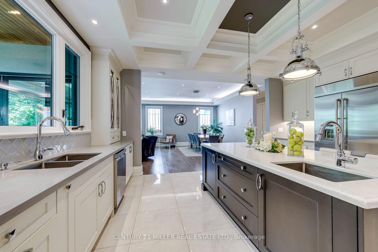
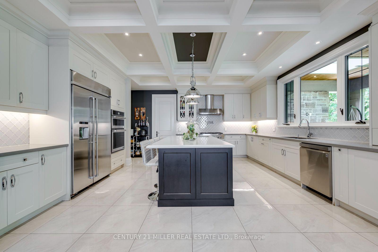
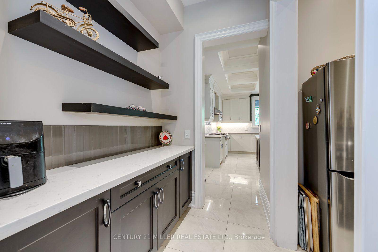
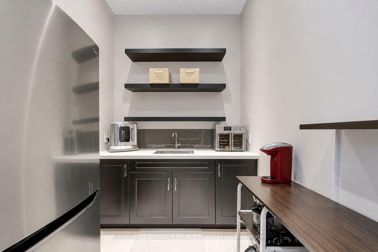
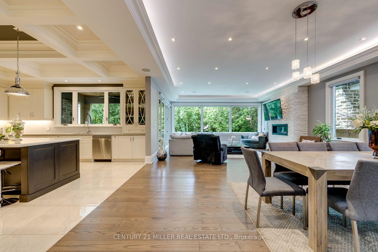
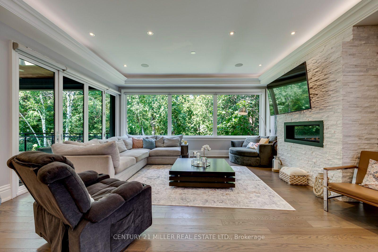
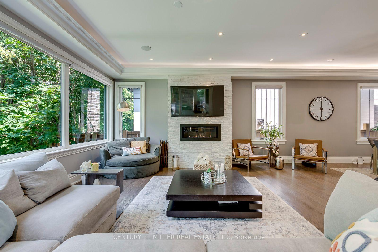
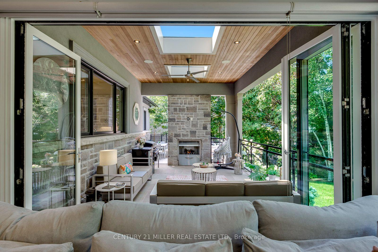
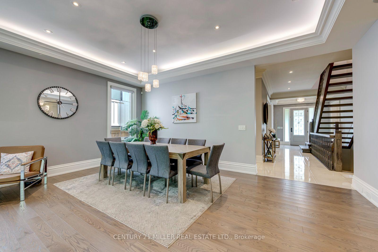
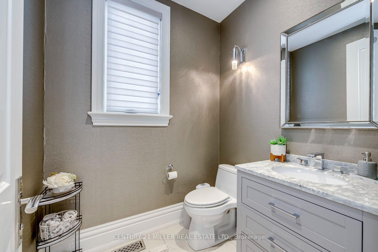
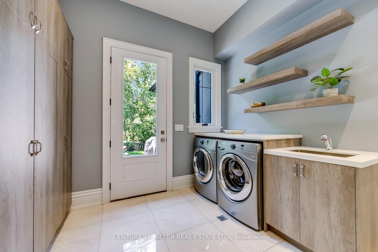
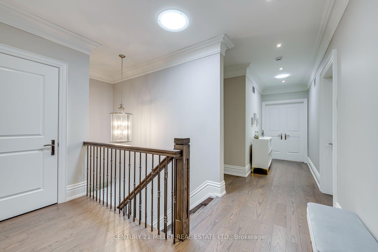
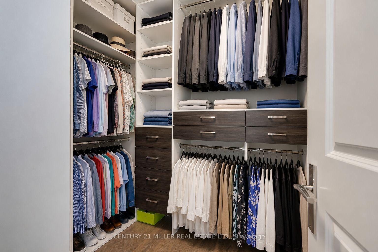
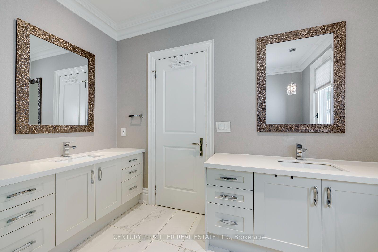
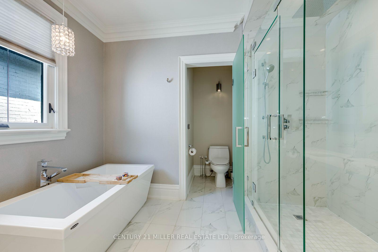
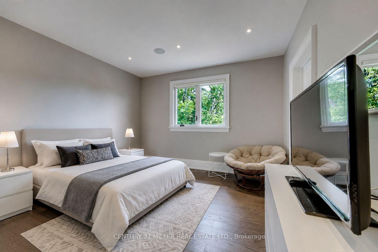
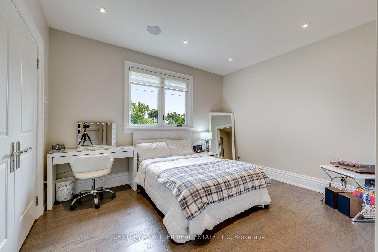
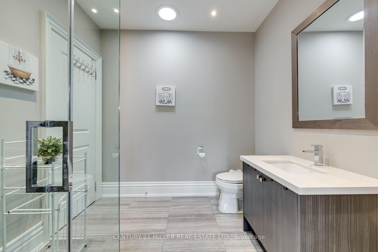
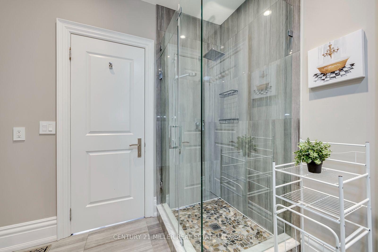
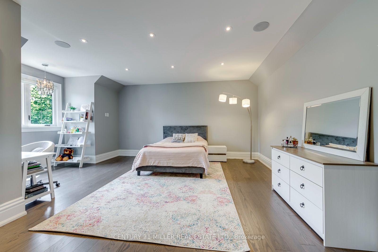
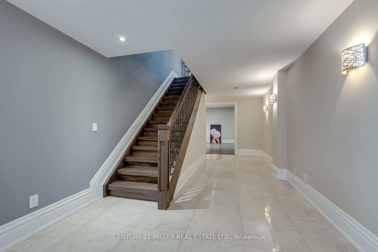
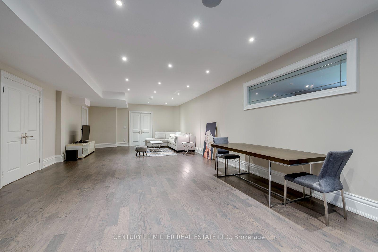
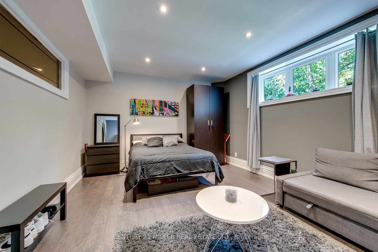
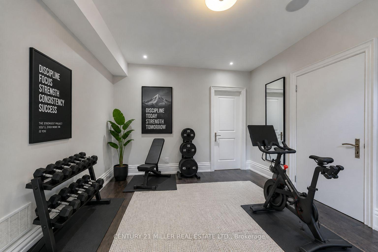
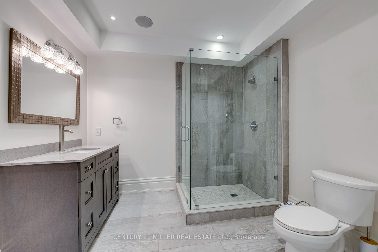
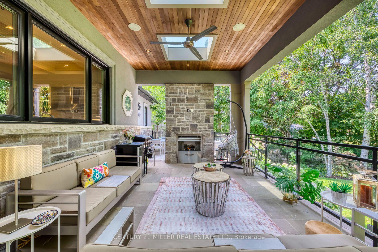
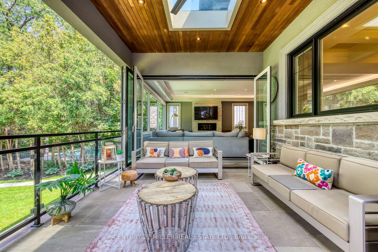
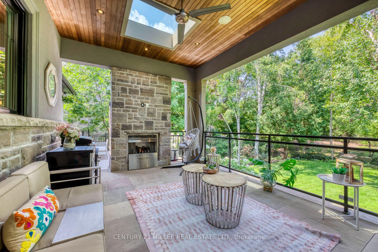
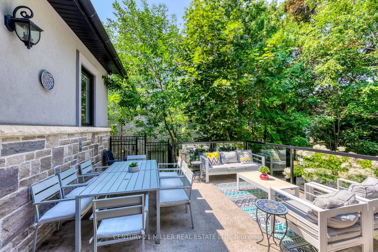
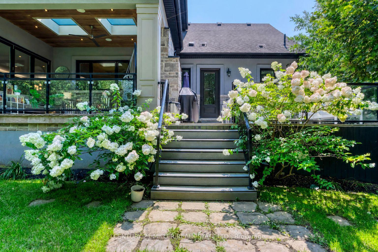
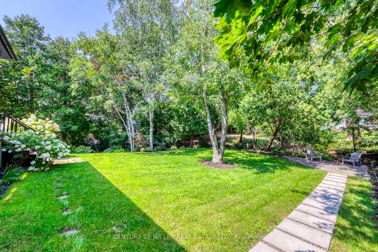
Welcome to 1399 Willowdown Road, an exceptional custom residence inspired by Frank Lloyd Wright's iconic Prairie designs, nestled on a spectacular ravine lot with a picturesque creek in prestigious South Oakville. Offering over 6,800 sq. ft. of beautifully finished living space, this remarkable home features 5 bedrooms upstairs plus 2 additional bedrooms in the finished lower level. The main floor impresses with soaring 10' ceilings, wide-plank oak flooring, custom millwork and an open-concept layout. At its heart is a chef-inspired kitchen with an oversized island, quartz counters, JennAir Professional Series appliances, extensive cabinetry and a butler pantry, opening to the expansive great room and breakfast area. Enjoy seamless indoor-outdoor living from the covered lanai with a fireplace and skylights overlooking the ravine. The finished lower level is designed for entertaining, featuring a dedicated home theatre, billiards and recreation areas, exercise room, 2 bedrooms and a full bathroom. Additional highlights include Lutron lighting automation, remote-controlled blinds, built-in ceiling speakers, multi-camera security, illuminated stair treads, 9' upper-level ceilings and a double garage. Just steps from Coronation Park and Lake Ontario, and minutes to top schools, shopping, dining and GO Transit. A truly rare offering combining architectural distinction, exceptional space and ravine-side privacy.
Key Facts & Features
Property Costs
- Annual Property Tax Amount
- $17,768
- Land Transfer Tax Fee
- $91,200
Rental Items
- Rental Equipment
- Tankless Hot Water Heater
- Basement Type
- Walk-Up, Finished
Interior Features
- Interior Extras
- Countertop Range, Water Meter, Sump Pump, Air Exchanger, Central Vacuum
- View
- Creek/Stream, Trees/Woods
- Security Features
- Carbon Monoxide Detectors, Security System, Smoke Detector
- Fireplace/Stove
- Yes
- Fireplace Features
- Living Room, Family Room
- Elevator
- No
Exterior Features
- Exterior Extras
- Lighting, Lawn Sprinkler System, Lighting, Porch
- Pool
- None
Building
- Building Type
- Detached
- Building Style
- 2-Storey
- Approx Age
- 6-15
Construction
- Exterior Finish
- Stucco (Plaster), Stone
- Roof
- Asphalt Shingle
- Foundation Details
- Poured Concrete
- Special Designation
- Unknown
Lot
- Lot Front
- 75.00 ft
- Lot Depth
- 166.00 ft
- Lot Size
- 13939
- Lot Size Code
- 166 x 75
Inclusions
- Inclusions
- Jenn-air Fridge, Gas cooktop, Wall Oven, B/I Micro, B/I Dishwasher. Fridge in Butler's Pantry. Whirlpool W & D. All Window Coverings. All Electric Light Fixtures. Central Vac. 2 GDO's with remotes., Built-in Microwave, Dishwasher, Dryer, Other, Refrigerator, Stove, Washer
Parking & Garages
- Garage Type
- Attached
- Garage Spaces
- 2
- Parking Spaces
- 6
- Total Garage And Parking Spaces
- 8
Heating & Cooling
- Heat Source
- Gas
- Heat Type
- Forced Air
- Air Conditioning
- Central Air
- Water
- Municipal
- Sewers
- Sewer
- Bedrooms
- 5 + 2
- Washrooms
- 7
- Kitchens
- 1
- Family / bonus room
- Yes
Room sizes
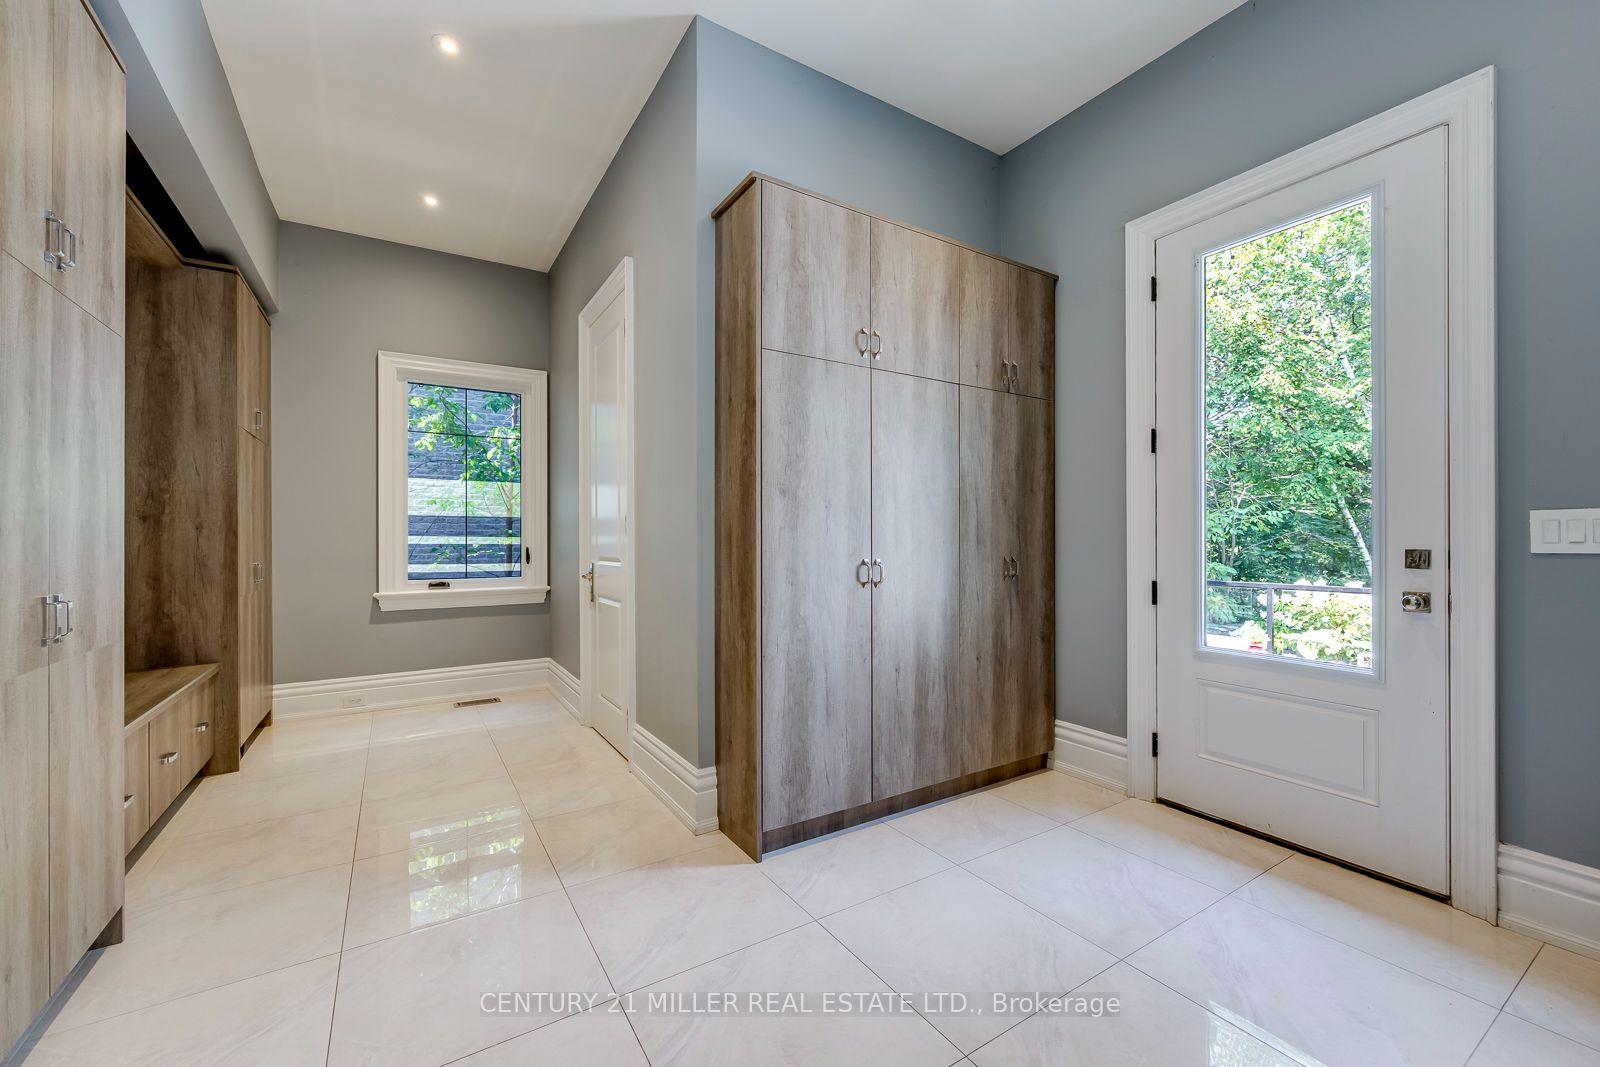
- Mud Room19.5 x 11.2Main level
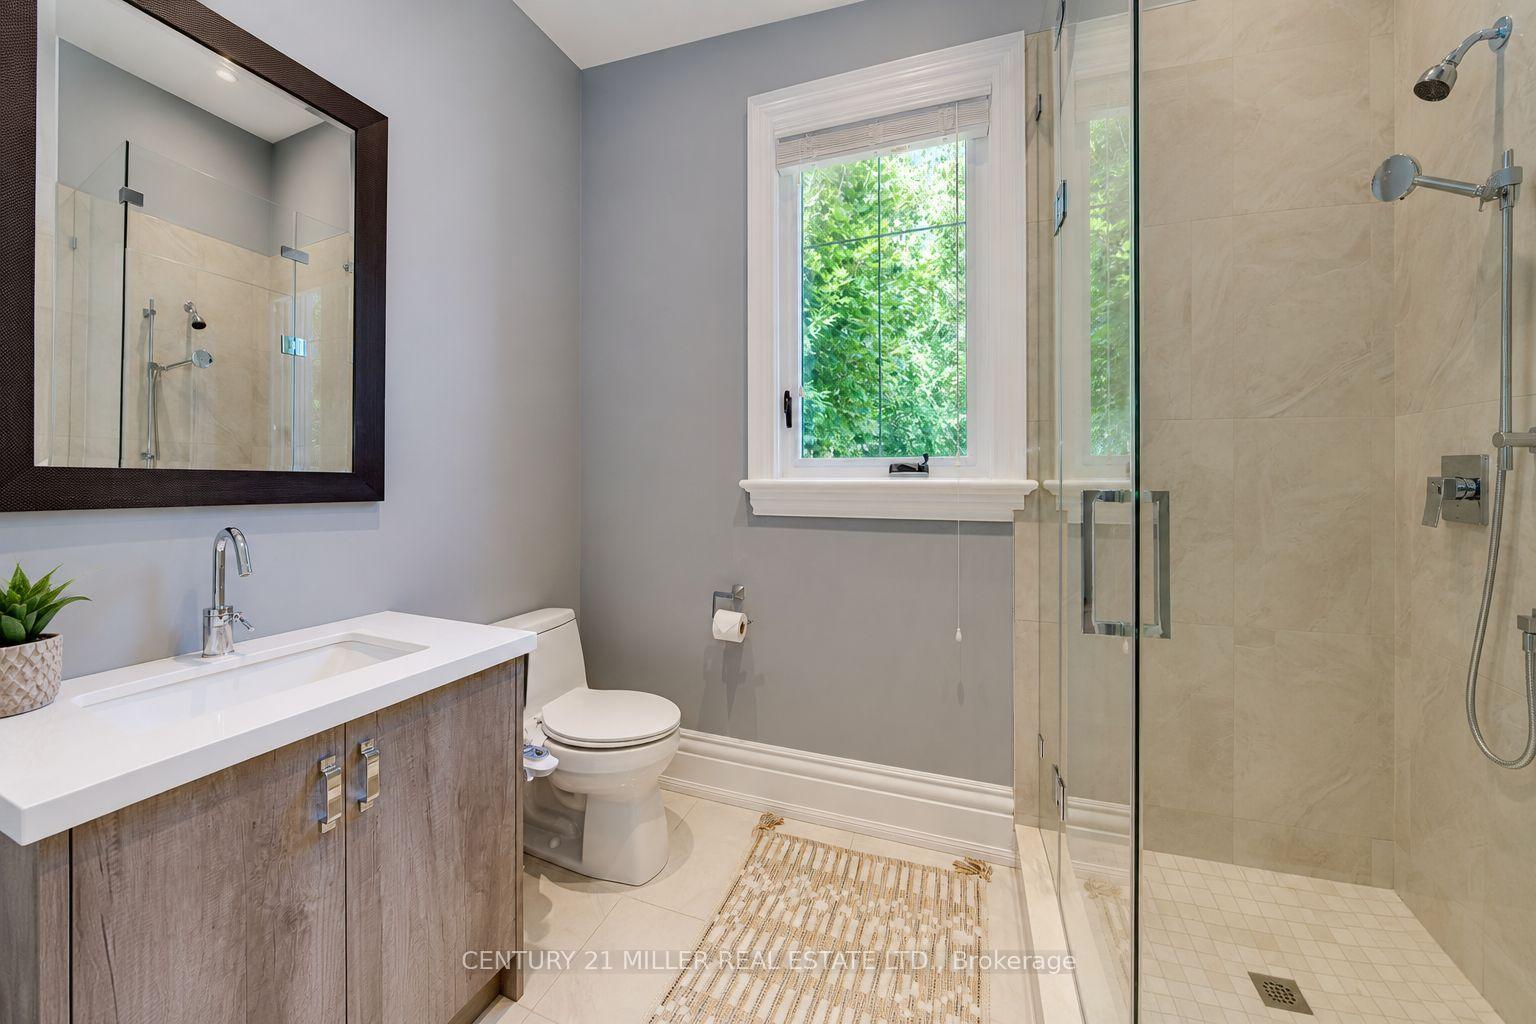
- Bathroom—Main level
- Bathroom—Second level
- Bathroom—Second level
- Recreation30.1 x 17.4Basement level
- Game Room18.1 x 17.3Basement level
- Utility Room12.1 x 6.8Basement level
- Cold Room/Cantina23.3 x 4.1Basement level
- Bathroom—Second level
- Bathroom—Basement level
- Exercise Room14.8 x 11.5Basement level
- Bedroom14 x 13Second level
- Family Room30.8 x 19.5Main level
- Bathroom—Second level
- Other19.6 x 9.3Basement level
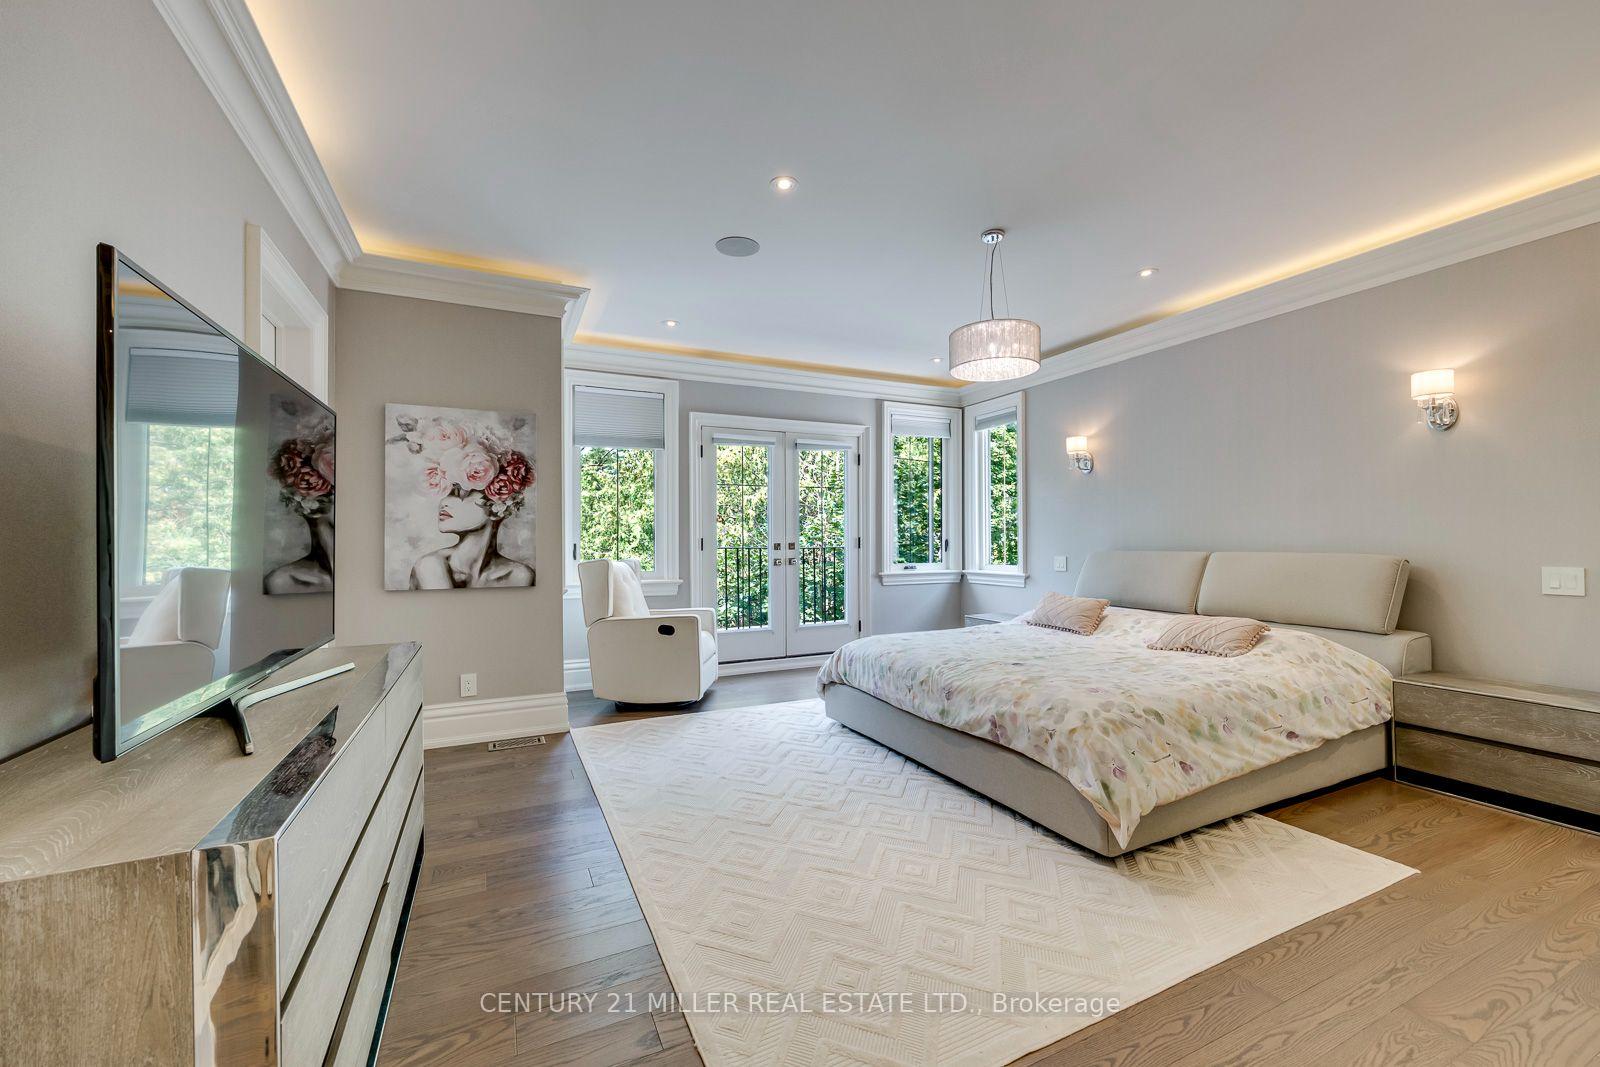
- Primary Bedroom17.8 x 16.9Second level
- Bedroom12.1 x 12.2Basement level
- Pantry7 x 6Main level
- Foyer25.11 x 9.8Main level
- Bedroom12.1 x 10.5Second level
- Bedroom20.7 x 19.8Second level
- Dining Room17.1 x 12.9Main level
- Bedroom13.11 x 13.6Second level
- Bathroom—Main level
- Living Room17.8 x 13Main level
- Kitchen17.7 x 17.2Main level
- Laundry19.5 x 11.2Main level
Washrooms
- 2-piece, Main
- 3-piece, Main
- 5-piece, Second
- 3-piece, Second
- 3-piece, Basement
- Municipality
- Oakville
- Neighbourhood
- Southwest
- Main cross streets
- Rebecca / Savannah / Willowdown
- Zoning
- Res
- Directions
- Rebecca / Savannah / Willowdown
- Waterfront
- None
- MLS® number
- W13796028
- Data source
- Toronto Regional Real Estate Board
- Listed on
- 2026-09-17
- Updated on
- 2026-09-17
- Days on market
- 28 days
- Possession date
- 2026-10-14
- Possession type
- Flexible
- Co-op commission
- 2.5% + HST
- Seller
- Listed by
- Century 21 Miller Real Estate Ltd.
Home Market Value
Current home valuation for 1399 Willowdown Road, Oakville, Southwest, Oakville, ON. Listed for $4,189,000
HOMEH Estimate
$3,023,185
Estimated Sales Range
$2,732,637 - $4,240,408
HOMEH Estimate for 1399 Willowdown Road, Oakville, Southwest
Calculated with a real agent's CMA method — 45+ years of experience, codified. Not an AI guess.
Mortgage Payment Calculator
Compare up to 4 down payment scenarios
20% required for homes $1.5M or more
$837,800
| Scenario 1 | Scenario 2 | Scenario 3 | Scenario 4 | |
|---|---|---|---|---|
−Down payment | % $ | % $ | % $ | % $ |
+CMHC insurance | $0 | $0 | $0 | $0 |
=Total mortgage | $3,351,200 | $3,141,750 | $2,932,300 | $2,722,850 |
Amortization | ||||
Mortgage rate | % | % | % | % |
| Payment frequency | ||||
=Mortgage payment | $16,362monthly | $15,340monthly | $14,317monthly | $13,294monthly |
Land Transfer Tax
$91,200
$91,200
Around this home
Data provided by OpenStreetMap & Fraser Institute School Rankings
Ask HOMEH
New!Hi there!
👋Text or call (416) 301-9001
Recommended for you
Based on homes you've looked at.
No recommended properties found.
Nearby similar homes
No nearby properties found.
More real estate resources
Other homes nearby
Explore this area
Nearby neighbourhoods
No nearby listings available.