
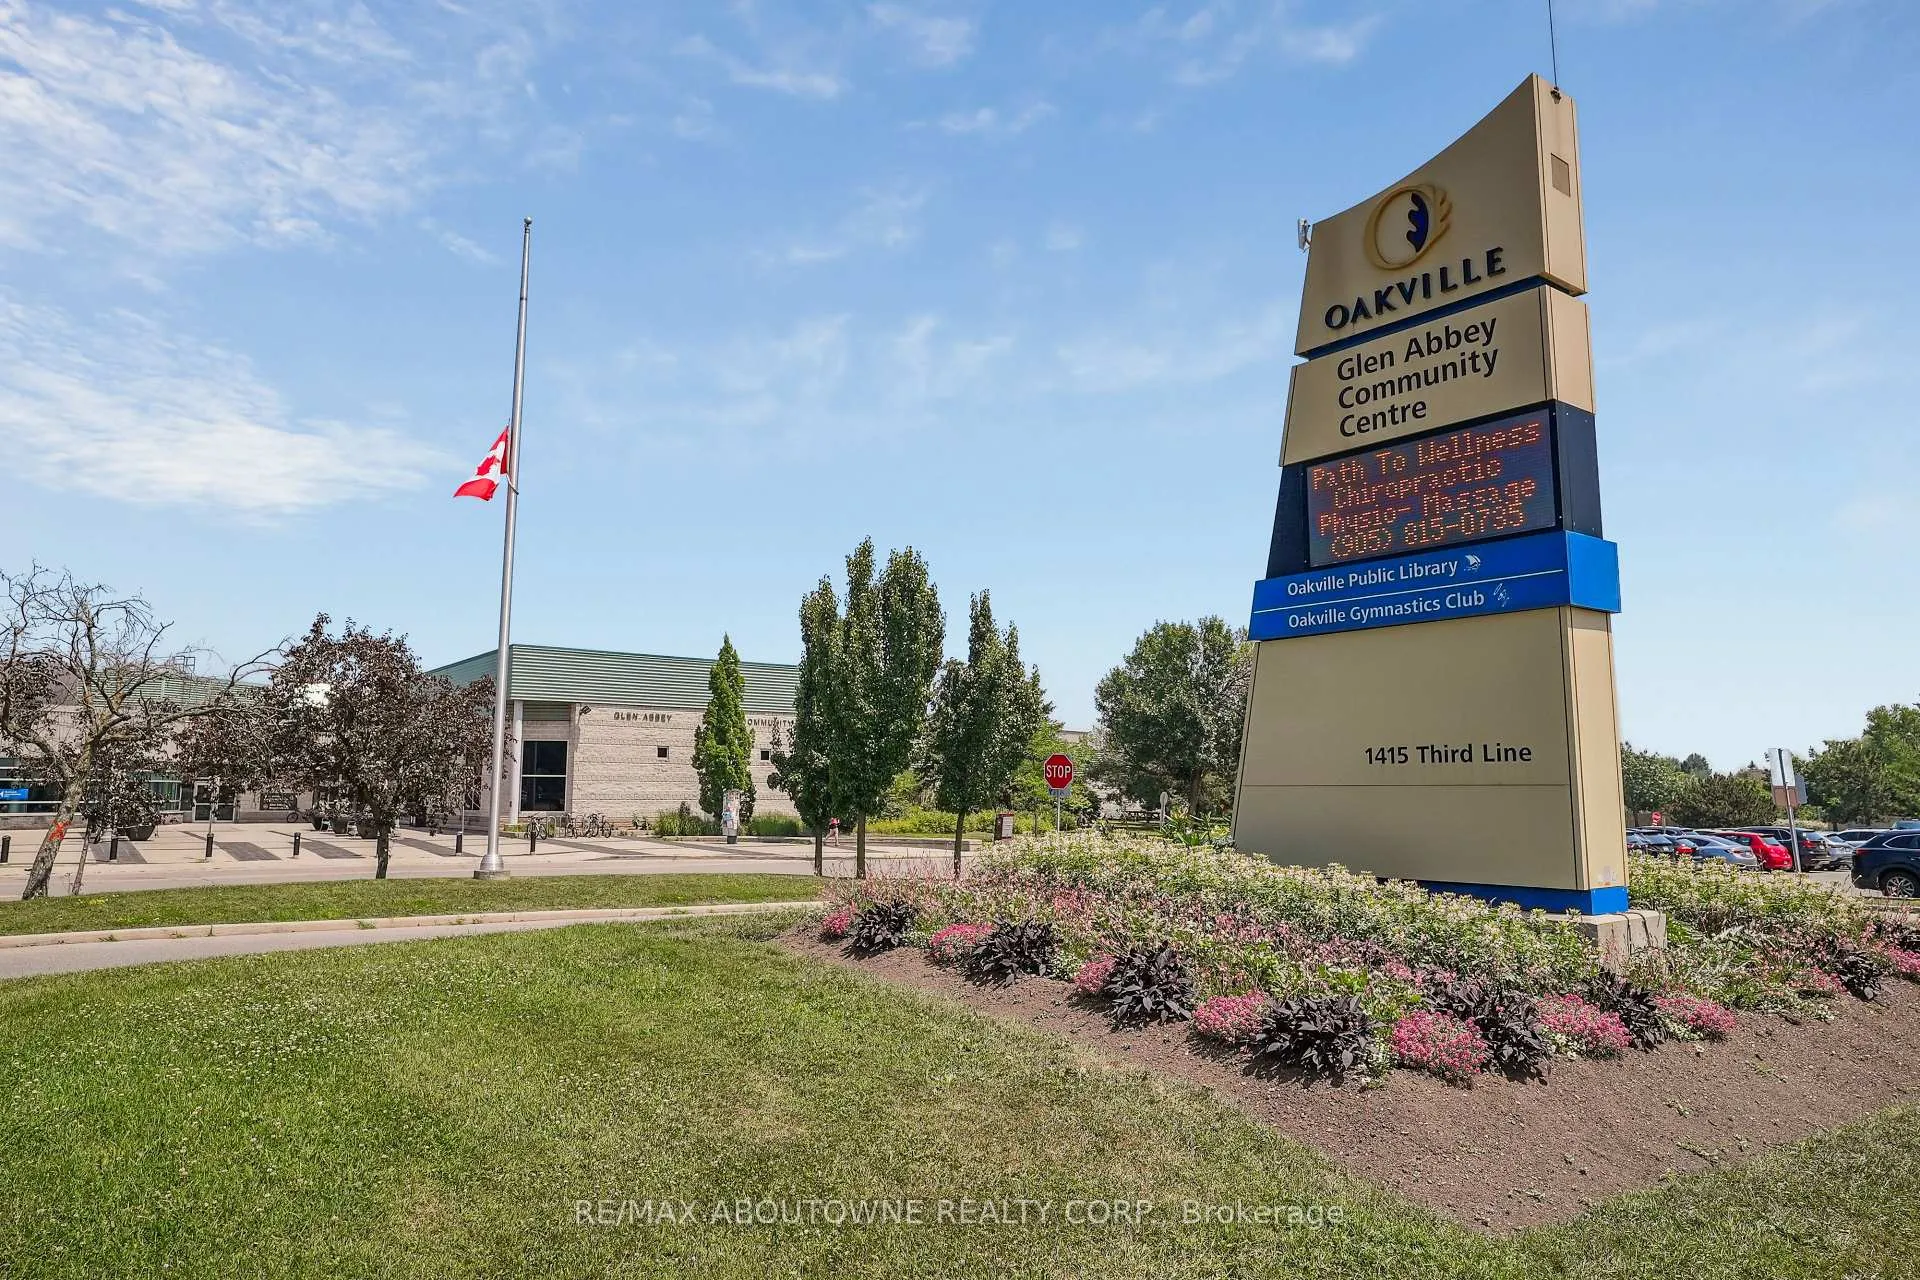
1424 The Links Drive
Oakville (Glen Abbey), ON L6M 2N9
- 4+1Bedrooms
- 5Bathrooms
- 2Garage
- 3000–3500Sq Ft
- $11,384Tax
- 72×118 ftLot Size
 Estimated Value:$2,309,882See Free Estimate Report

This listing has ended. It is no longer available.
Property not available for sale or for rent.
Sale & Price History for 1424 The Links Drive, Oakville, Glen Abbey
Real estate boards require you to or to see the full details of this property.
*Sold prices and complete sale & price history are regulated data. Under the Trust in Real Estate Services Act, 2002 (TRESA) and the rules of the Real Estate Council of Ontario (RECO), and pursuant to the Multiple Listing Service® rules of the Canadian Real Estate Association (CREA) and the Toronto Regional Real Estate Board (TRREB), this information may be shown only to registered users who have agreed to the applicable terms of use (a Virtual Office Website, or "VOW," arrangement). HOMEH Inc., Brokerage therefore provides it to signed-in members only. Creating an account is free and takes under a minute.
About 1424 The Links Drive, Oakville, Glen Abbey
Summarized Description
- Exceptional value in prestigious Fairway Hills community
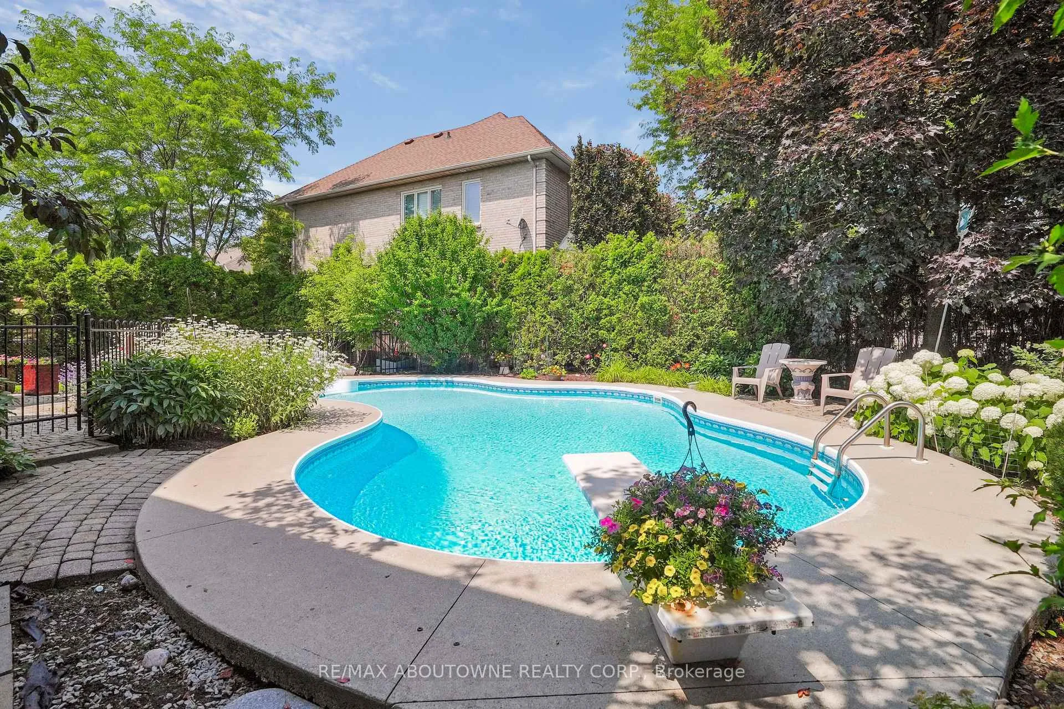
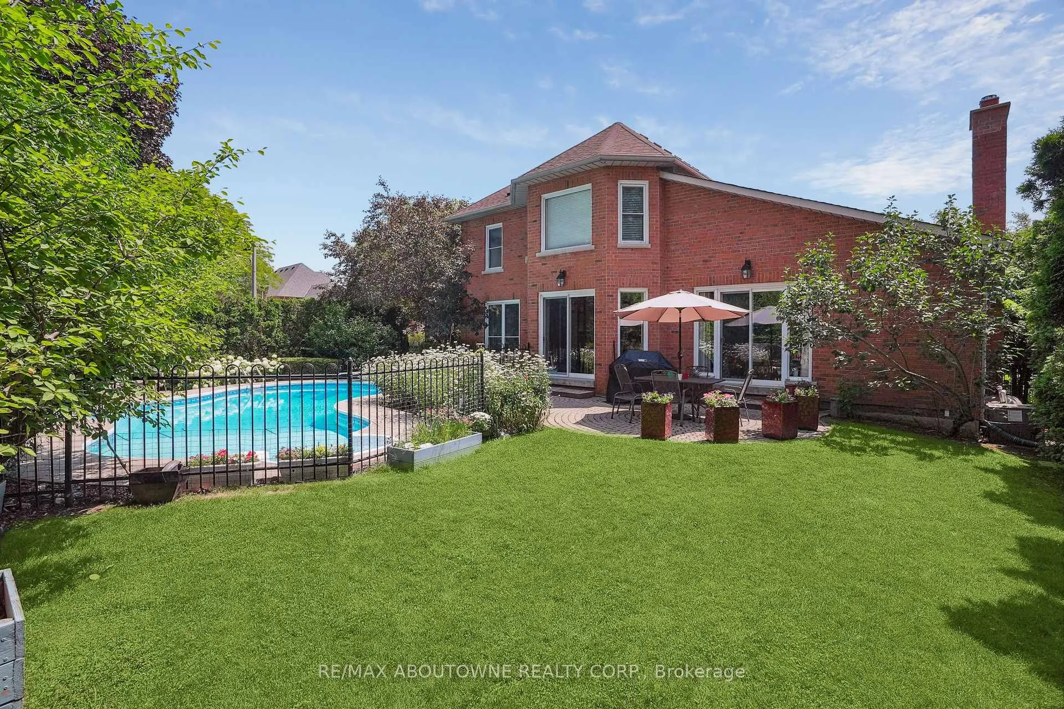
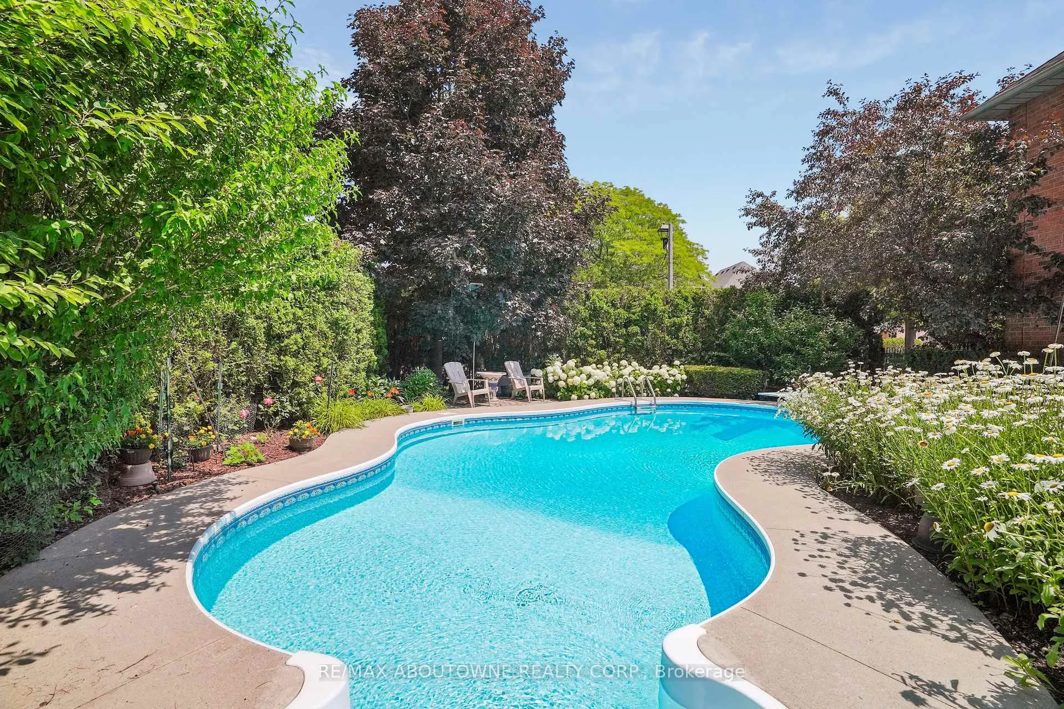
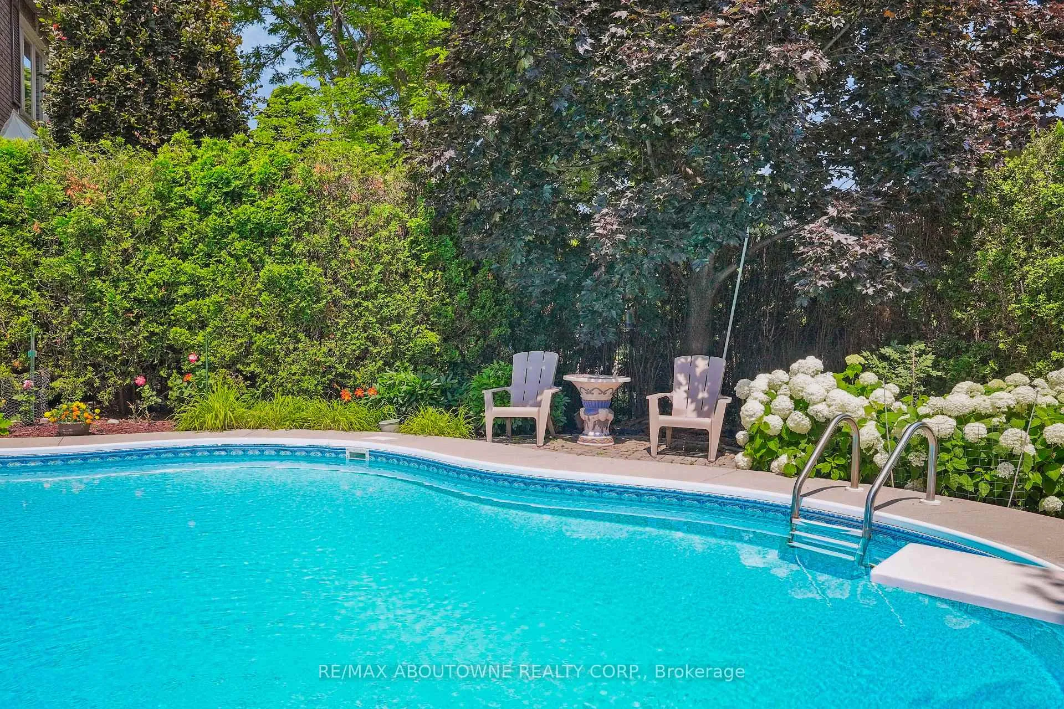
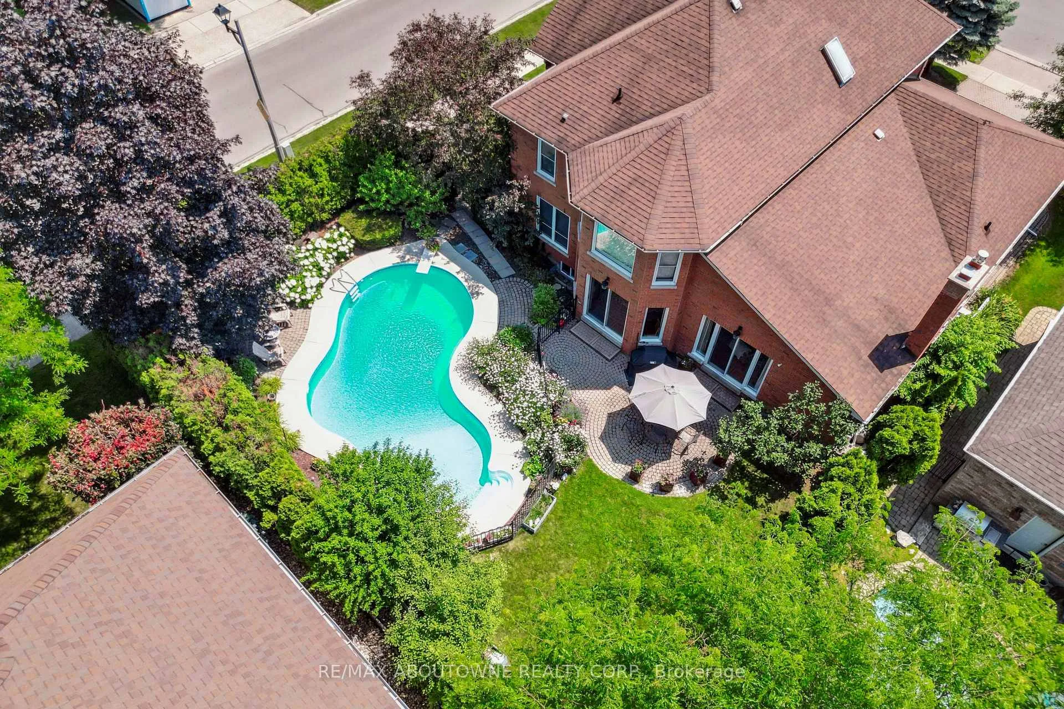
- Private backyard with inground pool and mature landscaping
- Elegant primary suite with spa-inspired ensuite
- Professionally finished lower level for additional living space
- Expansive principal rooms with quality finishes
- Located in highly regarded school district
- Ideal for entertaining with spacious dining and great room
- Seamless walkout to backyard retreat from family room
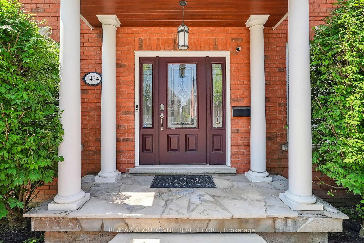
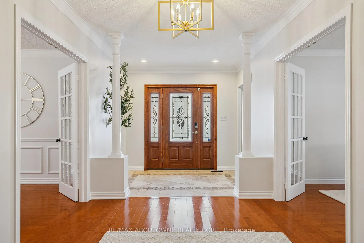
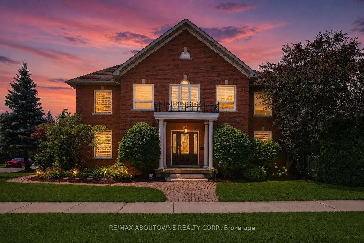
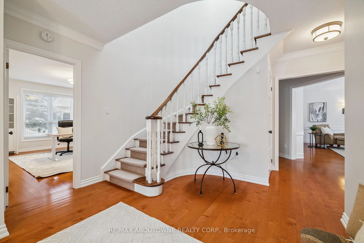
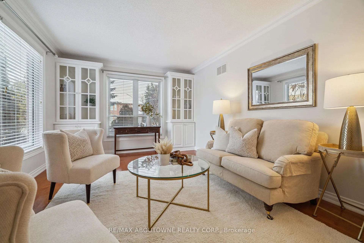
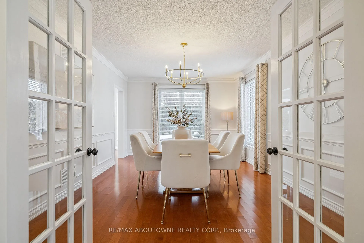
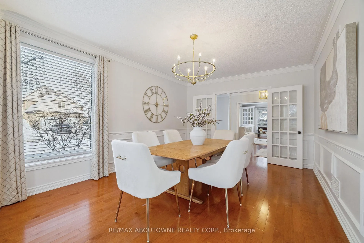
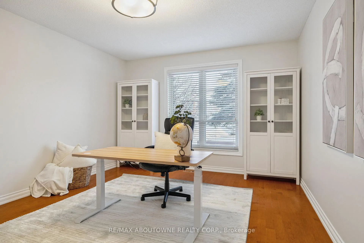
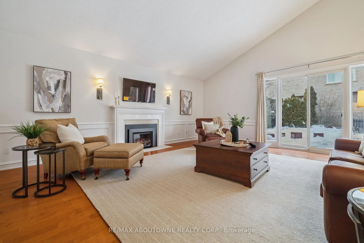
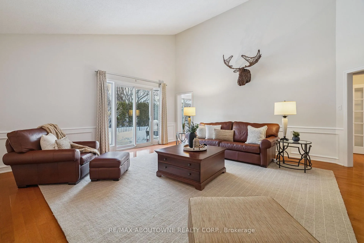
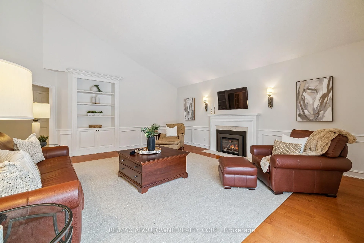
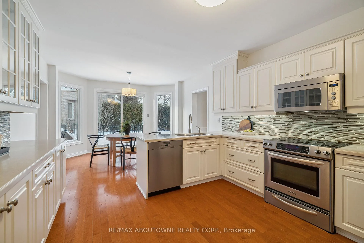
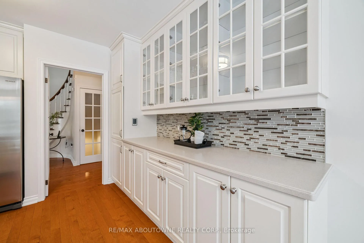
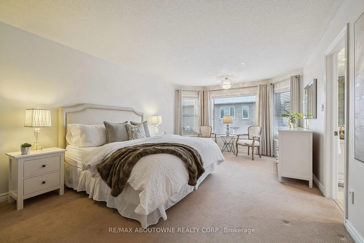
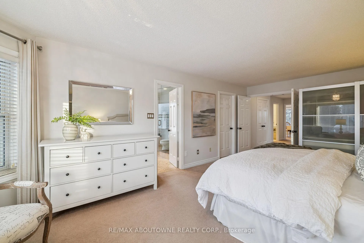
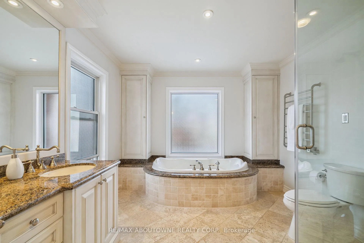
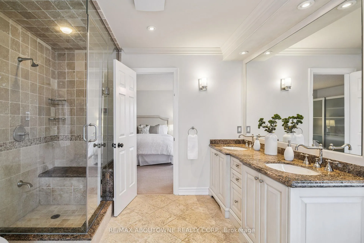
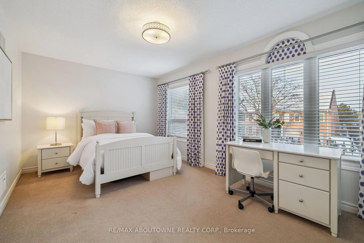
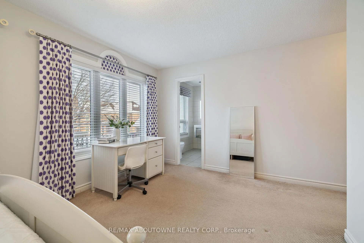
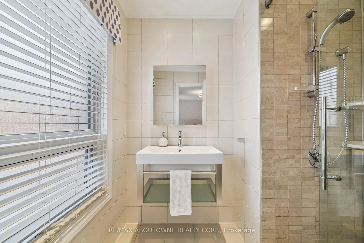
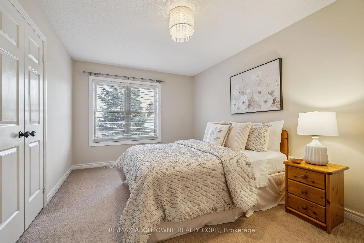
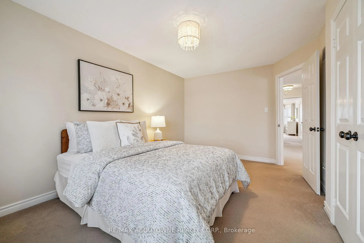
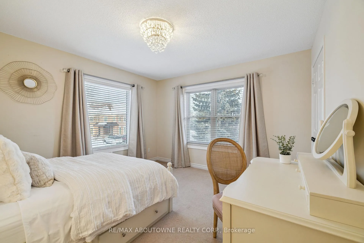
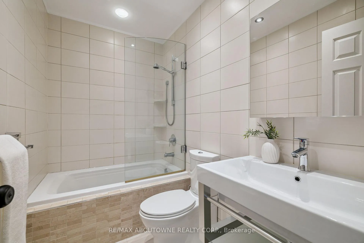
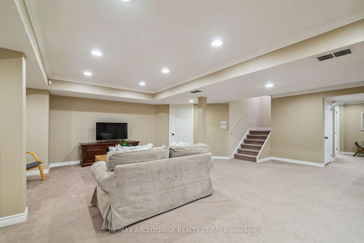
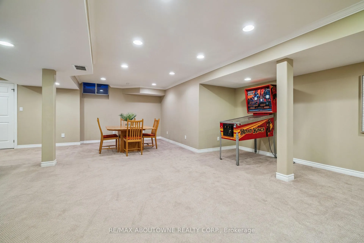
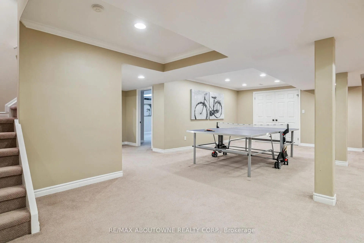
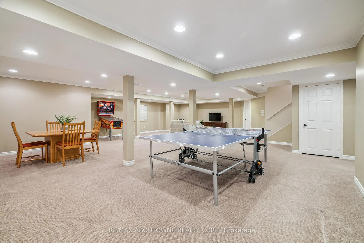
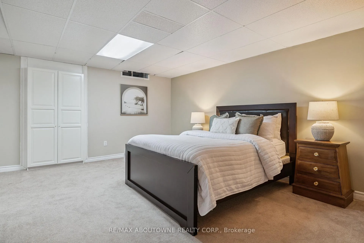
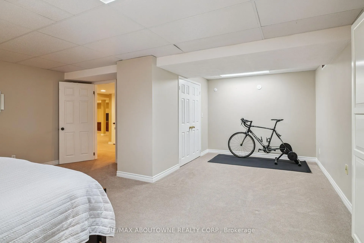
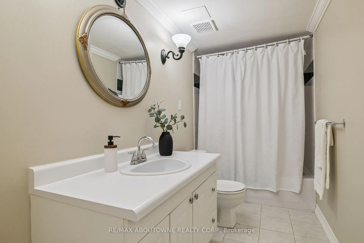
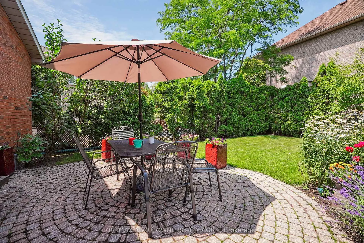
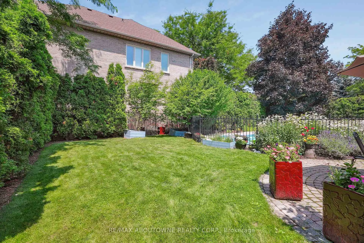
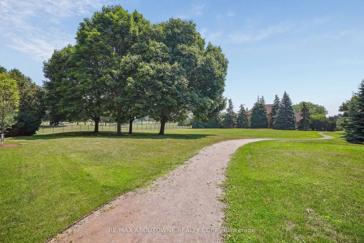
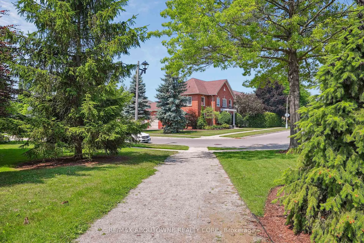
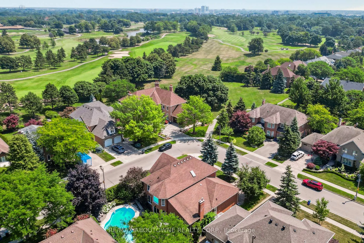
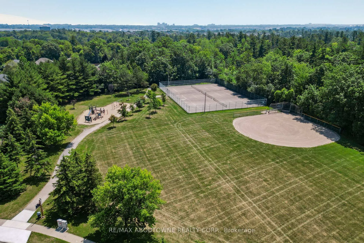
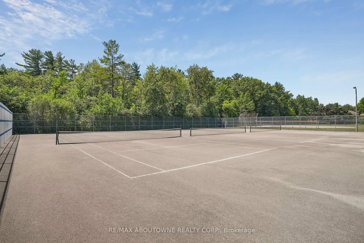
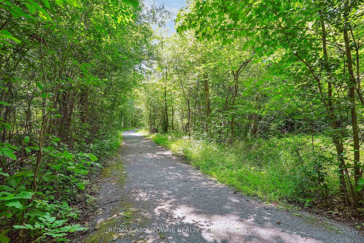
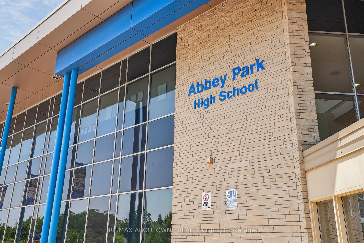
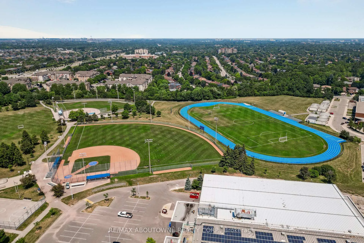
Exceptional Value in Prestigious Fairway Hills of Glen Abbey. Discover timeless elegance, generous living space, and a private resort-inspired backyard in one of Oakville's most coveted communities, within the highly regarded Abbey Park High School district.Beautifully maintained and thoughtfully designed, this impressive 4+1 bedroom residence offers the perfect balance of everyday comfort and elegant entertaining. Expansive principal rooms showcase quality finishes throughout, including maple hardwood flooring, limestone accents, crown moulding, wainscoting, and custom window coverings.The dramatic family room is the heart of the home, featuring soaring cathedral ceilings, a cozy gas fireplace, and a seamless walkout to your own backyard retreat. Enjoy summer days surrounded by mature landscaping, an inground pool, and a full irrigation system creating a peaceful and private escape.The spacious family-sized kitchen features stainless steel appliances, abundant workspace, and an inviting eat-in area that flows effortlessly to the great room and oversized formal dining room - ideal for hosting family celebrations and unforgettable gatherings.Retreat to the elegant primary suite complete with a spa-inspired ensuite featuring a glass-enclosed steam shower, jacuzzi tub, limestone flooring, granite counters, and luxurious finishes.The professionally finished lower level expands your living options with a large recreation room, fifth bedroom, and full bathroom - perfect for guests, teenagers, extended family, or nanny accommodations.Perfectly situated across from a scenic pathway leading toward the golf course, this exceptional home offers the Glen Abbey lifestyle buyers dream of - morning walks, beautiful surroundings, top-rated schools, golf, trails, and an established prestigious community.A rare opportunity to own a beautifully appointed Fairway Hills home offering space, lifestyle, and outstanding value.
Key Facts & Features
Property Costs
- Annual Property Tax Amount
- $11,384
- Land Transfer Tax Fee
- $41,472
Rental Items
- Rental Equipment
- NONE
- Basement Type
- Full, Finished
Interior Features
- Laundry Level
- Main Level
- Interior Extras
- Other
- Fireplace/Stove
- Yes
- Elevator
- No
Exterior Features
- Pool
- Inground
Building
- Building Type
- Detached
- Building Style
- 2-Storey
- Approx Age
- 31-50
Construction
- Exterior Finish
- Brick
- Roof
- Asphalt Shingle
- Foundation Details
- Poured Concrete
- Special Designation
- Unknown
Lot
- Lot Front
- 71.56 ft
- Lot Depth
- 118.11 ft
Inclusions
- Inclusions
- Fridge, Stove, Built-in dishwasher, washer, dryer, all electric light fixture
Parking & Garages
- Garage Type
- Attached
- Garage Spaces
- 2
- Parking Spaces
- 2
- Total Garage And Parking Spaces
- 4
Heating & Cooling
- Heat Source
- Gas
- Heat Type
- Forced Air
- Air Conditioning
- Central Air
- Water
- Municipal
- Sewers
- Sewer
- Bedrooms
- 4 + 1
- Washrooms
- 5
- Kitchens
- 1
- Family / bonus room
- Yes
Washrooms
- 2-piece, Ground
- 5-piece, Second
- 4-piece, Second
- 3-piece, Second
- 4-piece, Basement
- Municipality
- Oakville
- Neighbourhood
- Glen Abbey
- Main cross streets
- DORVAL & UPPER MIDDLE RD
- Directions
- DORVAL & FAIRWAY HILLS
- MLS® number
- W13235464
- Data source
- Toronto Regional Real Estate Board
- Status change
- 2026-07-09
- Listed on
- 2026-06-03
- Days on market
- 36 days
- Possession type
- Flexible
- Co-op commission
- 2.5%+HST
- Seller
- Listed by
- RE/MAX ABOUTOWNE REALTY CORP.
Home Market Value
Current home valuation for 1424 The Links Drive, Oakville, Glen Abbey, Oakville, ON. Listed for $2,199,888
HOMEH Estimate
$2,309,882
Estimated Sales Range
$1,824,807 - $2,794,957
HOMEH Estimate for 1424 The Links Drive, Oakville, Glen Abbey
Calculated with a real agent's CMA method — 45+ years of experience, codified. Not an AI guess.
For the owner
Is this your home? Track its value.
Get this home's HOMEH Estimate by email once a month, with how many homes are for sale around you.
Mortgage Payment Calculator
Compare up to 4 down payment scenarios
20% required for homes $1.5M or more
$439,978
| Scenario 1 | Scenario 2 | Scenario 3 | Scenario 4 | |
|---|---|---|---|---|
−Down payment | % $ | % $ | % $ | % $ |
+CMHC insurance | $0 | $0 | $0 | $0 |
=Total mortgage | $1,759,910 | $1,649,916 | $1,539,922 | $1,429,927 |
Amortization | ||||
Mortgage rate | % | % | % | % |
| Payment frequency | ||||
=Mortgage payment | $8,593monthly | $8,056monthly | $7,519monthly | $6,982monthly |
Land Transfer Tax
$41,472
$41,472
Around this home
Data provided by OpenStreetMap & Fraser Institute School Rankings
Ask HOMEH
New!Hi there!
👋Text or call (416) 301-9001
Recommended for you
Based on homes you've looked at.
No recommended properties found.
Nearby similar homes
No nearby properties found.
More real estate resources
Other homes nearby
Explore this area
Nearby neighbourhoods
No nearby listings available.