
172 Burgundy Drive
Oakville (Morrison), ON L6J 4G1
- 4+1Bedrooms
- 8Bathrooms
- 2Garage
- 3500–5000Sq Ft
- $29,387Tax
- 124×122 ftLot Size
 Estimated Value:$6,100,666See Free Estimate Report

Sale & Price History for 172 Burgundy Drive, Oakville, Morrison
| Start Date | End Date | Price | Event | MLS# |
|---|---|---|---|---|
| No listing history available | ||||
Real estate boards require you to or to see the full details of this property.
*Sold prices and complete sale & price history are regulated data. Under the Trust in Real Estate Services Act, 2002 (TRESA) and the rules of the Real Estate Council of Ontario (RECO), and pursuant to the Multiple Listing Service® rules of the Canadian Real Estate Association (CREA) and the Toronto Regional Real Estate Board (TRREB), this information may be shown only to registered users who have agreed to the applicable terms of use (a Virtual Office Website, or "VOW," arrangement). HOMEH Inc., Brokerage therefore provides it to signed-in members only. Creating an account is free and takes under a minute.
About 172 Burgundy Drive, Oakville, Morrison
Summarized Description
- Newly built custom home in prestigious Eastlake neighbourhood.
- Approx.
- 6300sf of luxury living space with 4+1 bedrooms.
- High-end kitchen with Wolf and Miele appliances.
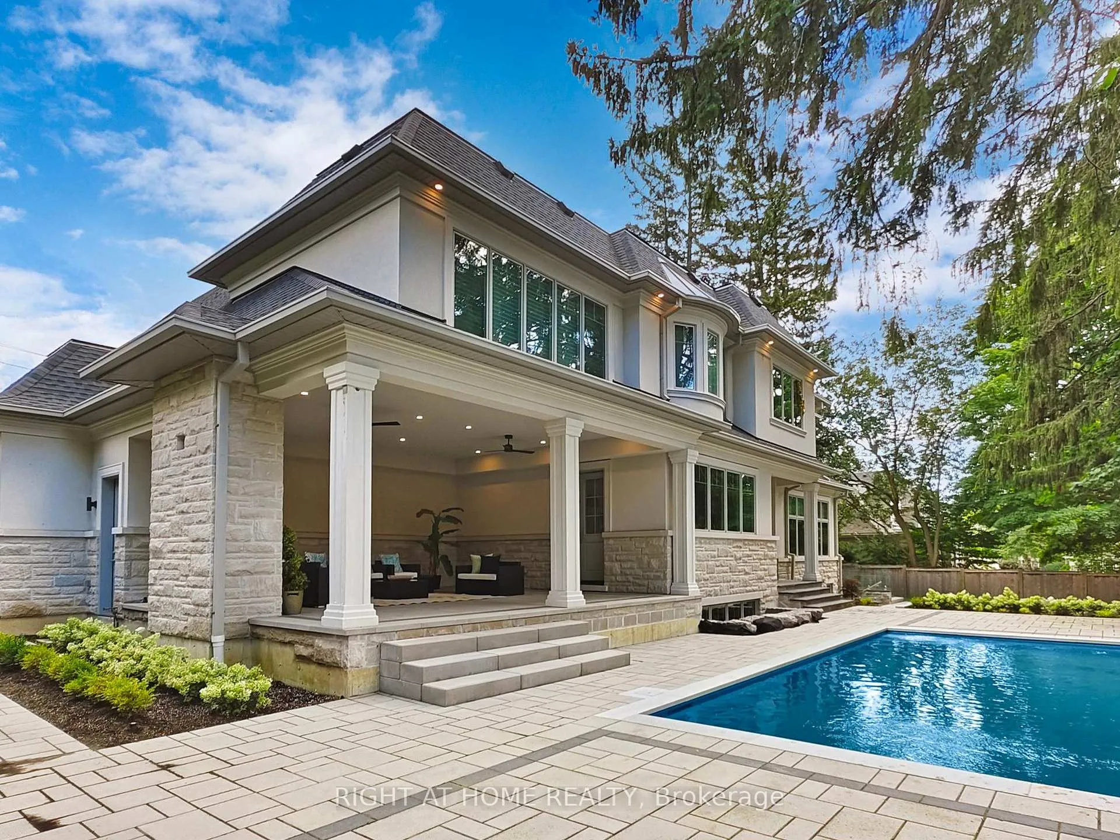
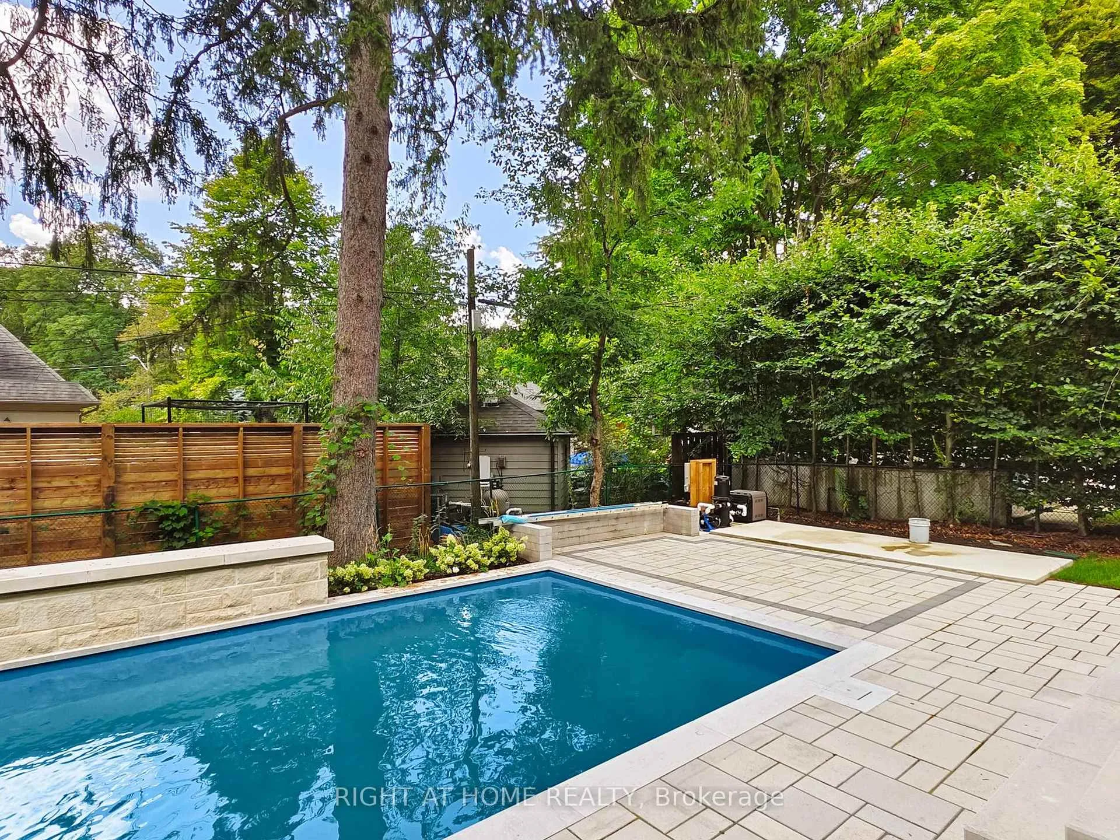
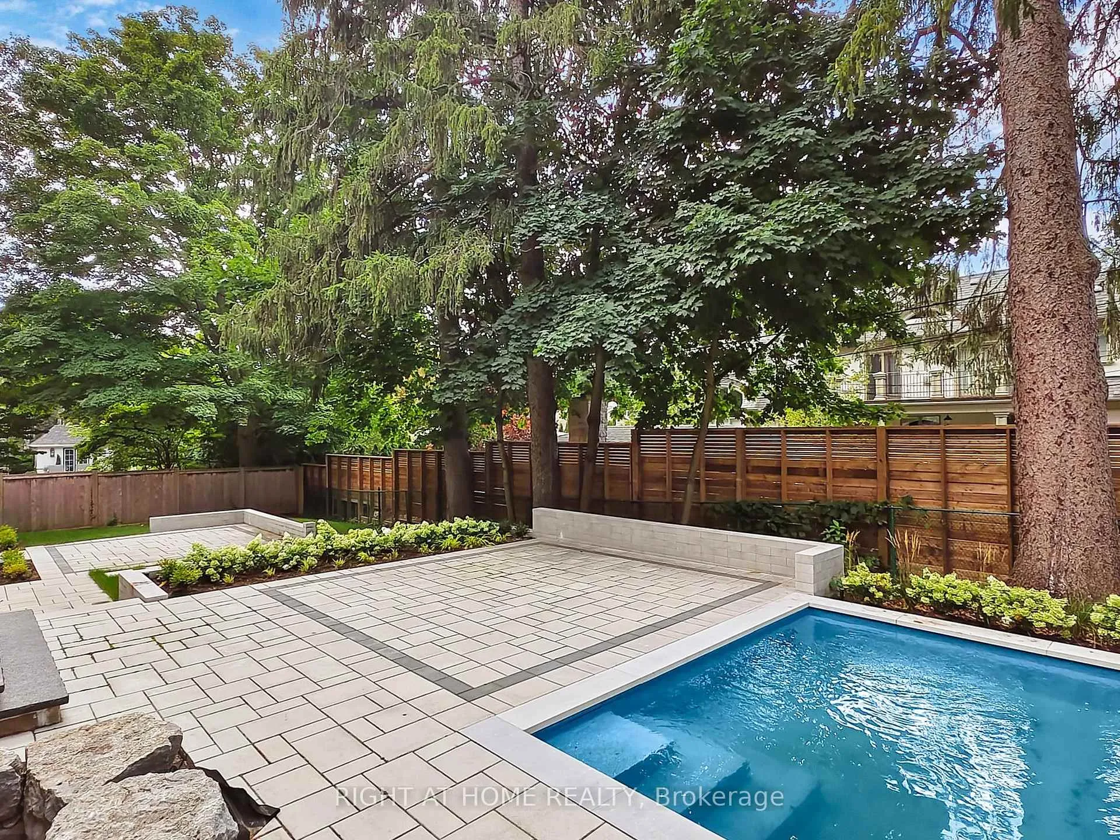
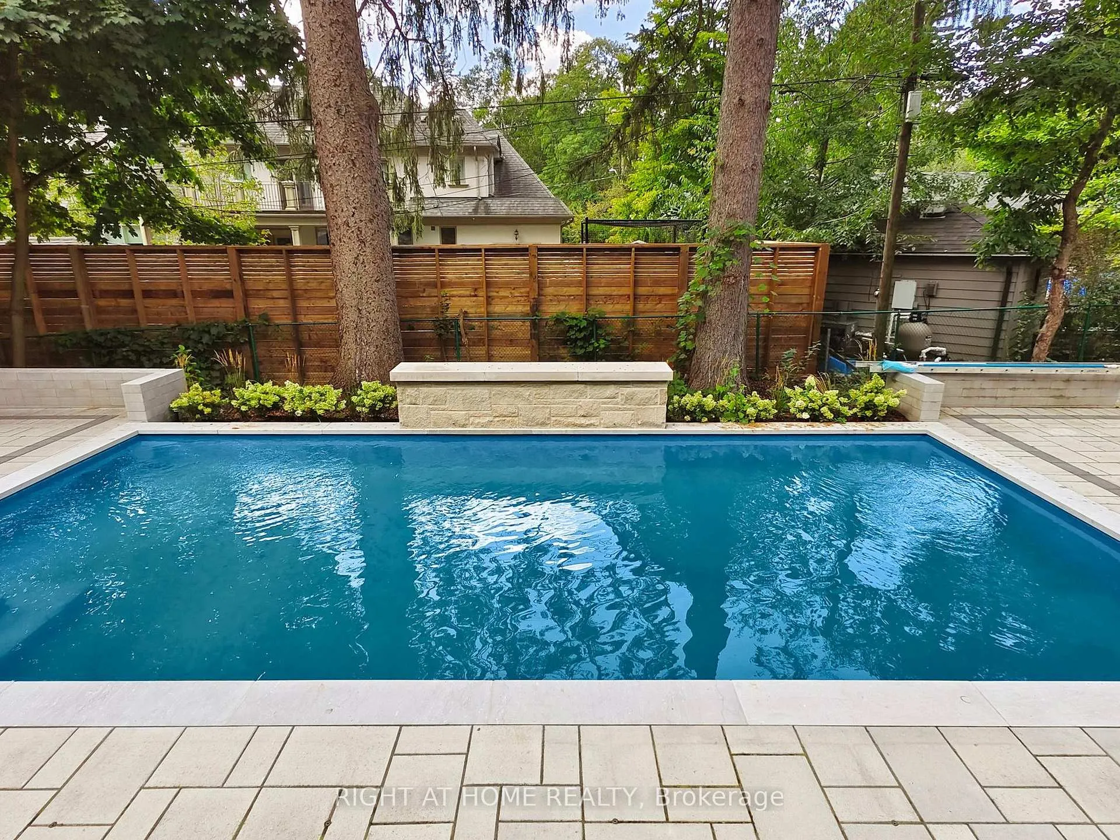
- Salterwater pool with waterfall in landscaped backyard.
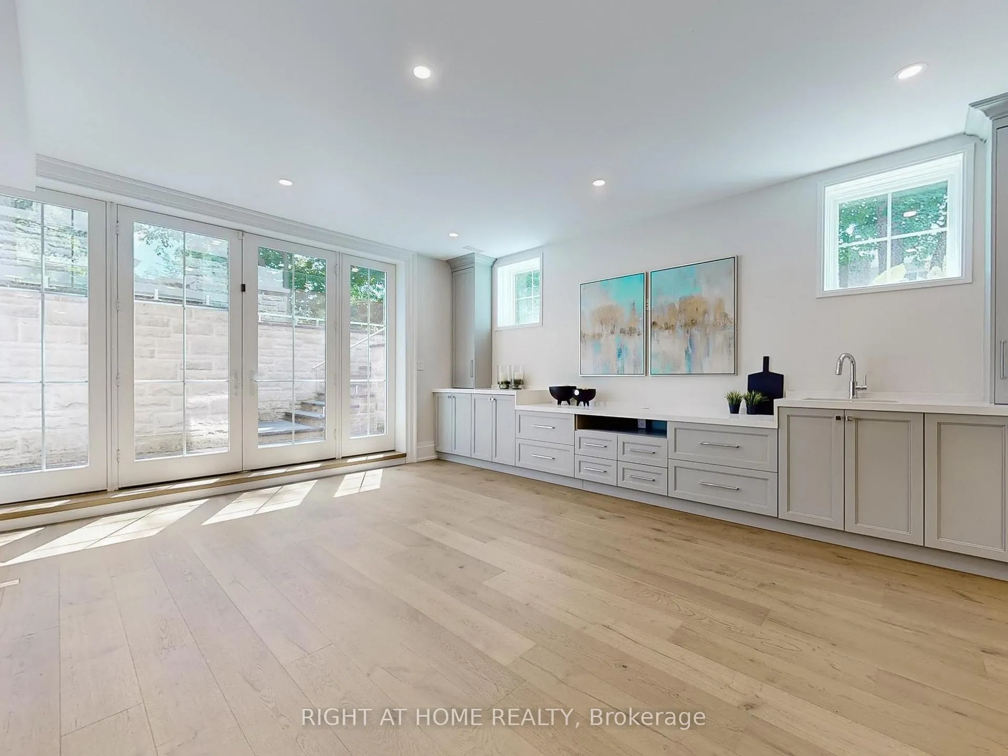
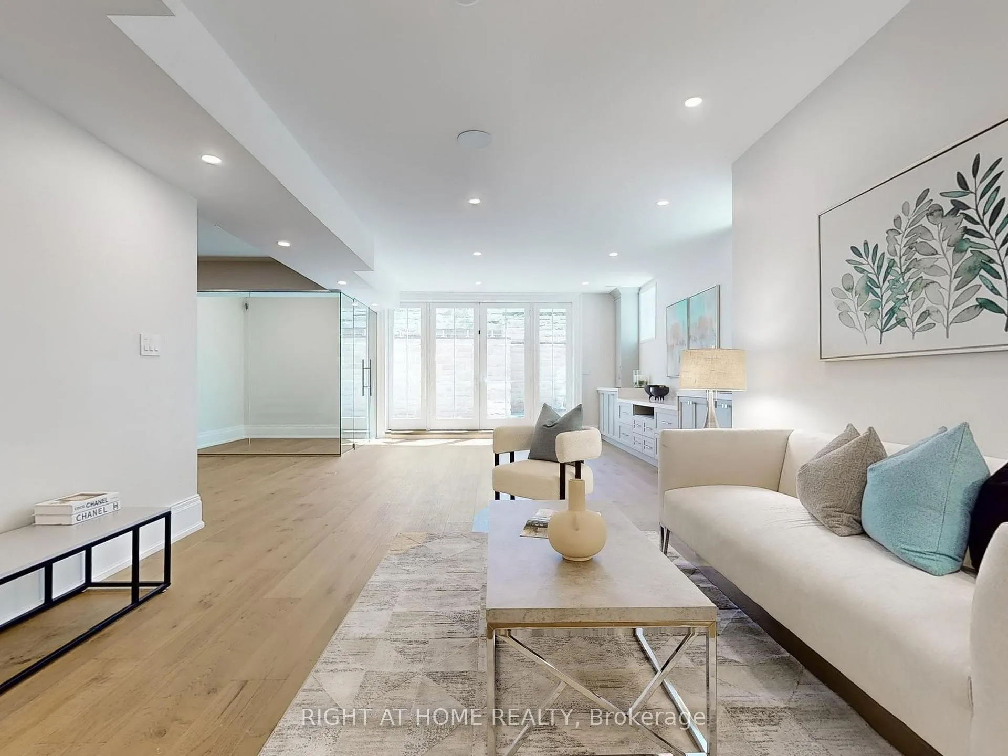
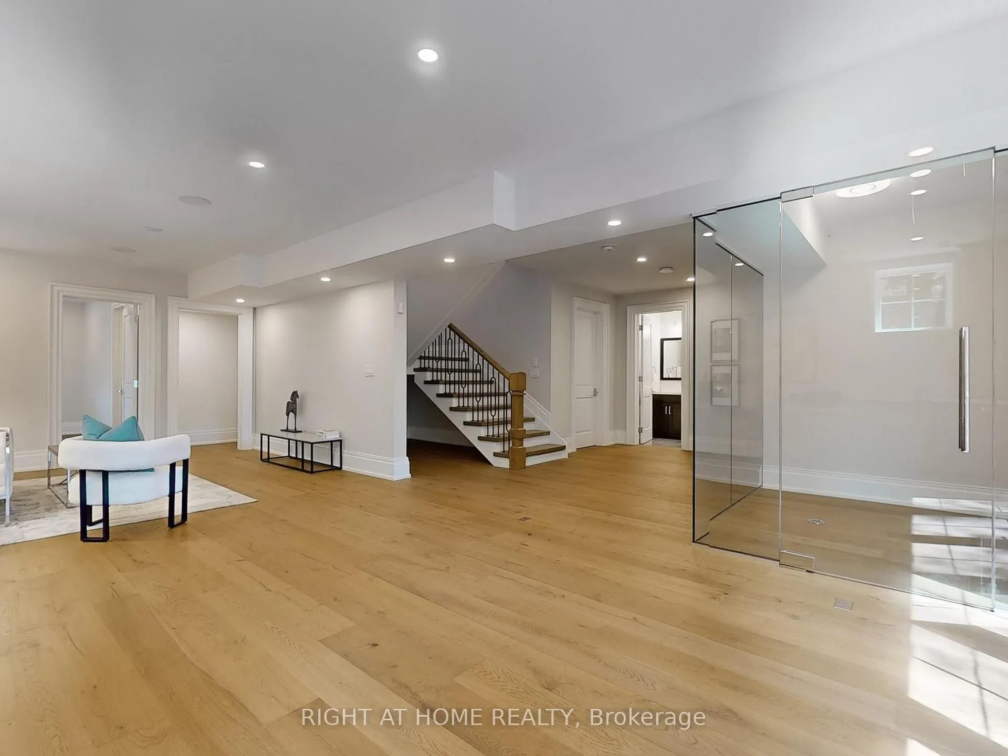
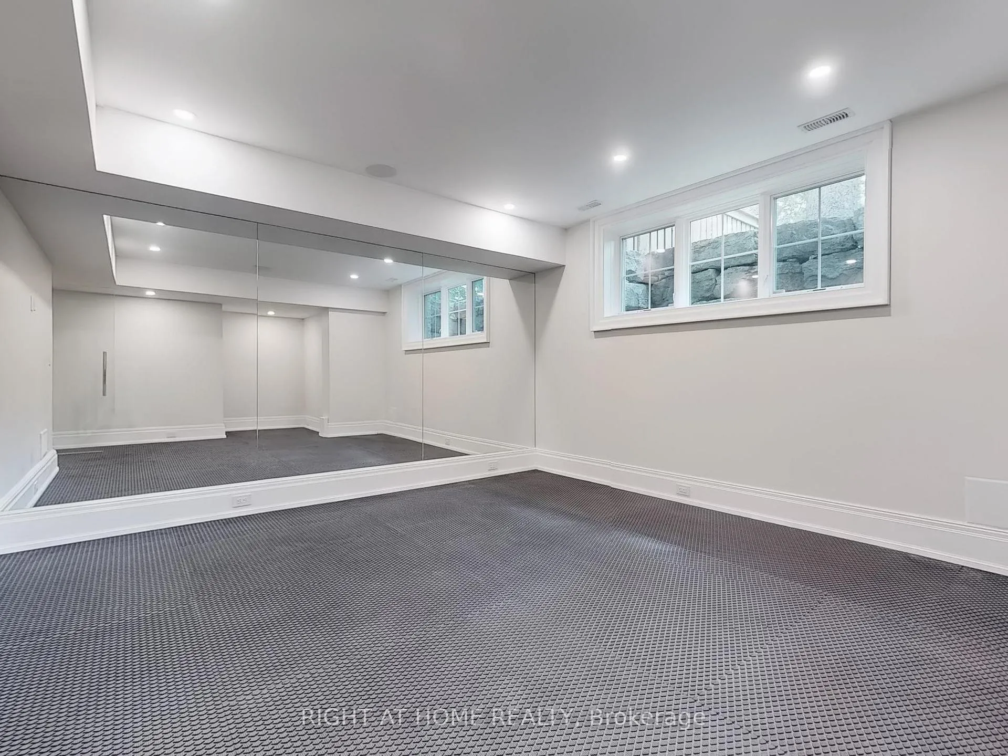
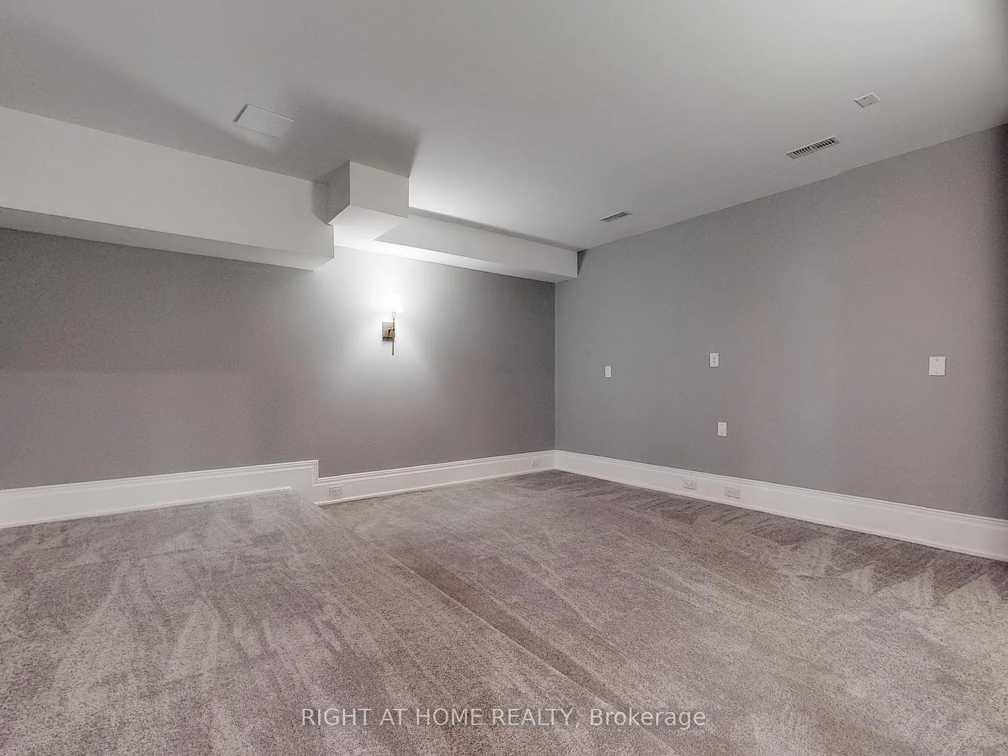
- Home theatre, gym, and wine room in the basement.
- Motorized blinds and heated floors for added comfort.
- Walking distance to town, parks, and the lake.
- Security system and Google Home automation included.
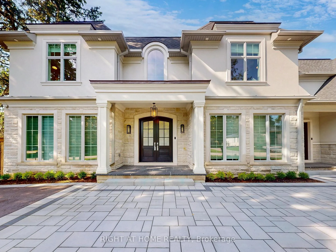
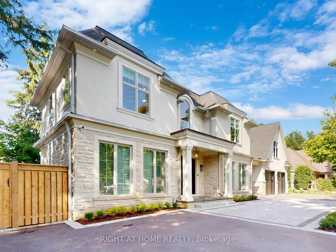
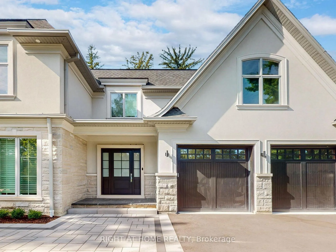
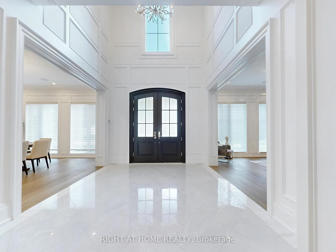
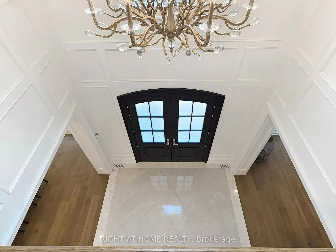
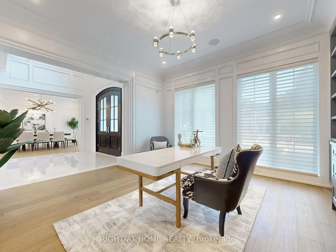
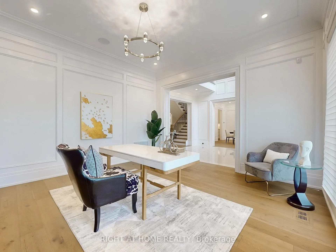
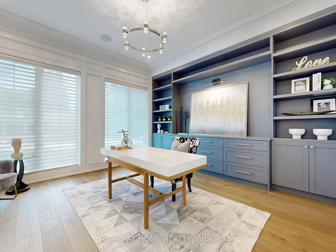
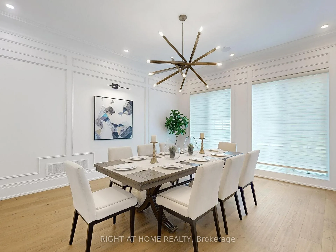
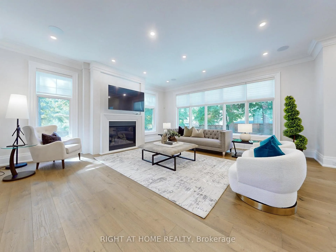
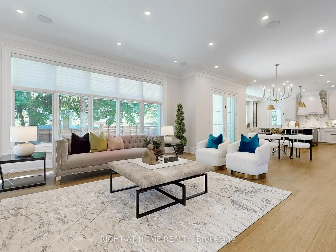
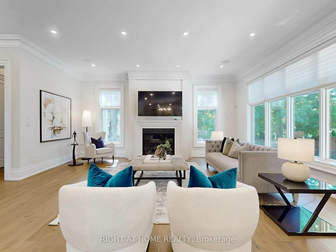
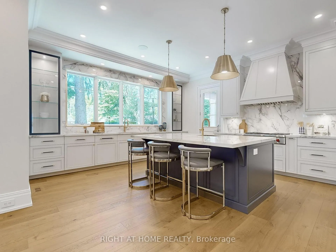
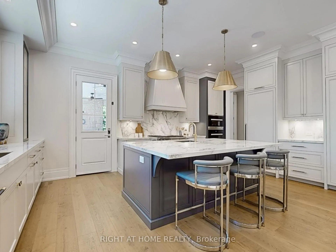
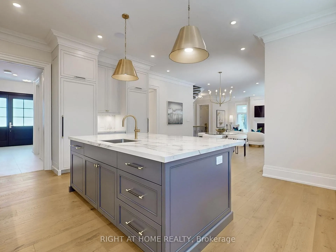
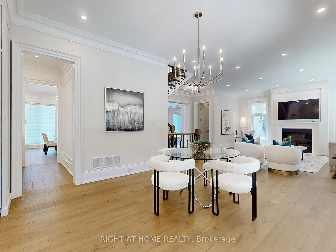
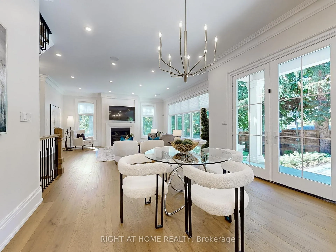
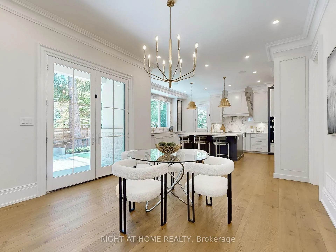
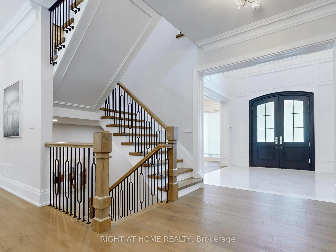
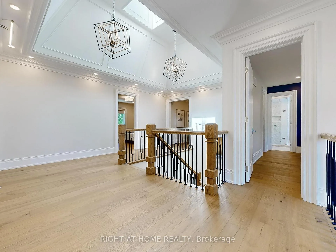
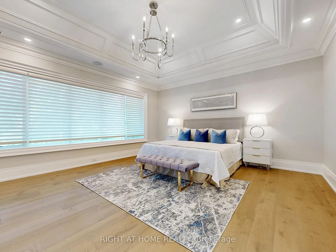
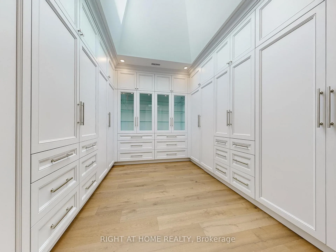
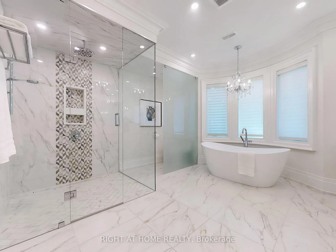
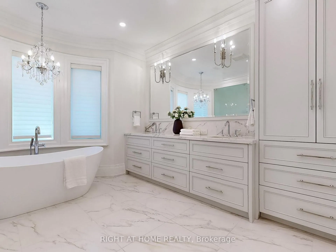
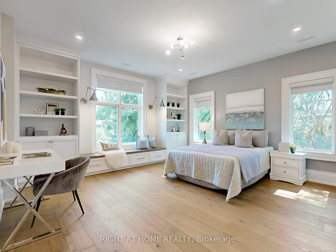
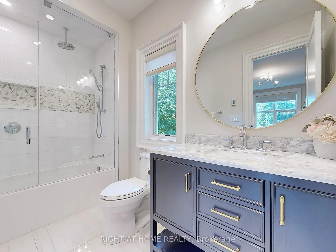
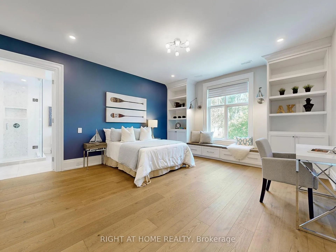
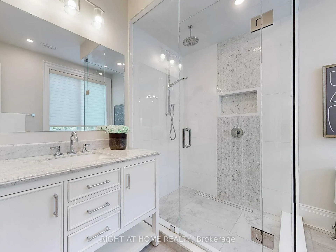
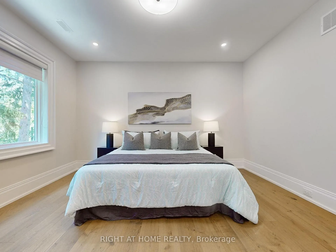
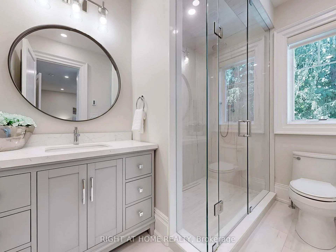
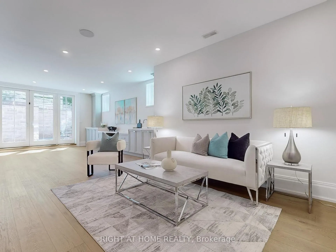
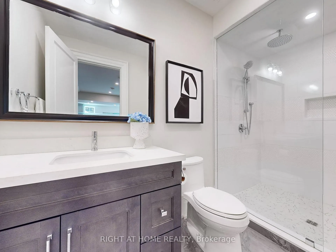
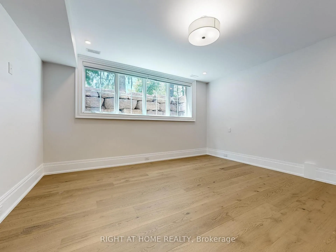
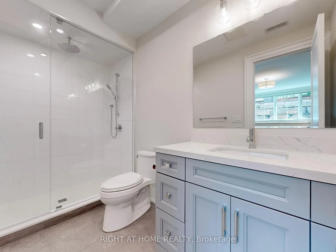
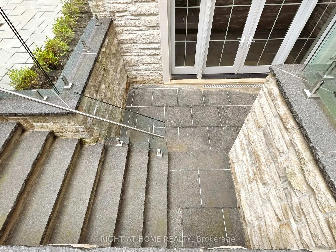
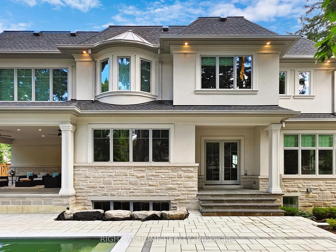
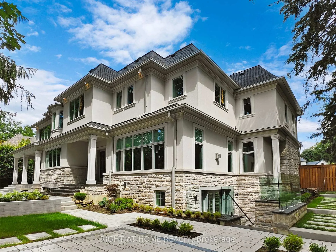
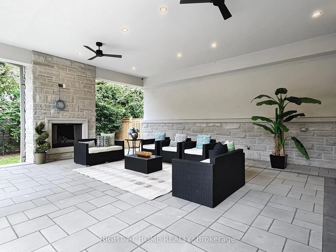
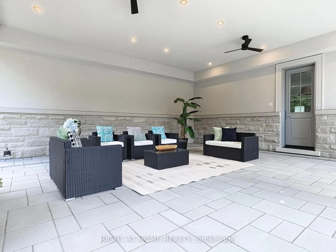
This Incredibly Keeren Designed Home Built In 2022! Located In Prestigious Eastlake Neighbourhood. This Home Boasts Approx.6300sf Luxury Living Space! Featuring Top-Notch Architectural Refinements With 4+1 Bdrms, 8 Baths (6 Full, 2 Half). Exterior Facade And Walk-up Area Built With Indiana Stone From The United States, Pella Windows And Doors, 71/2"*3/4 Grandeur White Oak Colour Engineered Hardwood Floor Through Out.The First Floor Boasts 10' Ceiling, A Double-Height Entry W/A Chandelier Lift/Down/W/A Skylight. Spacious Main Flr Office Perfect For Working From Home. The Great Rm Area Includes A Cozy Gas Fireplace, Breathtaking Views Of the Stunning Backyard Pool. Kitchen Equipped With B/I High-end Wolf Gas Stove & Hood, B/I Miele 30'' Fridge, Freezer, Oven & Micro, 2 B/I Asko Dishwashers And 24" Marvel Wine Fridge. A Lg 60* 91 Centre Island, Marble Calacatta Porceline Countertop And Backsplash, Ample Upper & Lower Cabinetry Space.The Interior Showcases Detailed Trim Work, Plaster Crown Molding, A Motorized Blinds System On Main Flr And Master Bdrm, Heated Floors In The Basement And All Ensuite Upstairs. Massive Windows Flooding Every Space With Light. The 2nd Floor Offers 4 Luxurious Bdrms, Each With Its Own Ensuite And W.I.C. Primary Bdrm W/A Lg Dress Rm W/A Skylight & Elegant 5pc Ensuite. The Residence Is Further Equipped With 2 Carrier Air Conditioning Units and 2 Furnaces W/Humidifiers. The Basement Includes A Guest Bdrm W/Ensuite, Rec, Home Theatre, Gym & Glass-enclosed Wine Rm. Designed Landscaping At Front & Backyard. The Fully Fenced Rear Yard Is A True Oasis W/Salterwater Pool W/Waterfall, An Outdoor Covered Porch W/Stone Gas Fireplace & BBQ Area. Irrigation System, Security System W/HD Outdoor Cameras, An Indoor Sound System And Google Home Automation. Six Routers Allow Network Signal Transmitted Within Entire House. HWT Owned. Walking Distance To Town, Parks & The Lake. OT High School, Maple Grove, Ej James, St. Mildreds, Linbrook, Appleby, Maclachlan.
Key Facts & Features
Property Costs
- Annual Property Tax Amount
- $29,387
- Land Transfer Tax Fee
- $147,950
Rental Items
- Rental Equipment
- N/A
- Basement Type
- Finished, Walk-Up
Interior Features
- Laundry Level
- Upper Level
- Interior Extras
- Auto Garage Door Remote, Built-In Oven, In-Law Capability, In-Law Suite, Sump Pump
- Fireplace/Stove
- Yes
- Elevator
- No
Exterior Features
- Exterior Extras
- Lawn Sprinkler System, Porch, Lighting, Landscaped, Patio
- Pool
- Salt, Inground
Building
- Building Type
- Detached
- Building Style
- 2-Storey
Construction
- Exterior Finish
- Stucco (Plaster), Stone
- Roof
- Asphalt Shingle, Metal
- Foundation Details
- Concrete
- Special Designation
- Unknown
Lot
- Lot Front
- 124.00 ft
- Lot Depth
- 122.00 ft
- Lot Size
- 15199
Inclusions
- Inclusions
- B/I 30" Fridge & Freezer (Miele), B/I Oven & Micro (Miele), B/I 24" Wine Fridge (Marvel), 2 B/I dishwashers (Asko), Gas Stove & Hood (Wolf), Washer & Dryer, Irrigation system, Security System, Indoor Sound System, Google Home Automation. All Existing Window Coverings And Light Fixtures. HWT Owned.
Exclusions
- Exclusions
- N/A
Parking & Garages
- Garage Type
- Attached
- Garage Spaces
- 2
- Parking Spaces
- 20
- Total Garage And Parking Spaces
- 22
Heating & Cooling
- Heat Source
- Gas
- Heat Type
- Forced Air
- Air Conditioning
- Central Air
- Water
- Municipal
- Sewers
- Sewer
- Bedrooms
- 4 + 1
- Washrooms
- 8
- Kitchens
- 1
- Family / bonus room
- Yes
Room sizes
- Great Room—Main level, Fireplace, Hardwood Floor, W/O To Yard
- Kitchen—Main level, B/I Appliances, Centre Island, W/O To Porch
- Office—Main level, B/I Bookcase, Hardwood Floor, Overlooks Frontyard
- Dining Room—Main level, Large Window, Hardwood Floor, Overlooks Frontyard
- Mud Room—Main level, Access To Garage, Pantry, Tile Floor
- Primary Bedroom—Second level, 5 Pc Ensuite, Gas Fireplace, Walk-In Closet(s)
- Bedroom 2—Second level, 3 Pc Ensuite, Hardwood Floor, Walk-In Closet(s)
- Bedroom 3—Second level, 4 Pc Ensuite, Hardwood Floor, Walk-In Closet(s)
- Bedroom 4—Second level, 3 Pc Ensuite, Hardwood Floor, Walk-In Closet(s)
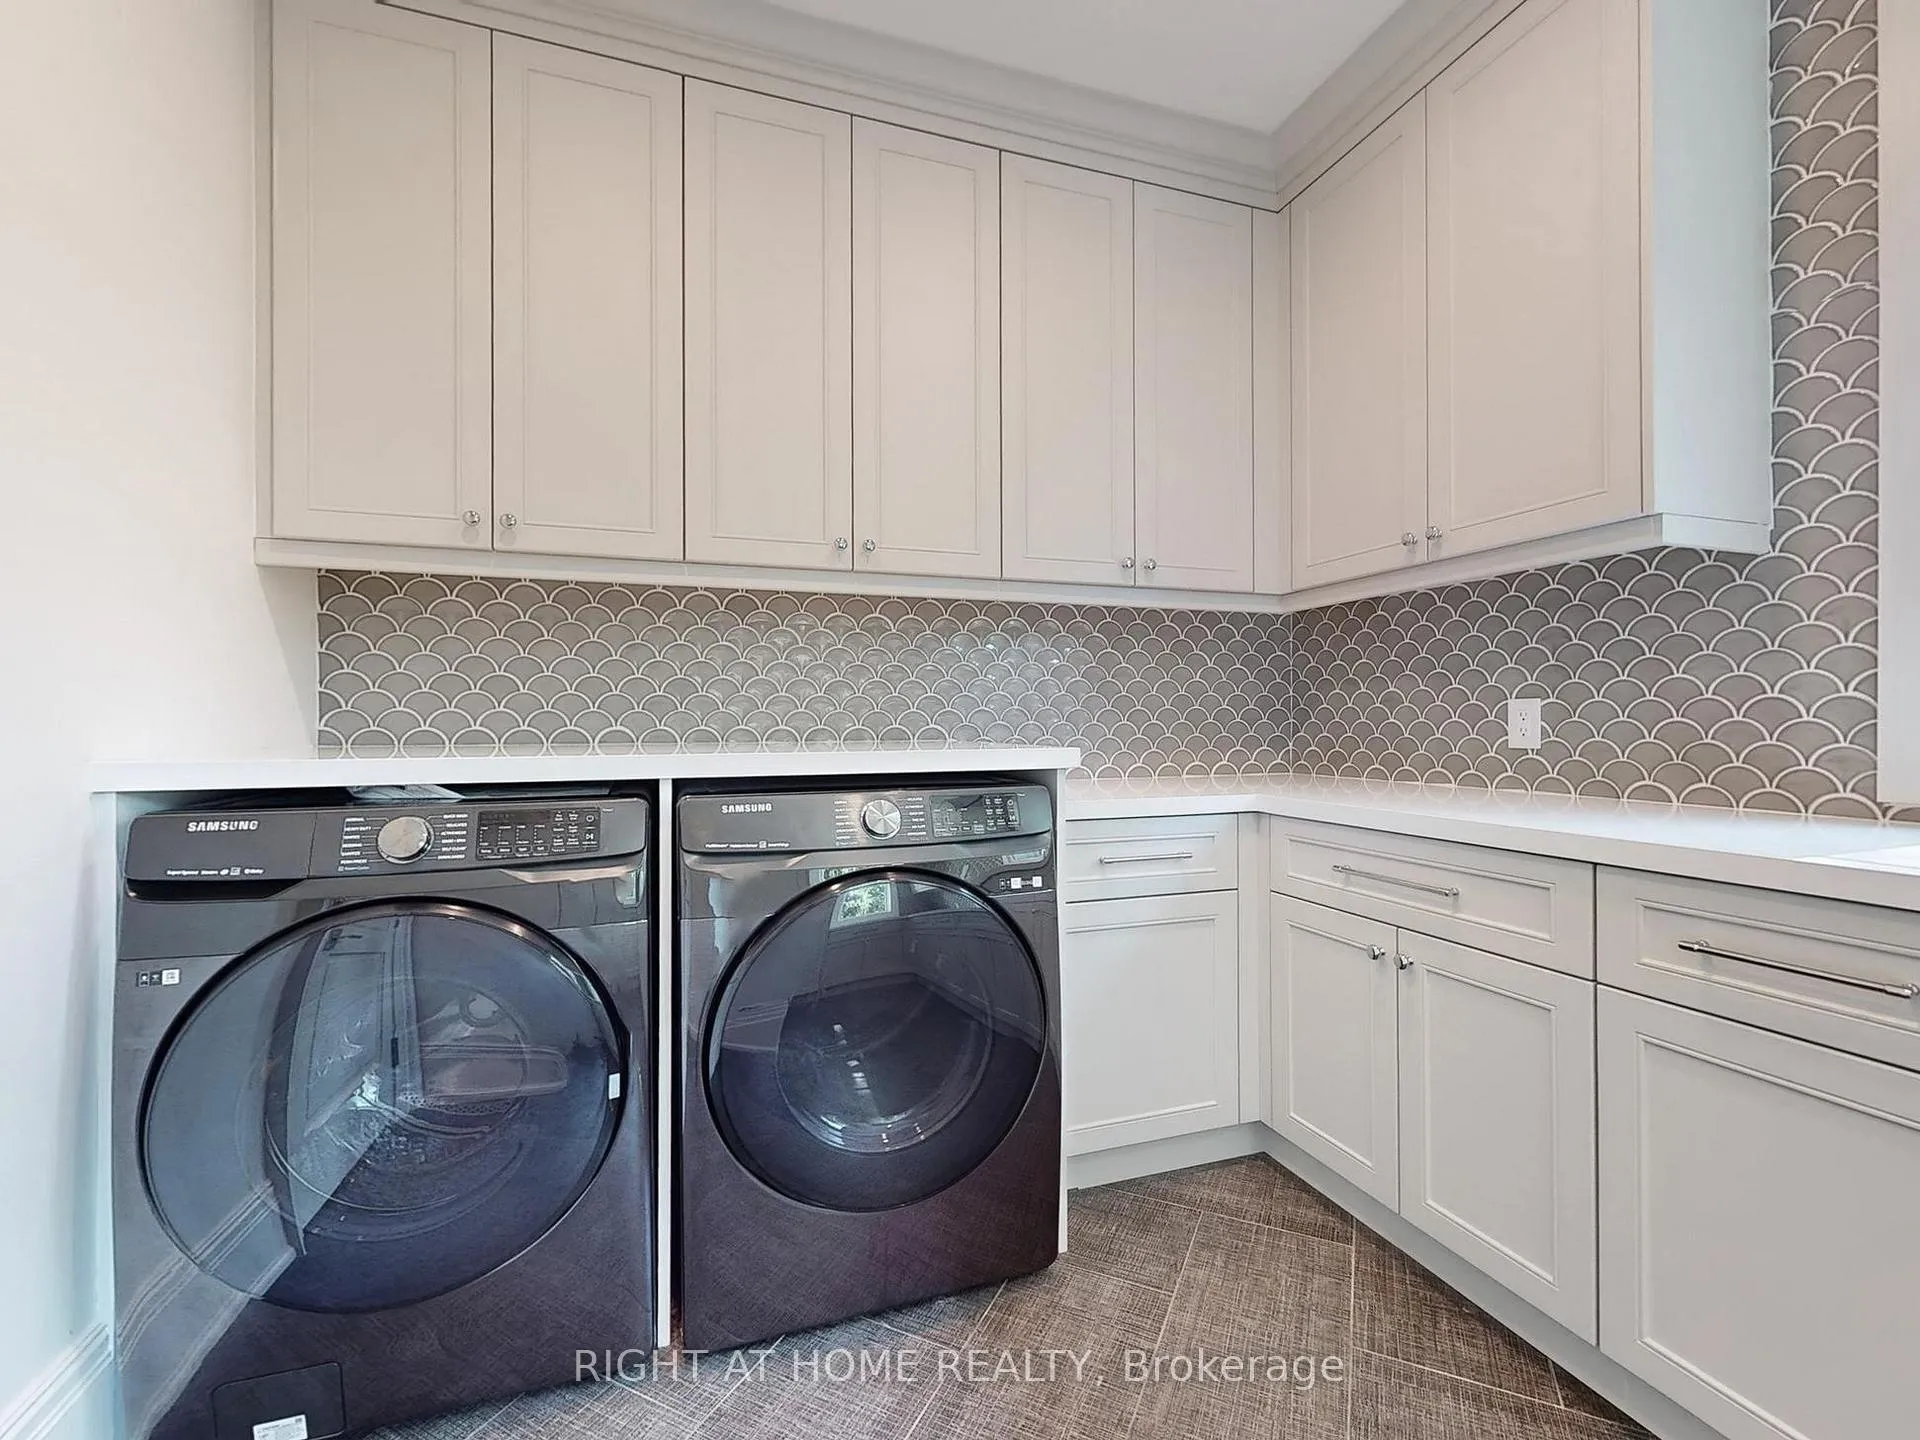
- Laundry—Second level, Custom Counter, Large Window, Tile Floor
- Recreation—Basement level, Custom Counter, Heated Floor, Walk-Up
- Bedroom 5—Basement level, 3 Pc Ensuite, Heated Floor, Large Window
- Exercise Room—Basement level, Mirrored Walls, Heated Floor
- Media Room—Basement level, Heated Floor, Built-in Speakers
Washrooms
- 2-piece, Main
- 5-piece, Second
- 4-piece, Second
- 3-piece, Second
- 3-piece, Basement
- Municipality
- Oakville
- Neighbourhood
- Morrison
- Main cross streets
- Lakeshore Rd E & Burgundy Dr
- Zoning
- RL1-0
- Directions
- Lakeshore Rd E & Burgundy Dr
- MLS® number
- W13050914
- Data source
- Toronto Regional Real Estate Board
- Listed on
- 2026-04-27
- Updated on
- 2026-05-13
- Days on market
- 180 days
- Possession date
- 2026-05-28
- Possession type
- Flexible
- Co-op commission
- 2.5% + Many Thanks!!!
- Seller
- Listed by
- RIGHT AT HOME REALTY
Home Market Value
Current home valuation for 172 Burgundy Drive, Oakville, Morrison, Oakville, ON. Listed for $6,459,000
HOMEH Estimate
$6,100,666
Estimated Sales Range
$4,819,526 - $7,381,806
HOMEH Estimate for 172 Burgundy Drive, Oakville, Morrison
Calculated with a real agent's CMA method — 45+ years of experience, codified. Not an AI guess.
For the owner
Is this your home? Track its value.
Get this home's HOMEH Estimate by email once a month, with how many homes are for sale around you.
Mortgage Payment Calculator
Compare up to 4 down payment scenarios
20% required for homes $1.5M or more
$1,291,800
| Scenario 1 | Scenario 2 | Scenario 3 | Scenario 4 | |
|---|---|---|---|---|
−Down payment | % $ | % $ | % $ | % $ |
+CMHC insurance | $0 | $0 | $0 | $0 |
=Total mortgage | $5,167,200 | $4,844,250 | $4,521,300 | $4,198,350 |
Amortization | ||||
Mortgage rate | % | % | % | % |
| Payment frequency | ||||
=Mortgage payment | $25,229monthly | $23,652monthly | $22,075monthly | $20,498monthly |
Land Transfer Tax
$147,950
$147,950
Around this home
No schools found nearby
Data provided by OpenStreetMap & Fraser Institute School Rankings
Ask HOMEH
New!Hi there!
👋Text or call (416) 301-9001
Recommended for you
Based on homes you've looked at.
No recommended properties found.
Nearby similar homes
No nearby properties found.
More real estate resources
Other homes nearby
Explore this area
Nearby neighbourhoods
No nearby listings available.