
181 Chalmers Street
Oakville (Bronte), ON L6L 5R7
- 3Bedrooms
- 3Bathrooms
- 1Garage
- 1100–1500Sq Ft
- $5,943Tax
- 29×92 ftLot Size
 Estimated Value:$1,192,500See Free Estimate Report

This home has sold. It is no longer available.
Property not available for sale or for rent.
Sale & Price History for 181 Chalmers Street, Oakville, Bronte
| Start Date | End Date | Price | Event | MLS# |
|---|---|---|---|---|
| 2026-03-26 | 2026-04-03 | Login to See Prices | Sold | w12922388 |
Real estate boards require you to or to see the full details of this property.
*Sold prices and complete sale & price history are regulated data. Under the Trust in Real Estate Services Act, 2002 (TRESA) and the rules of the Real Estate Council of Ontario (RECO), and pursuant to the Multiple Listing Service® rules of the Canadian Real Estate Association (CREA) and the Toronto Regional Real Estate Board (TRREB), this information may be shown only to registered users who have agreed to the applicable terms of use (a Virtual Office Website, or "VOW," arrangement). HOMEH Inc., Brokerage therefore provides it to signed-in members only. Creating an account is free and takes under a minute.
About 181 Chalmers Street, Oakville, Bronte
Summarized Description
- Fully renovated home blending classic charm with modern finishes.
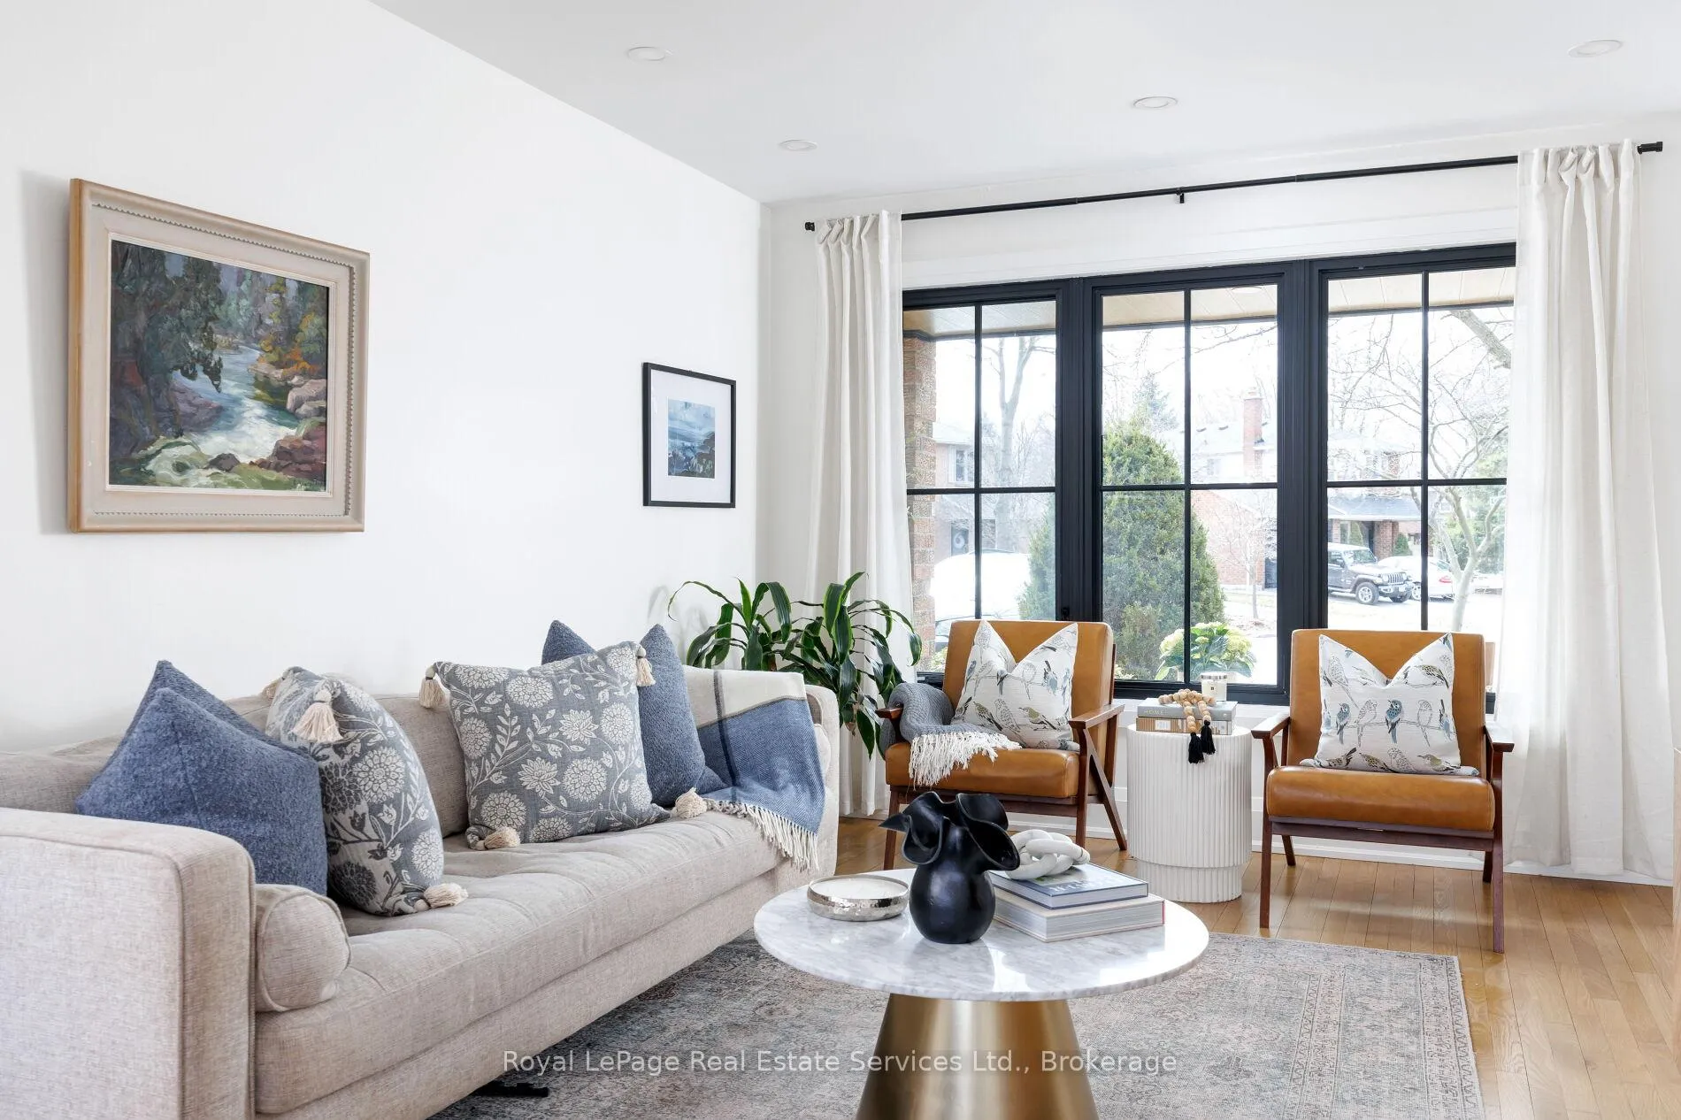
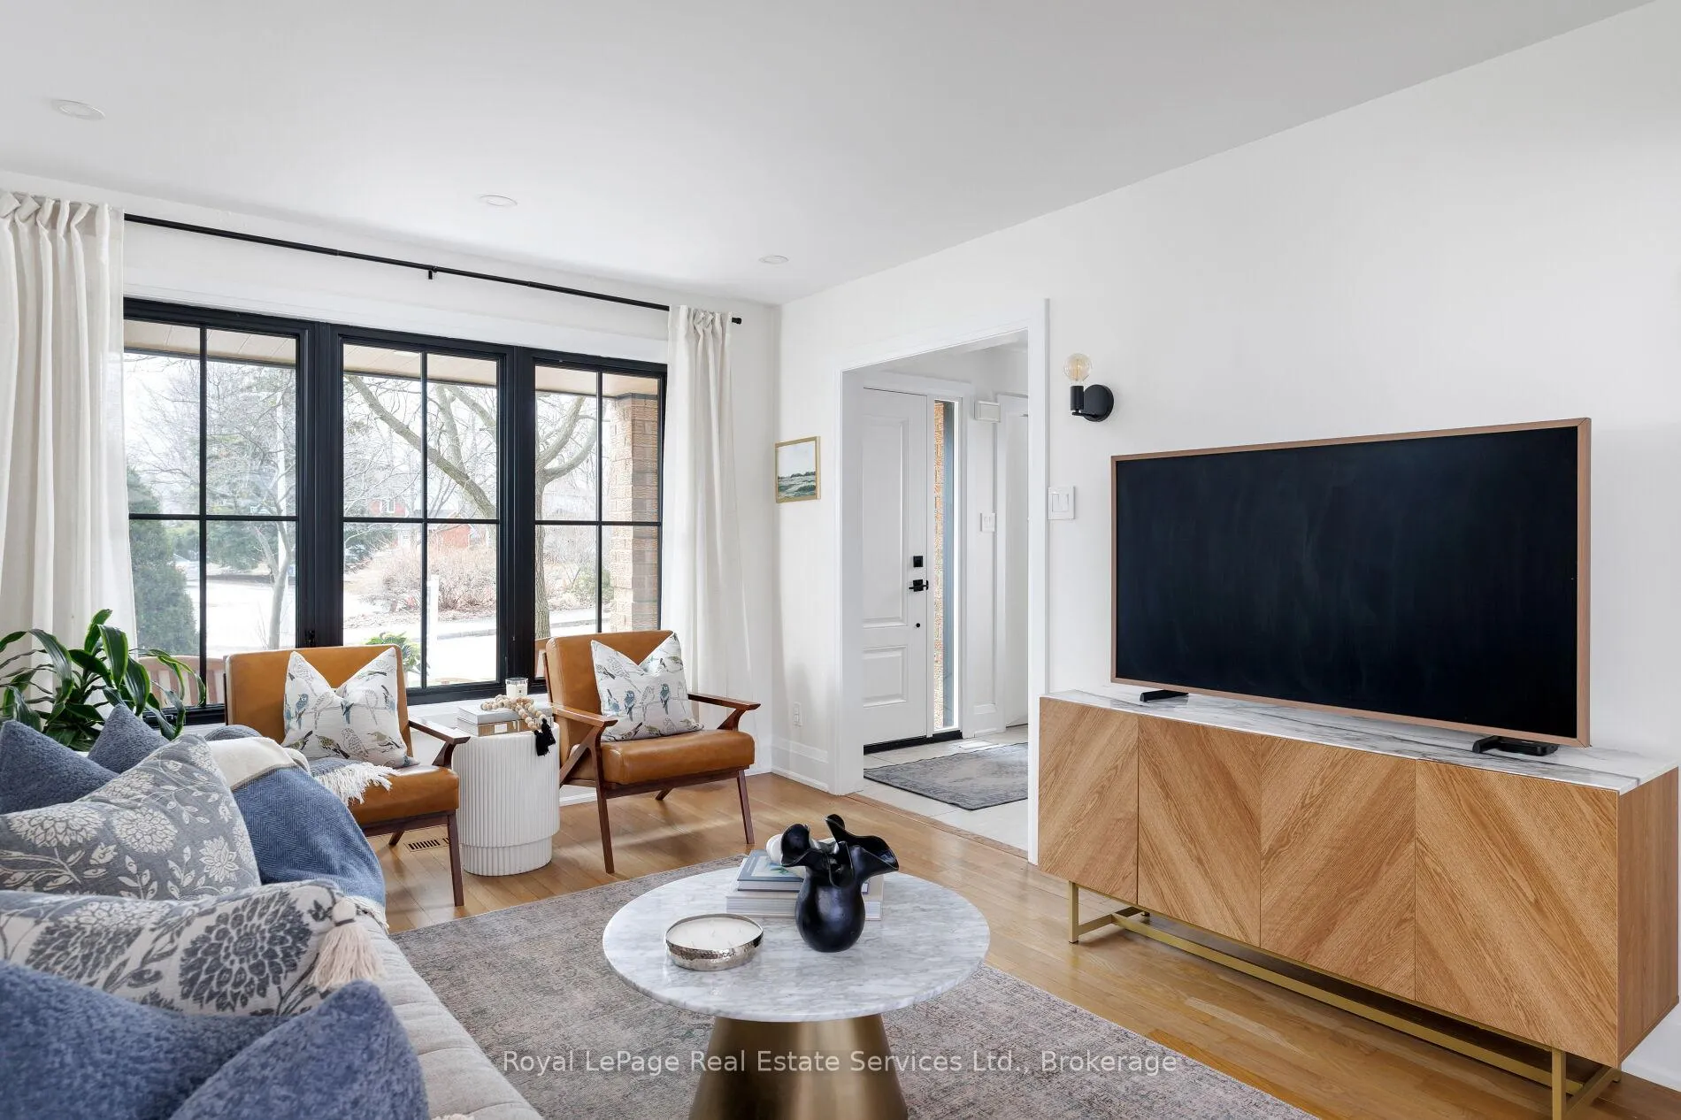
- Spacious living room with striking black-framed windows.
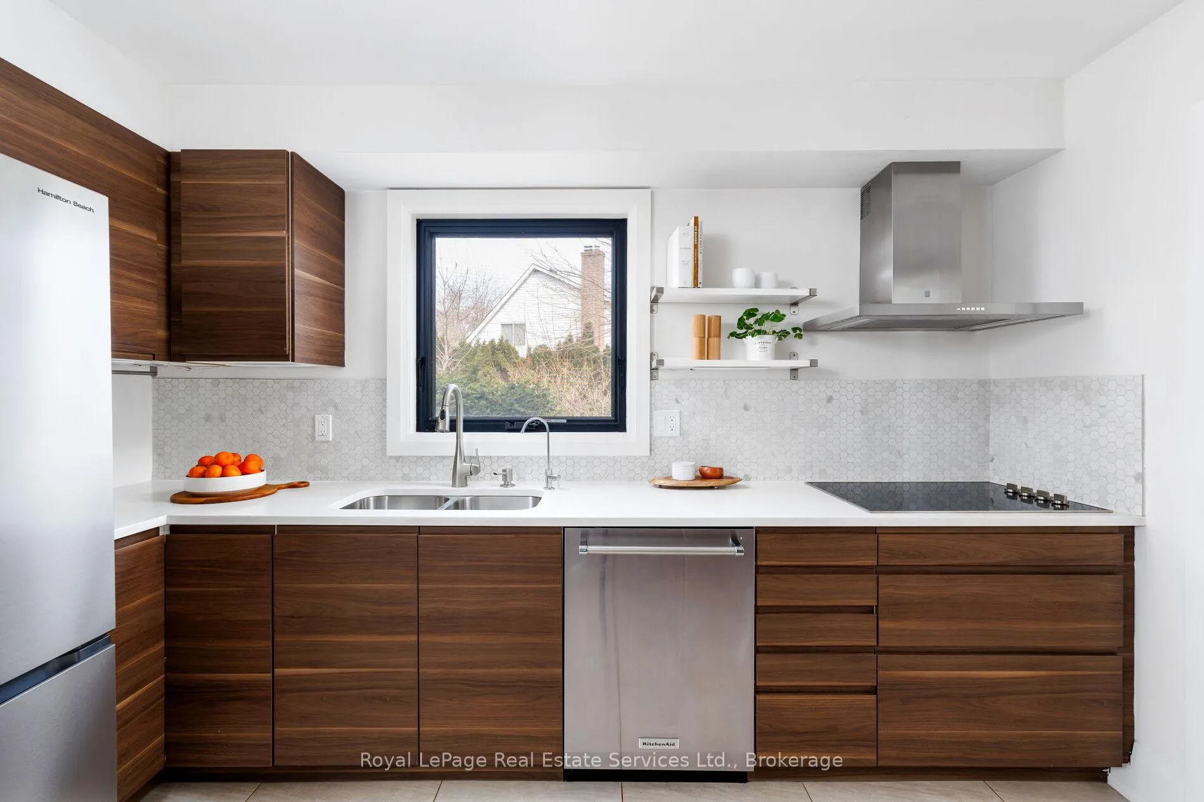
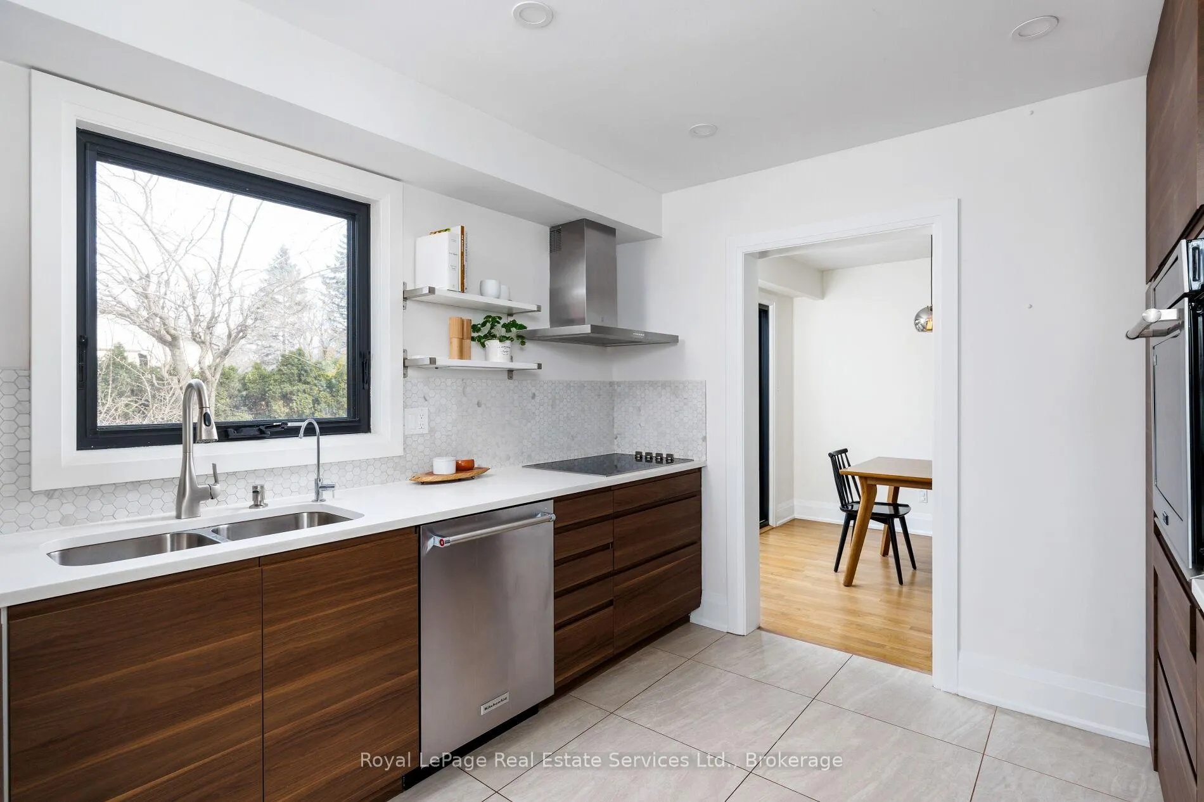
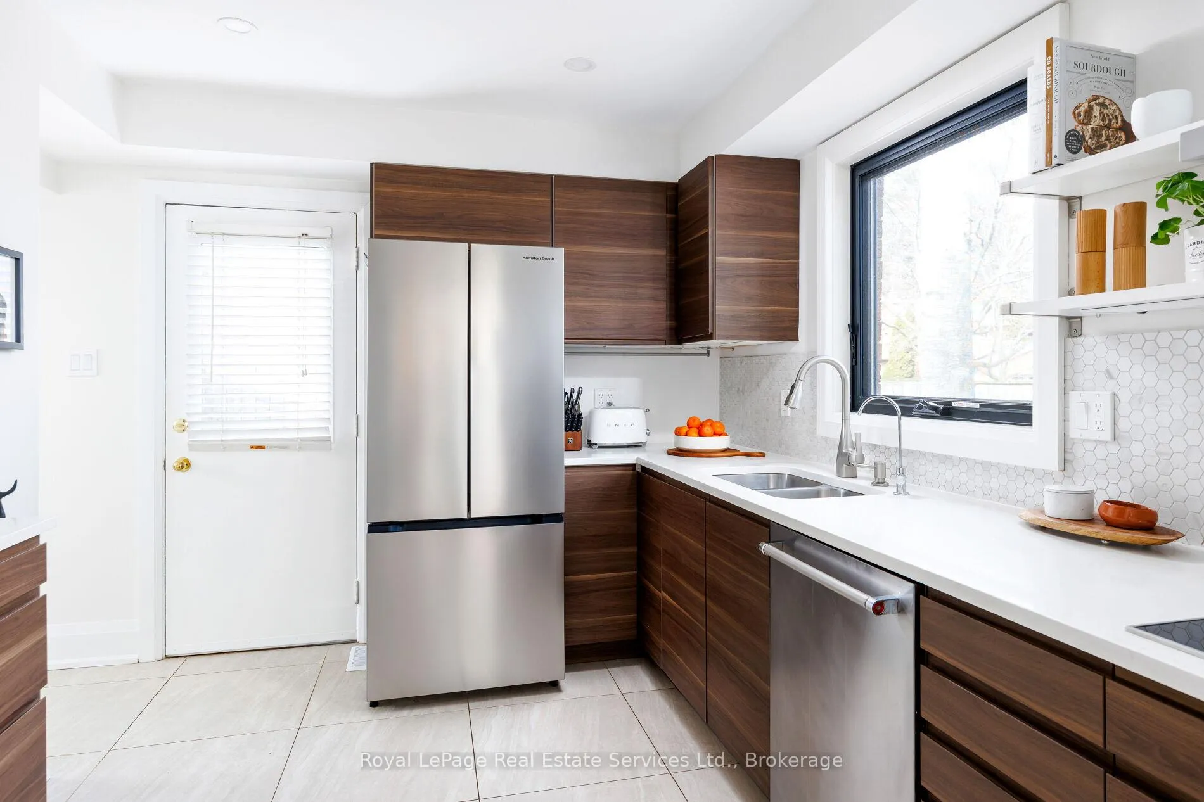
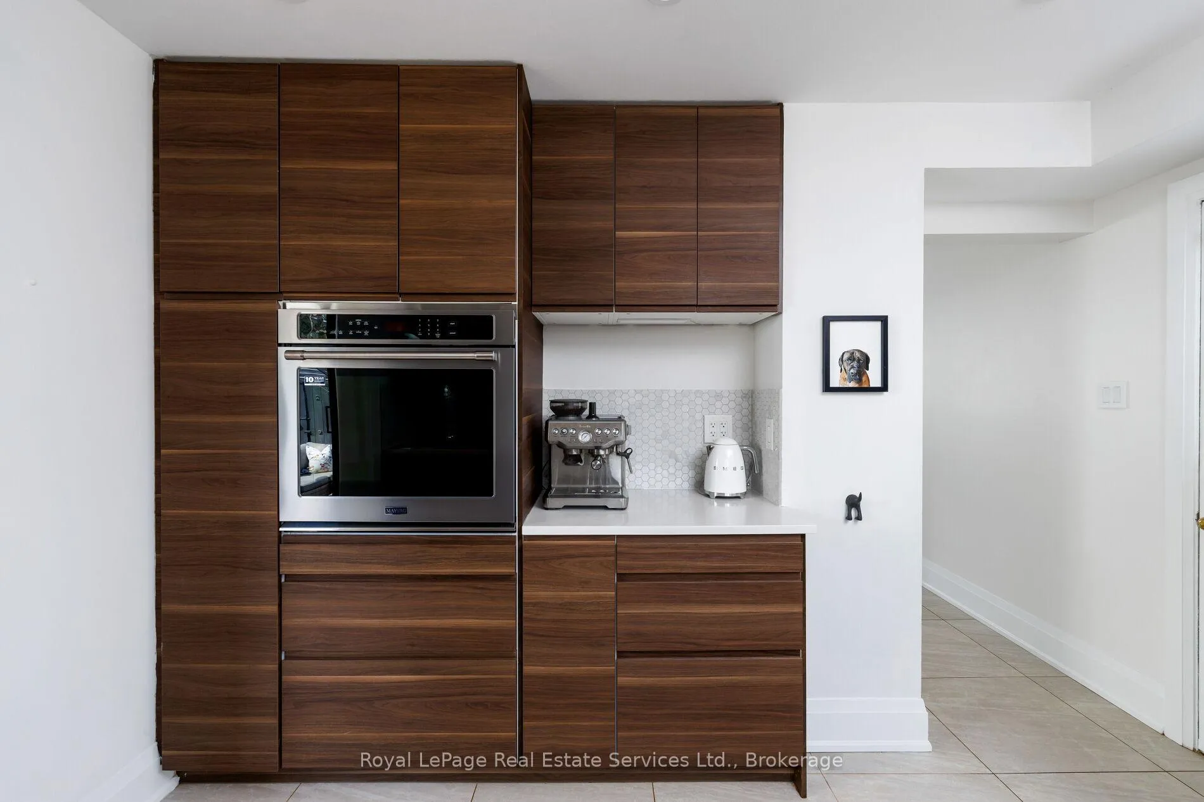
- Renovated kitchen with quartz countertops and coffee bar.
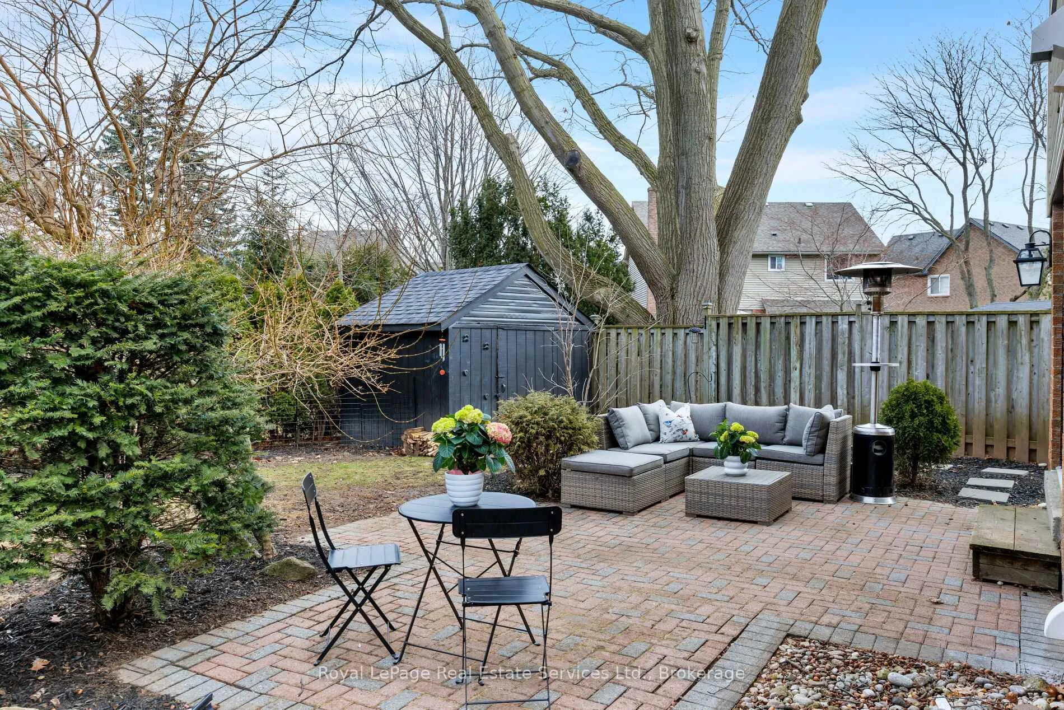
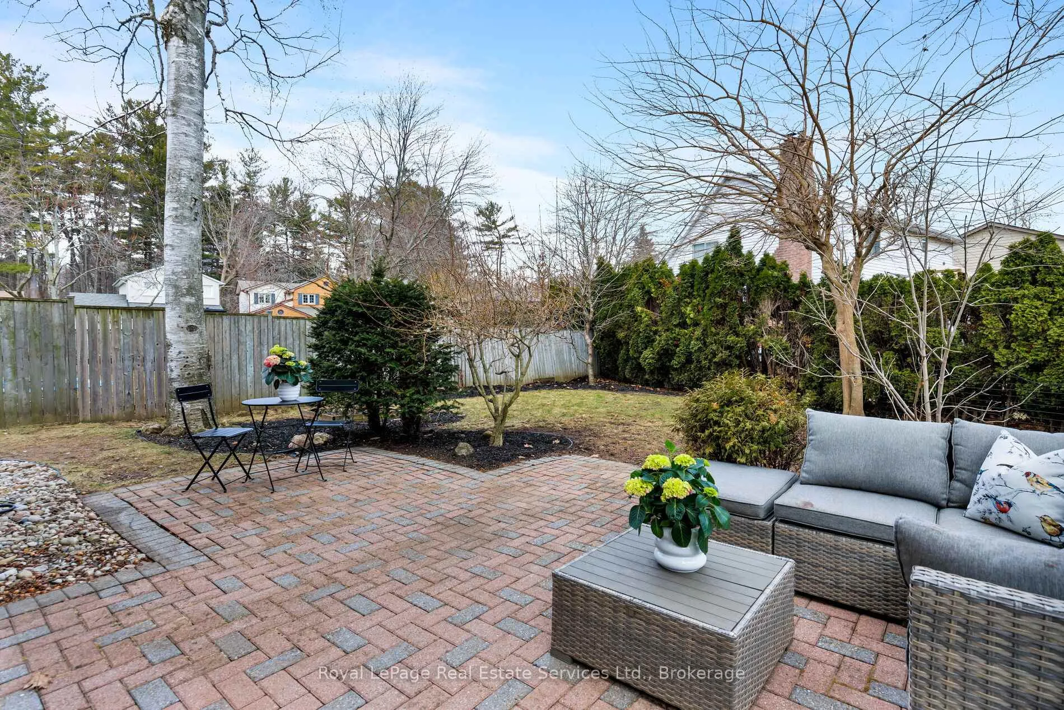
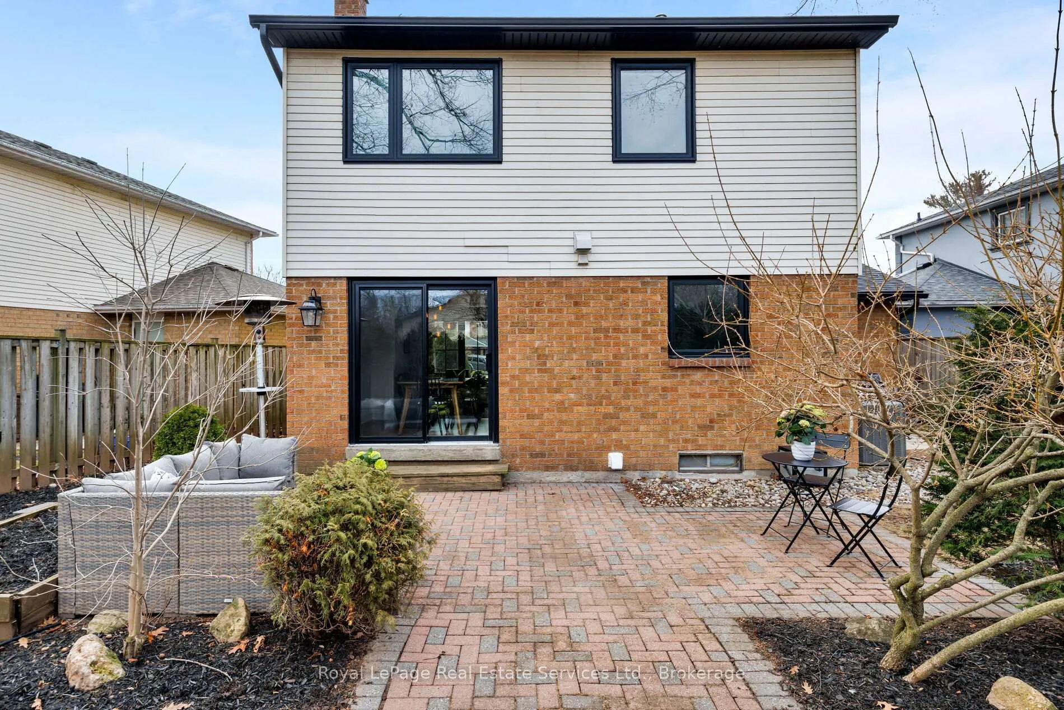
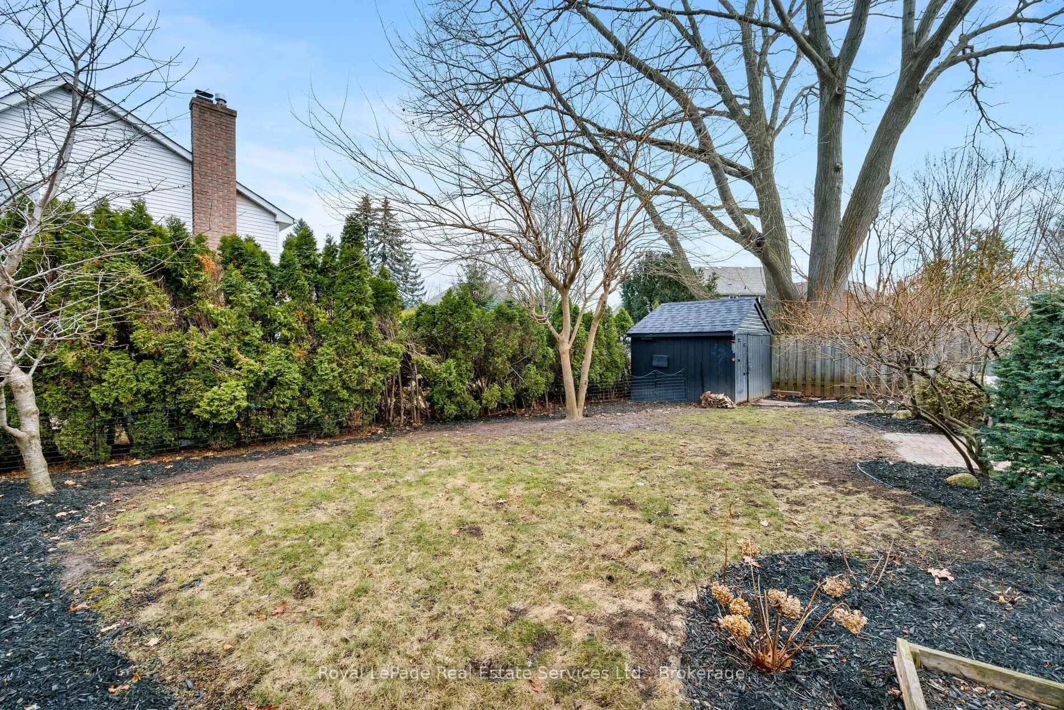
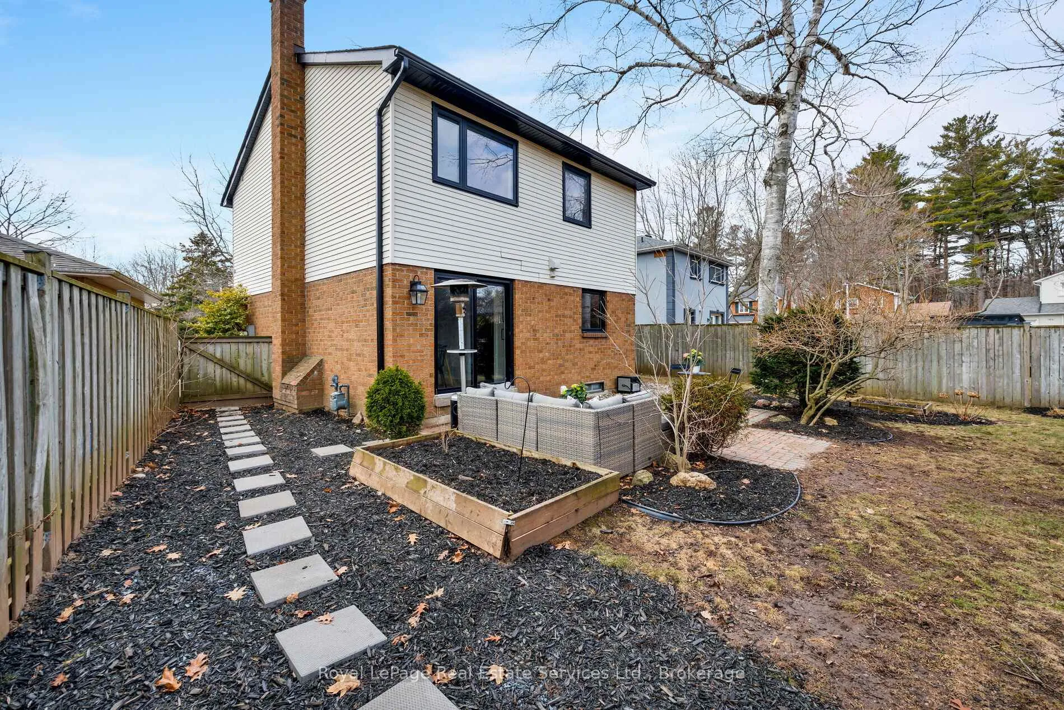
- Private backyard with stone patio and mature trees.
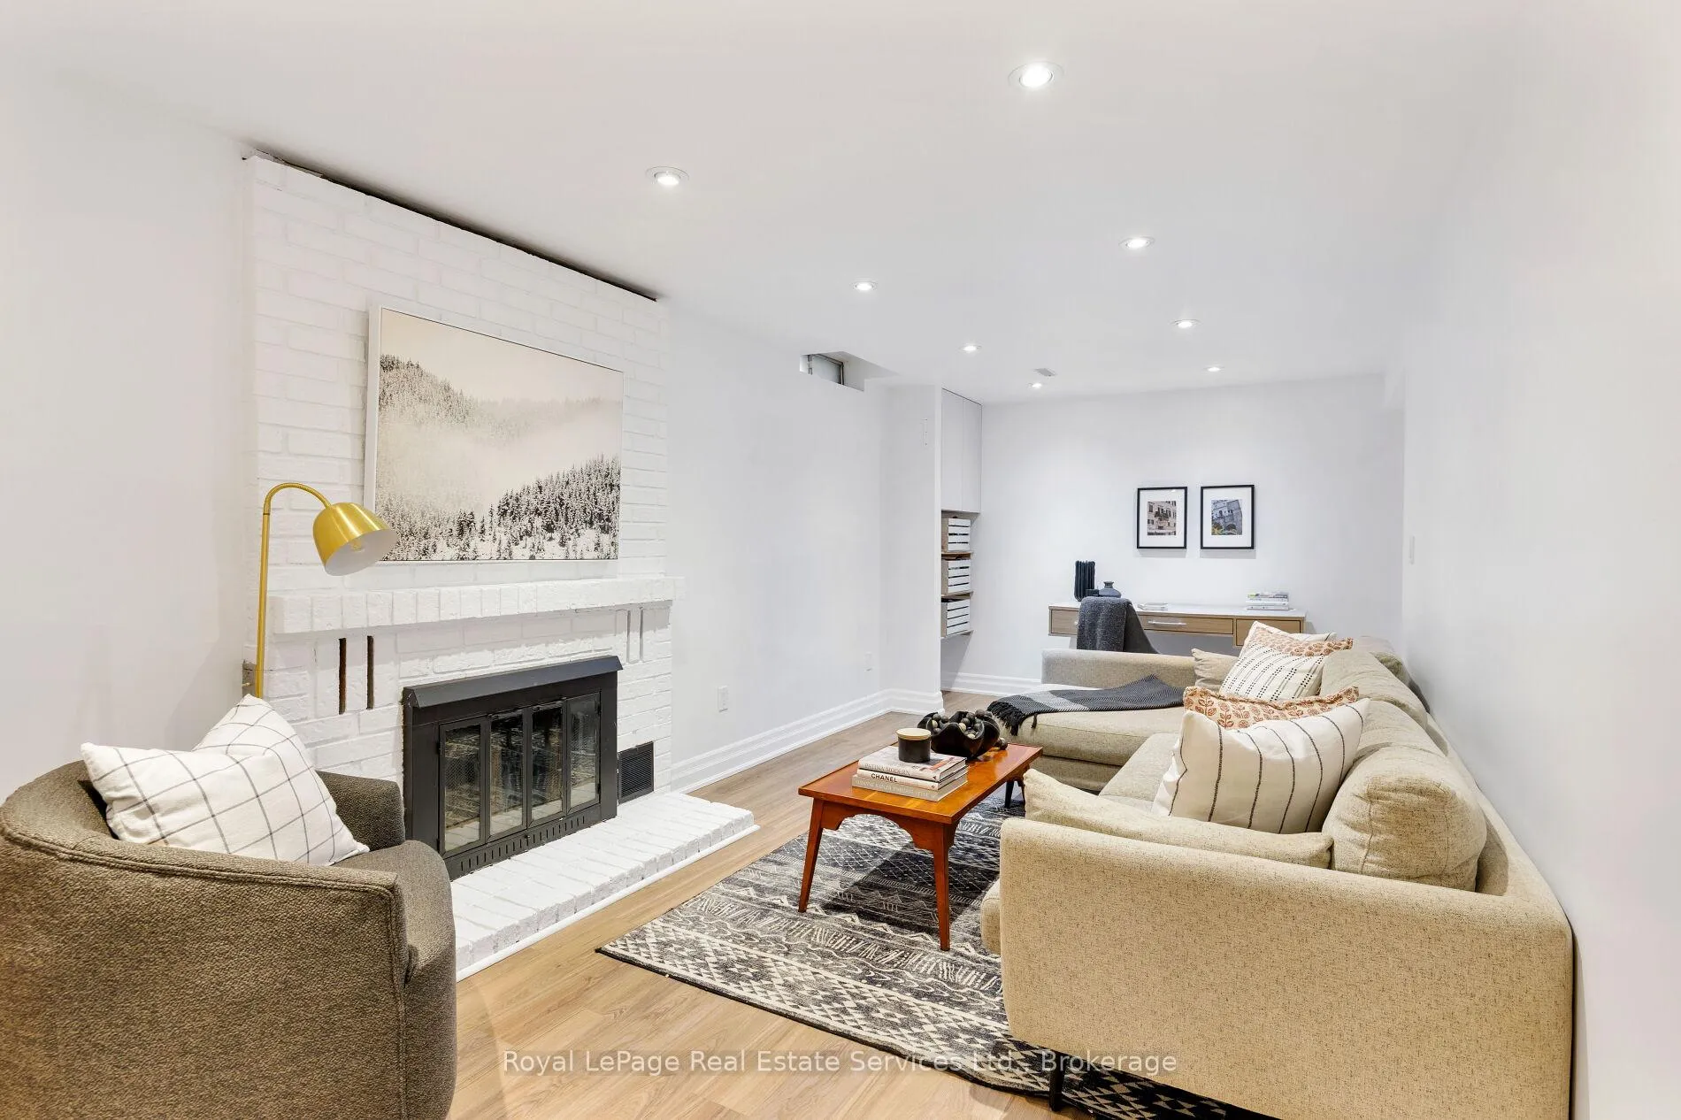
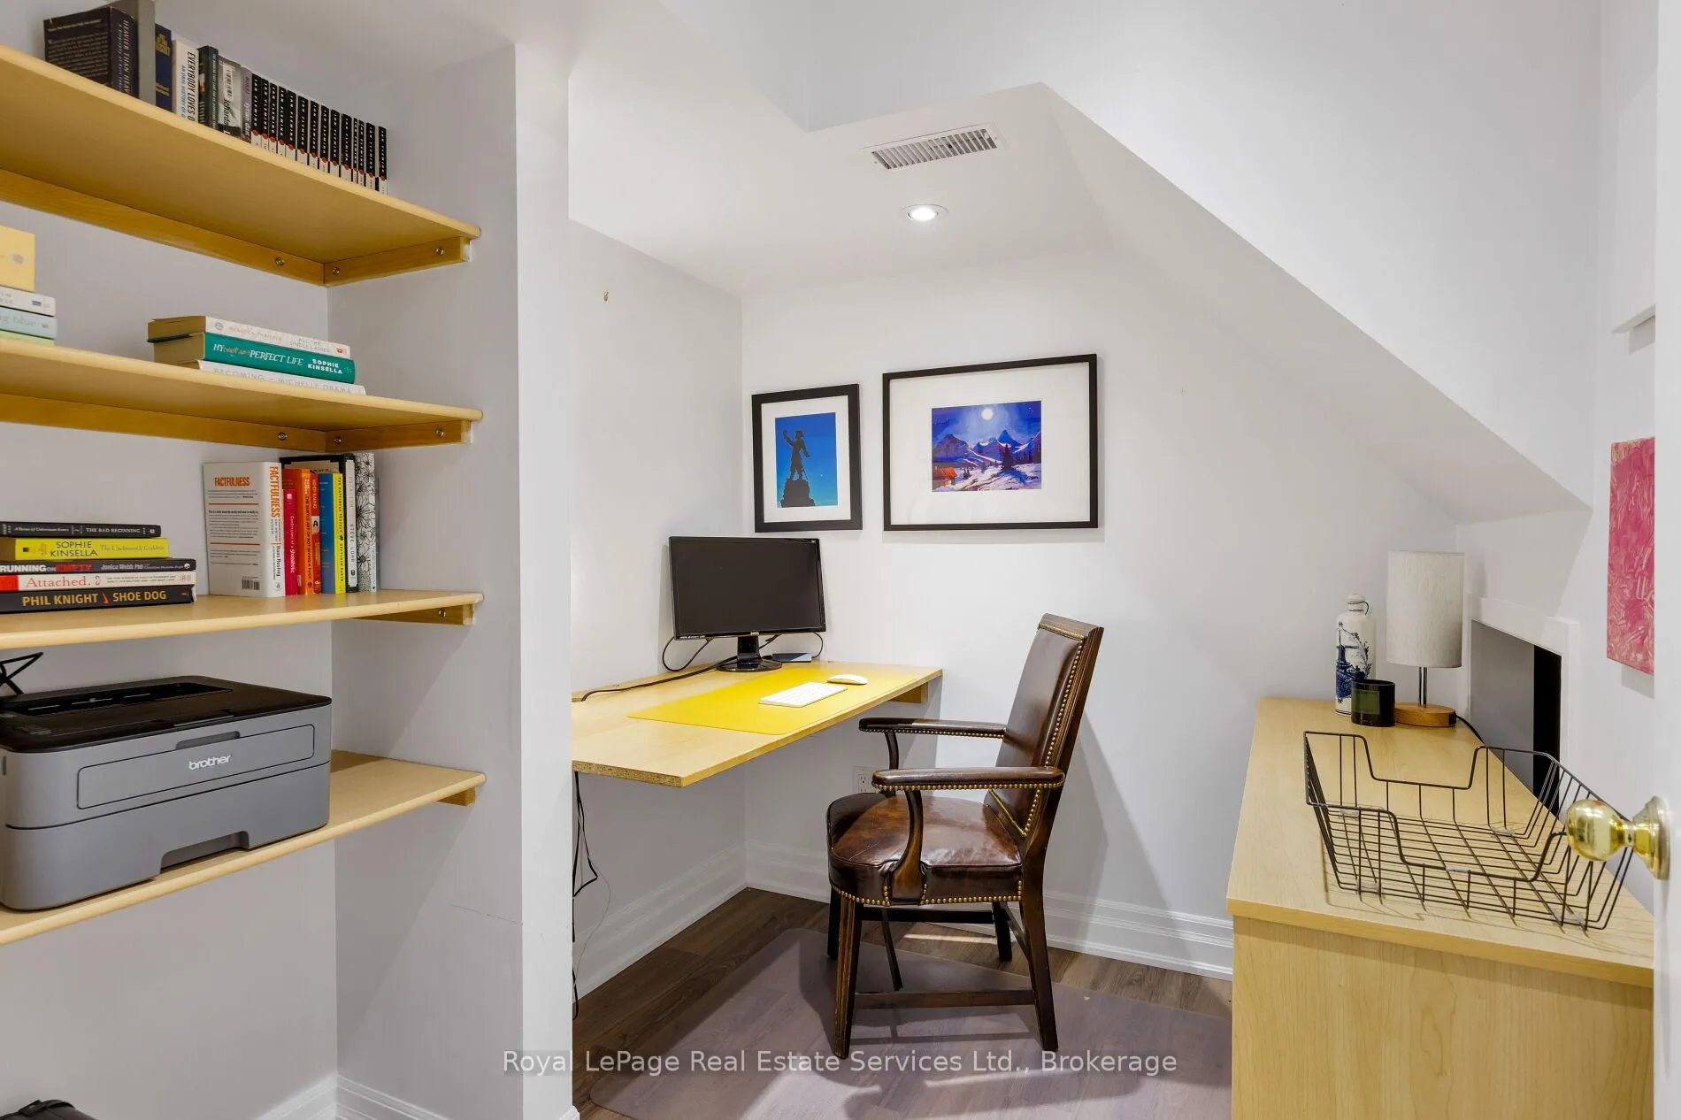
- Versatile finished basement with recreation area and office.
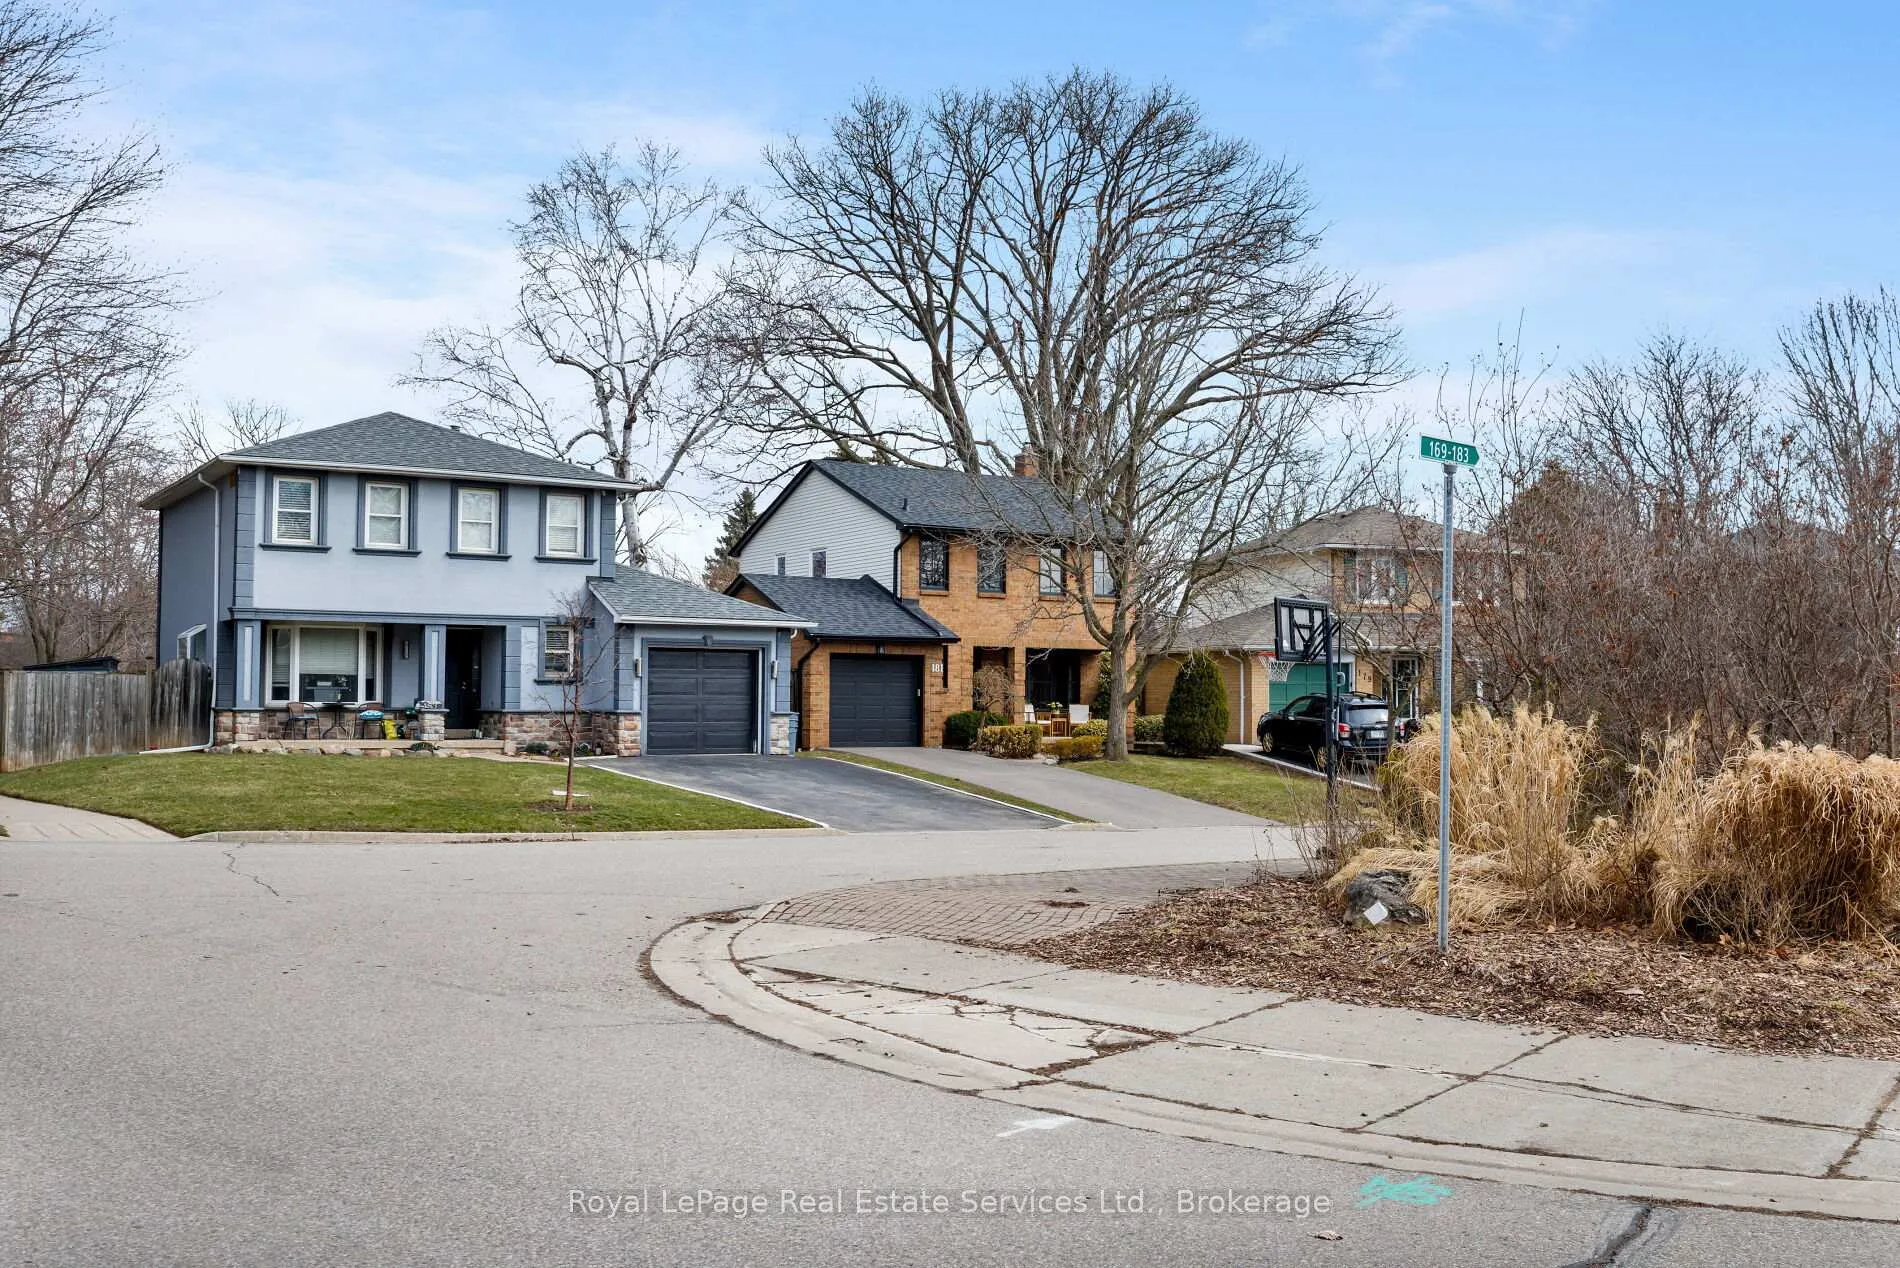
- Located near scenic trails and top restaurants.
- Turn-key home perfect for families or downsizers.
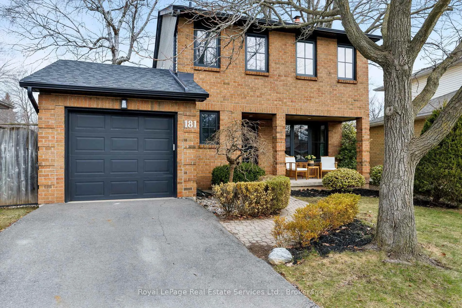
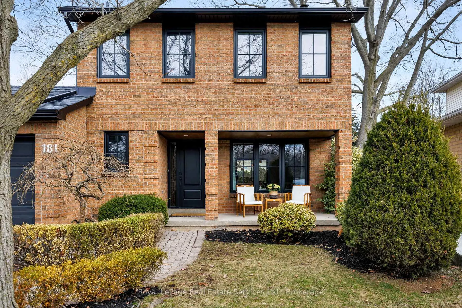
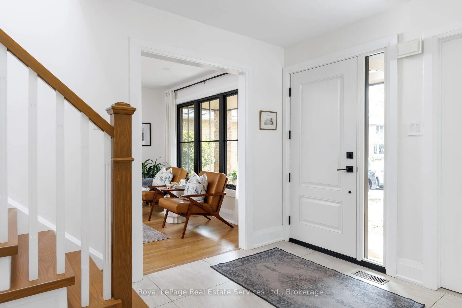
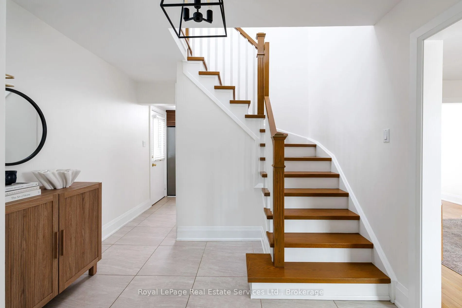
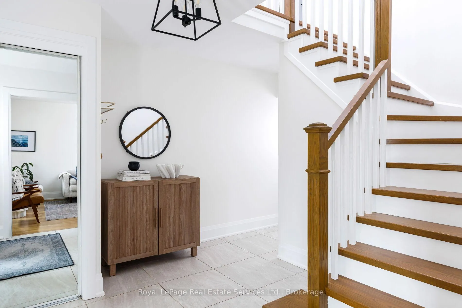
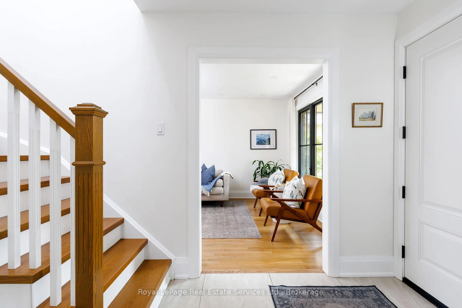
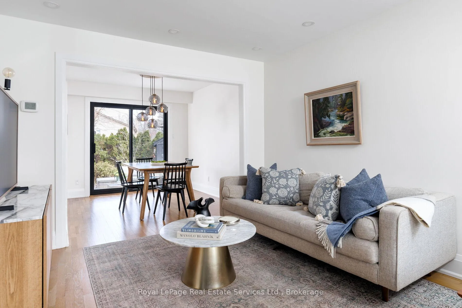
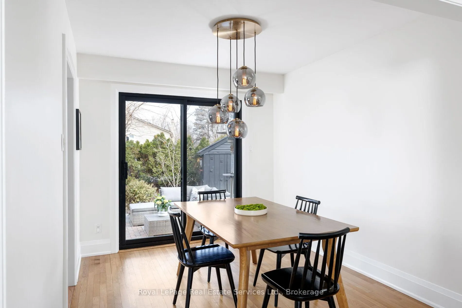
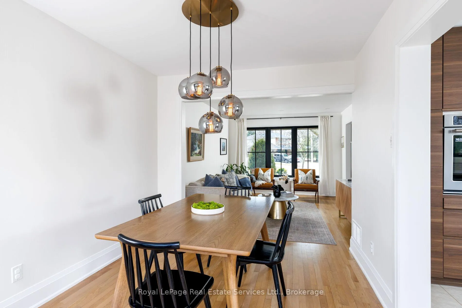
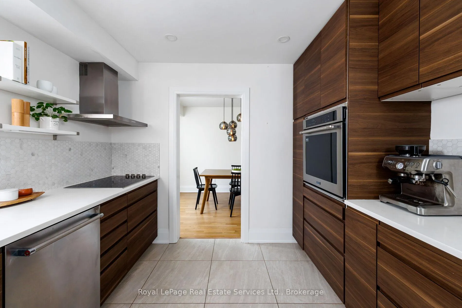
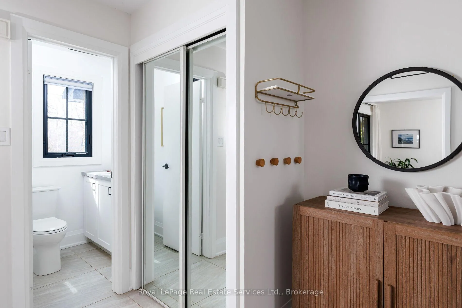
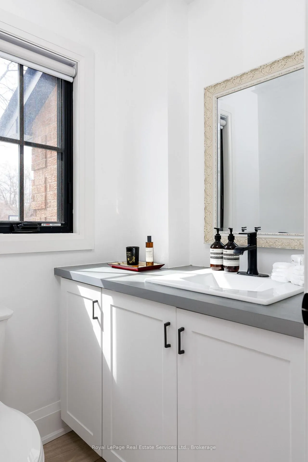
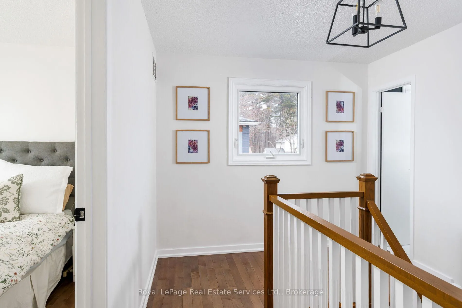
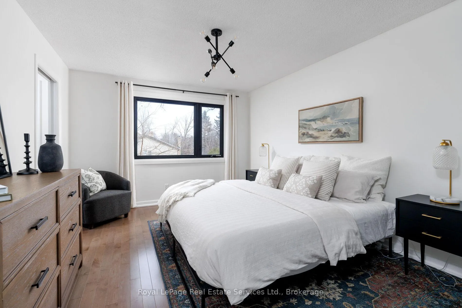
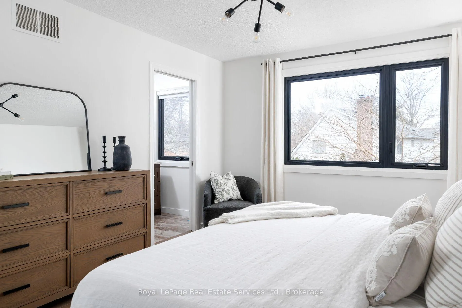
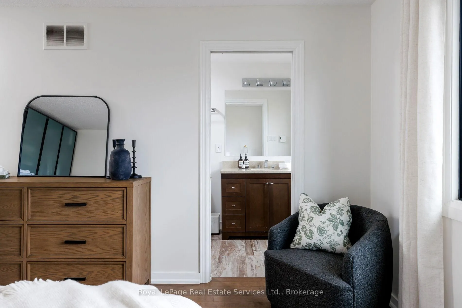
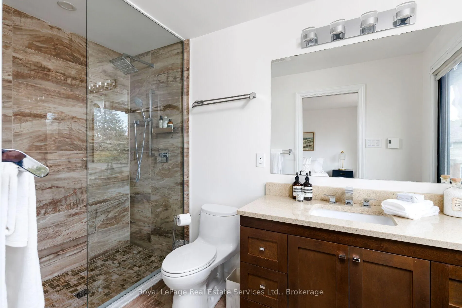
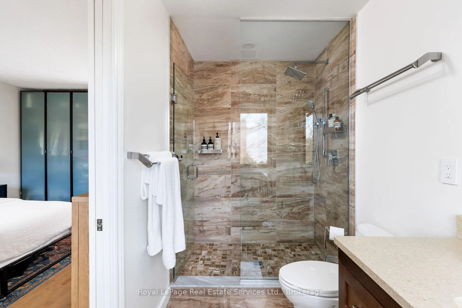
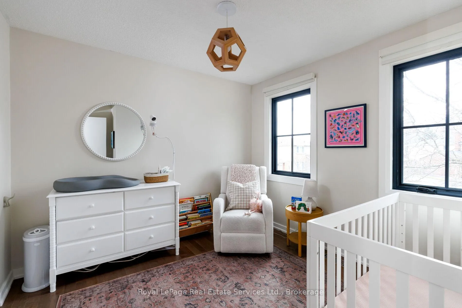
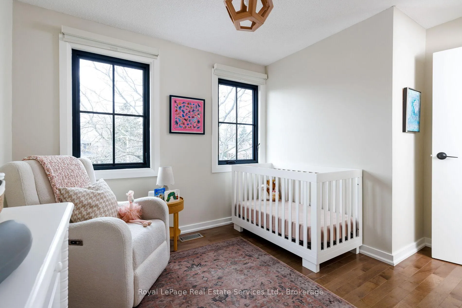
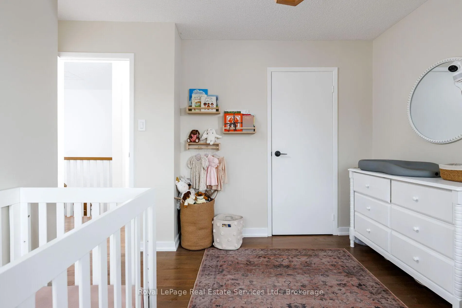
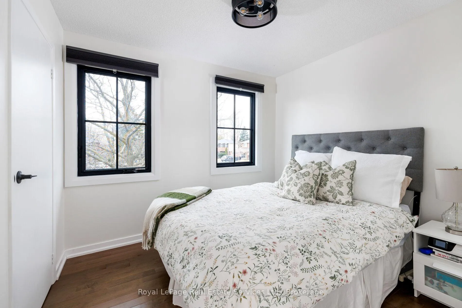
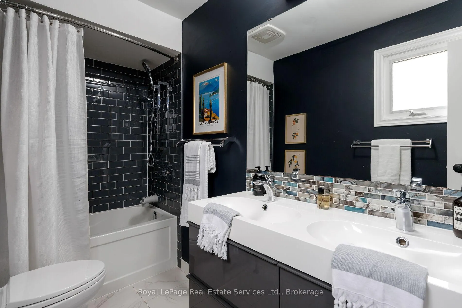
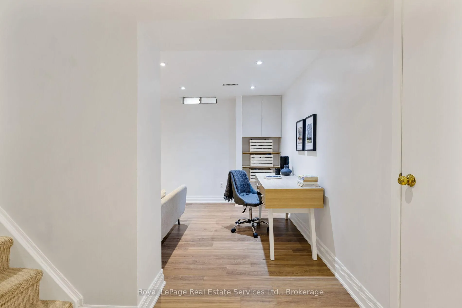
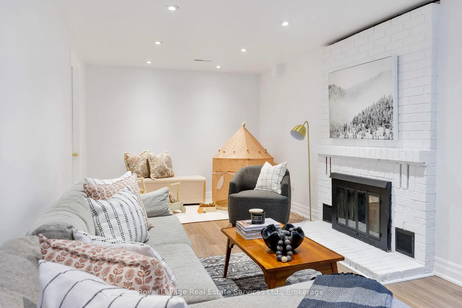
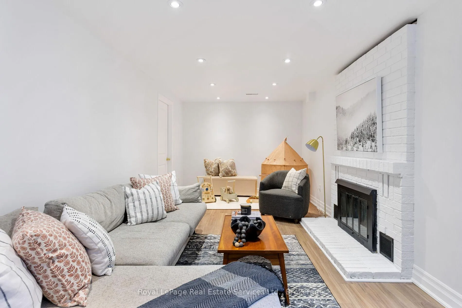
Welcome to 181 Chalmers Street, a beautifully renovated home nestled in the heart of Brontë. Thoughtfully renovated from top to bottom, this property seamlessly blends classic charm with modern finishes. Striking black-framed windows(2022) perfectly complement the timeless brick exterior, while inside, hardwood flooring, designer lighting, and contemporary finishes flow throughout. With 1,936 sqft of total living space. Enter into the spacious foyer with newly crafted staircase enhancing the home's timeless appeal. The generously sized living room is framed by the striking windows that act as a focal point. Proper dining room with Designer Lighting, walk-out to garden, and direct kitchen access make this the perfect gathering space. The renovated kitchen includes quartz countertops, water filtration system, under cabinet lighting, and Coffee bar, Upstairs, you'll find three generously sized bedrooms, including a primary suite complete with wall lined built-in wardrobe and private ensuite w/ separate glass enclosed shower. The fully finished basement offers exceptional versatility, featuring a spacious recreation area, a dedicated private office, laundry room with LG appliances, mounted television, and rough-in plumbing for potential 4th washroom, and ample storage - ideal for growing families or those working from home. Step outside to a private backyard and enjoy a stone patio for outdoor entertaining, thoughtfully designed garden beds, a convenient storage shed, new stone walk-way, and mature trees that provide both ambiance and privacy. Perfectly suited for young families or those looking to "right size," this turn-key home offers a true sense of community. Surrounded by scenic walking trails, parks, top restaurants, and friendly neighbours. Welcome Home.
Key Facts & Features
Property Costs
- Annual Property Tax Amount
- $5,943
- Land Transfer Tax Fee
- $22,255
- Basement Type
- Full, Finished
Interior Features
- Laundry Level
- Lower Level
- Interior Extras
- Auto Garage Door Remote, Carpet Free, Built-In Oven, Countertop Range, Rough-In Bath, Storage, Water Purifier
- Fireplace/Stove
- Yes
- Fireplace Features
- Wood
- Elevator
- No
Exterior Features
- Exterior Extras
- Landscaped, Patio
- Pool
- None
- Other Structures
- Garden Shed
Building
- Building Type
- Detached
- Building Style
- 2-Storey
Construction
- Exterior Finish
- Brick, Vinyl Siding
- Roof
- Asphalt Shingle
- Foundation Details
- Poured Concrete
- Special Designation
- Unknown
Lot
- Lot Front
- 28.53 ft
- Lot Depth
- 91.59 ft
- Lot Shape
- Irregular
Inclusions
- Inclusions
- All existing appliances: Hamilton Beach Refrigerator, KitchenAid Dishwasher, Maytag wall oven, Stove, Hood vent, LG Laundry Washer and Dryer, freezer in laundry room, all electric light fixtures, all window coverings and drapery, wardrobe in primary bedroom, television and bracket in laundry room, and garden shed. See list of Upgrades attached.
Exclusions
- Exclusions
- None.
Parking & Garages
- Garage Type
- Attached
- Garage Spaces
- 1
- Parking Spaces
- 2
- Total Garage And Parking Spaces
- 3
Heating & Cooling
- Heat Source
- Gas
- Heat Type
- Forced Air
- Air Conditioning
- Central Air
- Water
- Municipal
- Sewers
- Sewer
- Bedrooms
- 3
- Washrooms
- 3
- Kitchens
- 1
Room sizes
- Foyer—Main level
- Living Room—Main level
- Dining Room—Main level
- Kitchen—Main level
- Powder Room—Main level
- Primary Bedroom—Second level
- Bedroom 2—Second level
- Bedroom 3—Second level
- Bathroom—Second level
- Recreation—Lower level
- Office—Lower level
- Laundry—Lower level
- Utility Room—Lower level, Unfinished
- Cold Room/Cantina—Lower level
Washrooms
- 2-piece, Main
- 3-piece, Second
- 4-piece, Second
- Municipality
- Oakville
- Neighbourhood
- Bronte
- Main cross streets
- Lakeshore Road / Chalmers St
- Zoning
- RL8 sp:103
- Directions
- Lakeshore Road / Chalmers St
- MLS® number
- W12922388
- Data source
- Toronto Regional Real Estate Board
- Status change
- 2026-04-03
- Listed on
- 2026-03-26
- Days on market
- 8 days
- Possession type
- Flexible
- Co-op commission
- 2.5%+hst
- Seller
- Listed by
- Royal LePage Real Estate Services Ltd., Brokerage
Home Market Value
Current home valuation for 181 Chalmers Street, Oakville, Bronte, Oakville, ON. Listed for $1,289,000
HOMEH Estimate
$1,192,500
Estimated Sales Range
$942,075 - $1,442,925
HOMEH Estimate for 181 Chalmers Street, Oakville, Bronte
Calculated with a real agent's CMA method — 45+ years of experience, codified. Not an AI guess.
For the owner
Is this your home? Track its value.
Get this home's HOMEH Estimate by email once a month, with how many homes are for sale around you.
Mortgage Payment Calculator
Compare up to 4 down payment scenarios
5% on first $500K + 10% on $789,000 over $500K
$103,900
| Scenario 1 | Scenario 2 | Scenario 3 | Scenario 4 | |
|---|---|---|---|---|
−Down payment | % $ | % $ | % $ | % $ |
+CMHC insurance | $47,384 | $35,963 | $30,678 | $0 |
=Total mortgage | $1,231,975 | $1,196,063 | $1,126,328 | $1,031,200 |
Amortization | ||||
Mortgage rate | % | % | % | % |
| Payment frequency | ||||
=Mortgage payment | $6,015monthly | $5,840monthly | $5,499monthly | $5,035monthly |
Land Transfer Tax
$22,255
$22,255
Around this home
Data provided by OpenStreetMap & Fraser Institute School Rankings
Ask HOMEH
New!Hi there!
👋Text or call (416) 301-9001
Recommended for you
Based on homes you've looked at.
No recommended properties found.
Nearby similar homes
No nearby properties found.
More real estate resources
Other homes nearby
Explore this area
Nearby neighbourhoods
No nearby listings available.