
185 Morrison Road
Oakville (Morrison), ON L6J 4J3
- 3+1Bedrooms
- 5Bathrooms
- 1Garage
- 3000–3500Sq Ft
- $16,334Tax
- 101×149 ftLot Size
 Estimated Value:$3,548,500See Free Estimate Report

Property not available for sale or for rent.
HOMEH One: full-service selling for a 1% listing fee. The buyer's agent commission is separate.
Free Home EvaluationHow Much Is My Home Worth?Homes for Sale NearbySale & Price History for 185 Morrison Road, Oakville, Morrison
| Start Date | End Date | Price | Event | MLS# |
|---|---|---|---|---|
| 2026-04-07 | 2026-05-08 | Login to See Prices | Sold | w12963708 |
Real estate boards require you to or to see the full details of this property.
*Sold prices and complete sale & price history are regulated data. Under the Trust in Real Estate Services Act, 2002 (TRESA) and the rules of the Real Estate Council of Ontario (RECO), and pursuant to the Multiple Listing Service® rules of the Canadian Real Estate Association (CREA) and the Toronto Regional Real Estate Board (TRREB), this information may be shown only to registered users who have agreed to the applicable terms of use (a Virtual Office Website, or "VOW," arrangement). HOMEH Inc., Brokerage therefore provides it to signed-in members only. Creating an account is free and takes under a minute.
About 185 Morrison Road, Oakville, Morrison
Summarized Description
- Meticulously maintained luxury home in prestigious Oakville community.
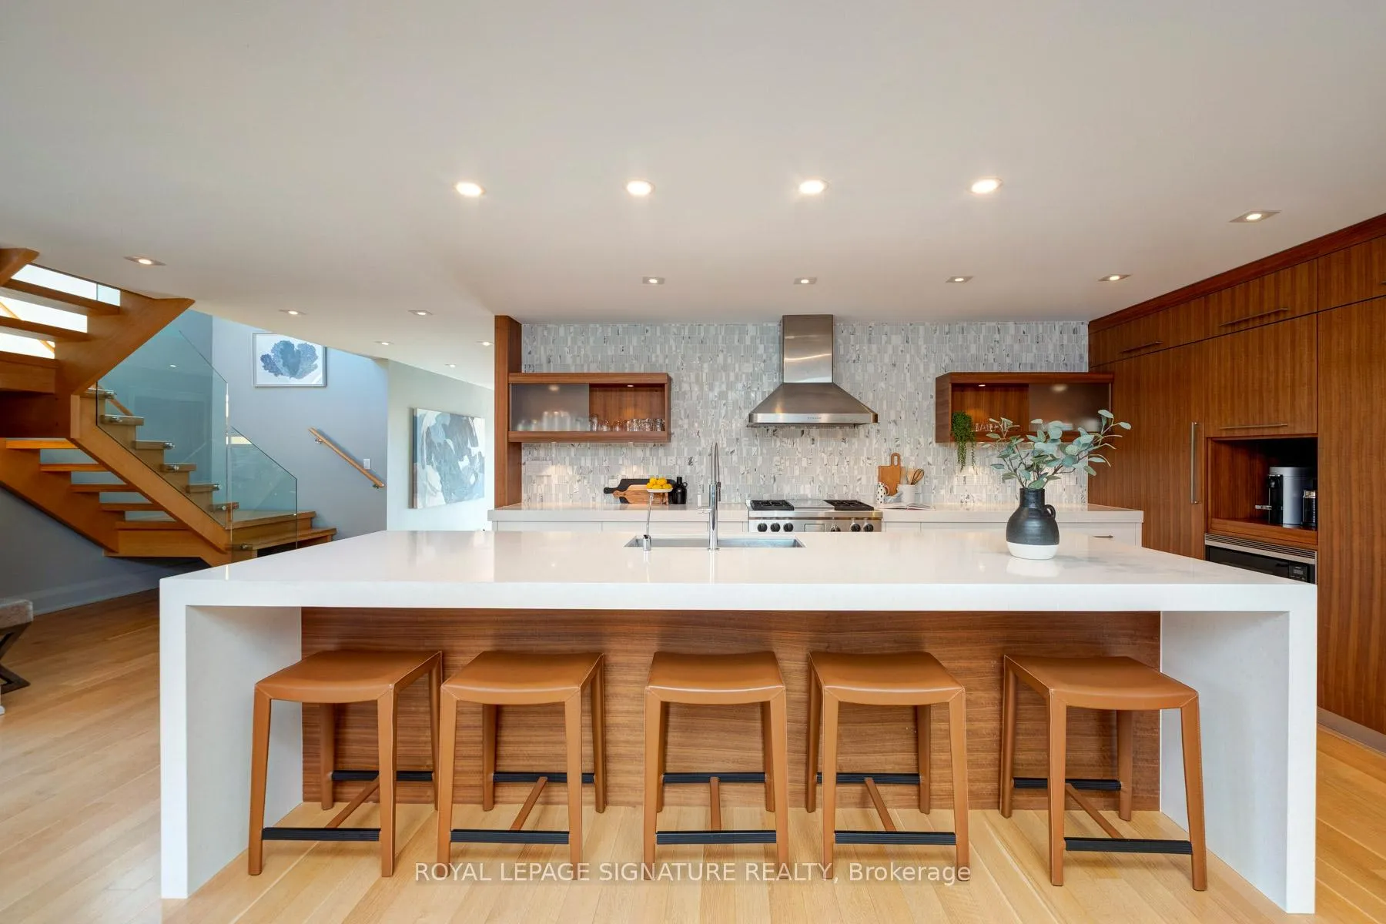
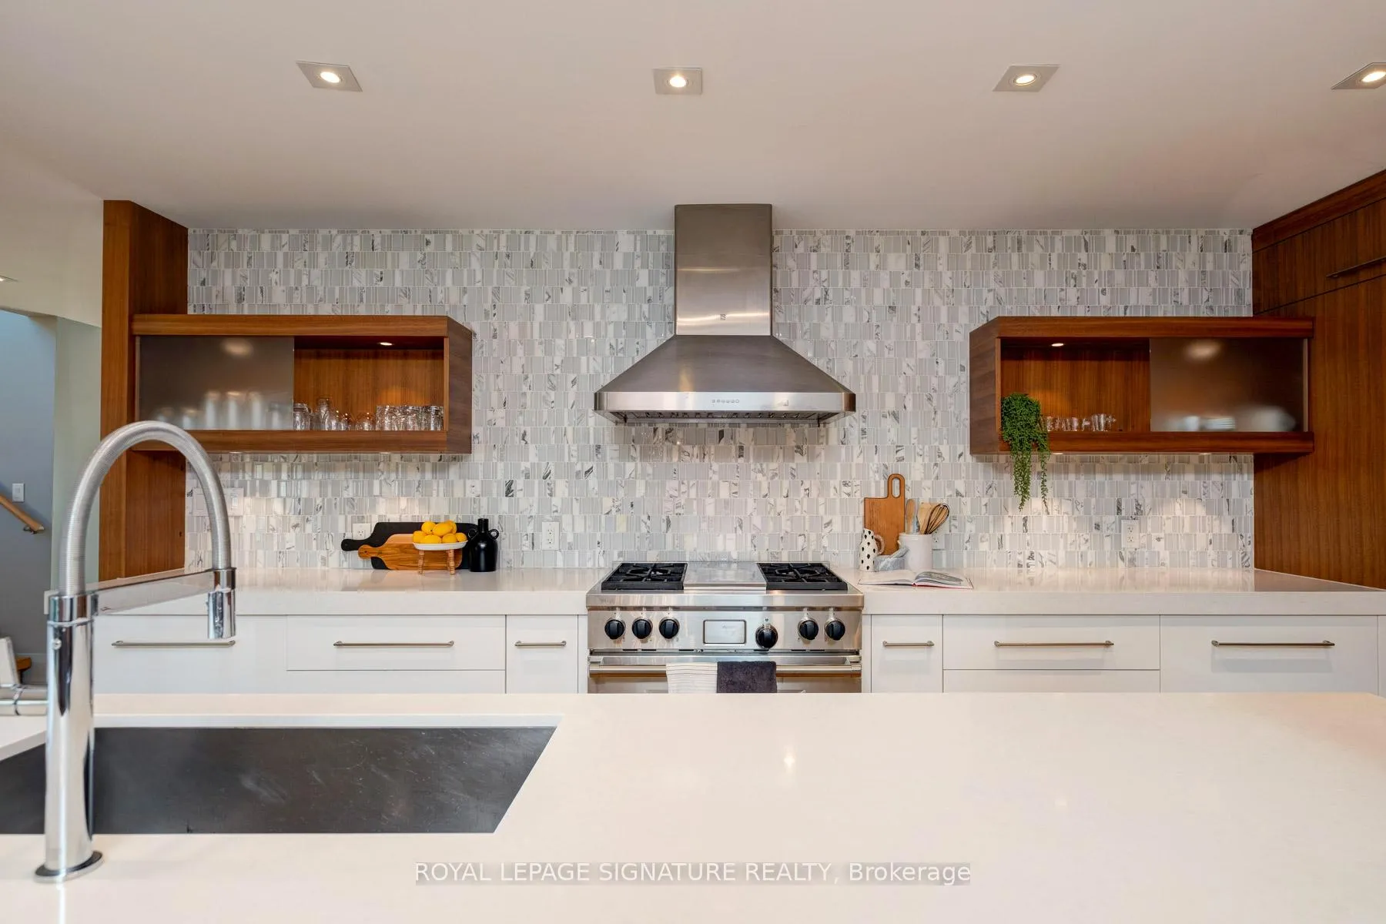
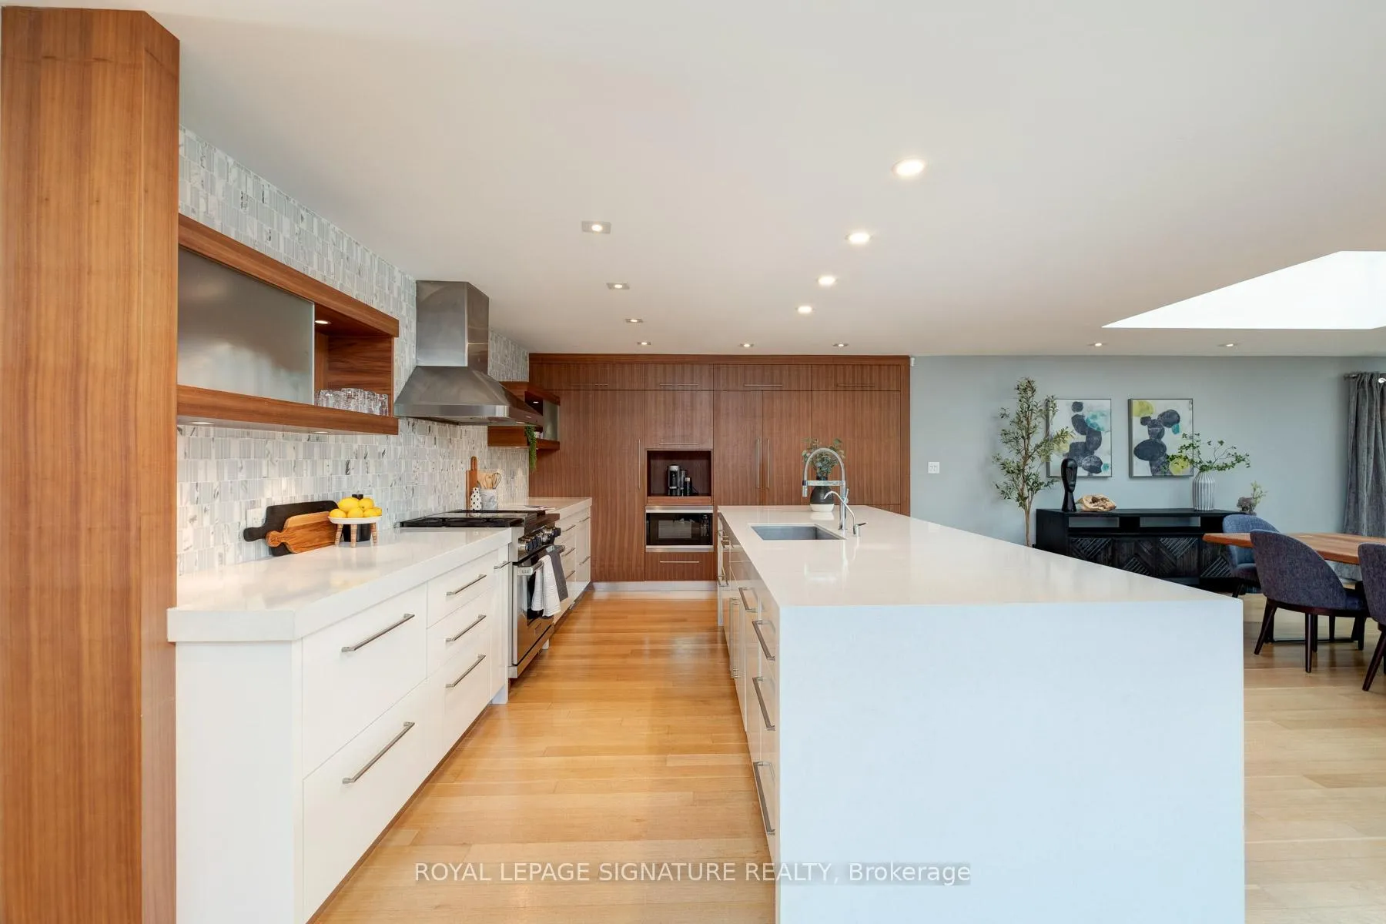
- Stunning walnut kitchen with top-of-the-line appliances.
- Main floor primary suite with spa-calibre bathroom.
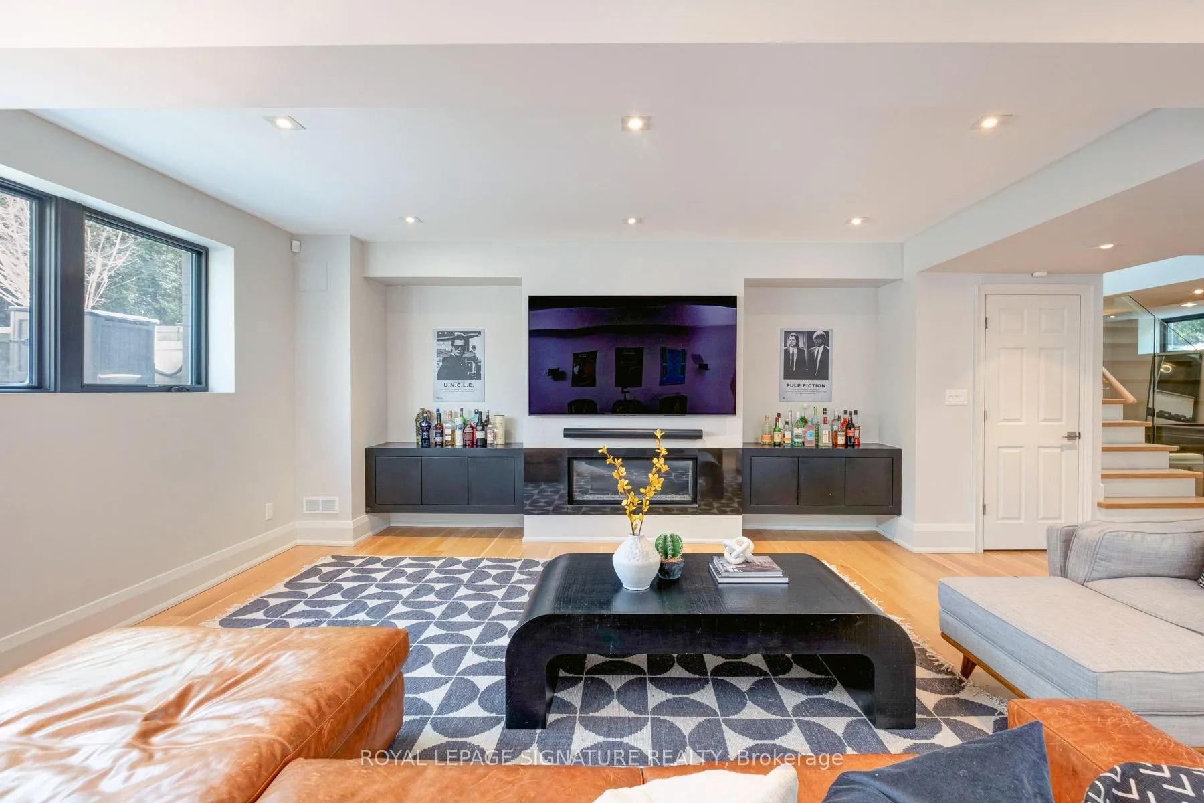
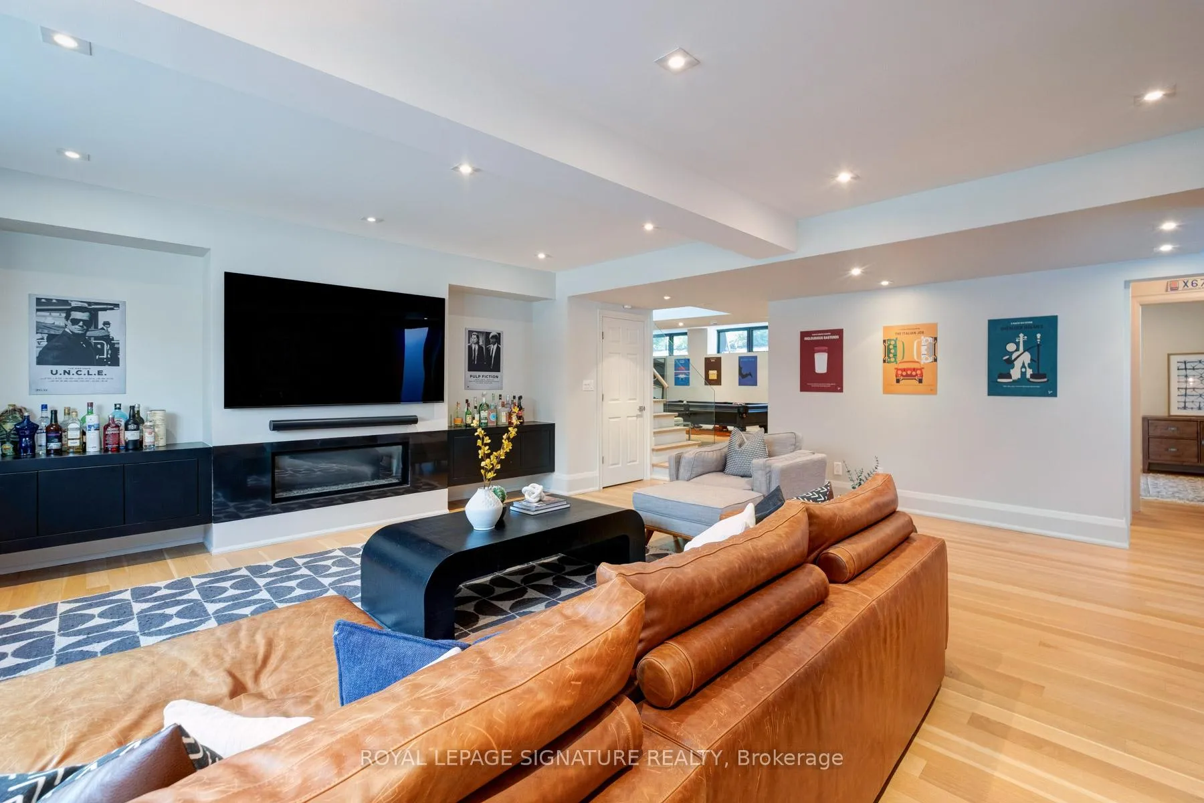
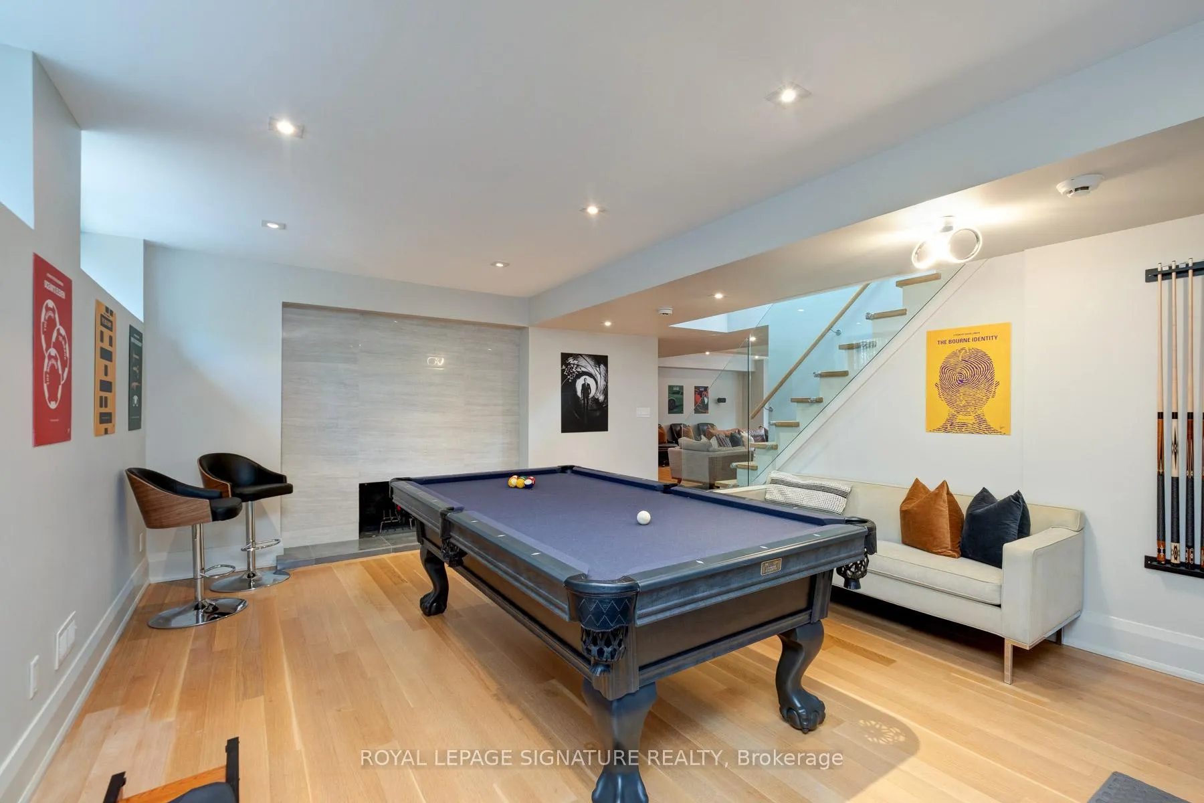
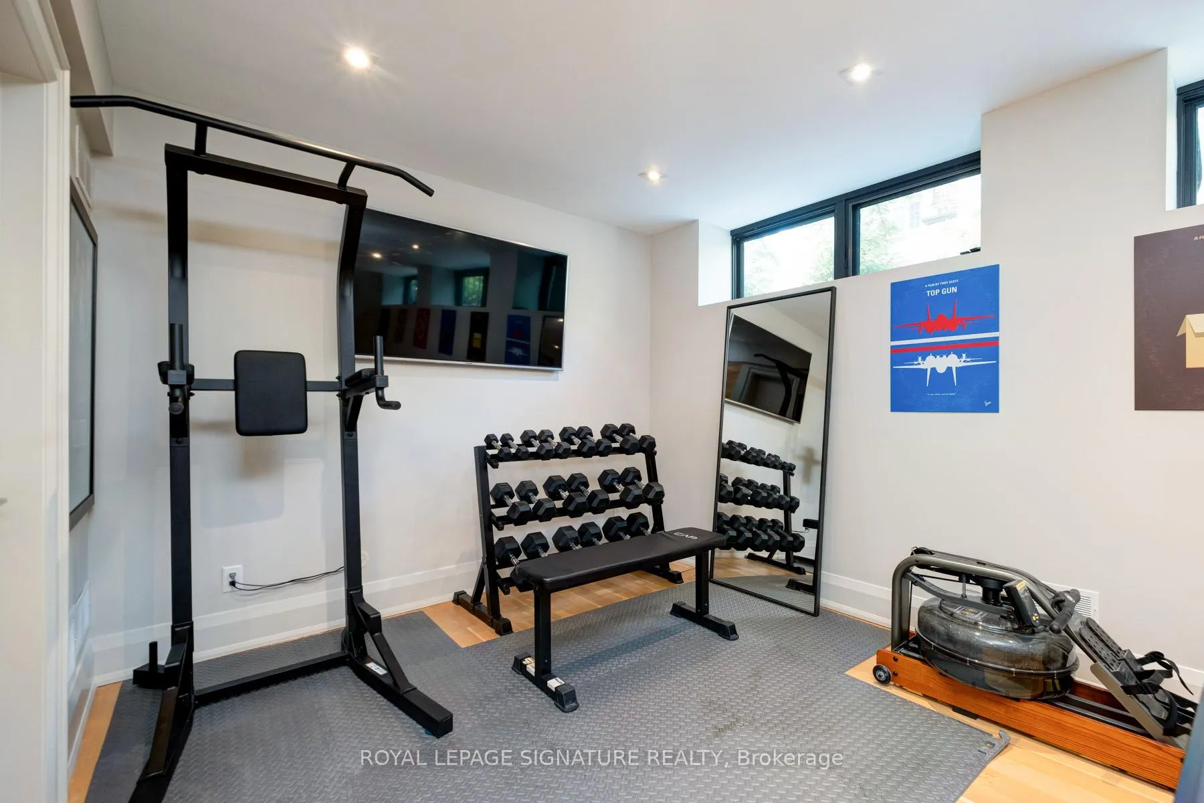
- Expansive lower level with home gym and recreation room.
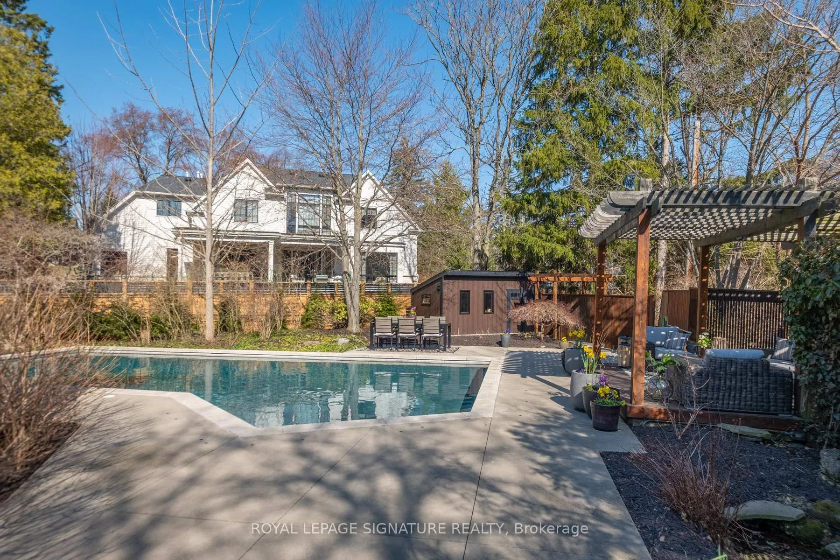
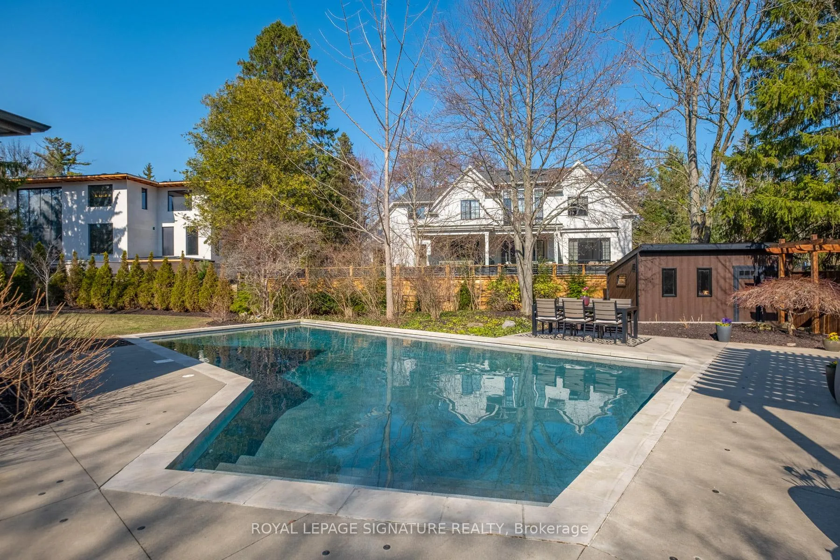
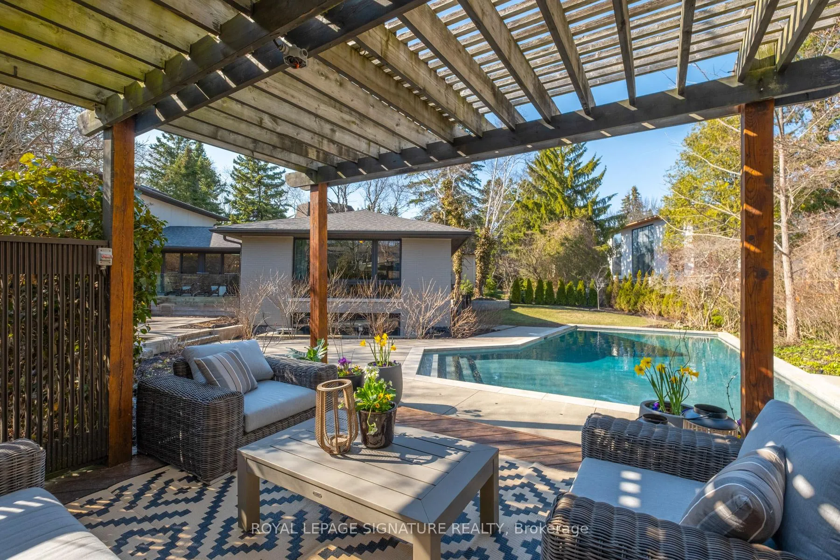
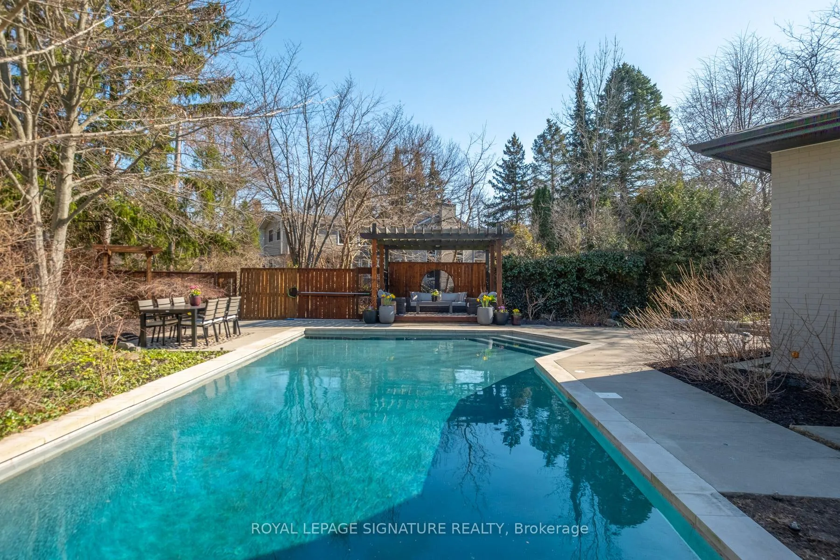
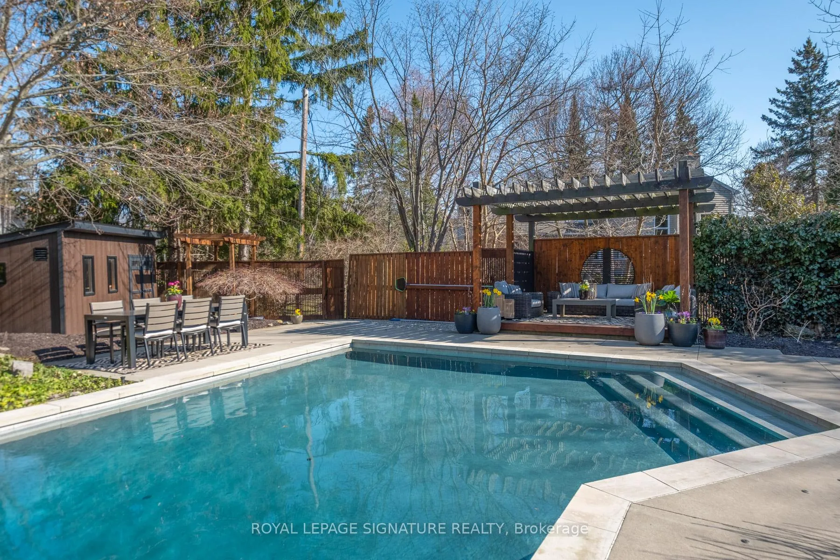
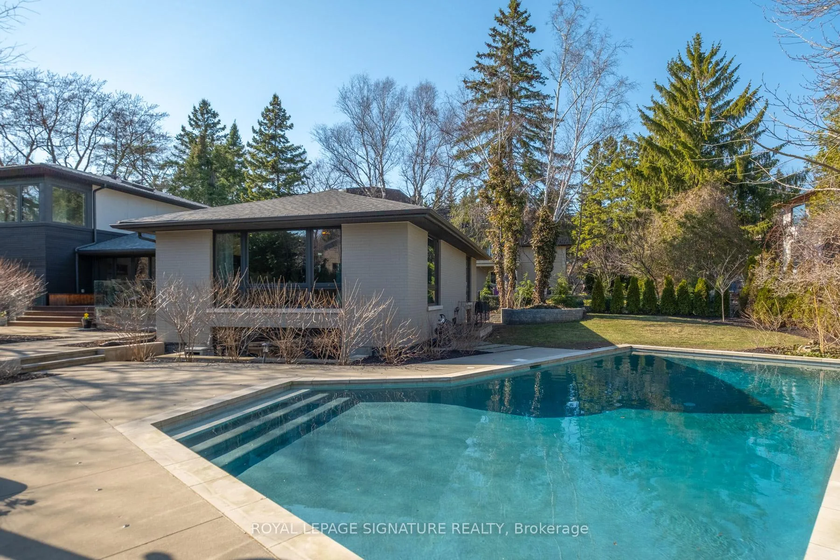
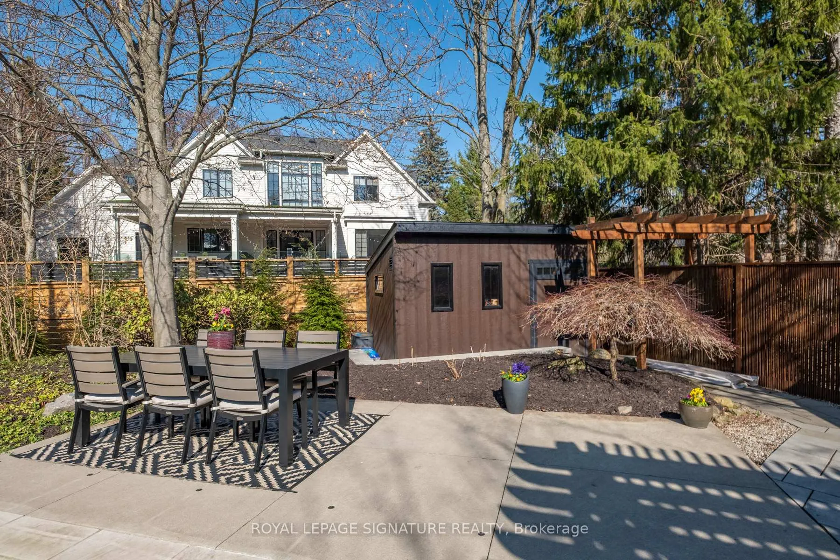
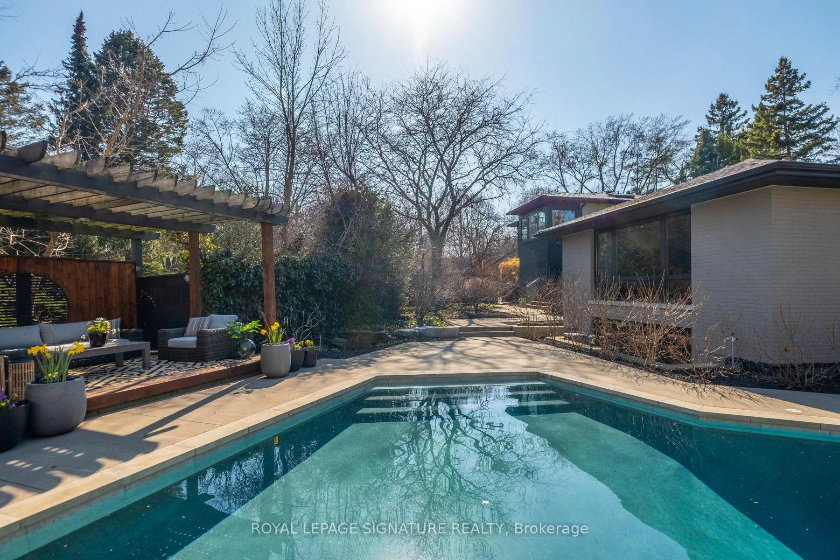
- Landscaped backyard featuring a sparkling pool and outdoor dining.
- Located in a top-ranked school district.
- Walking distance to Lake Ontario for outdoor activities.
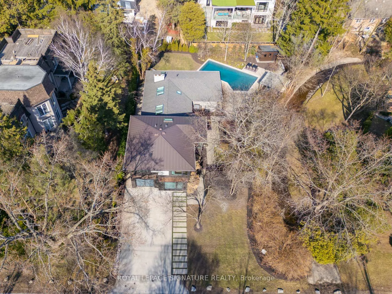
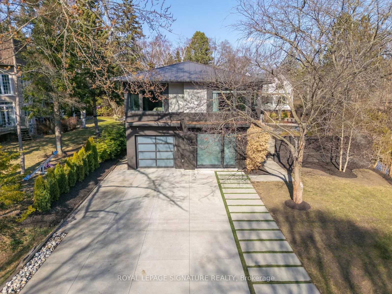
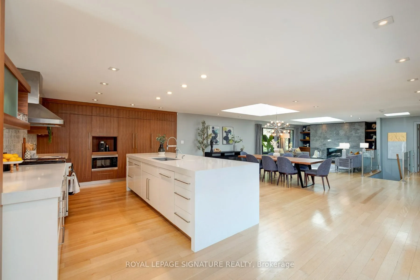
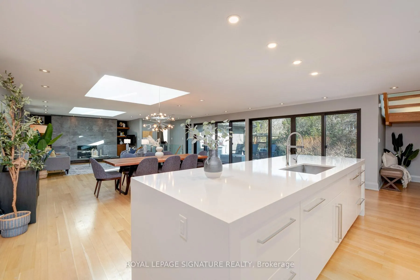
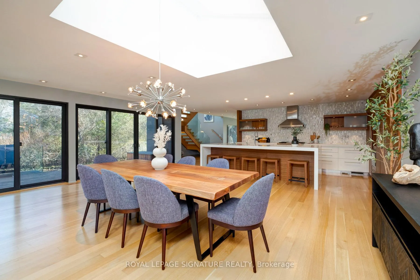
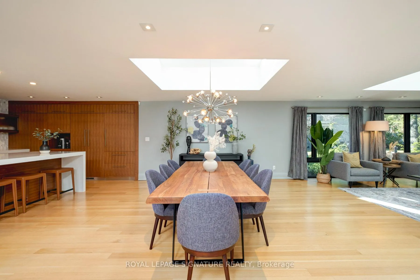
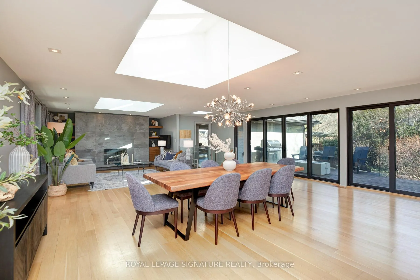
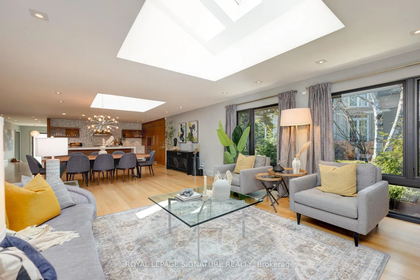
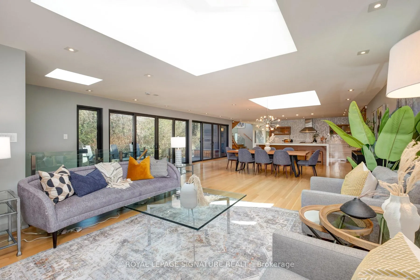
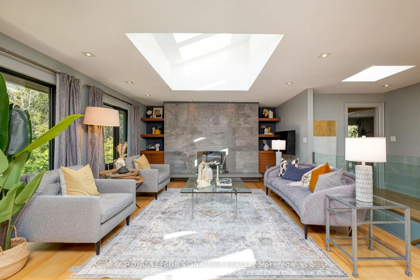
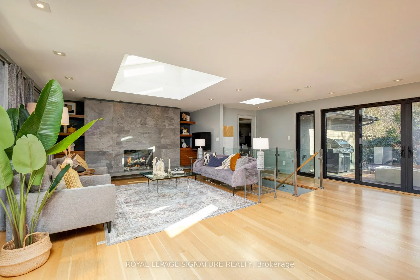
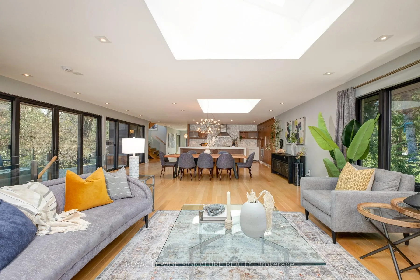
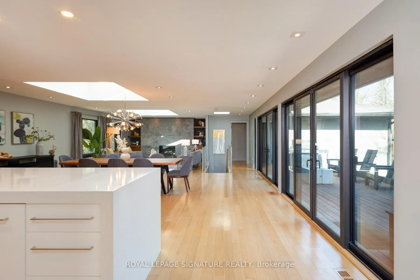
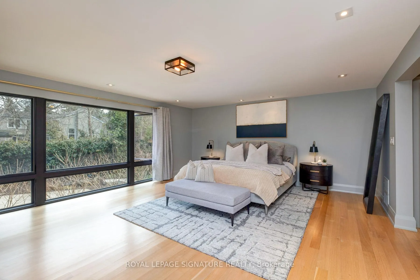
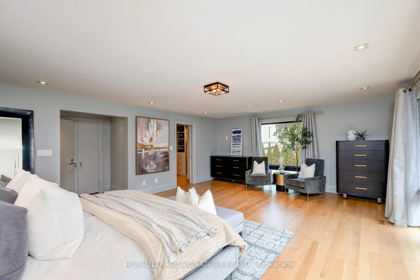
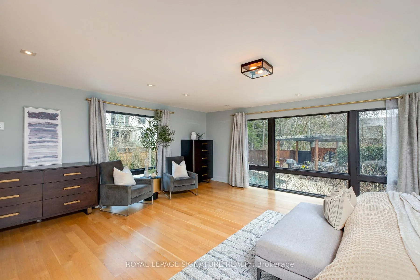
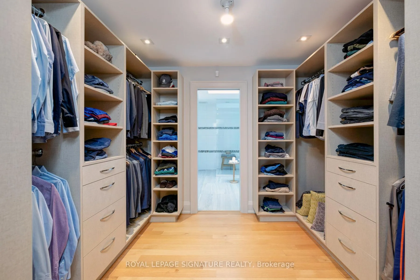
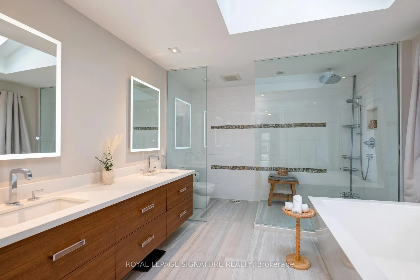
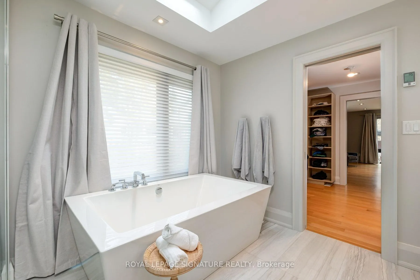
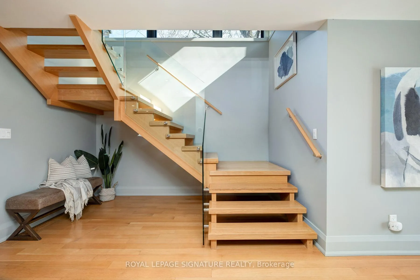
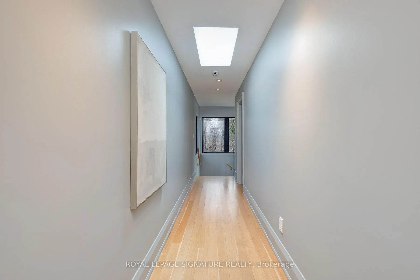
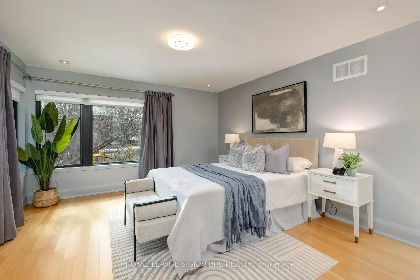
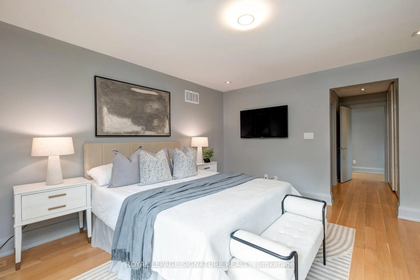
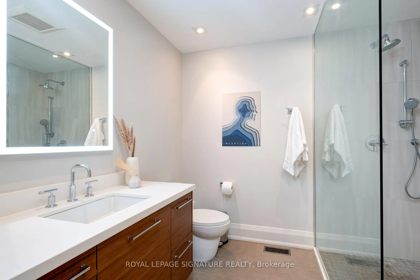
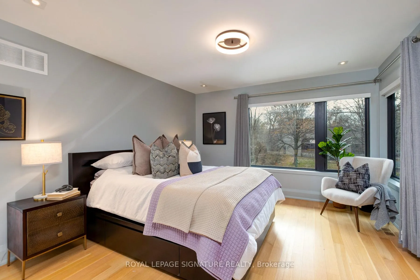
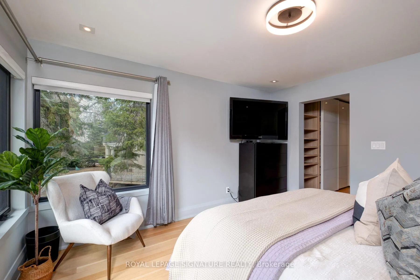
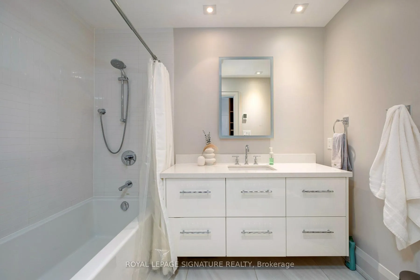
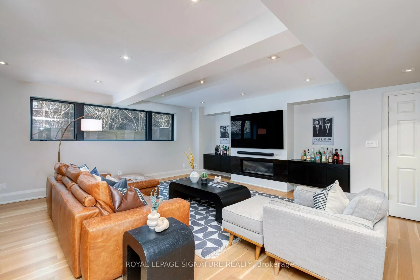
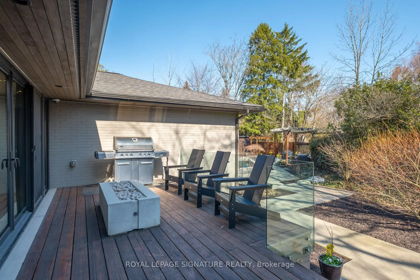
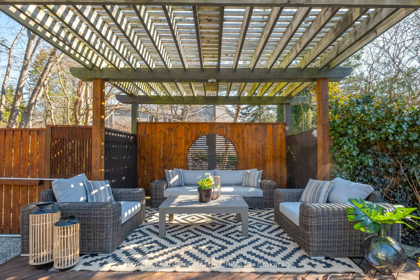
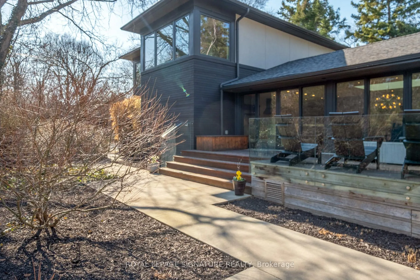
In this prestigious Oakville community, homes of this calibre rarely come to market. Welcome to 185 Morrison Rd - a meticulously maintained luxury residence on a picturesque lot, where every detail has been considered and nothing has been overlooked.At the heart of this modern home is a stunning walnut kitchen outfitted with top-of-the-line appliances including Wolf, Sub-Zero, and Miele. A dedicated pantry, appliance garage, integrated appliances, and abundant storage make this a kitchen that functions as beautifully as it looks. It flows directly into a large combined dining and living area anchored by a gas fireplace, a layout designed for effortless entertaining. Double sliding glass doors open fully onto the deck, creating true indoor-outdoor living through the spring and summer months.The main floor primary suite is a rare and desirable offering, ideal for those who appreciate single-level living or simply value separation from the rest of the home. Overlooking the pool and landscaped grounds, it features a generous walk-in closet and a spa-calibre bathroom with an oversized soaker tub, double vanity, separate shower, and water closet.Upstairs, two additional bedrooms each offer built-in closets and their own ensuite bathrooms thoughtfully appointed for children, guests, or anyone who values privacy and comfort equally.The lower level is expansive & fully realized: a home gym, pool table area with wood-burning fireplace, large recreation room with gas fireplace, full bathroom, and a dedicated office or guest suite. Space for every need.Step outside and the 101x149 foot lot delivers a fully landscaped backyard designed for resort-style living features a sparkling pool, pergola, outdoor dining area with a natural gas BBQ hookup, fire table, and a generous deck. It is a space that will be used and loved in every season.Top-ranked school district. Walking distance to Lake Ontario. A truly exceptional home in one of Oakville's most prestigious neighbourhoods.
Key Facts & Features
Property Costs
- Annual Property Tax Amount
- $16,334
- Land Transfer Tax Fee
- $66,350
Rental Items
- Rental Equipment
- None
- Basement Type
- Walk-Out, Finished
Interior Features
- Laundry Level
- Main Level
- Interior Extras
- Auto Garage Door Remote, Carpet Free, Central Vacuum, Countertop Range, ERV/HRV, Floor Drain, Primary Bedroom - Main Floor, Sump Pump, Water Heater, Water Purifier, Water Softener
- View
- Creek/Stream, Pool, Trees/Woods
- Security Features
- Alarm System
- Fireplace/Stove
- Yes
- Fireplace Features
- Natural Gas, Wood
- Elevator
- No
Exterior Features
- Exterior Extras
- Deck, Landscaped, Lawn Sprinkler System, Patio
- Pool
- Inground
- Property Features
- Clear View, Fenced Yard, Park, Place Of Worship, River/Stream, School
- Other Structures
- Garden Shed
Building
- Building Type
- Detached
- Building Style
- 2-Storey
Construction
- Exterior Finish
- Brick, Stucco (Plaster)
- Roof
- Asphalt Shingle
- Foundation Details
- Concrete
- Special Designation
- Unknown
Lot
- Lot Front
- 101.00 ft
- Lot Depth
- 149.00 ft
Inclusions
- Inclusions
- Wolf Gas 4 Burner with Large Grill Stove, Sub Zero B/I Fridge&Freezer, Sub Zero B/I Fridge Drawers, Wolf B/I Microwave, Miele B/I Dishwasher, LG Front Load Washer and Dryer, Garage Door Opener, Tesla EV Charging Station, All Existing Light Fixtures, Pool Table, All Window Coverings, the TV mounted in the gym area downstairs, the TV mounted in the living room on the main floor, the TV mounted in one of the upstairs bedrooms, all Pool Equipment, Shed, built in storage and shelving in garage and shed with the exception of the exclusions noted.
Exclusions
- Exclusions
- Garage workbench and metal peg board above workbench, BBQ, Fire Table on deck, all other wall mounted TV's and brackets not noted in the inclusions.
Parking & Garages
- Garage Type
- Attached
- Garage Spaces
- 1
- Parking Spaces
- 5
- Total Garage And Parking Spaces
- 5
Heating & Cooling
- Heat Source
- Gas
- Heat Type
- Forced Air
- Air Conditioning
- Central Air
- Water
- Municipal
- Sewers
- Sewer
- Bedrooms
- 3 + 1
- Washrooms
- 5
- Kitchens
- 1
- Family / bonus room
- Yes
Room sizes
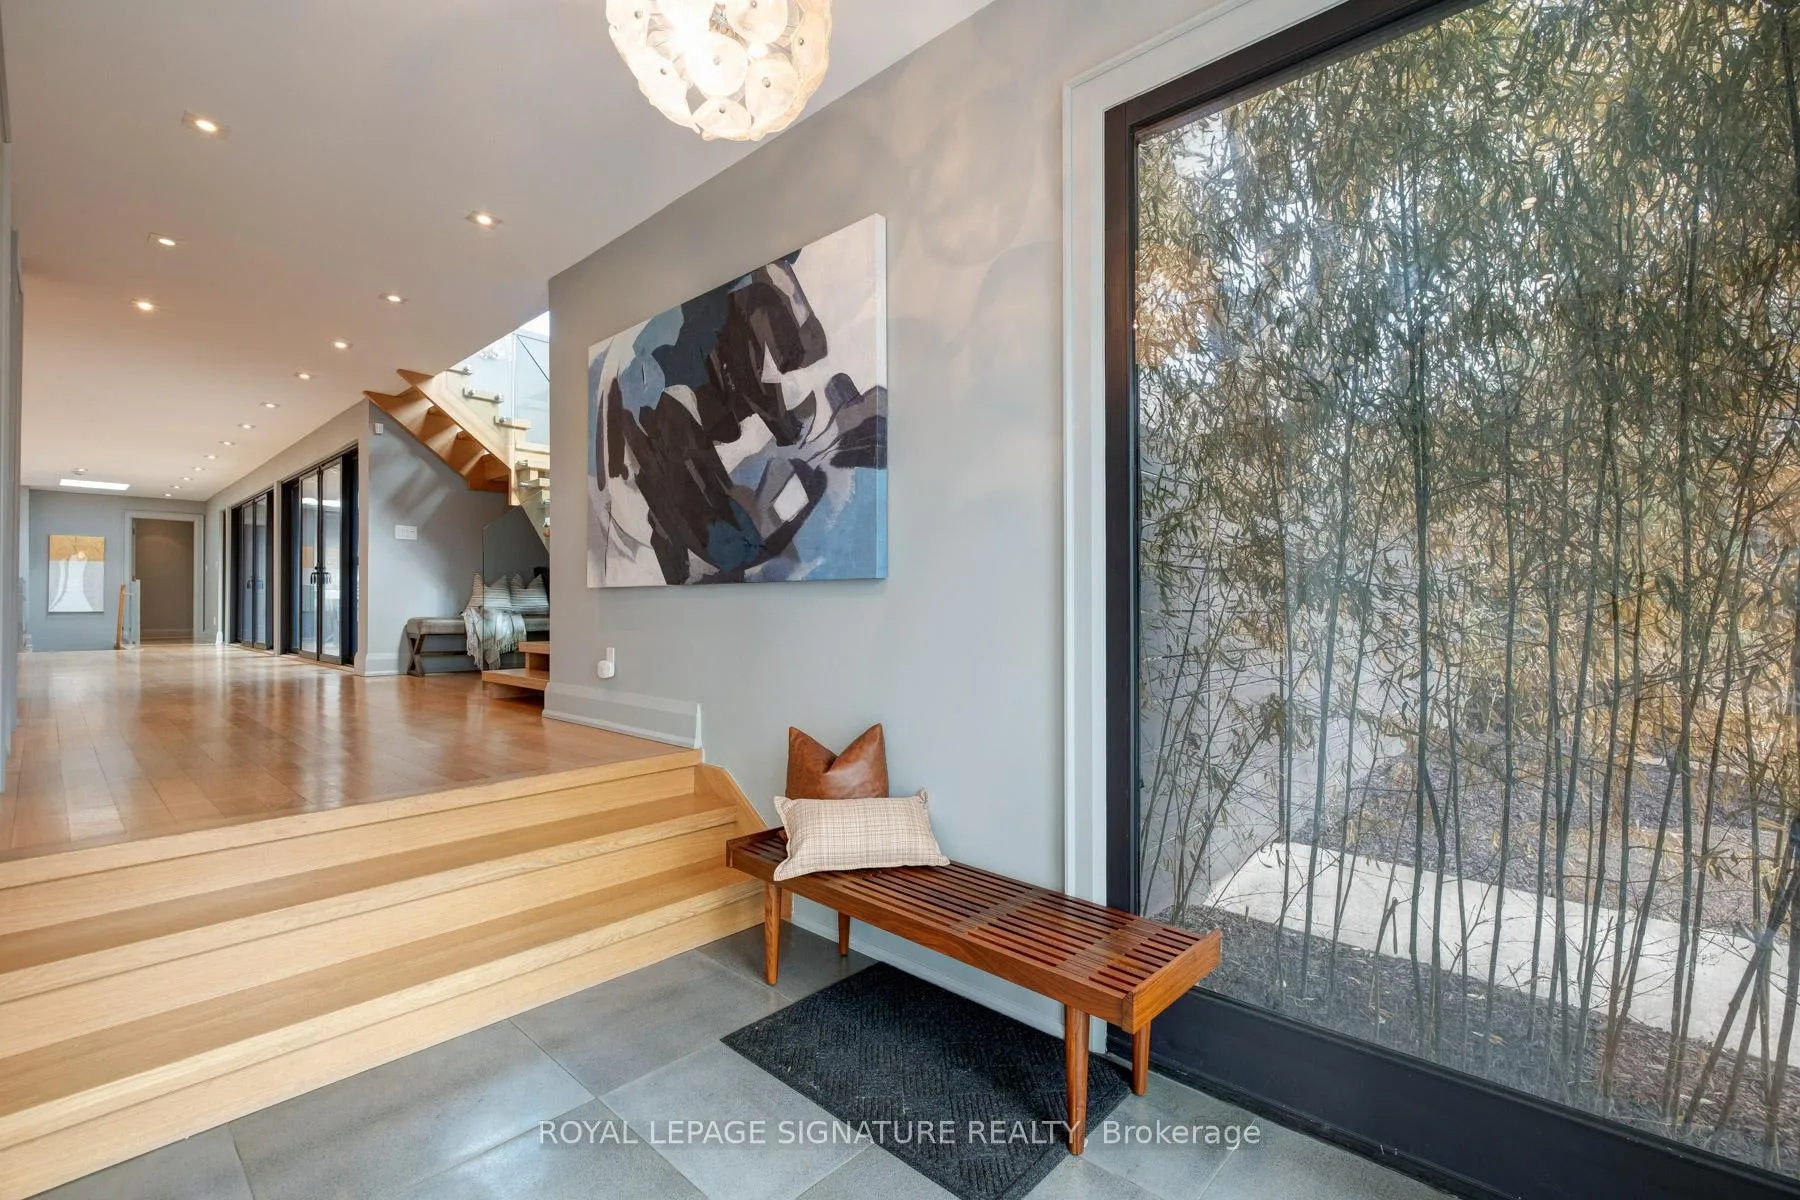
- Foyer—Main level, Tile Ceiling, W/O To Garage, Closet
- Kitchen—Main level, B/I Appliances, Hardwood Floor, Combined w/Dining
- Dining Room—Main level, Hardwood Floor, Skylight, Open Concept
- Living Room—Main level, Hardwood Floor, Fireplace, W/O To Deck
- Primary Bedroom—Main level, Hardwood Floor, Walk-In Closet(s), 5 Pc Ensuite
- Bathroom—Main level, Soaking Tub, Separate Shower, Double Sink
- Bedroom 2—Second level, Hardwood Floor, B/I Closet, 3 Pc Ensuite
- Bathroom—Second level, Tile Floor, Separate Shower
- Bedroom 3—Second level, B/I Closet, 4 Pc Ensuite, Hardwood Floor
- Bathroom—Second level, Tile Floor
- Family Room—Basement level, Hardwood Floor, Fireplace, Above Grade Window
- Game Room—Basement level, Hardwood Floor, Above Grade Window, Fireplace
- Bedroom 4—Basement level, Hardwood Floor, Window, Closet
- Bathroom—Basement level, Tile Floor, Separate Shower
Washrooms
- 2-piece, Main
- 5-piece, Main
- 3-piece, Second
- 4-piece, Second
- 3-piece, Basement
- Municipality
- Oakville
- Neighbourhood
- Morrison
- Main cross streets
- Lakeshore Road E / Morrison Road
- Directions
- West along Lakeshore, North on Morrison
- MLS® number
- W12963708
- Data source
- Toronto Regional Real Estate Board
- Status change
- 2026-05-08
- Listed on
- 2026-04-07
- Days on market
- 31 days
- Possession type
- Flexible
- Co-op commission
- 2.5%+HST
- Seller
- Listed by
- ROYAL LEPAGE SIGNATURE REALTY
Home Market Value
Current home valuation for 185 Morrison Road, Oakville, Morrison, Oakville, ON. Listed for $3,195,000
HOMEH Estimate
$3,548,500
Estimated Sales Range
$2,871,662 - $4,225,338
HOMEH Estimate for 185 Morrison Road, Oakville, Morrison
Calculated with a real agent's CMA method — 45+ years of experience, codified. Not an AI guess.
For the owner
Is this your home? Track its value.
Get this home's HOMEH Estimate by email once a month, with how many homes are for sale around you.
Mortgage Payment Calculator
Compare up to 4 down payment scenarios
20% required for homes $1.5M or more
$639,000
| Scenario 1 | Scenario 2 | Scenario 3 | Scenario 4 | |
|---|---|---|---|---|
−Down payment | % $ | % $ | % $ | % $ |
+CMHC insurance | $0 | $0 | $0 | $0 |
=Total mortgage | $2,556,000 | $2,396,250 | $2,236,500 | $2,076,750 |
Amortization | ||||
Mortgage rate | % | % | % | % |
| Payment frequency | ||||
=Mortgage payment | $12,480monthly | $11,700monthly | $10,920monthly | $10,140monthly |
Land Transfer Tax
$66,350
$66,350
Around this home
No schools found nearby
Data provided by OpenStreetMap & Fraser Institute School Rankings
Ask HOMEH
New!Hi there!
👋Text or call (416) 301-9001
Recommended for you
Based on homes you've looked at.
No recommended properties found.
Nearby similar homes
No nearby properties found.
More real estate resources
Other homes nearby
Explore this area
Nearby neighbourhoods
No nearby listings available.