
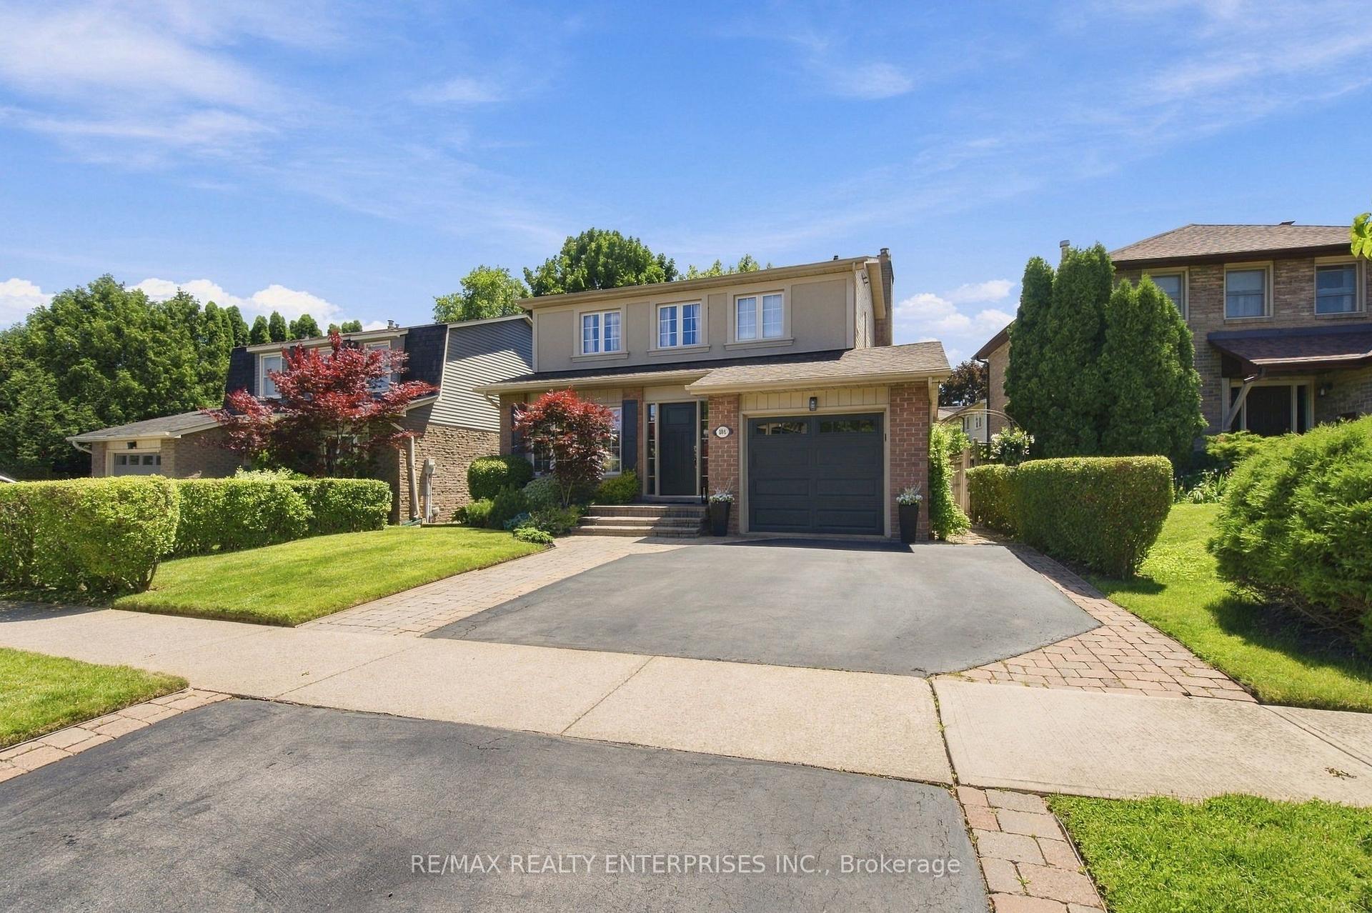
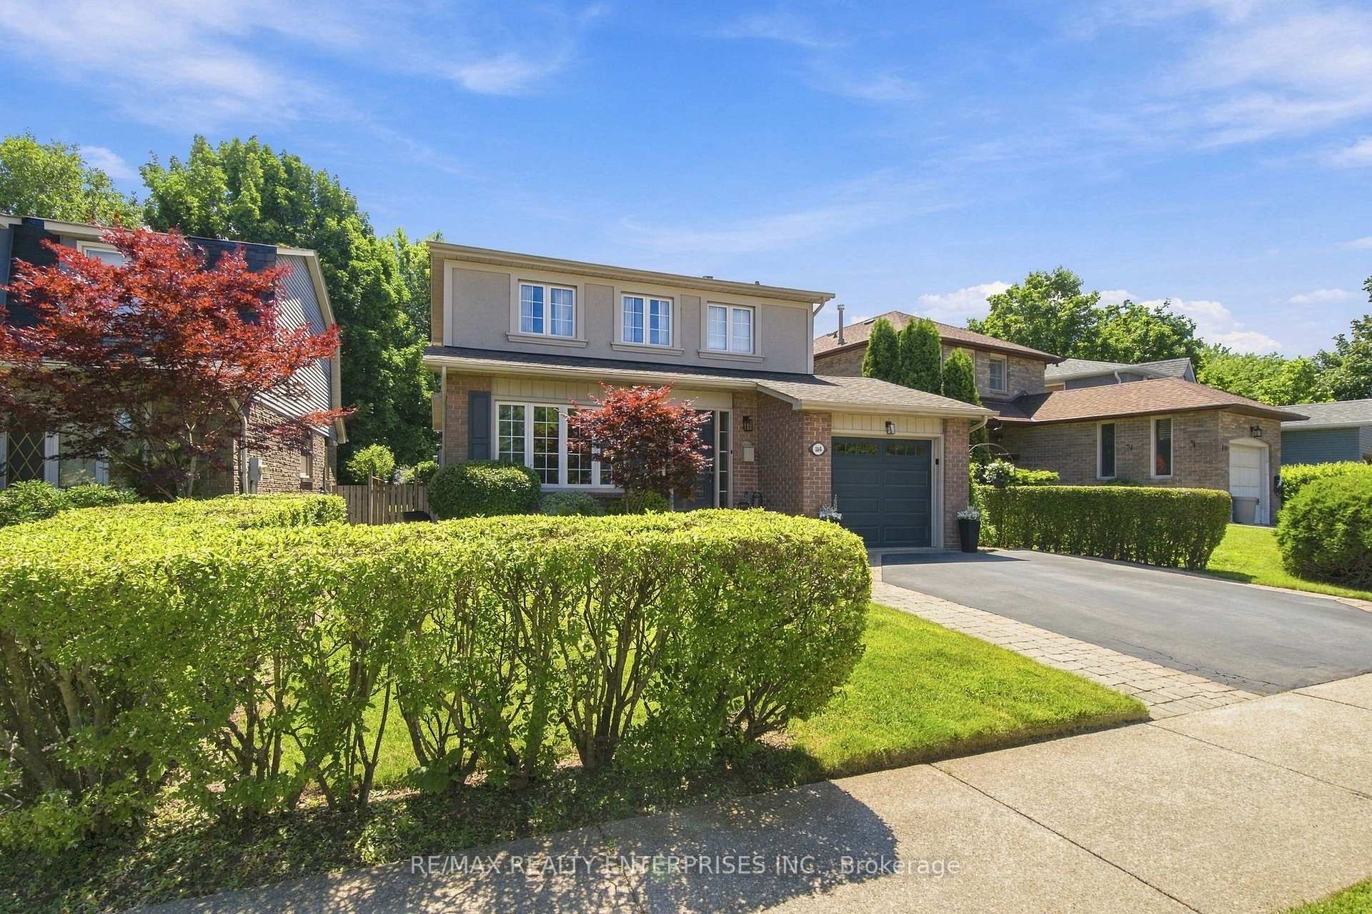
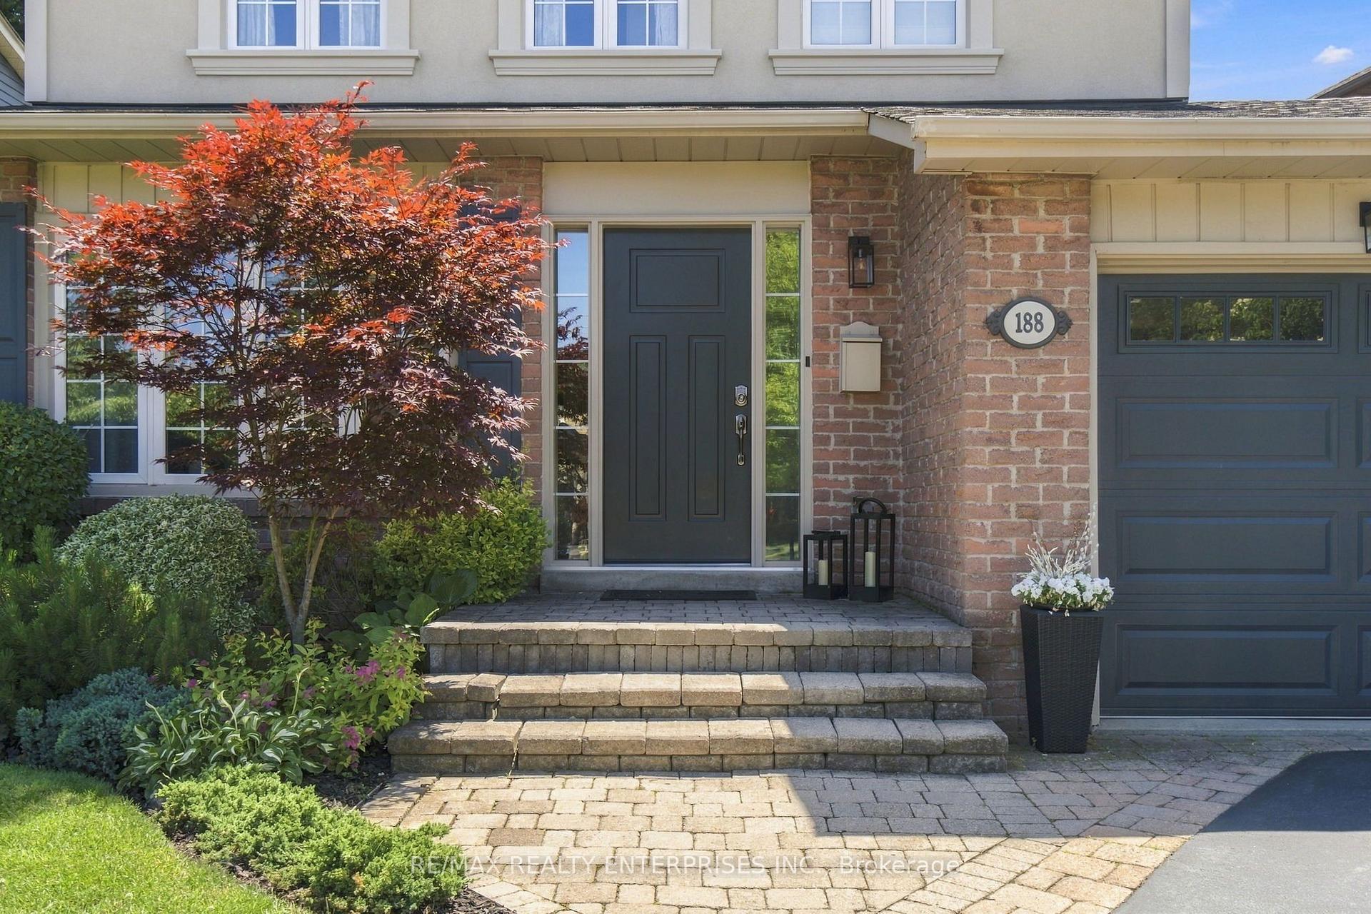
188 Summerfield Drive
Oakville (Bronte), ON L6L 5N8
- 3Bedrooms
- 3Bathrooms
- 1Garage
- 1100–1500Sq Ft
- $5,776Tax
- 45×109 ftLot Size
 Estimated Value:$1,172,813See Free Estimate Report

Sale & Price History for 188 Summerfield Drive, Oakville, Bronte
| Start Date | End Date | Price | Event | MLS# |
|---|---|---|---|---|
| No listing history available | ||||
Real estate boards require you to or to see the full details of this property.
*Sold prices and complete sale & price history are regulated data. Under the Trust in Real Estate Services Act, 2002 (TRESA) and the rules of the Real Estate Council of Ontario (RECO), and pursuant to the Multiple Listing Service® rules of the Canadian Real Estate Association (CREA) and the Toronto Regional Real Estate Board (TRREB), this information may be shown only to registered users who have agreed to the applicable terms of use (a Virtual Office Website, or "VOW," arrangement). HOMEH Inc., Brokerage therefore provides it to signed-in members only. Creating an account is free and takes under a minute.
About 188 Summerfield Drive, Oakville, Bronte
Summarized Description
- Fully renovated kitchen with quartz counters and custom island.
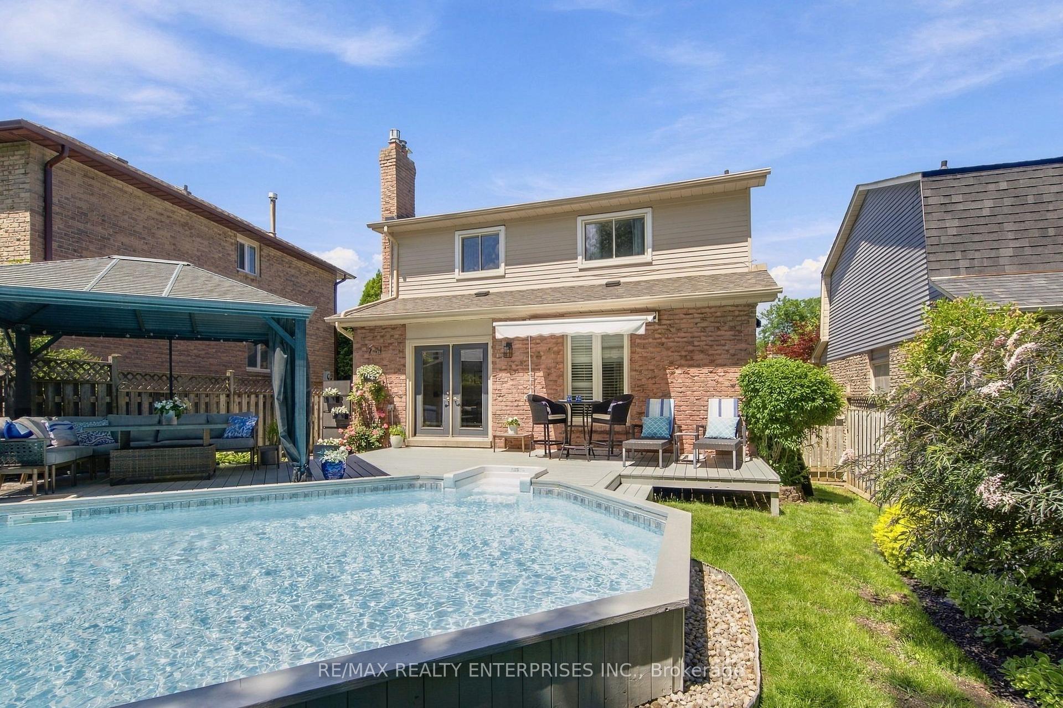
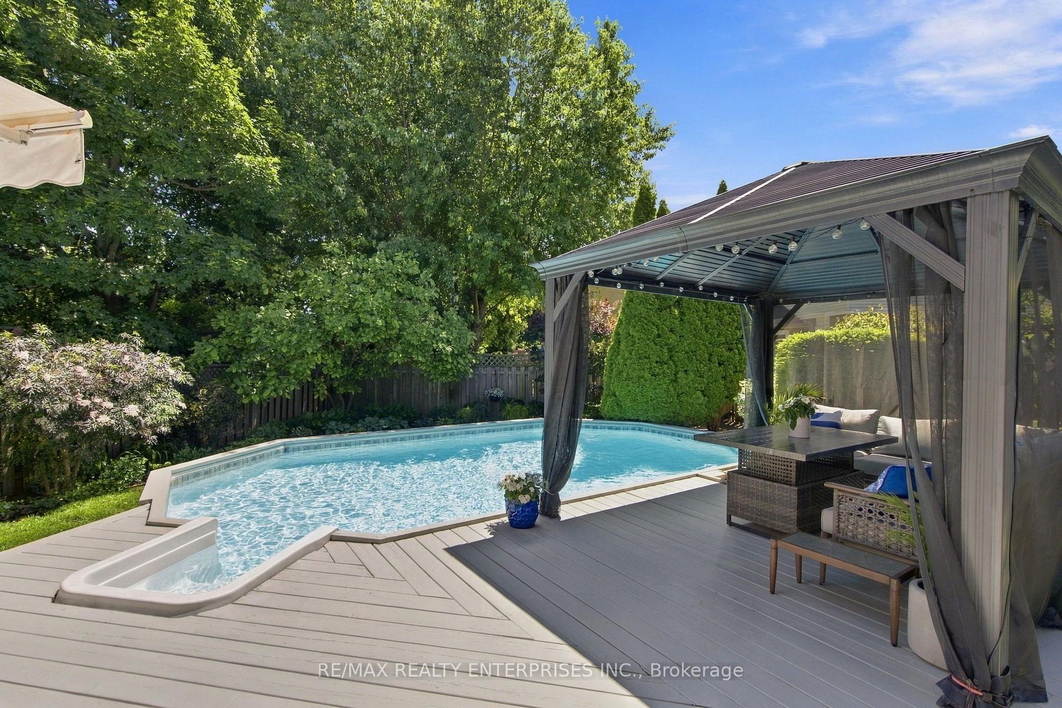
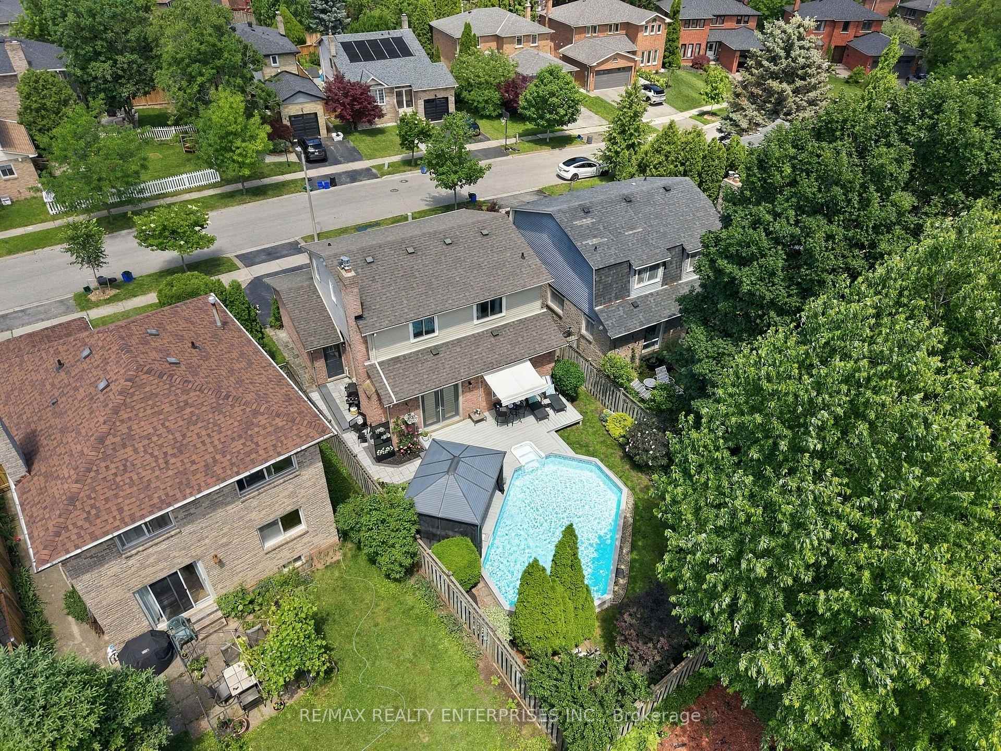
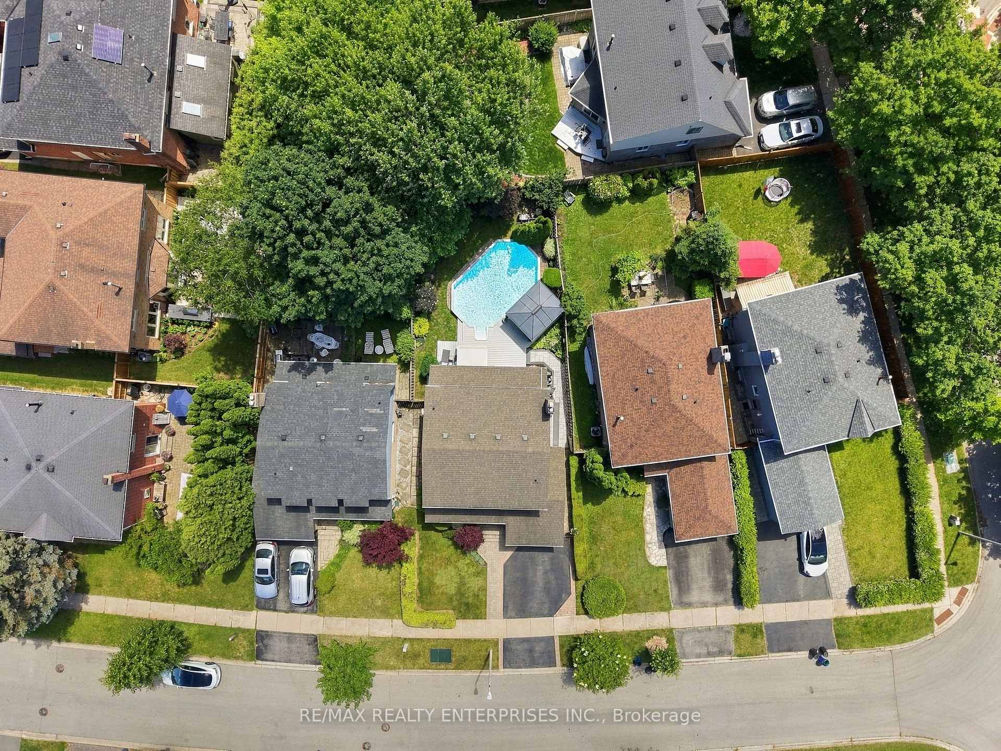
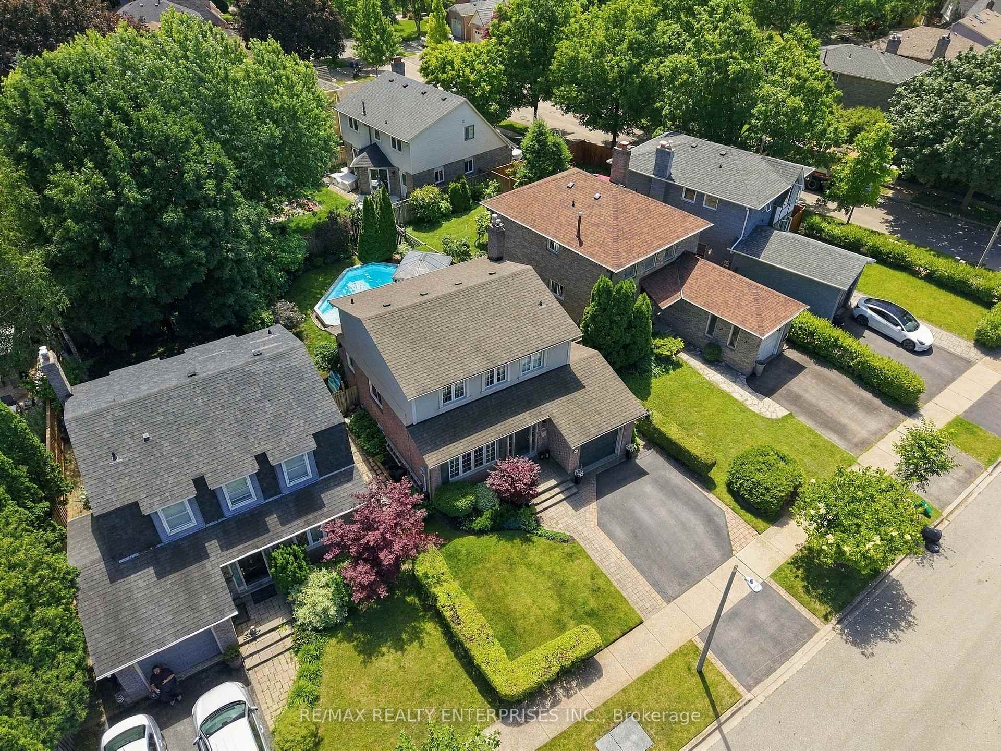
- Saltwater pool and landscaped gardens in the backyard.
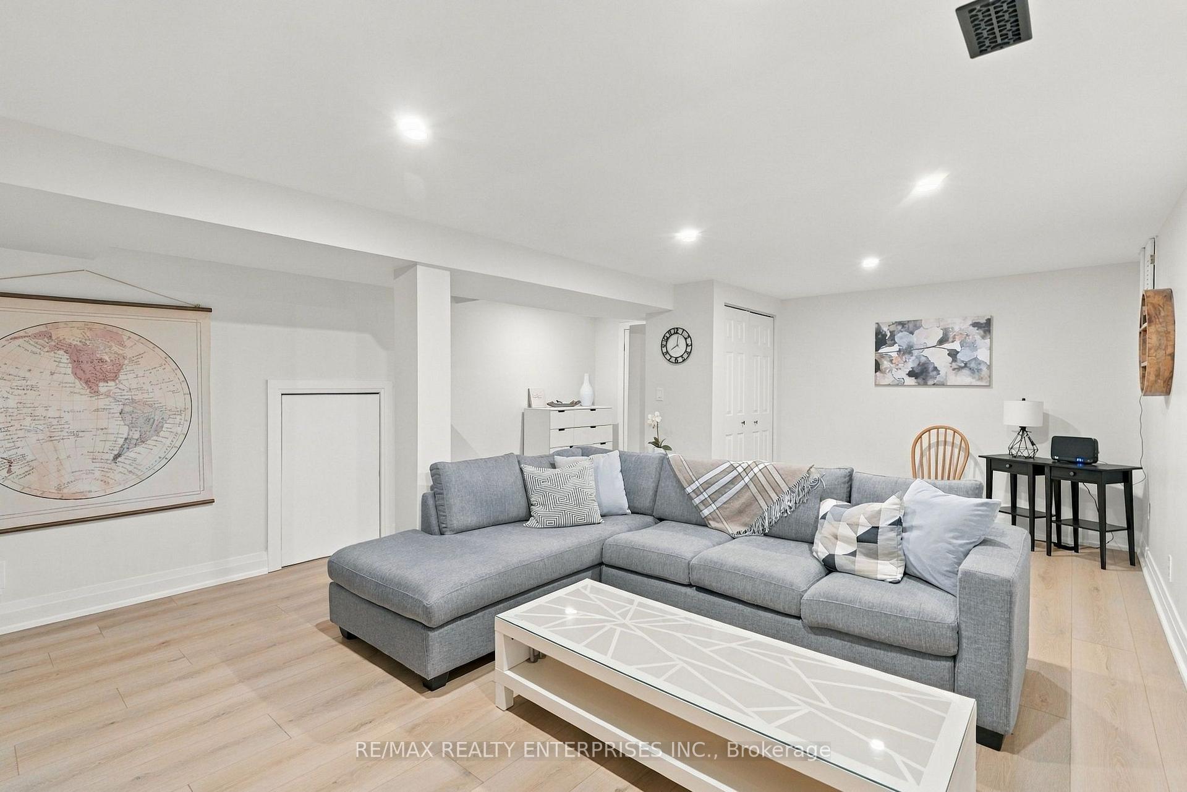
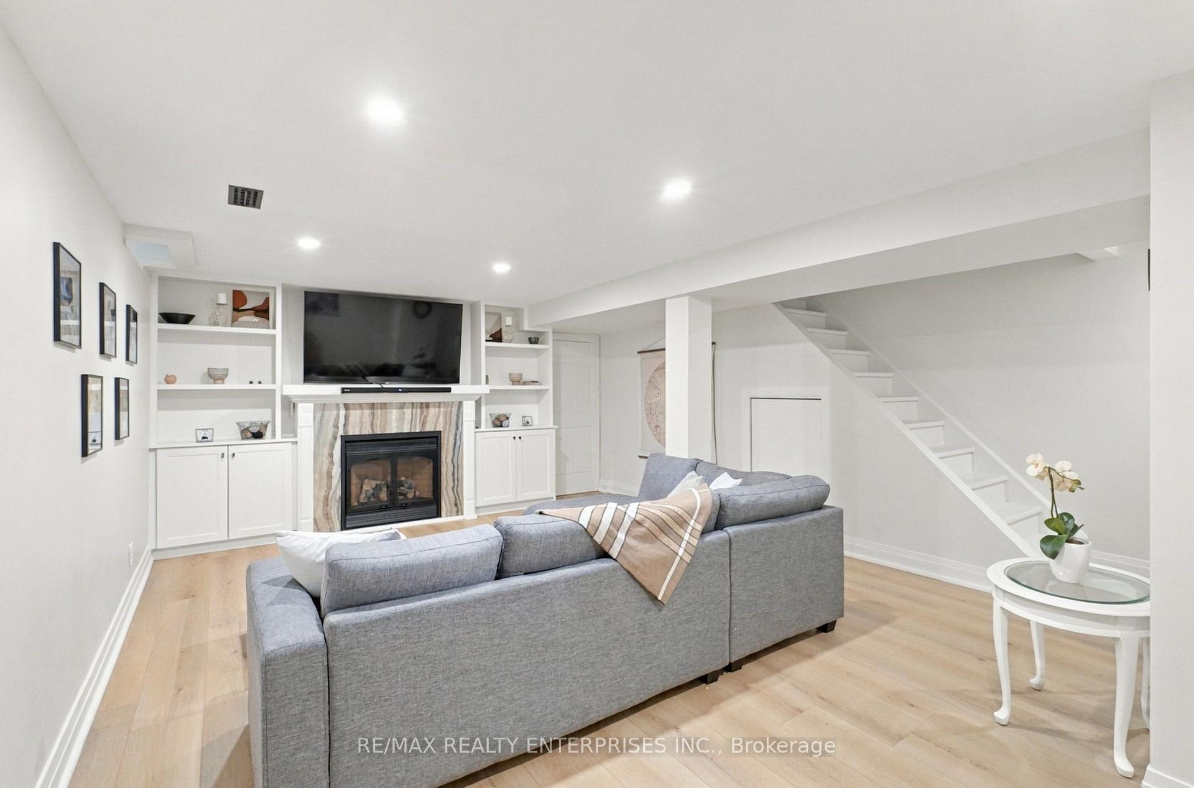
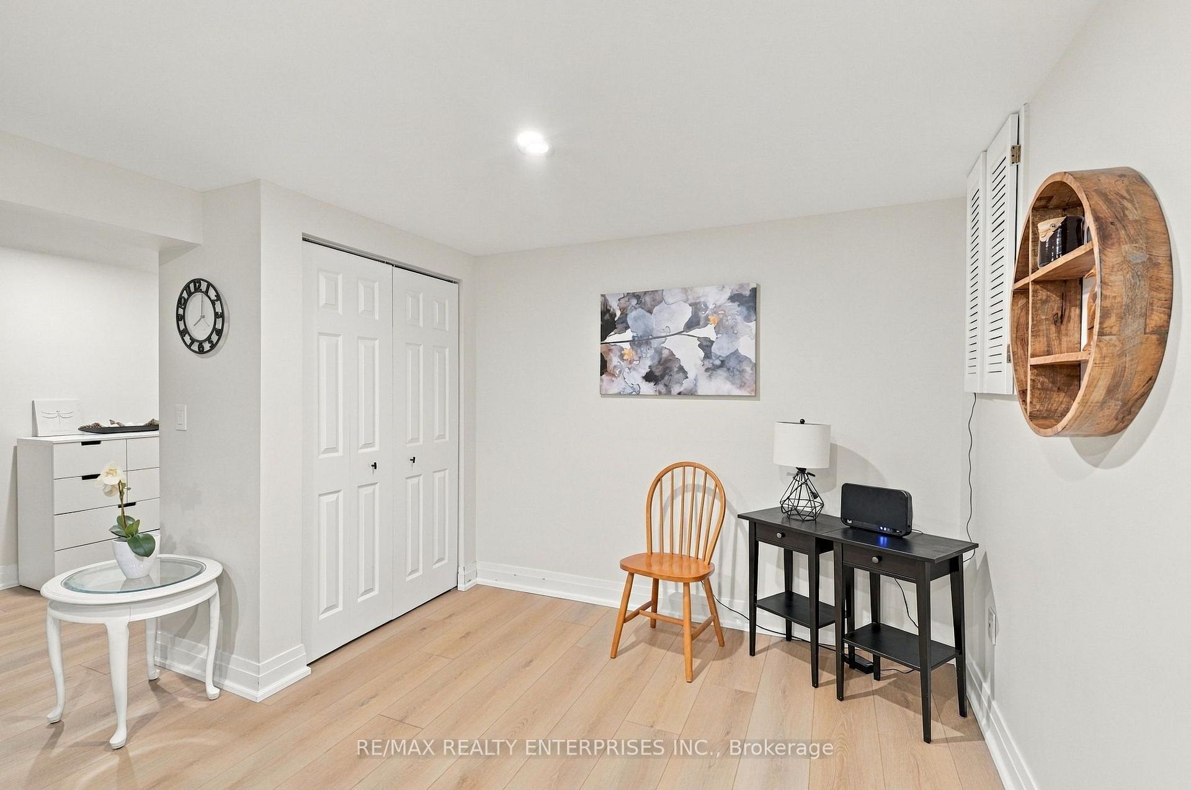
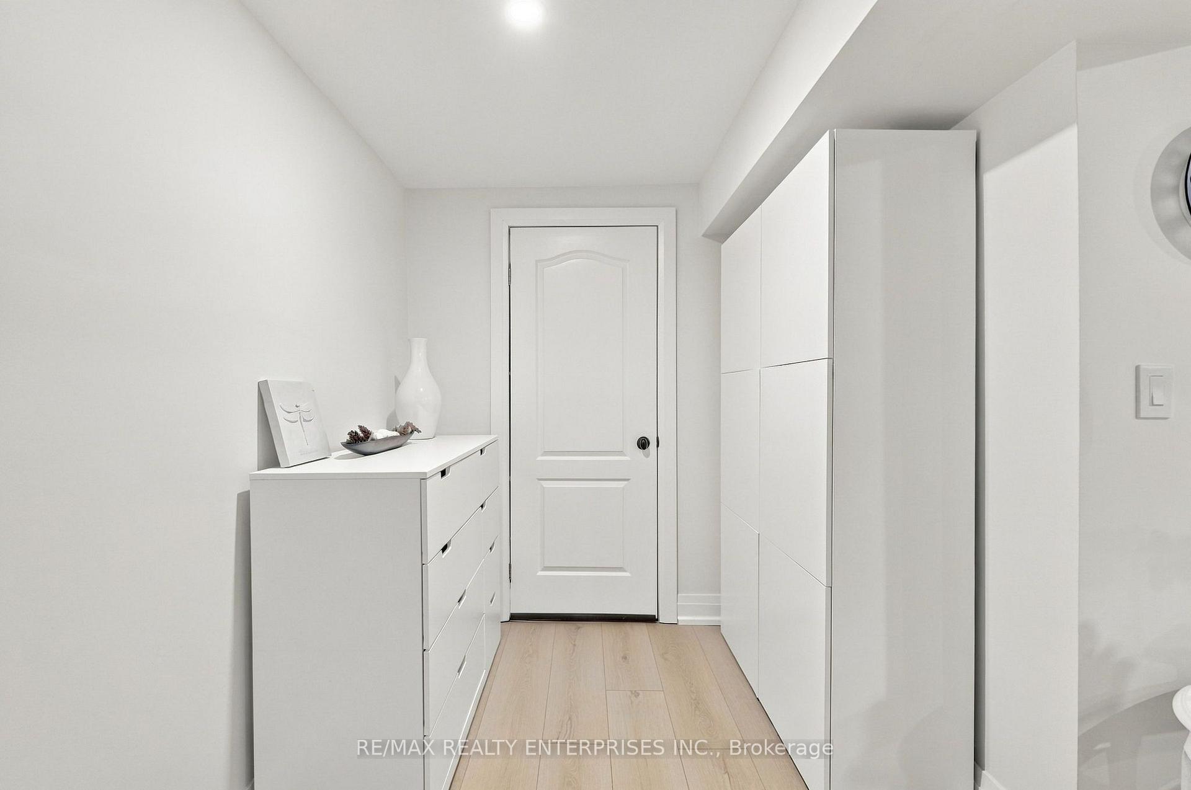
- Finished rec room with luxury vinyl plank flooring.
- Three generous bedrooms with a 3-piece ensuite.
- Proximity to parks, schools, and public transport.
- Open concept layout connecting living spaces.
- Custom built-ins and garden doors enhance living areas.
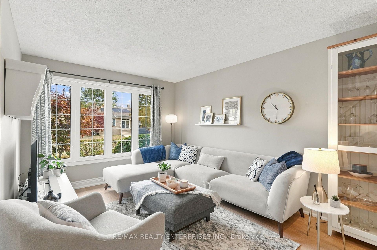
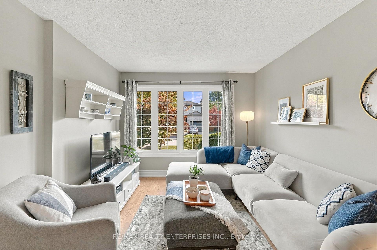
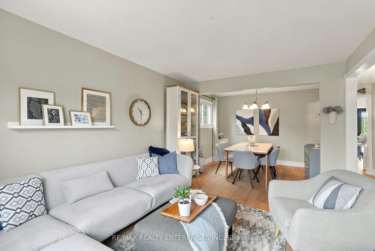
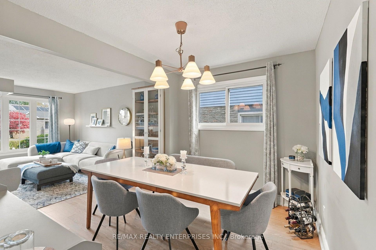
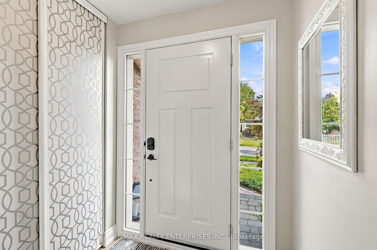
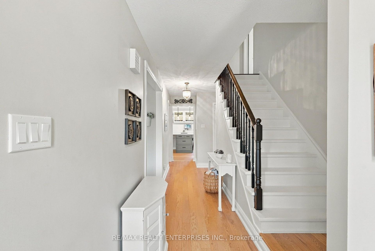
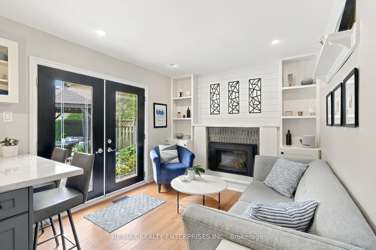
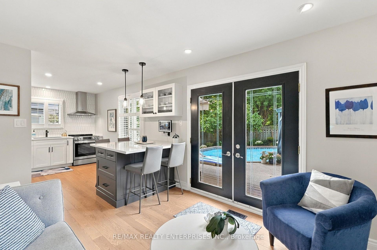
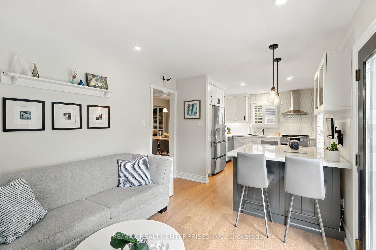
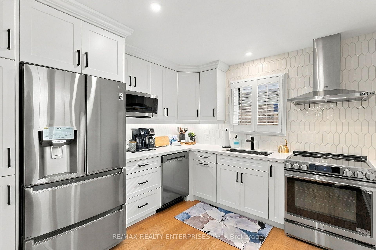
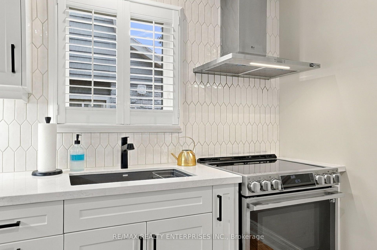
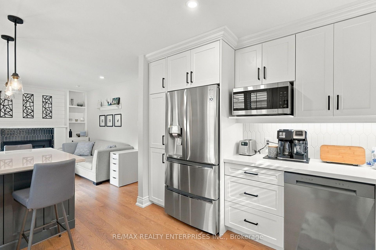
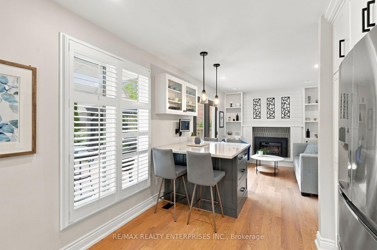
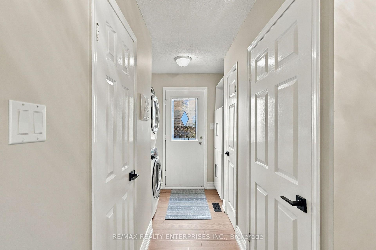
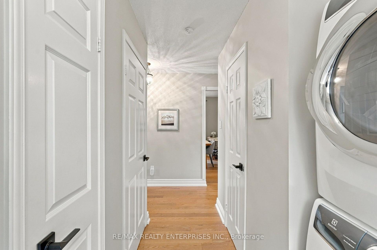
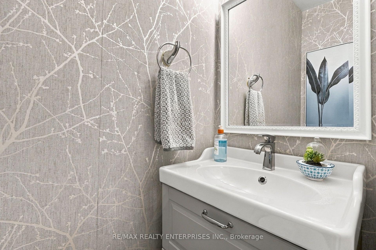
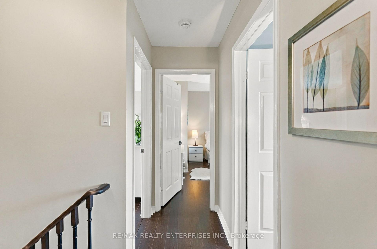
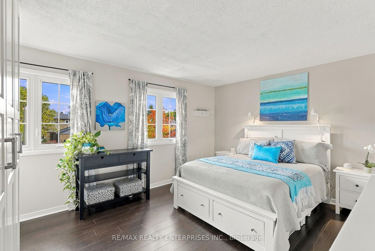
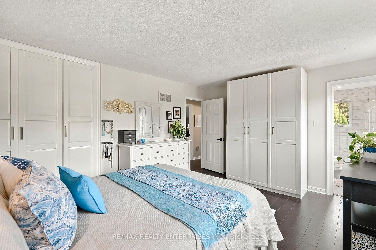
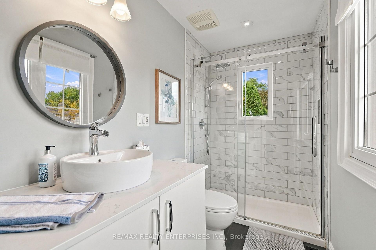
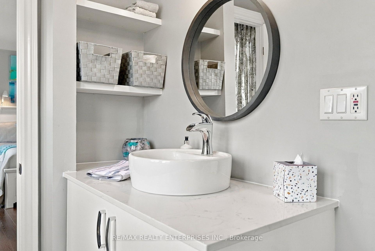
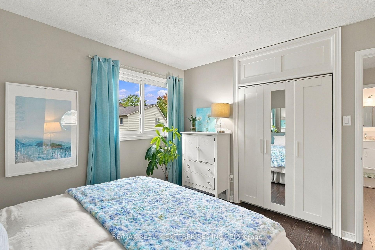
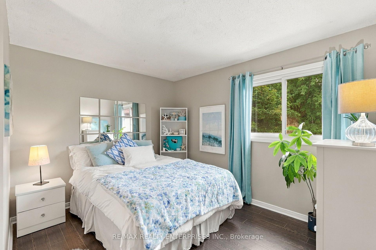
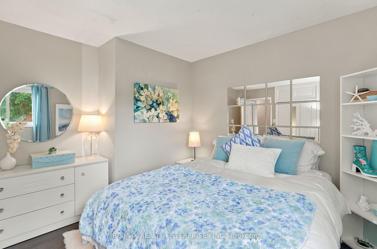
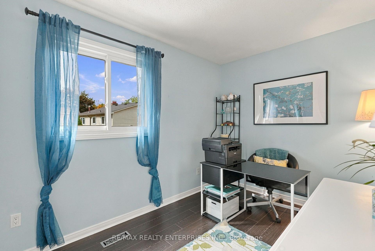
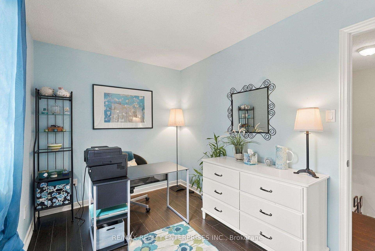
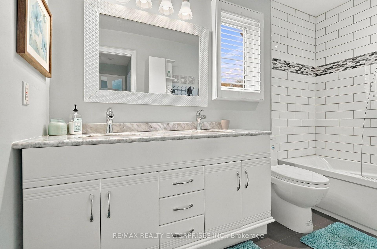
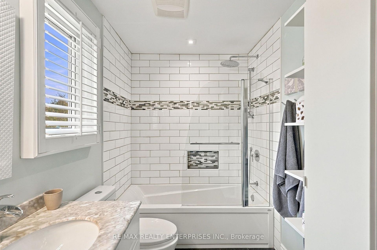
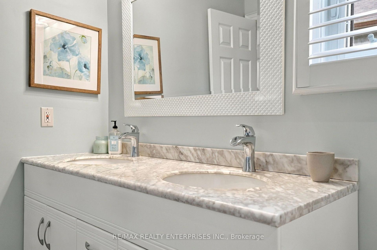
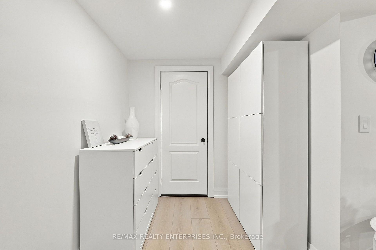
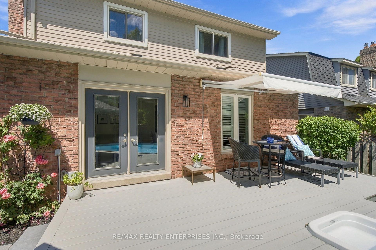
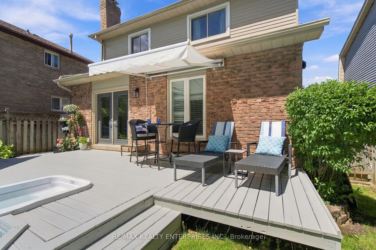
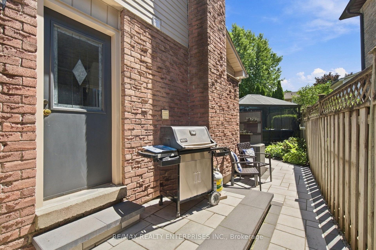
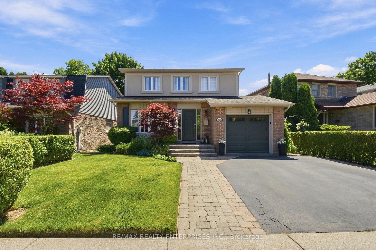
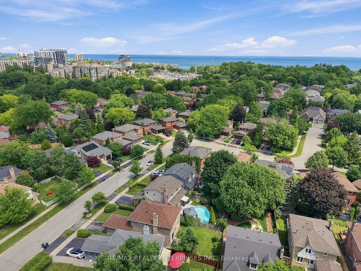
If you've spent a summer evening in Bronte, you know the routine: dinner on a patio along Lakeshore, then a walk down to the harbour as the boats come back in. From 188 Summerfield Drive, that's a short walk from home, with Westbrook and Riverview parks steps away and trails that follow the creek toward the lake. The home offers 1,458 SF above grade with hardwood on the main floor (2026). The living and dining rooms give you a proper setting for holiday dinners, and the family room sits across from the kitchen, so whoever is cooking stays in the conversation. The kitchen was fully renovated in 2022: quartz counters, new drawers & hardware, valance lighting, a custom island with counter seating, and a white hexagon tile backsplash running up to the ceiling. In the family room, the fireplace is framed in tile with custom built-ins on both sides, and garden doors open to the deck. The laundry and a powder room are on the main floor, so laundry day doesn't mean carrying baskets up and down the stairs. Upstairs, there are 3 generous bedrooms. The primary has a 3-piece ensuite, and the main bath offers a double sink with a marble top, so multiple people can get ready at once. Both bathrooms were recently renovated. Downstairs, 406 SF is finished as a rec room with luxury vinyl plank, pot lights and a second tiled fireplace with built-ins. In the backyard, a retractable awning shades the deck (stained every year), and beyond it are an on-ground saltwater pool, landscaped gardens, a barbecue patio with new stone & interlock, and a covered gazebo with lounge seating, so you have shade by the pool when the afternoon sun gets strong. St. Dominic and Eastview elementary schools are within walking distance, and T.A. Blakelock High School, with its French Immersion program, is under 4 km away. Buses run along Lakeshore, and Bronte GO and the QEW are a short drive.
Key Facts & Features
Property Costs
- Annual Property Tax Amount
- $5,776
- Land Transfer Tax Fee
- $22,475
Rental Items
- Rental Equipment
- hot water tank
- Under Contract
- Hot Water Tank-Gas
- Basement Type
- Partially Finished
Interior Features
- Laundry Level
- Main Level
- Interior Extras
- Auto Garage Door Remote, Carpet Free
- View
- Pool
- Fireplace/Stove
- Yes
- Fireplace Features
- Natural Gas
- Elevator
- No
Exterior Features
- Exterior Extras
- Awnings, Deck, Landscaped, Lighting
- Pool
- On Ground
- Property Features
- Fenced Yard, Greenbelt/Conservation, Marina, Park, River/Stream
- Other Structures
- Gazebo
Building
- Building Type
- Detached
- Building Style
- 2-Storey
Construction
- Exterior Finish
- Aluminum Siding, Brick
- Roof
- Asphalt Shingle
- Foundation Details
- Concrete
- Special Designation
- Unknown
Lot
- Lot Front
- 45.37 ft
- Lot Depth
- 108.74 ft
Inclusions
- Inclusions
- fridge, stove, dishwasher (2026), washer, dryer; all existing light fixtures & window coverings; gazebo, awning.
Parking & Garages
- Garage Type
- Attached
- Garage Spaces
- 1
- Parking Spaces
- 2
- Total Garage And Parking Spaces
- 3
Heating & Cooling
- Heat Source
- Gas
- Heat Type
- Forced Air
- Air Conditioning
- Central Air
- Water
- Municipal
- Sewers
- Sewer
- Bedrooms
- 3
- Washrooms
- 3
- Kitchens
- 1
- Family / bonus room
- Yes
Room sizes
- Bathroom—Second level, 4 Pc Bath, Double Sink, Window
- Family Room—Ground level, Fireplace, Hardwood Floor, W/O To Deck
- Primary Bedroom—Second level, Window, Laminate, Large Closet
- Bathroom—Second level, Renovated, Window, 3 Pc Ensuite
- Living Room—Ground level, Casement Windows, Hardwood Floor, Overlooks Dining
- Kitchen—Ground level, Renovated, Quartz Counter, Eat-in Kitchen
- Laundry—Ground level
- Bedroom 3—Second level, Window, Laminate, Closet
- Bedroom 2—Second level, Window, Laminate, Closet
- Dining Room—Ground level, Window, Hardwood Floor, Overlooks Living
- Recreation—Basement level, B/I Shelves, Fireplace, Pot Lights
Washrooms
- 3-piece, Second
- 4-piece, Second
- 2-piece, Ground
- Municipality
- Oakville
- Neighbourhood
- Bronte
- Main cross streets
- Mississaga St & Lakeshore Rd W
- Directions
- From Mississaga St, east on Silverthorn; south on Summerfield.
- Waterfront
- None
- MLS® number
- W13994534
- Data source
- Toronto Regional Real Estate Board
- Listed on
- 2026-10-13
- Updated on
- 2026-10-13
- Days on market
- 2 days
- Possession type
- Flexible
- Co-op commission
- 2.5
- Seller
- Listed by
- RE/MAX REALTY ENTERPRISES INC.
Home Market Value
Current home valuation for 188 Summerfield Drive, Oakville, Bronte, Oakville, ON. Listed for $1,300,000
HOMEH Estimate
$1,172,813
Estimated Sales Range
$926,522 - $1,419,104
HOMEH Estimate for 188 Summerfield Drive, Oakville, Bronte
Calculated with a real agent's CMA method — 45+ years of experience, codified. Not an AI guess.
Mortgage Payment Calculator
Compare up to 4 down payment scenarios
5% on first $500K + 10% on $800,000 over $500K
$105,000
| Scenario 1 | Scenario 2 | Scenario 3 | Scenario 4 | |
|---|---|---|---|---|
−Down payment | % $ | % $ | % $ | % $ |
+CMHC insurance | $47,788 | $36,270 | $30,940 | $0 |
=Total mortgage | $1,242,488 | $1,206,270 | $1,135,940 | $1,040,000 |
Amortization | ||||
Mortgage rate | % | % | % | % |
| Payment frequency | ||||
=Mortgage payment | $6,066monthly | $5,890monthly | $5,546monthly | $5,078monthly |
Land Transfer Tax
$22,475
$22,475
Around this home
No schools found nearby
Data provided by OpenStreetMap & Fraser Institute School Rankings
Ask HOMEH
New!Hi there!
👋Text or call (416) 301-9001
Recommended for you
Based on homes you've looked at.
No recommended properties found.
Nearby similar homes
No nearby properties found.
More real estate resources
Other homes nearby
Explore this area
Nearby neighbourhoods
No nearby listings available.