
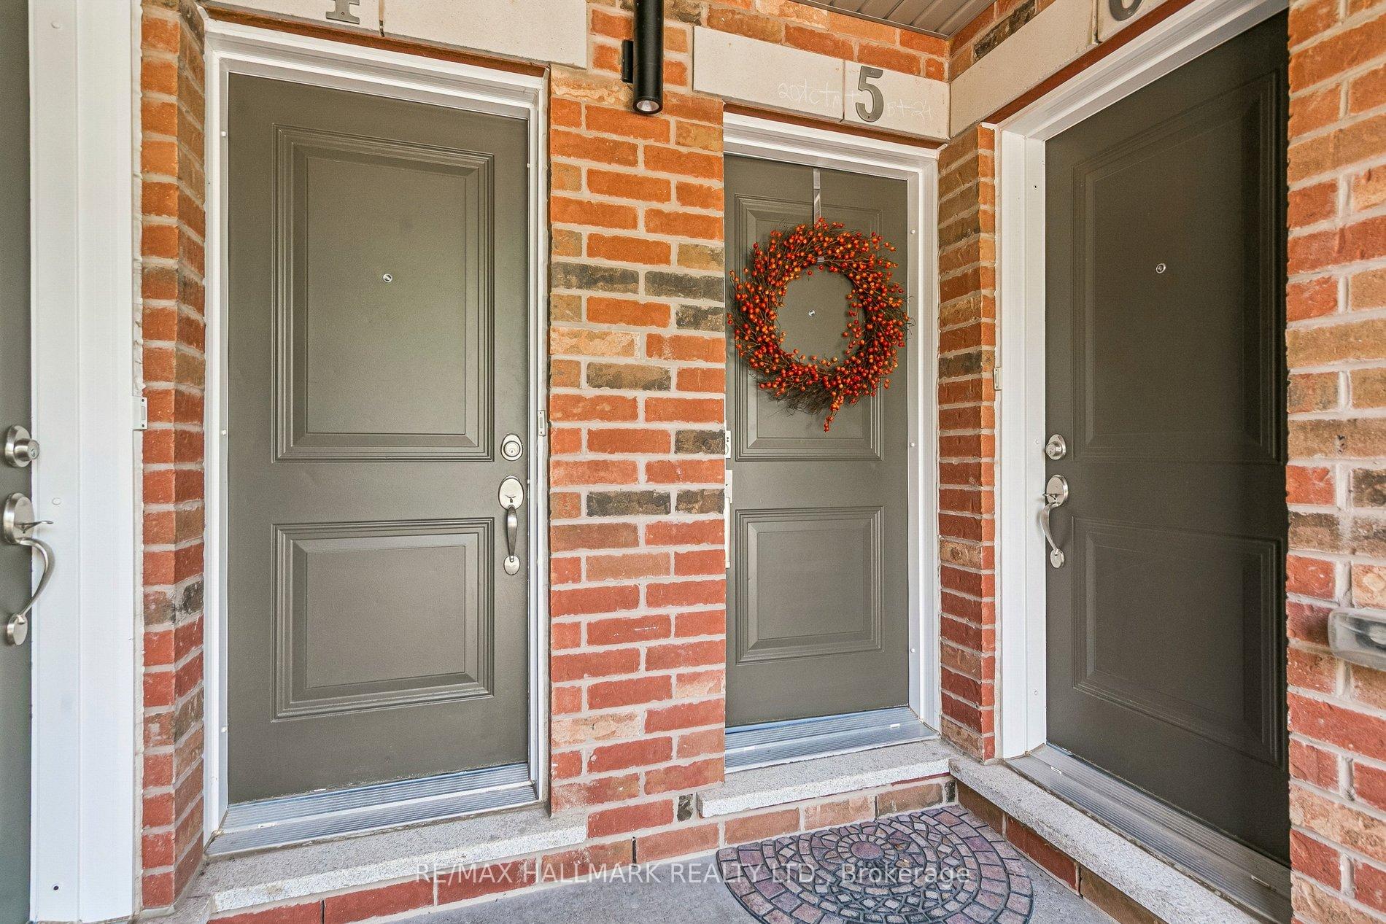
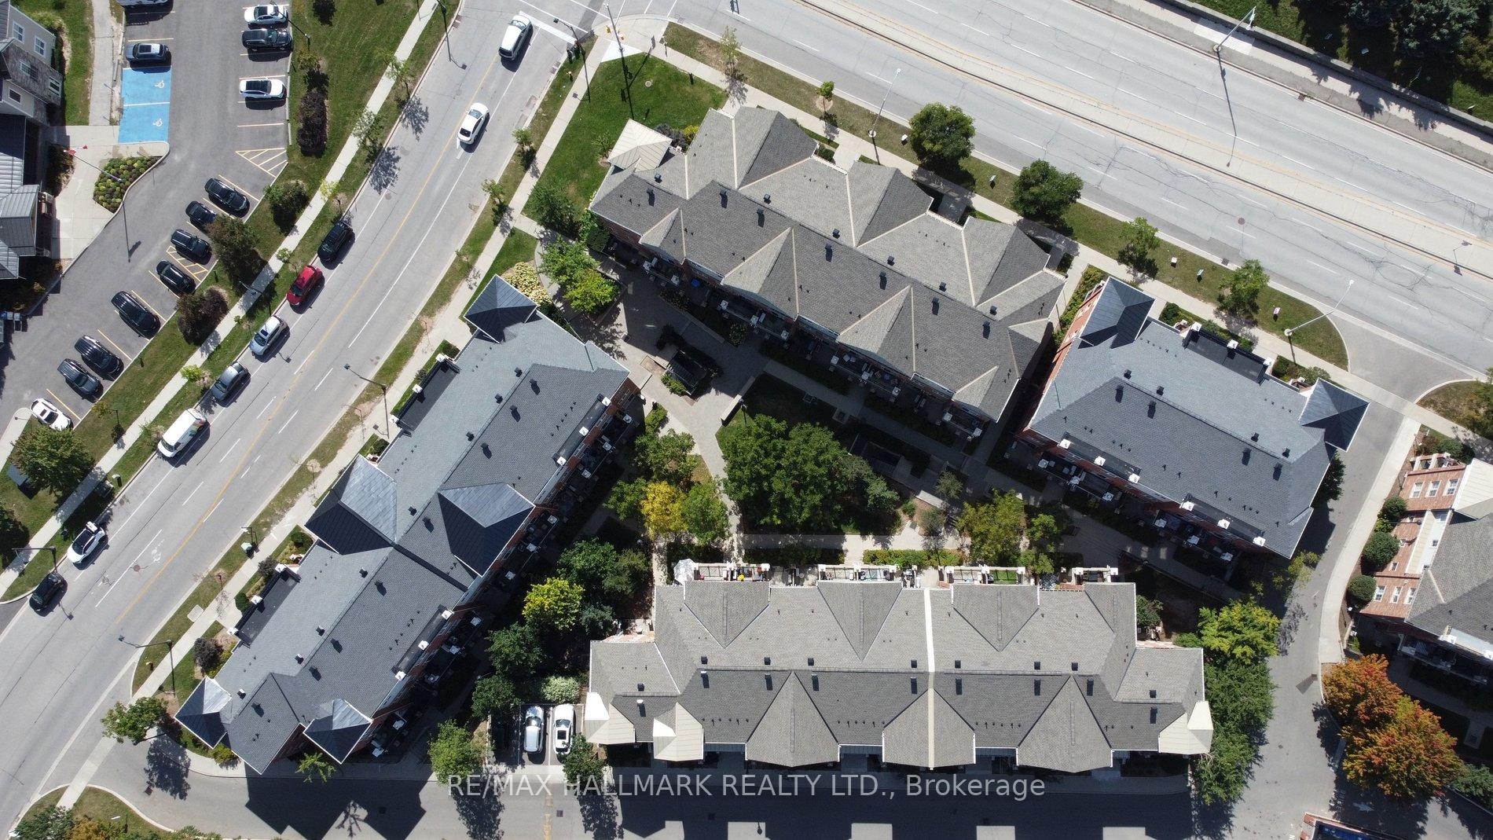
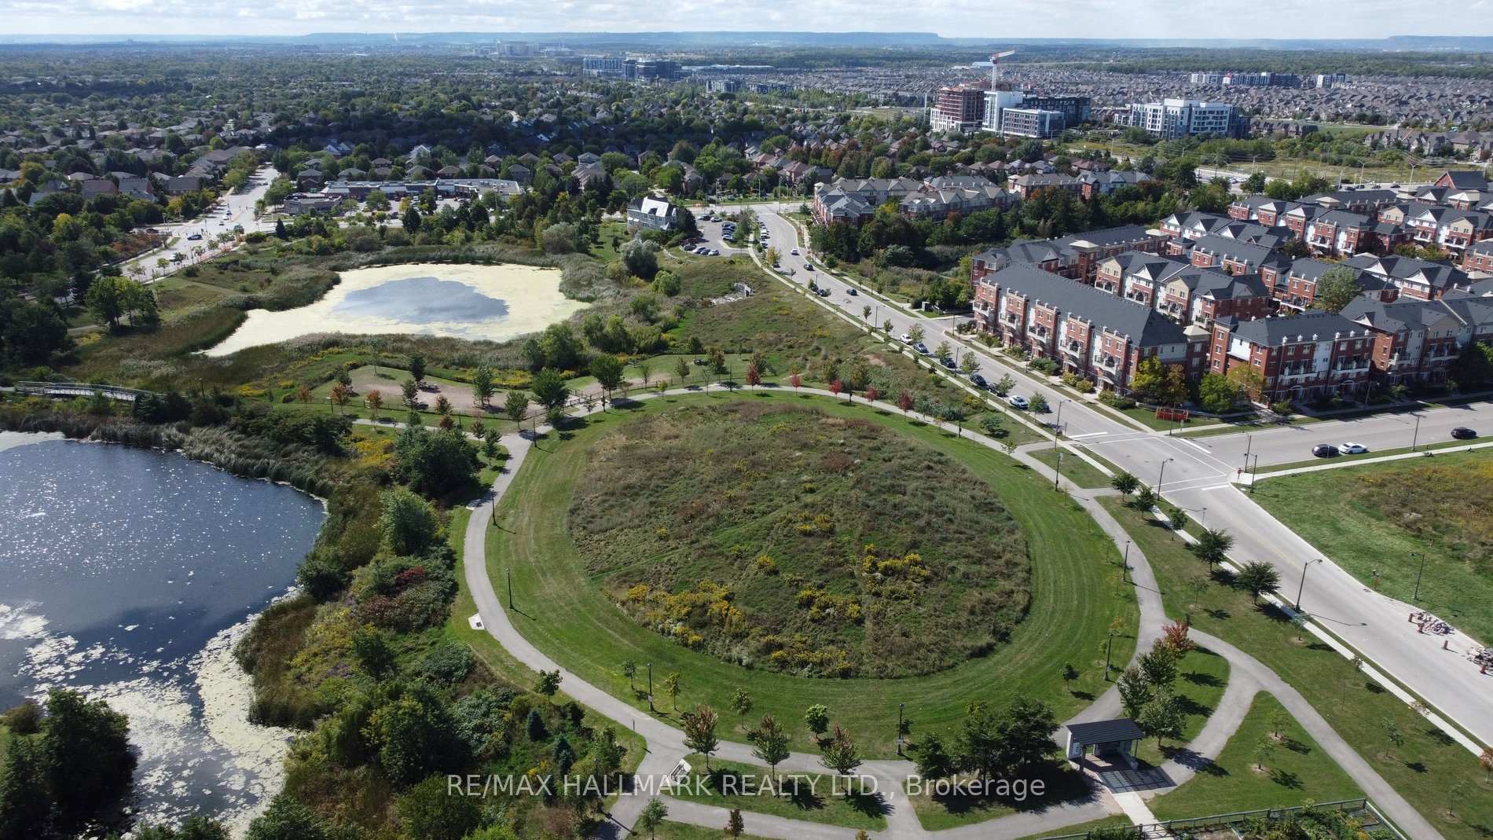
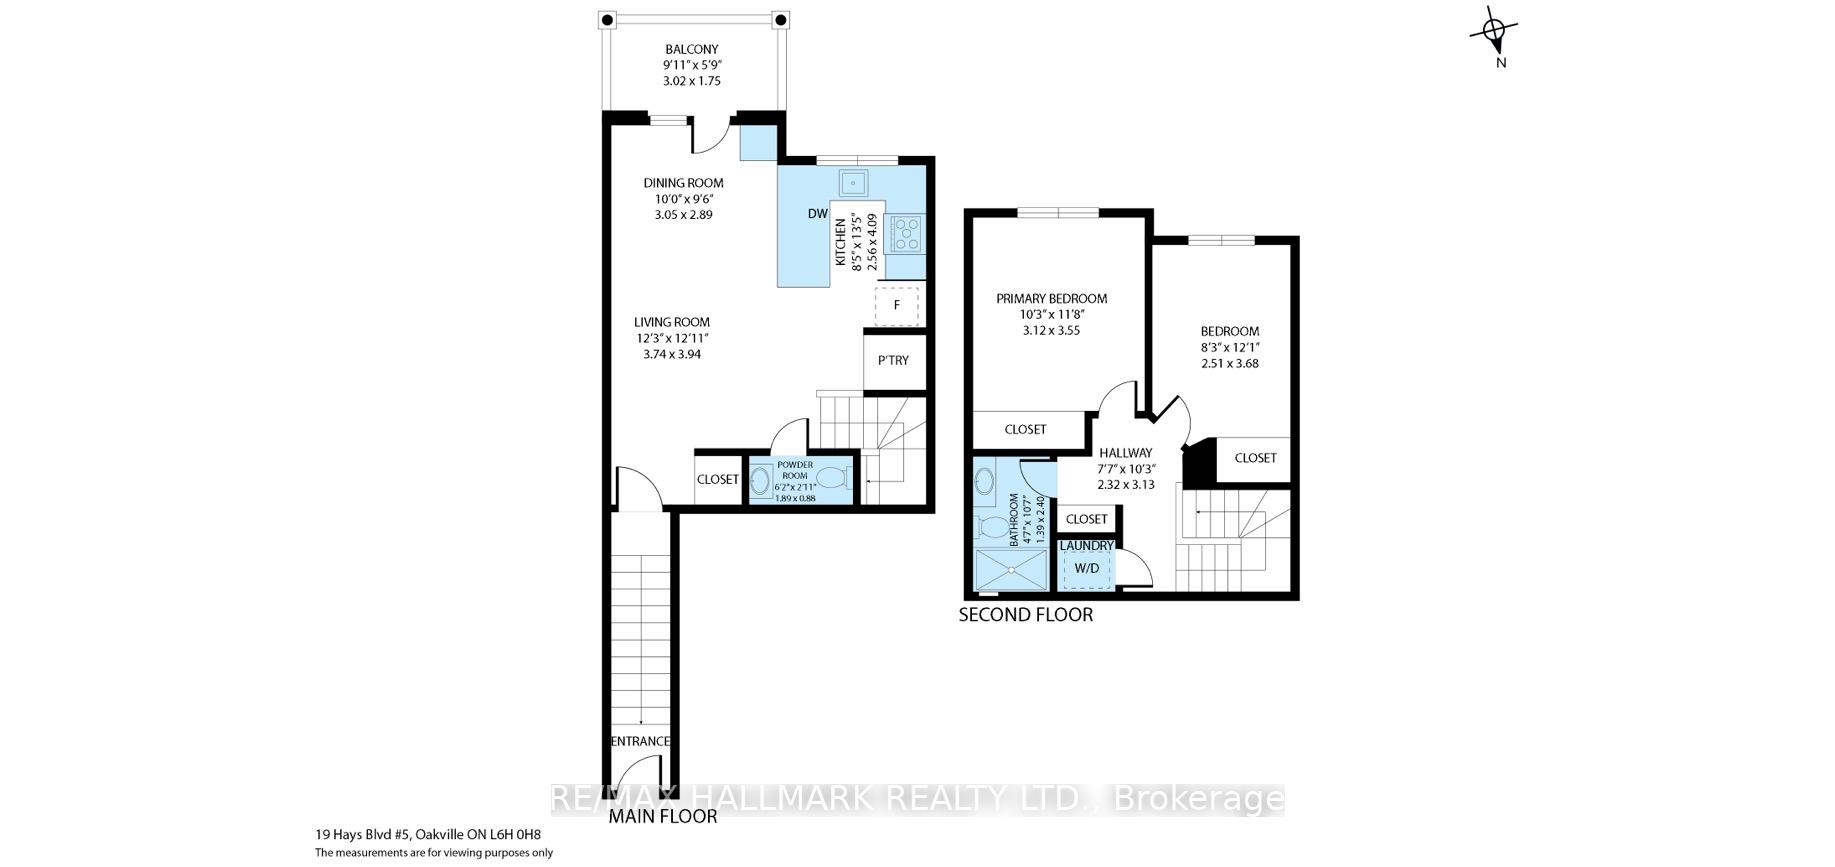
Unit 5, 19 Hays Boulevard
Oakville (River Oaks), ON L6H 0H8
- 2Bedrooms
- 2Bathrooms
- 1Parking
- 1000–1199Sq Ft
- $3,162Tax
- $472/moCondo Fee
 Estimated Value:$604,441See Free Estimate Report

This listing has ended. It is no longer available.
Property not available for sale or for rent.
Sale & Price History for Unit 5, 19 Hays Boulevard, Oakville, River Oaks
| Start Date | End Date | Price | Event | MLS# |
|---|---|---|---|---|
| 2026-09-24 | 2026-10-26 | Login to See Prices | Terminated | w13826080 |
Real estate boards require you to or to see the full details of this property.
*Sold prices and complete sale & price history are regulated data. Under the Trust in Real Estate Services Act, 2002 (TRESA) and the rules of the Real Estate Council of Ontario (RECO), and pursuant to the Multiple Listing Service® rules of the Canadian Real Estate Association (CREA) and the Toronto Regional Real Estate Board (TRREB), this information may be shown only to registered users who have agreed to the applicable terms of use (a Virtual Office Website, or "VOW," arrangement). HOMEH Inc., Brokerage therefore provides it to signed-in members only. Creating an account is free and takes under a minute.
About Unit 5, 19 Hays Boulevard, Oakville, River Oaks
Summarized Description
- Turnkey designer-renovated stacked townhouse in Oakville.
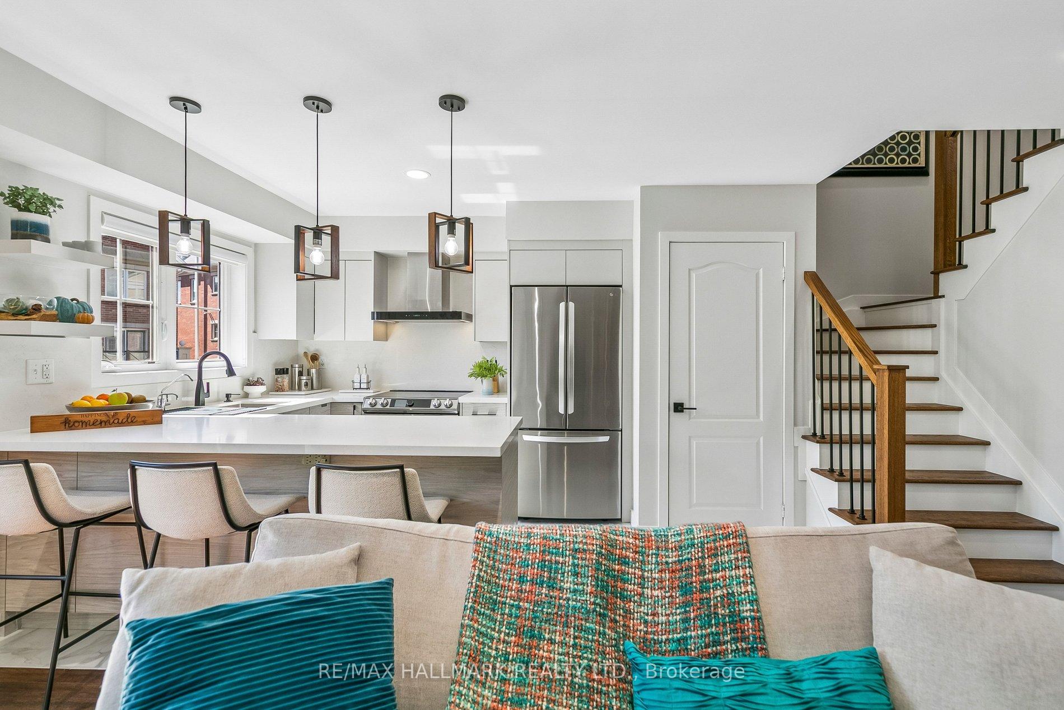
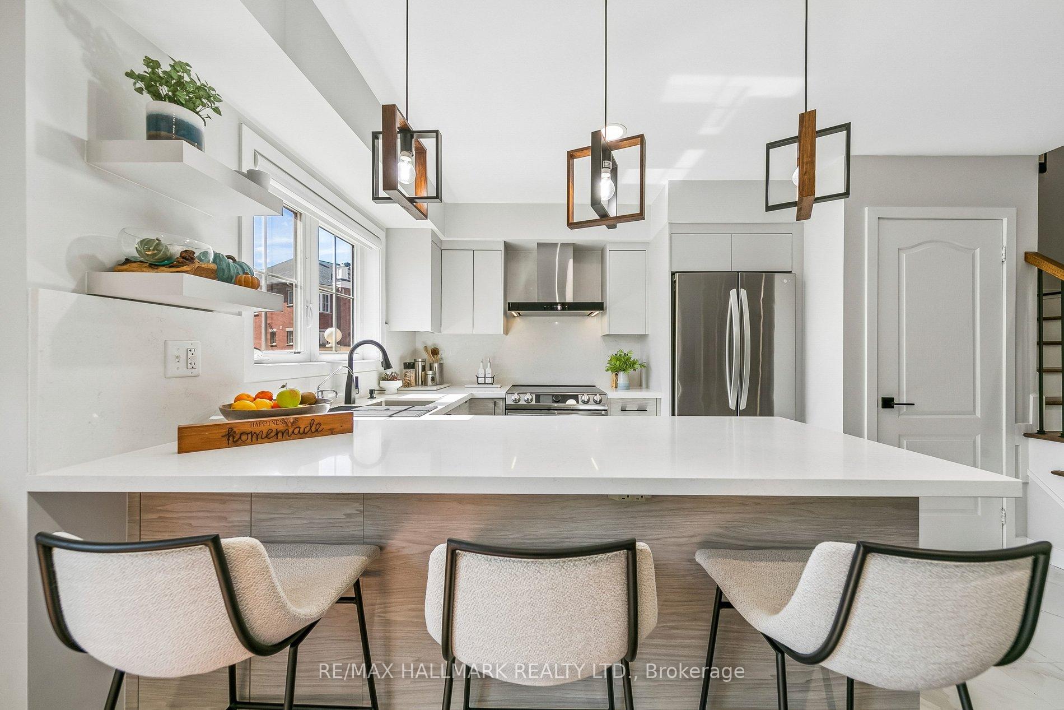
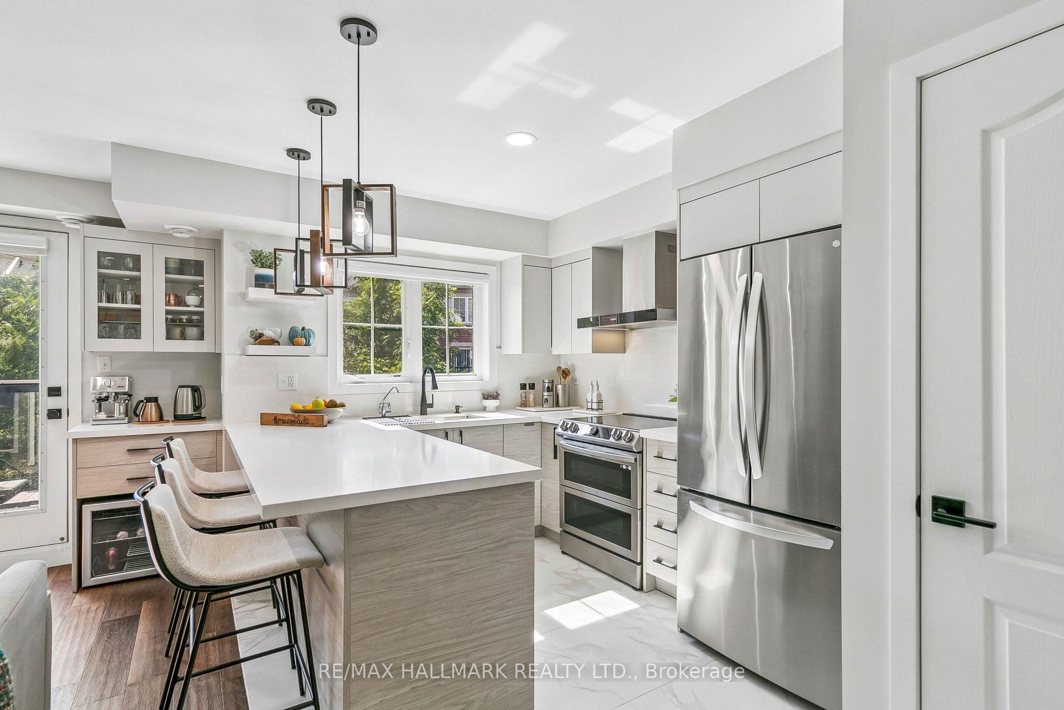
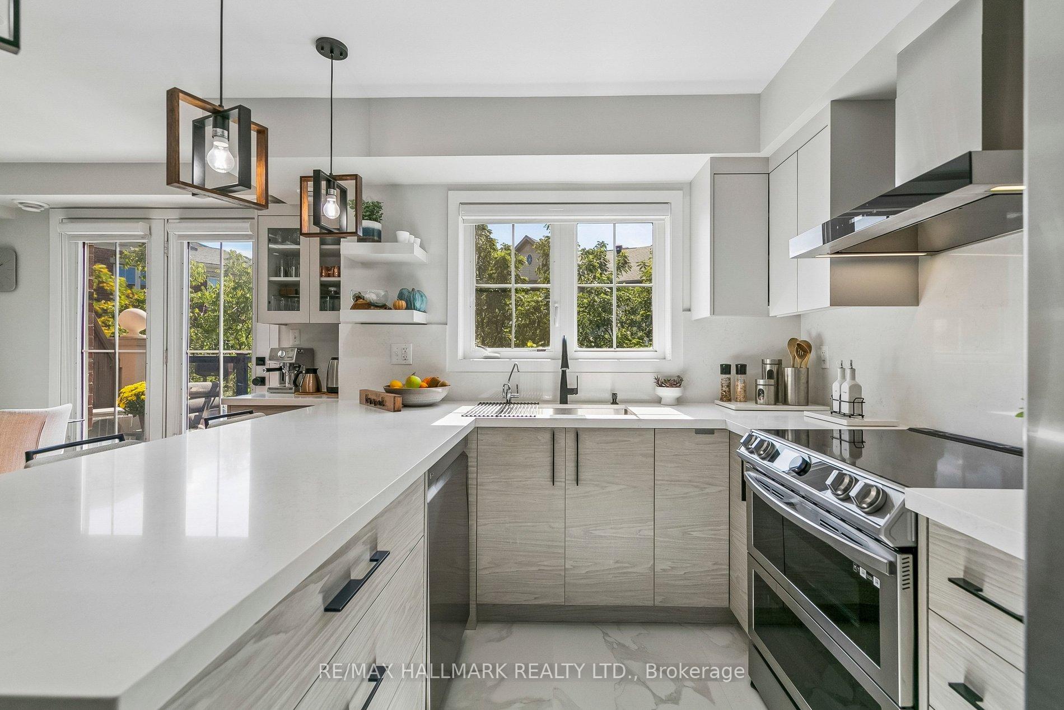
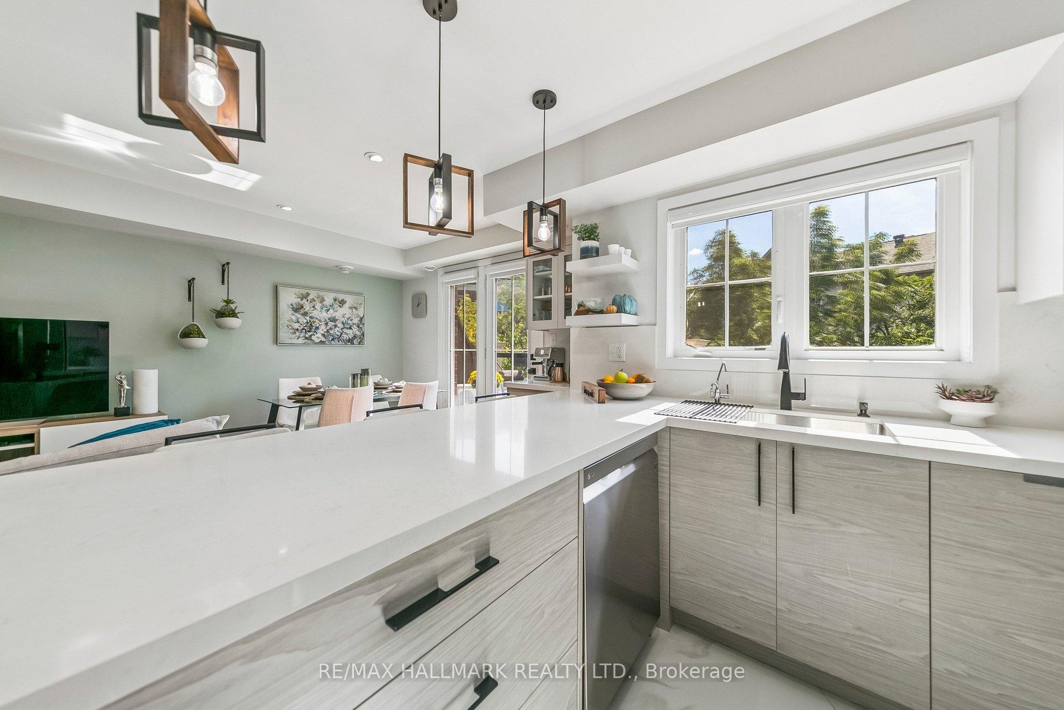
- Fully redesigned kitchen with oversized quartz island.
- Custom cabinetry and premium stainless-steel appliances.
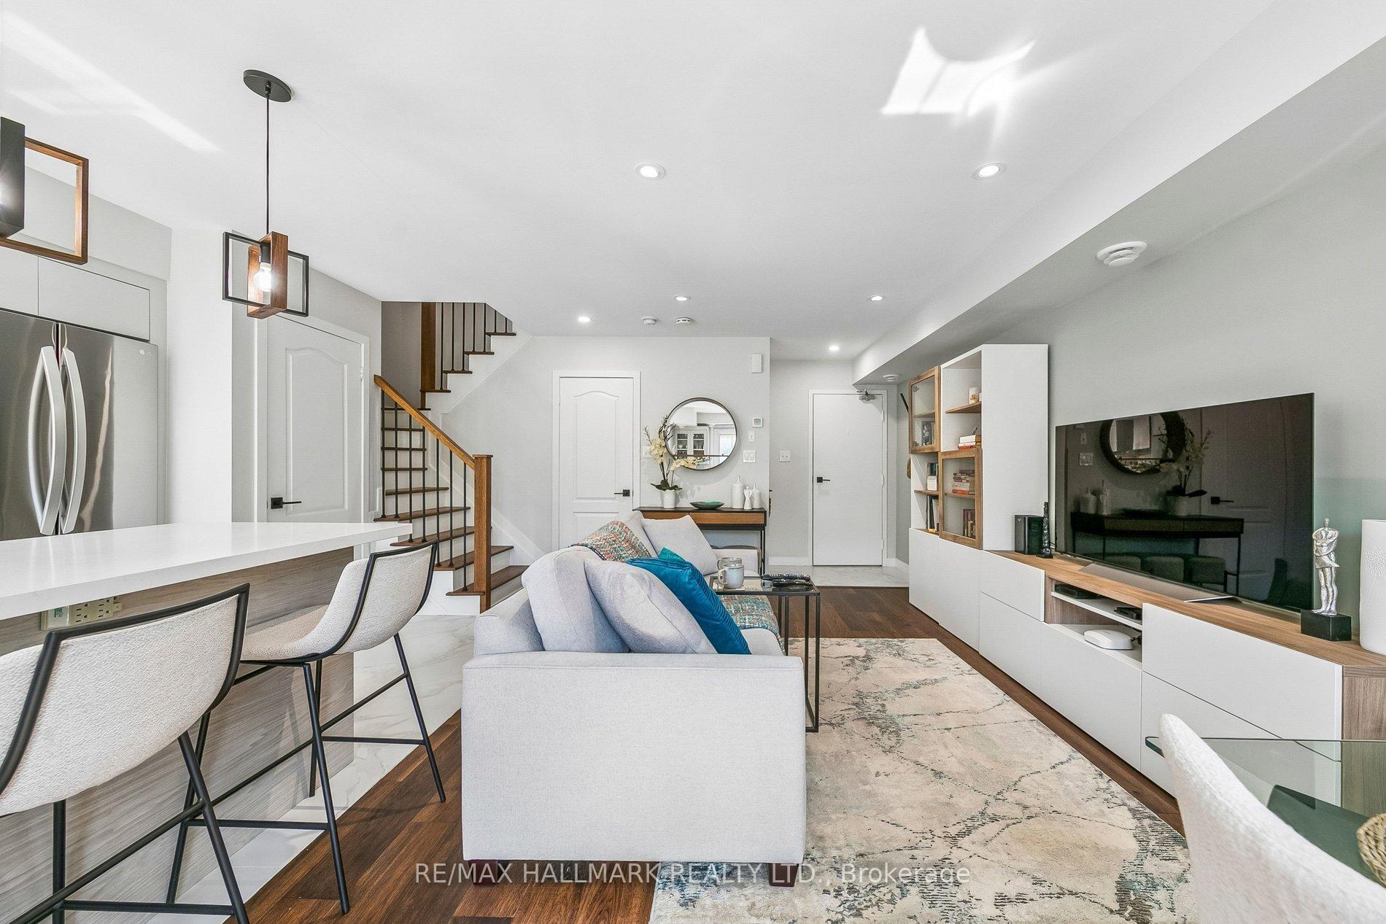
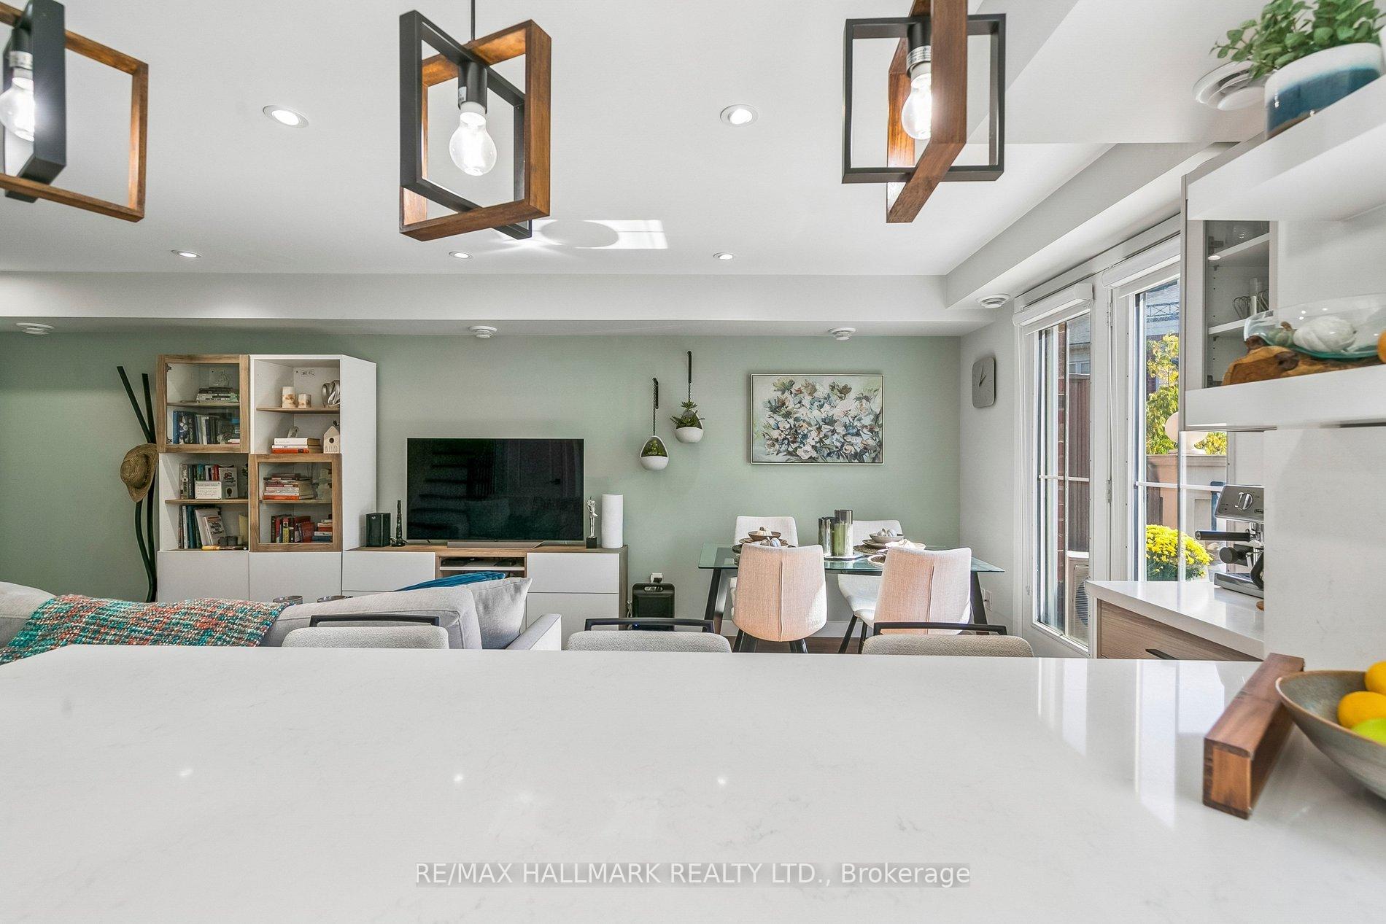
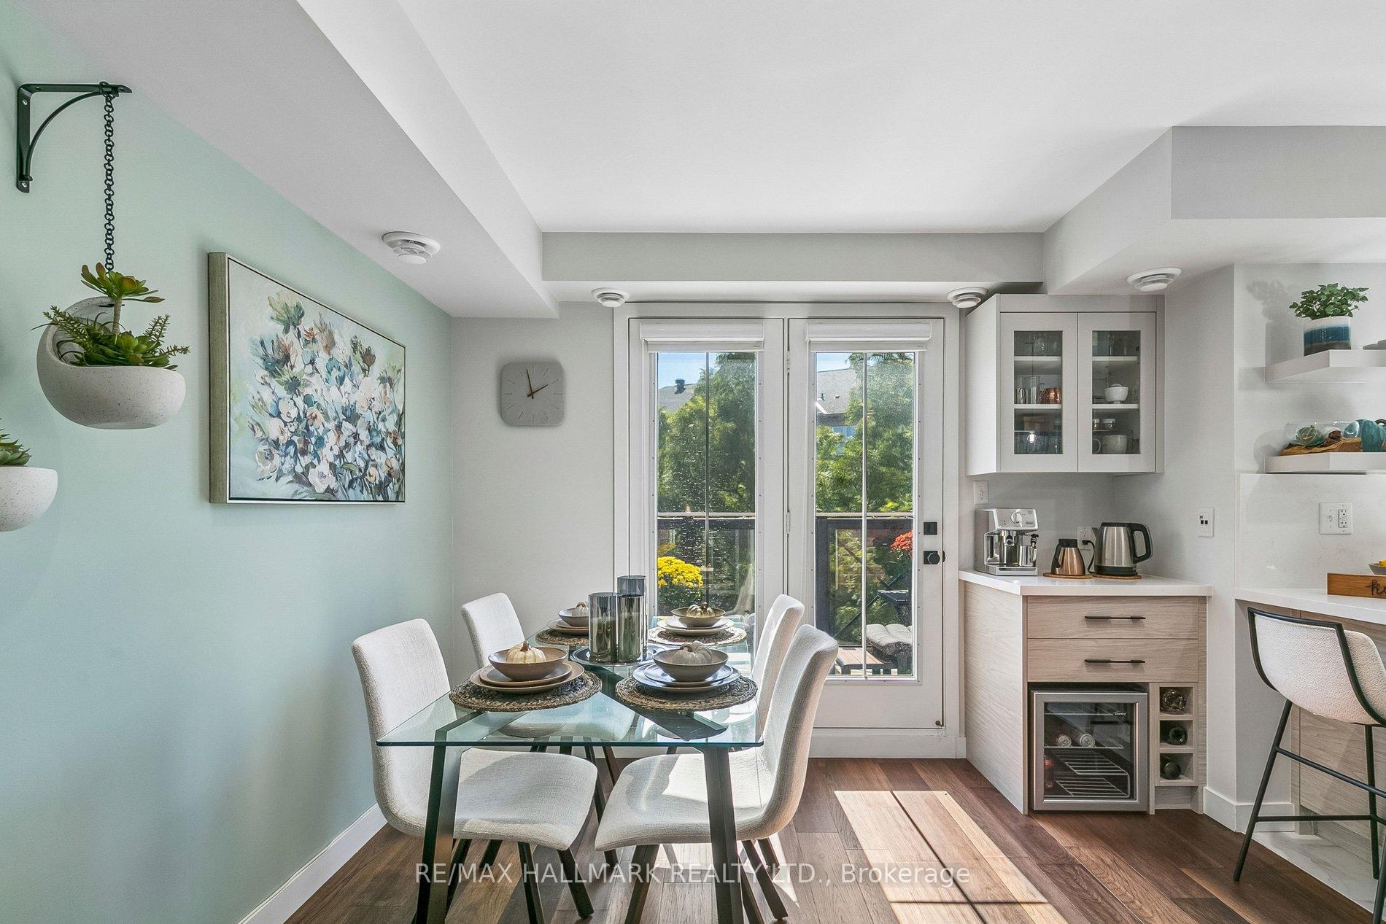
- Open-concept living area with upgraded finishes.
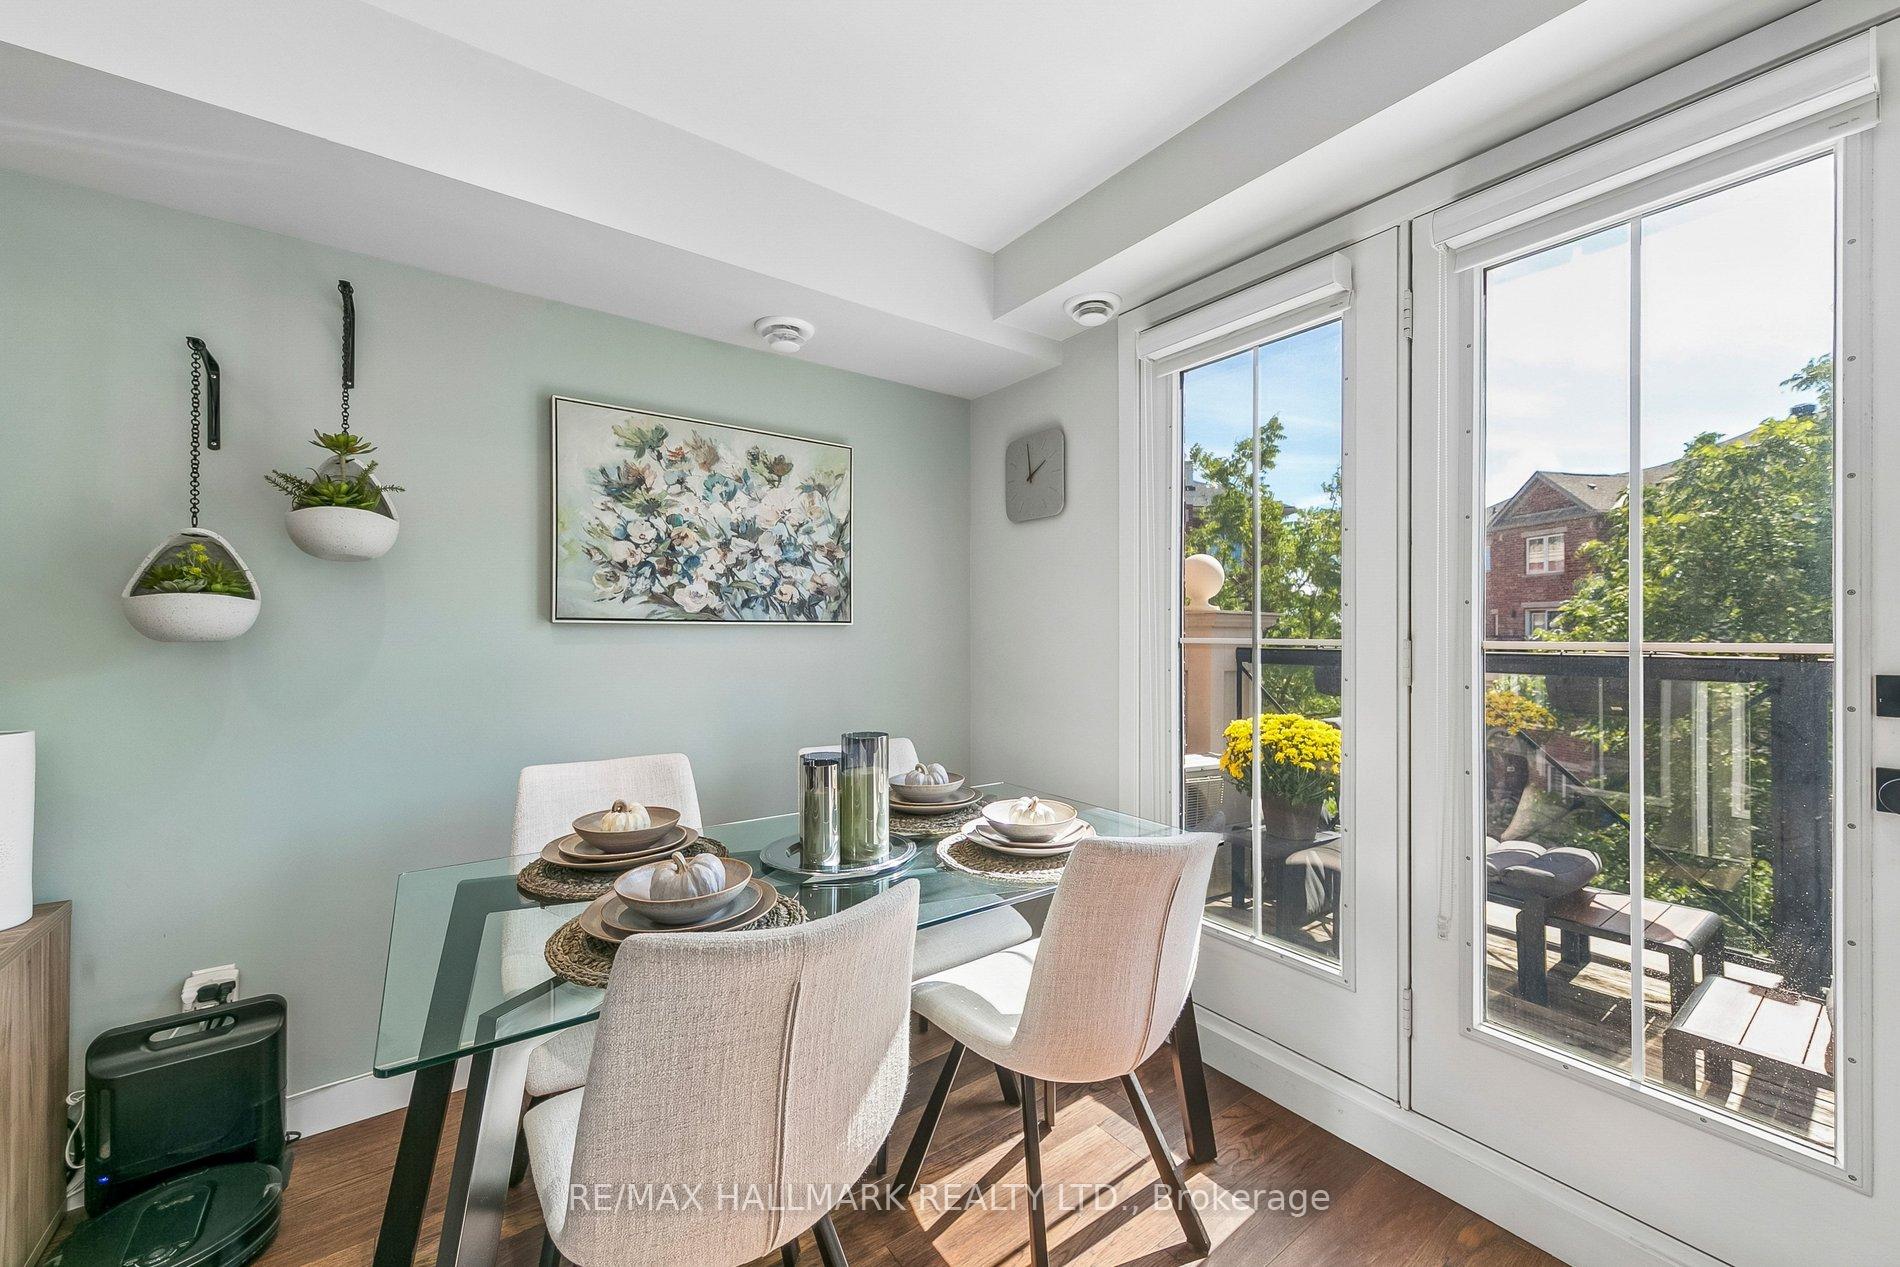
- Private balcony for relaxation and morning coffee.
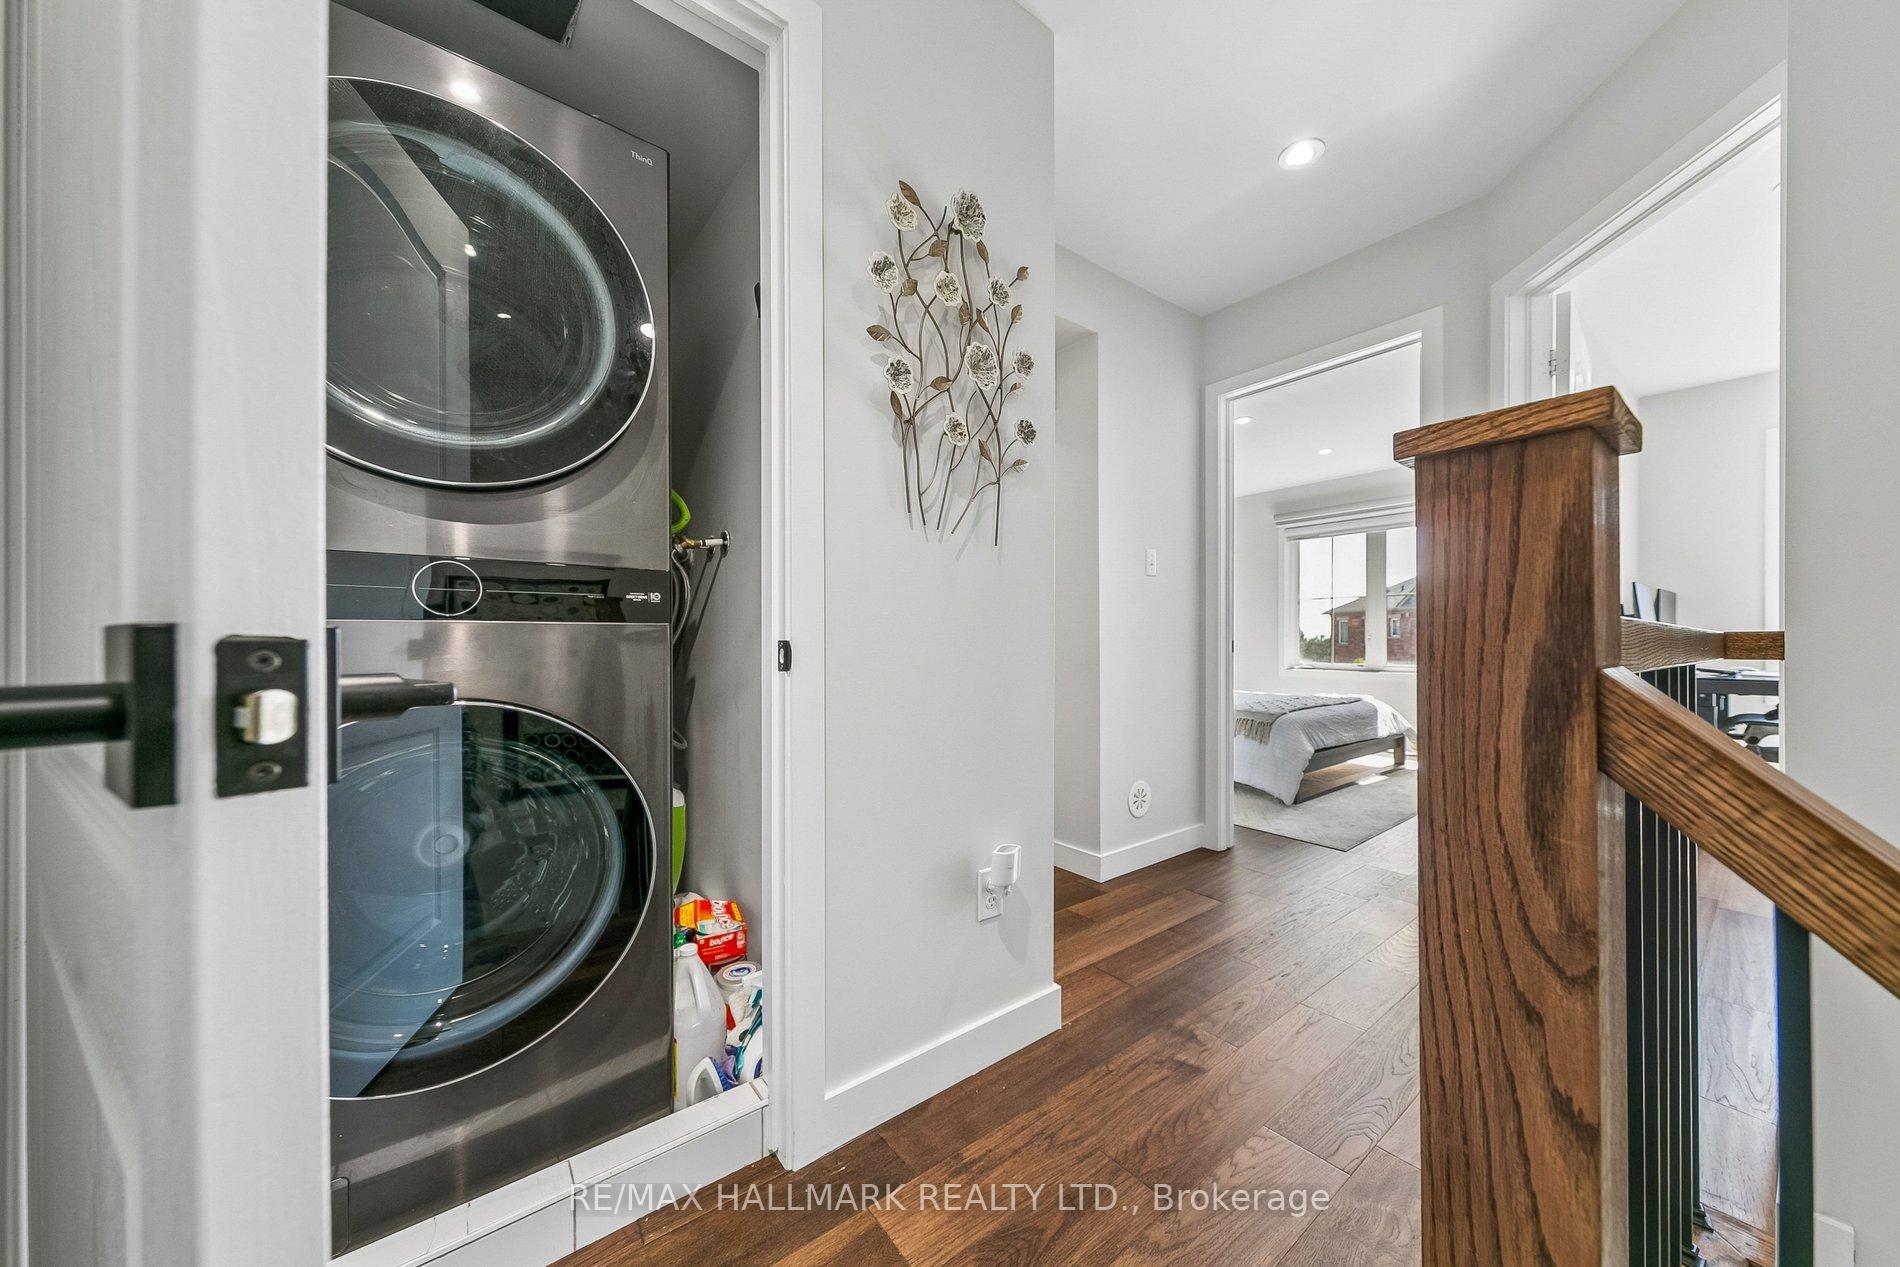
- Ensuite laundry for everyday convenience.
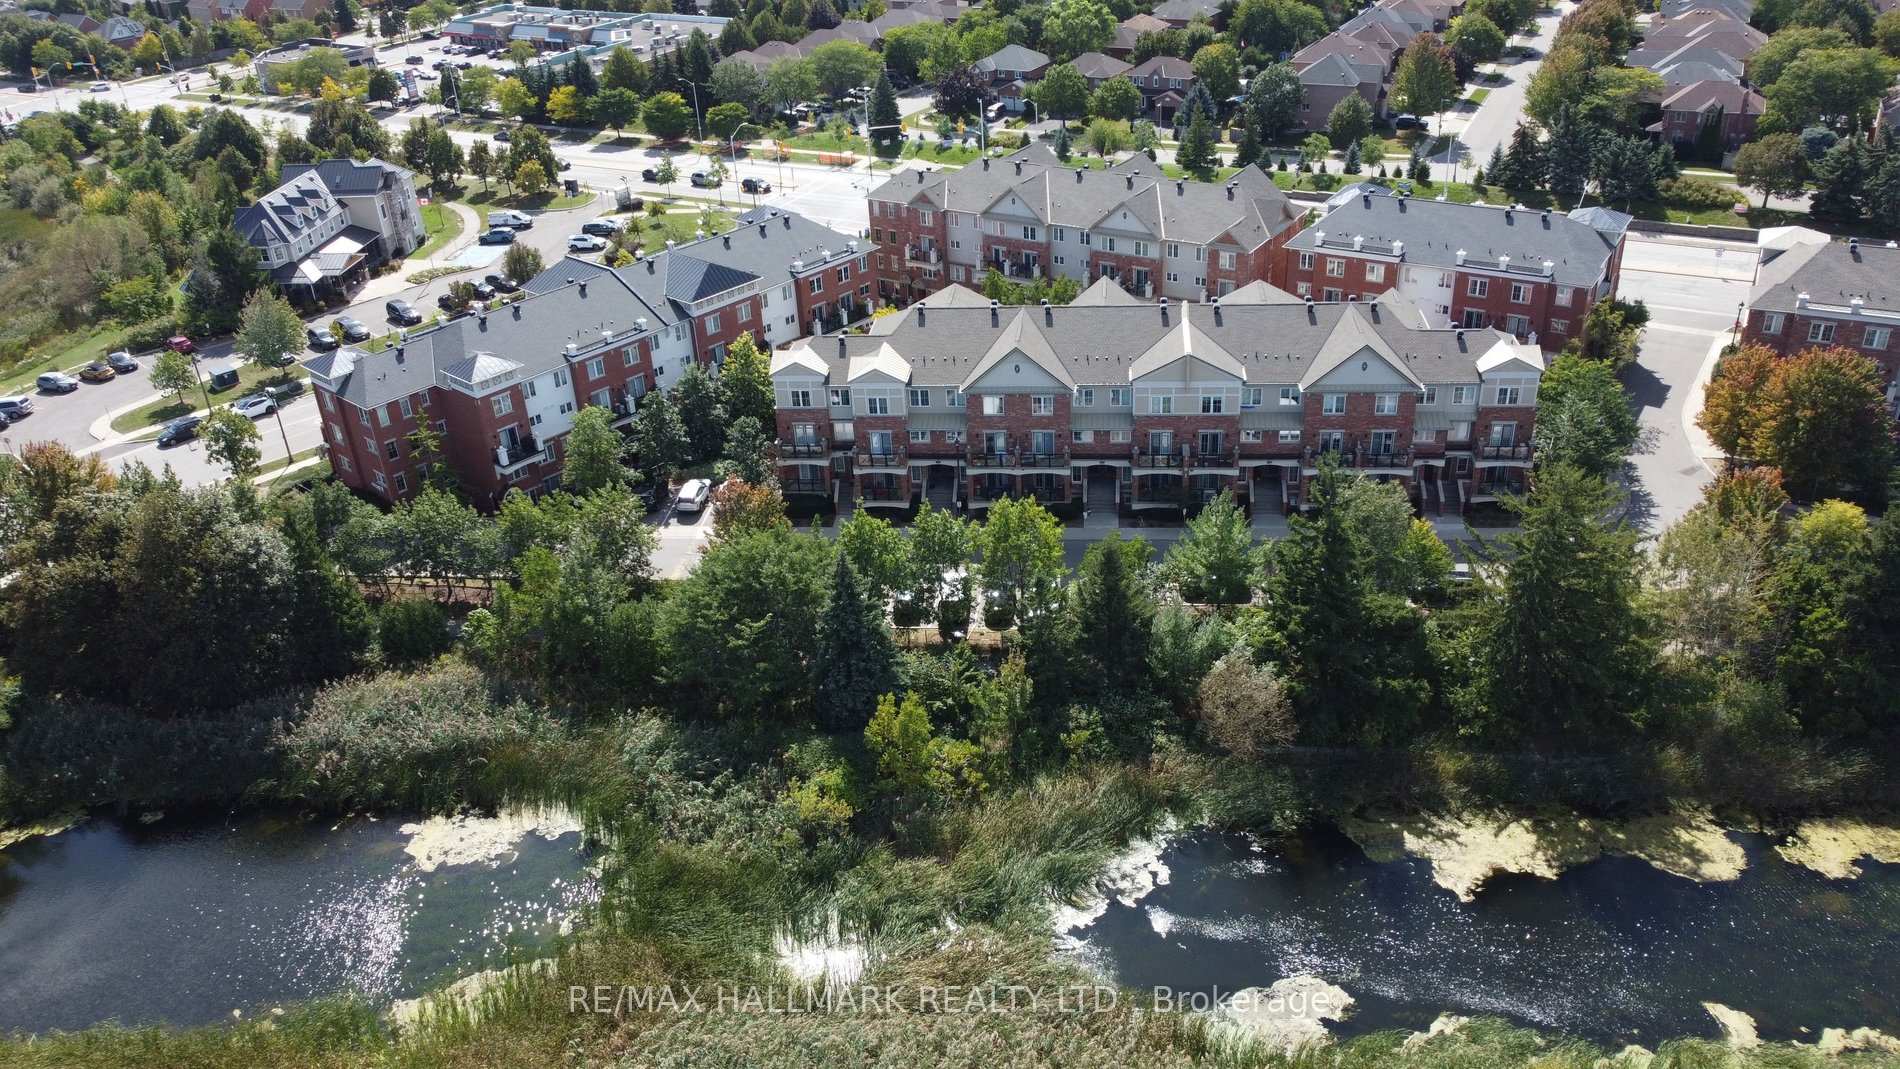
- Located near parks, schools, and shopping.
- Low-maintenance living with quality upgrades.
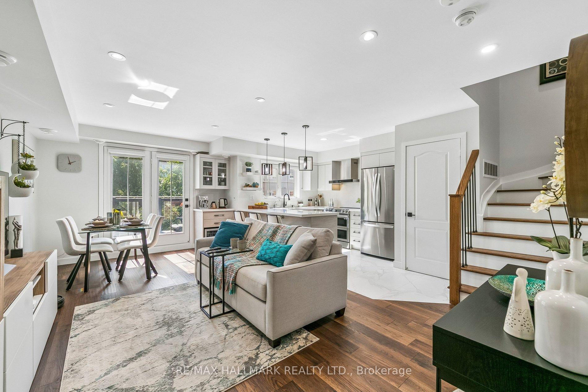
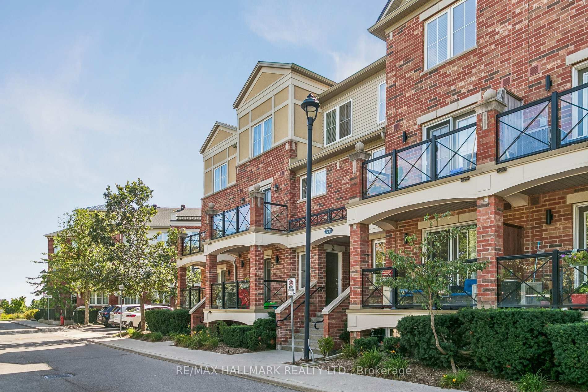
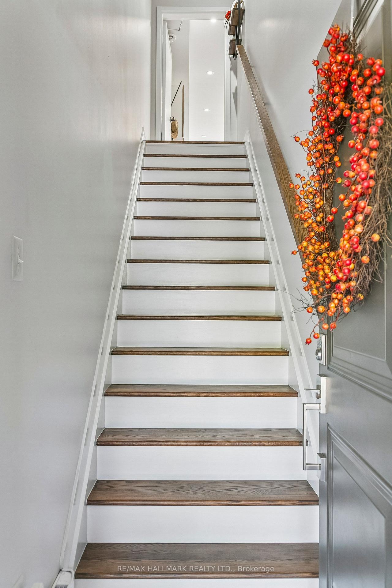
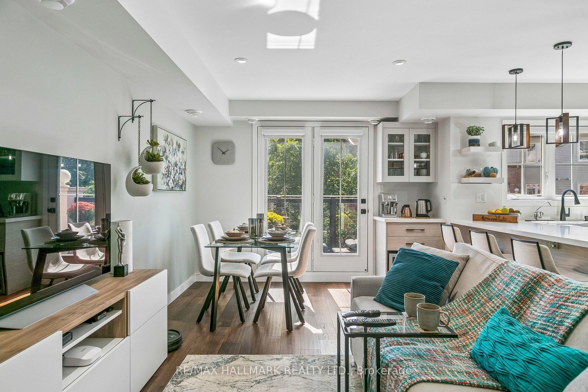
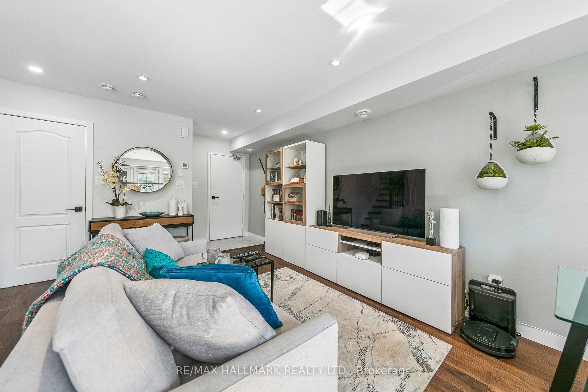
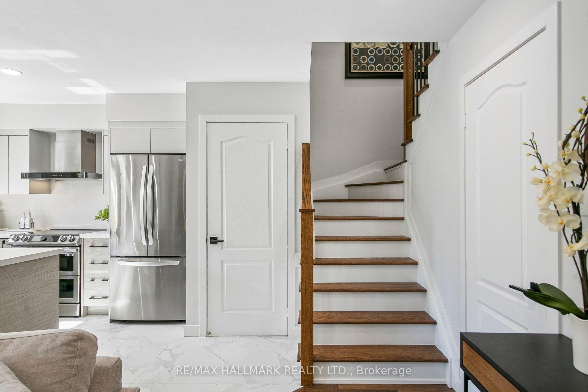
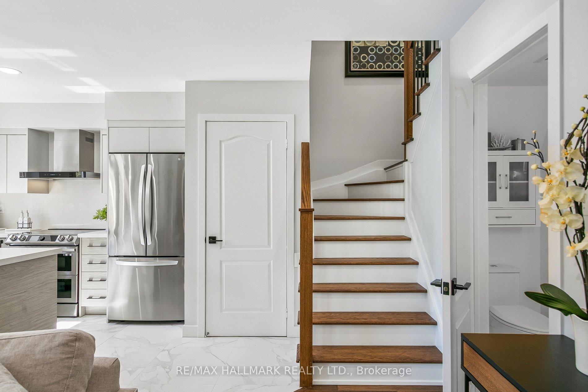
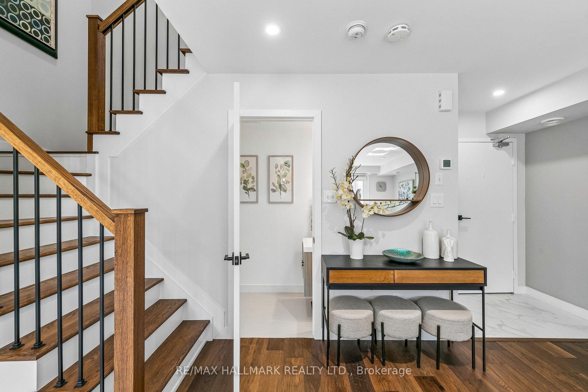
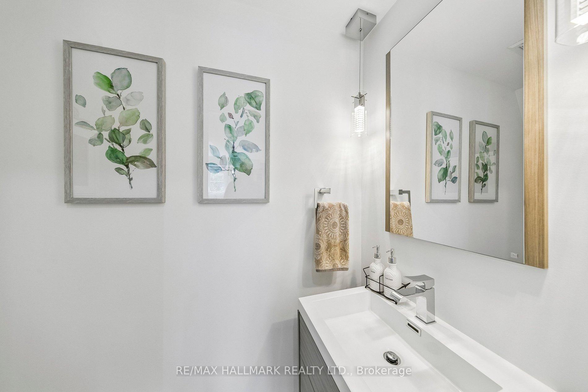
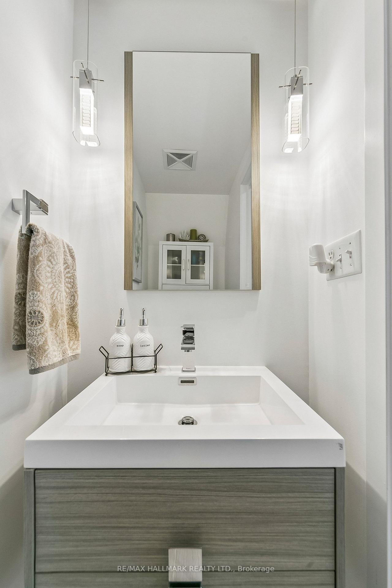
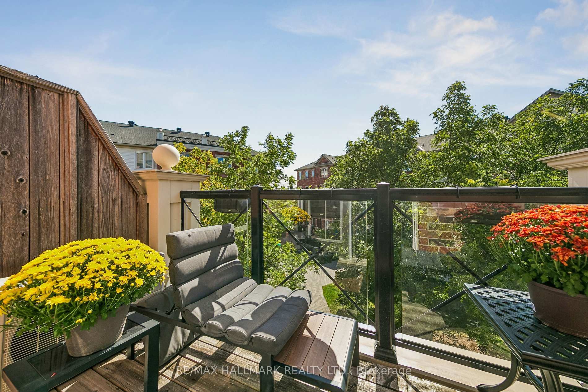
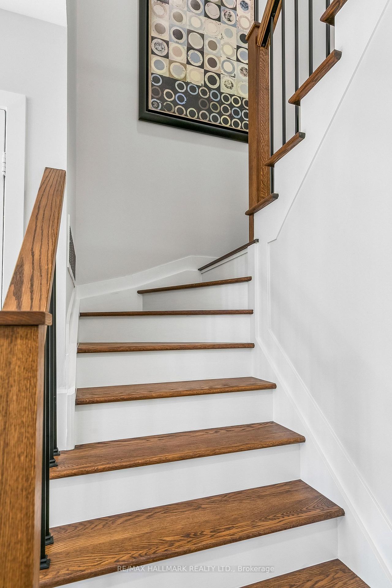
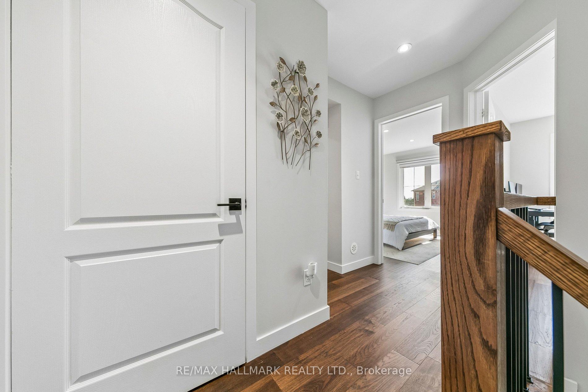
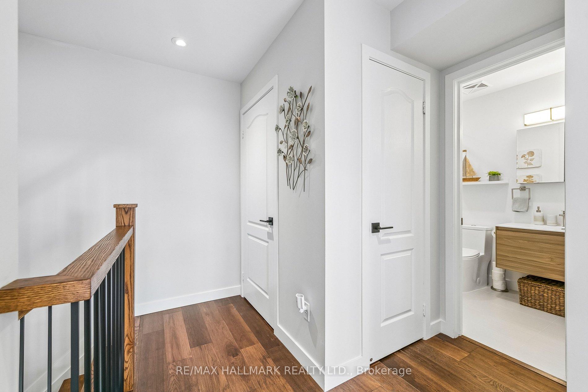
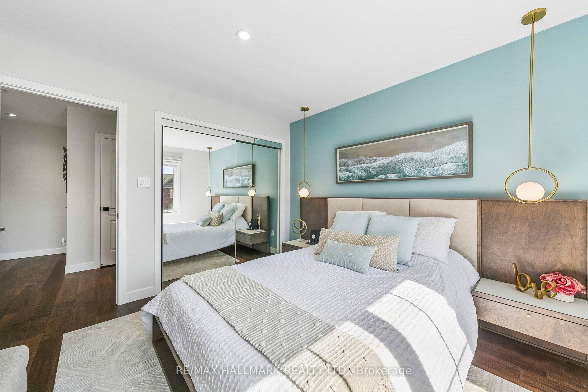
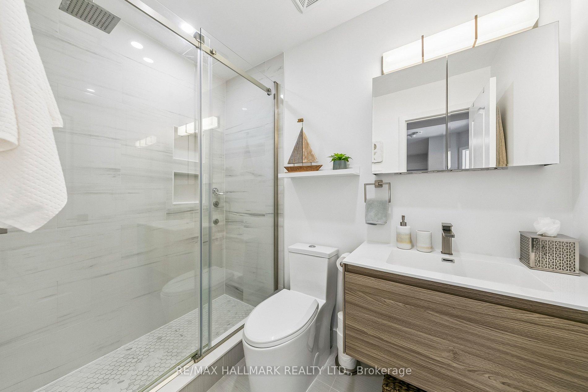
A turnkey, designer-renovated stacked townhouse in Oakville's sought-after River Oaks community. This stylish 2-bed, 2-bath upper-level home stands out with a fully redesigned kitchen, reconfigured for better flow, storage, and everyday function. It features an oversized quartz island with seating, custom cabinetry, premium stainless-steel appliances, a dedicated coffee nook, and matching quartz backsplash. Every element was selected with intention, creating a warm, cohesive, magazine-worthy space rarely found in this complex.The upper-level bathroom has also been structurally redesigned, offering a fresh, contemporary layout with modern fixtures and premium finishes. The second bathroom complements this with a thoughtful upgrade featuring custom cabinetry, adding both functionality and a refined designer touch. Throughout the home, every detail has been elevated: wide-plank flooring, upgraded hardware, and designer-selected paint to ensure perfect harmony and a curated aesthetic. Popcorn ceilings removed and replaced with smooth, modern surfaces, and a redesigned lighting plan enhances brightness and ambiance across both levels. Custom high-end window coverings, including blackout treatments in the bedrooms, add comfort and sophistication.The staircase connecting the two floors has been upgraded with new black iron pickets, giving the interior a sleek architectural accent. The bright open-concept living area flows to a private balcony, perfect for morning coffee or evening relaxation. Ensuite laundry adds everyday convenience, and the upper-level layout provides privacy and quiet.Located steps from parks, trails, top-rated schools, shopping, restaurants, and major highways, this home offers true turnkey, low-maintenance living with a cohesive designer finish. A rare opportunity to move into a fully updated space where both structural and cosmetic upgrades have been completed with care, intention, and quality! Shows AAA+++
Key Facts & Features
Property Costs
- Annual Property Tax Amount
- $3,162
- Land Transfer Tax Fee
- $9,473
Condo/Maintenance Fee
- Maintenance Fee
- $472 /month
Included In Maintenance Fee
- Common Elements Included
- Building Insurance Included
- Water Included
- Parking Included
Rental Items
- Rental Equipment
- Hot Water Tank + Boiler with Reliance for $104.21 per month HST included
- Basement Type
- None
Interior Features
- Pets Permitted
- Yes-with Restrictions
- Laundry Features
- Ensuite
- Laundry Level
- Upper Level
- Interior Extras
- Carpet Free
- Security Features
- Carbon Monoxide Detectors, Smoke Detector
- Fireplace/Stove
- No
- Elevator
- No
Exterior Features
- Balcony
- Open
Building Amenities
- BBQs Allowed
- Visitor Parking
Building
- Building Type
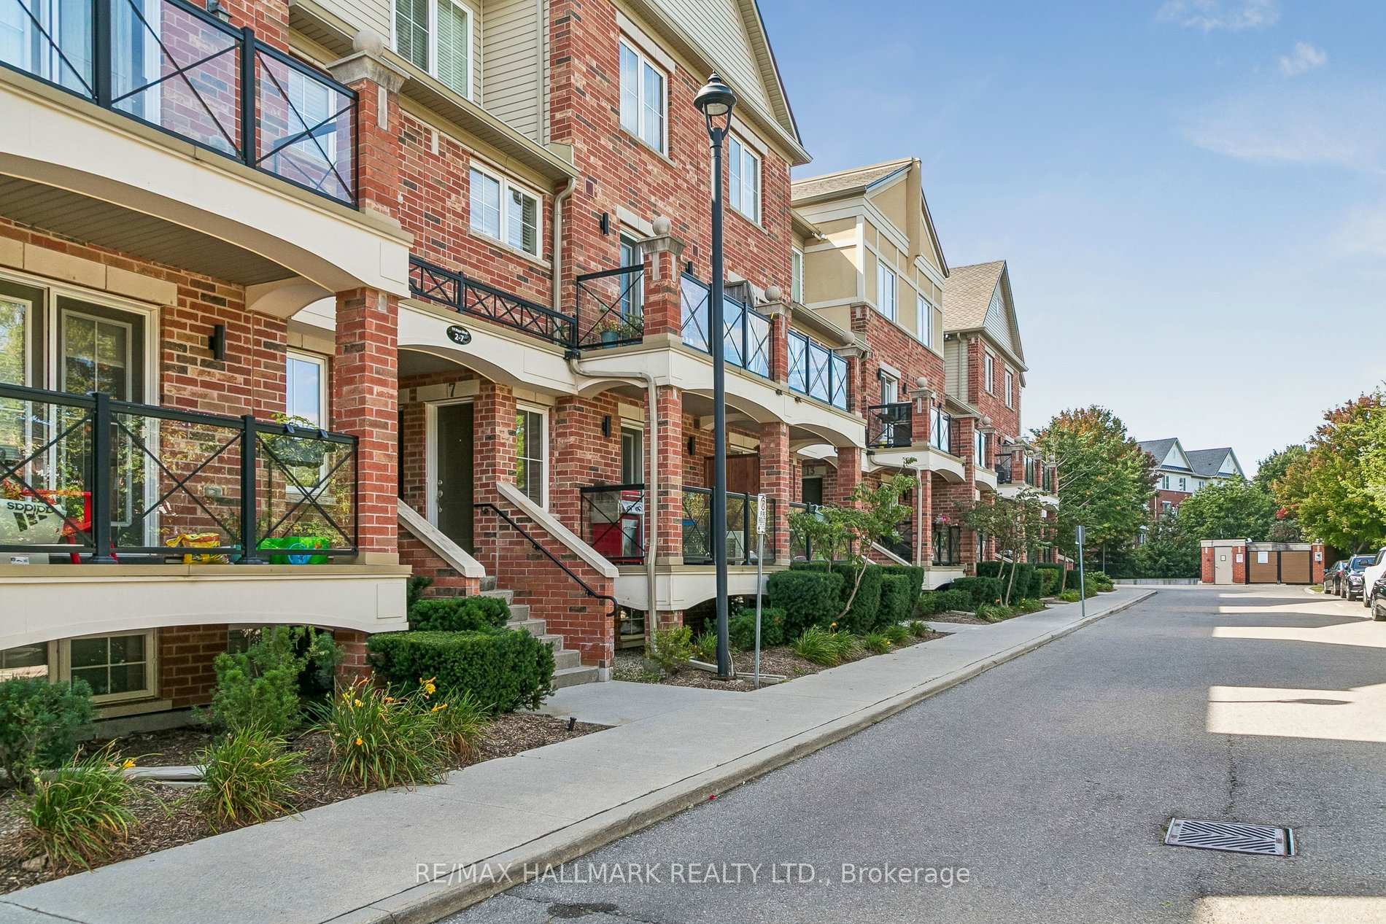
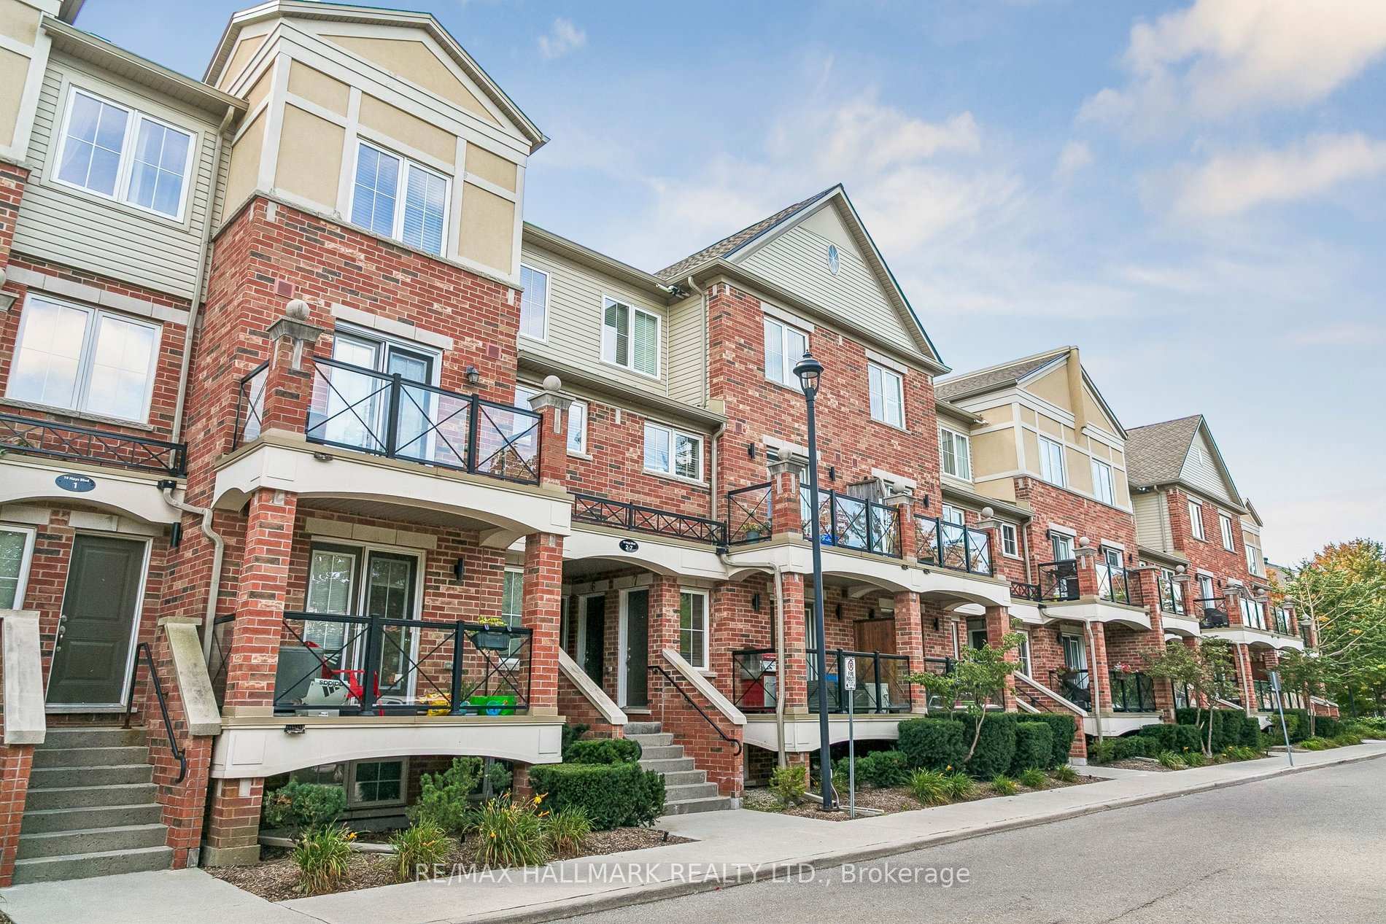
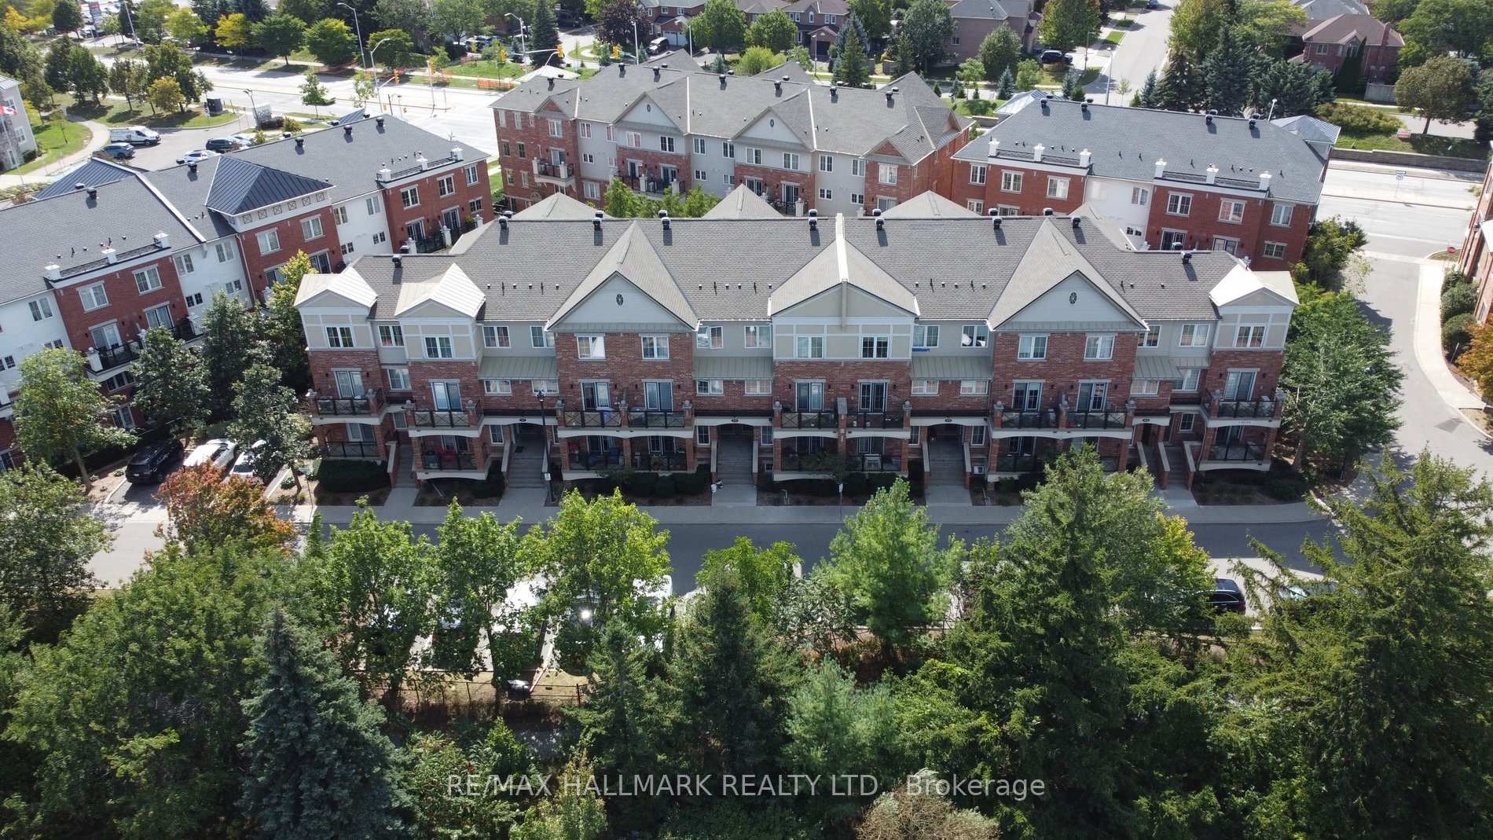
- Condo Townhouse
- Building Style
- Stacked Townhouse
- Approx Age
- 11-15
- Condo Corp Number
- 614
Construction
- Exposure
- East
- Exterior Finish
- Brick
- Special Designation
- Unknown
Inclusions
- Inclusions
- S/S Fridge, S/S Dishwasher, S/S Glasstop Stove, S/S Hoodvent, Washer&Dryer, All Electric Light Fixtures, All Window Coverings. Condo fee included common elements maintenance, garbage collection, lawn maintenance, snow removal, any unit external maintenance or fixes (windows cleaning, Roof was replaced in summer 2024)
Exclusions
- Exclusions
- Water Filtration System in kitchen
Parking & Garages
- Garage Type
- Underground
- Garage Spaces
- 1
- Parking Type
- Owned
- Parking Spaces
- 1
- Total Garage And Parking Spaces
- 1
Lockers
- Locker Type
- Owned
- Locker Number
- 308
Heating & Cooling
- Heat Source
- Gas
- Heat Type
- Forced Air
- Air Conditioning
- Central Air
- Bedrooms
- 2
- Washrooms
- 2
- Kitchens
- 1
Room sizes
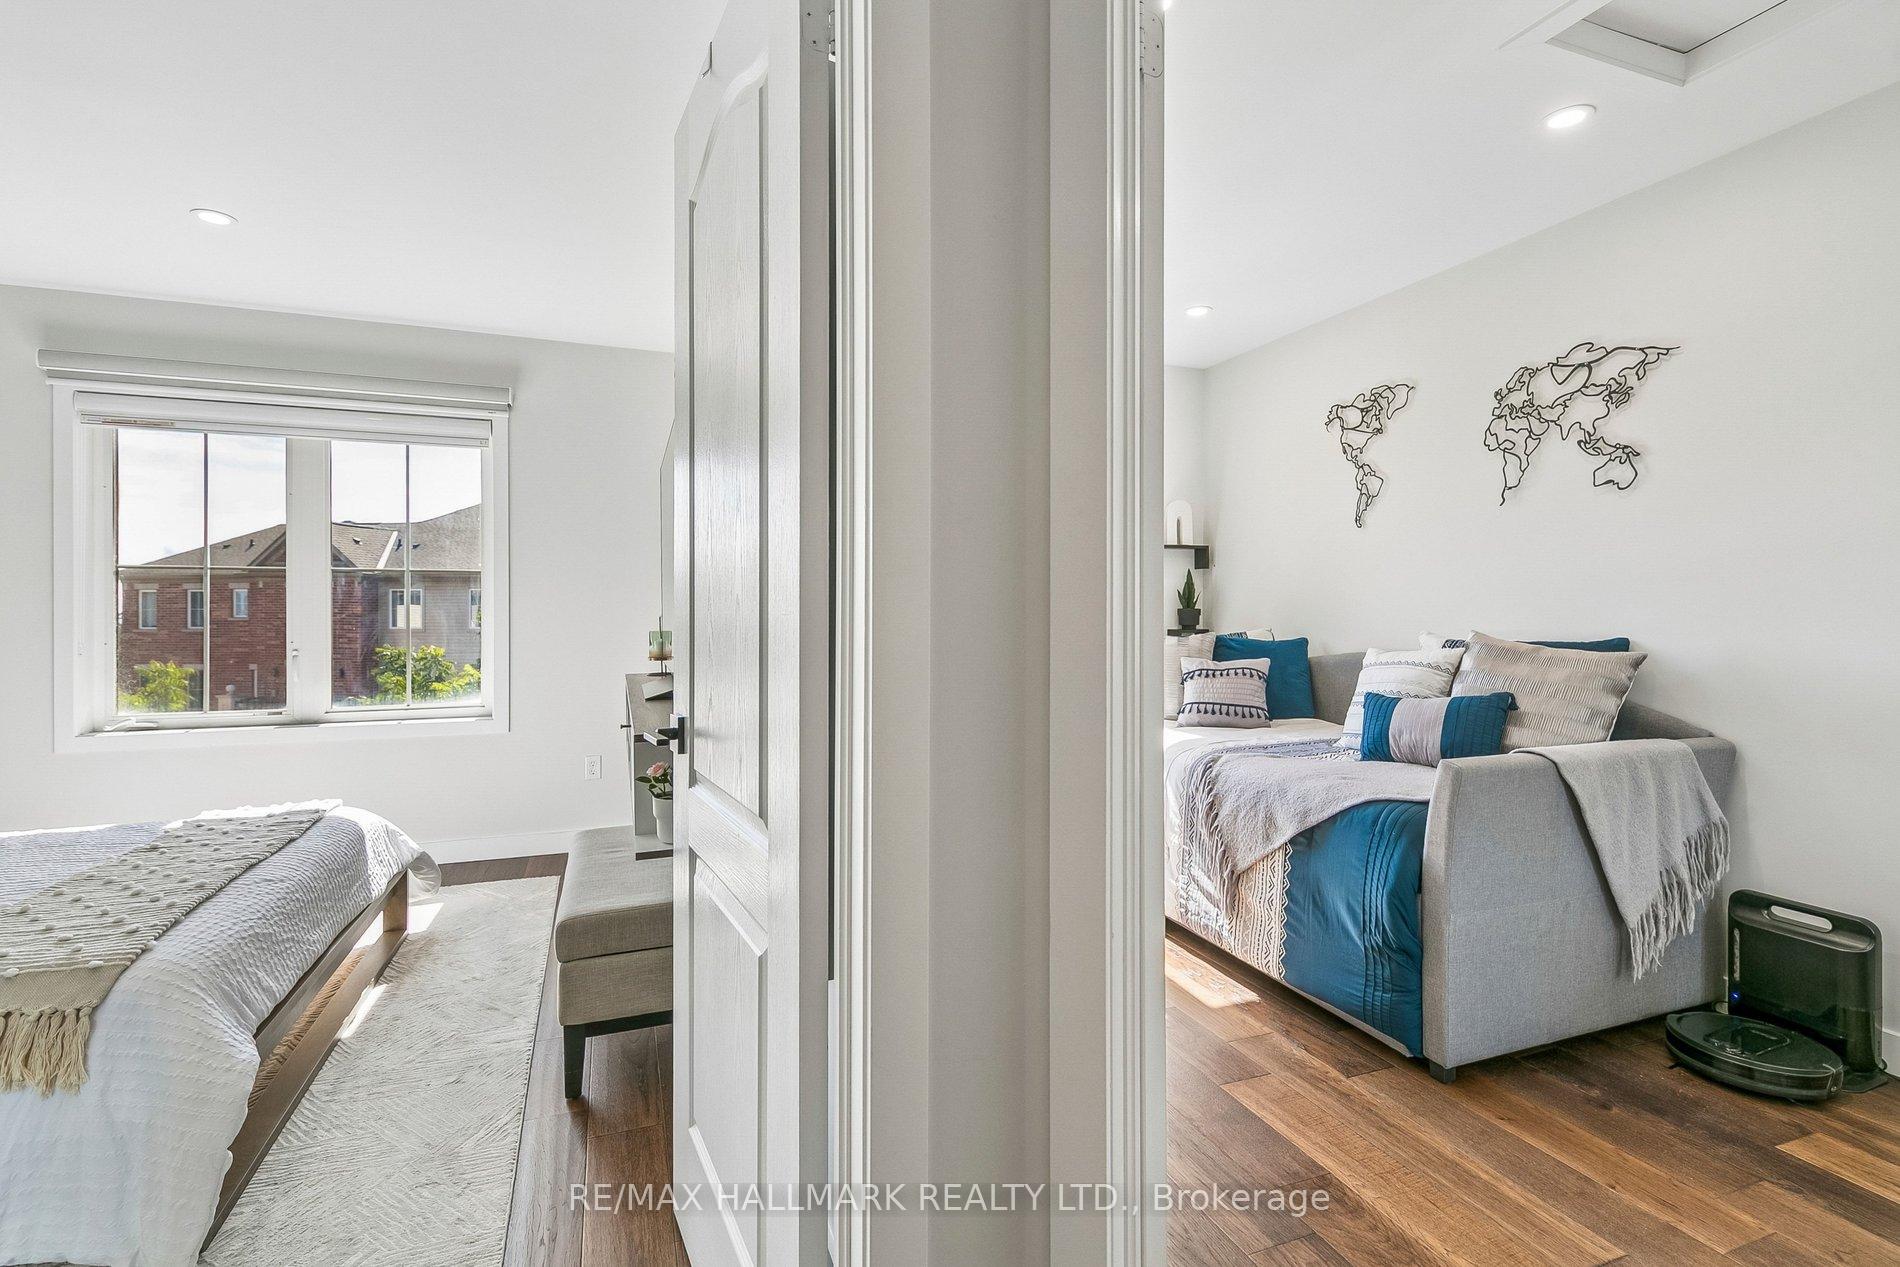
- Great Room6.00 x 3.30Second level, Hardwood Floor, Pot Lights, Balcony
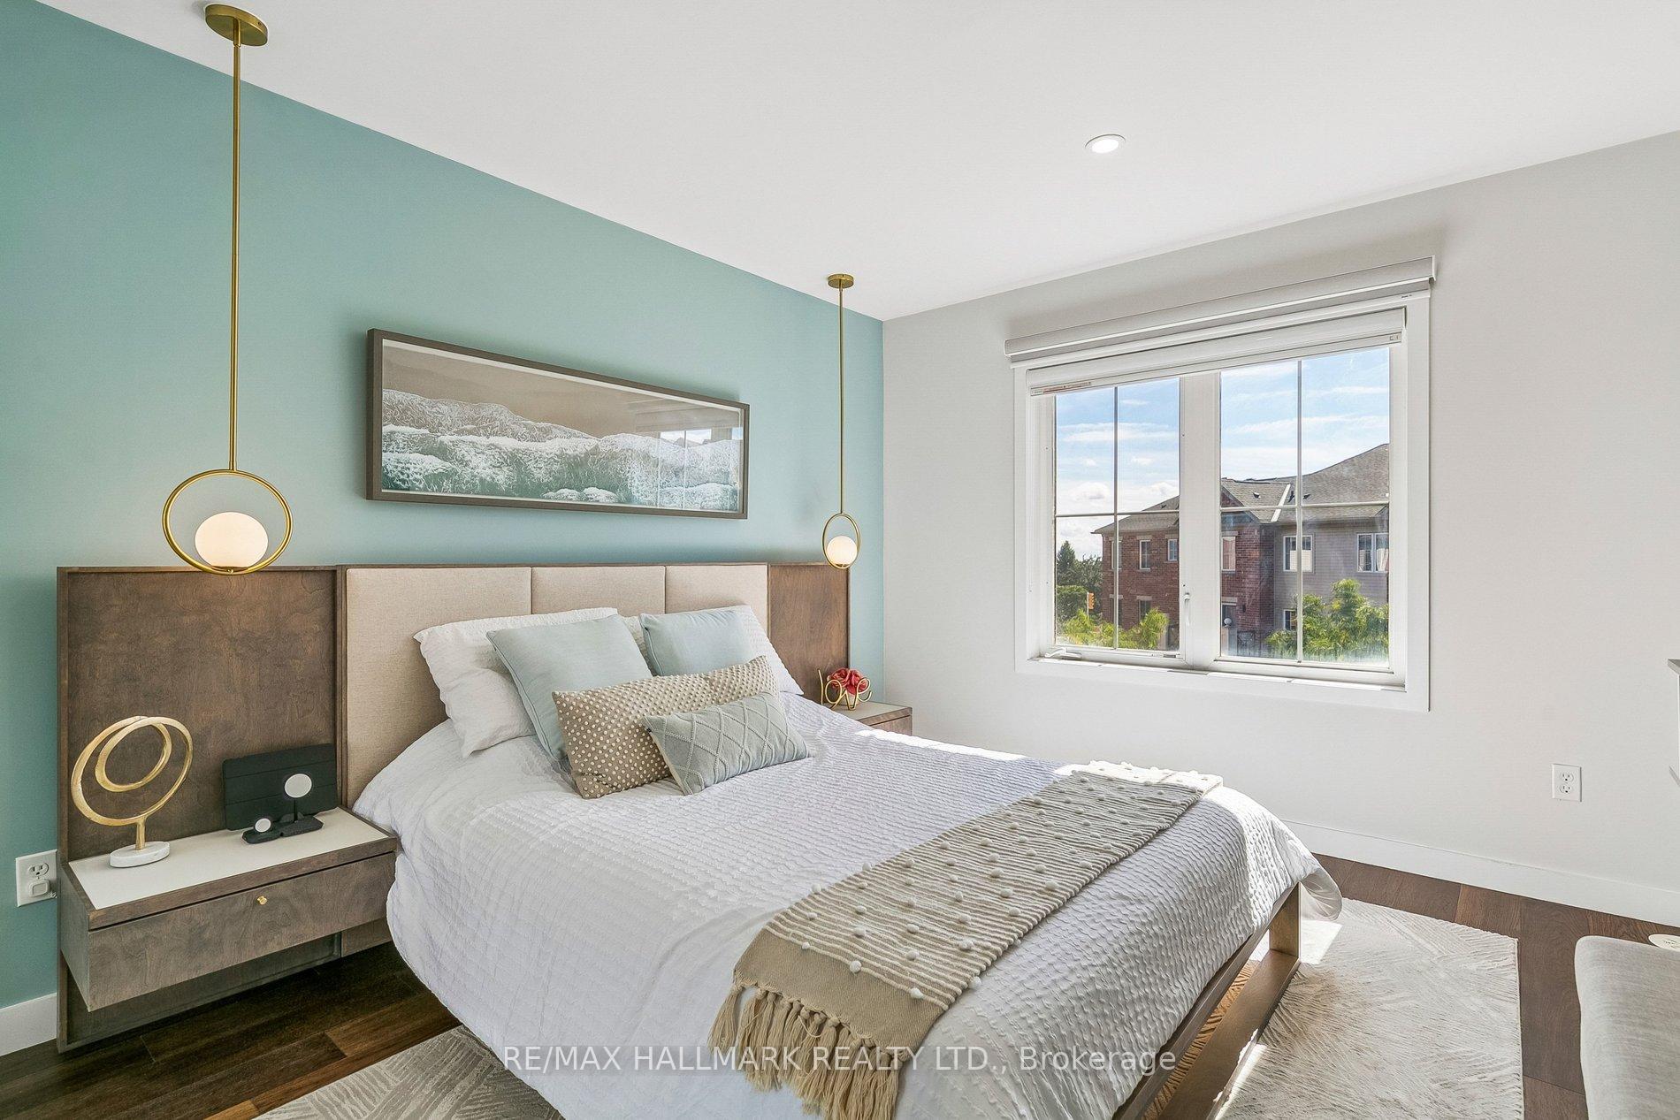
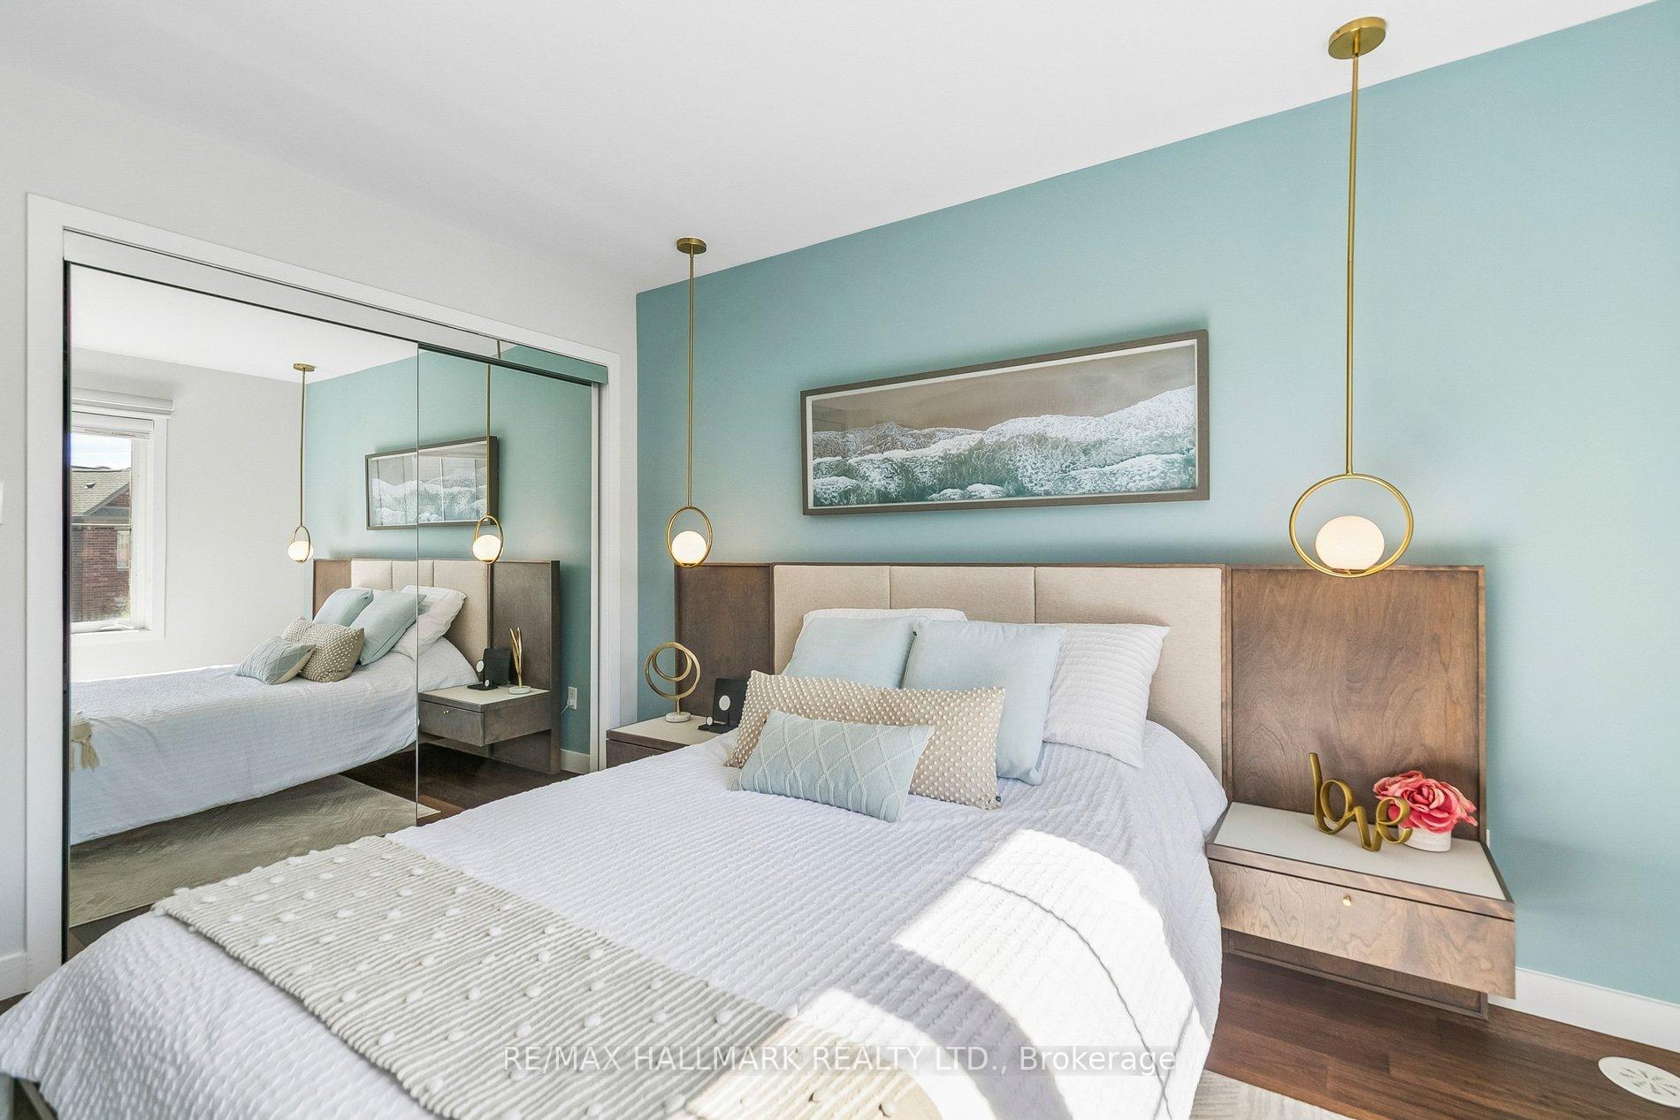
- Primary Bedroom3.70 x 3.20Third level, Hardwood Floor, Pot Lights, Mirrored Closet
- Kitchen3.15 x 2.75Second level, Porcelain Floor, Open Concept, Stainless Steel Appl
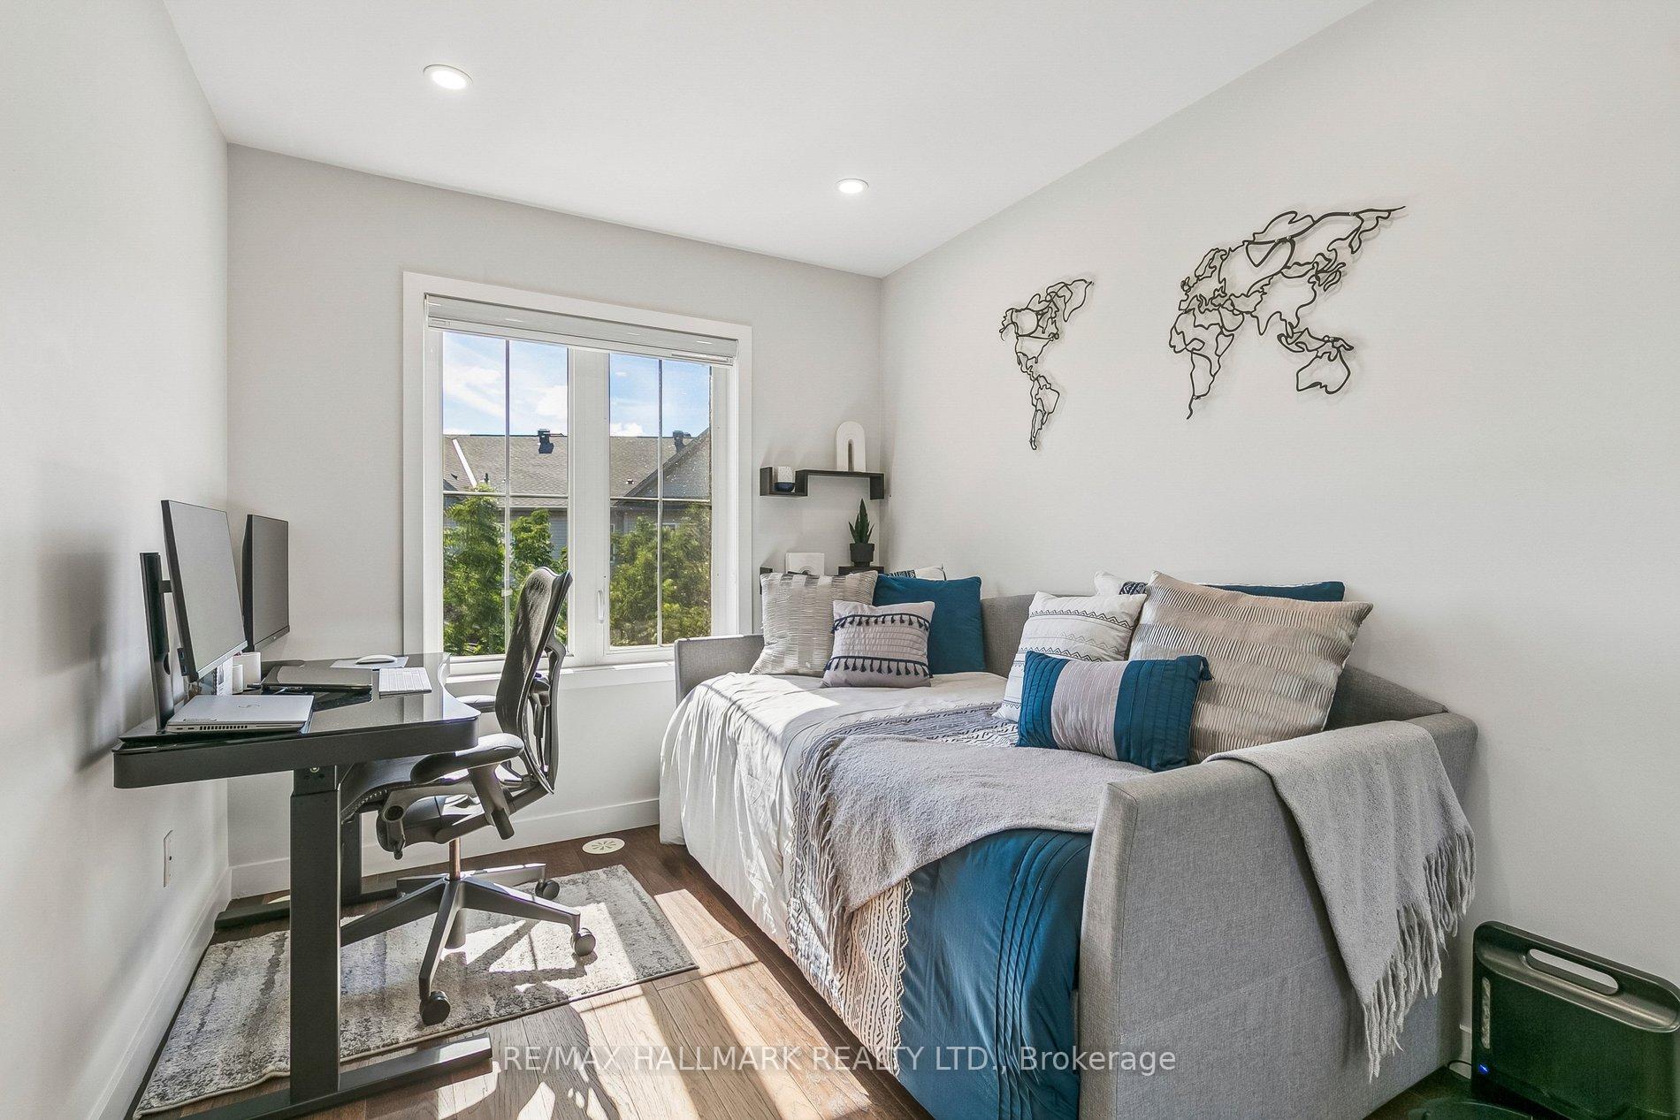
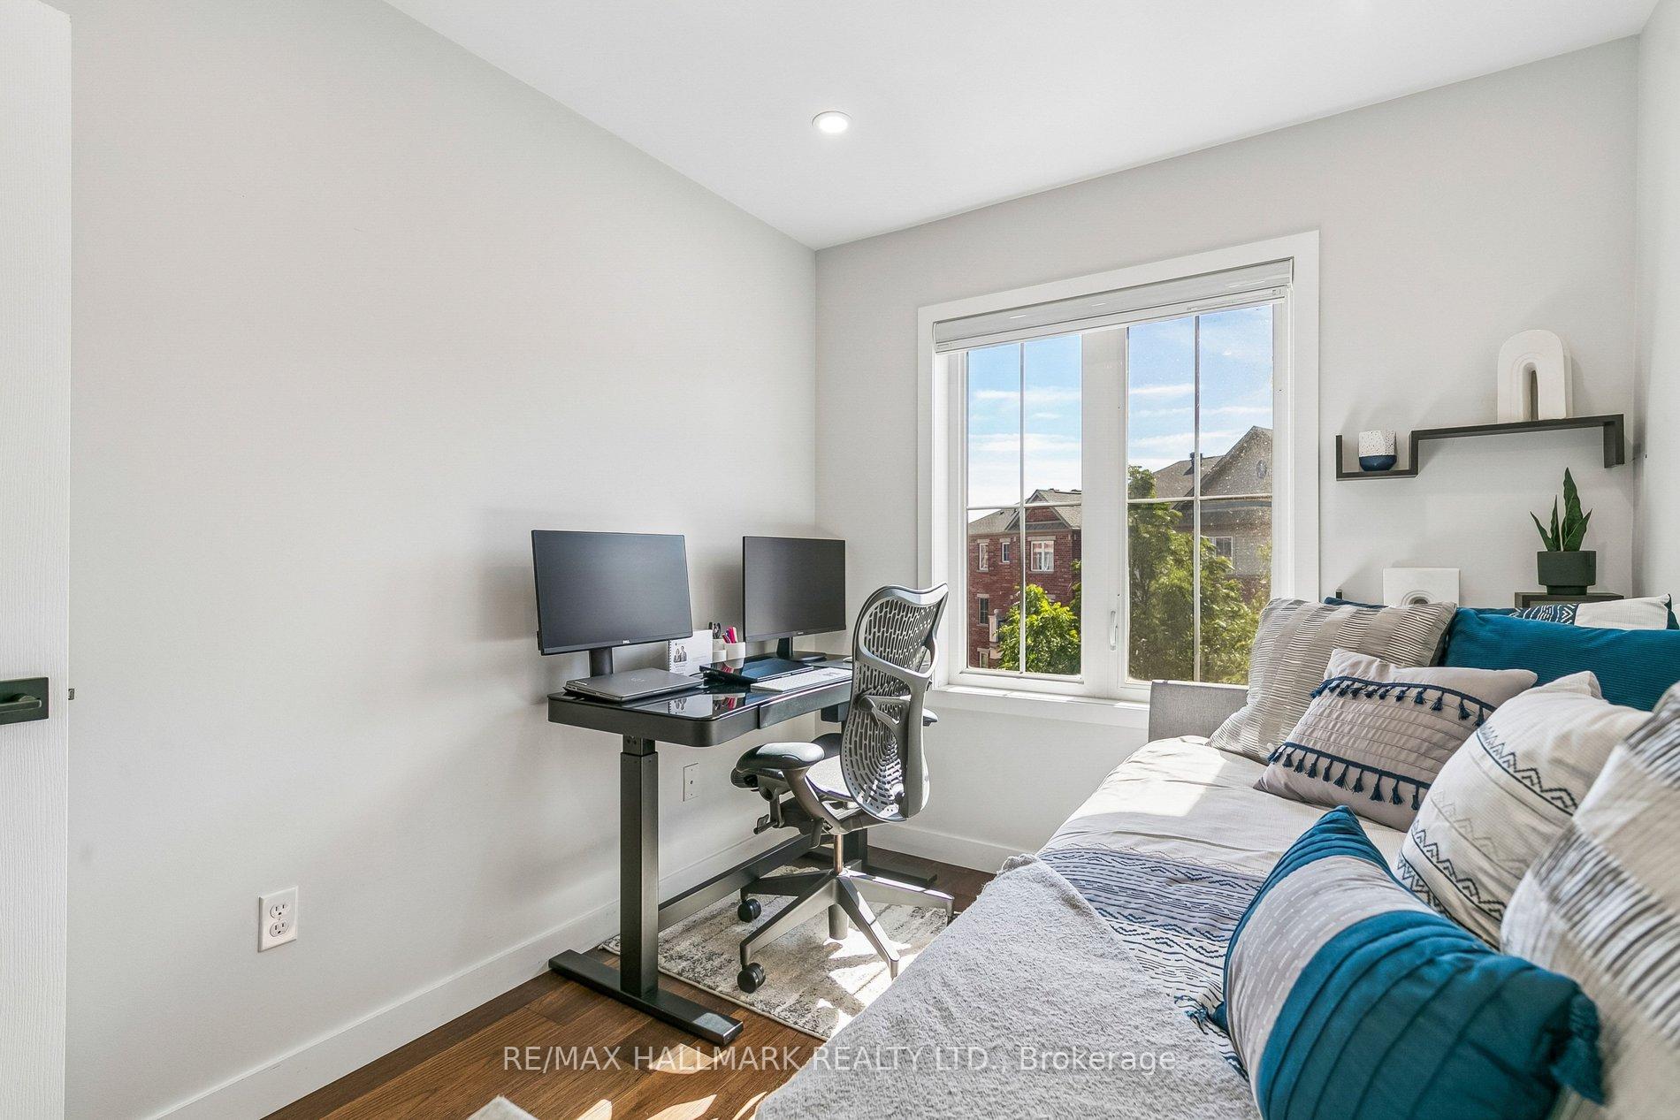
- Bedroom 23.35 x 2.50Third level, Hardwood Floor, Pot Lights, Mirrored Closet
- Laundry—Third level, Ceramic Floor
Washrooms
- 2-piece, Main
- 4-piece, Upper
- Area
- Oakville
- Municipality
- Oakville
- Neighbourhood
- River Oaks
- Main cross streets
- Sixth Line + Dundas
- Directions
- Hays & Sixth Line
- MLS® number
- W13826080
- Data source
- Toronto Regional Real Estate Board
- Status change
- 2026-10-26
- Listed on
- 2026-09-24
- Days on market
- 32 days
- Possession type
- Flexible
- Co-op commission
- 2.5%+HST
- Seller
- Listed by
- RE/MAX HALLMARK REALTY LTD.
Home Market Value
Current home valuation for Unit 5, 19 Hays Boulevard, Oakville, River Oaks, Oakville, ON. Listed for $649,900
HOMEH Estimate
$604,441
Estimated Sales Range
$477,508 - $731,374
HOMEH Estimate for Unit 5, 19 Hays Boulevard, Oakville, River Oaks
Calculated with a real agent's CMA method — 45+ years of experience, codified. Not an AI guess.
For the owner
Is this your home? Track its value.
Get this home's HOMEH Estimate by email once a month, with how many homes are for sale around you.
Mortgage Payment Calculator
Compare up to 4 down payment scenarios
5% on first $500K + 10% on $149,900 over $500K
$39,990
| Scenario 1 | Scenario 2 | Scenario 3 | Scenario 4 | |
|---|---|---|---|---|
−Down payment | % $ | % $ | % $ | % $ |
+CMHC insurance | $24,384 | $18,132 | $15,468 | $0 |
=Total mortgage | $633,990 | $603,042 | $567,883 | $519,920 |
Amortization | ||||
Mortgage rate | % | % | % | % |
| Payment frequency | ||||
=Mortgage payment | $3,095monthly | $2,944monthly | $2,773monthly | $2,539monthly |
Land Transfer Tax
$9,473
$9,473
Around this home
Data provided by OpenStreetMap & Fraser Institute School Rankings
Ask HOMEH
New!Hi there!
👋Text or call (416) 301-9001
Recommended for you
Based on homes you've looked at.
No recommended properties found.
Nearby similar homes
No nearby properties found.
More real estate resources
Other homes nearby
Explore this area
Nearby neighbourhoods
No nearby listings available.