
3168 Lakeshore Road W
Oakville (Bronte), ON L6L 1J6
- 5Bedrooms
- 6Bathrooms
- 3Garage
- 3500–5000Sq Ft
- $15,583Tax
- 85×177 ftLot Size
 Estimated Value:$4,380,000See Free Estimate Report

Sale & Price History for 3168 Lakeshore Road W, Oakville, Bronte
| Start Date | End Date | Price | Event | MLS# |
|---|---|---|---|---|
| No listing history available | ||||
Real estate boards require you to or to see the full details of this property.
*Sold prices and complete sale & price history are regulated data. Under the Trust in Real Estate Services Act, 2002 (TRESA) and the rules of the Real Estate Council of Ontario (RECO), and pursuant to the Multiple Listing Service® rules of the Canadian Real Estate Association (CREA) and the Toronto Regional Real Estate Board (TRREB), this information may be shown only to registered users who have agreed to the applicable terms of use (a Virtual Office Website, or "VOW," arrangement). HOMEH Inc., Brokerage therefore provides it to signed-in members only. Creating an account is free and takes under a minute.
About 3168 Lakeshore Road W, Oakville, Bronte
Summarized Description
- Custom-built residence in prestigious South Oakville.
- Spacious 6,596 sqft living space with luxurious finishes.
- Chef's kitchen featuring premium appliances and marble countertops.
- Four luxurious bedroom suites with heated ensuite floors.
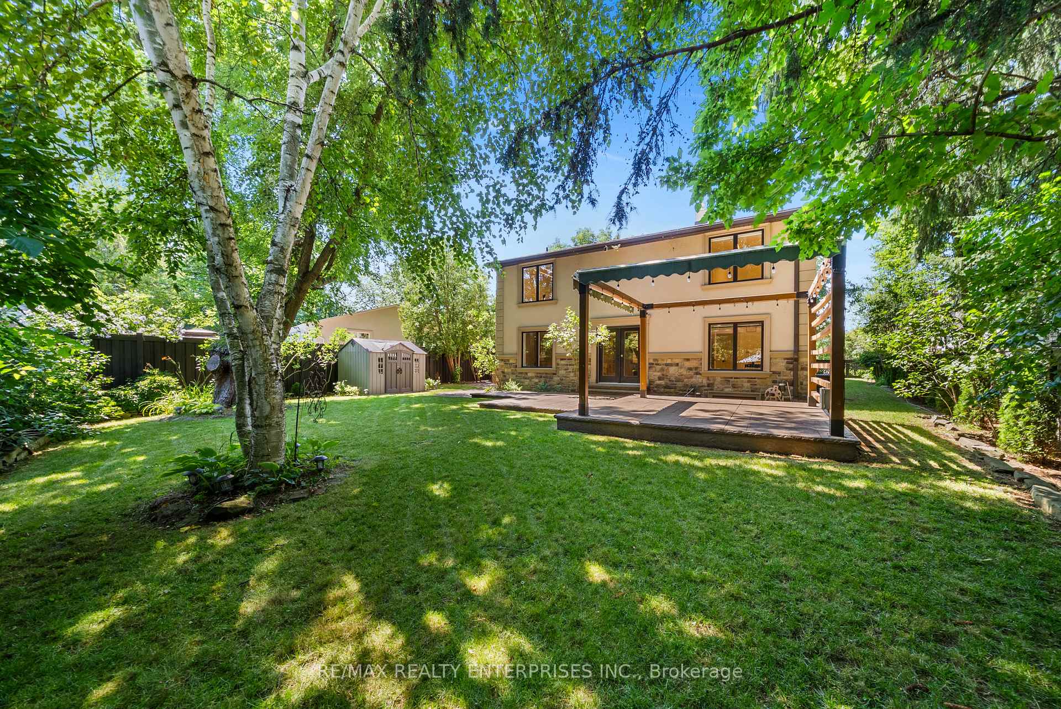
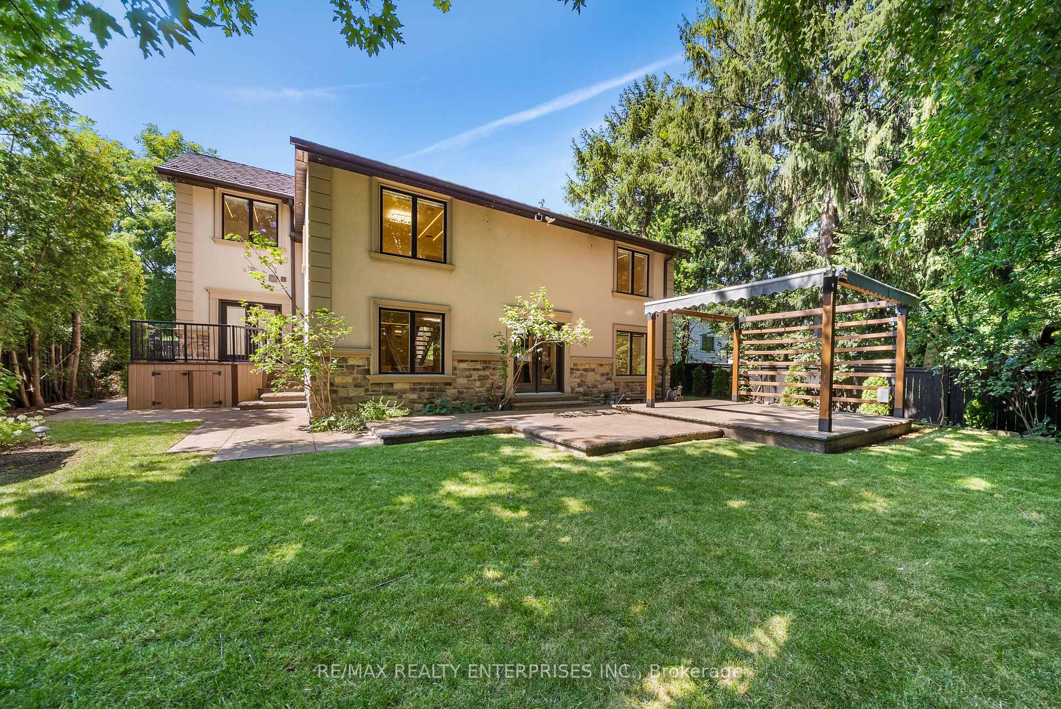
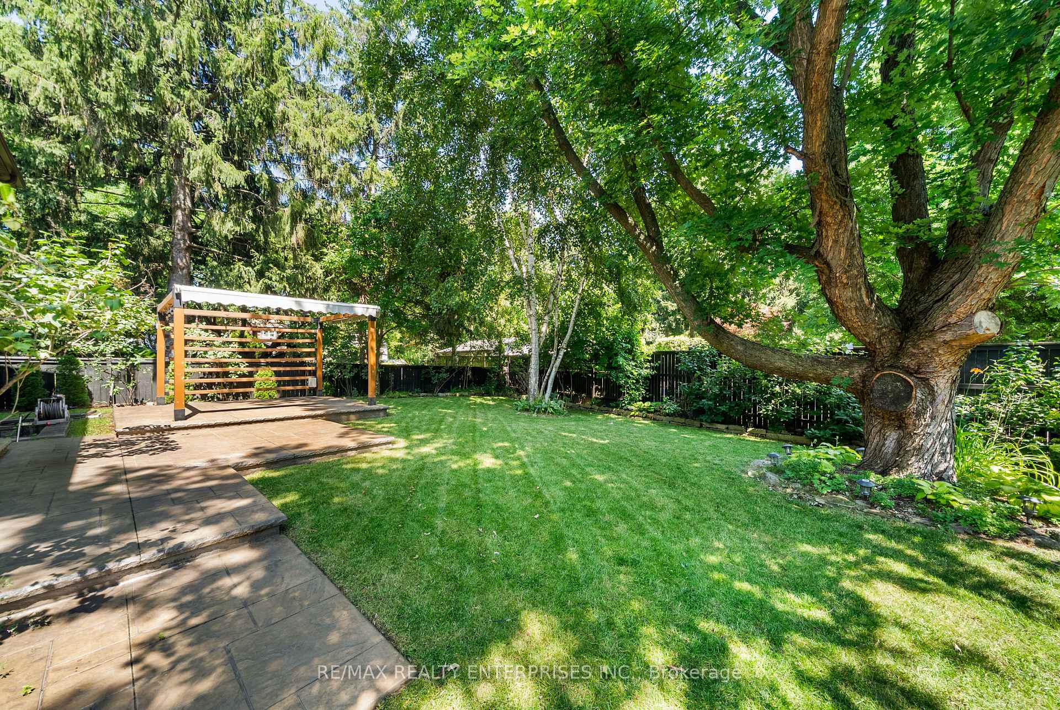
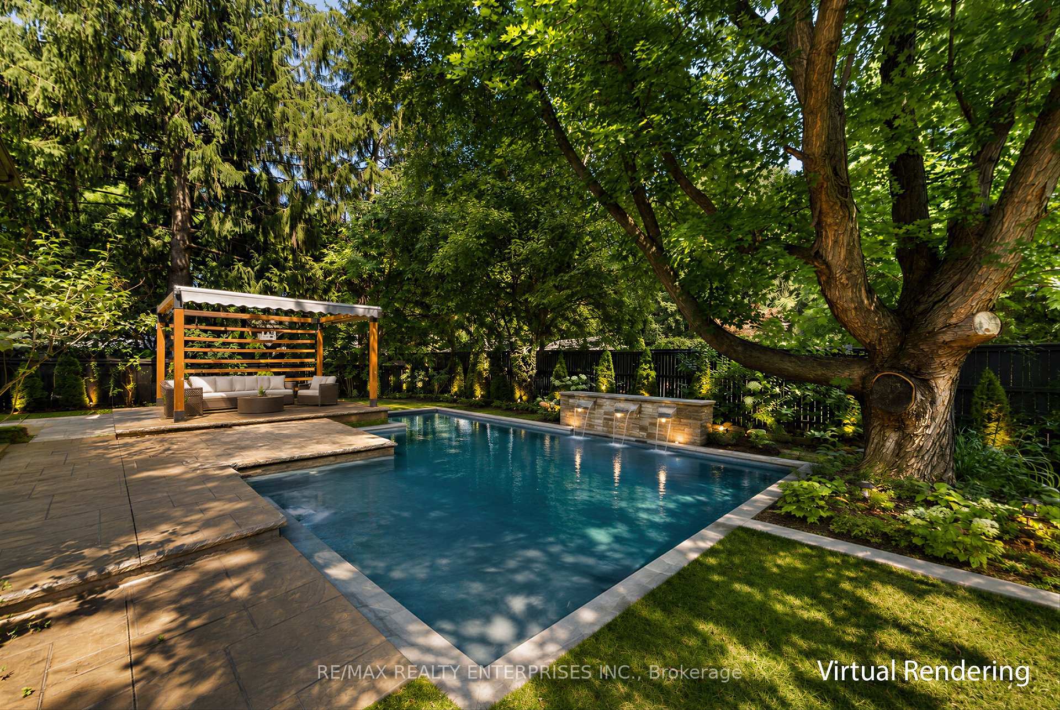
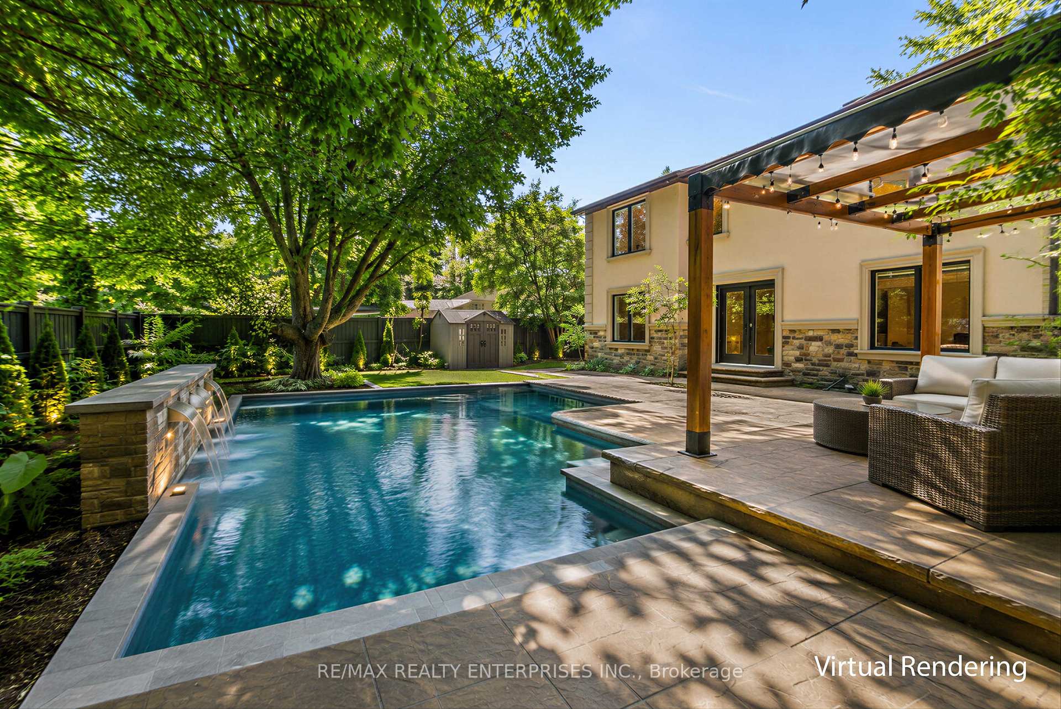
- Private landscaped backyard with stone patio and pergola.
- Circular driveway accommodates over 12 vehicles.
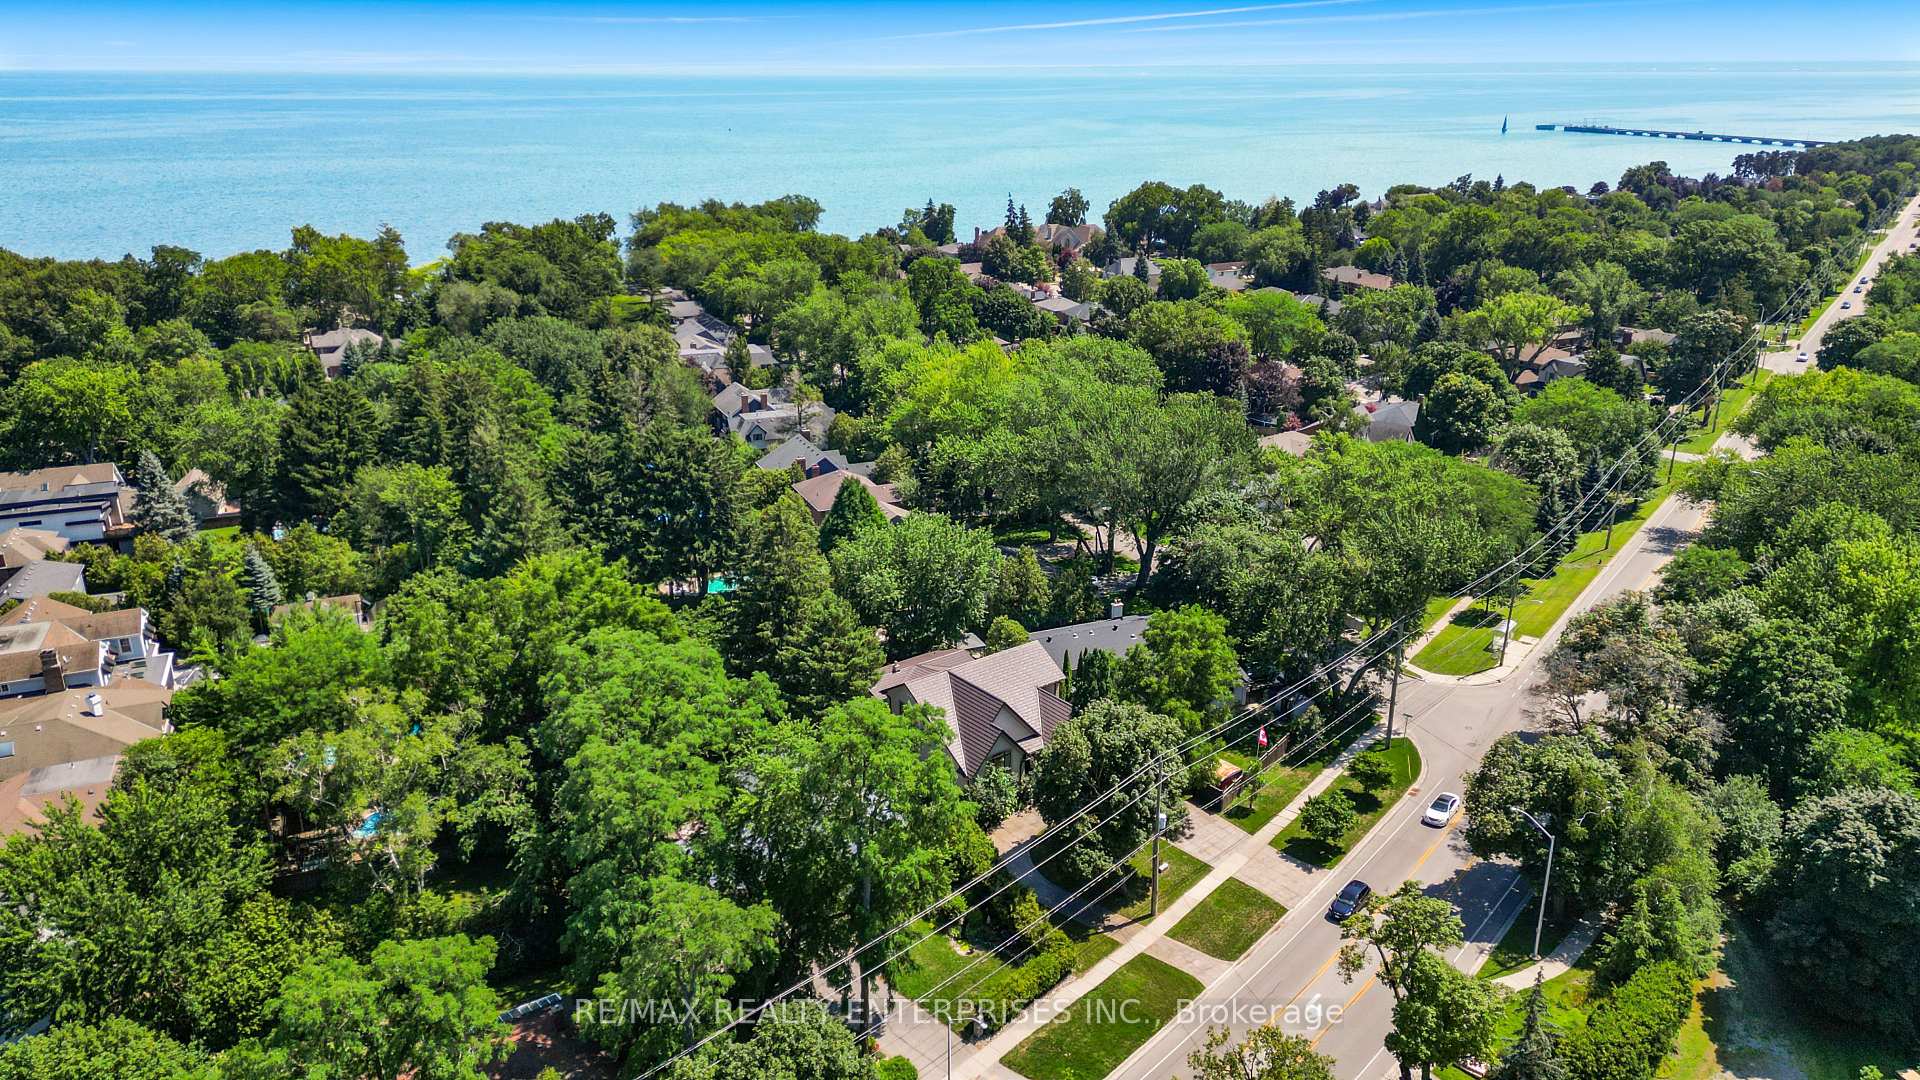
- Steps away from Bronte Village and waterfront trails.
- Exceptional family estate in a coveted community.
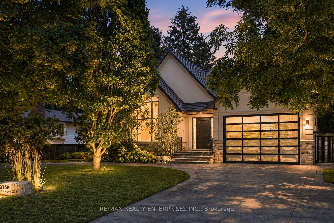
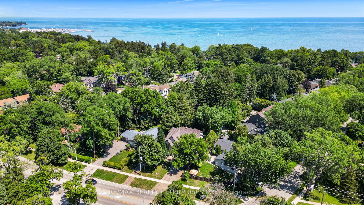
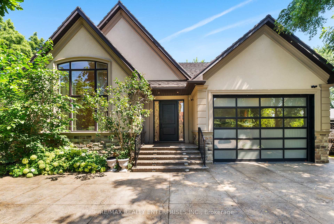
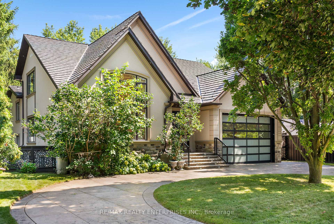
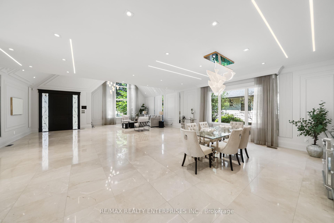
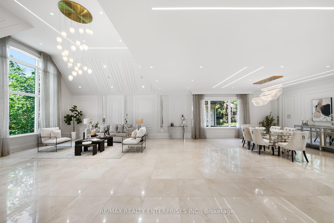
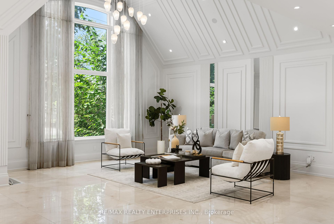
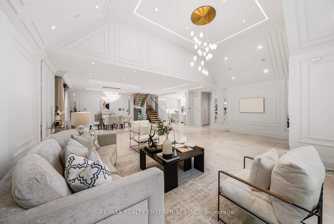
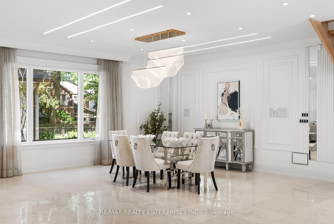
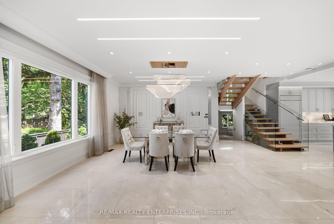
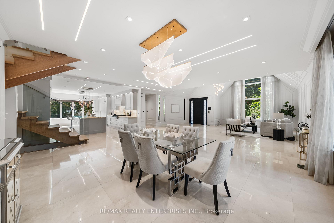
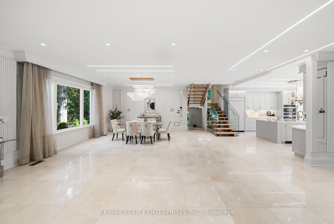
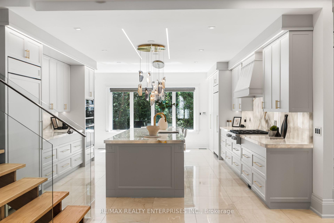
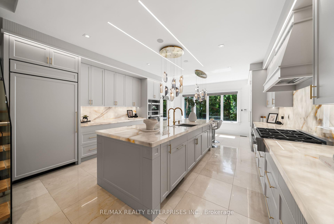
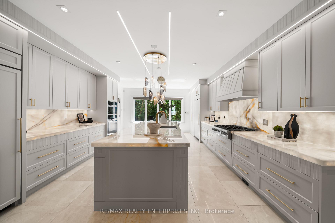
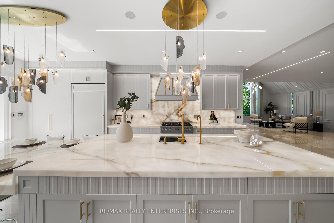
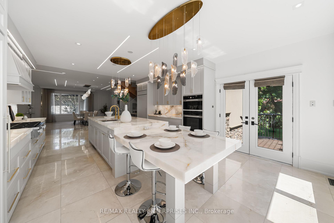
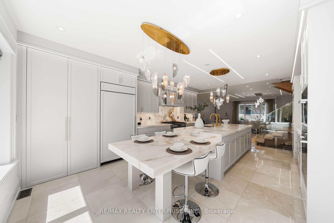
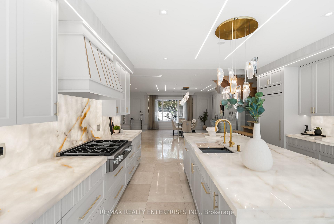
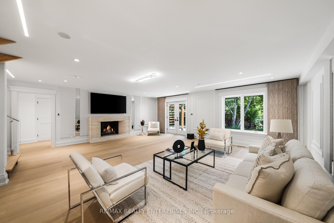
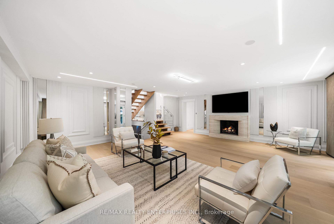
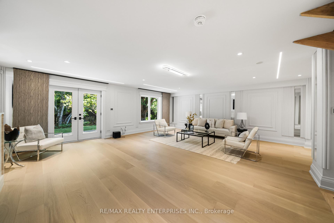
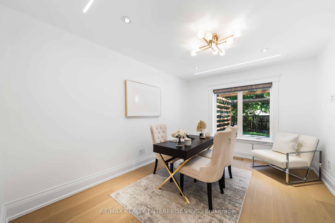
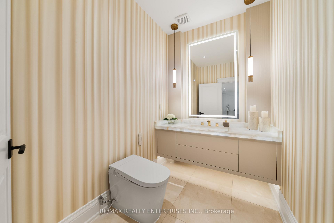
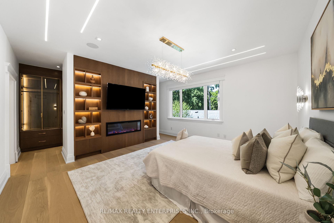
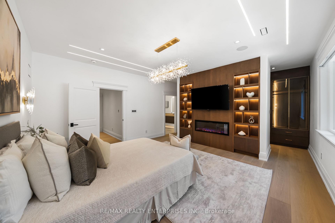
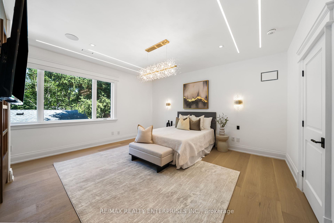
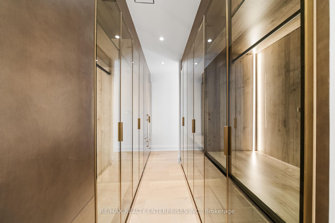
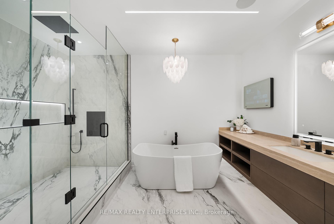
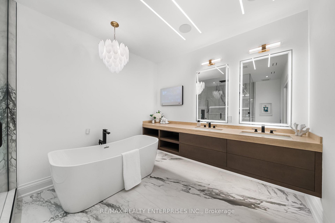
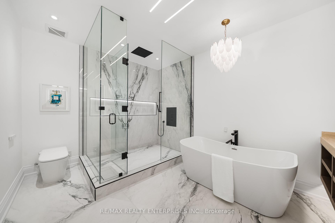
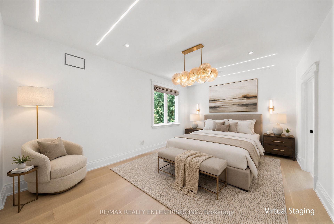
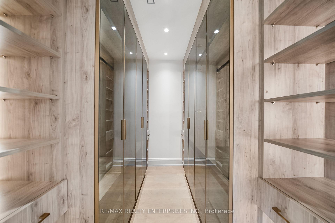
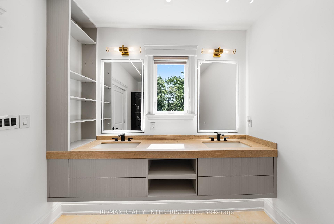
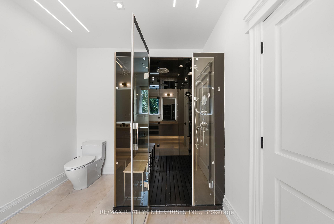
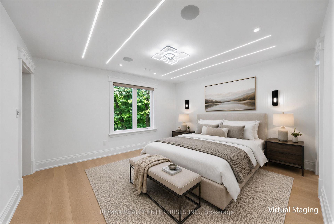
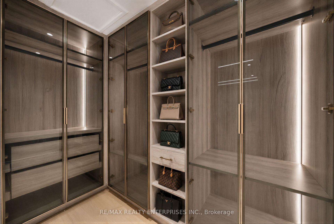
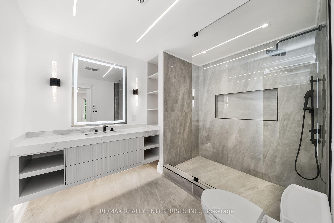
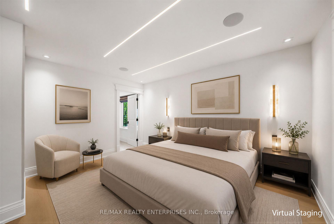
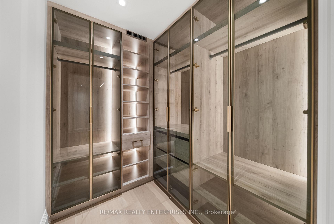
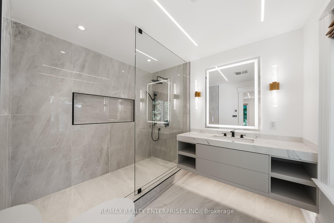
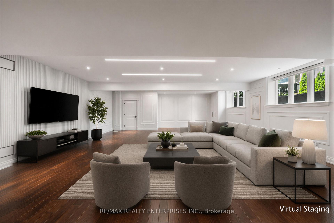
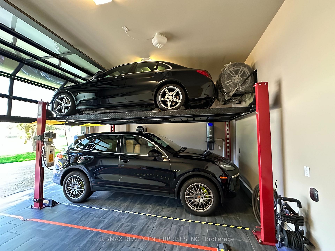
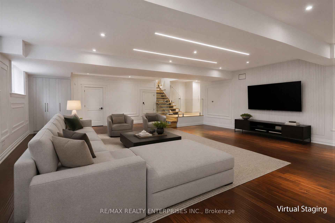
Perfectly Positioned Along South Oakville's Prestigious Lakeshore Road Corridor, This Custom-Built Residence Offers Approx 6,596 Sqft Of Finished Living Space In The Heart Of Bronte. A Dramatic Cathedral Foyer Introduces Interiors Finished W/ Imported Crema Marfil Marble, Custom Millwork, Architectural Wall Detailing, Designer Lighting & Integrated Ceiling Speakers Throughout. The Living & Dining Rooms Are Ideal For Both Intimate Gatherings & Large-Scale Entertaining, While The W/O Family Room Is Anchored By A Handcrafted Fluted Travertine Marble F/P. At The Centre Of The Home Is A Spectacular Chef's Kitchen Featuring Backlit Onyx Marble Countertops & B/S, An Oversized Island & A Full Suite Of Premium Sub-Zero And Miele Appliances. A Stylish Powder Room & Functional Mudroom W/ Garage Access Complete The Main Lvl. The Upper Lvls Offer 4 Luxurious Bedroom Suites, Each W/ Custom Closets, Designer Finishes, Heated Ensuite Floors, Integrated Speakers & Motorized Shades. The Third-Level Primary Retreat Is Truly Exceptional, Featuring A Boutique-Inspired Dressing Room With Illuminated Glass Cabinetry, Custom Organizers, Gold Hardware, A Pvt Sitting Area W/ F/P & A Spa-Inspired 5-Pc Ensuite. The Fully Finished Lower Lvl Provides An Expansive Rec Space W/ Theatre Speakers, Custom Wainscoting, LED Lighting & A 3-Pc Bath. A Dedicated Office Or Optional Fifth Bedroom Adds Flexibility For Growing Families Or Guests. Outside, Enjoy A Pvt, Maturely Landscaped Bkyd W/ An Expansive Stone Patio, Pergola W/ Retractable Canopy, Ambient Lighting, Irrigation System & Established Privacy Screening. The Circular Driveway Accommodates Over 12 Vehicles, While The Attached Garage Features A Dramatic Full-Glass Door And A Four-Post Vehicle Lift. Steps To Bronte Village, Bronte Harbour, Waterfront Trails, Parks, Marinas, Top-Rated Schools, Appleby College, Bronte GO & The QEW. A Rare Opportunity To Own A Truly Exceptional Family Estate In One Of Oakville's Most Coveted Waterfront Communities.
Key Facts & Features
Property Costs
- Annual Property Tax Amount
- $15,583
- Land Transfer Tax Fee
- $98,971
- Basement Type
- Crawl Space, Finished
Interior Features
- Laundry Level
- Lower Level
- Interior Extras
- Auto Garage Door Remote, Carpet Free, Built-In Oven, Central Vacuum, Upgraded Insulation, Storage
- Security Features
- Alarm System, Security System
- Fireplace/Stove
- Yes
- Fireplace Features
- Family Room, Natural Gas
- Elevator
- No
Exterior Features
- Exterior Extras
- Landscaped, Privacy, Patio, Lawn Sprinkler System
- Pool
- None
- Property Features
- Wooded/Treed, Public Transit, Fenced Yard, Lake/Pond, School, Place Of Worship
- Other Structures
- Garden Shed, Fence - Full, Gazebo
Building
- Building Type
- Detached
- Building Style
- Backsplit 5
Construction
- Exterior Finish
- Stucco (Plaster), Stone
- Roof
- Shingles, Other
- Foundation Details
- Poured Concrete
- Special Designation
- Unknown
Lot
- Lot Front
- 84.70 ft
- Lot Depth
- 177.02 ft
- Lot Size
- 0.277
Inclusions
- Inclusions
- Please See Attached Features And Inclusions.
Exclusions
- Exclusions
- Please See Attached Features And Inclusions.
Parking & Garages
- Garage Type
- Attached
- Garage Spaces
- 3
- Parking Spaces
- 12
- Total Garage And Parking Spaces
- 15
Heating & Cooling
- Heat Source
- Gas
- Heat Type
- Forced Air
- Air Conditioning
- Central Air
- Water
- Municipal
- Sewers
- Sewer
- Bedrooms
- 5
- Washrooms
- 6
- Kitchens
- 1
- Family / bonus room
- Yes
Room sizes
- Bedroom 2—In Between level, 3 Pc Ensuite, Walk-In Closet(s), Hardwood Floor
- Recreation—Basement level, Built-in Speakers, Pot Lights, Hardwood Floor
- Bedroom 4—Upper level, 4 Pc Ensuite, Walk-In Closet(s), Hardwood Floor
- Laundry—Lower level, Laundry Sink, Pot Lights, Marble Floor
- Living Room—Main level, Cathedral Ceiling(s), Large Window, Marble Floor
- Kitchen—Main level, Centre Island, Eat-in Kitchen, W/O To Deck
- Bedroom 3—In Between level, 3 Pc Ensuite, Walk-In Closet(s), Hardwood Floor
- Room—Basement level, Finished
- Dining Room—Main level, Combined w/Living, Built-in Speakers, Large Window
- Family Room—Lower level, Gas Fireplace, W/O To Yard, Hardwood Floor
- Bedroom 5—Lower level, Overlooks Backyard, Pot Lights, Hardwood Floor
- Foyer—Main level, 2 Pc Bath, Pot Lights, Marble Floor
- Primary Bedroom—Upper level, 5 Pc Ensuite, Gas Fireplace, Walk-In Closet(s)
Washrooms
- 2-piece, Main
- 3-piece, In Between
- 4-piece, Upper
- 5-piece, Upper
- 3-piece, Basement
- Municipality
- Oakville
- Neighbourhood
- Bronte
- Main cross streets
- Lakeshore Rd W & Bronte Rd
- Directions
- Lakeshore Rd W & Bronte Rd
- MLS® number
- W13826036
- Data source
- Toronto Regional Real Estate Board
- Listed on
- 2026-09-24
- Updated on
- 2026-10-14
- Days on market
- 21 days
- Possession type
- Other
- Co-op commission
- 2.5%
- Seller
- Listed by
- RE/MAX REALTY ENTERPRISES INC.
Home Market Value
Current home valuation for 3168 Lakeshore Road W, Oakville, Bronte, Oakville, ON. Listed for $4,499,850
HOMEH Estimate
$4,380,000
Estimated Sales Range
$2,628,000 - $6,132,000
HOMEH Estimate for 3168 Lakeshore Road W, Oakville, Bronte
Calculated with a real agent's CMA method — 45+ years of experience, codified. Not an AI guess.
Mortgage Payment Calculator
Compare up to 4 down payment scenarios
20% required for homes $1.5M or more
$899,970
| Scenario 1 | Scenario 2 | Scenario 3 | Scenario 4 | |
|---|---|---|---|---|
−Down payment | % $ | % $ | % $ | % $ |
+CMHC insurance | $0 | $0 | $0 | $0 |
=Total mortgage | $3,599,880 | $3,374,887 | $3,149,895 | $2,924,902 |
Amortization | ||||
Mortgage rate | % | % | % | % |
| Payment frequency | ||||
=Mortgage payment | $17,576monthly | $16,478monthly | $15,379monthly | $14,281monthly |
Land Transfer Tax
$98,971
$98,971
Around this home
No schools found nearby
Data provided by OpenStreetMap & Fraser Institute School Rankings
Ask HOMEH
New!Hi there!
👋Text or call (416) 301-9001
Recommended for you
Based on homes you've looked at.
No recommended properties found.
Nearby similar homes
No nearby properties found.
More real estate resources
Other homes nearby
Explore this area
Nearby neighbourhoods
No nearby listings available.