
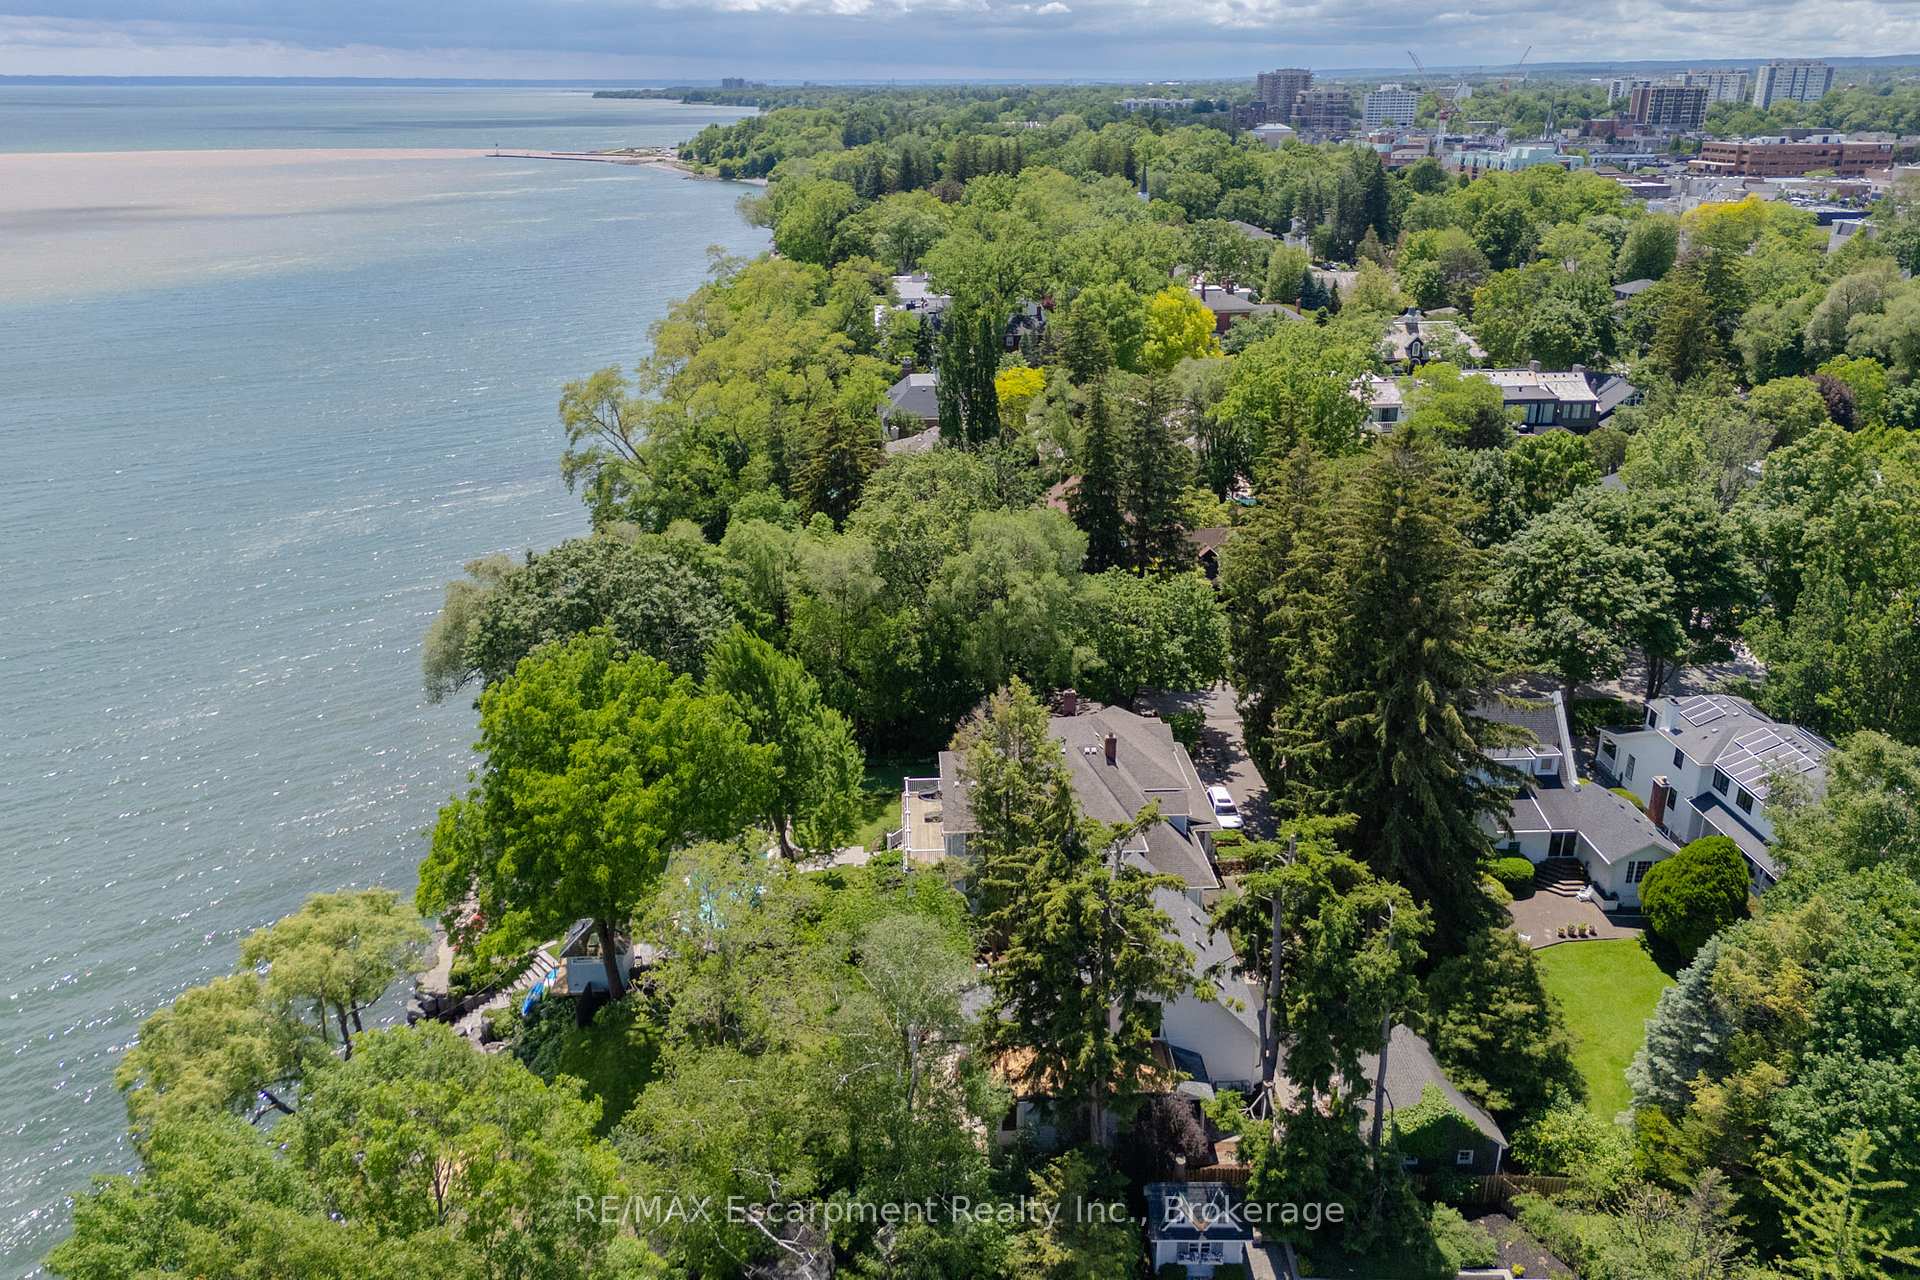
21 Second Street
Oakville (Old Oakville), ON L6J 3T1
- 3Bedrooms
- 3Bathrooms
- 2Garage
- 2000–2500Sq Ft
- $20,557Tax
- 67×170 ftLot Size
 Estimated Value:$6,700,000See Free Estimate Report

Property not available for sale or for rent.
HOMEH One: full-service selling for a 1% listing fee. The buyer's agent commission is separate.
Free Home EvaluationHow Much Is My Home Worth?Homes for Sale NearbySale & Price History for 21 Second Street, Oakville, Old Oakville
Real estate boards require you to or to see the full details of this property.
*Sold prices and complete sale & price history are regulated data. Under the Trust in Real Estate Services Act, 2002 (TRESA) and the rules of the Real Estate Council of Ontario (RECO), and pursuant to the Multiple Listing Service® rules of the Canadian Real Estate Association (CREA) and the Toronto Regional Real Estate Board (TRREB), this information may be shown only to registered users who have agreed to the applicable terms of use (a Virtual Office Website, or "VOW," arrangement). HOMEH Inc., Brokerage therefore provides it to signed-in members only. Creating an account is free and takes under a minute.
About 21 Second Street, Oakville, Old Oakville
Summarized Description
- Stunning waterfront home in Old Oakville.
- Completely reimagined with luxury finishes.
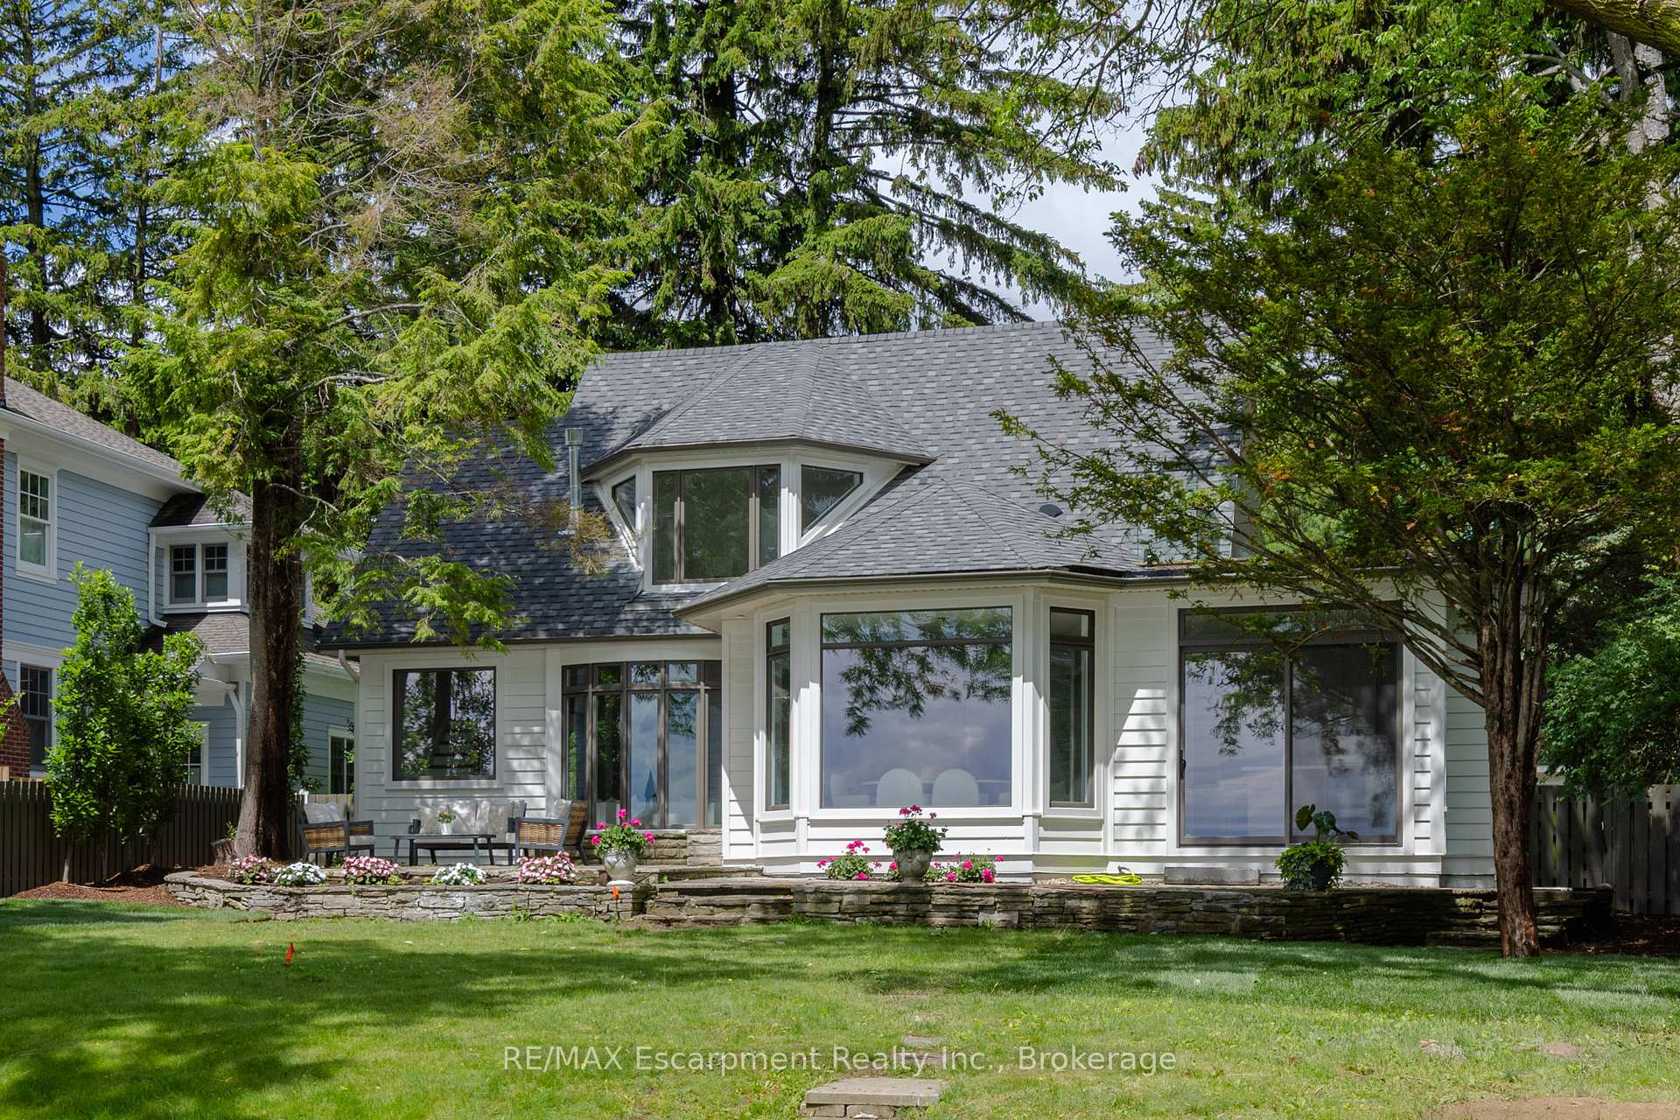
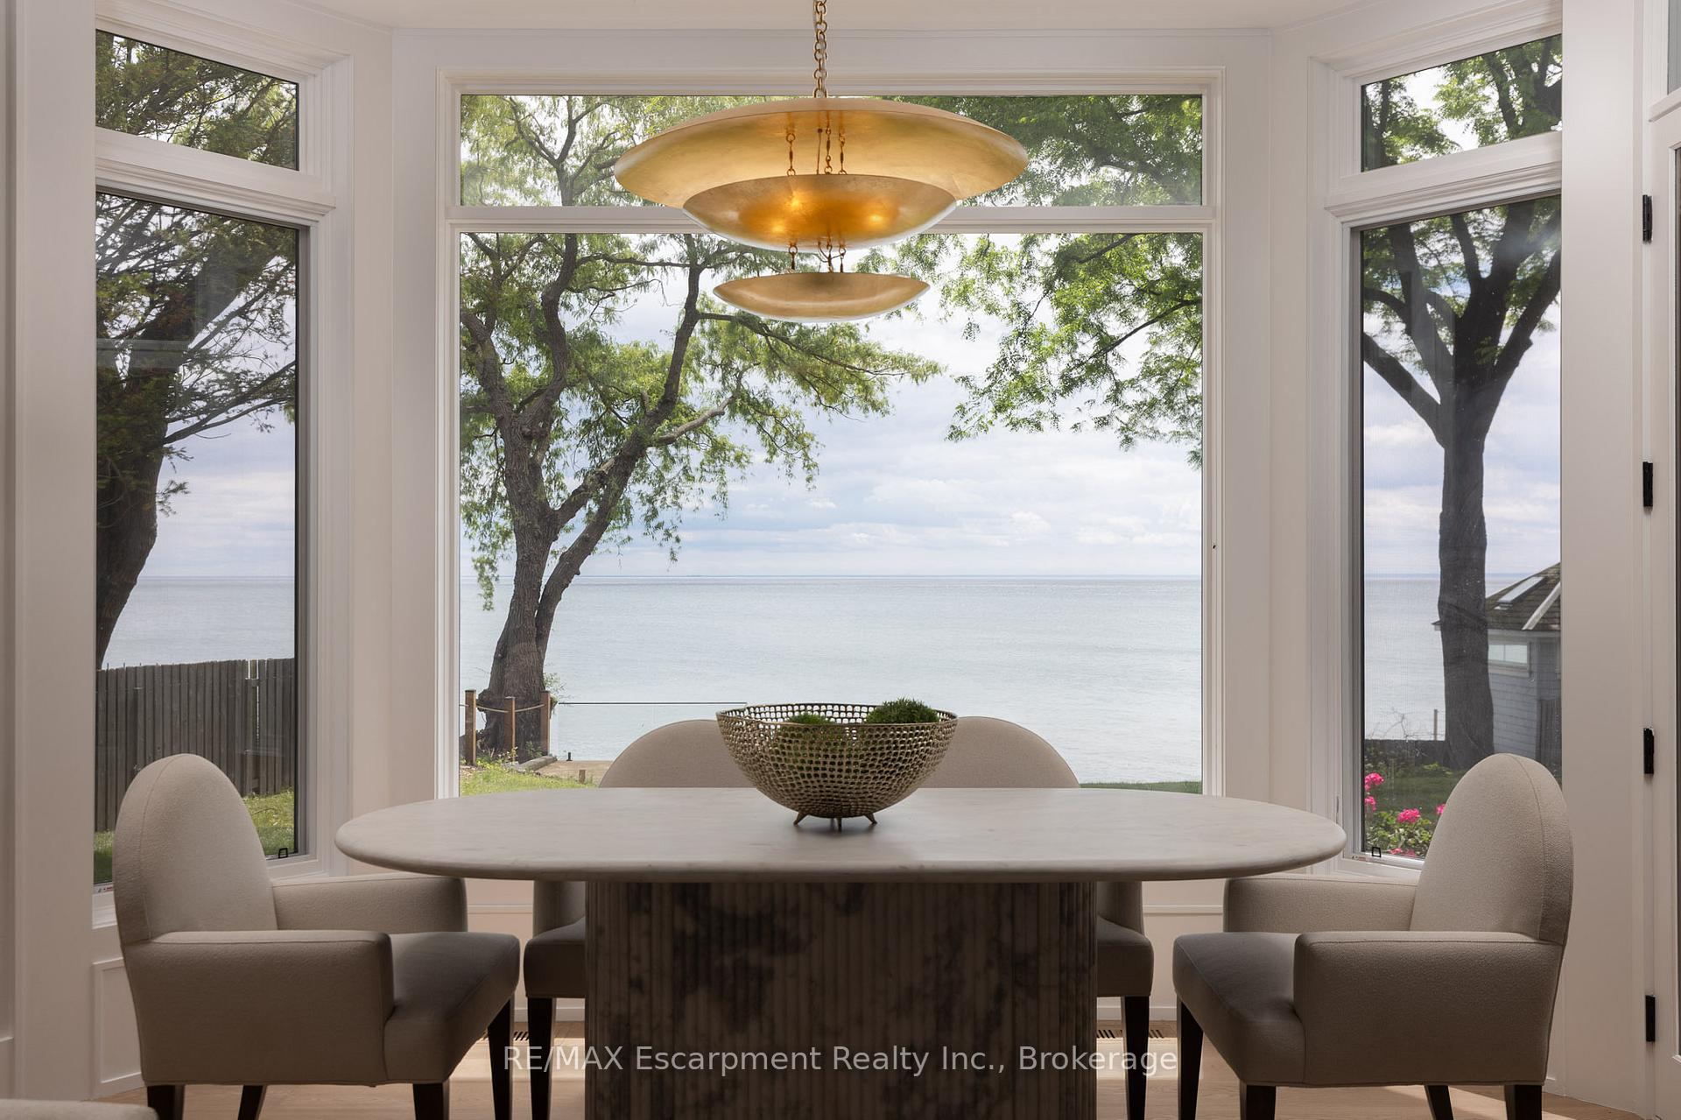
- Panoramic lake views from every room.
- Custom kitchen with oversized island.
- Spa-like ensuite with freestanding tub.
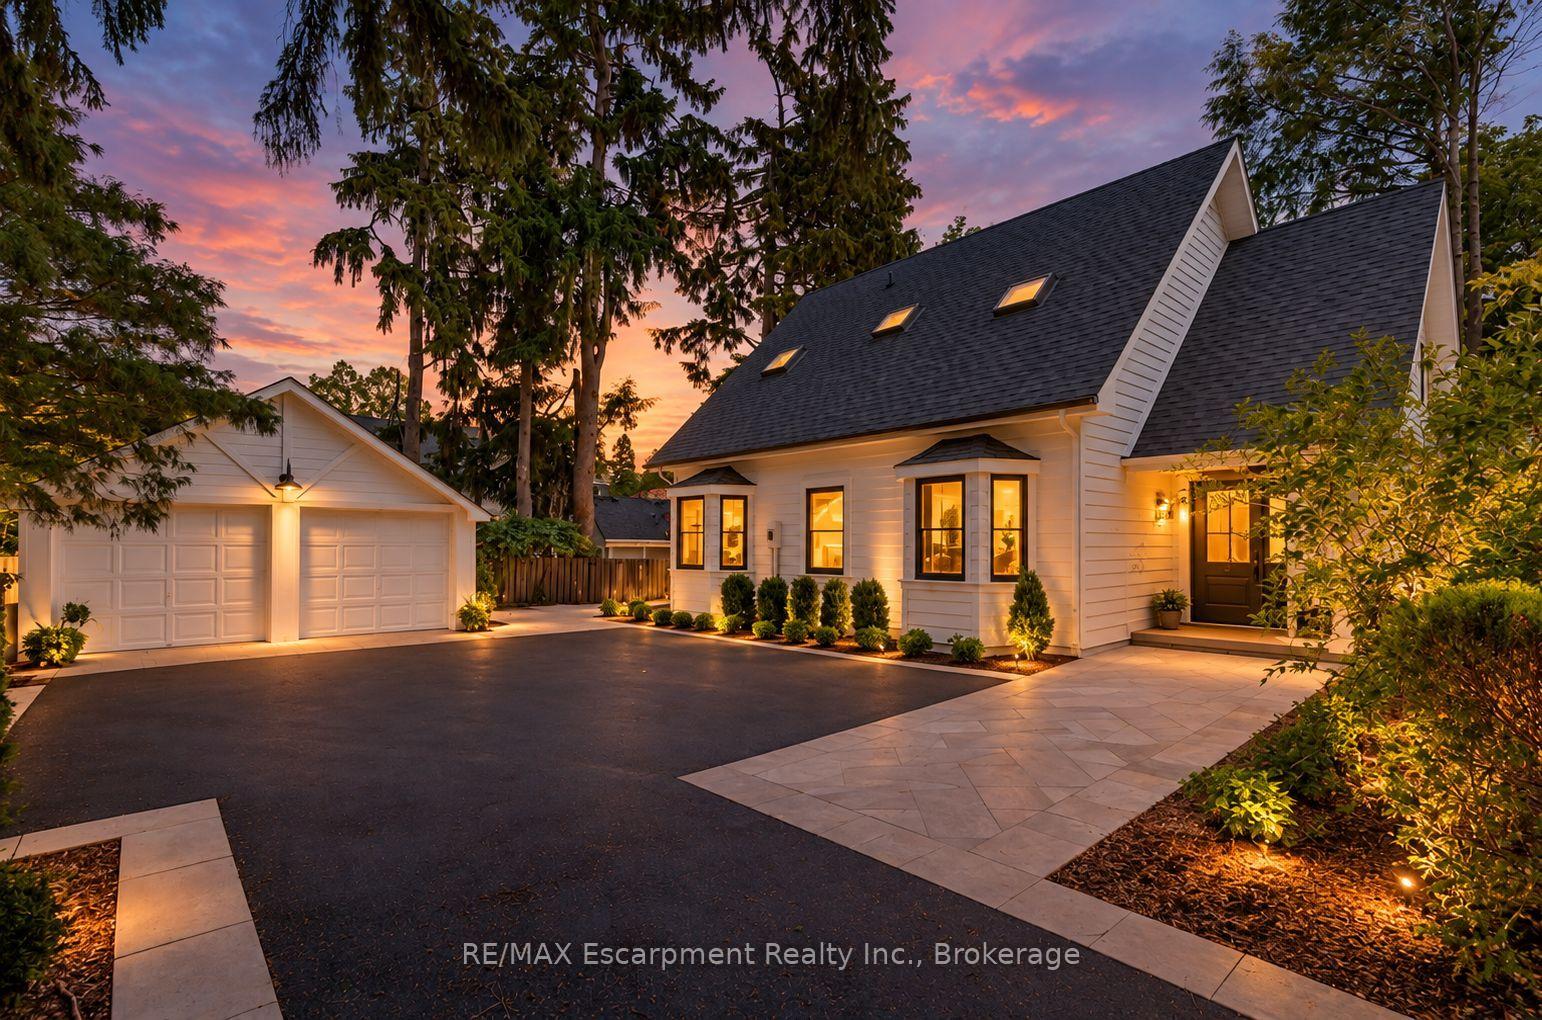
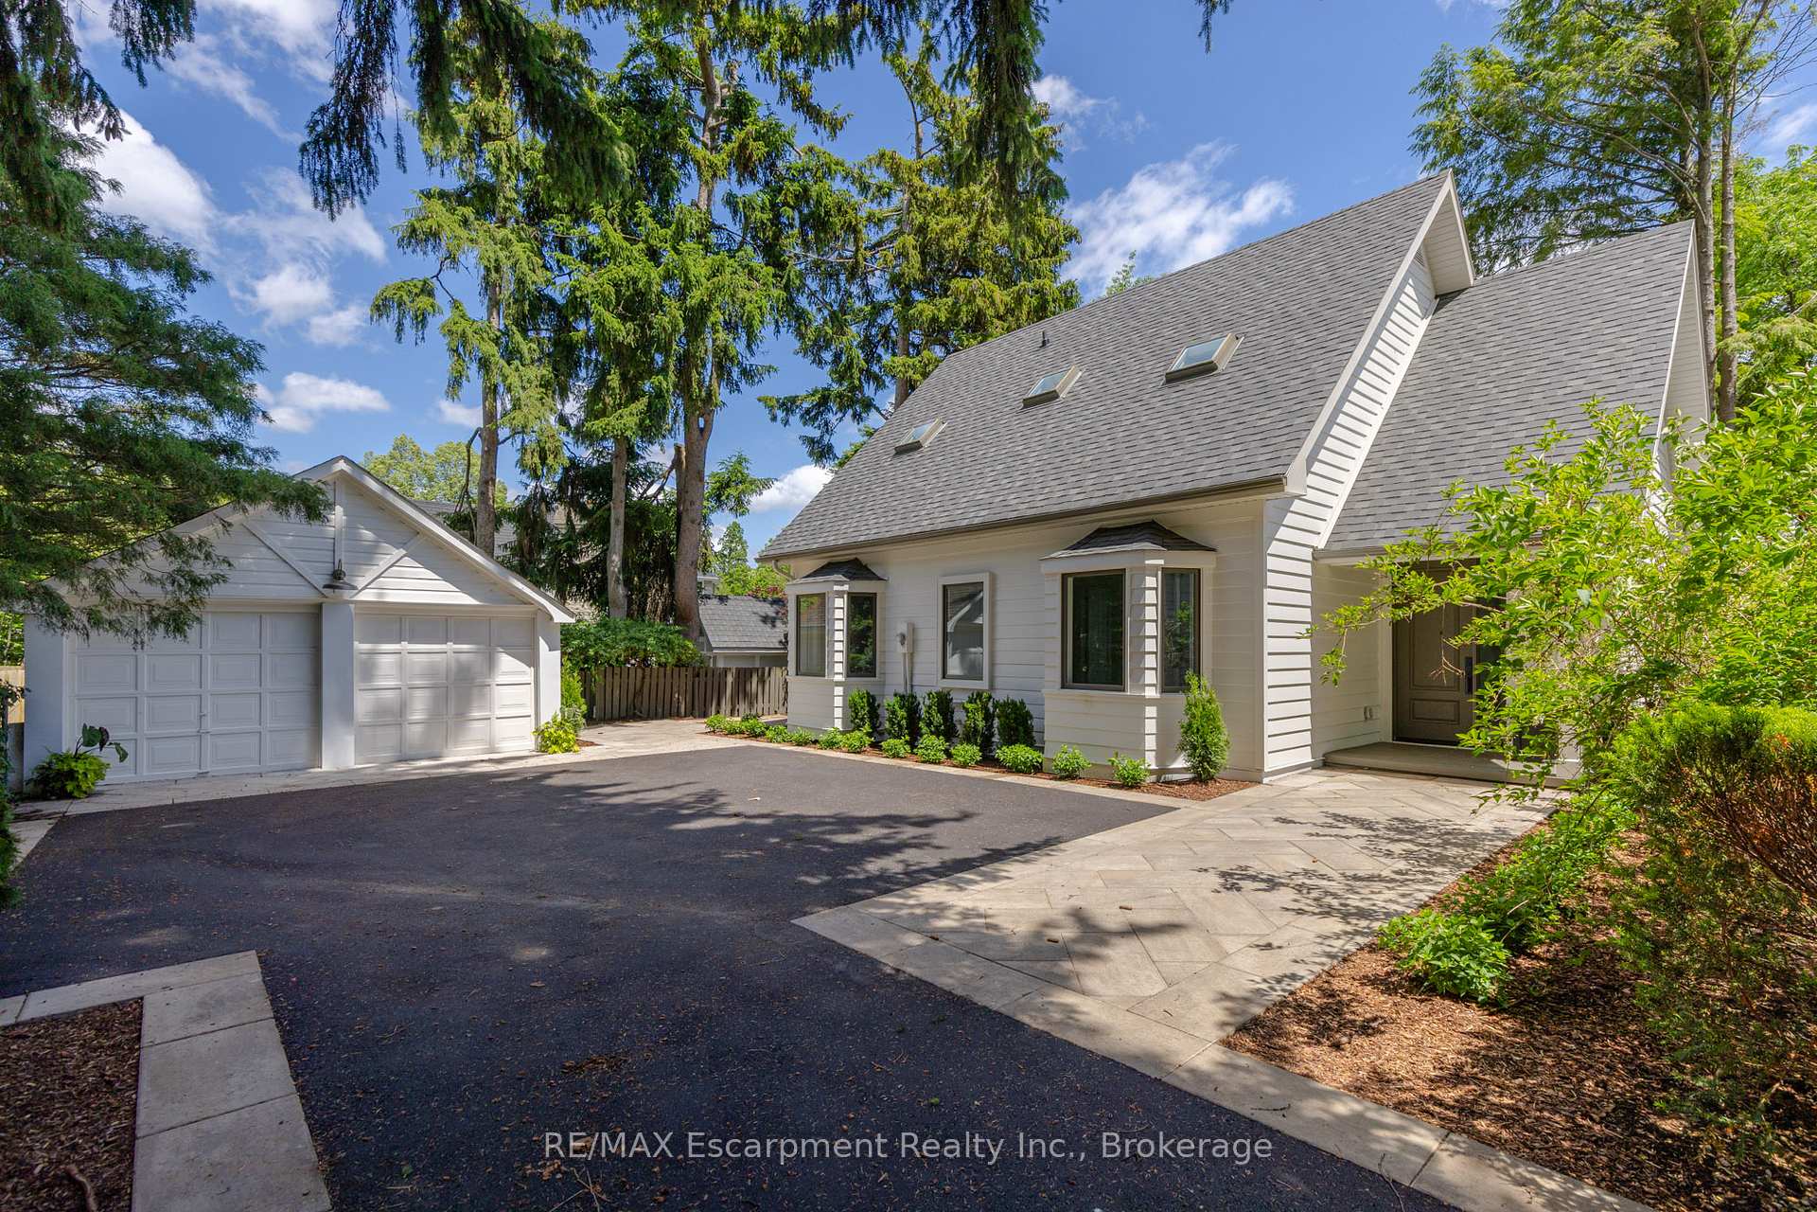
- Detached garage and ample parking available.
- Private balcony overlooking the waterfront.
- Luxury certified for quality assurance.
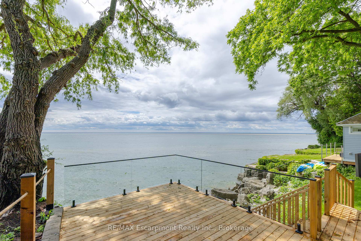
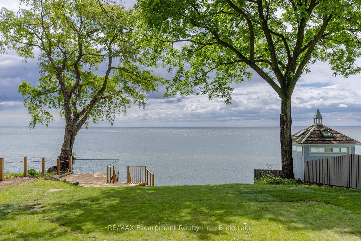
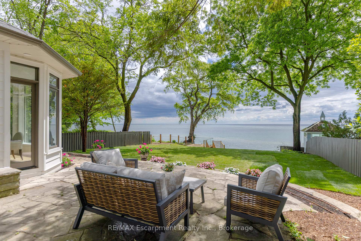
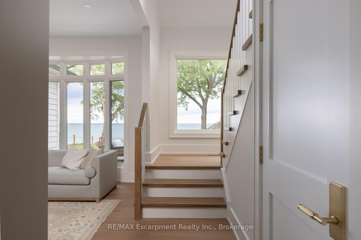
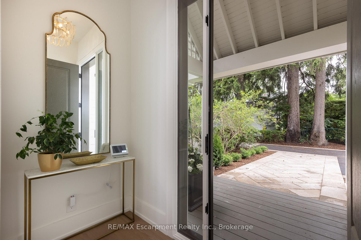
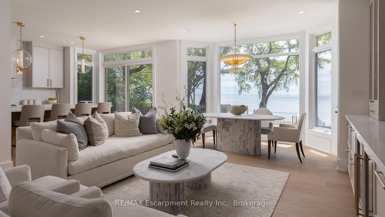
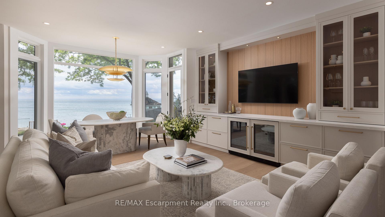
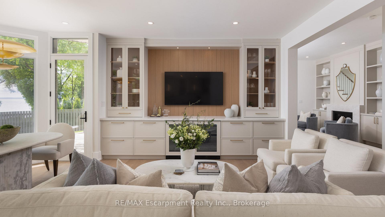
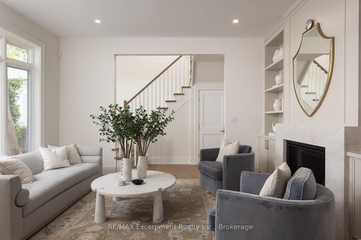
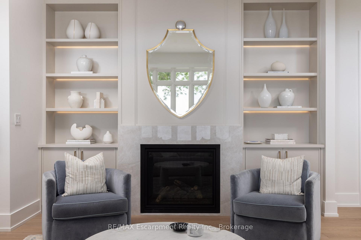
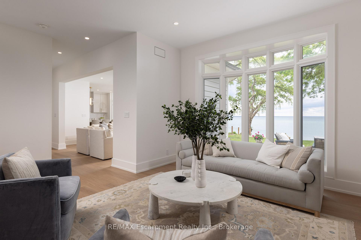
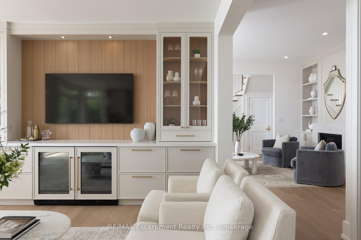
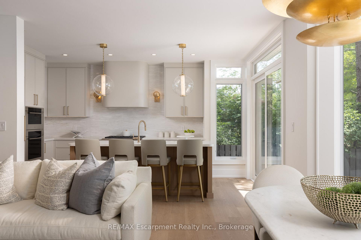
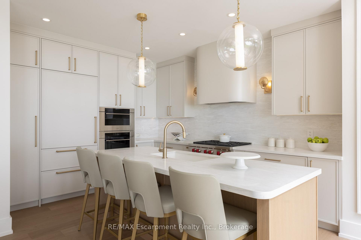
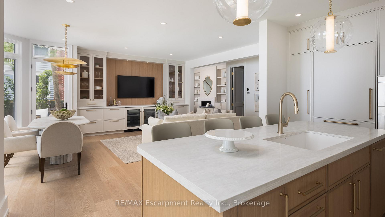
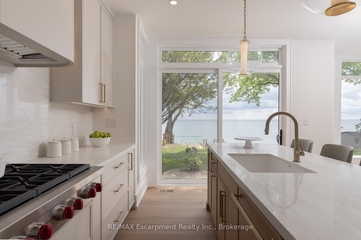
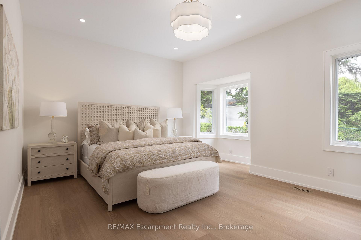
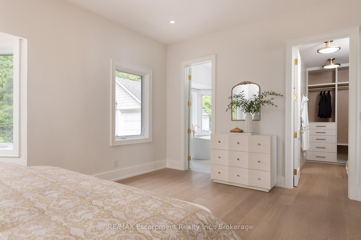
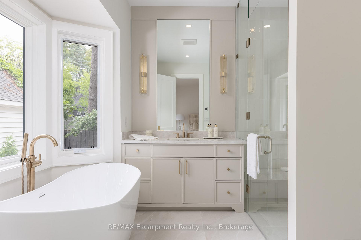
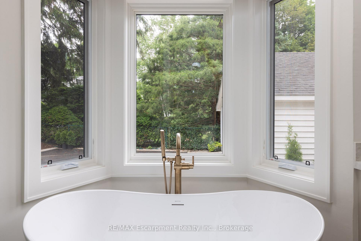
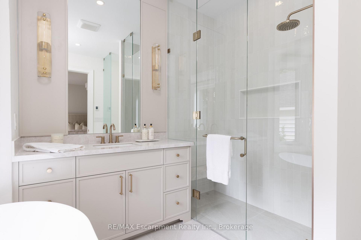
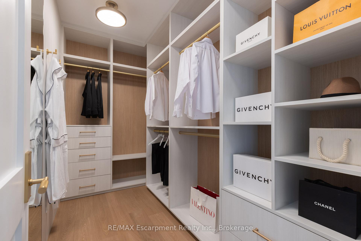
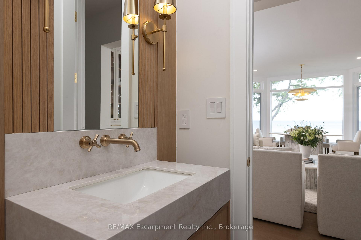
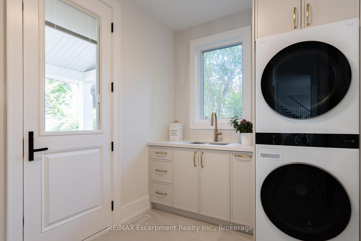
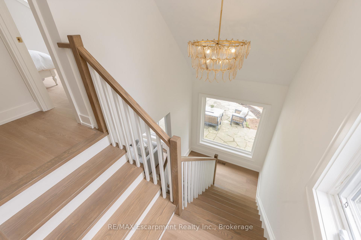
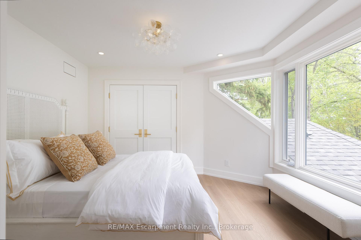
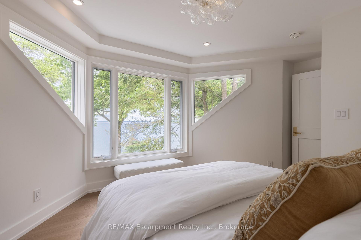
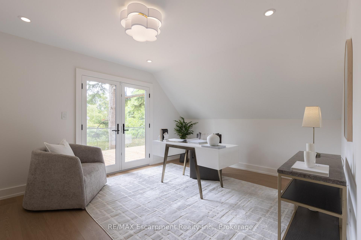
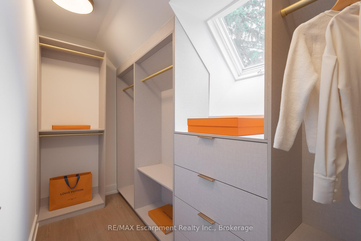
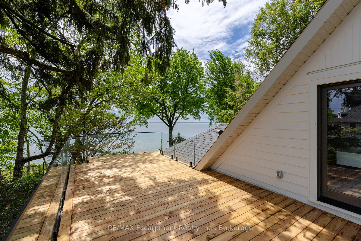
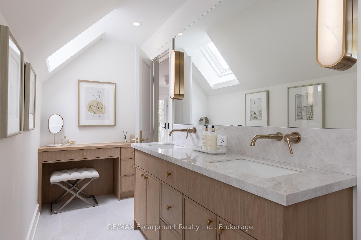
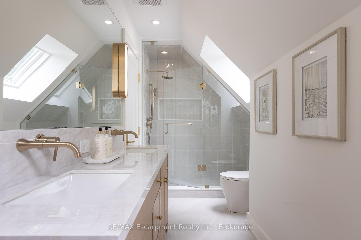
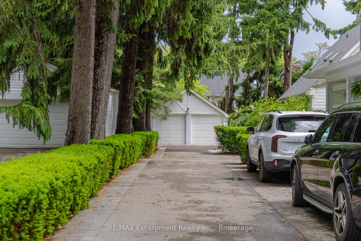
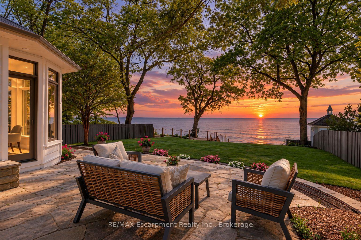
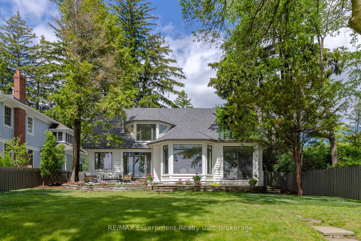
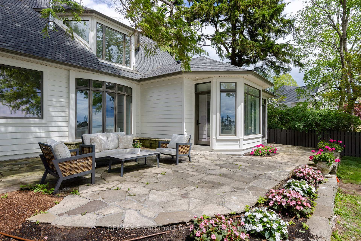
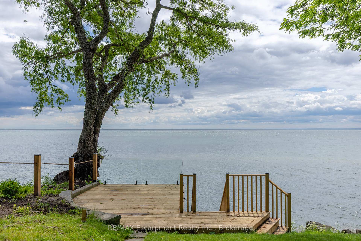
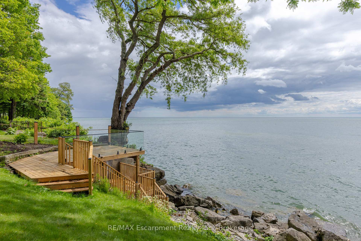
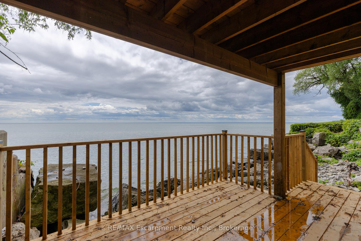
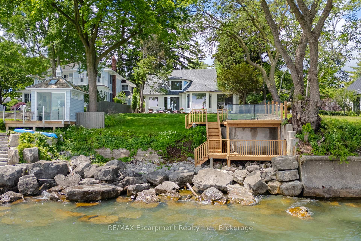
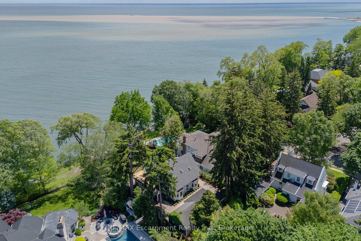
Lakefront home, nestled on Old Oakville's Second Street, this residence offers a blend of timeless elegance, luxury, and unparalleled waterfront living. Completely reimagined top to bottom, showcasing an aesthetic designed for both family living and comfortable downsizing. Bathed in natural light, offering breathtaking lake views from nearly every room, you will find tranquility and grandeur from the moment you enter. Glowing hardwood flooring, custom millwork and paneling, recessed lighting, and designer finishes elevate every space.The kitchen, with panoramic lake views, features custom cabinetry, integrated top-of-the-line appliances, and an oversized island with seating for four. Quartz countertops and full-height quartz backsplash create a striking focal point, complemented by gold pendant lighting.The living room is designed for both comfort and style, featuring custom built-in cabinetry with illuminated shelving, gas fireplace, and expansive windows framing the sparkling waters of Lake Ontario. The main-floor primary suite, spacious and serene, featuring a walk-in closet. Spa-inspired ensuite with a freestanding soaker tub, glass walk-in shower, vanity, and gold fixtures and lighting. Two additional bedrooms on the upper level for family and guests, with private balcony overlooking the waterfront. Enjoy a beautifully appointed main-floor laundry room with custom cabinetry and stacked appliances. Enjoy riparian rights from a spectacular waterfront deck featuring glass railings and steps to the shoreline. Maximizing the panoramic water views, an unrivaled setting for entertaining, relaxing, and embracing Oakville's most prestigious waterfront lifestyle. Complete with a detached 2 car garage and ample private parking. Furniture by FOR living, Art by Harbour Gallery. Luxury Certified.
Key Facts & Features
Property Costs
- Annual Property Tax Amount
- $20,557
- Land Transfer Tax Fee
- $160,850
- Basement Type
- Unfinished
Interior Features
- Laundry Level
- Main Level
- Interior Extras
- Primary Bedroom - Main Floor
- View
- Clear
- Fireplace/Stove
- Yes
- Fireplace Features
- Natural Gas
- Elevator
- No
Exterior Features
- Pool
- None
- Property Features
- Lake/Pond, Library, Marina, School, Waterfront
Building
- Building Type
- Detached
- Building Style
- 1 1/2 Storey
- Approx Age
- 51-99
Construction
- Exterior Finish
- Wood
- Roof
- Asphalt Shingle
- Foundation Details
- Block
- Special Designation
- Unknown
Lot
- Lot Front
- 67.33 ft
- Lot Depth
- 170.00 ft
- Lot Size
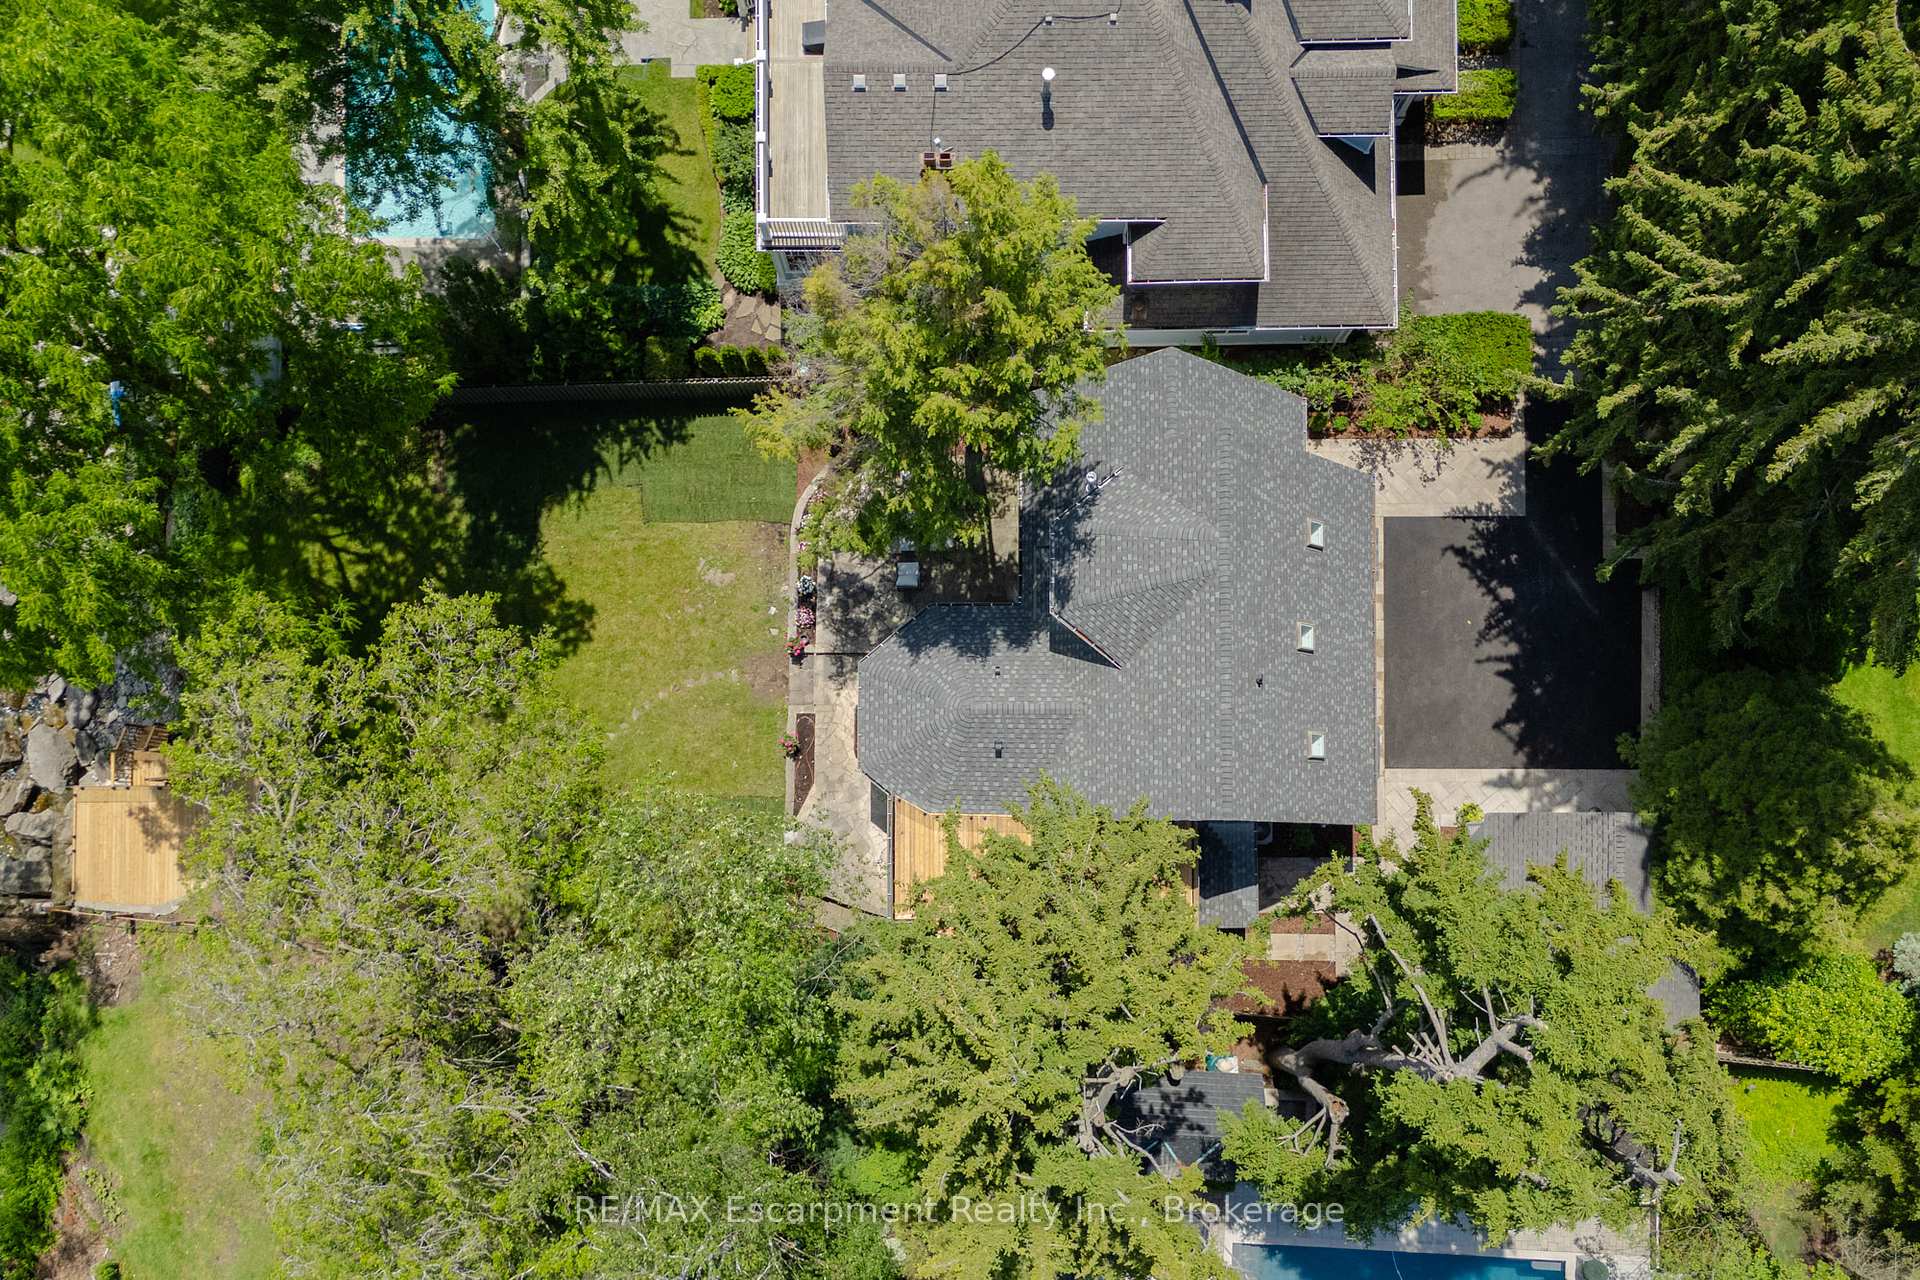
- 67.44 x 173.54 Feet
- Lot Size Code
- 67.44 x 173.54 Feet
Inclusions
- Inclusions
- Built-in Microwave, Dishwasher, Dryer, Refrigerator, Stove, Washer
Parking & Garages
- Garage Type
- Detached
- Garage Spaces
- 2
- Parking Spaces
- 4
- Total Garage And Parking Spaces
- 6
Heating & Cooling
- Heat Source
- Gas
- Heat Type
- Heat Pump
- Air Conditioning
- Central Air
- Water
- Municipal
- Sewers
- Sewer
- Bedrooms
- 3
- Washrooms
- 3
- Kitchens
- 1
- Family / bonus room
- Yes
Room sizes
- Primary Bedroom5.08 x 4.55Main level
- Kitchen3.35 x 2.92Main level
- Family Room6.07 x 4.83Main level
- Bedroom 35.64 x 4.24Second level
- Bedroom 23.53 x 3.02Second level
- Dining Room4.83 x 2.74Main level
- Laundry2.54 x 1.50Main level
- Laundry3.35 x 2.92Main level
- Other2.44 x 2.39Lower level
- Workshop5.82 x 2.44Lower level
Washrooms
- 4-piece, Main
- 2-piece, Main
- 5-piece, Second
- Area
- Oakville
- Municipality
- Oakville
- Neighbourhood
- Old Oakville
- Main cross streets
- South of Lakeshore Rd E/Second St
- Zoning
- Rl3 Sp:12
- Directions
- South on Second and Last left driveway
- Waterfront
- Direct
- MLS® number
- W13825508
- Data source
- Toronto Regional Real Estate Board
- Status change
- 2026-10-14
- Listed on
- 2026-09-23
- Days on market
- 21 days
- Possession type
- Immediate
- Co-op commission
- 2.5%
- Seller
- Listed by
- RE/MAX Escarpment Realty Inc., Brokerage
Home Market Value
Current home valuation for 21 Second Street, Oakville, Old Oakville, Oakville, ON. Listed for $6,975,000
HOMEH Estimate
$6,700,000
Estimated Sales Range
$4,020,000 - $9,380,000
HOMEH Estimate for 21 Second Street, Oakville, Old Oakville
Calculated with a real agent's CMA method — 45+ years of experience, codified. Not an AI guess.
For the owner
Is this your home? Track its value.
Get this home's HOMEH Estimate by email once a month, with how many homes are for sale around you.
Mortgage Payment Calculator
Compare up to 4 down payment scenarios
20% required for homes $1.5M or more
$1,395,000
| Scenario 1 | Scenario 2 | Scenario 3 | Scenario 4 | |
|---|---|---|---|---|
−Down payment | % $ | % $ | % $ | % $ |
+CMHC insurance | $0 | $0 | $0 | $0 |
=Total mortgage | $5,580,000 | $5,231,250 | $4,882,500 | $4,533,750 |
Amortization | ||||
Mortgage rate | % | % | % | % |
| Payment frequency | ||||
=Mortgage payment | $27,244monthly | $25,542monthly | $23,839monthly | $22,136monthly |
Land Transfer Tax
$160,850
$160,850
Around this home
No schools found nearby
Data provided by OpenStreetMap & Fraser Institute School Rankings
Ask HOMEH
New!Hi there!
👋Text or call (416) 301-9001
Recommended for you
Based on homes you've looked at.
No recommended properties found.
Nearby similar homes
No nearby properties found.
More real estate resources
Other homes nearby
Explore this area
Nearby neighbourhoods
No nearby listings available.