
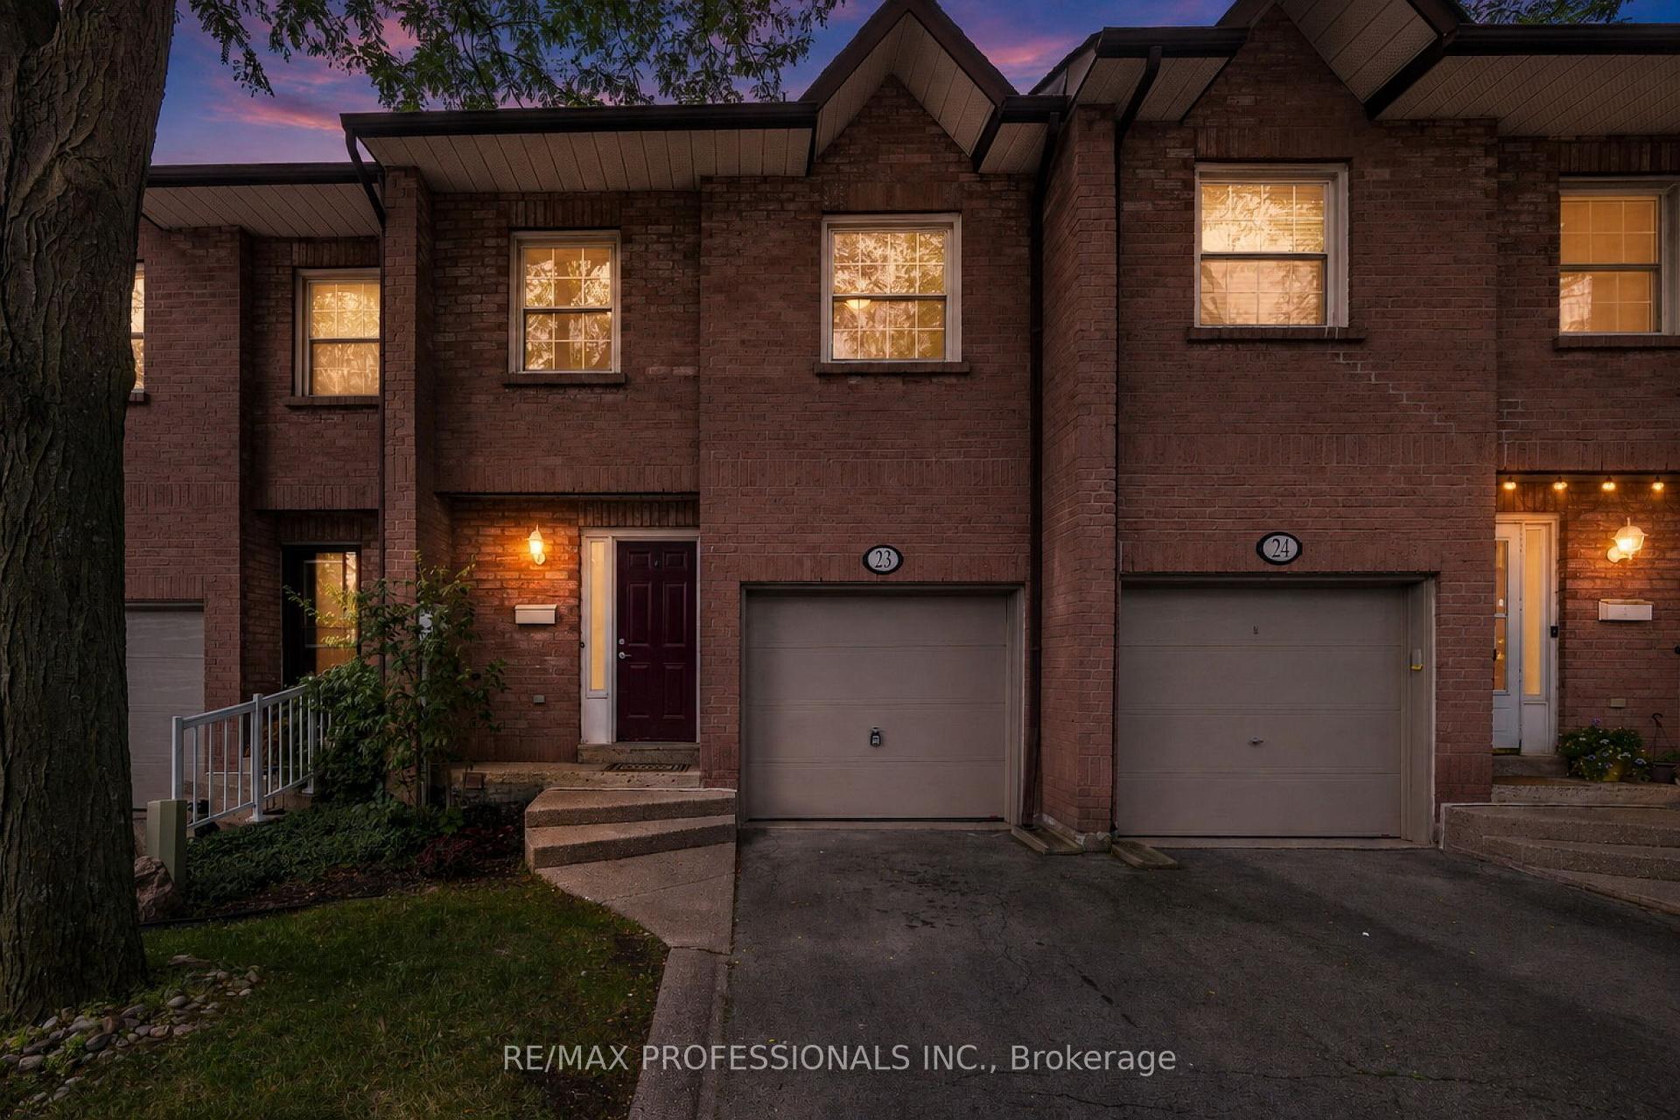
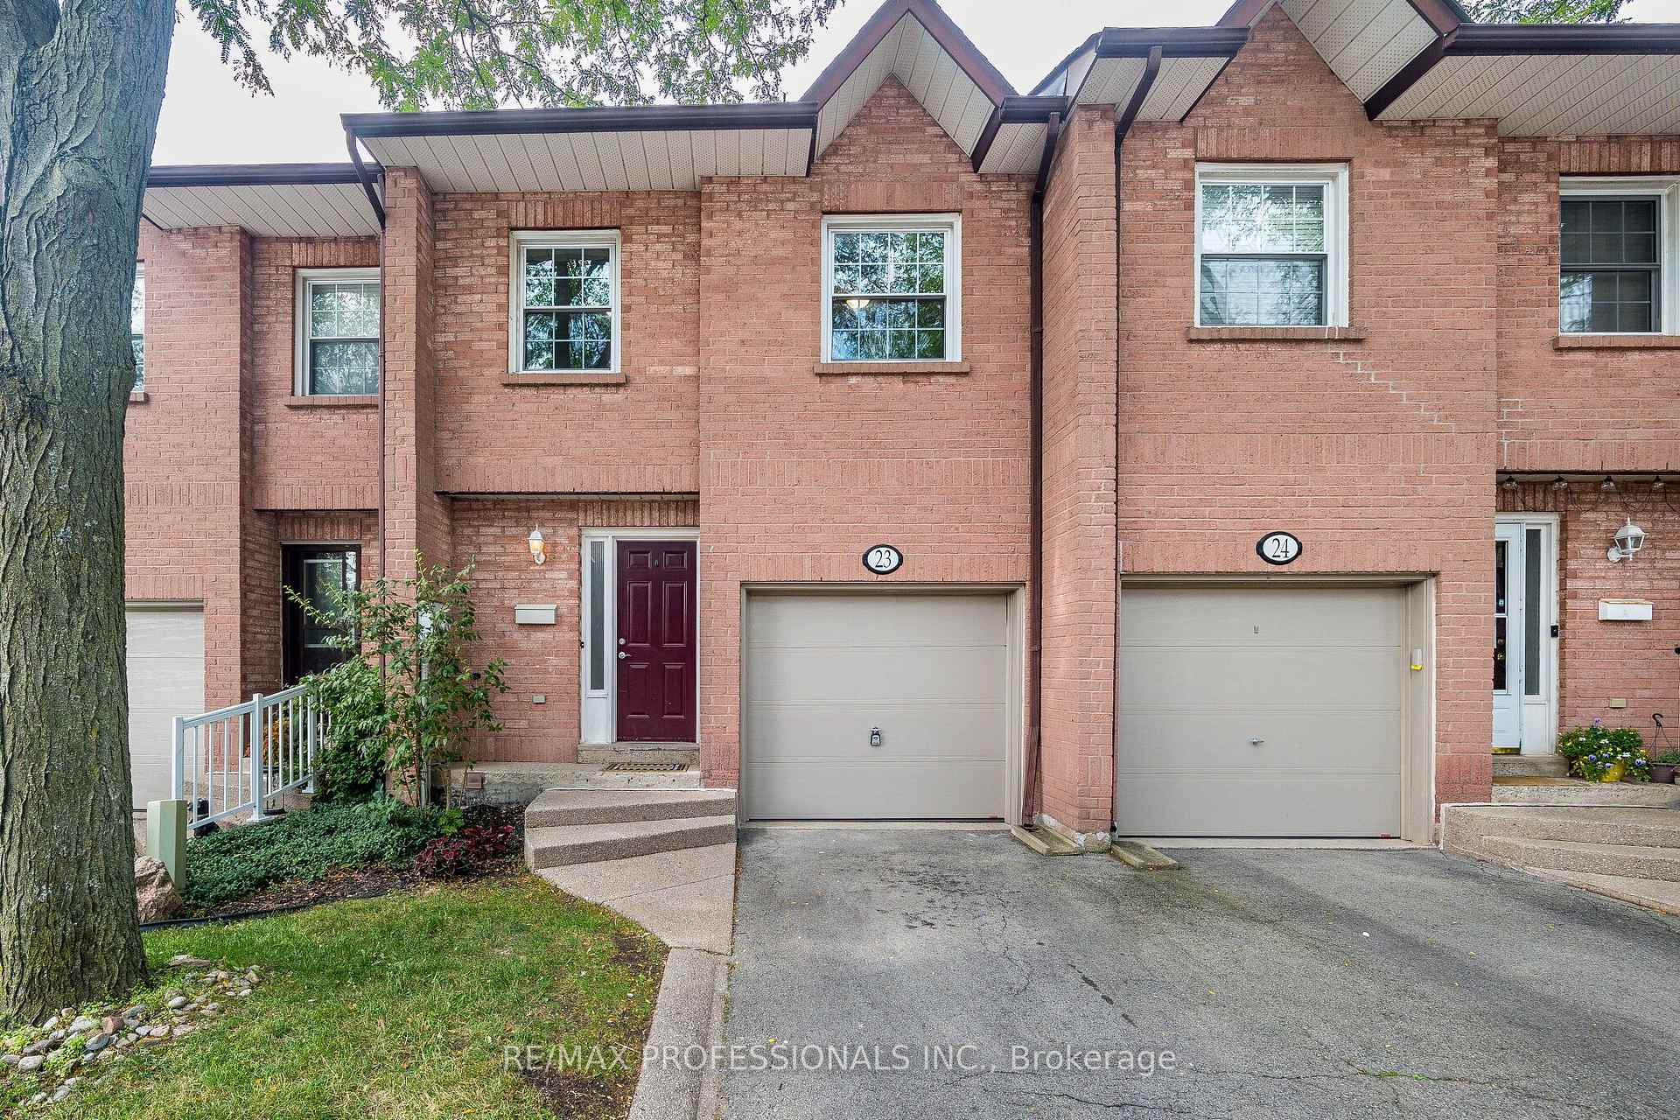
Unit 23, 2004 Glenada Crescent
Oakville (Wedgewood Creek), ON L6H 5P5
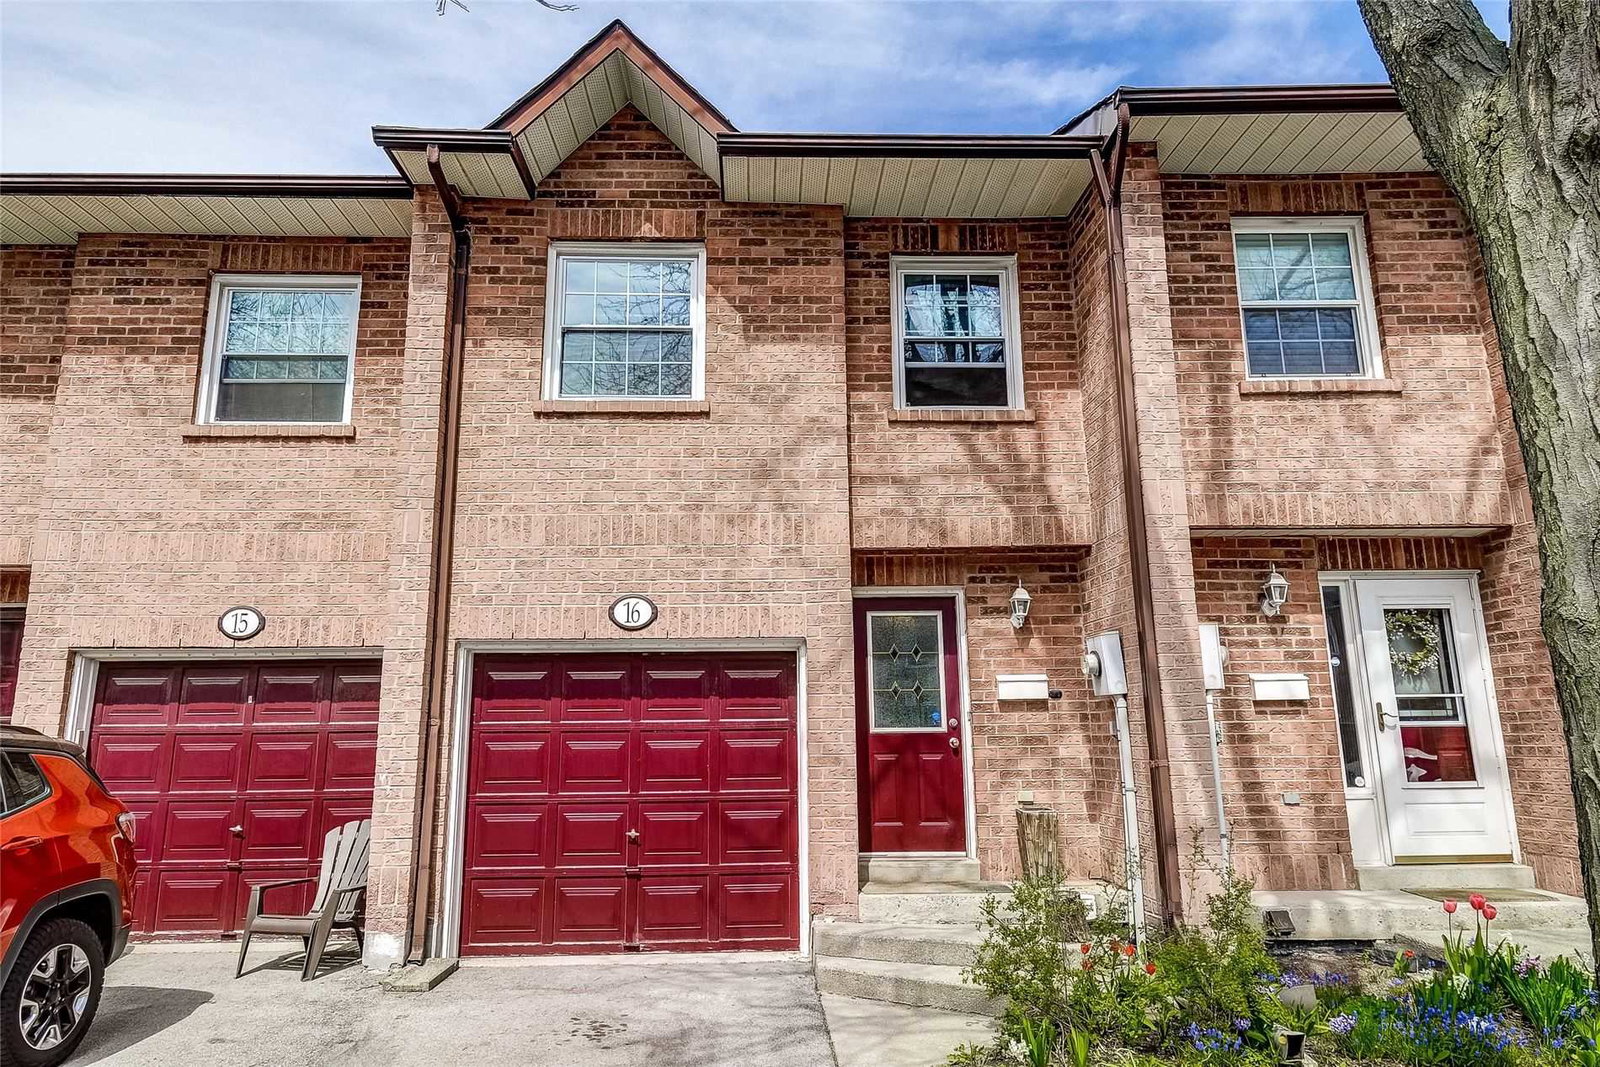 2004 & 2206 Glenada Crescent Townhomes2 storeys, 60 suites, built 1990
- 3Bedrooms
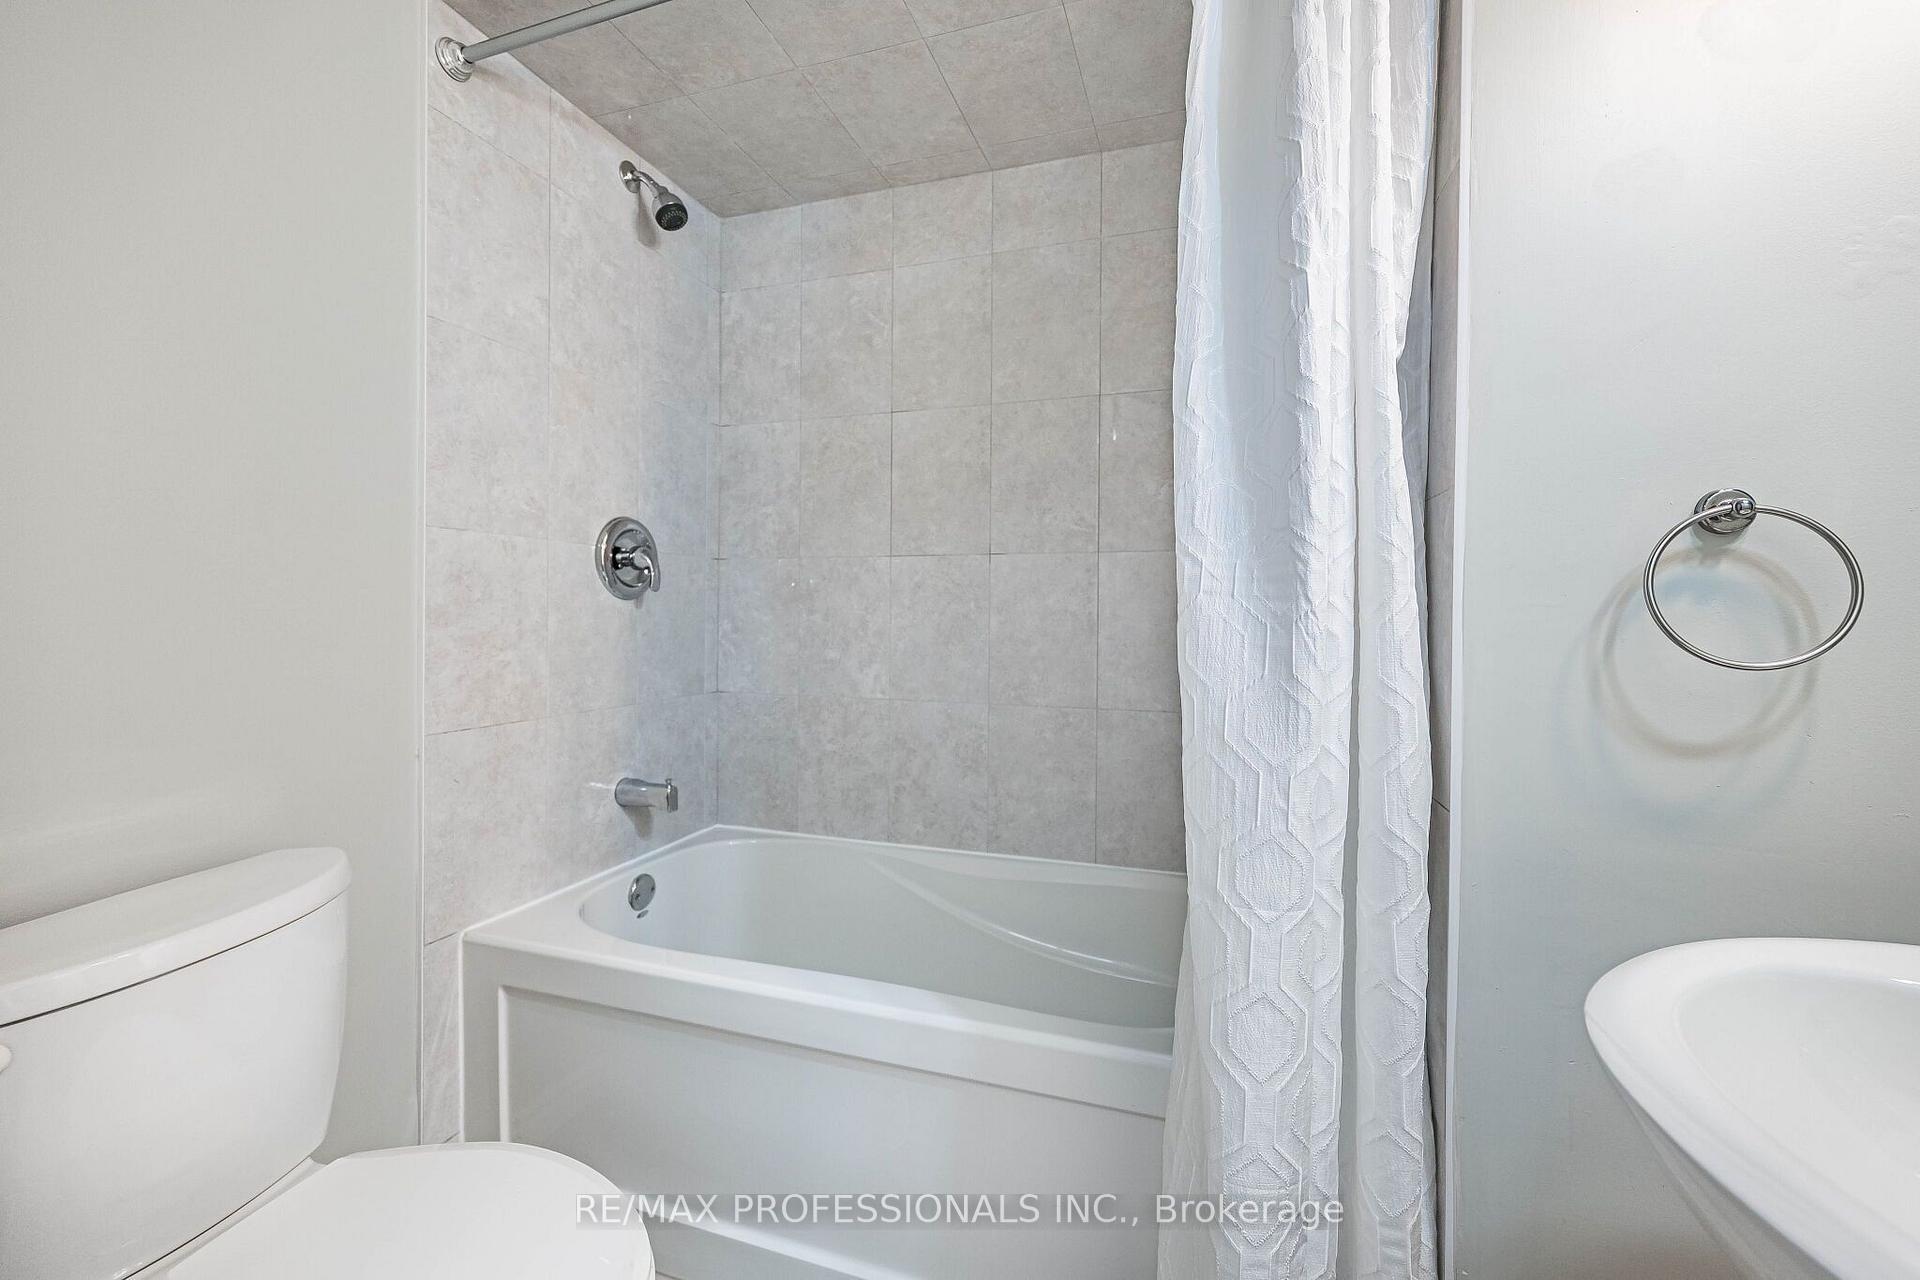
- 3Bathrooms
- 2Parking
- 1200–1399Sq Ft
- $3,221Tax
- $562/moCondo Fee
 Estimated Value:$731,834See Free Estimate Report

Sale & Price History for Unit 23, 2004 Glenada Crescent, Oakville, Wedgewood Creek
| Start Date | End Date | Price | Event | MLS# |
|---|---|---|---|---|
| No listing history available | ||||
Real estate boards require you to or to see the full details of this property.
*Sold prices and complete sale & price history are regulated data. Under the Trust in Real Estate Services Act, 2002 (TRESA) and the rules of the Real Estate Council of Ontario (RECO), and pursuant to the Multiple Listing Service® rules of the Canadian Real Estate Association (CREA) and the Toronto Regional Real Estate Board (TRREB), this information may be shown only to registered users who have agreed to the applicable terms of use (a Virtual Office Website, or "VOW," arrangement). HOMEH Inc., Brokerage therefore provides it to signed-in members only. Creating an account is free and takes under a minute.
About Unit 23, 2004 Glenada Crescent, Oakville, Wedgewood Creek
Summarized Description
- Spacious 3-bedroom, 3-bathroom townhouse in Oakville
- Meticulously renovated with modern finishes
- Open-concept living and dining area
- Brand-new wood laminate flooring throughout
- Zoned for top-rated schools and amenities
- Short walk to shopping and dining options
- Quiet location on a dead-end street
- Move-in ready with no renovations needed
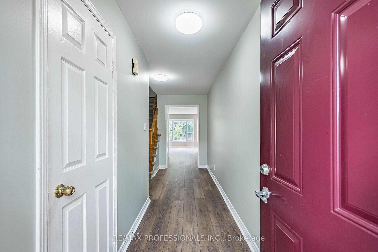
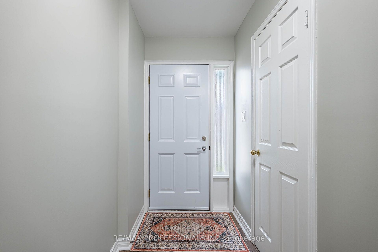
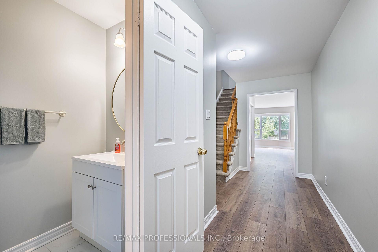
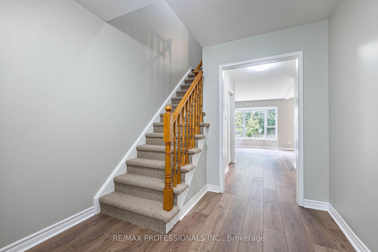
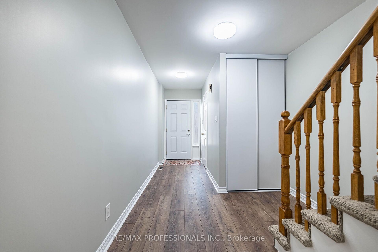
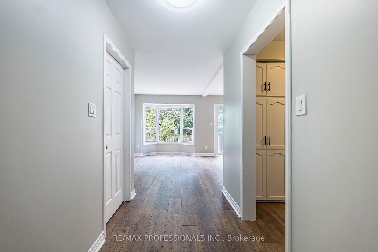
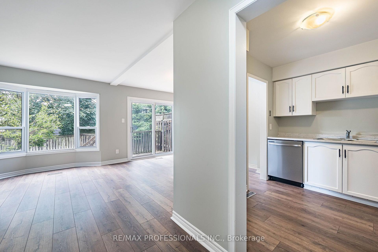
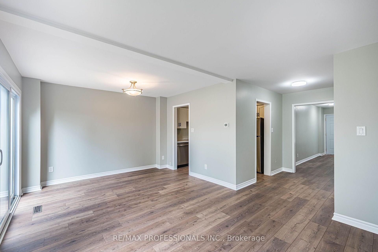
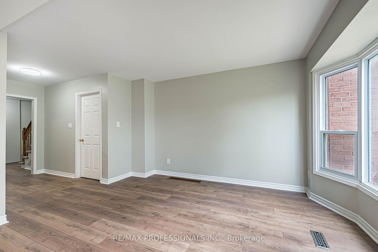
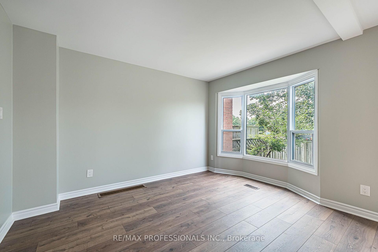
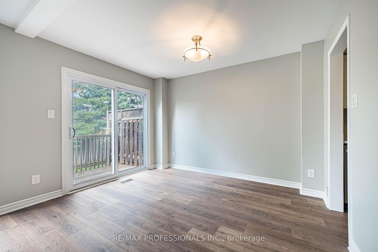
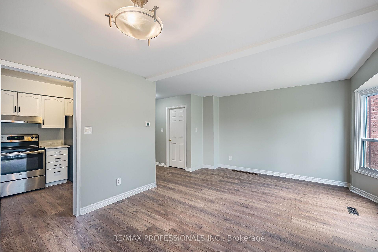
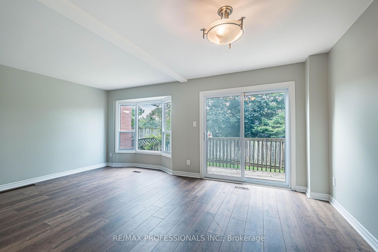
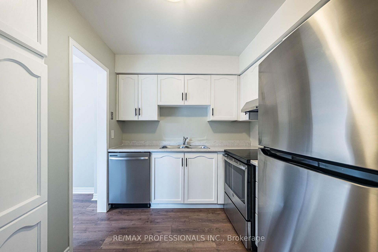
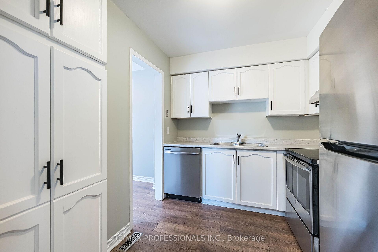
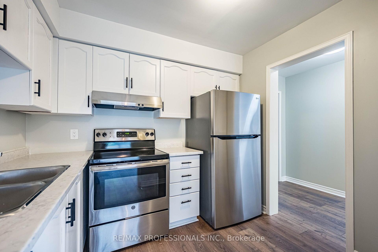
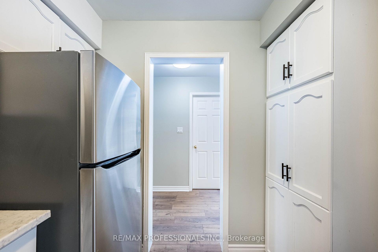
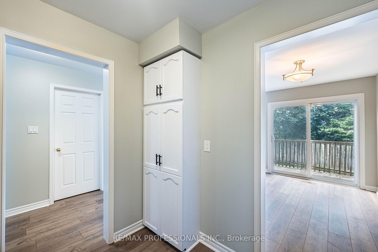
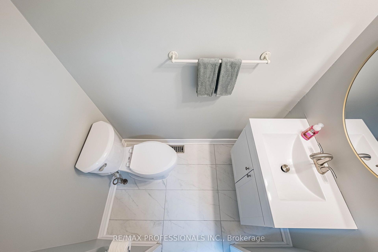
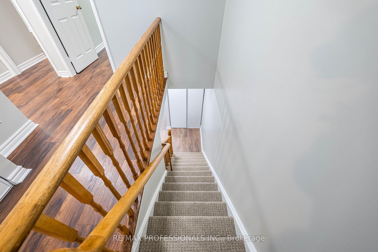
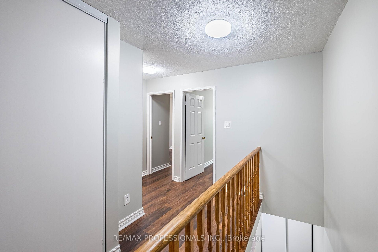
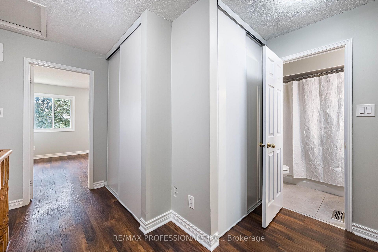
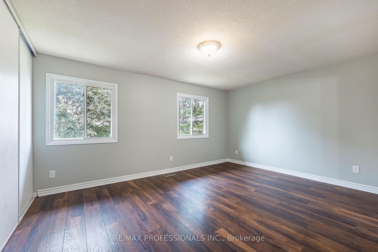
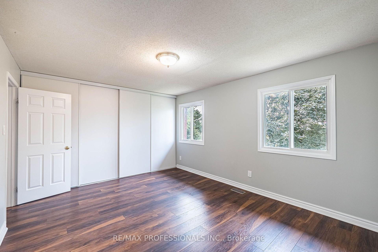
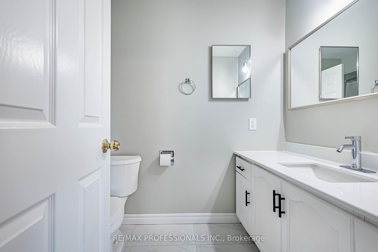
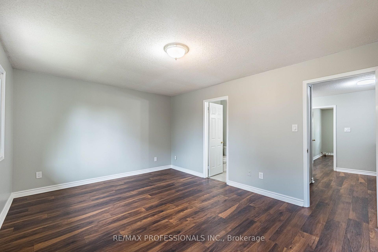
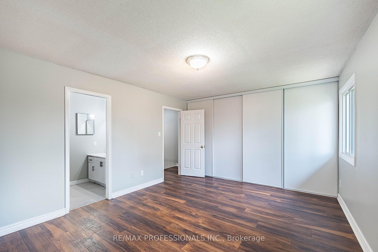
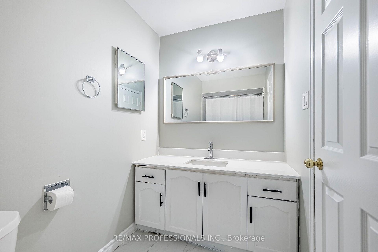
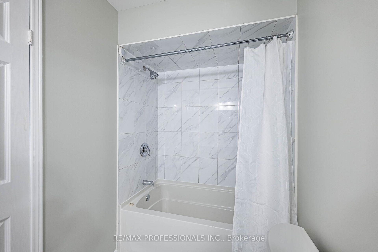
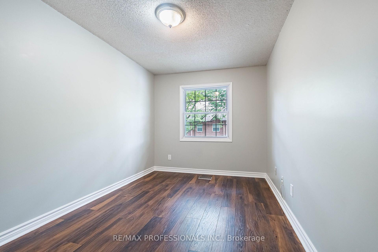
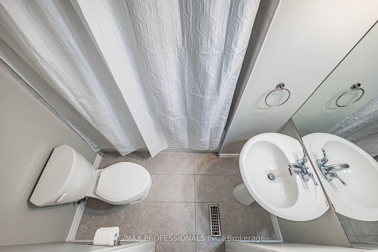
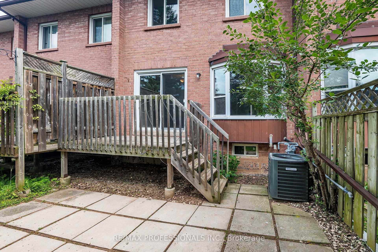
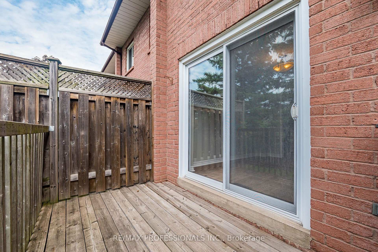
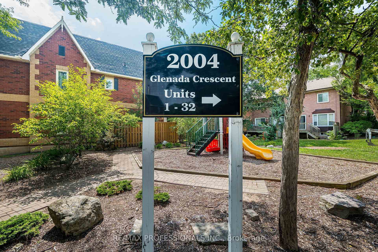
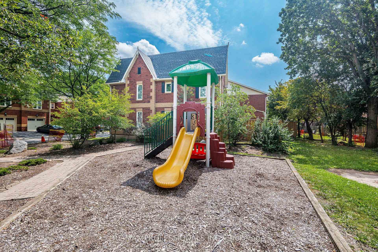
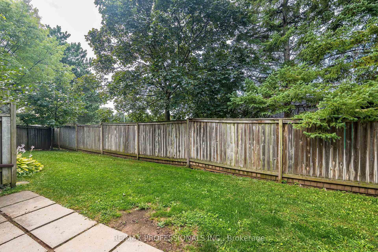
Welcome to 2004 Glenada Crescent, a spacious and meticulously renovated 3-bedroom, 3-bathroom townhouse in Oakville's highly-coveted Wedgewood Creek community! Located on a quiet dead-end street in the desirable Glenada Gardens complex, this turn-key gem offers the perfect blend of modern sophistication and everyday convenience. From the moment you step inside, you will be greeted by the bright, recently-renovated main floor. It has been brilliantly modernized with freshly painted walls and trim, crisp new baseboards, and smooth, contemporary ceilings with popcorn completely removed! Gleaming brand-new wood laminate flooring flows seamlessly throughout the living spaces, while stylish new tile enhances the completely redone main-floor powder room. The heart of this home is the open-concept living and dining room combo with a large window and sliding glass doors with walkout to deck. The revitalized kitchen features brand-new countertops and a modern sink with upgraded faucet. It is also equipped with stainless steel appliances, including a brand-new Samsung dishwasher. Heading upstairs, plush, brand-new carpeting lines the stairs for added warmth and comfort. The spacious primary suite is a true sanctuary featuring a beautifully refreshed ensuite bath. Start your mornings right with brand-new tiling, an upgraded vanity with new counter and faucet plus a sleek new mirror. Two additional generously sized bedrooms and a shared main bathroom provide ample space for family or a home office. Location is everything! You are a short walk from Upper Oakville Shopping Centre's grocery stores, bakeries, and dining. Families will love being zoned for top-rated schools, including Falgarwood, Sheridan, Iroquois Ridge High School and Munn's Public School (French Immersion). Enjoy easy access to local parks, trails, public transit, and major highways for a seamless commute. Don't miss this rare opportunity-simply move in and start making memories!
Key Facts & Features
Property Costs
- Annual Property Tax Amount
- $3,221
- Land Transfer Tax Fee
- $11,973
Condo/Maintenance Fee
- Maintenance Fee
- $562 /month
Included In Maintenance Fee
- Common Elements Included
- Building Insurance Included
- Parking Included
Rental Items
- Rental Equipment
- Hot Water Tank
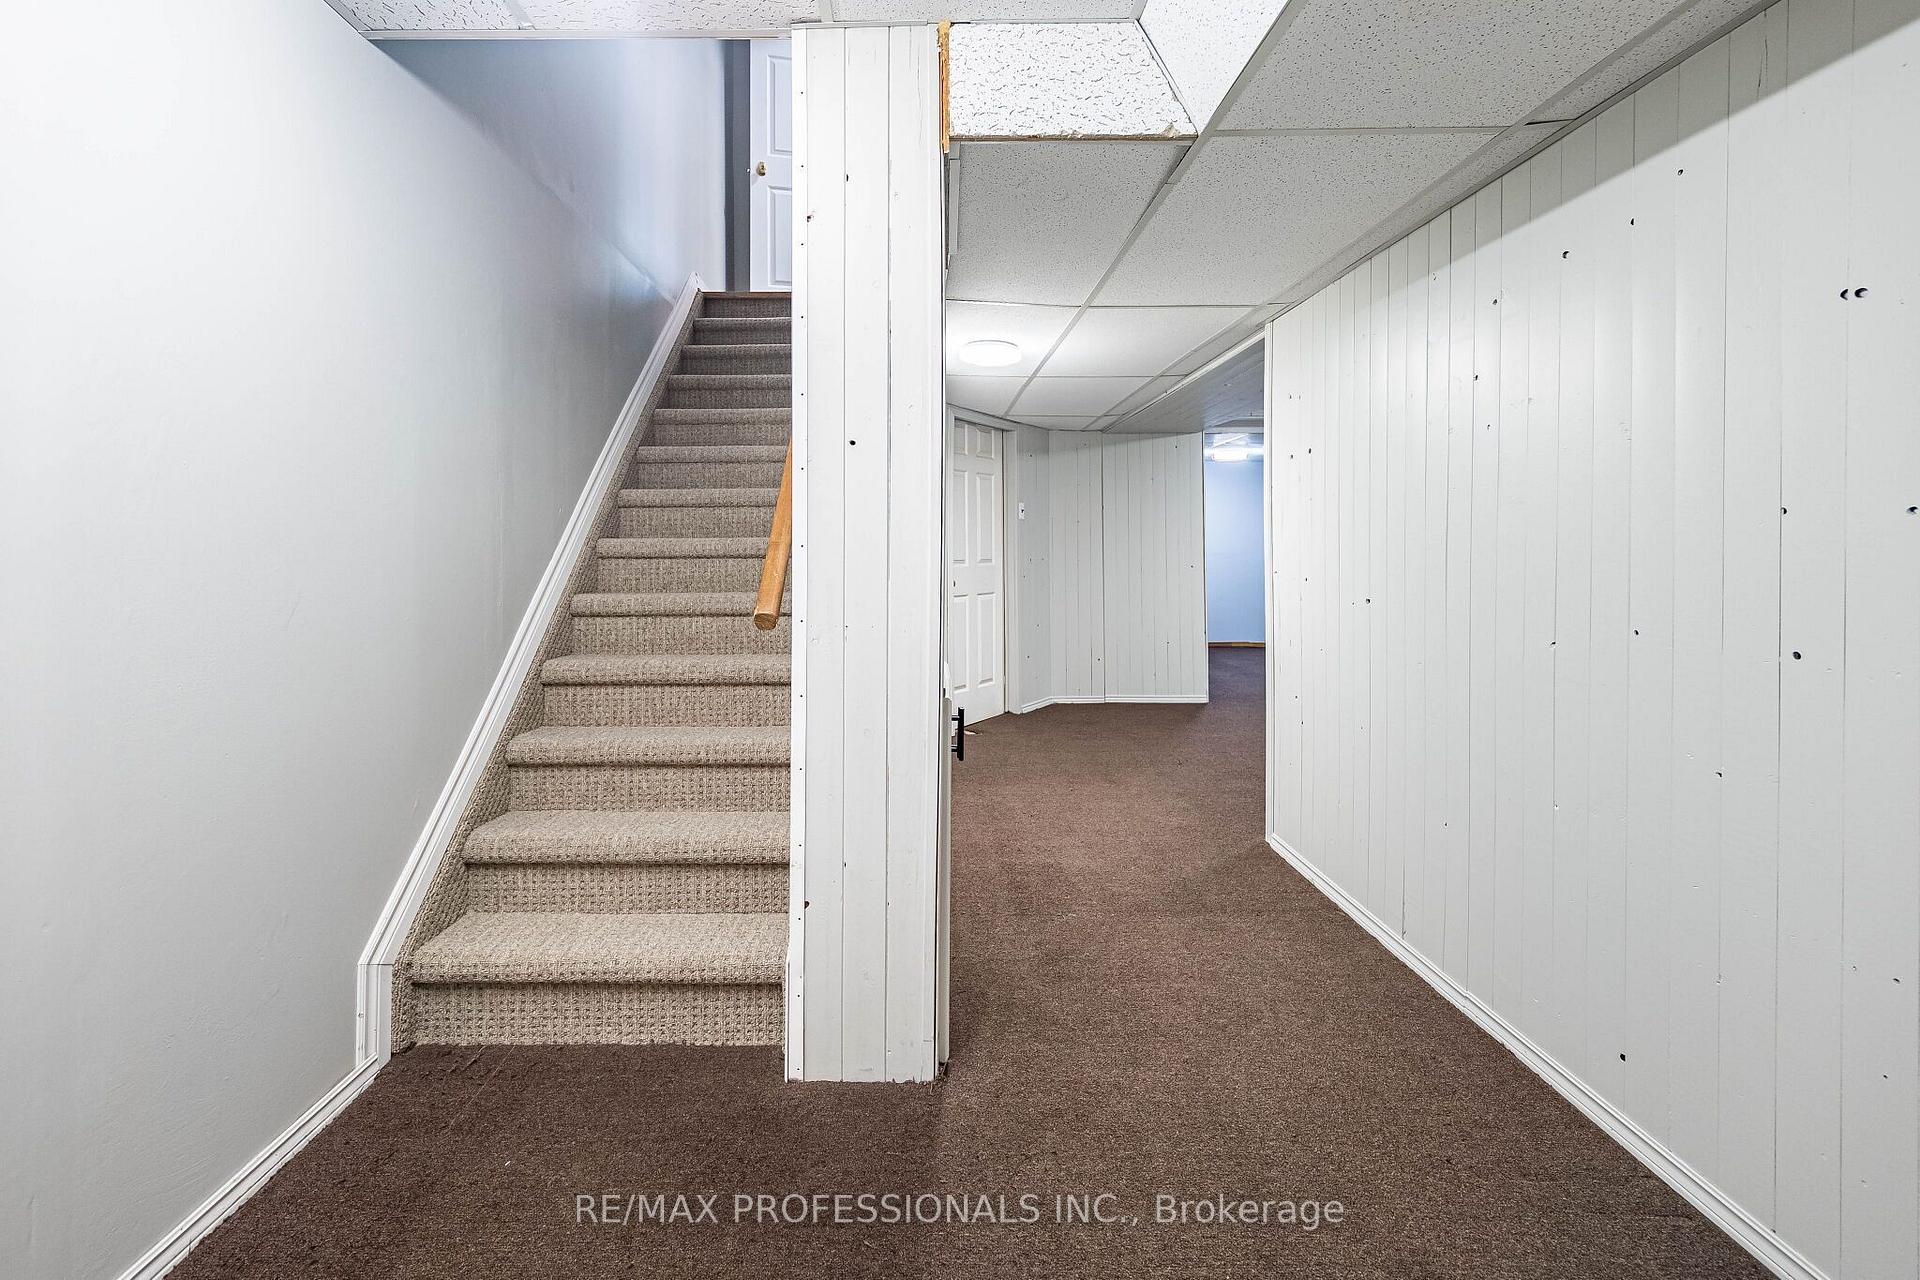
- Basement Type
- Partially Finished
Interior Features
- Pets Permitted
- Yes-with Restrictions
- Laundry Features
- In Basement
- Interior Extras
- None
- Fireplace/Stove
- No
- Elevator
- No
Exterior Features
- Balcony
- None
- Exterior Extras
- Deck
Building
- Building Type
- Condo Townhouse
- Building Style
- 2-Storey
- Condo Corp Number
- 173
Construction
- Exposure
- North East
- Exterior Finish
- Brick
- Special Designation
- Unknown
Inclusions
- Inclusions
- Fridge, Stove, Dishwasher, Clothes Washer, Clothes Dryer, Furnace, Air Conditioning Unit
Parking & Garages
- Garage Type
- Built-In
- Garage Spaces
- 1
- Parking Type
- Exclusive
- Parking Spaces
- 1
- Total Garage And Parking Spaces
- 2
Lockers
- Locker Type
- None
Heating & Cooling
- Heat Source
- Gas
- Heat Type
- Forced Air
- Air Conditioning
- Central Air
- Bedrooms
- 3
- Washrooms
- 3
- Kitchens
- 1
Room sizes
- Living Room—Main level, W/O To Deck, Laminate, Updated
- Dining Room—Main level, Combined w/Living, Laminate, Updated
- Kitchen—Main level, Modern Kitchen, Laminate, Updated
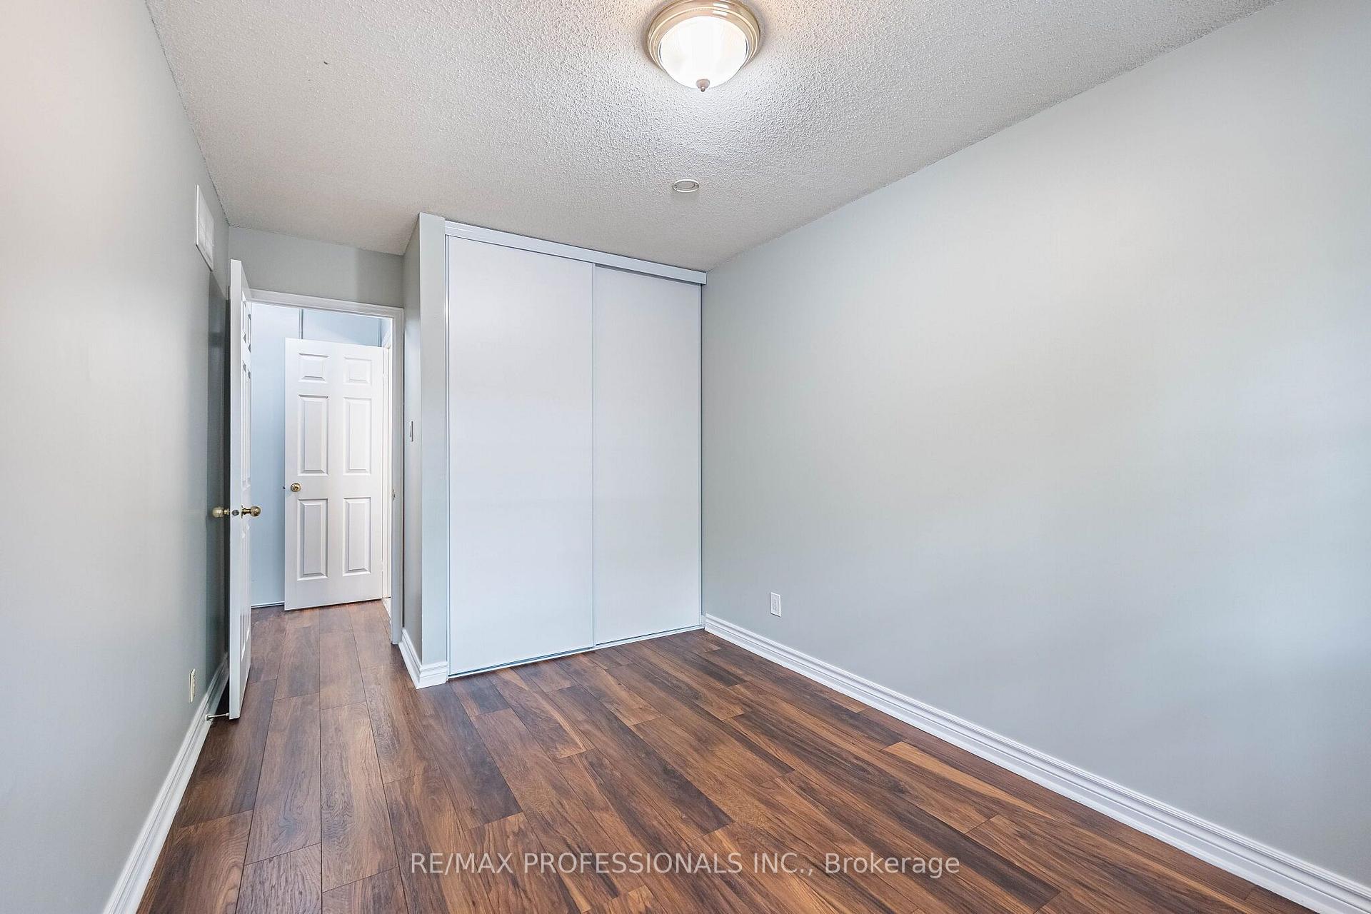
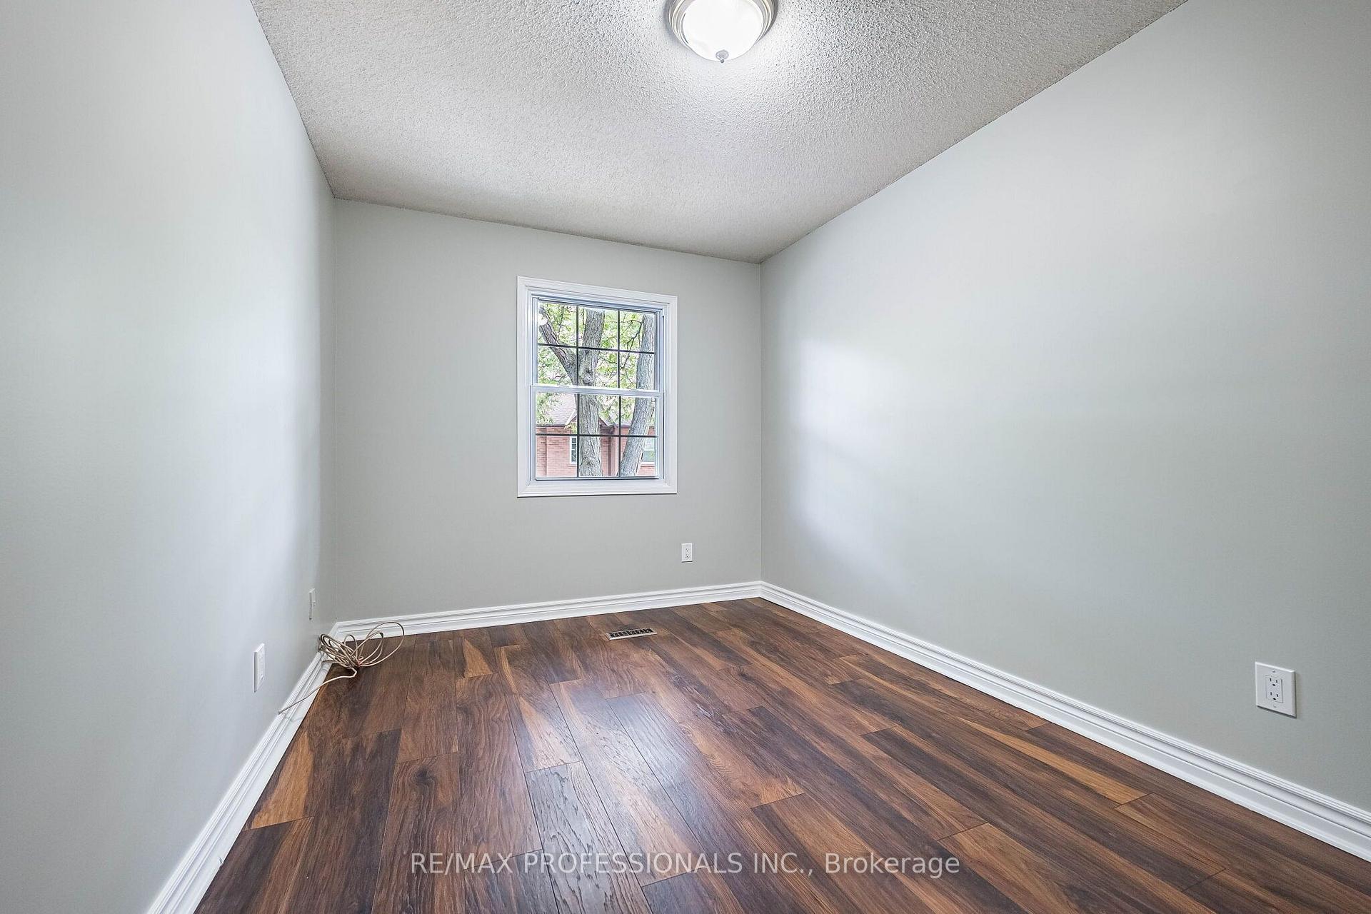
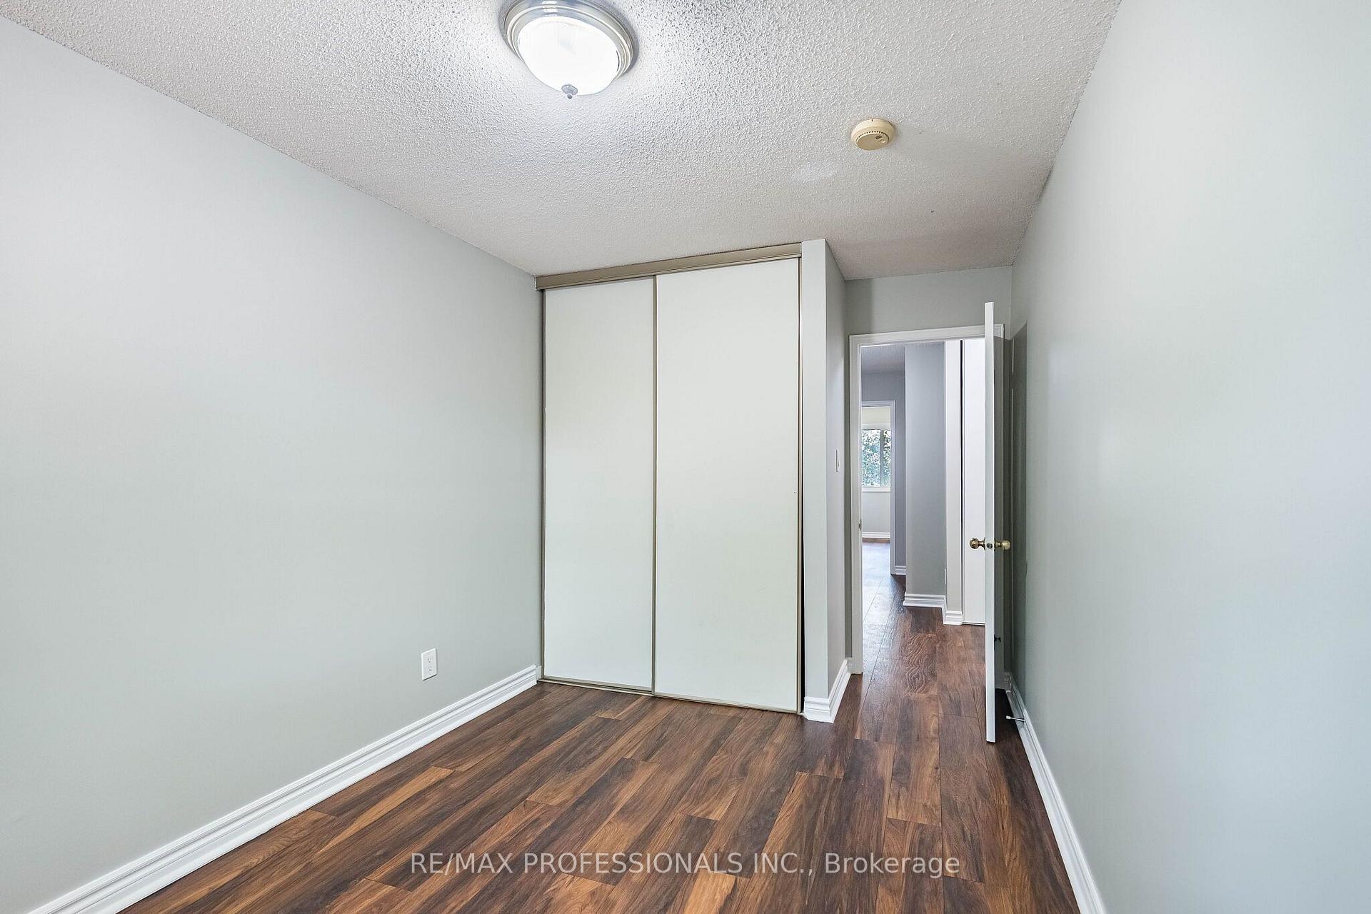
- Bedroom 2—Upper level, Window, Laminate, Closet
- Primary Bedroom—Upper level, Window, Double Closet, 4 Pc Ensuite
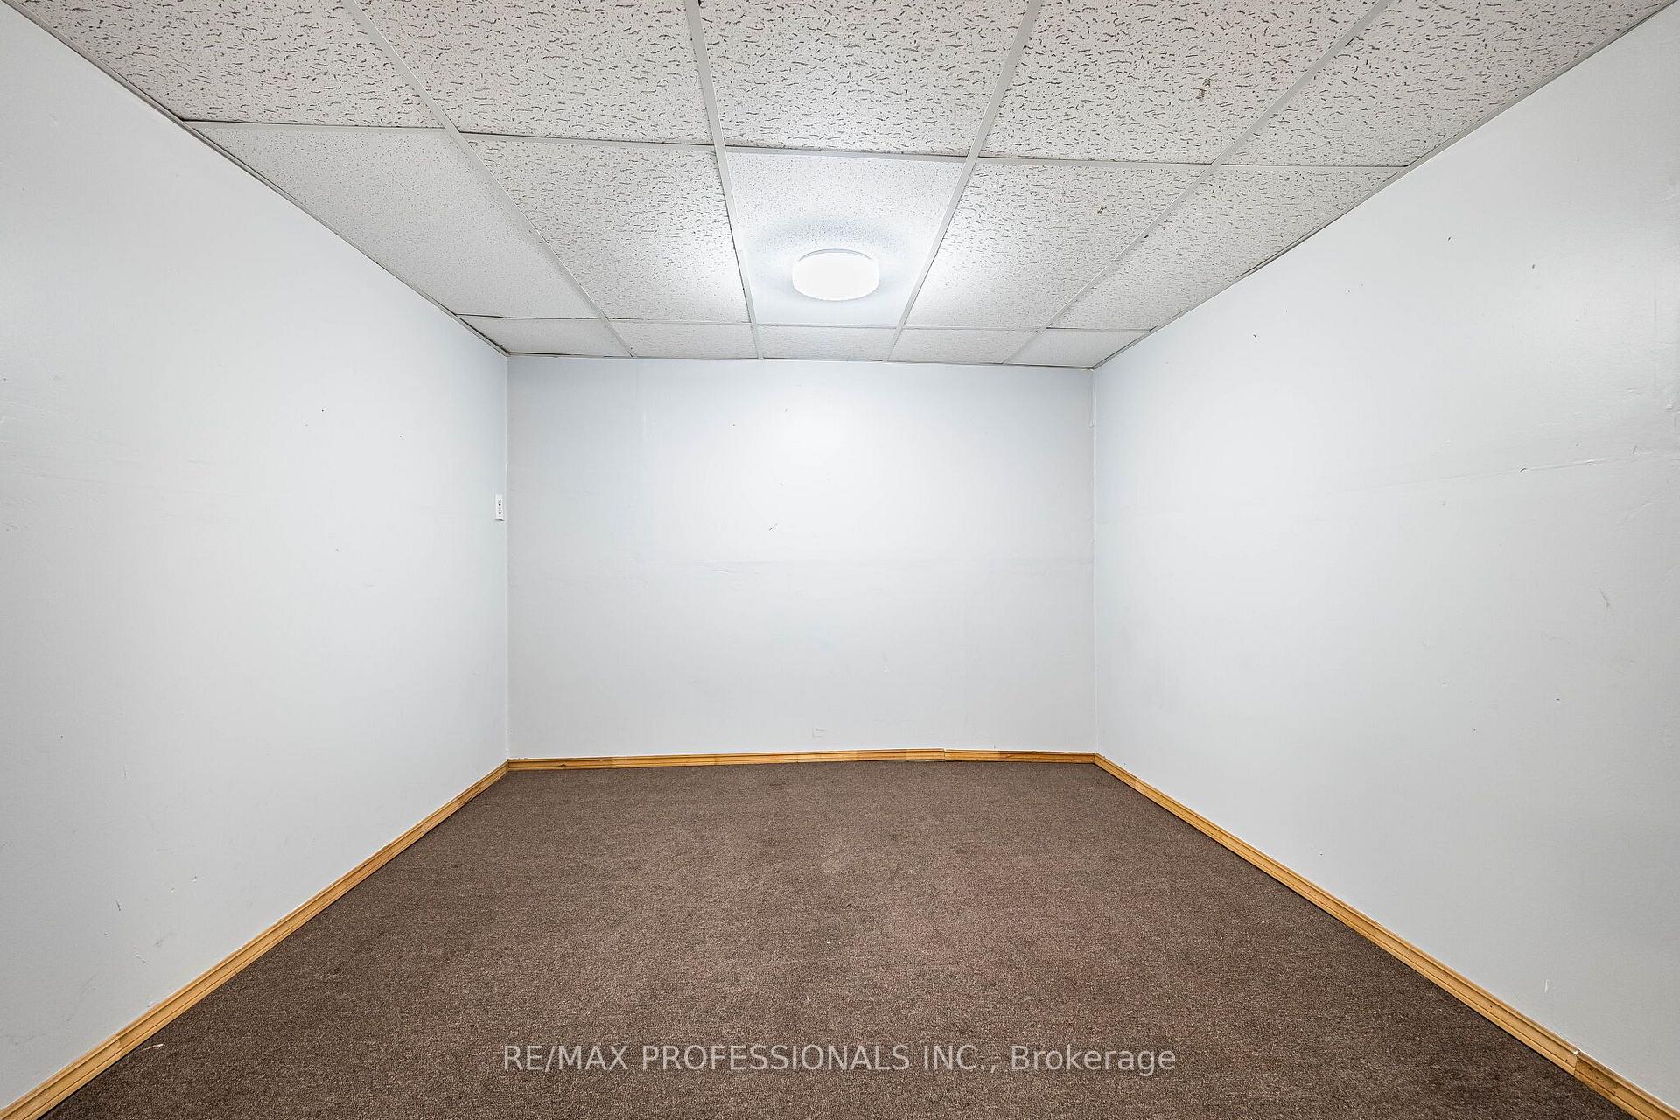
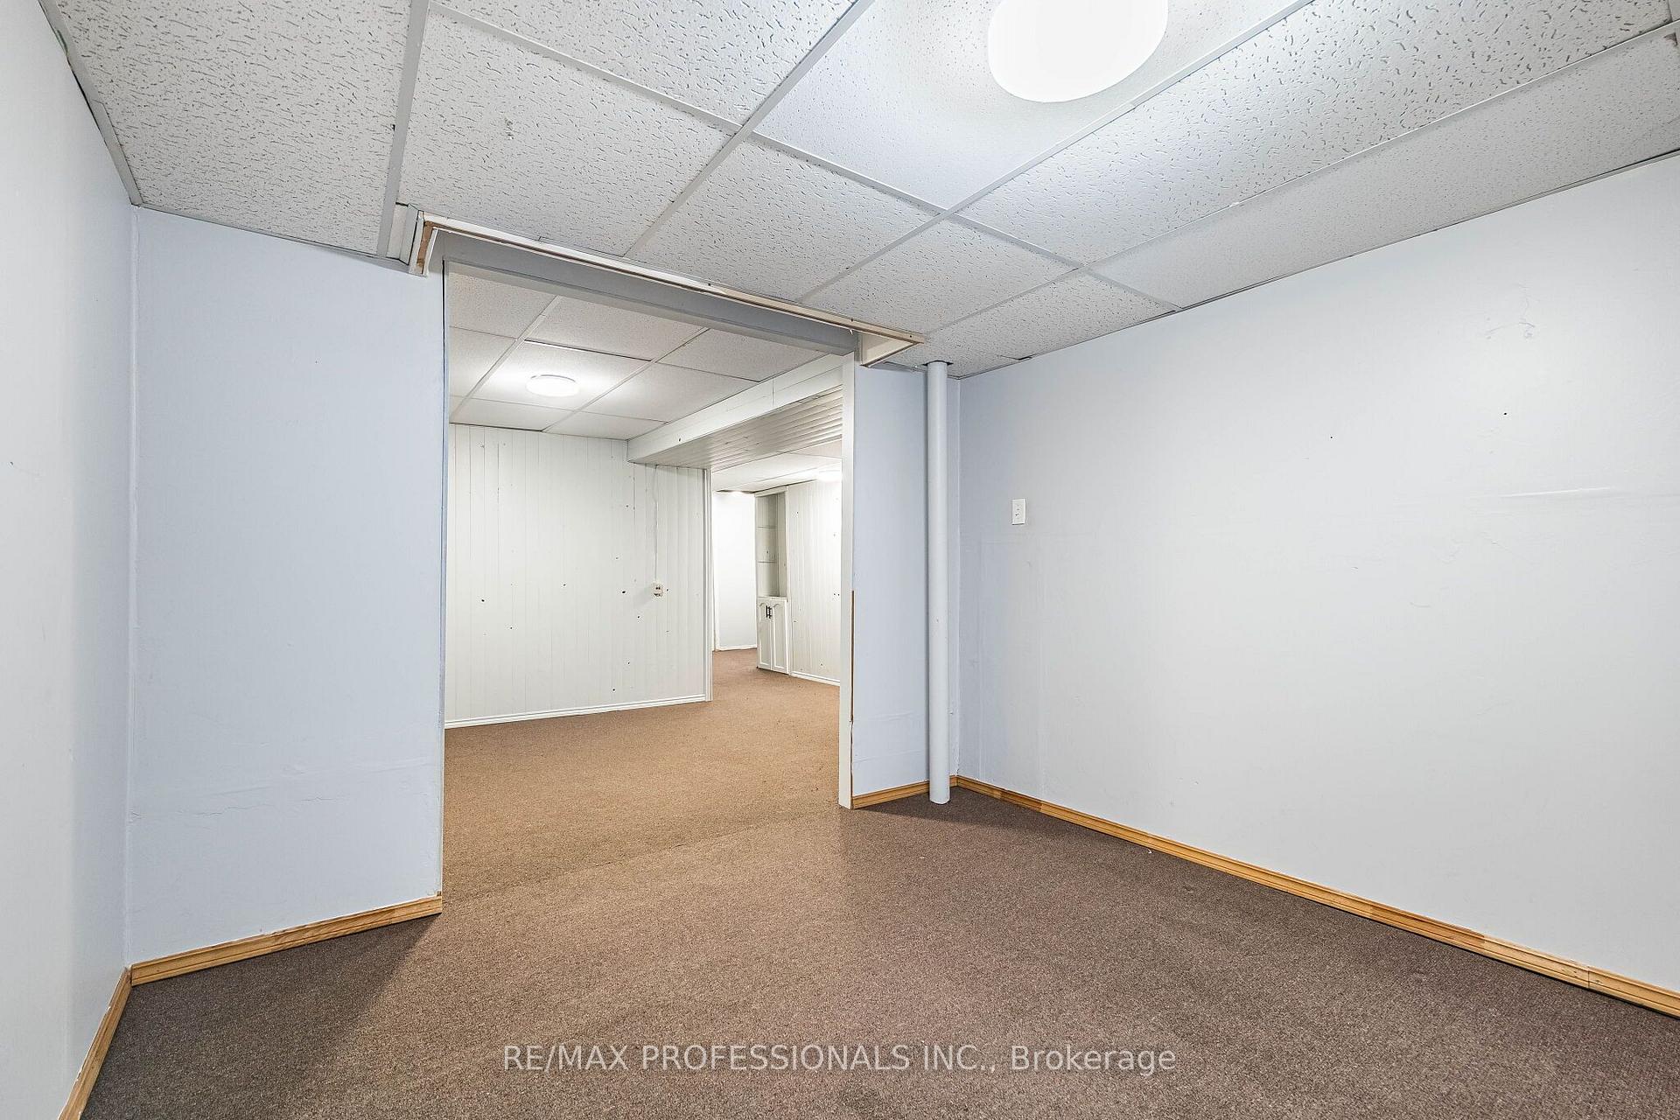
- Recreation—Lower level, Broadloom
- Bedroom 3—Upper level, Window, Laminate, Closet
- Recreation—Lower level, Broadloom
Washrooms
- 2-piece, Main
- 4-piece, Upper
- Municipality
- Oakville
- Neighbourhood
- Wedgewood Creek
- Main cross streets
- Upper Middle/Eighth Line
- Directions
- Upper Middle/Eighth Line
- MLS® number
- W14090568
- Data source
- Toronto Regional Real Estate Board
- Listed on
- 2026-10-17
- Updated on
- 2026-10-17
- Days on market
- 1 day
- Possession date
- 2026-11-20
- Possession type
- Flexible
- Co-op commission
- 2.5
- Seller
- Listed by
- RE/MAX PROFESSIONALS INC.
Home Market Value
Current home valuation for Unit 23, 2004 Glenada Crescent, Oakville, Wedgewood Creek, Oakville, ON. Listed for $774,900
HOMEH Estimate
$731,834
Estimated Sales Range
$578,149 - $885,519
HOMEH Estimate for Unit 23, 2004 Glenada Crescent, Oakville, Wedgewood Creek
Calculated with a real agent's CMA method — 45+ years of experience, codified. Not an AI guess.
For the owner
Is this your home? Track its value.
Get this home's HOMEH Estimate by email once a month, with how many homes are for sale around you.
Mortgage Payment Calculator
Compare up to 4 down payment scenarios
5% on first $500K + 10% on $274,900 over $500K
$52,490
| Scenario 1 | Scenario 2 | Scenario 3 | Scenario 4 | |
|---|---|---|---|---|
−Down payment | % $ | % $ | % $ | % $ |
+CMHC insurance | $28,888 | $21,620 | $18,443 | $0 |
=Total mortgage | $751,095 | $719,030 | $677,108 | $619,920 |
Amortization | ||||
Mortgage rate | % | % | % | % |
| Payment frequency | ||||
=Mortgage payment | $3,667monthly | $3,511monthly | $3,306monthly | $3,027monthly |
Land Transfer Tax
$11,973
$11,973
Around this home
No schools found nearby
Data provided by OpenStreetMap & Fraser Institute School Rankings
Ask HOMEH
New!Hi there!
👋Text or call (416) 301-9001
Recommended for you
Based on homes you've looked at.
No recommended properties found.
Nearby similar homes
No nearby properties found.
More real estate resources
Other homes nearby
Explore this area
Nearby neighbourhoods
No nearby listings available.