
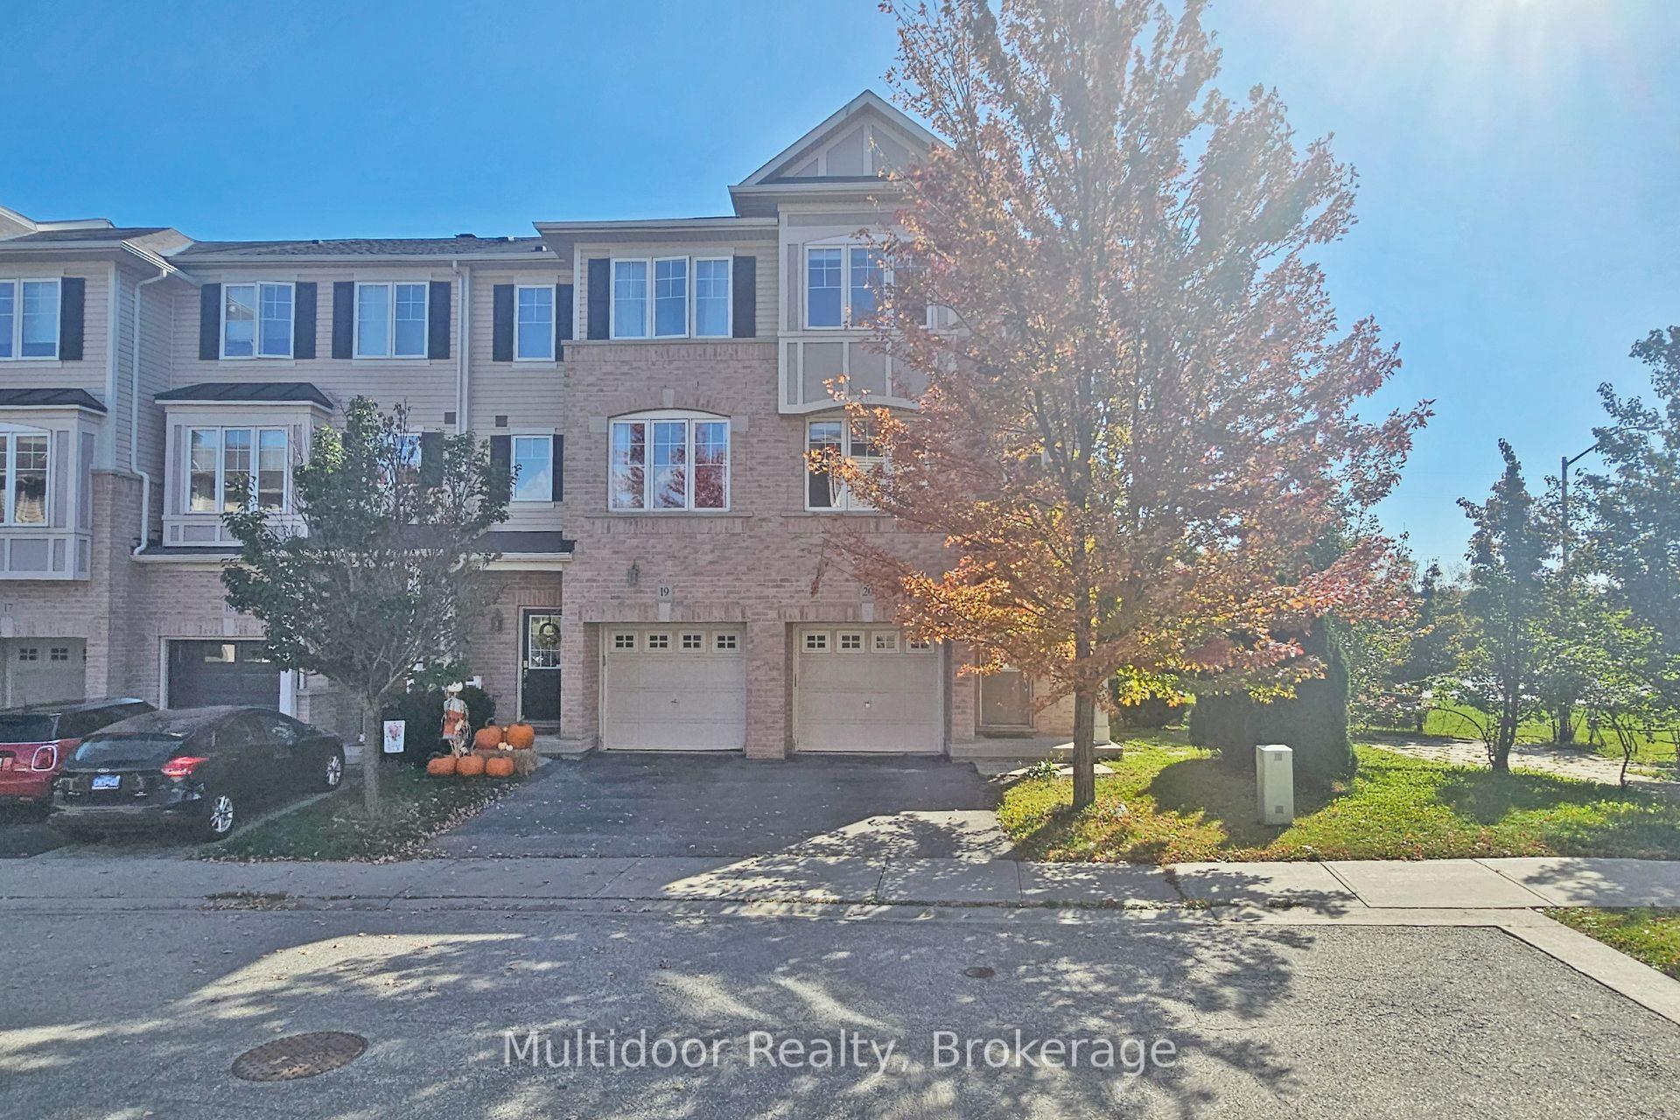
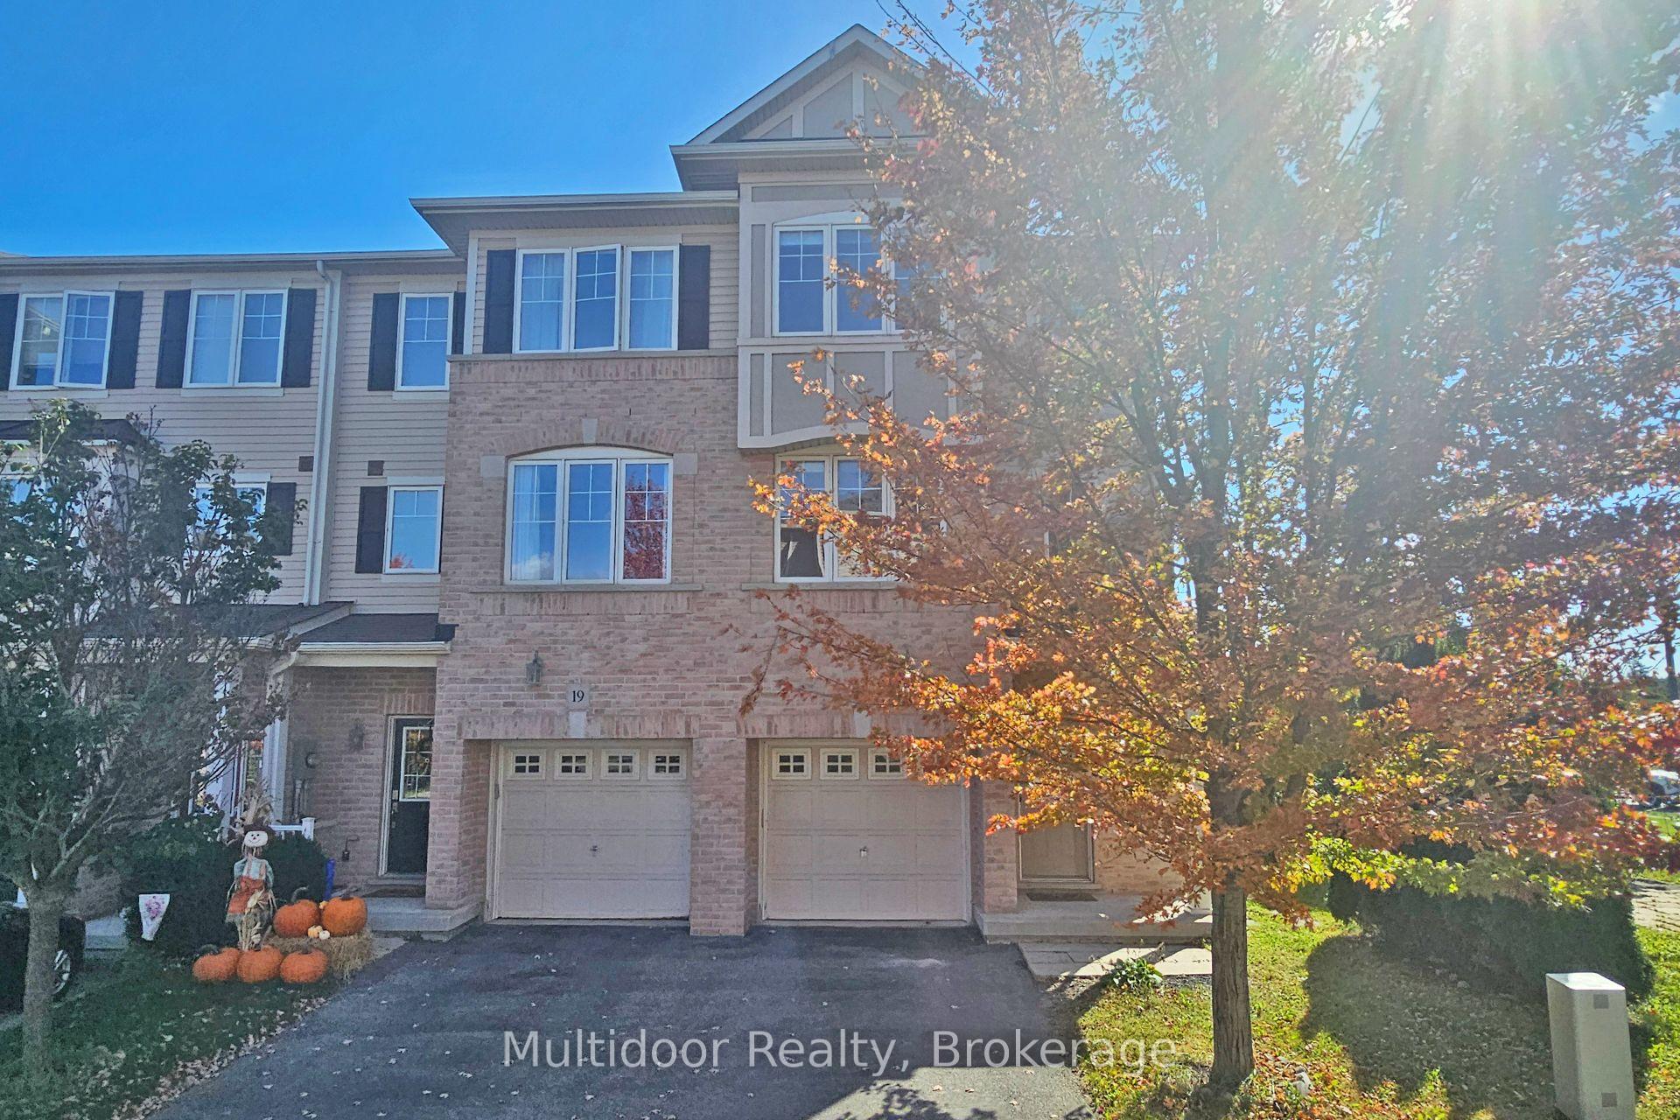
Unit 20, 2006 Trawden Way
Oakville (Bronte Creek), ON L6M 0M1
Included in Rent: None
- 3Bedrooms
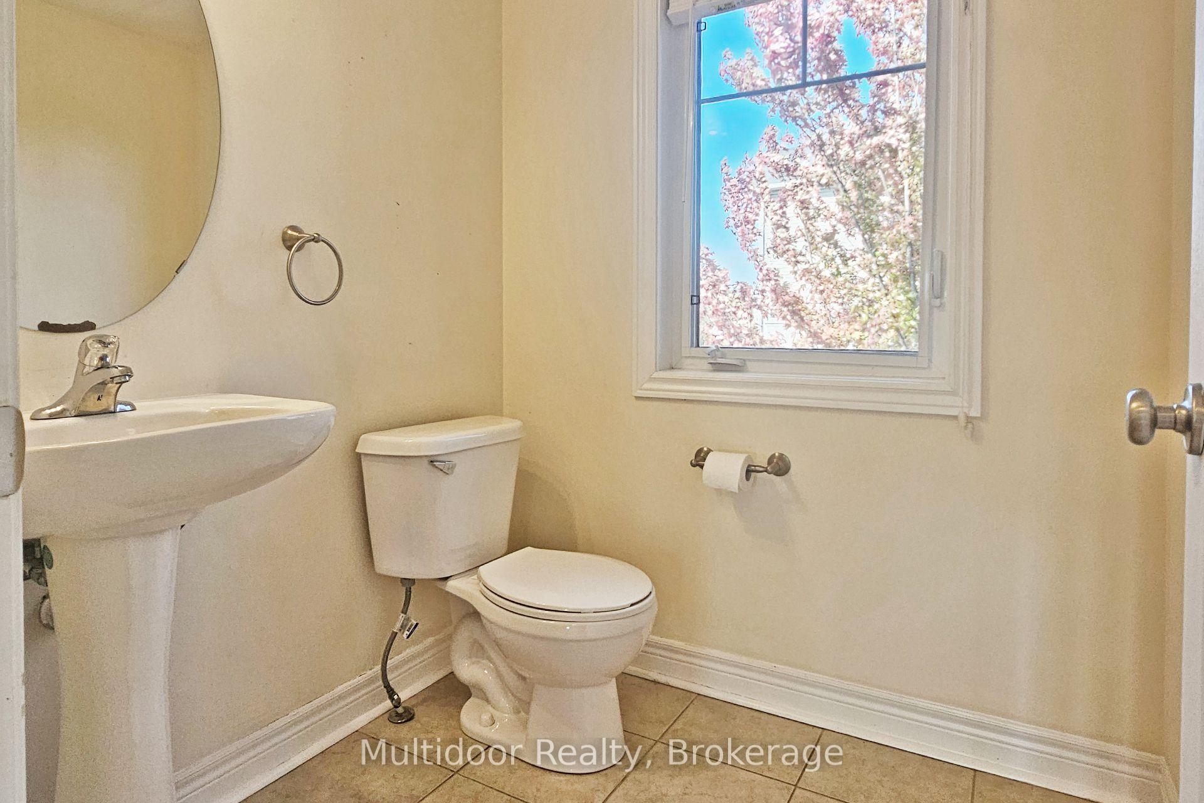
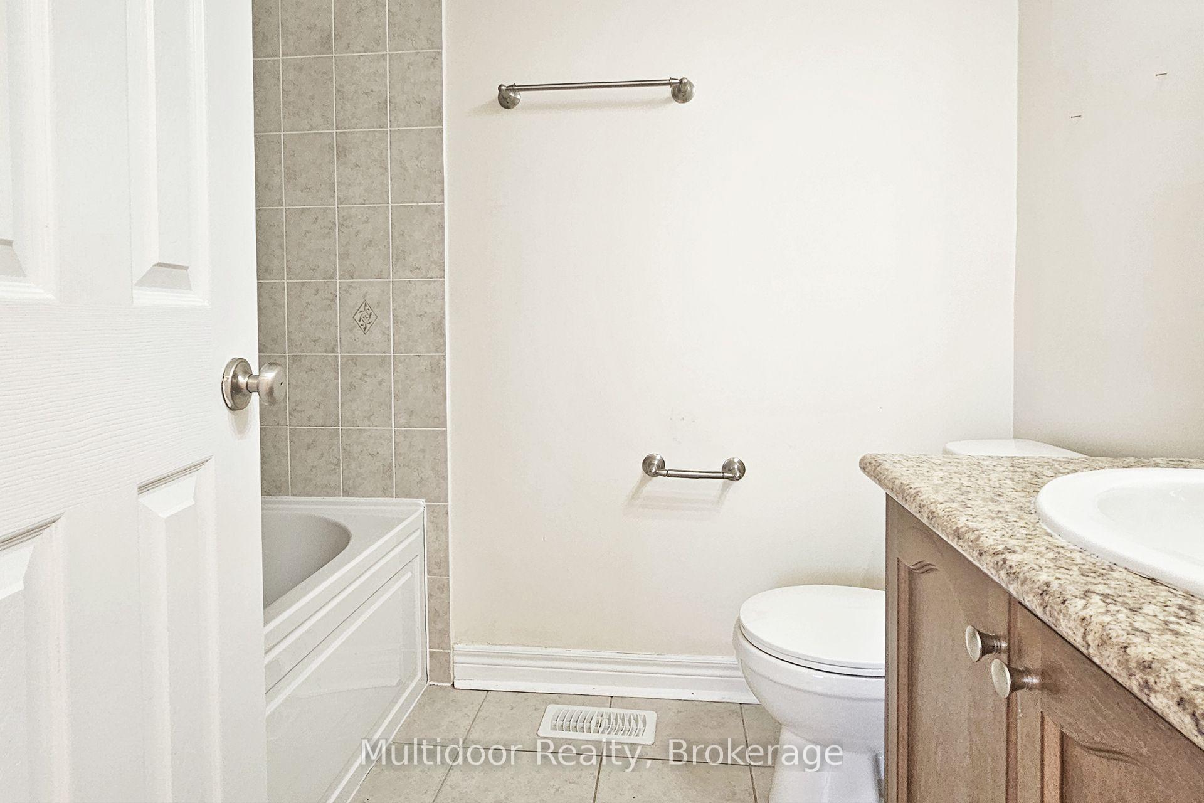
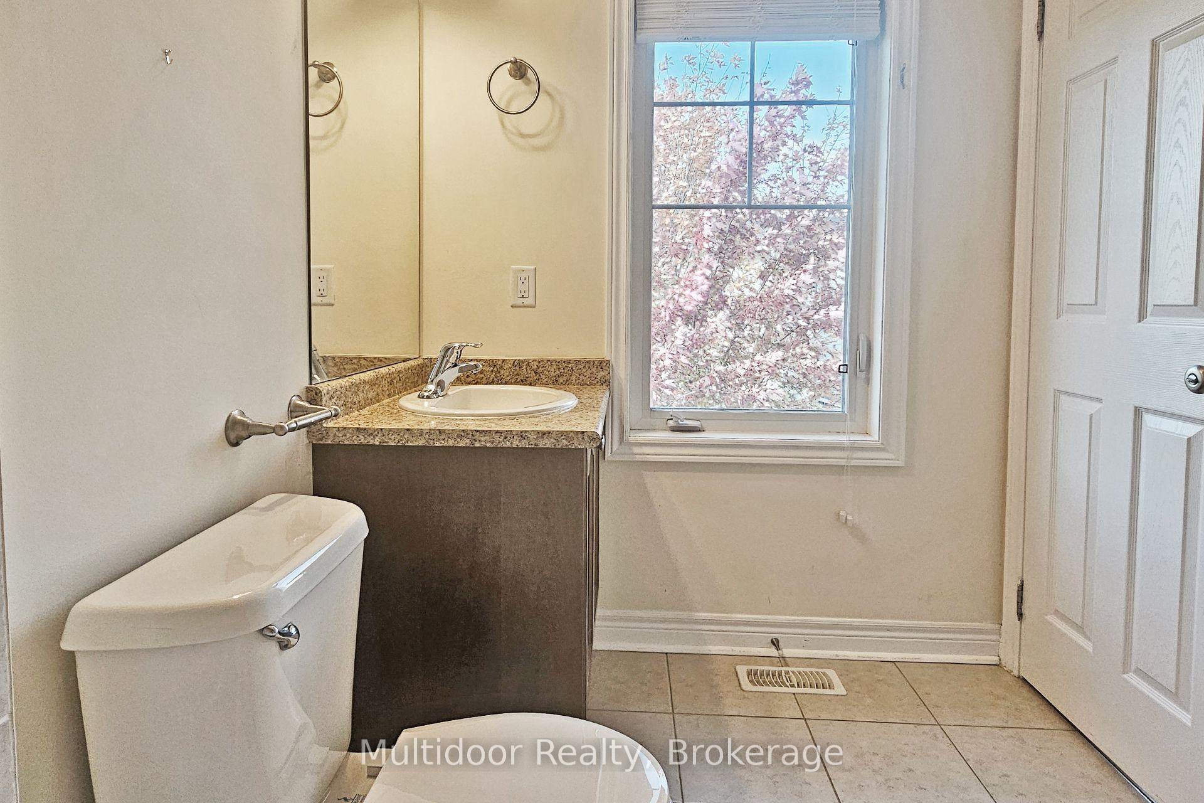
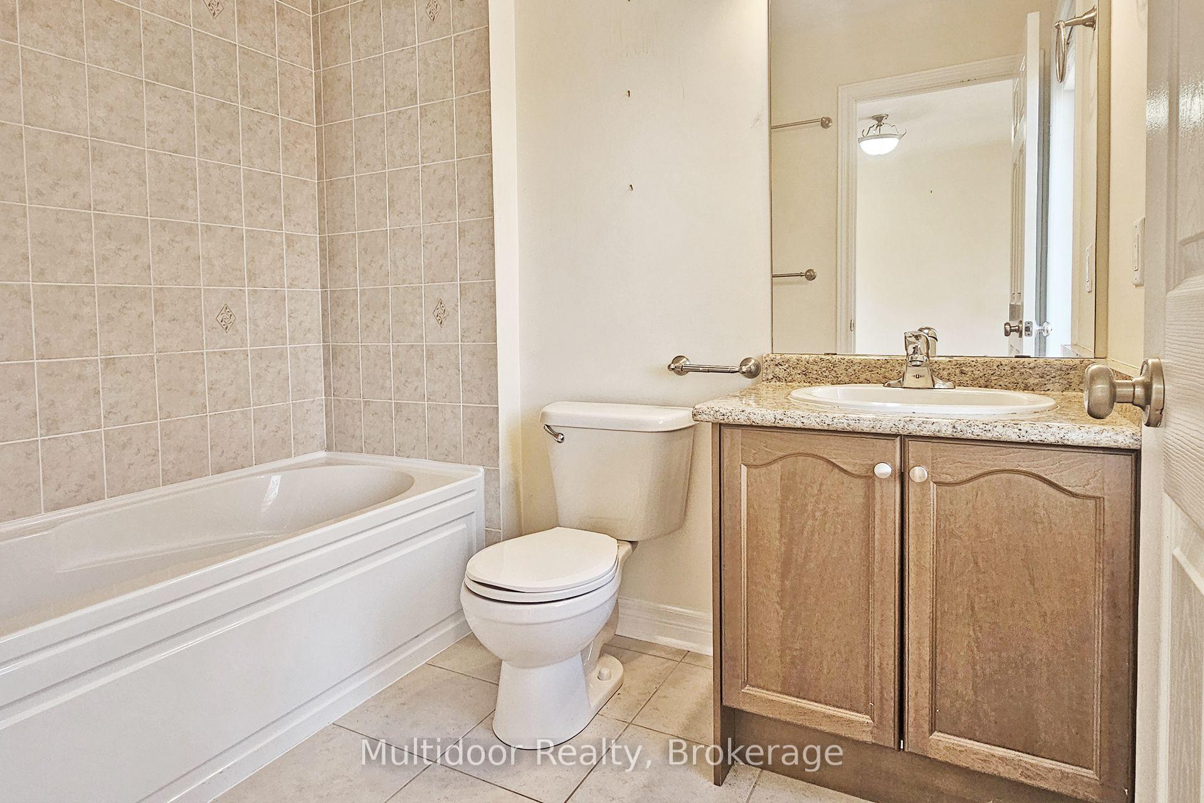
- 3Bathrooms
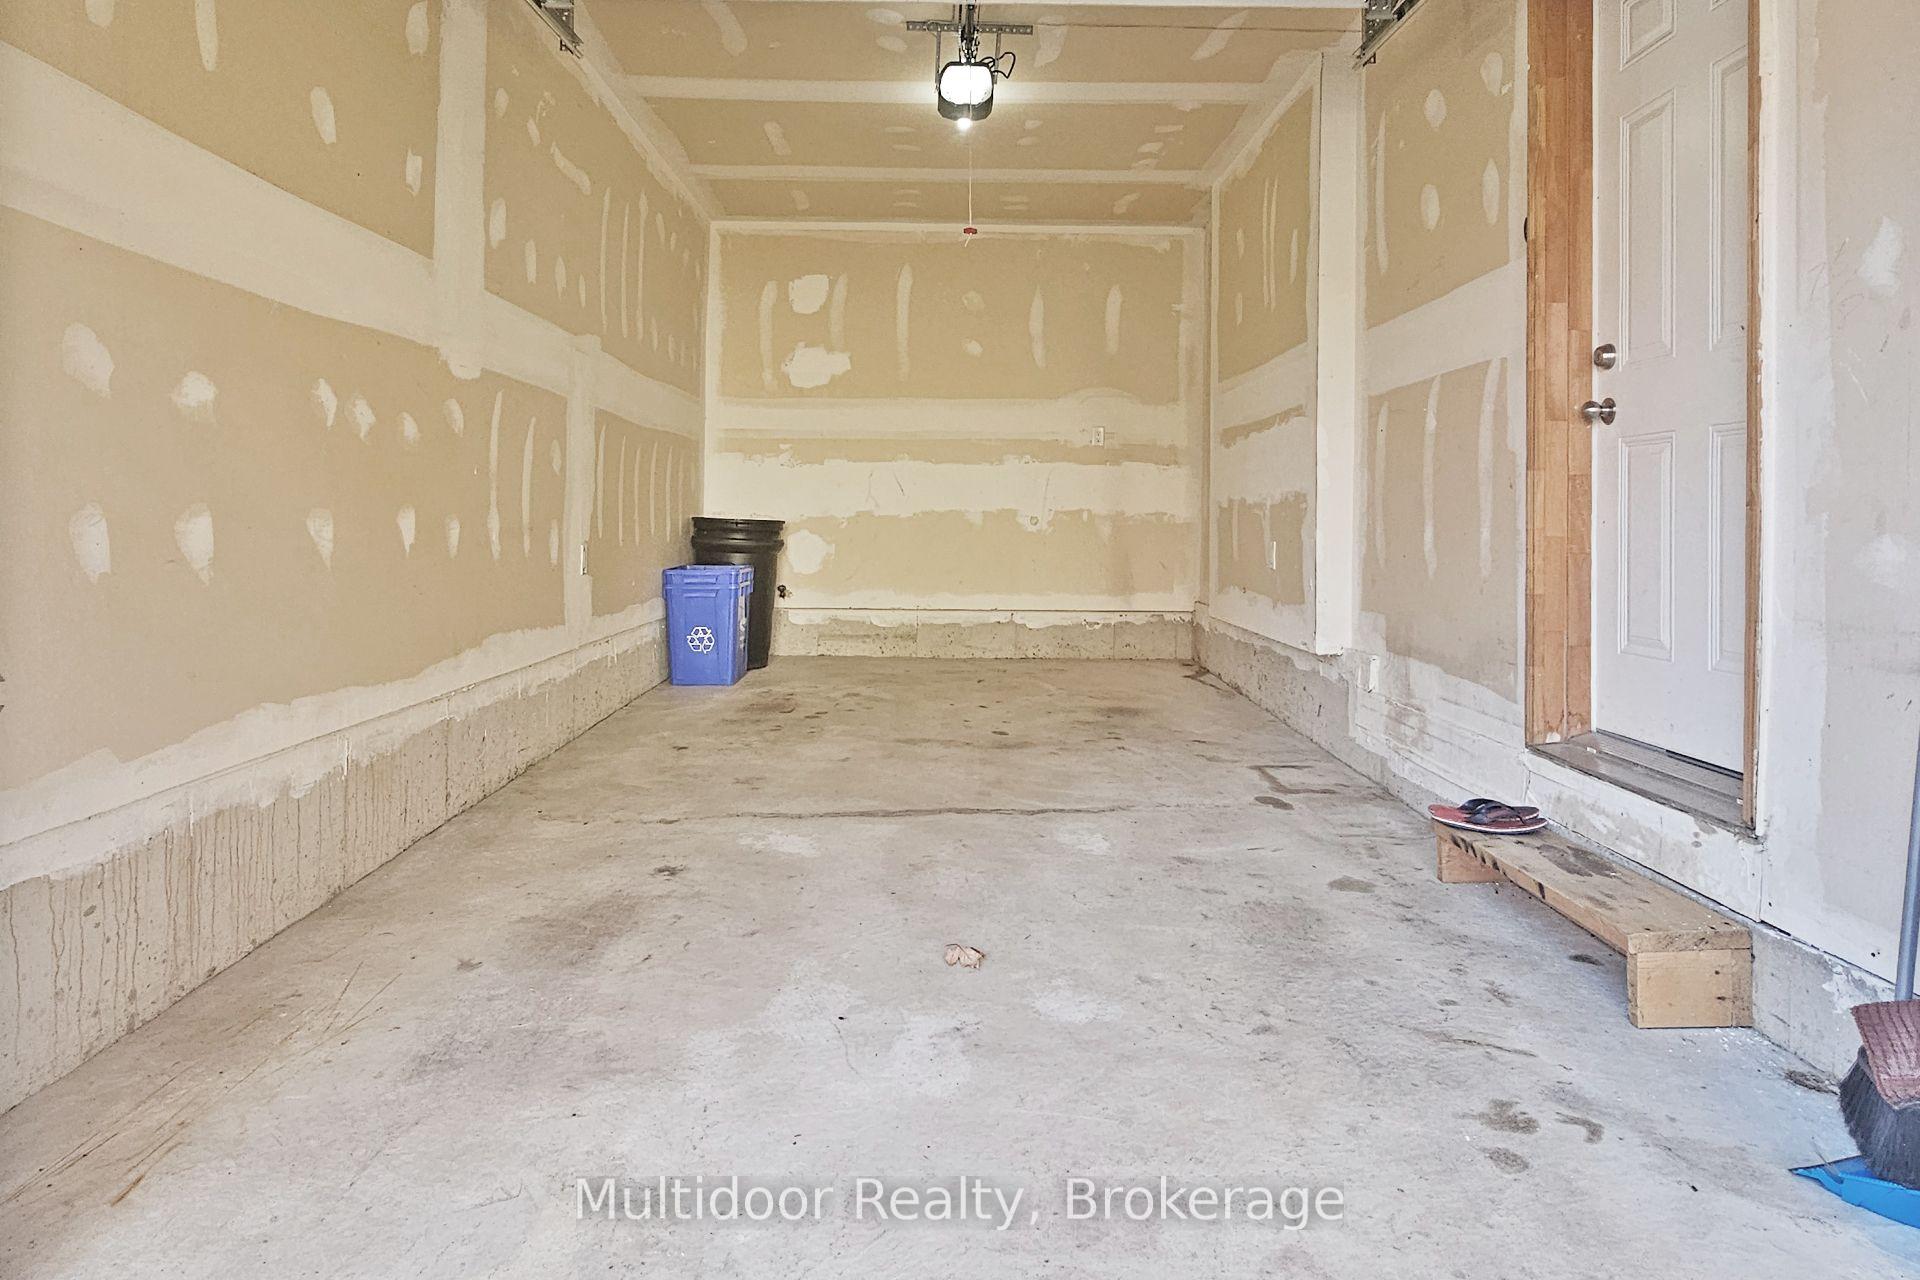
- 1Garage
- 1.5K~2KSq.Ft.
- Oct 9Available
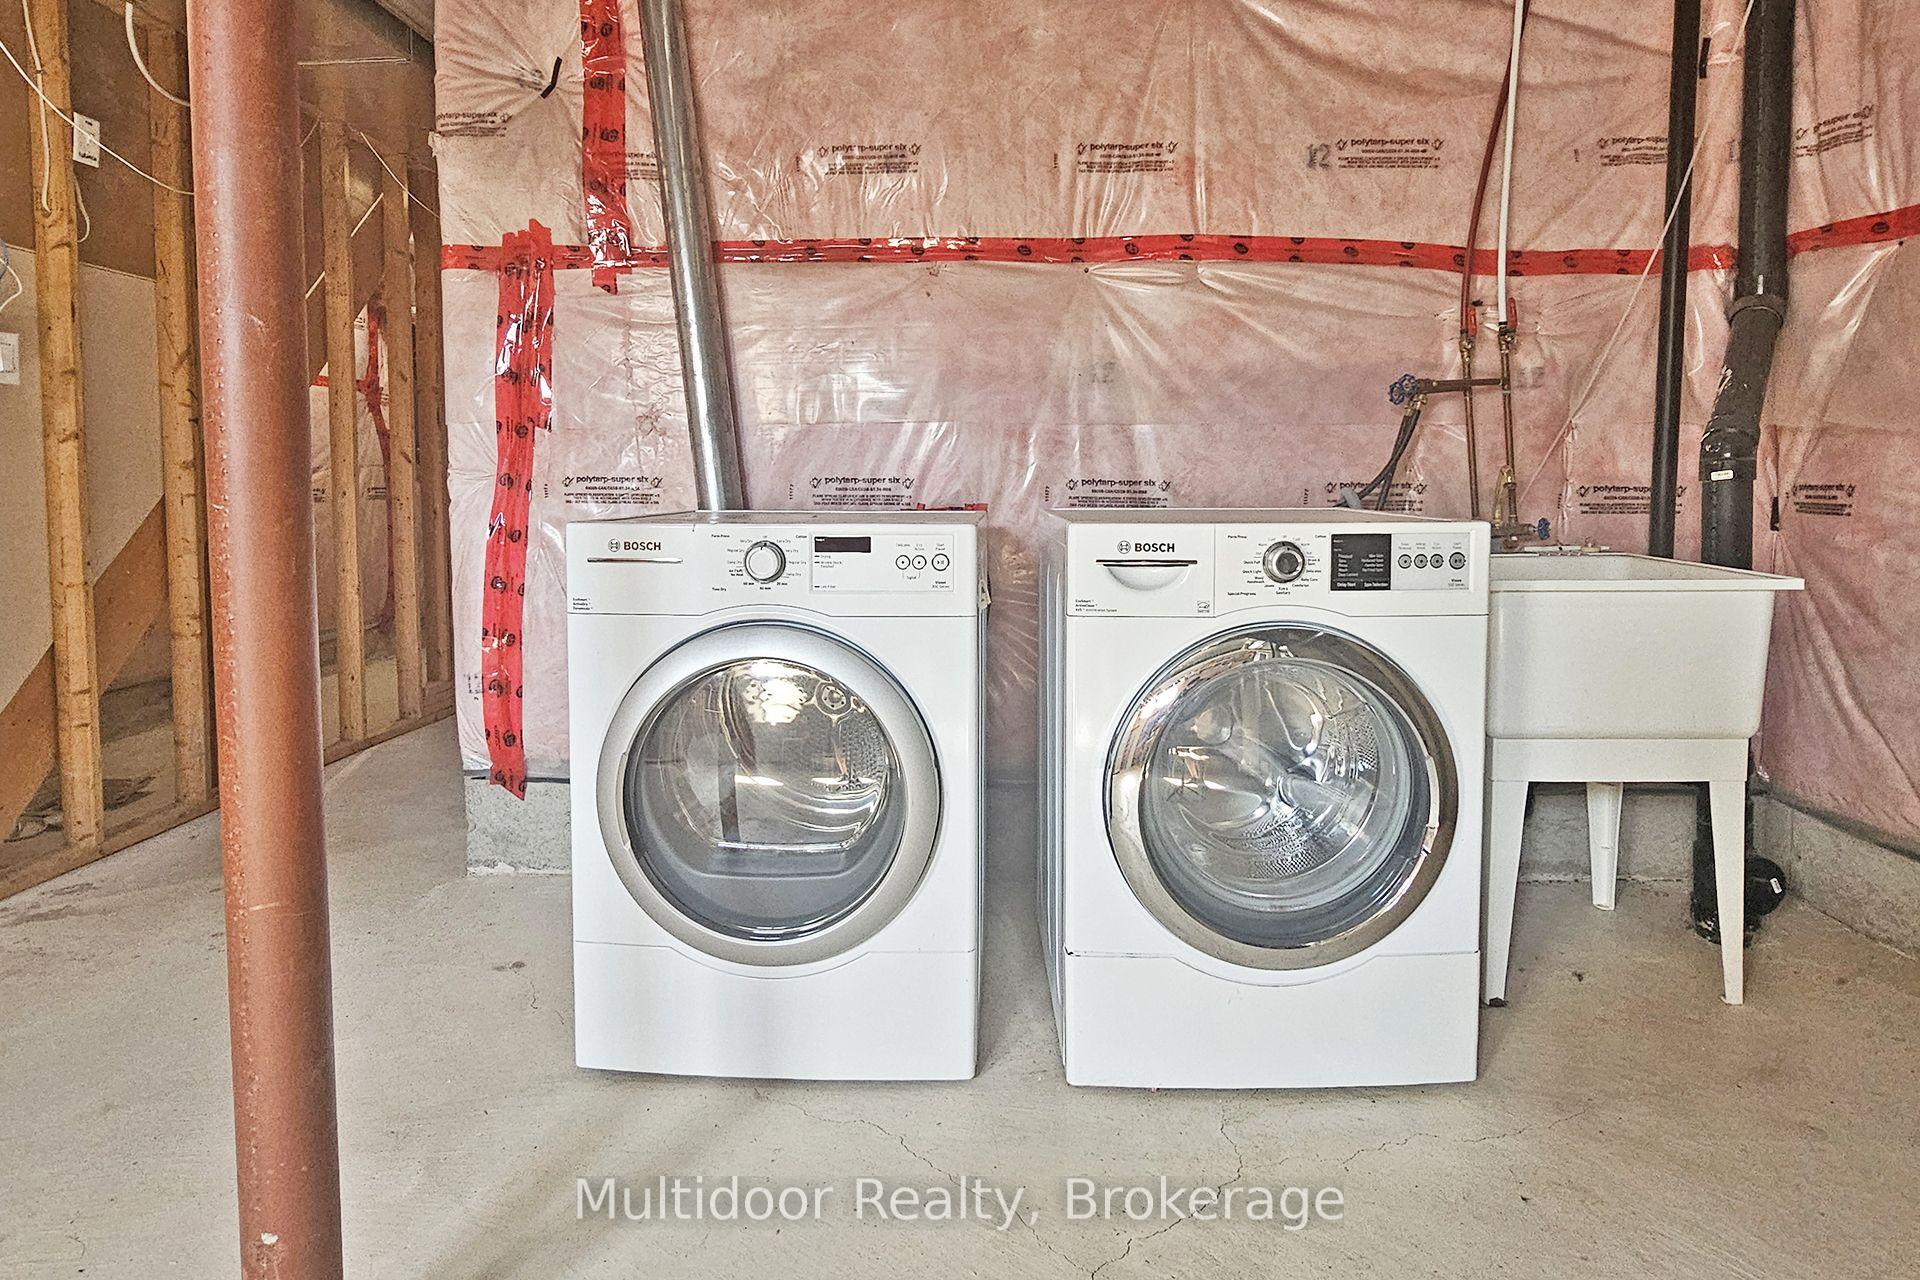
- EnsuiteLaundry
- Entire PropertyFor Lease
- Unfurnished
Sale & price history
- Login to See Prices
Rented2026-10-09 – 2026-10-15
MLS® w13879432
Real estate boards require you to or to see the full details of this property.
*Sold prices and complete sale & price history are regulated data. Under the Trust in Real Estate Services Act, 2002 (TRESA) and the rules of the Real Estate Council of Ontario (RECO), and pursuant to the Multiple Listing Service® rules of the Canadian Real Estate Association (CREA) and the Toronto Regional Real Estate Board (TRREB), this information may be shown only to registered users who have agreed to the applicable terms of use (a Virtual Office Website, or "VOW," arrangement). HOMEH Inc., Brokerage therefore provides it to signed-in members only. Creating an account is free and takes under a minute.
Unit 20, 2006 Trawden Way, Oakville(opens Google Maps in a new tab)
Summarized Description
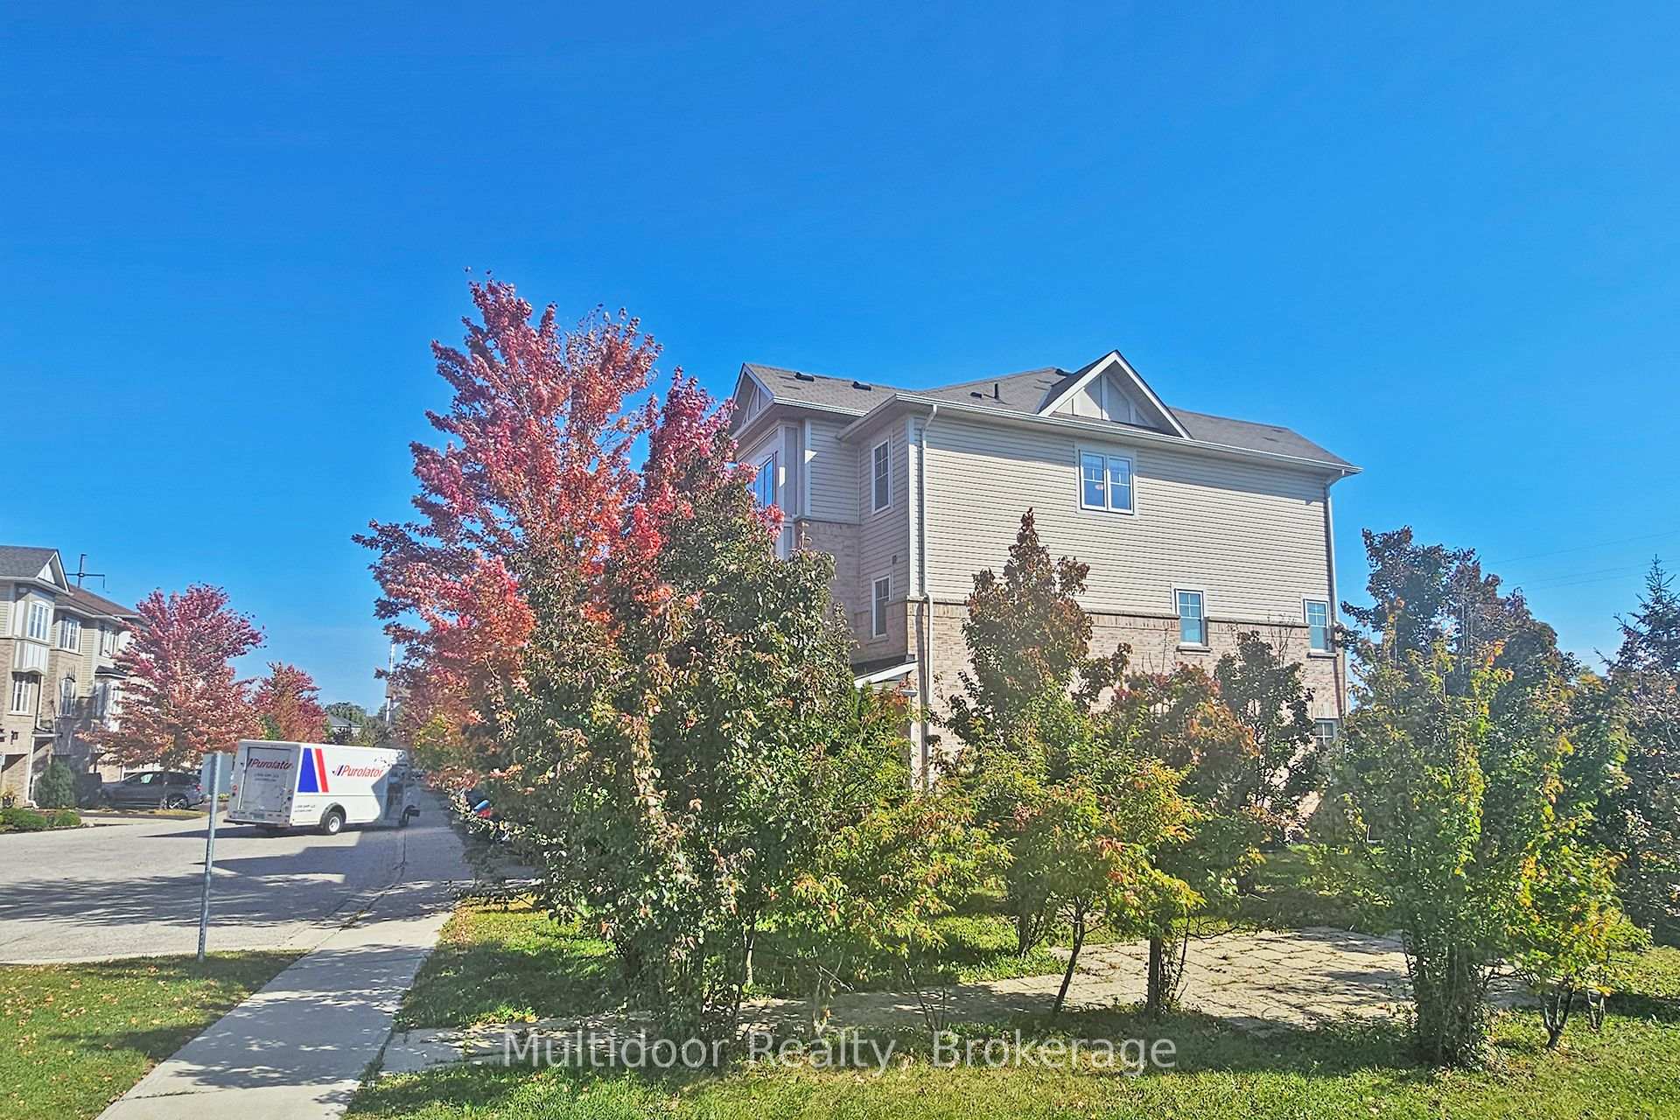
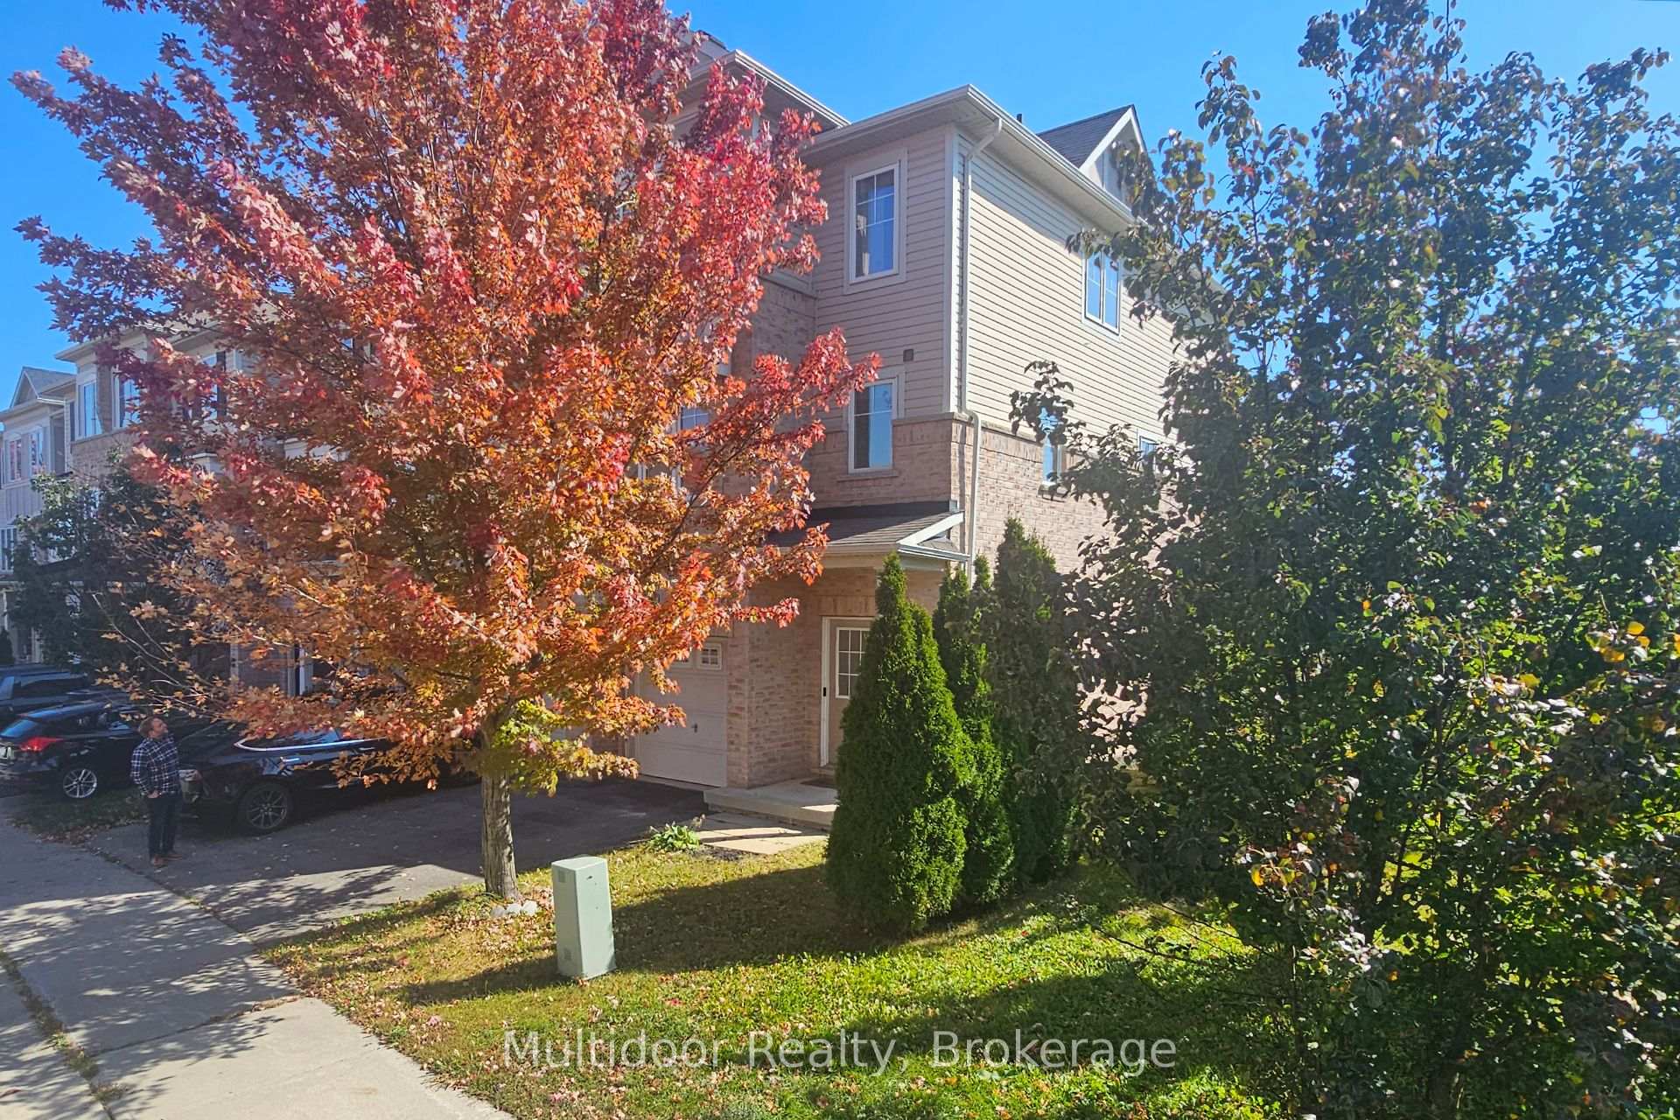
- Exceptional corner unit in prestigious Bronte Creek
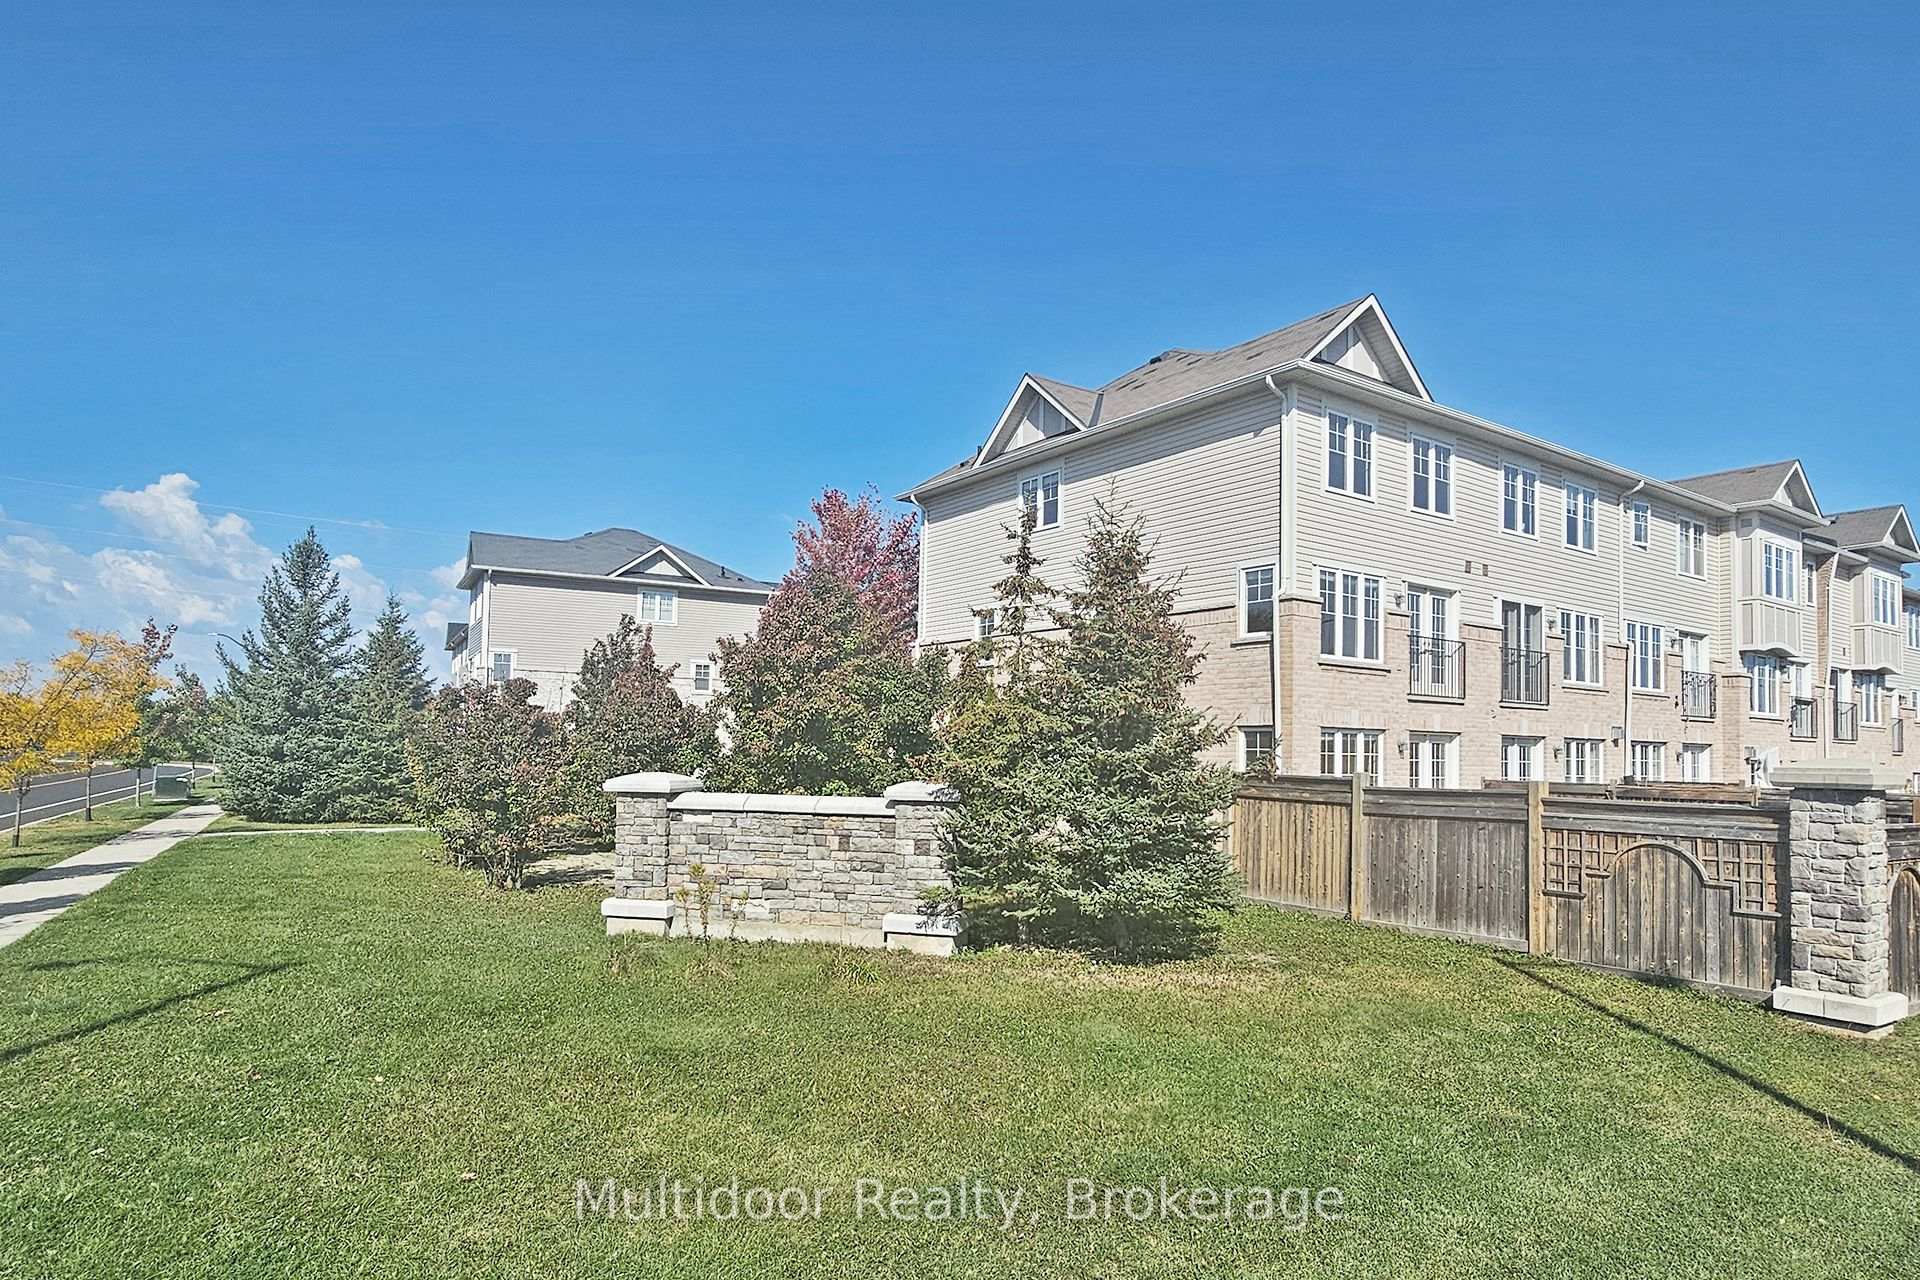
- Private backyard ideal for family living
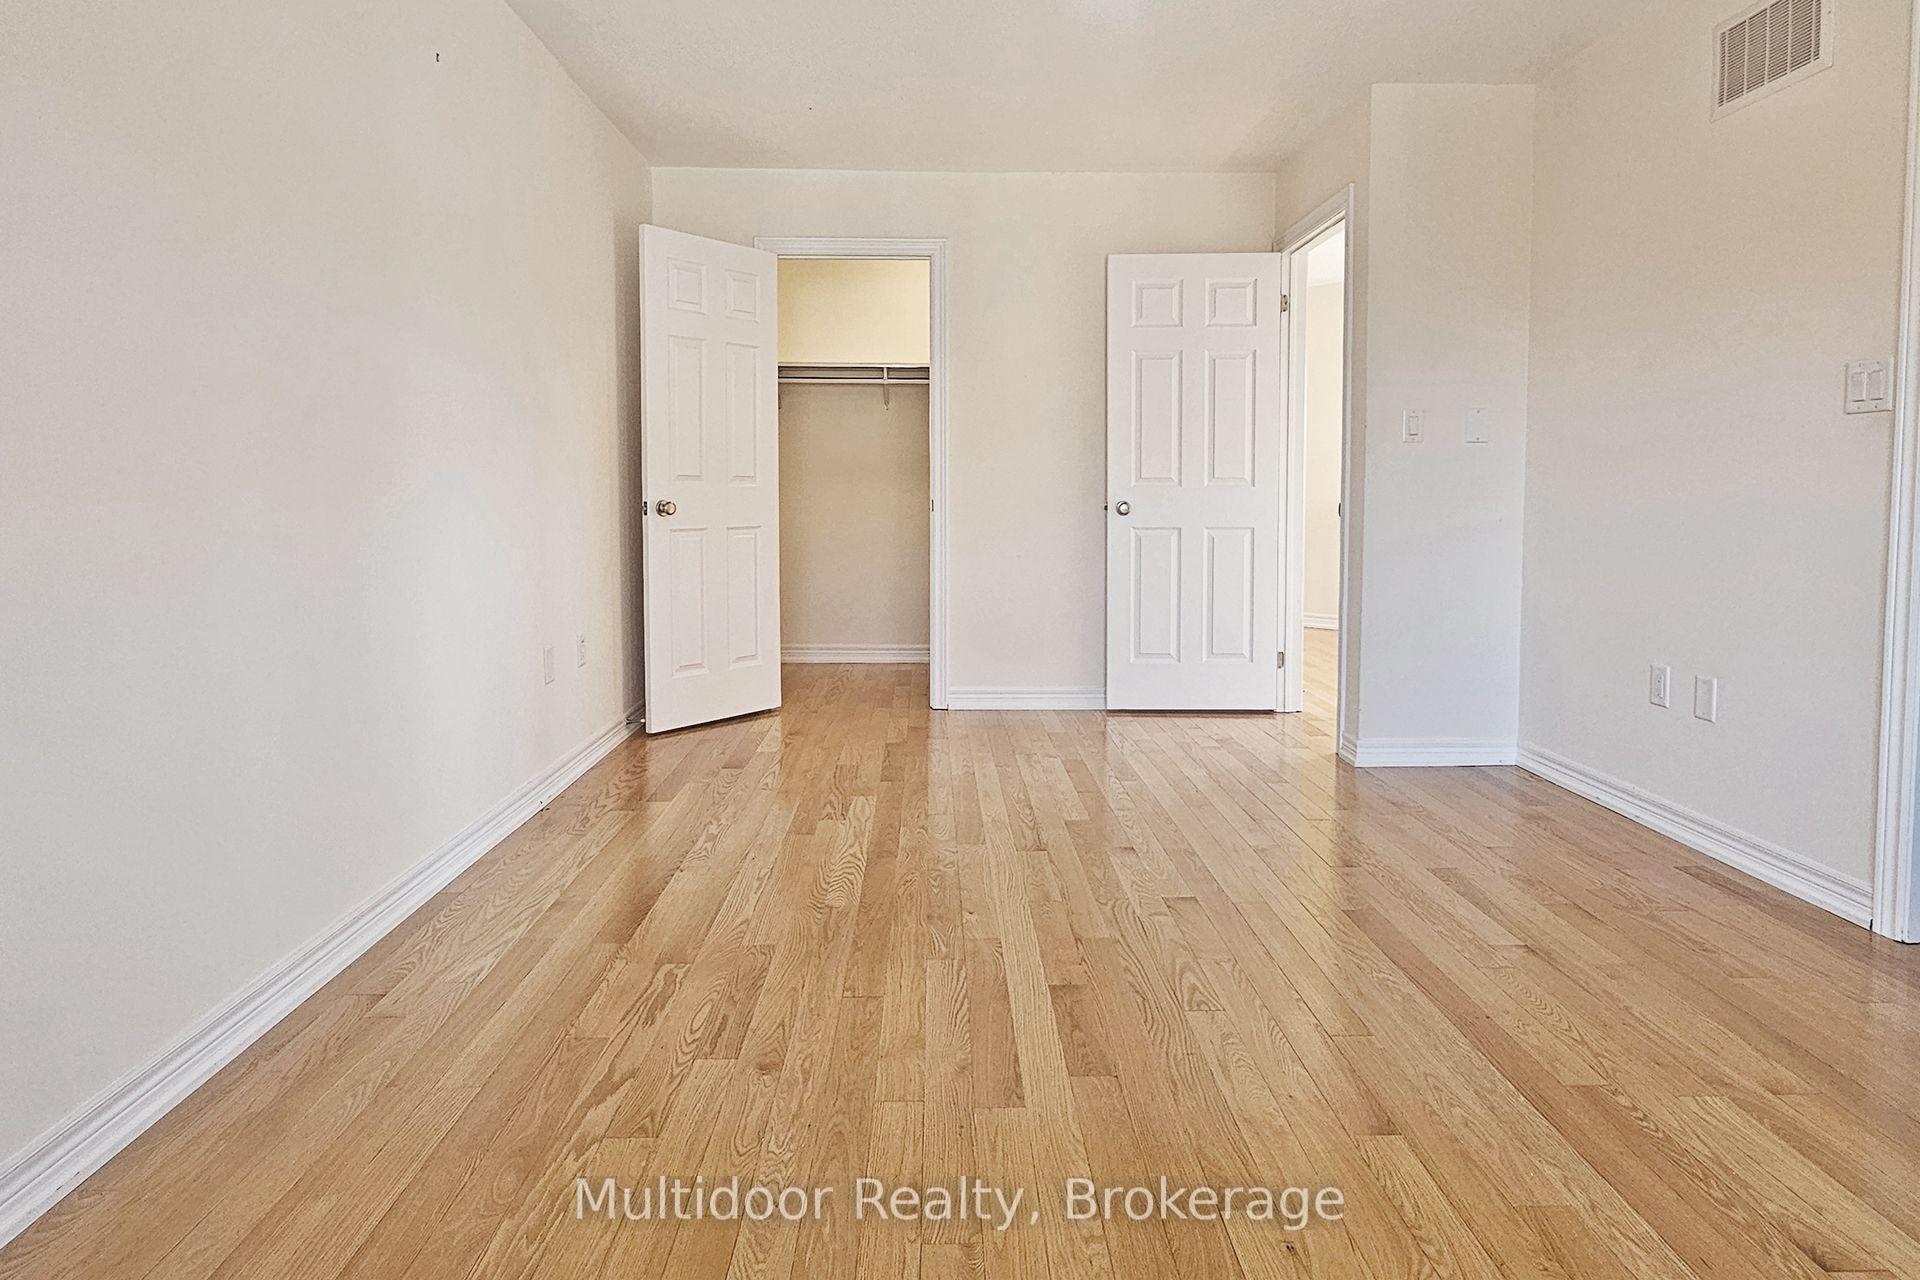
- Open-concept design with hardwood flooring
- Flexible floor plan for growing families
- Proximity to top-rated schools and amenities
- Access to scenic trails and parks
- Convenient commuter access to major highways
- Available for immediate possession
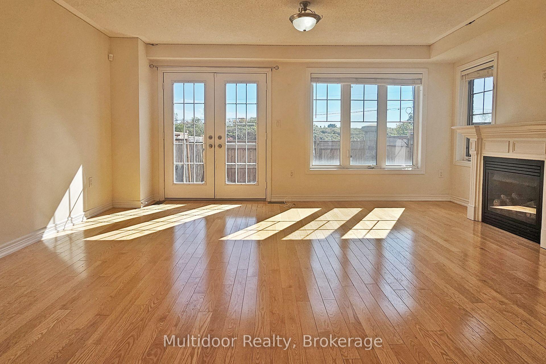
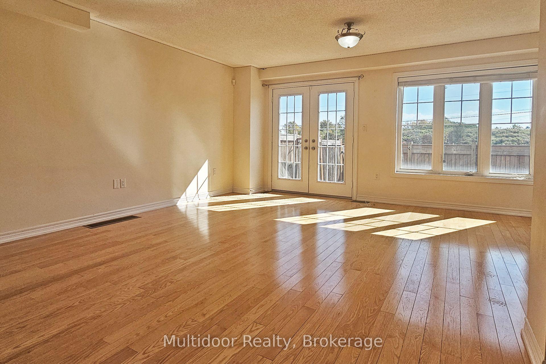
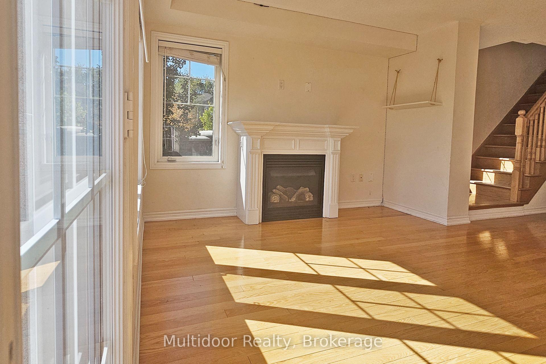
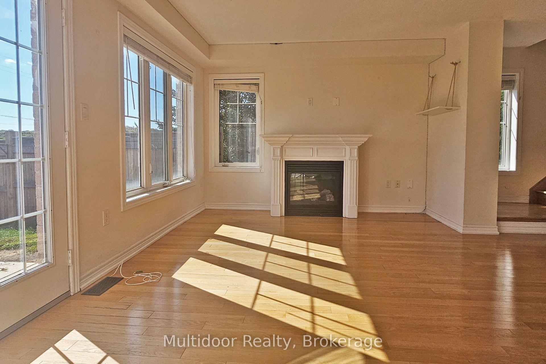
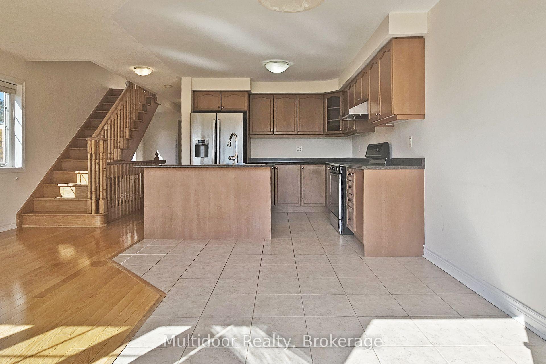
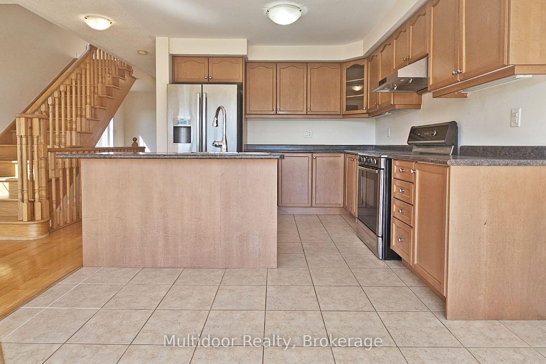
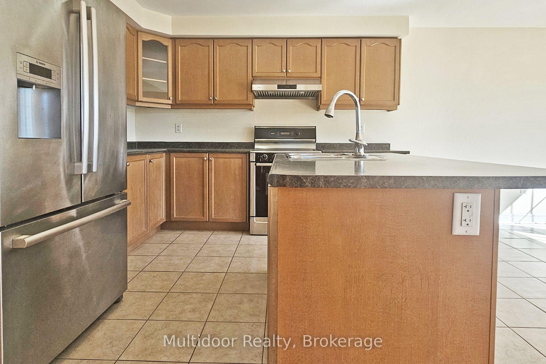
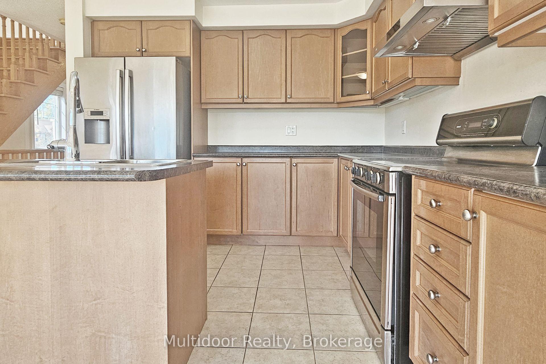
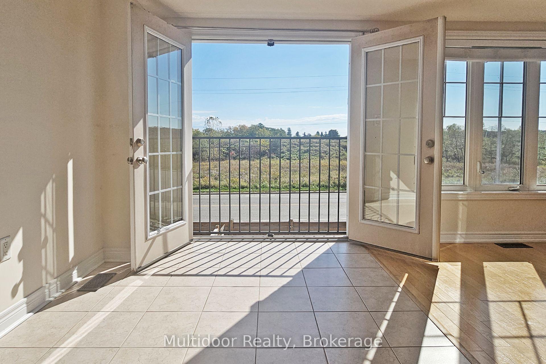
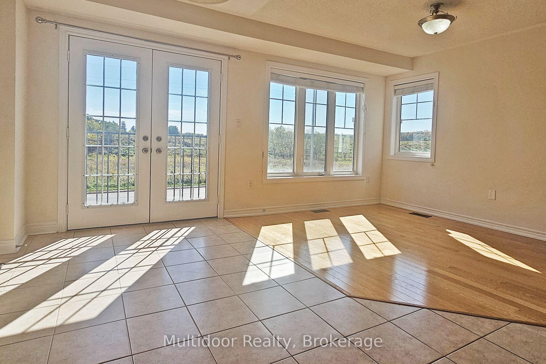
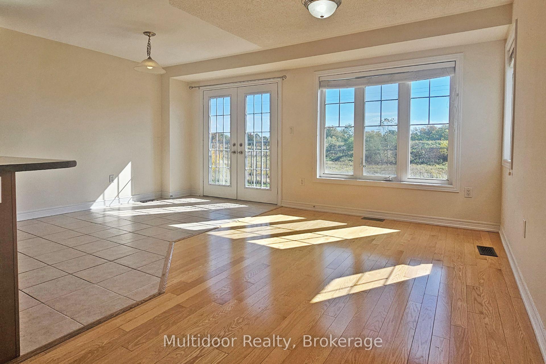
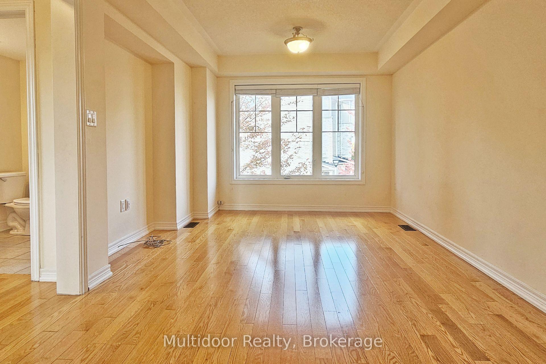
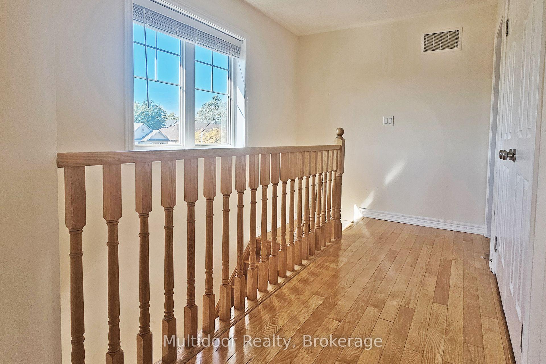
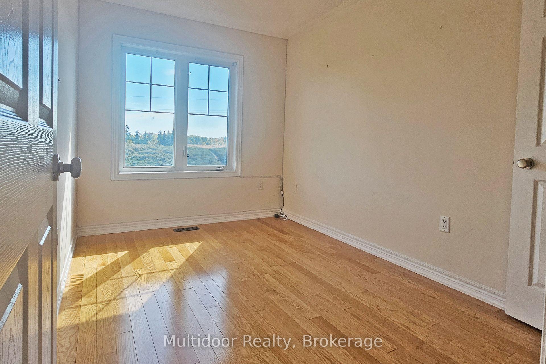
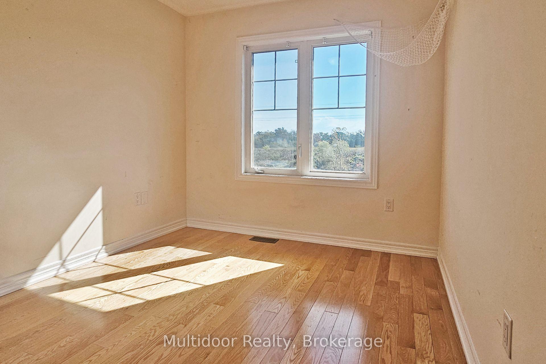
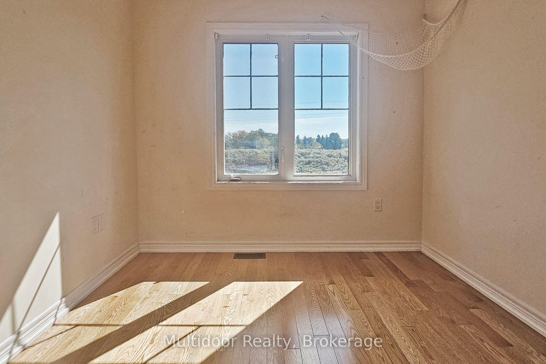
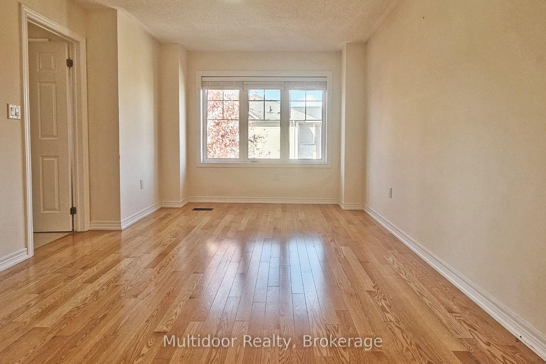
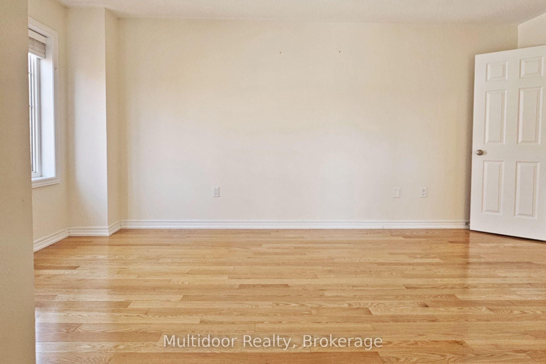
Exceptional Monarch corner end-unit townhome in prestigious Bronte Creek, offering the privacy and feel of a semi-detached home in prime west Oakville. Spacious, bright and thoughtfully designed across multiple levels, this carpet-free residence features an impressive entry-level great room with walkout to the private backyard-ideal for family living, entertaining, a home office or recreation space.The open-concept main floor offers hardwood flooring throughout, generous principal rooms and an easy, functional flow. The corner-unit position provides added privacy and natural light, while the flexible layout offers plenty of room for growing families or professionals working from home.Enjoy stunning views and exceptional access to Bronte Creek Provincial Park, where scenic trails, ravine landscapes, cycling routes, picnic areas and year-round recreation are virtually at your doorstep. Families will appreciate excellent school access, with transit and school bus stops right next to the home. The Palermo Public School bus stop is a one-minute walk away, St. Mary Catholic Elementary School is within walking distance, and nearby high schools include Garth Webb Secondary School and St. Ignatius of Loyola Catholic Secondary School.Commuters enjoy convenient access to Bronte GO, the QEW, Highway 403 and 407. Grocery stores, shopping, restaurants, cafés, Oakville Trafalgar Memorial Hospital and recreation are close by, while Bronte Village, Lake Ontario and Oakville's waterfront are a short drive away.A rare opportunity to enjoy exceptional space, privacy, nature and connectivity in one of Oakville's most desirable communities. Available for immediate possession.Landlord requires mandatory SingleKey Tenant Screening Report, 2 paystubs and a letter of employment and 2 pieces of government issued photo ID.
- Carpet Free
- Cul de Sac/Dead End
- Park
- Place Of Worship
- School
Key Facts & Features
Rental Details
- Portion Of Property For Rent
- Entire Property
- Furnished
- Unfurnished
- Rent Term
- 12 Months
- Rental Deposit
- Yes
- Credit Check
- Yes
- Employment Letter
- Yes
- Rental Application
- Yes
- References Required
- Yes
Included In Rent Fee
- None
- Basement Type
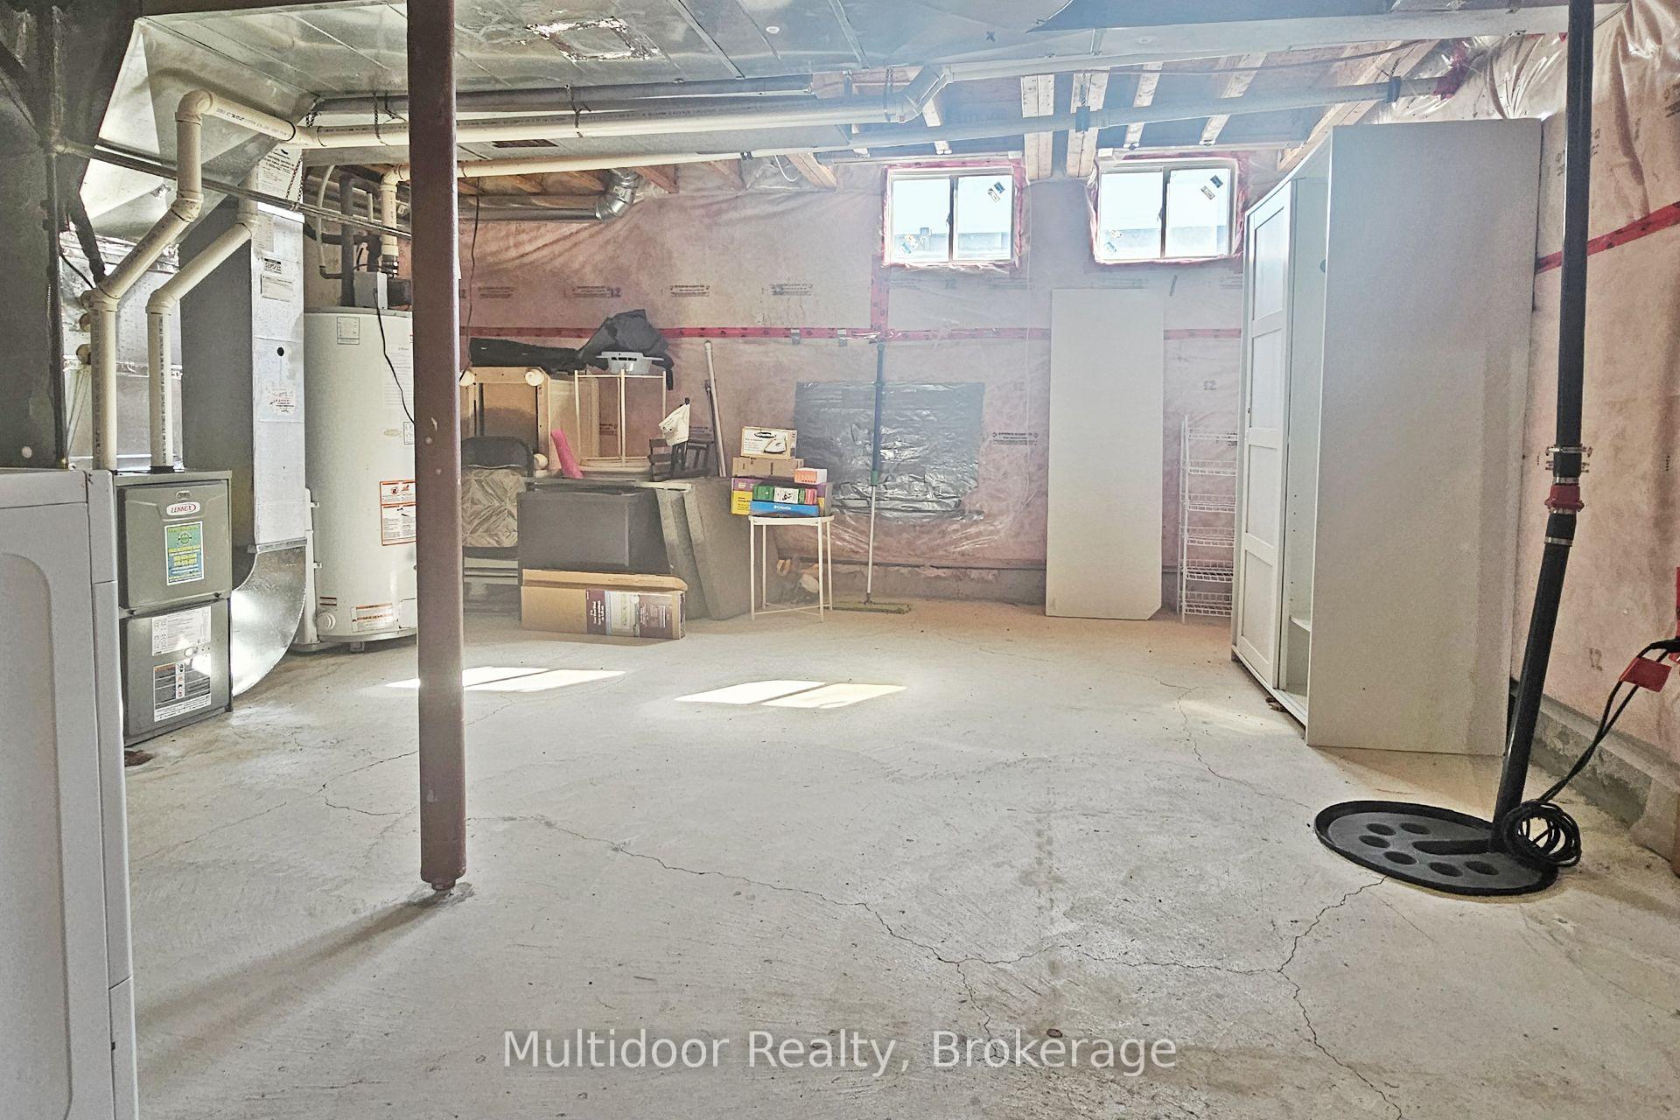
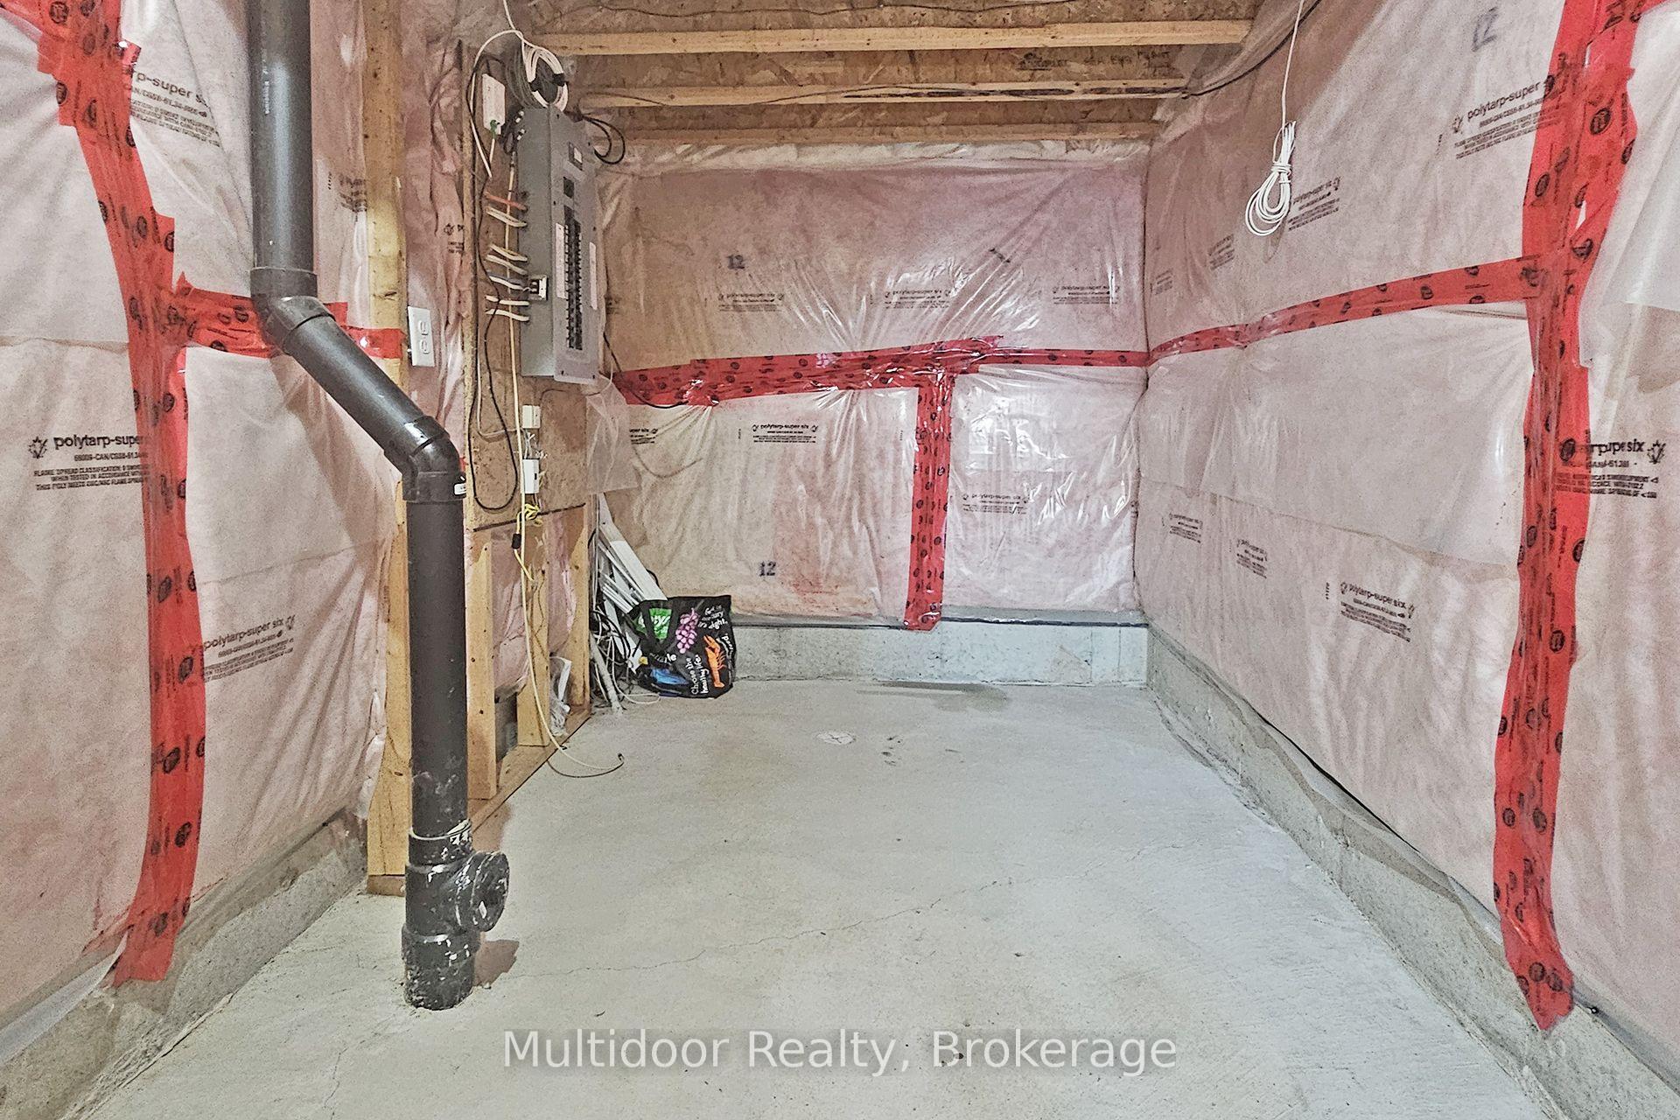
- Unfinished
Interior Features
- Laundry Features
- Ensuite
- Laundry Level
- Lower Level
- Interior Extras
- Carpet Free
- Fireplace/Stove
- Yes
- Elevator
- No
Exterior Features
- Pool
- None
- Property Features
- Cul de Sac/Dead End, Park, Place Of Worship, School
Building
- Building Type
- Freehold Townhouse
- Building Style
- 3-Storey
- Approx Age
- 6-15
Construction
- Exterior Finish
- Brick
- Roof
- Asphalt Shingle
- Foundation Details
- Concrete
- Special Designation
- Unknown
Exclusions
- Exclusions
- Tenant Responsible in paying All Utilities - Gas - Enbridge, Water - Oakville Hydro, Hydro/Electricity - Oakville Hydro - Tenant Responsible for Landscaping, Lawn Care, Grass Cutting, Snow Removal
Parking & Garages
- Garage Type
- Built-In
- Garage Spaces
- 1
- Parking Spaces
- 1
- Total Garage And Parking Spaces
- 2
Heating & Cooling
- Heat Source
- Gas
- Heat Type
- Forced Air
- Air Conditioning
- Central Air
- Water
- Municipal
- Sewers
- Sewer
- Area
- Oakville
- Municipality
- Oakville
- Neighbourhood
- Bronte Creek
- Main cross streets
- Bronte Rd / Upper Middle Rd
- Directions
- Bronte Rd / Upper Middle Rd
Ask about this home
A HOMEH agent will answer your questions about this home.

Around this home
Captain R Wilson
Public · elementary · 810 m
8.6/10St. Mary
Private · elementary · 860 m
6.4/10St Joan of Arc
Private · elementary · 1.1 km
8.4/10Garth Webb
Public · secondary · 1.6 km
8.5/10Palermo
Public · elementary · 1.7 km
7.5/10Heritage Glen
Public · elementary · 1.9 km
8.0/10St.-Trinité
Private · secondary · French · 2.0 km
8.3/10St Bernadette
Private · elementary · 2.1 km
7.5/10Emily Carr
Public · elementary · 2.3 km
8.2/10Pope John Paul II
Private · elementary · 2.4 km
5.8/10Abbey Park
Public · secondary · 2.6 km
9.3/10Alexander's
Public · elementary · 2.7 km
6.5/10Pilgrim Wood
Public · elementary · 2.9 km
9.1/10
Data provided by OpenStreetMap & Fraser Institute School Rankings
For the owner
Is this your home? Track its value.
Get this home's HOMEH Estimate by email once a month, with how many homes are for sale around you.
- MLS® number
- W13879432
- Data source
- Toronto Regional Real Estate Board
- Status change
- 2026-10-15
- Listed on
- 2026-10-09
- Days on market
- 6 days
- Possession date
- 2026-10-09
- Possession type
- Immediate
- Co-op commission
- half month's rent + HST
- Listed by
- Multidoor Realty
Recommended for you
Based on homes you've looked at.
No recommended properties found.
Nearby similar homes
No nearby properties found.
More real estate resources
Other homes nearby
Explore this area
Nearby neighbourhoods
No nearby listings available.
Ask HOMEH about this home
Price, neighbourhood, monthly cost. Ask anything.
HOMEH Intelligent Agent is an AI, not a licensed representative. Check anything important with your agent.