
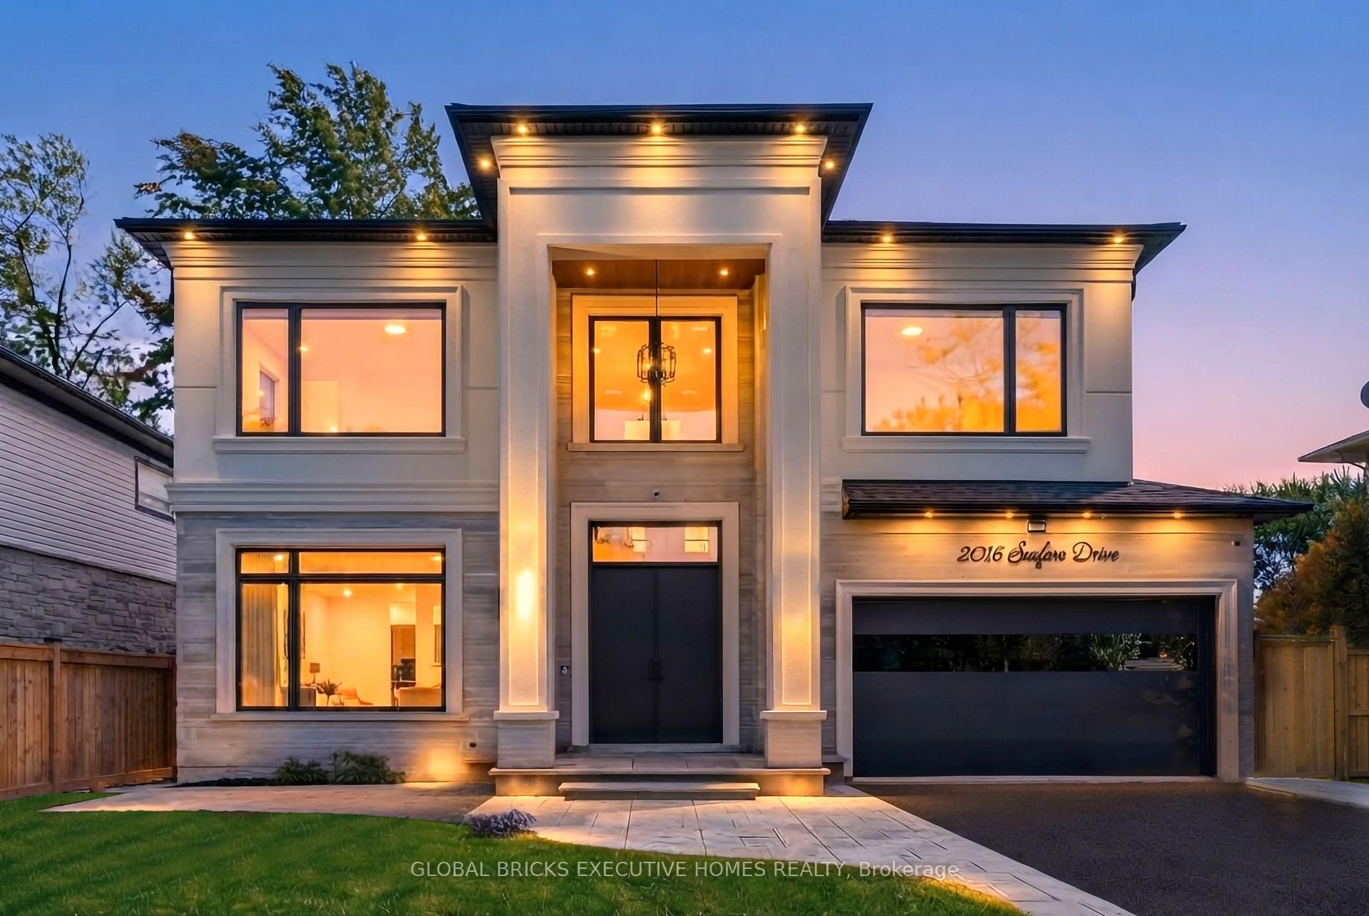
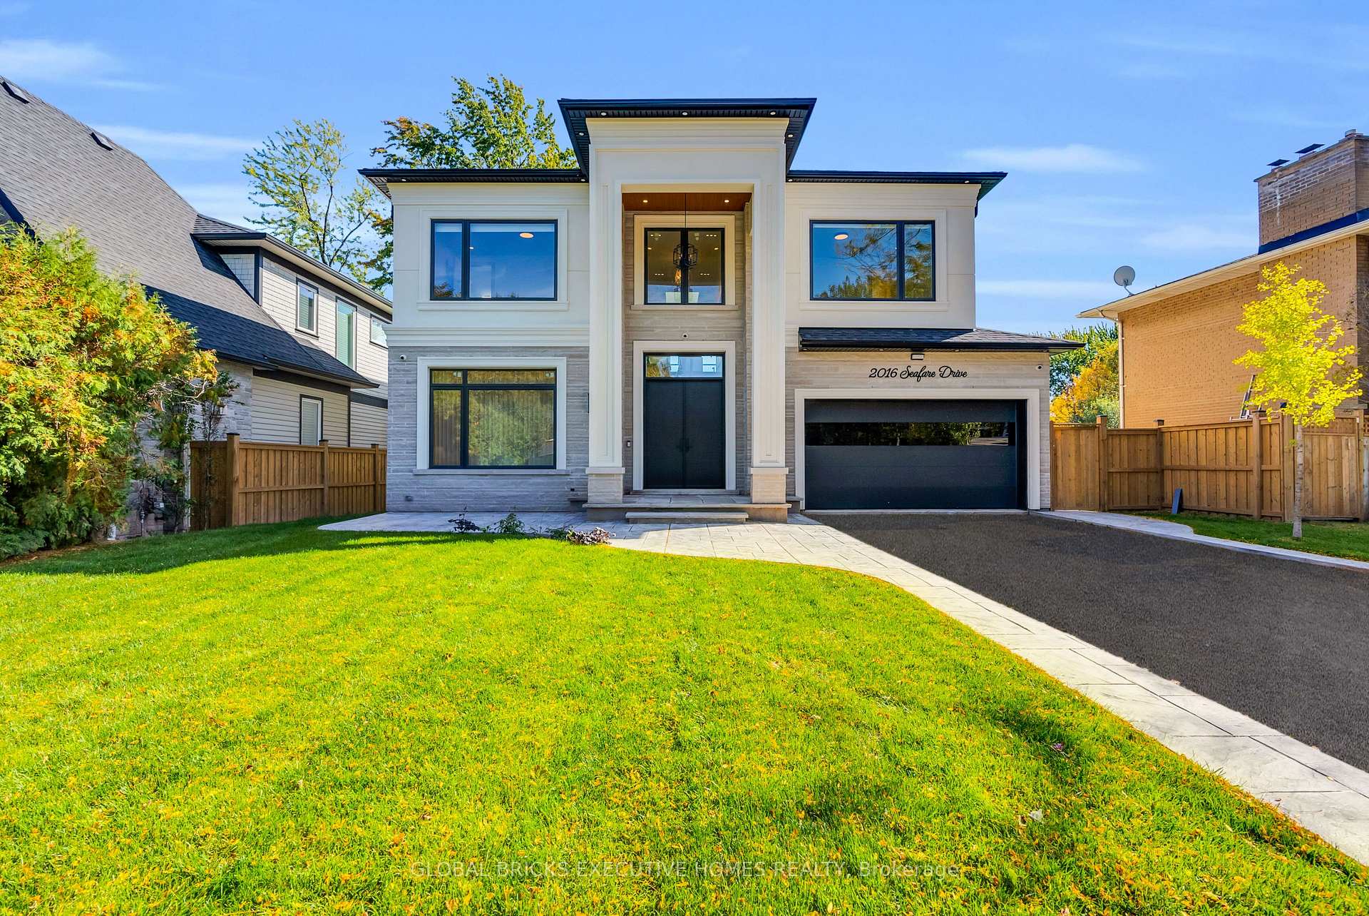
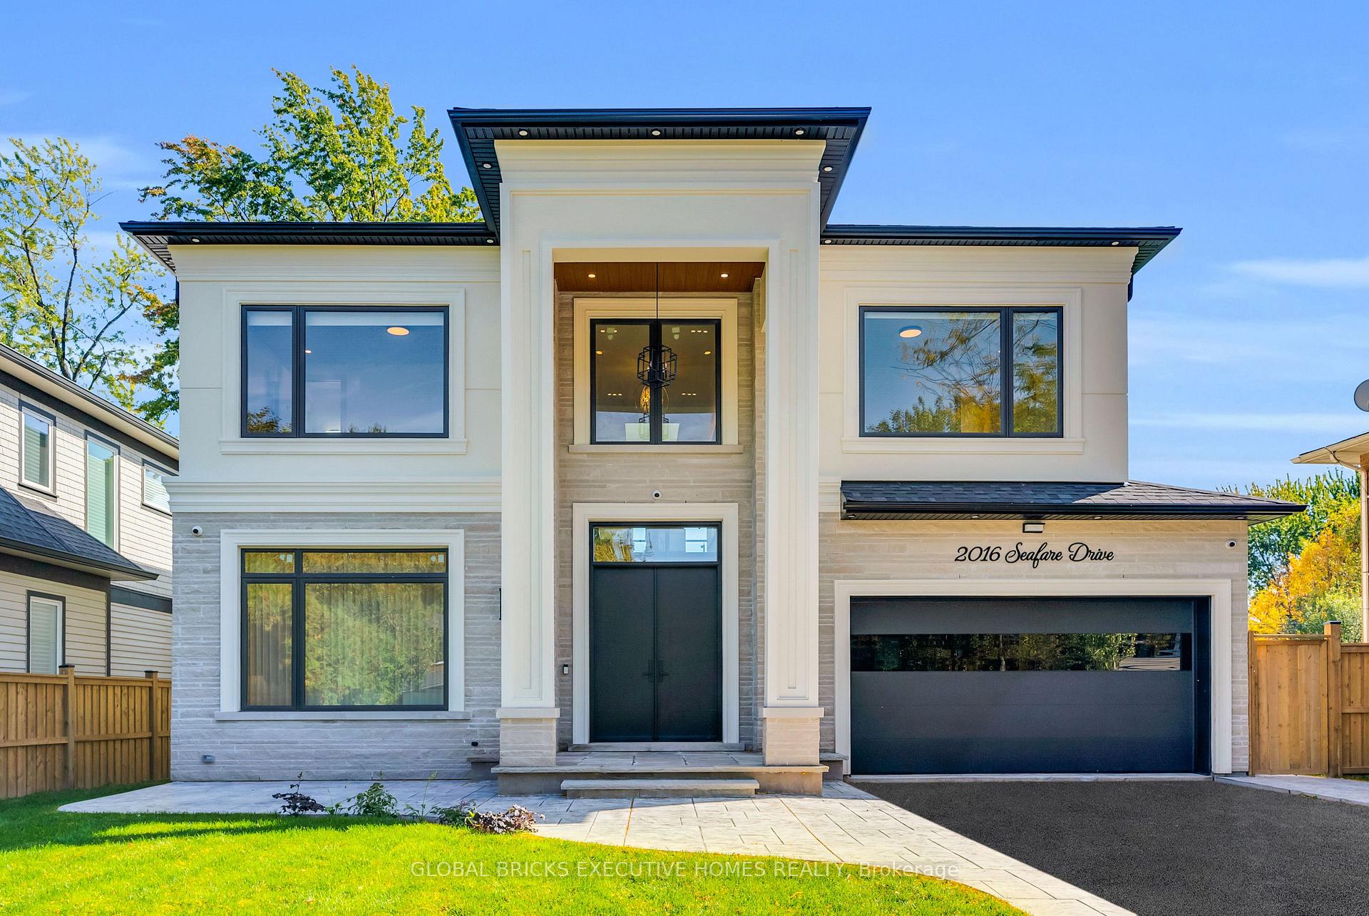
2016 Seafare Drive
Oakville (Bronte), ON L6L 1P6
- 4+1Bedrooms
- 7Bathrooms
- 2Garage
- 3500–5000Sq Ft
- $5,523Tax
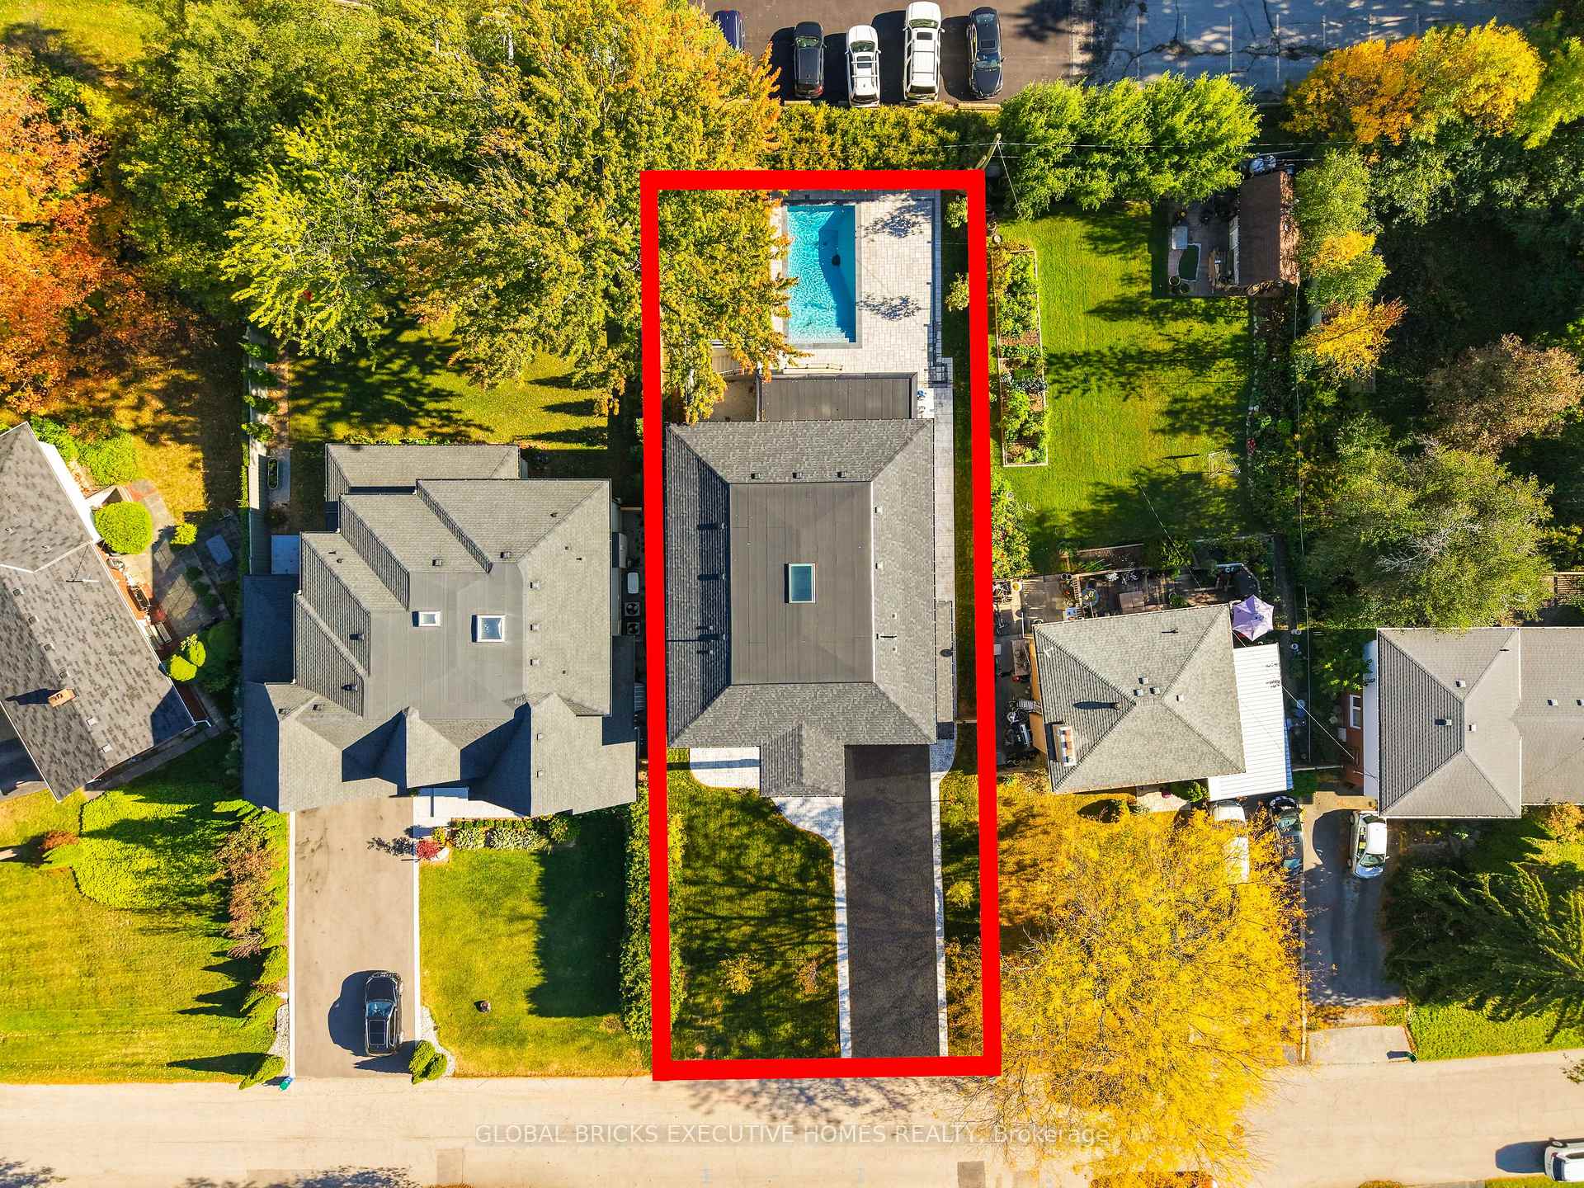
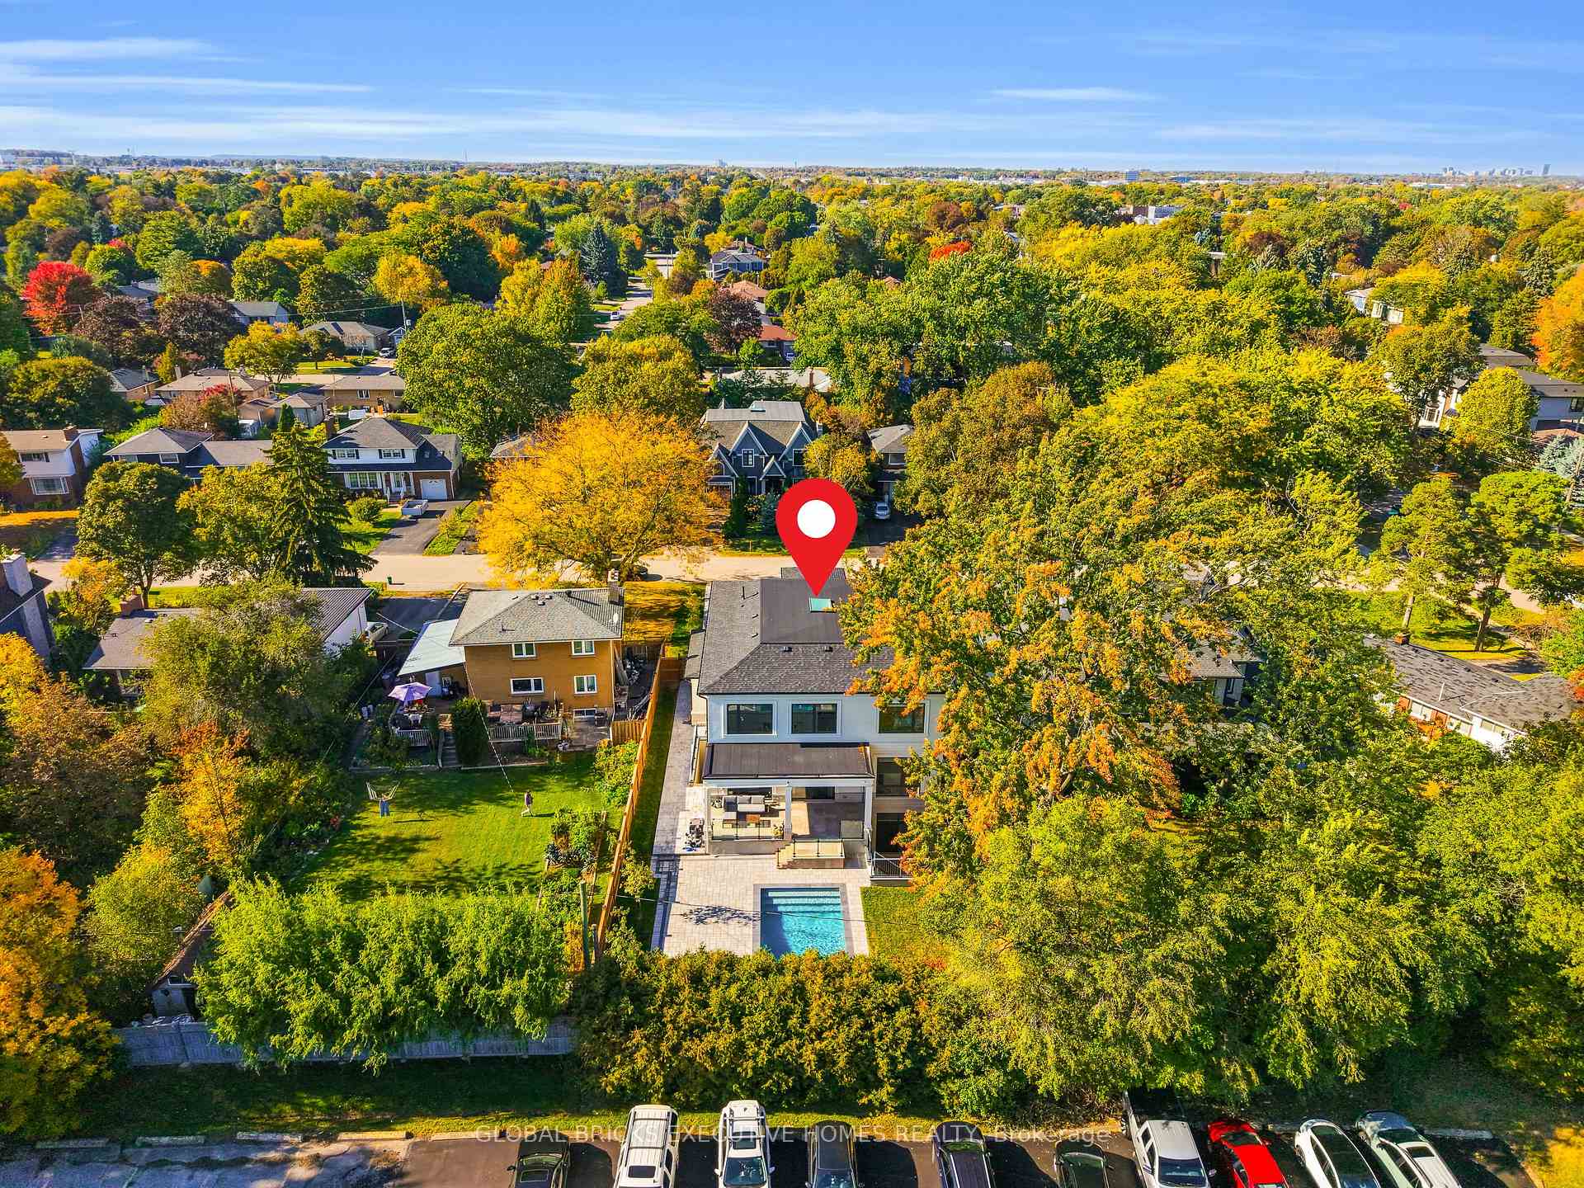
- 60×150 ftLot Size
 Estimated Value:$4,015,751See Free Estimate Report

Sale & Price History for 2016 Seafare Drive, Oakville, Bronte
| Start Date | End Date | Price | Event | MLS# |
|---|---|---|---|---|
| No listing history available | ||||
Real estate boards require you to or to see the full details of this property.
*Sold prices and complete sale & price history are regulated data. Under the Trust in Real Estate Services Act, 2002 (TRESA) and the rules of the Real Estate Council of Ontario (RECO), and pursuant to the Multiple Listing Service® rules of the Canadian Real Estate Association (CREA) and the Toronto Regional Real Estate Board (TRREB), this information may be shown only to registered users who have agreed to the applicable terms of use (a Virtual Office Website, or "VOW," arrangement). HOMEH Inc., Brokerage therefore provides it to signed-in members only. Creating an account is free and takes under a minute.
About 2016 Seafare Drive, Oakville, Bronte
Summarized Description
- Over 6234 SF finished living space.
- Luxurious features throughout the residence.
- Stunning Great room with media wall.
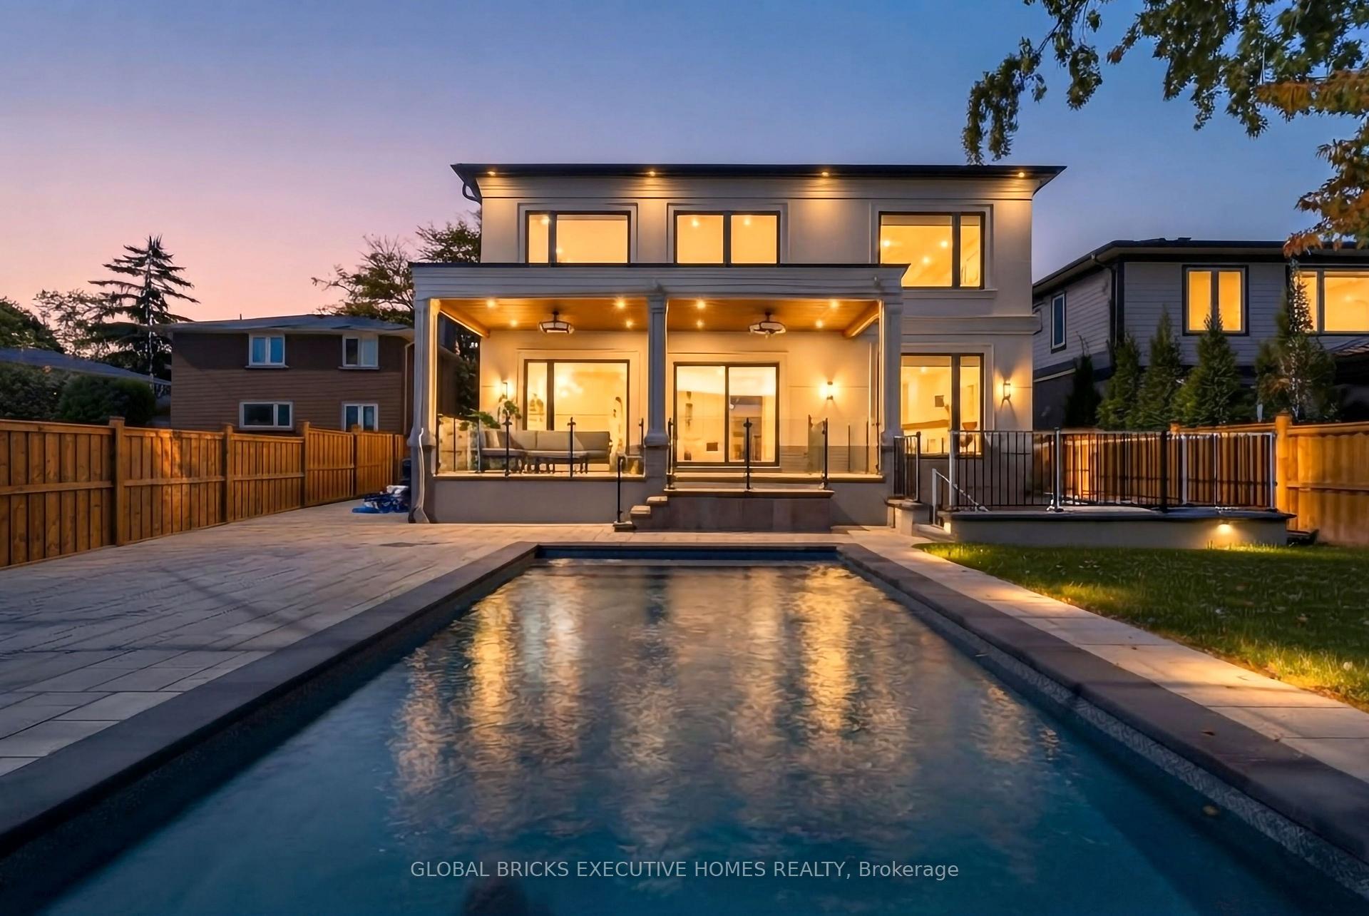
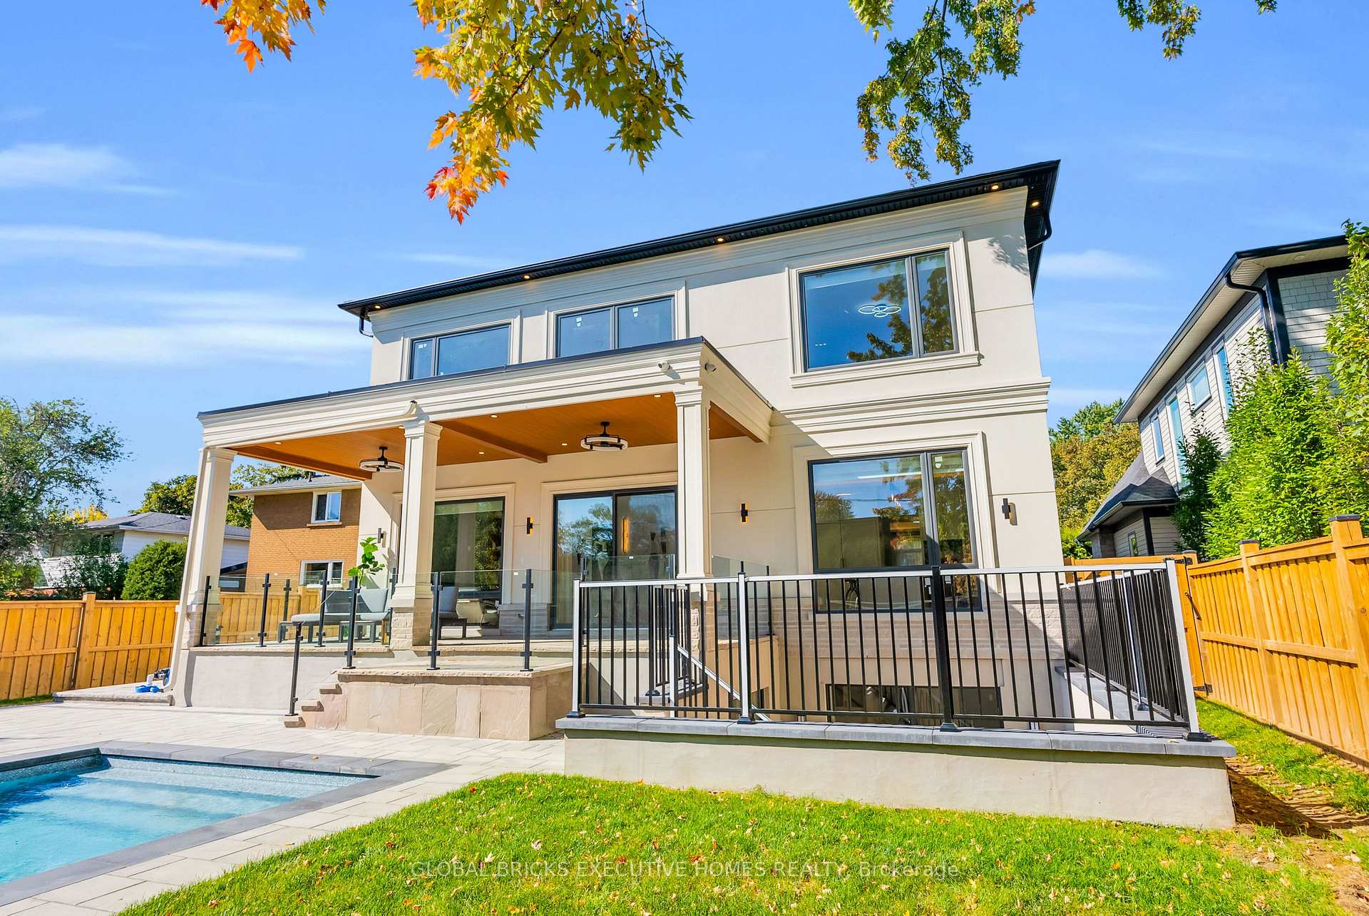
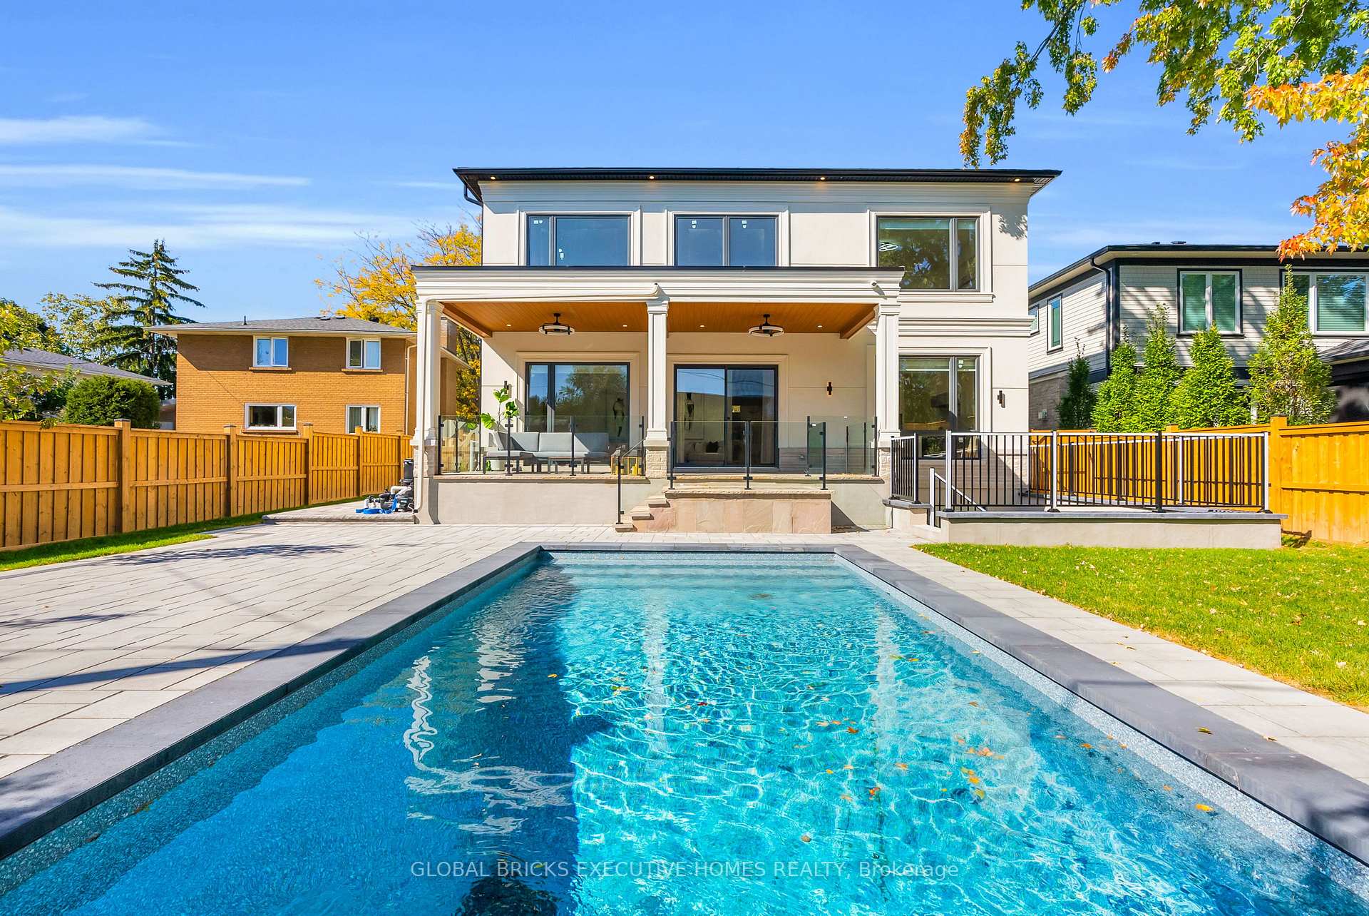
- Private pool surrounded by beautiful landscaping.
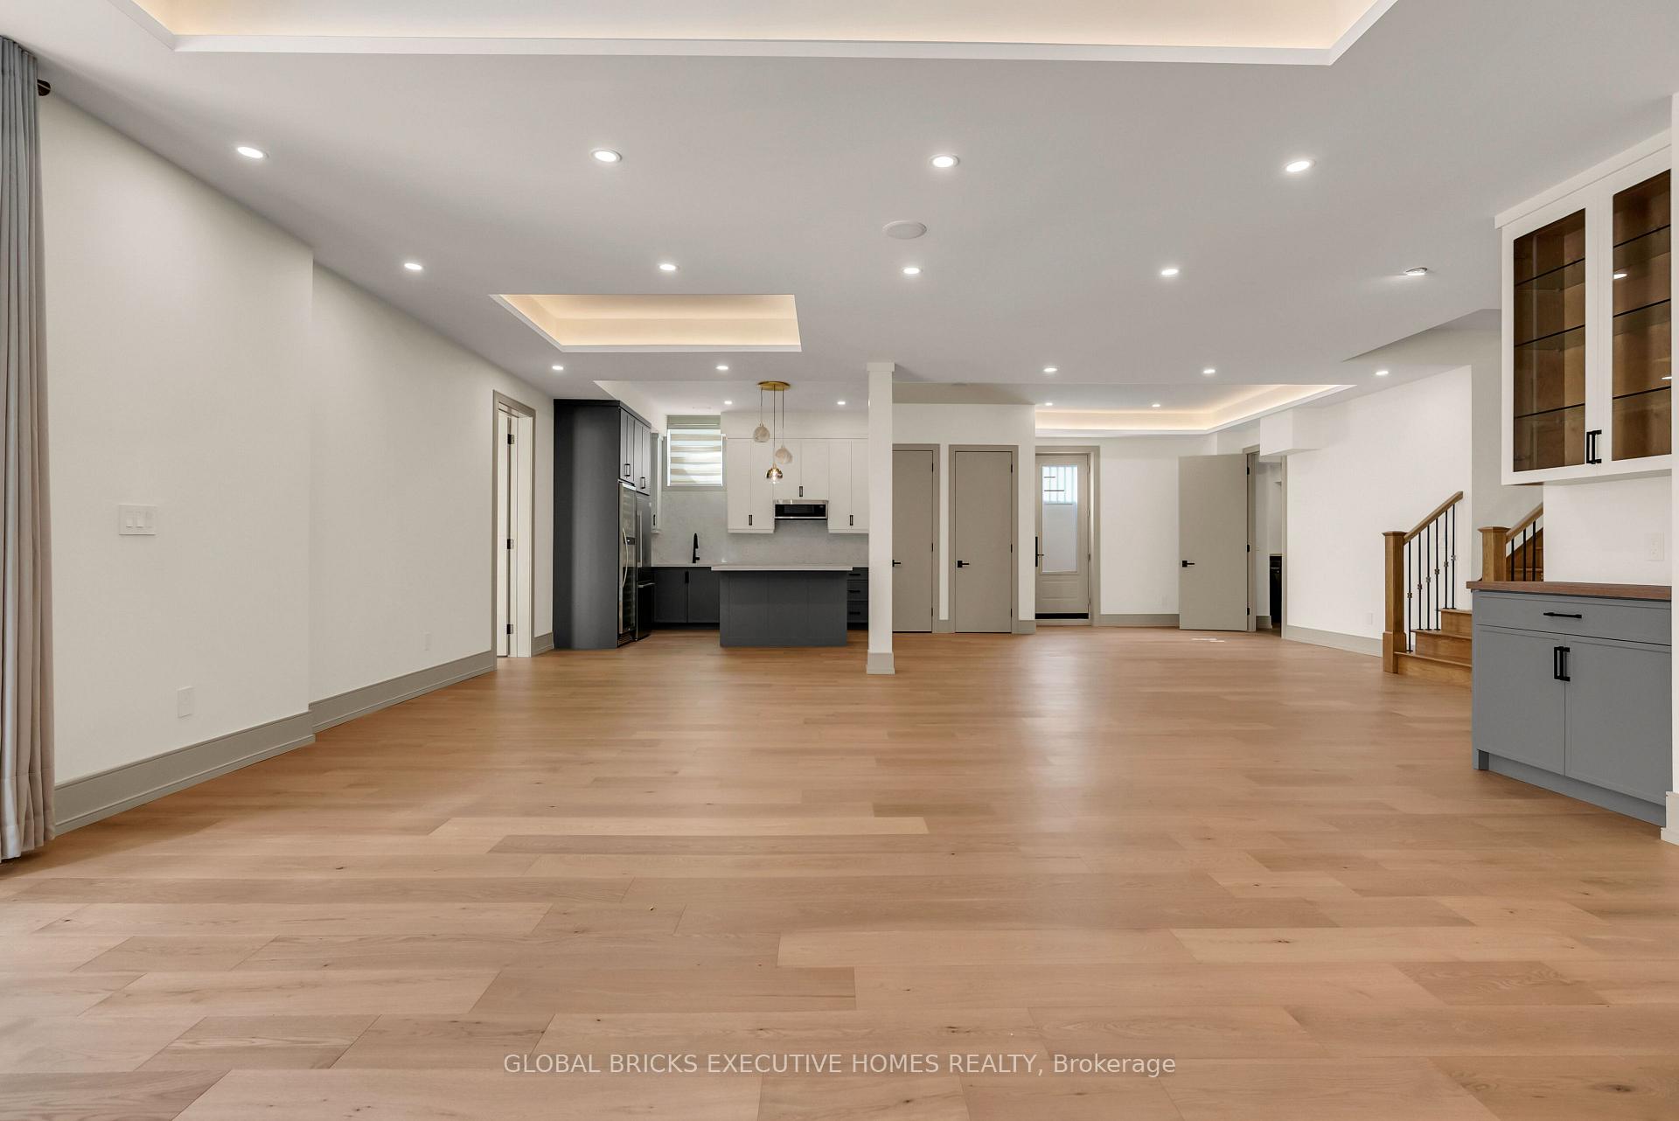
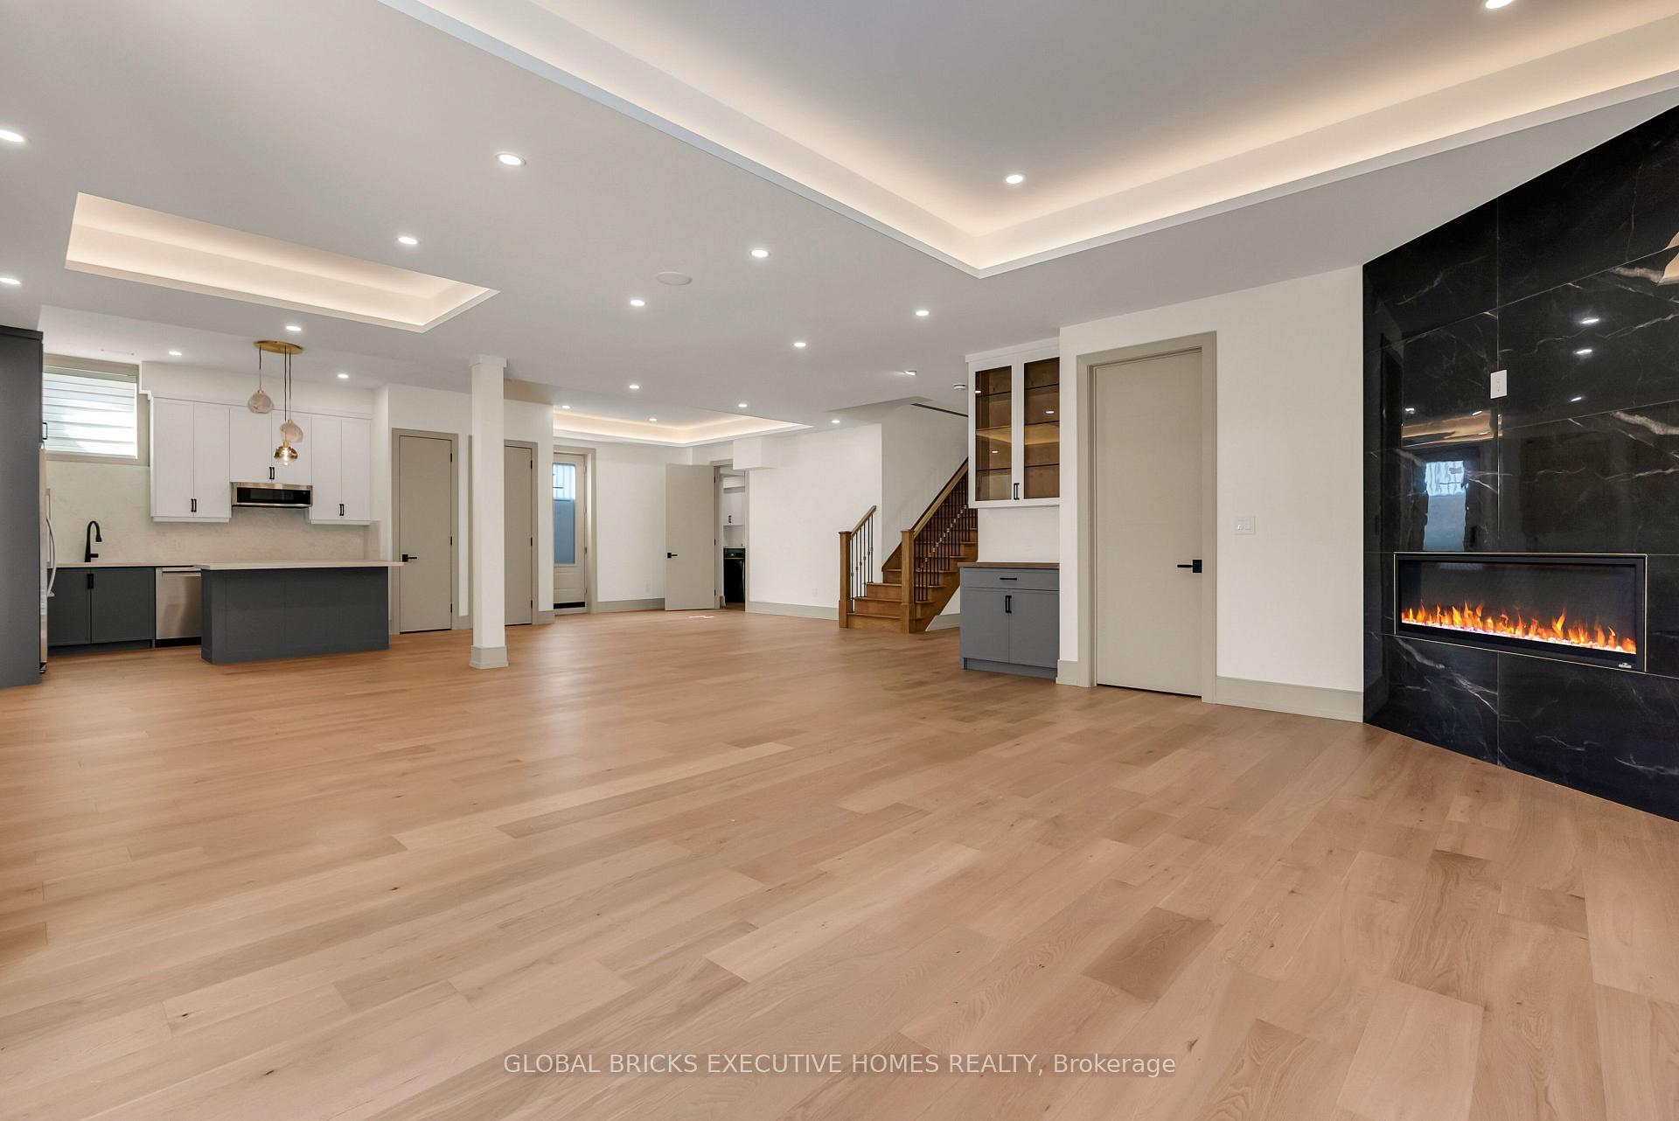
- Basement designed for entertainment and wellness.
- Multiple bedrooms with ensuite bathrooms.
- Sophisticated architectural details and finishes.
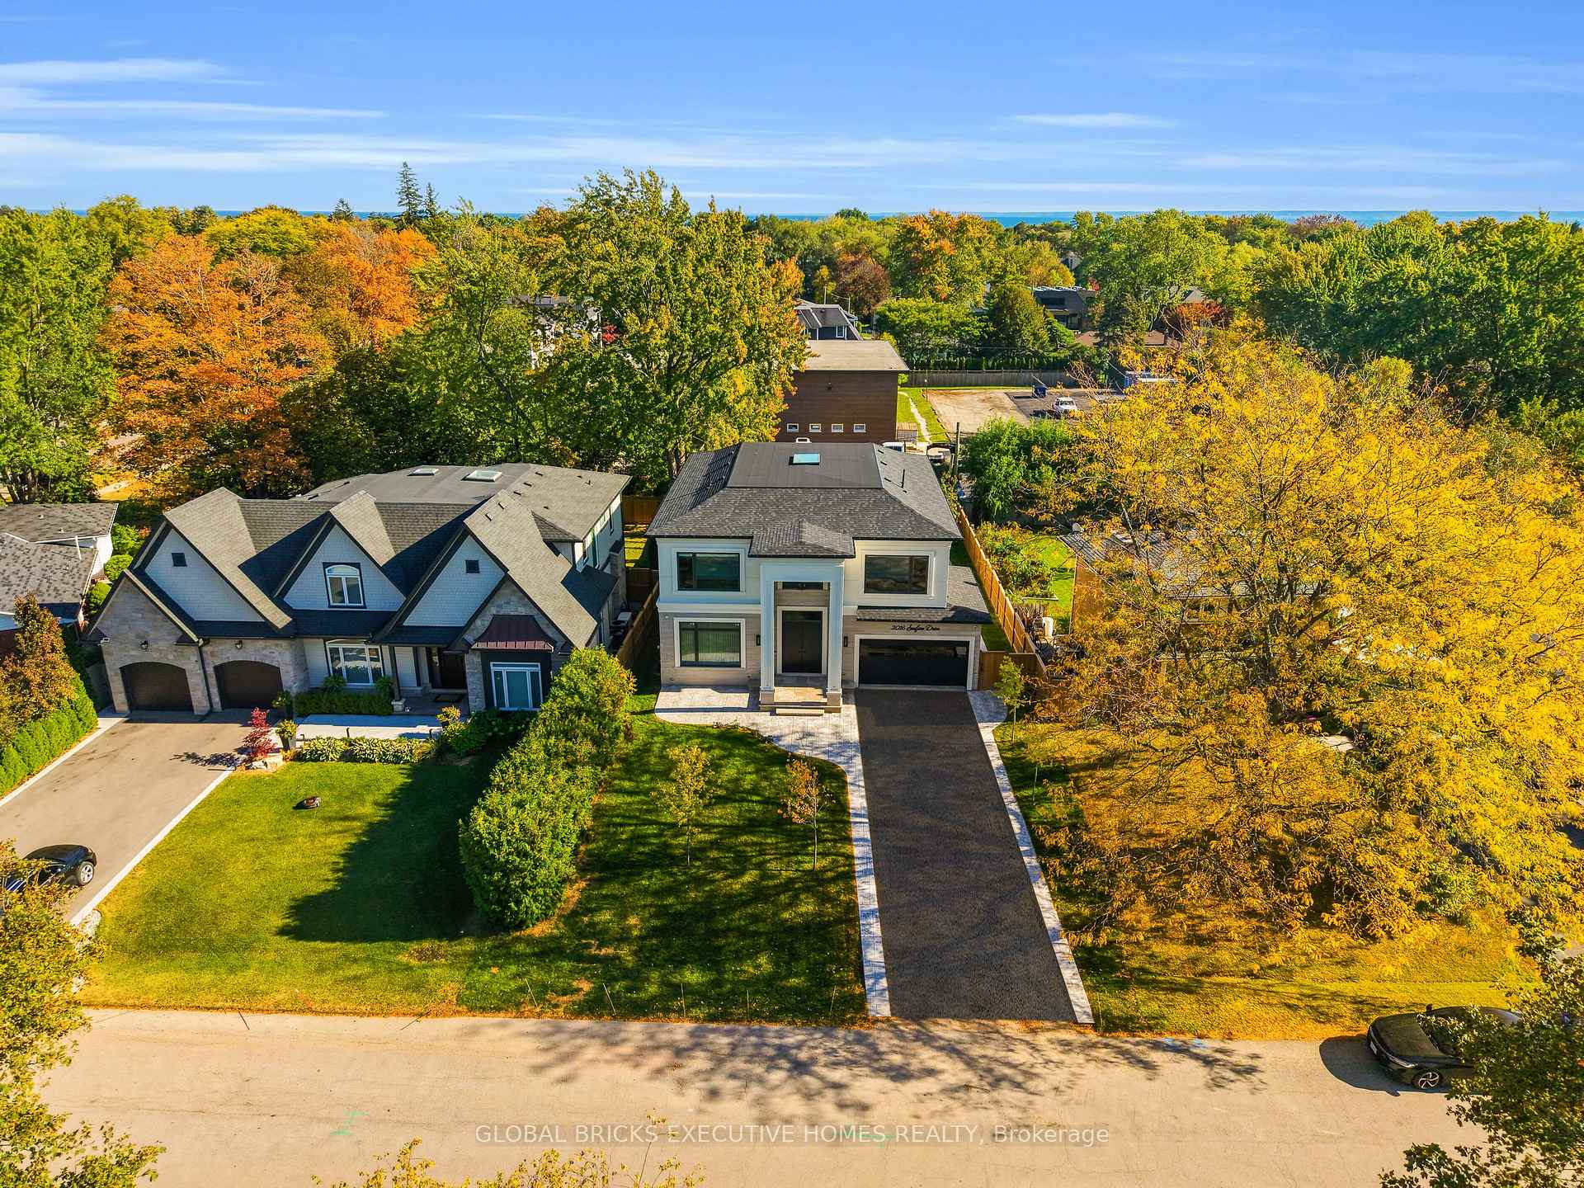
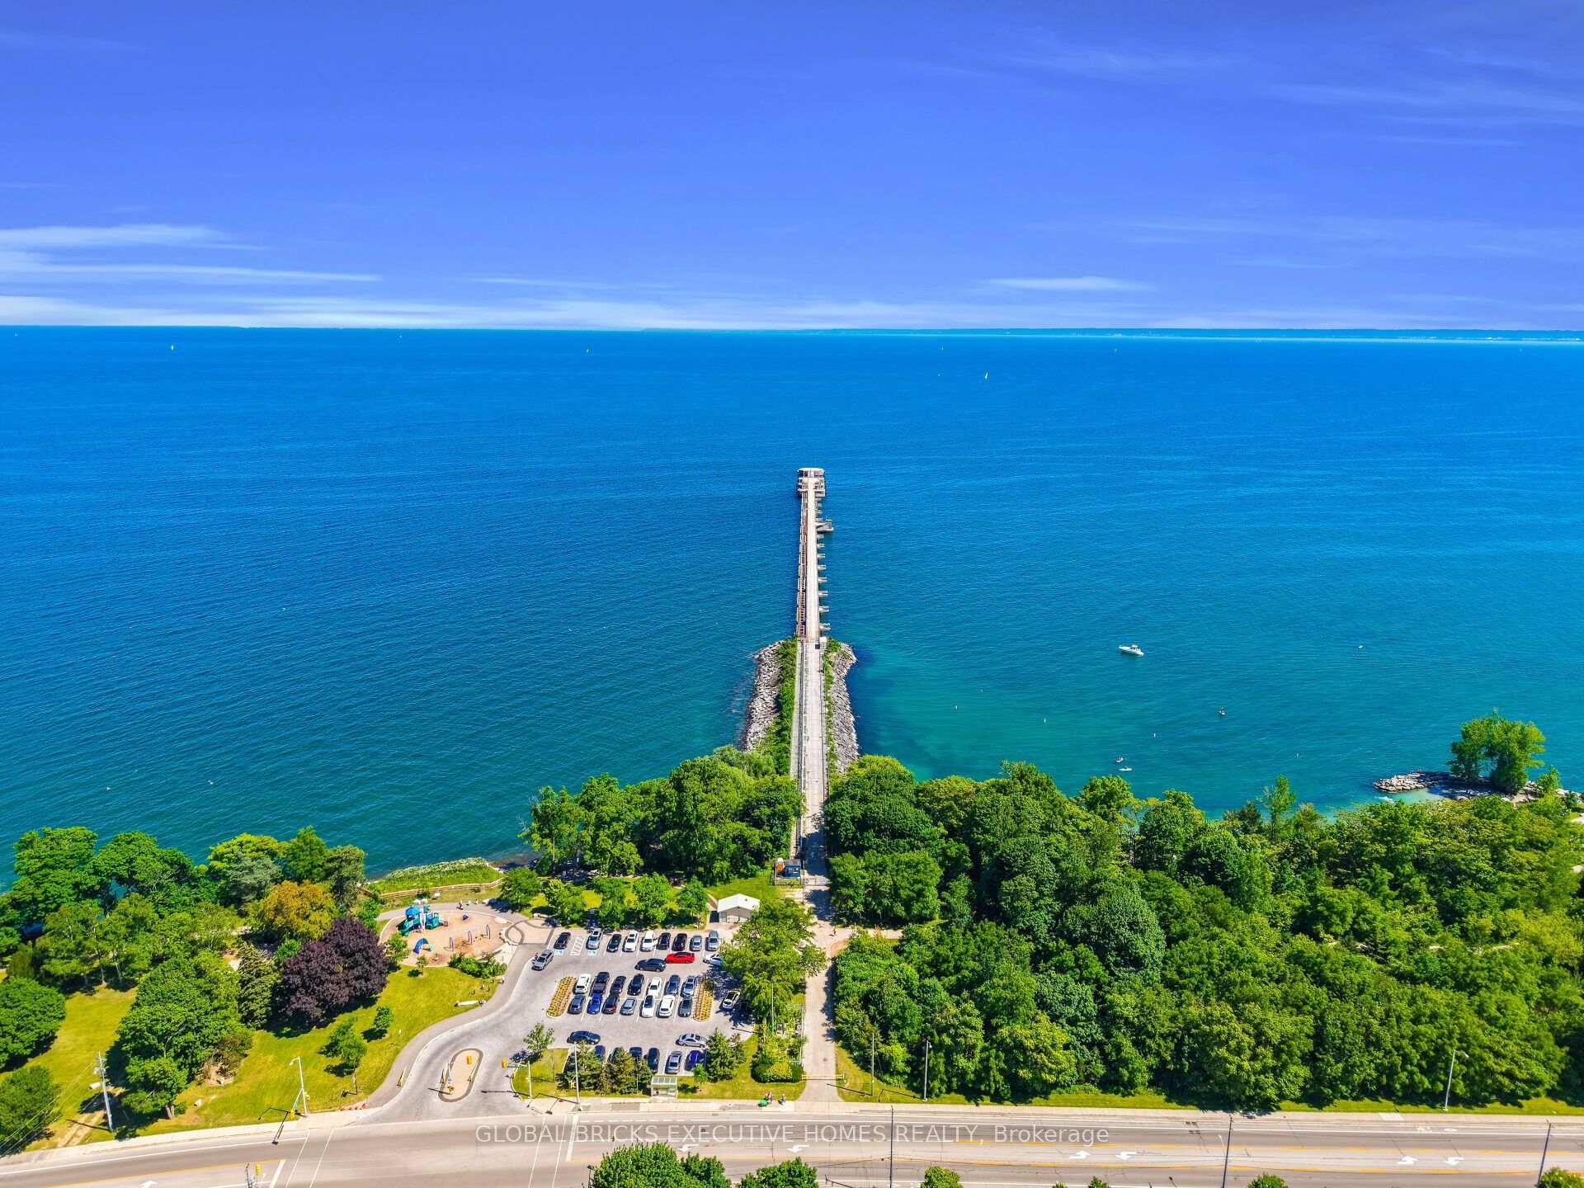
- Steps from Ontario lake for scenic views.
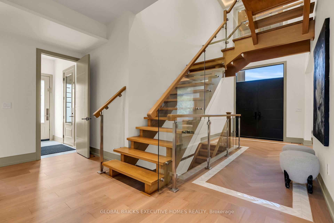
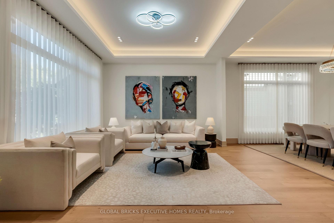
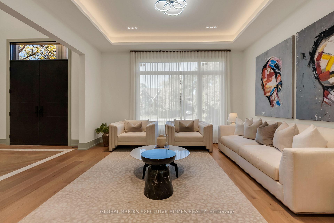
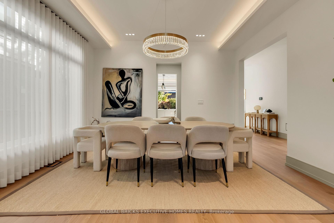
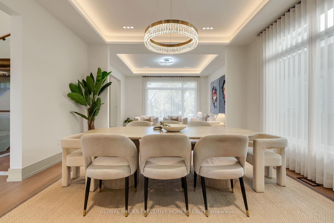
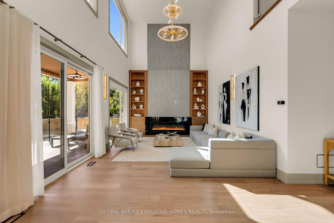
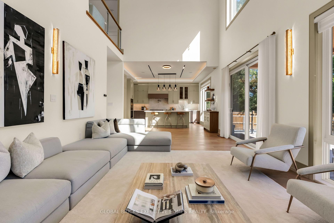
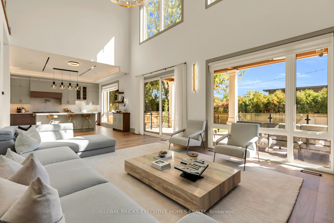
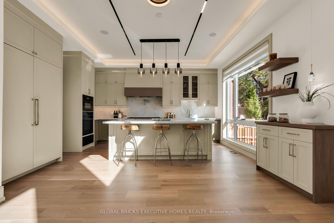
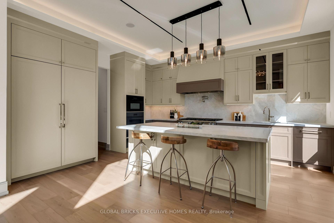
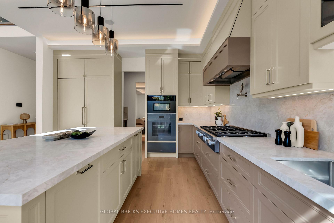
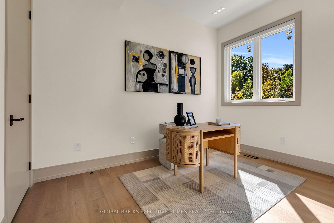
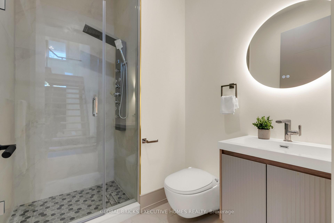
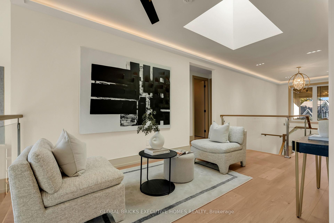
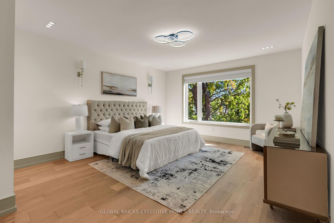
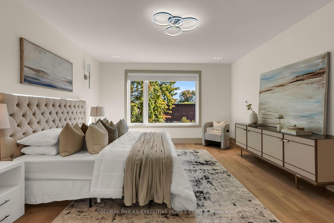
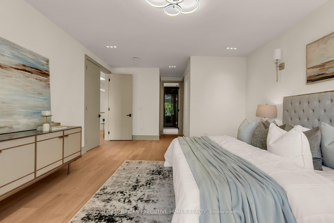
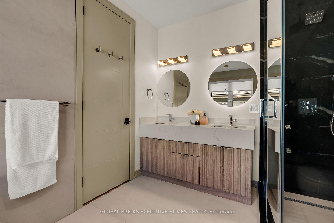
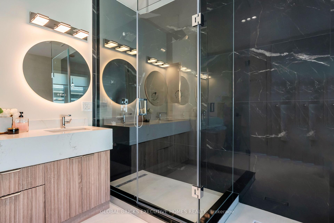
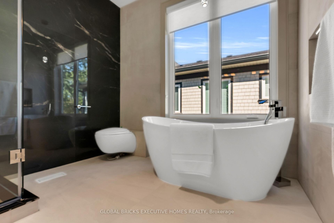
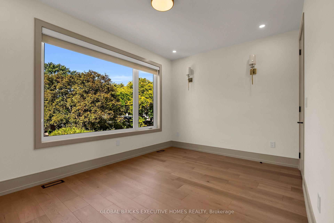
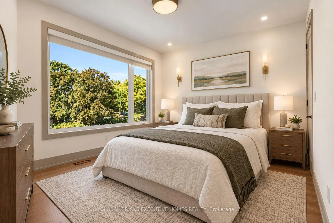
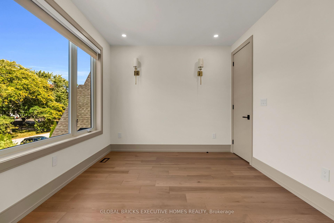
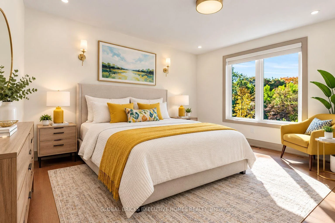
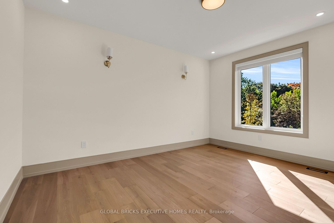
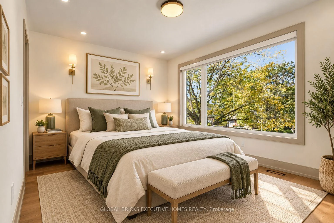
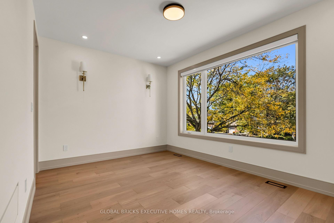
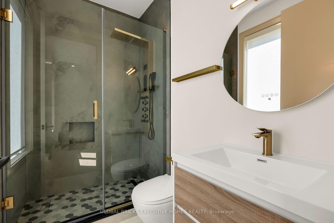
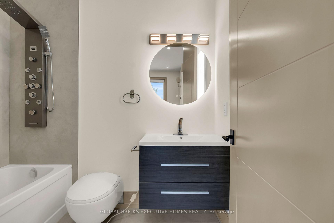
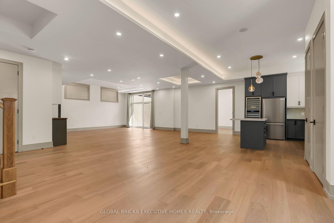
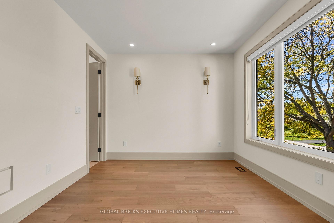
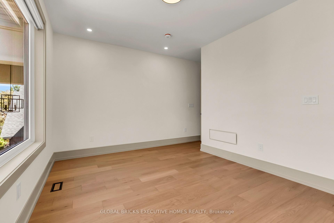
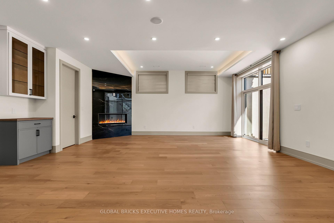
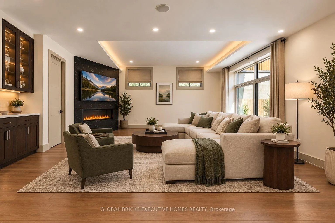
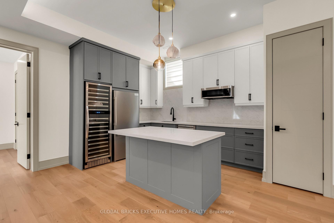
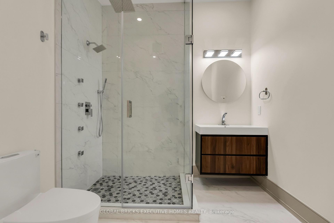
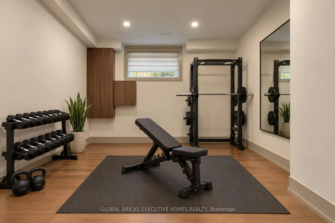
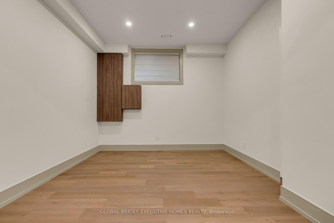
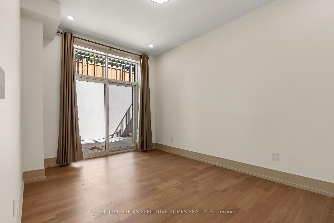
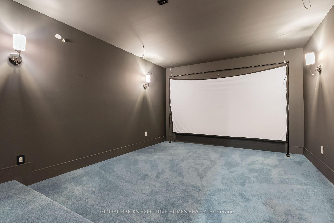
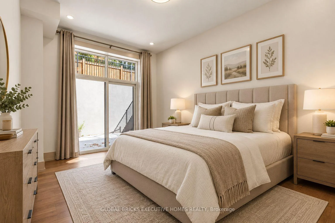
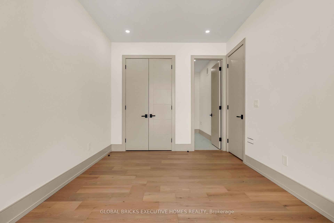
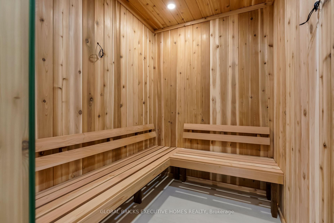
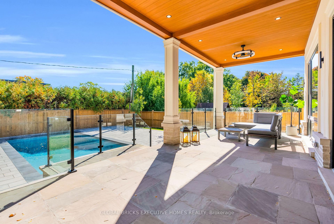
Home with wonderful first impression. Feel the difference between a well built home and the one that is thoughtfully created to get the natural light throughout the day with effortless flow from one space to the next. Balance between grand entertaining spaces and comfortable everyday living. This luxury residence offers over 6234 SF finished living space on a premium lot just steps from Ontario lake. A soaring 20' H foyer, 10' ceilings of the main level & the basement, Oak staircase an architectural center piece. Living and Dining create an elegant arrival, 21' high Spectacular Great room w/media wall, overlooking pool. Covered porch creates a feeling of comfort and safety while enjoying beautiful pool and landscaping. Elegant kitchen connected w/Great room to create an extra space for the family enjoyment. Miele Appliances. Main level has an office. Upper level has another nice family sitting to enjoy morning coffee. Spacious Primary Bedroom has his & her closets and luxurious ensuite. Upper 3 Bedrooms W/own ensuites and closets. Basement is designed with same attention to detail, offering 10.5' ceiling height w/generous recreation space entertainment & gathering space, a dedicated Theatre, Exercise room, Bar area, complete w cozy Gas Fireplace w/media wall nook-a spectacular setting for celebrations, private Sauna w/separate Shower, creating exceptional flexibility for entertaining to create memorable evenings with friends and family. One spacious walkout Bedroom w/Ensuite. Integrated audio system rough-ins ready to install your own sound system. Lower level delivering an extraordinary level of comfort, wellness, and convenience under one roof. A spacious guest bedroom with its own ensuite provides comfort and privacy for family and visitors. 2016 Seafare Dr. is more than a home. It is an elevated lifestyle experience. From its sophisticated architectural details and exceptional finishes to its resort-inspired backyard and remarkable lower-level amenities,
Key Facts & Features
Property Costs
- Annual Property Tax Amount
- $5,523
- Land Transfer Tax Fee
- $91,225
Rental Items
- Rental Equipment
- None
- Under Contract
- None
- Basement Type
- Separate Entrance, Finished with Walk-Out
Interior Features
- Laundry Level
- Upper Level
- Interior Extras
- Water Heater, Auto Garage Door Remote, ERV/HRV, In-Law Capability, Sauna, Water Heater Owned, Bar Fridge
- Fireplace/Stove
- Yes
- Fireplace Features
- Family Room, Natural Gas
- Elevator
- No
Exterior Features
- Exterior Extras
- Porch Enclosed, Landscaped, Built-In-BBQ, Controlled Entry
- Pool
- Inground, Outdoor
- Property Features
- Public Transit, Place Of Worship, School Bus Route, Electric Car Charger, Fenced Yard, Lake/Pond
- Other Structures
- Sauna, Fence - Full
Building
- Building Type
- Detached
- Building Style
- 2-Storey
- Approx Age
- New
Construction
- Exterior Finish
- Stone, Stucco (Plaster)
- Roof
- Asphalt Shingle, Asphalt Rolled
- Foundation Details
- Poured Concrete
- Special Designation
- Unknown
Lot
- Lot Front
- 60.00 ft
- Lot Depth
- 150.00 ft
- Lot Size
- 150 x 60
- Lot Size Code
- 150 x 60
Inclusions
- Inclusions
- All Miele Appliances, 2 Washers, 2 Gas Dryers, 2 Instant Water Heaters, All ELF, All window coverings, GDO, Pool equipment and Robot
Exclusions
- Exclusions
- None
Parking & Garages
- Garage Type
- Attached
- Garage Spaces
- 2
- Parking Spaces
- 6
- Total Garage And Parking Spaces
- 7
Heating & Cooling
- Heat Source
- Gas
- Heat Type
- Forced Air
- Air Conditioning
- Central Air
- Water
- Municipal
- Sewers
- Sewer
- Natural Gas
- Yes
- Hydro
- Yes
- Cable
- Available
- Telephone
- Available
- Bedrooms
- 4 + 1
- Washrooms
- 7
- Kitchens
- 1
- Family / bonus room
- Yes
Room sizes
- Laundry—Basement level, Porcelain Floor
- Family Room—Second level, Hardwood Floor, Skylight, Open Stairs
- Recreation—Basement level, Hardwood Floor, Gas Fireplace, W/O To Patio
- Living Room—Main level, Hardwood Floor
- Dining Room—Main level, Hardwood Floor
- Foyer—Main level, Hardwood Floor
- Media Room—Basement level, Hardwood Floor
- Kitchen—Main level, Hardwood Floor, Centre Island, B/I Appliances
- Bedroom 4—Main level, Hardwood Floor, 3 Pc Ensuite, Closet
- Bedroom 3—Second level, Hardwood Floor, 4 Pc Ensuite, Closet
- Bedroom 5—Basement level, Hardwood Floor, 3 Pc Ensuite, W/O To Patio
- Office—Main level, Hardwood Floor, Closet
- Exercise Room—Basement level, Hardwood Floor, Open Concept
- Great Room—Main level, Hardwood Floor, Gas Fireplace, W/O To Porch
- Primary Bedroom—Second level, Hardwood Floor, 6 Pc Ensuite, Walk-In Closet(s)
- Bedroom 2—Second level, Hardwood Floor, 3 Pc Ensuite, Closet
- Room—Basement level
Washrooms
- 3-piece, Main
- 3-piece, Second
- 5-piece, Second
- 3-piece, Basement
- 2-piece, Basement
- Municipality
- Oakville
- Neighbourhood
- Bronte
- Main cross streets
- Third Line and Rebecca Street
- Zoning
- RL3-0
- Directions
- Third Line, West on Seafare Drive
- Waterfront
- None
- MLS® number
- W14080548
- Data source
- Toronto Regional Real Estate Board
- Listed on
- 2026-10-14
- Updated on
- 2026-10-18
- Days on market
- 4 days
- Possession date
- 2026-11-01
- Possession type
- Immediate
- Co-op commission
- 2.5%
- Seller
- Listed by
- GLOBAL BRICKS EXECUTIVE HOMES REALTY
Home Market Value
Current home valuation for 2016 Seafare Drive, Oakville, Bronte, Oakville, ON. Listed for $4,190,000
HOMEH Estimate
$4,015,751
Estimated Sales Range
$2,409,451 - $5,622,051
HOMEH Estimate for 2016 Seafare Drive, Oakville, Bronte
Calculated with a real agent's CMA method — 45+ years of experience, codified. Not an AI guess.
For the owner
Is this your home? Track its value.
Get this home's HOMEH Estimate by email once a month, with how many homes are for sale around you.
Mortgage Payment Calculator
Compare up to 4 down payment scenarios
20% required for homes $1.5M or more
$838,000
| Scenario 1 | Scenario 2 | Scenario 3 | Scenario 4 | |
|---|---|---|---|---|
−Down payment | % $ | % $ | % $ | % $ |
+CMHC insurance | $0 | $0 | $0 | $0 |
=Total mortgage | $3,352,000 | $3,142,500 | $2,933,000 | $2,723,500 |
Amortization | ||||
Mortgage rate | % | % | % | % |
| Payment frequency | ||||
=Mortgage payment | $16,366monthly | $15,343monthly | $14,320monthly | $13,297monthly |
Land Transfer Tax
$91,225
$91,225
Around this home
No schools found nearby
Data provided by OpenStreetMap & Fraser Institute School Rankings
Ask HOMEH
New!Hi there!
👋Text or call (416) 301-9001
Recommended for you
Based on homes you've looked at.
No recommended properties found.
Nearby similar homes
No nearby properties found.
More real estate resources
Other homes nearby
Explore this area
Nearby neighbourhoods
No nearby listings available.