
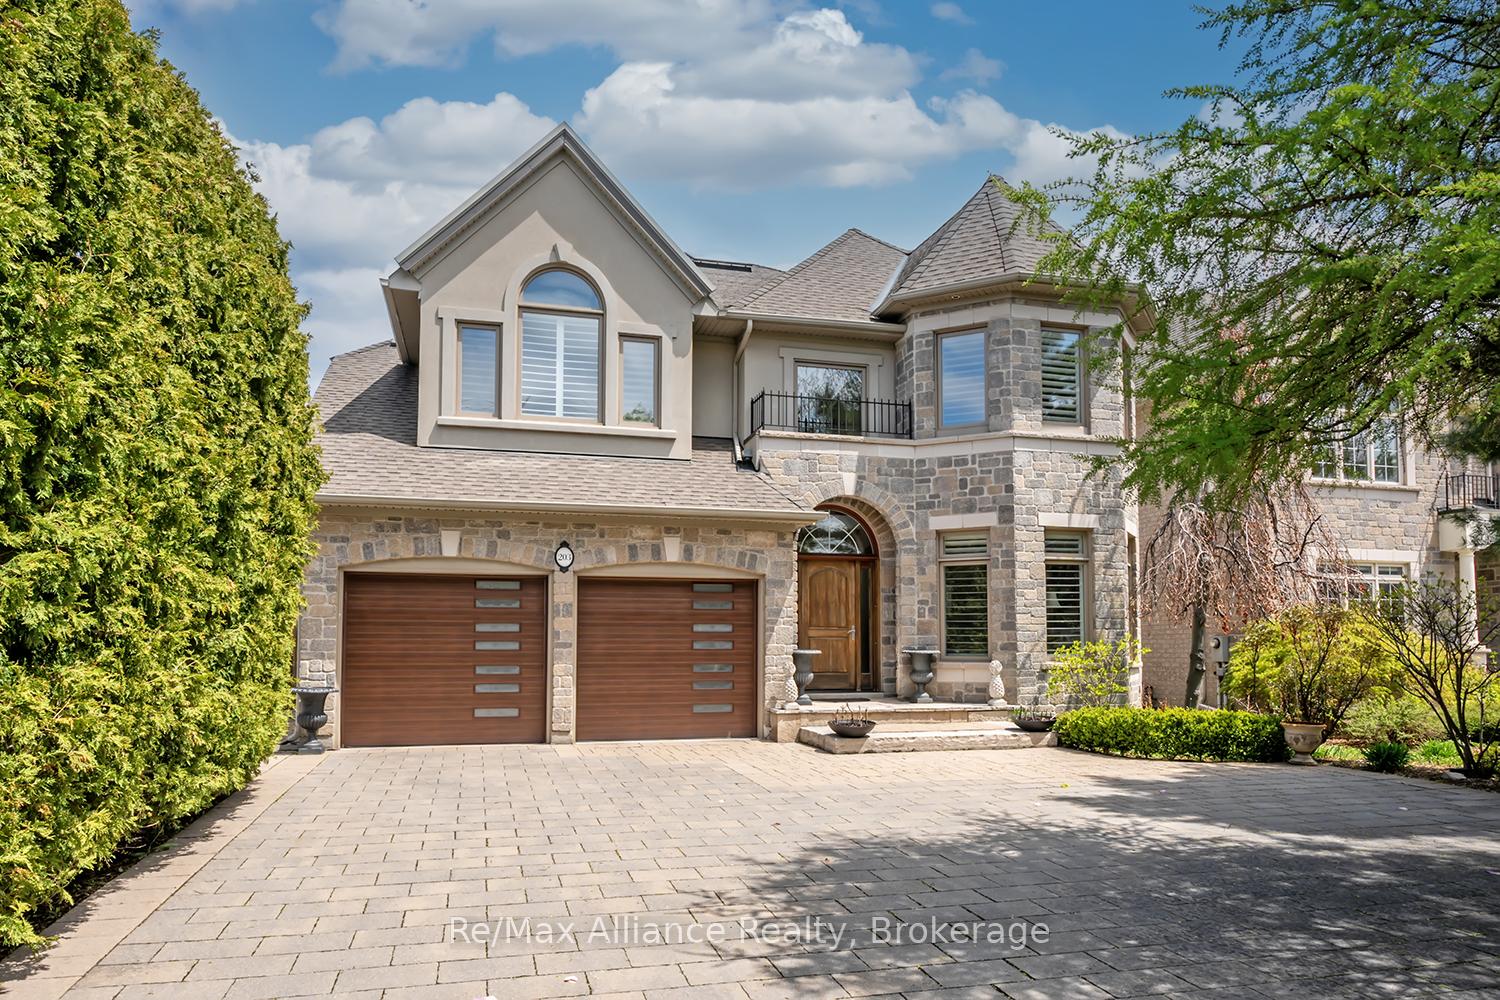
203 Burloak Drive
Oakville (Bronte), ON L6L 6T6
- 4Bedrooms
- 5Bathrooms
- 2Garage
- 3500–5000Sq Ft
- $10,867Tax
- 50×206 ftLot Size
 Estimated Value:$2,701,051See Free Estimate Report

Sale & Price History for 203 Burloak Drive, Oakville, Bronte
| Start Date | End Date | Price | Event | MLS# |
|---|---|---|---|---|
| No listing history available | ||||
Real estate boards require you to or to see the full details of this property.
*Sold prices and complete sale & price history are regulated data. Under the Trust in Real Estate Services Act, 2002 (TRESA) and the rules of the Real Estate Council of Ontario (RECO), and pursuant to the Multiple Listing Service® rules of the Canadian Real Estate Association (CREA) and the Toronto Regional Real Estate Board (TRREB), this information may be shown only to registered users who have agreed to the applicable terms of use (a Virtual Office Website, or "VOW," arrangement). HOMEH Inc., Brokerage therefore provides it to signed-in members only. Creating an account is free and takes under a minute.
About 203 Burloak Drive, Oakville, Bronte
Summarized Description
- Beautifully updated executive residence with high-end finishes.
- Fully renovated kitchen with Thermador appliances.
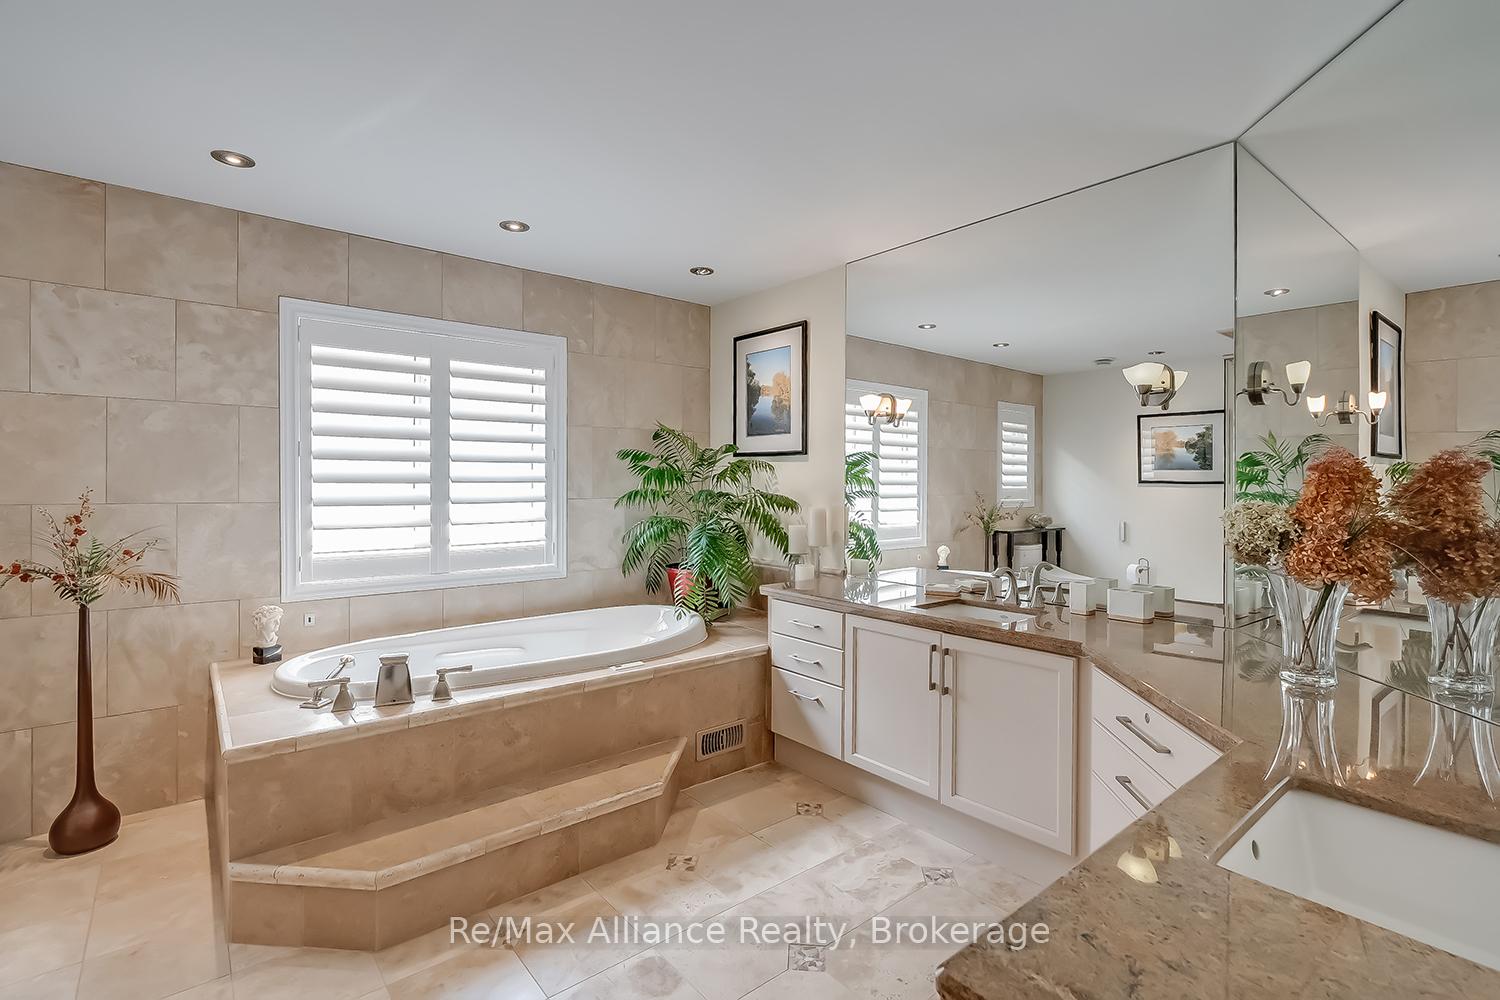
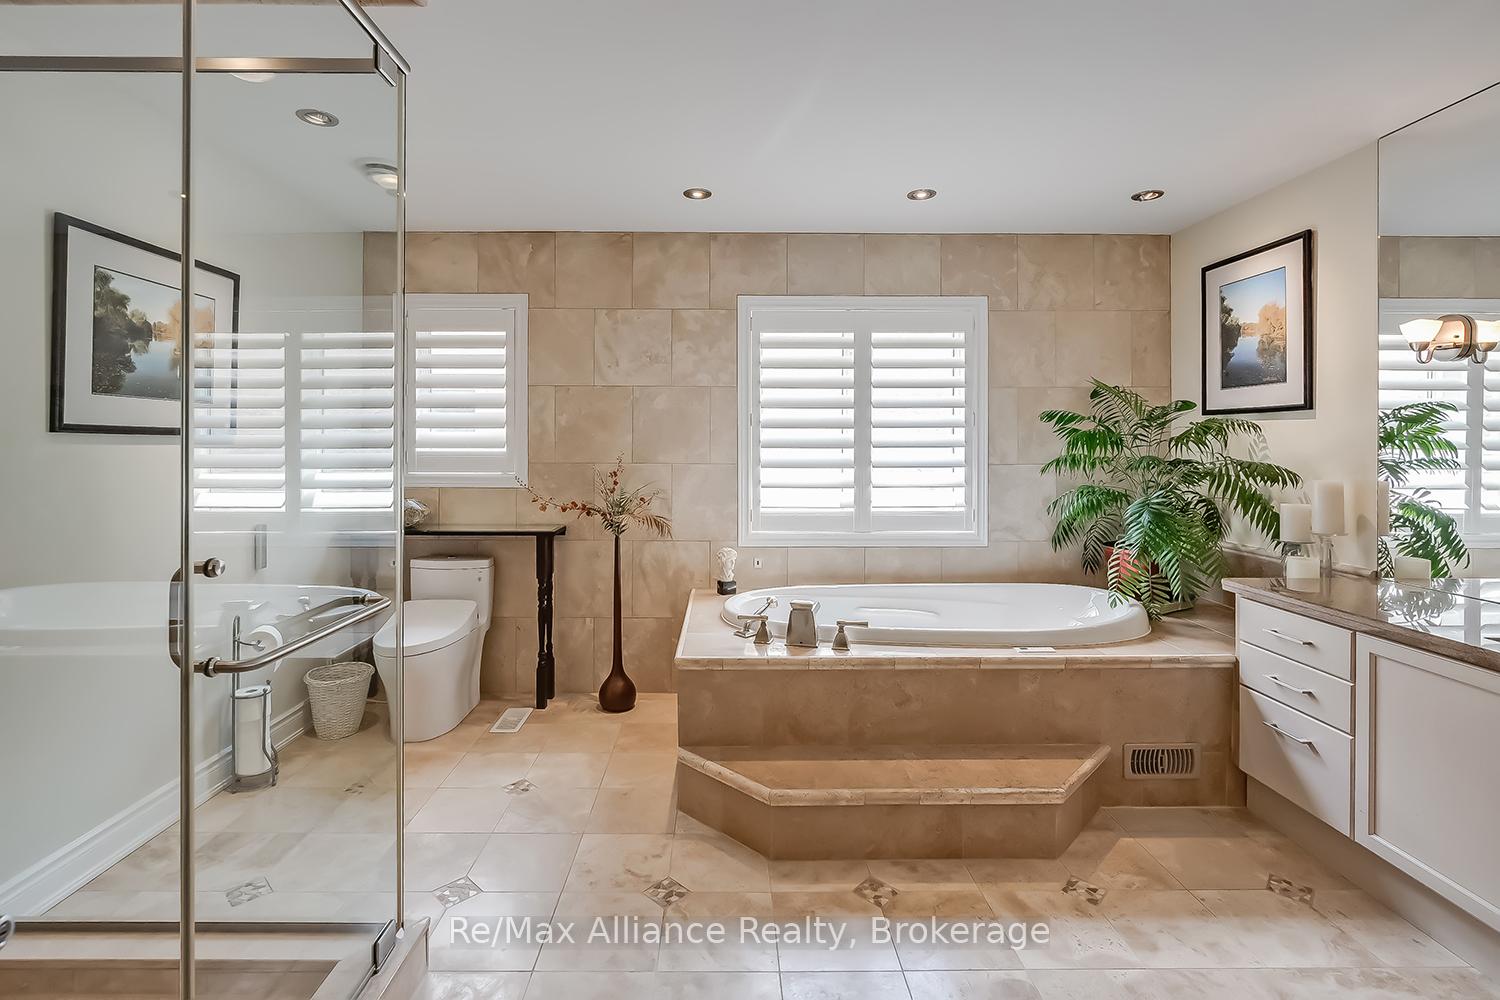
- Spa-inspired ensuite with rain shower and soaker tub.
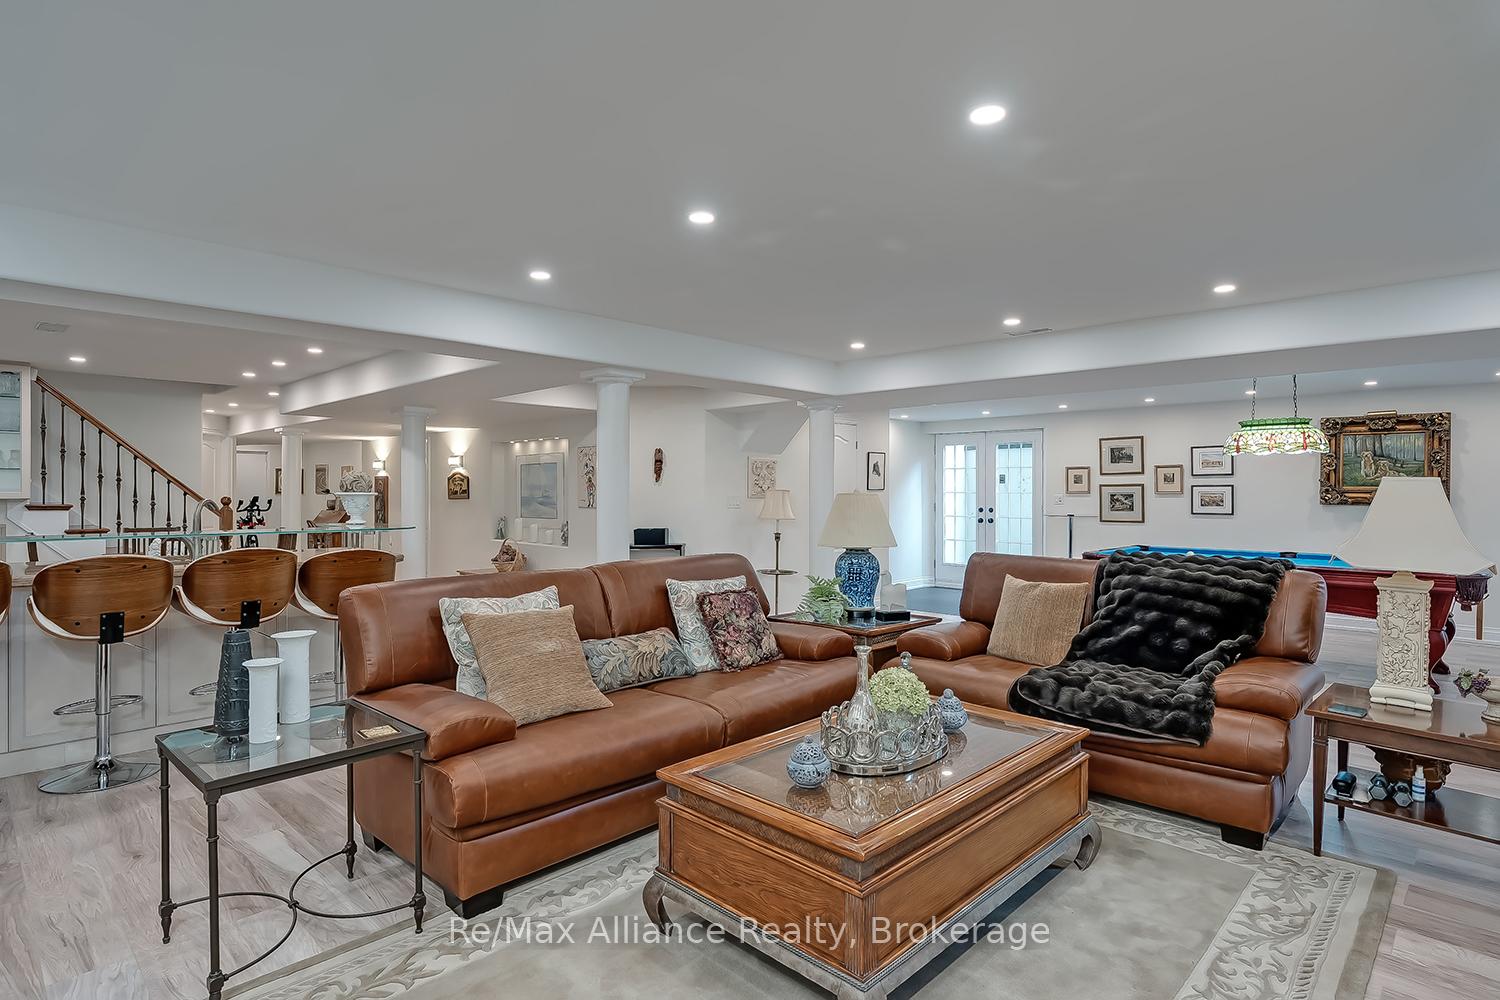
- Finished walkout basement with wet bar and recreation area.
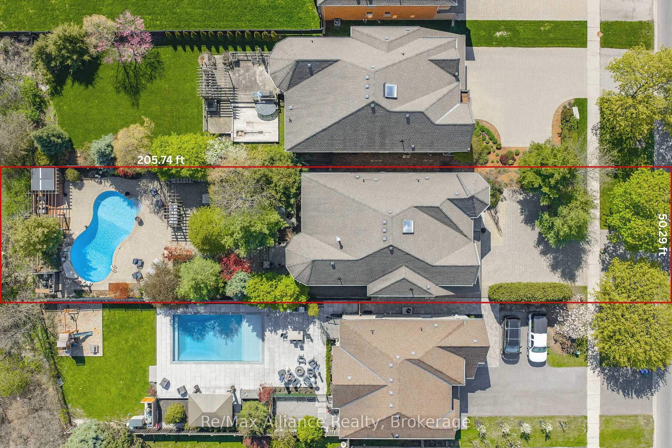
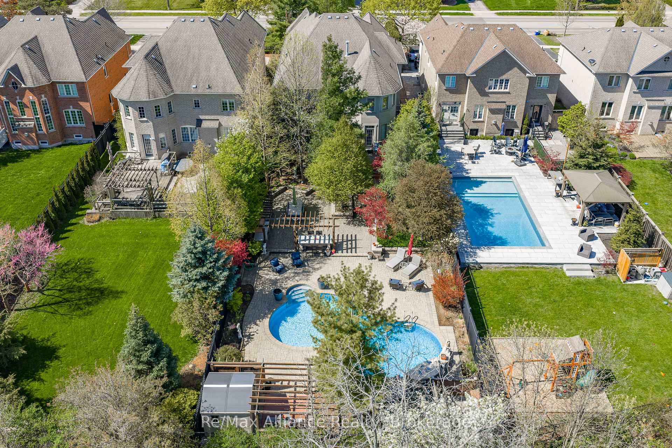
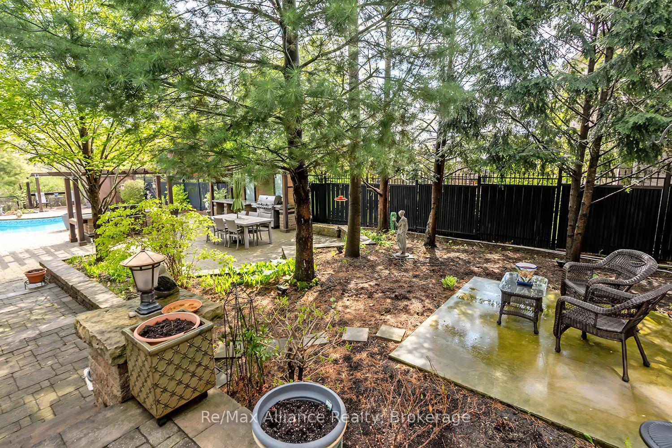
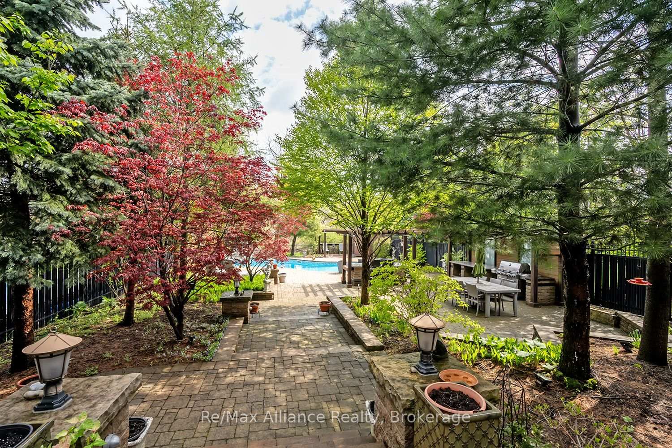
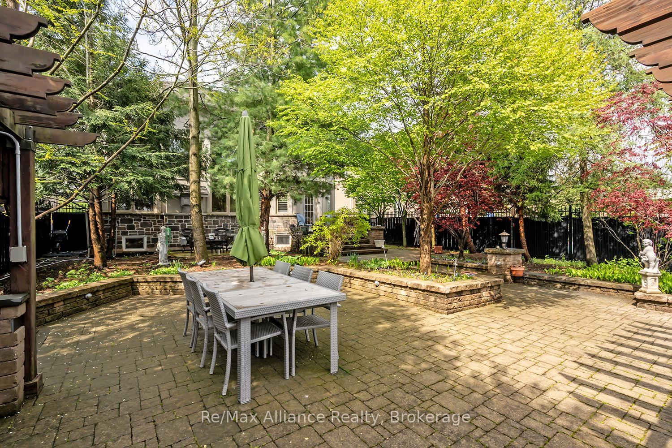
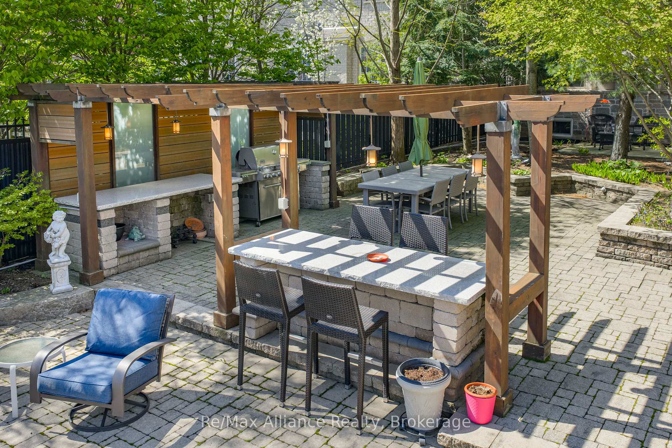
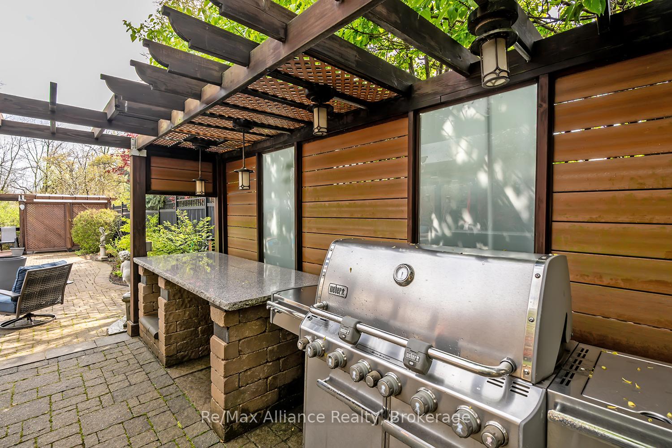
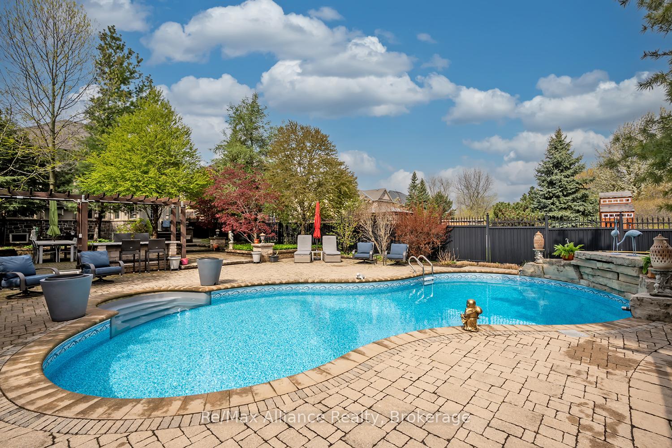
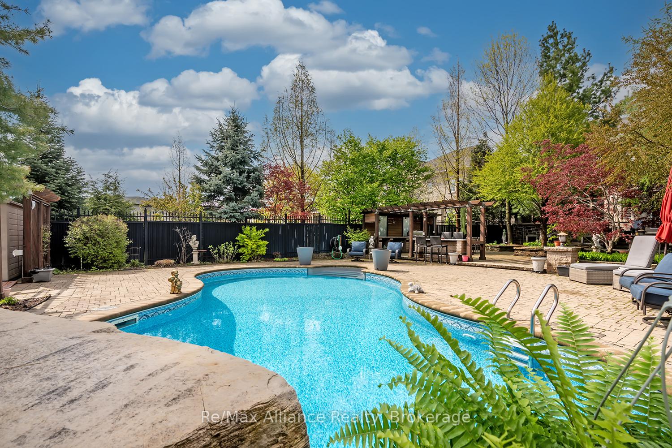
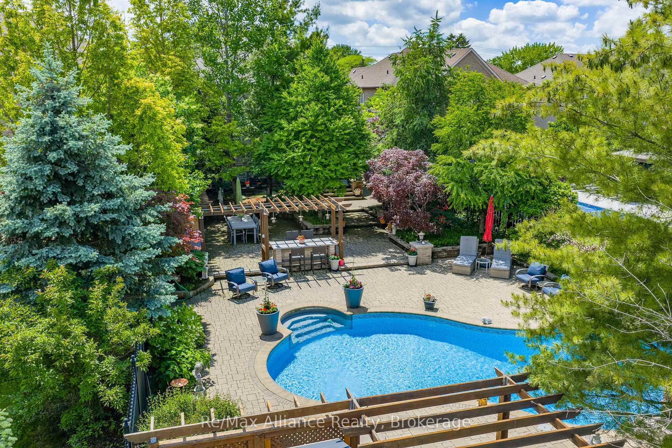
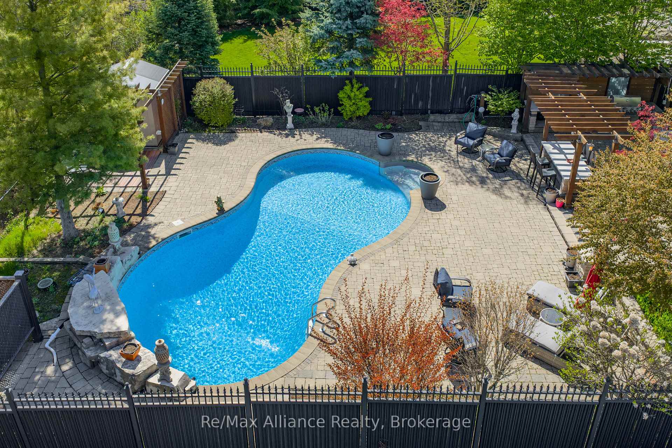
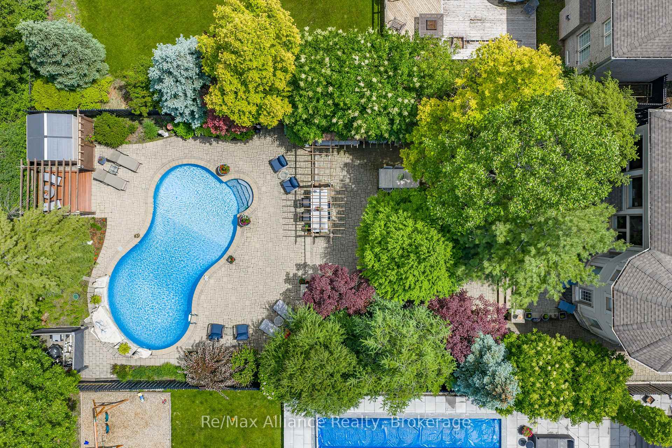
- Mature landscaped backyard with outdoor seating and BBQ.
- Custom built-ins and crown moulding throughout the home.
- Elegant main floor with maple hardwood flooring.
- Recent upgrades include new heater and duct cleaning.
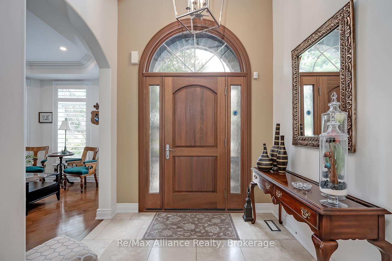
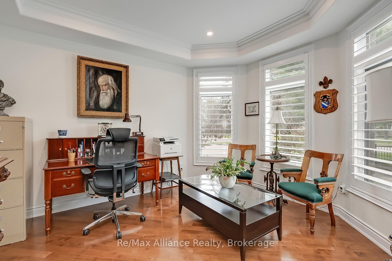
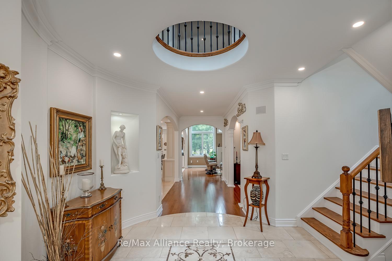
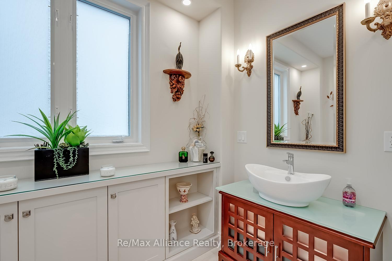
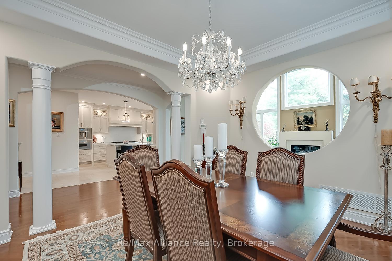
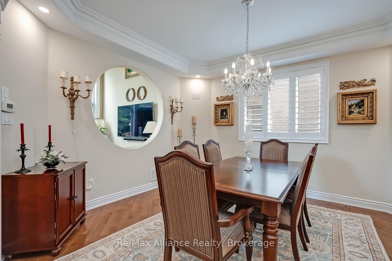
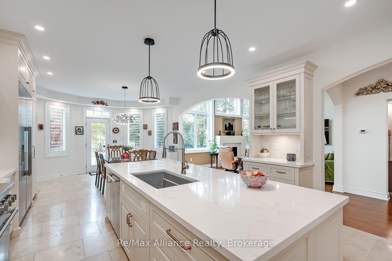
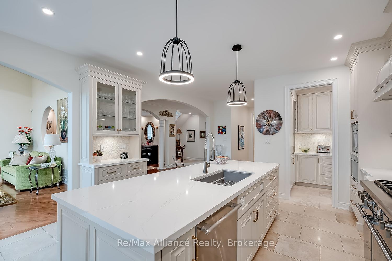
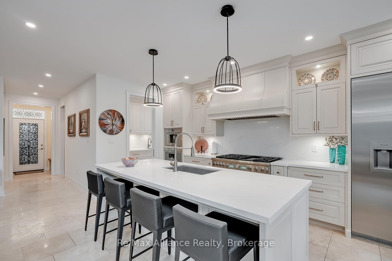
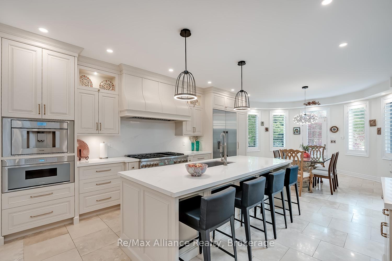
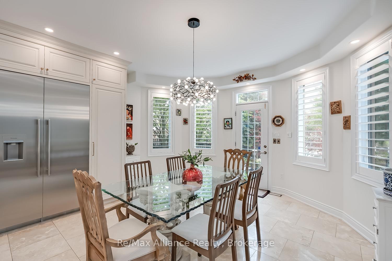
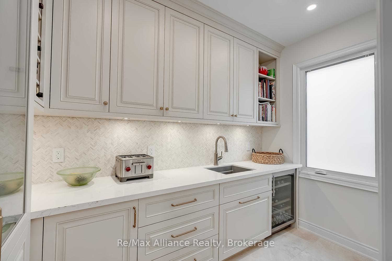
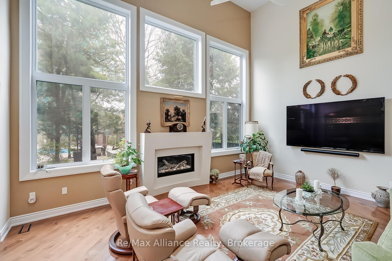
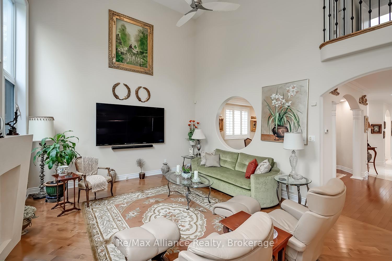
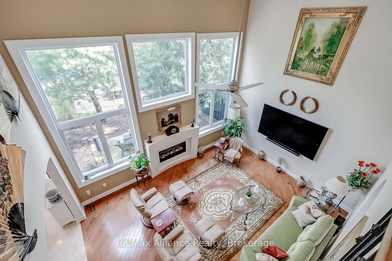
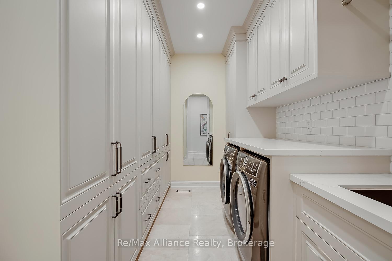
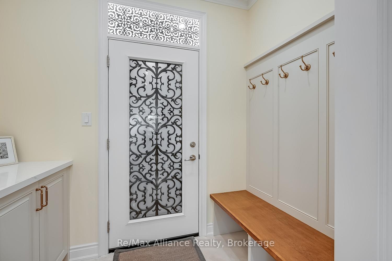
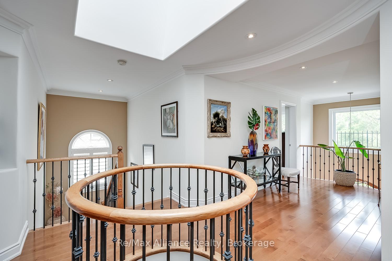
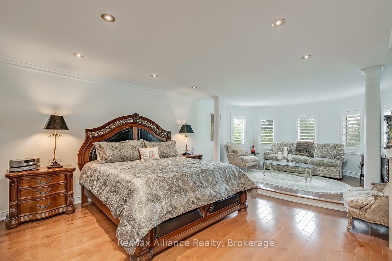
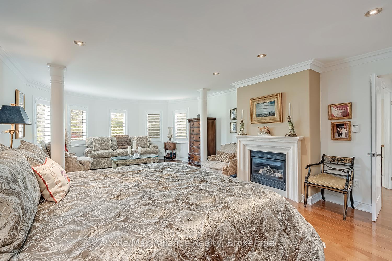
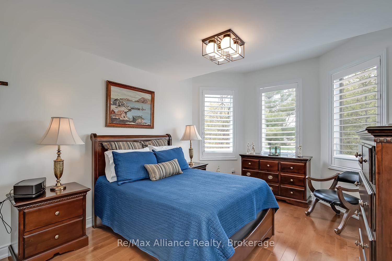
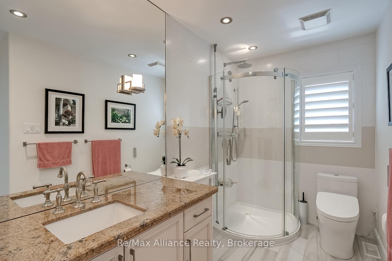
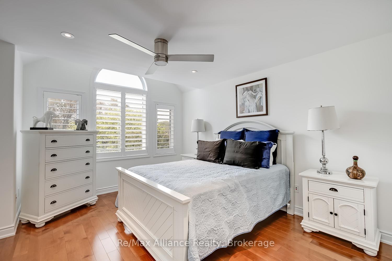
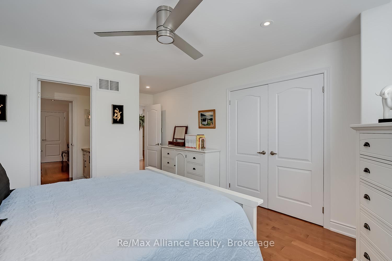
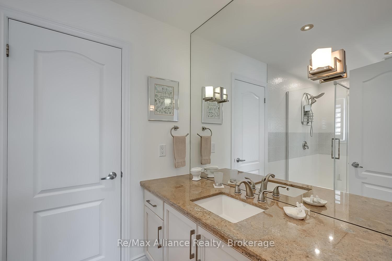
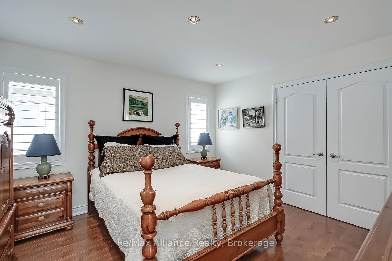
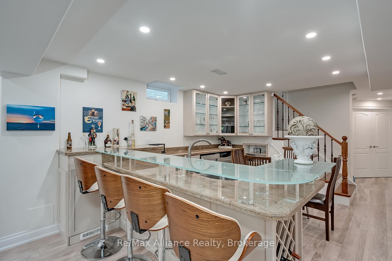
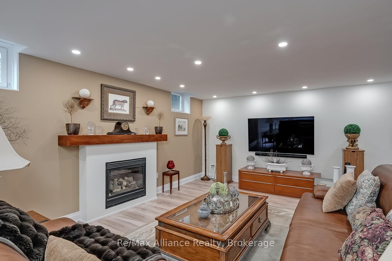
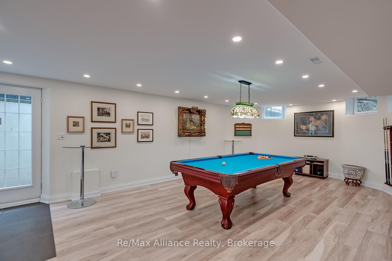
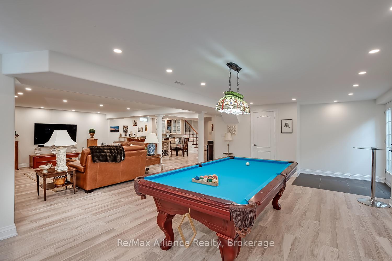
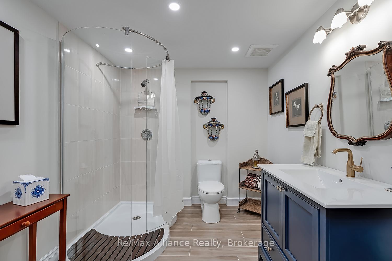
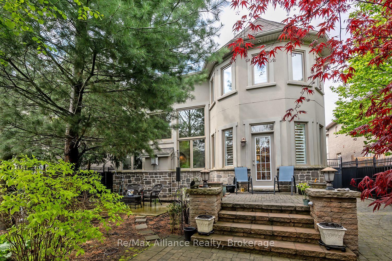
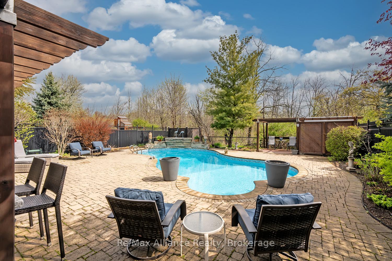
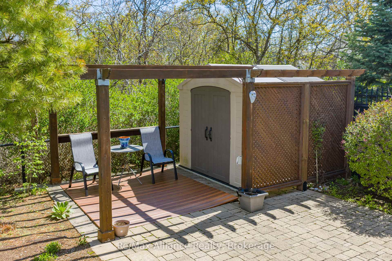
Beautifully updated executive residence showcasing exceptional pride of ownership, thoughtful design, & a functional Upgrades ideal for family living and entertaining. Renovated kitchen, powder room, laundry room & garage entrance (2022), professionally painted throughout, new LED lighting on main & lower levels, new TOTO washlet toilets & Thermador appliances. Elegant main floor features maple hardwood flooring, crown moulding, pot lights, California shutters, custom built-ins, travertine foyer with medallion detail, bay window & pocket doors. Updated kitchen & breakfast area with quartz counters, oversized island, built-in microwave, 6-burner gas Stove with grill, b/i Thermador wall coffee station, charging station drawer. Custom Pantry with Beverage fridge, B/I Wine Rack and Storage Galore. Family feature cast stone fireplace and 21" ceiling, decorative columns, oversized windows & Swarovski chandelier in Dining Rm. Spacious primary suite with sitting area & Cast Stone fireplace, walk-in closet w/ organizer, and spa-inspired ensuite with rain shower, soaker tub, granite counters & California shutters. Additional bedrooms feature hardwood flooring, double closets, upgraded finishes, and Jack & Jill bath with granite counters & wood-looking tile flooring. Fully finished walkout basement with above-grade windows, recreation area, wet bar with double sink, gas fireplace with Wood mantle, built-in shelving, additional storage, cold cellar with automatic lighting, 3-piece bath. Mature landscaped backyard with private setting, outdoor bar seating, BBQ area, backyard WiFi router & shed added in 2022. Pool upgrades include new heater & Pentair Prowler (2022), liner (2023), filters & Intellichlor IC40 cell (2024). Additional updates include furnace & humidifier (2023), duct cleaning, serviced tankless hot water system, garage door hardware replaced, plus power washing, joint replacement & professional tree pruning completed in 2024.
Key Facts & Features
Property Costs
- Annual Property Tax Amount
- $10,867
- Land Transfer Tax Fee
- $56,473
- Basement Type
- Full, Finished
Interior Features
- Laundry Level
- Main Level
- Interior Extras
- Auto Garage Door Remote, Bar Fridge, Water Heater, Sump Pump, Central Vacuum
- Security Features
- Security System
- Fireplace/Stove
- Yes
- Fireplace Features
- Natural Gas
- Elevator
- No
Exterior Features
- Pool
- Inground
- Property Features
- Lake/Pond, Park, Public Transit, School, Fenced Yard
- Other Structures
- Shed
Building
- Building Type
- Detached
- Building Style
- 2-Storey
- Approx Age
- 16-30
Construction
- Exterior Finish
- Brick, Stone
- Roof
- Asphalt Shingle
- Foundation Details
- Concrete
- Special Designation
- Unknown
Lot
- Lot Front
- 50.29 ft
- Lot Depth
- 205.74 ft
- Lot Size
- 10344.11
- Lot Shape
- Rectangular
Inclusions
- Inclusions
- Thermador Appls: Fridge, 6 Burner + Grill Stove & Hood, Dishwasher, B/I Microwave, Coffee Centre, 2 beverage Fridges, mini Fridge in basement, Electrolux Washer & Dryer, Shelving in Basement Storage area, Bbq, Pool and all Pool Equipment, All electric light fixtures, all window coverings, outdoor bar chairs, outdoor router, Central Vacuum (as is- never been used), TV's and TV Brackets, Alarm Monitoring System, Garage Door Opener and Remotes
Exclusions
- Exclusions
- Wall Sconces in Dining Room, Pool Table and All Pool Table Equipment, outdoor statues
Parking & Garages
- Garage Type
- Attached
- Garage Spaces
- 2
- Parking Spaces
- 6
- Total Garage And Parking Spaces
- 8
Heating & Cooling
- Heat Source
- Gas
- Heat Type
- Forced Air
- Air Conditioning
- Central Air
- Water
- Municipal
- Sewers
- Sewer
- Bedrooms
- 4
- Washrooms
- 5
- Kitchens
- 1
- Family / bonus room
- Yes
Room sizes
- Family Room—Main level, Hardwood Floor, Large Window, Open Concept
- Bedroom 2—Second level, Closet Organizers, Hardwood Floor, Semi Ensuite
- Pantry—Main level, Pocket Doors, Quartz Counter, Stone Floor
- Breakfast—Main level, Combined w/Kitchen, W/O To Patio, California Shutters
- Foyer—Main level, Stone Floor, Skylight, Pot Lights
- Laundry—Main level, Quartz Counter, Pocket Doors, Laundry Sink
- Primary Bedroom—Second level, Hardwood Floor, Combined w/Sitting, Closet Organizers
- Office—Main level, Hardwood Floor, Crown Moulding, California Shutters
- Kitchen—Main level, Centre Island, Eat-in Kitchen, Quartz Counter
- Utility Room—Basement level
- Cold Room/Cantina—Basement level
- Bedroom 3—Second level, Semi Ensuite, Double Closet, Ceiling Fan(s)
- Exercise Room—Basement level, Laminate
- Dining Room—Main level, Hardwood Floor, California Shutters, Coffered Ceiling(s)
- Bedroom 4—Second level, 3 Pc Ensuite, Double Closet, Hardwood Floor
- Recreation—Basement level, Wet Bar, Fireplace, Open Concept
- Game Room—Basement level, W/O To Yard, Laminate, Pot Lights
Washrooms
- 2-piece, Main
- 5-piece, Second
- 3-piece, Second
- 4-piece, Basement
- Municipality
- Oakville
- Neighbourhood
- Bronte
- Main cross streets
- Lakeshore Rd W & Burloak
- Zoning
- RL5
- Directions
- Lakeshore Rd W North on Burloak
- MLS® number
- W14112590
- Data source
- Toronto Regional Real Estate Board
- Listed on
- 2026-10-23
- Updated on
- 2026-10-23
- Days on market
- 0 days
- Possession type
- Flexible
- Co-op commission
- 2.5%
- Seller
- Listed by
- Re/Max Alliance Realty
Home Market Value
Current home valuation for 203 Burloak Drive, Oakville, Bronte, Oakville, ON. Listed for $2,799,900
HOMEH Estimate
$2,701,051
Estimated Sales Range
$1,620,631 - $3,781,471
HOMEH Estimate for 203 Burloak Drive, Oakville, Bronte
Calculated with a real agent's CMA method — 45+ years of experience, codified. Not an AI guess.
For the owner
Is this your home? Track its value.
Get this home's HOMEH Estimate by email once a month, with how many homes are for sale around you.
Mortgage Payment Calculator
Compare up to 4 down payment scenarios
20% required for homes $1.5M or more
$559,980
| Scenario 1 | Scenario 2 | Scenario 3 | Scenario 4 | |
|---|---|---|---|---|
−Down payment | % $ | % $ | % $ | % $ |
+CMHC insurance | $0 | $0 | $0 | $0 |
=Total mortgage | $2,239,920 | $2,099,925 | $1,959,930 | $1,819,935 |
Amortization | ||||
Mortgage rate | % | % | % | % |
| Payment frequency | ||||
=Mortgage payment | $10,936monthly | $10,253monthly | $9,569monthly | $8,886monthly |
Land Transfer Tax
$56,473
$56,473
Around this home
No schools found nearby
Data provided by OpenStreetMap & Fraser Institute School Rankings
Ask HOMEH
New!Hi there!
👋Text or call (416) 301-9001
Recommended for you
Based on homes you've looked at.
No recommended properties found.
Nearby similar homes
No nearby properties found.
More real estate resources
Other homes nearby
Explore this area
Nearby neighbourhoods
No nearby listings available.