
203 Weybourne Road
Oakville (West), ON L6K 2T7
- 4+1Bedrooms
- 5Bathrooms
- 2Garage
- 3000–3500Sq Ft
- $14,514Tax
- 62×120 ftLot Size
 Estimated Value:$2,981,422See Free Estimate Report

Sale & Price History for 203 Weybourne Road, Oakville, West
| Start Date | End Date | Price | Event | MLS# |
|---|---|---|---|---|
| No listing history available | ||||
Real estate boards require you to or to see the full details of this property.
*Sold prices and complete sale & price history are regulated data. Under the Trust in Real Estate Services Act, 2002 (TRESA) and the rules of the Real Estate Council of Ontario (RECO), and pursuant to the Multiple Listing Service® rules of the Canadian Real Estate Association (CREA) and the Toronto Regional Real Estate Board (TRREB), this information may be shown only to registered users who have agreed to the applicable terms of use (a Virtual Office Website, or "VOW," arrangement). HOMEH Inc., Brokerage therefore provides it to signed-in members only. Creating an account is free and takes under a minute.
About 203 Weybourne Road, Oakville, West
Summarized Description
- Custom-built home with smart home features.
- Open-concept living space with high ceilings.
- Chef's kitchen with premium appliances.
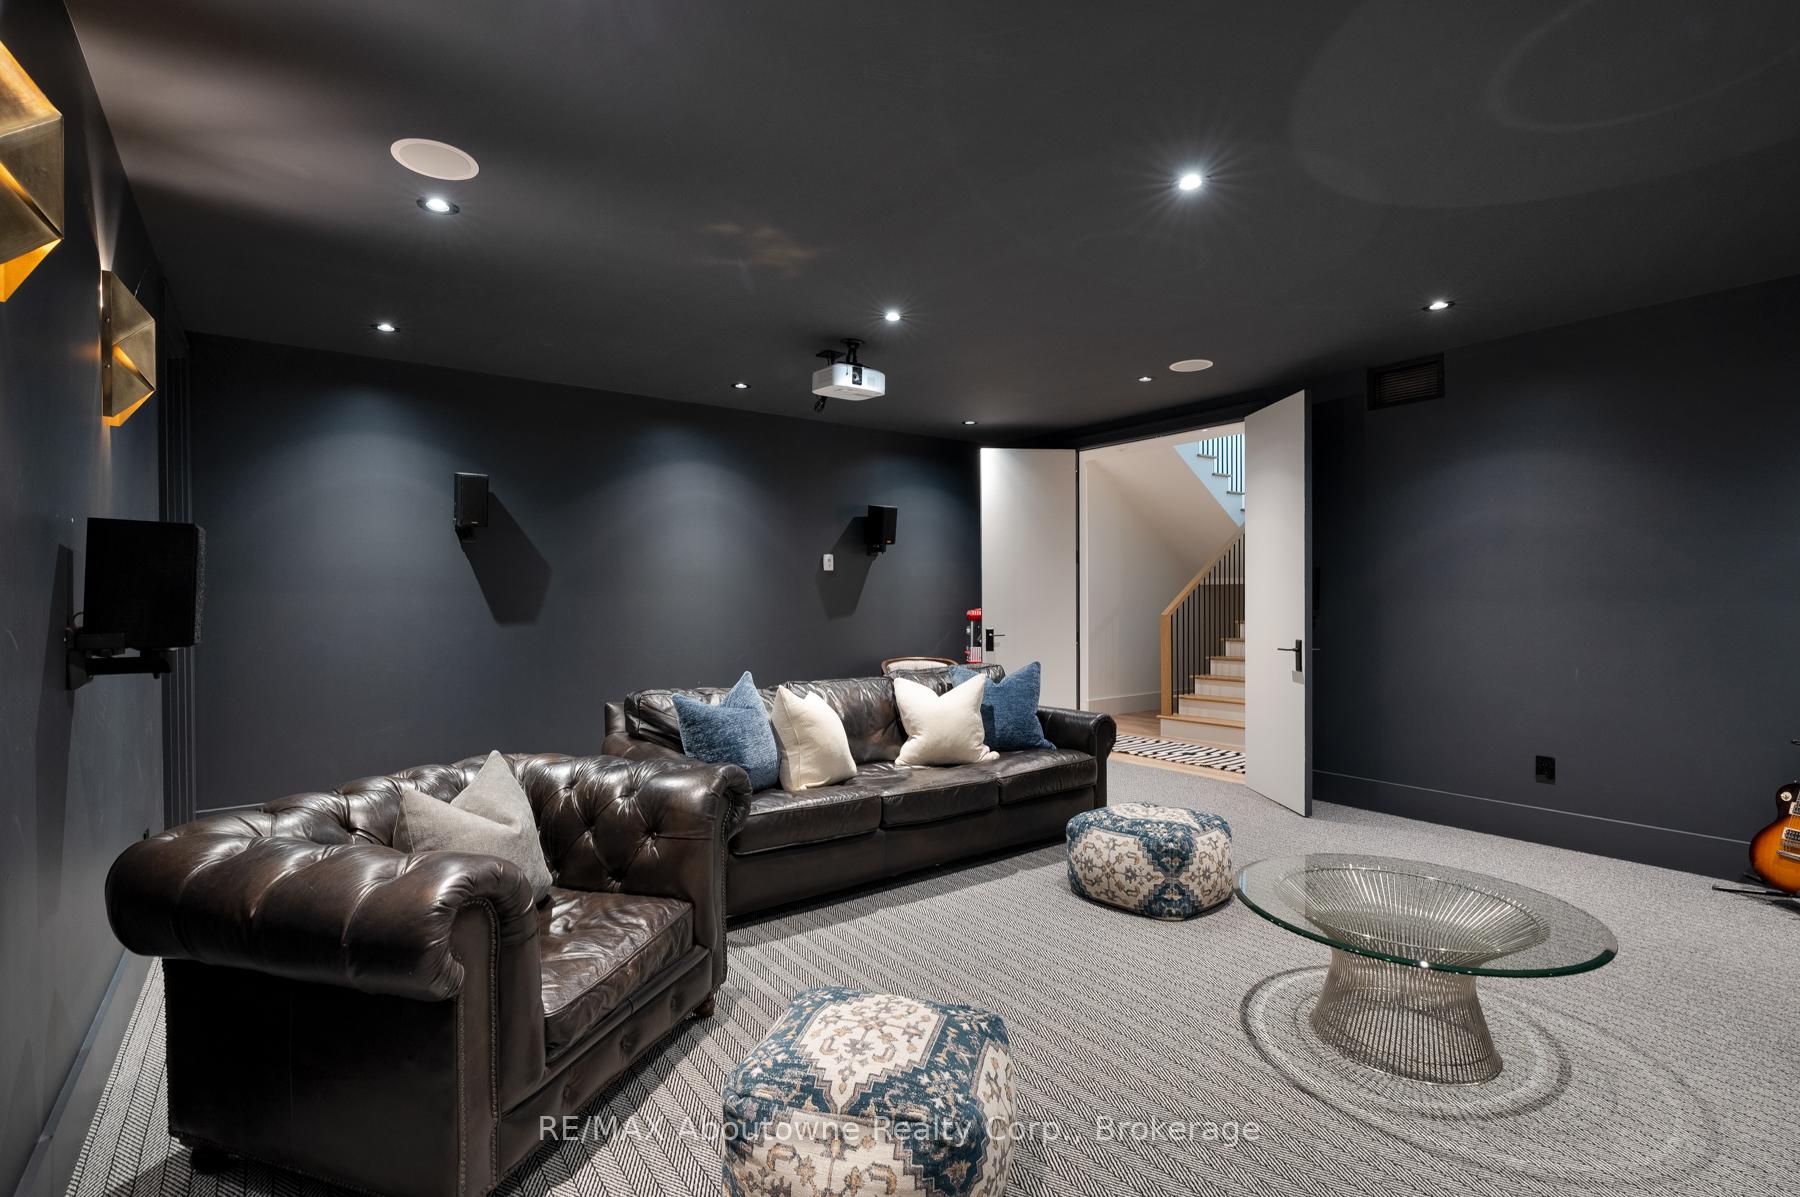
- Dolby Atmos theatre and wine cellar.
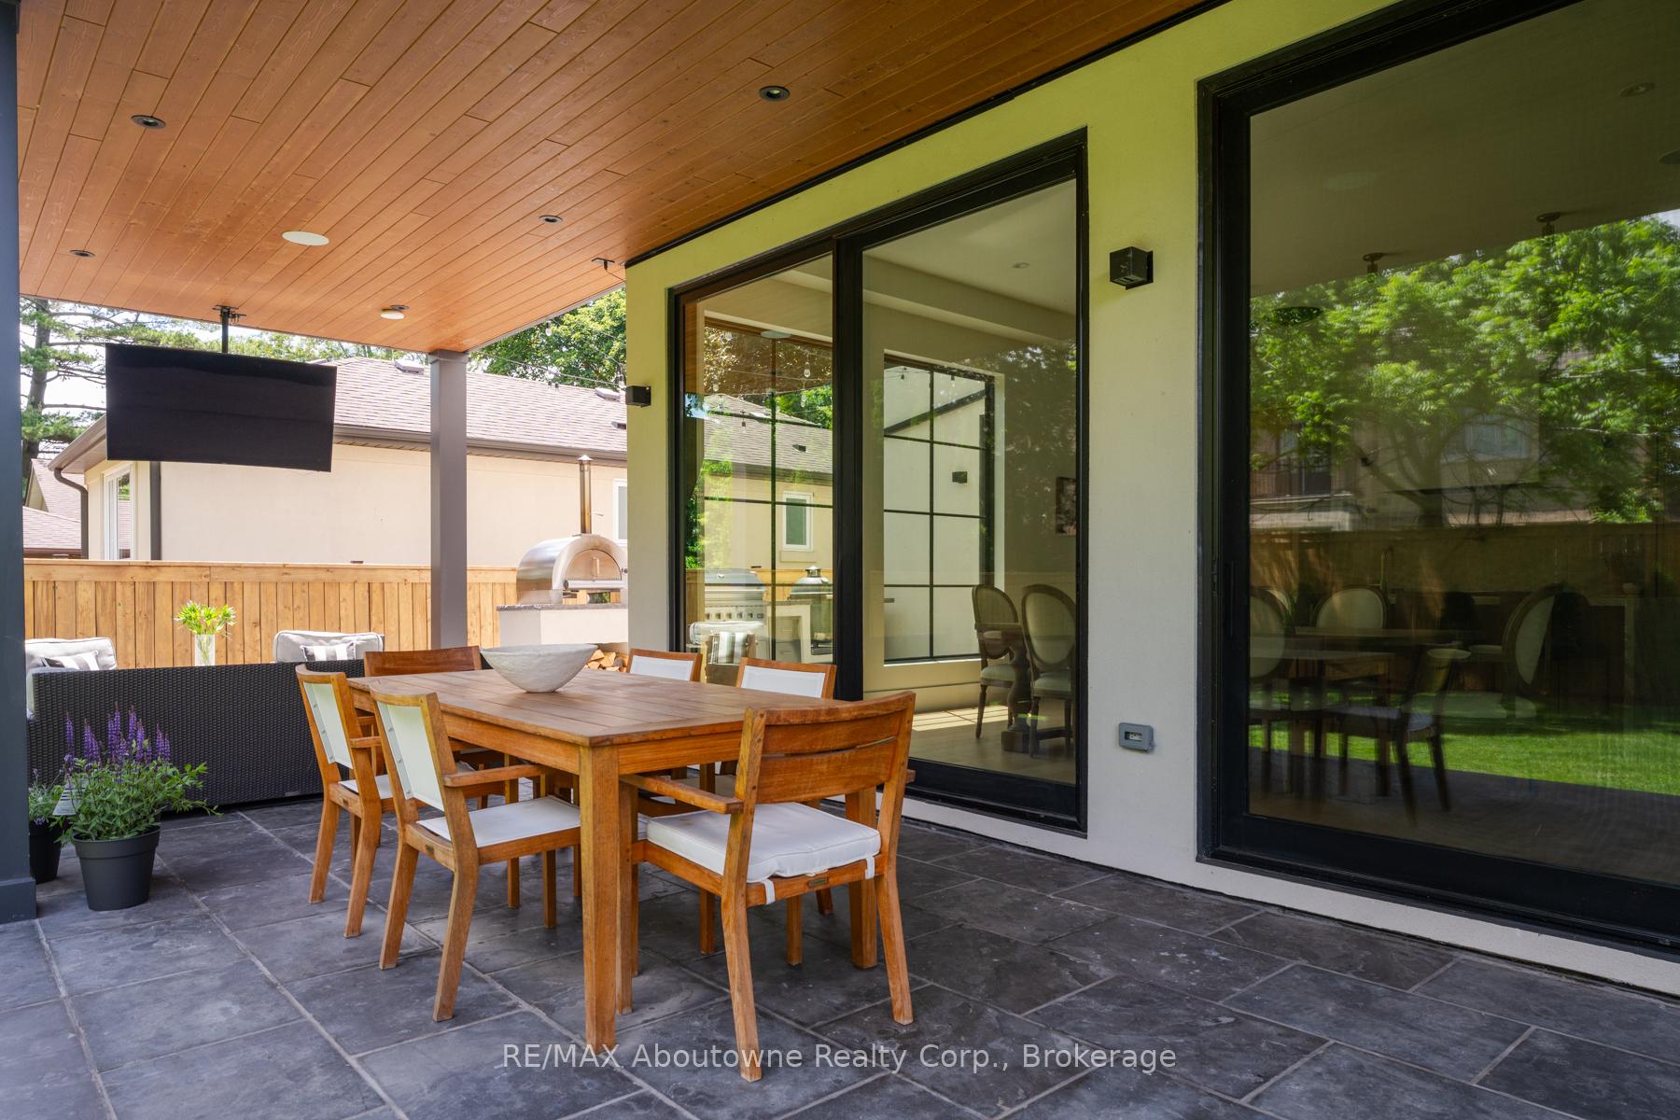
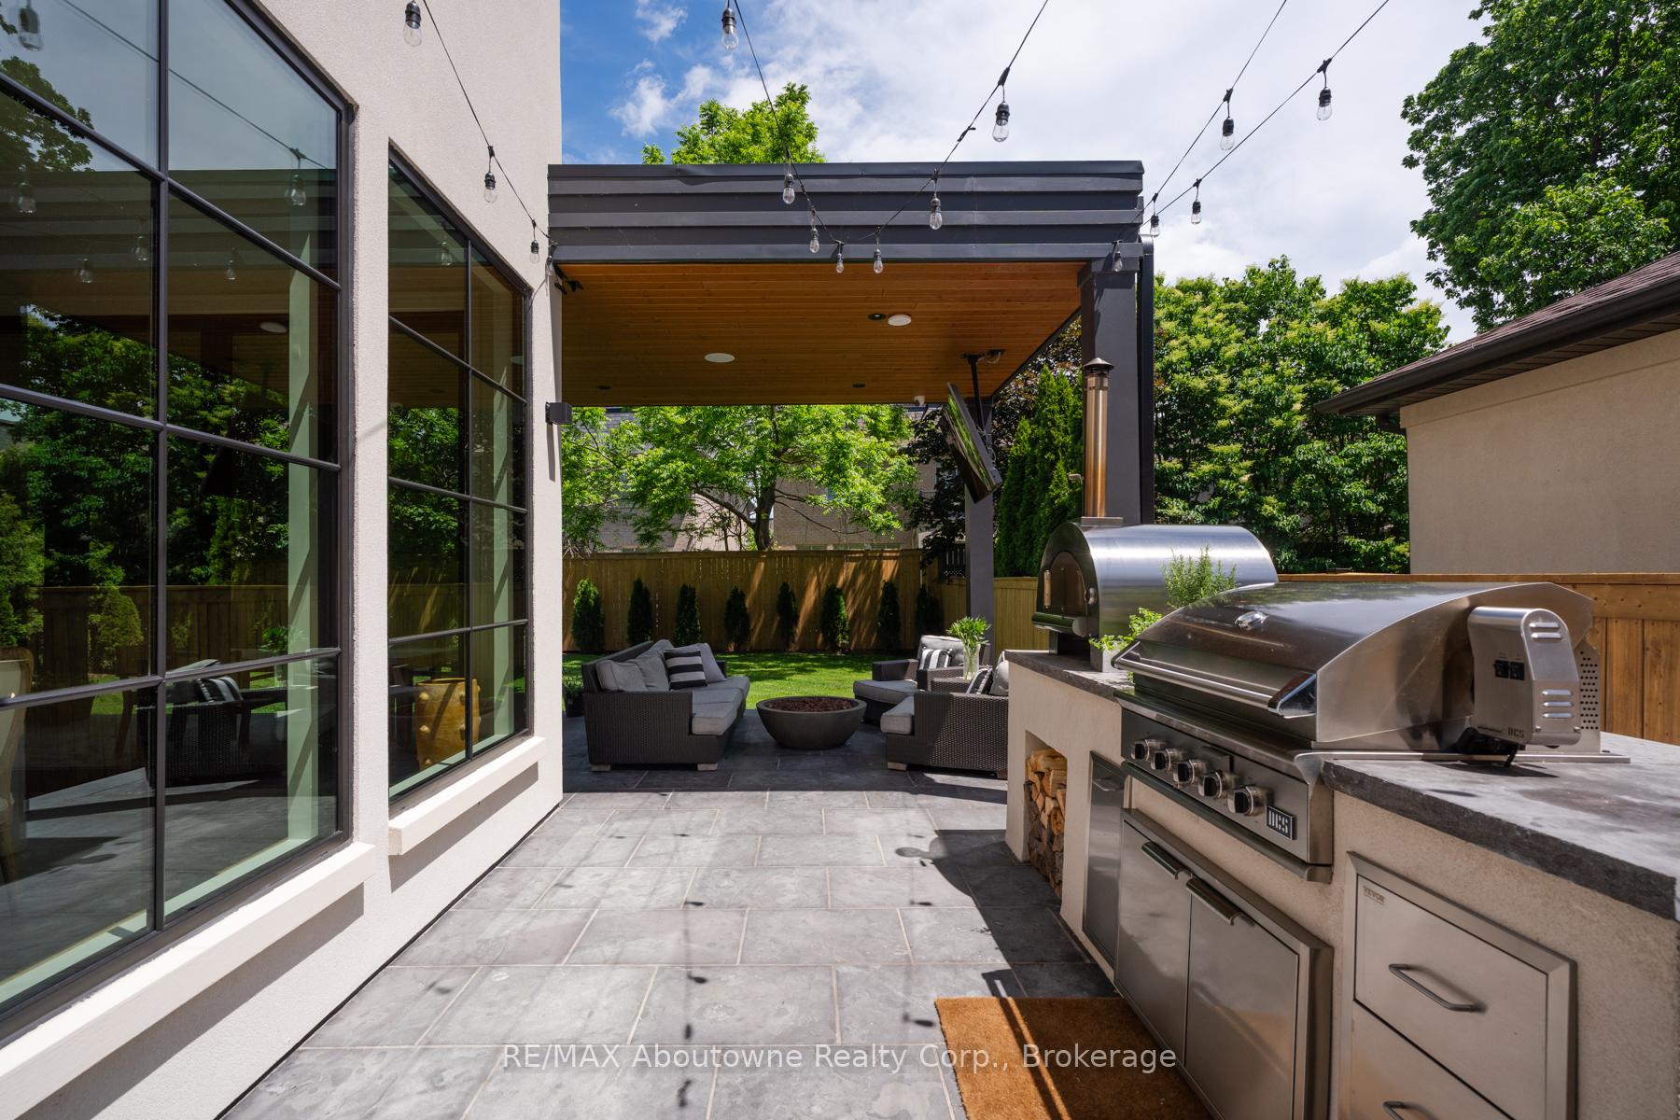
- Heated front porch and integrated outdoor kitchen.
- Proximity to schools and downtown Oakville.
- Completed in 2023, showcasing luxury design.
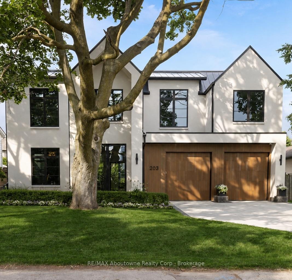
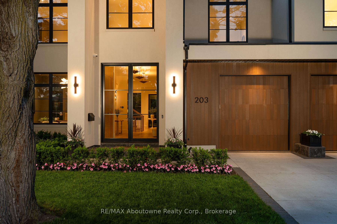
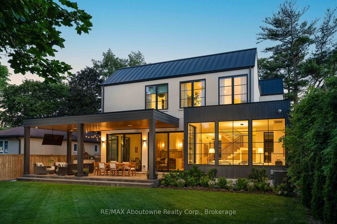
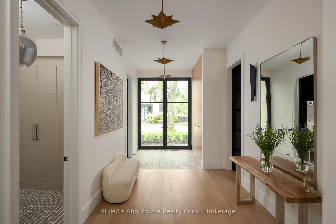
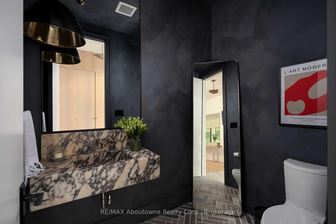
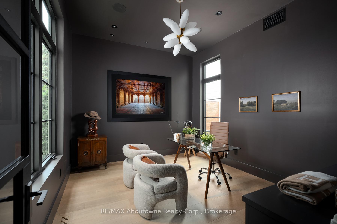
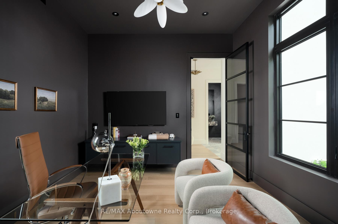
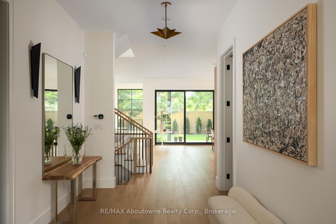
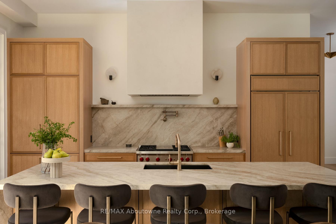
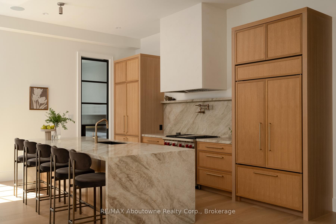
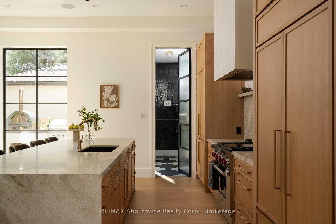
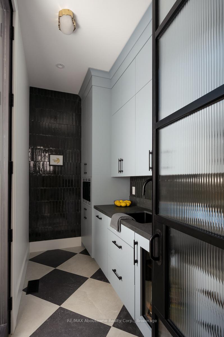
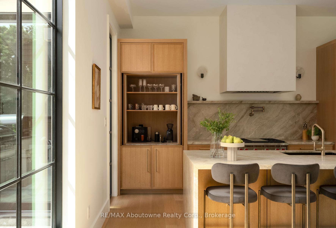
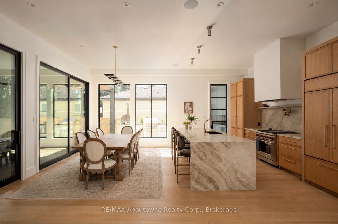
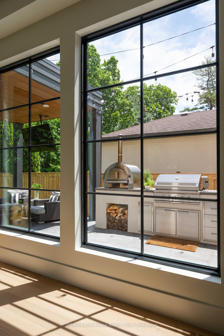
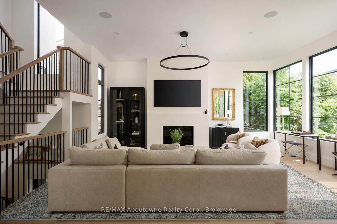
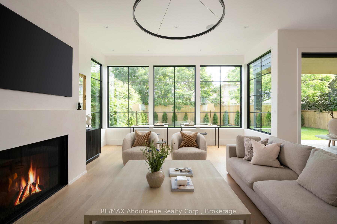
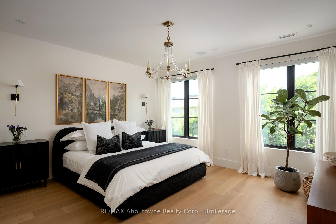
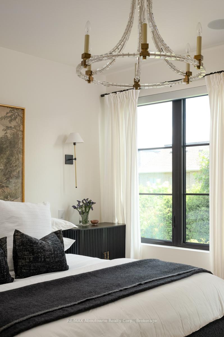
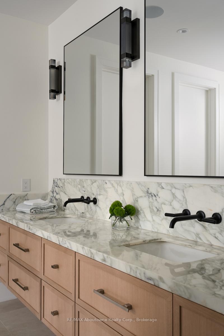
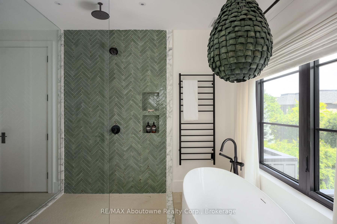
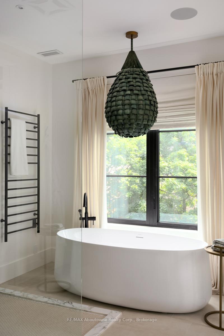
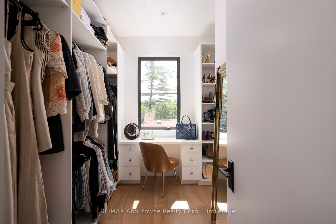
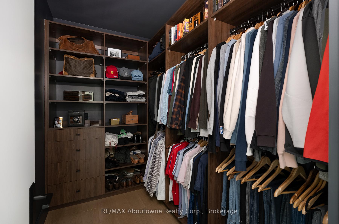
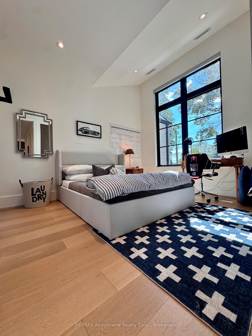
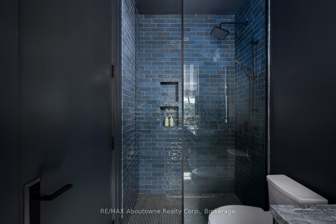
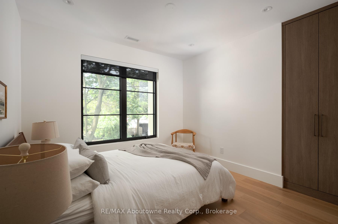
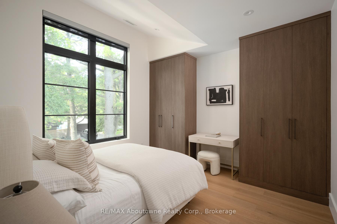
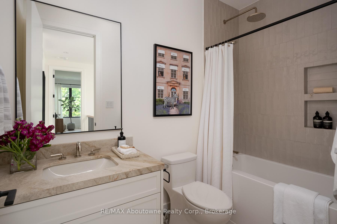
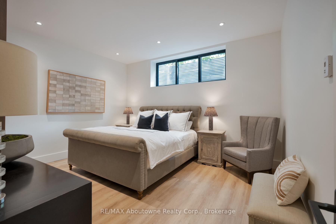
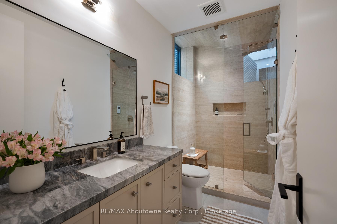
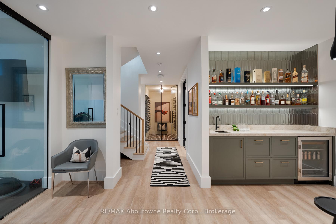
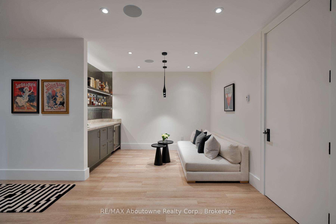
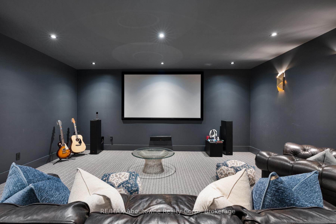
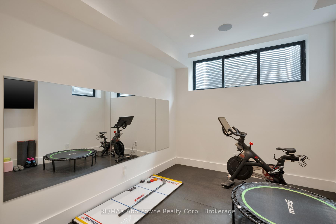
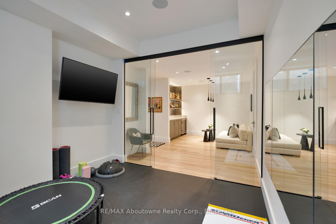
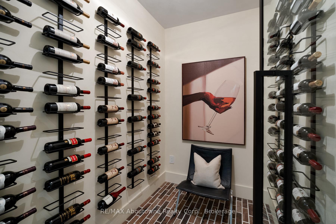
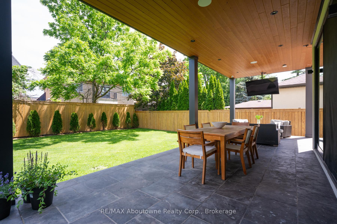
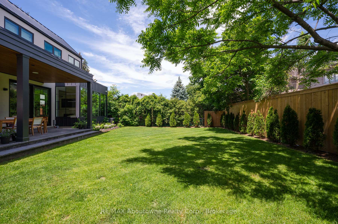
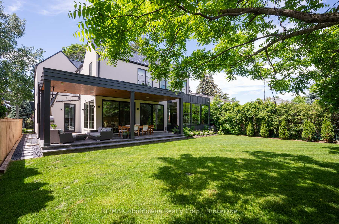
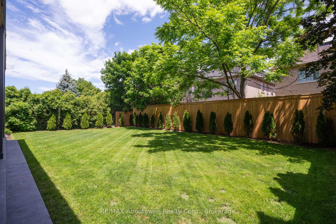
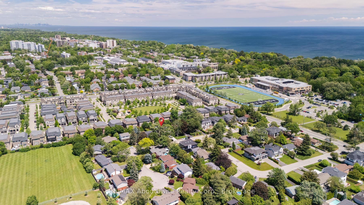
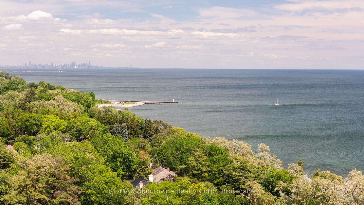
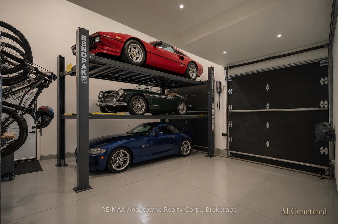
Set On A Coveted Street In SW Oakville, 203 Weybourne Road Is A Rare Architectural Statement Where Old World Craftsmanship Meets New World Sophistication. Built By Heights Custom Homes And Designed By Heights Studio, This Custom-Built Home Spans Over 4,900 SqFt Of Refined Space, Seamlessly Blending Natural Imported Materials Like Honed Marbles, Venetian Plaster, And White Oak With The Latest In Smart Home Innovation.Every Inch Of This Residence Reflects A Commitment To Top-Tier Materials And Timeless Design. Enter Through 10-Foot Triple-Pane French Doors Into A Soaring 11-Foot Main Floor Where Light Streams Through 8-Foot Tall Fiberglass Windows, Framing The Open-Concept Living, Dining, And Kitchen. Anchored By A Venetian Plaster Ortal Fireplace And Samsung Frame TV, The Great Room Flows Into A Chefs Kitchen Outfitted With Perla Venata Quartzite, Wolf/Sub-Zero/Miele Appliances, Integrated Lighting, And Hidden Coffee Station. A Private Prep Kitchen Connects Effortlessly To A Fully Integrated Outdoor Kitchen And Limestone Patio - Ideal For Intimate Evenings Or Grand Entertaining.This Home Features Control4 Automation for Lighting and Audio/Video, Surveillance, And Climate Control. The Lower Level Offers A Dolby Atmos Theatre, 120 Bottle Wine Cellar, Gym, Bar, Home Theatre And Spa Steam Room - All Beneath 9-10 Ft Ceilings With Radiant In-Floor Heating.Upstairs, The Serene Primary Suite Offers Remote Blinds, Dual Custom Closets, And A Magazine-Worthy Ensuite In Calacatta Green Marble. Additional Bedrooms Feature Vaulted Ceilings, Designer Finishes, And Private Or Semi-Private Baths.Exterior Highlights Include A Heated Front Porch, Custom Lighting, Holiday Integration, Lift-Ready Garage With 22 Ft Ceilings, Radiant Slab Heating-4 car potential. Walking Distance to Lakeshore Dr, Dt Oakville, Lake Ont., Kerr Village. Close Prox to Appleby College, St. T Aquinas. Completed In 2023, This Is Not Just A Home - Its A Curated Experience Of Enduring Beauty And Relaxed Luxury.
Key Facts & Features
Property Costs
- Annual Property Tax Amount
- $14,514
- Land Transfer Tax Fee
- $80,425
- Basement Type
- Finished, Full
Interior Features
- Laundry Level
- Upper Level
- Interior Extras
- Auto Garage Door Remote, Air Exchanger, Built-In Oven, ERV/HRV, Floor Drain, On Demand Water Heater, Separate Heating Controls, Ventilation System, Bar Fridge, Garburator, Water Heater
- Security Features
- Alarm System, Carbon Monoxide Detectors, Security System
- Fireplace/Stove
- Yes
- Fireplace Features
- Natural Gas, Living Room
- Elevator
- No
Exterior Features
- Exterior Extras
- Built-In-BBQ, Landscaped, Lawn Sprinkler System, Lighting, Privacy, Patio, Porch
- Pool
- None
- Property Features
- Cul de Sac/Dead End, School, Marina, Lake/Pond, Fenced Yard
- Other Structures
- Additional Garage(s)
Building
- Building Type
- Detached
- Building Style
- 2-Storey
- Approx Age
- 0-5
Construction
- Exterior Finish
- Stucco (Plaster)
- Roof
- Asphalt Shingle, Asphalt Rolled, Metal
- Foundation Details
- Concrete
- Special Designation
- Unknown
Lot
- Lot Front
- 62.00 ft
- Lot Depth
- 120.00 ft
Inclusions
- Inclusions
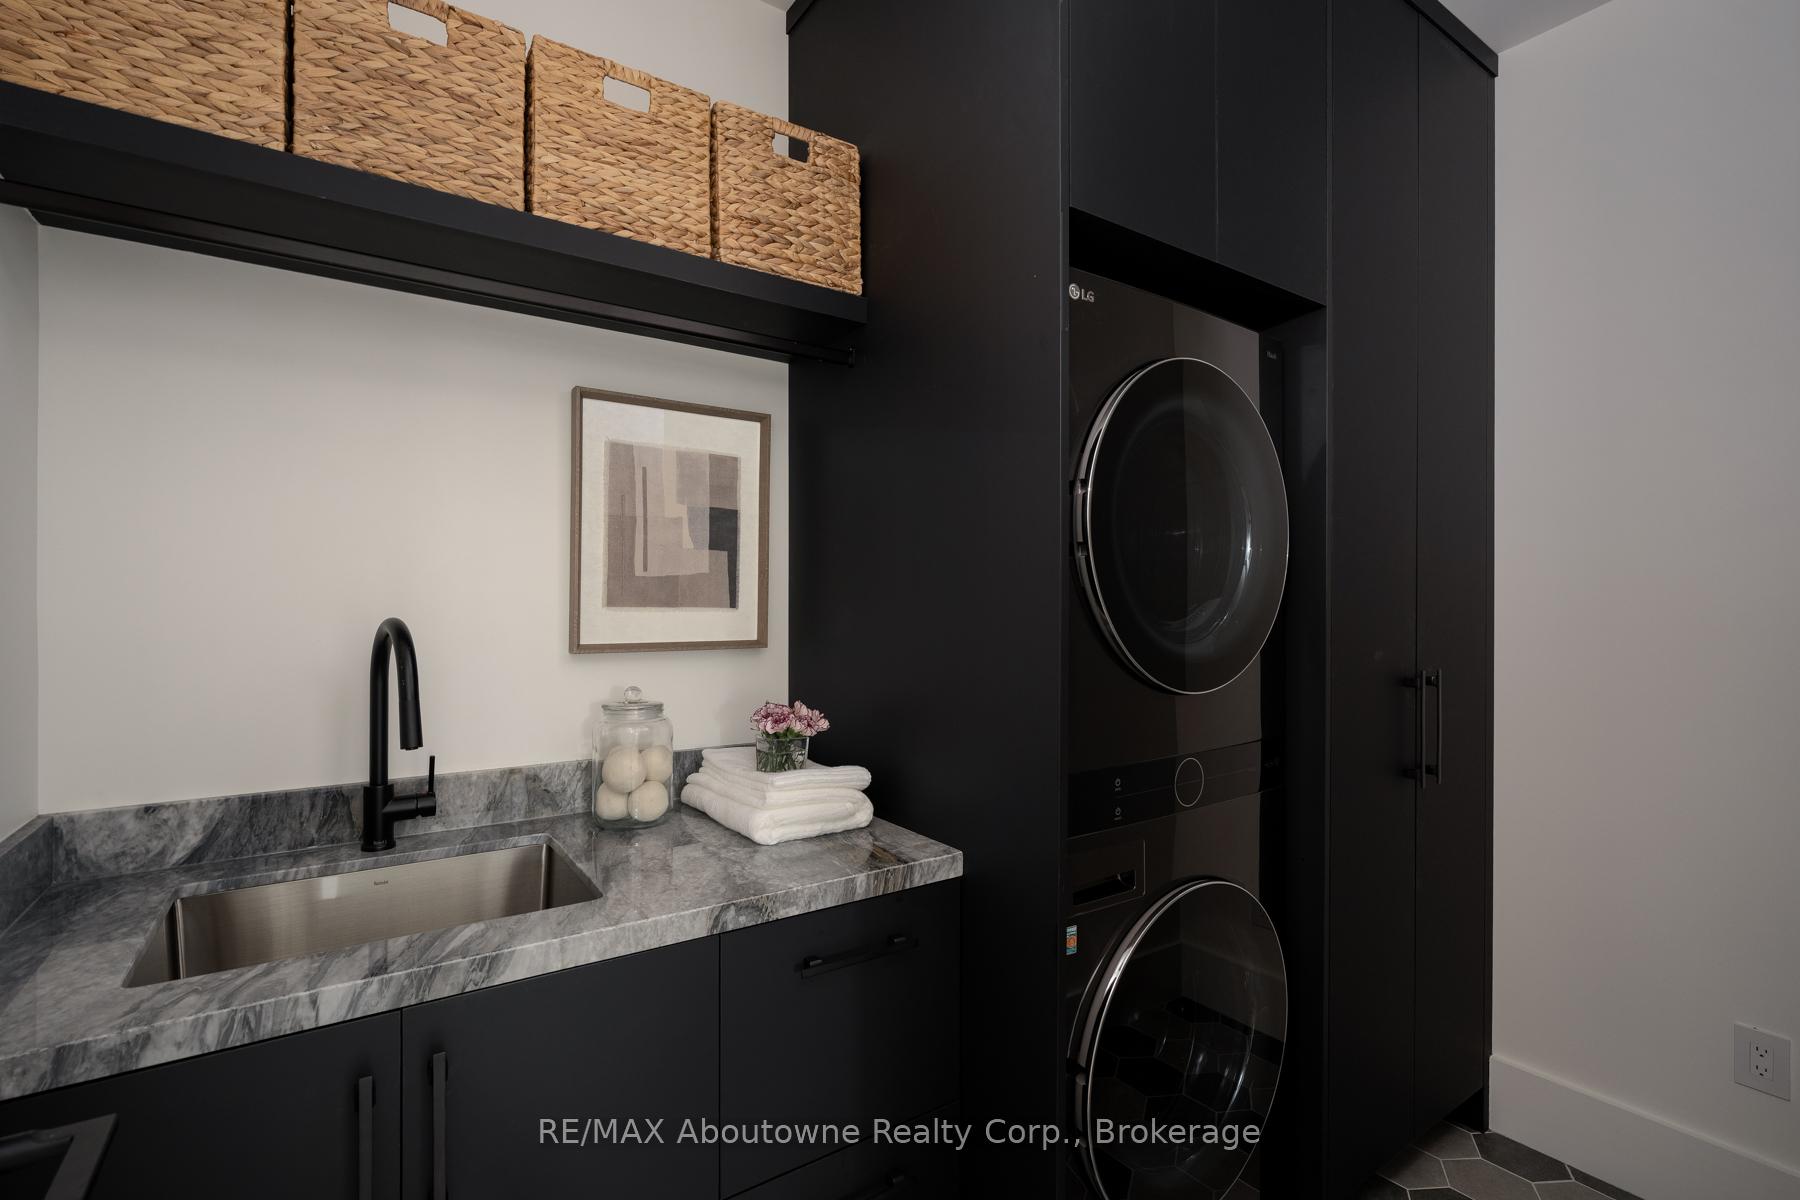
- All Light Fixtures, Window Treatments With Remotes, Klipsch Audio Speakers, 2 Beverage Fridges, Sub Zero Fridge, BI Wolf Microwave, 2 Miele Dishwashers, Wolf Gas Range, Fume Hood, LG Clothes Washer, LG Clothes Dryer, Outdoor BI DCS 36" Gas Grill With Rotisserie, Gas Open Pit Fire Table, Outdoor Speakers And Kitchen, Irrigation System In Front And Backyard, Alarm System, Ortal Gas Fireplace, Google Home Door Bell, Tankless Gas Water Heater, Tankless Gas Boiler, Furnace, A/C, Fresh Air System, Security Cameras, Wall Mounted Garage Door Openers with MyQ App Control.
Exclusions
- Exclusions
- All TVs, Wall Mounted Speakers in Theatre, Projector in Theatre, DENON Amplifier, Pizza Oven, Lockers and Workbench in Garage, Fire table in backyard, Big Green Egg
Parking & Garages
- Garage Type
- Attached
- Garage Spaces
- 2
- Parking Spaces
- 4
- Total Garage And Parking Spaces
- 6
Heating & Cooling
- Heat Source
- Gas
- Heat Type
- Forced Air
- Air Conditioning
- Central Air
- Water
- Municipal
- Sewers
- Sewer
- Bedrooms
- 4 + 1
- Washrooms
- 5
- Kitchens
- 1
Room sizes
- Bedroom 4—Second level
- Bathroom—Second level
- Primary Bedroom—Second level
- Bathroom—Second level
- Bedroom 2—Second level
- Bedroom 5—Basement level
- Utility Room—Basement level
- Laundry—Second level
- Utility Room—Basement level
- Media Room—Basement level
- Pantry—Main level
- Bathroom—Basement level
- Mud Room—Main level
- Living Room—Main level
- Other—Basement level
- Other—Basement level
- Bedroom 3—Second level
- Bathroom—Second level
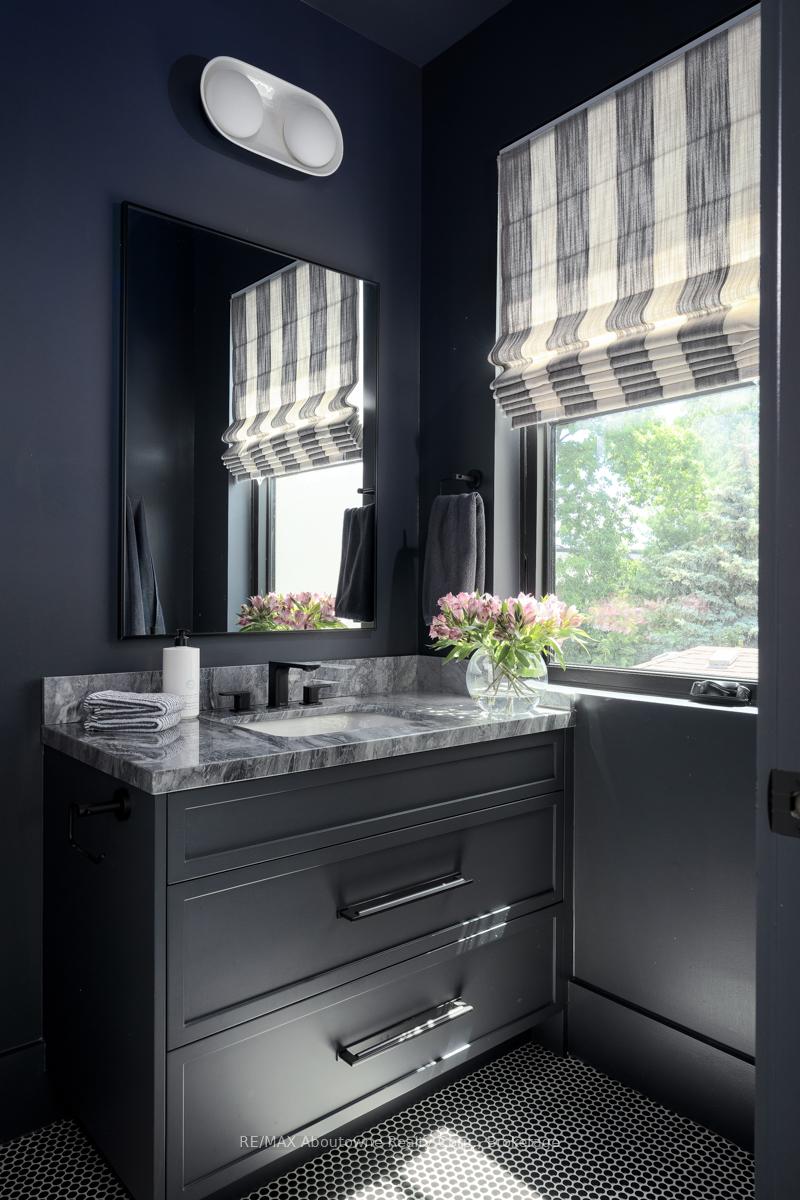
- Bathroom—Main level
- Office—Main level
Washrooms
- 2-piece, Main
- 5-piece, Second
- 4-piece, Second
- 3-piece, Second
- 3-piece, Basement
- Municipality
- Oakville
- Neighbourhood
- West
- Main cross streets
- Rebecca St & Dorval Dr
- Directions
- Rebecca St & Dorval Dr
- MLS® number
- W14008434
- Data source
- Toronto Regional Real Estate Board
- Listed on
- 2026-10-13
- Updated on
- 2026-10-13
- Days on market
- 8 days
- Possession type
- Flexible
- Co-op commission
- 2.5% + Hst
- Seller
- Listed by
- RE/MAX Aboutowne Realty Corp., Brokerage
Home Market Value
Current home valuation for 203 Weybourne Road, Oakville, West, Oakville, ON. Listed for $3,758,000
HOMEH Estimate
$2,981,422
Estimated Sales Range
$2,355,323 - $3,695,051
HOMEH Estimate for 203 Weybourne Road, Oakville, West
Calculated with a real agent's CMA method — 45+ years of experience, codified. Not an AI guess.
For the owner
Is this your home? Track its value.
Get this home's HOMEH Estimate by email once a month, with how many homes are for sale around you.
Mortgage Payment Calculator
Compare up to 4 down payment scenarios
20% required for homes $1.5M or more
$751,600
| Scenario 1 | Scenario 2 | Scenario 3 | Scenario 4 | |
|---|---|---|---|---|
−Down payment | % $ | % $ | % $ | % $ |
+CMHC insurance | $0 | $0 | $0 | $0 |
=Total mortgage | $3,006,400 | $2,818,500 | $2,630,600 | $2,442,700 |
Amortization | ||||
Mortgage rate | % | % | % | % |
| Payment frequency | ||||
=Mortgage payment | $14,679monthly | $13,761monthly | $12,844monthly | $11,926monthly |
Land Transfer Tax
$80,425
$80,425
Around this home
Data provided by OpenStreetMap & Fraser Institute School Rankings
Ask HOMEH
New!Hi there!
👋Text or call (416) 301-9001
Recommended for you
Based on homes you've looked at.
No recommended properties found.
Nearby similar homes
No nearby properties found.
More real estate resources
Other homes nearby
Explore this area
Nearby neighbourhoods
No nearby listings available.