
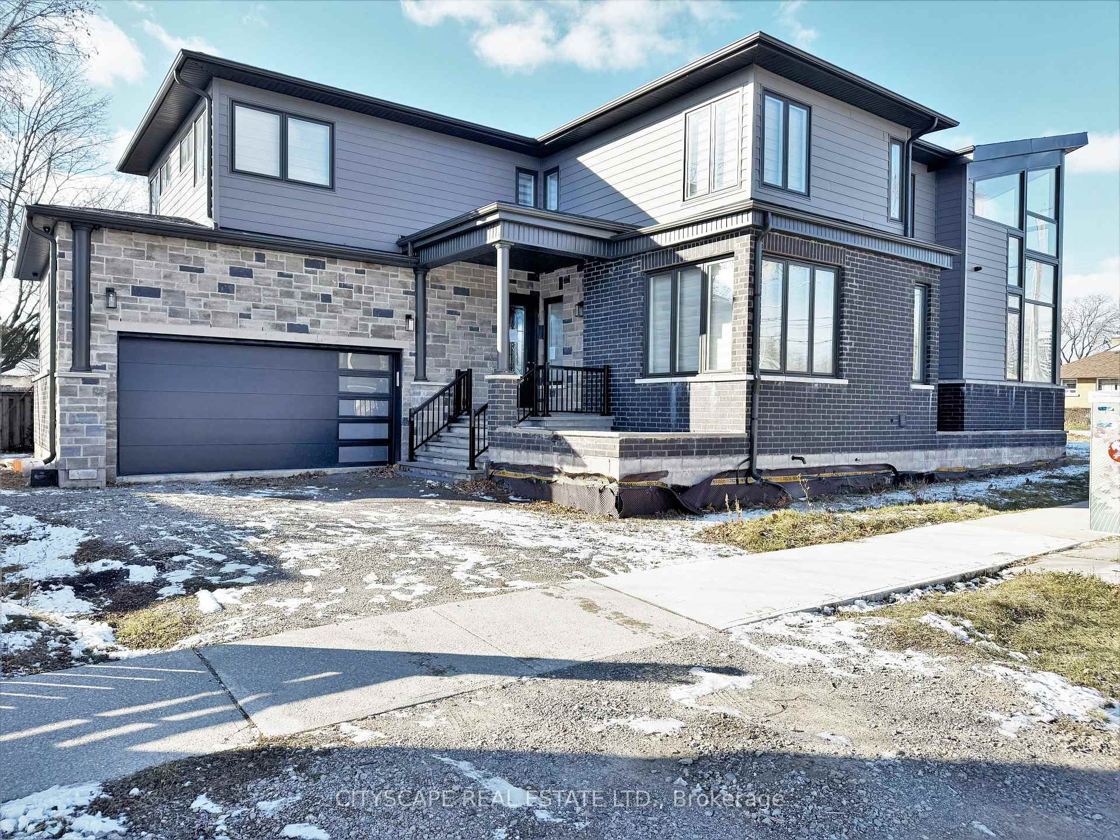
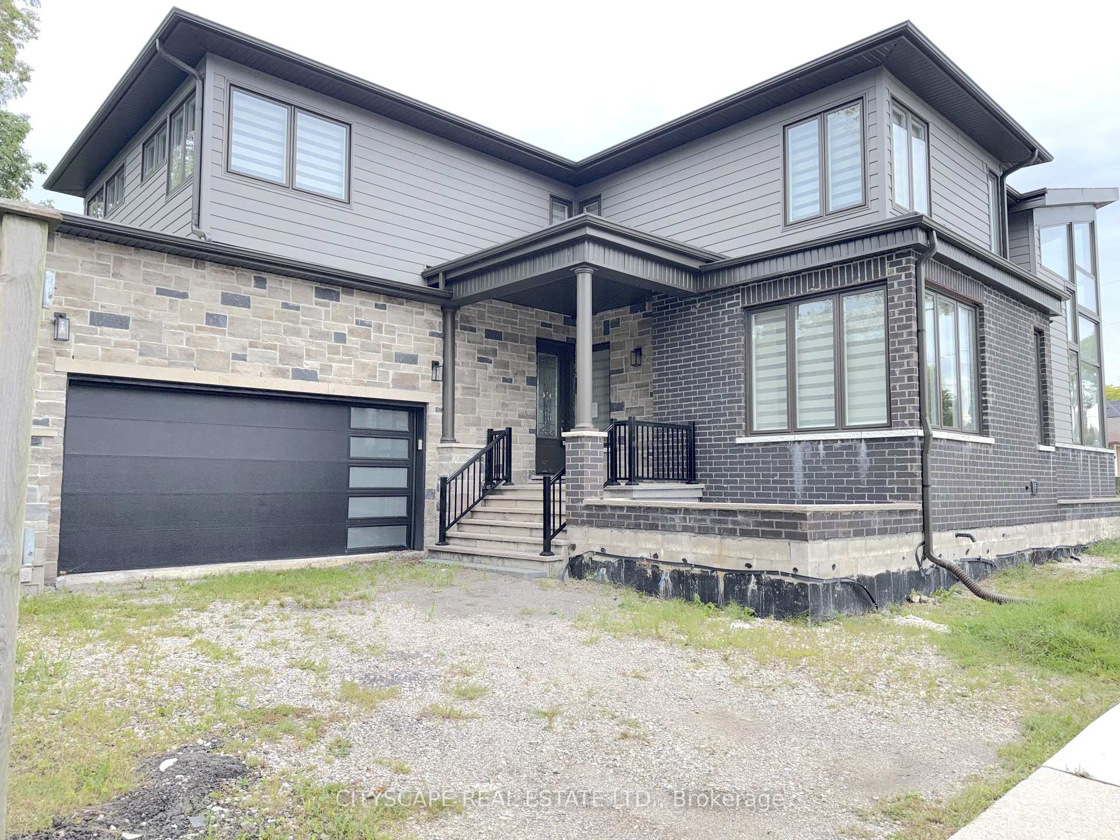
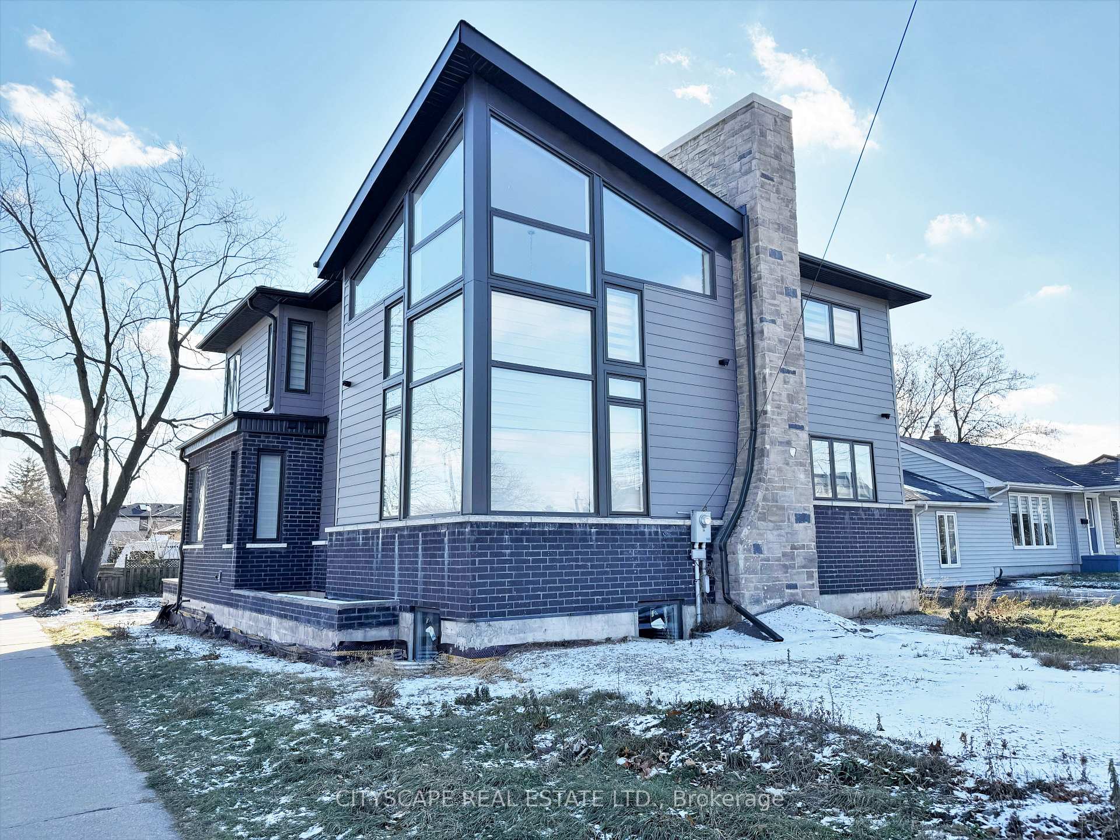
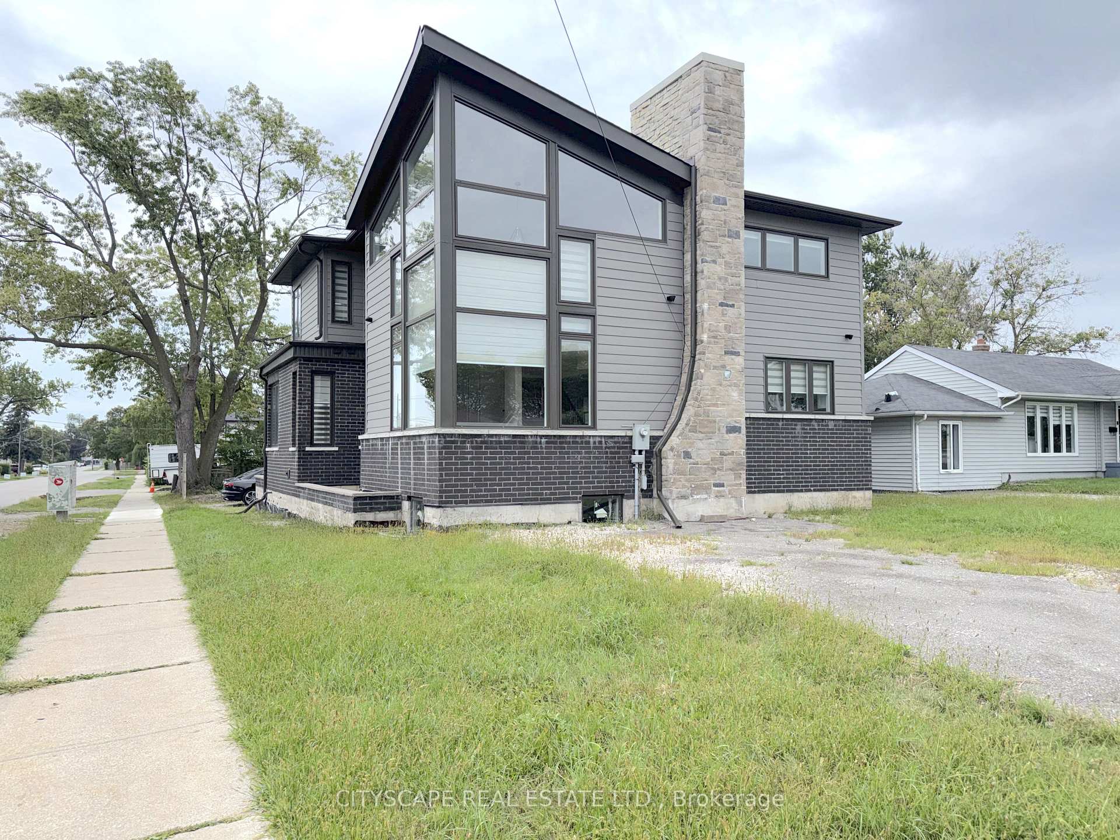
204 Mary Street
Oakville (Central), ON L6K 1S4
- 4Bedrooms
- 3Bathrooms
- 2Garage
- 3000–3500Sq Ft
- $12,620Tax
- 60×120 ftLot Size
 Estimated Value:$2,218,800See Free Estimate Report

Sale & Price History for 204 Mary Street, Oakville, Central
| Start Date | End Date | Price | Event | MLS# |
|---|---|---|---|---|
| No listing history available | ||||
Real estate boards require you to or to see the full details of this property.
*Sold prices and complete sale & price history are regulated data. Under the Trust in Real Estate Services Act, 2002 (TRESA) and the rules of the Real Estate Council of Ontario (RECO), and pursuant to the Multiple Listing Service® rules of the Canadian Real Estate Association (CREA) and the Toronto Regional Real Estate Board (TRREB), this information may be shown only to registered users who have agreed to the applicable terms of use (a Virtual Office Website, or "VOW," arrangement). HOMEH Inc., Brokerage therefore provides it to signed-in members only. Creating an account is free and takes under a minute.
About 204 Mary Street, Oakville, Central
Summarized Description
- Spacious open concept design with natural light
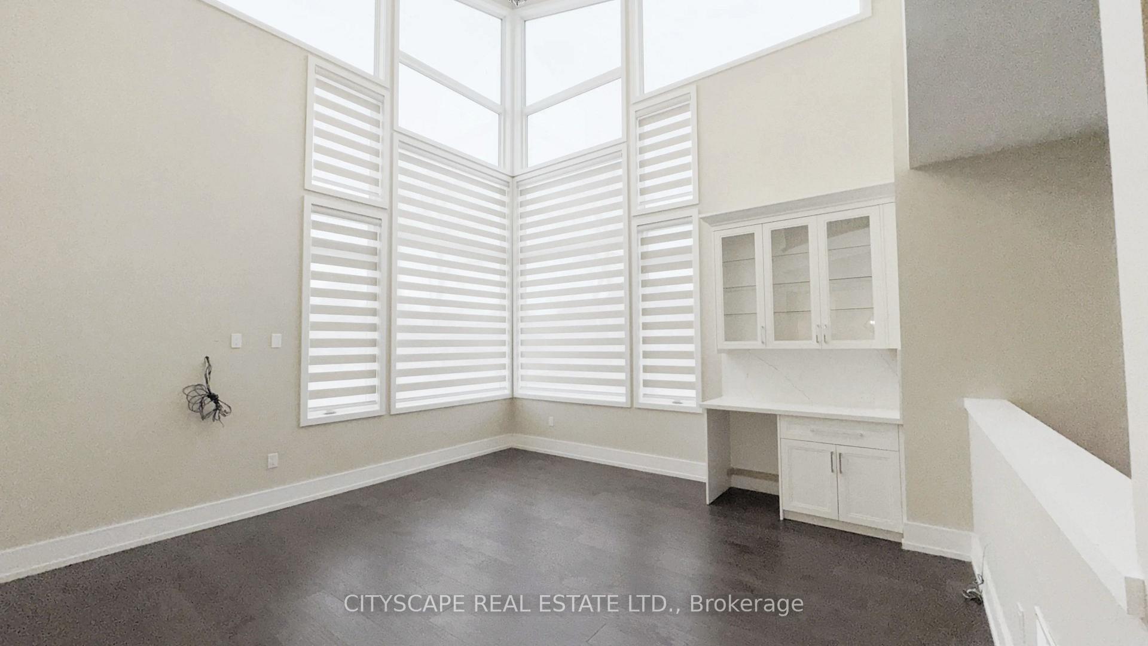
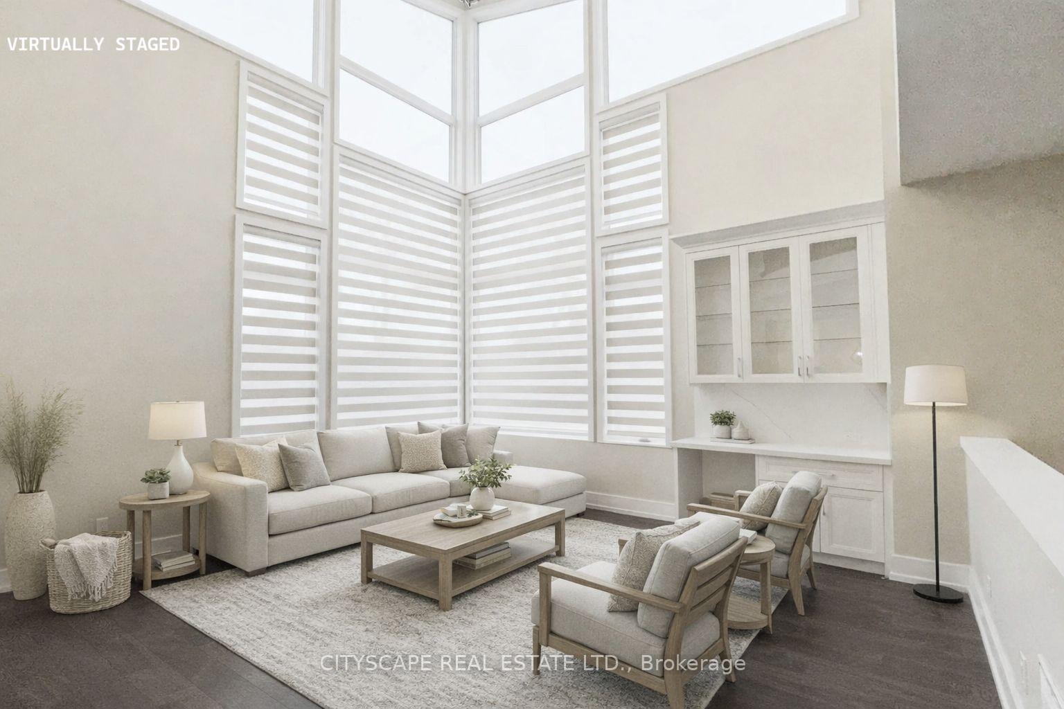
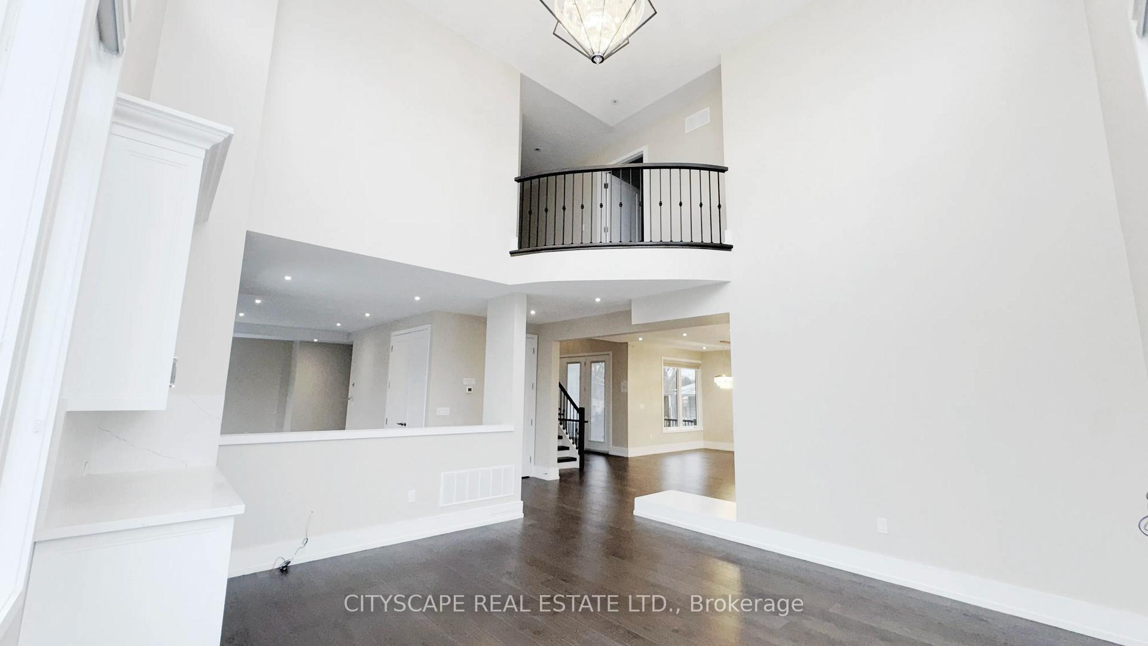
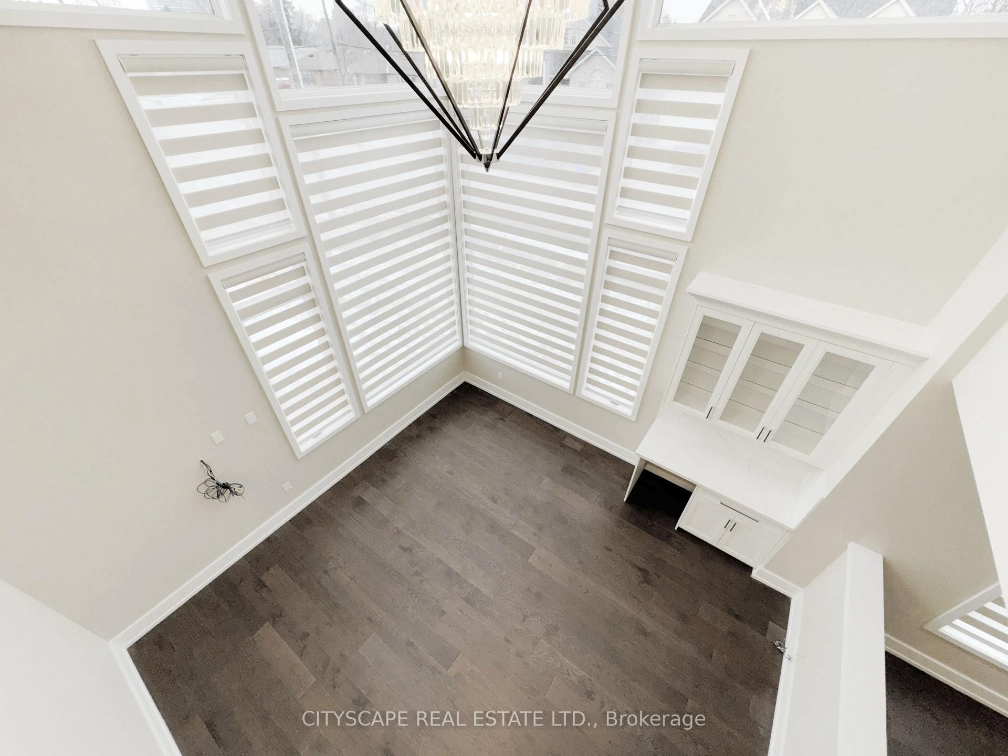
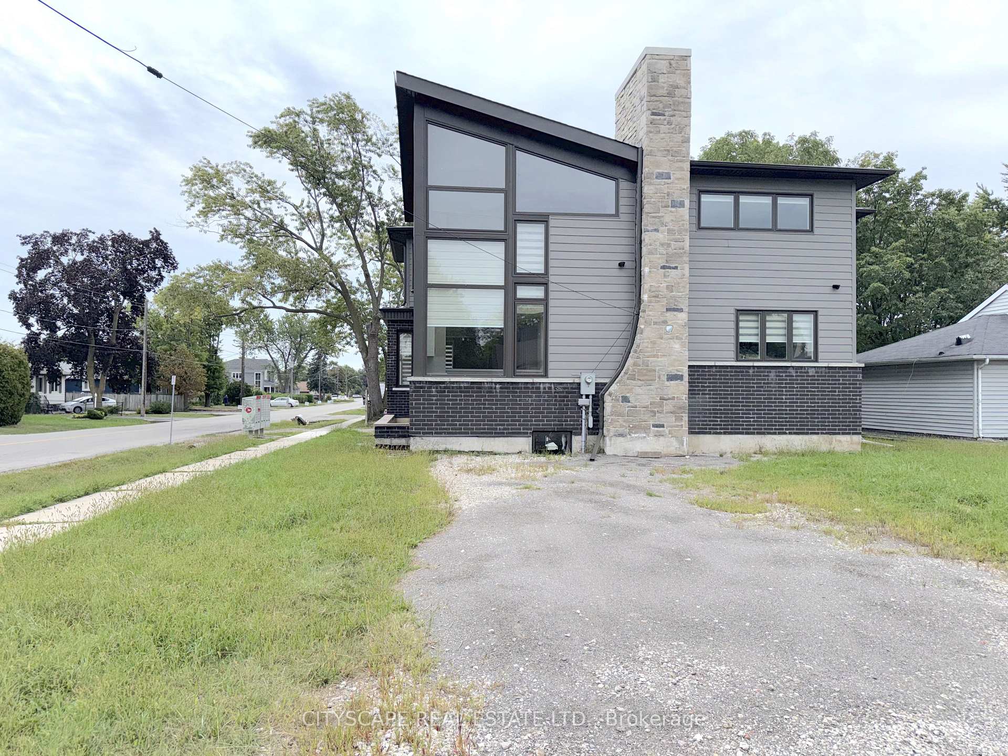
- Two-storey ceiling enhances family room ambiance
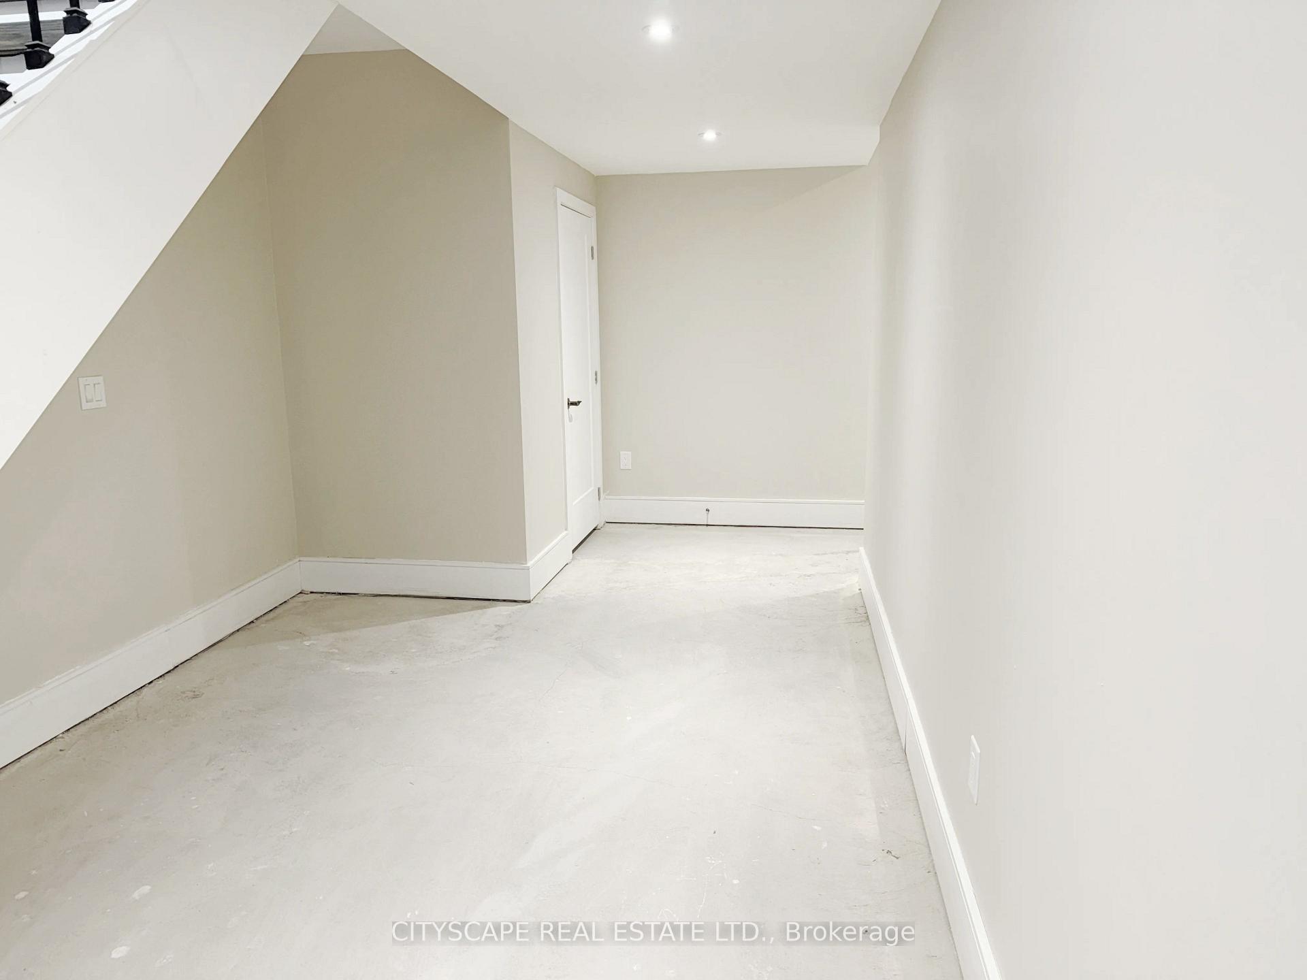
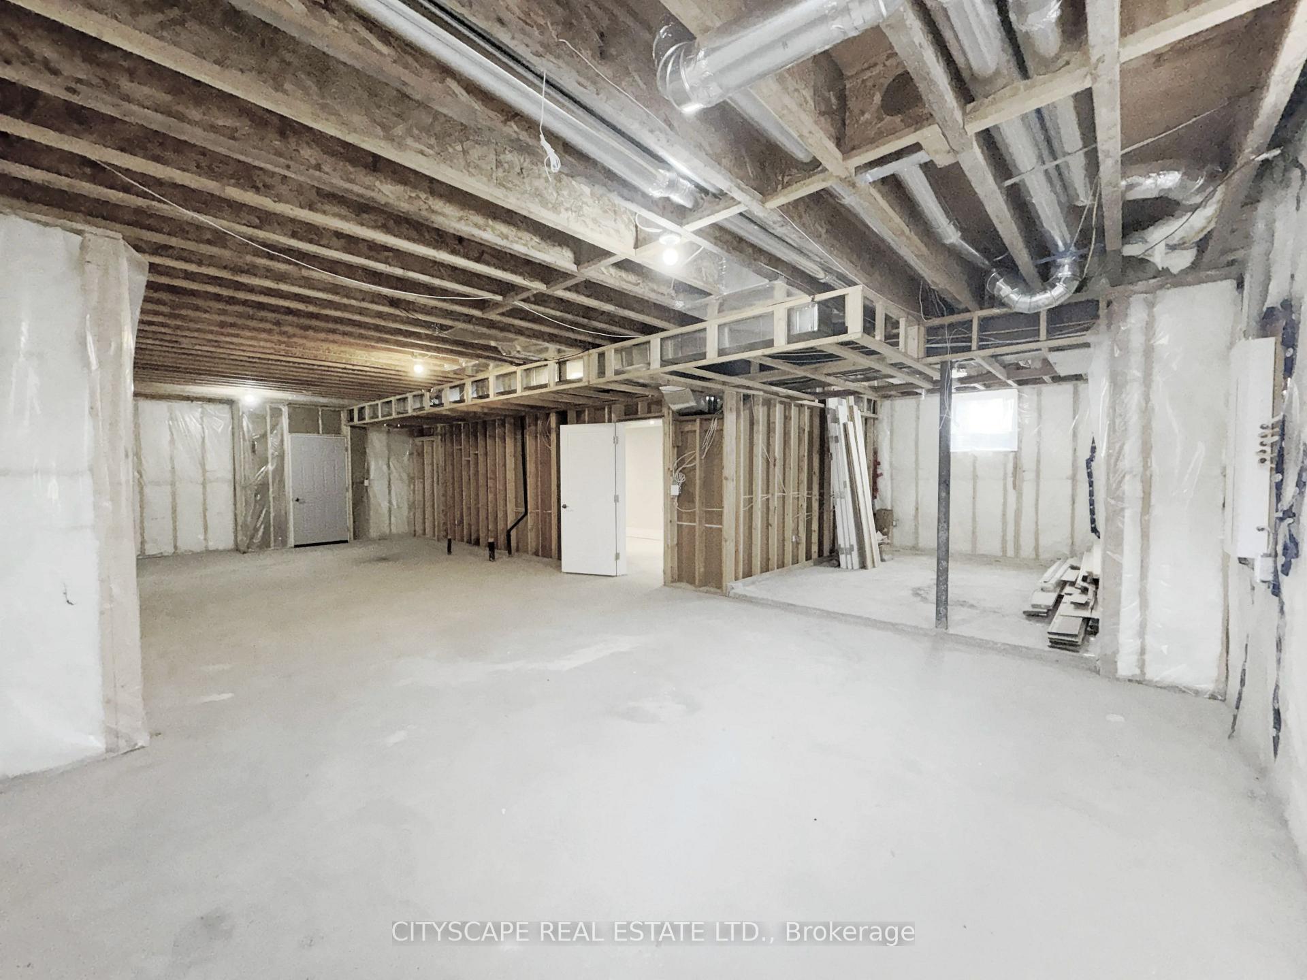
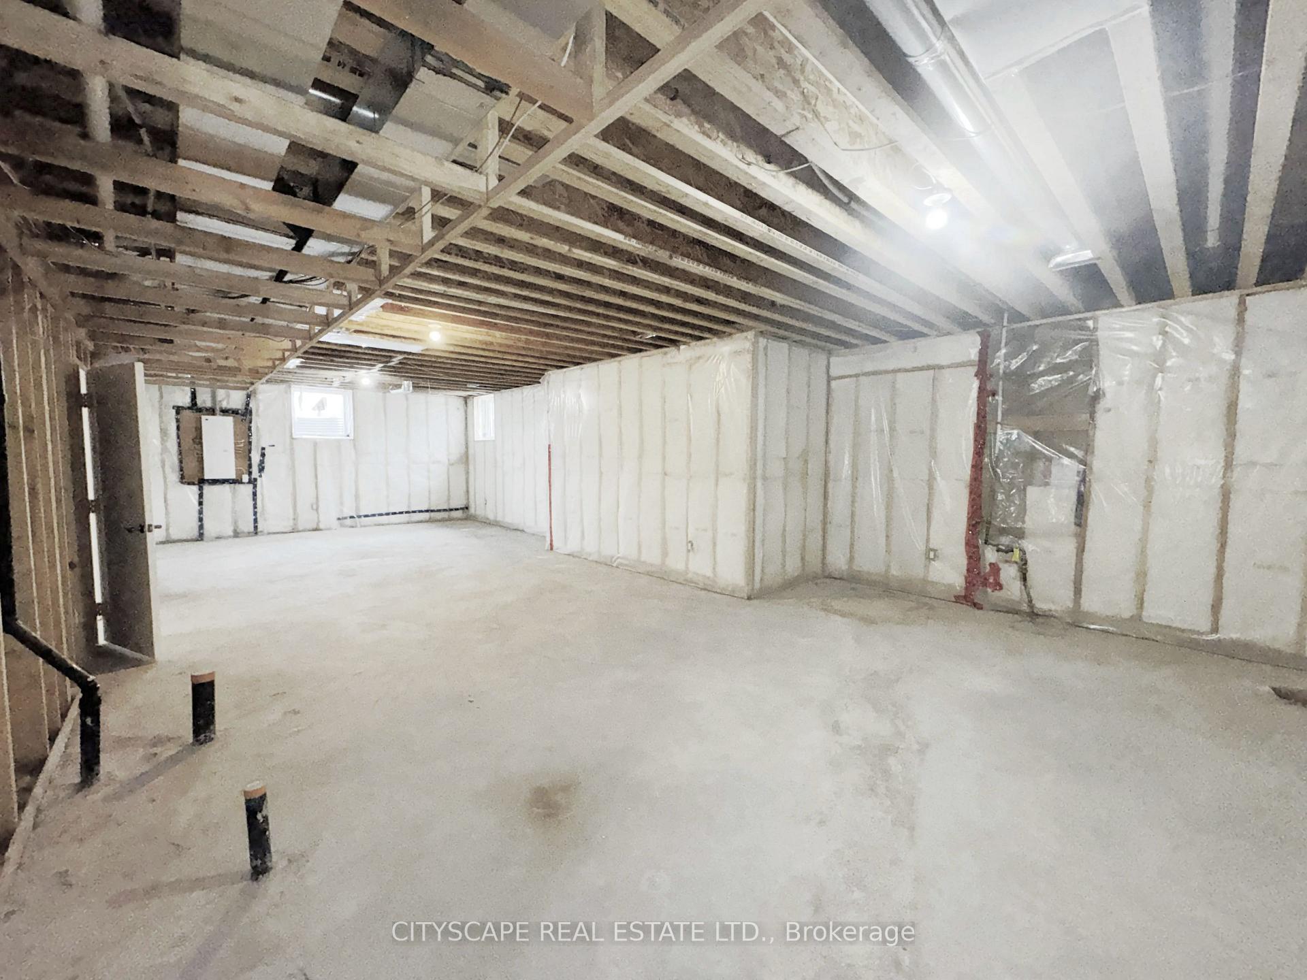
- Full-height basement ready for customization
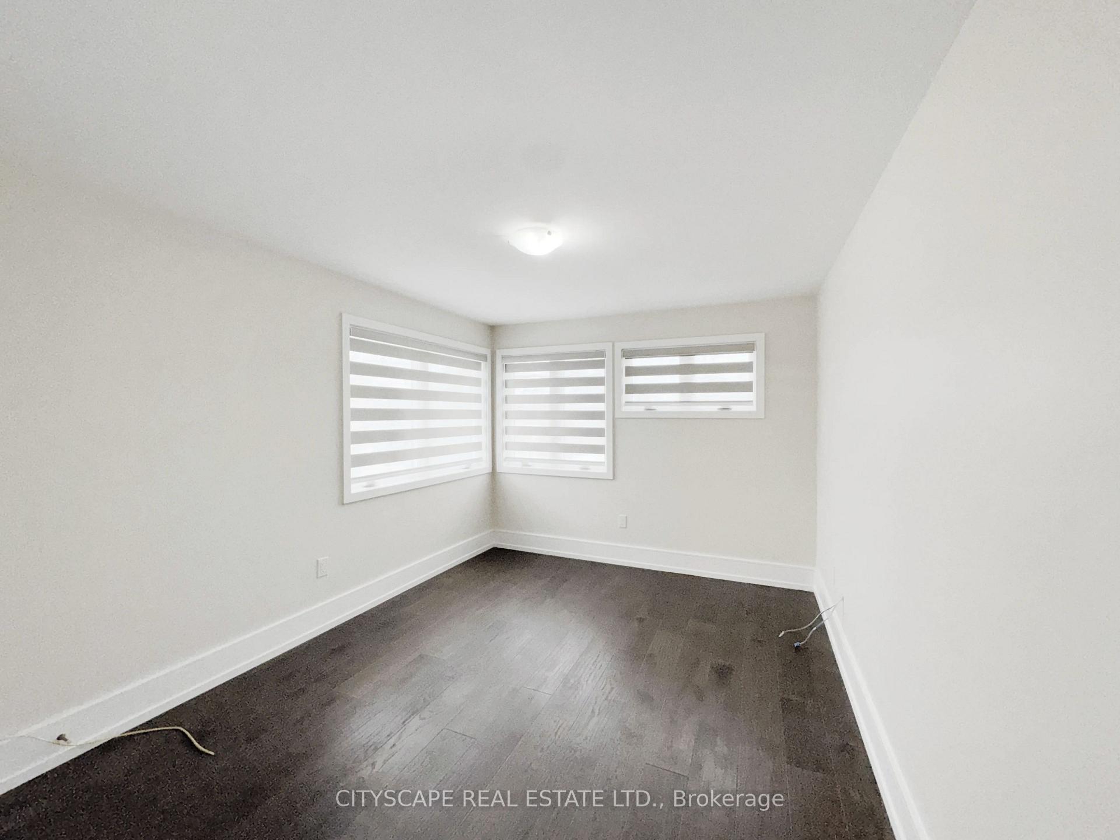
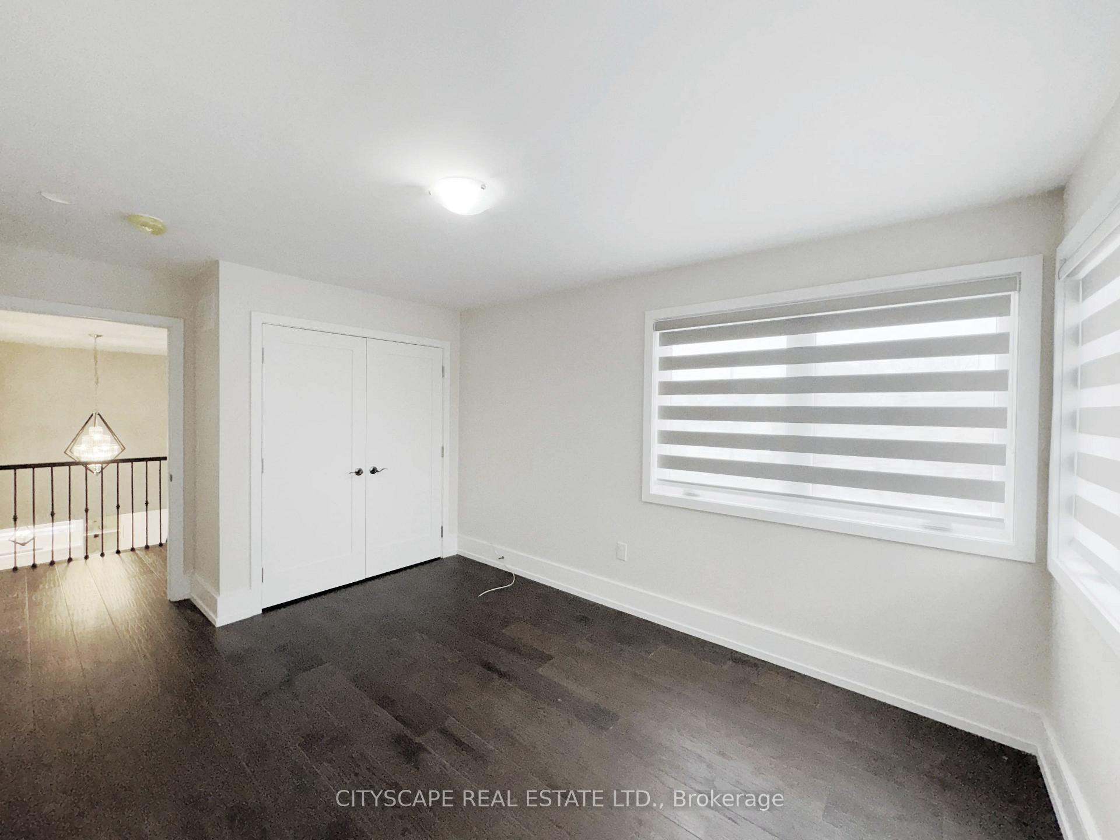
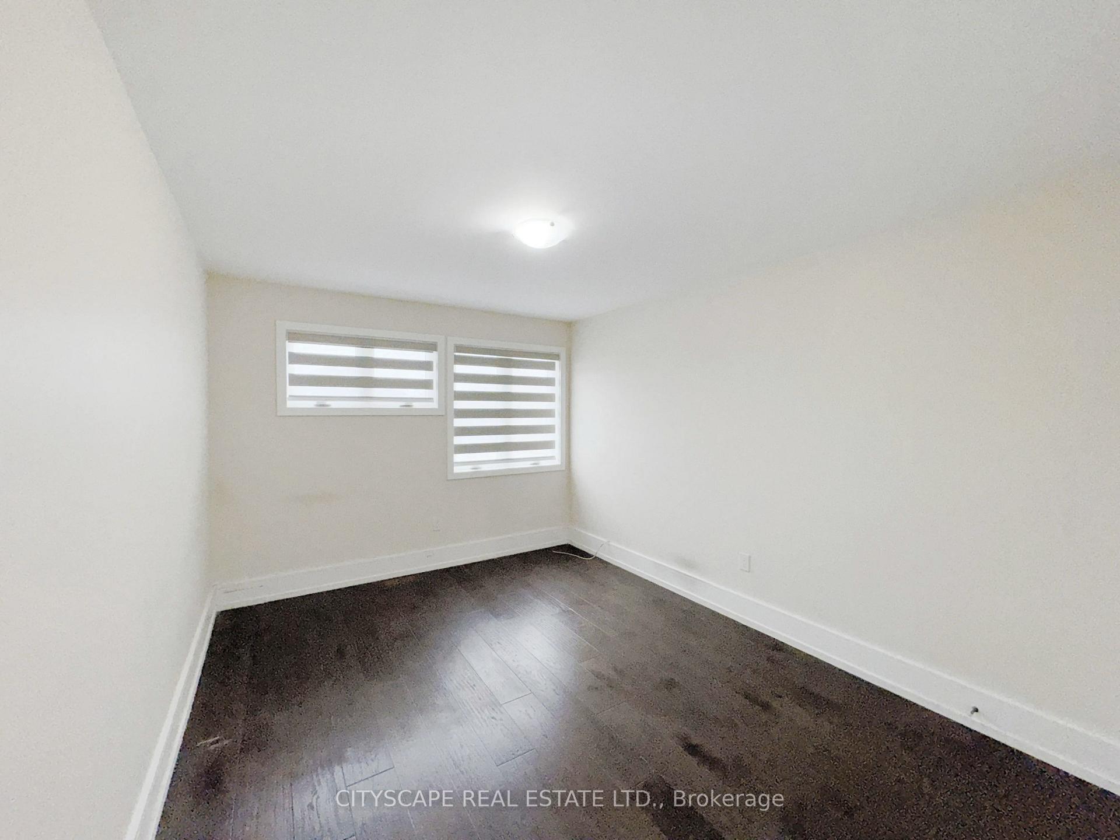
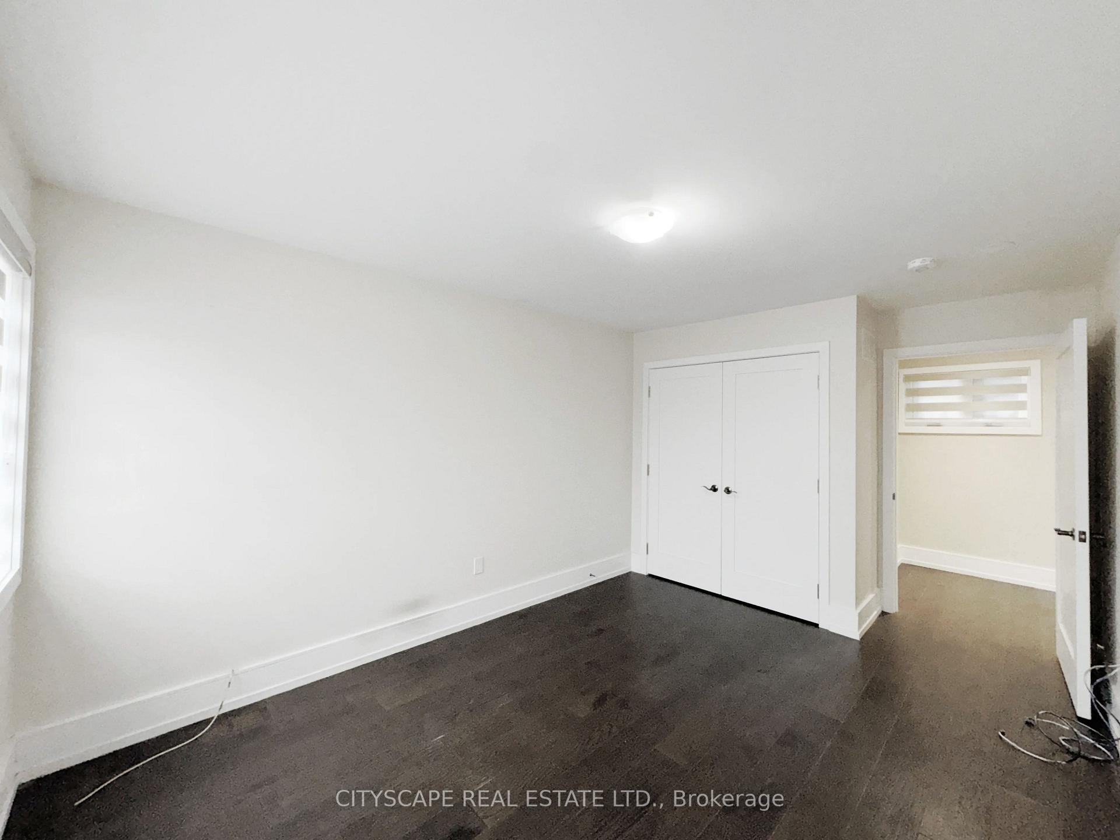
- Four bedrooms with hardwood flooring throughout
- Prime central Oakville location near amenities
- Proximity to parks, schools, and transit
- 5pc ensuite and walk-in closet in primary bedroom
- Guest bathroom on main level for convenience
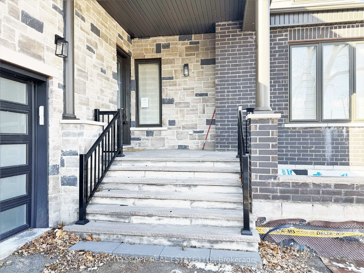
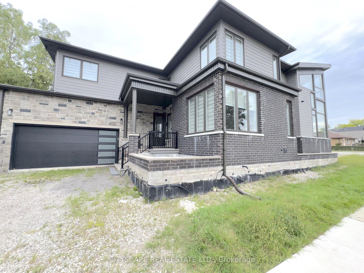
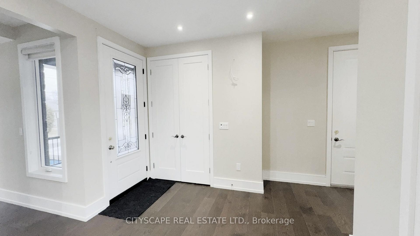
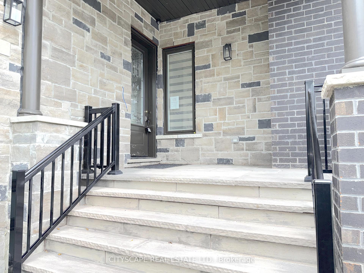
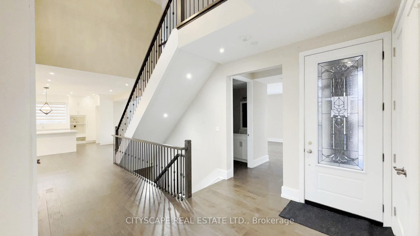
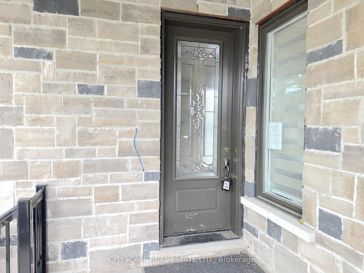
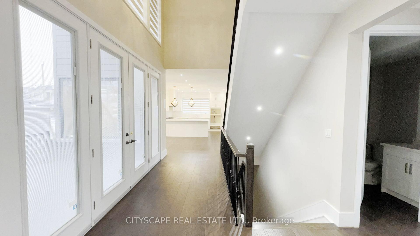
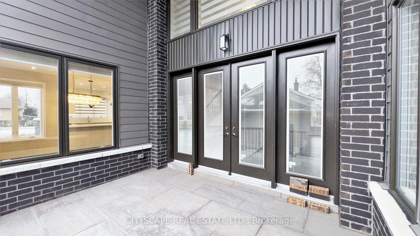
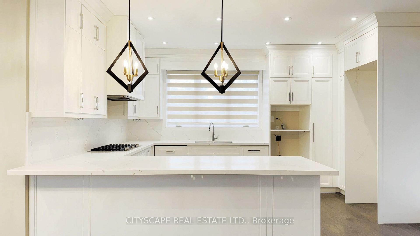
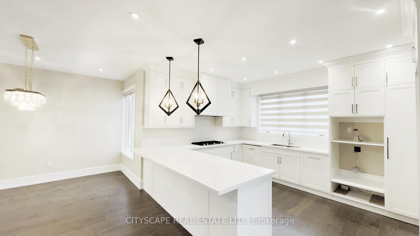
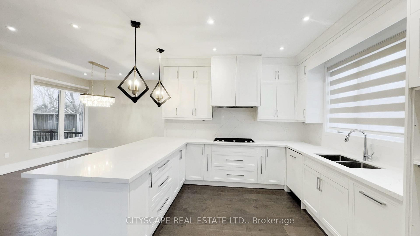
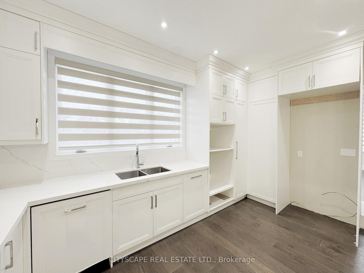
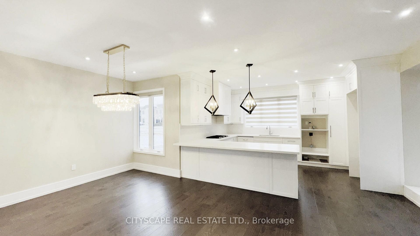
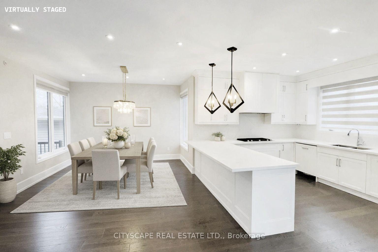
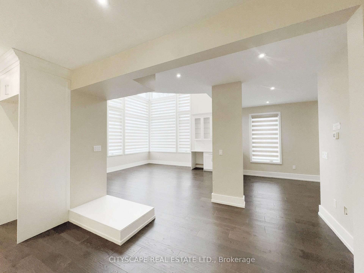
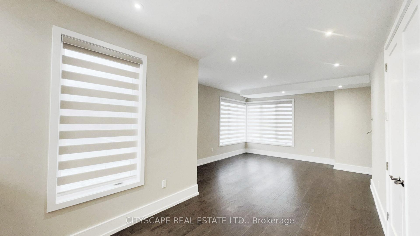
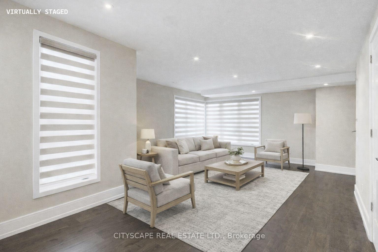
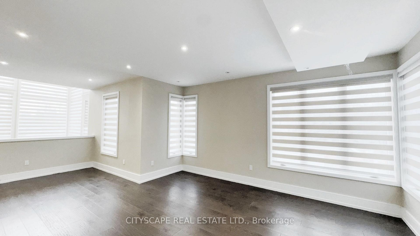
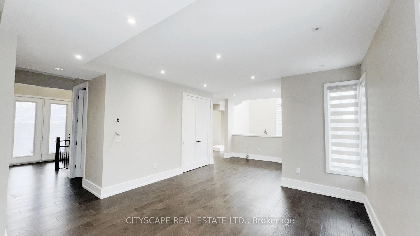
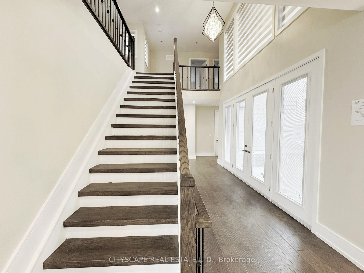
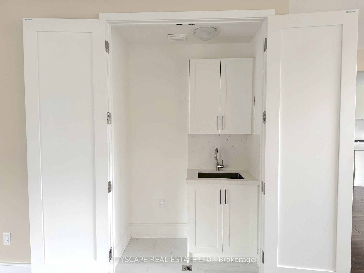
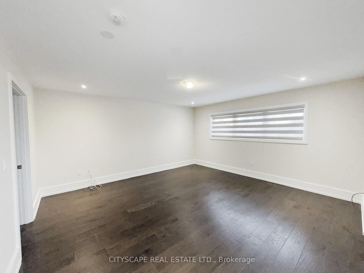
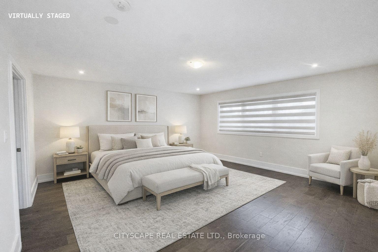
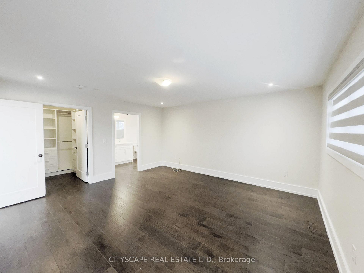
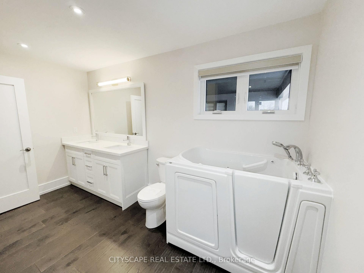
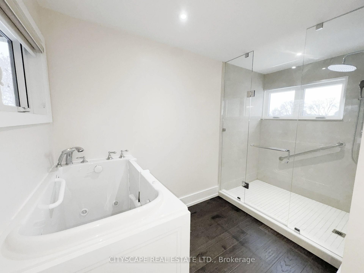
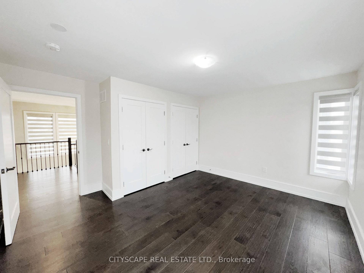
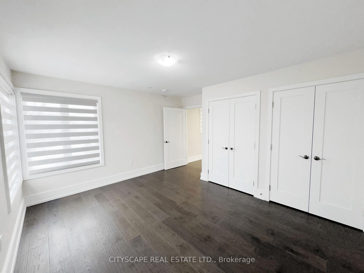
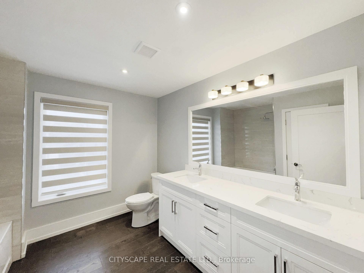
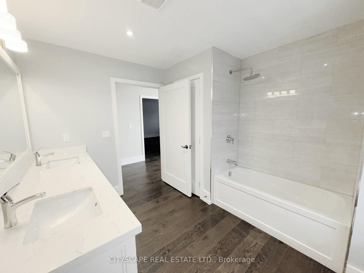
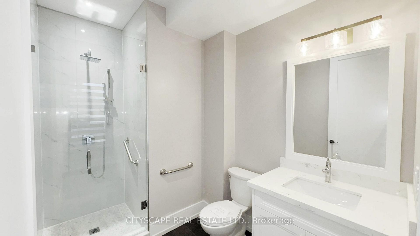
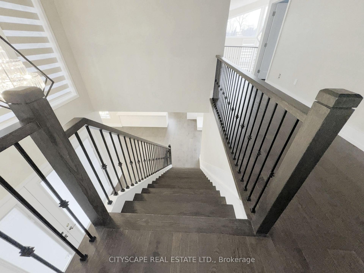
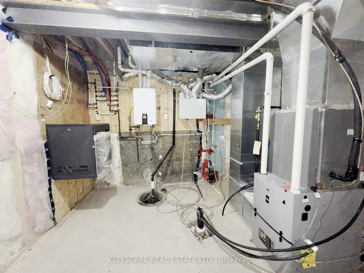
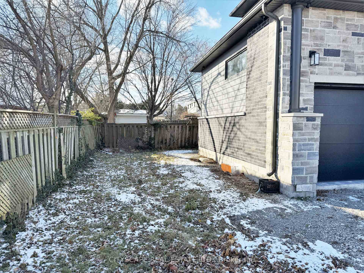
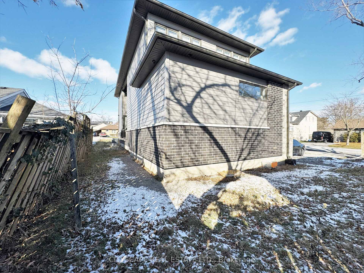
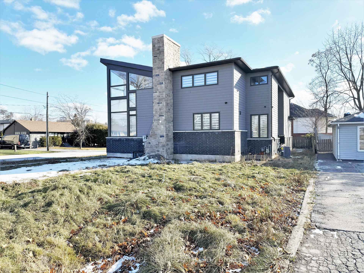
{STEP INSIDE} Step through the etched glass front door & the sightline carries you into the open concept Foyer leading to the Kitchen. A family room with a ceiling that opens two full storeys - light pouring down over the real gathering spot in the house. Minutes from Kerr Village & the harbour. 4 bedrooms & 3 full bathrooms span two levels, all in hardwood flooring, with a full-height basement ready for its next chapter. {MAIN LEVEL} An open-concept dining room flows into the kitchen under pot lighting throughout, finished with a gas cooktop, dishwasher, double sink & range hood. A bright landing off the entrance opens through large bifold doors onto a side patio. The family room anchors the level - its two-storey ceiling makes the space read far bigger than its footprint. The living room carries the same hardwood flooring & plenty of natural light. A servery nook near the kitchen holds a wine cabinet & laundry sink, & a full 3pc bathroom means guests never head upstairs. {UPPER LEVEL} The primary bedroom continues the hardwood flooring into a walk-in closet & a 5pc ensuite with a separate stand-up shower & walk-in soaker tub. A second full 5pc bathroom, also in hardwood, serves the other 3 bedrooms. Bedroom two has built-in double closets, & bedrooms three & four each come with their own. {BASEMENT} Full height & unfinished, with room to grow. The bathroom rough-in is already done, along with a sump pump & laundry area - the groundwork that usually costs the most on a basement finish is already in place. {LOCATION} Central Oakville, a walkable pocket south of the QEW anchored by Kerr Village's cafes & shops. Trafalgar Park & Water Works Park are close by, a short walk to Oakville Harbour & downtown. Walk Score of 82. Oakville GO & the QEW are both easy to reach. Nearby schools: St. James, W.H. Morden & St. Bernadette (elementary); Thomas A. Blakelock, Oakville Trafalgar & St. Thomas Aquinas (secondary).
Key Facts & Features
Property Costs
- Annual Property Tax Amount
- $12,620
- Land Transfer Tax Fee
- $33,455
- Basement Type
- Full, Unfinished
Interior Features
- Interior Extras
- Carpet Free, On Demand Water Heater, Sump Pump
- Fireplace/Stove
- No
- Elevator
- No
Exterior Features
- Pool
- None
- Property Features
- Arts Centre, Golf, Library, Park, Place Of Worship, School
Building
- Building Type
- Detached
- Building Style
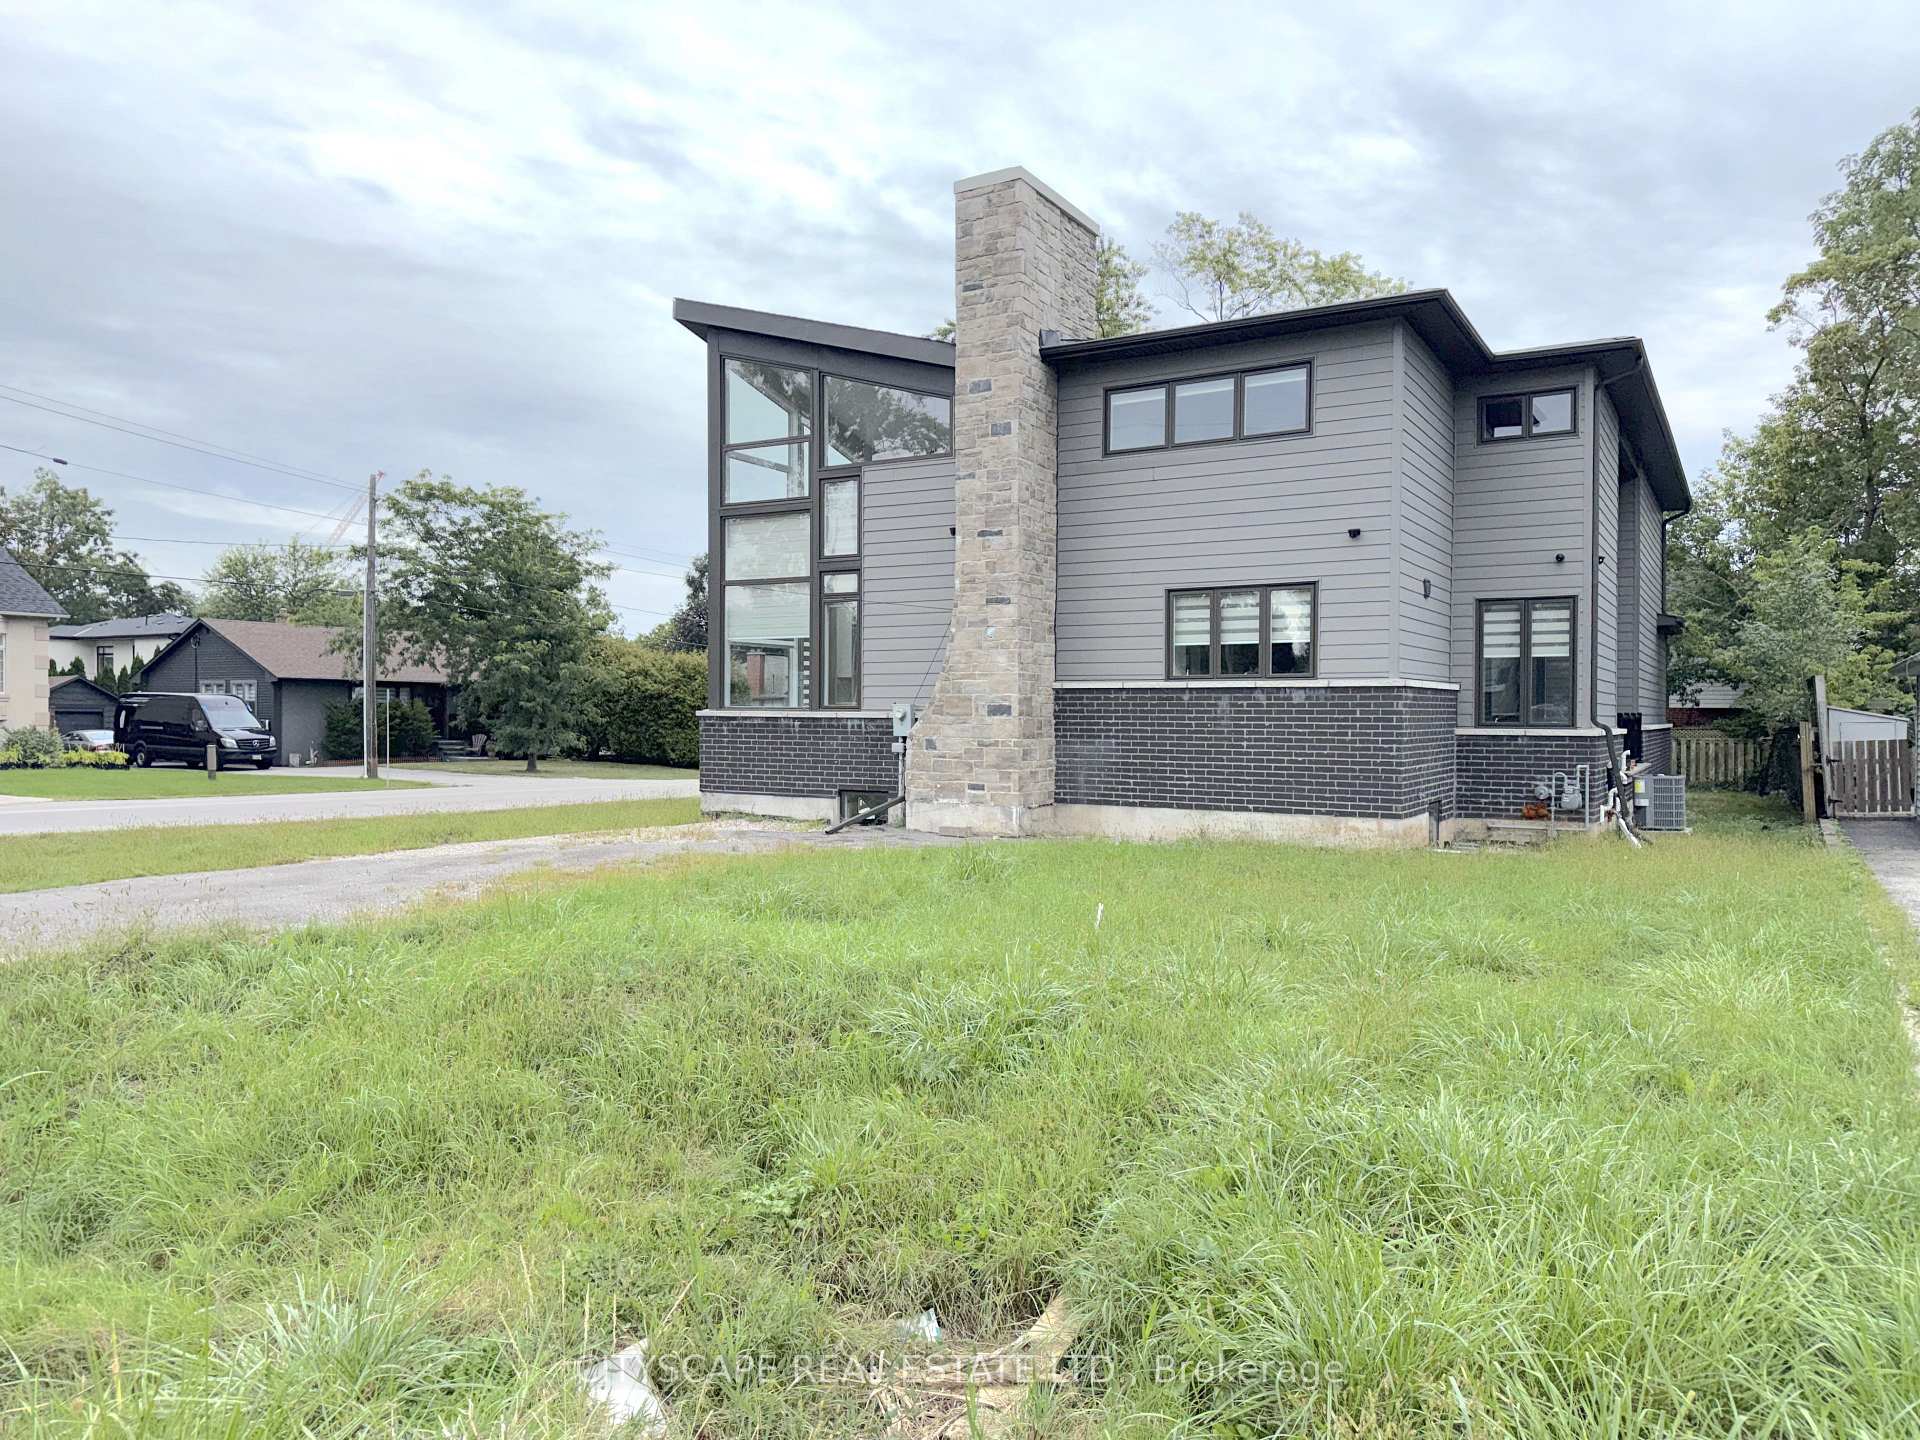
- 2-Storey
- Approx Age
- 6-15
Construction
- Exterior Finish
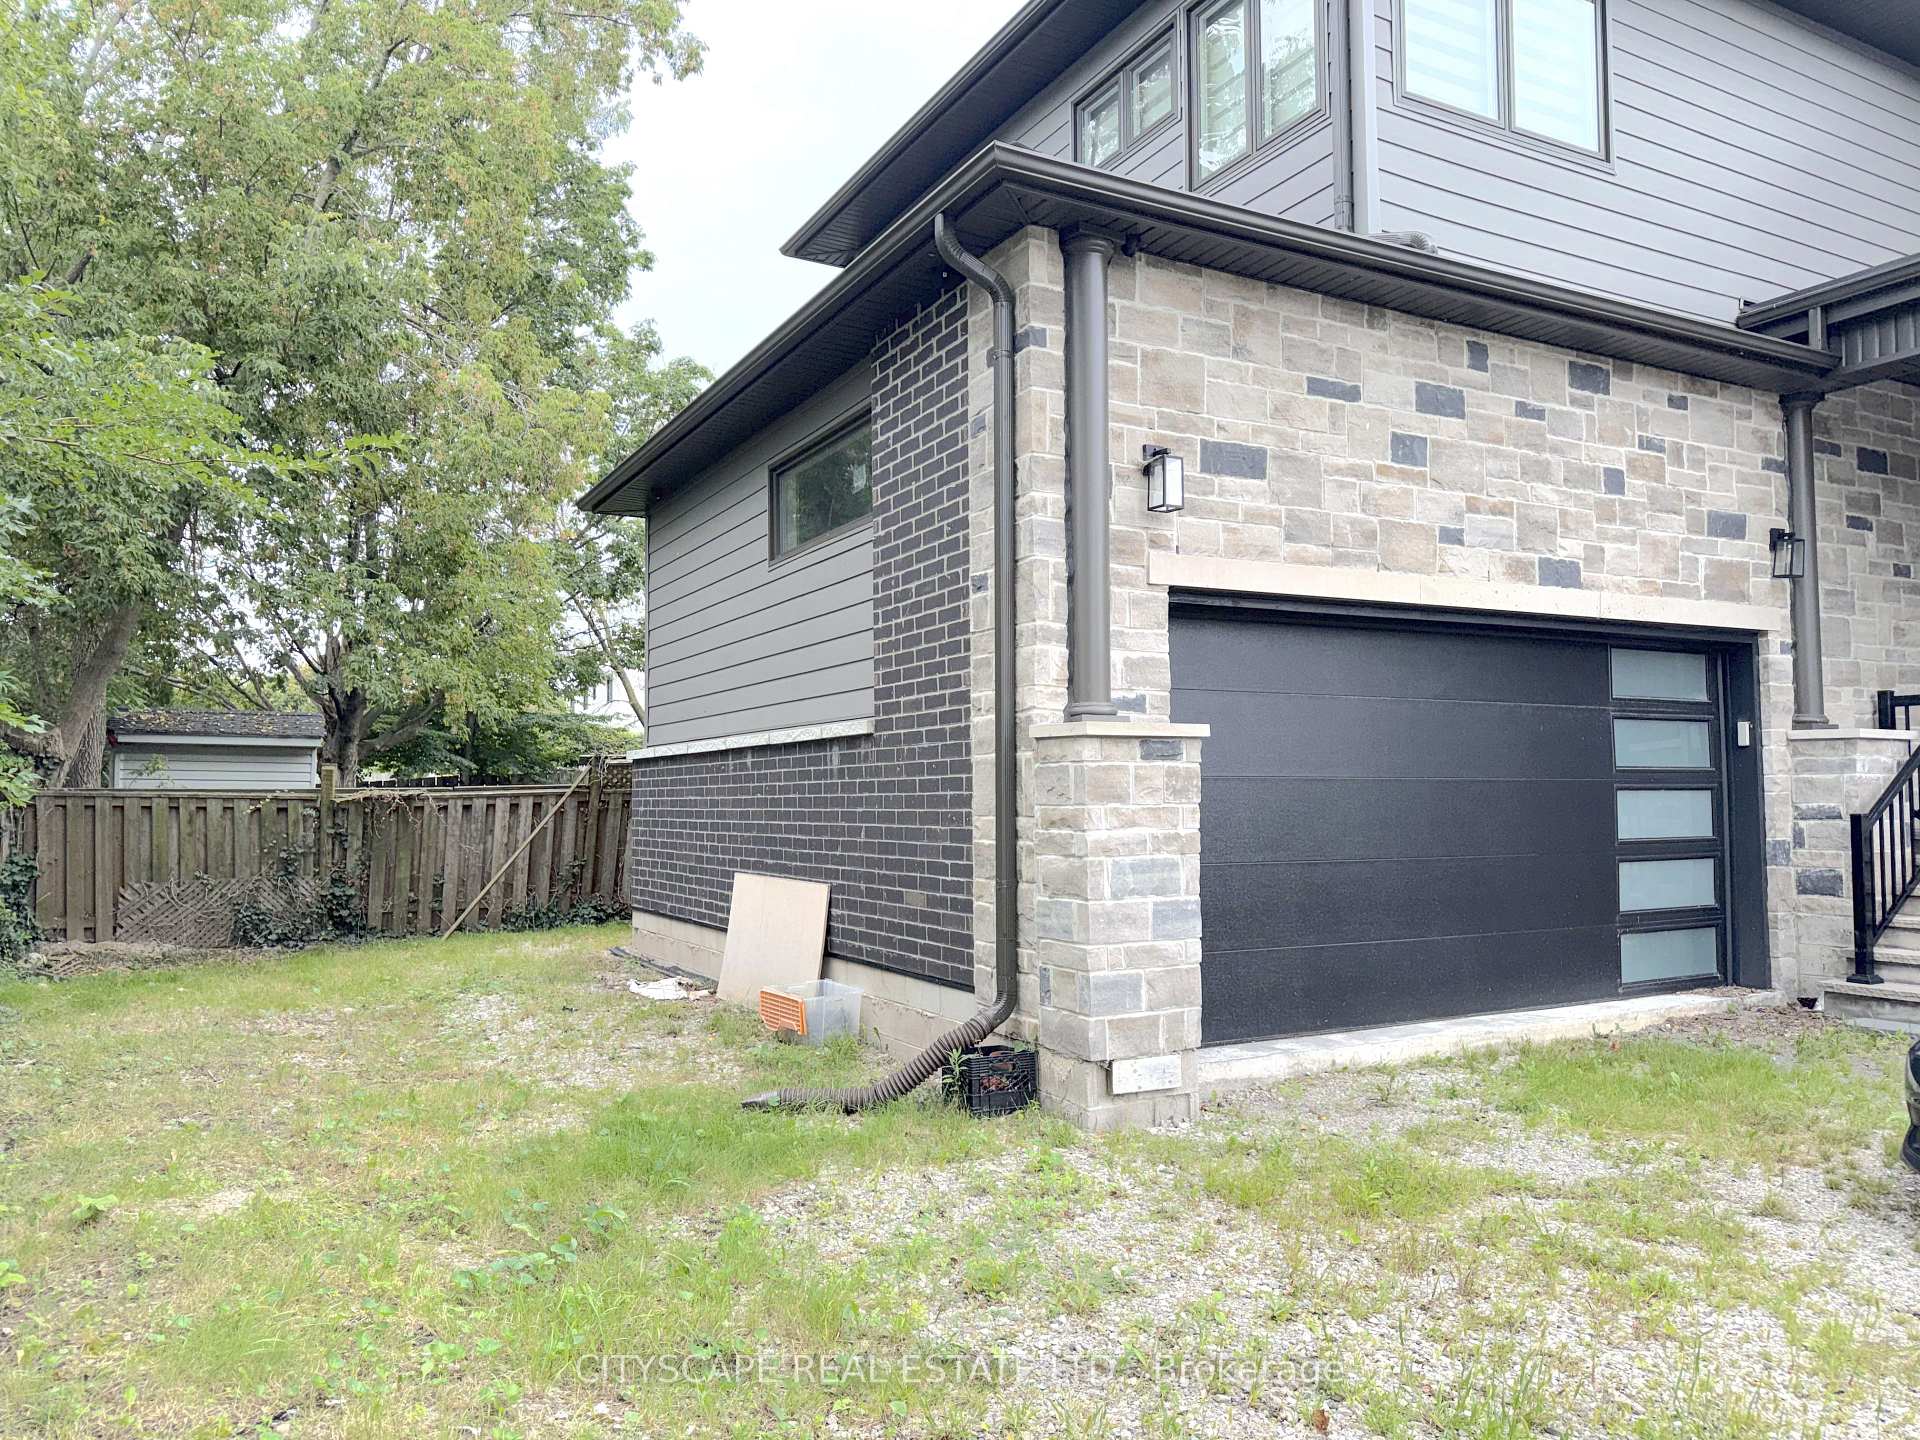
- Brick Veneer, Stone
- Roof
- Asphalt Shingle
- Foundation Details
- Poured Concrete
- Special Designation
- Unknown
Lot
- Lot Front
- 60.00 ft
- Lot Depth
- 119.90 ft
- Lot Size
- 7190.29
Inclusions
- Inclusions
- KITCHEN: Built-in Gas cooktop, dishwasher, and hood range
Parking & Garages
- Garage Type
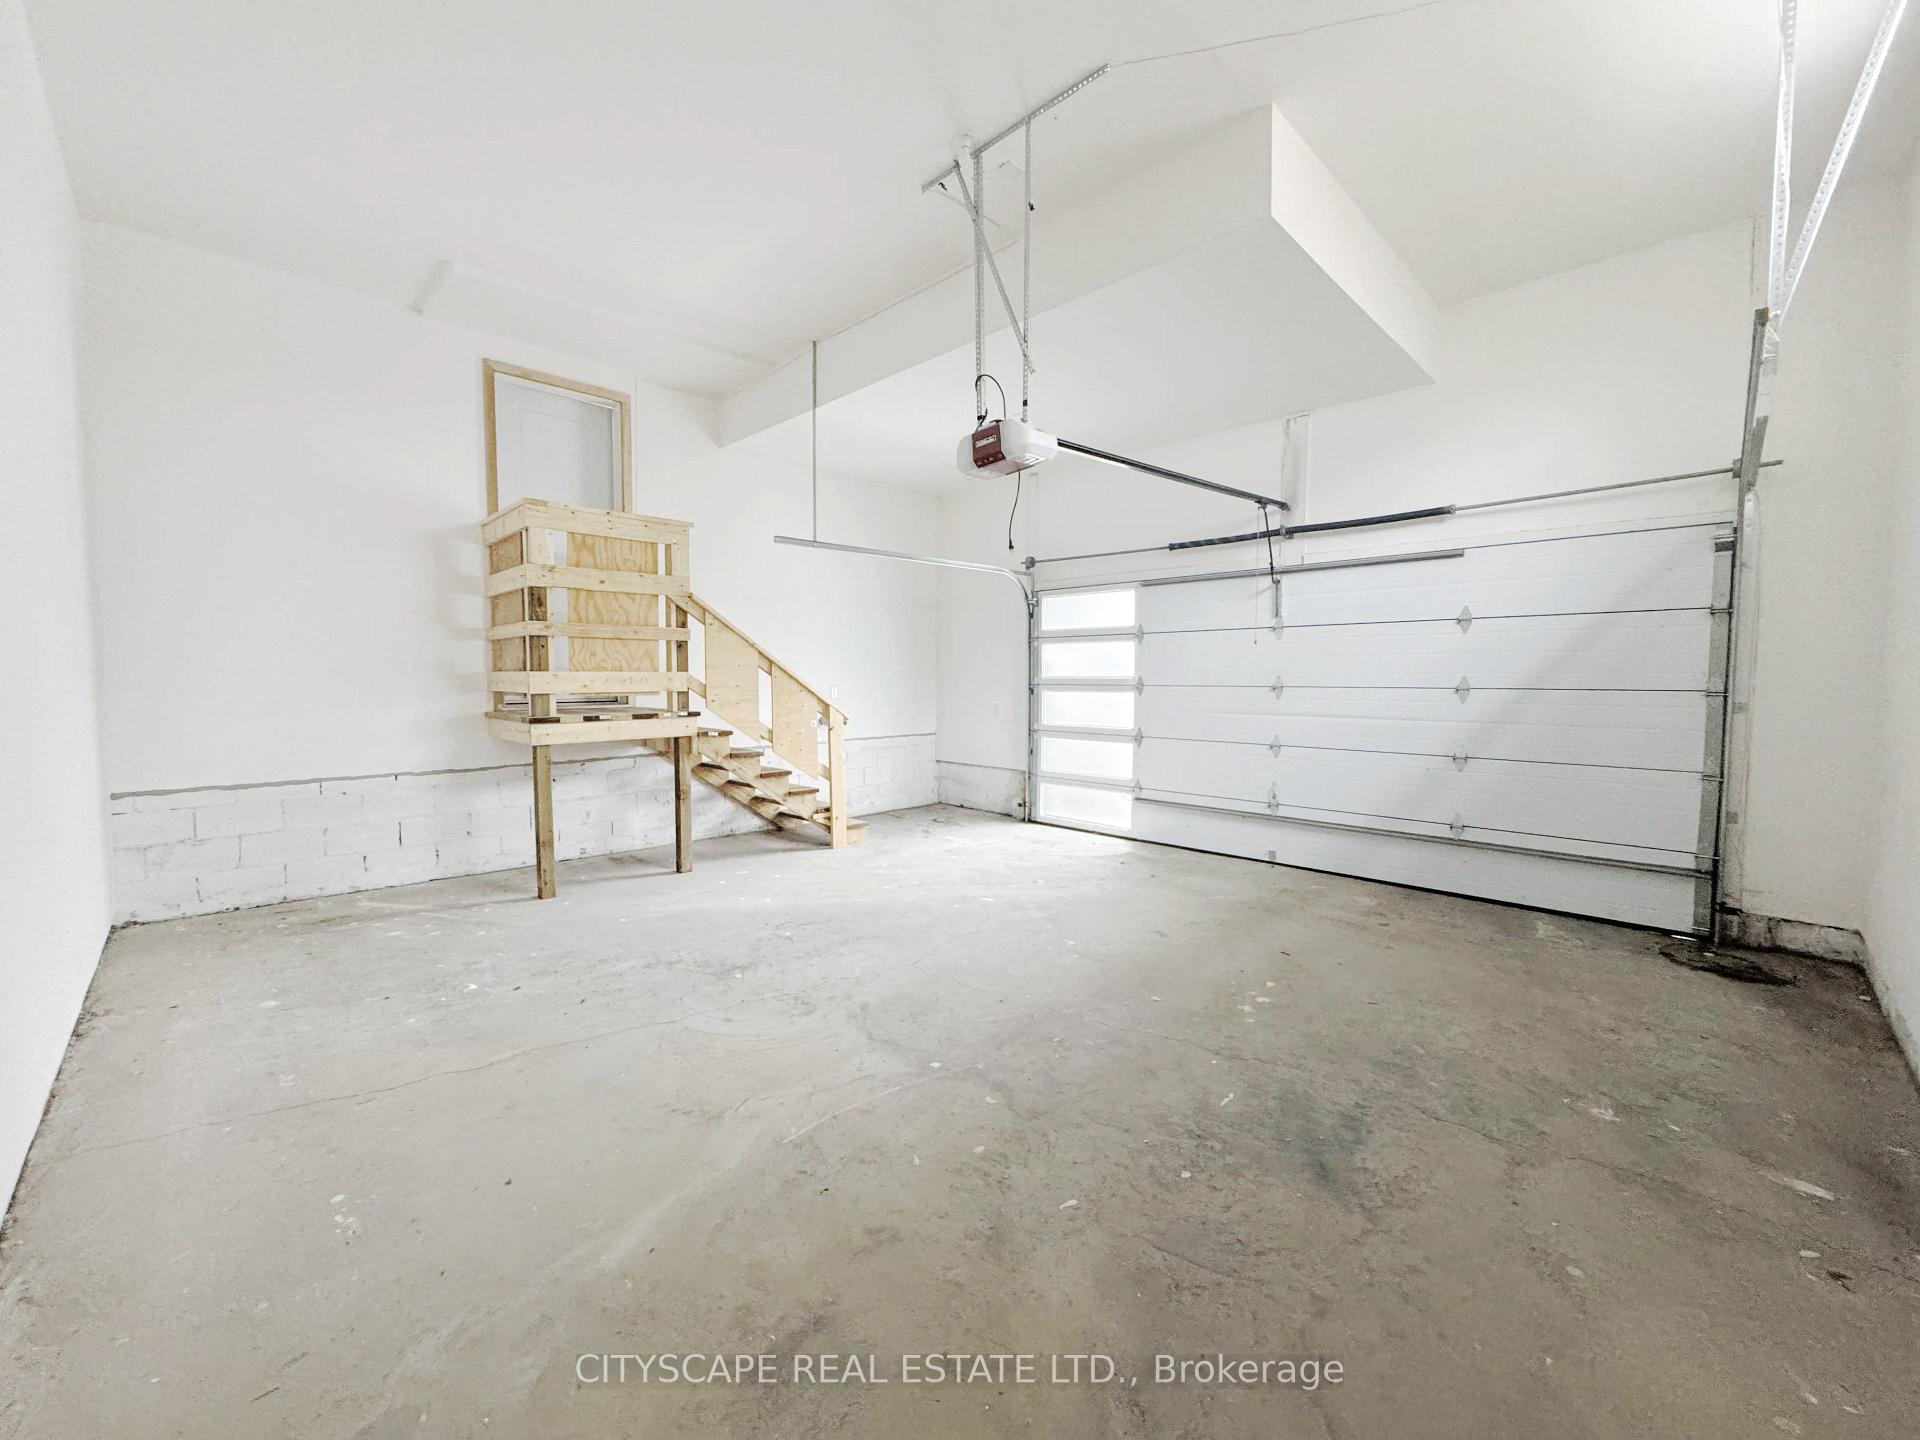
- Built-In
- Garage Spaces
- 2
- Parking Spaces
- 2
- Total Garage And Parking Spaces
- 4
Heating & Cooling
- Heat Source
- Gas
- Heat Type
- Forced Air
- Air Conditioning
- Central Air
- Water
- Municipal
- Sewers
- Sewer
- Bedrooms
- 4
- Washrooms
- 3
- Kitchens
- 1
- Family / bonus room
- Yes
Room sizes
- Living Room—Ground level, Pot Lights, Hardwood Floor, Large Window
- Room—
- Bathroom—Second level, 5 Pc Bath, Hardwood Floor, Pot Lights
- Primary Bedroom—Second level, 5 Pc Ensuite, Walk-In Closet(s), Hardwood Floor
- Family Room—Ground level, Open Concept, B/I Shelves, Hardwood Floor
- Dining Room—Ground level, Open Concept, Pot Lights
- Laundry—Basement level, Closet, Laundry Sink
- Kitchen—Ground level, Hardwood Floor, Quartz Counter, B/I Appliances
- Bedroom 3—Second level, Hardwood Floor, B/I Closet
- Bedroom 4—Second level, Hardwood Floor, B/I Closet
- Foyer—Ground level, Hardwood Floor, W/O To Patio
- Utility Room—Basement level
- Bedroom 2—Second level, Hardwood Floor, B/I Closet
- Bathroom—Ground level, 3 Pc Bath, Separate Shower
Washrooms
- 5-piece, Second
- 3-piece, Ground
- Municipality
- Oakville
- Neighbourhood
- Central
- Main cross streets
- Dorval Dr & Speers Rd
- Zoning
- RL3-0
- Directions
- At 403 & Dorval Dr, head south on Dorval Dr toward Wyecroft Rd; Continue to follow Dorval Dr S for 1.2 km; Turn left onto Mary St, Tum right, Destination will be on the right
- MLS® number
- W13797354
- Data source
- Toronto Regional Real Estate Board
- Listed on
- 2026-09-17
- Updated on
- 2026-09-17
- Days on market
- 37 days
- Possession type
- Immediate
- Co-op commission
- 2.5% Plus HST
- Seller
- Listed by
- CITYSCAPE REAL ESTATE LTD.
Home Market Value
Current home valuation for 204 Mary Street, Oakville, Central, Oakville, ON. Listed for $1,849,000
HOMEH Estimate
$2,218,800
Estimated Sales Range
$1,693,353 - $2,545,240
HOMEH Estimate for 204 Mary Street, Oakville, Central
Calculated with a real agent's CMA method — 45+ years of experience, codified. Not an AI guess.
For the owner
Is this your home? Track its value.
Get this home's HOMEH Estimate by email once a month, with how many homes are for sale around you.
Mortgage Payment Calculator
Compare up to 4 down payment scenarios
20% required for homes $1.5M or more
$369,800
| Scenario 1 | Scenario 2 | Scenario 3 | Scenario 4 | |
|---|---|---|---|---|
−Down payment | % $ | % $ | % $ | % $ |
+CMHC insurance | $0 | $0 | $0 | $0 |
=Total mortgage | $1,479,200 | $1,386,750 | $1,294,300 | $1,201,850 |
Amortization | ||||
Mortgage rate | % | % | % | % |
| Payment frequency | ||||
=Mortgage payment | $7,222monthly | $6,771monthly | $6,319monthly | $5,868monthly |
Land Transfer Tax
$33,455
$33,455
Around this home
No schools found nearby
Data provided by OpenStreetMap & Fraser Institute School Rankings
Ask HOMEH
New!Hi there!
👋Text or call (416) 301-9001
Recommended for you
Based on homes you've looked at.
No recommended properties found.
Nearby similar homes
No nearby properties found.
More real estate resources
Other homes nearby
Explore this area
Nearby neighbourhoods
No nearby listings available.