
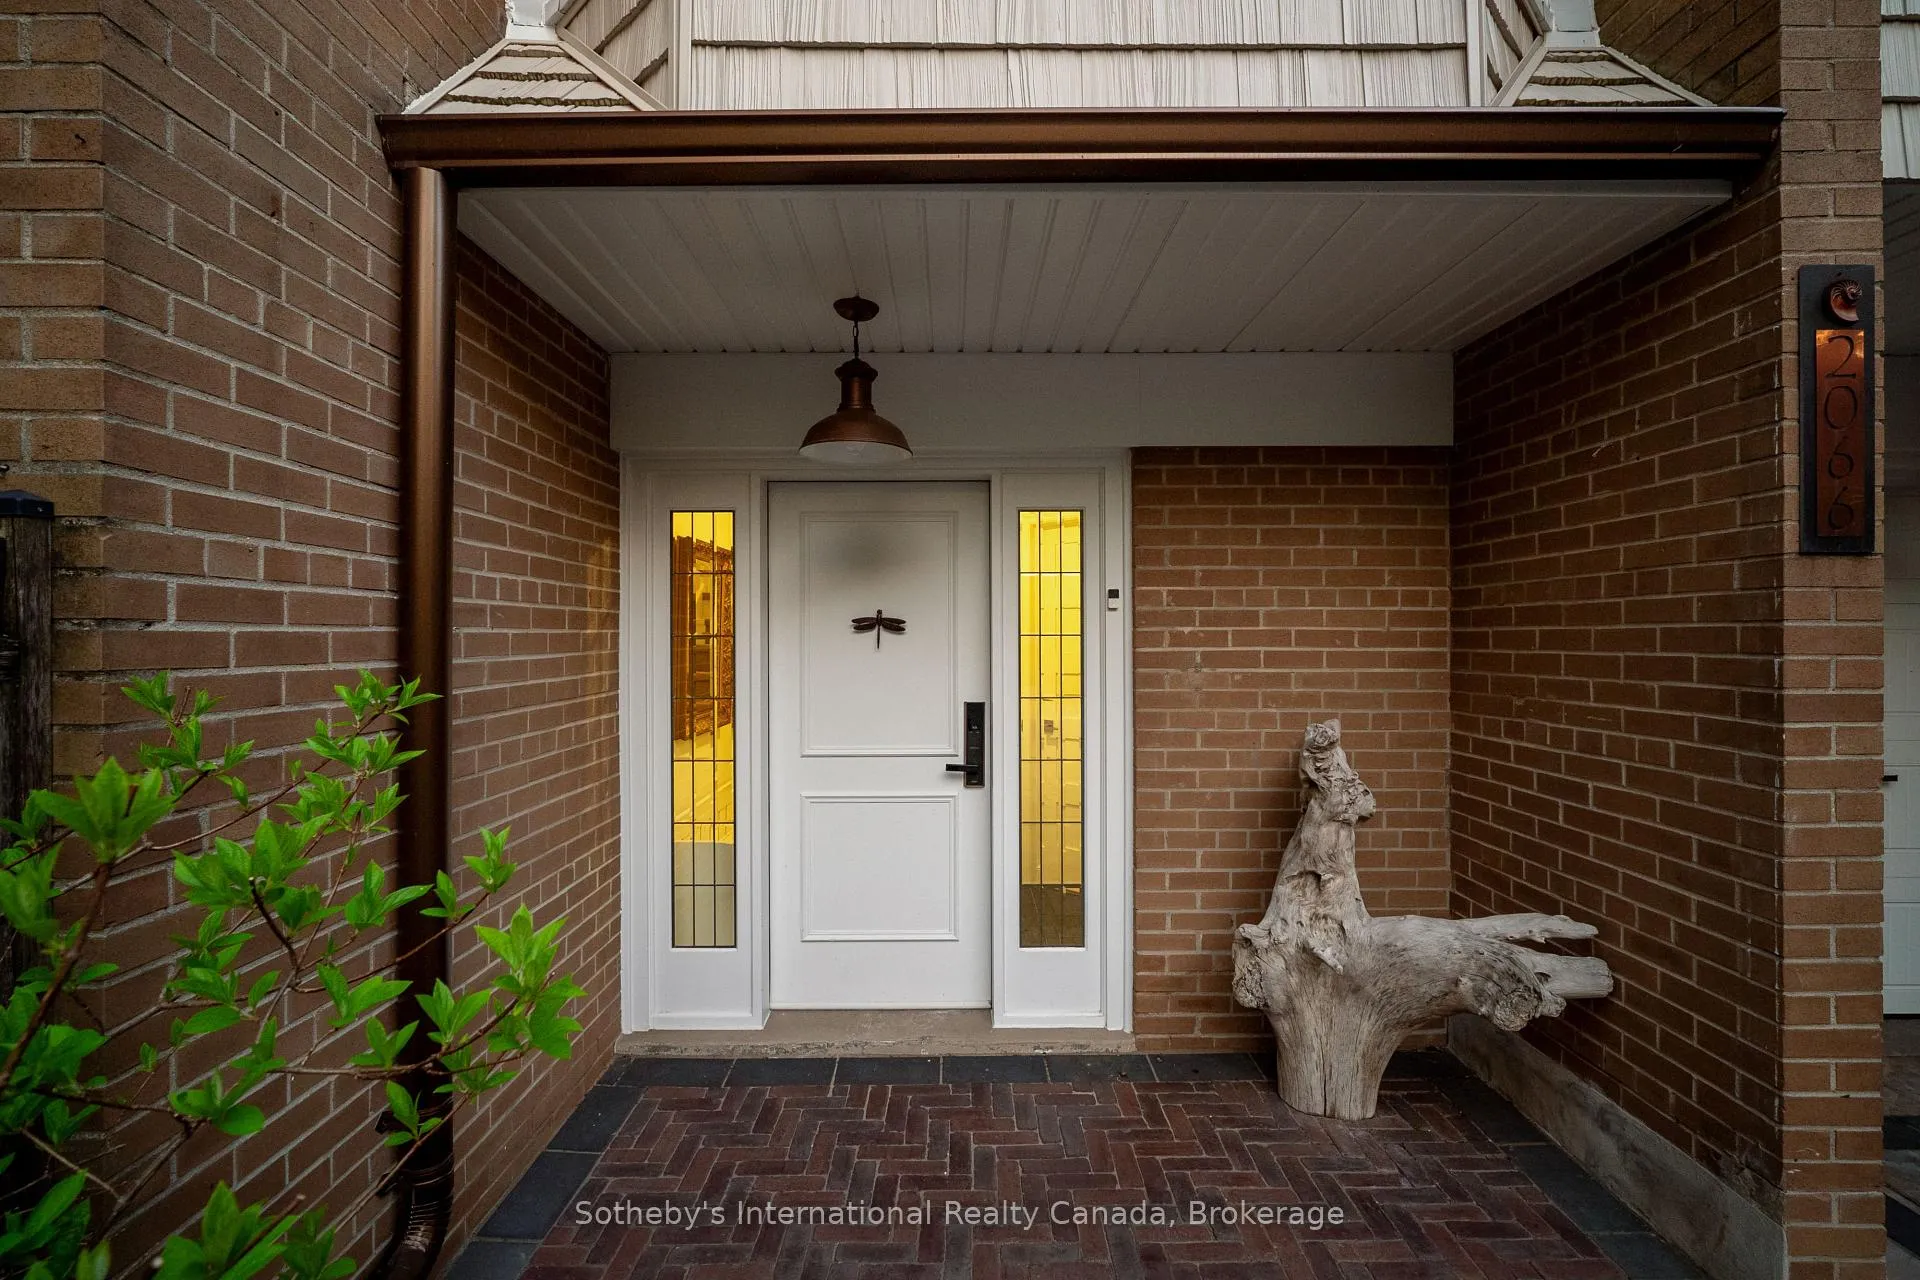
2066 Water's Edge Drive
Oakville (Bronte), ON L6L 1A4
- 4Bedrooms
- 3Bathrooms
- 1Garage
- 2000–2500Sq Ft
- $6,935Tax
- 20×75 ftLot Size
 Estimated Value:$2,003,000See Free Estimate Report

Property not available for sale or for rent.
HOMEH One: full-service selling for a 1% listing fee. The buyer's agent commission is separate.
Free Home EvaluationHow Much Is My Home Worth?Homes for Sale NearbySale & Price History for 2066 Water's Edge Drive, Oakville, Bronte
| Start Date | End Date | Price | Event | MLS# |
|---|---|---|---|---|
| 2026-05-22 | 2026-05-26 | Login to See Prices | Sold | w13159900 |
Real estate boards require you to or to see the full details of this property.
*Sold prices and complete sale & price history are regulated data. Under the Trust in Real Estate Services Act, 2002 (TRESA) and the rules of the Real Estate Council of Ontario (RECO), and pursuant to the Multiple Listing Service® rules of the Canadian Real Estate Association (CREA) and the Toronto Regional Real Estate Board (TRREB), this information may be shown only to registered users who have agreed to the applicable terms of use (a Virtual Office Website, or "VOW," arrangement). HOMEH Inc., Brokerage therefore provides it to signed-in members only. Creating an account is free and takes under a minute.
About 2066 Water's Edge Drive, Oakville, Bronte
Summarized Description
- Rare lakefront property in Bronte.
- Exceptional renovations across three levels.
- Self-contained in-law suite with private laundry.
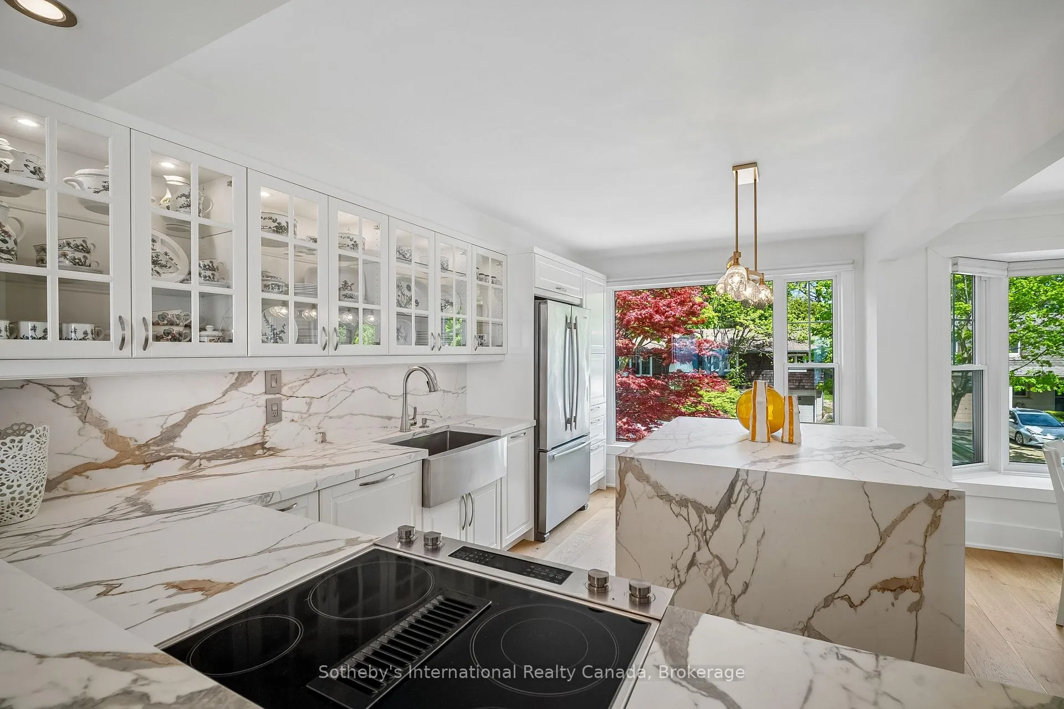
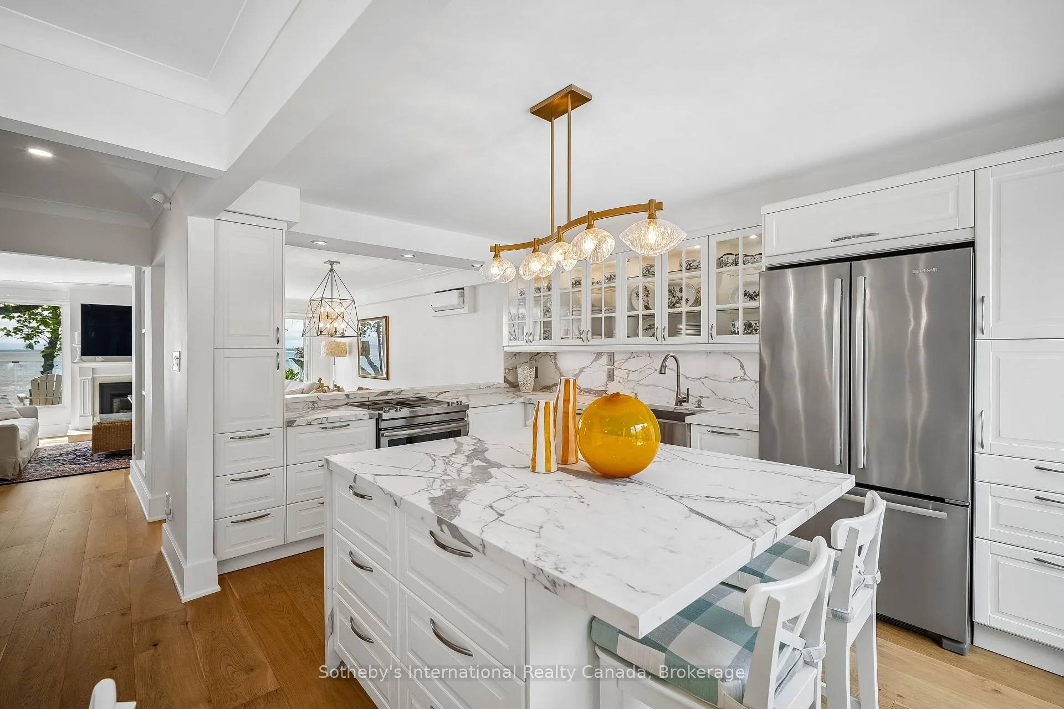
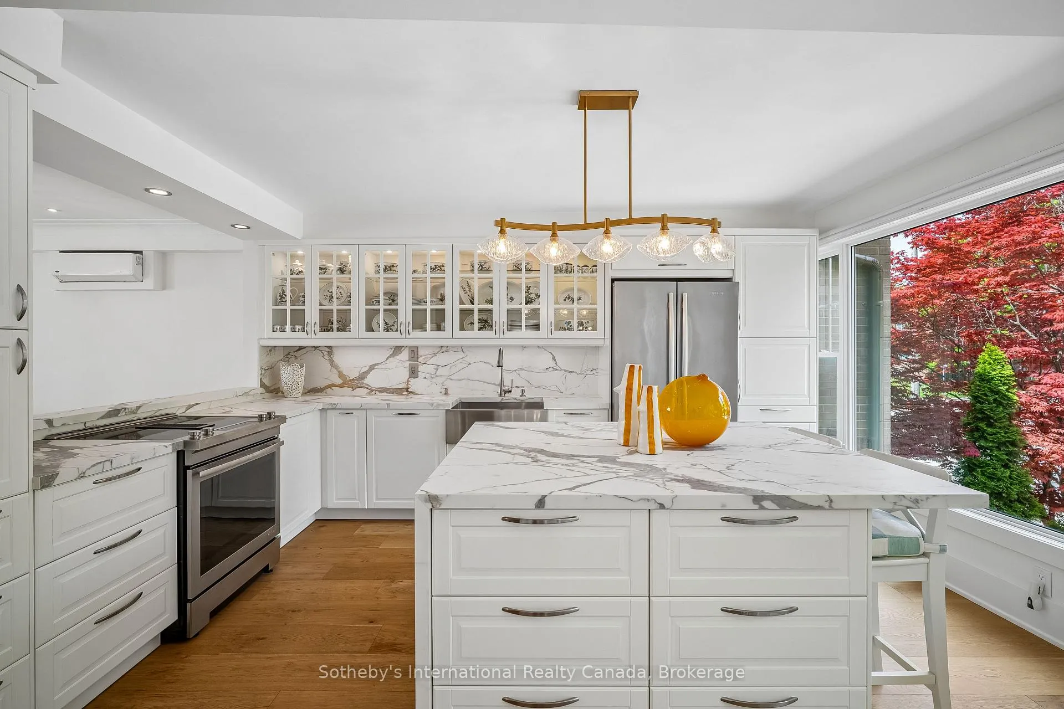
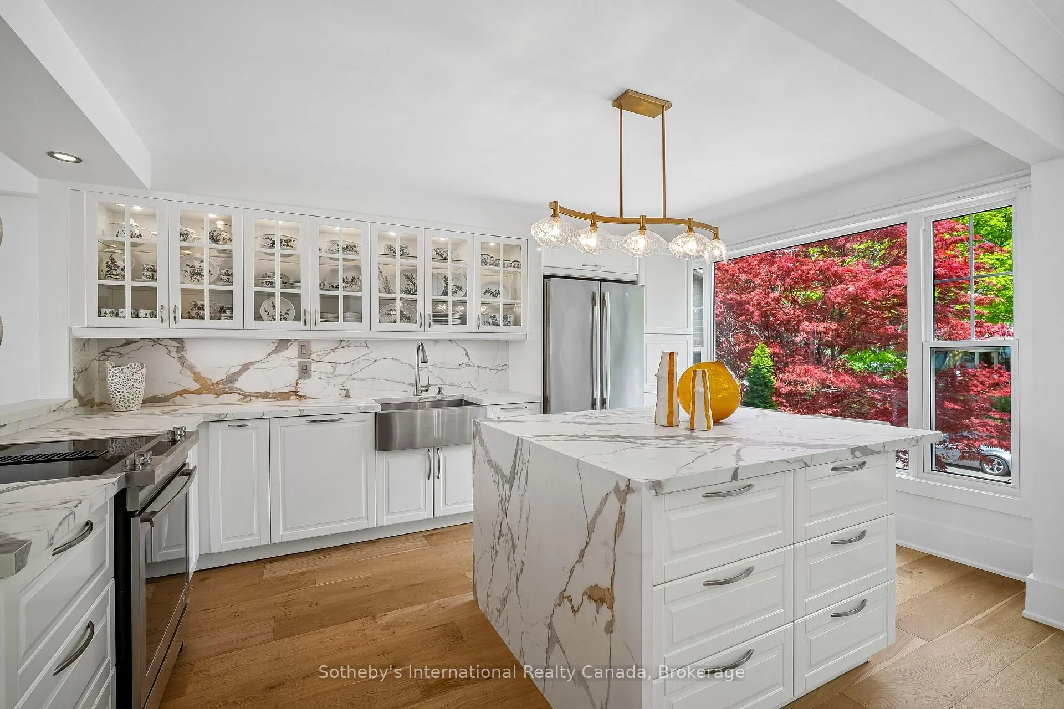
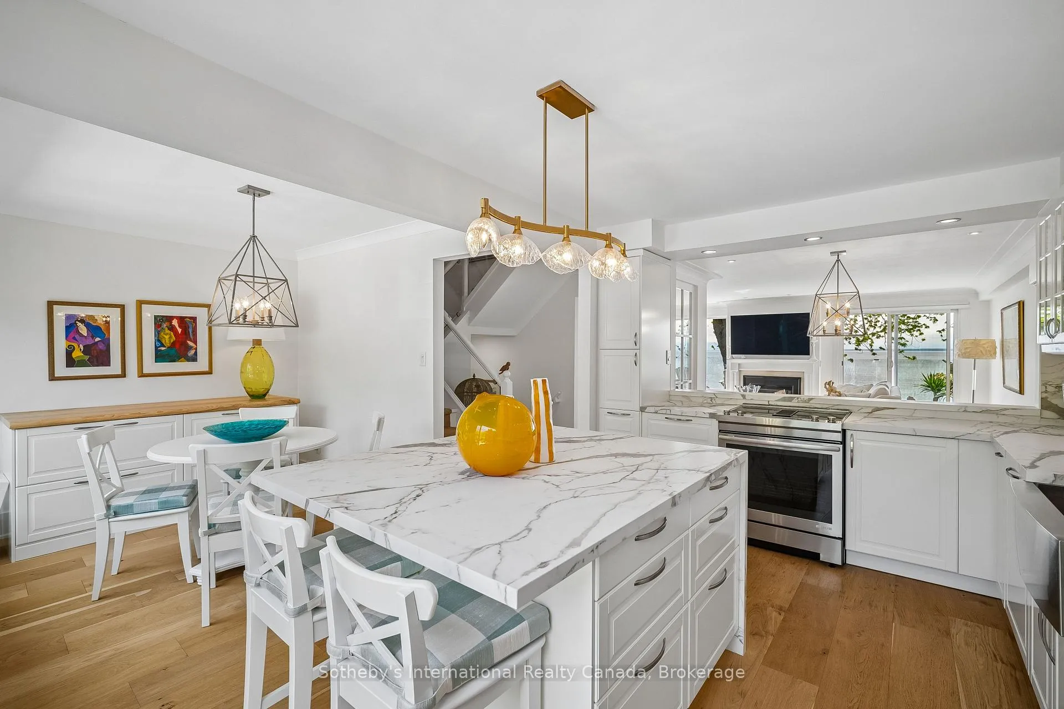
- Stunning kitchen with waterfall island.
- Walls of glass for lake views.
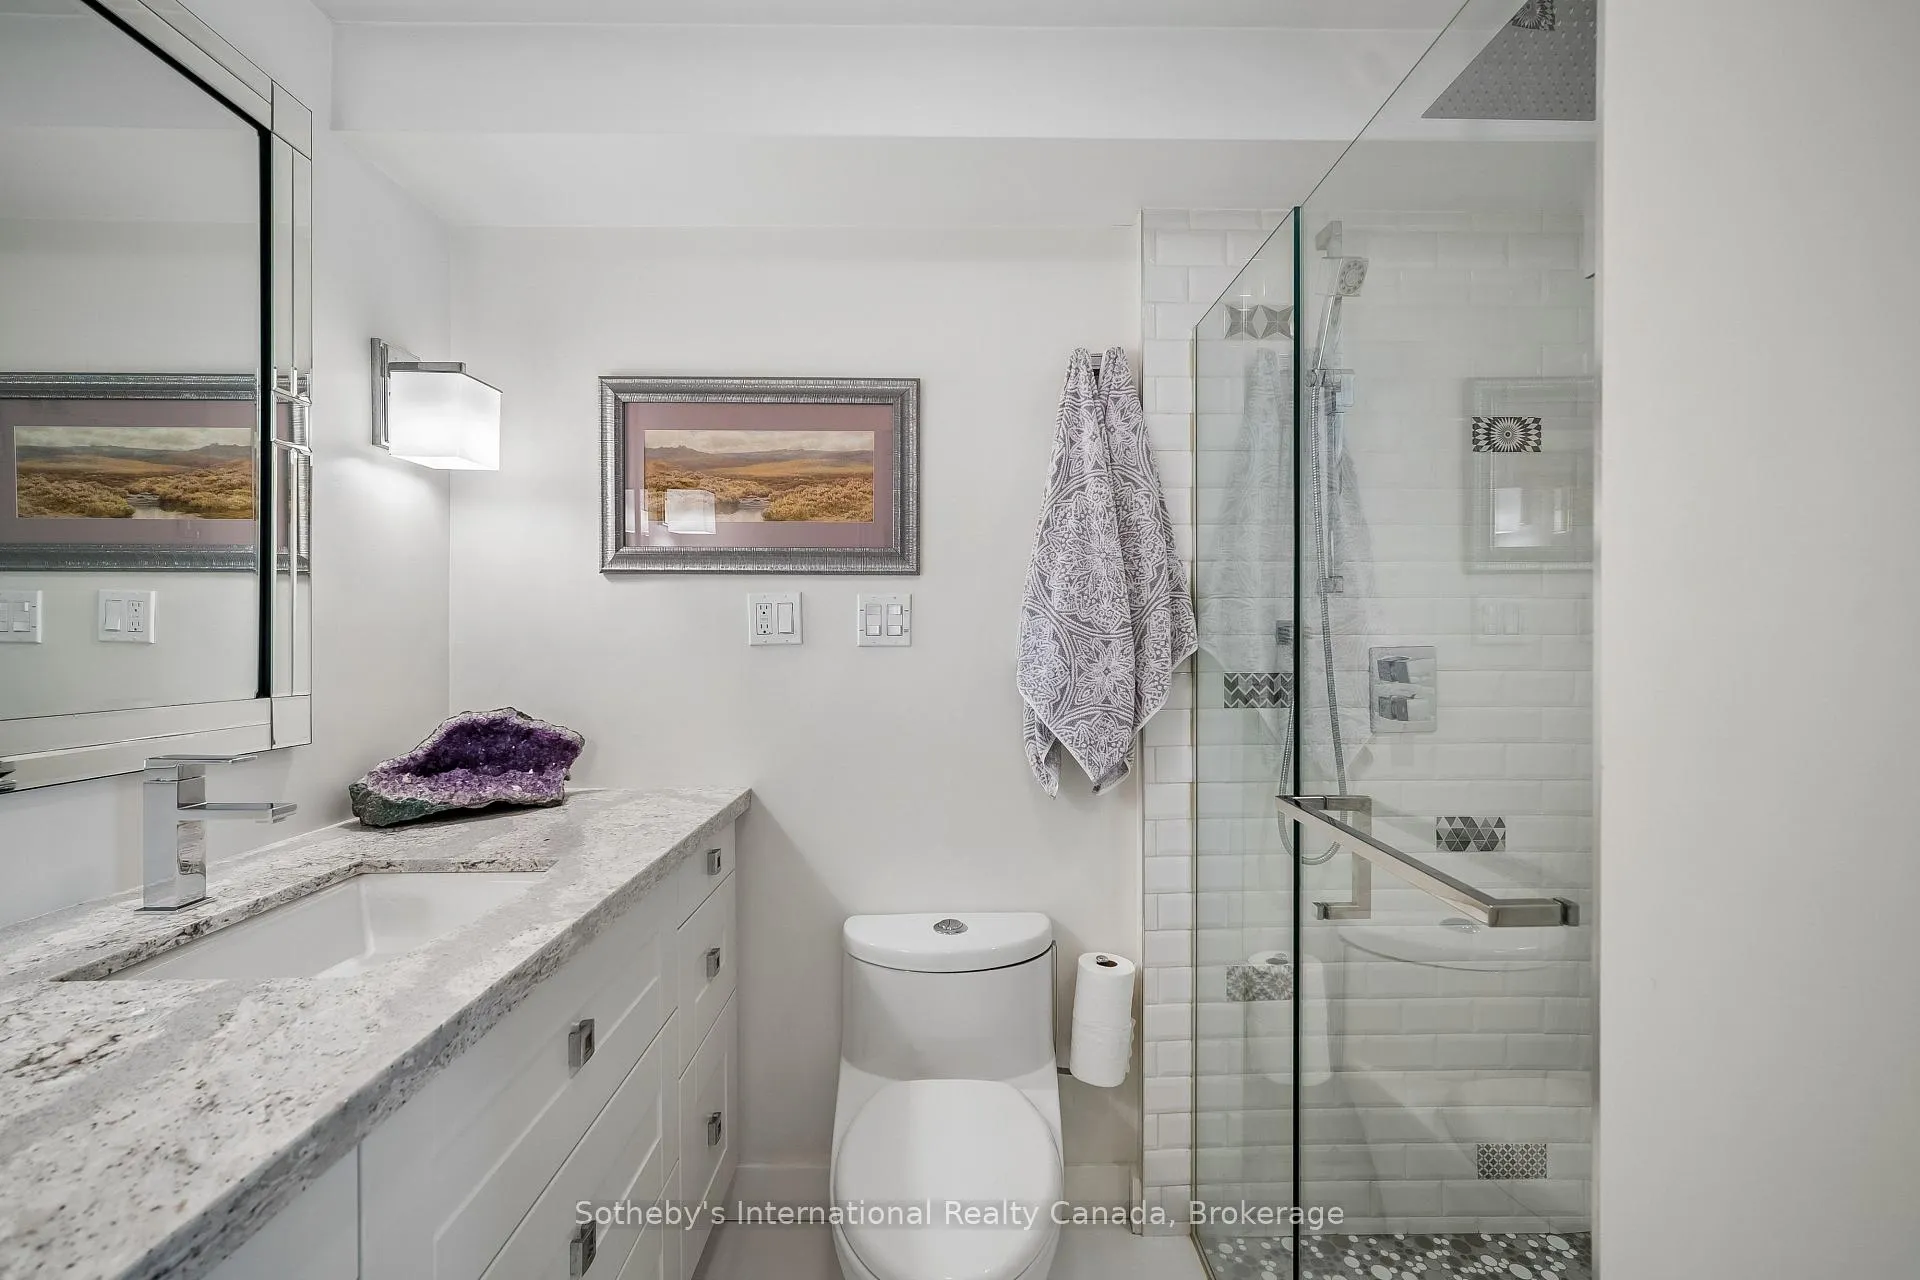
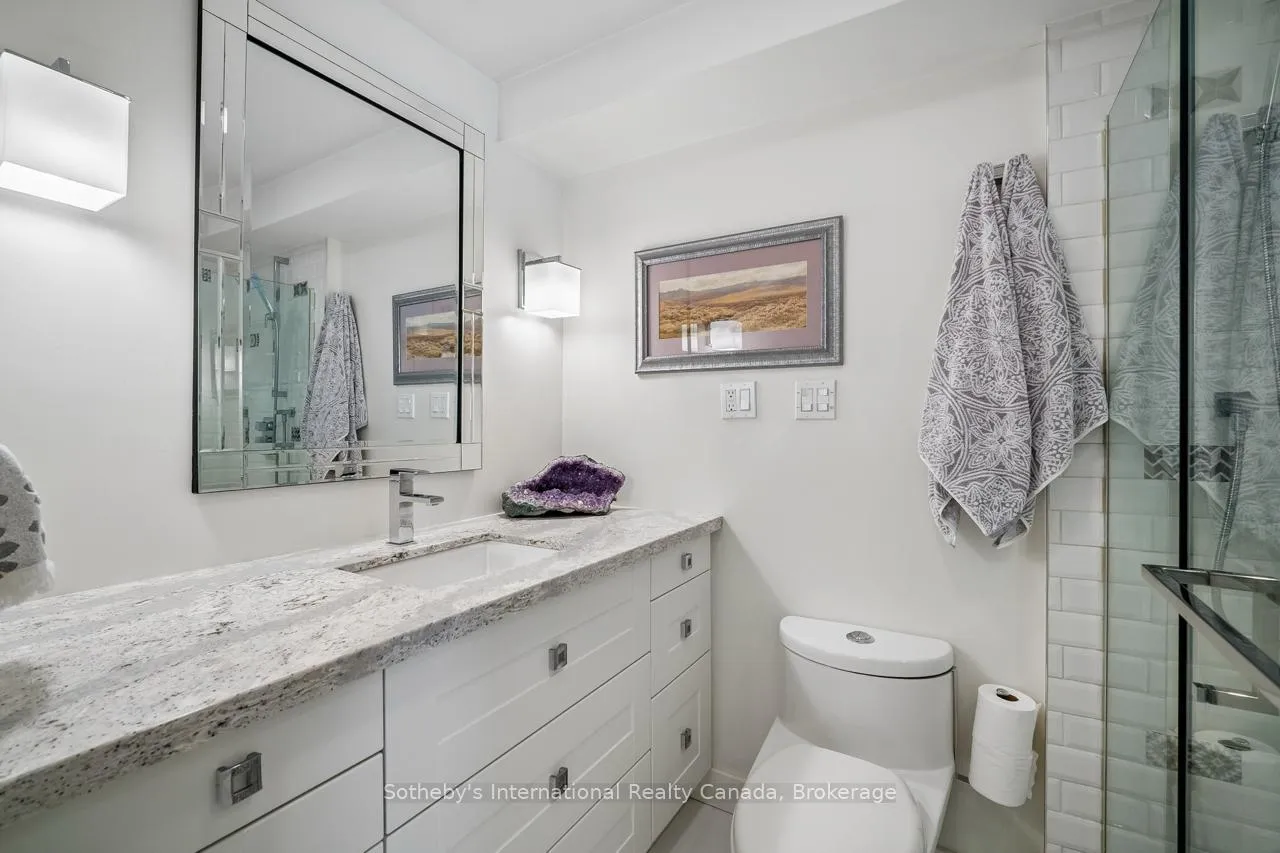
- Spa-inspired bathrooms with elegant finishes.
- Private four-car drive and single garage.
- Walkable to harbour, marina, and trails.
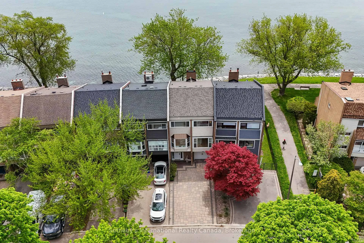
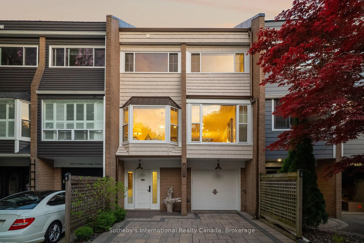
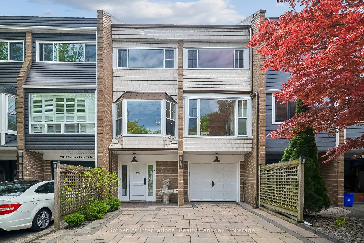
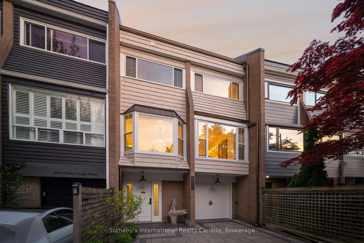
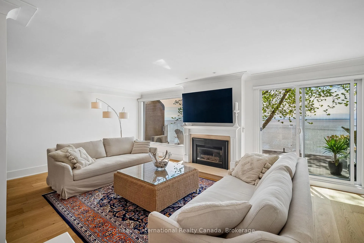
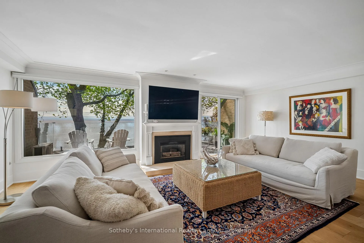
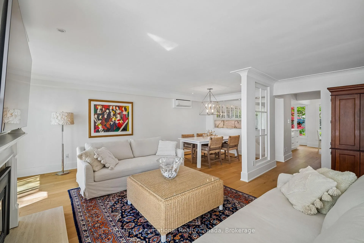
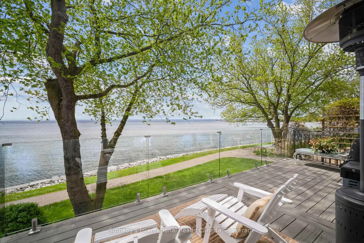
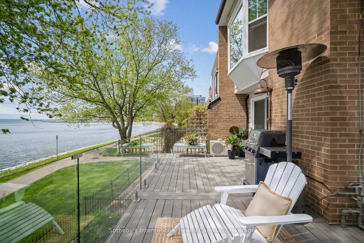
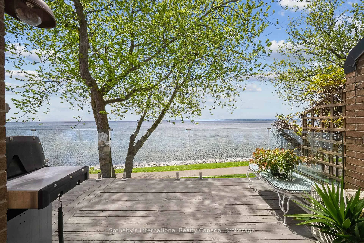
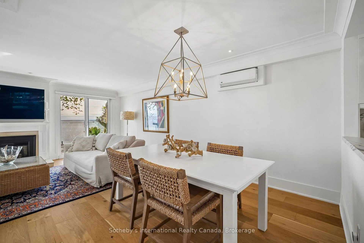
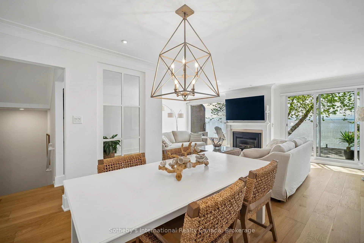
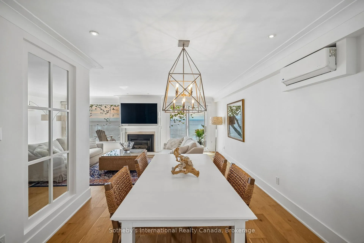
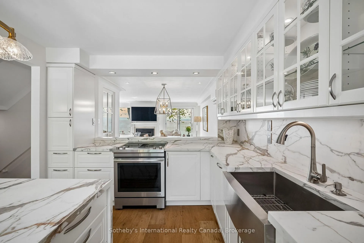
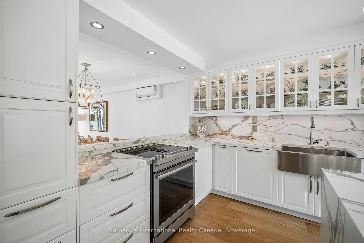
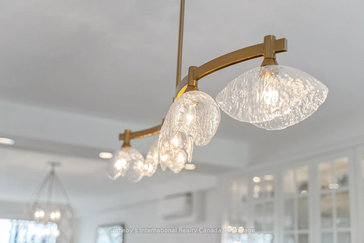
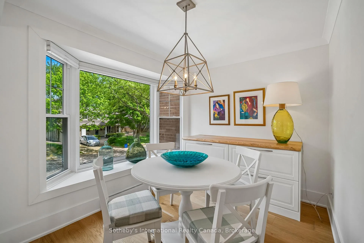
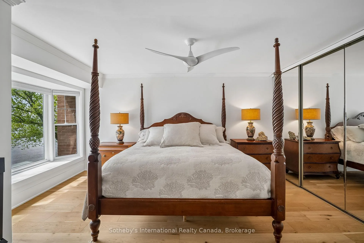
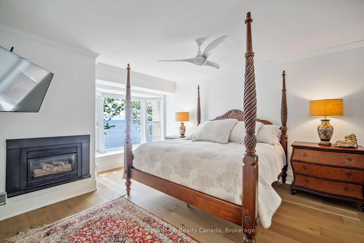
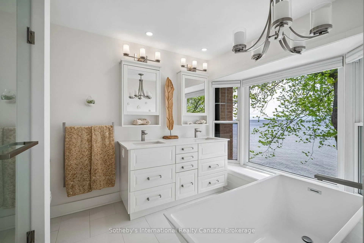
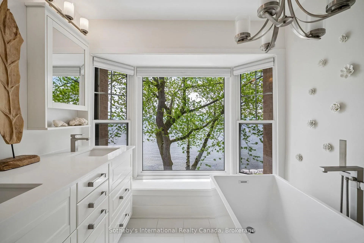
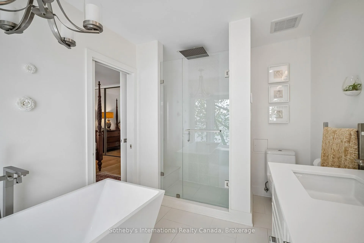
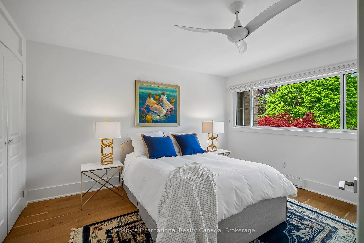
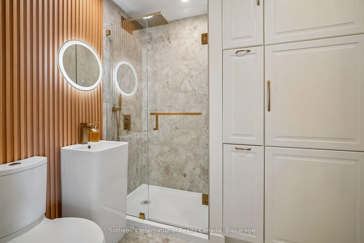
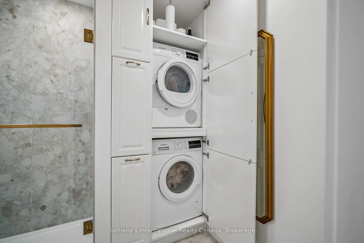
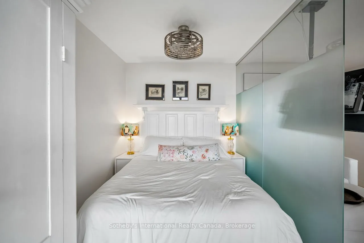
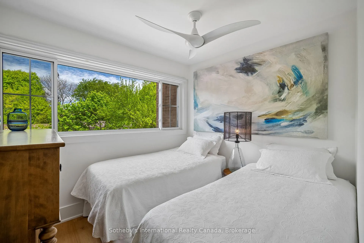
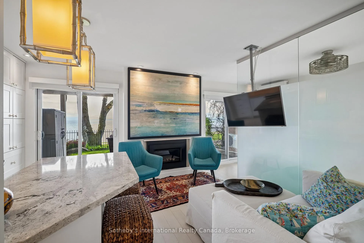
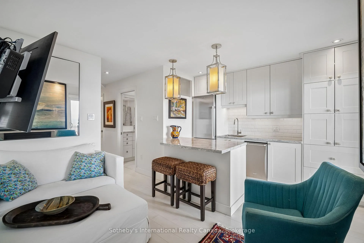
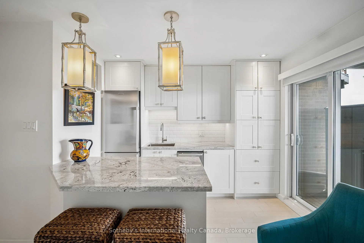
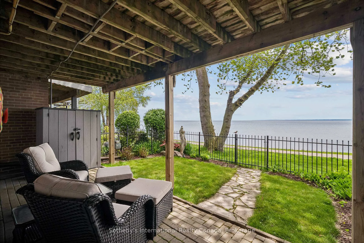
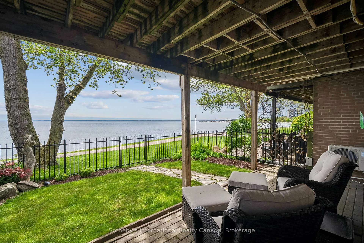
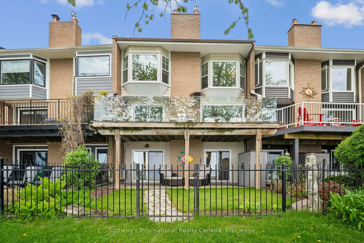
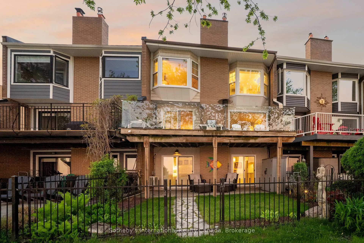
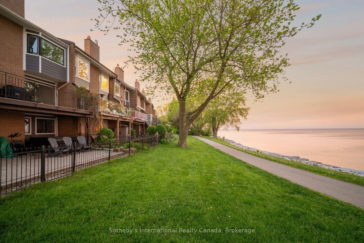
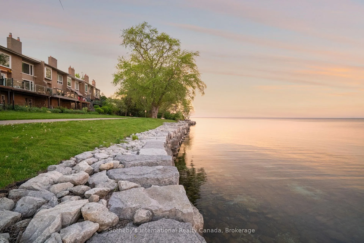
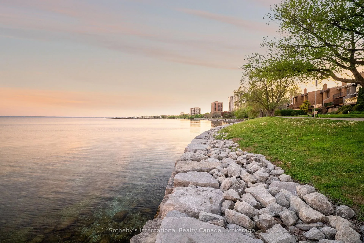
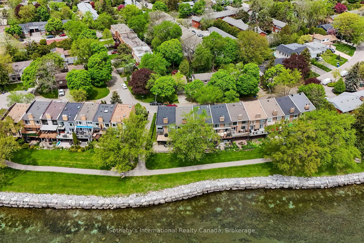
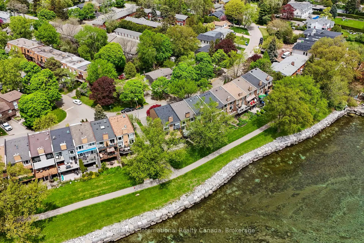
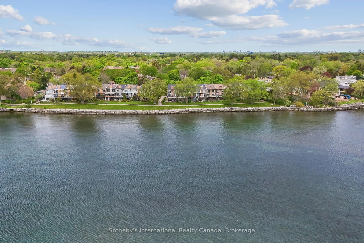
Only a handful of homes in Bronte open onto Lake Ontario, and this is one of them. Tucked into a coveted freehold enclave, 2066 Water's Edge Drive delivers the rarest thing of all: a true lakefront lifestyle, walkable to the harbour, marina, trails, and village, with the open water and skies of Lake Ontario as your everyday backdrop. Renovated to an exceptional standard across three sun-filled levels, this is a home designed to be lived in and enjoyed from every room. The showpiece kitchen pairs dramatic book-matched counters, a waterfall island, and glass-front cabinetry with stainless appliances and a sunlit breakfast bay. Rich hardwood flows into open dining and living spaces anchored by a gas fireplace, where walls of glass pull the lake right into the room and out to the waterside deck. Upstairs, the primary retreat enjoys a bay window seat, a roomy step-in closet, and tranquil treetop and water views, with the added convenience of upper-level laundry serving all the bedrooms. Spa-inspired bathrooms feature elegant finishes and frameless glass. The ground level offers a complete, self-contained in-law or nanny suite with its own walkout and private laundry, a versatile space for guests, family, or a home office. Two beautiful outdoor spaces invite you to live with the water: morning coffee as the sailboats drift past, sunset over the lake, birdlife along the shoreline, and the quiet that only a waterfront setting provides. A single garage plus a private four-car drive complete the package. Set back within the enclave for an added layer of privacy and separation, this position is something you simply cannot manufacture. Homes on this stretch almost never come to market. When they do, they define a lifestyle that is impossible to replicate anywhere else in Bronte. This is lakeside living at its finest. Come experience it for yourself.
Key Facts & Features
Property Costs
- Annual Property Tax Amount
- $6,935
- Land Transfer Tax Fee
- $43,475
Rental Items
- Rental Equipment
- None
- Under Contract
- None
- Basement Type
- None
Interior Features
- Laundry Level
- Upper Level
- Interior Extras
- Auto Garage Door Remote, Central Vacuum, Guest Accommodations, In-Law Capability
- View
- Lake, Garden
- Security Features
- Carbon Monoxide Detectors, Smoke Detector
- Fireplace/Stove
- Yes
- Fireplace Features
- Family Room, Living Room, Natural Gas
- Elevator
- No
Exterior Features
- Exterior Extras
- Landscaped, Lighting, Privacy, Recreational Area, Paved Yard, Deck
- Pool
- None
- Property Features
- Clear View, Fenced Yard, Lake Backlot, Park, Public Transit, School
- Other Structures
- Fence - Full
Building
- Building Type
- Freehold Townhouse
- Building Style
- 3-Storey
- Approx Age
- 51-99
Construction
- Exterior Finish
- Brick, Vinyl Siding
- Roof
- Asphalt Shingle
- Foundation Details
- Poured Concrete
- Special Designation
- Unknown
Lot
- Lot Front
- 20.11 ft
- Lot Depth
- 75.00 ft
- Lot Size
- 20.11 x 75.00 Feet (Slight Pie)
- Lot Size Code
- 20.11 x 75.00 Feet (Slight Pie)
Inclusions
- Inclusions
- 2 Fridge Freezer, 2 Dishwasher, 2 Washer, 2 Dryer, Central Vacuum, Auto Garage Remotes, Oven/ Range, All ELFS, All Window Coverings.
Exclusions
- Exclusions
- None
Parking & Garages
- Garage Type
- Attached
- Garage Spaces
- 1
- Parking Spaces
- 4
- Total Garage And Parking Spaces
- 5
Heating & Cooling
- Heat Source
- Gas
- Heat Type
- Heat Pump
- Air Conditioning
- Wall Unit(s)
- Water
- Municipal
- Sewers
- Sewer
- Bedrooms
- 4
- Washrooms
- 3
- Kitchens
- 2
- Family / bonus room
- Yes
Room sizes
- Bedroom—Main level
- Foyer—Main level
- Kitchen—Main level
- Living Room—Main level
- Dining Room—Second level
- Family Room—Second level
- Kitchen—Second level
- Bedroom—Third level
- Bedroom—Third level
- Primary Bedroom—Third level
Washrooms
- 4-piece, Ground
- 4-piece, Third
- 3-piece, Third
- Area
- Oakville
- Municipality
- Oakville
- Neighbourhood
- Bronte
- Main cross streets
- Third Line & Water's Edge Dr
- Zoning
- O1, RM1 sp:57
- Directions
- Third Line, Lakeshore Rd W, Water's Edge Dr
- Waterfront
- Direct
- MLS® number
- W13159900
- Data source
- Toronto Regional Real Estate Board
- Status change
- 2026-05-26
- Listed on
- 2026-05-22
- Days on market
- 4 days
- Possession type
- Flexible
- Co-op commission
- 2.5% + HST
- Seller
- Listed by
- Sotheby's International Realty Canada, Brokerage
Home Market Value
Current home valuation for 2066 Water's Edge Drive, Oakville, Bronte, Oakville, ON. Listed for $2,280,000
HOMEH Estimate
$2,003,000
Estimated Sales Range
$1,564,336 - $2,441,664
HOMEH Estimate for 2066 Water's Edge Drive, Oakville, Bronte
Calculated with a real agent's CMA method — 45+ years of experience, codified. Not an AI guess.
For the owner
Is this your home? Track its value.
Get this home's HOMEH Estimate by email once a month, with how many homes are for sale around you.
Mortgage Payment Calculator
Compare up to 4 down payment scenarios
20% required for homes $1.5M or more
$456,000
| Scenario 1 | Scenario 2 | Scenario 3 | Scenario 4 | |
|---|---|---|---|---|
−Down payment | % $ | % $ | % $ | % $ |
+CMHC insurance | $0 | $0 | $0 | $0 |
=Total mortgage | $1,824,000 | $1,710,000 | $1,596,000 | $1,482,000 |
Amortization | ||||
Mortgage rate | % | % | % | % |
| Payment frequency | ||||
=Mortgage payment | $8,906monthly | $8,349monthly | $7,792monthly | $7,236monthly |
Land Transfer Tax
$43,475
$43,475
Around this home
No schools found nearby
Data provided by OpenStreetMap & Fraser Institute School Rankings
Ask HOMEH
New!Hi there!
👋Text or call (416) 301-9001
Recommended for you
Based on homes you've looked at.
No recommended properties found.
Nearby similar homes
No nearby properties found.
More real estate resources
Other homes nearby
Explore this area
Nearby neighbourhoods
No nearby listings available.