
2163 Blackforest Crescent
Oakville (Westmount), ON L6M 4T7
Included in Rent: Parking
- 4Bedrooms
- 4Bathrooms
- 2Garage
- 3000–3500Sq Ft
- Dec 1Available
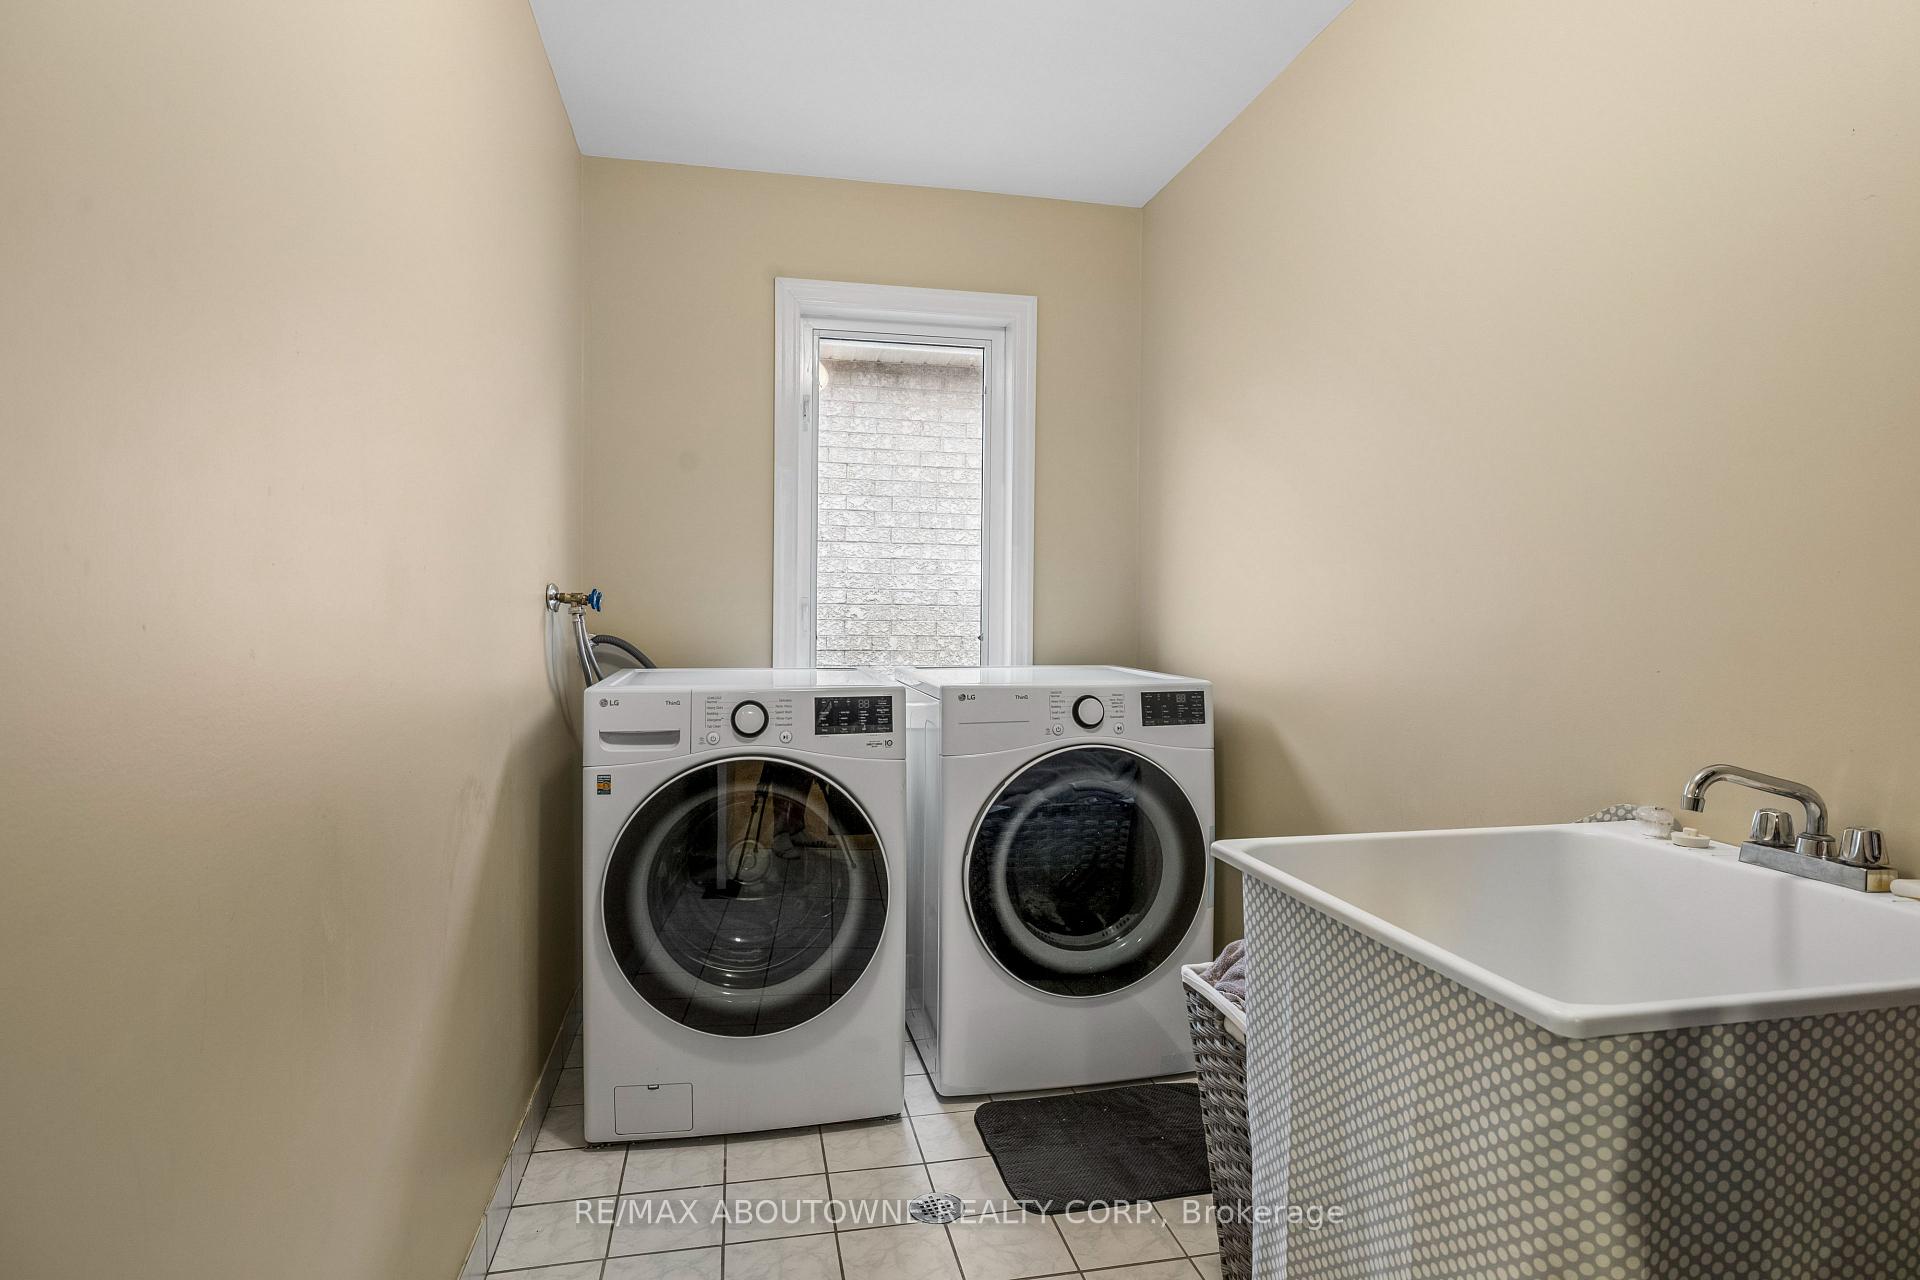
- EnsuiteLaundry
- Entire PropertyFor Lease
- Unfurnished

Sale & Price History for 2163 Blackforest Crescent, Oakville, Westmount
| Start Date | End Date | Price | Event | MLS# |
|---|---|---|---|---|
| No listing history available | ||||
Real estate boards require you to or to see the full details of this property.
*Sold prices and complete sale & price history are regulated data. Under the Trust in Real Estate Services Act, 2002 (TRESA) and the rules of the Real Estate Council of Ontario (RECO), and pursuant to the Multiple Listing Service® rules of the Canadian Real Estate Association (CREA) and the Toronto Regional Real Estate Board (TRREB), this information may be shown only to registered users who have agreed to the applicable terms of use (a Virtual Office Website, or "VOW," arrangement). HOMEH Inc., Brokerage therefore provides it to signed-in members only. Creating an account is free and takes under a minute.
About 2163 Blackforest Crescent, Oakville, Westmount
Summarized Description
- Stunning 4-bedroom executive lease in Oakville.
- Features 9-foot ceilings and hardwood floors.
- Open-concept living area ideal for entertaining.
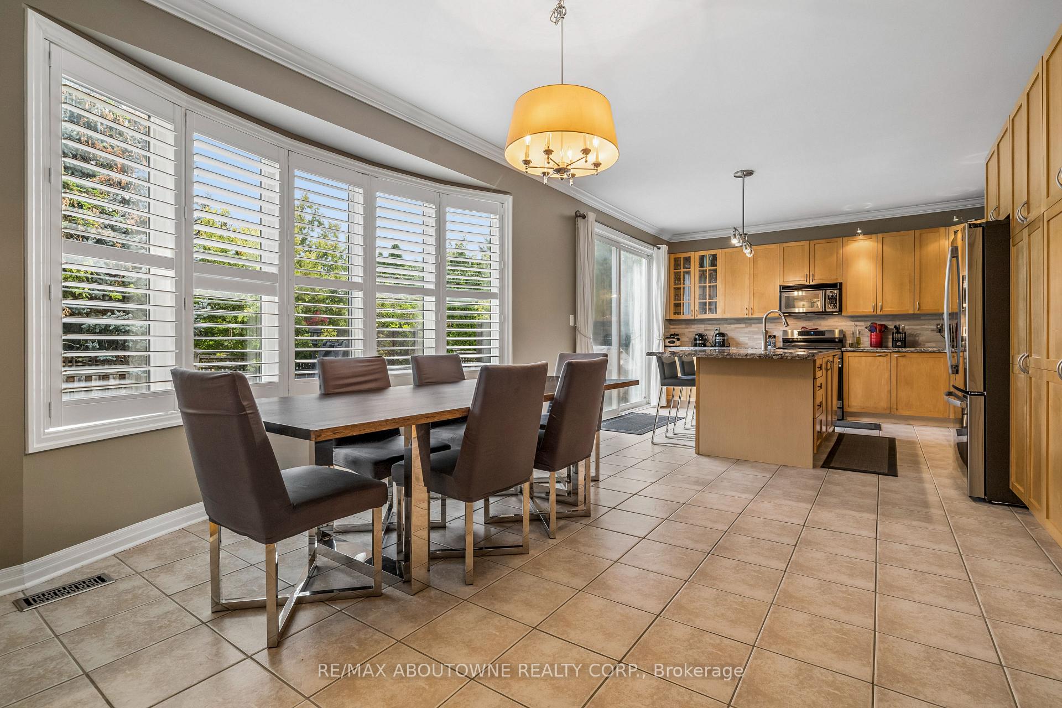
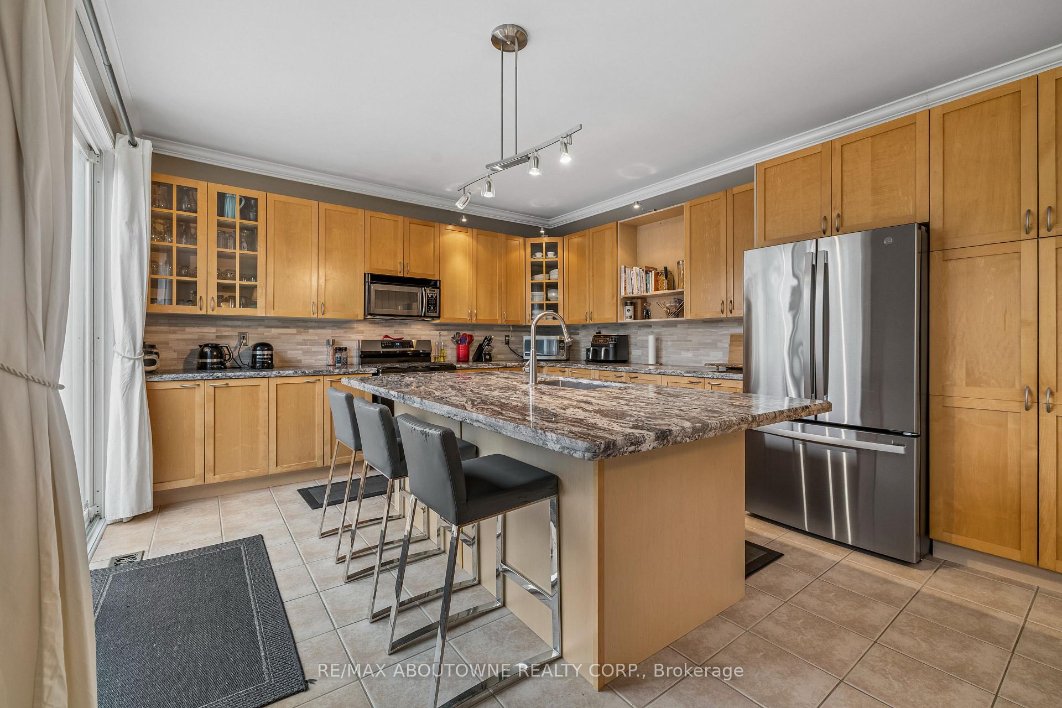
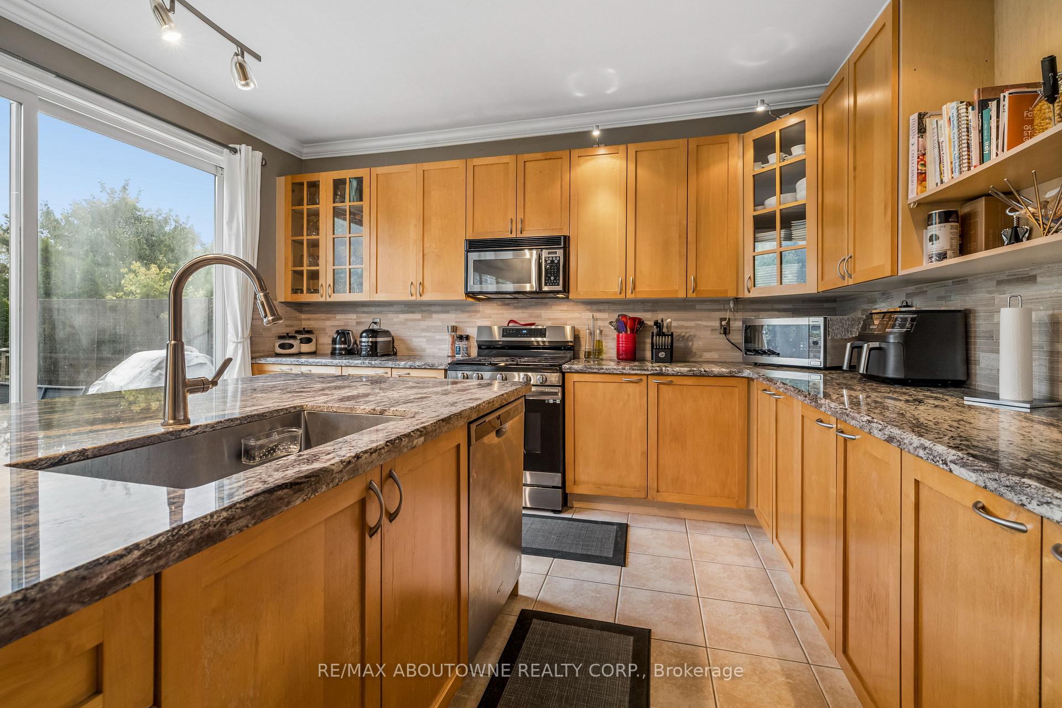
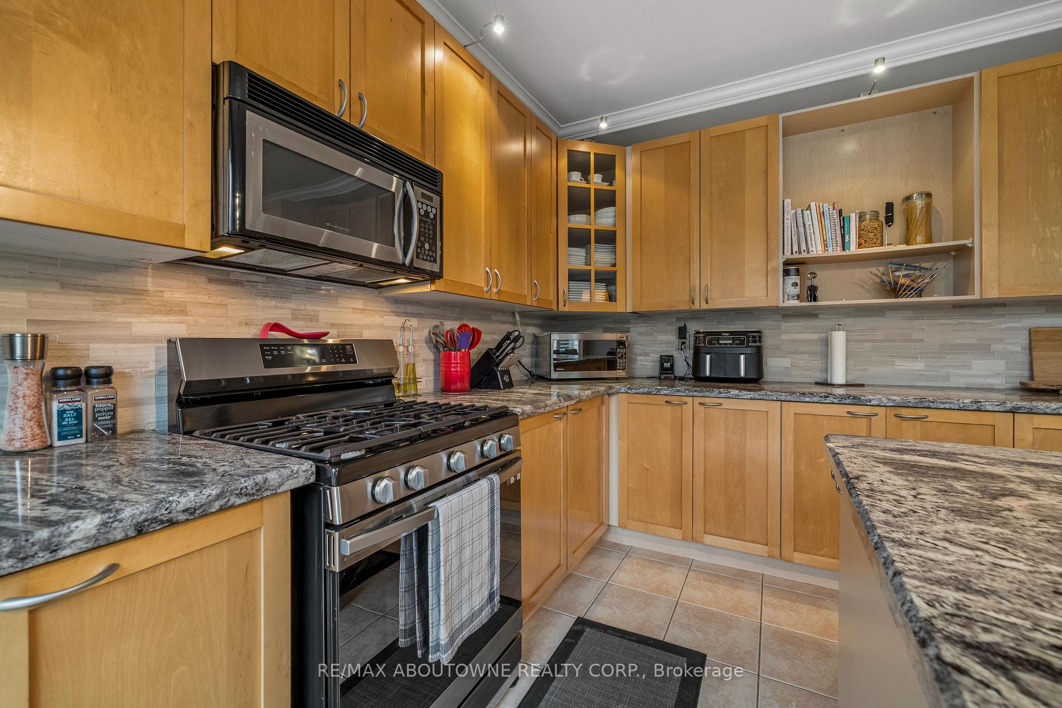
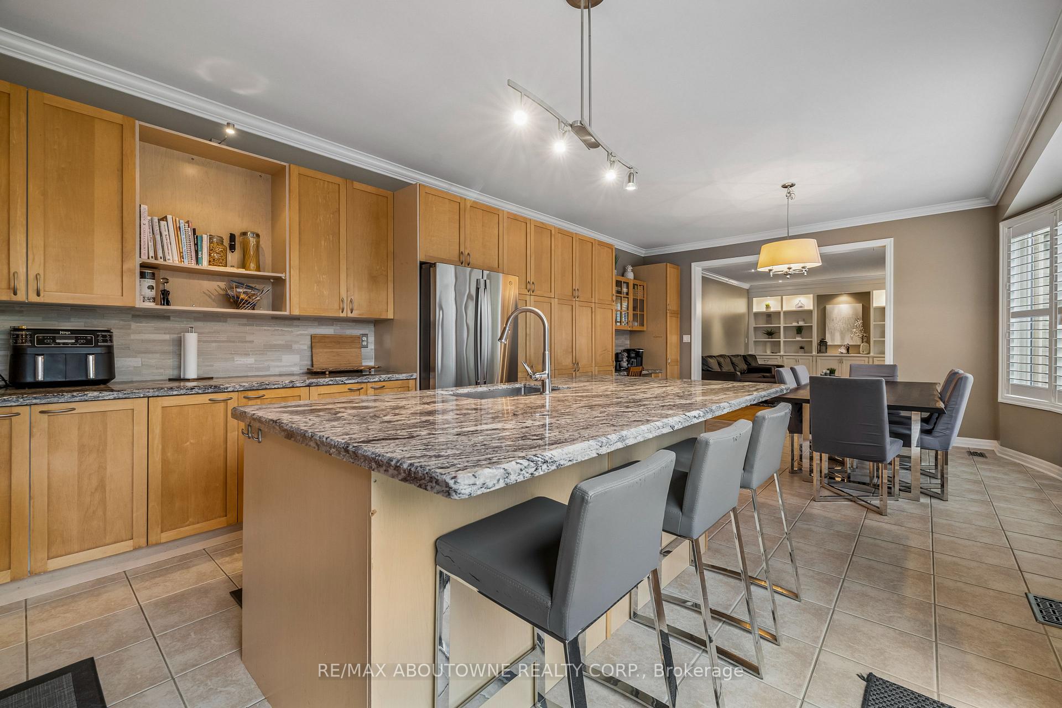
- Expansive eat-in kitchen with granite counters.
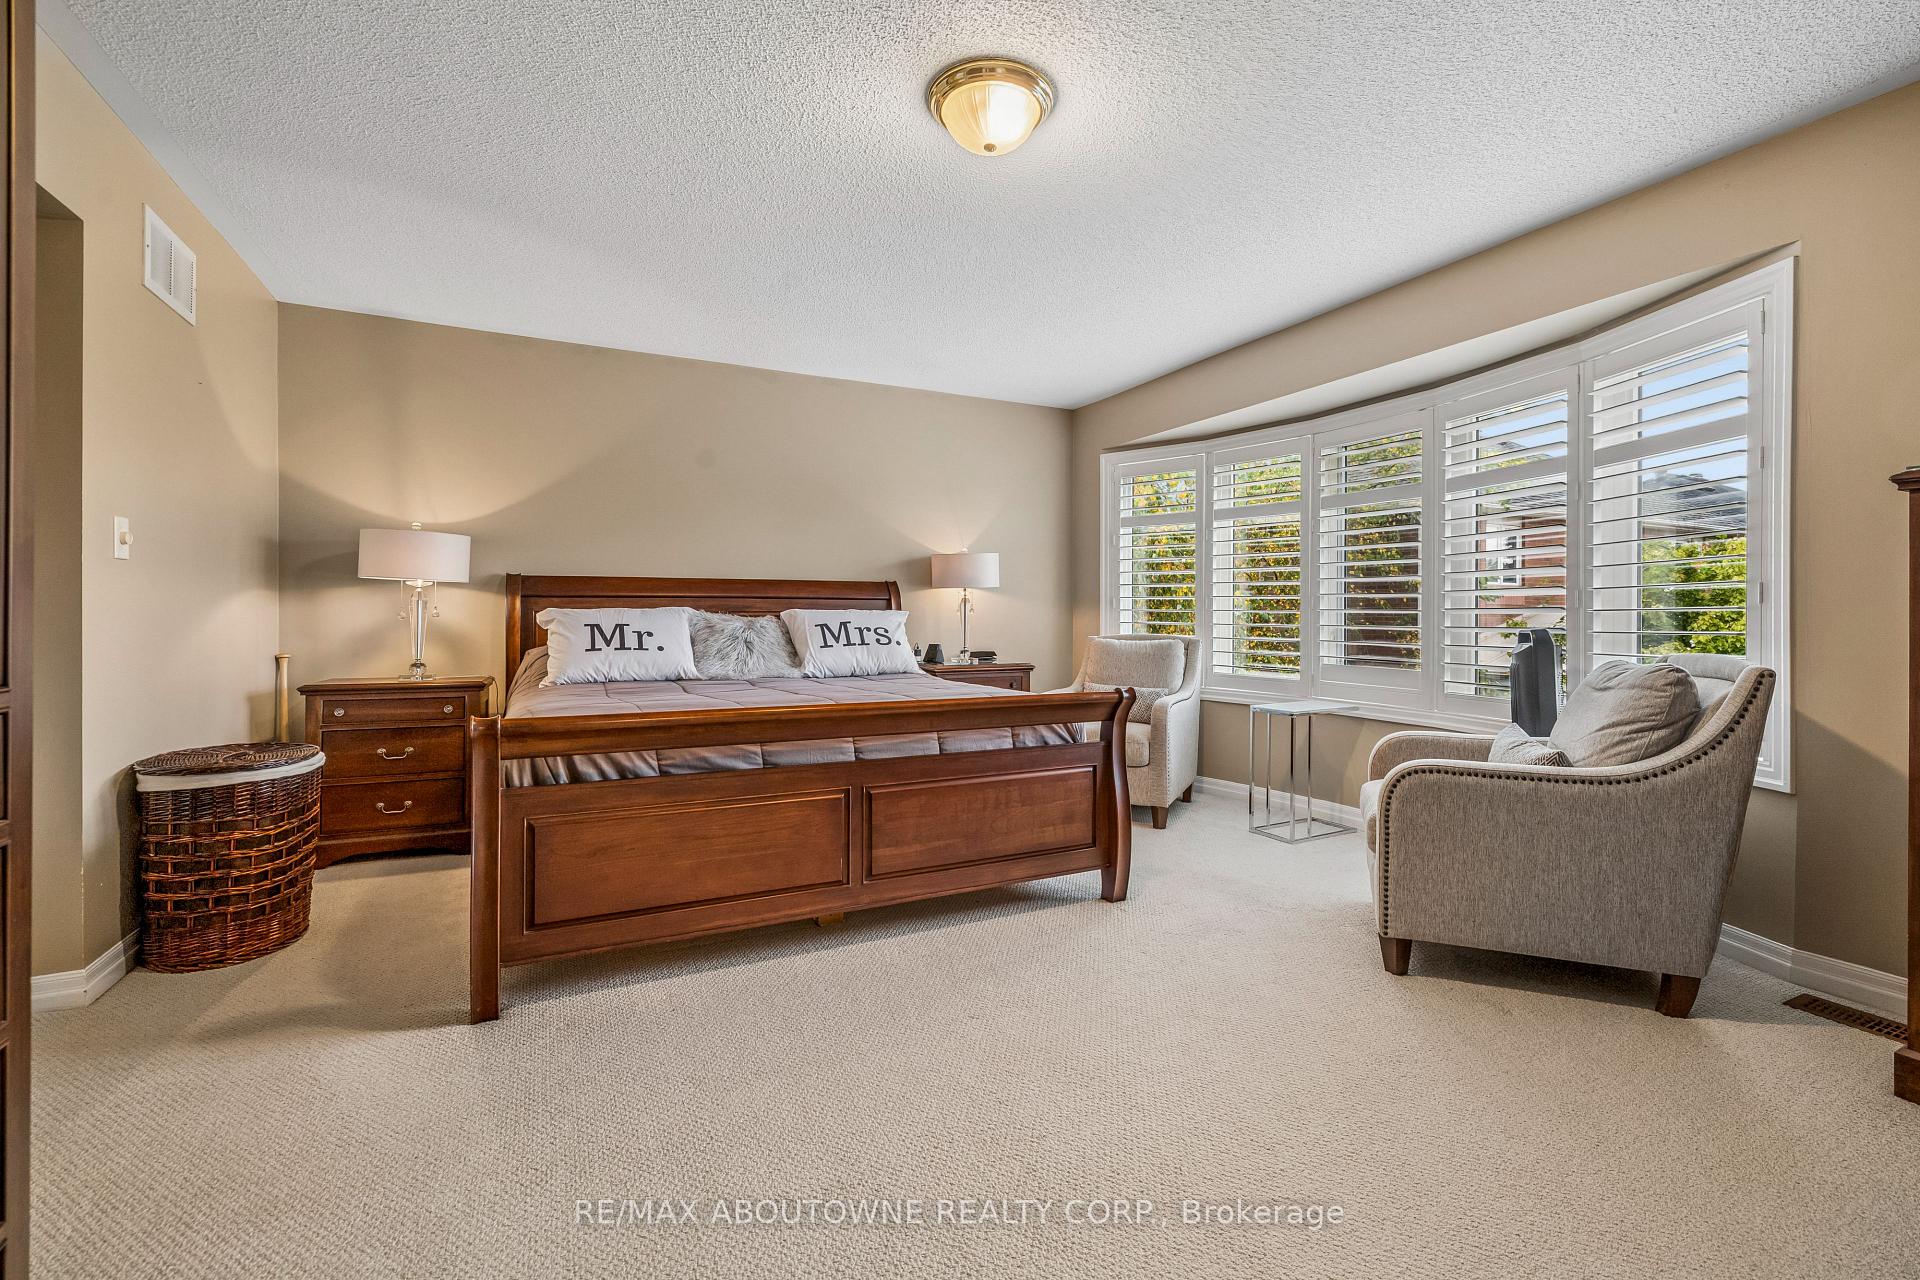
- Spacious primary suite with walk-in closet.
- Located near top-tier schools and parks.
- Convenient access to shopping and highways.
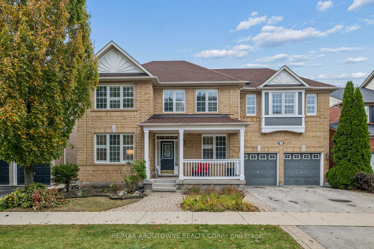
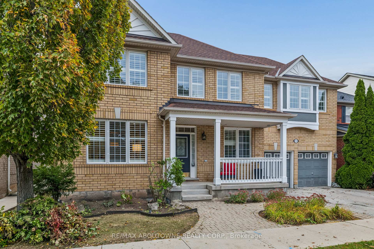
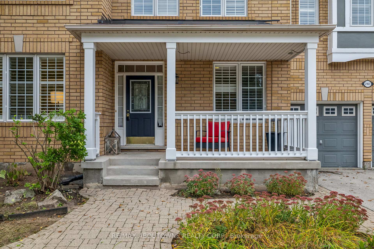
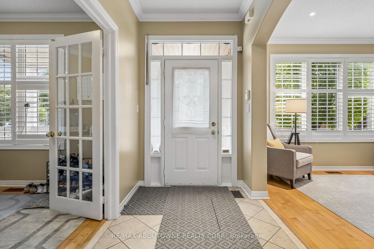
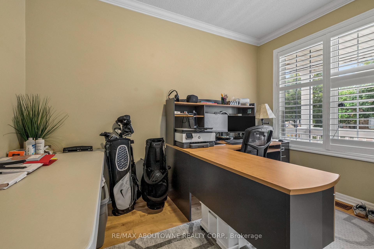
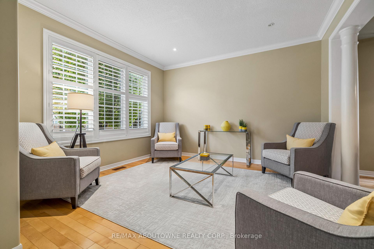
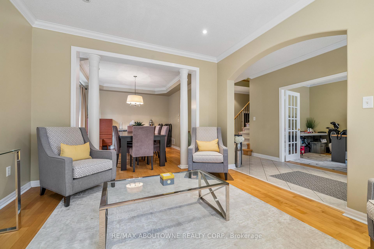
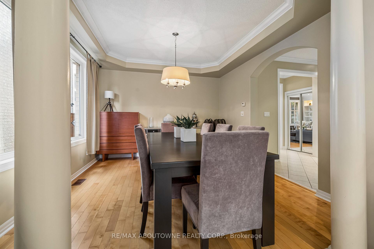
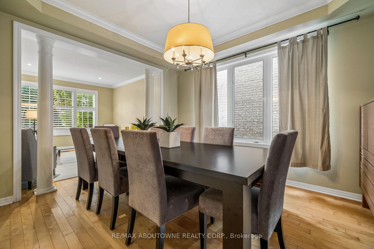
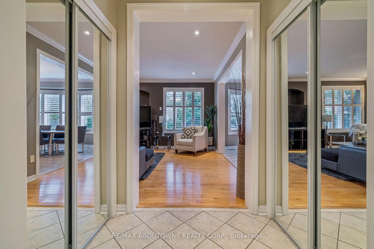
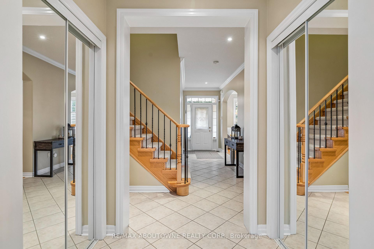
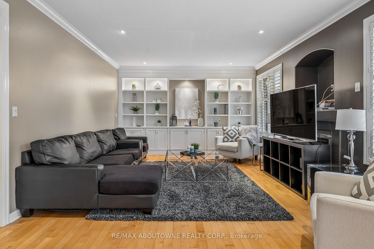
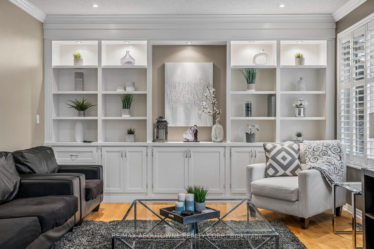
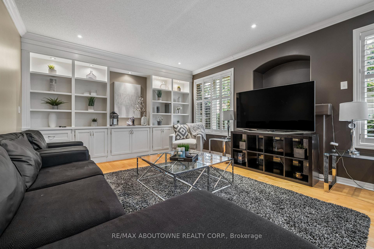
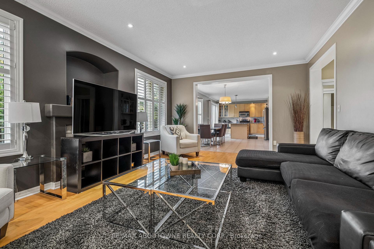
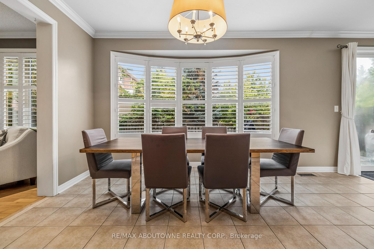
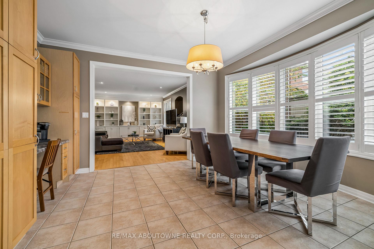
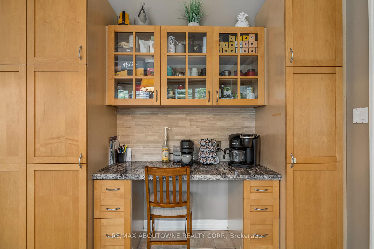
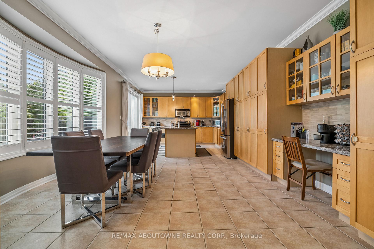
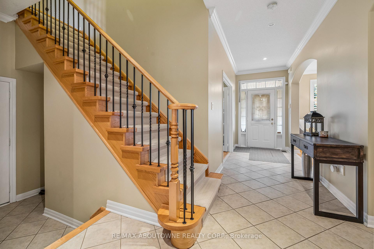
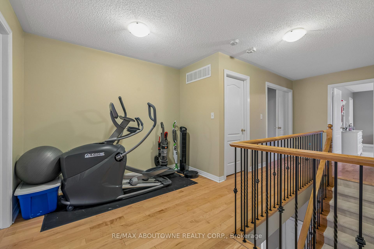
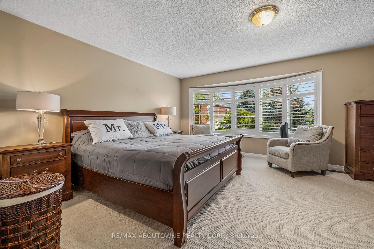
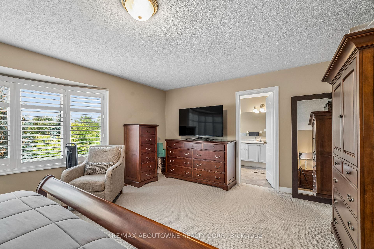
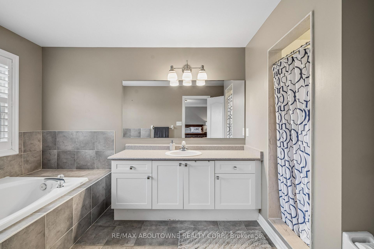
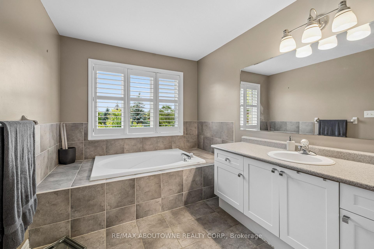
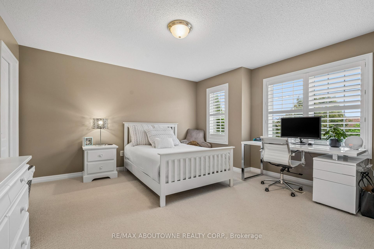
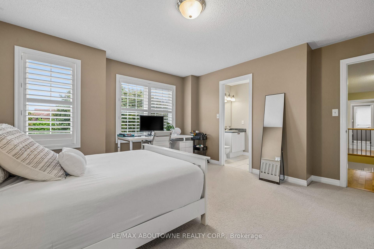
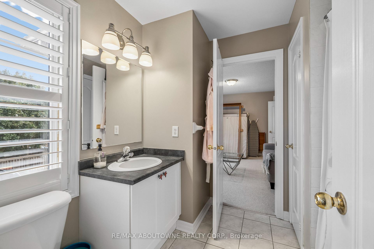
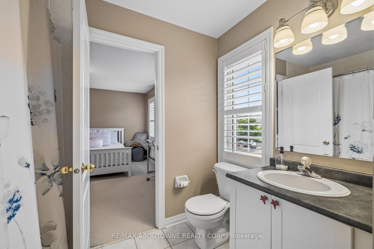
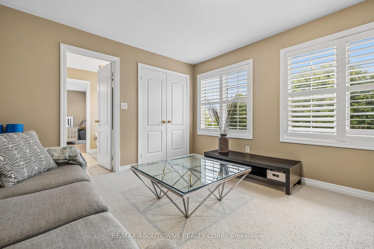
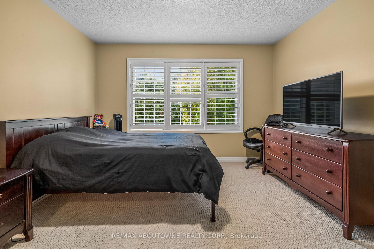
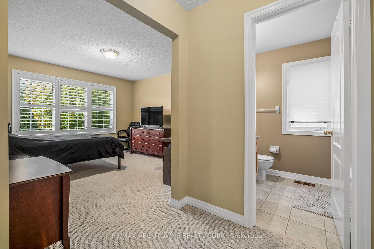
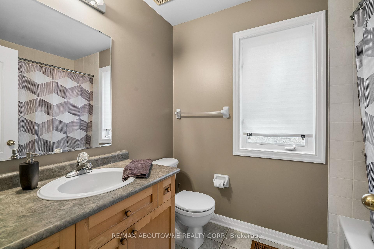
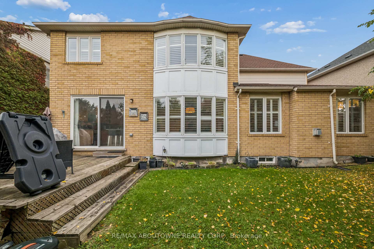
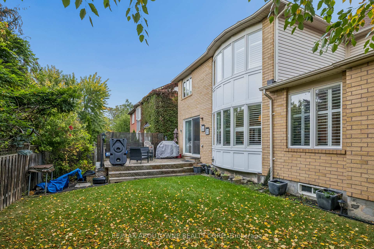
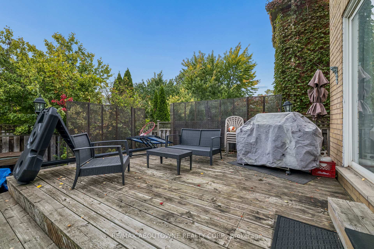
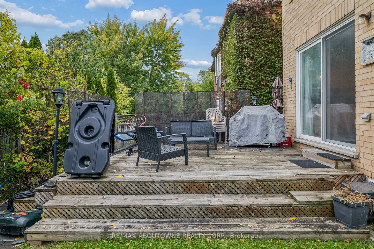
Welcome to this stunning 4-bedroom executive lease in Oakville's highly sought-after Westmount neighbourhood, offering the perfect blend of luxury and everyday convenience. Showcasing 9-foot ceilings, extensive pot lights and hardwood floors across the main level, this home is meticulously designed to impress. The open-concept living and dining area is perfect for entertaining, highlighted by a large picture window in the living room and a coffered ceiling in the dining room. The expansive eat-in kitchen serves as the true heart of the home, featuring granite counters, a large centre island with an oversized sink, stainless steel appliances, custom cabinetry with a built-in desk, and sliding doors stepping out to the backyard. Rounding out the main floor is a bright family room with custom built-in shelving and a dedicated home office enclosed by classic French doors. Ascending the upgraded maple staircase, the spacious primary suite awaits, offering bright bay windows, a walk-in closet, and a 4-piece tiled ensuite with a relaxing soaker tub. Family living is made easy with three additional large bedrooms-two sharing a convenient Jack-and-Jill bathroom, and a fourth boasting its own private 4-piece ensuite-plus a dedicated upper-level laundry room with a sink. Situated in a vibrant community ideal for professionals and young families, you are perfectly zoned for top-tier schools including Garth Webb Secondary and Emily Carr Public School. Residents enjoy an extensive network of wooded nature trails, local parks, including Bronte Creek Provincial Park, along with unbeatable convenience to major shopping hubs along Dundas Street, the state-of-the-art Oakville Trafalgar Memorial Hospital, Highway 407, the QEW, and the Bronte GO Station.
Key Facts & Features
Rental Details
- Portion Of Property For Rent
- Entire Property
- Furnished
- Unfurnished
- Rent Term
- 12 Months
- Rental Deposit
- Yes
- Credit Check
- Yes
- Employment Letter
- Yes
- Rental Application
- Yes
- References Required
- Yes
Included In Rent Fee
- Parking
- Basement Type
- Unfinished
Interior Features
- Laundry Features
- Ensuite
- Laundry Level
- Upper Level
- Interior Extras
- Other
- Fireplace/Stove
- No
- Elevator
- No
Exterior Features
- Pool
- None
- Property Features
- School, Rec./Commun.Centre, Place Of Worship, Park, Hospital
Building
- Building Type
- Detached
- Building Style
- 2-Storey
- Approx Age
- 16-30
Construction
- Exterior Finish
- Brick Front
- Roof
- Asphalt Shingle
- Foundation Details
- Poured Concrete
- Special Designation
- Unknown
Lot
- Lot Front
- 55.77 ft
- Lot Depth
- 80.38 ft
- Lot Size
- 55.77 x 80.38 Feet
- Lot Size Code
- 55.77 x 80.38 Feet
Inclusions
- Inclusions
- All Existing ELFs, Window Coverings, Appliances In The Kitchen ( Fridge, Stove, B/I Dishwasher & Microwave), Washer & Dryer.
Exclusions
- Exclusions
- All Tenant's Belongings. Tenant to pay for all utilities.
Parking & Garages
- Garage Type
- Attached
- Garage Spaces
- 2
- Parking Spaces
- 2
- Total Garage And Parking Spaces
- 4
Heating & Cooling
- Heat Source
- Gas
- Heat Type
- Forced Air
- Air Conditioning
- Central Air
- Water
- Municipal
- Sewers
- Sewer
- Bedrooms
- 4
- Washrooms
- 4
- Kitchens
- 1
- Family / bonus room
- Yes
Room sizes
- Family Room6.40 x 4.27Main level
- Living Room4.15 x 3.66Main level
- Bedroom 43.90 x 3.66Second level
- Bedroom 24.15 x 3.96Second level
- Kitchen4.08 x 3.99Main level
- Office3.66 x 3.05Main level
- Primary Bedroom5.49 x 4.27Second level
- Dining Room4.15 x 3.66Main level
- Breakfast3.96 x 2.99Main level
- Bedroom 34.27 x 3.66Second level
Washrooms
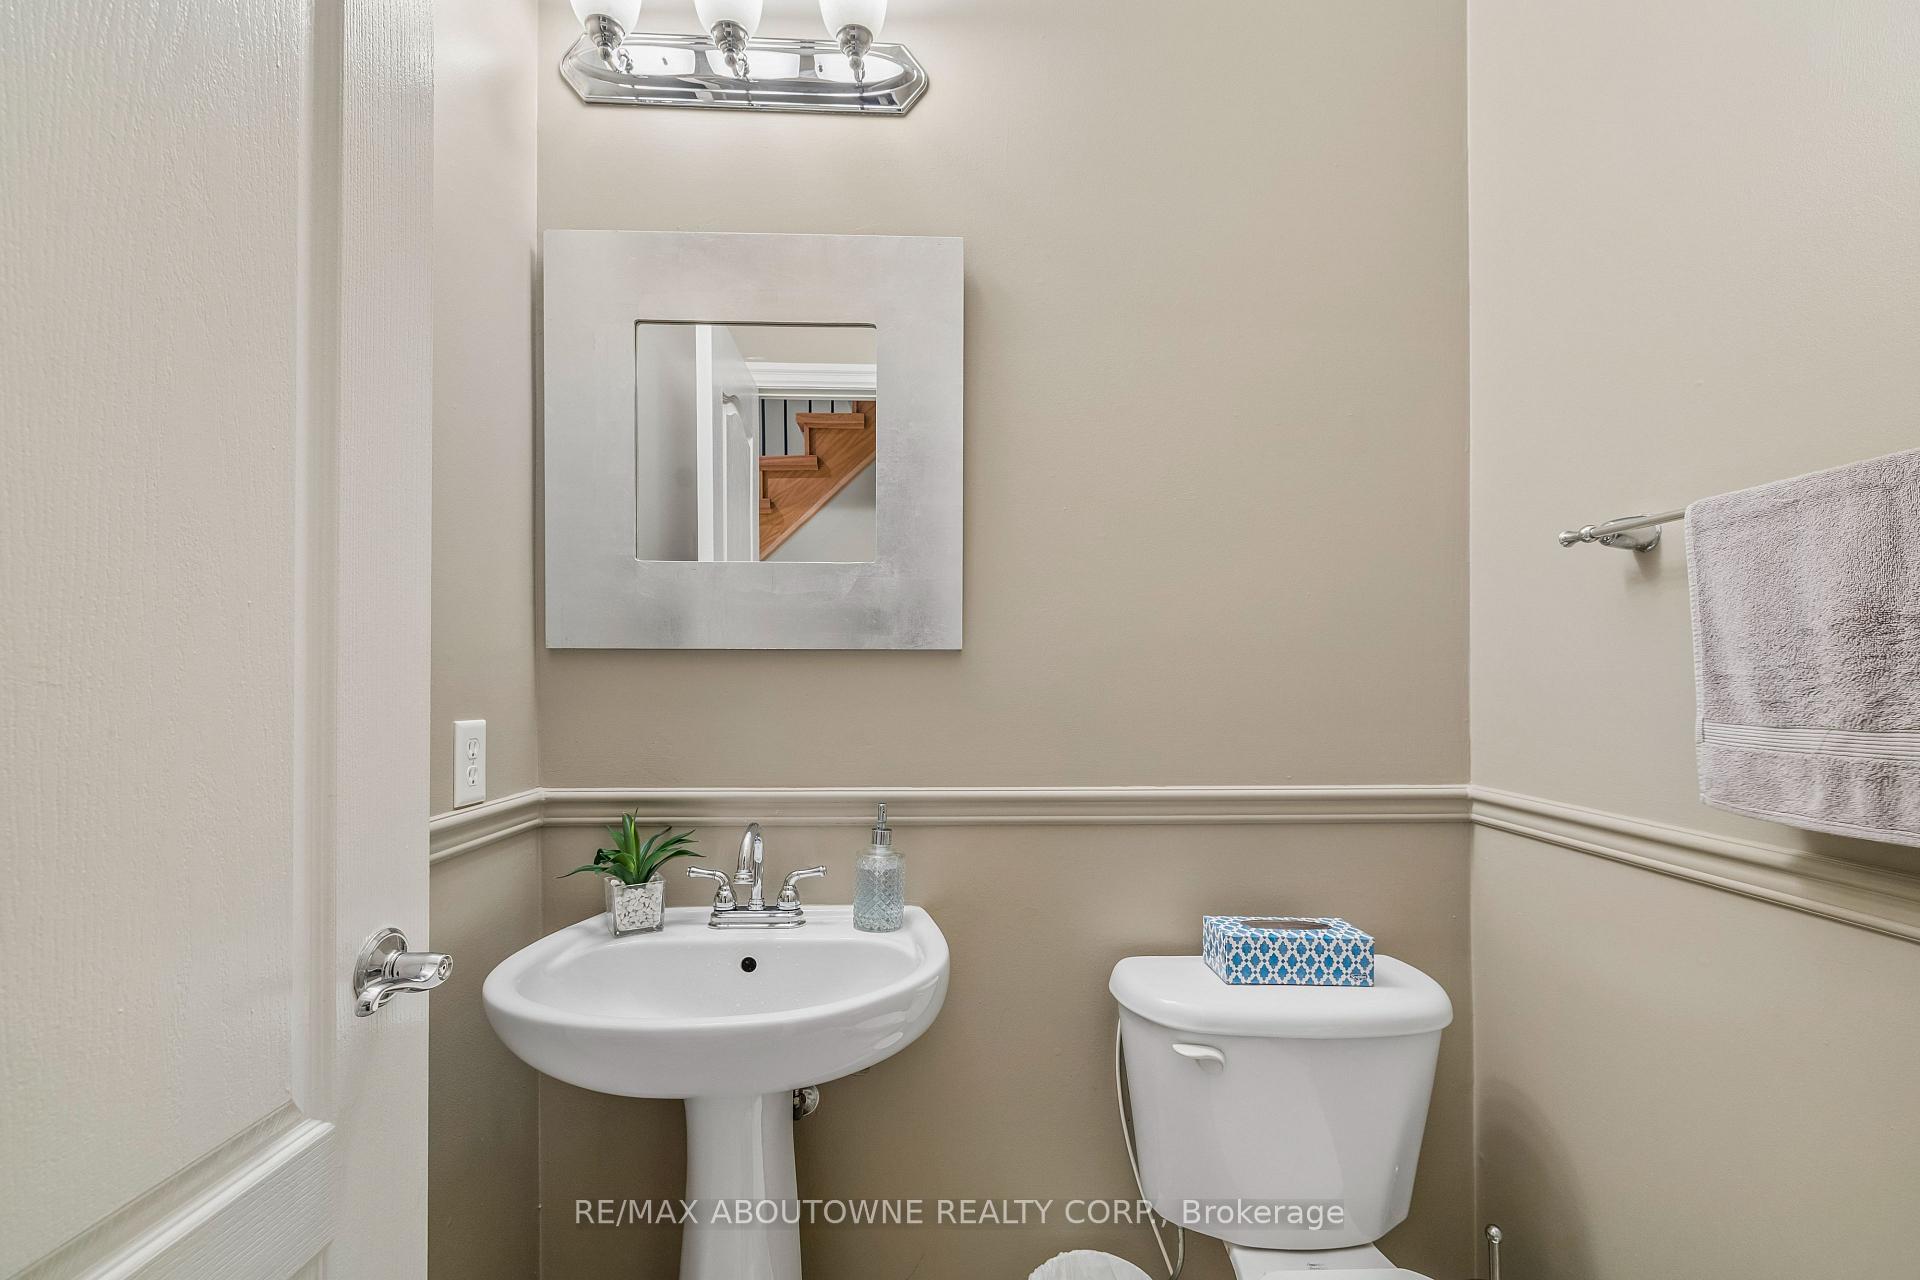
- 2-piece, Main
- 4-piece, Second
- Area
- Oakville
- Municipality
- Oakville
- Neighbourhood
- Westmount
- Main cross streets
- Ashmore Dr & Westoak Trails Blvd
- Directions
- South On Ashmore Off Westoak Trails Blvd
- MLS® number
- W13862102
- Data source
- Toronto Regional Real Estate Board
- Listed on
- 2026-10-05
- Updated on
- 2026-10-08
- Days on market
- 10 days
- Possession date
- 2026-12-01
- Possession type
- 30-59 days
- Co-op commission
- 1/2 Month's Rent + Hst
- Listed by
- RE/MAX ABOUTOWNE REALTY CORP.
Home Market Value
Current home valuation for 2163 Blackforest Crescent, Oakville, Westmount, Oakville, ON. Listed for $4,900
HOMEH Estimate
$1,712,000
Estimated Sales Range
$1,352,480 - $2,071,520
HOMEH Estimate for 2163 Blackforest Crescent, Oakville, Westmount
What this home would sell for today, not its rent
Calculated with a real agent's CMA method — 45+ years of experience, codified. Not an AI guess.
Around this home
No schools found nearby
Data provided by OpenStreetMap & Fraser Institute School Rankings
Ask HOMEH
New!Hi there!
👋Text or call (416) 301-9001
Recommended for you
Based on homes you've looked at.
No recommended properties found.
Nearby similar homes
No nearby properties found.
More real estate resources
Other homes nearby
Explore this area
Nearby neighbourhoods
No nearby listings available.