
221 Hanover Street
Oakville (West), ON L6K 0G9
- 4Bedrooms
- 5Bathrooms
- 2Garage
- 3000–3500Sq Ft
- $8,800Tax
- 23×68 ftLot Size
 Estimated Value:$2,387,972See Free Estimate Report

Sale & Price History for 221 Hanover Street, Oakville, West
| Start Date | End Date | Price | Event | MLS# |
|---|---|---|---|---|
| No listing history available | ||||
Real estate boards require you to or to see the full details of this property.
*Sold prices and complete sale & price history are regulated data. Under the Trust in Real Estate Services Act, 2002 (TRESA) and the rules of the Real Estate Council of Ontario (RECO), and pursuant to the Multiple Listing Service® rules of the Canadian Real Estate Association (CREA) and the Toronto Regional Real Estate Board (TRREB), this information may be shown only to registered users who have agreed to the applicable terms of use (a Virtual Office Website, or "VOW," arrangement). HOMEH Inc., Brokerage therefore provides it to signed-in members only. Creating an account is free and takes under a minute.
About 221 Hanover Street, Oakville, West
Summarized Description
- Luxury residence in West Oakville with premium features.
- Approximately 3,236 sq. ft. with 4 bedrooms and 3+2 baths.
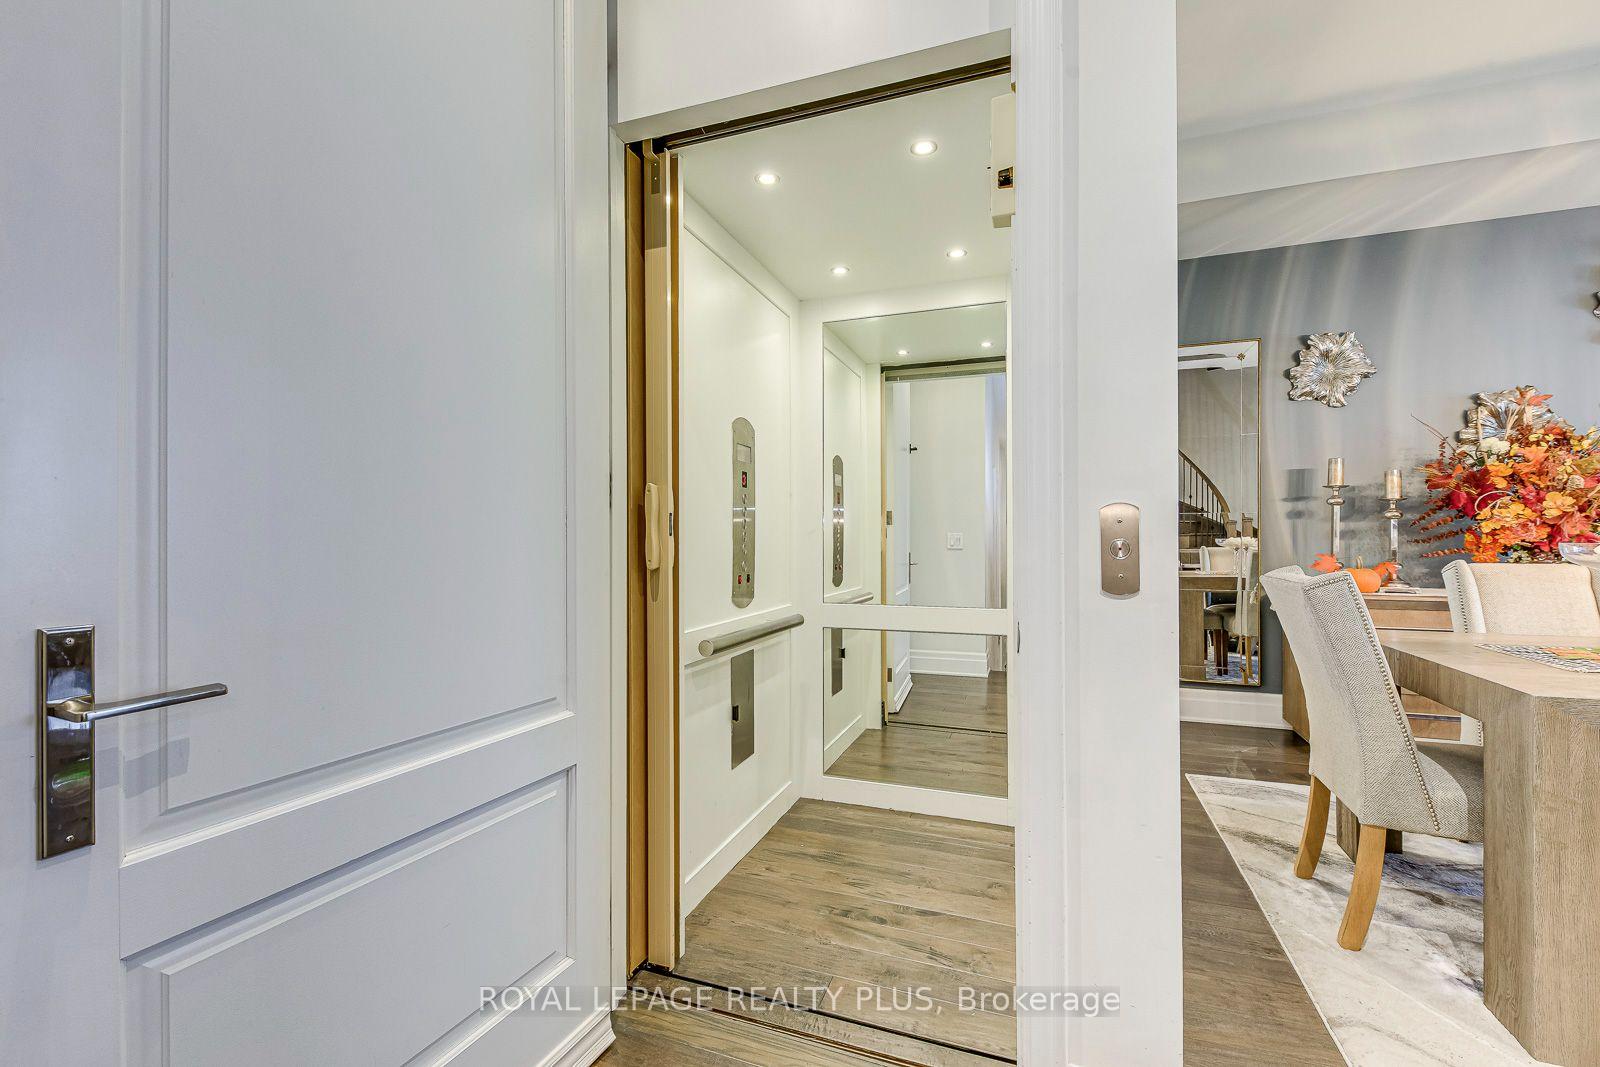
- Elevator access to all levels, including rooftop terrace.
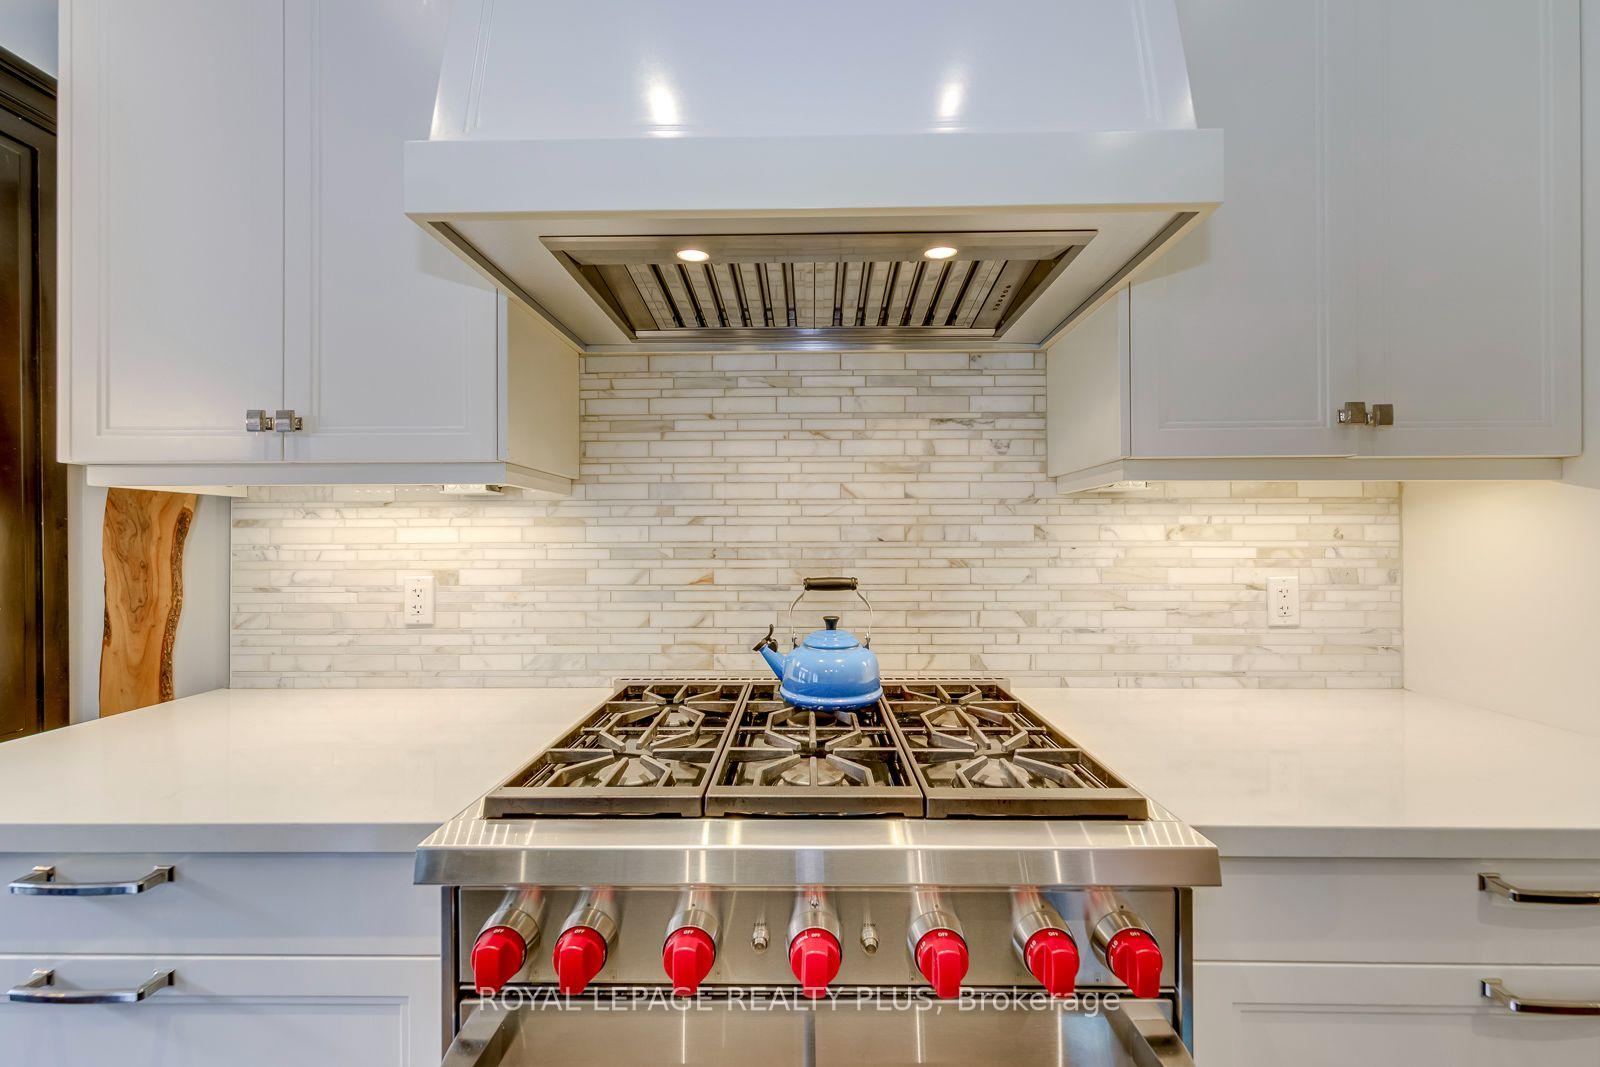
- Gourmet kitchen with Wolf and Sub-Zero appliances.
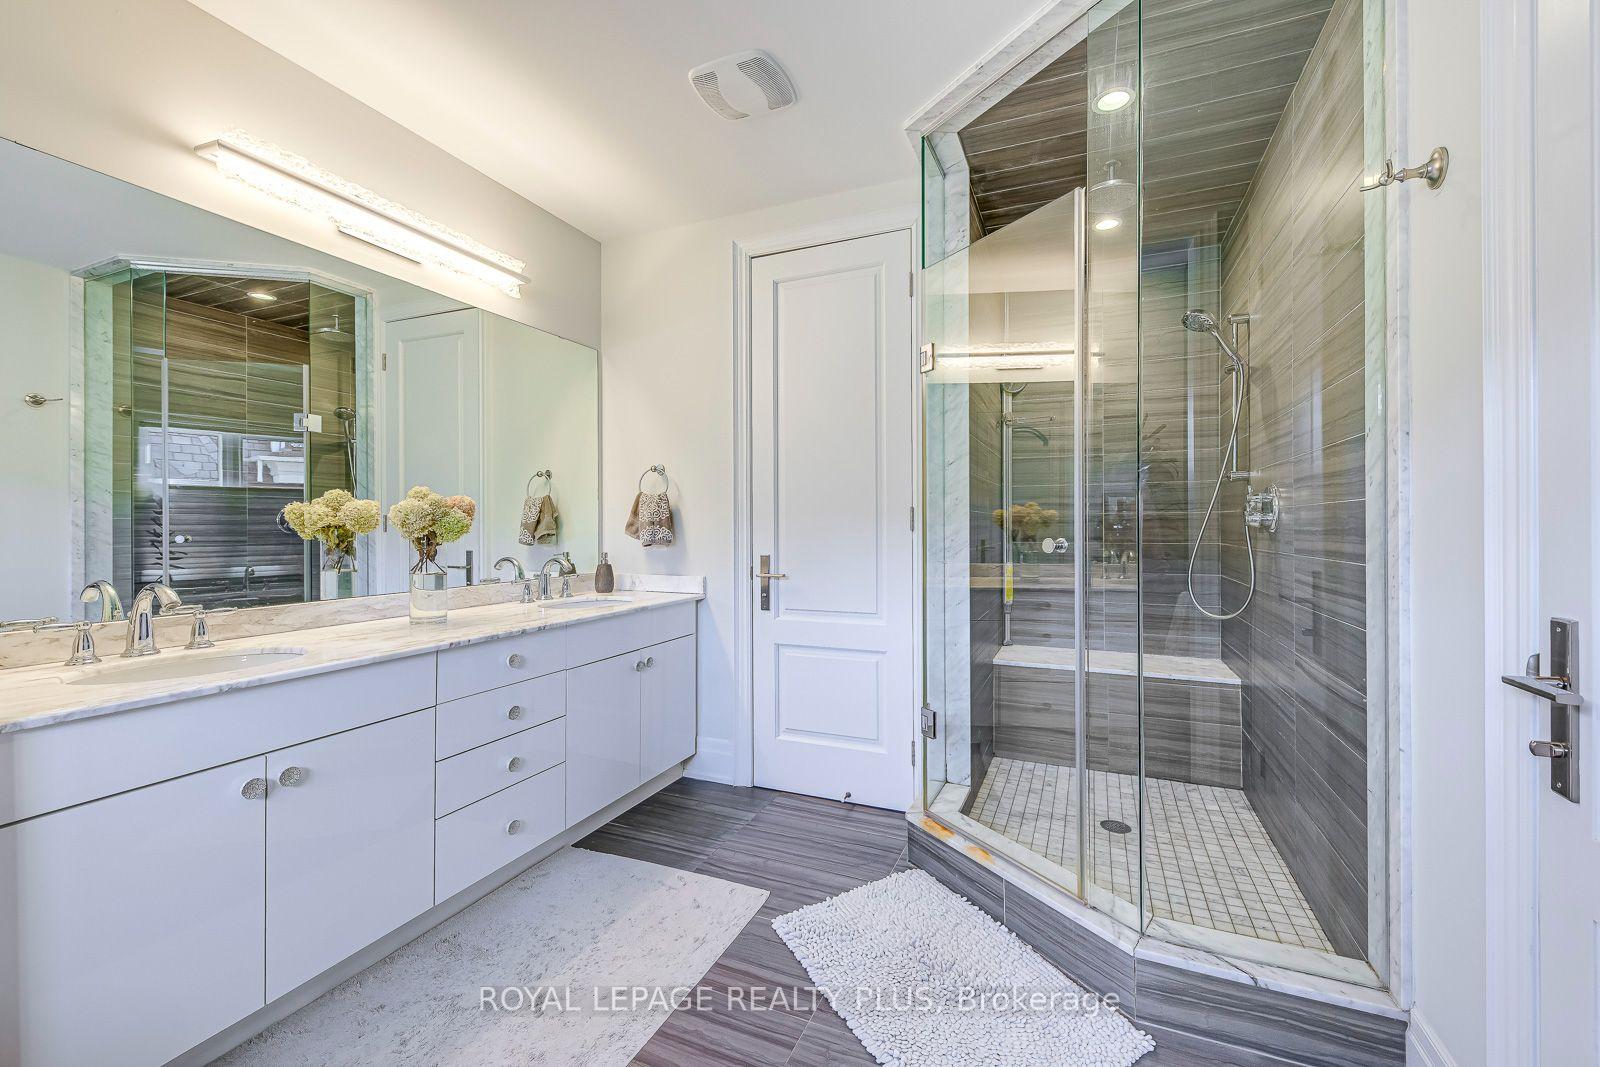
- Spa-inspired bathrooms and luxurious ensuite in primary suite.
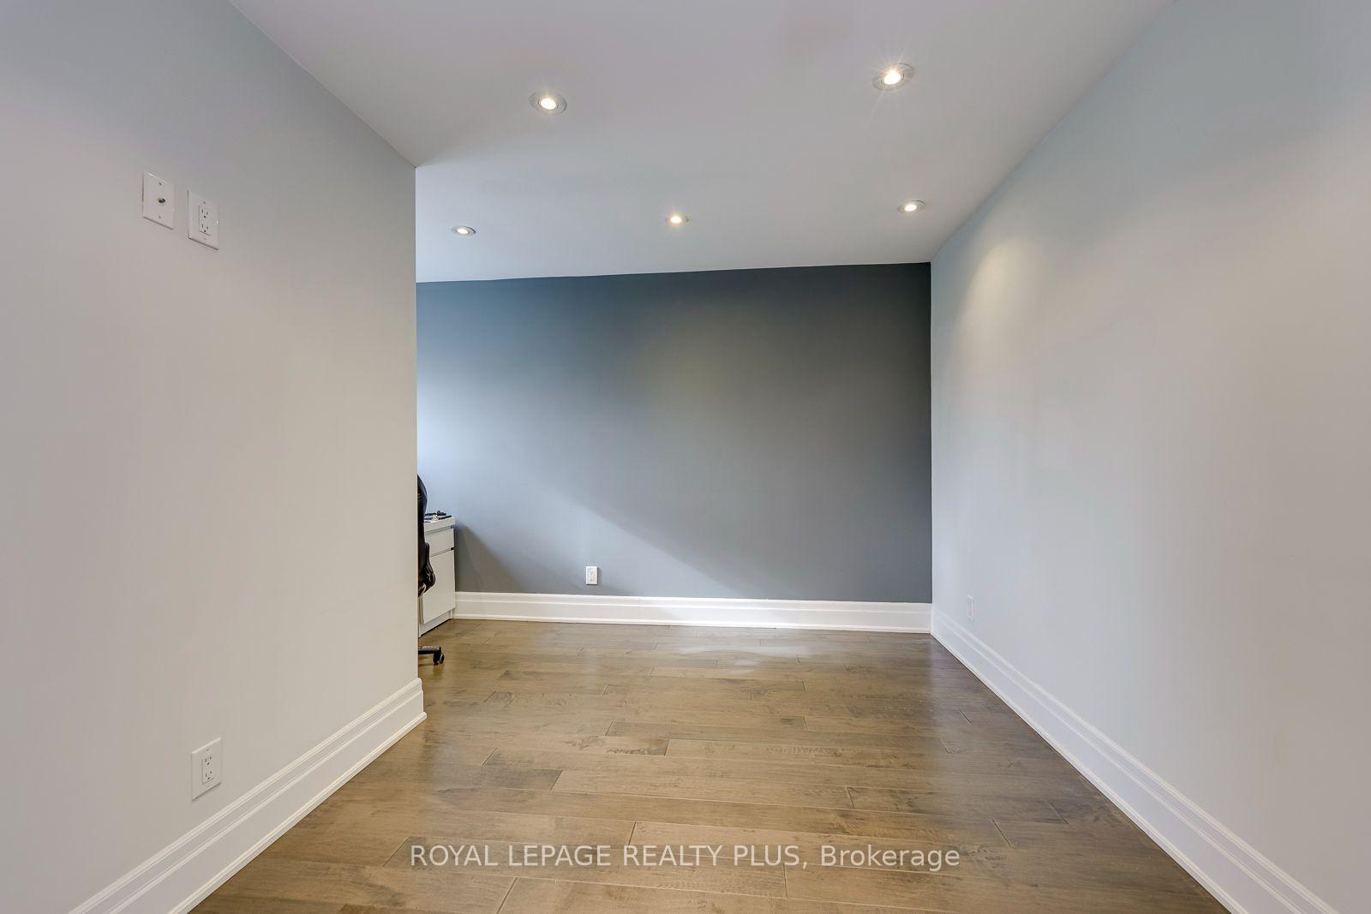
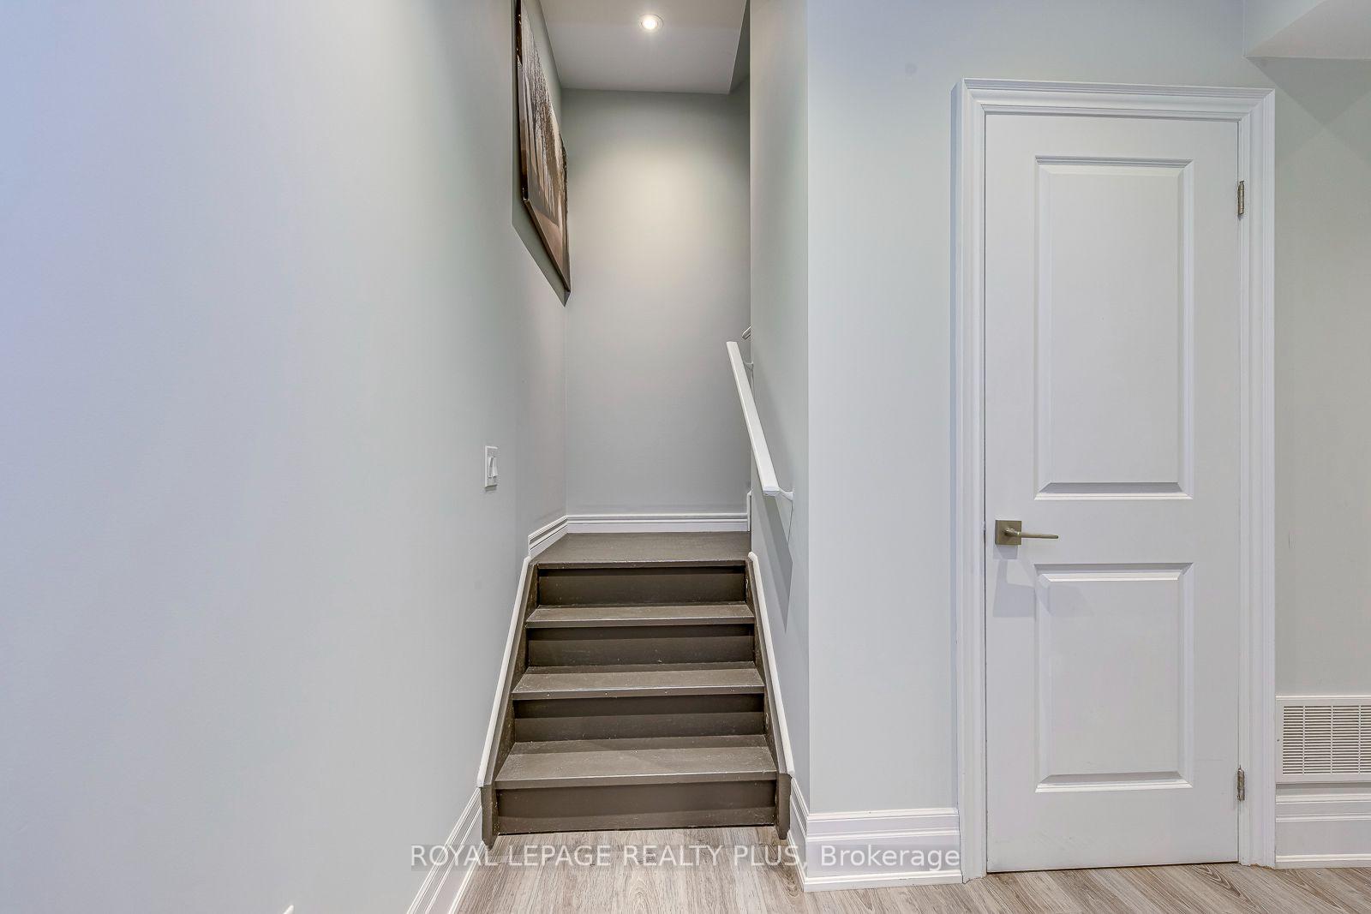
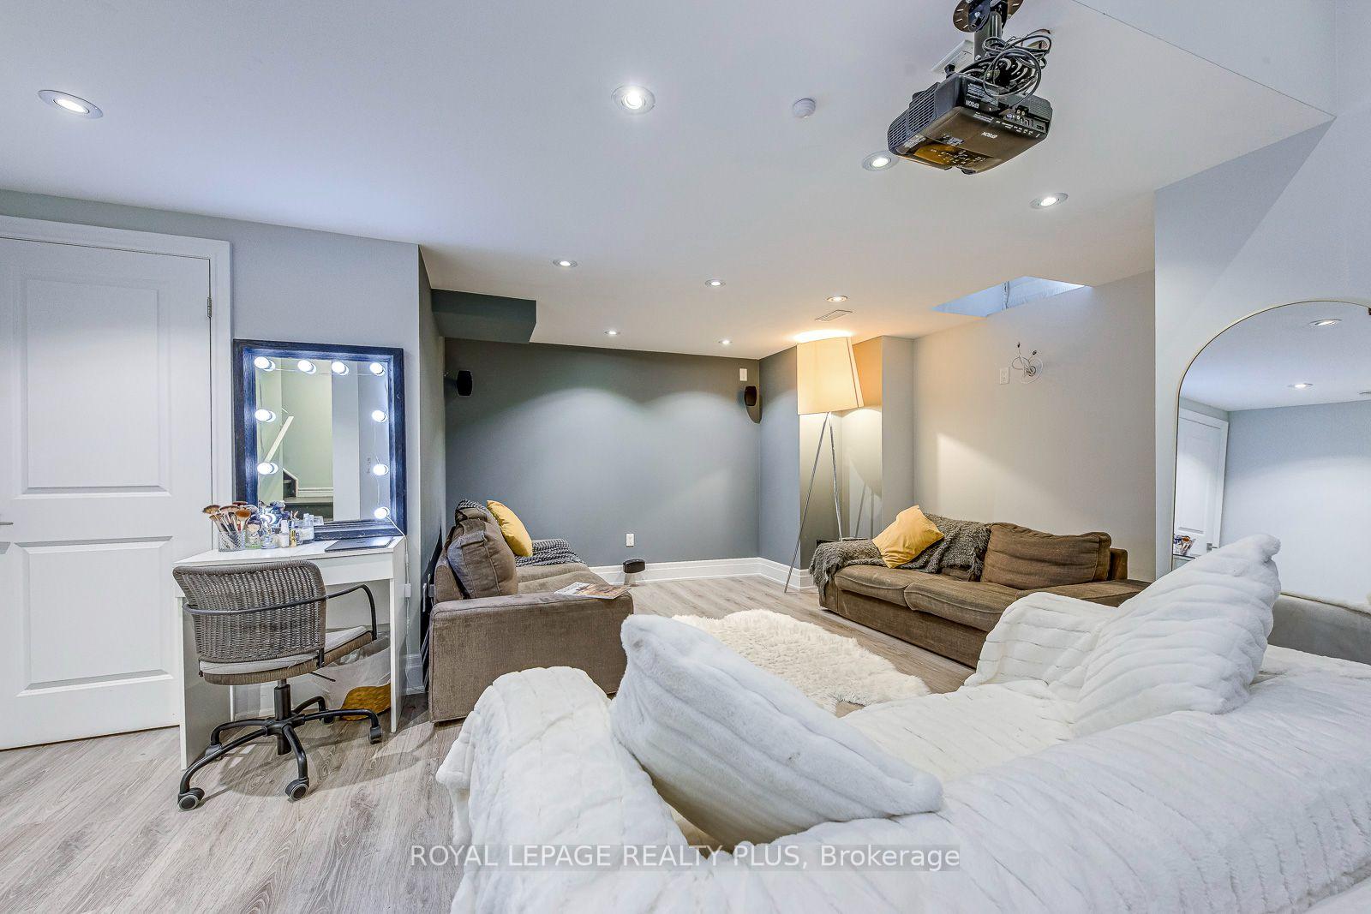
- Finished basement offers versatile living options.
- Steps from Lake Ontario and historic downtown amenities.
- Exceptional craftsmanship and no-maintenance grounds.
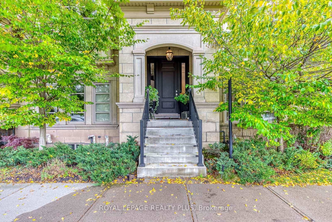
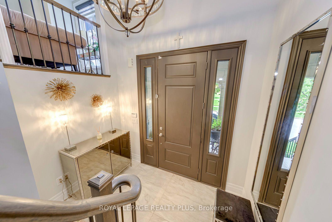
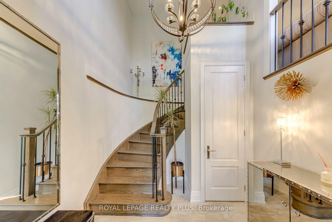
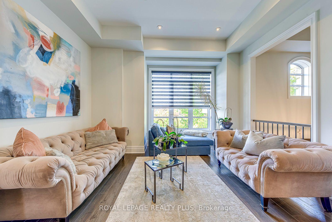
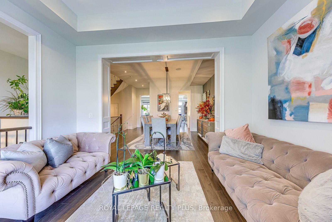
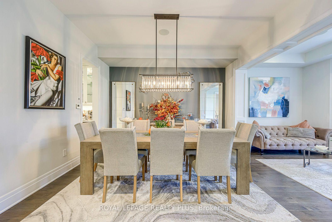
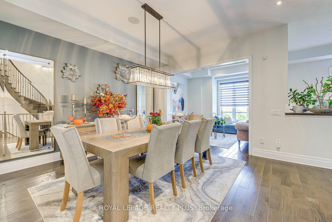
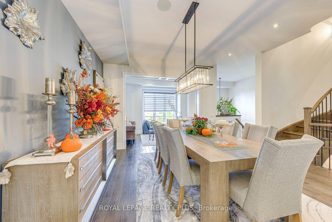
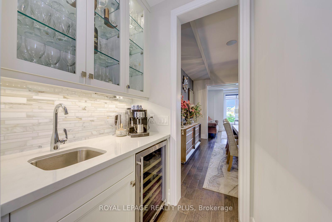
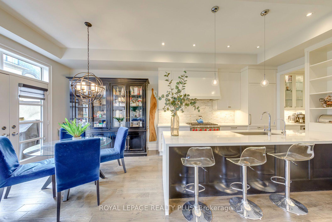
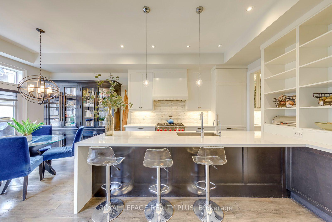
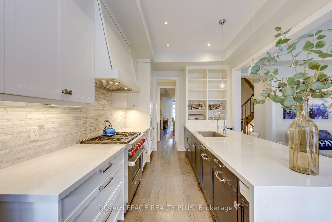
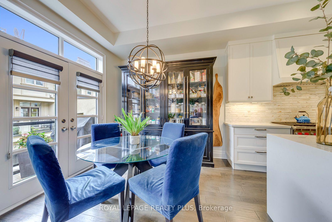
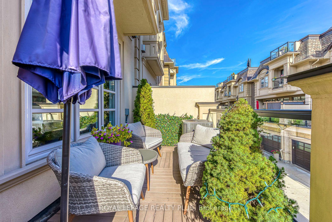
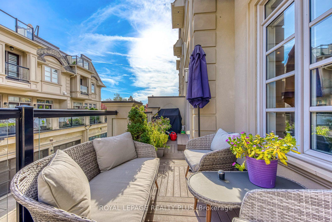
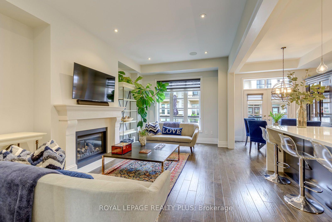
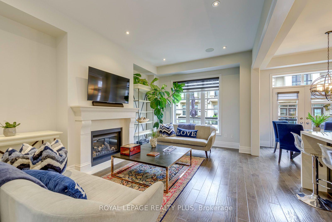
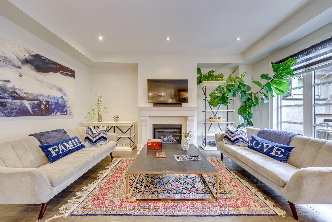
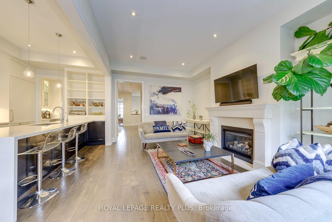
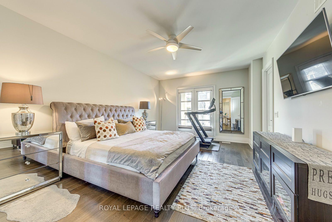
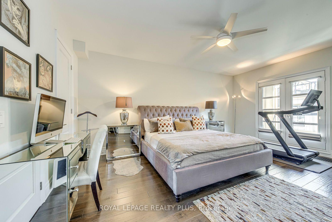
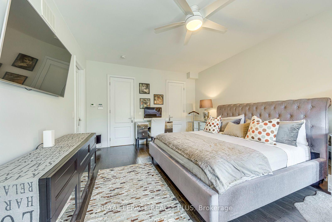
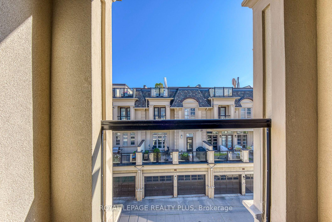
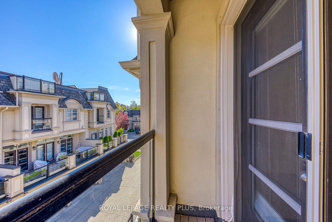
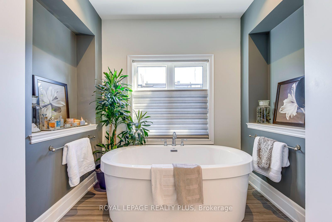
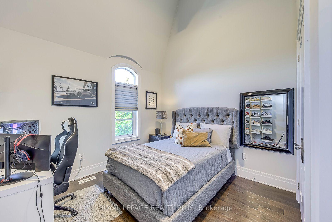
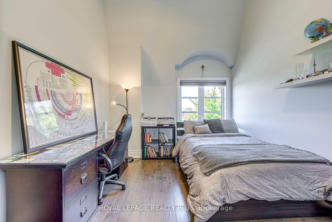
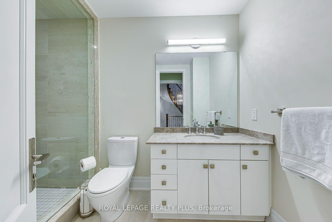
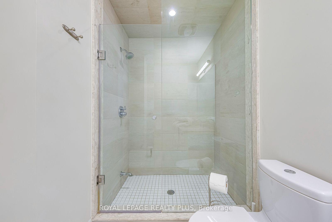
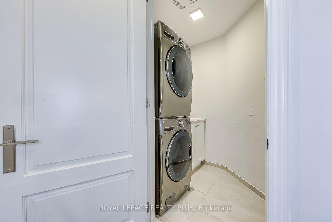
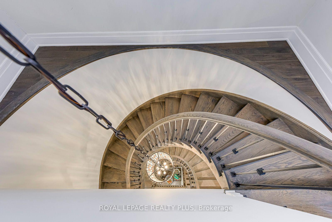
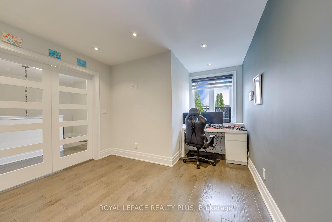
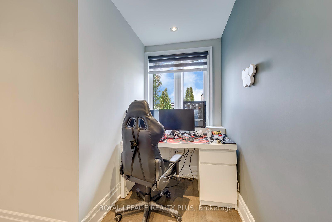
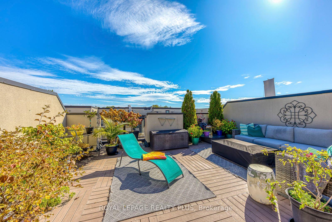
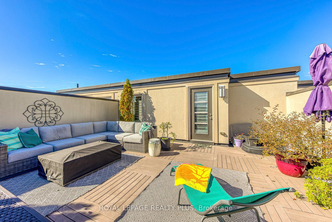
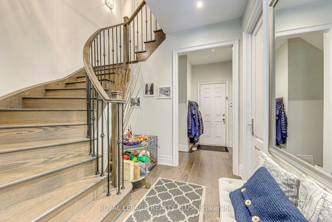
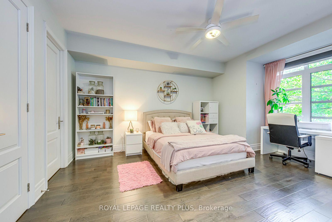
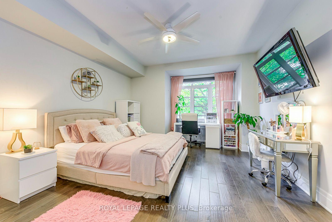
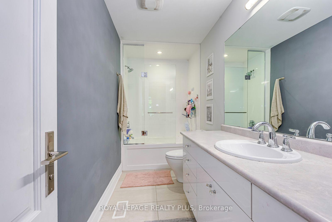
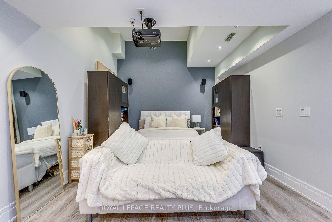
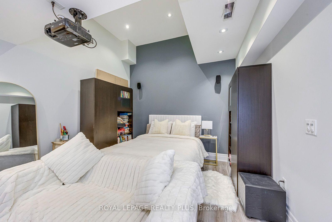
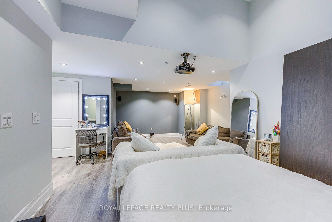
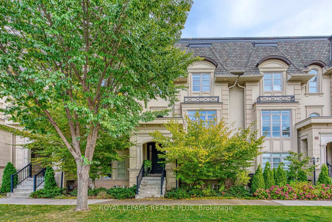
Discover refined luxury at the Royal Oakville Club, where elegance and modern comfort define an exceptional lifestyle. Set on a premium, park-facing lot, this residence offers upscale living with the ease of no-maintenance grounds. Ideally located in West Oakville, you are steps from Lake Ontario and historic downtown, surrounded by boutique shops, fine dining, and the picturesque waterfront. The prestigious Lyndhurst model by Fernbrook, offering approximately 3,236 sq. ft., showcases exceptional craftsmanship. This 4-bedroom, 3+2(1/2)-bath home features soaring 10 and 9' ceilings, eight-foot solid-core doors on all levels, hand-scraped hardwood floors, custom cabinetry, designer tiles, pot lighting, and elevated fixtures. An elevator serves every level-from the lower floor to the expansive rooftop terrace-ensuring seamless convenience. The elegant formal living room is ideal for sophisticated entertaining, while the gourmet kitchen boasts quartz waterfall counters, custom cabinetry, an extended centre island, Wolf and Sub-Zero appliances, and a bright breakfast area opening to an east-facing balcony that welcomes beautiful morning sun. The upper level offers three spacious bedrooms, a full laundry room, and two spa-inspired bathrooms. The primary suite features a private balcony and a luxurious ensuite with a freestanding tub and glass-enclosed shower. The ground level provides a versatile media room, a 4-piece bathroom, a well-designed mudroom, and direct access to the double garage. A fully finished basement with a 2-piece washroom adds exceptional flexibility-perfect as an additional living area, guest room, entertainment zone, or workout space. The expansive rooftop terrace offers outstanding outdoor living with all-day sun, ideal for relaxing or entertaining. With superior construction, thoughtful upgrades, and an unbeatable Oakville address, this exceptional Fernbrook townhome delivers an elevated lifestyle in one of the city's most coveted communities.
Key Facts & Features
Property Costs
- Annual Property Tax Amount
- $8,800
- Land Transfer Tax Fee
- $46,350
Rental Items
- Rental Equipment
- Hot water Tank
- Basement Type
- Finished
Interior Features
- Interior Extras
- Air Exchanger, Auto Garage Door Remote, Bar Fridge, Carpet Free, Central Vacuum, In-Law Capability, Sump Pump, Water Heater, Water Meter, Water Purifier, Water Softener
- View
- Clear
- Fireplace/Stove
- Yes
- Fireplace Features
- Family Room, Natural Gas
- Elevator
- Yes
Exterior Features
- Exterior Extras
- Lawn Sprinkler System, Lighting, Patio
- Pool
- None
- Property Features
- Golf, Lake/Pond, Level, Public Transit, Rec./Commun.Centre
- Accessibility Features
- Accessible Public Transit Nearby, Closet Bars 15-48 Inches, Elevator, Modified Kitchen Counter, Parking
Building
- Building Type
- Freehold Townhouse
- Building Style
- 3-Storey
- Approx Age
- 6-15
Construction
- Exterior Finish
- Stone, Stucco (Plaster)
- Roof
- Asphalt Shingle
- Foundation Details
- Concrete
- Special Designation
- Unknown
Lot
- Lot Front
- 23.49 ft
- Lot Depth
- 67.75 ft
- Lot Size
- 1593
Inclusions
- Inclusions
- Built-in dishwasher, B/i subzero fridge, b/i Warming drawer, gas stove, washer, dryer, all elfs, all shutters & window coverings, gdo, c/air, c/vac
Exclusions
- Exclusions
- Garage Cabinets
Parking & Garages
- Garage Type
- Built-In
- Garage Spaces
- 2
- Parking Spaces
- 0
- Total Garage And Parking Spaces
- 2
Heating & Cooling
- Heat Source
- Gas
- Heat Type
- Forced Air
- Air Conditioning
- Central Air
- Water
- Municipal
- Sewers
- Sewer
- Bedrooms
- 4
- Washrooms
- 5
- Kitchens
- 1
- Family / bonus room
- Yes
Room sizes
- Bedroom 4—Ground level, 4 Pc Bath, Pot Lights, Walk-In Closet(s)
- Living Room—Main level, Hardwood Floor, Pot Lights
- Primary Bedroom—Second level, Soaking Tub, Walk-In Closet(s), W/O To Balcony
- Recreation—Basement level, Laminate, Pot Lights
- Breakfast—Main level, Hardwood Floor, W/O To Deck, French Doors
- Other—Upper level, W/O To Deck, Pot Lights, Window
- Bedroom 3—Second level, Hardwood Floor, Double Doors, Vaulted Ceiling(s)
- Family Room—Main level, Hardwood Floor, Gas Fireplace, Pot Lights
- Bedroom 2—Second level, Hardwood Floor, Walk-In Closet(s), Vaulted Ceiling(s)
- Dining Room—Main level, Hardwood Floor, Formal Rm
- Kitchen—Main level, Hardwood Floor, Quartz Counter, Pot Lights
Washrooms
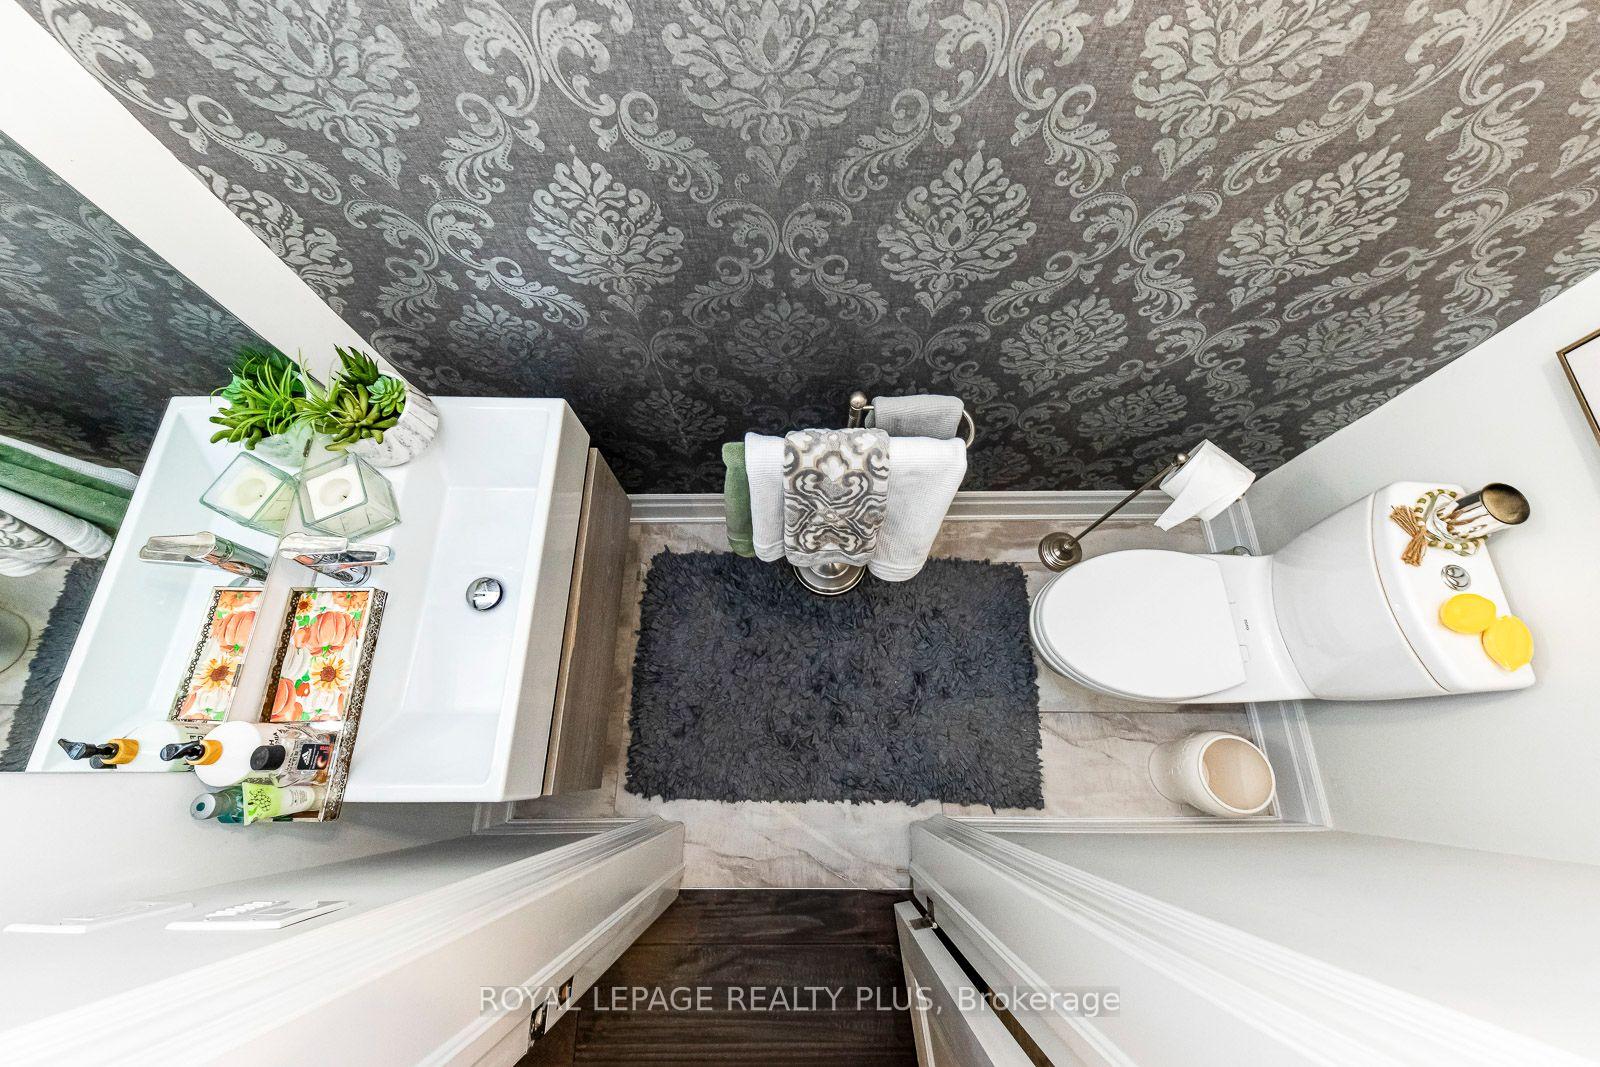
- 2-piece, Main
- 5-piece, Second
- 3-piece, Second
- 3-piece, Ground
- 2-piece, In Between
- Municipality
- Oakville
- Neighbourhood
- West
- Main cross streets
- Dorval & Rebecca
- Zoning
- RM1 sp:318
- Directions
- Dorval & Rebecca
- MLS® number
- W14029714
- Data source
- Toronto Regional Real Estate Board
- Listed on
- 2026-10-13
- Updated on
- 2026-10-14
- Days on market
- 2 days
- Possession type
- Flexible
- Co-op commission
- 2.5% + HST
- Seller
- Listed by
- ROYAL LEPAGE REALTY PLUS
Home Market Value
Current home valuation for 221 Hanover Street, Oakville, West, Oakville, ON. Listed for $2,395,000
HOMEH Estimate
$2,387,972
Estimated Sales Range
$1,886,498 - $2,889,446
HOMEH Estimate for 221 Hanover Street, Oakville, West
Calculated with a real agent's CMA method — 45+ years of experience, codified. Not an AI guess.
Mortgage Payment Calculator
Compare up to 4 down payment scenarios
20% required for homes $1.5M or more
$479,000
| Scenario 1 | Scenario 2 | Scenario 3 | Scenario 4 | |
|---|---|---|---|---|
−Down payment | % $ | % $ | % $ | % $ |
+CMHC insurance | $0 | $0 | $0 | $0 |
=Total mortgage | $1,916,000 | $1,796,250 | $1,676,500 | $1,556,750 |
Amortization | ||||
Mortgage rate | % | % | % | % |
| Payment frequency | ||||
=Mortgage payment | $9,355monthly | $8,770monthly | $8,186monthly | $7,601monthly |
Land Transfer Tax
$46,350
$46,350
Around this home
Data provided by OpenStreetMap & Fraser Institute School Rankings
Ask HOMEH
New!Hi there!
👋Text or call (416) 301-9001
Recommended for you
Based on homes you've looked at.
No recommended properties found.
Nearby similar homes
No nearby properties found.
More real estate resources
Other homes nearby
Explore this area
Nearby neighbourhoods
No nearby listings available.