
2223 Jillian Lane
Oakville (Westmount), ON L6M 0G7
- 3Bedrooms
- 3Bathrooms
- 1Garage
- 1500–2000Sq Ft
- $4,507Tax
- 27×84 ftLot Size
 Estimated Value:$1,024,575See Free Estimate Report

Sale & Price History for 2223 Jillian Lane, Oakville, Westmount
| Start Date | End Date | Price | Event | MLS# |
|---|---|---|---|---|
| No listing history available | ||||
Real estate boards require you to or to see the full details of this property.
*Sold prices and complete sale & price history are regulated data. Under the Trust in Real Estate Services Act, 2002 (TRESA) and the rules of the Real Estate Council of Ontario (RECO), and pursuant to the Multiple Listing Service® rules of the Canadian Real Estate Association (CREA) and the Toronto Regional Real Estate Board (TRREB), this information may be shown only to registered users who have agreed to the applicable terms of use (a Virtual Office Website, or "VOW," arrangement). HOMEH Inc., Brokerage therefore provides it to signed-in members only. Creating an account is free and takes under a minute.
About 2223 Jillian Lane, Oakville, Westmount
Summarized Description
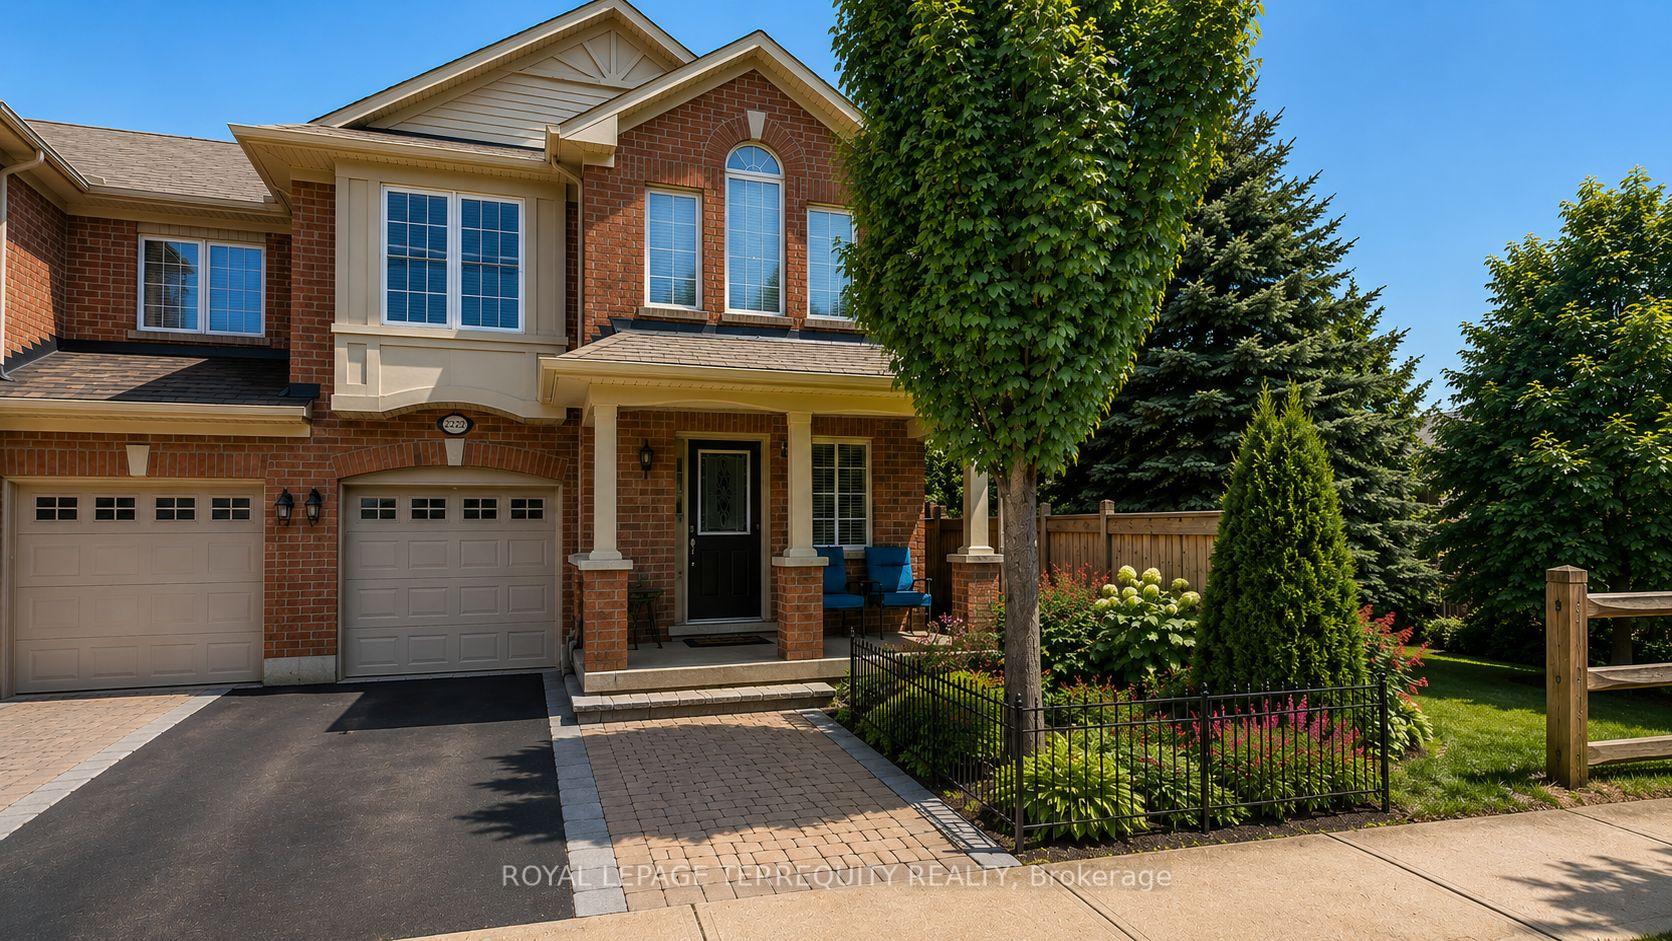
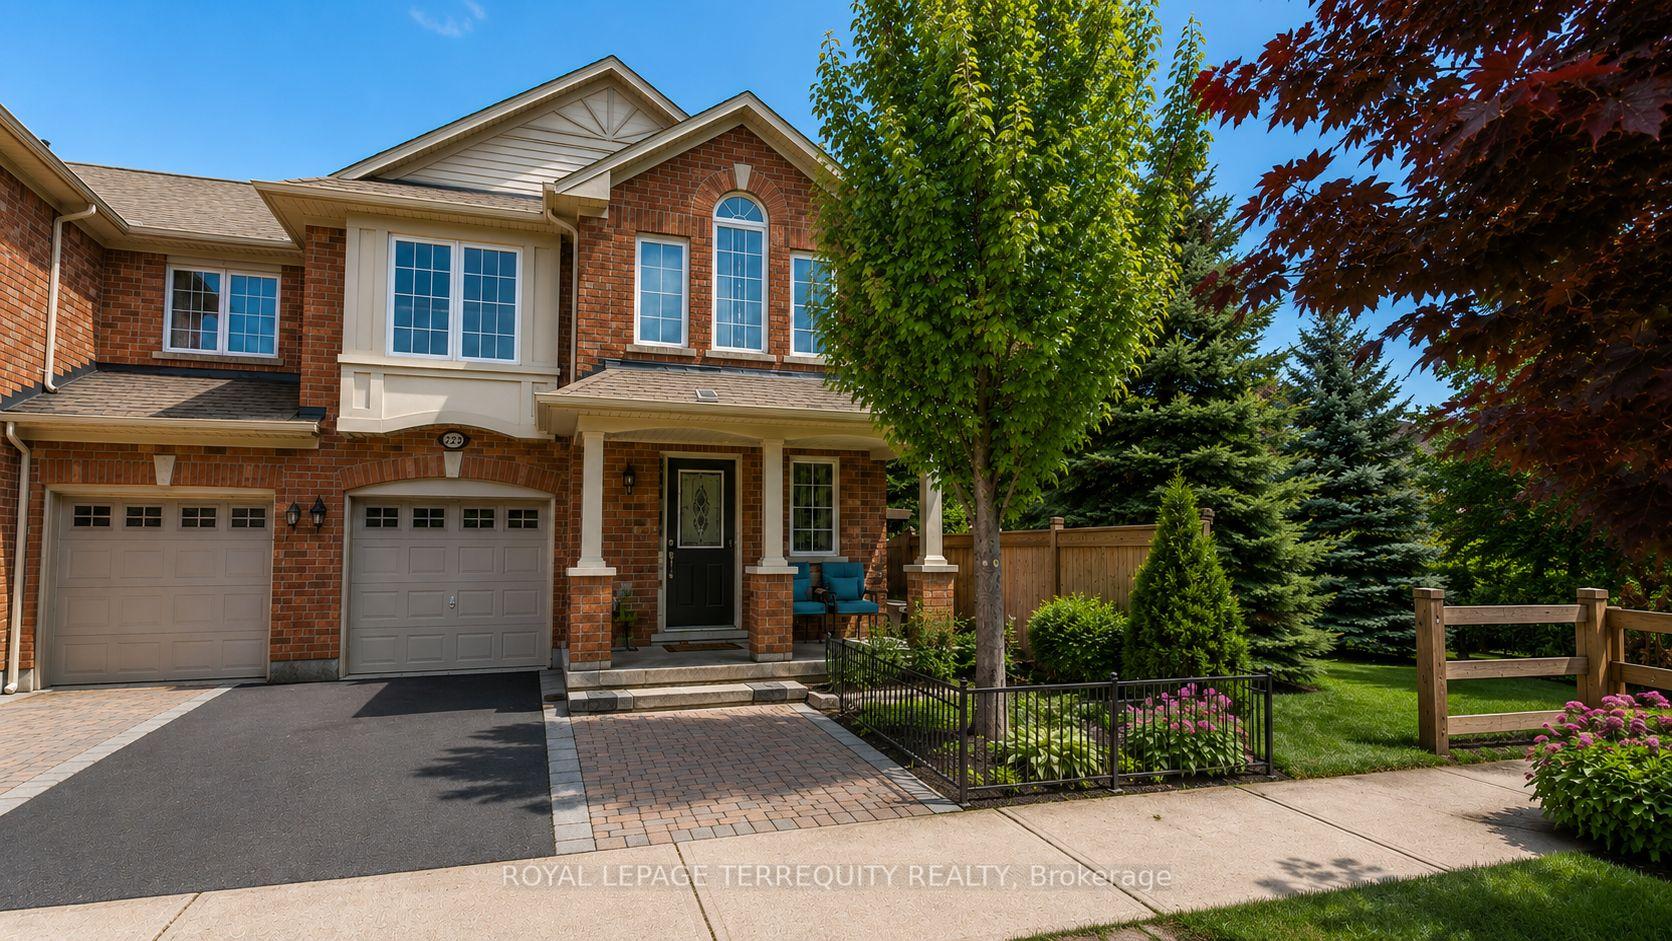
- End-unit townhouse with enhanced privacy and natural light.
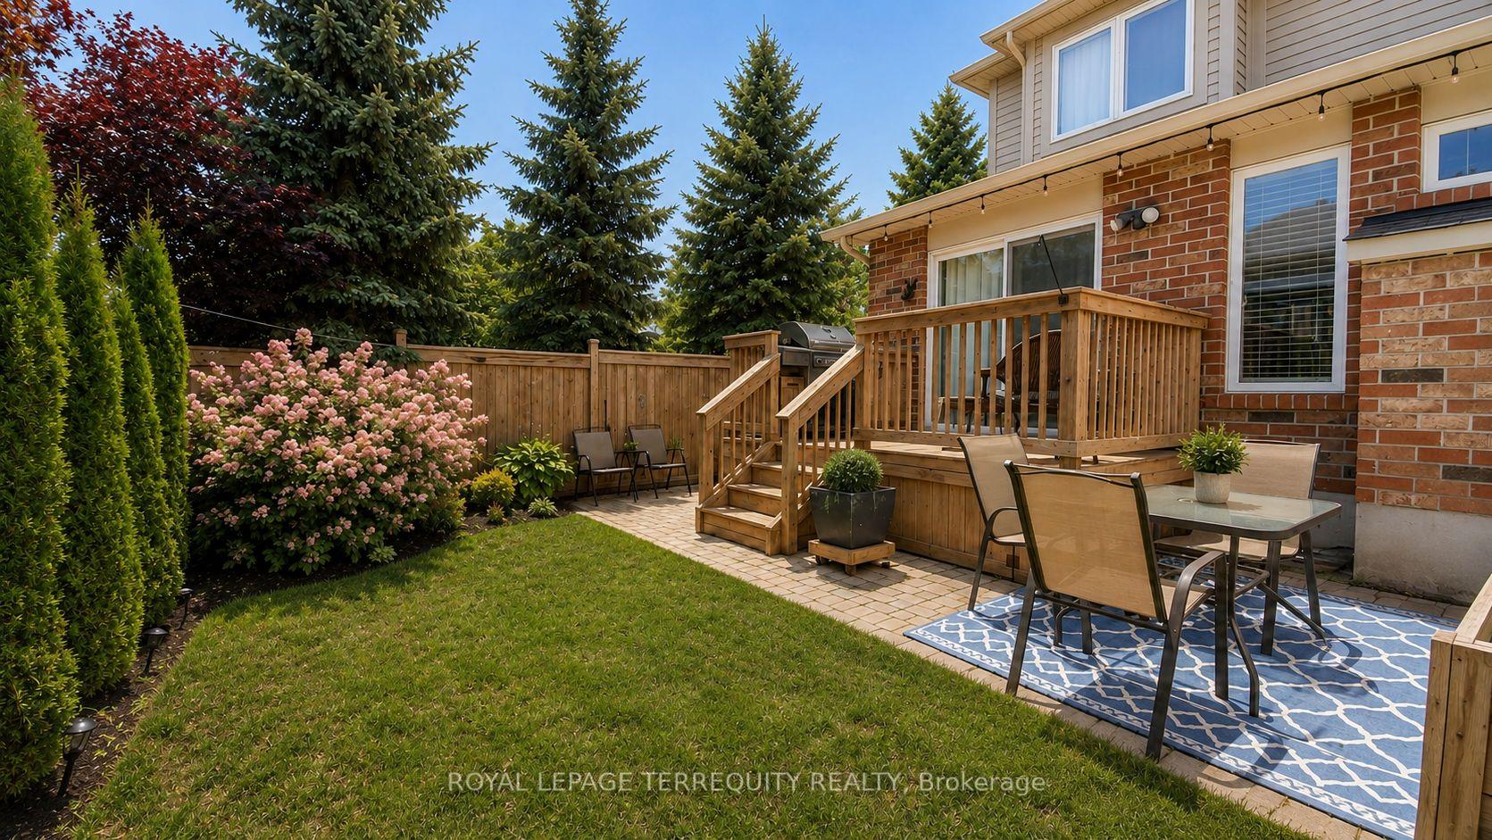
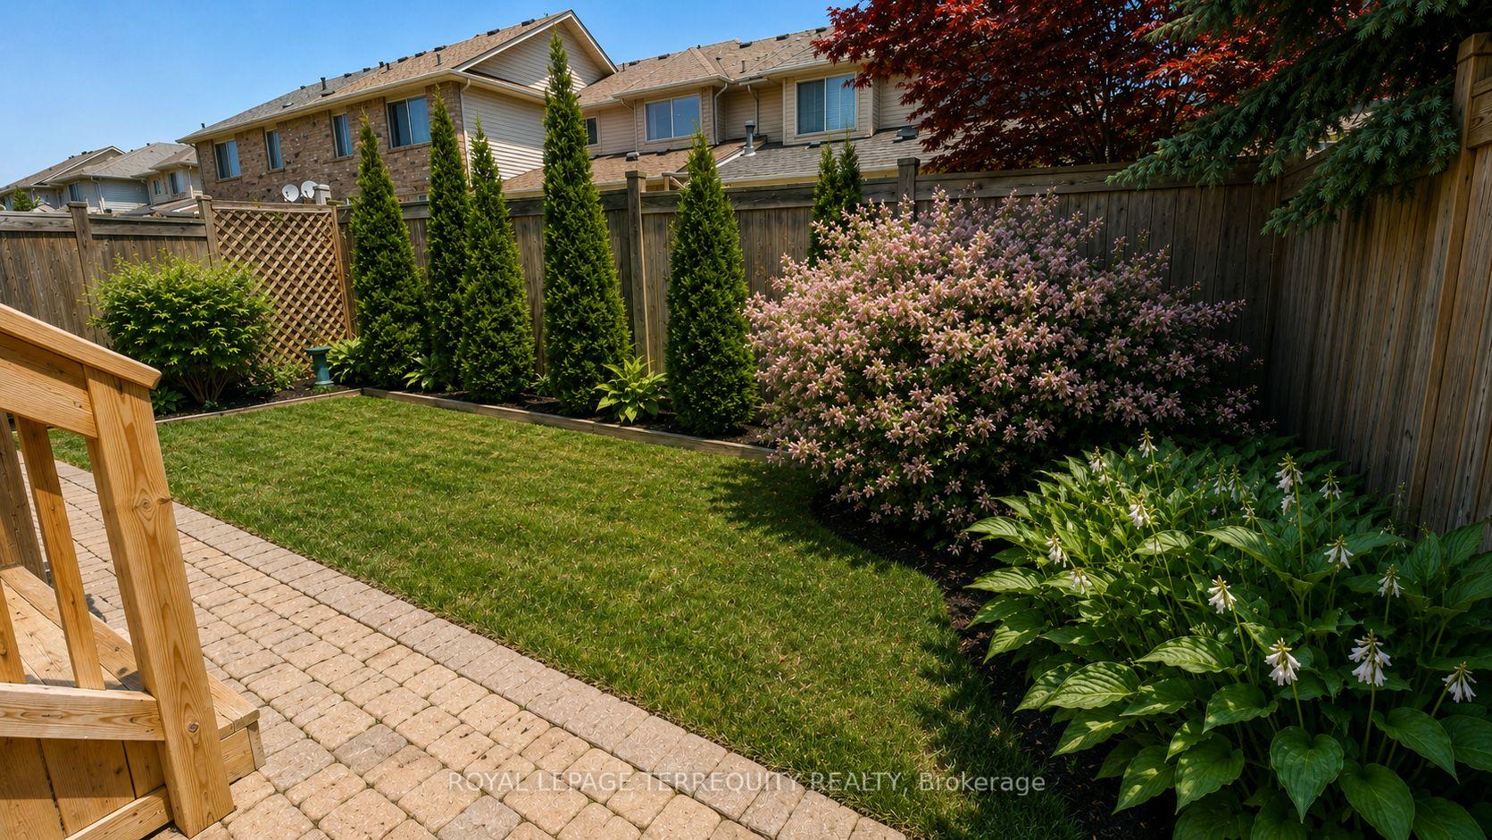
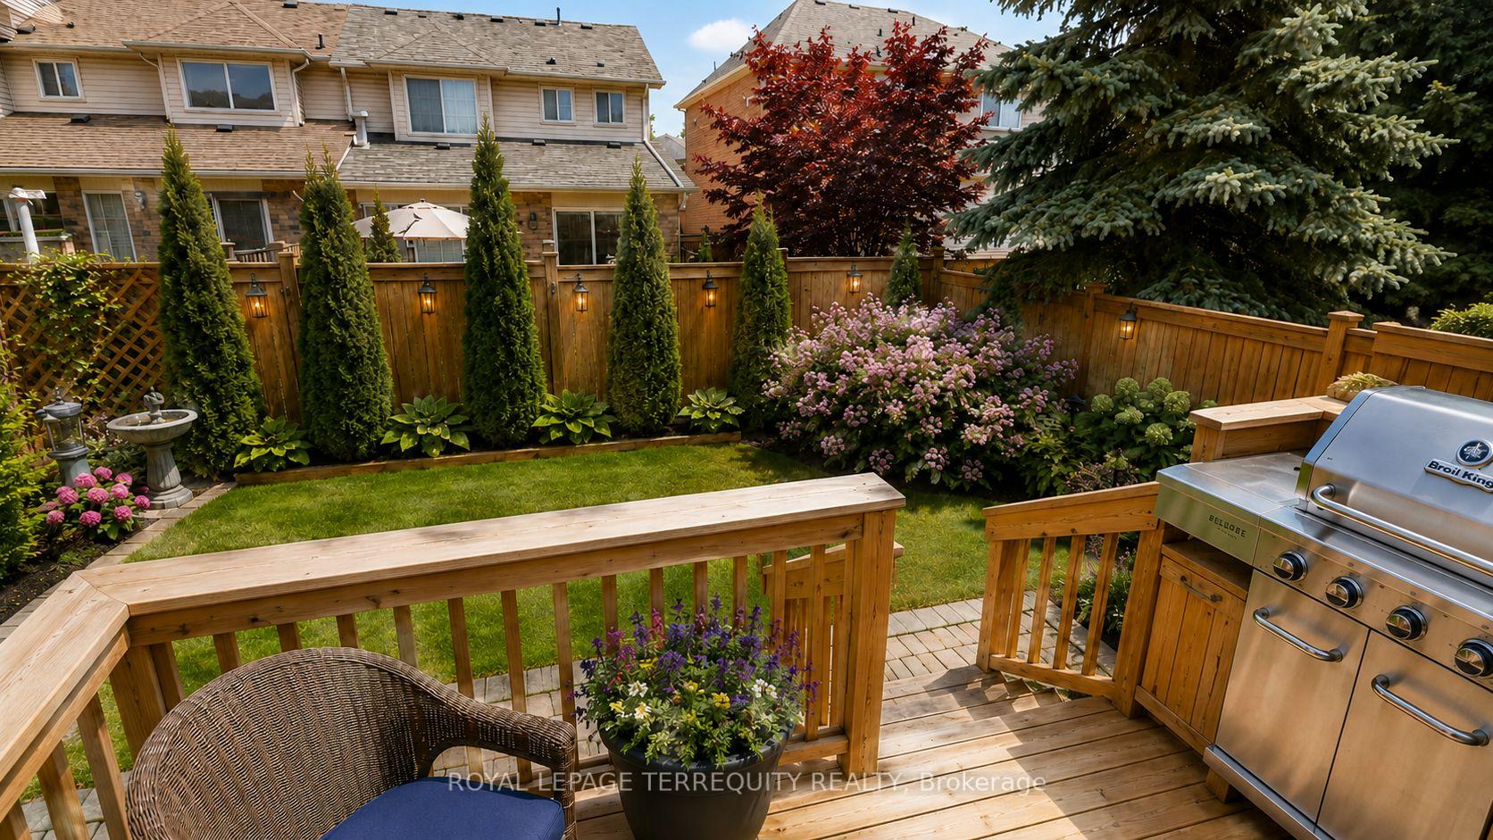
- Private backyard ideal for entertaining and relaxation.
- Open-concept layout with spacious principal rooms.
- Located in a family-friendly community with excellent schools.
- Turnkey investment opportunity with long-term tenant.
- Easy access to highways and public transit.
- Proximity to parks, trails, and community amenities.
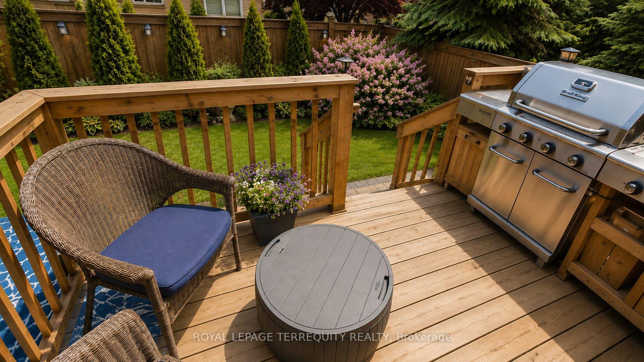
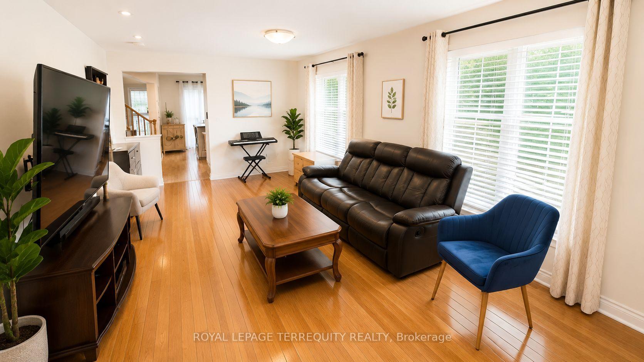
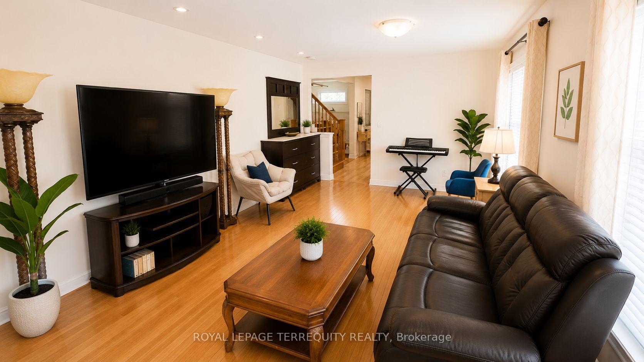
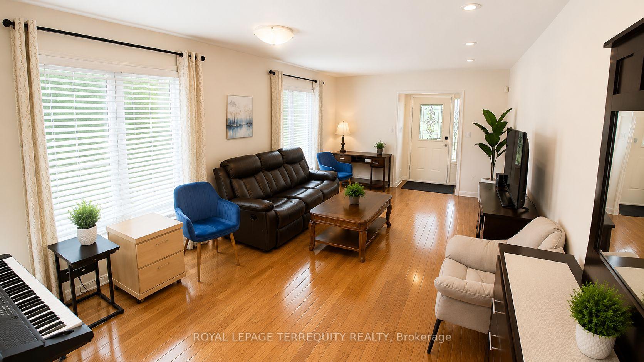
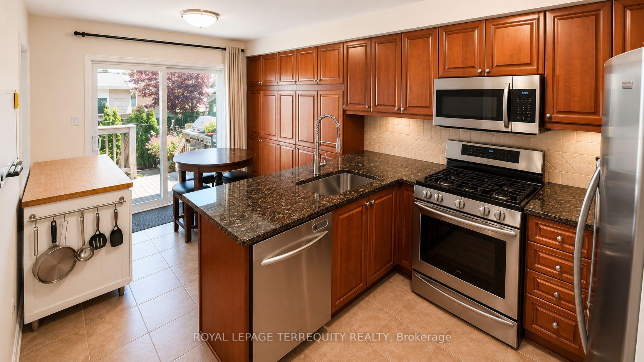
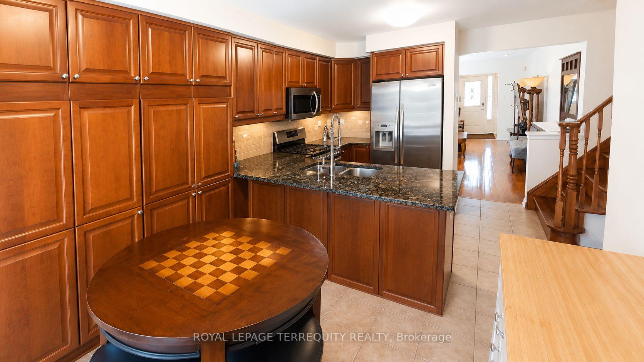
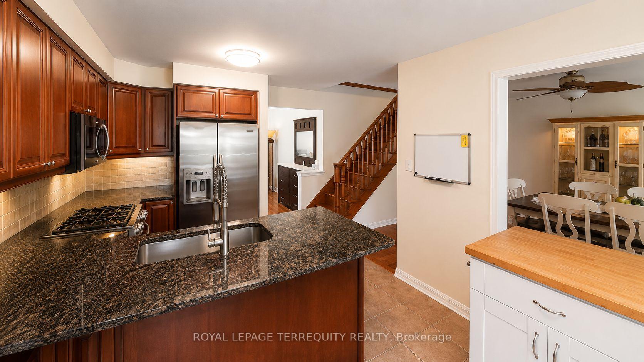
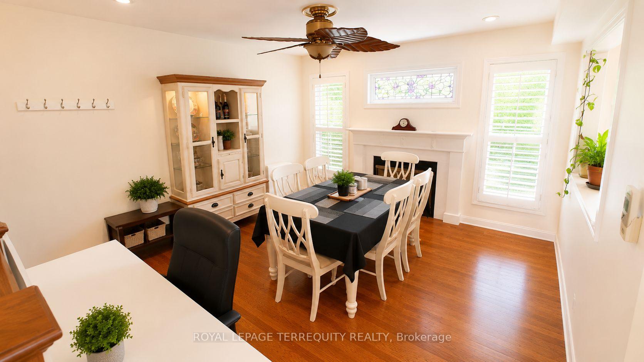
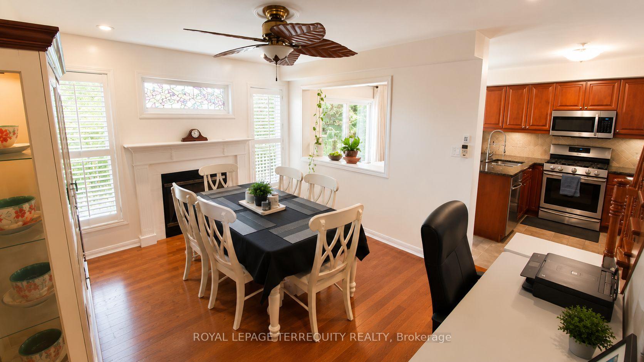
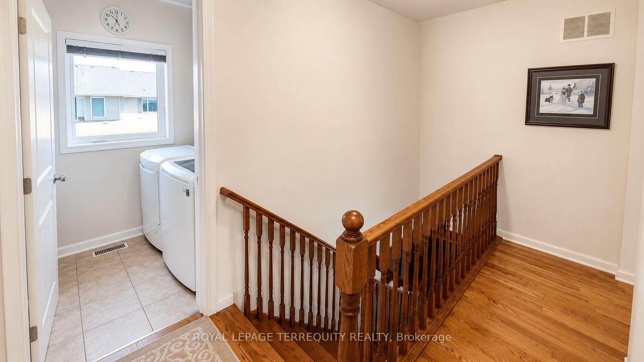
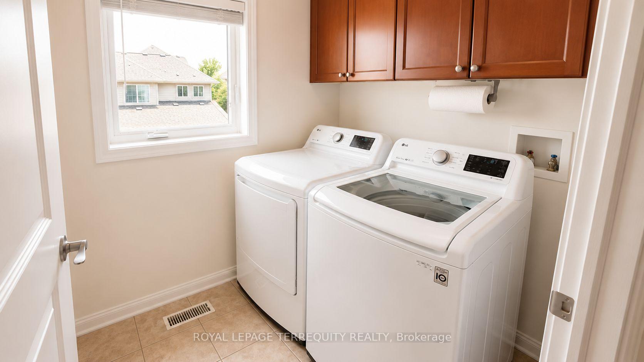
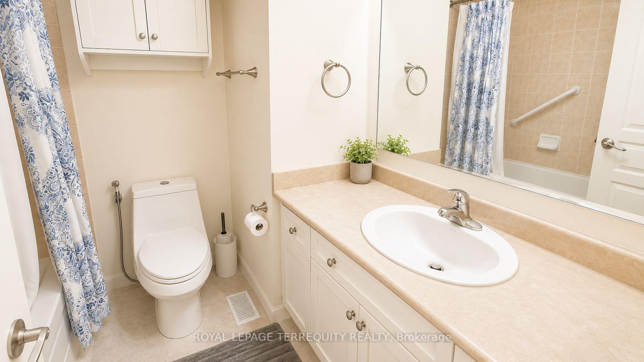
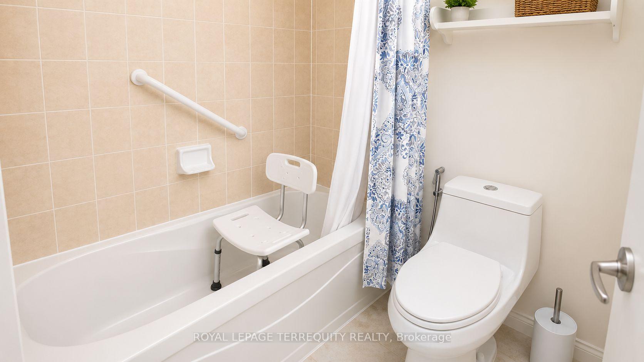
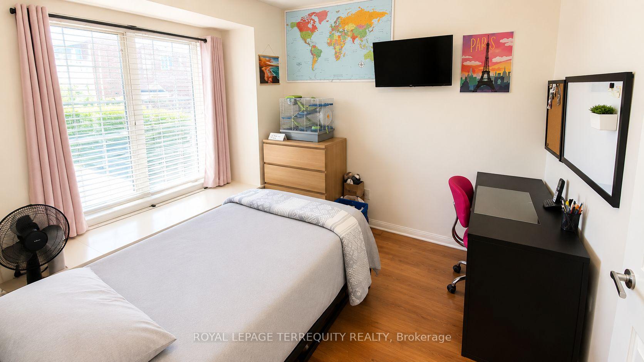
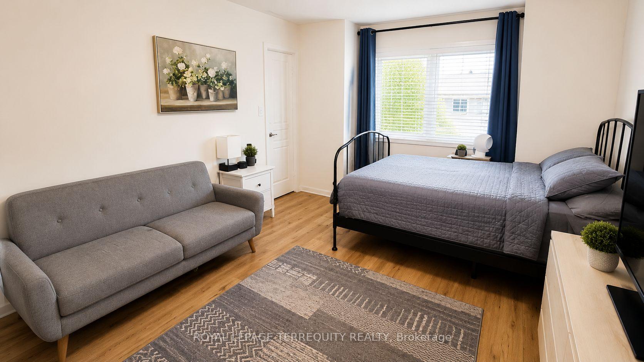
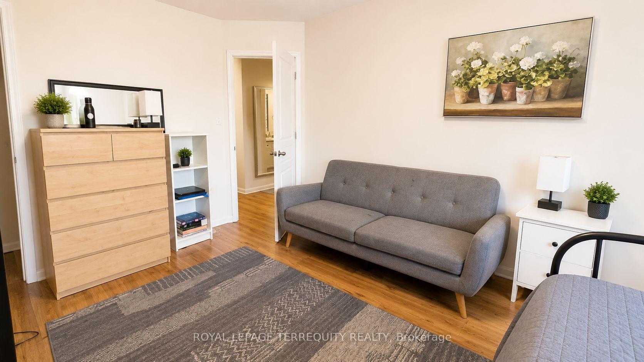
Welcome to 2223 Jillian Lane, Oakville Nestled on a family friendly private lane in the heart of Oakville's highly desirable West Oak Trails community, this beautifully maintained end-unit 3 bedroom 3 washroom townhouse offers the perfect combination of comfort, convenience, and investment potential. With only one adjoining neighbour, this sought-after end unit enjoys enhanced privacy, additional natural light, and the feel of a semi-detached home. Designed for modern living, the home features a functional open-concept layout, spacious principal rooms, hardwood flooring, an elegant oak staircase, second-floor laundry, and a private backyard retreat ideal for entertaining, relaxing, or enjoying summer evenings with family and friends. One of the standout features of this location is its exceptional walkability. Just steps away is the neighbourhood plaza, offering everyday conveniences including a Starbucks, bank, dentist, convenience store, restaurants, and essential services-allowing you to leave the carat home. Families will appreciate the short walk to highly regarded schools, nearby parks, playgrounds, and scenic walking trails that make West Oak Trails one of Oakville's most family-friendly communities. For commuters, easy access to major highways, public transit, Oakville Hospital, and shopping centres ensures that everything you need is within reach. Whether you're a first-time buyer looking to establish roots in one of Oakville's most sought after neighbourhoods, a down-sizers seeking a low-maintenance lifestyle without sacrificing space, or an investor looking for immediate income, this home checks all the boxes. Adding to its appeal, the property is currently occupied by an excellent long-term tenant who pays above-market rent and would be happy to remain, making this a rare turnkey investment opportunity with immediate positive cash flow and no vacancy concerns. The property is enhanced virtually and may not look in person what it is in the pictures.
Key Facts & Features
Property Costs
- Annual Property Tax Amount
- $4,507
- Land Transfer Tax Fee
- $16,375
Rental Items
- Rental Equipment
- Hot water tank.
- Under Contract
- Hot Water Tank-Gas
- Basement Type
- Full, Unfinished
Interior Features
- Laundry Level
- Upper Level
- Interior Extras
- Auto Garage Door Remote, Carpet Free, Separate Heating Controls, Separate Hydro Meter, Water Heater, Water Meter
- Security Features
- Carbon Monoxide Detectors, Smoke Detector
- Fireplace/Stove
- Yes
- Fireplace Features
- Natural Gas
- Elevator
- No
Exterior Features
- Exterior Extras
- Deck, Porch
- Pool
- None
- Property Features
- Cul de Sac/Dead End, Fenced Yard, Park, Place Of Worship, Public Transit, School
Building
- Building Type
- Freehold Townhouse
- Building Style
- 2-Storey
- Approx Age
- 6-15
Construction
- Exterior Finish
- Brick, Vinyl Siding
- Roof
- Asphalt Shingle
- Foundation Details
- Poured Concrete
- Special Designation
- Unknown
Lot
- Lot Front
- 26.74 ft
- Lot Depth
- 84.05 ft
Inclusions
- Inclusions
- Stainless Steel French Door Fridge, Gas Stainless Steel Range, Stainless Steel OTR Microwave, Stainless Steel Built in Dishwasher. Washer & Dryer, all light fixtures & window coverings not belonging to tenant. Garage door opener and remote.
Exclusions
- Exclusions
- Tenants personal effects.
Parking & Garages
- Garage Type
- Built-In
- Garage Spaces
- 1
- Parking Spaces
- 1
- Total Garage And Parking Spaces
- 2
Heating & Cooling
- Heat Source
- Gas
- Heat Type
- Forced Air
- Air Conditioning
- Central Air
- Water
- Municipal
- Sewers
- Sewer
- Bedrooms
- 3
- Washrooms
- 3
- Kitchens
- 1
- Family / bonus room
- Yes
Room sizes
- Dining Room—Ground level, Hardwood Floor, Picture Window, Combined w/Living
- Family Room—Ground level, Hardwood Floor, Gas Fireplace, Overlooks Backyard
- Living Room—Ground level, Hardwood Floor, Picture Window, Combined w/Dining
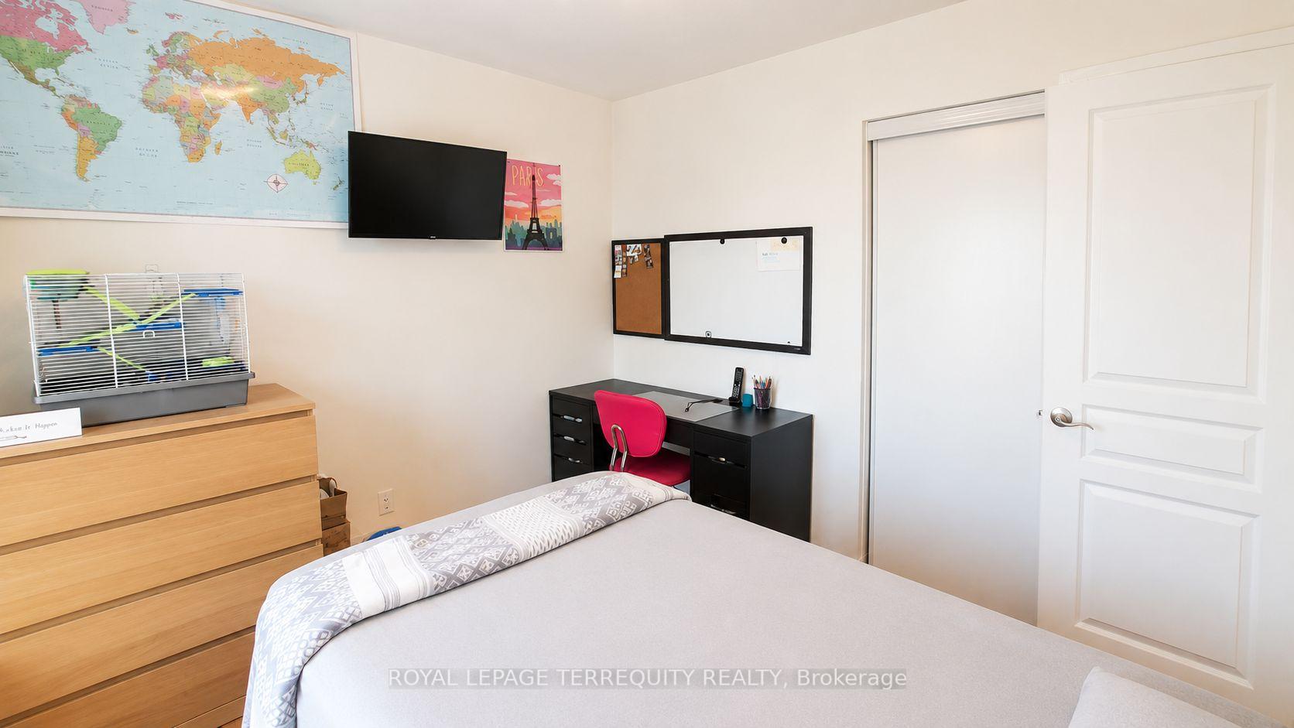
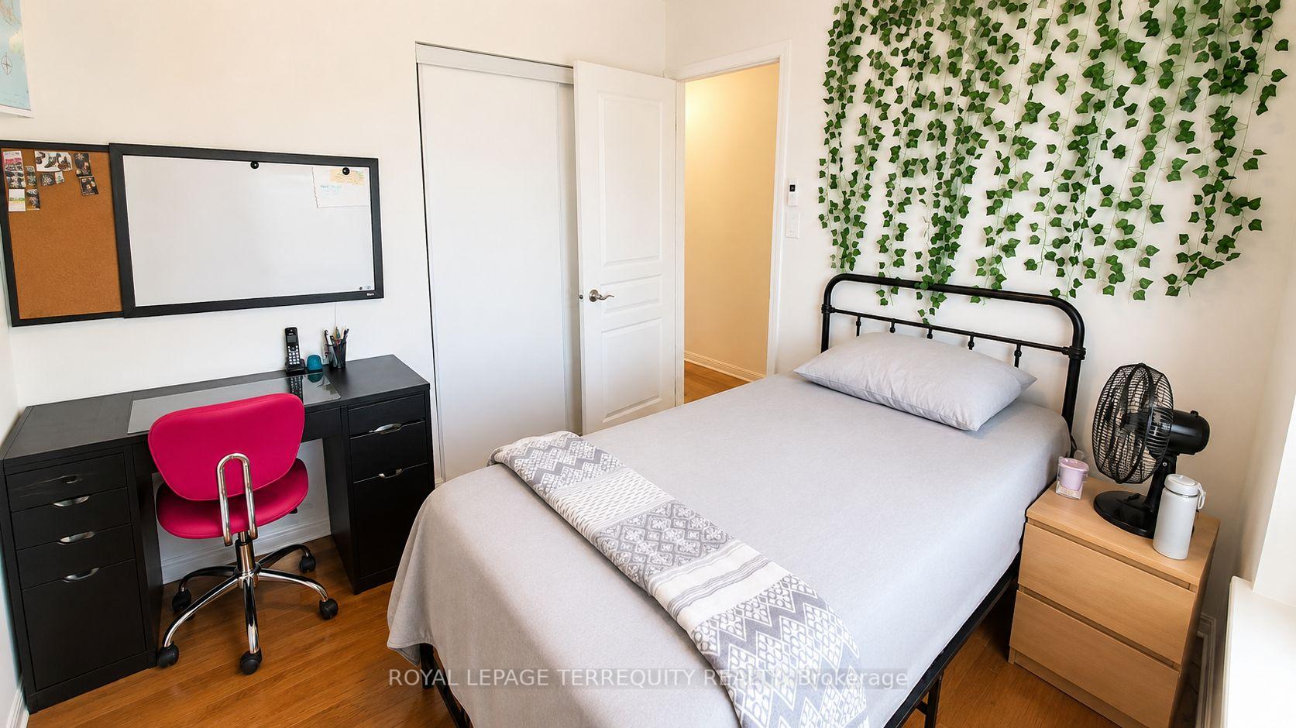
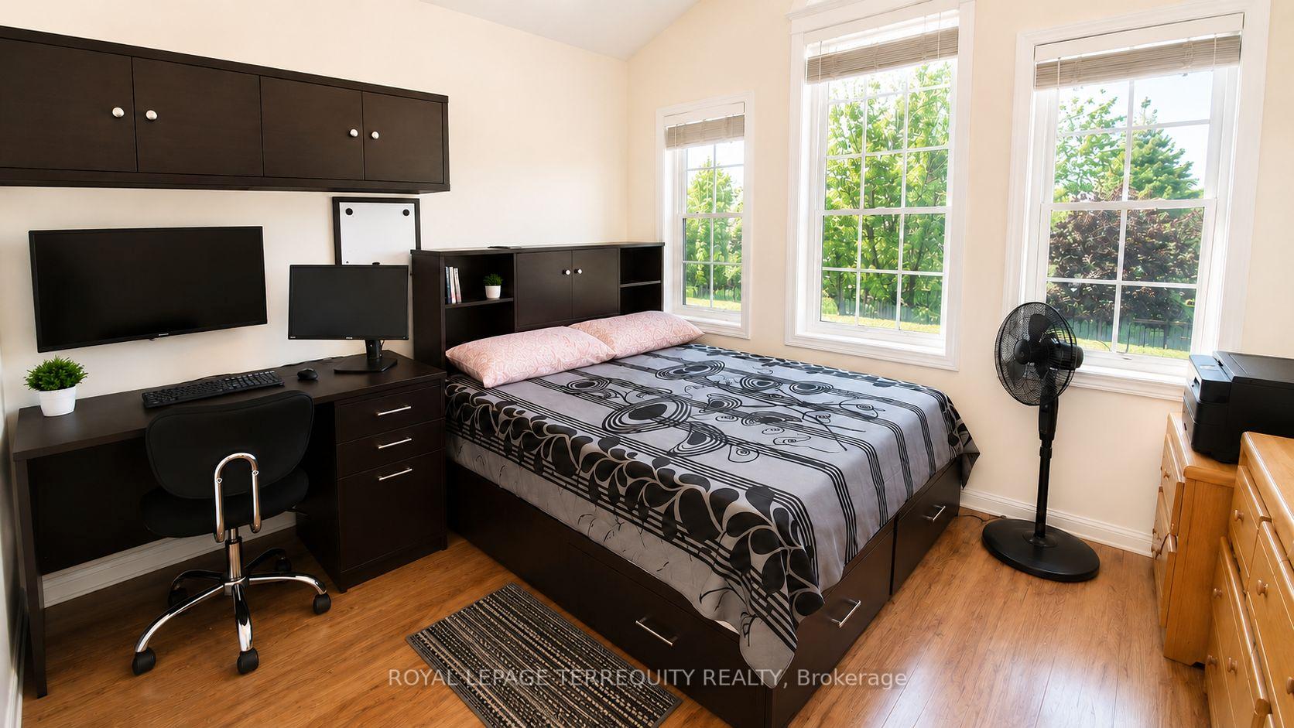
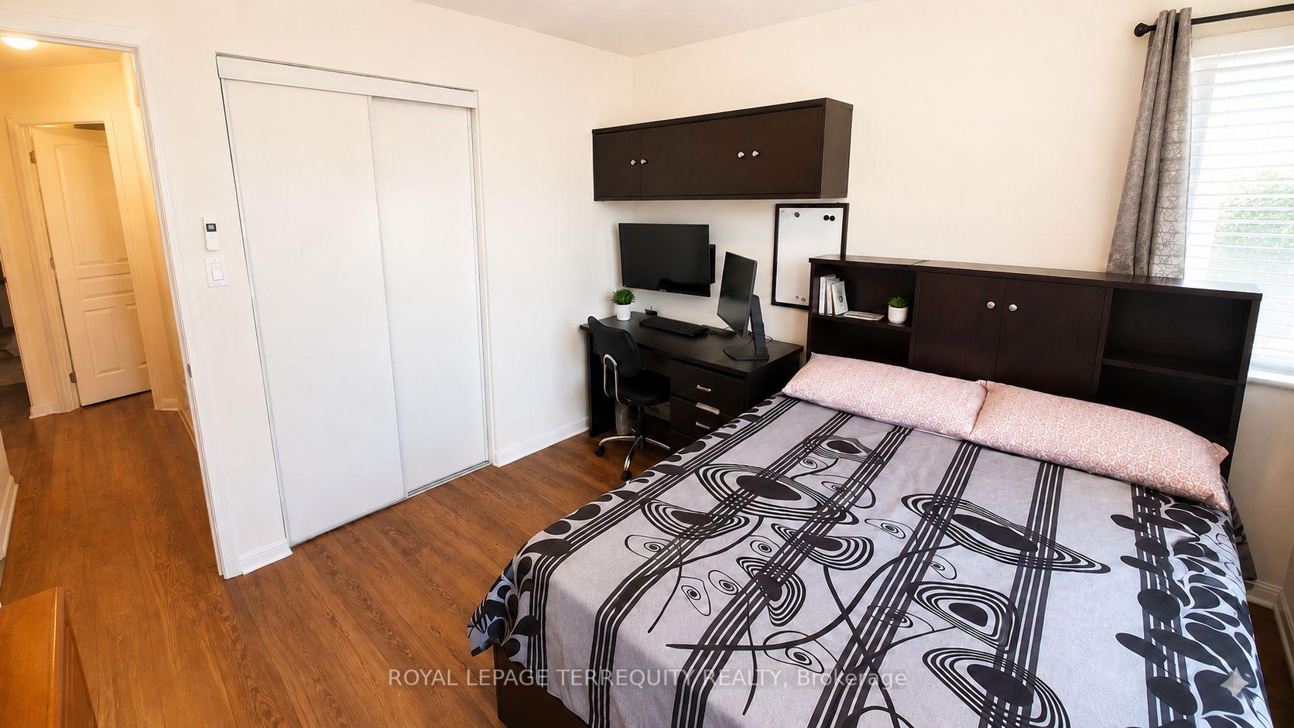
- Bedroom 3—Second level, Laminate, Closet, Window
- Primary Bedroom—Second level, Laminate, Walk-In Closet(s), 4 Pc Ensuite
- Bedroom 2—Second level, Laminate, Closet, Window
Washrooms
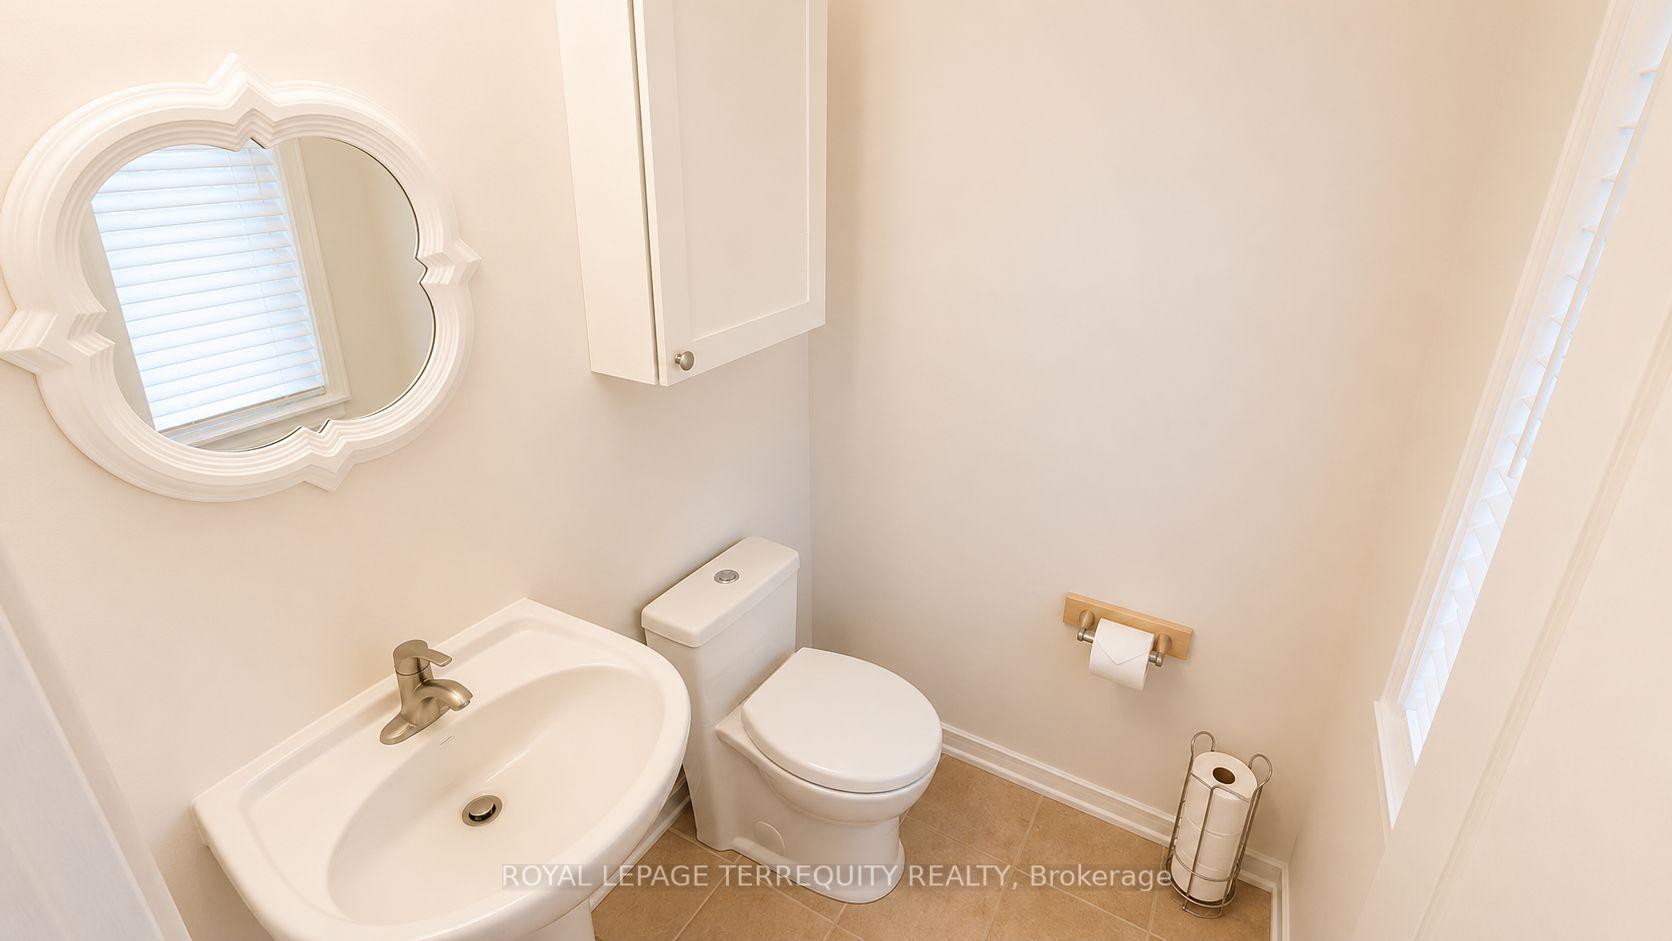
- 2-piece, Ground
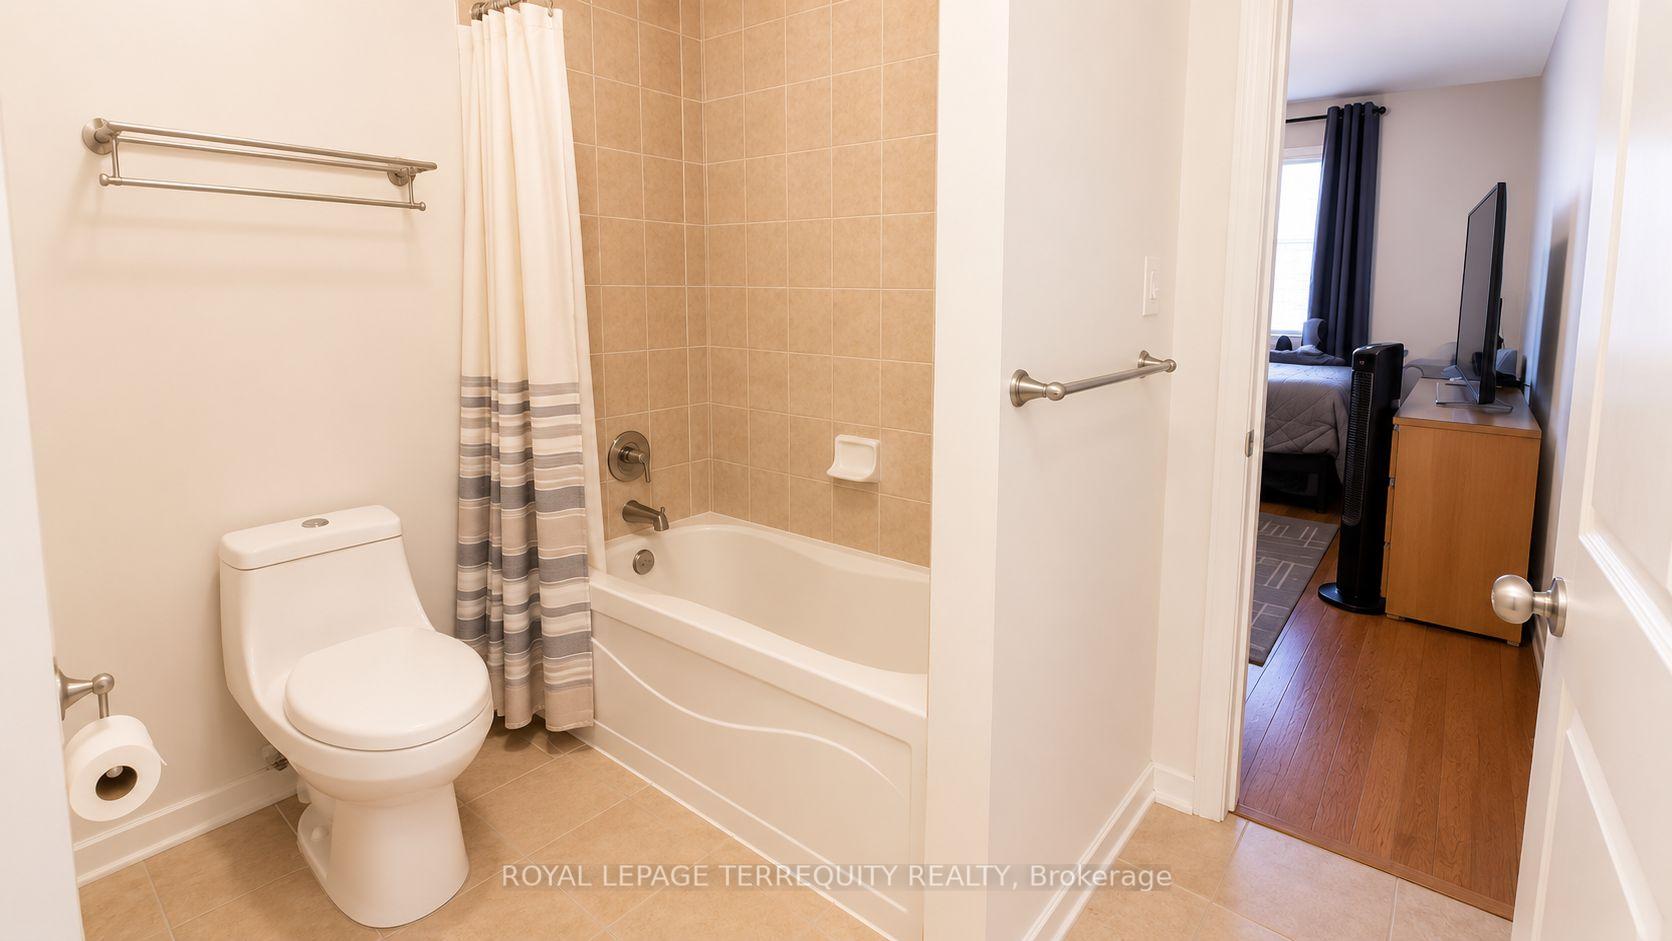
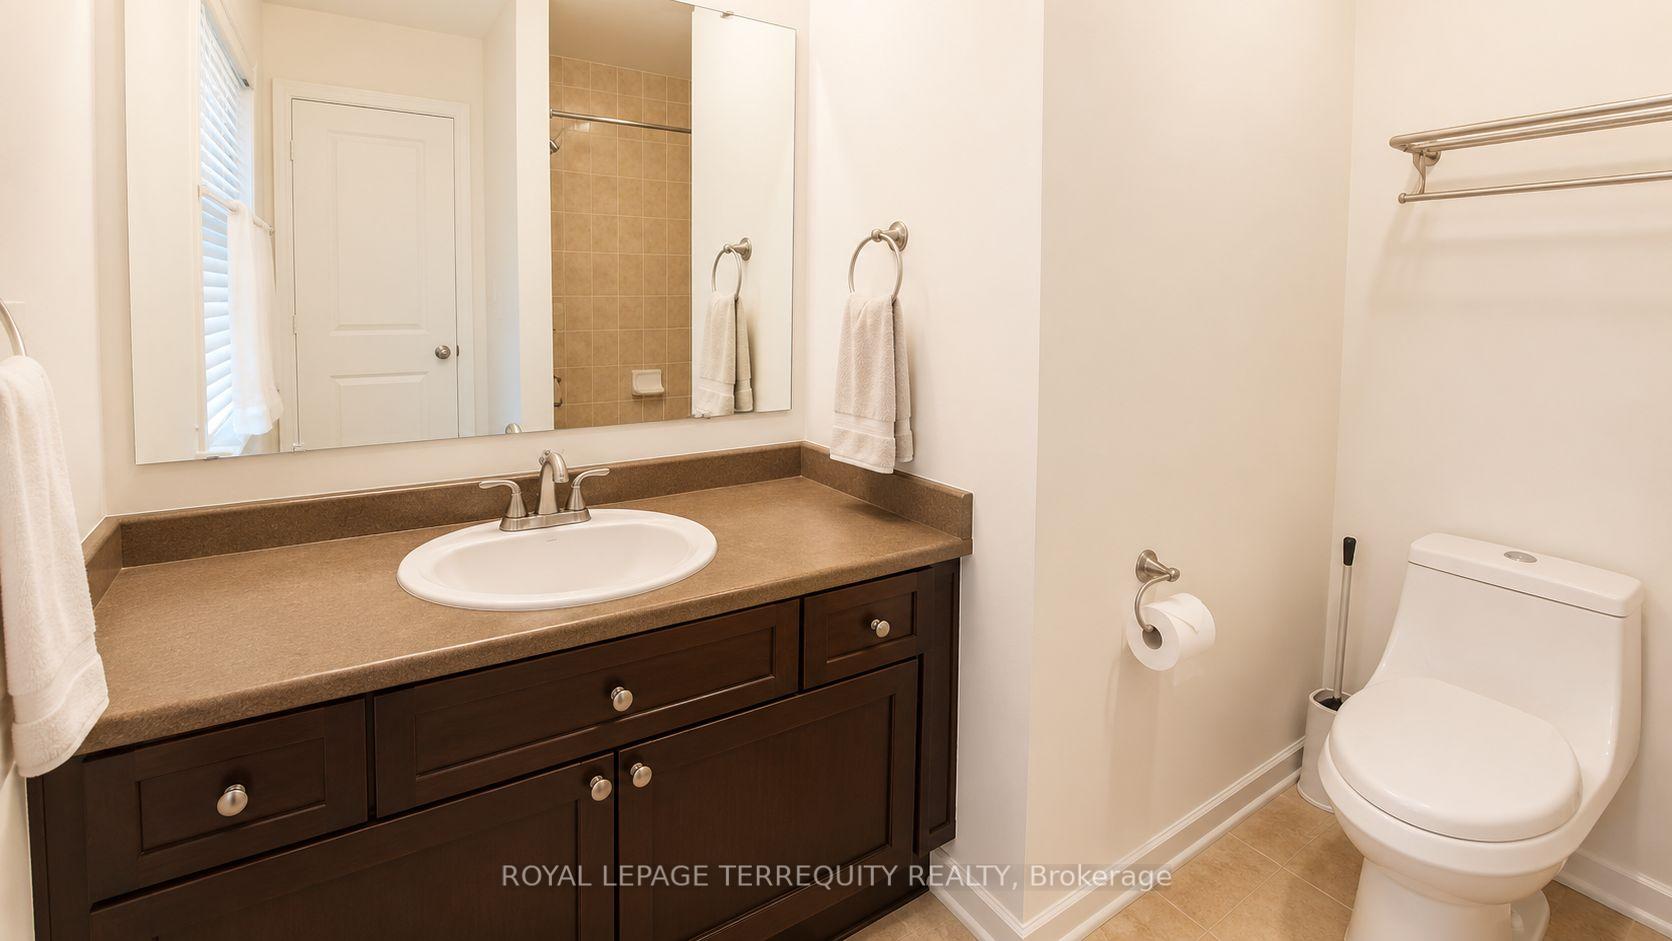
- 4-piece, Second
- Municipality
- Oakville
- Neighbourhood
- Westmount
- Main cross streets
- Bronte & West Oak Tr
- Directions
- Easton West Oak Tr off Bronte and North on Baron wood Dr then Weston Coho Way.
- MLS® number
- W13749656
- Data source
- Toronto Regional Real Estate Board
- Listed on
- 2026-09-05
- Updated on
- 2026-09-06
- Days on market
- 46 days
- Possession date
- 2026-11-15
- Possession type
- 60-89 days
- Co-op commission
- 2.5% + hst
- Seller
- Listed by
- ROYAL LEPAGE TERREQUITY REALTY
Home Market Value
Current home valuation for 2223 Jillian Lane, Oakville, Westmount, Oakville, ON. Listed for $995,000
HOMEH Estimate
$1,024,575
Estimated Sales Range
$809,414 - $1,239,736
HOMEH Estimate for 2223 Jillian Lane, Oakville, Westmount
Calculated with a real agent's CMA method — 45+ years of experience, codified. Not an AI guess.
For the owner
Is this your home? Track its value.
Get this home's HOMEH Estimate by email once a month, with how many homes are for sale around you.
Mortgage Payment Calculator
Compare up to 4 down payment scenarios
5% on first $500K + 10% on $495,000 over $500K
$74,500
| Scenario 1 | Scenario 2 | Scenario 3 | Scenario 4 | |
|---|---|---|---|---|
−Down payment | % $ | % $ | % $ | % $ |
+CMHC insurance | $36,815 | $27,761 | $23,681 | $0 |
=Total mortgage | $957,190 | $923,261 | $869,431 | $796,000 |
Amortization | ||||
Mortgage rate | % | % | % | % |
| Payment frequency | ||||
=Mortgage payment | $4,673monthly | $4,508monthly | $4,245monthly | $3,886monthly |
Land Transfer Tax
$16,375
$16,375
Around this home
Data provided by OpenStreetMap & Fraser Institute School Rankings
Ask HOMEH
New!Hi there!
👋Text or call (416) 301-9001
Recommended for you
Based on homes you've looked at.
No recommended properties found.
Nearby similar homes
No nearby properties found.
More real estate resources
Other homes nearby
Explore this area
Nearby neighbourhoods
No nearby listings available.