
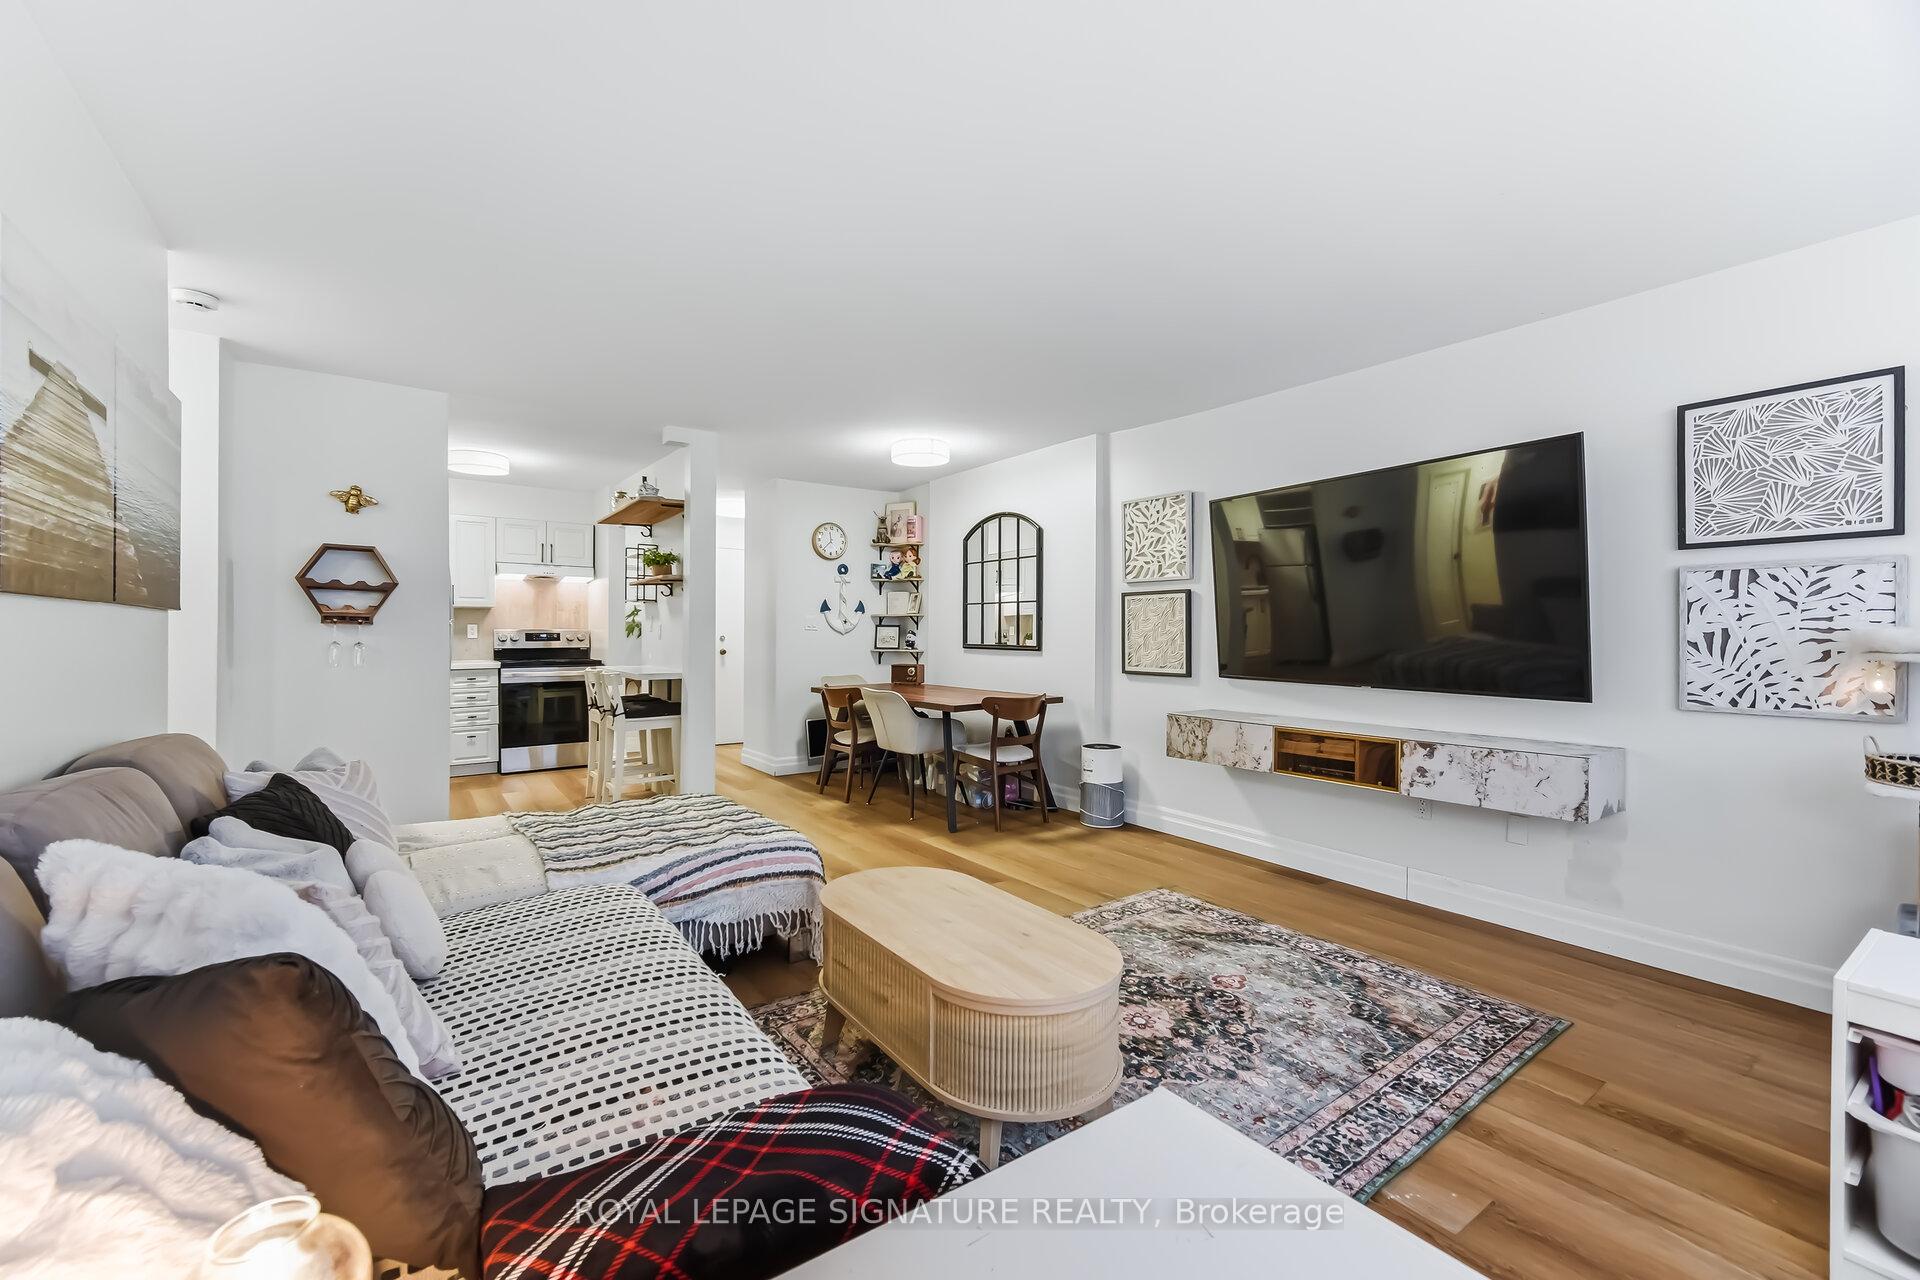


Unit 1203, 2263 Marine Drive
Oakville (Bronte), ON L6L 5K1
Included in Rent: All Inclusive
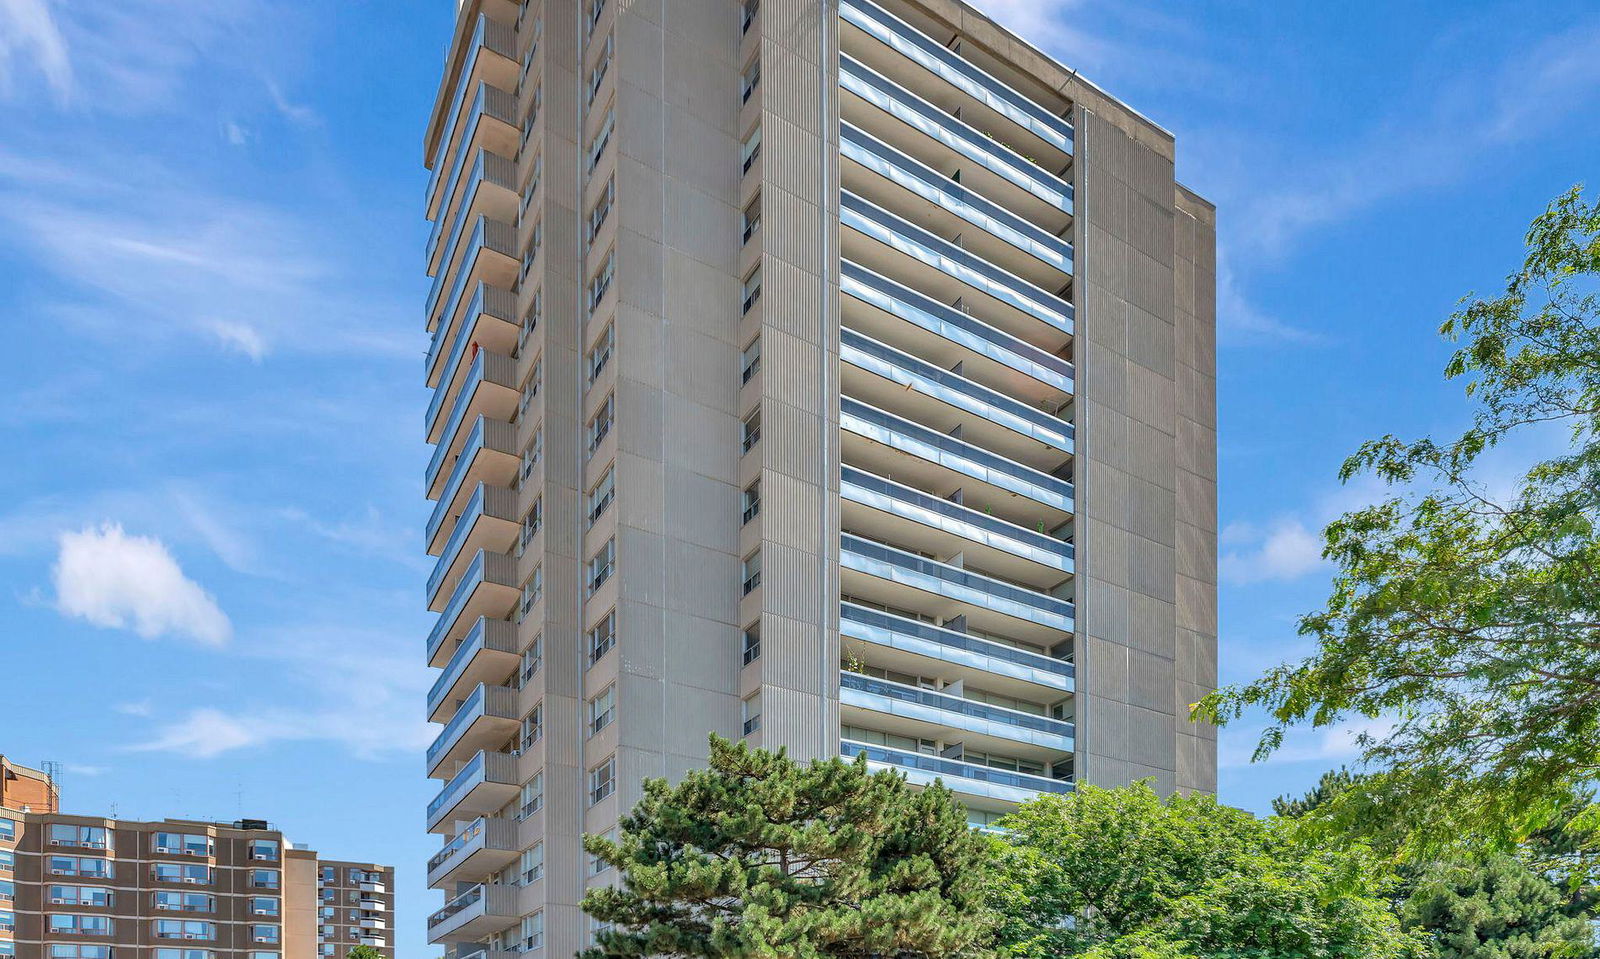 The Lighthouse Condos17 storeys, 130 suites, built 1978
- 1Bedroom
- 1Bathroom
- 1Parking
- 600–699Sq Ft
- 30–59 daysAvailable
- In Basement, Laundry RoomLaundry
- Entire PropertyFor Lease
- Unfurnished

Sale & Price History for Unit 1203, 2263 Marine Drive, Oakville, Bronte
| Start Date | End Date | Price | Event | MLS# |
|---|---|---|---|---|
| No listing history available | ||||
Real estate boards require you to or to see the full details of this property.
*Sold prices and complete sale & price history are regulated data. Under the Trust in Real Estate Services Act, 2002 (TRESA) and the rules of the Real Estate Council of Ontario (RECO), and pursuant to the Multiple Listing Service® rules of the Canadian Real Estate Association (CREA) and the Toronto Regional Real Estate Board (TRREB), this information may be shown only to registered users who have agreed to the applicable terms of use (a Virtual Office Website, or "VOW," arrangement). HOMEH Inc., Brokerage therefore provides it to signed-in members only. Creating an account is free and takes under a minute.
About Unit 1203, 2263 Marine Drive, Oakville, Bronte
Summarized Description
- Beautifully renovated suite in Lighthouse community
- Steps away from Lake Ontario and waterfront trails
- Custom 8 ft closets and modern finishes
- All-inclusive maintenance fees for convenience
- Safe and established neighborhood with amenities
- Updated appliances and elegant window coverings
Enjoy peaceful, effortless all inclusive living just steps to the lake in the highly sought-after Lighthouse community in the heart of Bronte. This beautifully renovated suite offers bright, comfortable living just a3-minute walk to Lake Ontario, Bronte Marina, waterfront trails, cafes, restaurants and transit. Featuring modern plank flrs and ceramic flooring throughout, 3 custom 8 ft closets, a matching built-in desk and elegant window coverings including blackout treatments in the bedroom. Updated with a stainless steel stove (2025) and new toilet (2025). Includes a marbled stone floating console. Set in a safe, established neighbourhood, this well-managed building offers excellent amenities including outdoor pool, gym, saunas, party room, billiards, library and workshop. All-inclusive maintenance fees cover heat, hydro, water, Bell cable &internet, ideal for those looking to simplify without compromise.
Key Facts & Features
Rental Details
- Portion Of Property For Rent
- Entire Property
- Furnished
- Unfurnished
- Rent Term
- 12 Months
- Payment Frequency
- Monthly
- Rental Deposit
- Yes
- Credit Check
- Yes
- Employment Letter
- Yes
- Rental Application
- Yes
- References Required
- Yes
Included In Rent Fee
- All Inclusive
Rental Items
- Rental Equipment
- None
- Basement Type
- None
Interior Features
- Pets Permitted
- Yes-with Restrictions
- Laundry Features
- In Basement, Laundry Room
- Laundry Level
- Lower Level
- Interior Extras
- Carpet Free, Other, Separate Heating Controls, Storage, Storage Area Lockers
- View
- City, Downtown, Trees/Woods
- Fireplace/Stove
- No
- Elevator
- Yes
Exterior Features
- Balcony
- Open
- Exterior Extras
- Landscaped, Lighting, Patio, Recreational Area, Year Round Living
- Accessibility Features
- Accessible Public Transit Nearby, Doors Swing In, Elevator, Hallway Width 36-41 Inches, Level Entrance, Level Within Dwelling, Lever Faucets, Multiple Entrances, Neighbourhood With Curb Ramps, Parking, Ramps, Ramped Entrance, Remote Devices, Wheelchair Access
Building Amenities
- BBQs Allowed
- Bike Storage
- Elevator
- Exercise Room
- Outdoor Pool
- Party Room/Meeting Room
Building
- Building Type
- Condo Apartment
- Building Style
- 1 Storey/Apt
- Building Name
- The Lighthouse
- Condo Corp Number
- 72
Construction
- Exposure
- North
- Exterior Finish
- Concrete Poured
- Foundation Details
- Concrete
- Special Designation
- Unknown
Inclusions
- Inclusions
- All window treatments, all built in closets, floating console in living room, Stainless steel stove, Stainless Steel fridge, range hood, full length mirror(foyer), one locker, one underground parking spot. two newer ACs included in the lease, all existing shelving and medicine cabinet mirror. Toilet 2025, Stove 2025, microwave, two air conditioners, Internet router, TV & TV remotes. Also Available furnished with dining table, island chairs, existing couch, and same bed seen in MLS photos.
Parking & Garages
- Garage Type
- Underground
- Garage Spaces
- 1
- Parking Type
- Owned
- Parking Spaces
- 0
- Total Garage And Parking Spaces
- 1
Lockers
- Locker Type
- Exclusive
- Locker Number
- 77
- Locker Level
- P2
Heating & Cooling
- Heat Source
- Gas
- Heat Type
- Forced Air
- Air Conditioning
- Window Unit(s)
- Bedrooms
- 1
- Washrooms
- 1
- Kitchens
- 1
Room sizes
- Kitchen—Main level, Laminate, Renovated, Stainless Steel Appl
- Living Room—Main level, Laminate, Combined w/Dining, W/O To Balcony
- Foyer—Main level, Laminate, B/I Closet
- Bedroom—Main level, Laminate, B/I Closet
- Bathroom—Main level, Ceramic Floor
- Dining Room—Main level, Laminate, Combined w/Living, Large Window
Washrooms
- 4-piece, Main
- Municipality
- Oakville
- Neighbourhood
- Bronte
- Main cross streets
- Lakeshore Rd West & East St
- Directions
- Lakeshore Rd West & East St
- MLS® number
- W13850338
- Data source
- Toronto Regional Real Estate Board
- Listed on
- 2026-10-01
- Updated on
- 2026-10-08
- Days on market
- 14 days
- Possession type
- 30-59 days
- Co-op commission
- Half Month's Rent + HST
- Listed by
- ROYAL LEPAGE SIGNATURE REALTY
Home Market Value
Current home valuation for Unit 1203, 2263 Marine Drive, Oakville, Bronte, Oakville, ON. Listed for $2,300
HOMEH Estimate
$443,359
Estimated Sales Range
$266,015 - $620,703
HOMEH Estimate for Unit 1203, 2263 Marine Drive, Oakville, Bronte
What this home would sell for today, not its rent
Calculated with a real agent's CMA method — 45+ years of experience, codified. Not an AI guess.
Around this home
Data provided by OpenStreetMap & Fraser Institute School Rankings
Ask HOMEH
New!Hi there!
👋Text or call (416) 301-9001
Recommended for you
Based on homes you've looked at.
No recommended properties found.
Nearby similar homes
No nearby properties found.
More real estate resources
Other homes nearby
Explore this area
Nearby neighbourhoods
No nearby listings available.