
2276 Fairmount Drive
Oakville (Westmount), ON L6M 5J6
- 4+1Bedrooms
- 4Bathrooms
- 1Garage
- 2000–2500Sq Ft
- $6,868Tax
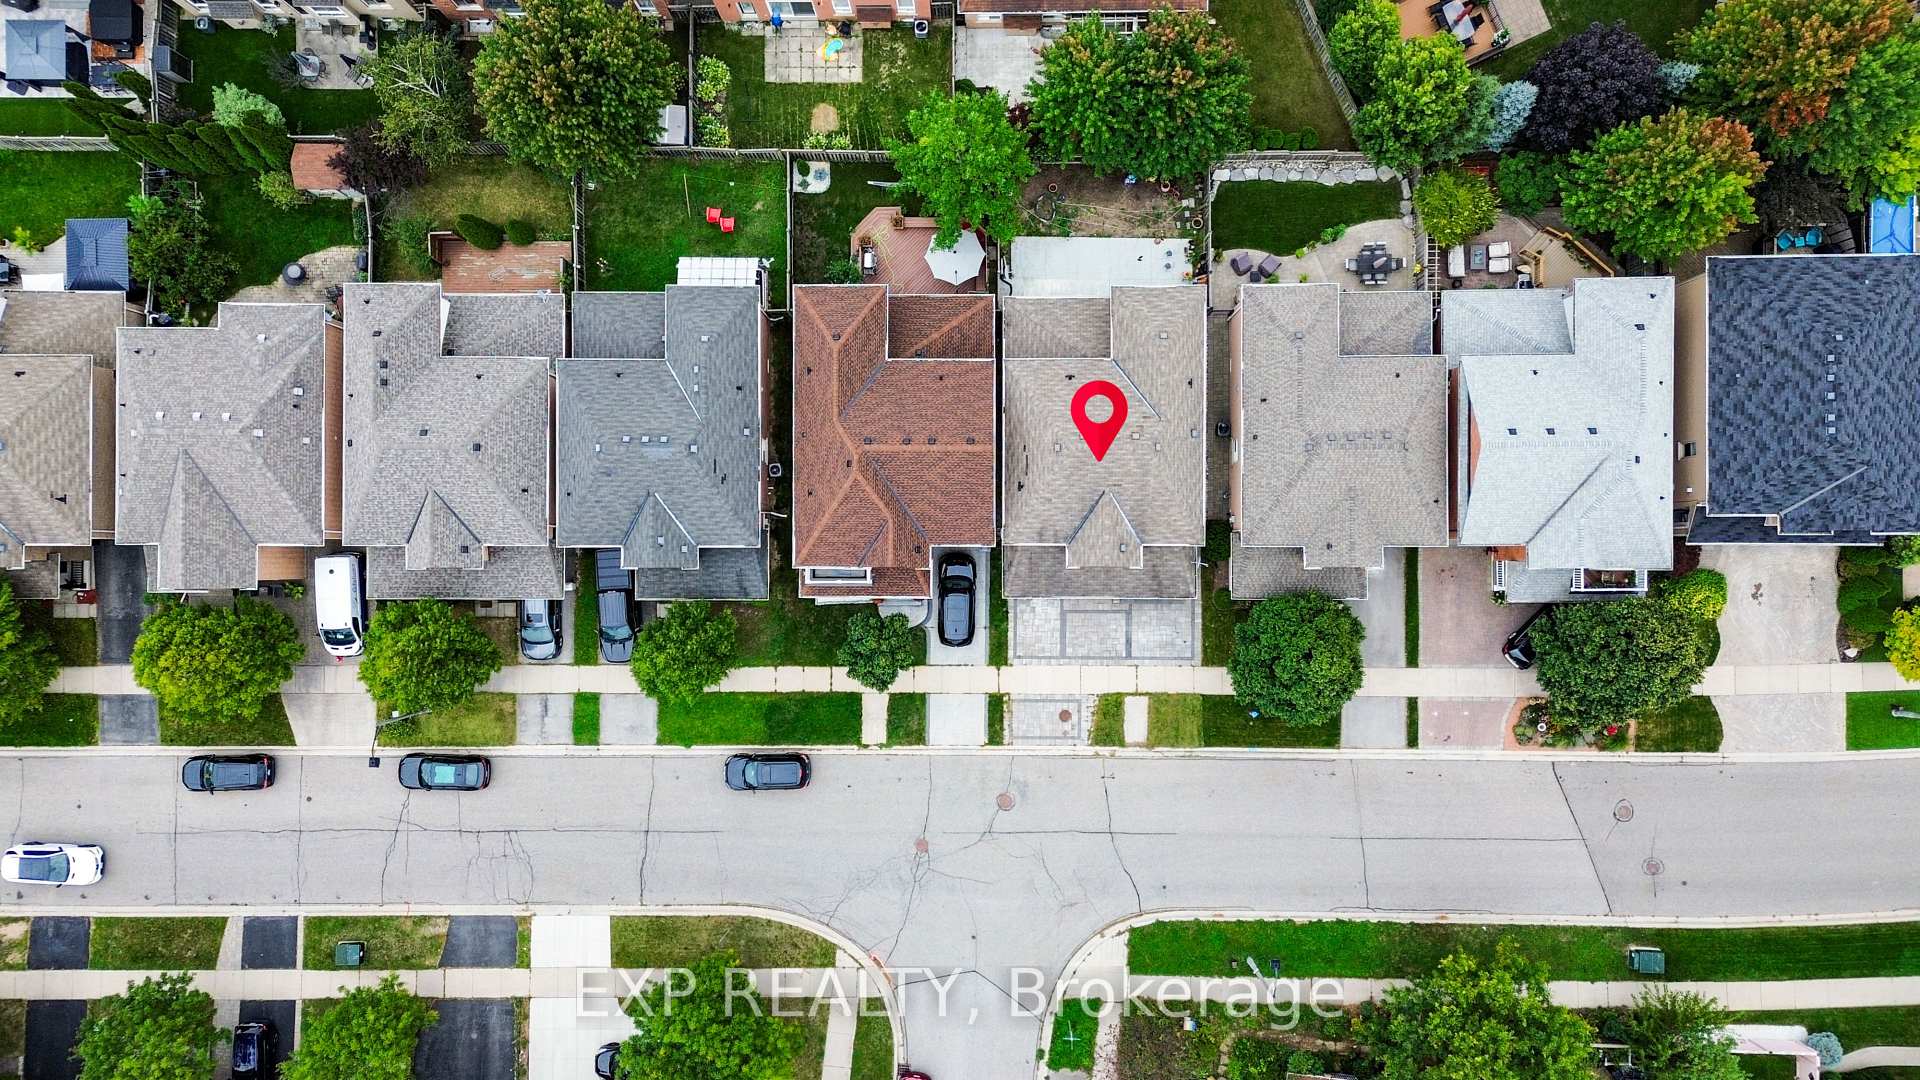
- 36×84 ftLot Size
 Estimated Value:$1,345,191See Free Estimate Report

Sale & Price History for 2276 Fairmount Drive, Oakville, Westmount
| Start Date | End Date | Price | Event | MLS# |
|---|---|---|---|---|
| No listing history available | ||||
Real estate boards require you to or to see the full details of this property.
*Sold prices and complete sale & price history are regulated data. Under the Trust in Real Estate Services Act, 2002 (TRESA) and the rules of the Real Estate Council of Ontario (RECO), and pursuant to the Multiple Listing Service® rules of the Canadian Real Estate Association (CREA) and the Toronto Regional Real Estate Board (TRREB), this information may be shown only to registered users who have agreed to the applicable terms of use (a Virtual Office Website, or "VOW," arrangement). HOMEH Inc., Brokerage therefore provides it to signed-in members only. Creating an account is free and takes under a minute.
About 2276 Fairmount Drive, Oakville, Westmount
Summarized Description
- Totally renovated 4+1 bed, 4 bath detached home.
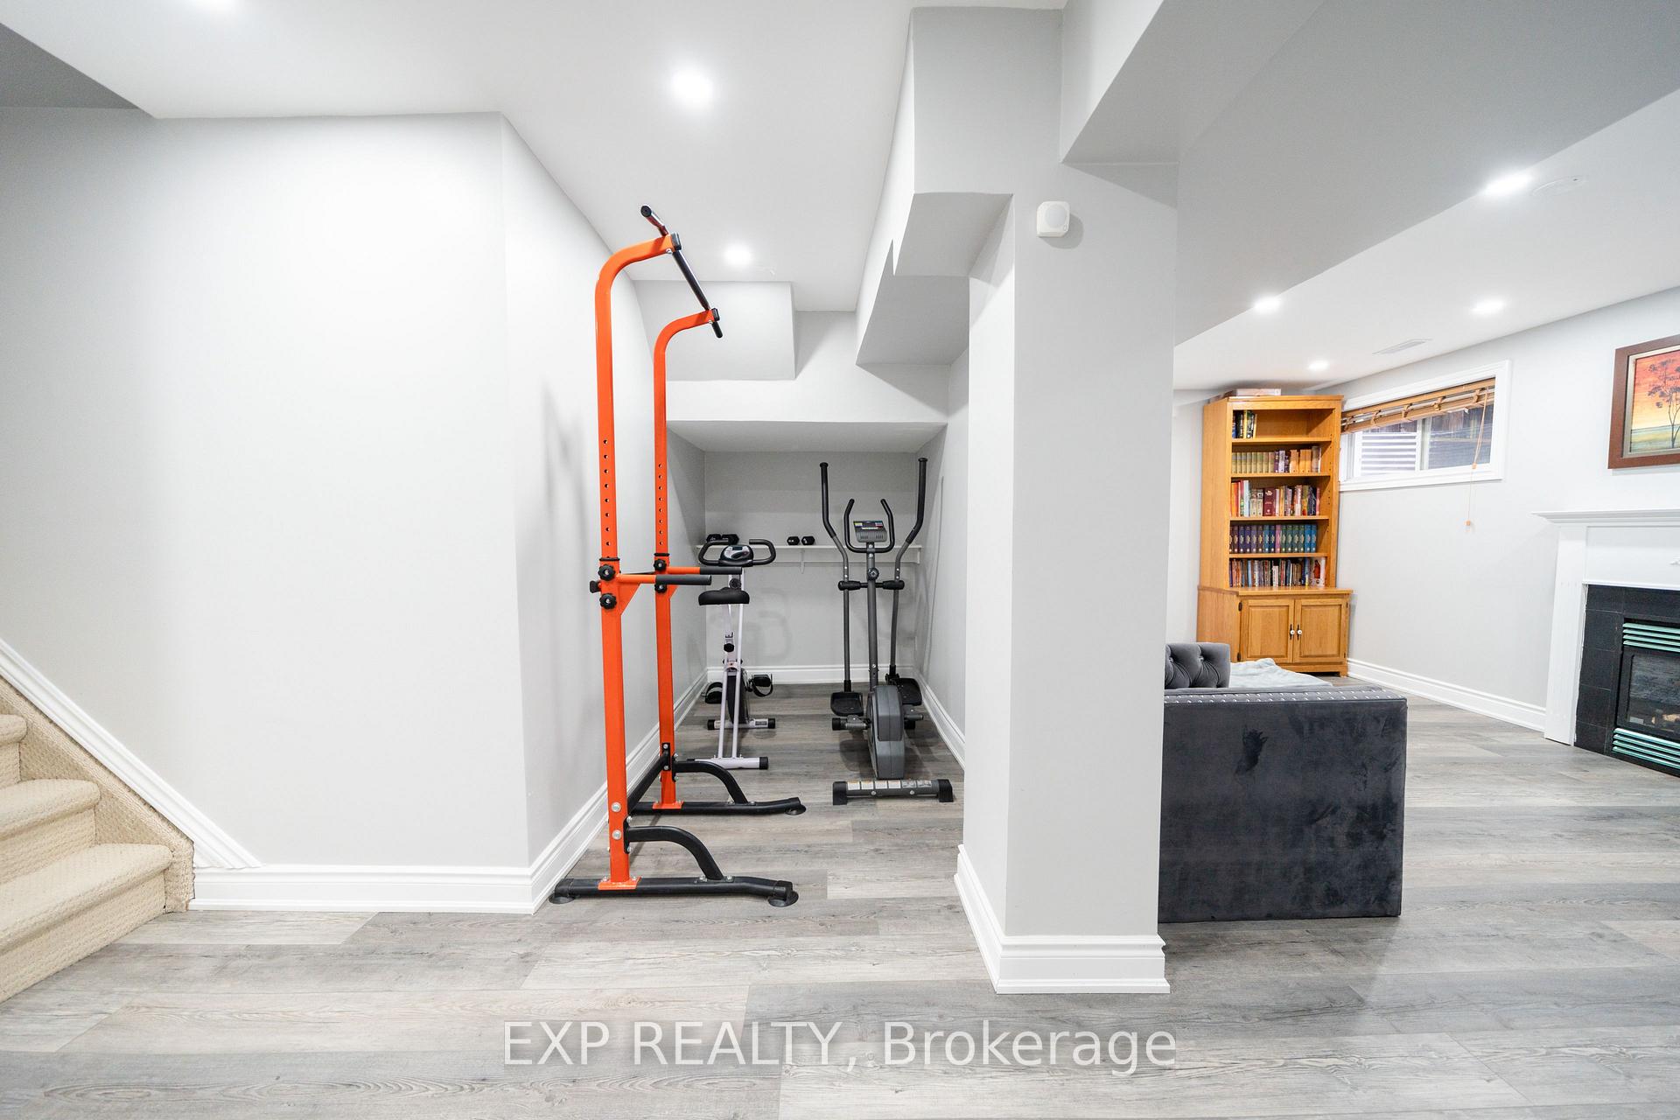
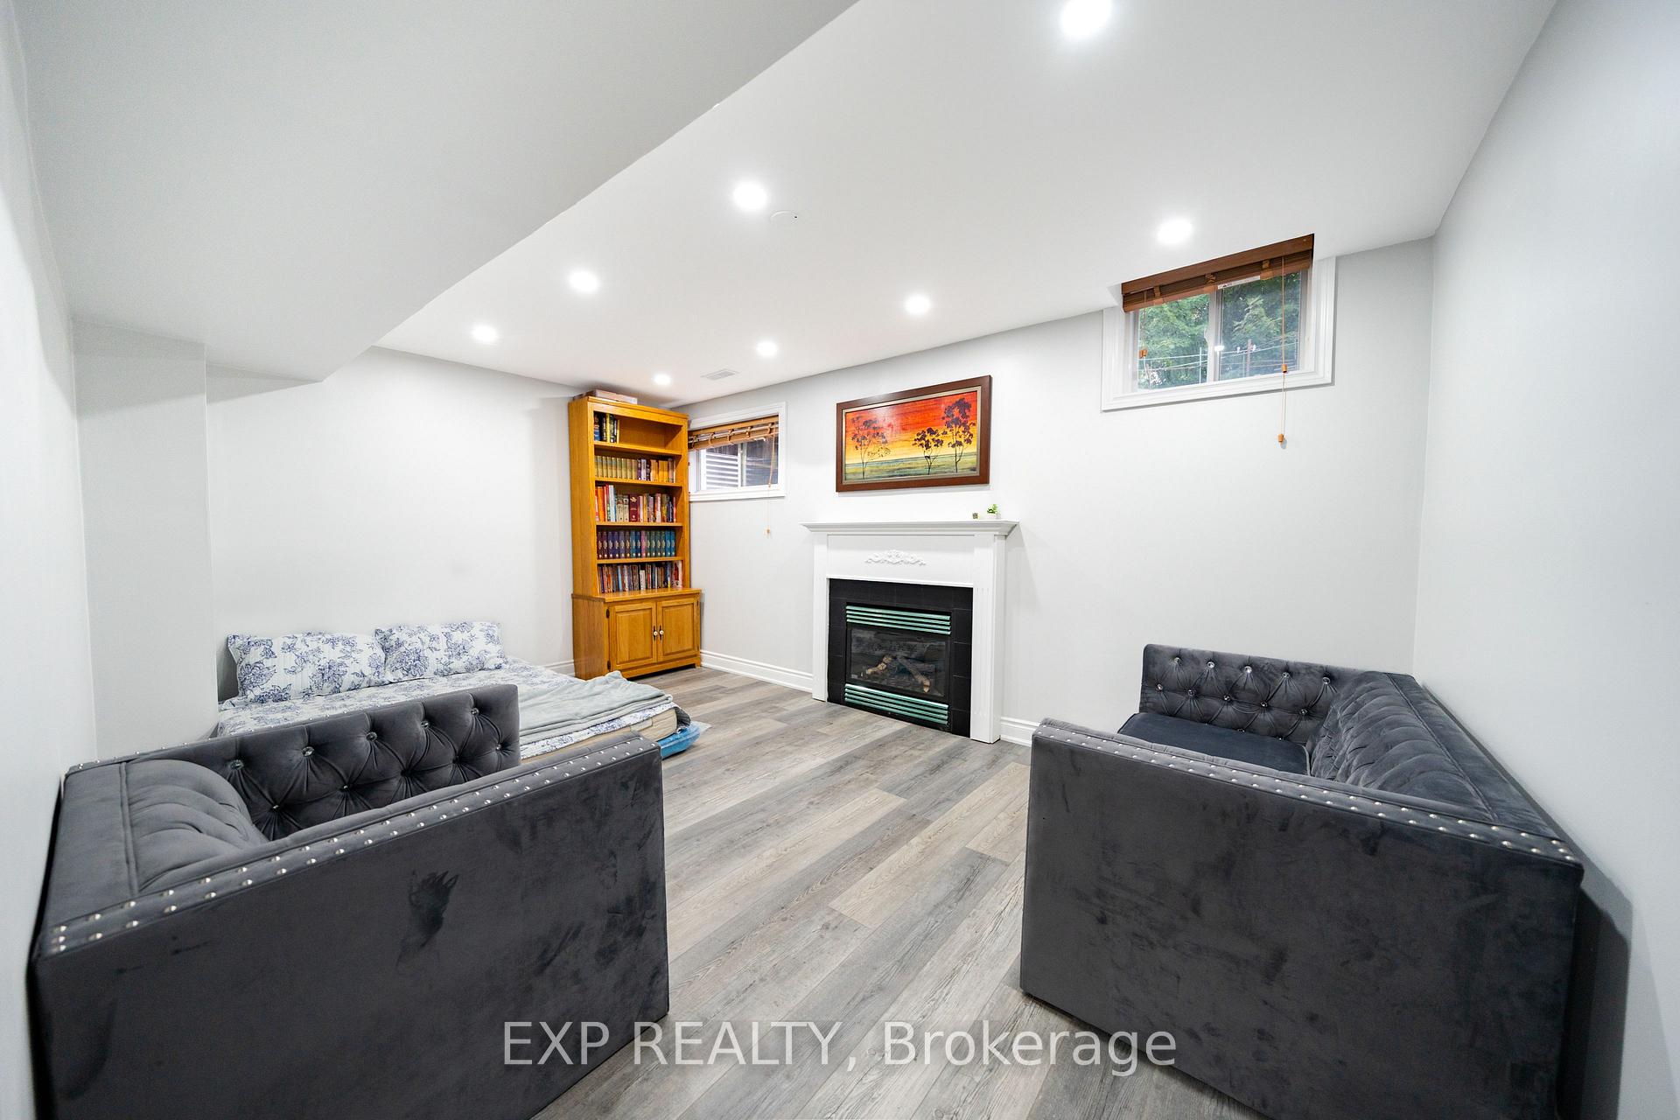
- In-law suite with finished basement and gas fireplace.
- Premium 36' wide lot with excellent curb appeal.
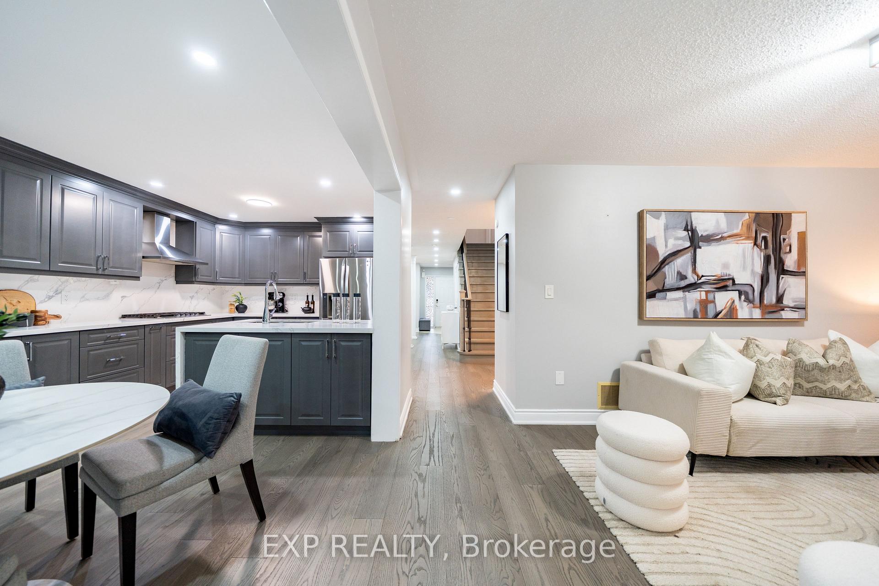
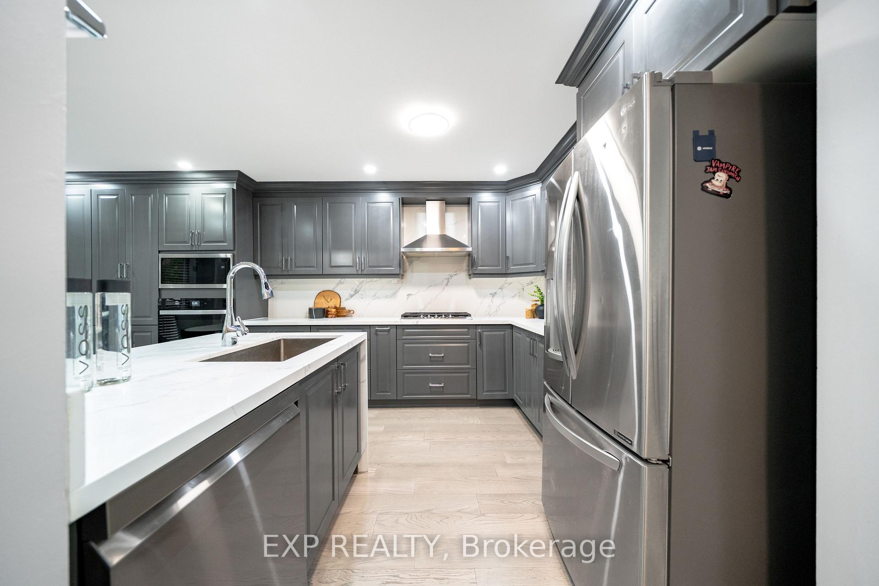
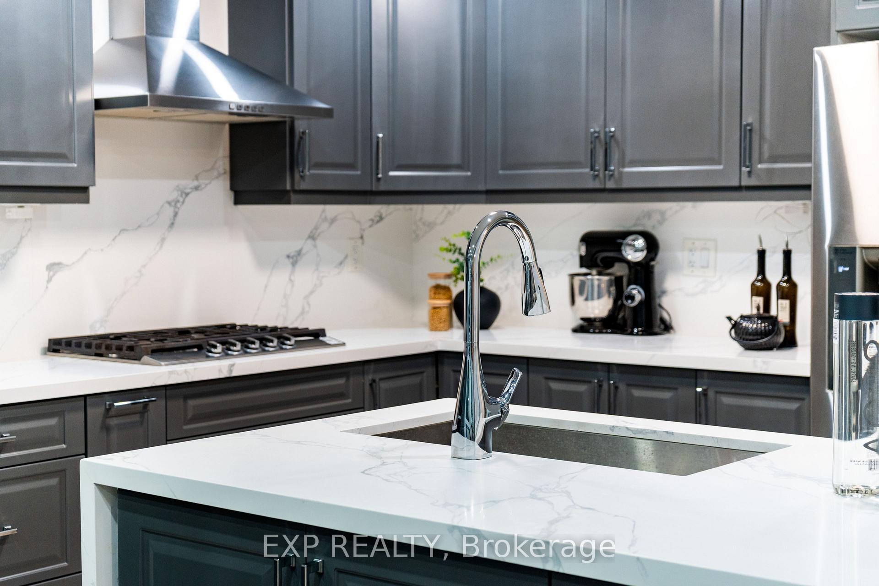
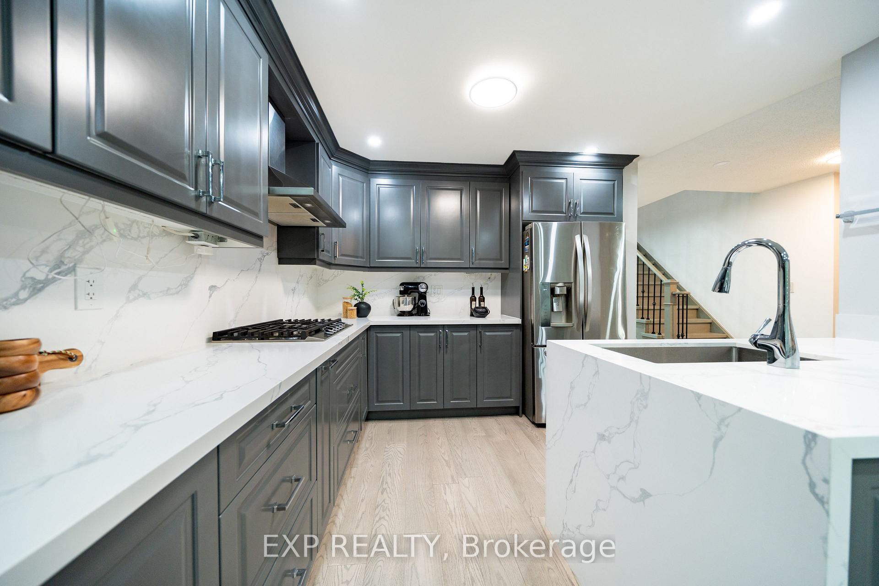
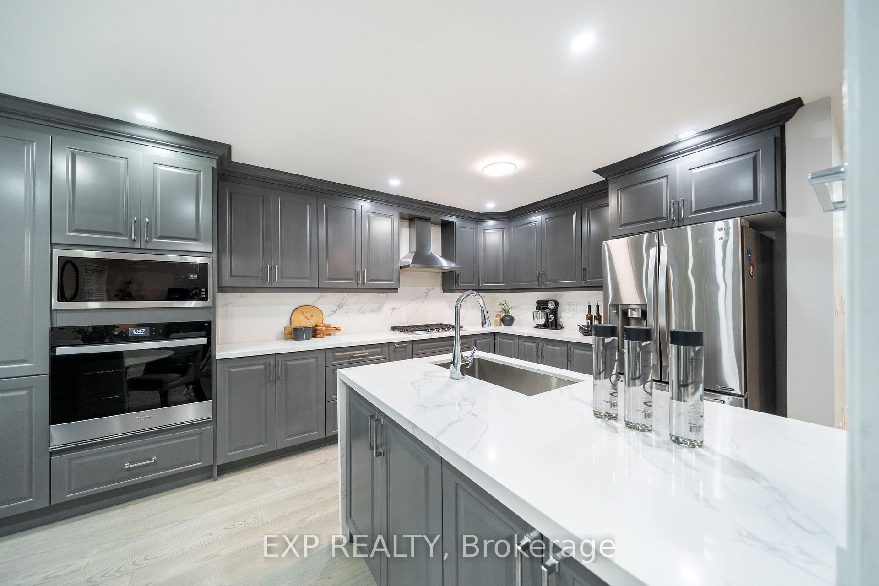
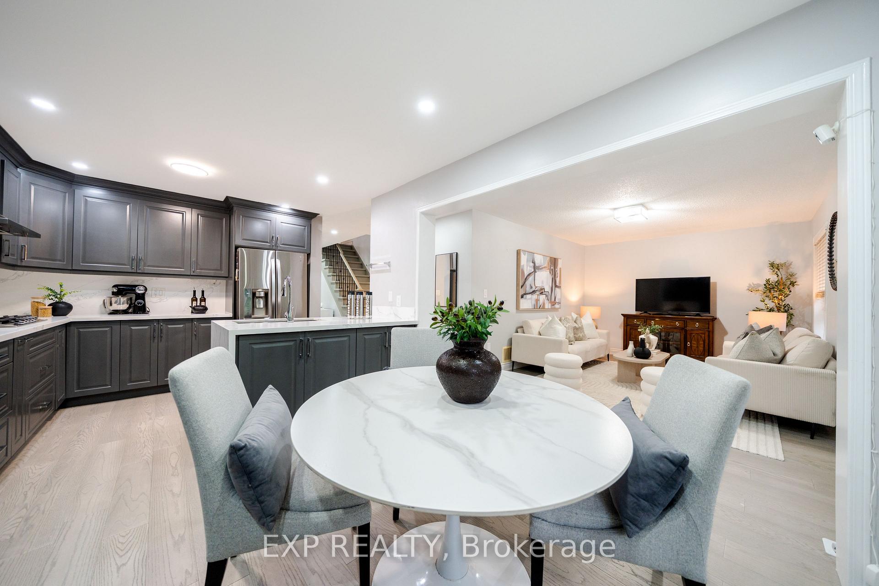
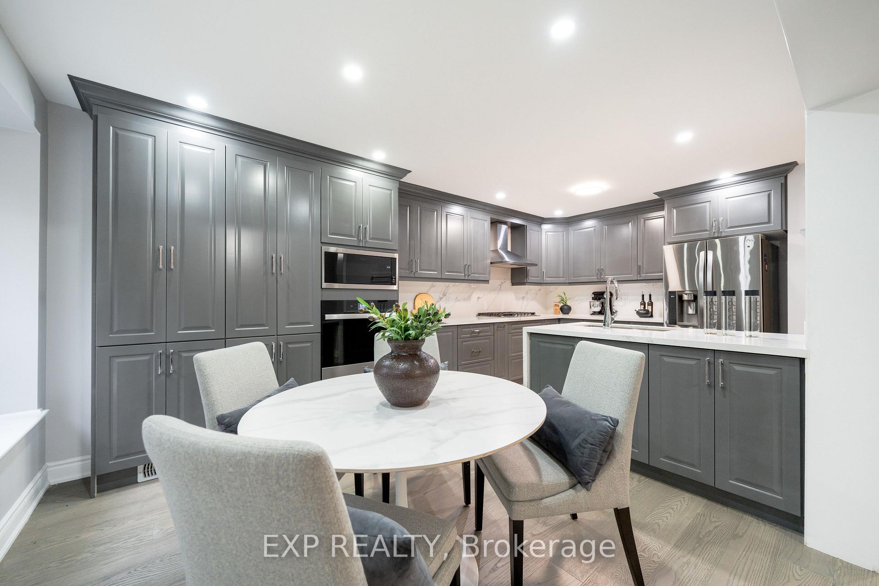
- Upgraded kitchen with new cabinets and appliances.
- Owned heat pump saves on heating costs.
- Family-friendly neighborhood near top-rated schools.
- Close to parks and walking distance to amenities.
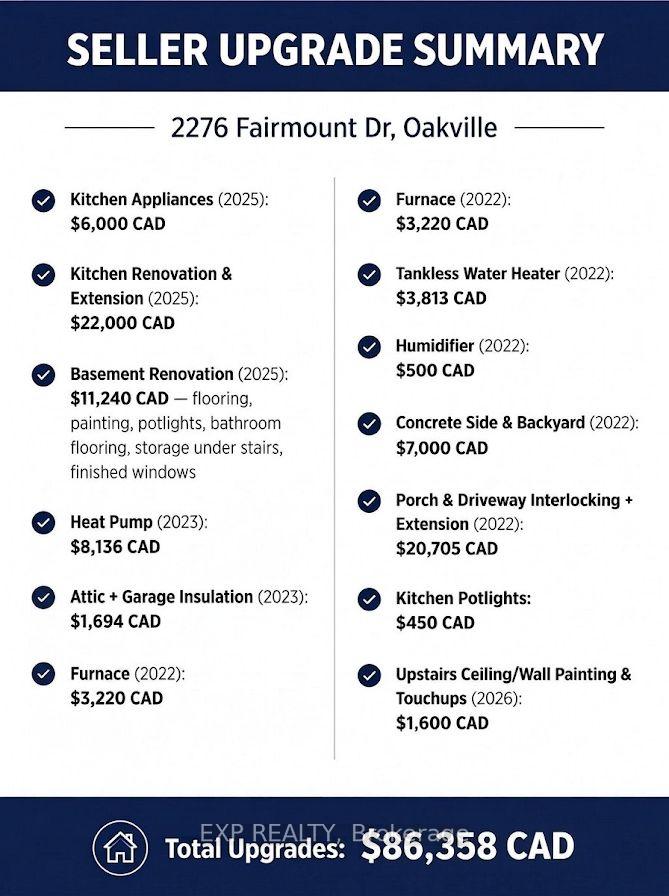
- Over $135K invested in renovations.
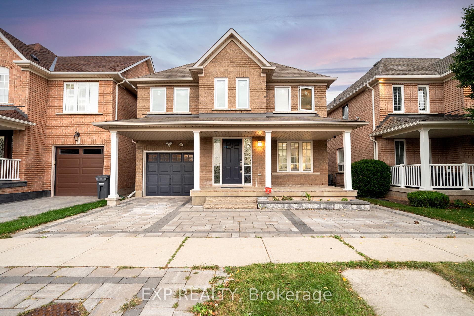
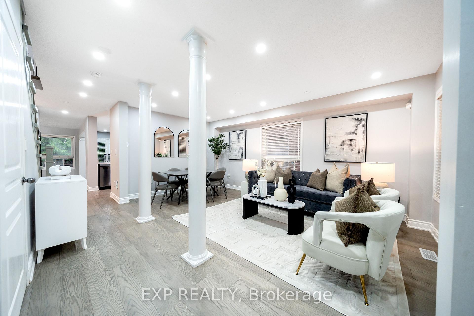
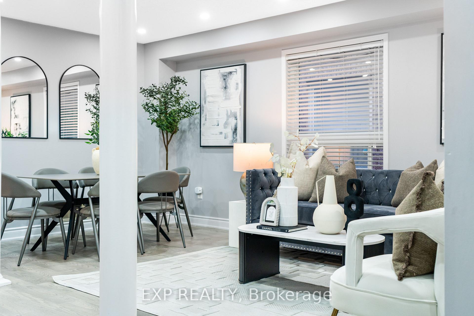
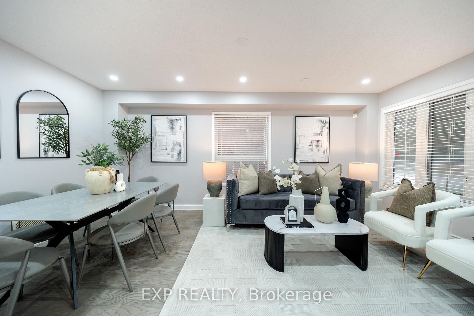
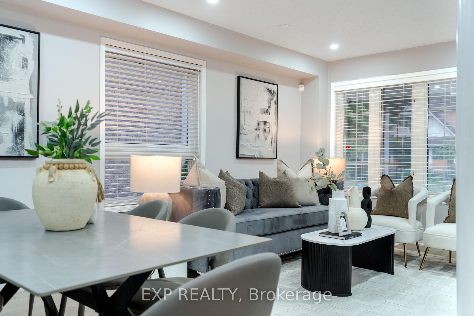
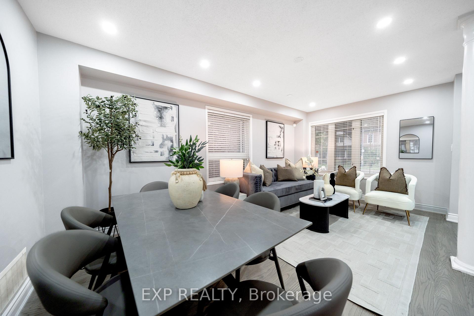
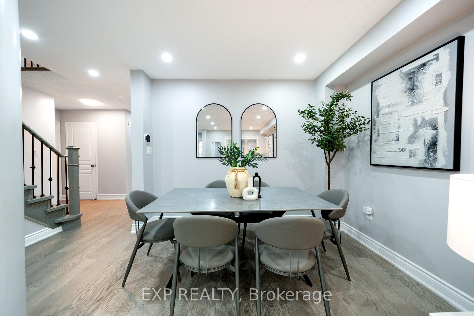
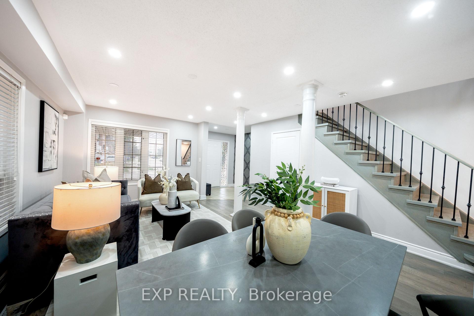
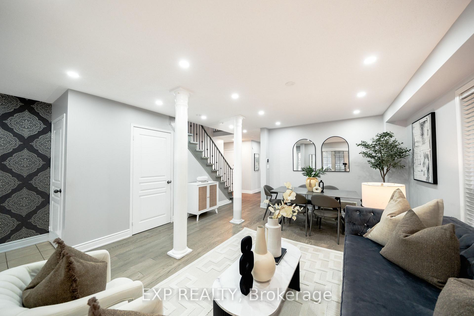
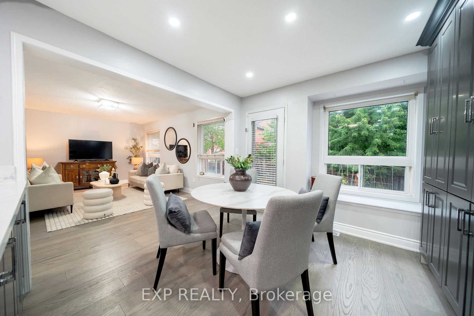
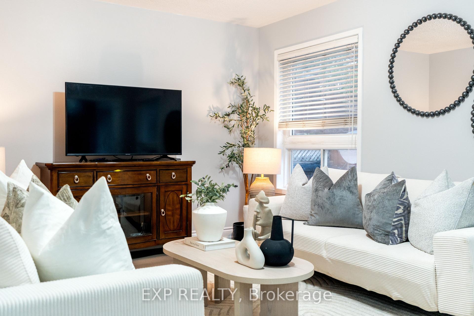
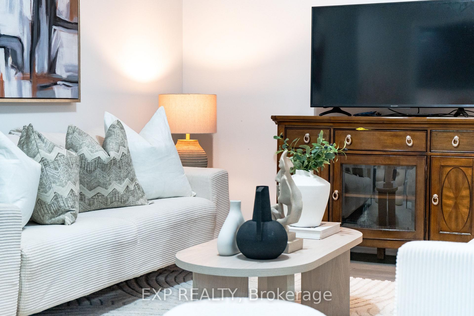
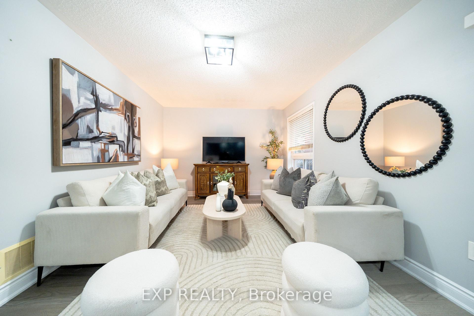
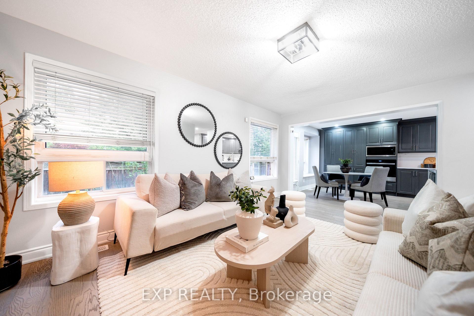
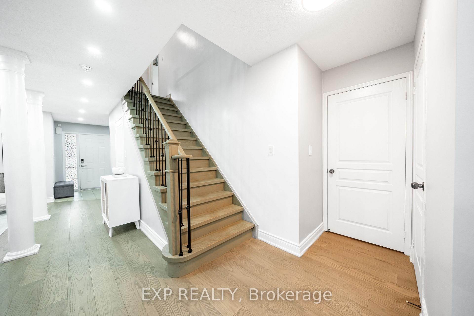
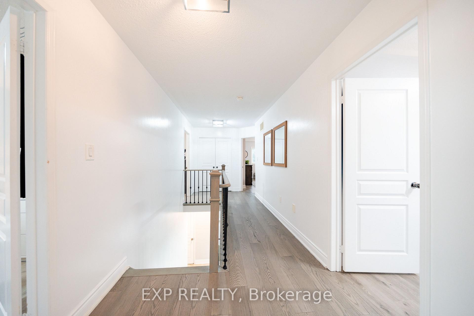
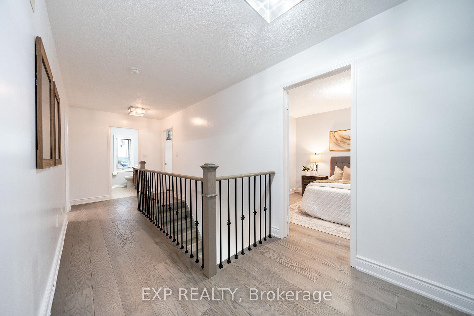
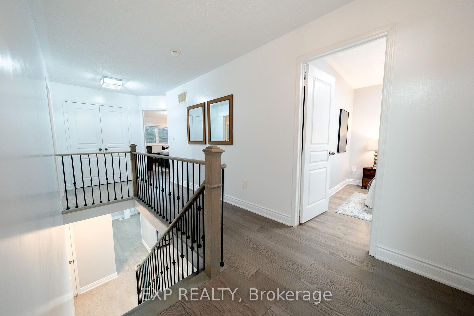
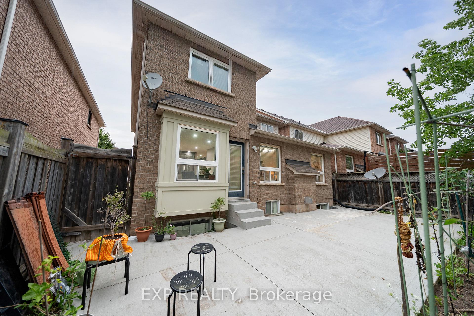
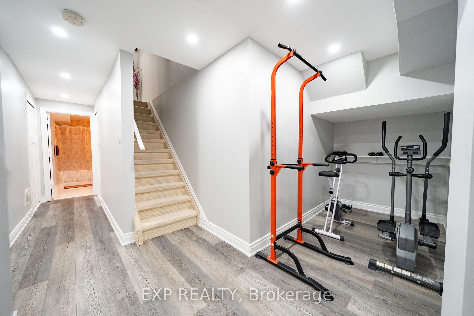
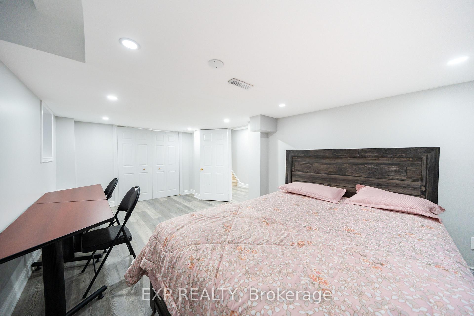
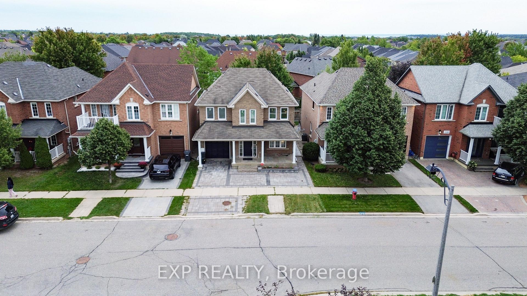
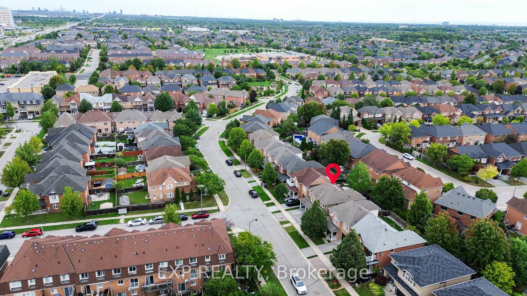
Live surrounded by some of Oakville's most reputed public schools, so you don't have to spend a fortune on private schools! Totally renovated 4+1 bed, 4 bath detached home with a single-car garage, sitting on a premium 36' wide lot. Boasting an all-brick exterior, 2,600 sq ft of living space and amazing curb appeal with eye-catching landscaping, a large driveway and a large front porch. The fully upgraded and extended kitchen features new cabinets, new countertops and new stainless steel appliances. The finished, renovated basement with its own gas fireplace is ready to be used as an in-law suite. No rental items in the house: the owned heat pump saves thousands in heating costs, and the owned hot water heater and humidifier save you monthly rental fees. Over $135K invested in renovations by the previous and current owners combined. Walking distance to Oakville Trafalgar Memorial Hospital, FreshCo & Shoppers Drug Mart. Family-oriented neighborhood on a quiet street with excellent schools & parks. Top-rated schools include Garth Webb SS, with one of Oakville's top robotics programs and AP preparation, and Forest Trail PS, known for its excellent French Immersion program. Close to Bronte Creek Provincial Park, the Sixteen Mile Creek trail system, Coronation Park and West Oak Trails Community Park. Quick access to Hwys 403, 407 & QEW.
Key Facts & Features
Property Costs
- Annual Property Tax Amount
- $6,868
- Land Transfer Tax Fee
- $23,873
Rental Items
- Rental Equipment
- None
- Basement Type
- Finished, Development Potential
Interior Features
- Laundry Level
- Main Level
- Interior Extras
- Carpet Free, Countertop Range, In-Law Capability, Water Heater Owned
- Fireplace/Stove
- Yes
- Fireplace Features
- Natural Gas
- Elevator
- No
Exterior Features
- Exterior Extras
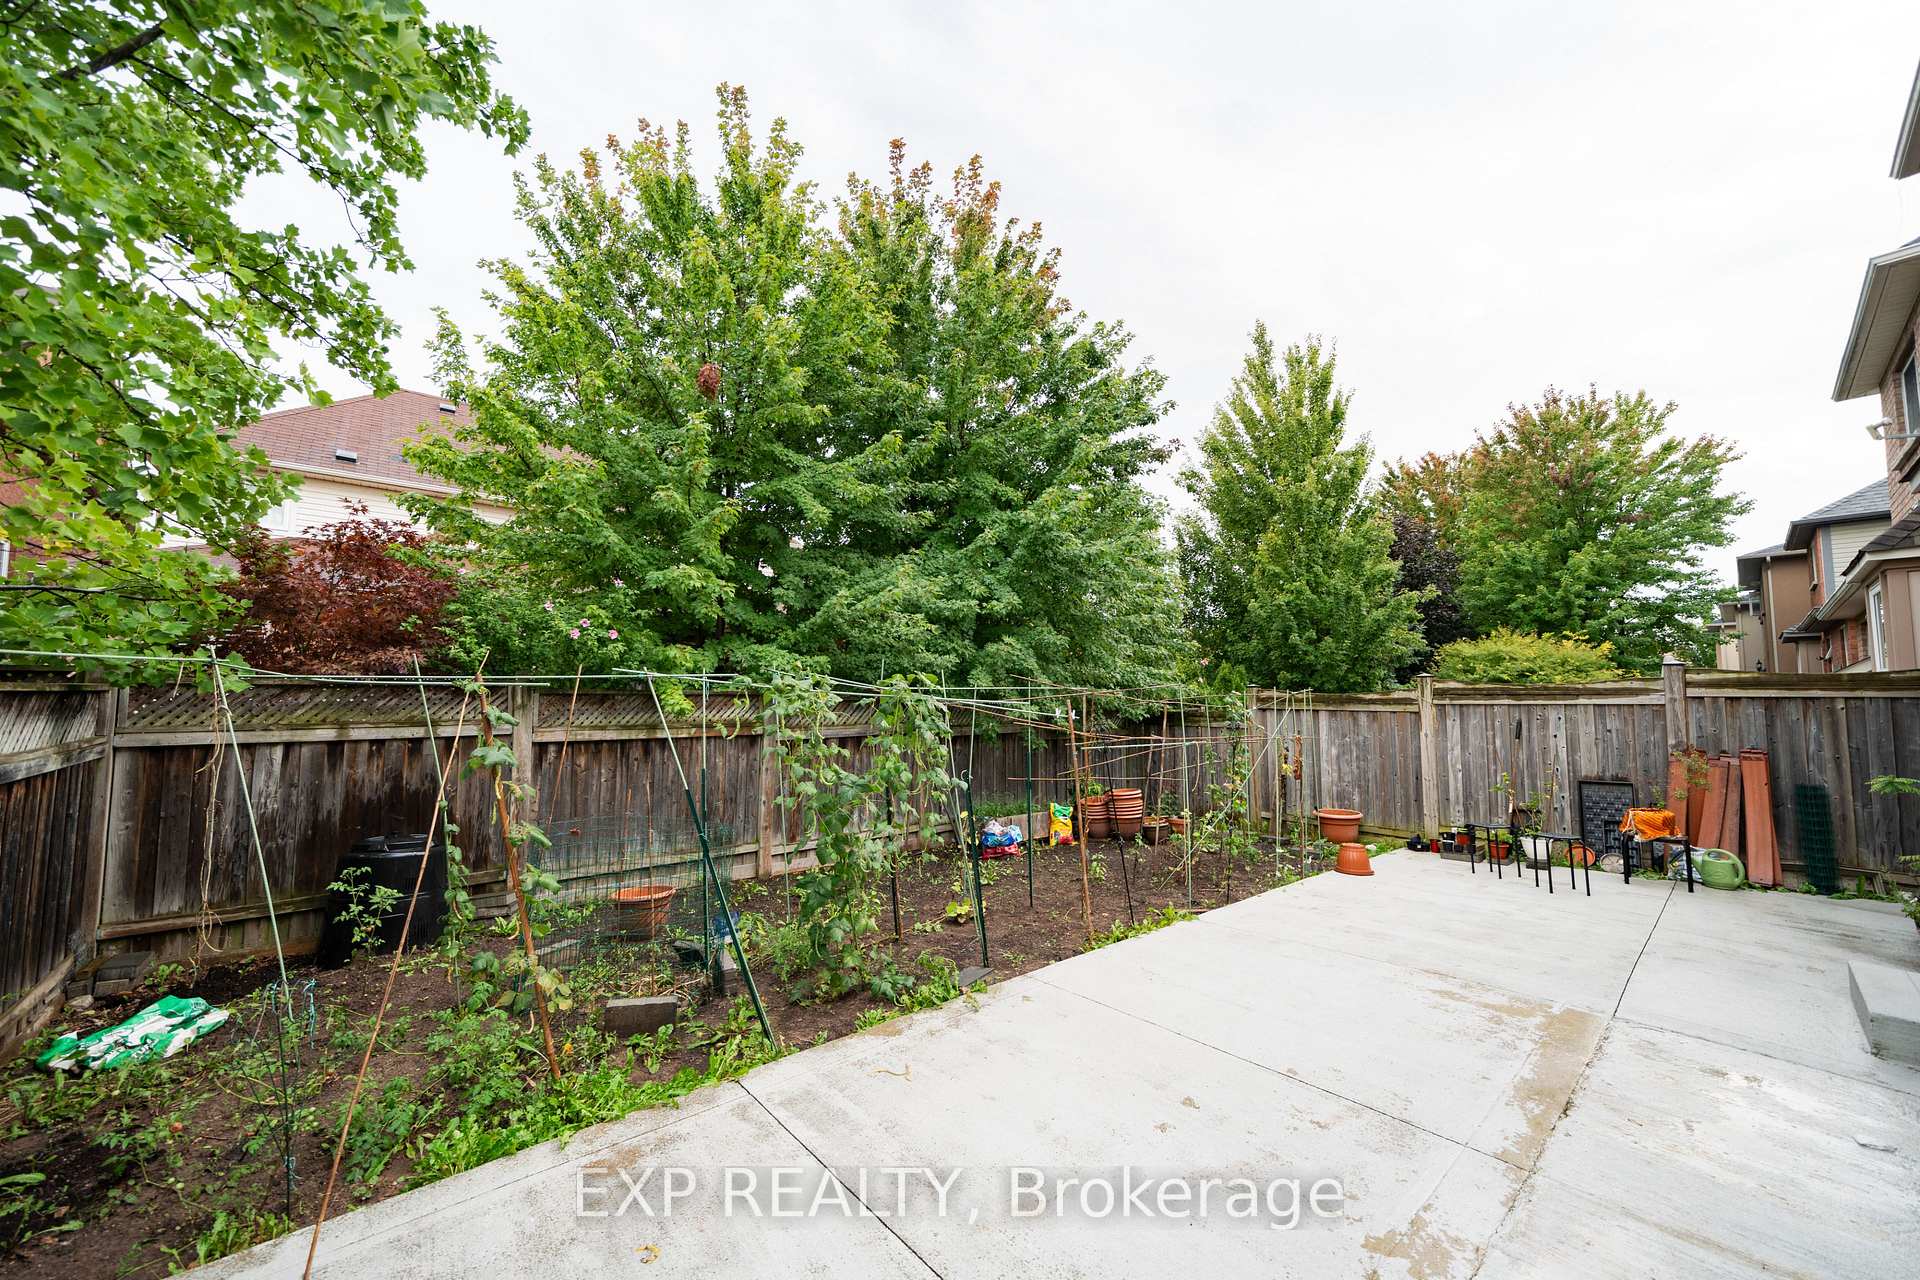
- Landscaped
- Pool
- None
- Property Features
- School, Park, Hospital, Fenced Yard, Library
Building
- Building Type
- Detached
- Building Style
- 2-Storey
- Approx Age
- 16-30
Construction
- Exterior Finish
- Brick
- Roof
- Asphalt Shingle
- Foundation Details
- Poured Concrete
- Special Designation
- Unknown
Lot
- Lot Front
- 36.09 ft
- Lot Depth
- 84.28 ft
Inclusions
- Inclusions
- Stove, Dishwasher, Refrigerator, Hood Fan, Dryer, Washer, Portlights, Hot Water Heater, Heat Pump, All electric light fixtures, Window Coverings.
Exclusions
- Exclusions
- Stove, Dishwasher, Refrigerator, Hood Fan, Dryer, Washer, Portlights, Hot Water Heater, Heat Pump, All electric light fixtures, Window Coverings.
Parking & Garages
- Garage Type
- Built-In
- Garage Spaces
- 1
- Parking Spaces
- 2
- Total Garage And Parking Spaces
- 3
Heating & Cooling
- Heat Source
- Gas
- Heat Type
- Forced Air
- Air Conditioning
- Central Air
- Water
- Municipal
- Sewers
- Sewer
- Bedrooms
- 4 + 1
- Washrooms
- 4
- Kitchens
- 1
- Family / bonus room
- Yes
Room sizes
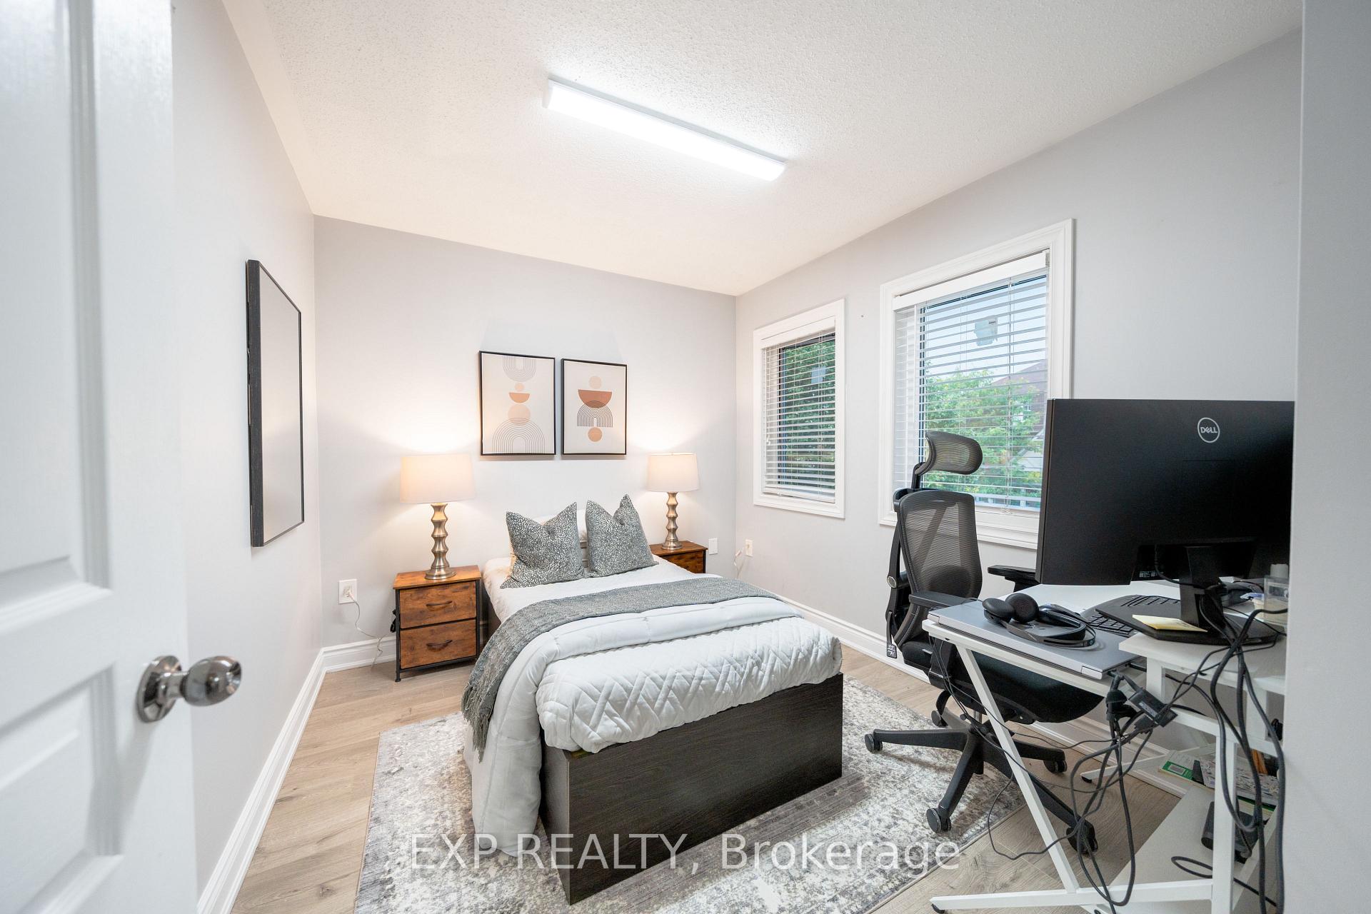
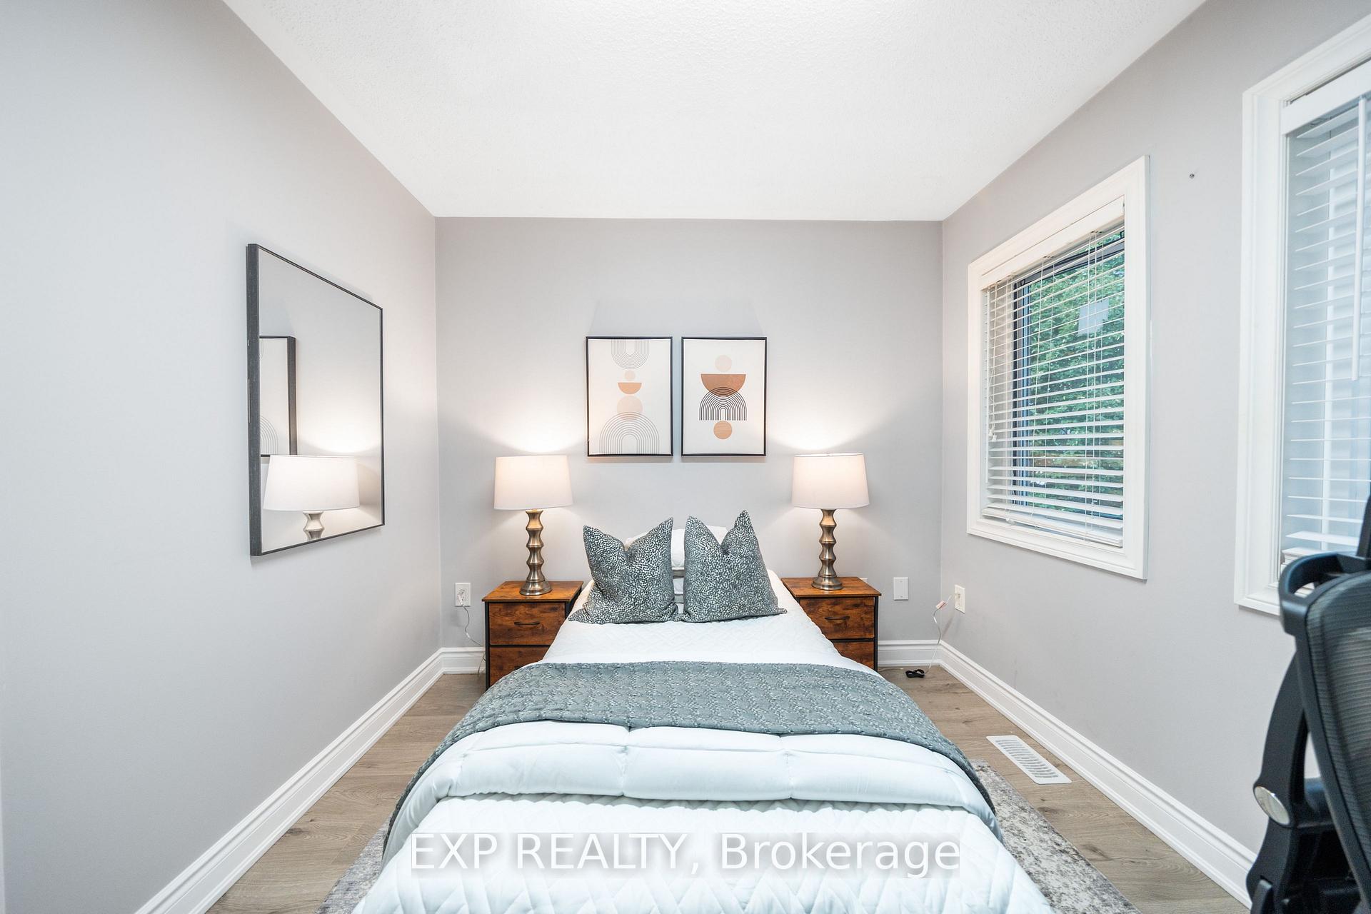
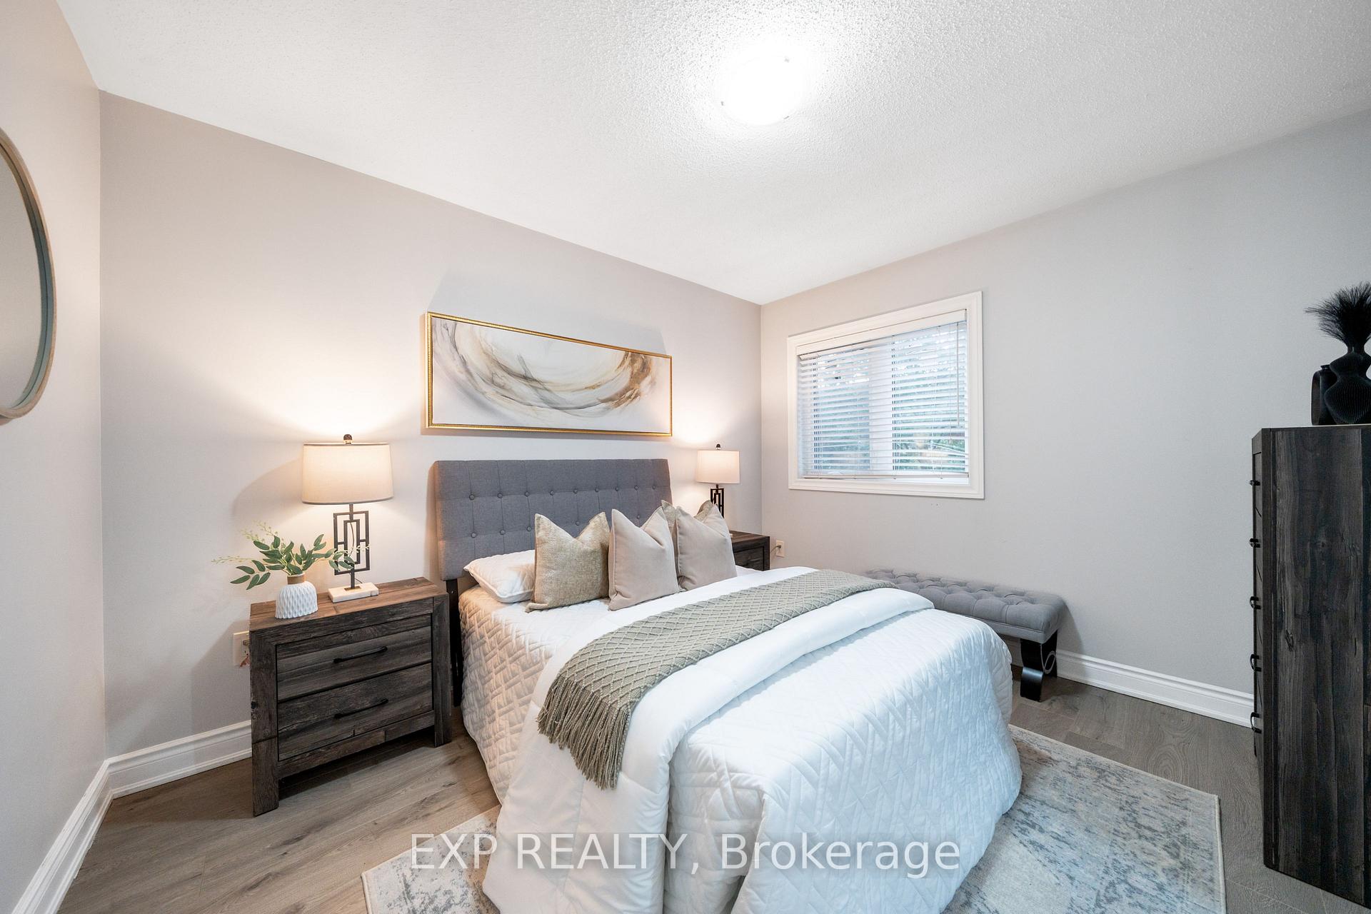
- Bedroom 2—Second level, Broadloom, Large Window, Large Closet
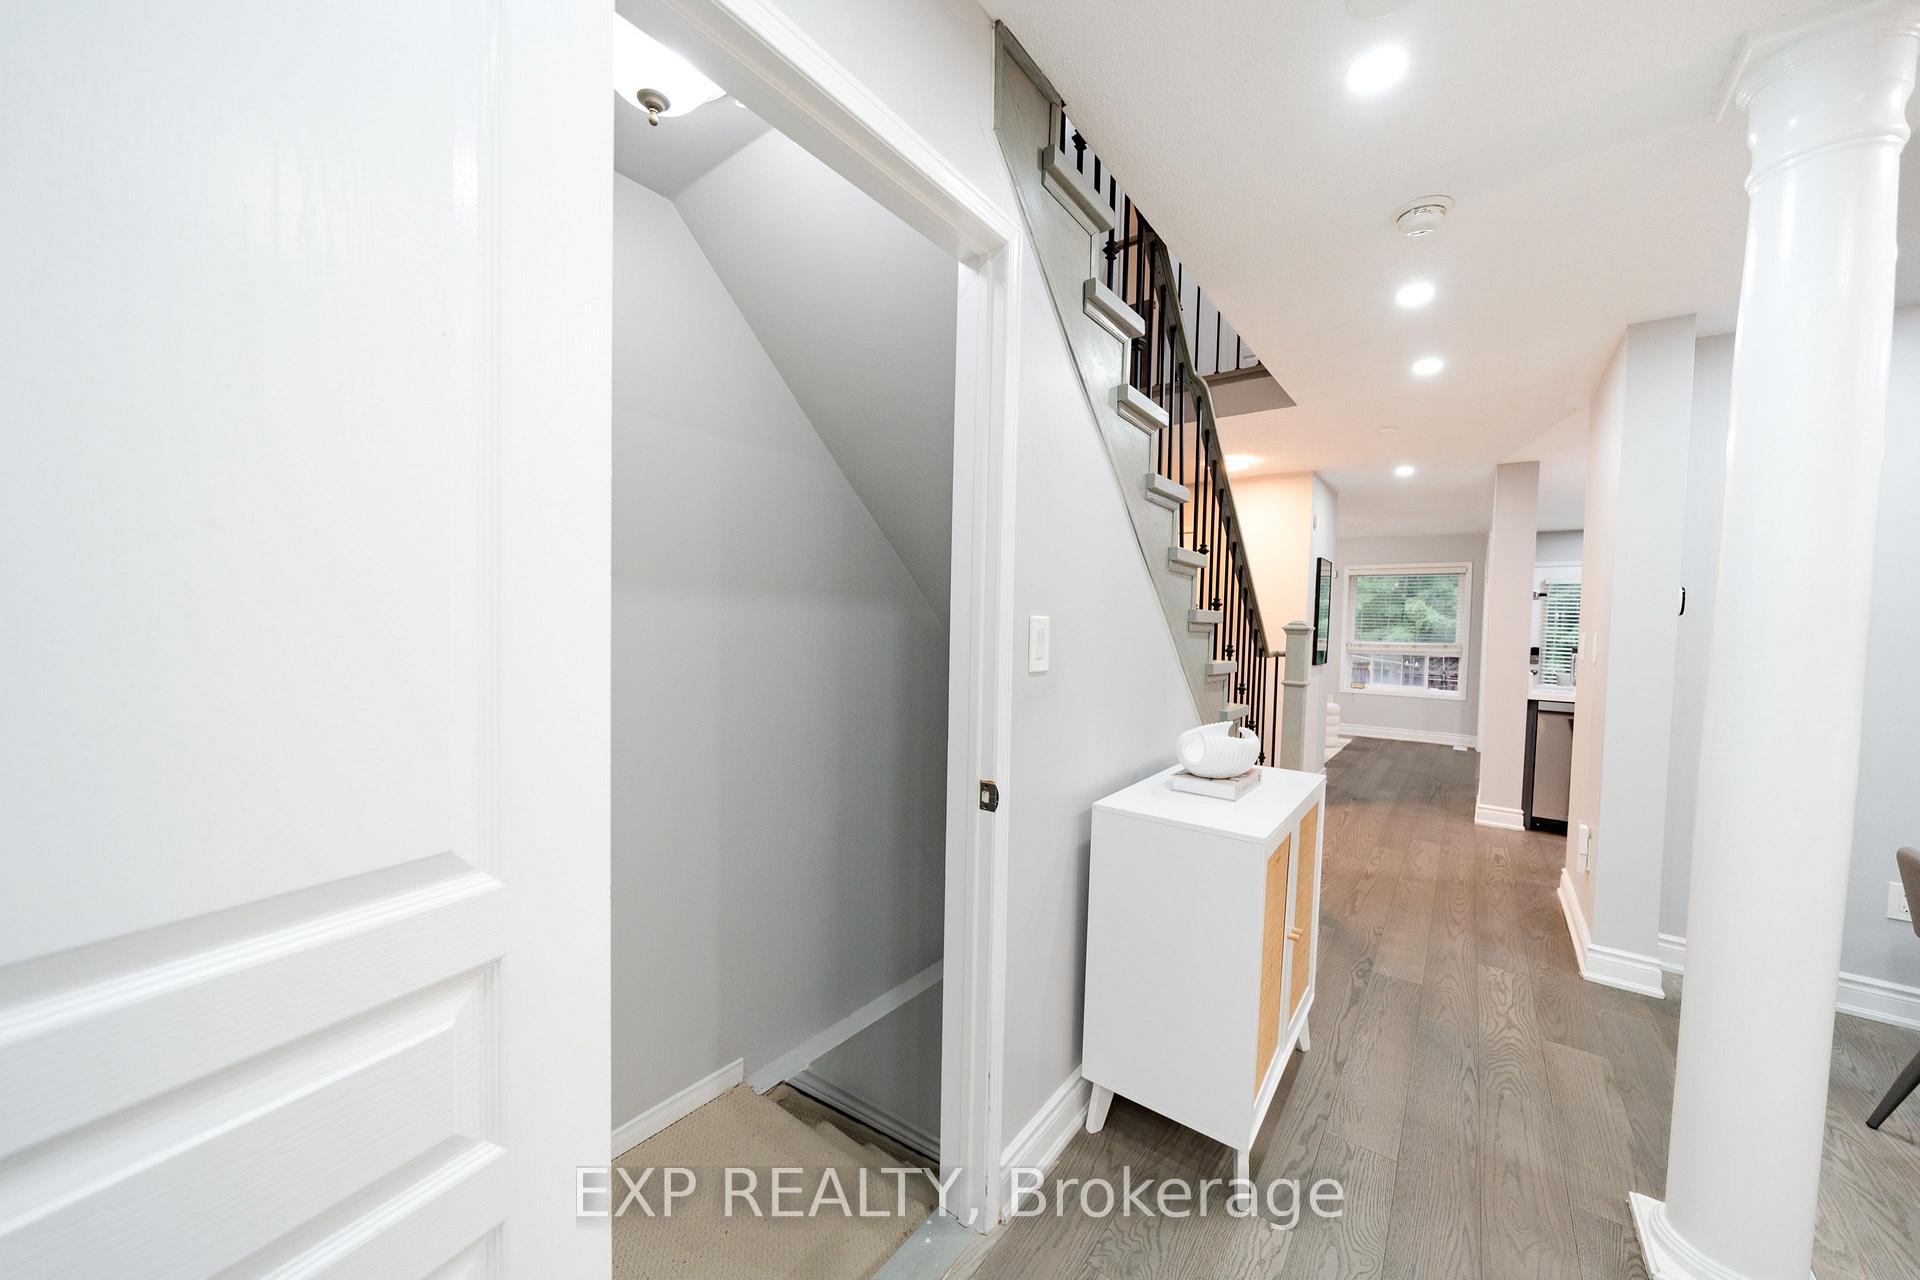
- Foyer—Main level
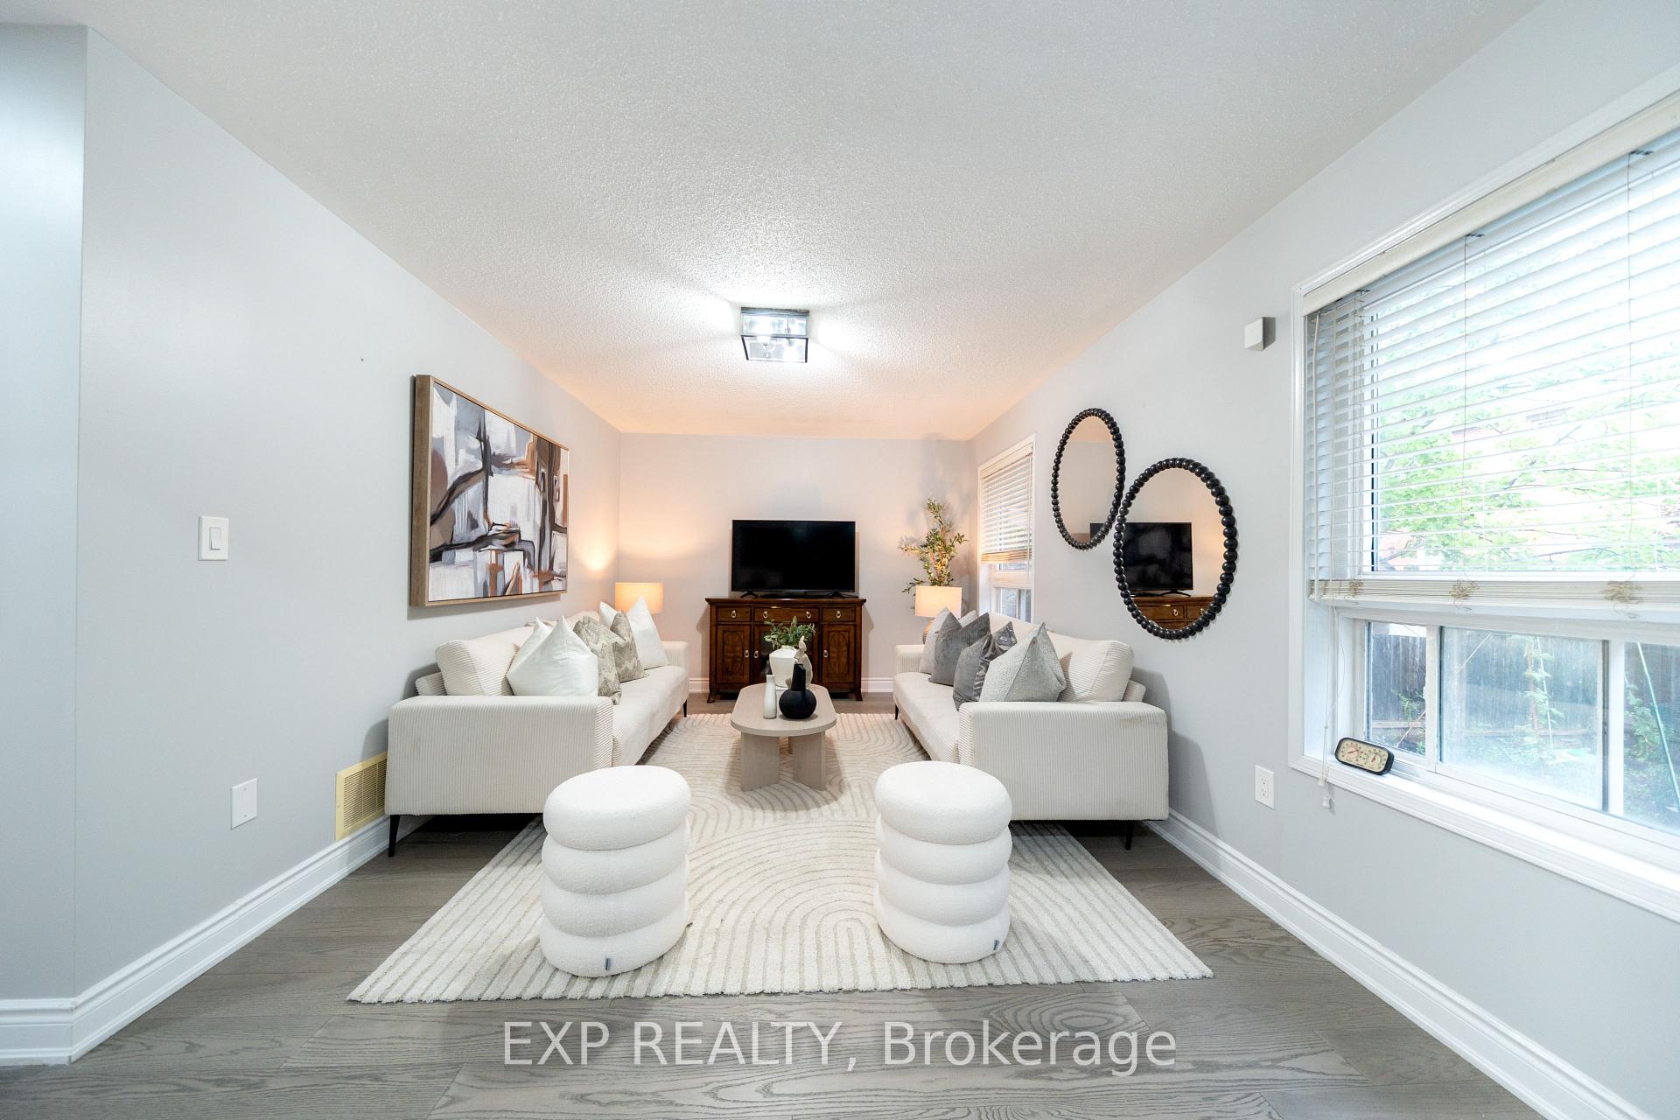
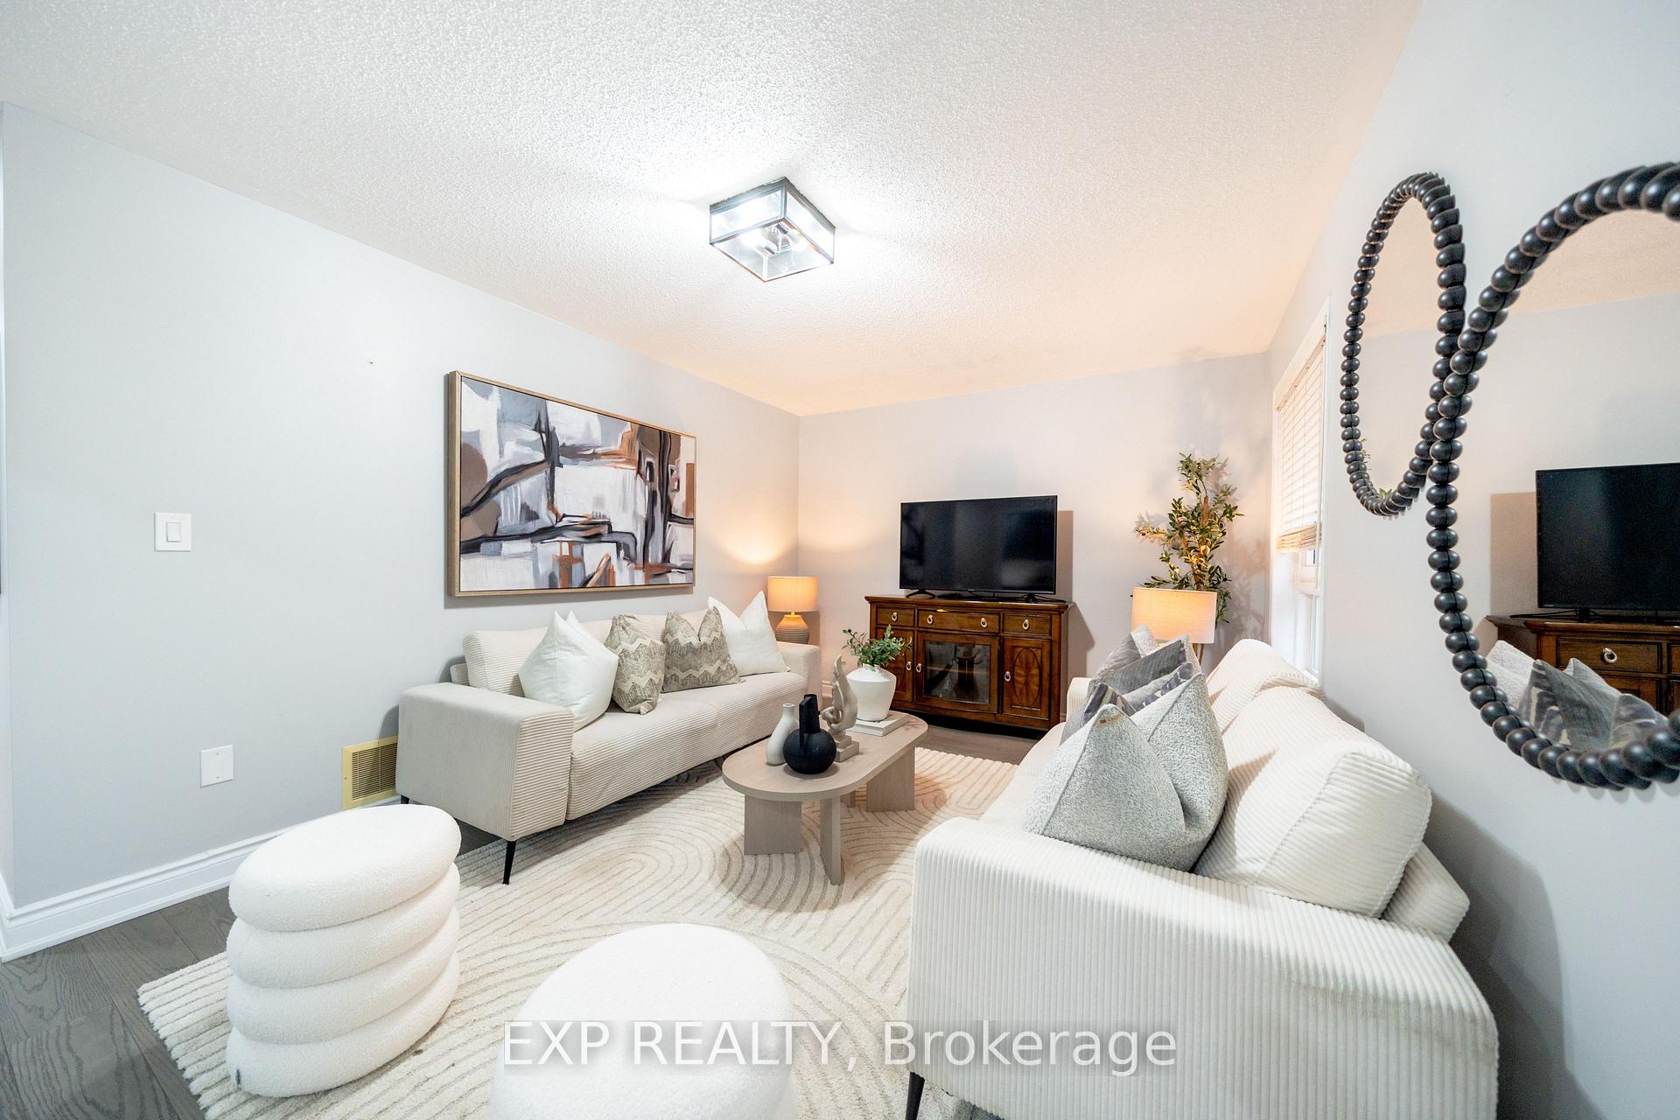
- Living Room—Main level, Large Window
- Bedroom 5—Lower level, Large Window, Window
- Utility Room—Lower level
- Kitchen—Main level, Granite Counters, Stainless Steel Appl, Ceramic Floor
- Dining Room—Main level
- Family Room—Main level, Hardwood Floor, Separate Room, W/O To Yard
- Recreation—Lower level, Large Window, Window
- Other—Main level, Access To Garage
- Other—Basement level
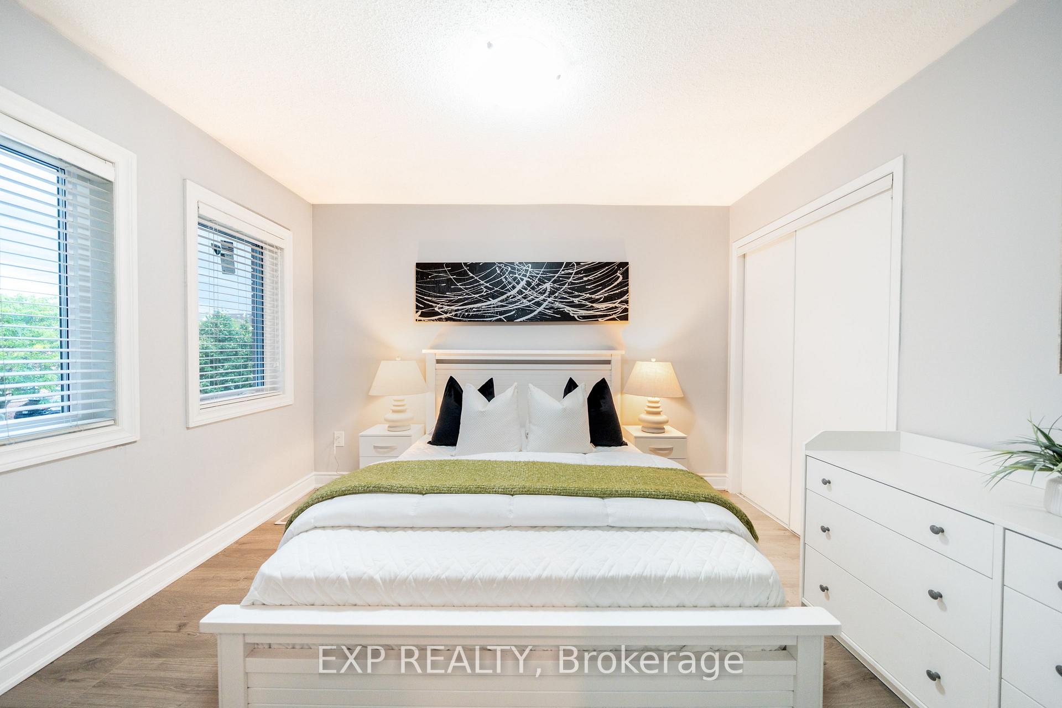
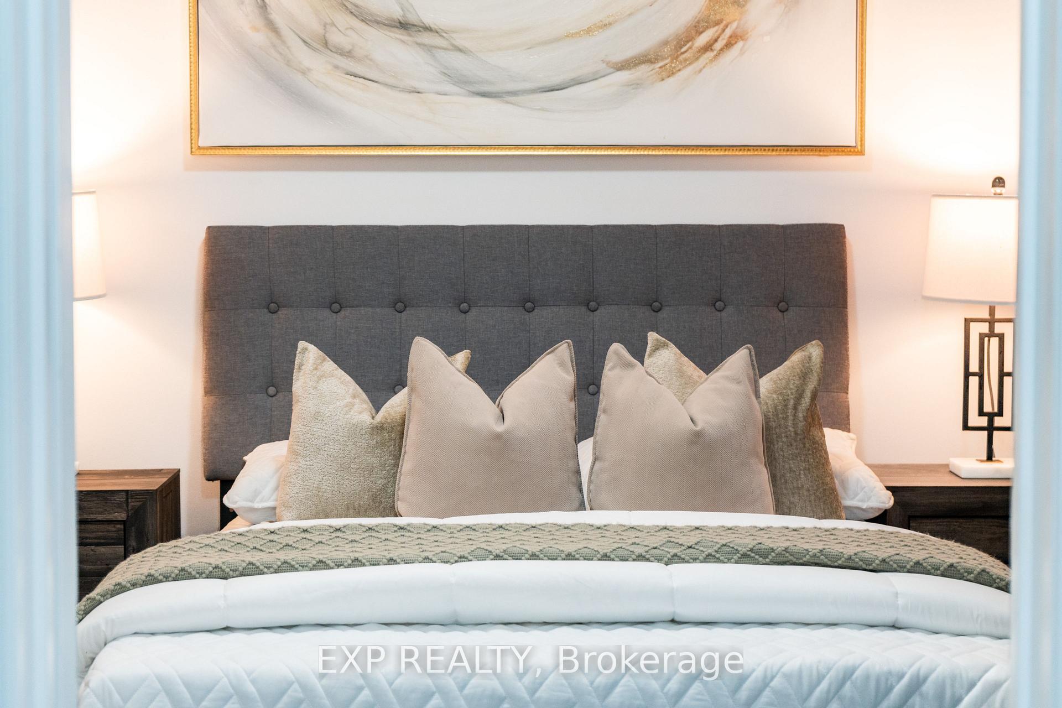
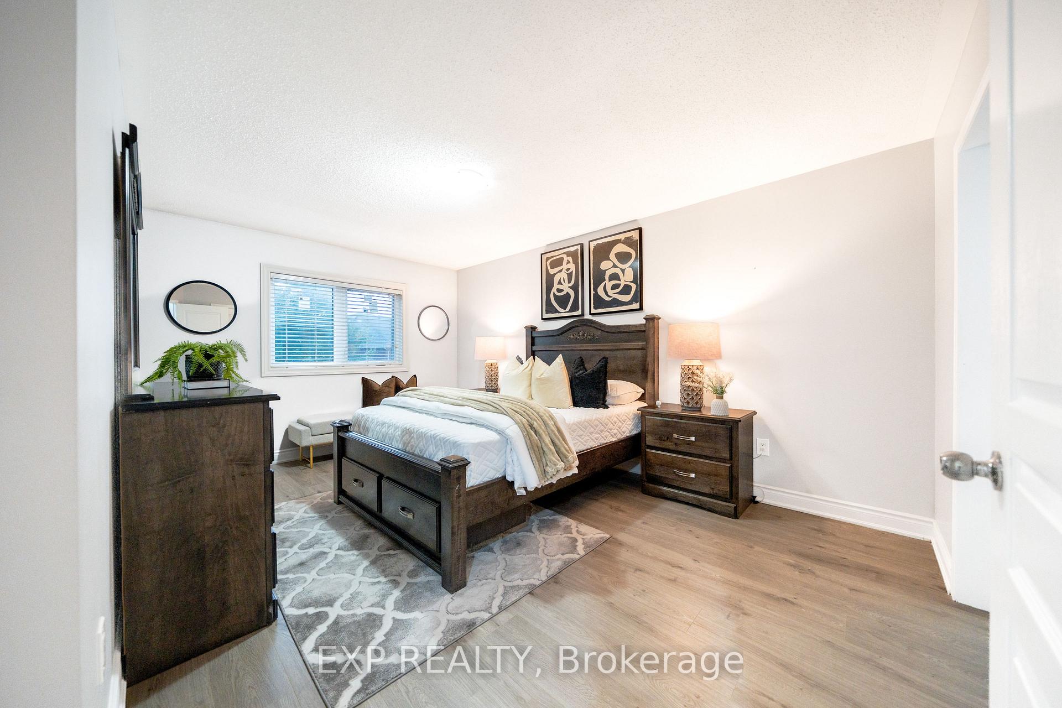
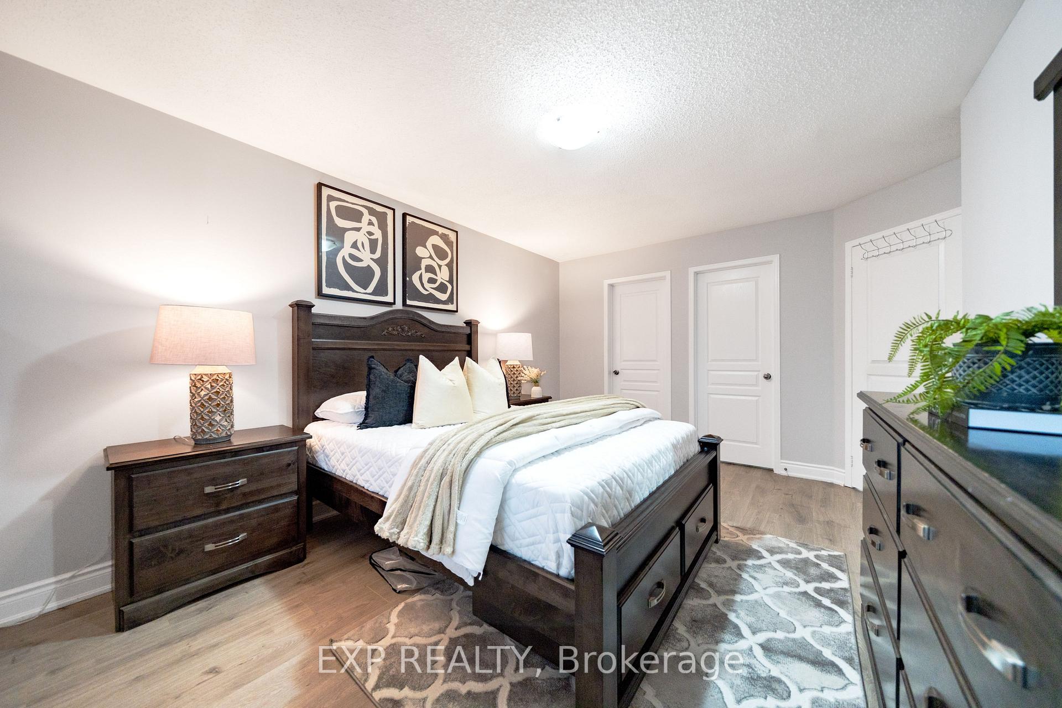
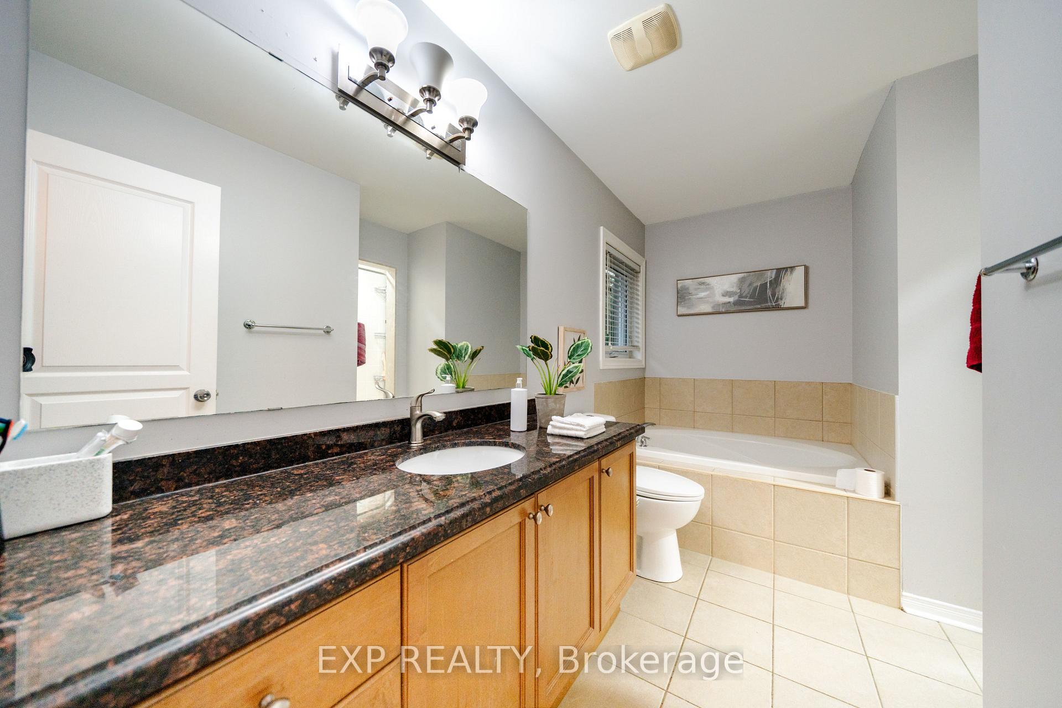
- Primary Bedroom—Second level, Broadloom, Walk-In Closet(s), 4 Pc Ensuite
- Other—Second level, 4 Pc Ensuite
- Bedroom 4—Second level, Broadloom, Large Closet, Large Window
- Bedroom 3—Second level, Broadloom, Large Window, Large Closet
- Laundry—Main level
- Breakfast—Main level, Eat-in Kitchen, W/O To Deck, Ceramic Floor
Washrooms
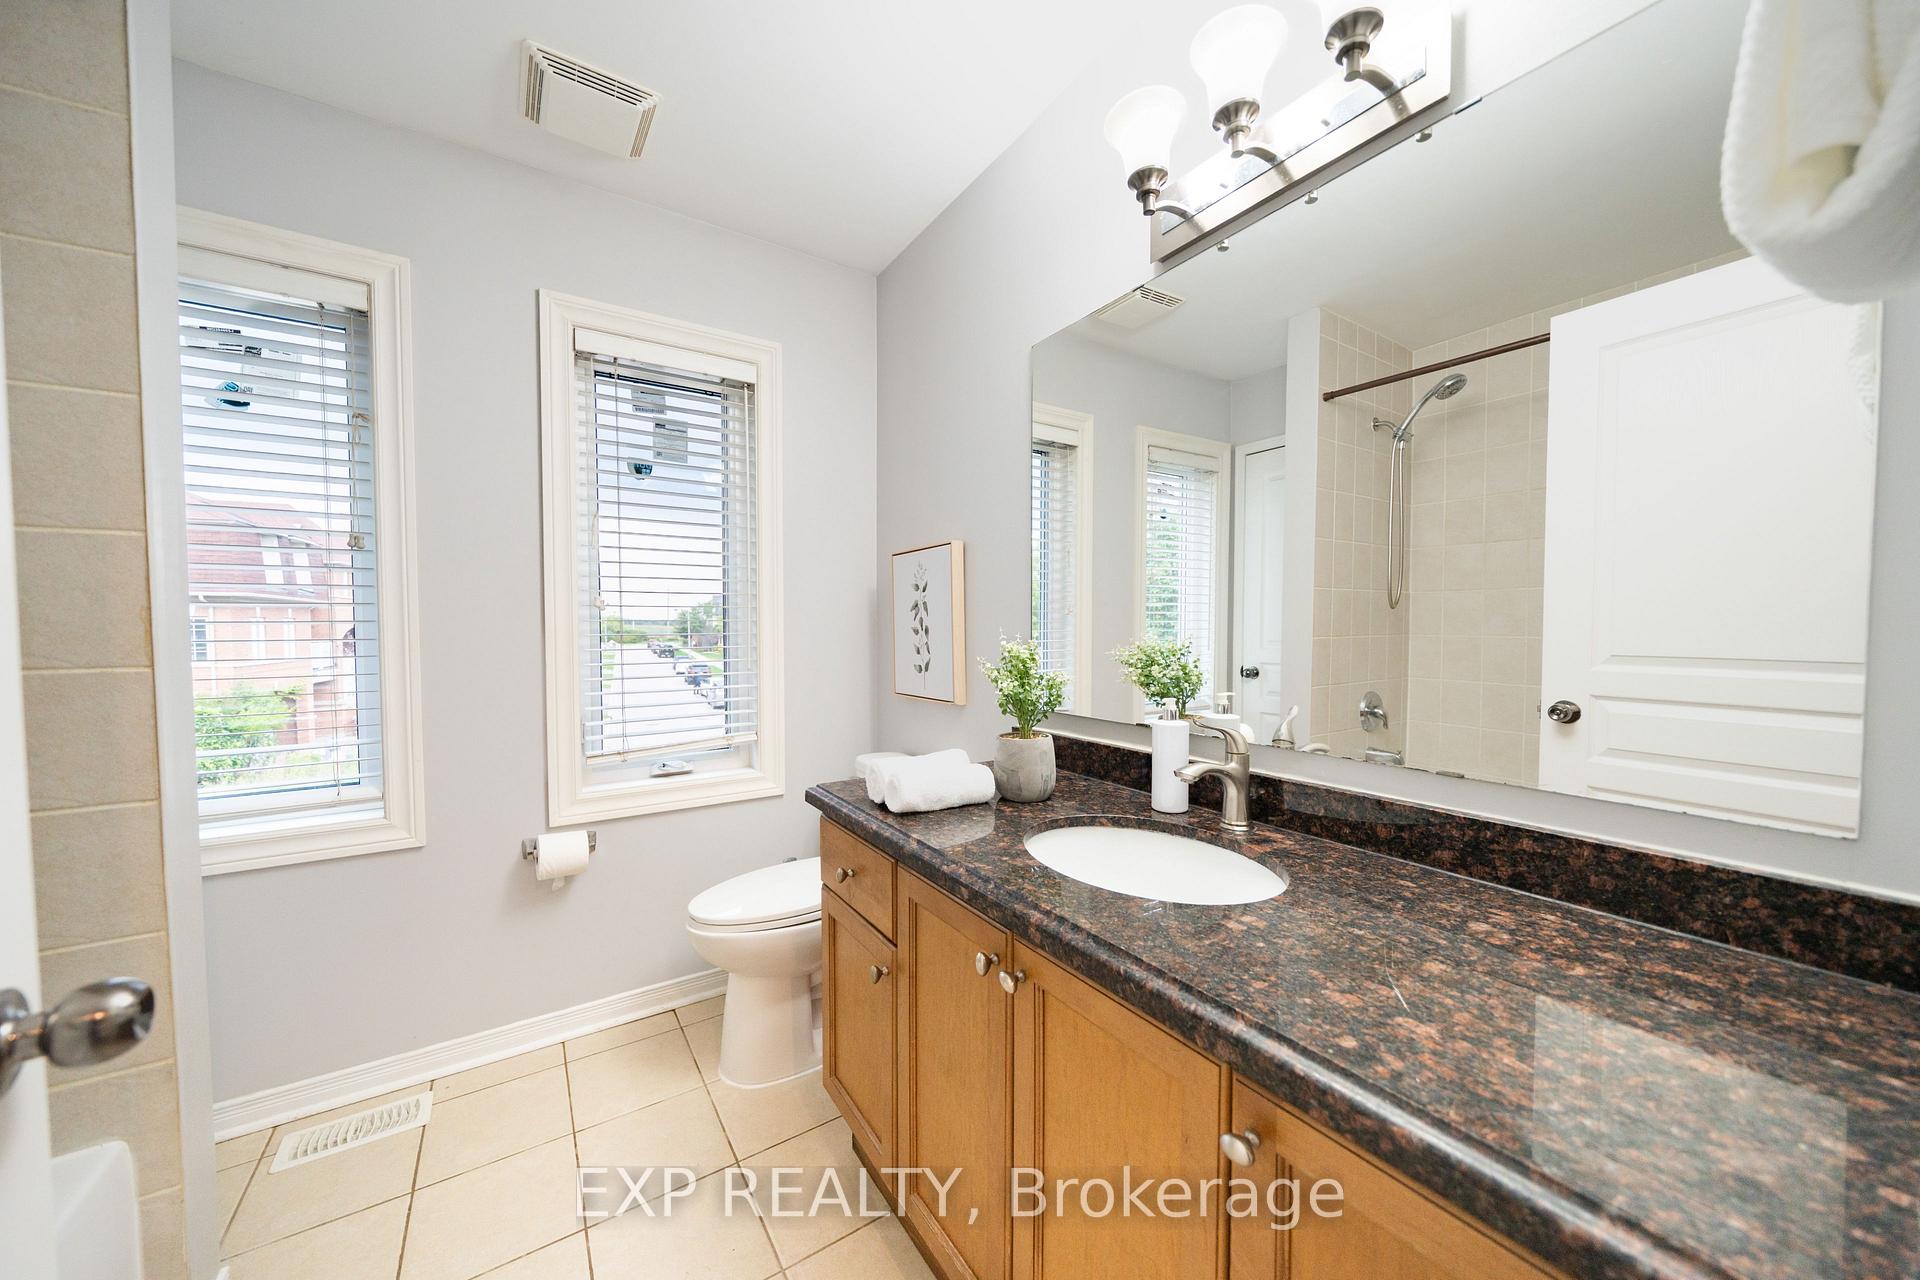
- 4-piece, Second
- 3-piece, Second
- 2-piece, Main
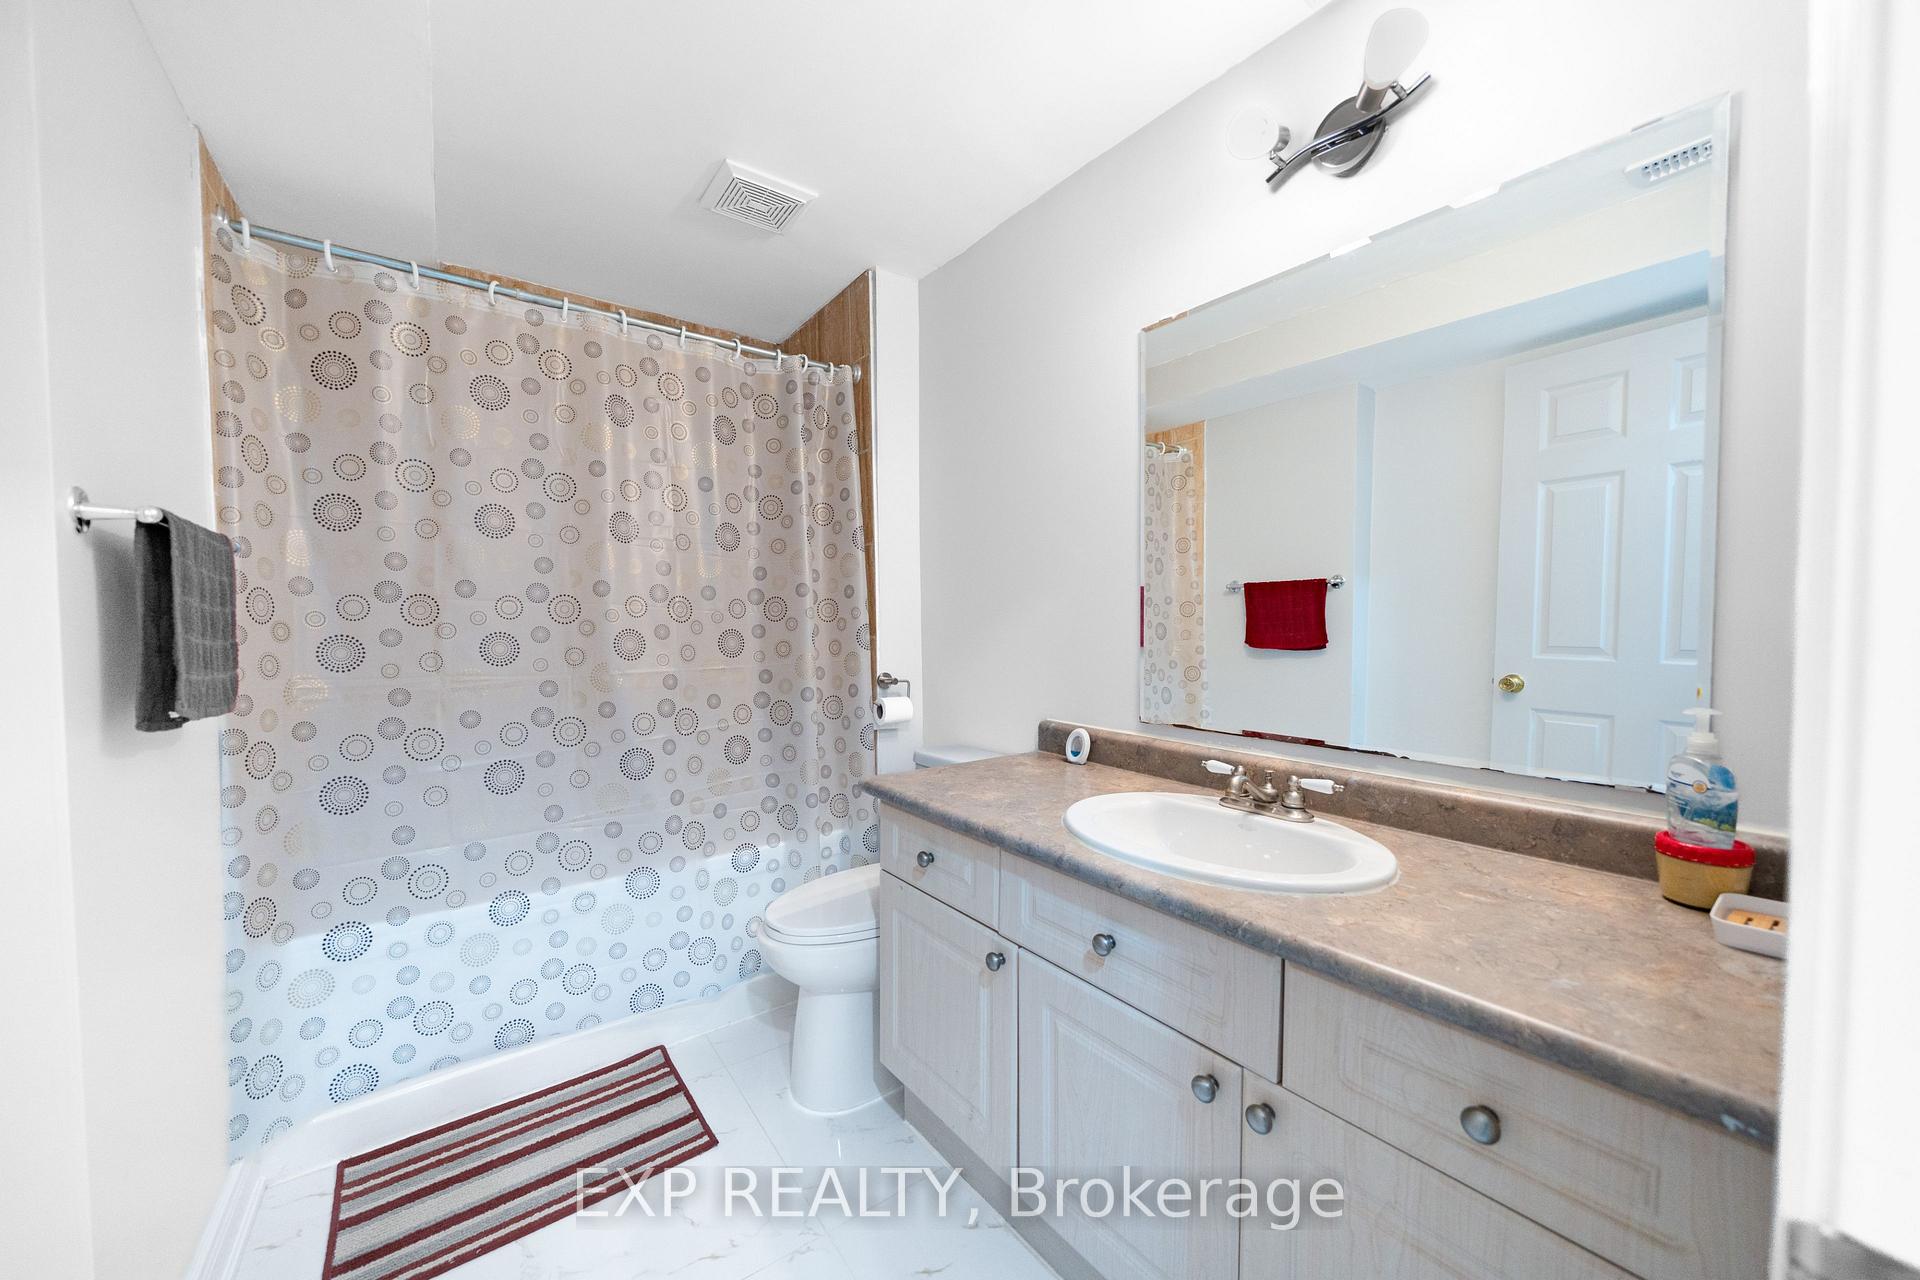
- 3-piece, Basement
- Municipality
- Oakville
- Neighbourhood
- Westmount
- Main cross streets
- Dundas/Postmaster
- Zoning
- RL6
- Directions
- Dundas/Postmaster
- MLS® number
- W13839424
- Data source
- Toronto Regional Real Estate Board
- Listed on
- 2026-09-29
- Updated on
- 2026-10-09
- Days on market
- 16 days
- Possession type
- 60-89 days
- Co-op commission
- 2.5% + Hst
- Seller
- Listed by
- eXp Realty
Home Market Value
Current home valuation for 2276 Fairmount Drive, Oakville, Westmount, Oakville, ON. Listed for $1,369,900
HOMEH Estimate
$1,345,191
Estimated Sales Range
$1,062,701 - $1,627,681
HOMEH Estimate for 2276 Fairmount Drive, Oakville, Westmount
Calculated with a real agent's CMA method — 45+ years of experience, codified. Not an AI guess.
Mortgage Payment Calculator
Compare up to 4 down payment scenarios
5% on first $500K + 10% on $869,900 over $500K
$111,990
| Scenario 1 | Scenario 2 | Scenario 3 | Scenario 4 | |
|---|---|---|---|---|
−Down payment | % $ | % $ | % $ | % $ |
+CMHC insurance | $50,303 | $38,220 | $32,604 | $0 |
=Total mortgage | $1,307,871 | $1,271,130 | $1,197,019 | $1,095,920 |
Amortization | ||||
Mortgage rate | % | % | % | % |
| Payment frequency | ||||
=Mortgage payment | $6,386monthly | $6,206monthly | $5,844monthly | $5,351monthly |
Land Transfer Tax
$23,873
$23,873
Around this home
No schools found nearby
Data provided by OpenStreetMap & Fraser Institute School Rankings
Ask HOMEH
New!Hi there!
👋Text or call (416) 301-9001
Recommended for you
Based on homes you've looked at.
No recommended properties found.
Nearby similar homes
No nearby properties found.
More real estate resources
Other homes nearby
Explore this area
Nearby neighbourhoods
No nearby listings available.