
2337 Devon Road
Oakville (Ford), ON L6J 5R6
Included in Rent: Parking
- 3+1Bedrooms
- 4Bathrooms
- 2Garage
- 2000–2500Sq Ft
- FlexibleAvailable
- EnsuiteLaundry
- Entire PropertyFor Lease
- Unfurnished

Property not available for sale or for rent.
Own a place to rent? We list it for maximum MLS exposure.
Free Home EvaluationHow Much Is My Home Worth?Homes for Sale NearbySale & Price History for 2337 Devon Road, Oakville, Ford
Real estate boards require you to or to see the full details of this property.
*Sold prices and complete sale & price history are regulated data. Under the Trust in Real Estate Services Act, 2002 (TRESA) and the rules of the Real Estate Council of Ontario (RECO), and pursuant to the Multiple Listing Service® rules of the Canadian Real Estate Association (CREA) and the Toronto Regional Real Estate Board (TRREB), this information may be shown only to registered users who have agreed to the applicable terms of use (a Virtual Office Website, or "VOW," arrangement). HOMEH Inc., Brokerage therefore provides it to signed-in members only. Creating an account is free and takes under a minute.
About 2337 Devon Road, Oakville, Ford
Summarized Description
- Extensively renovated family home in Eastlake community.
- Custom chef's kitchen with premium appliances.
- Move-in ready with updated systems throughout.
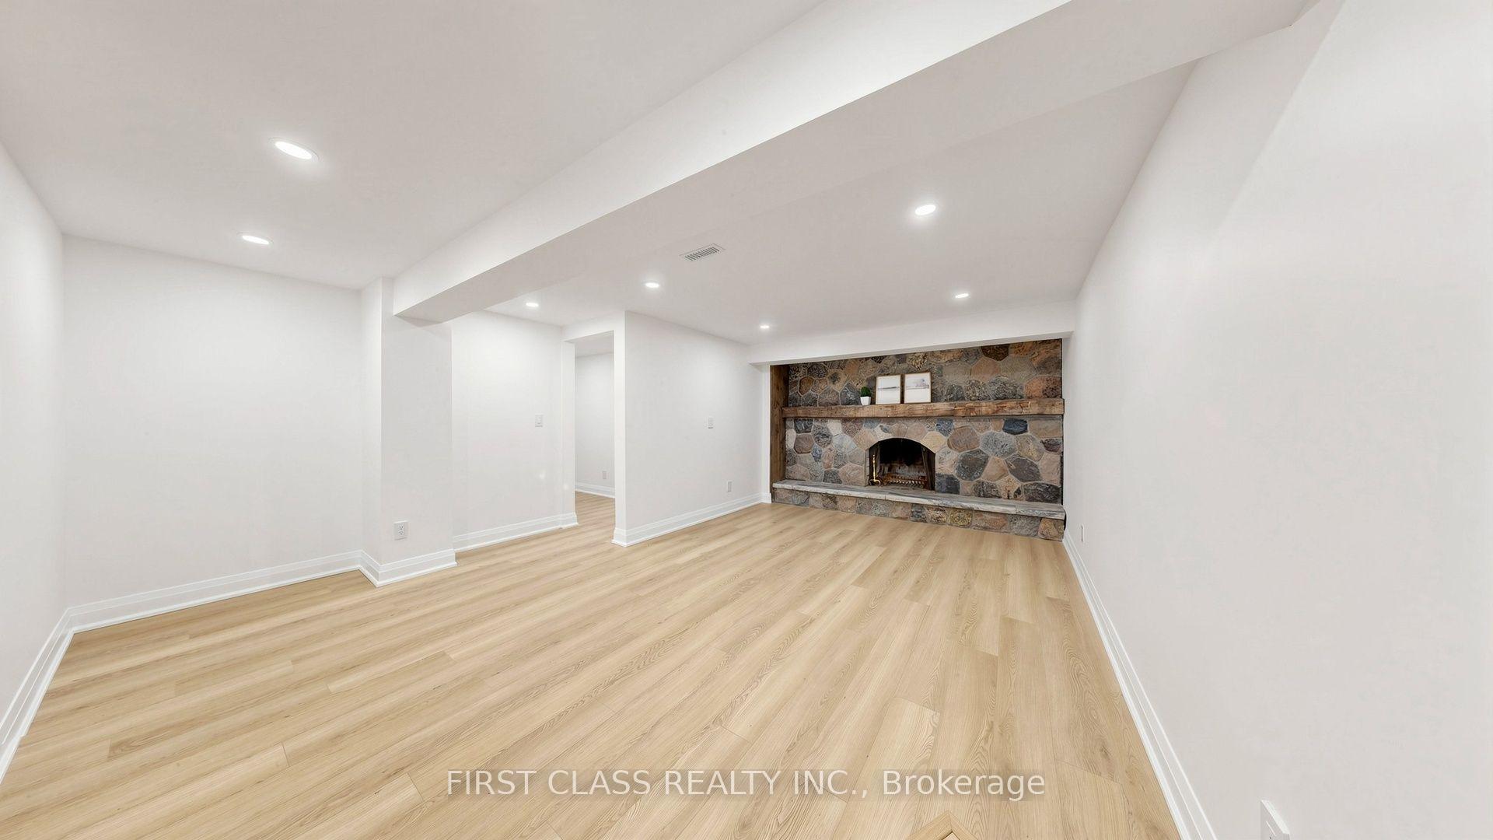
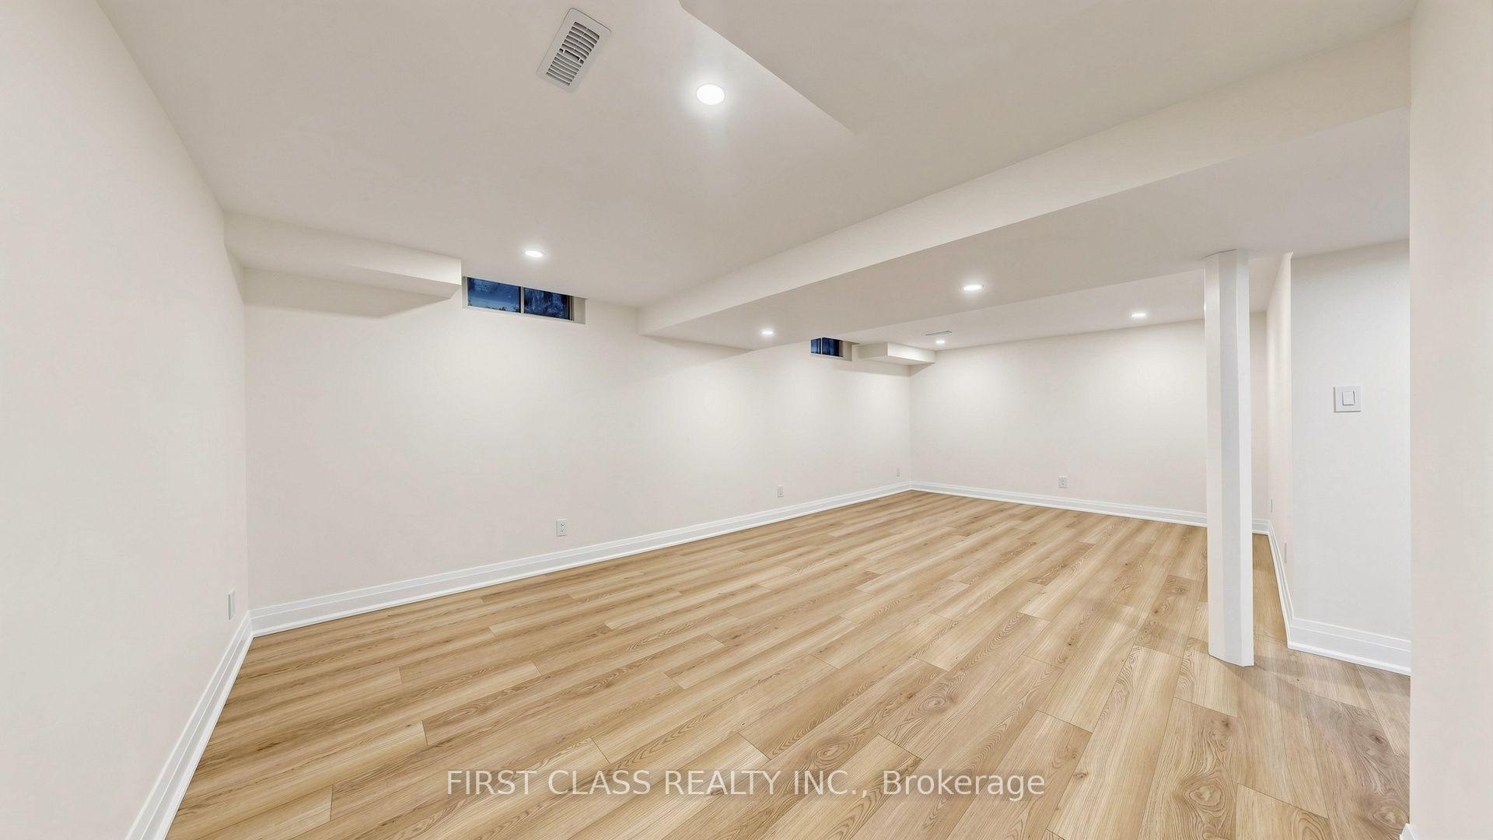
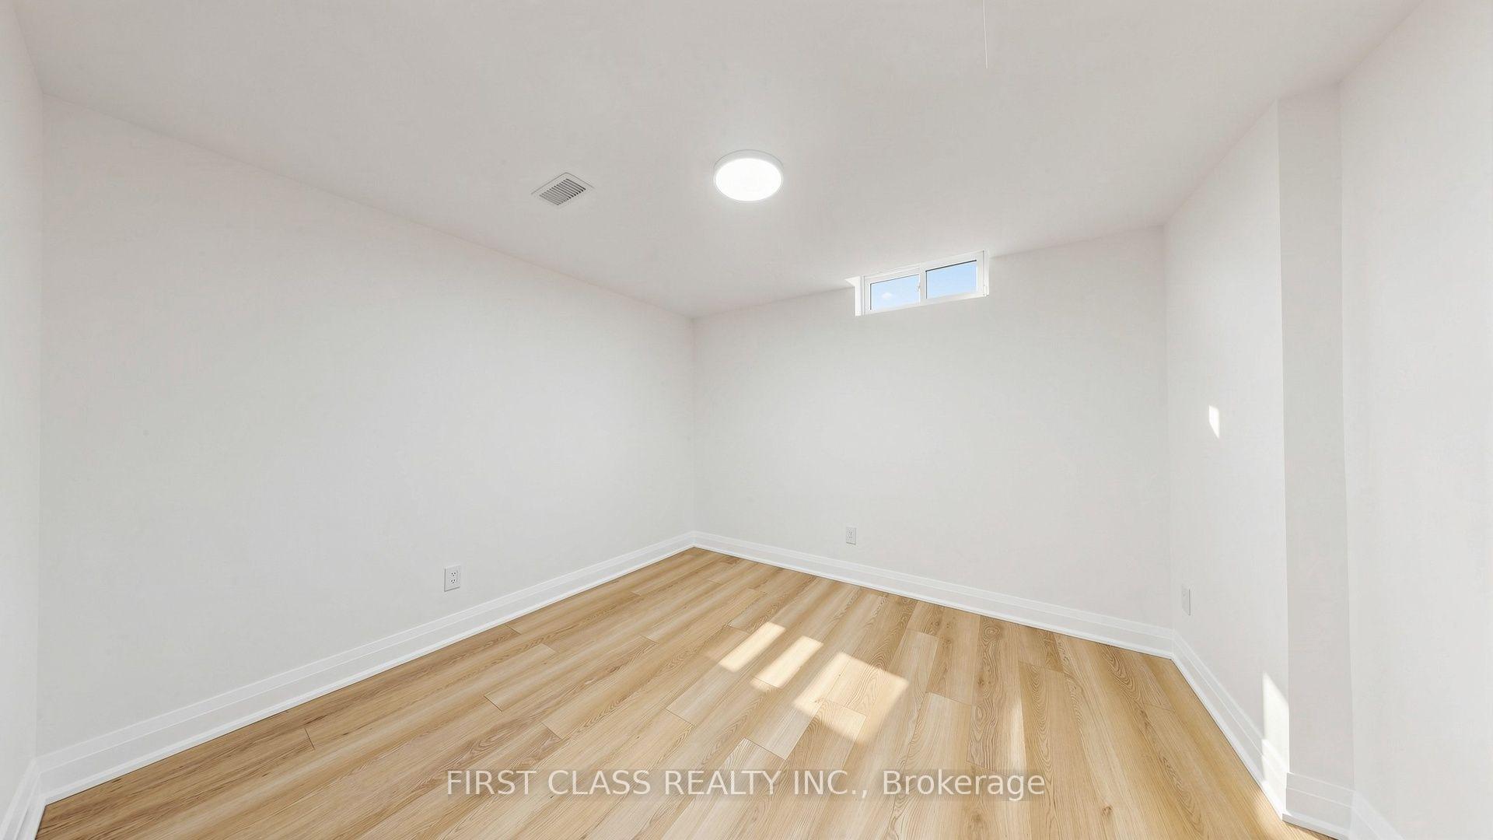
- Professionally finished lower level for versatile use.
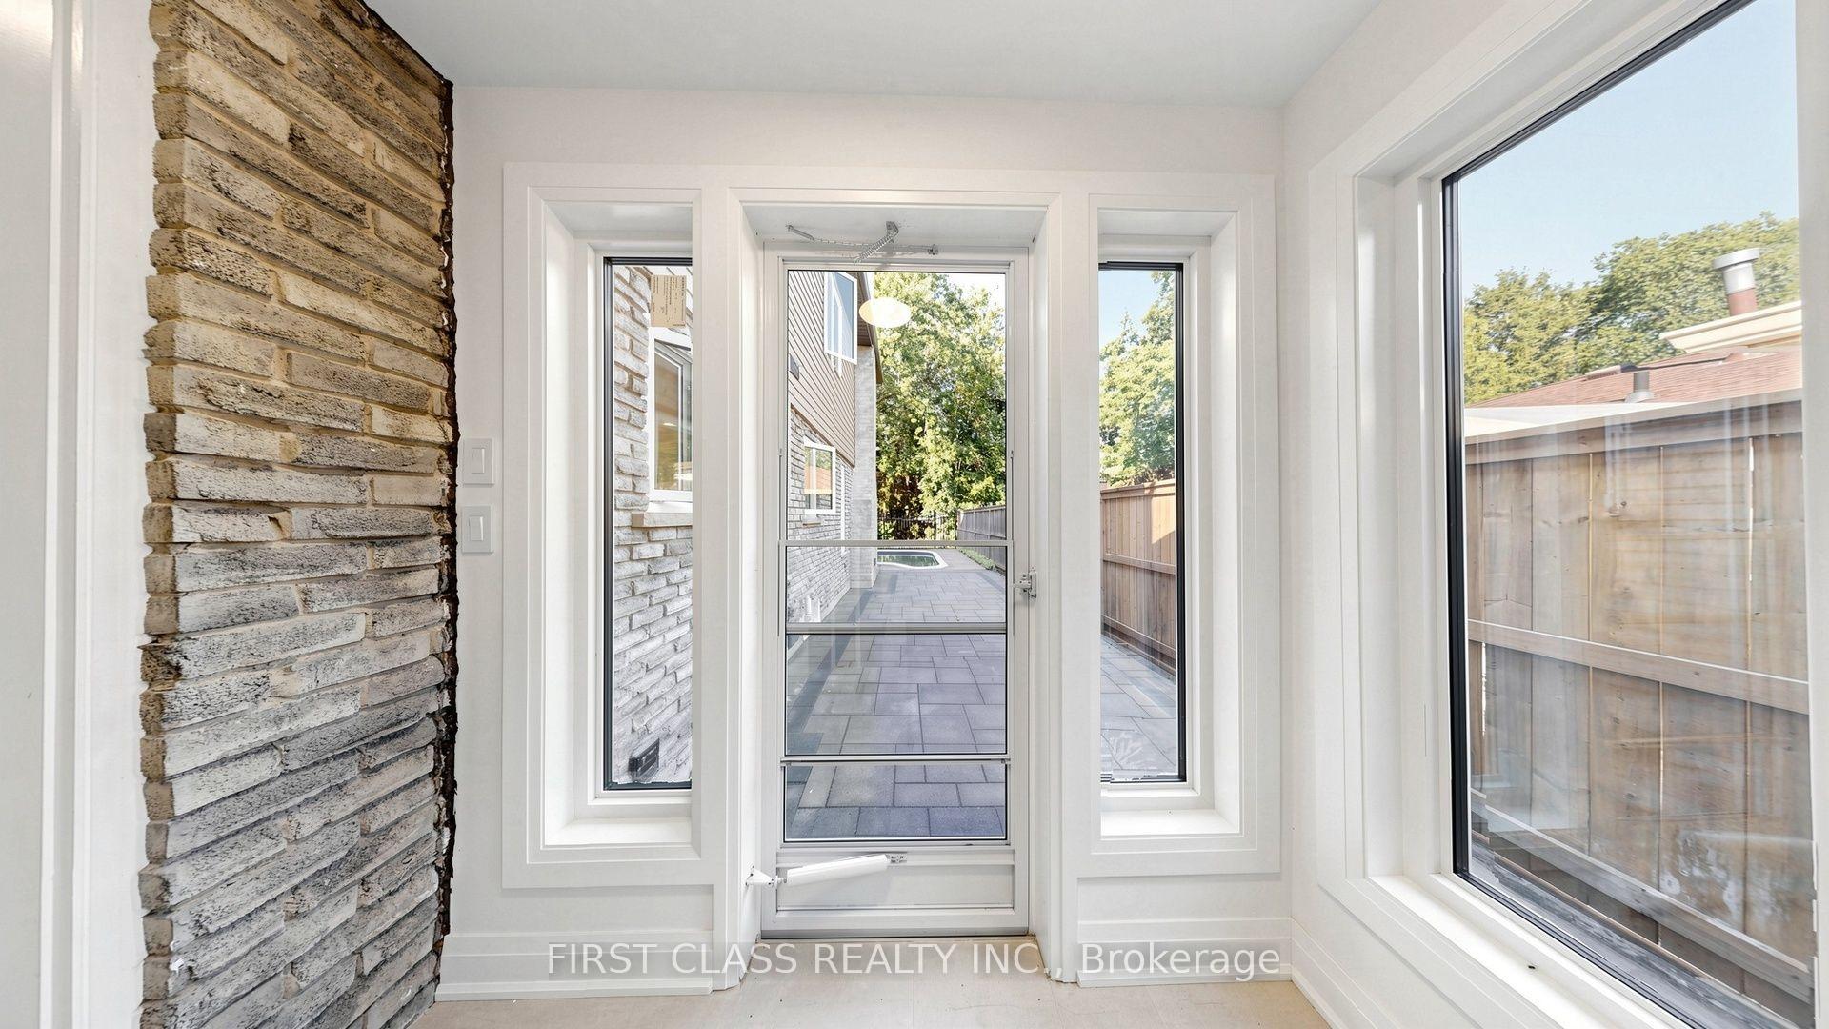
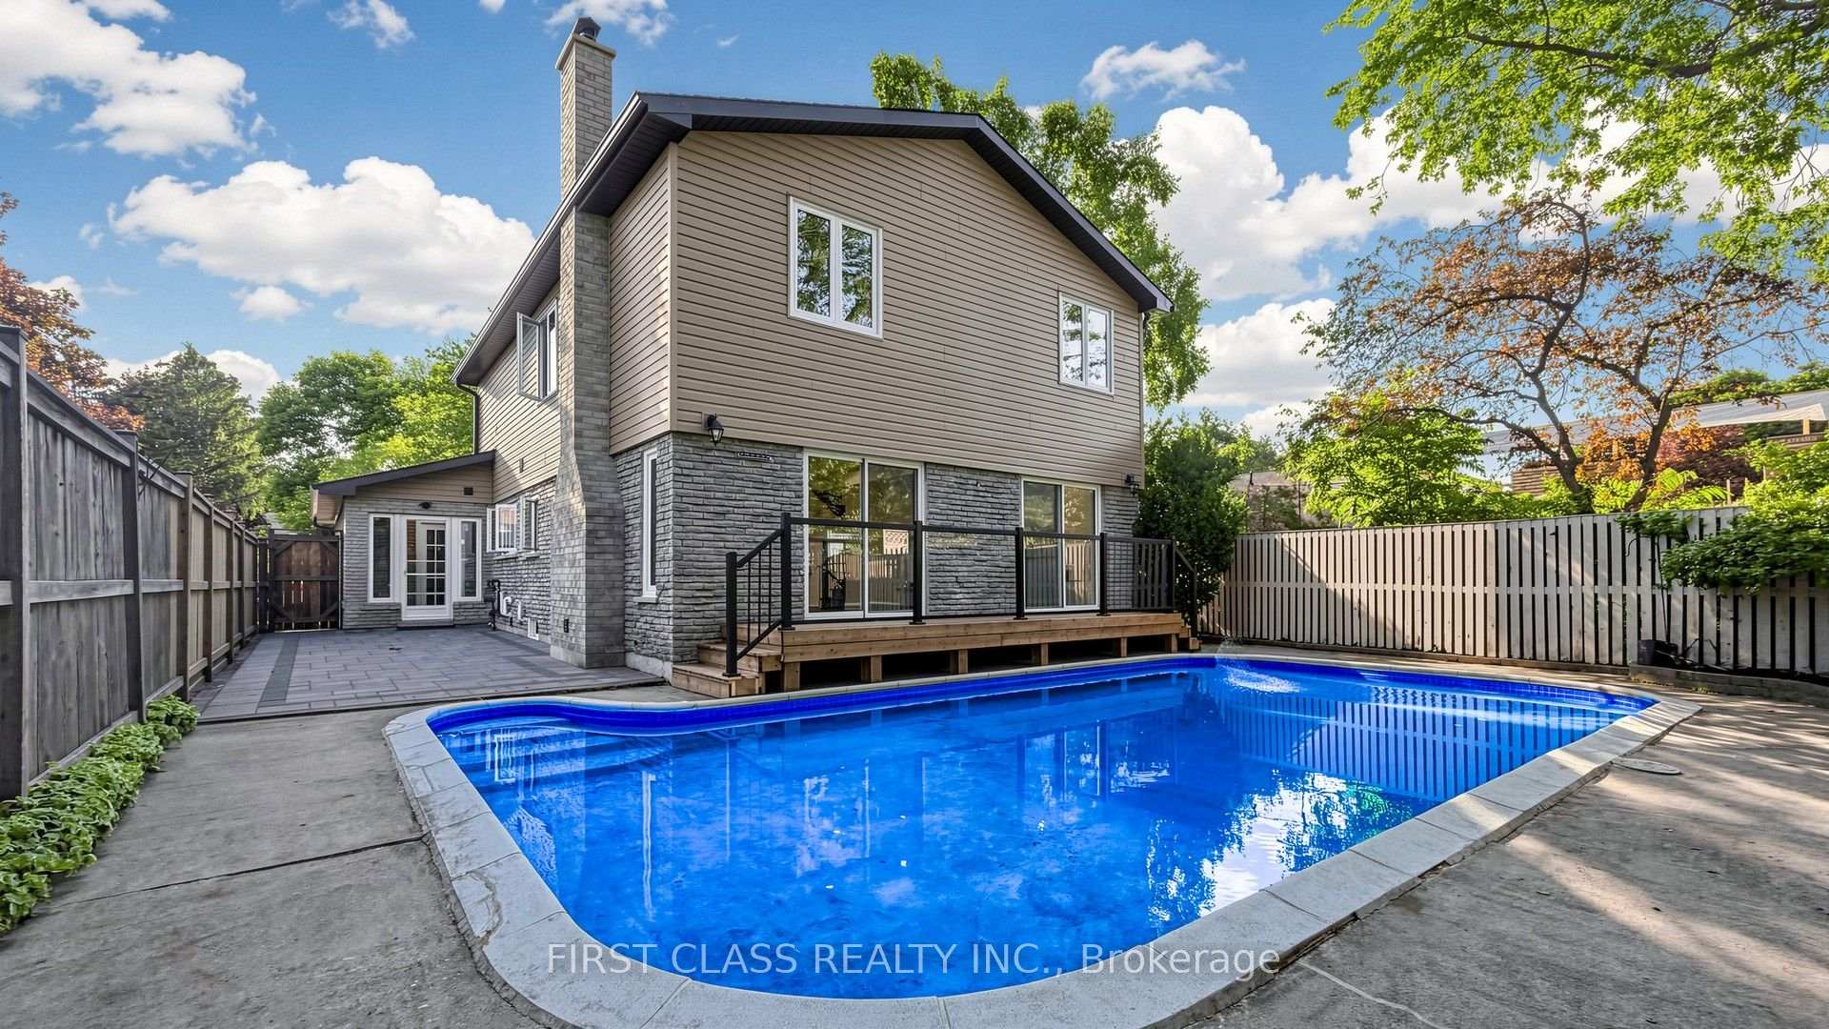
- Intimate backyard oasis with in-ground pool.
- Walking distance to scenic trails and top schools.
- Quiet, tree-lined street offering exceptional privacy.
- Perfect for busy families seeking a premium lifestyle.
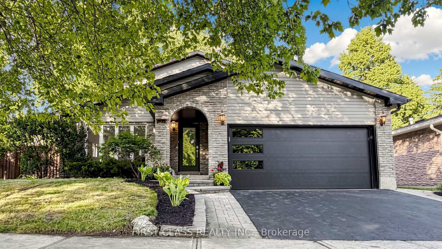
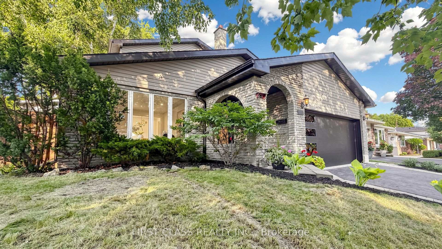
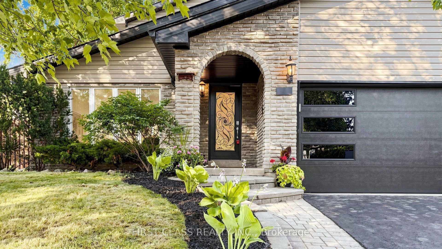
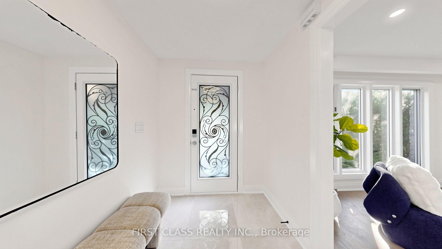
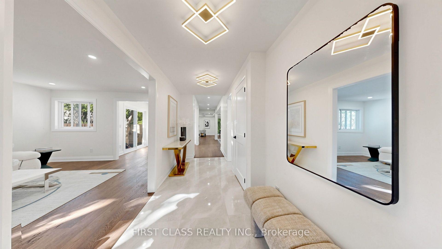
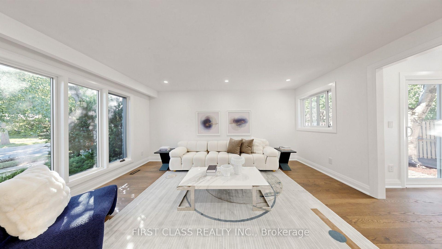
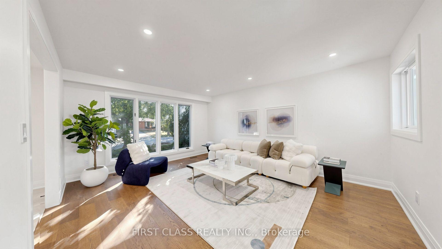
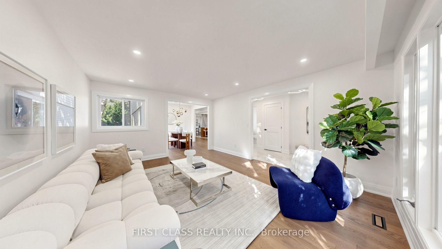
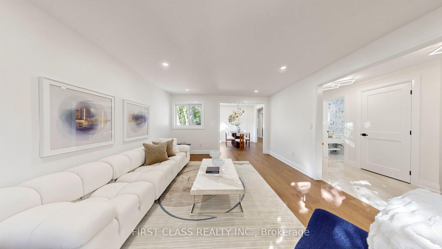
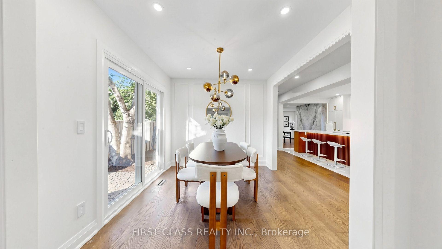
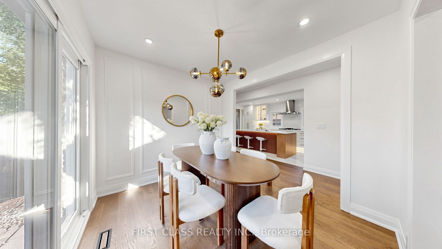
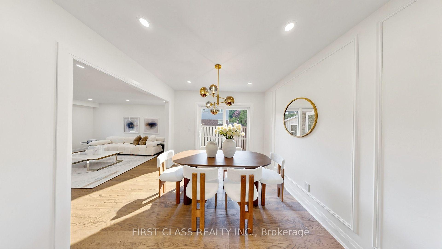
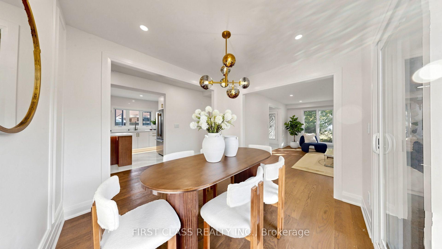
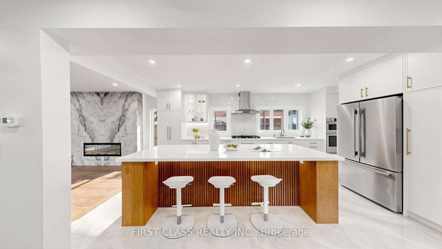
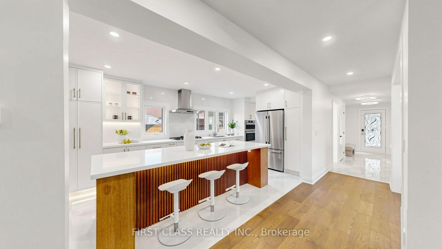
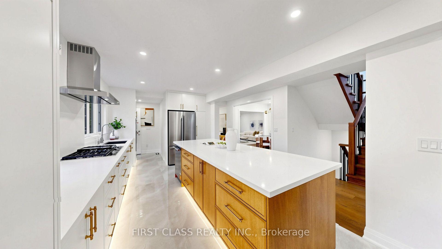
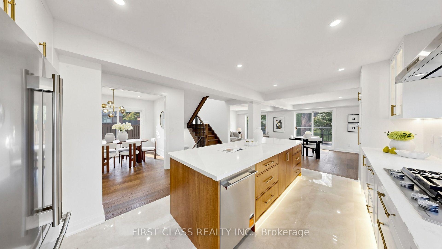
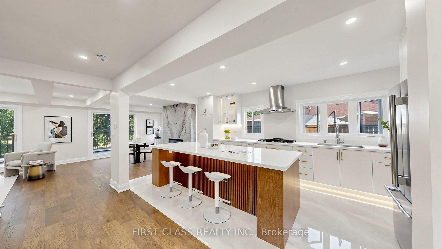
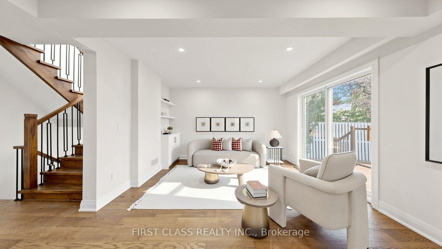
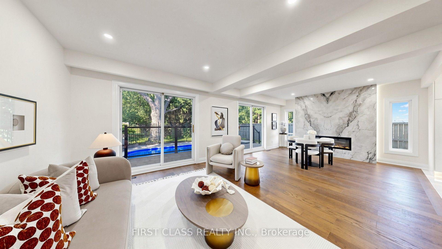
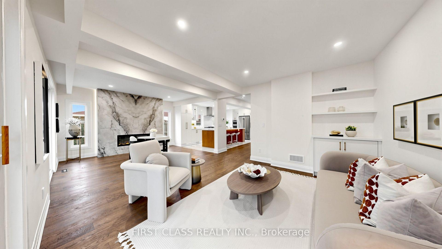
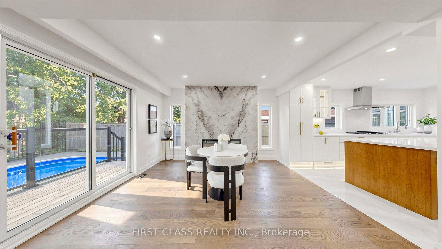
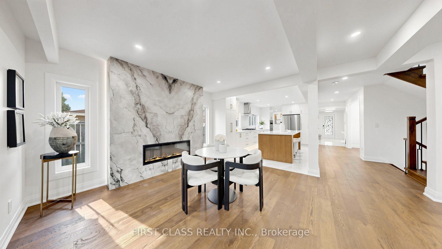
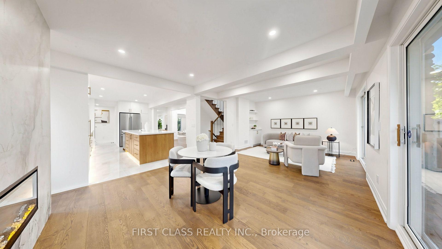
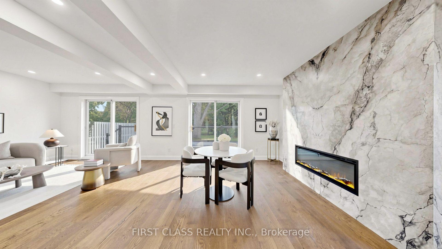
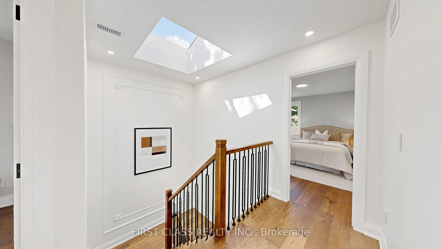
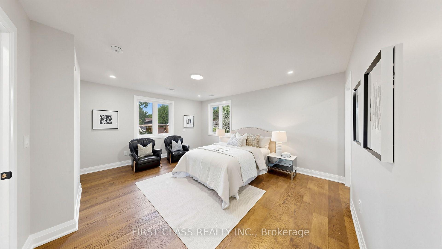
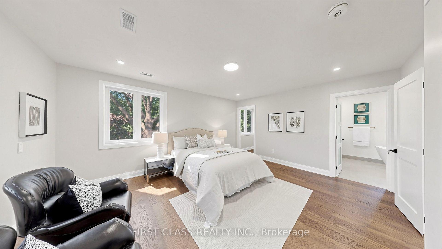
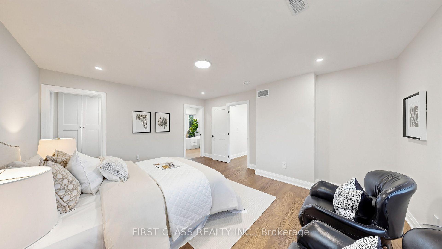
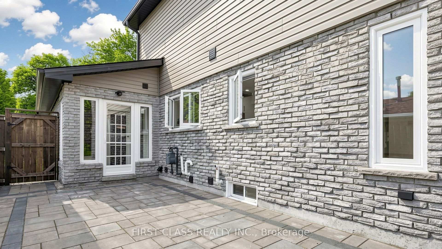
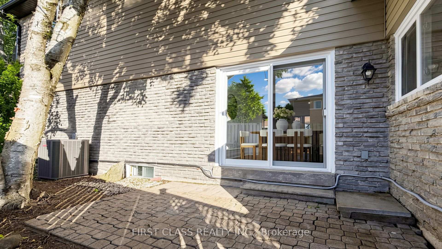
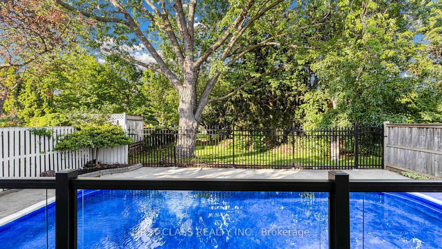
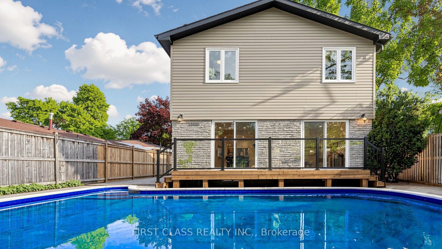
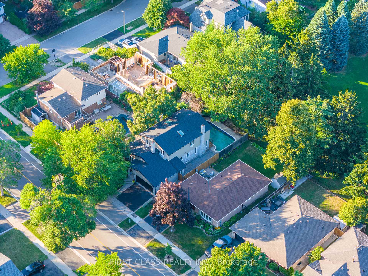
MODERN ELEGANCE BACKING ONTO PRISTINE GREEN SPACE IN OAKVILLE'S FINEST! Welcome to 2337 Devon Road, a beautifully reimagined family home nestled on a quiet, tree-lined street in Oakville's prestigious Eastlake community. Backing onto mature trees and lush green space, this property offers rare, exceptional privacy in an idyllic setting. Extensively renovated from top to bottom, this move-in-ready home offers a worry-free, low-maintenance lifestyle with completely updated structural, mechanical, and plumbing systems for ultimate peace of mind. At the heart of the main floor is a custom chef's kitchen, beautifully appointed with solid wood cabinetry, a generous center island, and brand-new premium KitchenAid appliances. Adjacent to the kitchen, the living space is anchored by a sleek porcelain slab fireplace feature wall. Bright skylights bathe the home in natural light and lead you up to the second floor, which features a remarkably spacious primary suite designed for premium comfort. The home further boasts a professionally finished lower level, offering a versatile space perfect for a quiet home office or guest retreat. Step outside to an intimate backyard oasis intelligently designed for maximum enjoyment and minimum upkeep. A new deck with contemporary glass railings seamlessly expands your living space, overlooking a sparkling in-ground pool, and provides unobstructed, picturesque views of the majestic mature trees and expansive green space beyond, blending private relaxation with nature's beauty. Perfectly situated within walking distance to the lake, scenic trails, and top-ranked schools, this exceptional property is truly turnkey. It presents a rare opportunity for busy families seeking a hassle-free premium lifestyle in Oakville's most coveted neighborhood.
Key Facts & Features
Rental Details
- Portion Of Property For Rent
- Entire Property
- Furnished
- Unfurnished
- Rent Term
- 12 Months
- Payment Frequency
- Monthly
- Rental Deposit
- Yes
- Credit Check
- Yes
- Employment Letter
- Yes
- Rental Application
- Yes
- References Required
- Yes
Included In Rent Fee
- Parking
- Basement Type
- Finished
Interior Features
- Laundry Features
- Ensuite
- Laundry Level
- Lower Level
- Interior Extras
- Carpet Free
- Fireplace/Stove
- Yes
- Elevator
- No
Exterior Features
- Pool
- Inground
- Property Features
- Clear View, Park
Building
- Building Type
- Detached
- Building Style
- 2-Storey
- Approx Age
- 51-99
Construction
- Exterior Finish
- Brick, Vinyl Siding
- Roof
- Shingles
- Foundation Details
- Unknown
- Special Designation
- Other
Lot
- Lot Front
- 56.00 ft
- Lot Depth
- 100.00 ft
- Lot Size
- 56.00 x 100.00 Feet (101.74' X 59.36' X 100' X 40.65)
- Lot Size Code
- 56.00 x 100.00 Feet (101.74' X 59.36' X 100' X 40.65)
Inclusions
- Inclusions
- Brand New Ss Fridge, built in oven and microwave combo, Stove, Range, Dishwasher, Washer, Dryer, All Existing Brand New Window Coverings, Light Fixtures. Garage Door Opener and Remotes.
Parking & Garages
- Garage Type
- Attached
- Garage Spaces
- 2
- Parking Spaces
- 2
- Total Garage And Parking Spaces
- 4
Heating & Cooling
- Heat Source
- Gas
- Heat Type
- Forced Air
- Air Conditioning
- Central Air
- Water
- Municipal
- Sewers
- Sewer
- Natural Gas
- Yes
- Hydro
- Yes
- Cable
- Yes
- Telephone
- Yes
- Bedrooms
- 3 + 1
- Washrooms
- 4
- Kitchens
- 1
- Family / bonus room
- Yes
Room sizes
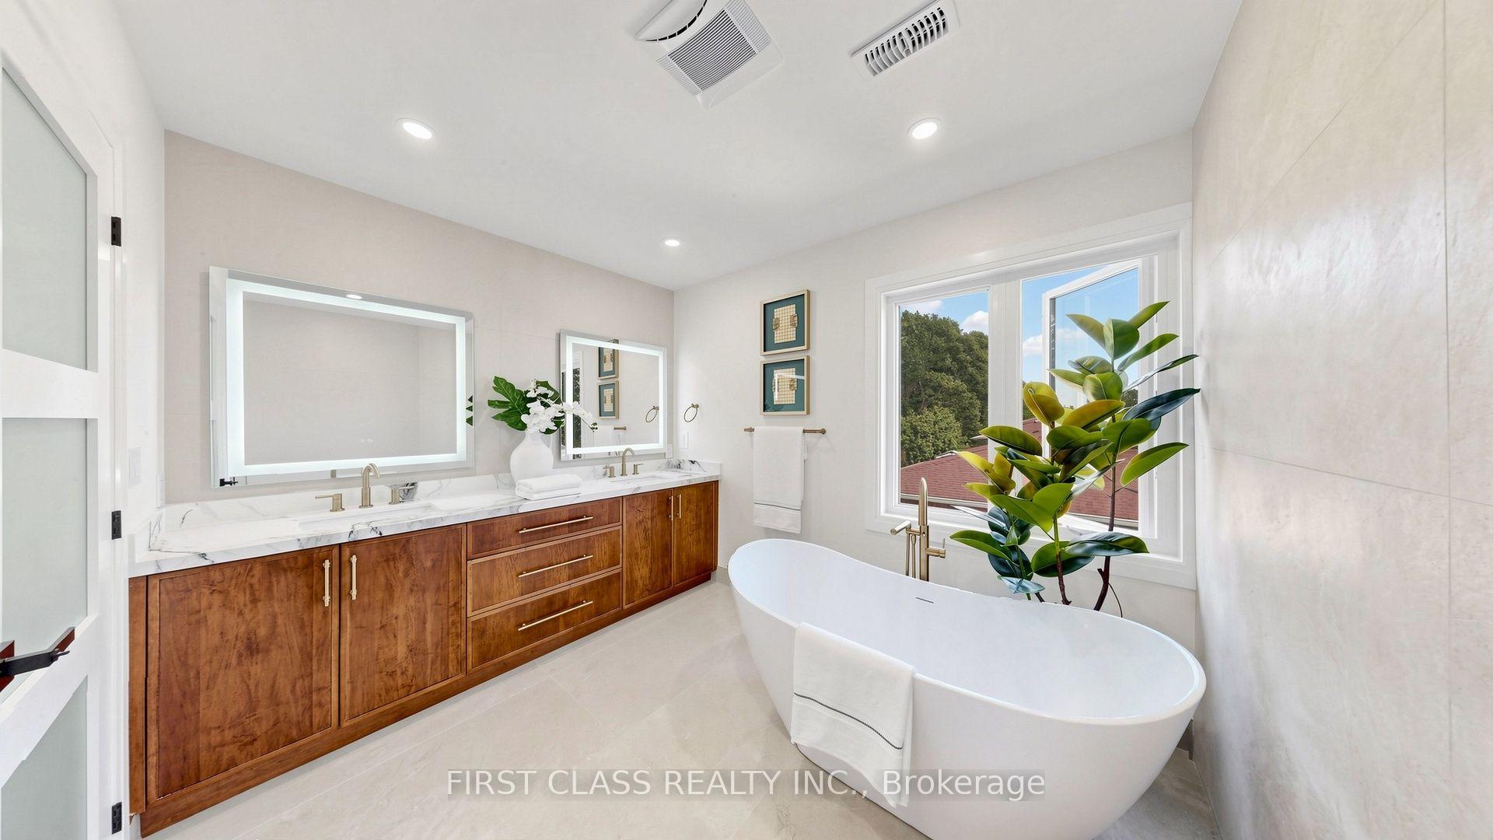
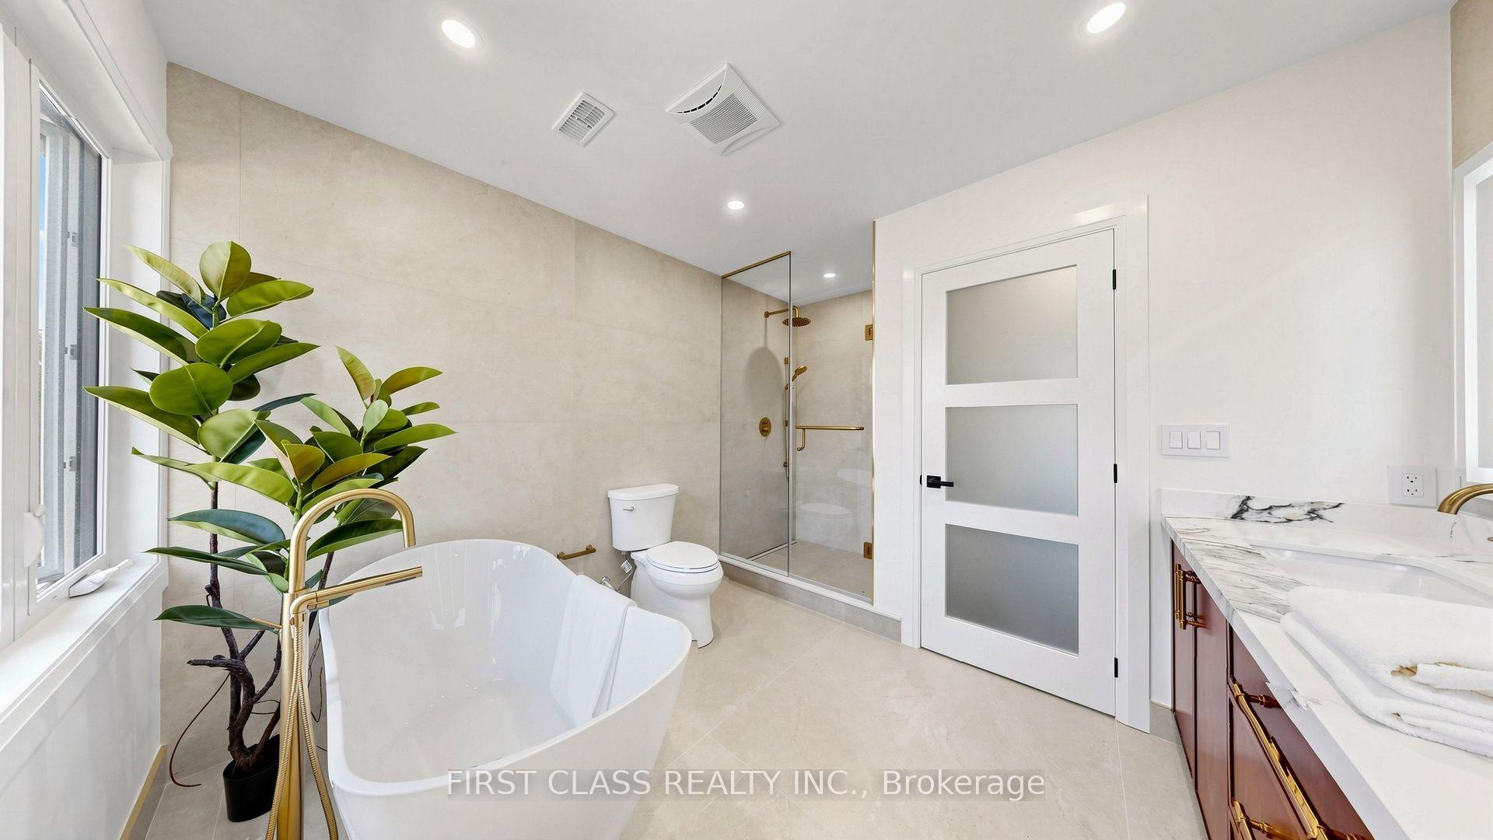
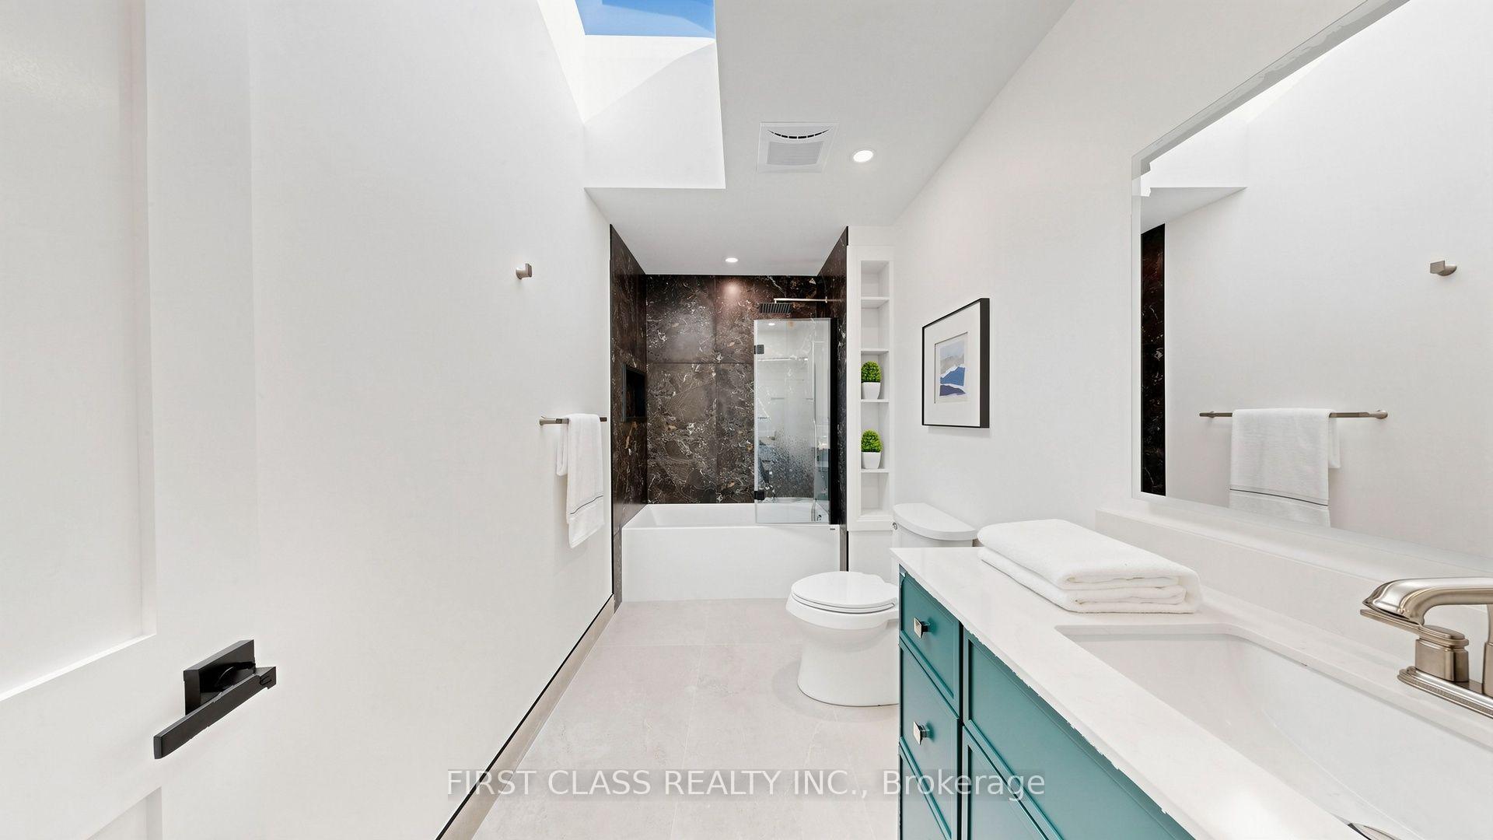
- Bathroom—Second level, Skylight
- Recreation7.20 x 7.20Basement level, Vinyl Floor, Window, Pot Lights
- Kitchen4.43 x 3.18Main level, Stainless Steel Appl, Open Concept, Centre Island
- Bedroom 4—Basement level, Vinyl Floor, Window
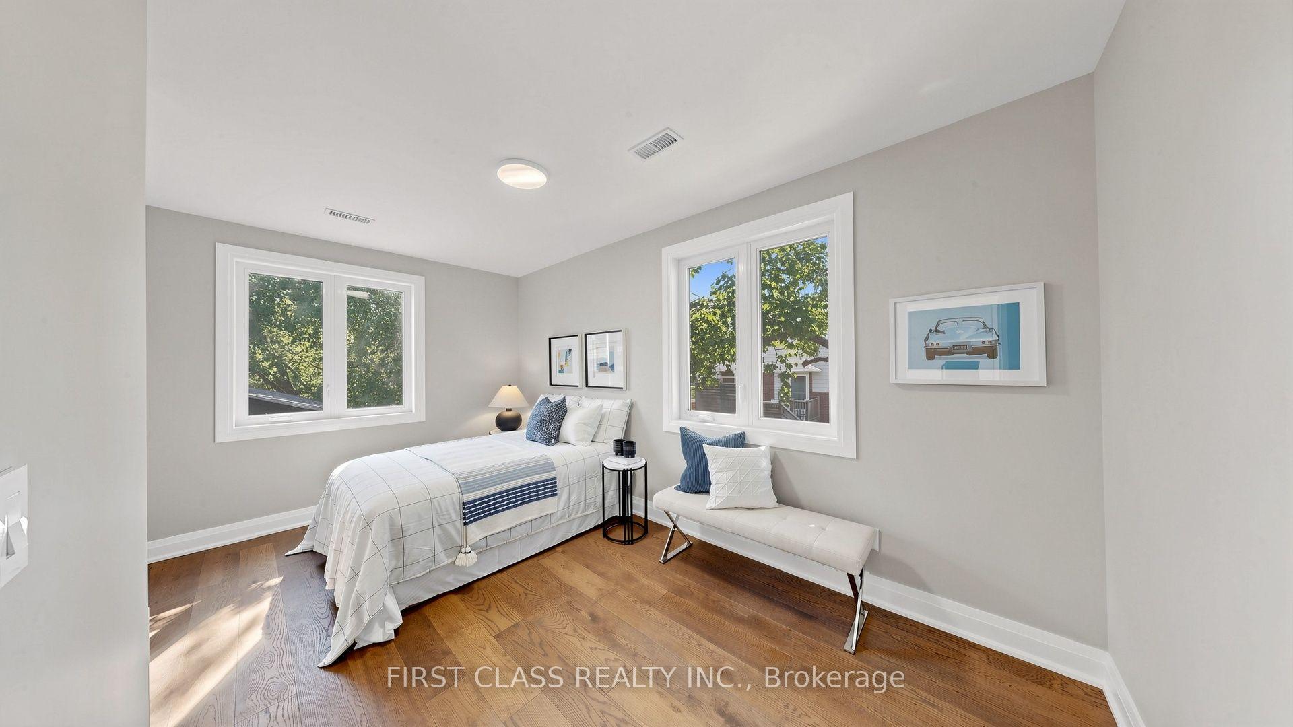
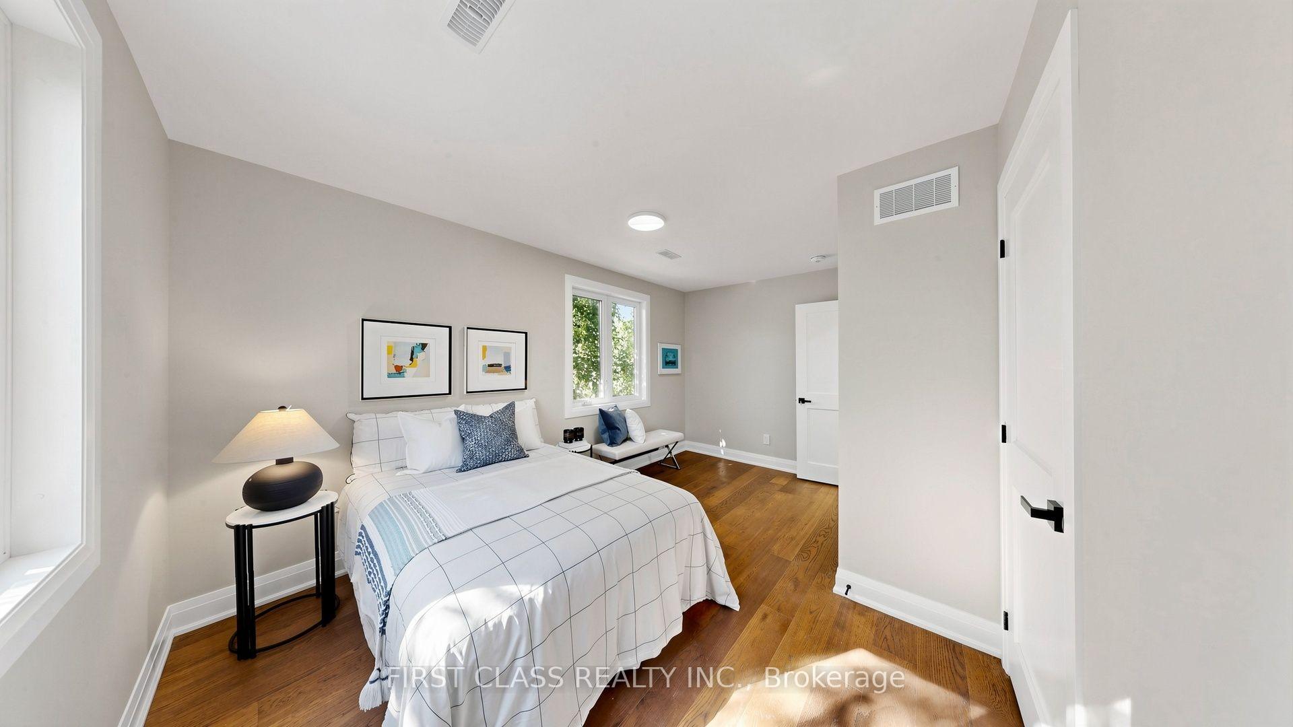
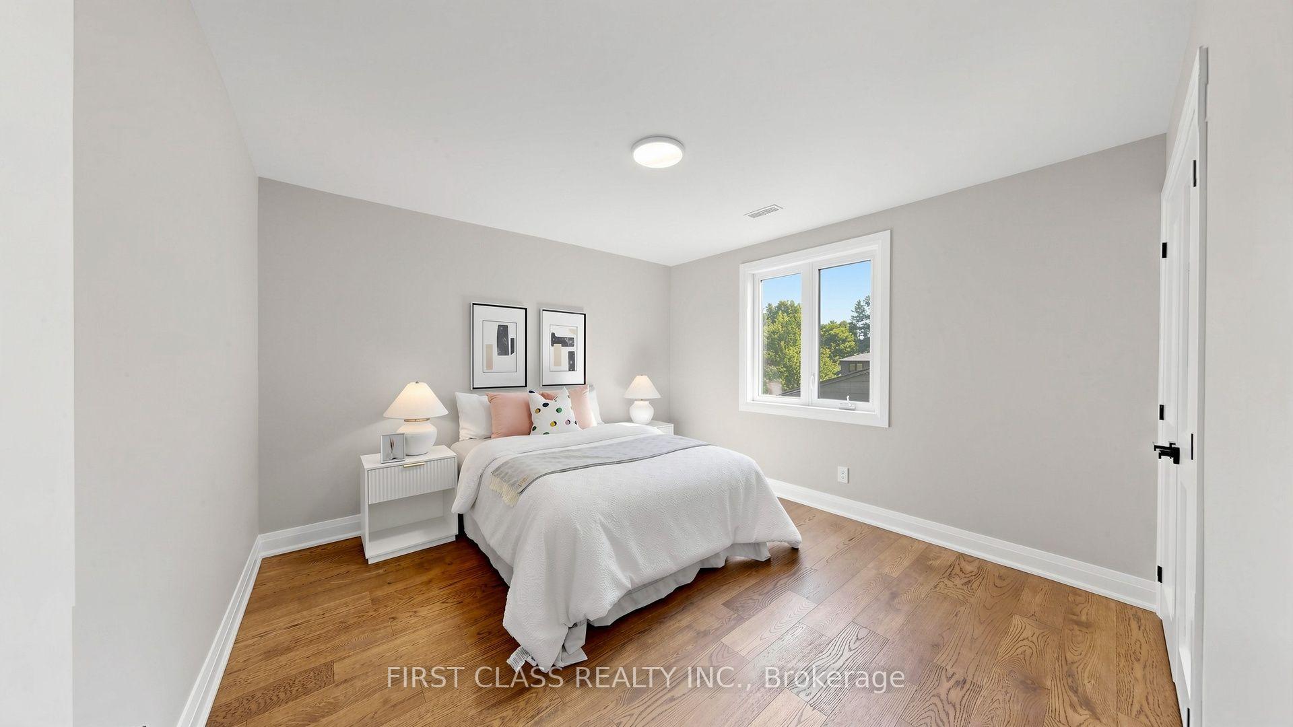
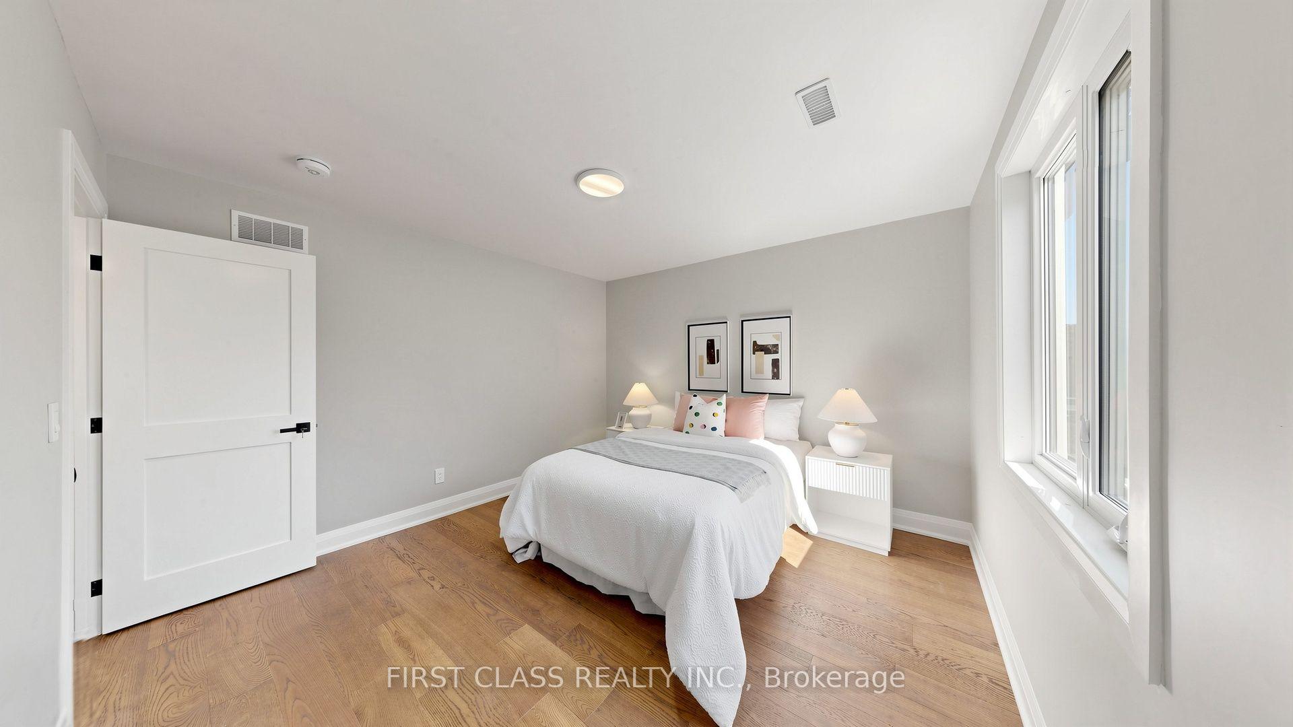
- Bedroom 34.13 x 3.66Second level, Hardwood Floor, Closet, Window
- Family Room7.42 x 4.00Main level, Fireplace, Hardwood Floor, Overlooks Park
- Bedroom 24.55 x 3.86Second level, Hardwood Floor, Closet, Window
- Living Room5.14 x 3.95Main level, Hardwood Floor, Open Concept, Combined w/Dining
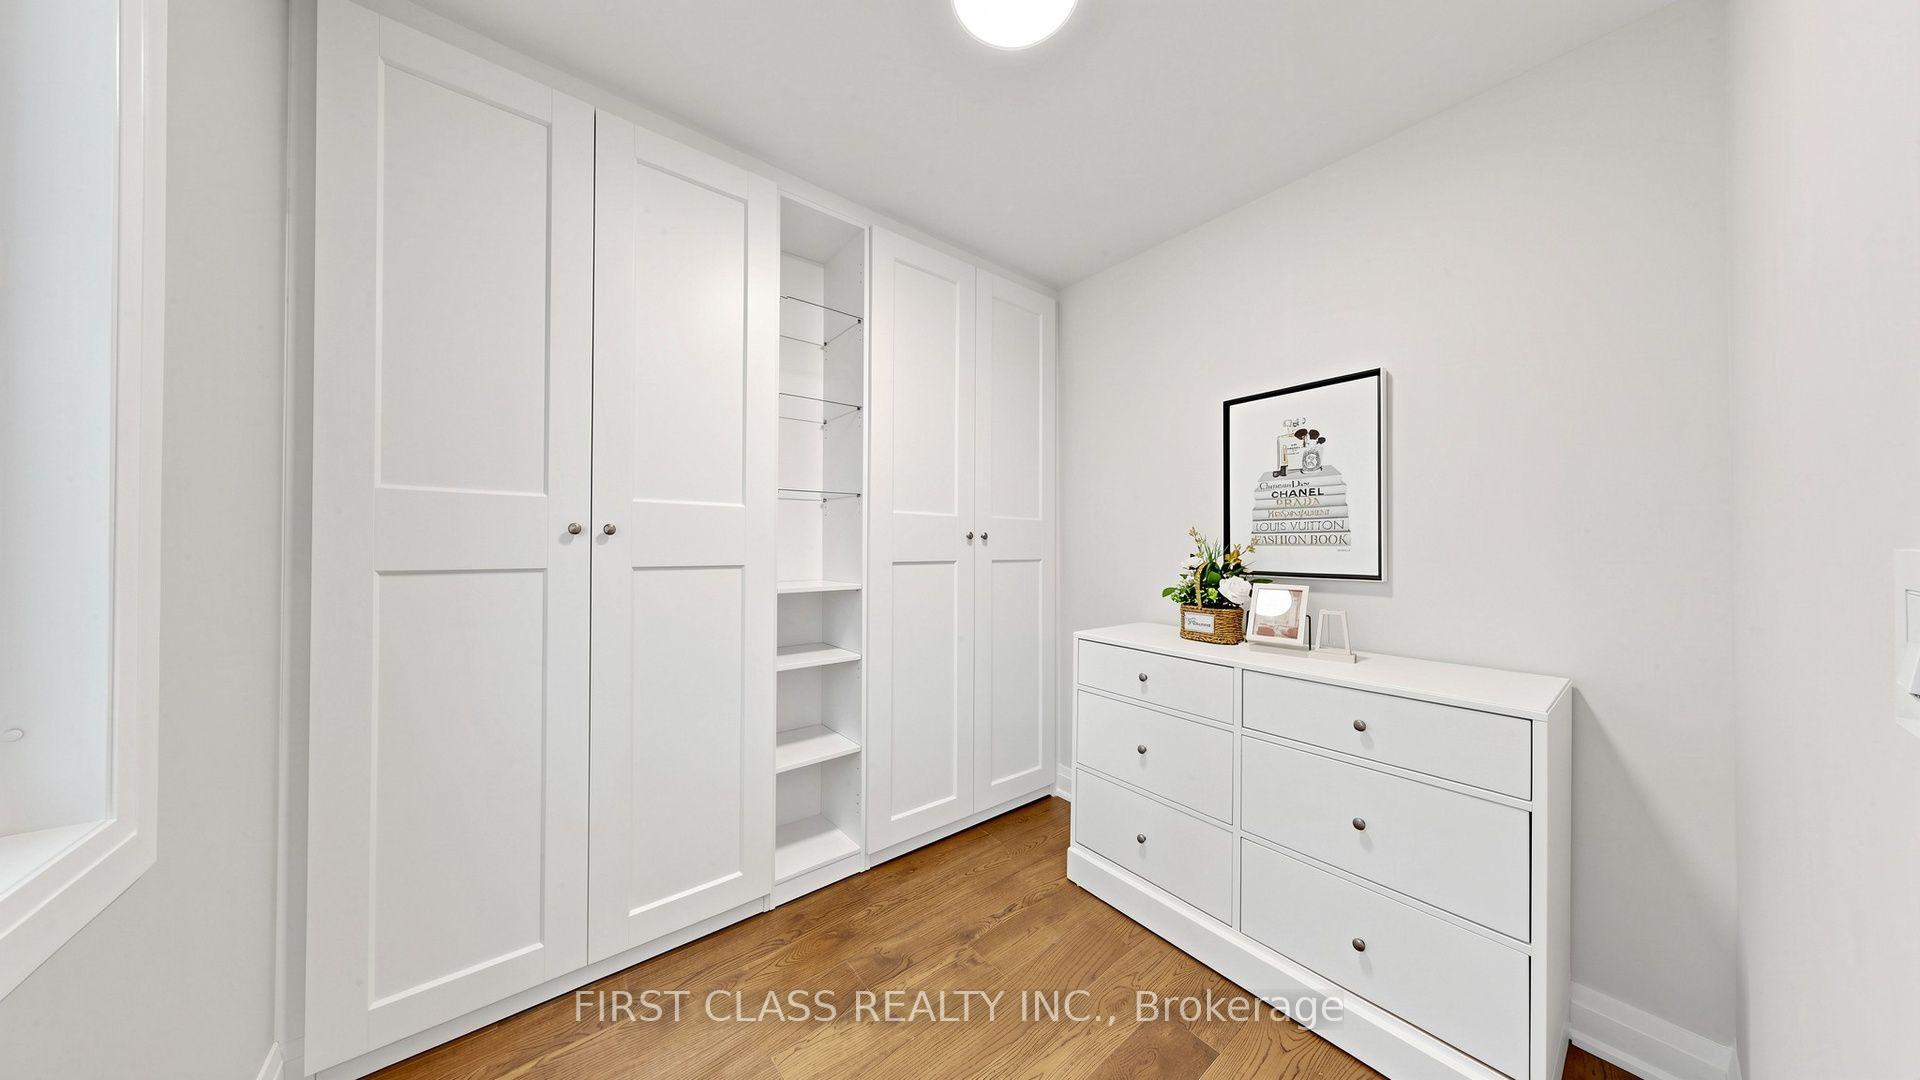
- Primary Bedroom6.80 x 4.20Second level, Hardwood Floor, 5 Pc Bath, Walk-In Closet(s)
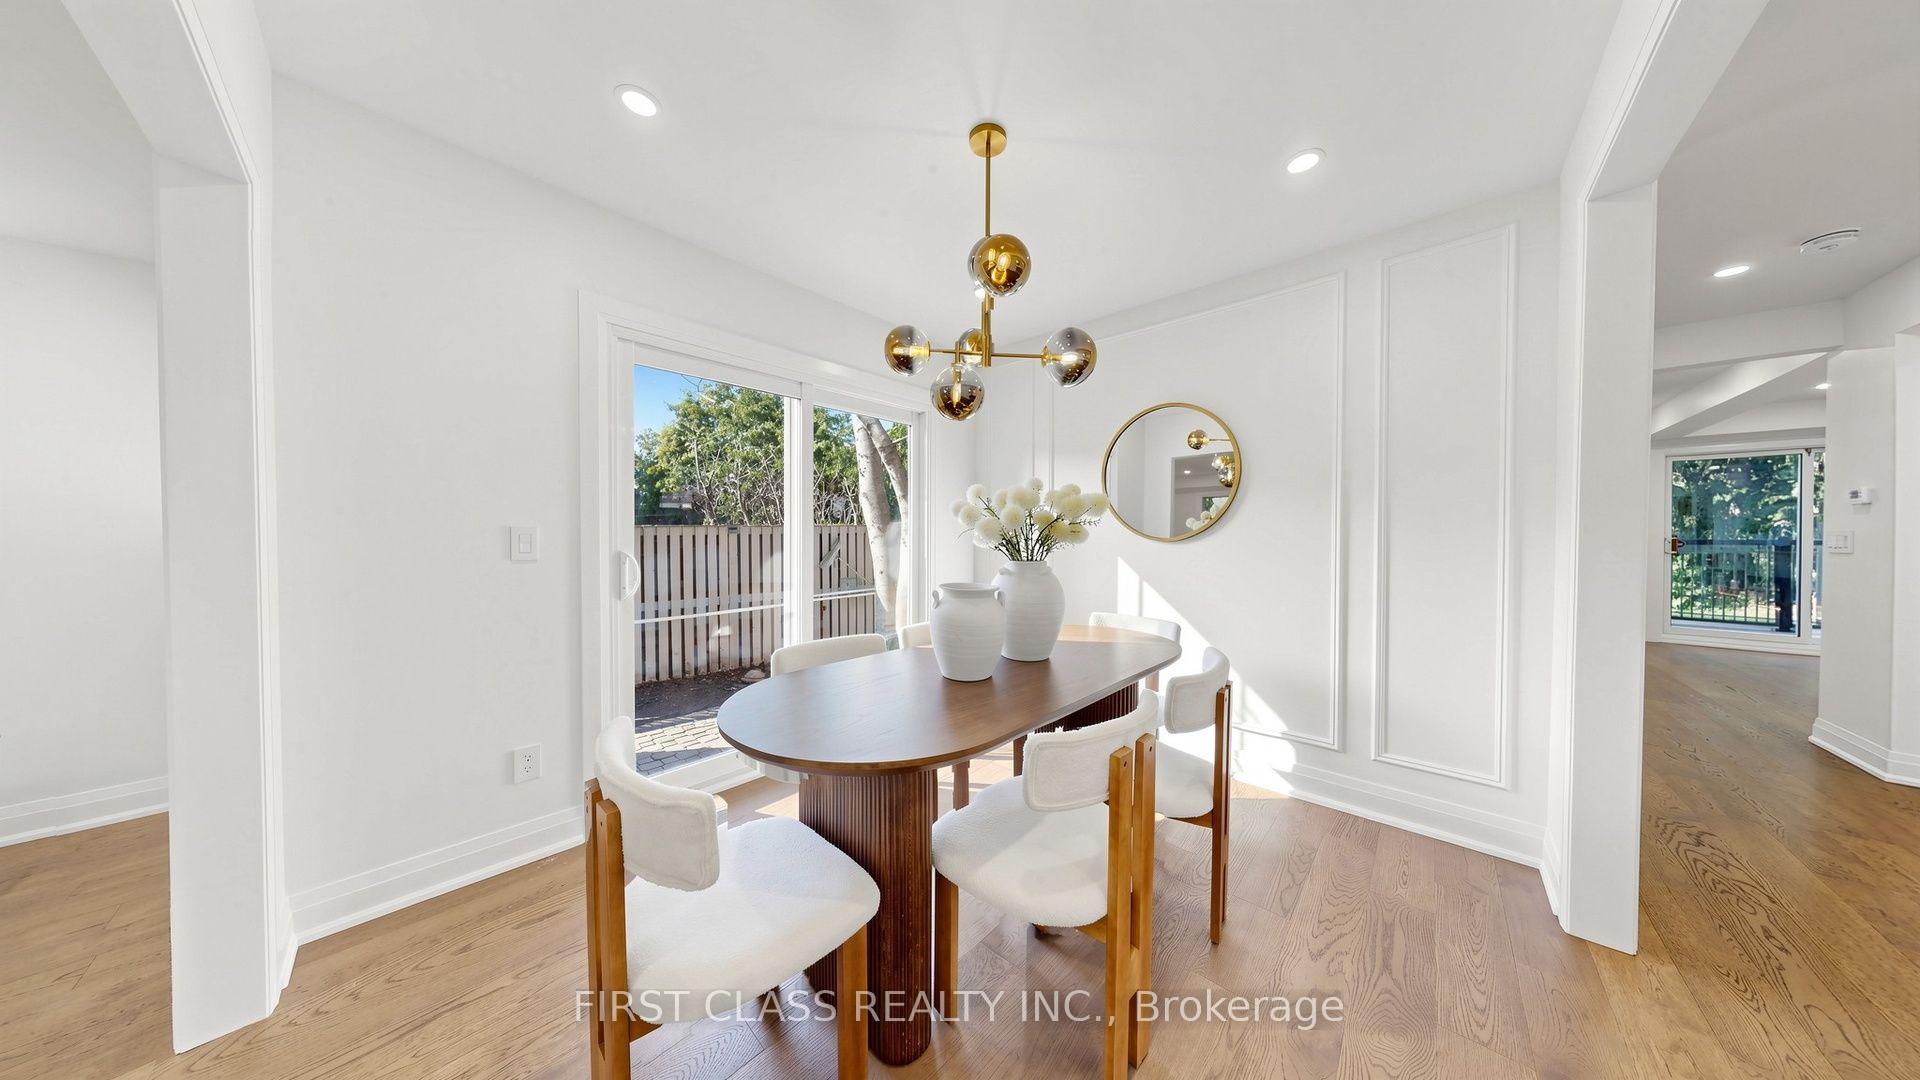
- Dining Room3.10 x 3.10Main level, Hardwood Floor, Combined w/Living, Sliding Doors
- Laundry—Basement level, Tile Floor, Pot Lights
- Family Room5.47 x 4.45Basement level, Vinyl Floor, Fireplace, Window
Washrooms
- 5-piece, Second
- 4-piece, Second
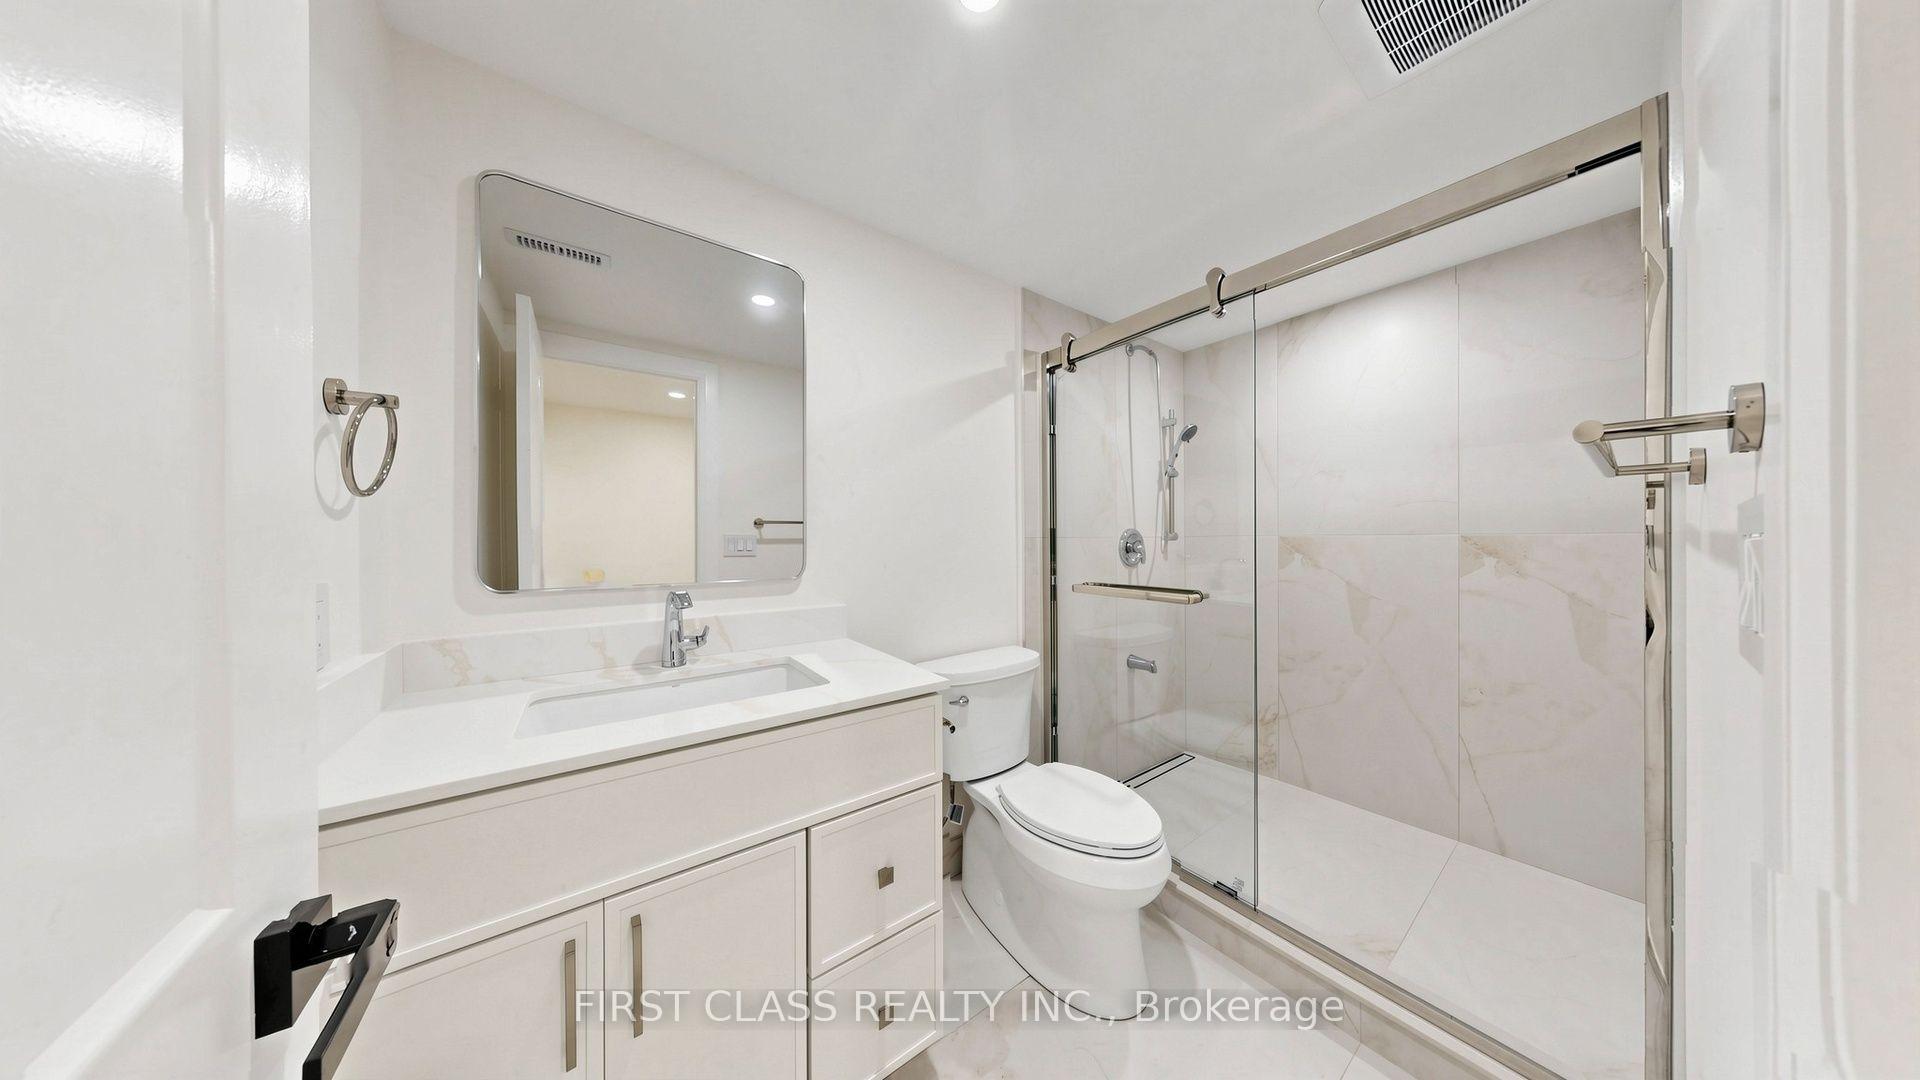
- 3-piece, Basement
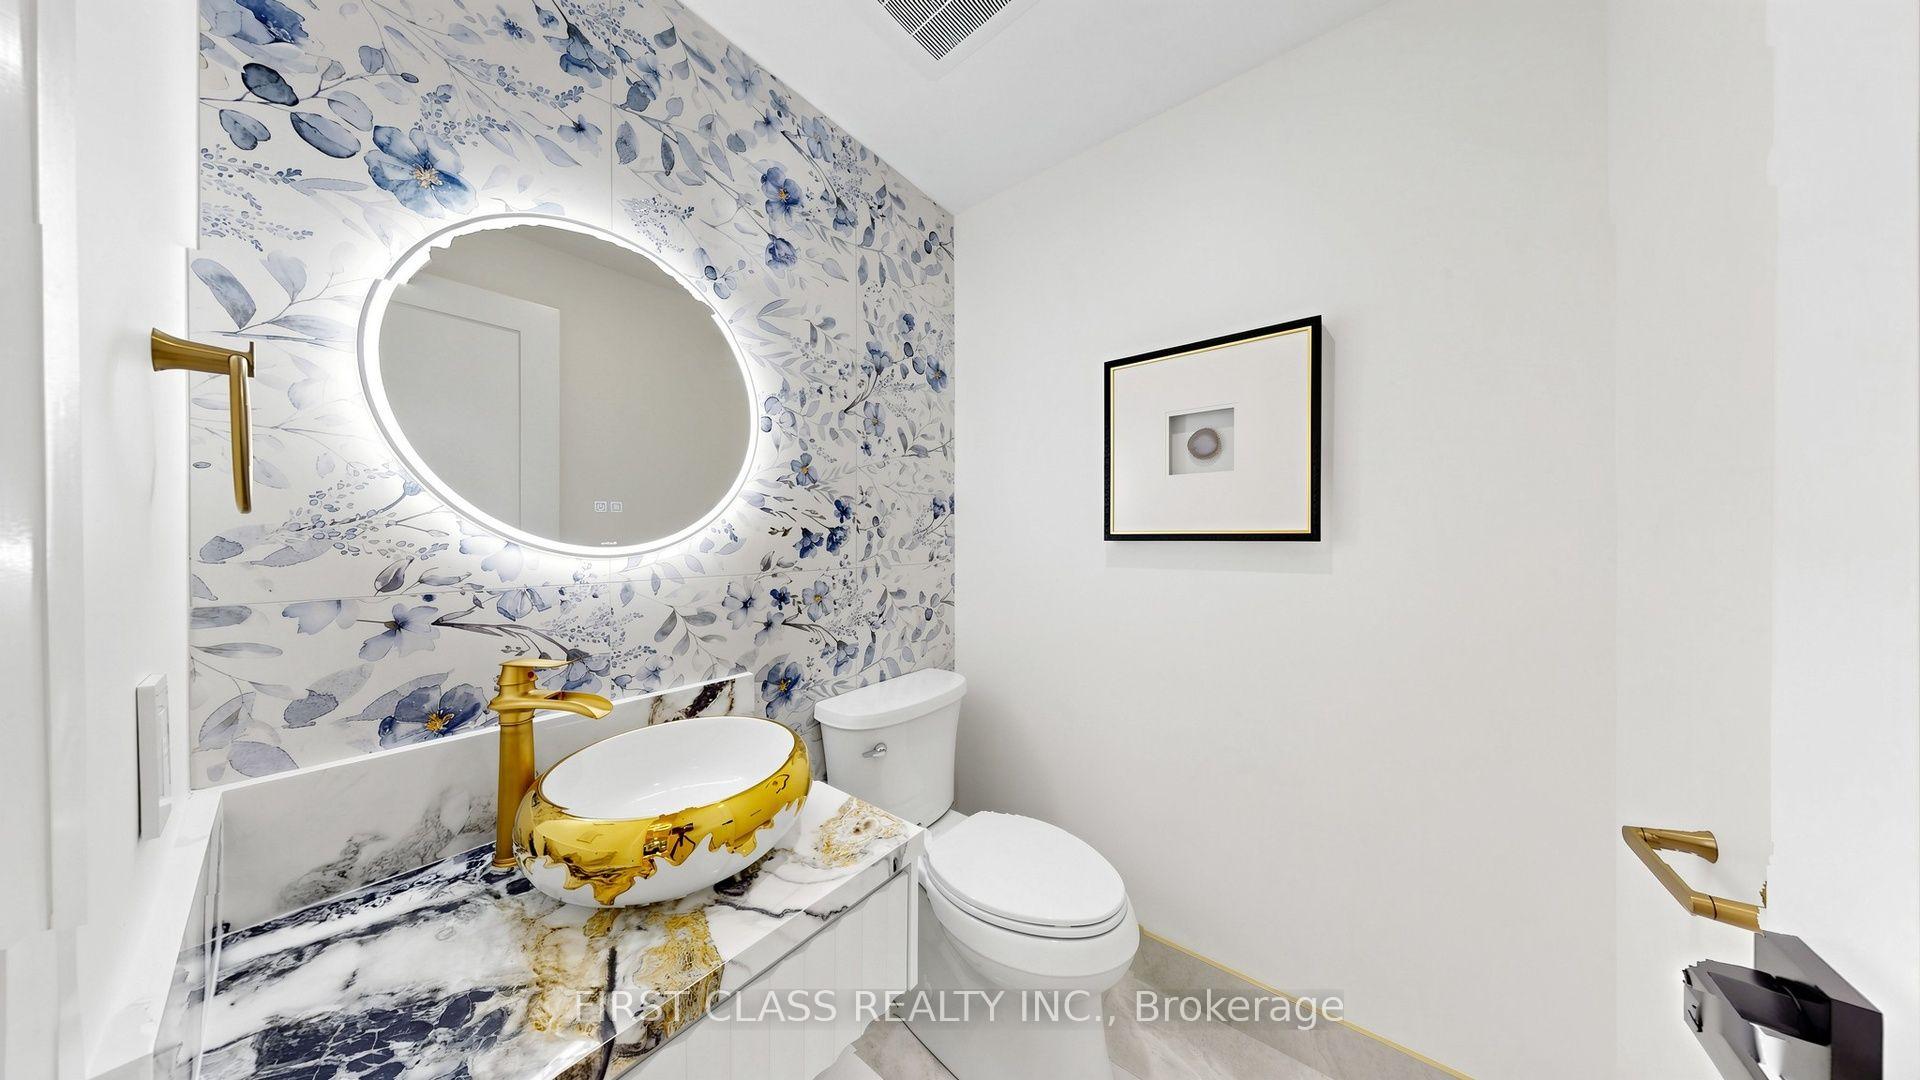
- 2-piece, Main
- Area
- Oakville
- Municipality
- Oakville
- Neighbourhood
- Ford
- Main cross streets
- Devon/Lakeshore
- Directions
- Devon/Lakeshore
- MLS® number
- W13674140
- Data source
- Toronto Regional Real Estate Board
- Status change
- 2026-08-20
- Listed on
- 2026-08-13
- Days on market
- 7 days
- Possession type
- Flexible
- Co-op commission
- Half Month Rent +Hst+Thank You!
- Listed by
- FIRST CLASS REALTY INC.
Home Market Value
Current home valuation for 2337 Devon Road, Oakville, Ford, Oakville, ON. Listed for $6,500
HOMEH Estimate
$1,951,000
Estimated Sales Range
$1,541,290 - $2,360,710
HOMEH Estimate for 2337 Devon Road, Oakville, Ford
What this home would sell for today, not its rent
Calculated with a real agent's CMA method — 45+ years of experience, codified. Not an AI guess.
For the owner
Is this your home? Track its value.
Get this home's HOMEH Estimate by email once a month, with how many homes are for sale around you.
Around this home
No schools found nearby
Data provided by OpenStreetMap & Fraser Institute School Rankings
Ask HOMEH
New!Hi there!
👋Text or call (416) 301-9001
Recommended for you
Based on homes you've looked at.
No recommended properties found.
Nearby similar homes
No nearby properties found.
More real estate resources
Other homes nearby
Explore this area
Nearby neighbourhoods
No nearby listings available.