
239 Ellen Davidson Drive
Oakville (Glenorchy), ON L6M 0V1
Included in Rent: Central Air Conditioning, Parking
- 2Bedrooms
- 2Bathrooms
- 1Garage
- 700~1.1KSq.Ft.
- Feb 1, 2025Available
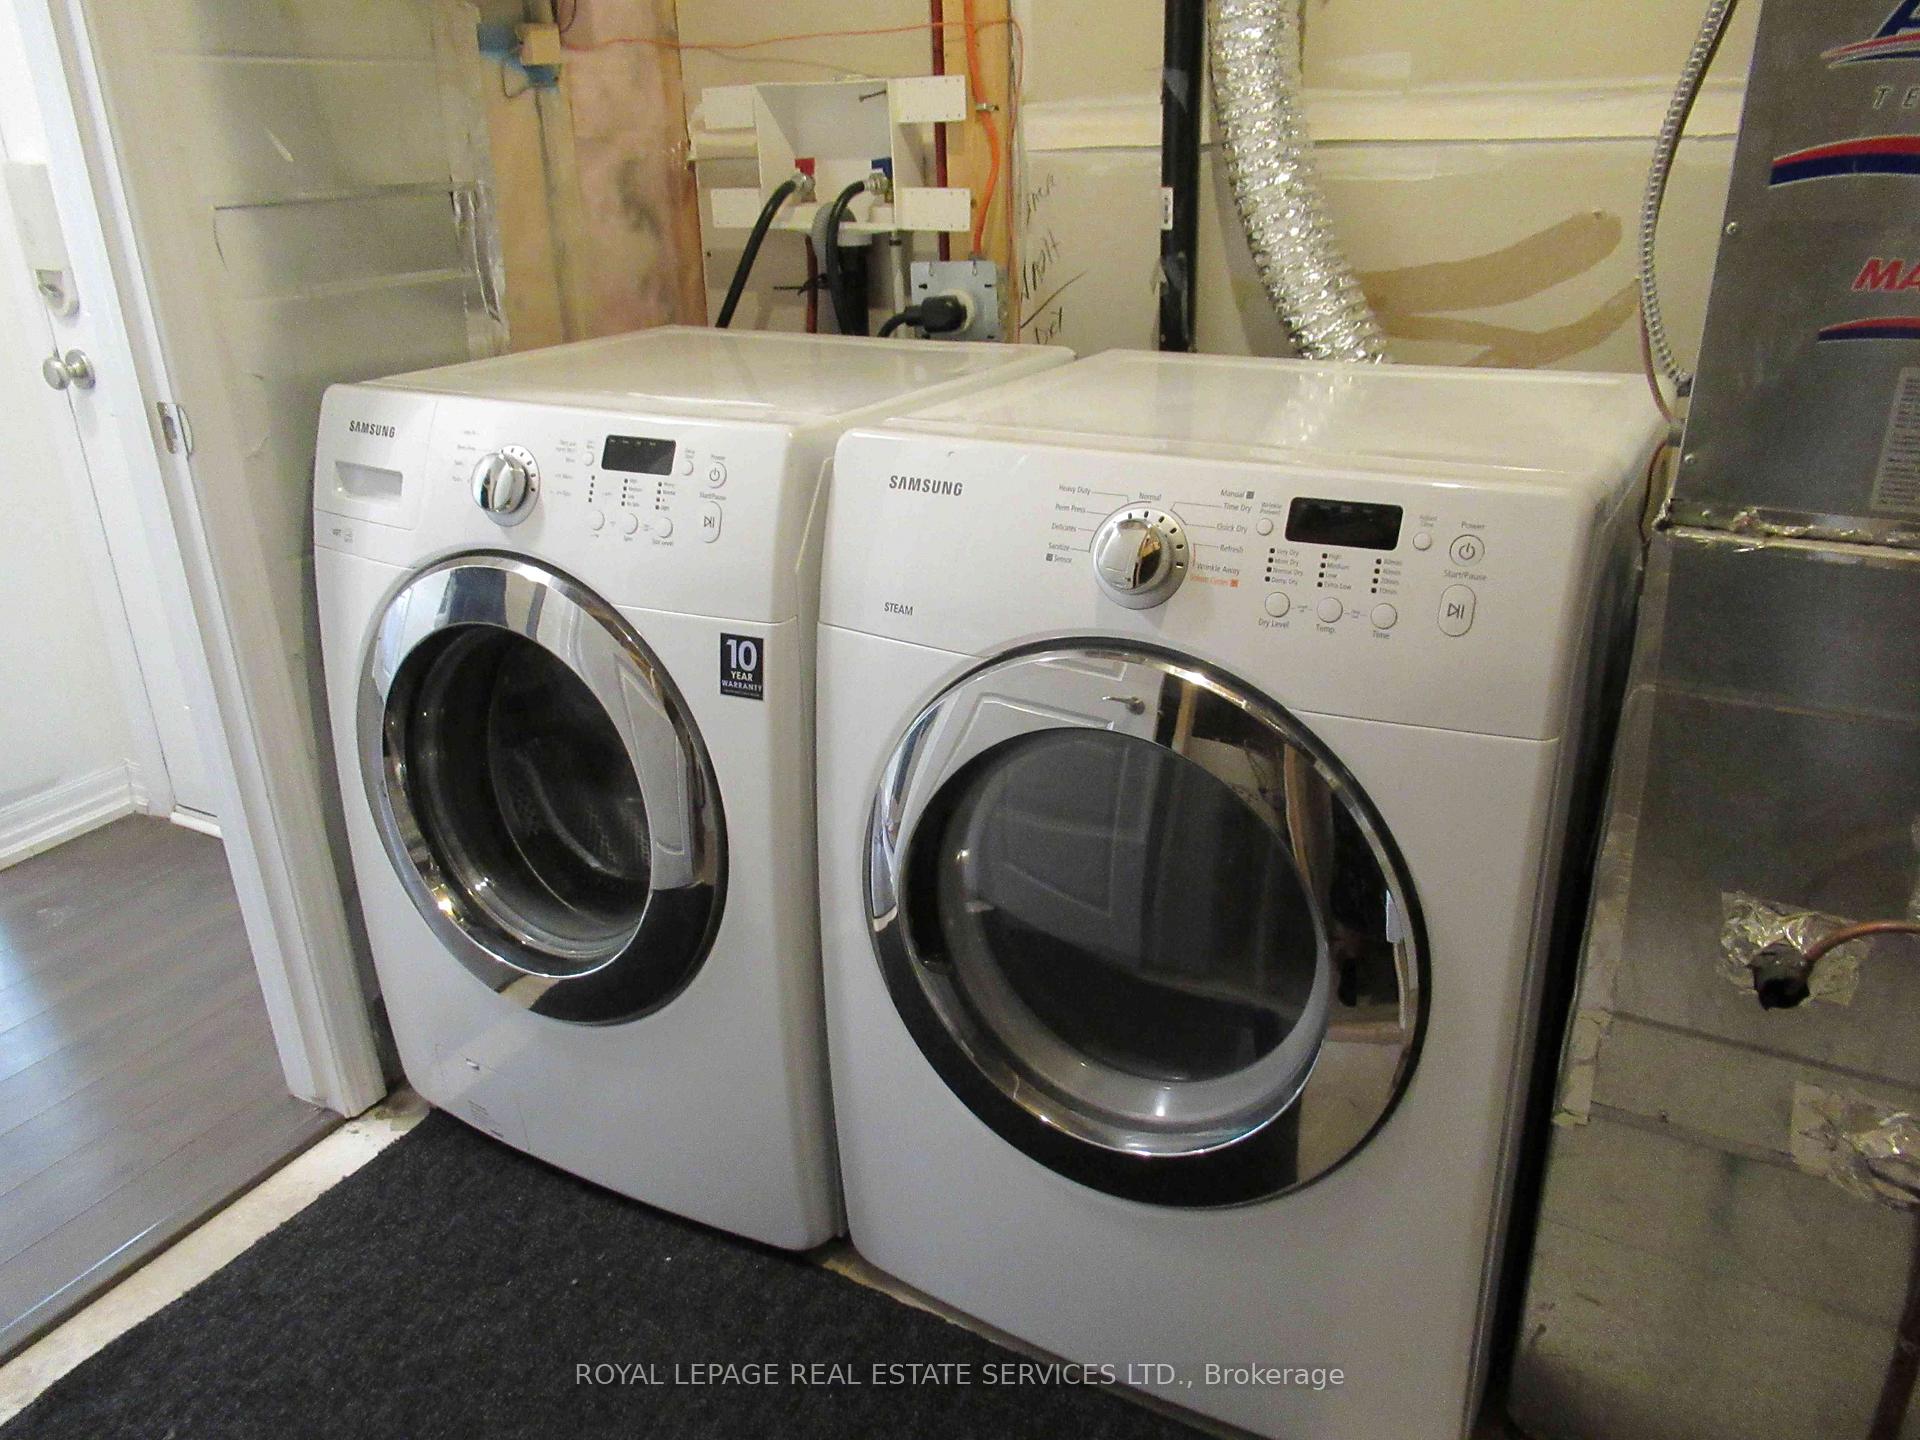
- In-Suite Laundry, Laundry Room, SinkLaundry
- Entire PropertyFor Lease
- Unfurnished
Sale & price history
- Login to See Prices
Rented2025-01-09 – 2025-01-15
MLS® w11914669
Real estate boards require you to or to see the full details of this property.
*Sold prices and complete sale & price history are regulated data. Under the Trust in Real Estate Services Act, 2002 (TRESA) and the rules of the Real Estate Council of Ontario (RECO), and pursuant to the Multiple Listing Service® rules of the Canadian Real Estate Association (CREA) and the Toronto Regional Real Estate Board (TRREB), this information may be shown only to registered users who have agreed to the applicable terms of use (a Virtual Office Website, or "VOW," arrangement). HOMEH Inc., Brokerage therefore provides it to signed-in members only. Creating an account is free and takes under a minute.
239 Ellen Davidson Drive, Oakville(opens Google Maps in a new tab)
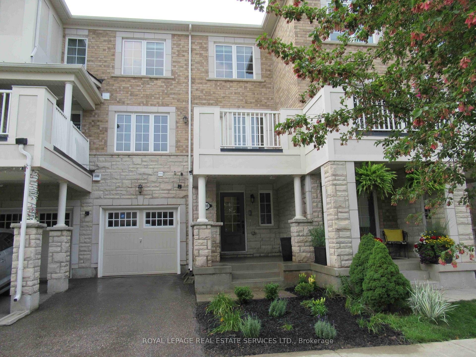
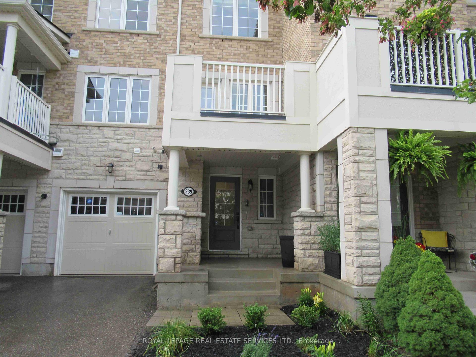
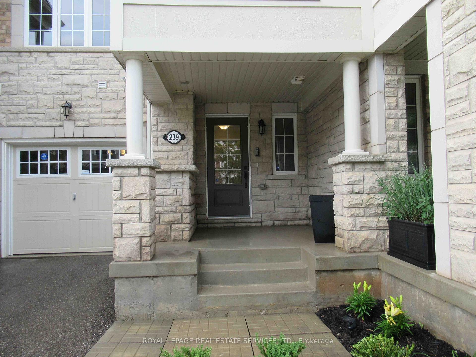
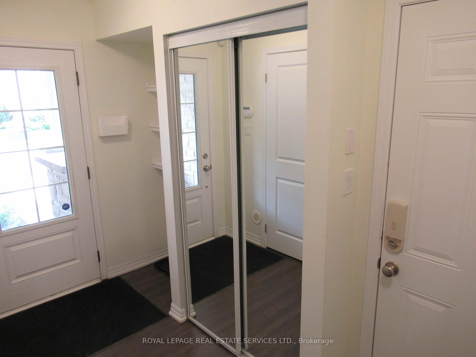
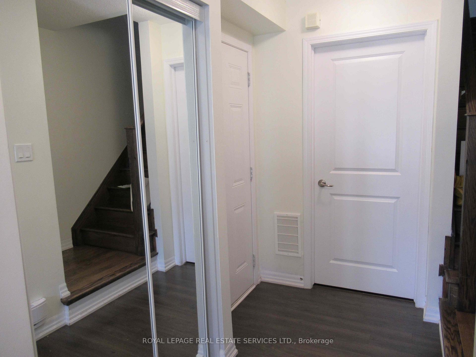
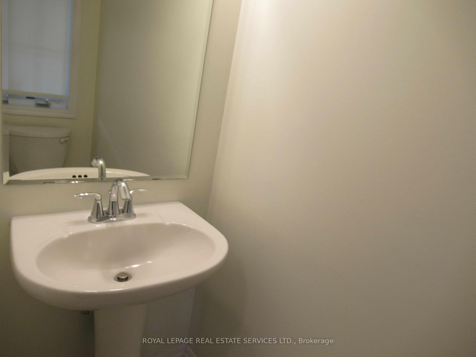
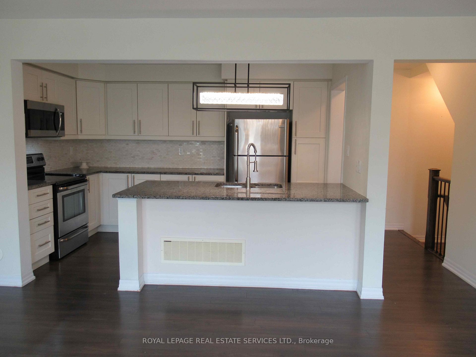
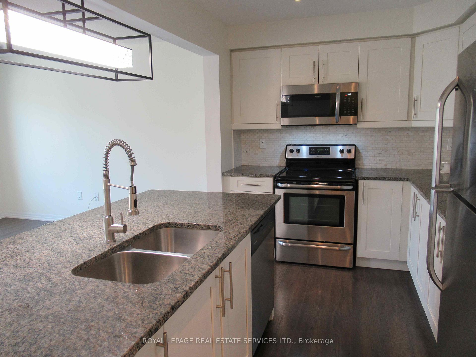
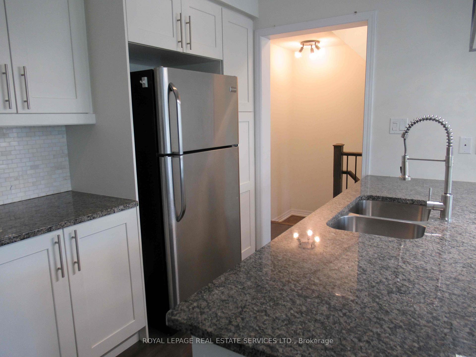
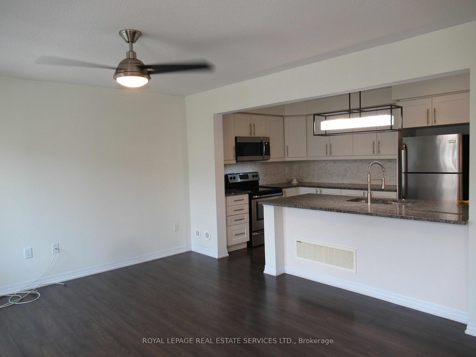
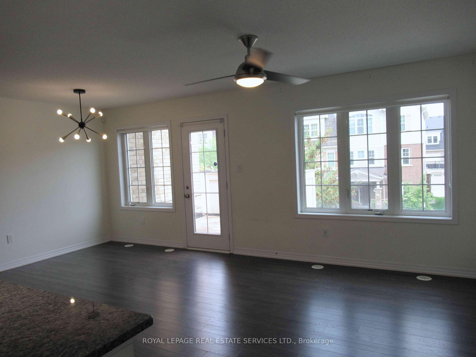
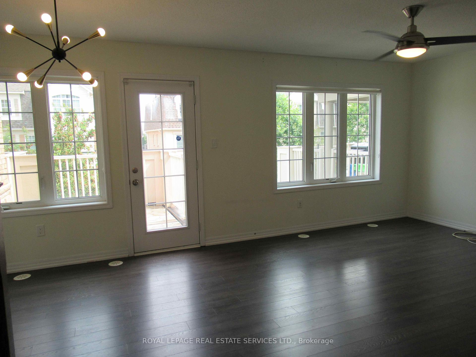
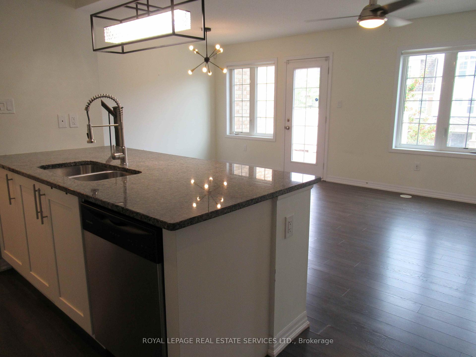
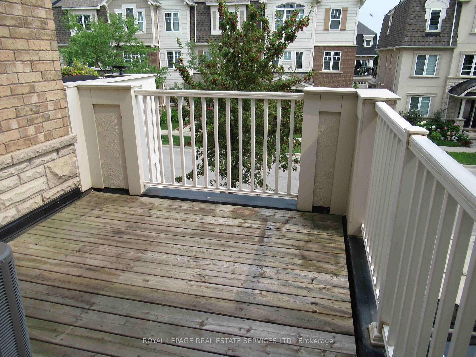
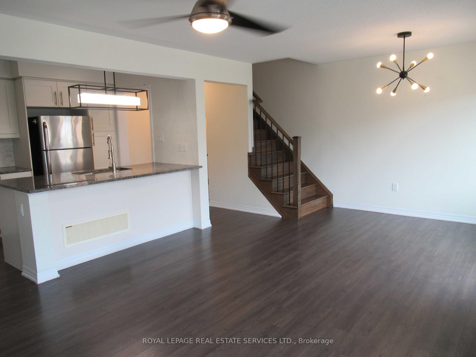
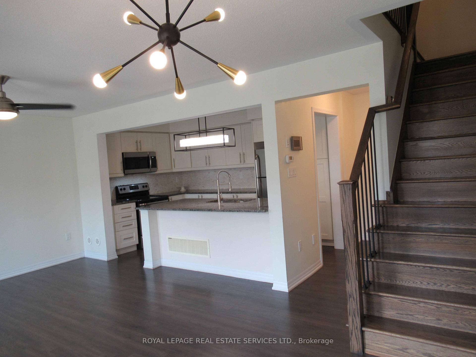
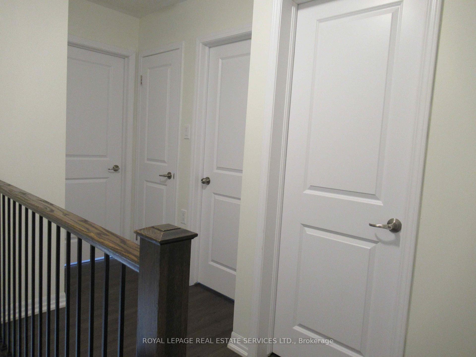
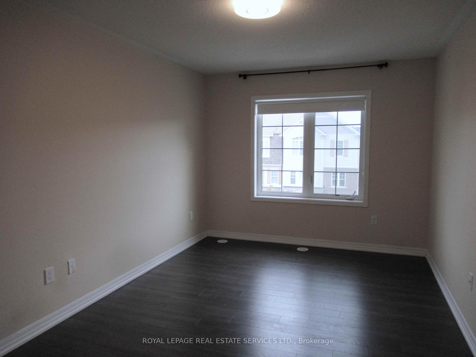
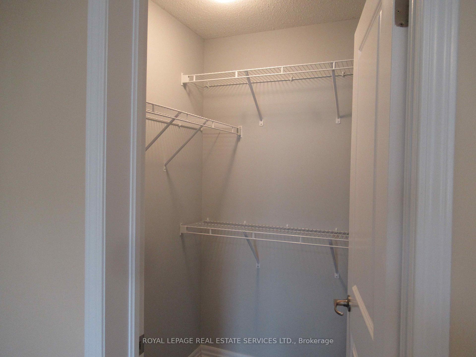
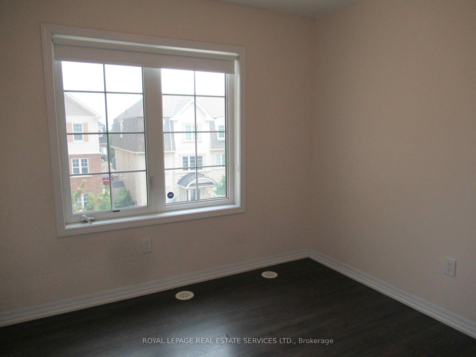
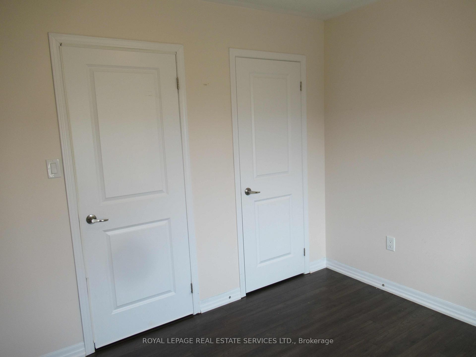
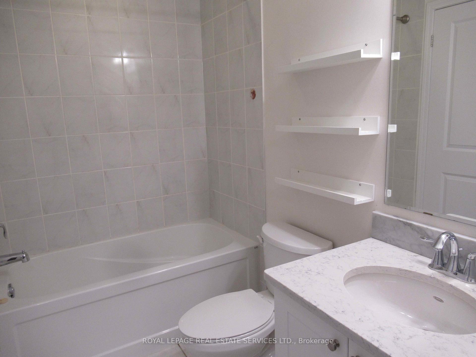
Welcome to your new home on a quiet street in North Oakville's family-friendly Preserve Community. It is conveniently found near great schools, with quick access to most amenities, including parks, shopping, restaurants, hospital, public transit and major highways. This modern 2 bed, 2 bath Mattamy townhome is available for lease starting Feb. 1st. It features a built-in garage, private driveway, and approx. 1040 sq ft of living space with many upgrades, such as dark engineered hardwood floors throughout, oak stairs, granite countertops, and pendant lights. The ground floor boasts a powder room, closet, laundry area, as well as the convenience of indoor access to the garage. The second floor features an open concept white kitchen with breakfast bar, tile backsplash, and stainless steel appliances, overlooking a bright living /dining room with access to a large deck (approx. 100 sq ft). The upper level offers two bedrooms, with a walk-in closet and semi-ensuite 4-pc bath in the spacious primary bedroom. Move in and enjoy! Tenant pays all utilities, hot water tank rental ($62.46 per month), refundable key deposit ($200), and tenant insurance. No smoking. House will be professionally cleaned before commencement of the lease. Photos from Aug.2023.
- Carpet Free
- Hospital
- Park
- Place Of Worship
- Public Transit
- Rec./Commun.Centre
- School
- Porch
Key Facts & Features
Rental Details
- Portion Of Property For Rent
- Entire Property
- Furnished
- Unfurnished
- Rent Term
- 12 Months
- Payment Frequency
- Monthly
- Rental Deposit
- Yes
- Credit Check
- Yes
- Employment Letter
- Yes
- Rental Application
- Yes
- References Required
- Yes
Included In Rent Fee
- Central Air Conditioning
- Parking
Rental Items
- Rental Equipment
- Hot water tank rental ($62.46 per month)
- Basement Type
- None
Interior Features
- Laundry Features
- In-Suite Laundry, Laundry Room, Sink
- Interior Extras
- Carpet Free
- Fireplace/Stove
- No
- Elevator
- No
Exterior Features
- Exterior Extras
- Porch
- Pool
- None
- Property Features
- Hospital, Park, Place Of Worship, Public Transit, Rec./Commun.Centre, School
Building
- Building Type
- Freehold Townhouse
- Building Style
- 3-Storey
- Approx Age
- 6-15
Construction
- Exterior Finish
- Brick, Stone
- Roof
- Asphalt Shingle
- Foundation Details
- Poured Concrete
- Special Designation
- Unknown
Inclusions
- Inclusions
- Existing stainless steel fridge, stove, built-in microwave & dishwasher. White washer & dryer. Existing ELF's & window coverings. GDO remote. Carbon monoxide detector. Smoke detector. CAC.
Exclusions
- Exclusions
- Tenant's belongings.
Parking & Garages
- Garage Type
- Built-In
- Garage Spaces
- 1
- Parking Spaces
- 1
- Total Garage And Parking Spaces
- 2
Heating & Cooling
- Heat Source
- Gas
- Heat Type
- Forced Air
- Air Conditioning
- Central Air
- Water
- Municipal
- Sewers
- Sewer
- Municipality
- Oakville
- Neighbourhood
- Glenorchy
- Main cross streets
- Dundas St. W & Sixth Line
Ask about this home
A HOMEH agent will answer your questions about this home.

Around this home
St. Gregory the Great
Private · elementary · 360 m
7.1/10Oodenawi
Public · elementary · 640 m
7.2/10Our Lady of Peace
Private · elementary · 980 m
6.8/10Holy Trinity
Private · secondary · 1.1 km
7.1/10Dr. David R. Williams
Public · elementary · 1.4 km
7.7/10St Andrew
Private · elementary · 1.4 km
8.5/10River Oaks
Public · elementary · 1.5 km
7.0/10Post's Corners
Public · elementary · 1.8 km
7.8/10Munns
Public · elementary · 2.4 km
9.2/10Online Catholic
Private · elementary · 2.5 km
8.8/10Sunningdale
Public · elementary · 2.6 km
9.2/10Mother Teresa
Private · elementary · 2.6 km
7.7/10Gaétan Gervais
Public · secondary · French · 2.9 km
9.3/10Forest Trail
Public · elementary · 3.0 km
10.0/10
Data provided by OpenStreetMap & Fraser Institute School Rankings
For the owner
Is this your home? Track its value.
Get this home's HOMEH Estimate by email once a month, with how many homes are for sale around you.
- MLS® number
- W11914669
- Data source
- Toronto Regional Real Estate Board
- Status change
- 2025-01-15
- Listed on
- 2025-01-09
- Days on market
- 6 days
- Possession date
- 2025-02-01
- Possession type
- February 1, 2025
- Co-op commission
- Half Months Rent + HST
- Listed by
- ROYAL LEPAGE REAL ESTATE SERVICES LTD.
Recommended for you
Based on homes you've looked at.
No recommended properties found.
Nearby similar homes
No nearby properties found.
More real estate resources
Other homes nearby
Explore this area
Nearby neighbourhoods
No nearby listings available.
Ask HOMEH about this home
Price, neighbourhood, monthly cost. Ask anything.
HOMEH Intelligent Agent is an AI, not a licensed representative. Check anything important with your agent.