
2444 Valleyridge Drive
Oakville (Bronte Creek), ON L6M 5G7
- 3Bedrooms
- 4Bathrooms
- 2Garage
- 2500–3000Sq Ft
- $8,472Tax
- 49×118 ftLot Size
 Estimated Value:$1,585,500See Free Estimate Report

This home has sold. It is no longer available.
Property not available for sale or for rent.
Sale & Price History for 2444 Valleyridge Drive, Oakville, Bronte Creek
| Start Date | End Date | Price | Event | MLS# |
|---|---|---|---|---|
| 2026-06-24 | 2026-07-13 | Login to See Prices | Sold | w13486108 |
Real estate boards require you to or to see the full details of this property.
*Sold prices and complete sale & price history are regulated data. Under the Trust in Real Estate Services Act, 2002 (TRESA) and the rules of the Real Estate Council of Ontario (RECO), and pursuant to the Multiple Listing Service® rules of the Canadian Real Estate Association (CREA) and the Toronto Regional Real Estate Board (TRREB), this information may be shown only to registered users who have agreed to the applicable terms of use (a Virtual Office Website, or "VOW," arrangement). HOMEH Inc., Brokerage therefore provides it to signed-in members only. Creating an account is free and takes under a minute.
About 2444 Valleyridge Drive, Oakville, Bronte Creek
Summarized Description
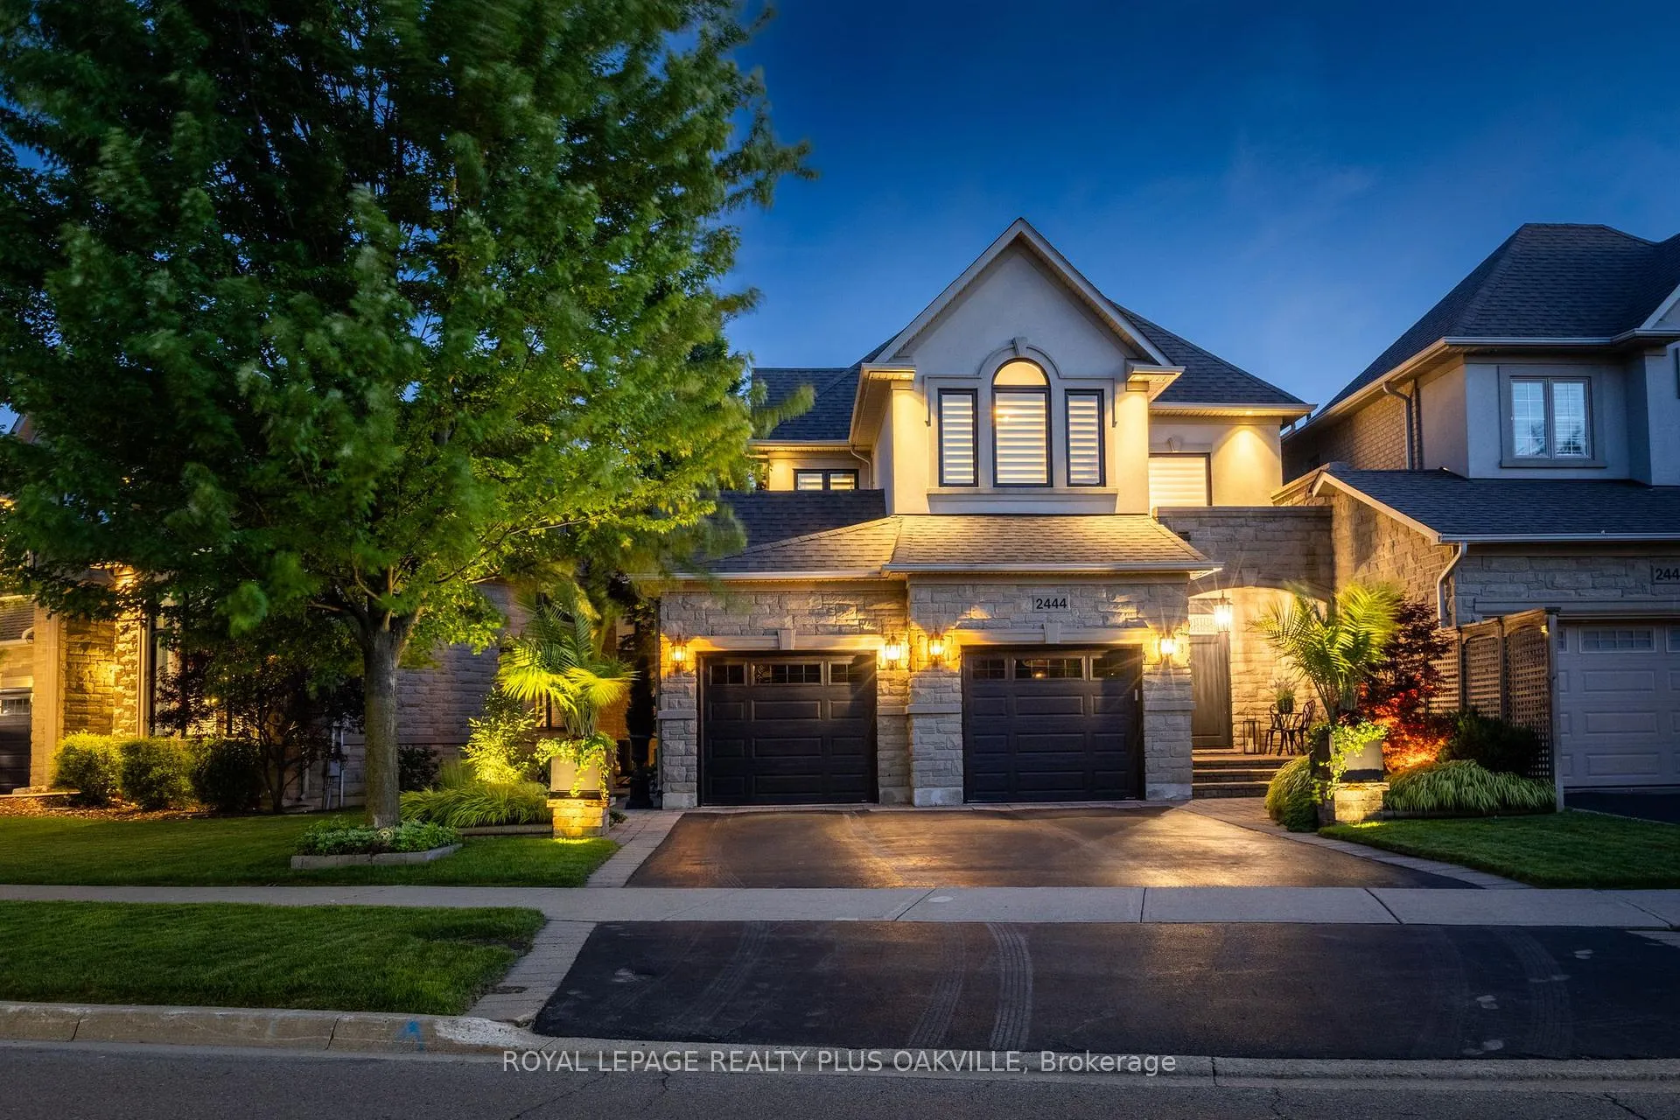
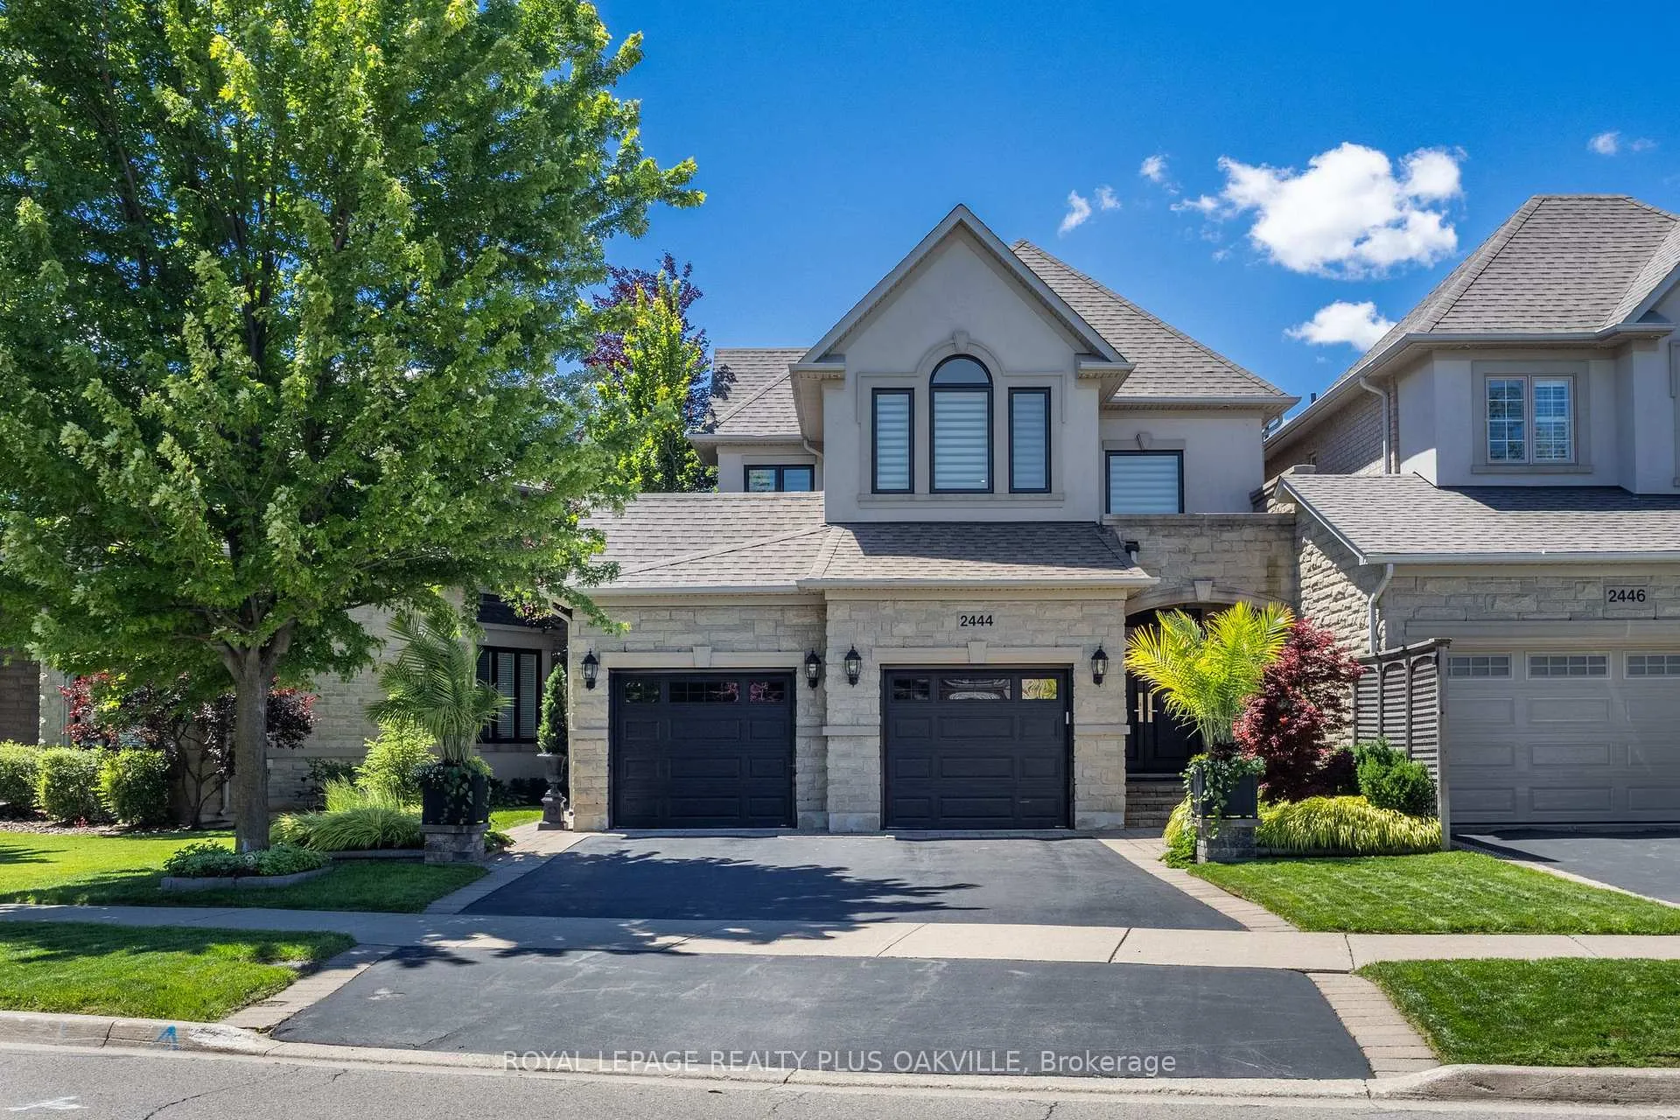
- Upscale end unit townhouse in Bronte Creek.
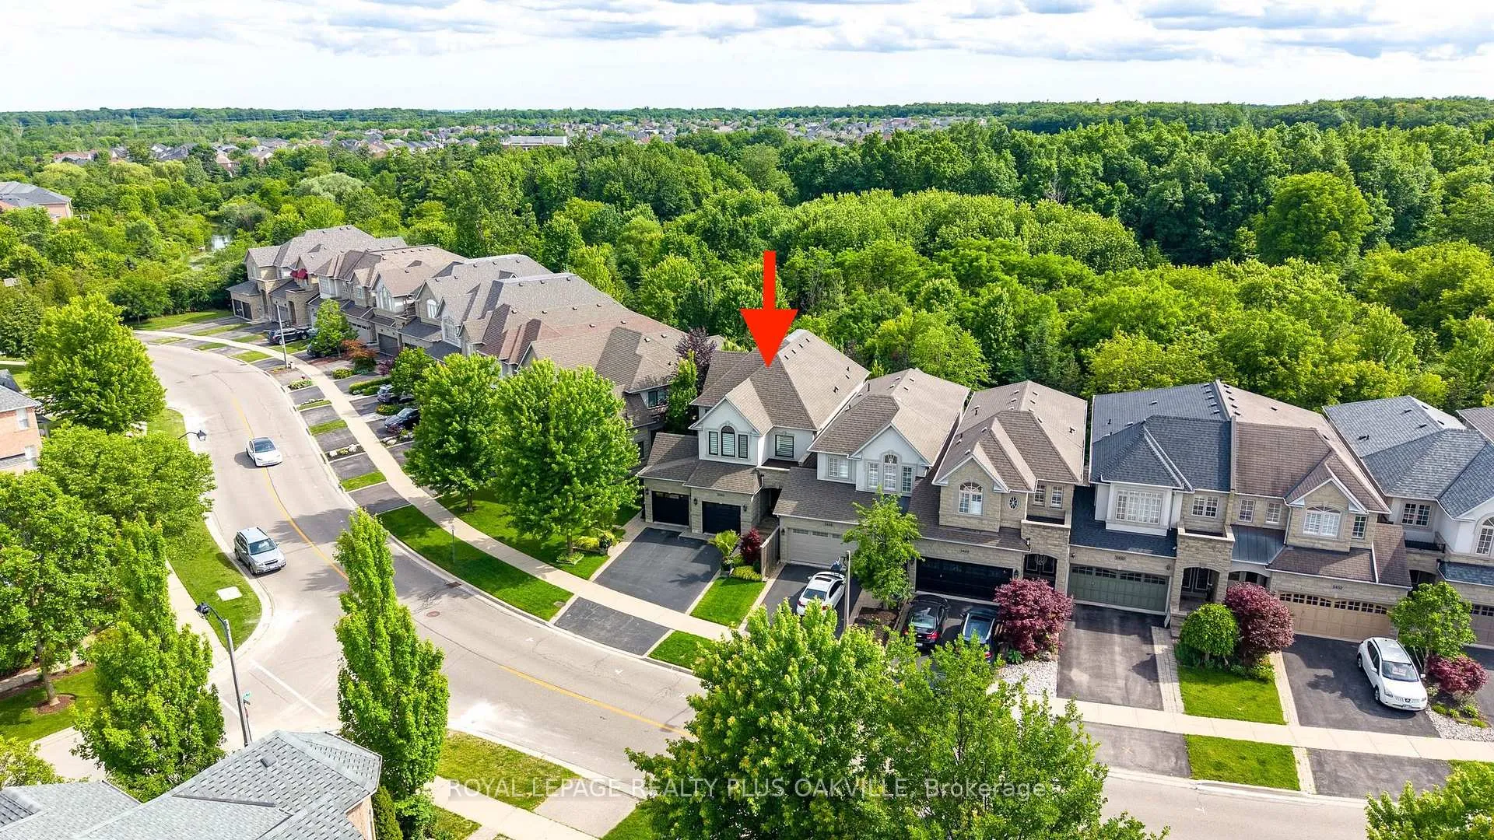
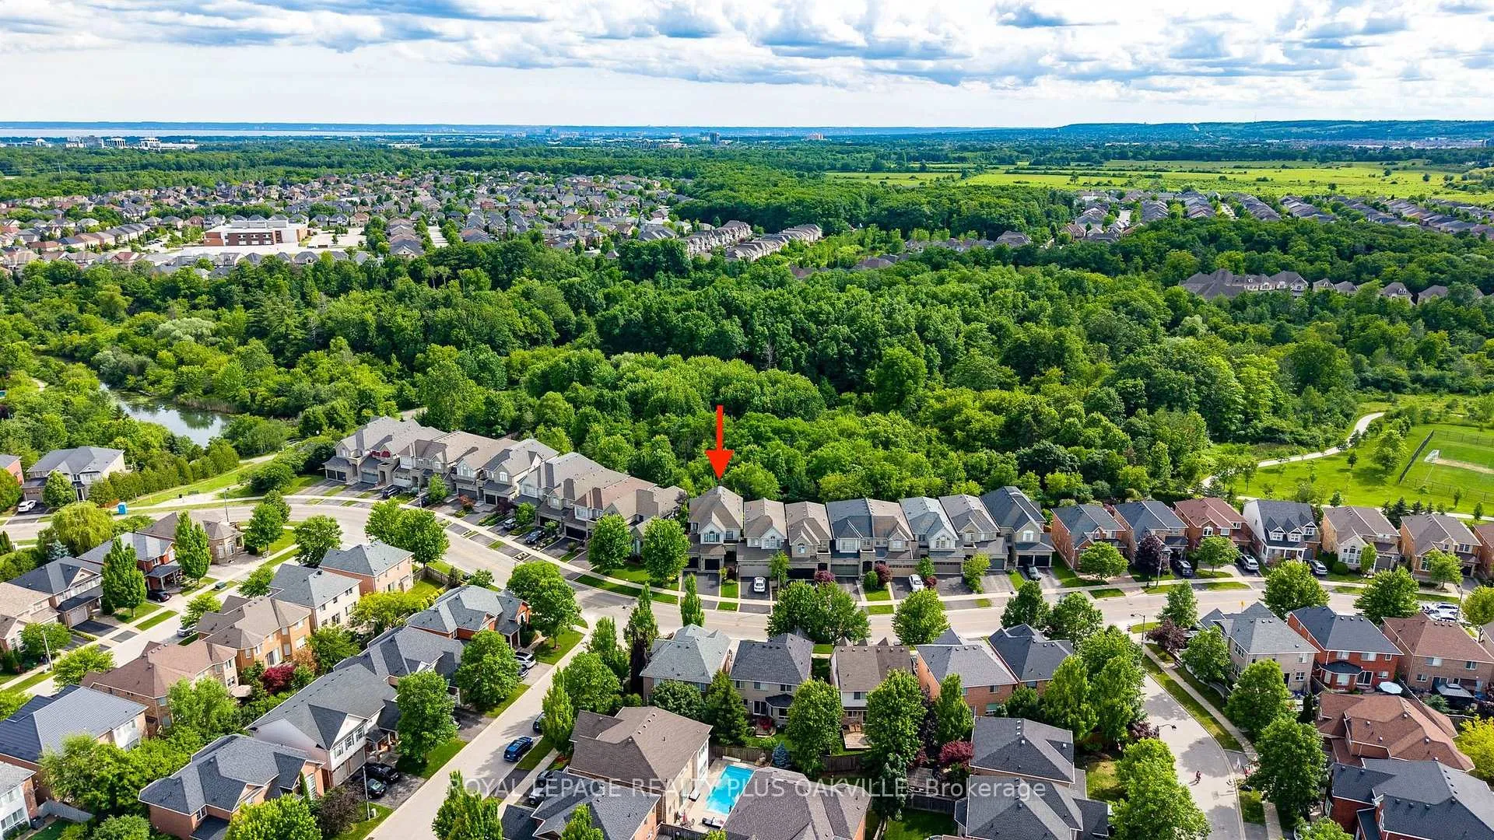
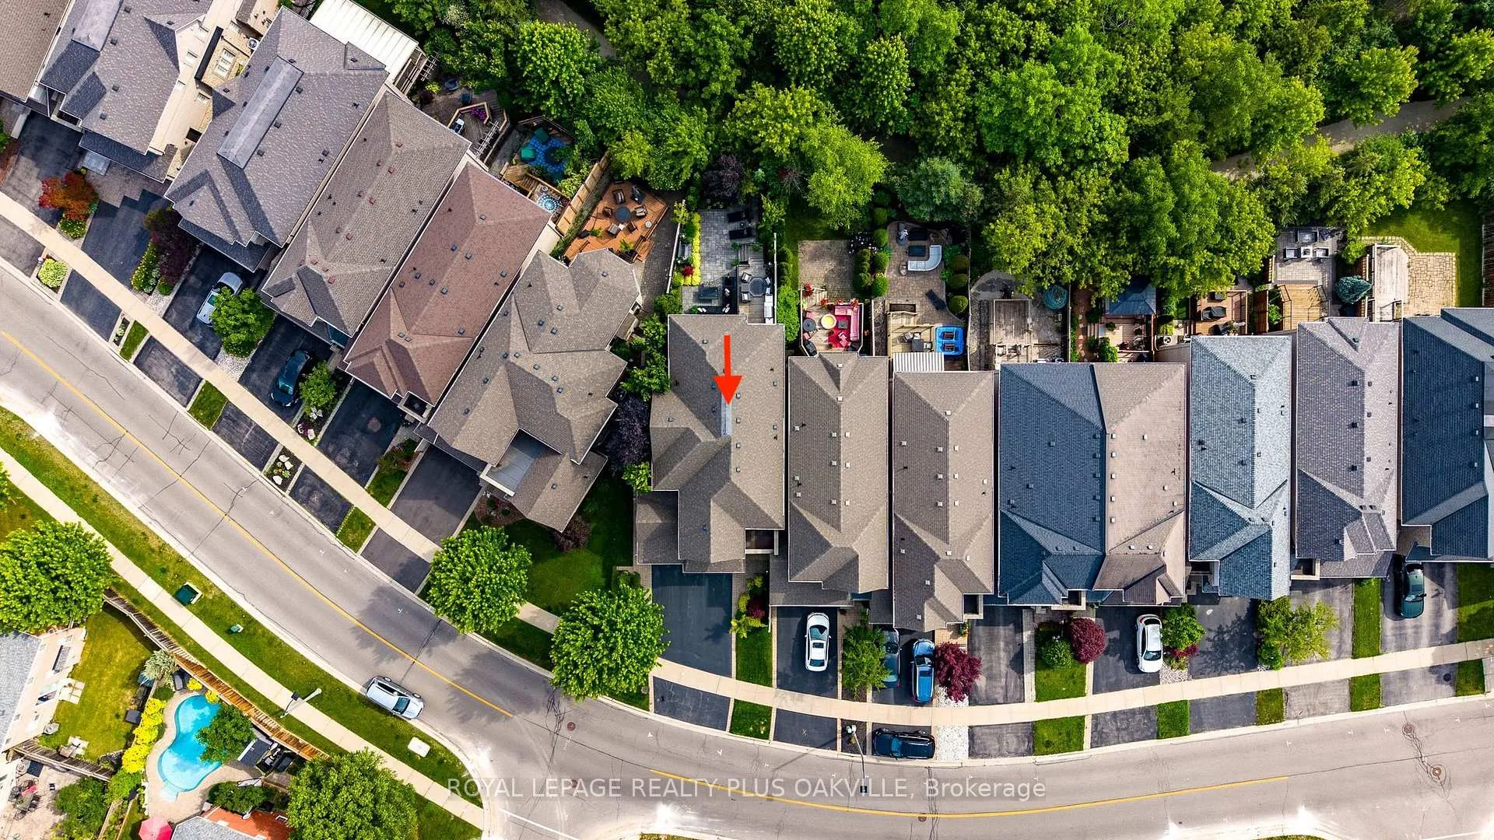
- Backing onto serene Bronte Creek forest.
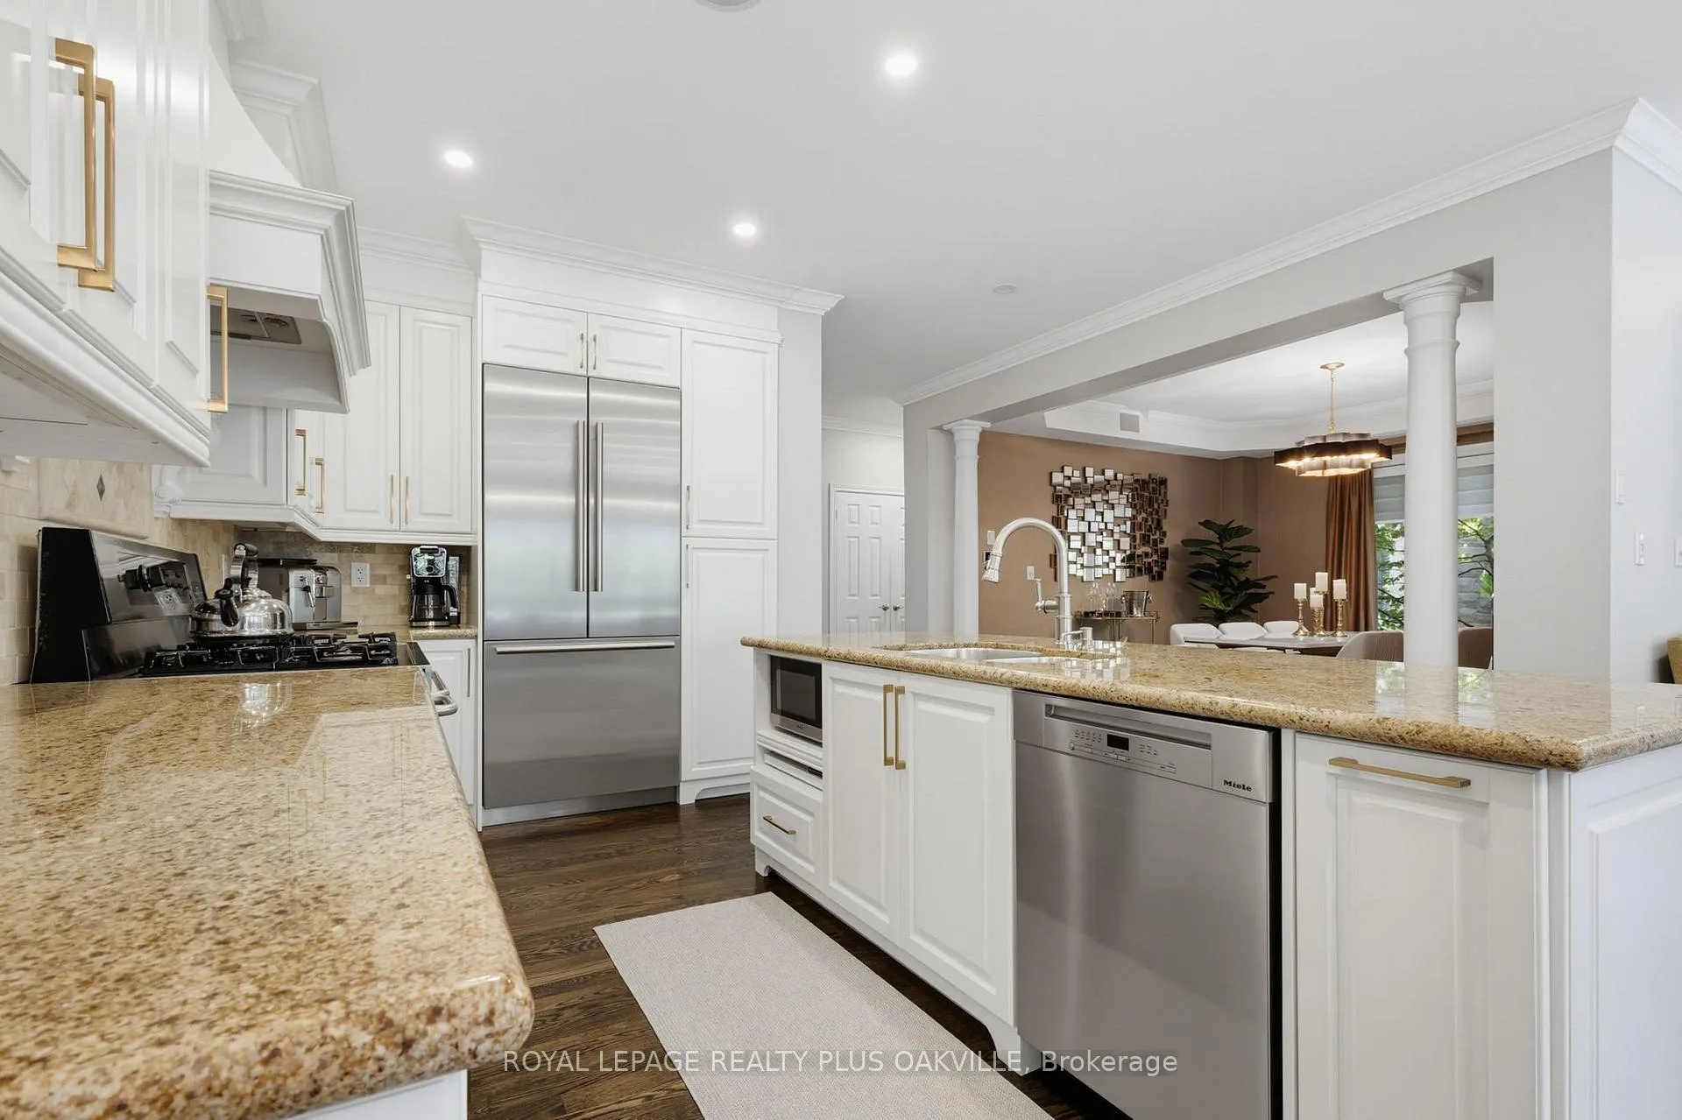
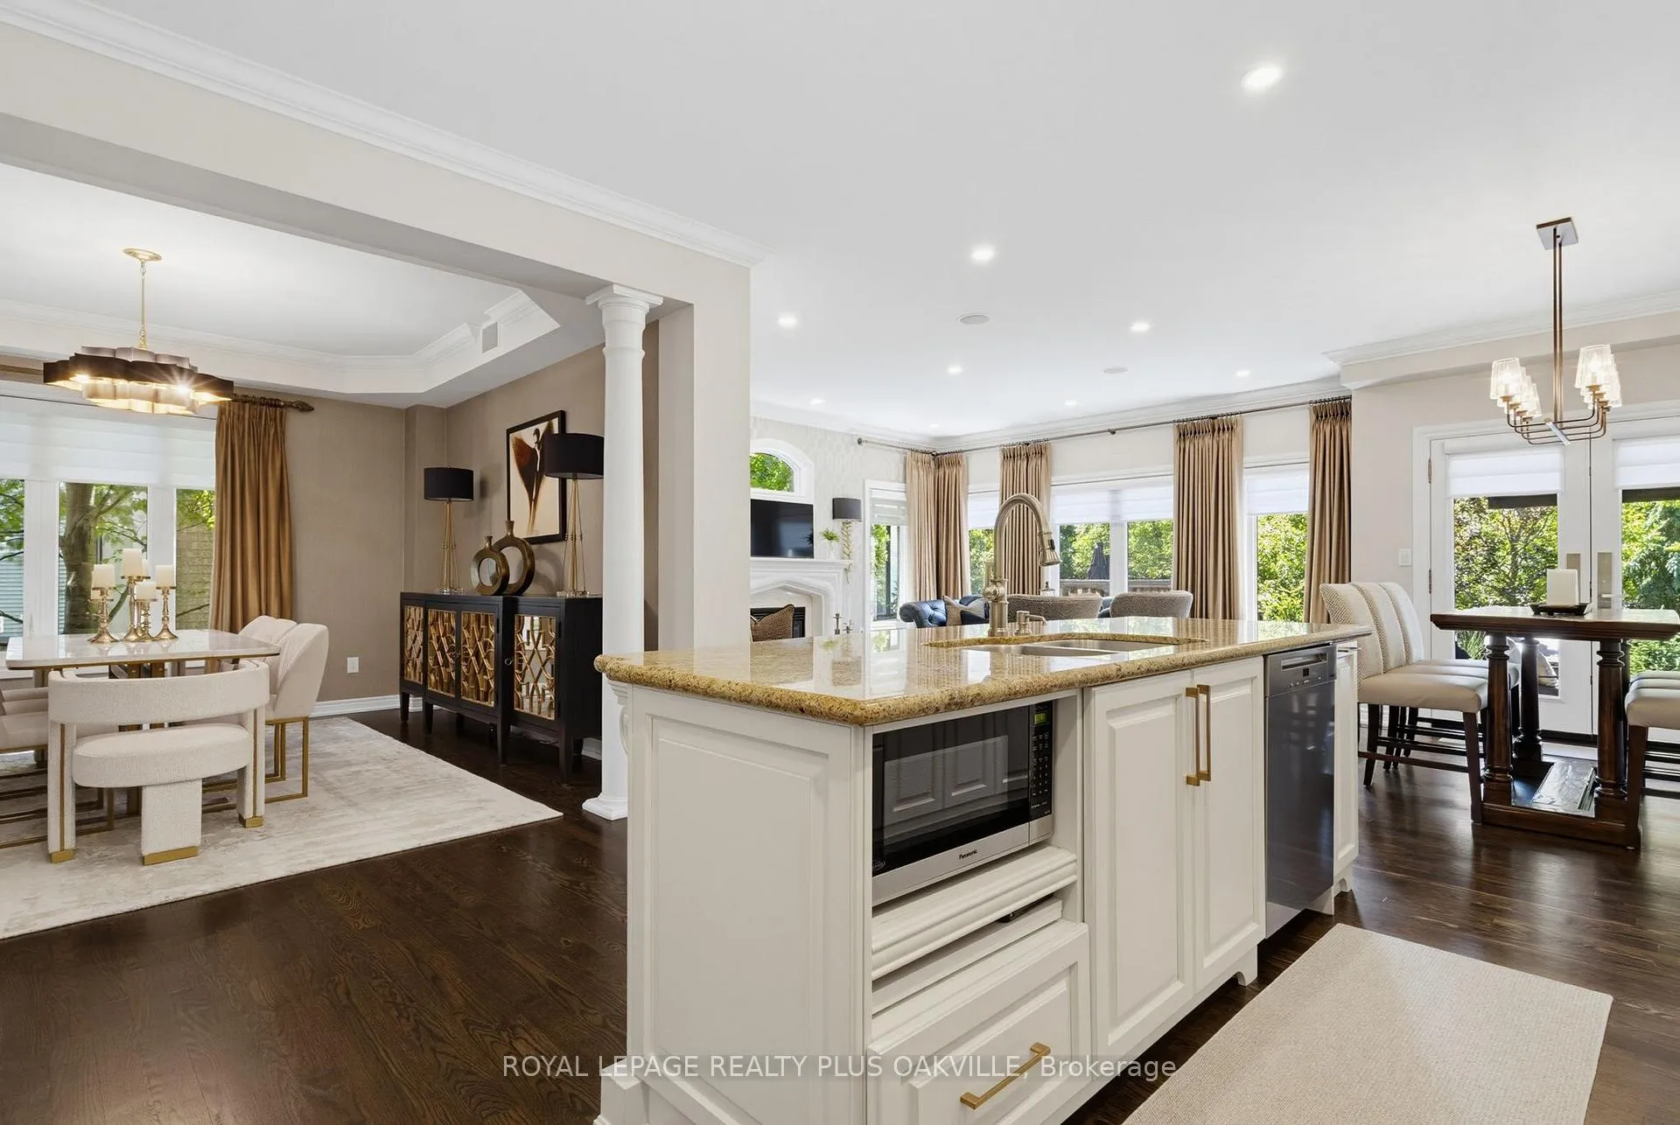
- Custom eat-in kitchen with top-of-the-line appliances.
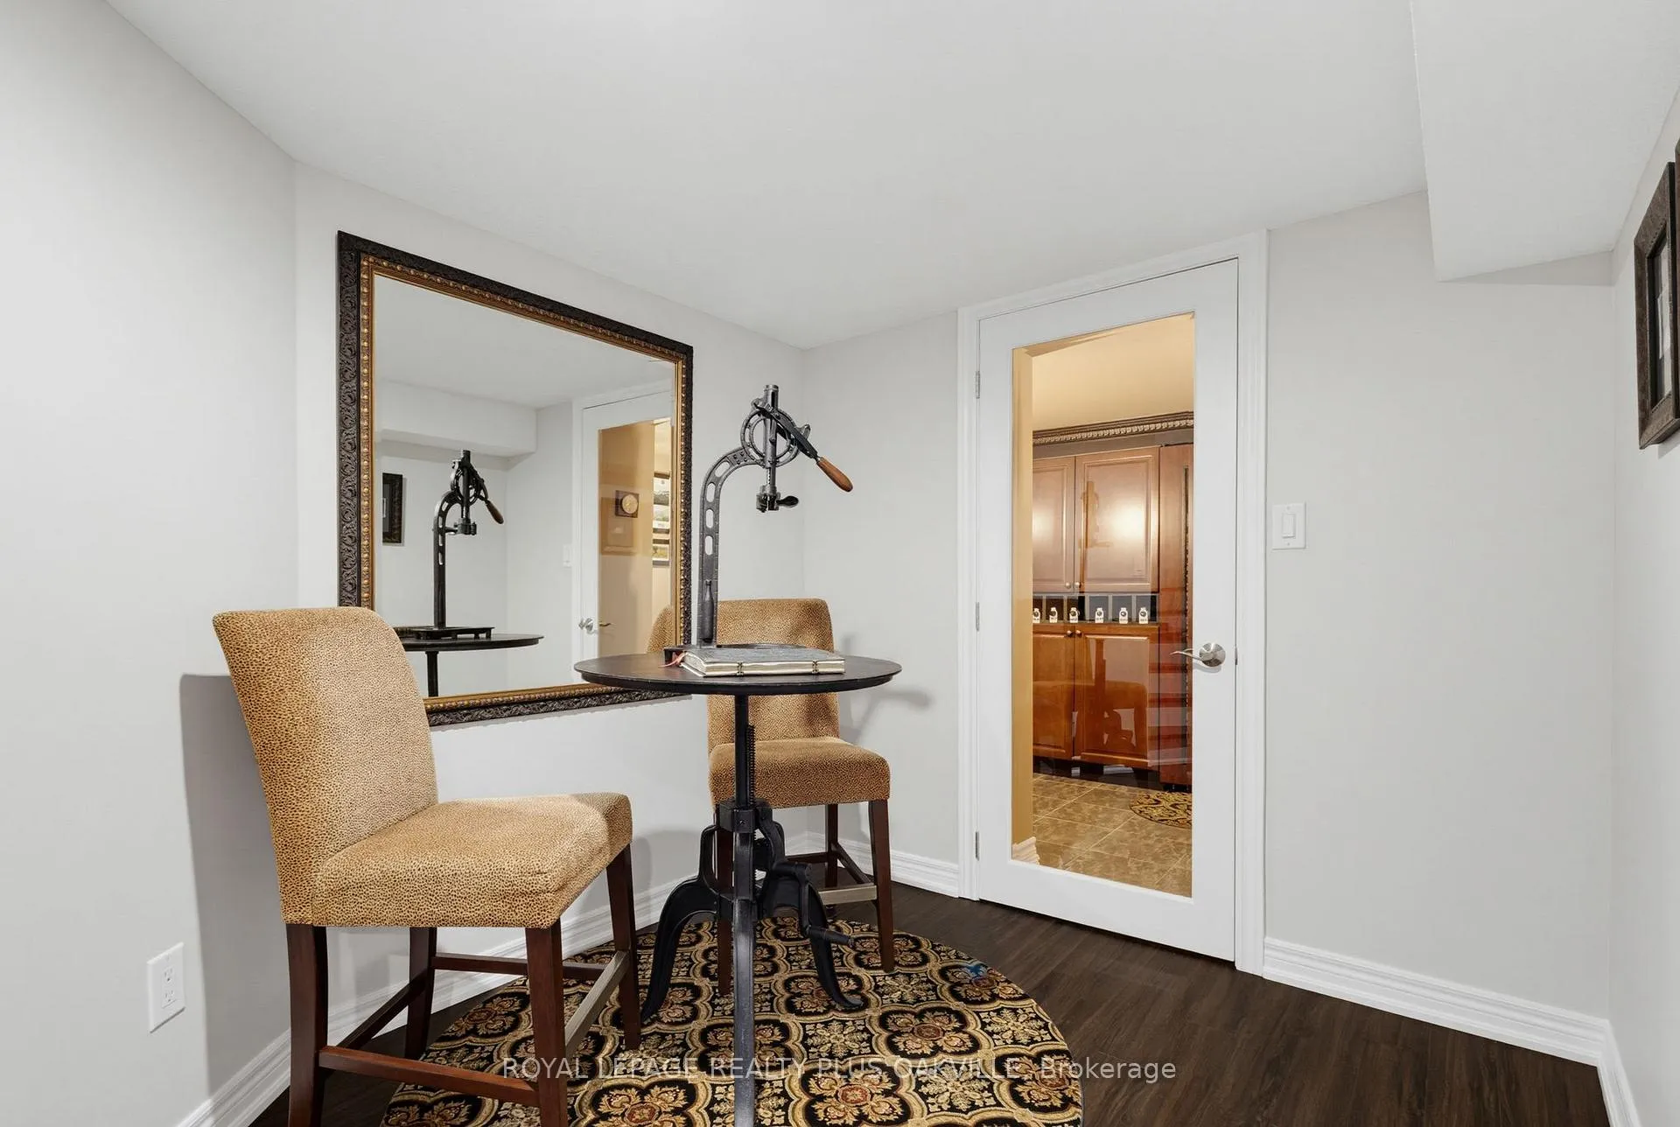
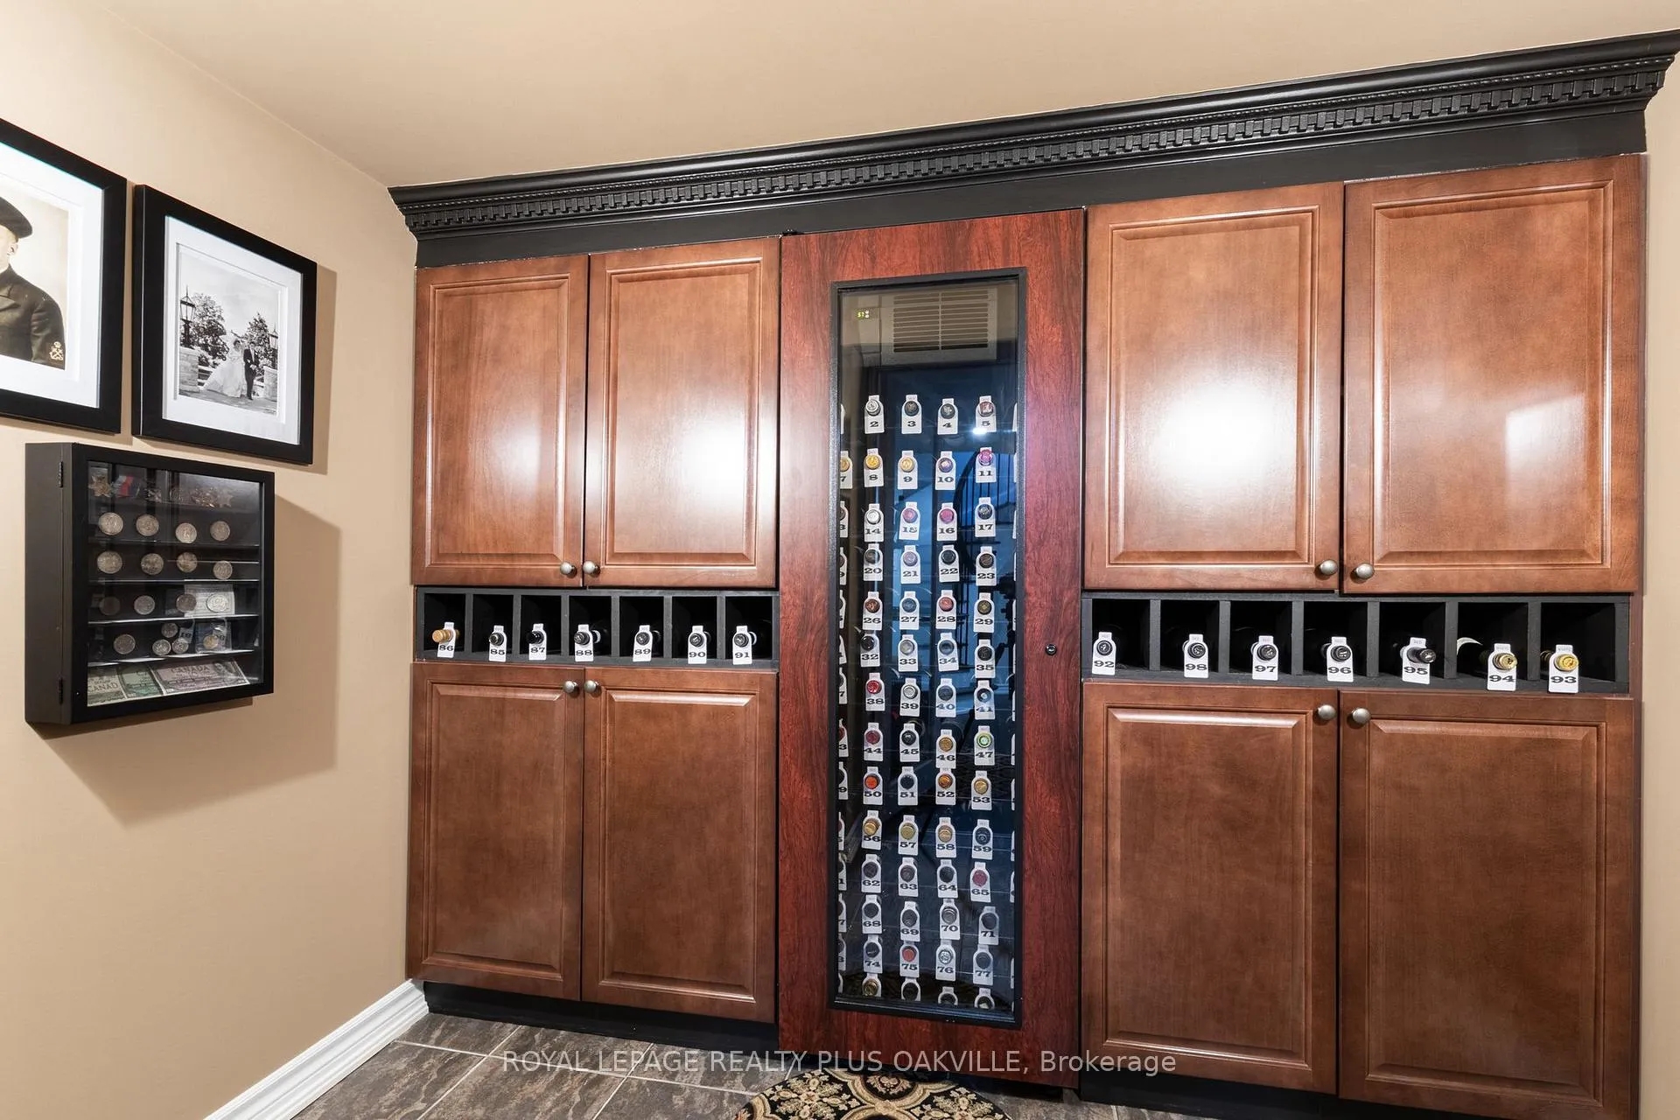
- Wine cellar and tasting room in lower level.
- Turn-key condition with recent renovations.
- Oversized windows providing natural light.
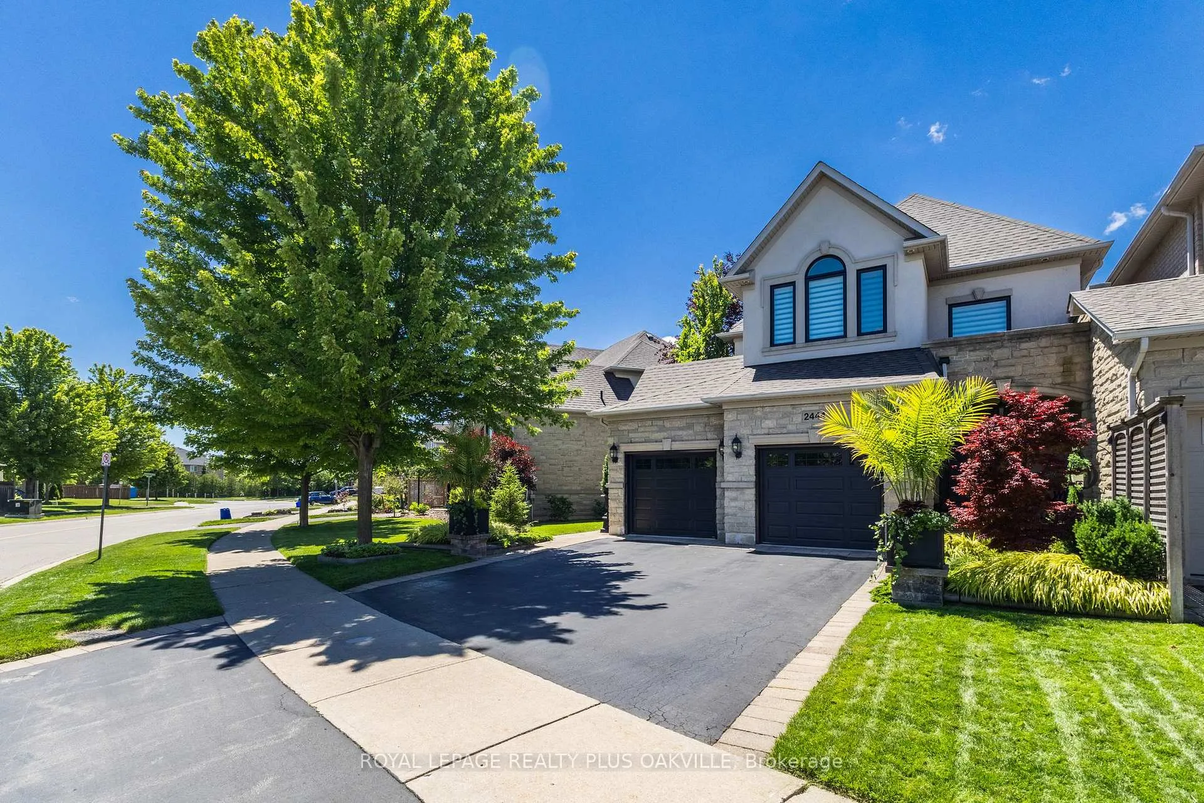
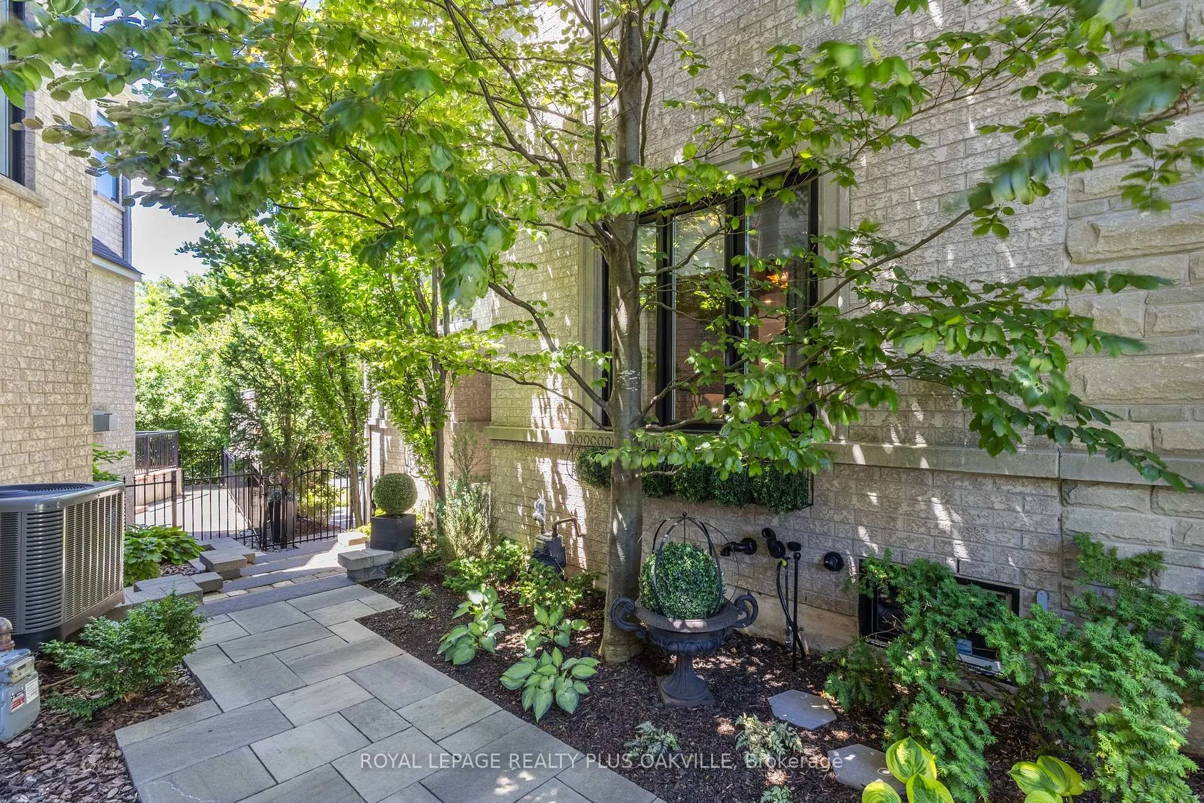
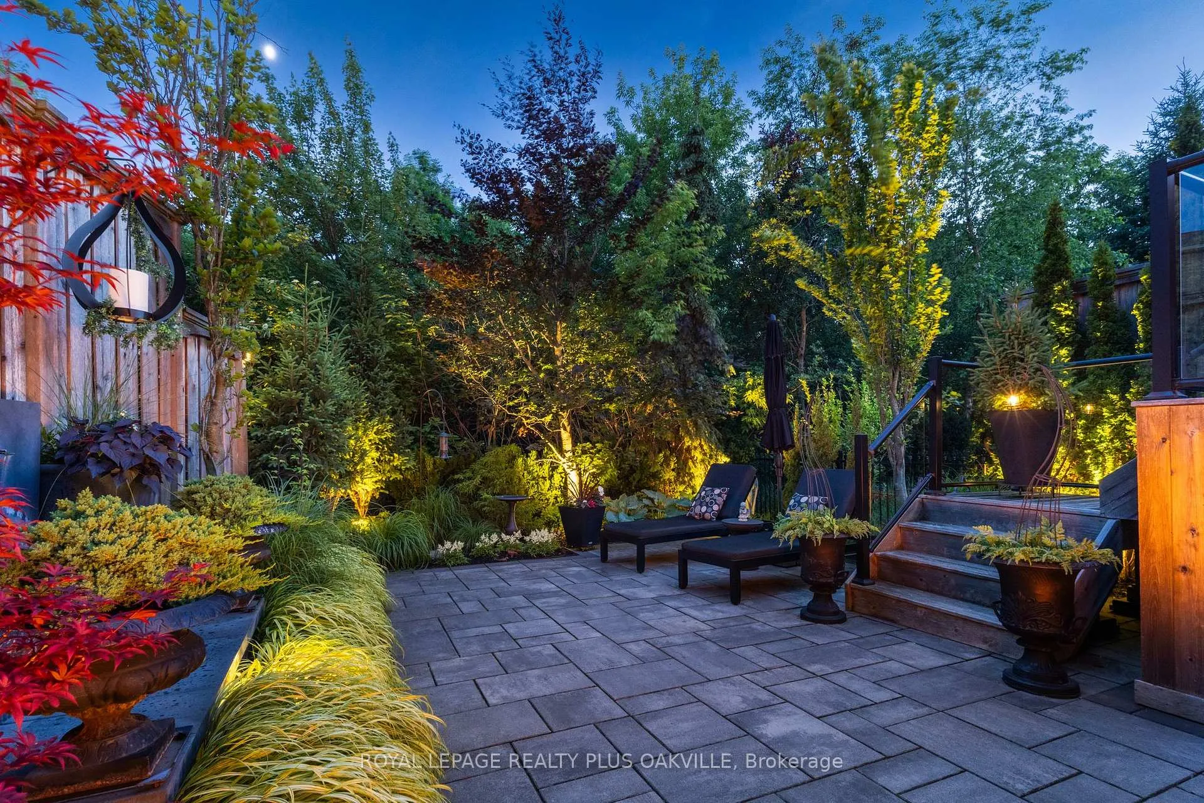
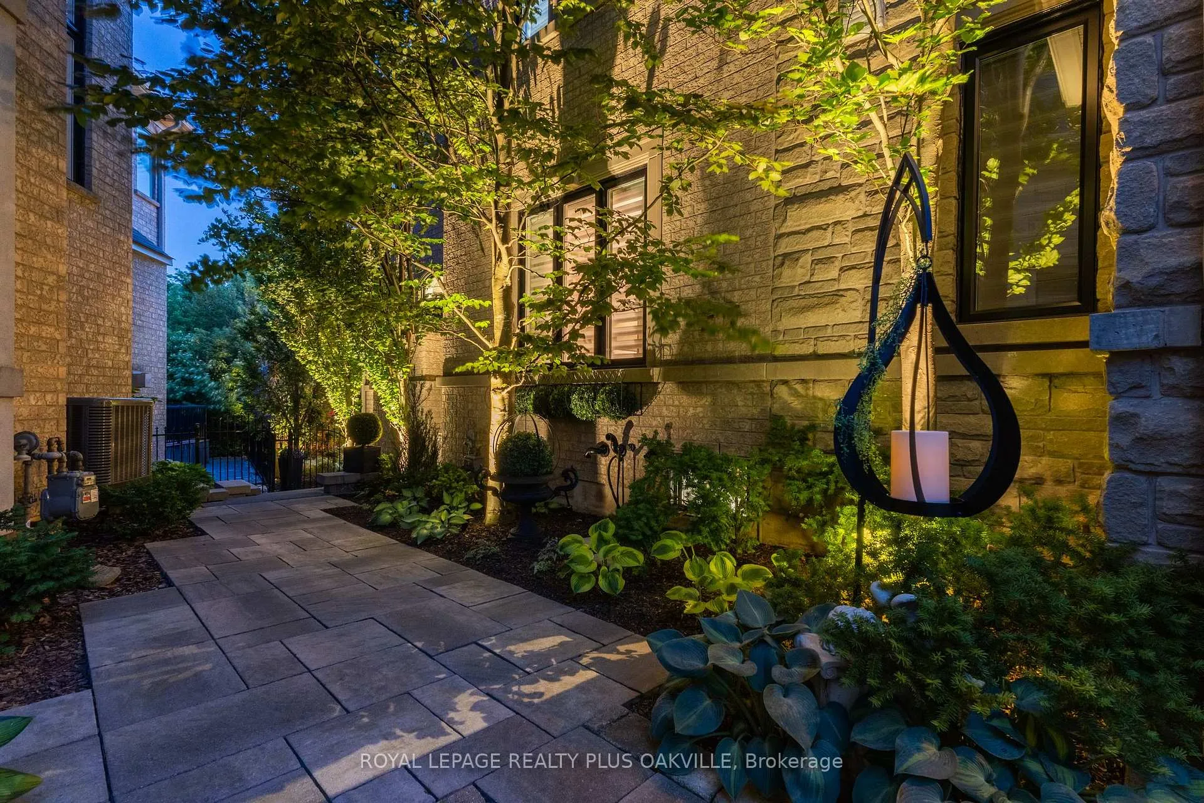
- Professionally landscaped for exceptional privacy.
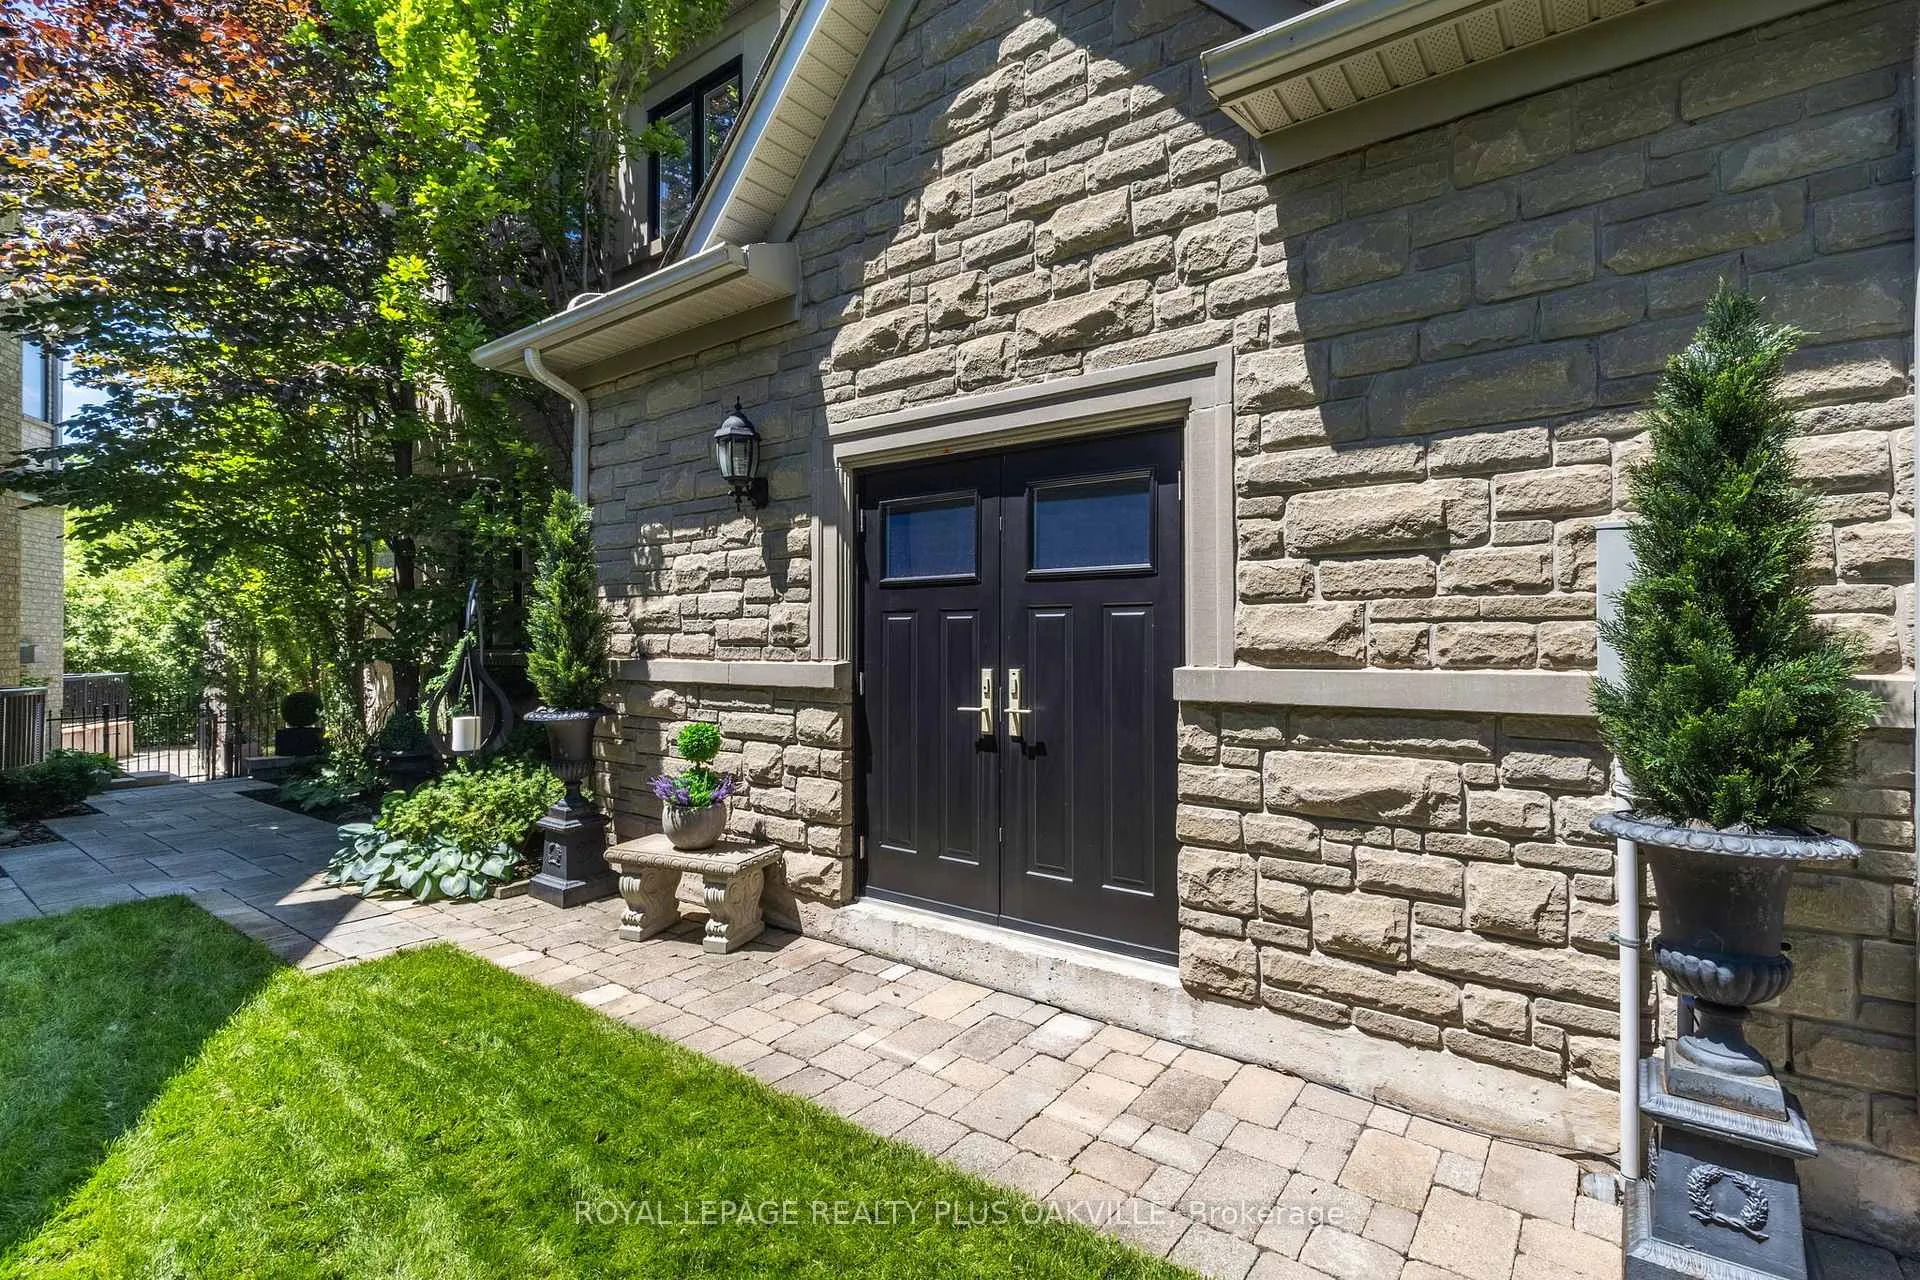
- Spacious double garage with epoxy floors.
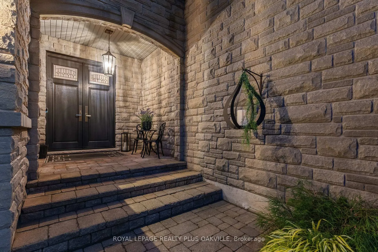
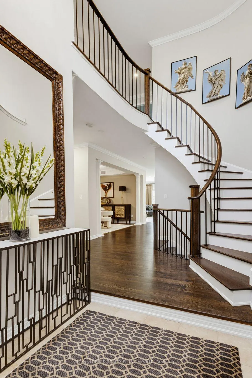
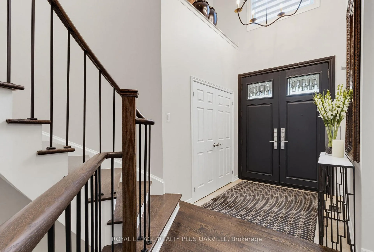
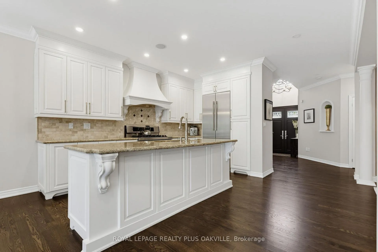
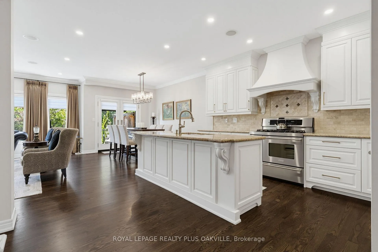
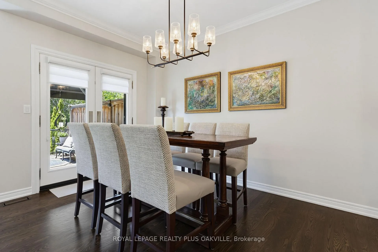
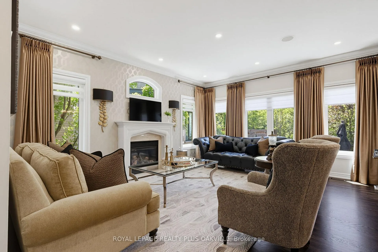
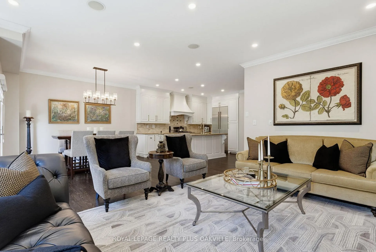
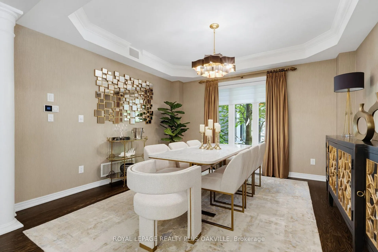
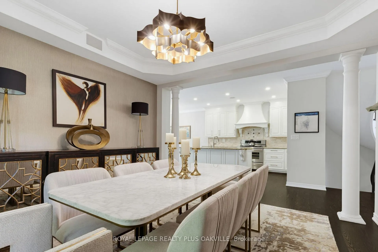
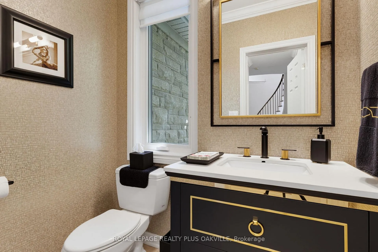
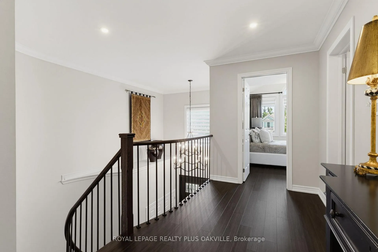
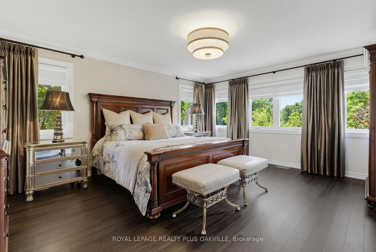
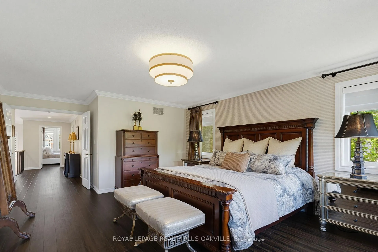
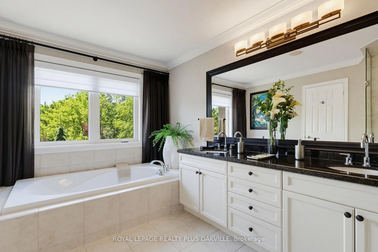
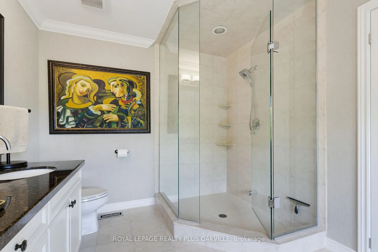
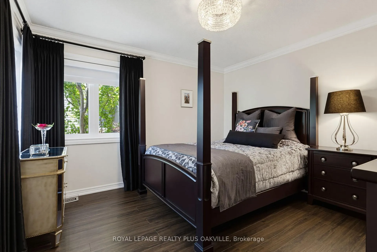
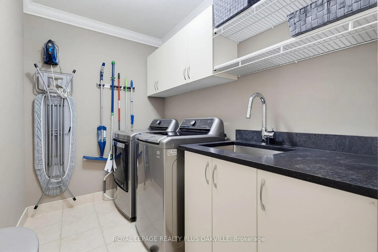
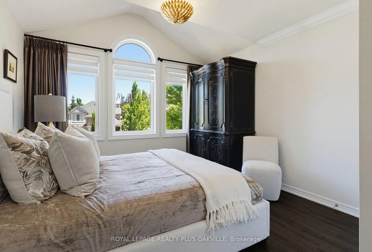
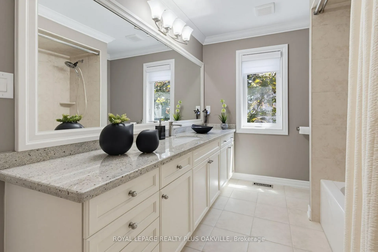
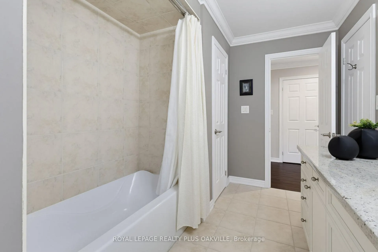
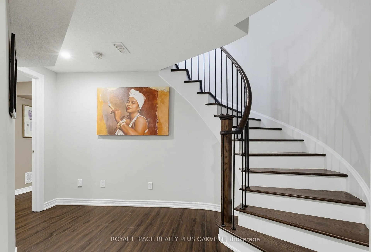
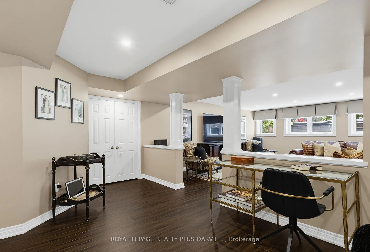
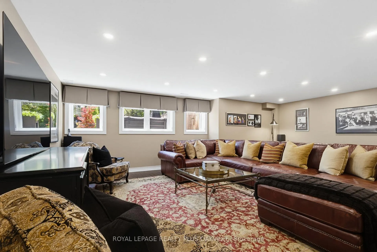
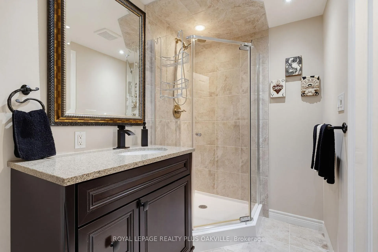
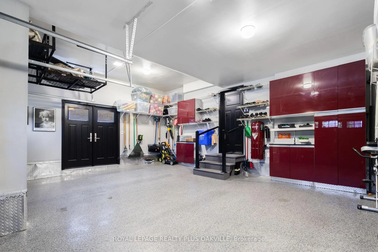
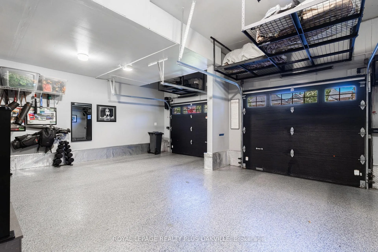
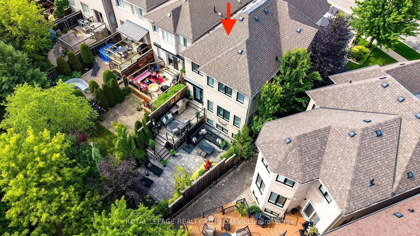
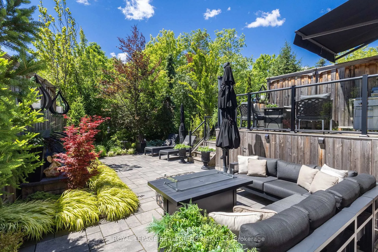
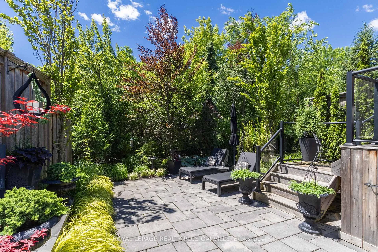
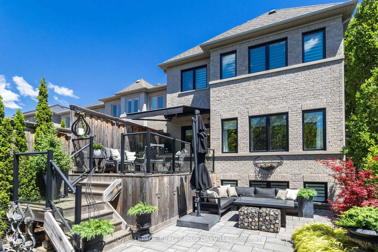
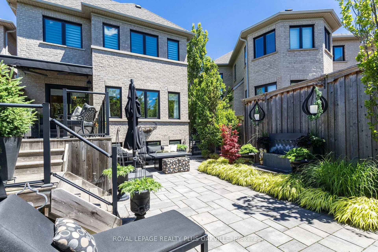
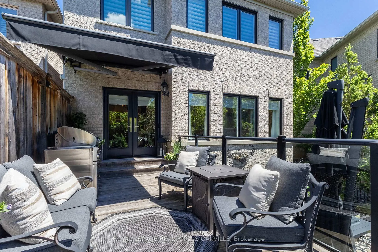
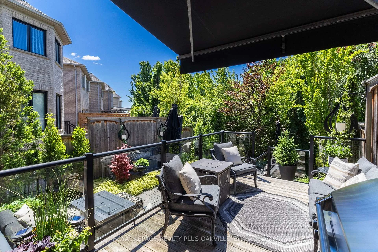
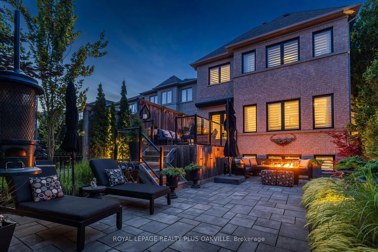
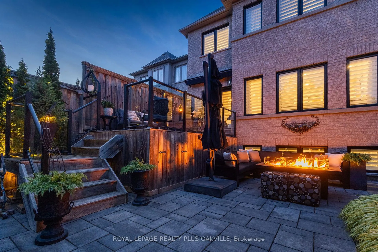
When only the best will do! Upscale End Unit Executive Freehold Townhouse in Oakville's coveted Bronte Creek, truly in a league of its own. Backing onto natural forest & ravine, this well-appointed double garage home offers 3 beds, 3+1 baths, 2,535 sq ft above grade & 3,768 sq ft of finished living space. Impressive curb appeal, meticulous maintenance & luxurious finishes create a home that feels more like a detached residence. Enter through oversized front doors to an inviting foyer w/ soaring ceilings. Open-concept main flr features 9-ft ceilings, a formal dining rm, custom eat-in kitchn w/ top-of-line appliances, large isl breakfst bar & impressive family rm w/ fireplace. Oversized end-unit windows frame tranquil treed views & flood the home w/ natural light. Walk out from the breakfast area to an upper deck overlooking the patio & backdrop of towering trees & gardens, creating a seamless extension of the living space & blending indoor comfort w/ outdoor enjoyment. Profess. landscapd w/ extensive front, side & rear hardscaping, feature lighting & sprinklers, this serene setting offers exceptional privacy & year-round enjoyment. A sweeping hardwd staircase leads to the upper level featuring hardwood floors, 3 beds, a stunning primary suite w/ forest views, w-i closet & spa-inspired ensuite. A 2nd full bath w/ ensuite privilege & conven laundry rm complete this level. Lower level offers a spacious rec rm w/ large above-grade windows, games area, sitting rm, full bath, wine cellar & tasting rm! Garage enthusiasts rejoice! Epoxy floors (Happy Garage), overhead racking, cabinetry & conven side access doors.Including a main-flr reno (2023), notable updates include windows (2023), doors (2020), furn, A/C & HWT (2022), upgraded insulation, custom kitchn, renovated baths, crown moulding, smooth ceilgs, pot lights, Hunter Douglas motorized blinds, upgrded lighting, surround sound & more. Turn-key, immaculate - Make no compromise - simply move in & enjoy your new home!
Key Facts & Features
Property Costs
- Annual Property Tax Amount
- $8,472
- Land Transfer Tax Fee
- $32,055
Rental Items
- Rental Equipment
- None
- Under Contract
- None
- Basement Type
- Full
Interior Features
- Laundry Level
- Upper Level
- Interior Extras
- Auto Garage Door Remote, Central Vacuum, Carpet Free, Floor Drain, Upgraded Insulation, Water Heater Owned
- View
- Trees/Woods
- Security Features
- Alarm System, Smoke Detector, Carbon Monoxide Detectors
- Fireplace/Stove
- Yes
- Fireplace Features
- Natural Gas, Family Room
- Elevator
- No
Exterior Features
- Exterior Extras
- Awnings, Backs On Green Belt, Deck, Landscape Lighting, Lawn Sprinkler System, Lighting, Patio, Privacy, Porch
- Pool
- None
- Property Features
- Ravine, Hospital, Fenced Yard, Rec./Commun.Centre, School, Wooded/Treed
Building
- Building Type
- Freehold Townhouse
- Building Style
- 2-Storey
- Approx Age
- 16-30
Construction
- Exterior Finish
- Stone, Stucco (Plaster)
- Roof
- Asphalt Shingle
- Foundation Details
- Poured Concrete
- Special Designation
- Unknown
Lot
- Lot Front
- 48.87 ft
- Lot Depth
- 117.79 ft
- Lot Shape
- Pie
Inclusions
- Inclusions
- Liebherr Fridge, stove, Miele dishwasher, LG washer & dryer, wine cooler in wine cellar, CVAC & Accessories, Owned Hot Water Heater, Window coverings, draperies, rods, Hunter Douglas blinds, Garage Door Opener & Remotes, Integrated surround sound with wired in ceiling speakers, Garage built-in cabinetry, racking, light fixtures, exterior lighting, sprinkler system, TV brackets
Exclusions
- Exclusions
- Back yard - waterfall, decor, pots, planters, furniture, fire tables. All wine in wine cellar.
Parking & Garages
- Garage Type
- Built-In
- Garage Spaces
- 2
- Parking Spaces
- 3
- Total Garage And Parking Spaces
- 5
Heating & Cooling
- Heat Source
- Gas
- Heat Type
- Forced Air
- Air Conditioning
- Central Air
- Water
- Municipal
- Sewers
- Sewer
- Bedrooms
- 3
- Washrooms
- 4
- Kitchens
- 1
- Family / bonus room
- Yes
Room sizes
- Bathroom—Second level, 5 Pc Ensuite
- Bedroom 2—Second level
- Laundry—Second level
- Sitting—Basement level
- Breakfast—Main level
- Bathroom—Second level, 4 Pc Ensuite
- Bathroom—Basement level, 3 Pc Bath
- Kitchen—Main level
- Other—Basement level
- Bedroom 3—Second level
- Other—Basement level
- Foyer—Main level
- Dining Room—Main level
- Bathroom—Main level, 2 Pc Bath
- Family Room—Main level
- Recreation—Basement level
- Utility Room—Basement level
- Primary Bedroom—Second level
Washrooms
- 2-piece, Main
- 5-piece, Second
- 4-piece, Second
- 3-piece, Lower
- Municipality
- Oakville
- Neighbourhood
- Bronte Creek
- Main cross streets
- Dundas Rd & Valleyridge Dr
- Zoning
- RM1 sp:257
- Directions
- Dundas Rd & Valleyridge Dr
- MLS® number
- W13486108
- Data source
- Toronto Regional Real Estate Board
- Status change
- 2026-07-13
- Listed on
- 2026-06-24
- Days on market
- 19 days
- Possession type
- Flexible
- Co-op commission
- 2.5 %
- Seller
- Listed by
- ROYAL LEPAGE REALTY PLUS OAKVILLE
Home Market Value
Current home valuation for 2444 Valleyridge Drive, Oakville, Bronte Creek, Oakville, ON. Listed for $1,779,000
HOMEH Estimate
$1,585,500
Estimated Sales Range
$1,252,545 - $1,918,455
HOMEH Estimate for 2444 Valleyridge Drive, Oakville, Bronte Creek
Calculated with a real agent's CMA method — 45+ years of experience, codified. Not an AI guess.
For the owner
Is this your home? Track its value.
Get this home's HOMEH Estimate by email once a month, with how many homes are for sale around you.
Mortgage Payment Calculator
Compare up to 4 down payment scenarios
20% required for homes $1.5M or more
$355,800
| Scenario 1 | Scenario 2 | Scenario 3 | Scenario 4 | |
|---|---|---|---|---|
−Down payment | % $ | % $ | % $ | % $ |
+CMHC insurance | $0 | $0 | $0 | $0 |
=Total mortgage | $1,423,200 | $1,334,250 | $1,245,300 | $1,156,350 |
Amortization | ||||
Mortgage rate | % | % | % | % |
| Payment frequency | ||||
=Mortgage payment | $6,949monthly | $6,514monthly | $6,080monthly | $5,646monthly |
Land Transfer Tax
$32,055
$32,055
Around this home
No schools found nearby
Data provided by OpenStreetMap & Fraser Institute School Rankings
Ask HOMEH
New!Hi there!
👋Text or call (416) 301-9001
Recommended for you
Based on homes you've looked at.
No recommended properties found.
Nearby similar homes
No nearby properties found.
More real estate resources
Other homes nearby
Explore this area
Nearby neighbourhoods
No nearby listings available.