
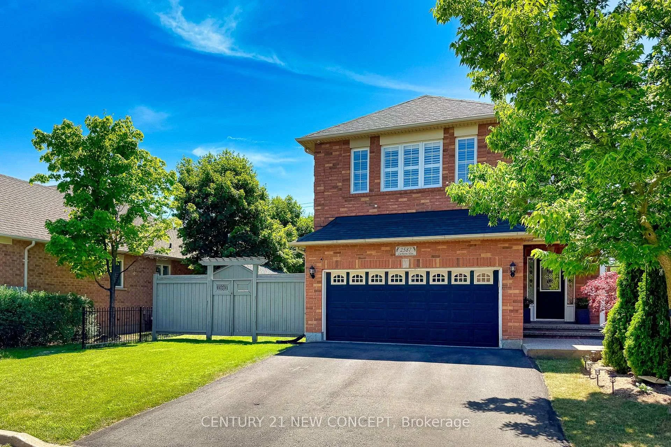
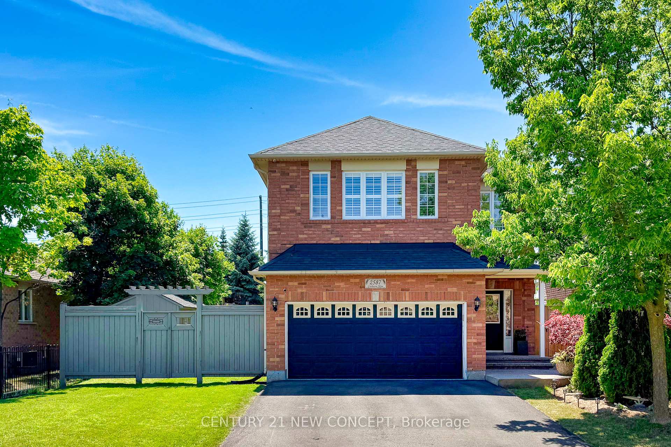
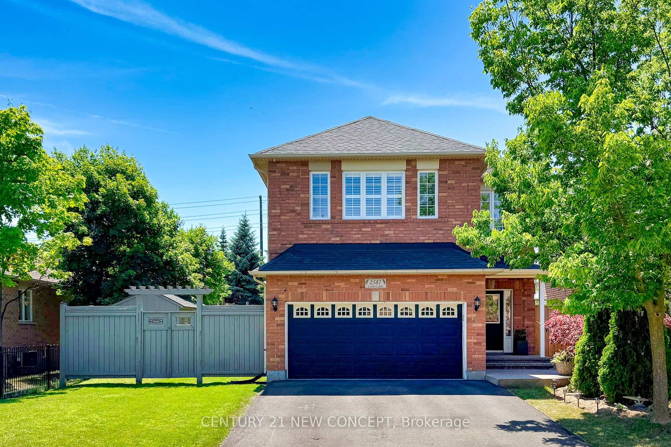
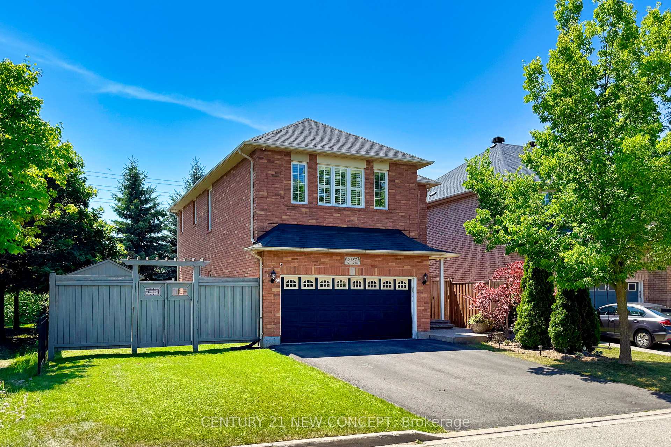
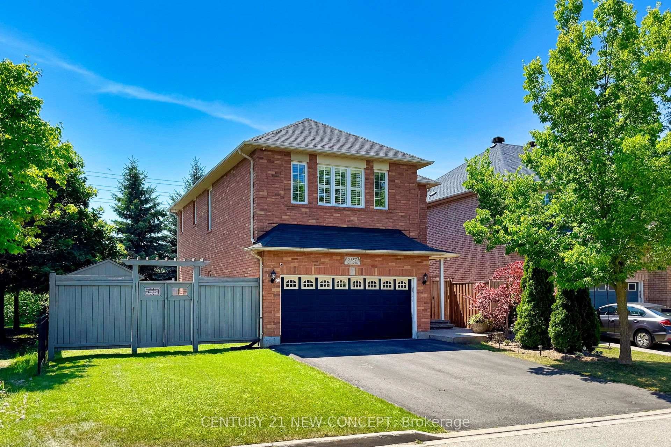
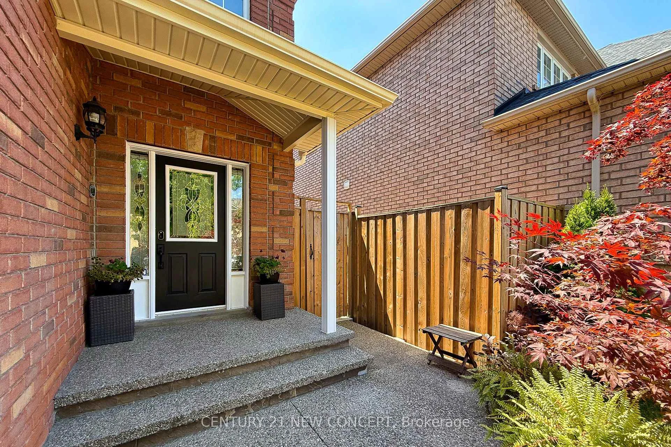
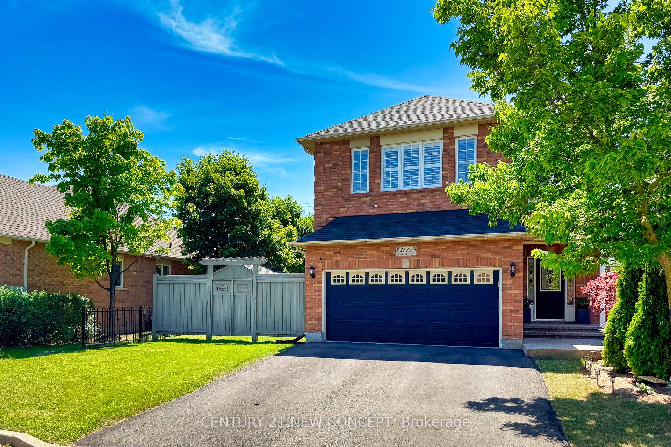
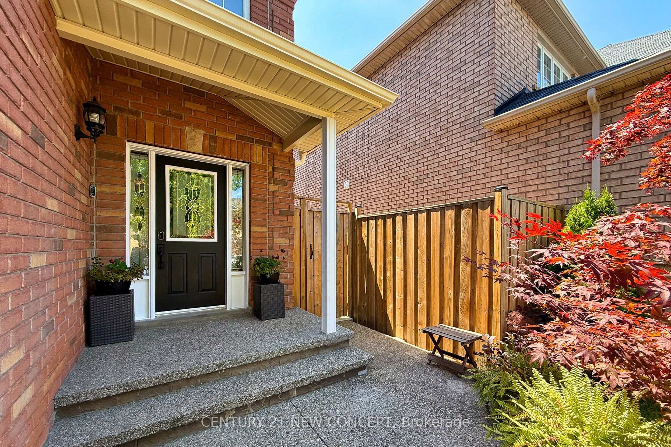
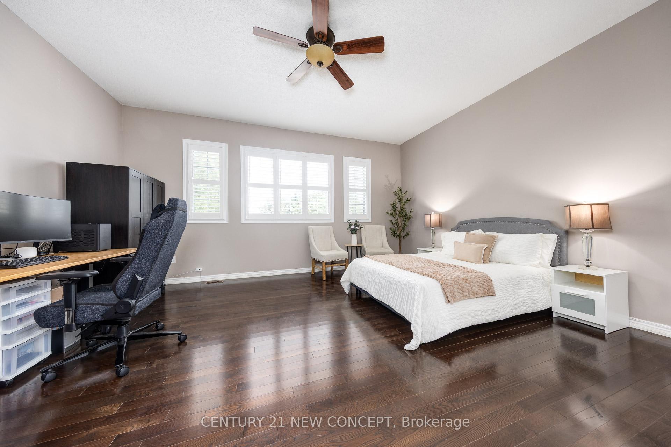
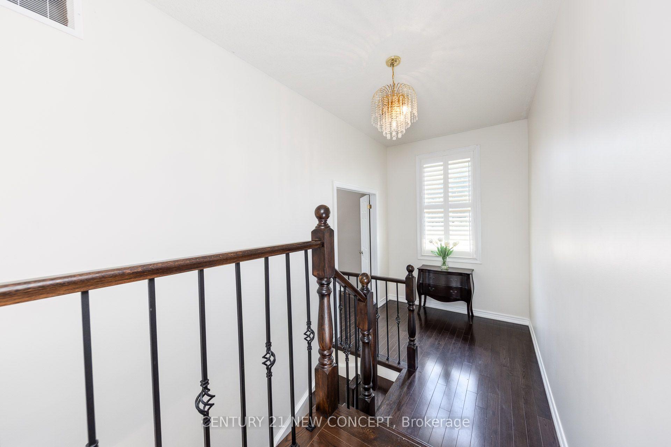
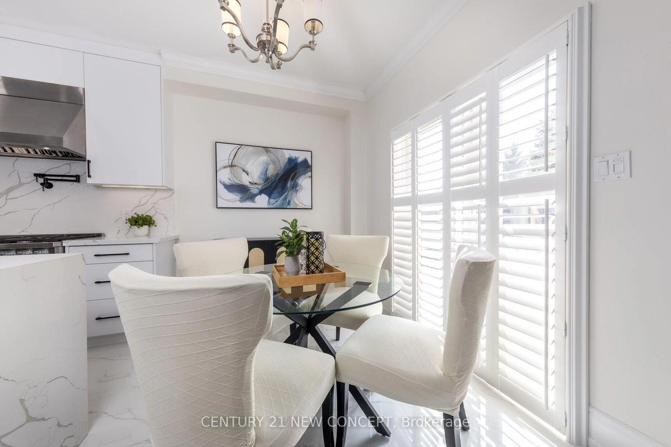
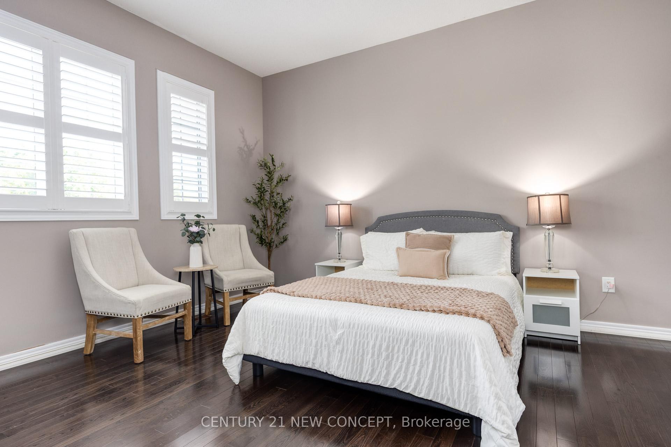
2587 Carberry Way
Oakville (Westmount), ON L6M 4R8
- 4Bedrooms
- 4Bathrooms
- 2Garage
- 2000–2500Sq Ft
- $6,697Tax
- 50×98 ftLot Size
 Estimated Value:$1,492,000See Free Estimate Report

Property not available for sale or for rent.
HOMEH One: full-service selling for a 1% listing fee. The buyer's agent commission is separate.
Free Home EvaluationHow Much Is My Home Worth?Homes for Sale NearbySale & Price History for 2587 Carberry Way, Oakville, Westmount
| Start Date | End Date | Price | Event | MLS# |
|---|---|---|---|---|
| 2026-09-05 | 2026-10-07 | Login to See Prices | Sold | w13748948 |
| 2026-07-07 | 2026-08-11 | Login to See Prices | Terminated | w13535352 |
| 2026-06-04 | 2026-07-07 | Login to See Prices | Terminated | w13243654 |
| 2026-04-24 | 2026-06-04 | Login to See Prices | Terminated | w13039856 |
| 2026-03-19 | 2026-04-23 | Login to See Prices | Terminated | w12900474 |
| 2026-03-02 | 2026-03-19 | Login to See Prices | Terminated | w12836020 |
| 2025-07-29 | 2025-10-28 | Login to See Prices | Expired | w12313296 |
| 2025-05-08 | 2025-06-25 | Login to See Prices | Terminated | w12135268 |
| 2025-05-07 | 2025-05-08 | Login to See Prices | Terminated | w12131500 |
Real estate boards require you to or to see the full details of this property.
*Sold prices and complete sale & price history are regulated data. Under the Trust in Real Estate Services Act, 2002 (TRESA) and the rules of the Real Estate Council of Ontario (RECO), and pursuant to the Multiple Listing Service® rules of the Canadian Real Estate Association (CREA) and the Toronto Regional Real Estate Board (TRREB), this information may be shown only to registered users who have agreed to the applicable terms of use (a Virtual Office Website, or "VOW," arrangement). HOMEH Inc., Brokerage therefore provides it to signed-in members only. Creating an account is free and takes under a minute.
About 2587 Carberry Way, Oakville, Westmount
Summarized Description
- Spacious detached home in Oakville's West Oak Trails
- Over 3,200 sq. ft. of total living space
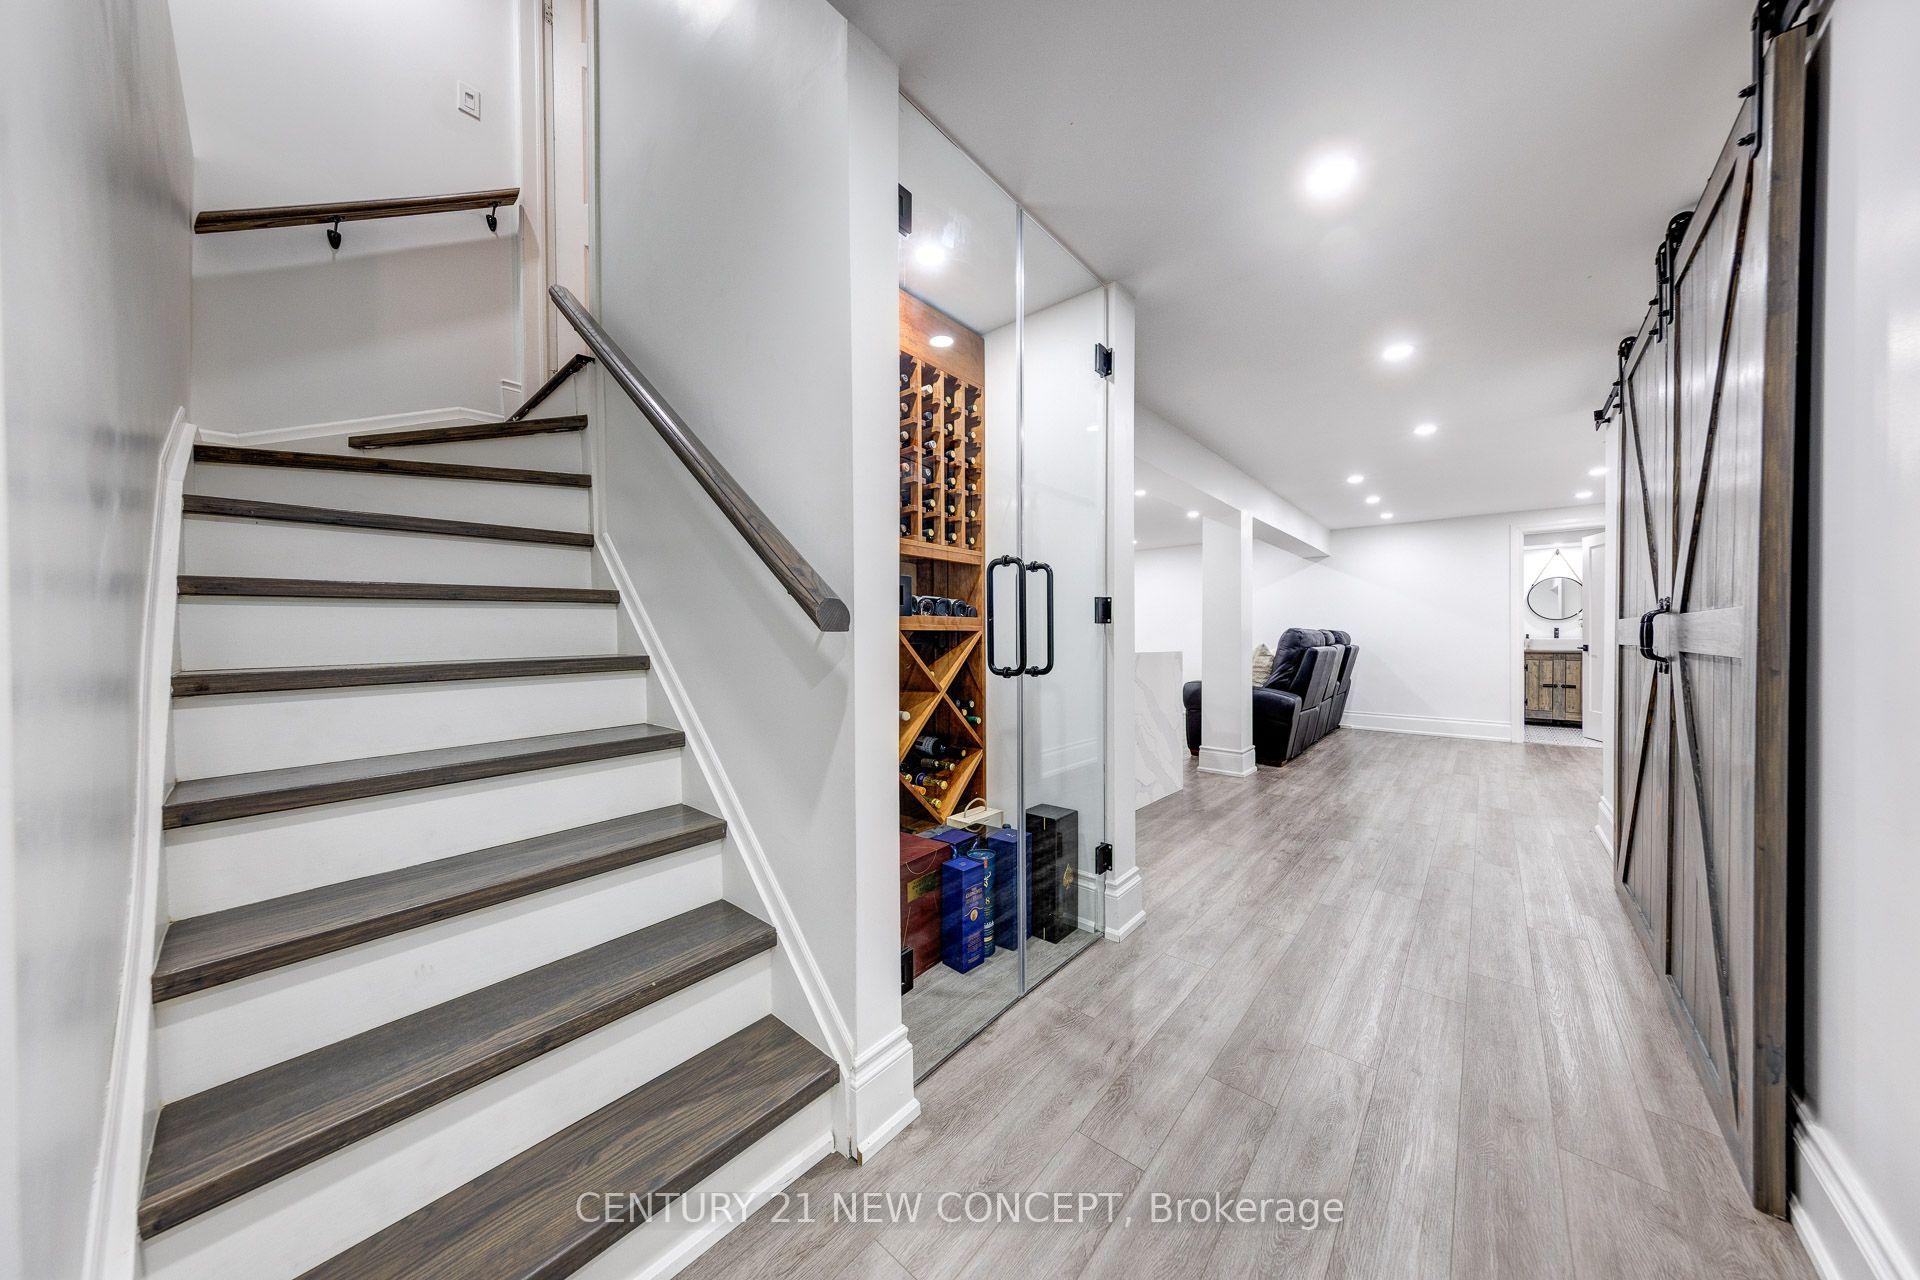
- Newly completed basement with bar and home theatre
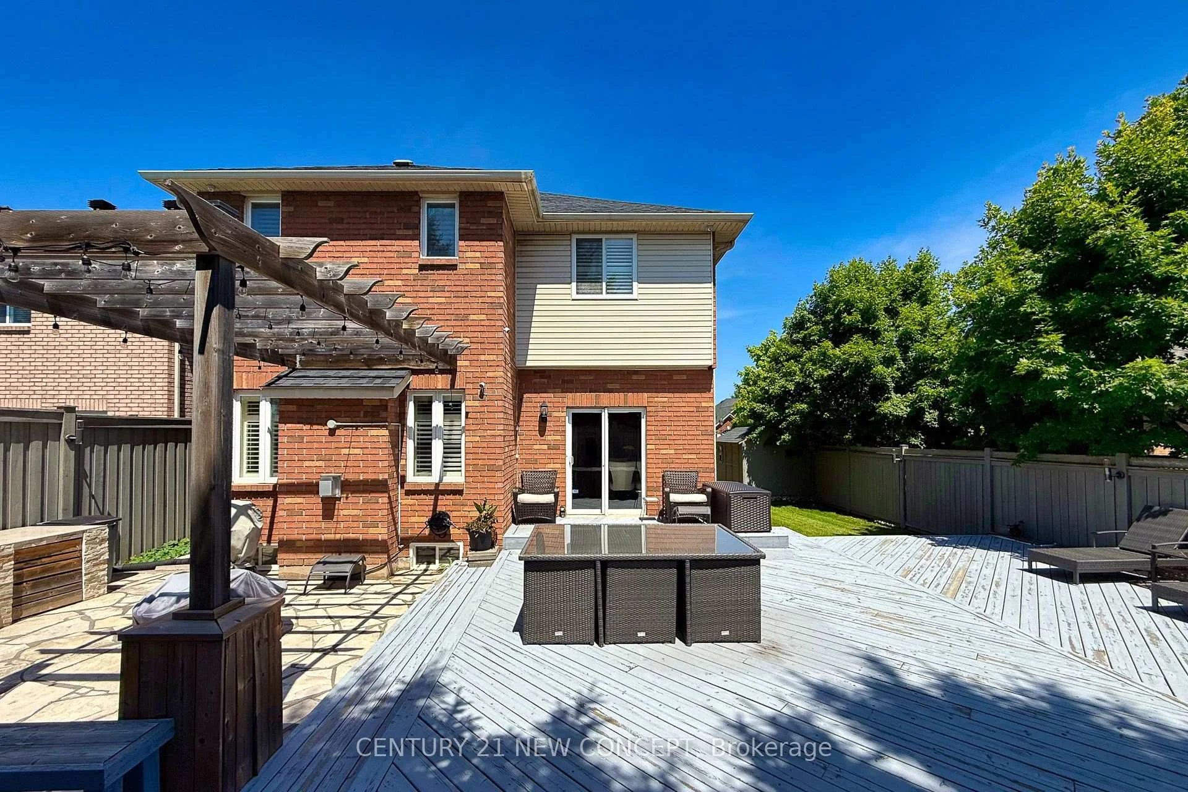
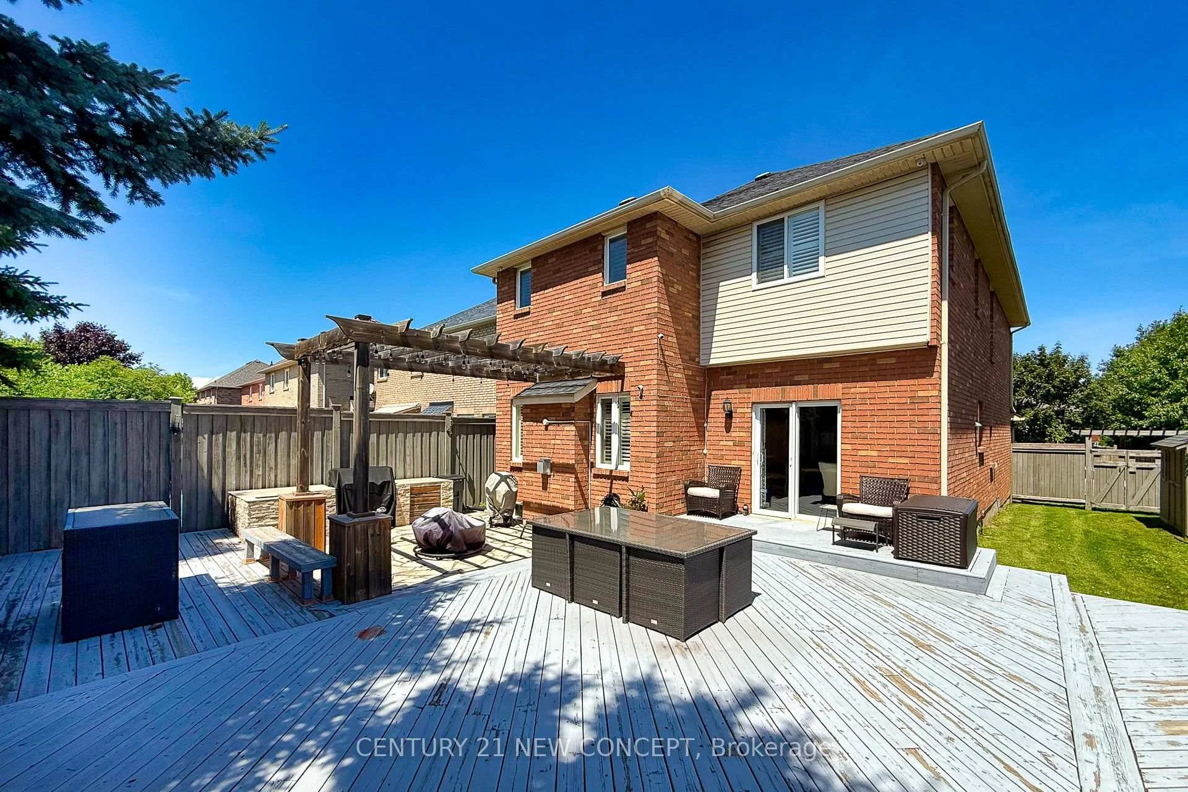
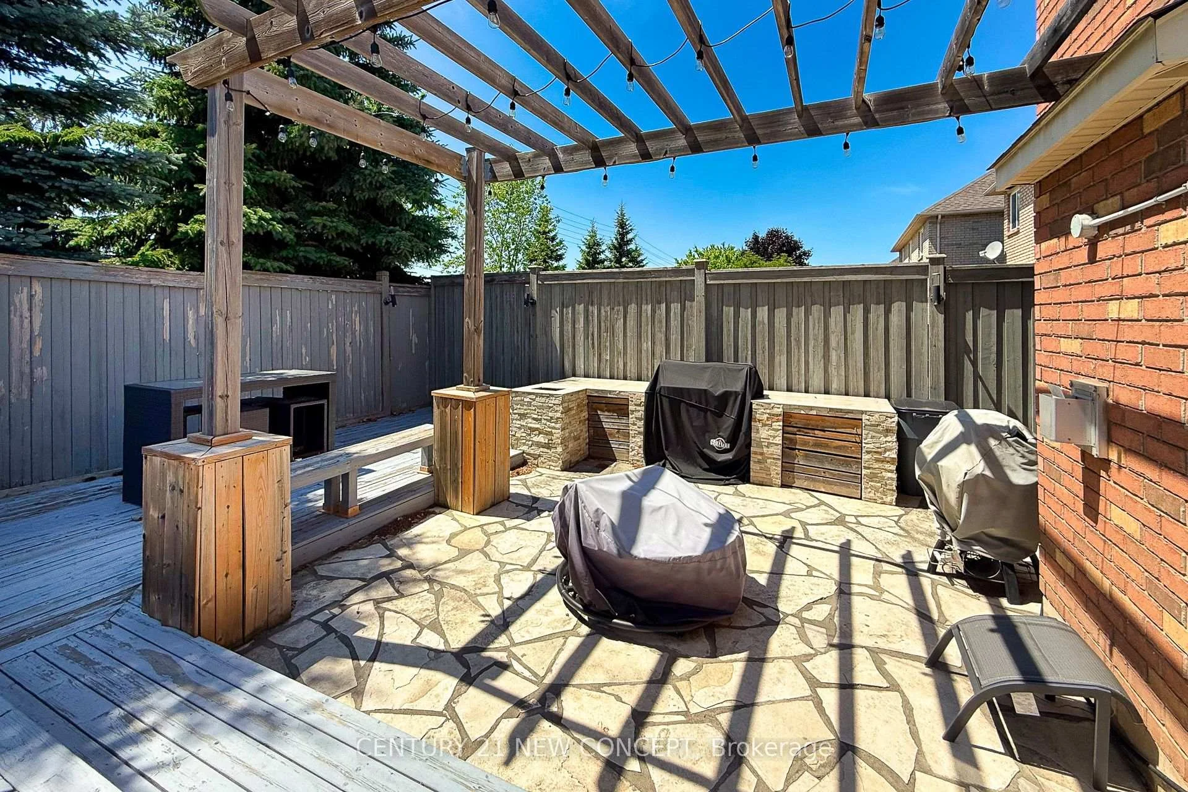
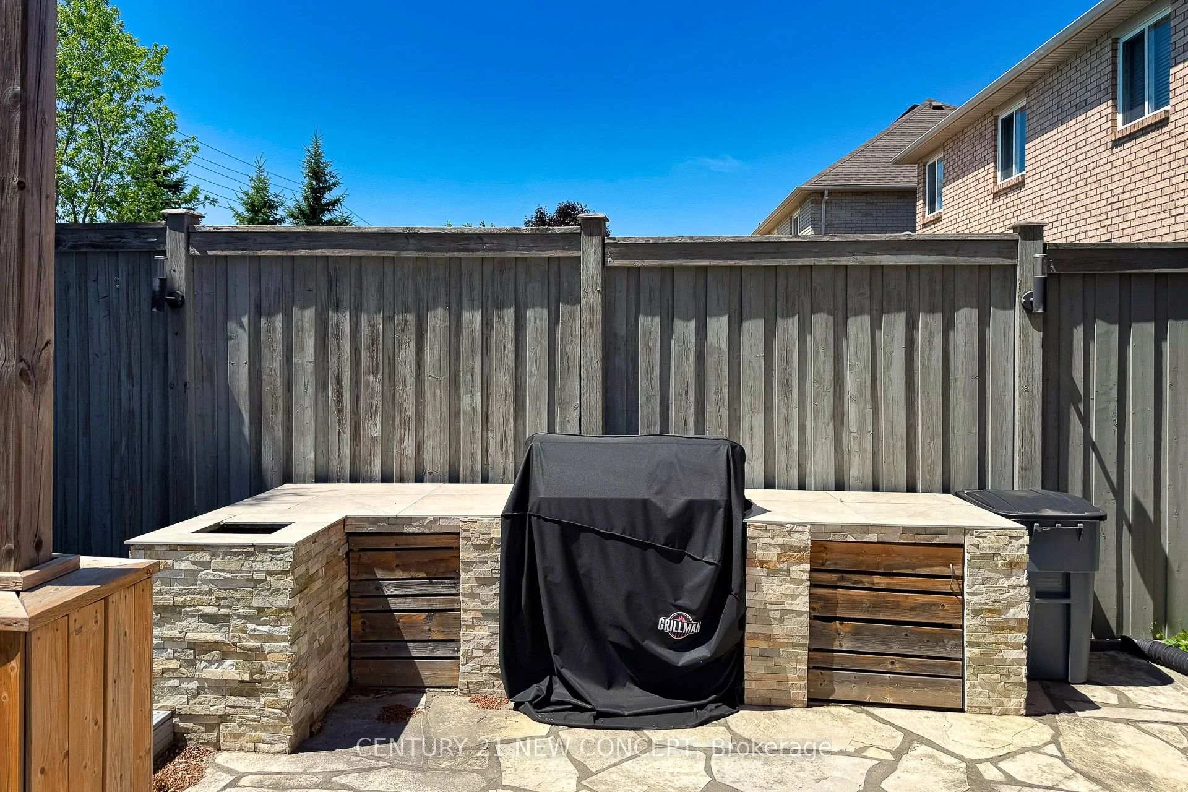
- 3 Level deck with built-in BBQ and pergola
- Renovated from top to bottom for modern living
- Family-friendly location near schools and parks
- Custom garage with advanced storage solutions
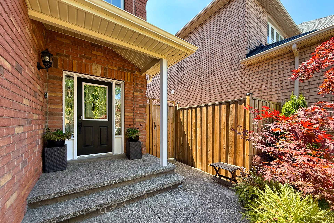
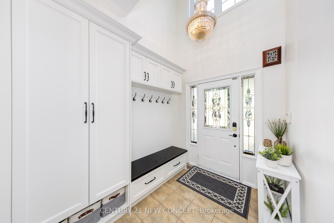
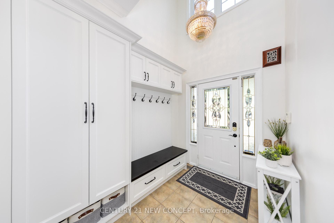
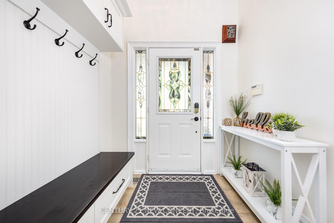
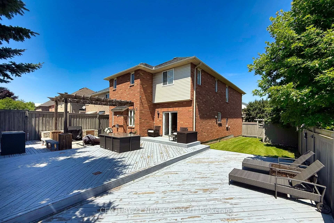
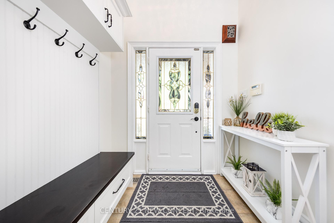
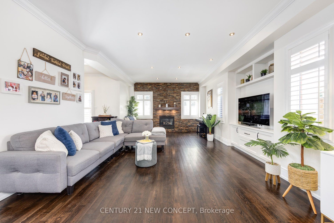
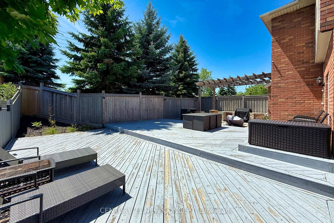
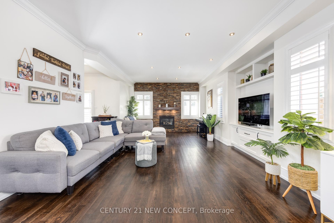
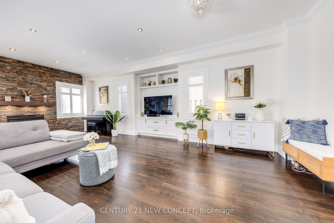
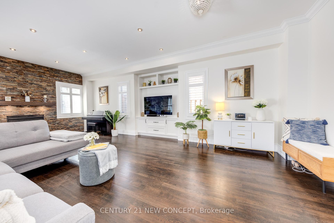
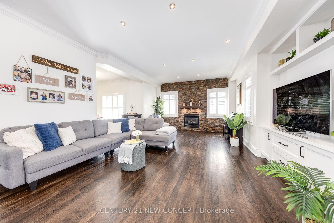
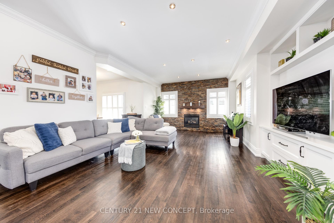
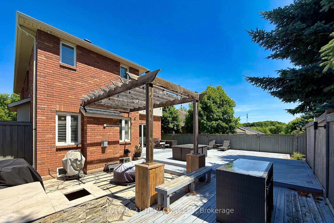
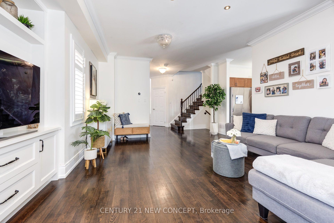
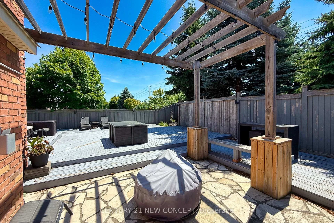
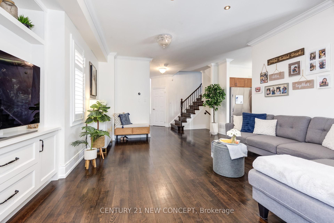
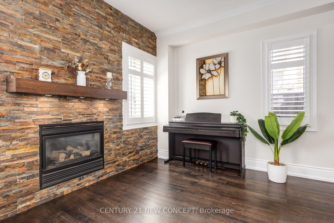
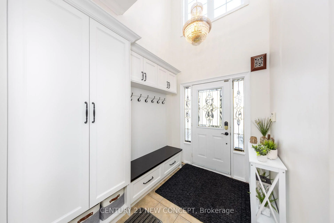
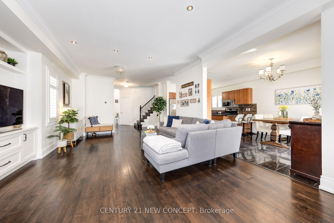
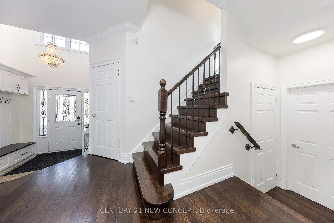
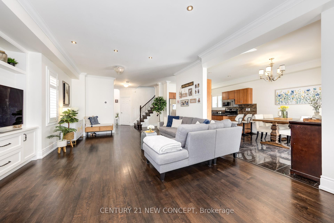
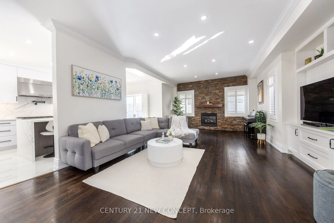
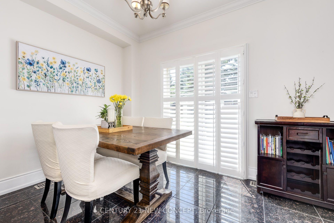
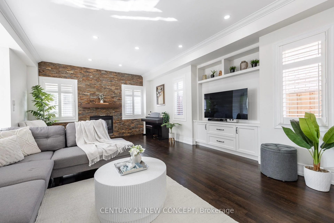
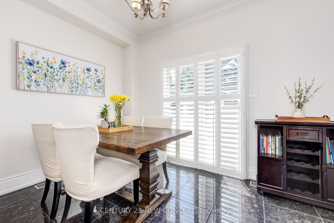
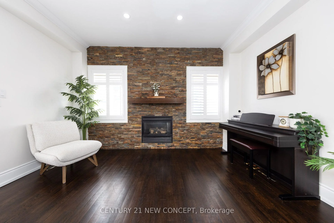
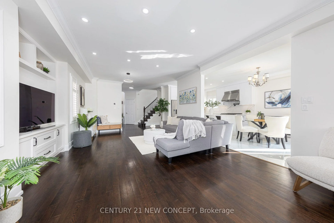
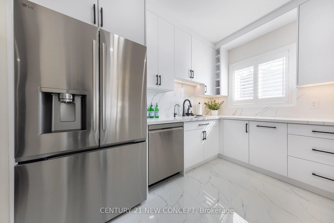
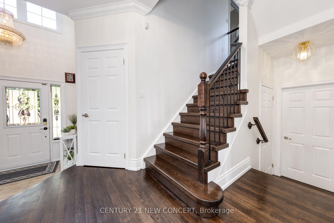
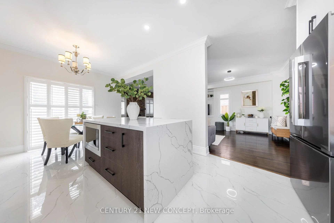
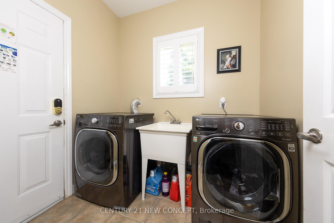
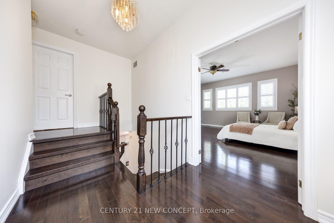
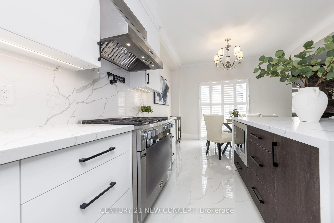
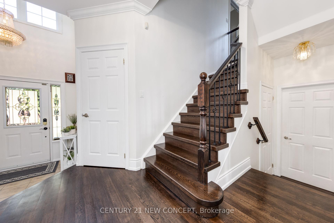
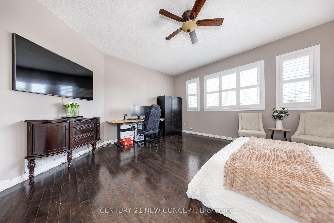
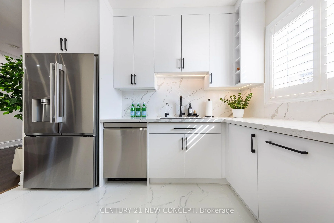
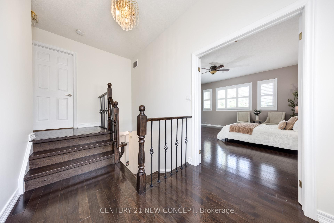
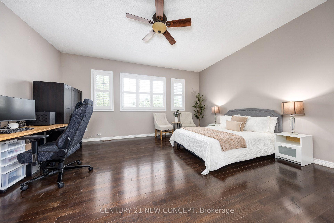
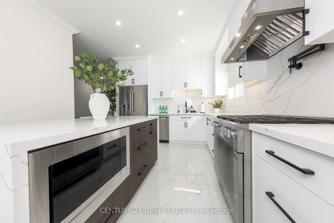
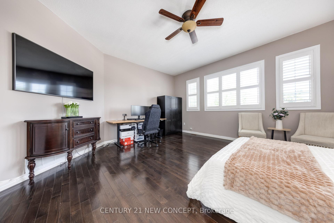
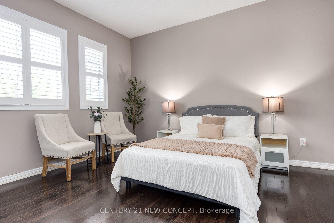
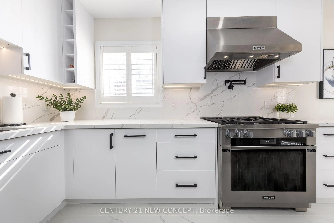
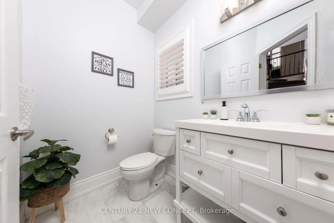
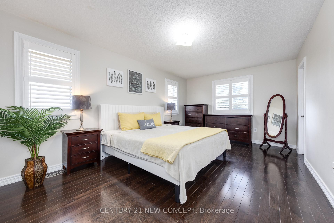
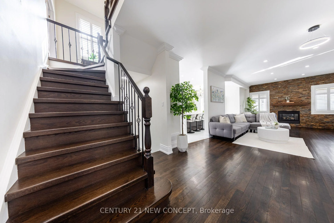
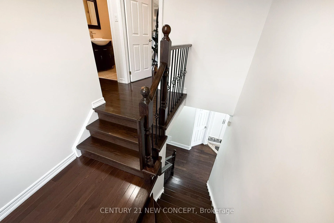
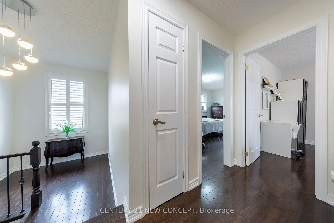
Welcome to this well maintained detached home nestled on a tranquil, family-friendly street in Oakville's desirable West Oak Trails community. Offering over 3,200 sq. ft. of total living space, this residence seamlessly blends modern design with functional living, making it ideal for families seeking comfort and convenience. Bright and airy living & dining areas featuring hardwood floors and California shutters. The newly completed basement boasts a large bar, wine storage, lots storage and shelving. With home theatre and surround sound, recliners and barn doors - this space is the perfect oasis for family movie nights. Garage completed by Garage Living with cabinetry system, polyaspartic floor coating and custom slat wall panels with hooks and shelves. This well-loved home has been renovated from top to bottom. The backyard offers outdoor enthusiast and entertainer's dream! 3 Level deck with built in BBQ, pergola and even more outdoor space. Backyard shed provides extra space for tools and equipment. Minutes from school, hospital, highways, parks and scenic trails, this cherished home eagerly awaits its next family. Don't miss the opportunity to make it yours!
Key Facts & Features
Property Costs
- Annual Property Tax Amount
- $6,697
- Land Transfer Tax Fee
- $26,253
Rental Items
- Rental Equipment
- tankless water heater
- Basement Type
- Finished
Interior Features
- Interior Extras
- Garburator, On Demand Water Heater, Storage, Water Softener, Water Treatment
- Security Features
- Alarm System, Carbon Monoxide Detectors, Monitored, Smoke Detector
- Fireplace/Stove
- Yes
- Elevator
- No
Exterior Features
- Exterior Extras
- Built-In-BBQ, Landscape Lighting, Lawn Sprinkler System, Privacy
- Pool
- None
- Property Features
- Campground, Greenbelt/Conservation, Hospital, Library, Park, Rec./Commun.Centre
- Other Structures
- Fence - Full, Shed
Building
- Building Type
- Detached
- Building Style
- 2-Storey
- Approx Age
- 16-30
Construction
- Exterior Finish
- Brick, Vinyl Siding
- Roof
- Shingles
- Foundation Details
- Concrete
- Special Designation
- Unknown
Lot
- Lot Front
- 50.20 ft
- Lot Depth
- 98.43 ft
Inclusions
- Inclusions
- All existing Appliances, all surround sound equipment, 3 italian leather theatre recliners, 120 inch audio weave projection screen, bar fridge, Kegerator, commercial indoor/outdoor Icemaker, Kinetico water softener, furnace/ ac, cherrywood wine rack, cabinets in garage
Exclusions
- Exclusions
- nest security cameras(exterior)
Parking & Garages
- Garage Type
- Attached
- Garage Spaces
- 2
- Parking Spaces
- 4
- Total Garage And Parking Spaces
- 6
Heating & Cooling
- Heat Source
- Gas
- Heat Type
- Forced Air
- Air Conditioning
- Central Air
- Water
- Municipal
- Sewers
- Sewer
- Bedrooms
- 4
- Washrooms
- 4
- Kitchens
- 1
Room sizes
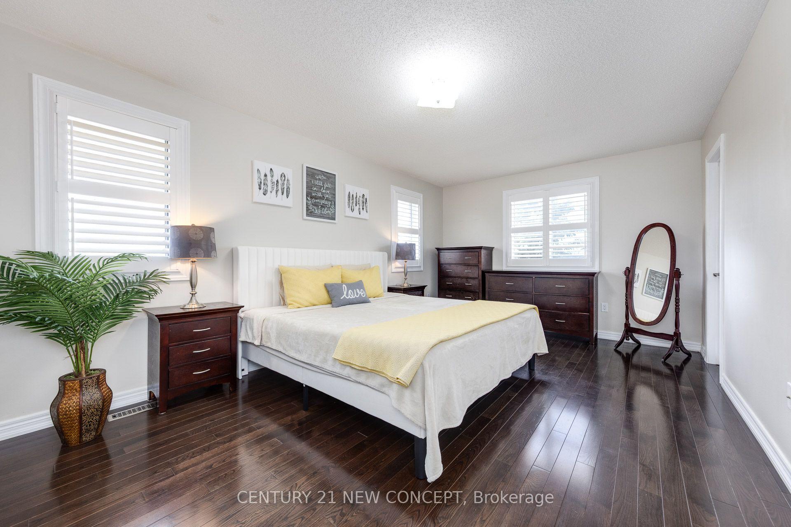
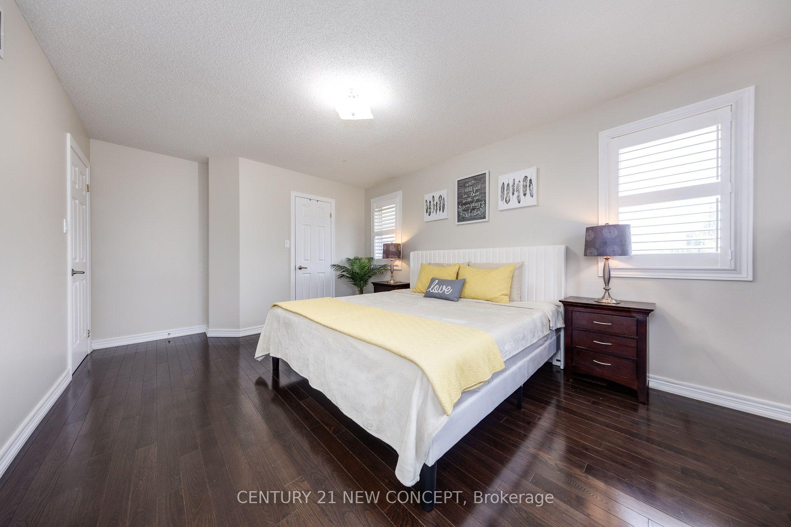
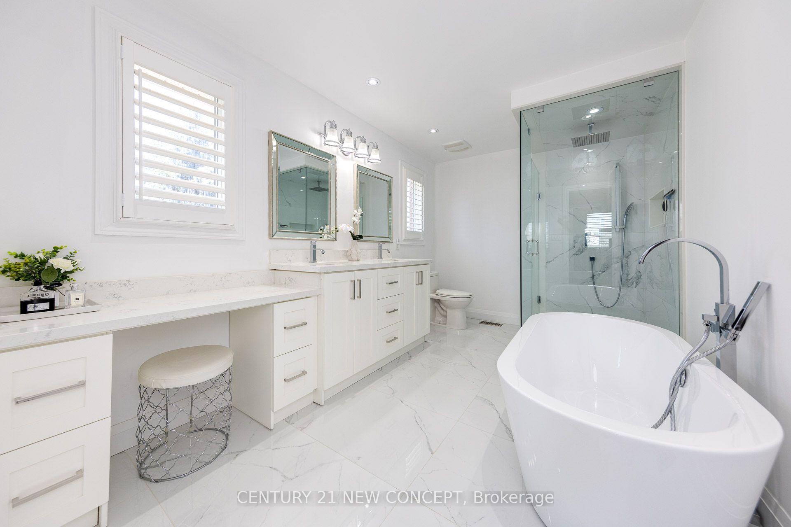
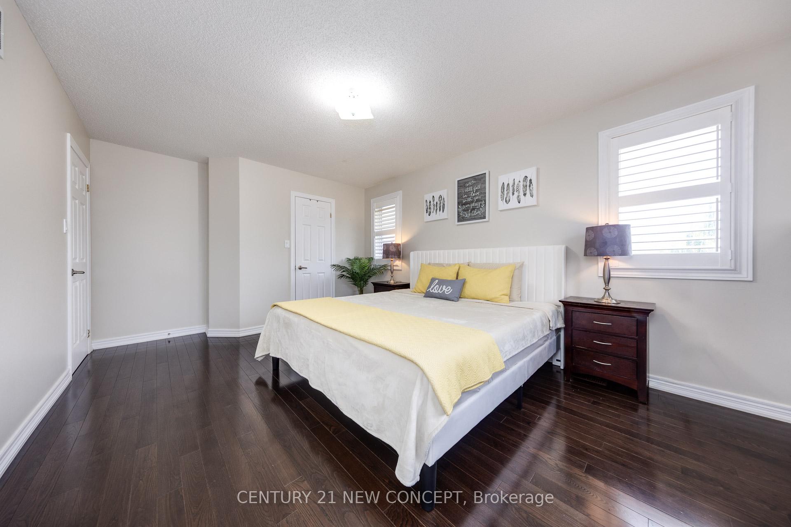
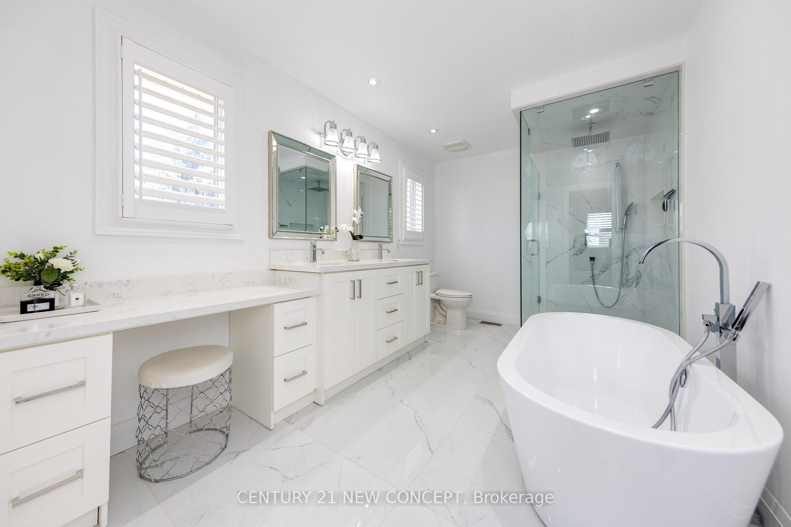
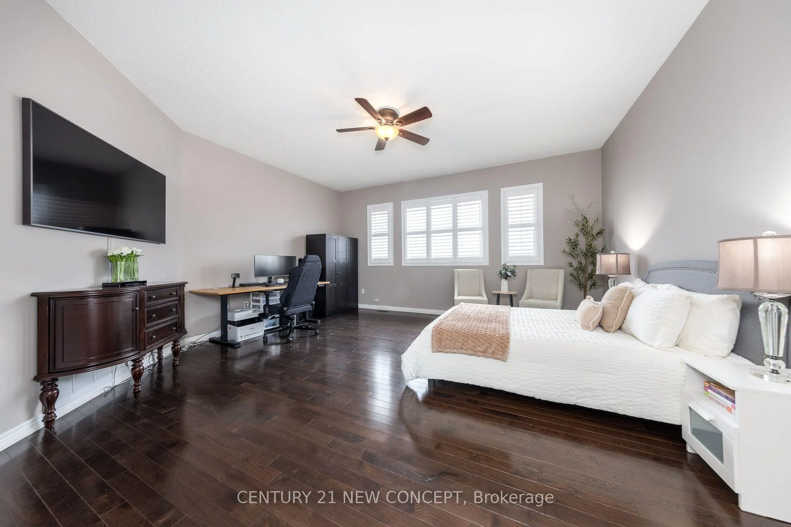
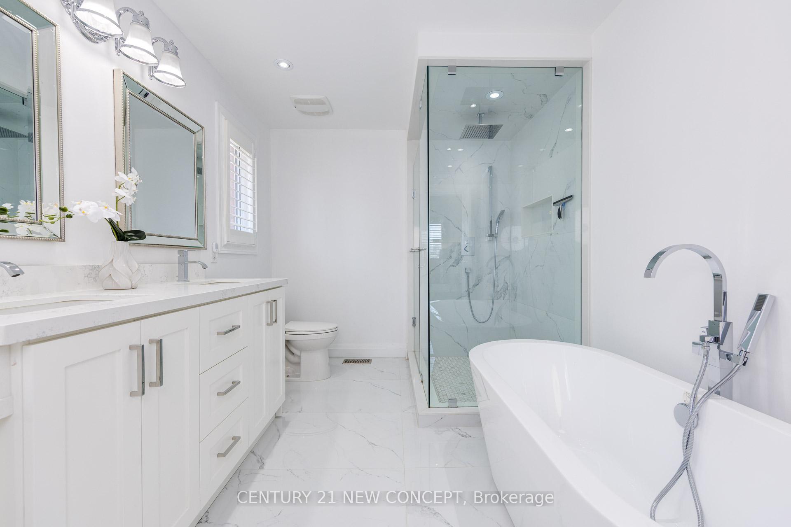
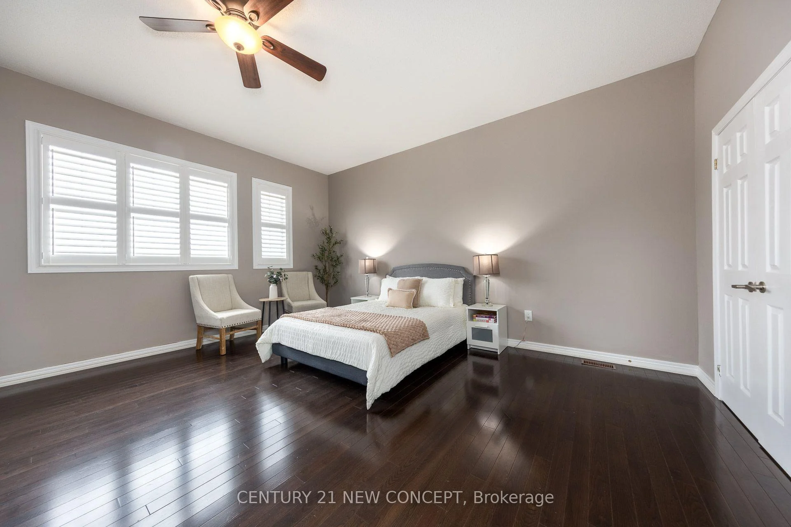
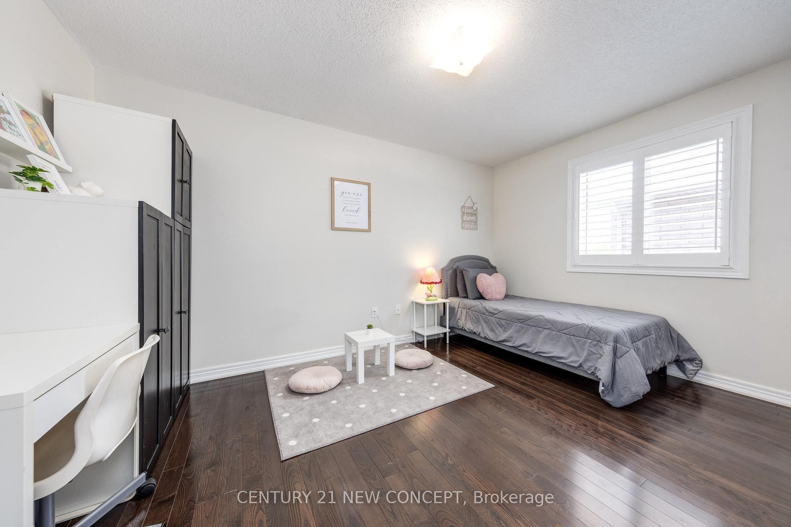
- Primary Bedroom—Second level, Hardwood Floor, 5 Pc Ensuite, Walk-In Closet(s)
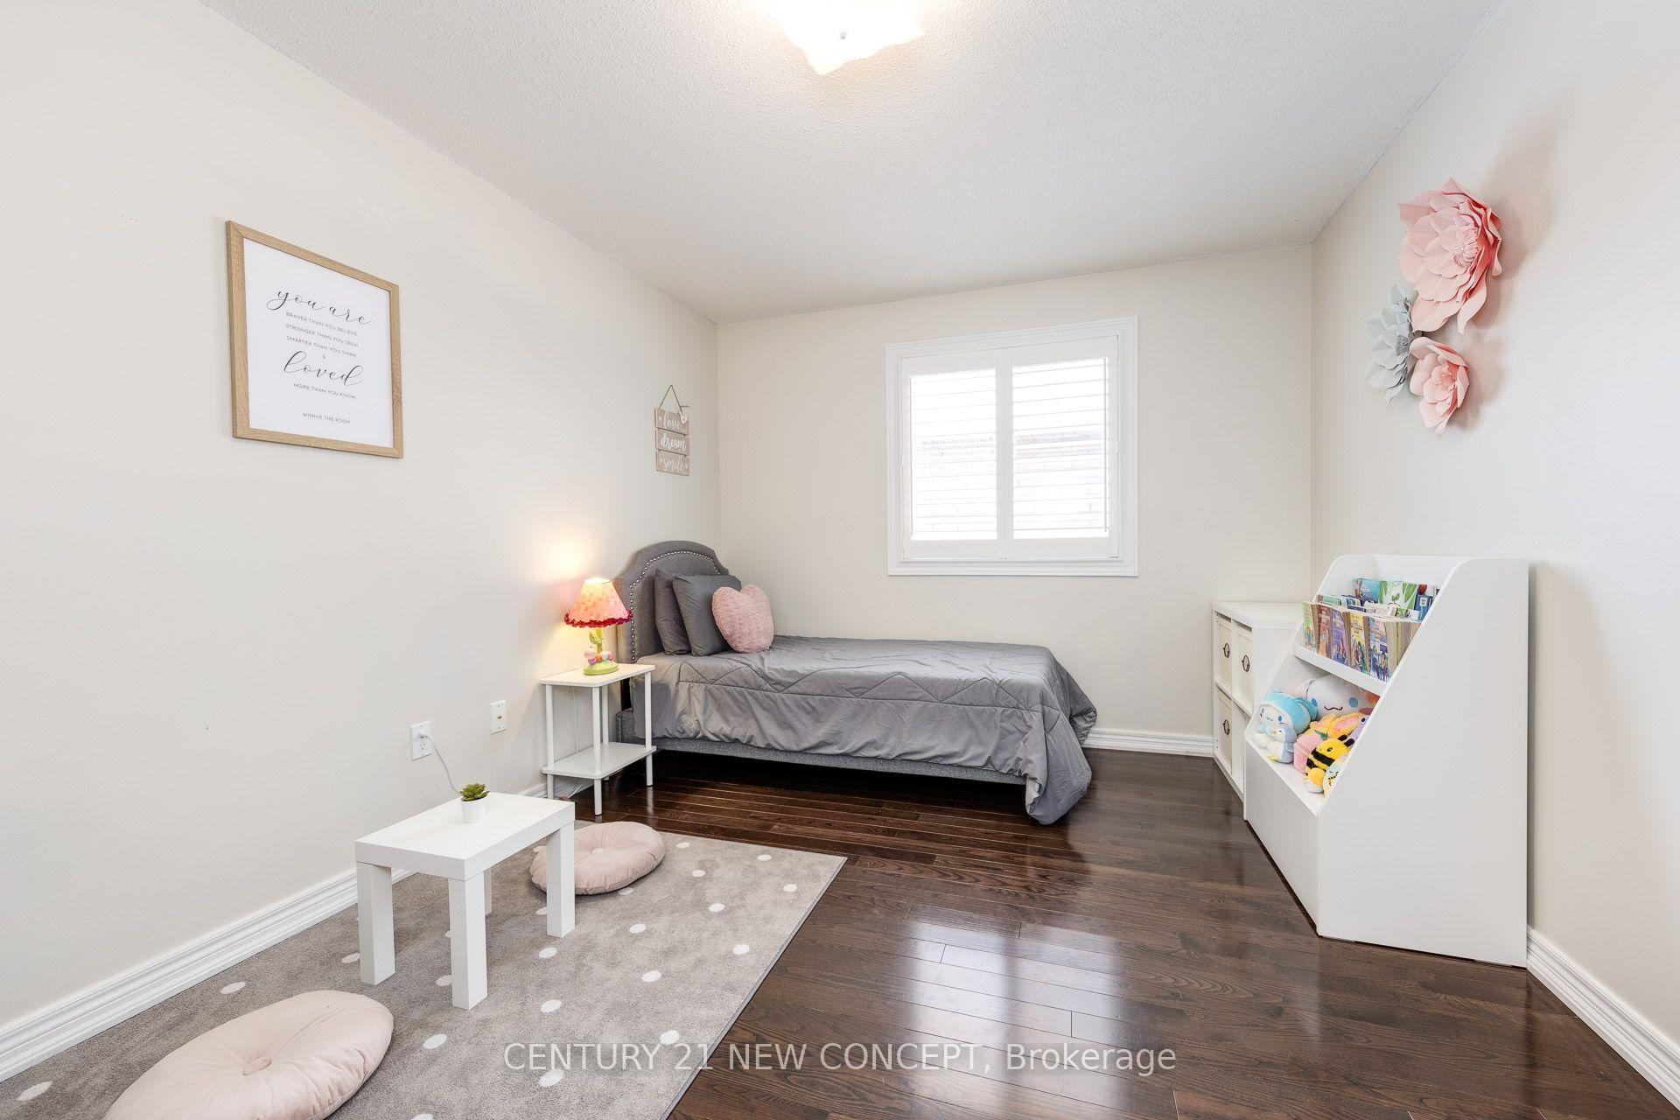
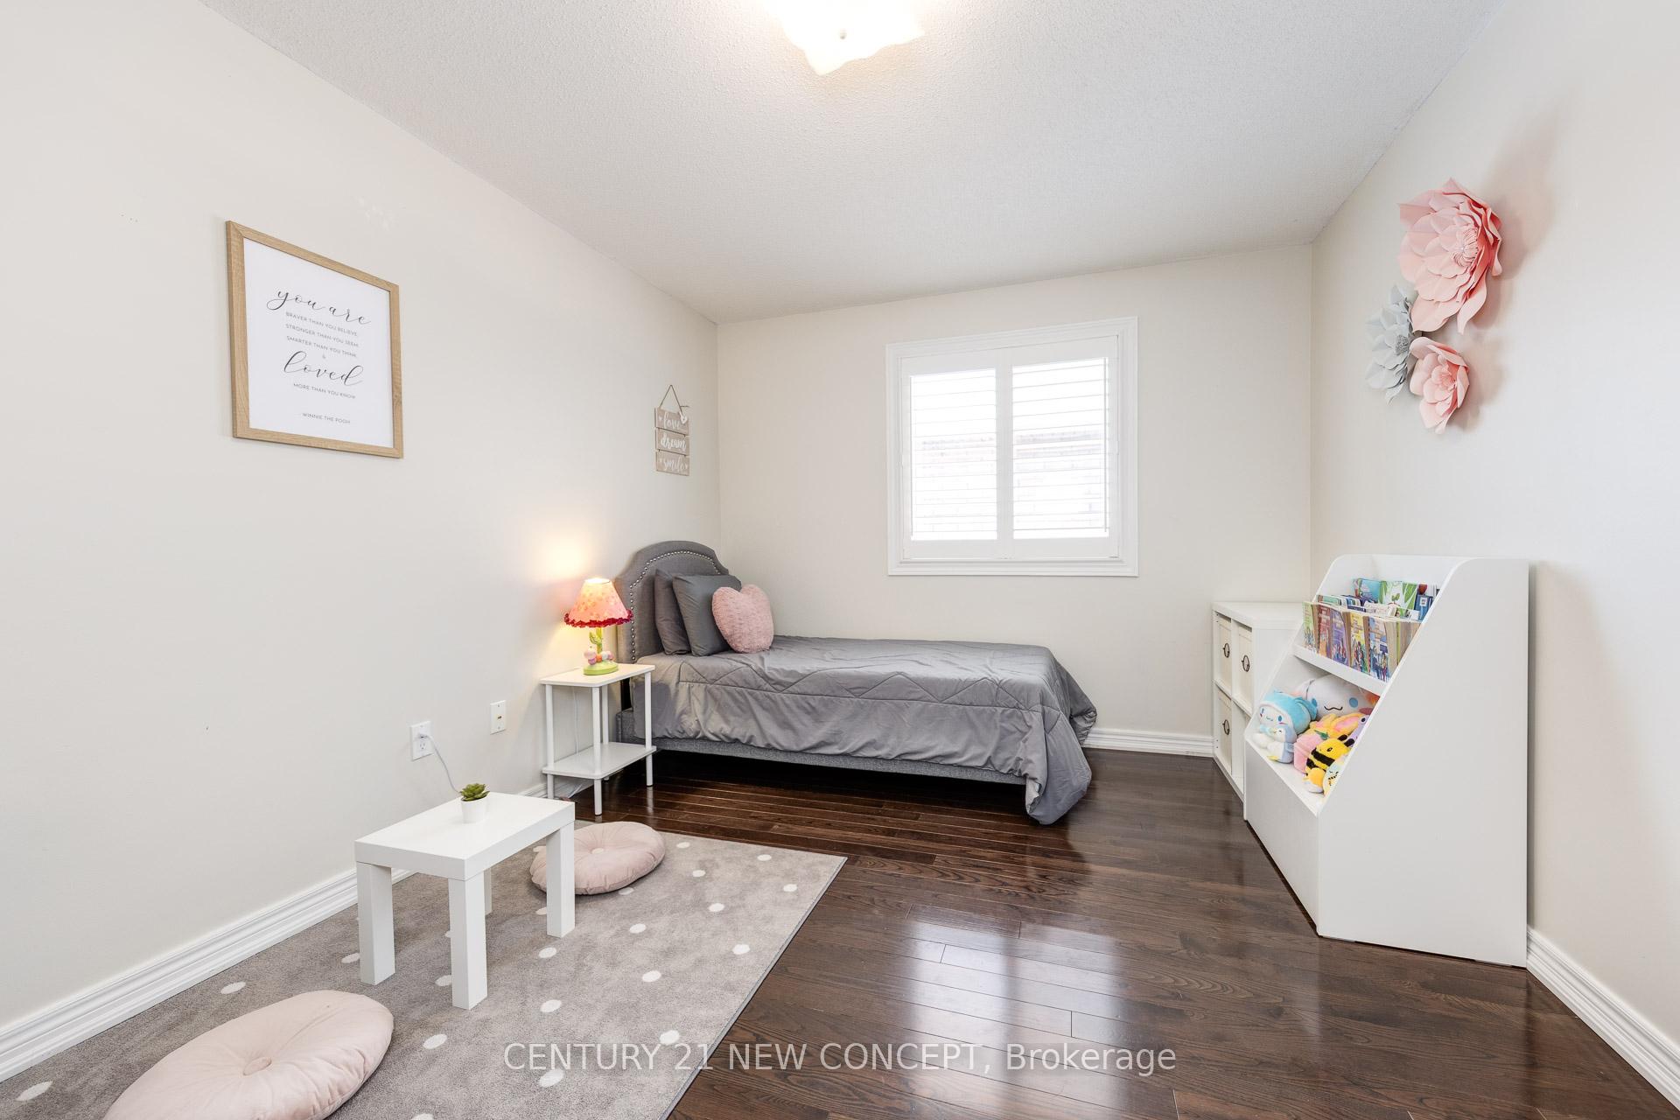
- Bedroom 2—Second level, Hardwood Floor
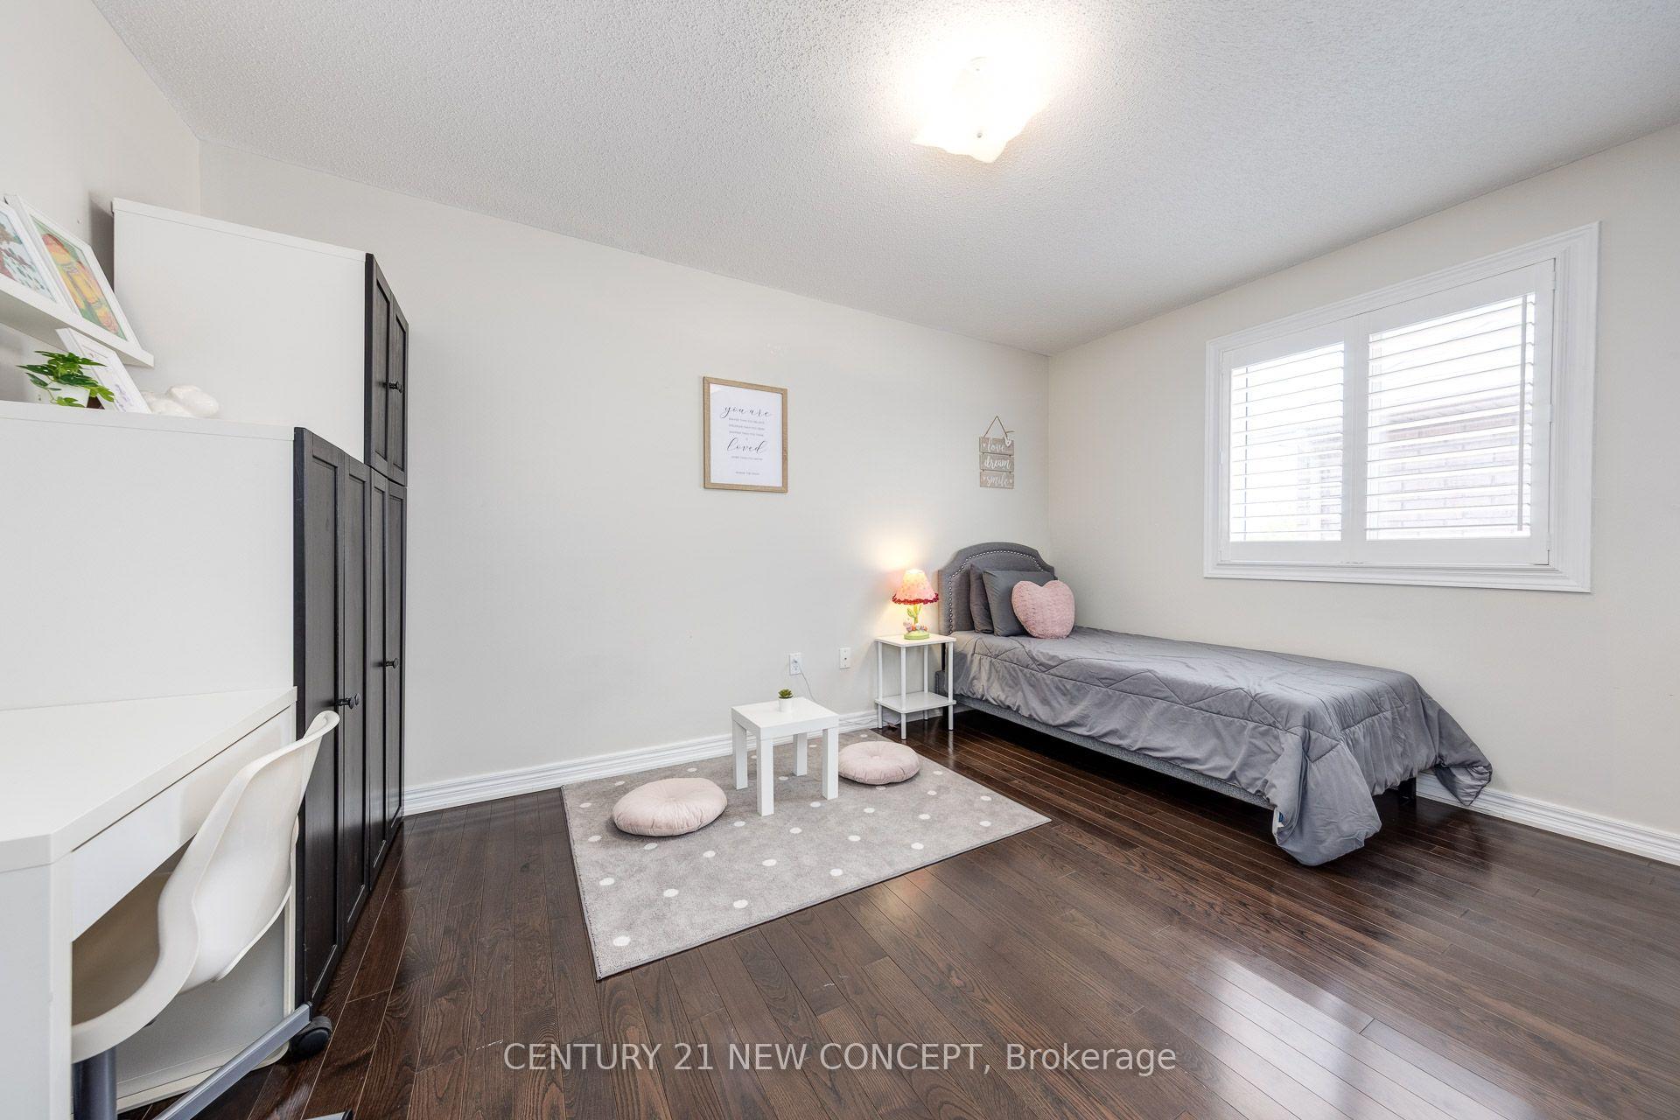
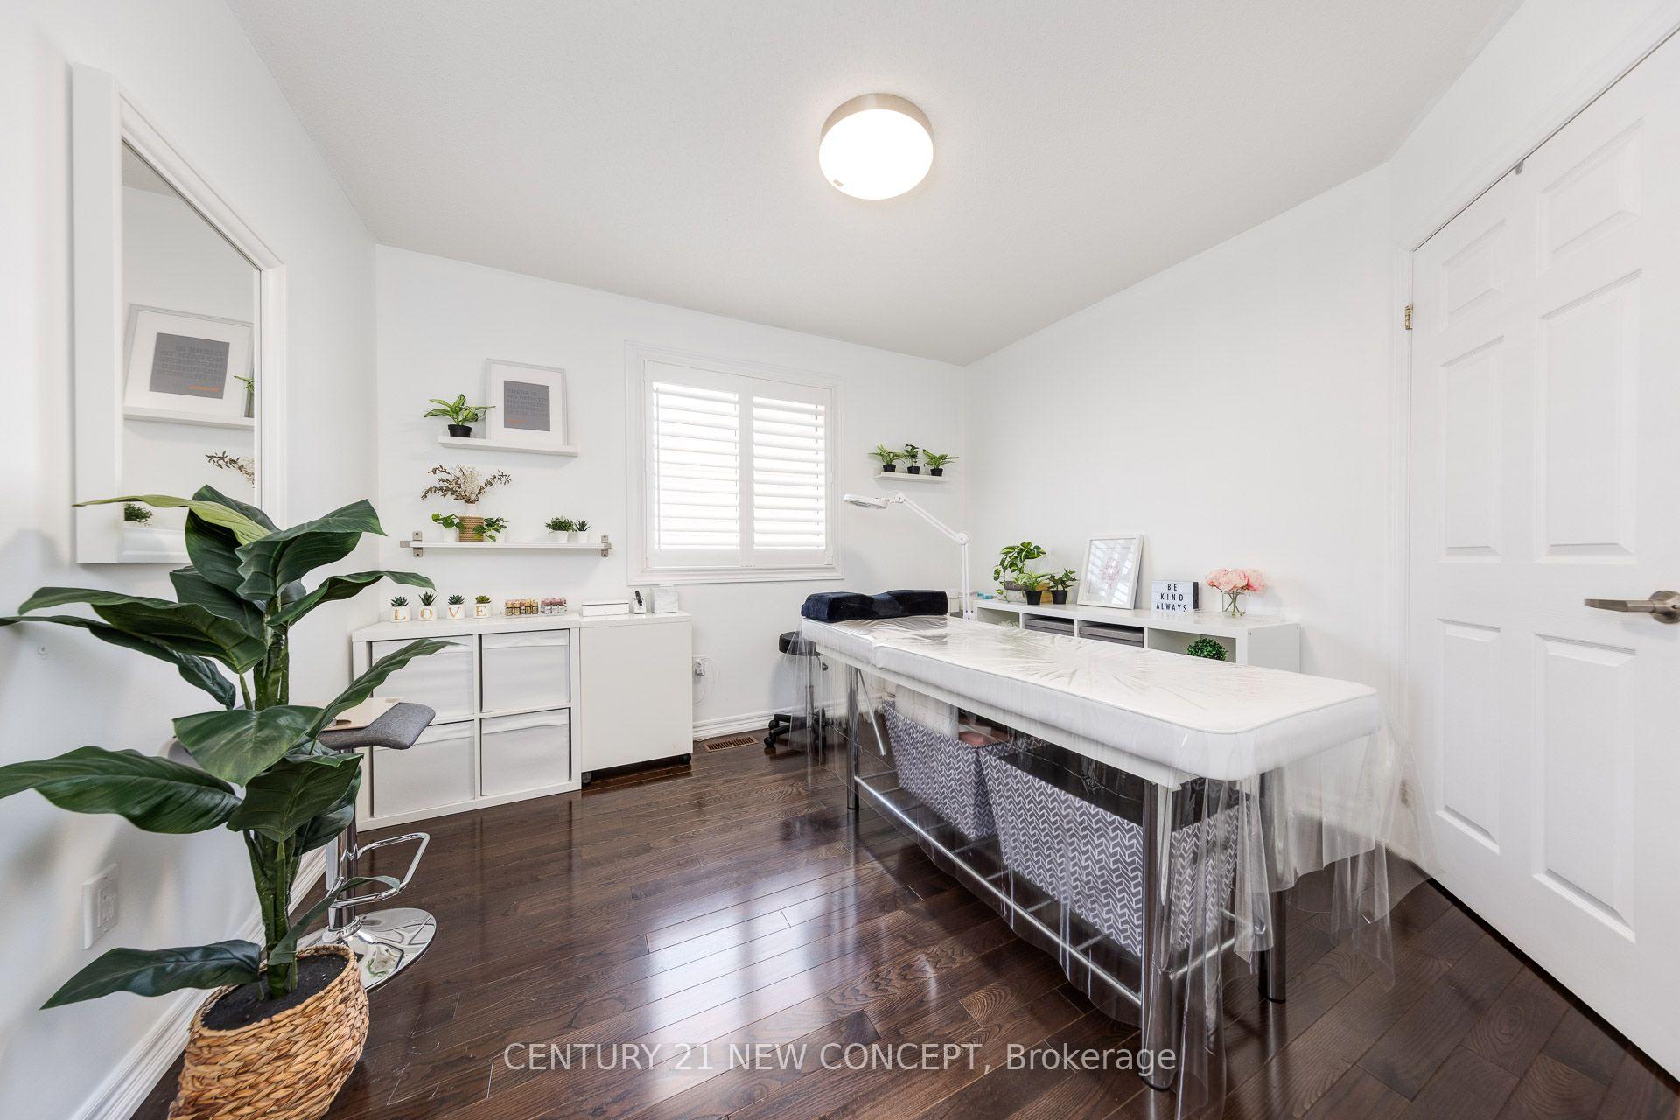
- Bedroom 4—Second level, Hardwood Floor, Open Concept, Window
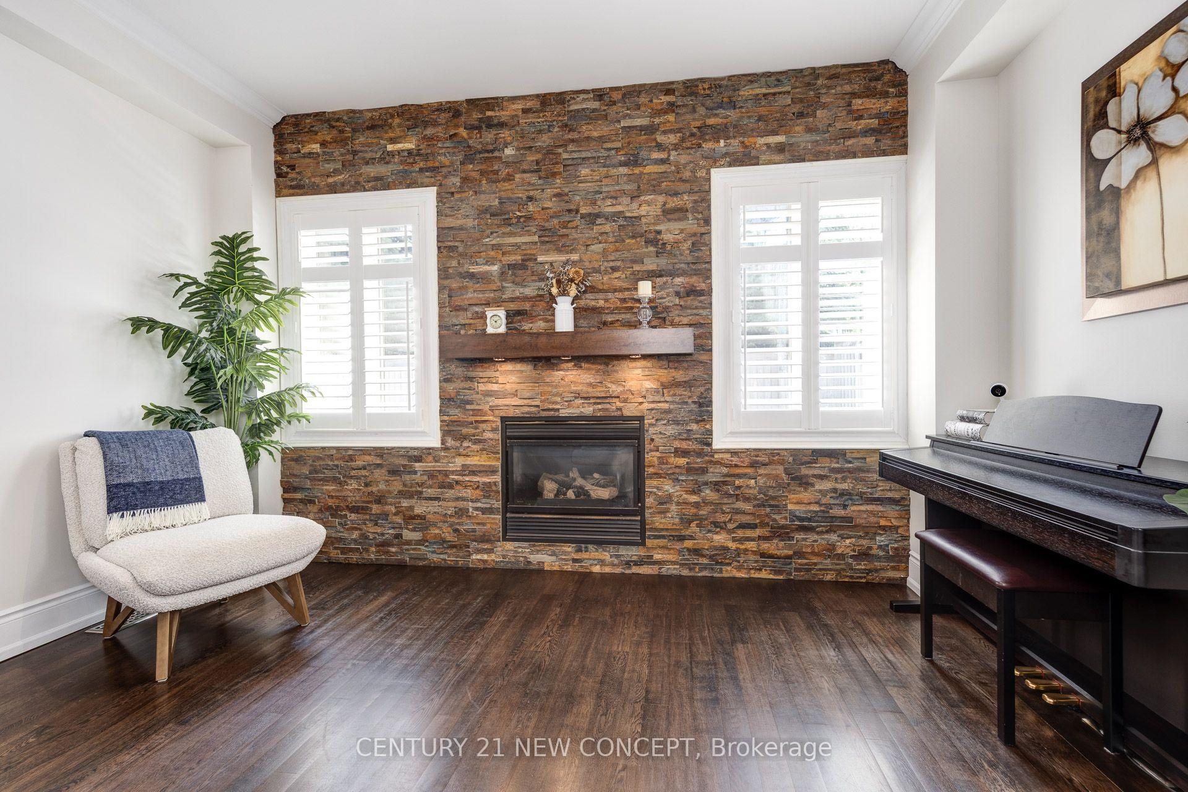
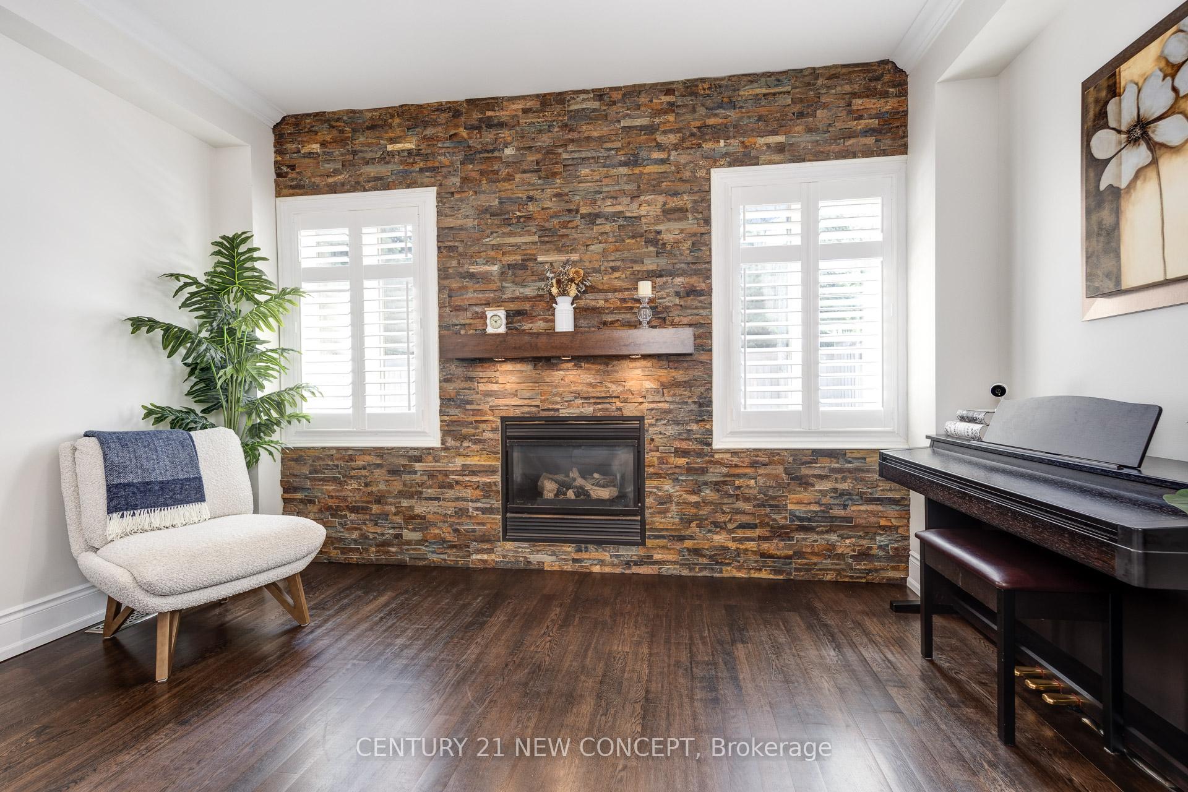
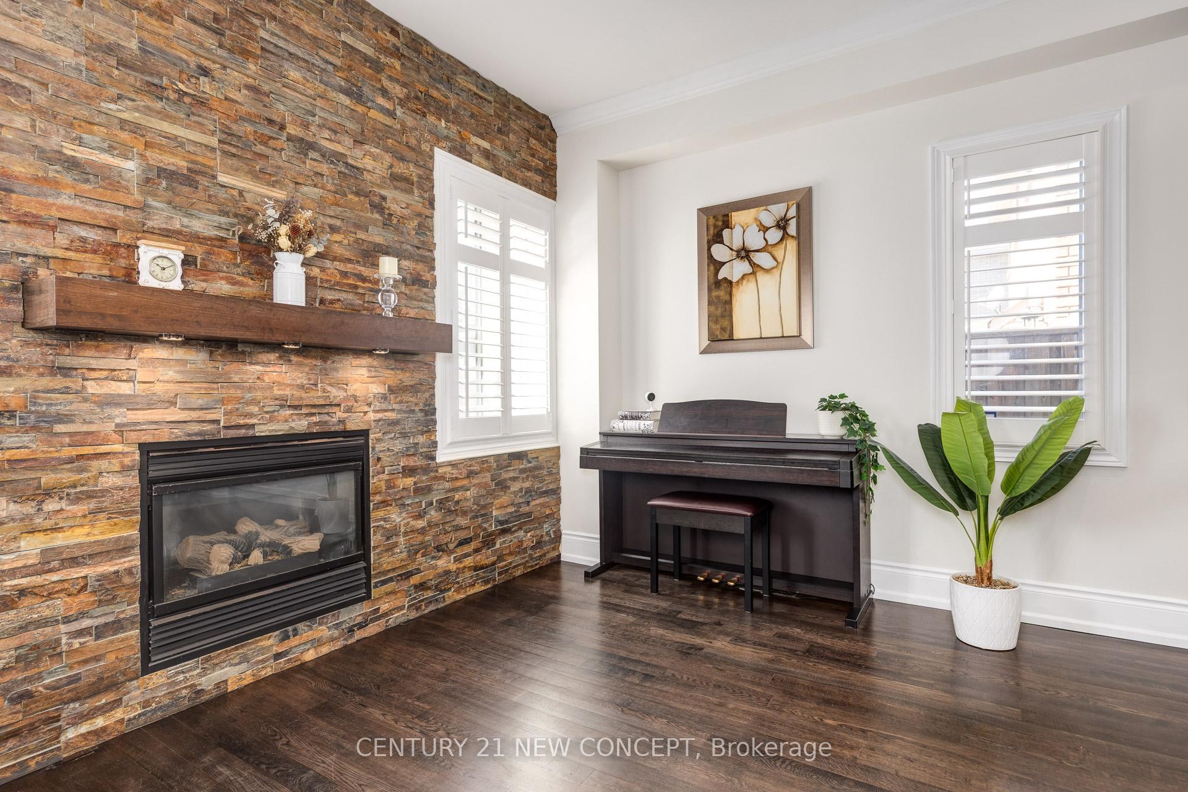
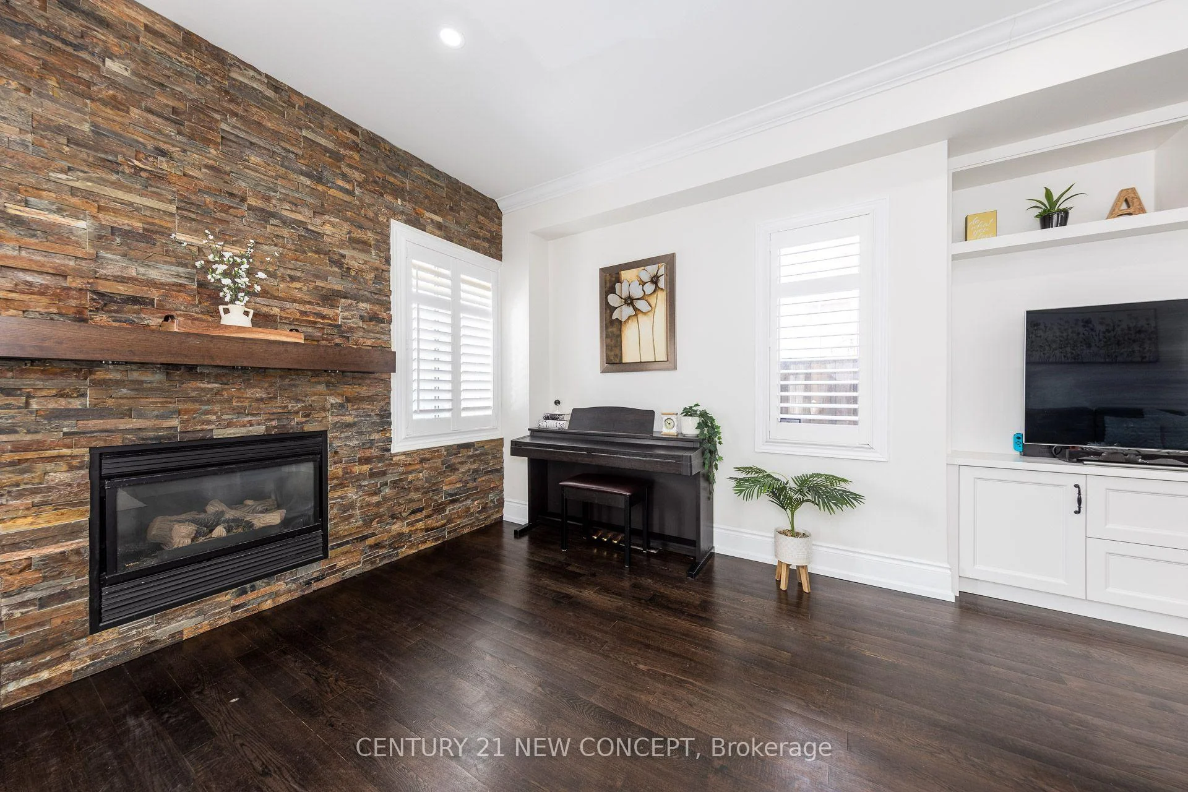
- Living Room—Main level, Hardwood Floor, Open Concept, Fireplace
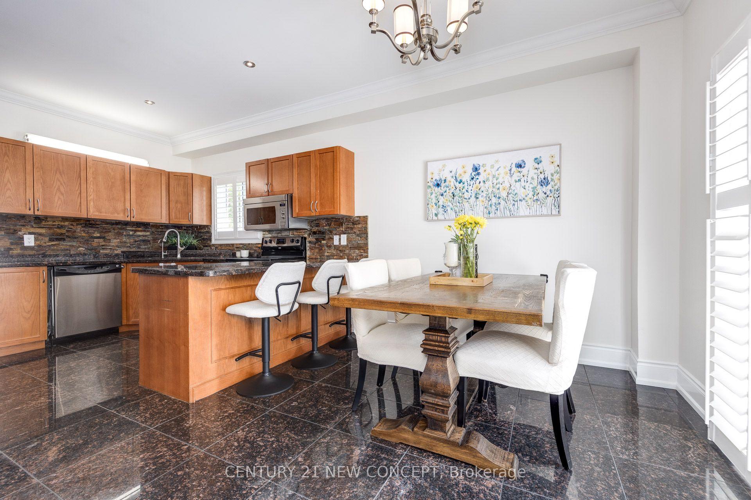
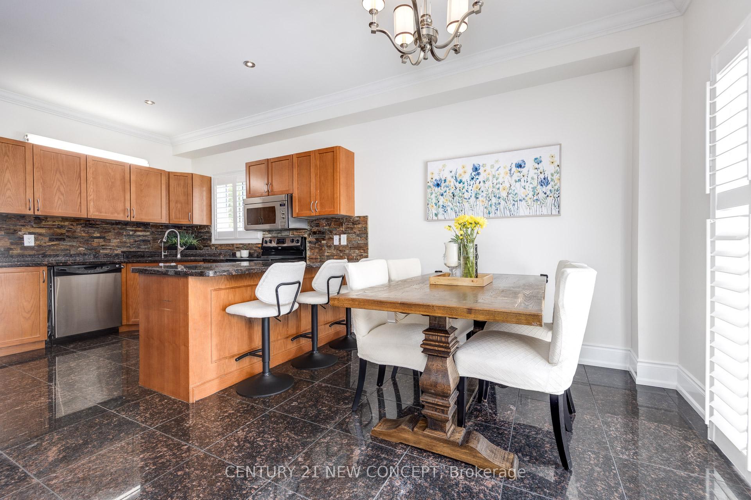
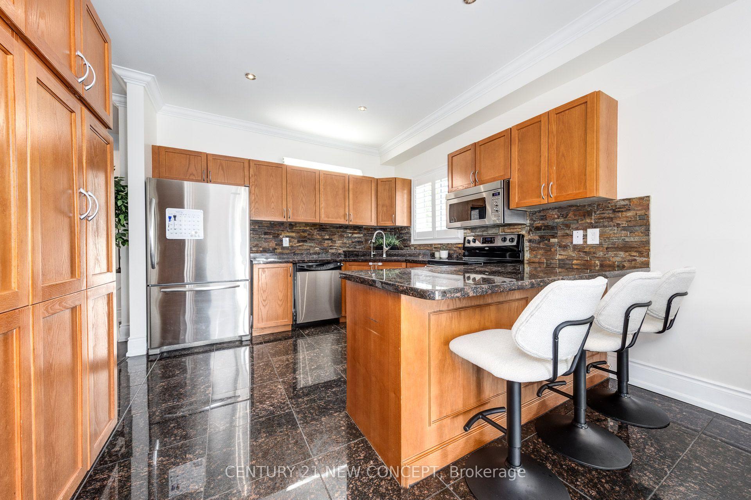
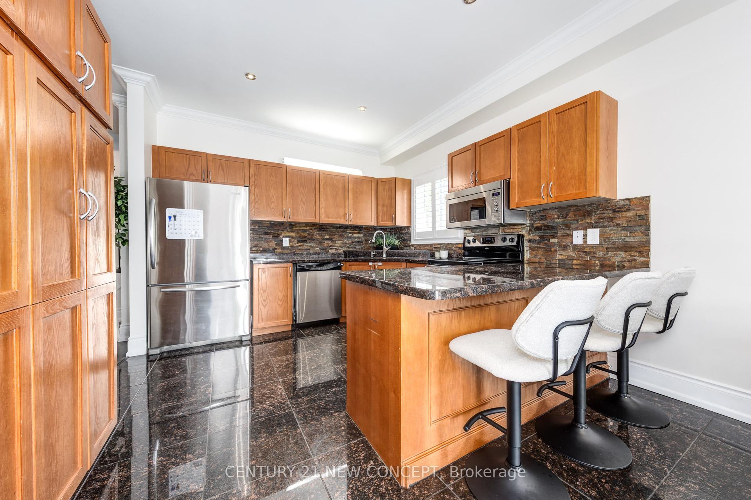
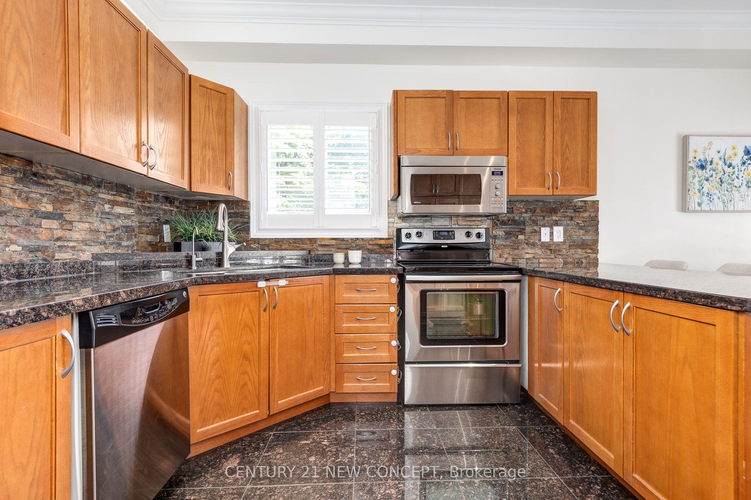
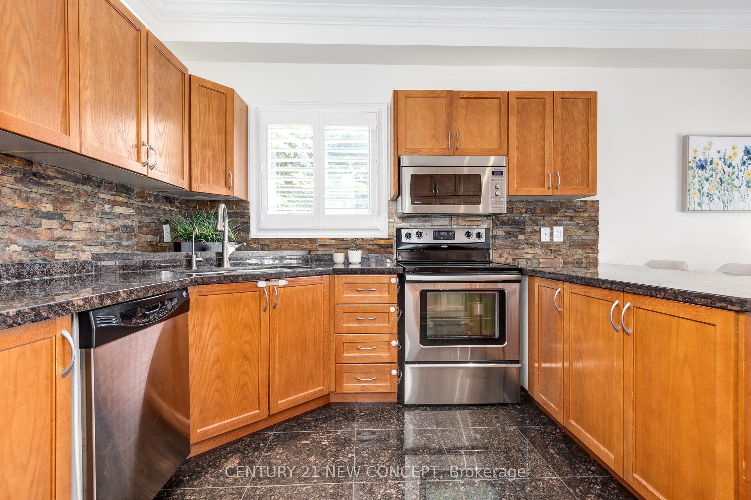
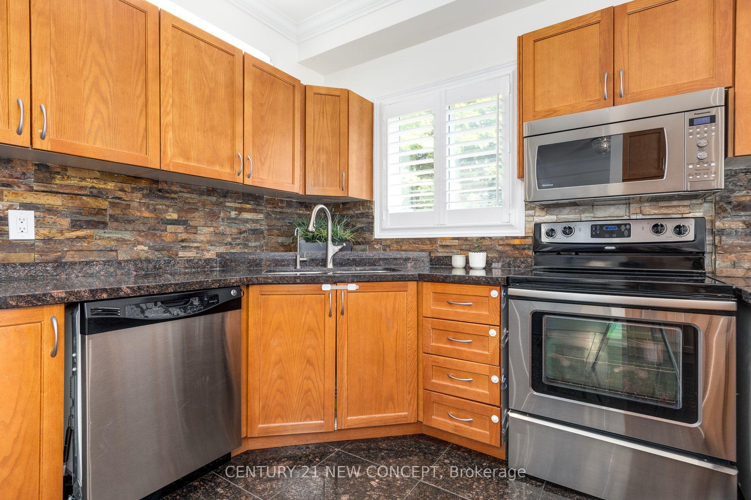
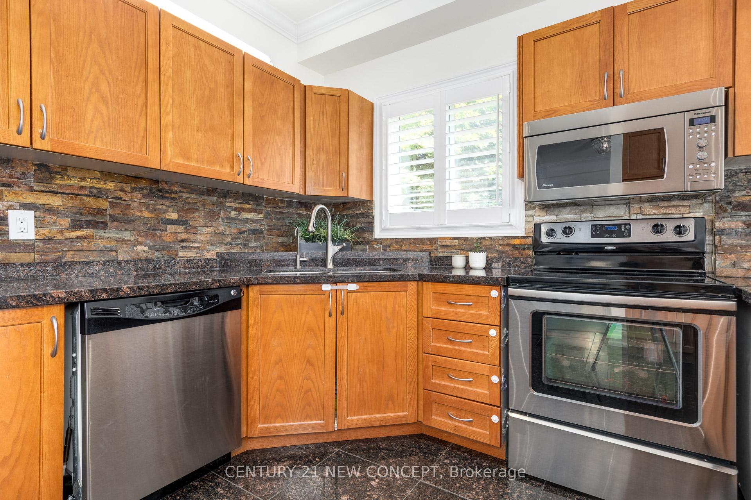
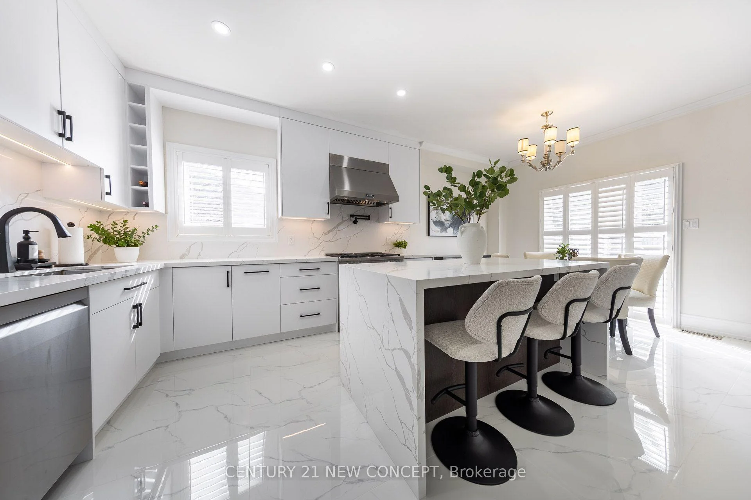
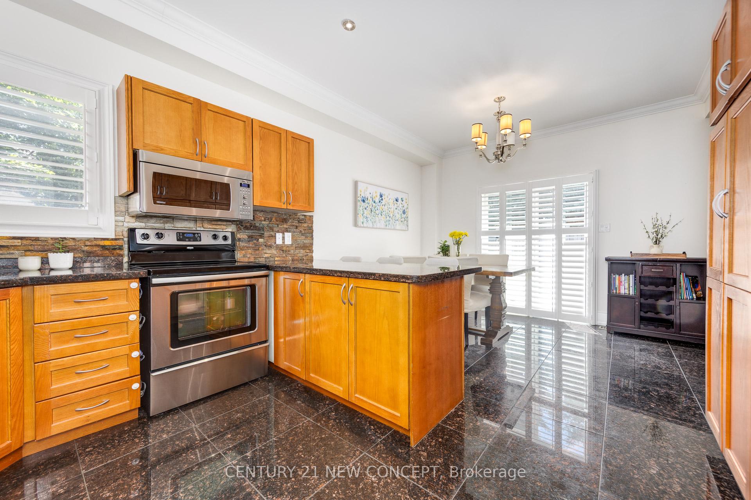
- Kitchen—Main level, Granite Counters, Granite Floor, Walk-Out
- Bedroom 3—Second level, Hardwood Floor
Washrooms
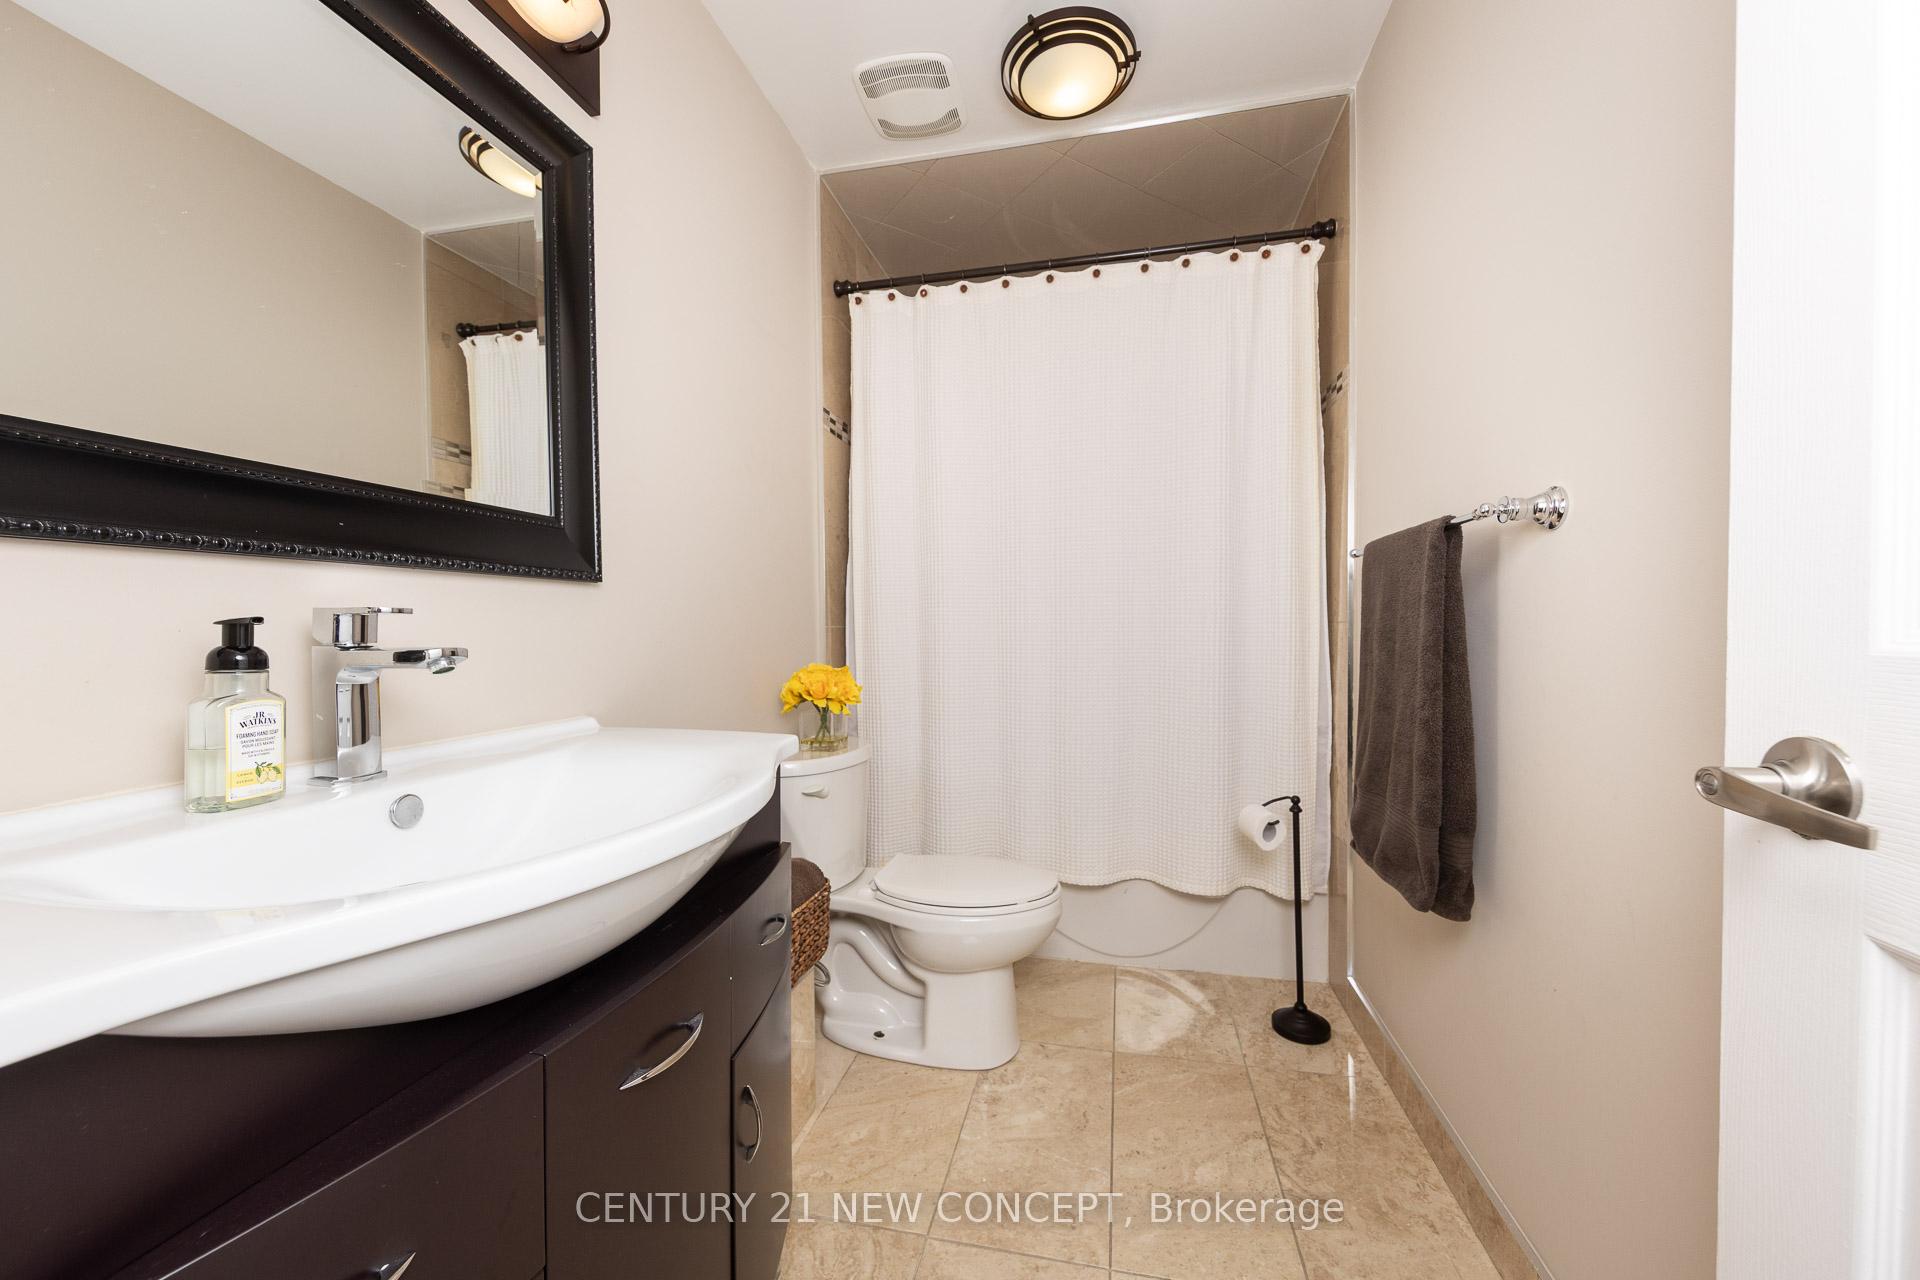
- 5-piece, Second
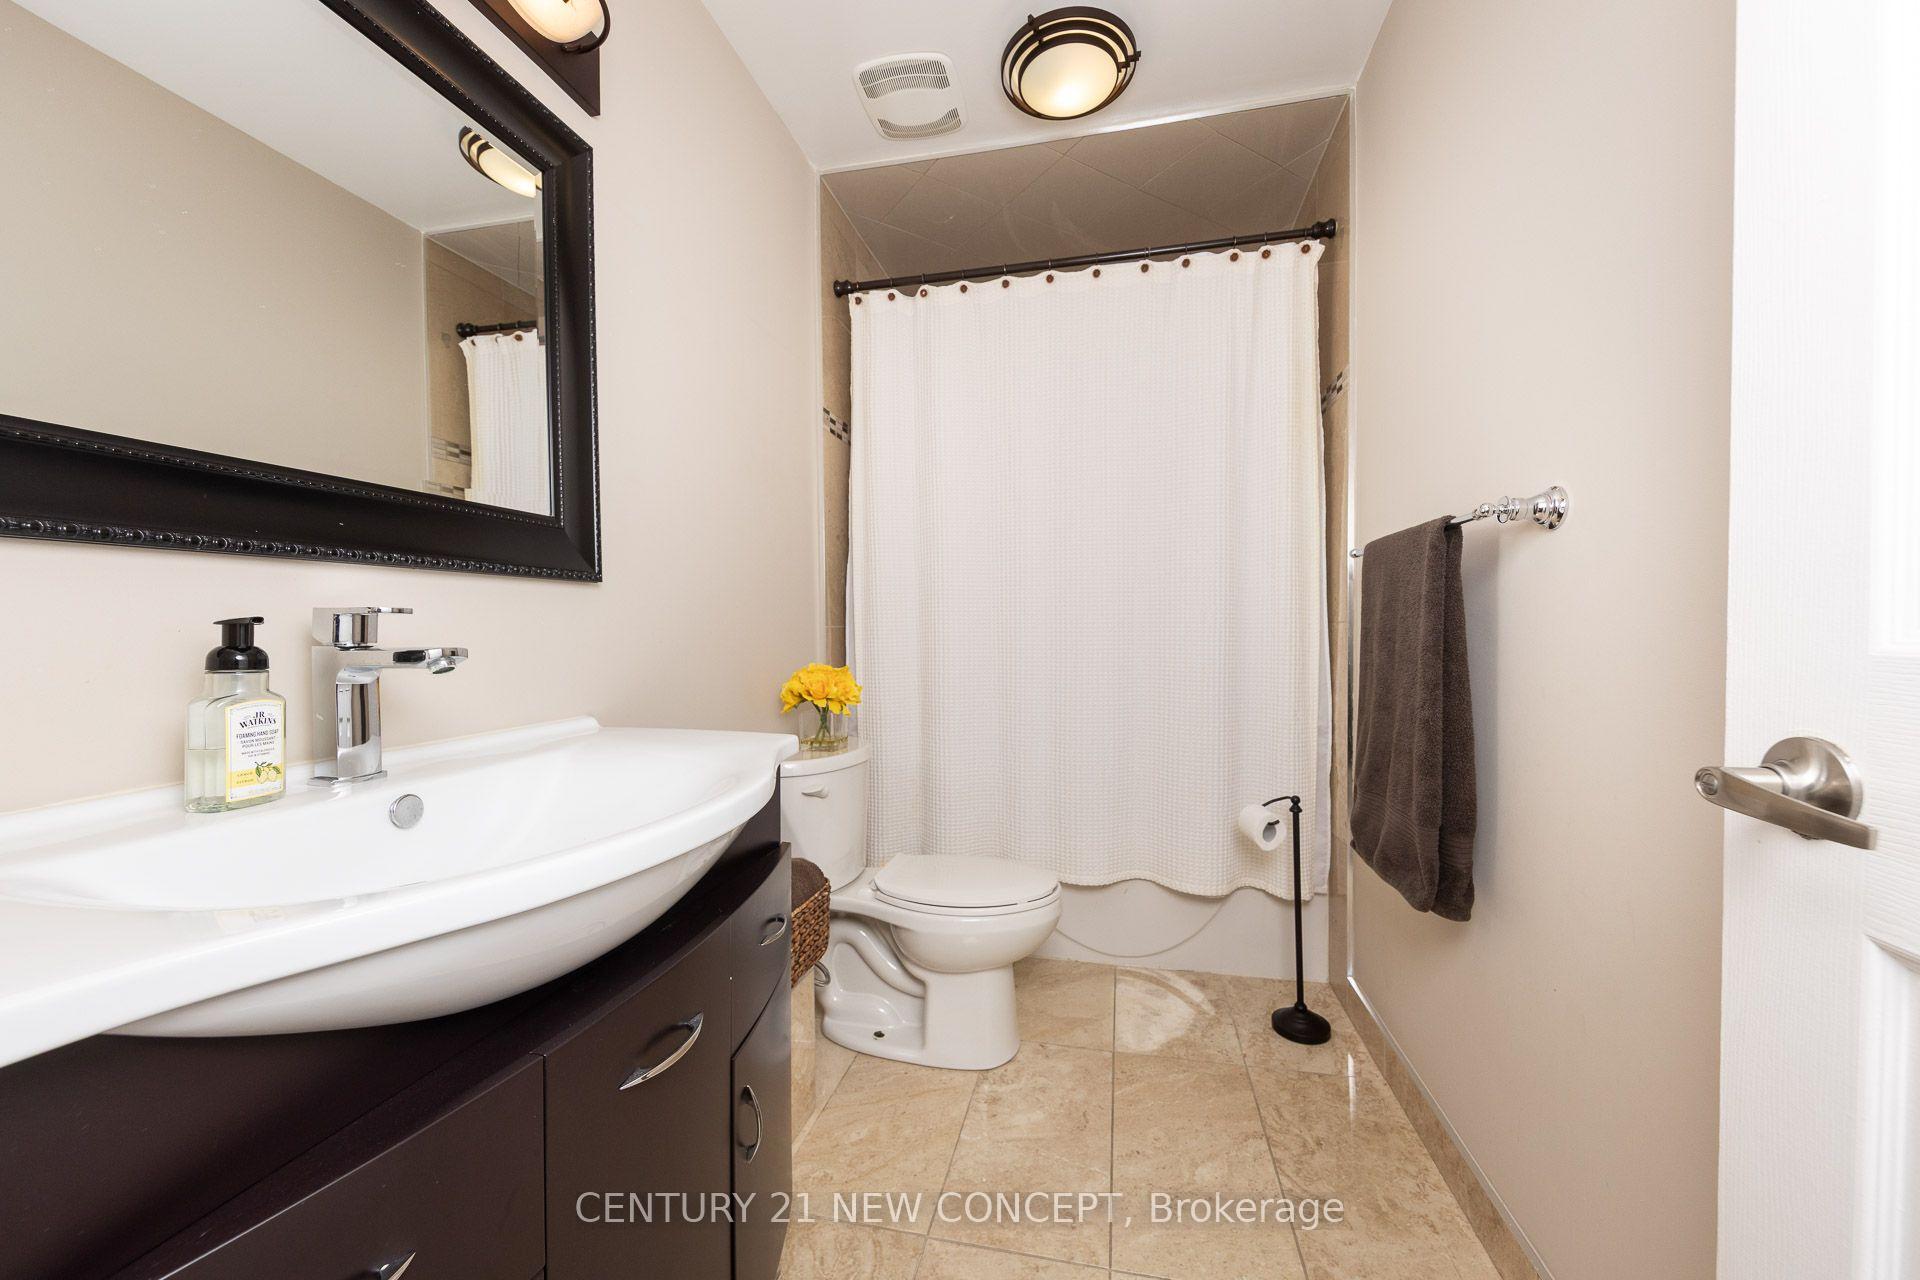
- 4-piece, Second
- 3-piece, Basement
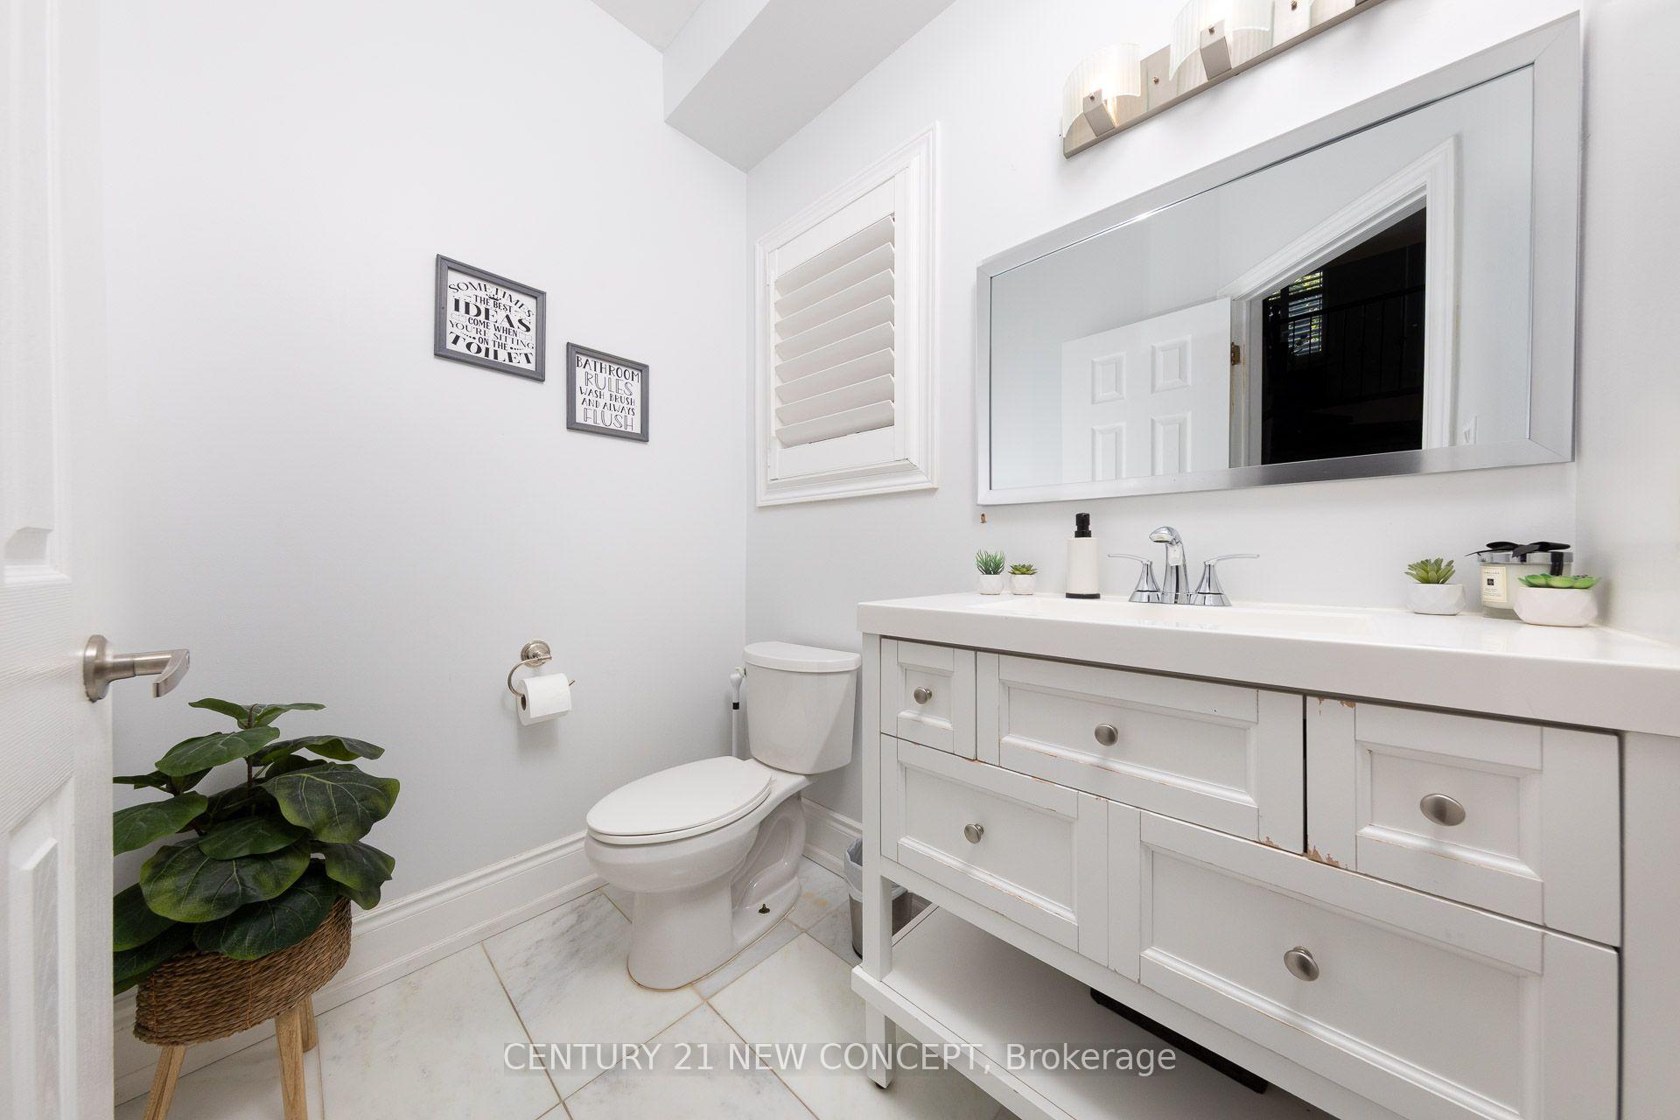
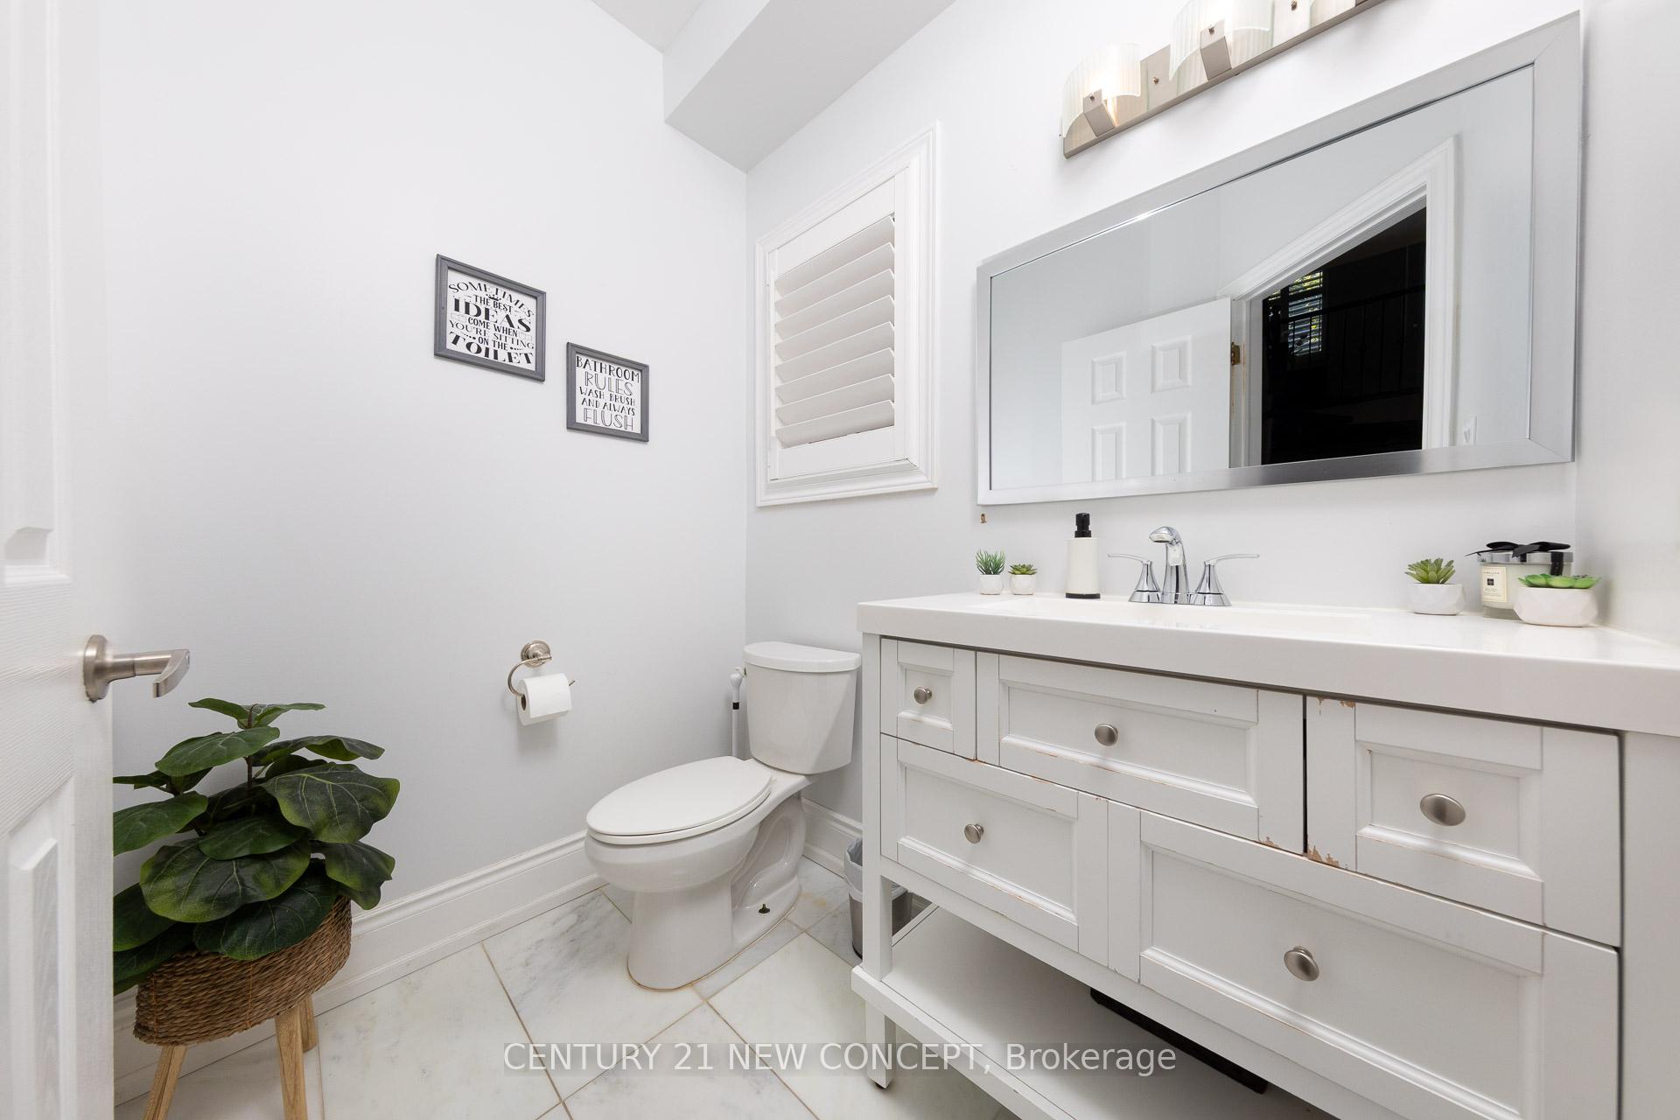
- 2-piece, Flat
- Municipality
- Oakville
- Neighbourhood
- Westmount
- Main cross streets
- Bronte Road and Upper Middle
- Directions
- Bronte Road and Upper Middle
- MLS® number
- W13748948
- Data source
- Toronto Regional Real Estate Board
- Status change
- 2026-10-07
- Listed on
- 2026-09-05
- Days on market
- 32 days
- Possession type
- 60-89 days
- Co-op commission
- 2.5% + hst
- Seller
- Listed by
- CENTURY 21 NEW CONCEPT
Home Market Value
Current home valuation for 2587 Carberry Way, Oakville, Westmount, Oakville, ON. Listed for $1,488,888
HOMEH Estimate
$1,492,000
Estimated Sales Range
$1,178,680 - $1,805,320
HOMEH Estimate for 2587 Carberry Way, Oakville, Westmount
Calculated with a real agent's CMA method — 45+ years of experience, codified. Not an AI guess.
For the owner
Is this your home? Track its value.
Get this home's HOMEH Estimate by email once a month, with how many homes are for sale around you.
Mortgage Payment Calculator
Compare up to 4 down payment scenarios
5% on first $500K + 10% on $988,888 over $500K
$123,889
| Scenario 1 | Scenario 2 | Scenario 3 | Scenario 4 | |
|---|---|---|---|---|
−Down payment | % $ | % $ | % $ | % $ |
+CMHC insurance | $54,553 | $41,540 | $35,436 | $0 |
=Total mortgage | $1,418,374 | $1,381,539 | $1,300,991 | $1,191,110 |
Amortization | ||||
Mortgage rate | % | % | % | % |
| Payment frequency | ||||
=Mortgage payment | $6,925monthly | $6,745monthly | $6,352monthly | $5,816monthly |
Land Transfer Tax
$26,253
$26,253
Around this home
Data provided by OpenStreetMap & Fraser Institute School Rankings
Ask HOMEH
New!Hi there!
👋Text or call (416) 301-9001
Recommended for you
Based on homes you've looked at.
No recommended properties found.
Nearby similar homes
No nearby properties found.
More real estate resources
Other homes nearby
Explore this area
Nearby neighbourhoods
No nearby listings available.