
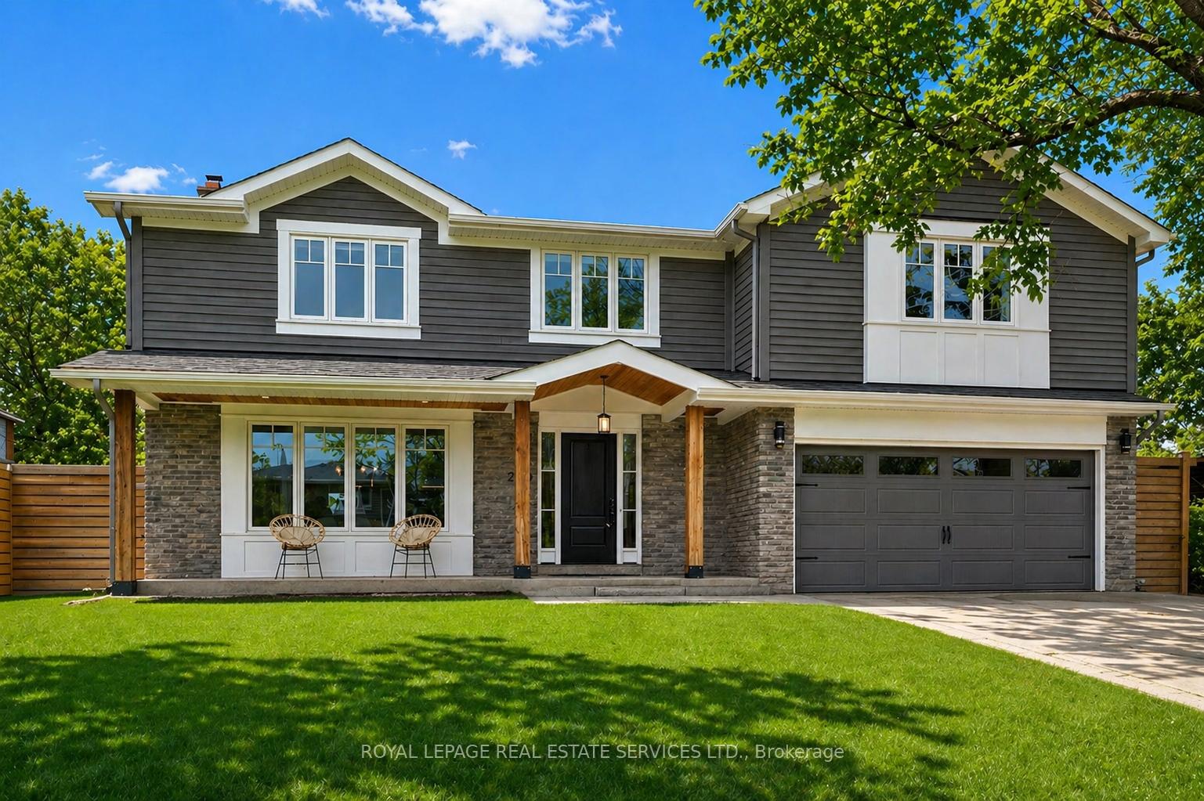
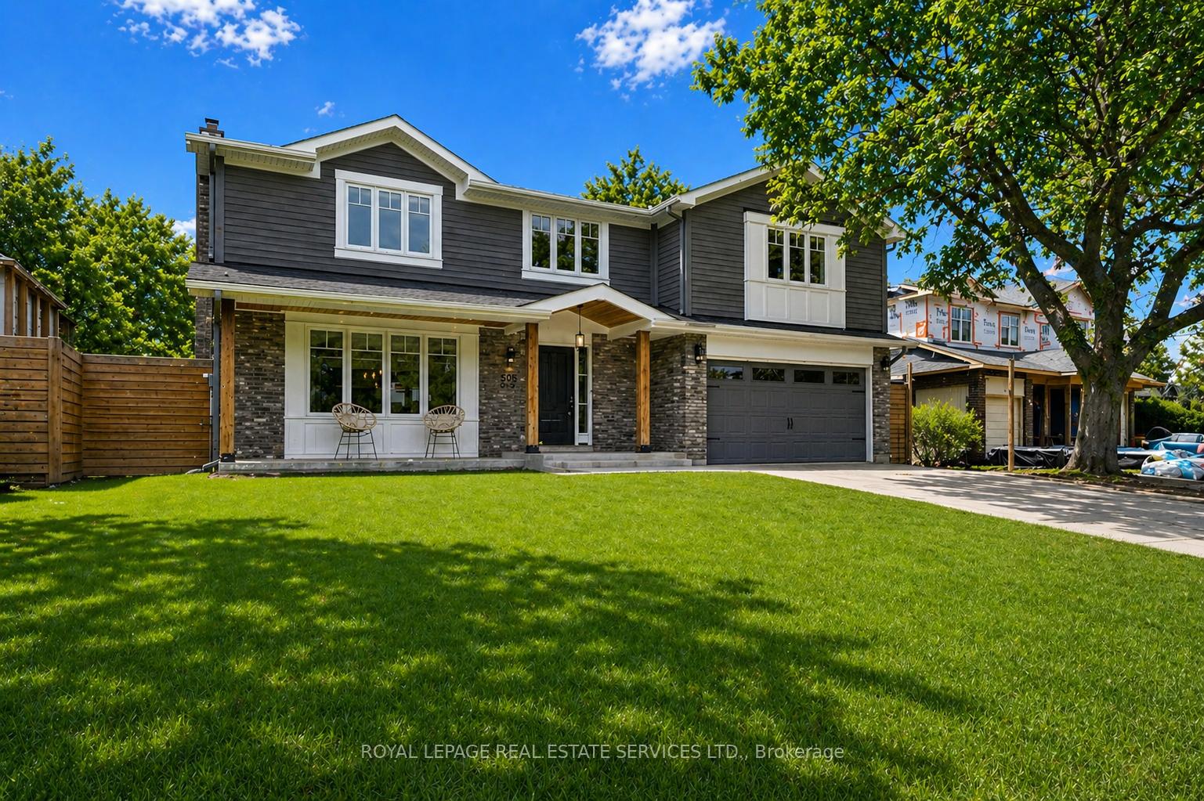
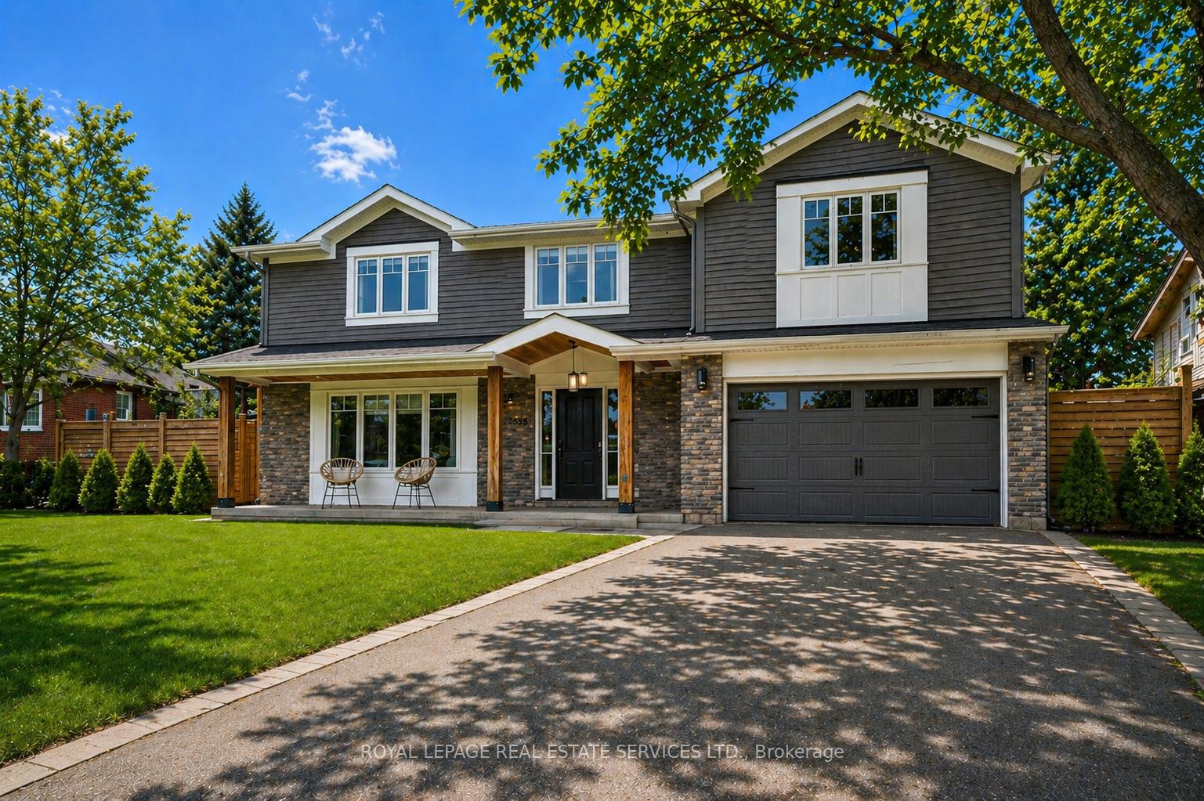
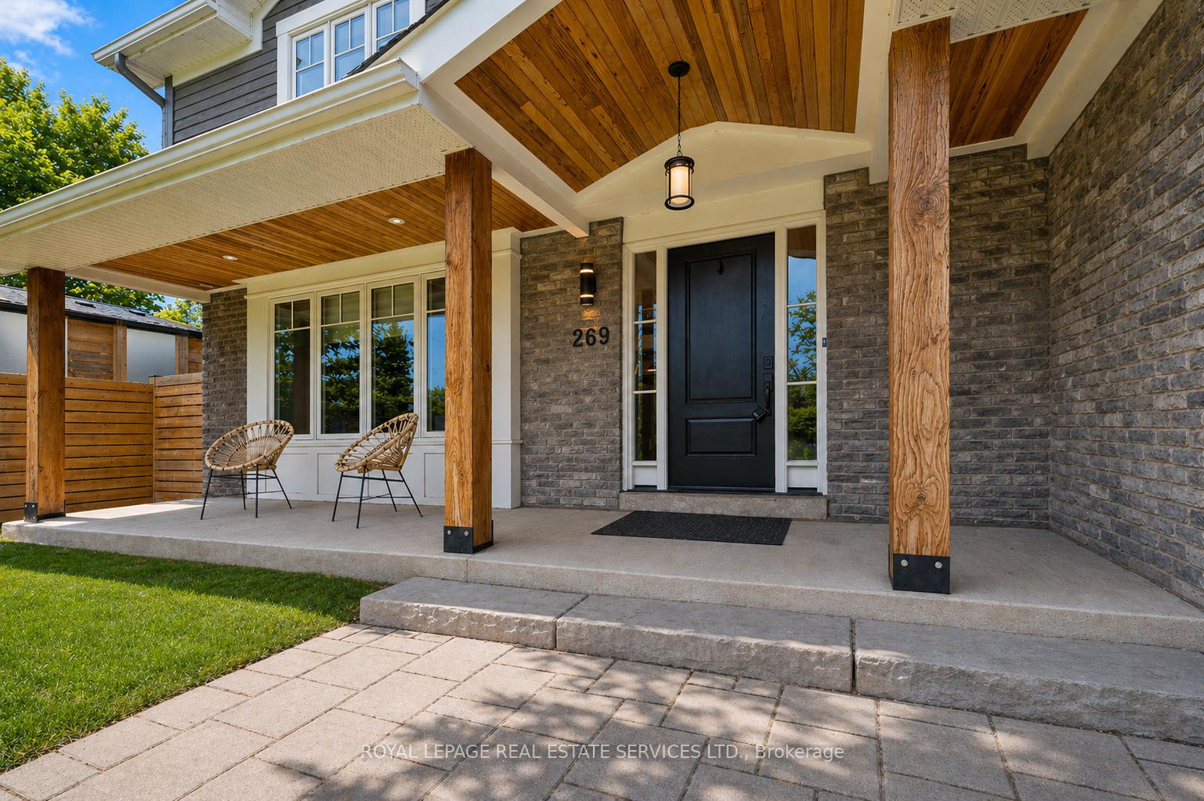
269 Sunray Road
Oakville (Bronte), ON L6L 3R7
- 4Bedrooms
- 4Bathrooms
- 1Garage
- 2500–3000Sq Ft
- $7,153Tax
- 60×100 ftLot Size
 Estimated Value:$2,269,954See Free Estimate Report

Sale & Price History for 269 Sunray Road, Oakville, Bronte
| Start Date | End Date | Price | Event | MLS# |
|---|---|---|---|---|
| No listing history available | ||||
Real estate boards require you to or to see the full details of this property.
*Sold prices and complete sale & price history are regulated data. Under the Trust in Real Estate Services Act, 2002 (TRESA) and the rules of the Real Estate Council of Ontario (RECO), and pursuant to the Multiple Listing Service® rules of the Canadian Real Estate Association (CREA) and the Toronto Regional Real Estate Board (TRREB), this information may be shown only to registered users who have agreed to the applicable terms of use (a Virtual Office Website, or "VOW," arrangement). HOMEH Inc., Brokerage therefore provides it to signed-in members only. Creating an account is free and takes under a minute.
About 269 Sunray Road, Oakville, Bronte
Summarized Description
- Beautifully redesigned four-bedroom home in Bronte.
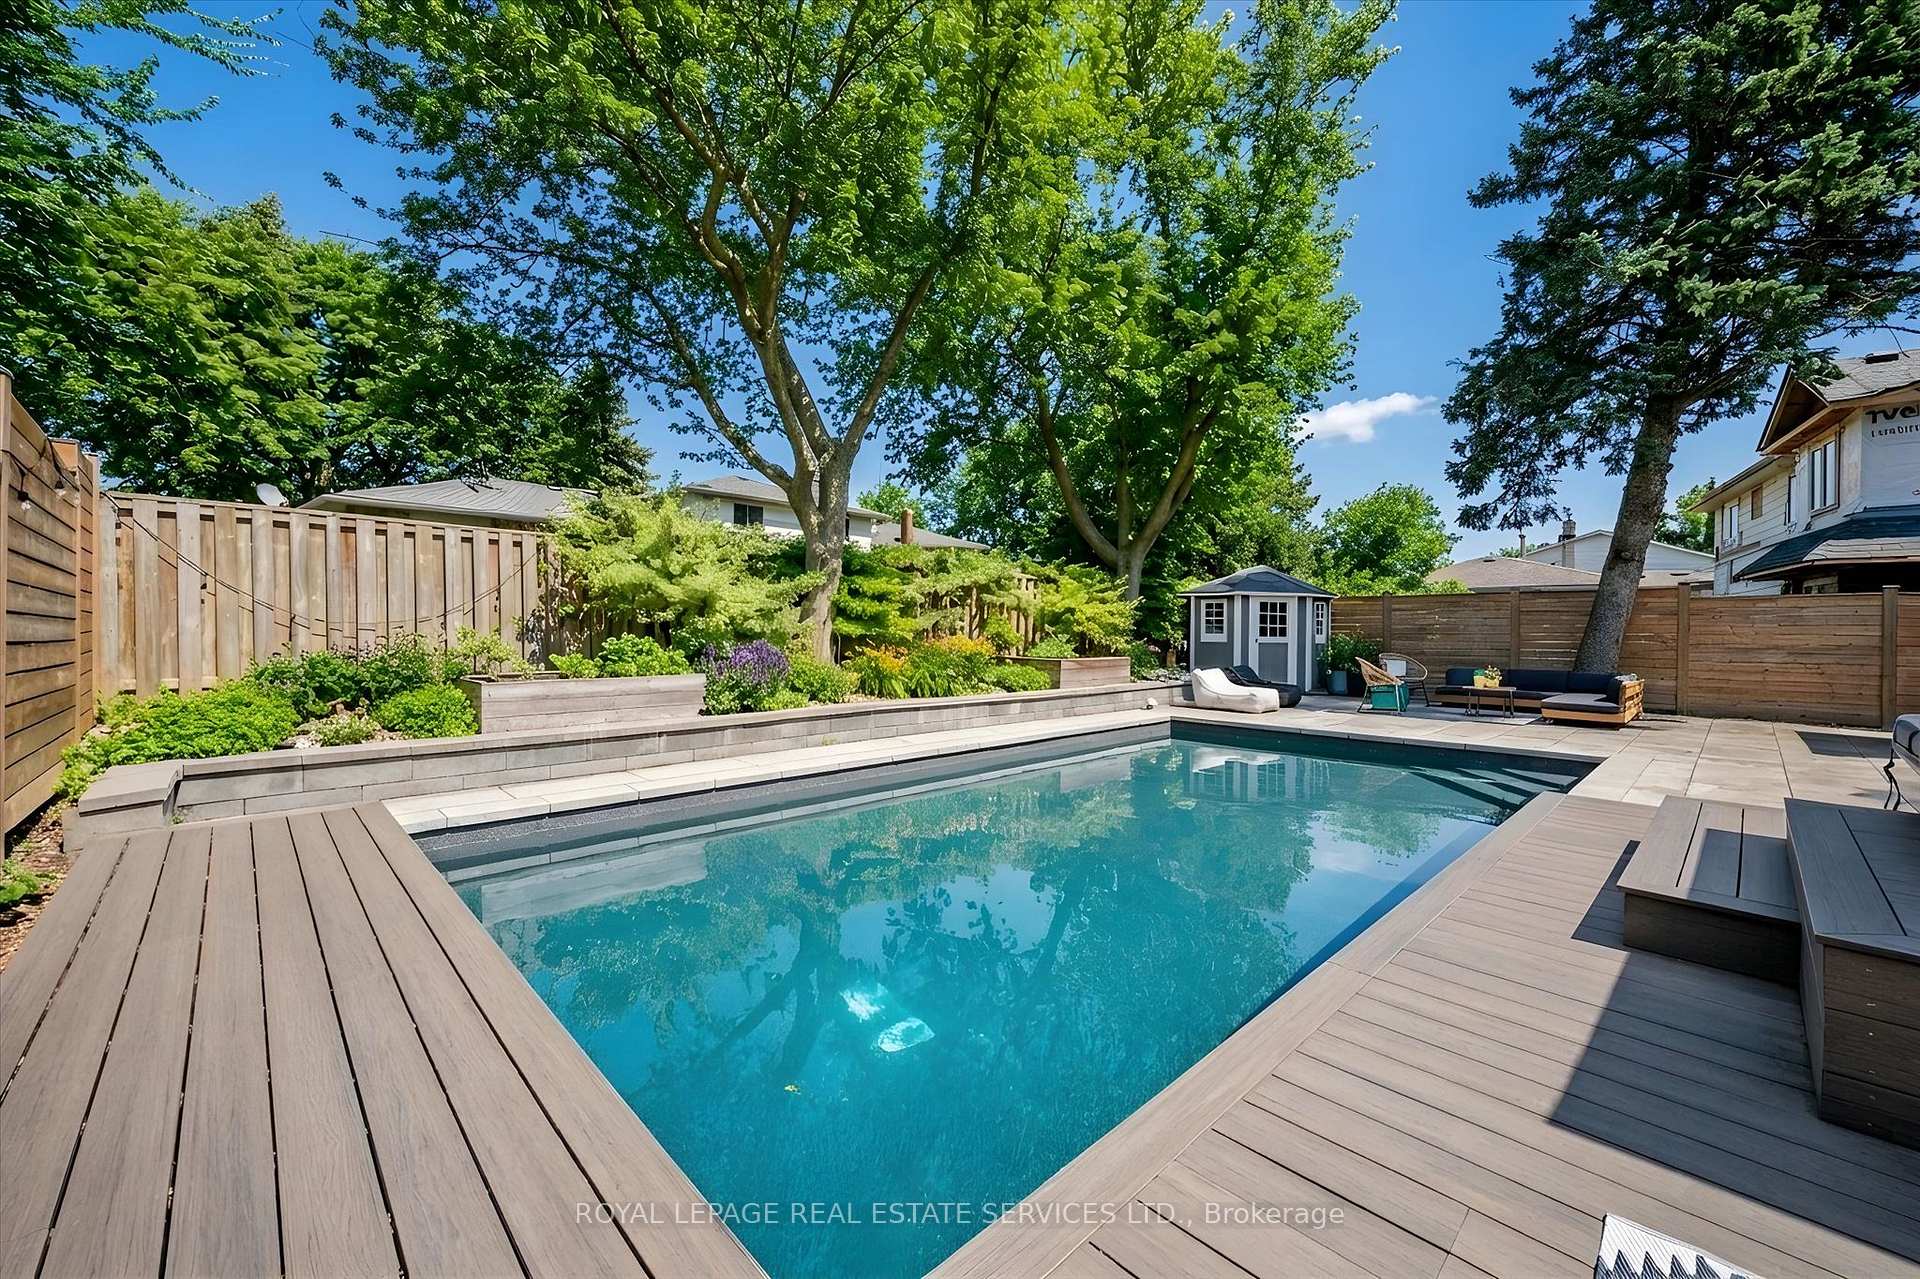
- Private backyard with inground saltwater pool.
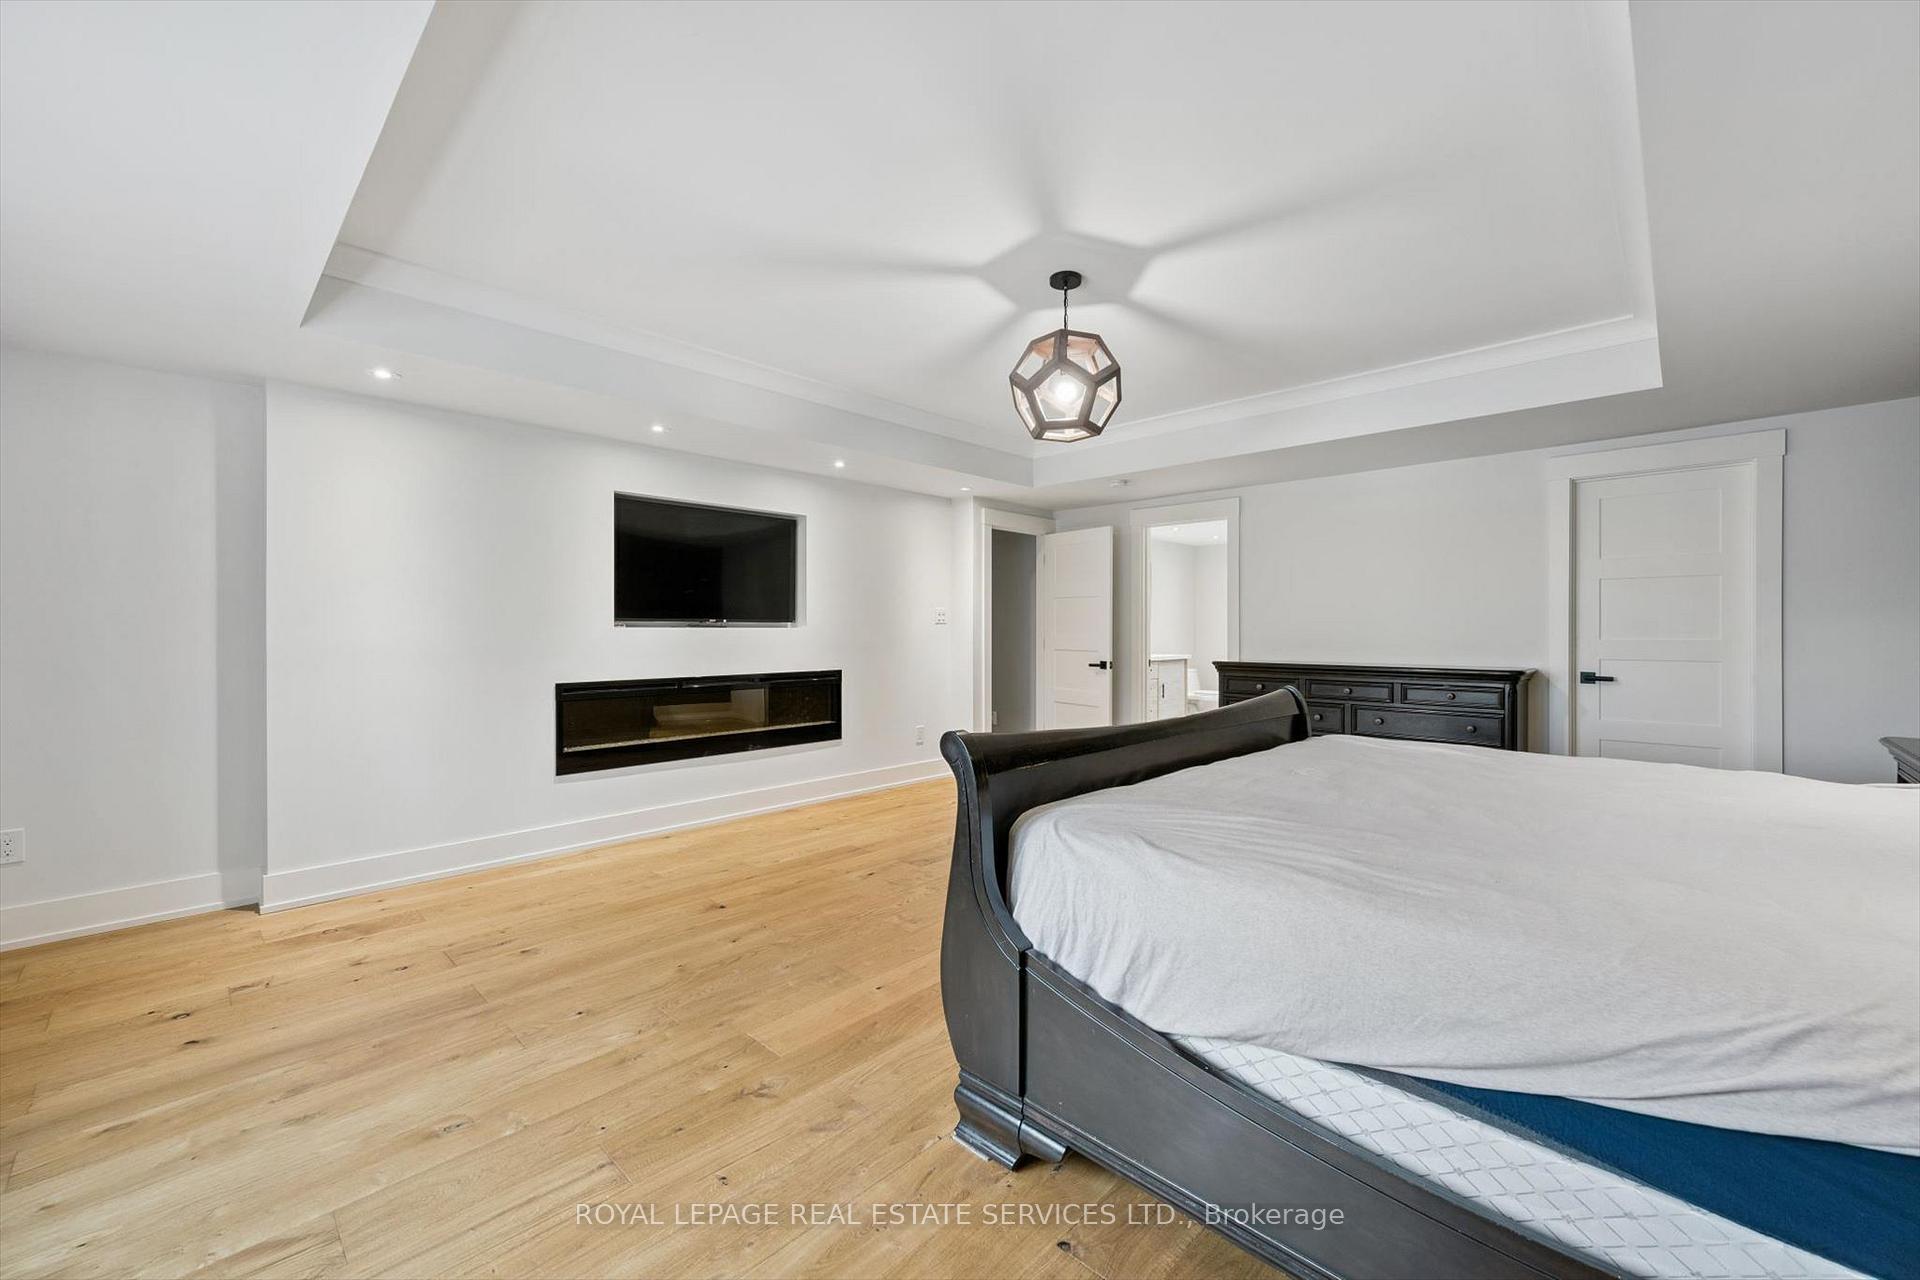
- Spacious primary retreat with electric fireplace.
- Open concept kitchen with quartz countertops.
- Hardwood flooring enhances main and upper levels.
- Conveniently located near schools and parks.
- Extensive upgrades throughout the property.
- Minutes away from Bronte Village and waterfront.
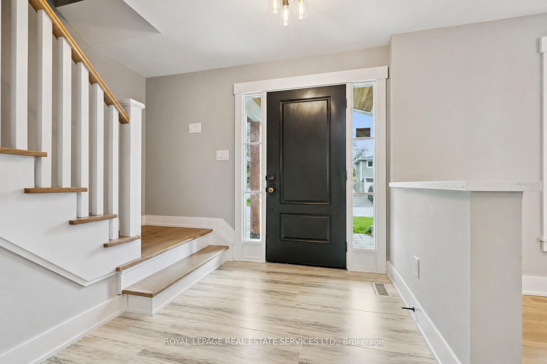
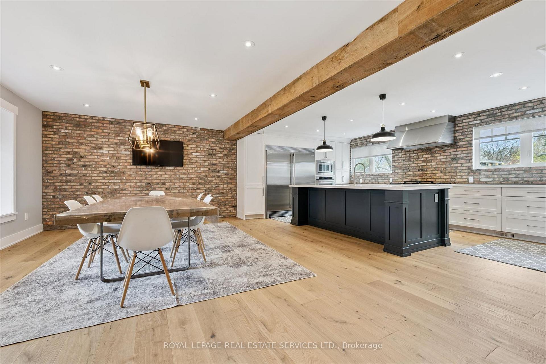
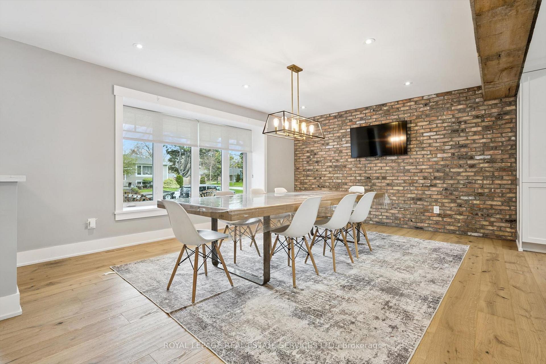
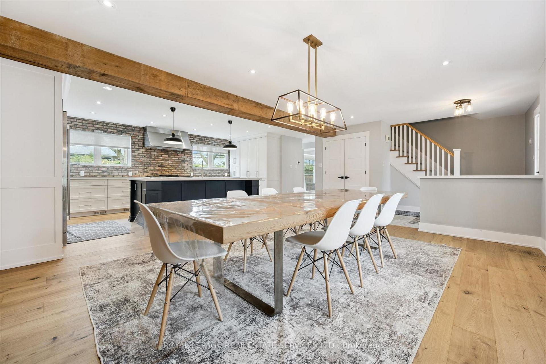
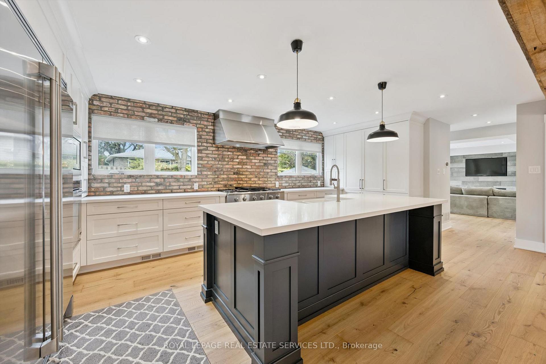
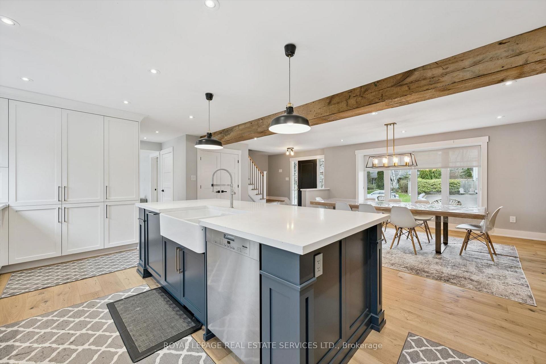
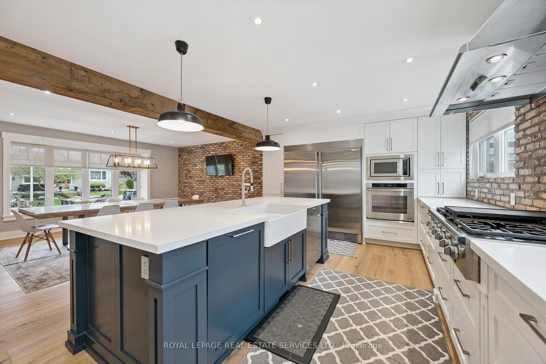
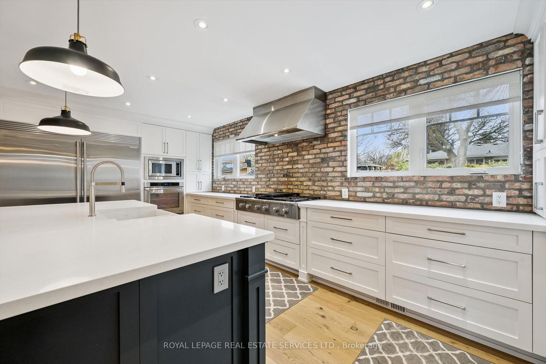
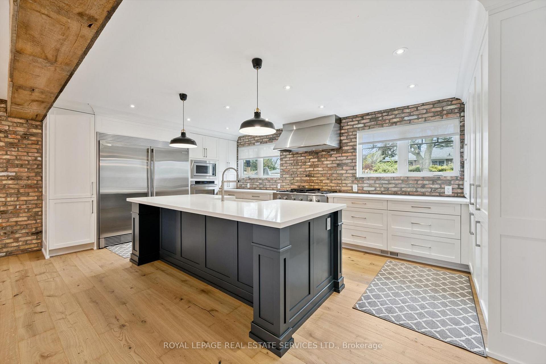
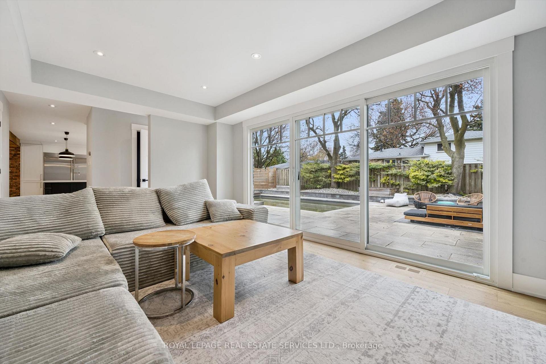
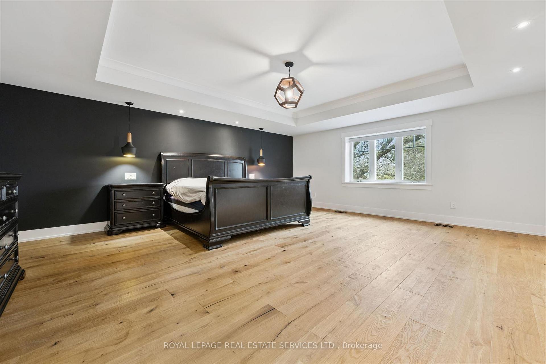
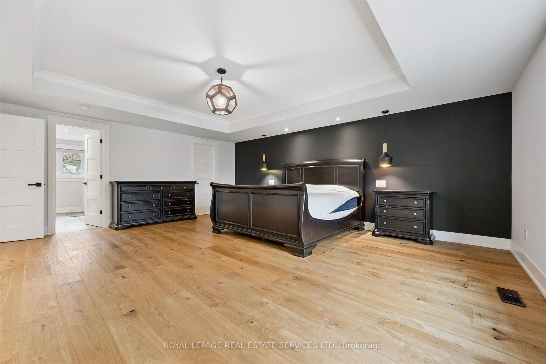
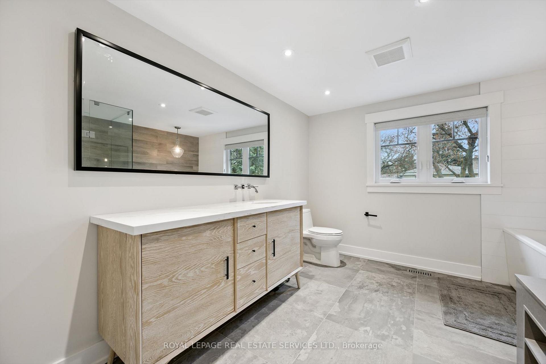
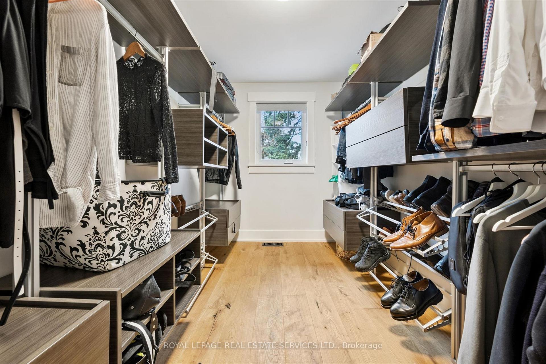
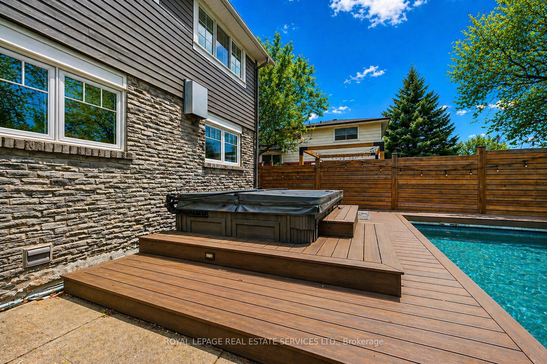
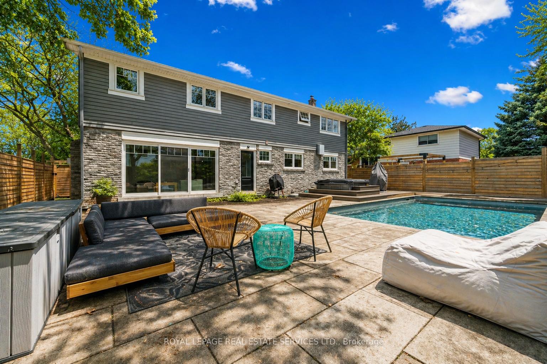
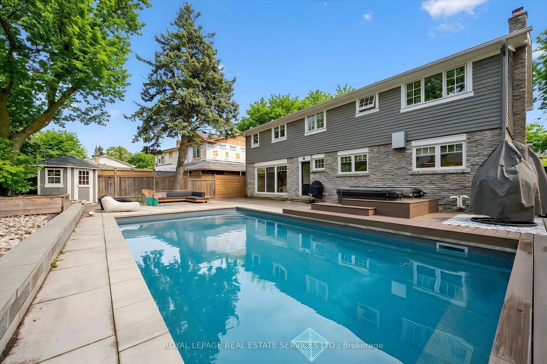
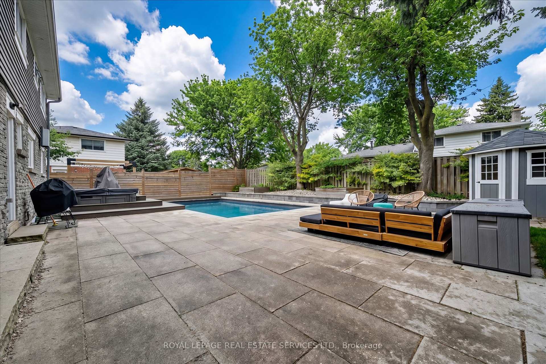
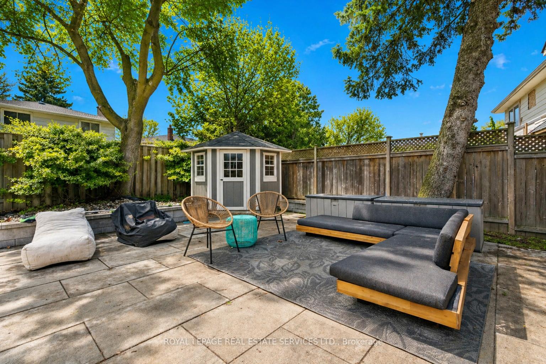
BEAUTIFULLY REIMAGINED FAMILY LIVING IN SOUGHT-AFTER BRONTE! PRIVATE BACKYARD OASIS WITH POOL! Discover an exceptional blend of thoughtful design, quality craftsmanship, and inviting outdoor living at 269 Sunray Road. Set on a quiet, family-friendly street in established Bronte, this four bedroom residence was extensively redesigned in 2015, including a substantial 600 square foot addition above the garage, creating an impressive primary retreat complete with an electric fireplace, walk-in closet, and spa-inspired four-piece ensuite. The open concept main level is perfectly suited to everyday family life and entertaining, featuring a bright, well-appointed kitchen with quartz countertops, stainless steel appliances, extensive cabinetry, and a large centre island that naturally brings everyone together. PurParket hardwood flooring, made in Canada, enhances the main level (2026) and upper level (2015), while custom cabinetry by Precision Cabinetry adds a refined finishing touch. Extensive upgrades include spray foam insulation throughout, updated electrical, hardwired smoke and carbon monoxide detectors, a 200-amp breaker panel, and a furnace and roof replaced in 2015. The backyard is a true highlight, offering a private outdoor escape with a 16' x 30' inground saltwater pool and hot tub, both installed in 2018, creating the perfect setting for summer gatherings, relaxed evenings, and memorable family moments. Enjoy the convenience of walking to Eastview Public School, neighbourhood parks, Queen Elizabeth Park Community and Cultural Centre, and South Oakville Centre (Hopedale Mall). Just minutes from the charm of Bronte Village and the waterfront, this is an outstanding opportunity to enjoy comfortable, beautifully updated family living in one of South Oakville's most welcoming neighbourhoods. (certain images have been digitally enhanced)
Key Facts & Features
Property Costs
- Annual Property Tax Amount
- $7,153
- Land Transfer Tax Fee
- $34,455
Rental Items
- Rental Equipment
- Hot water heater (approximately $133 quarterly).
- Under Contract
- Hot Water Heater
- Basement Type
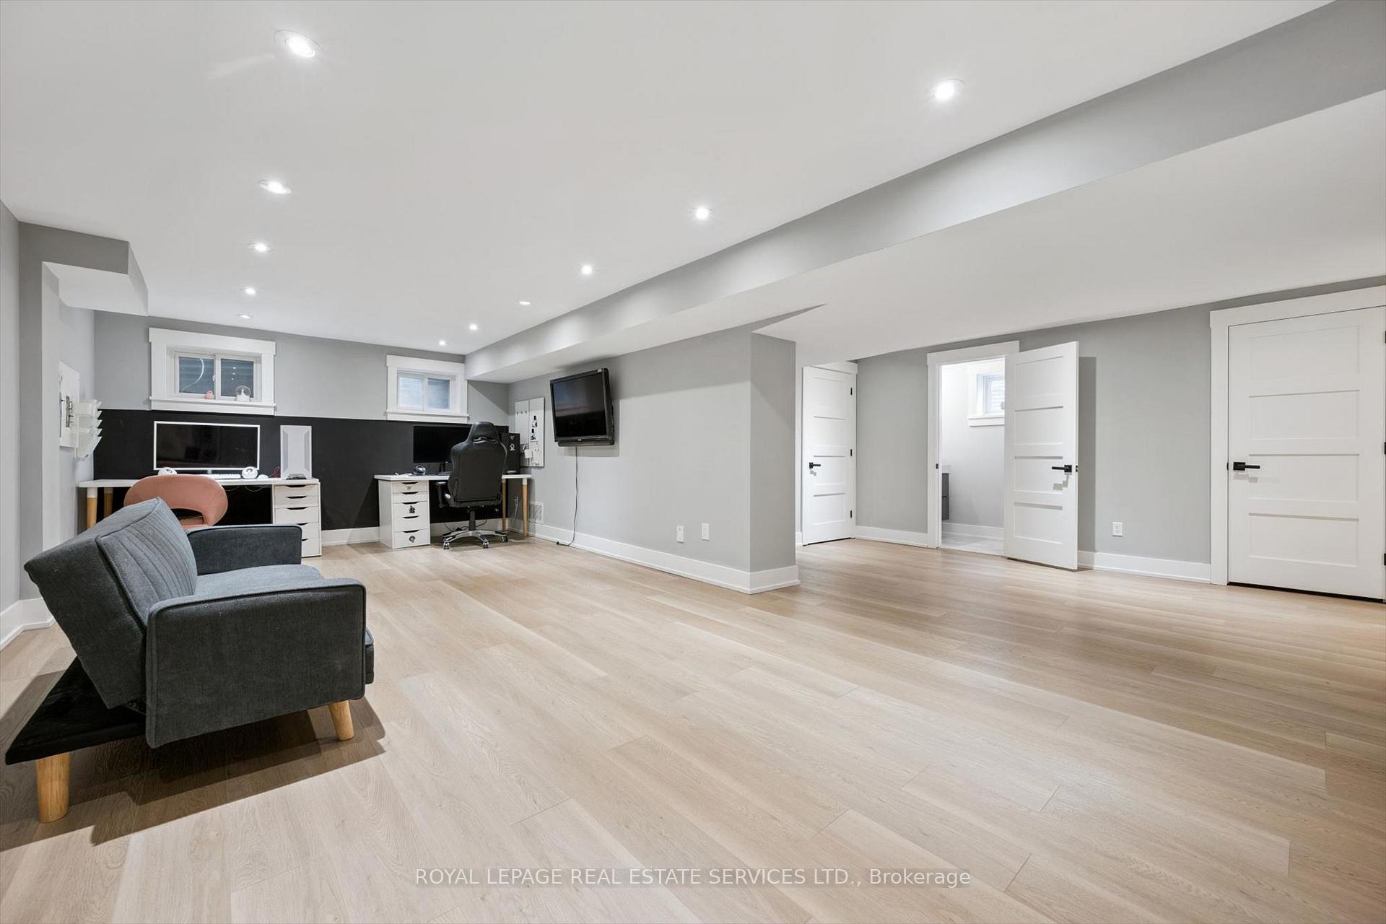
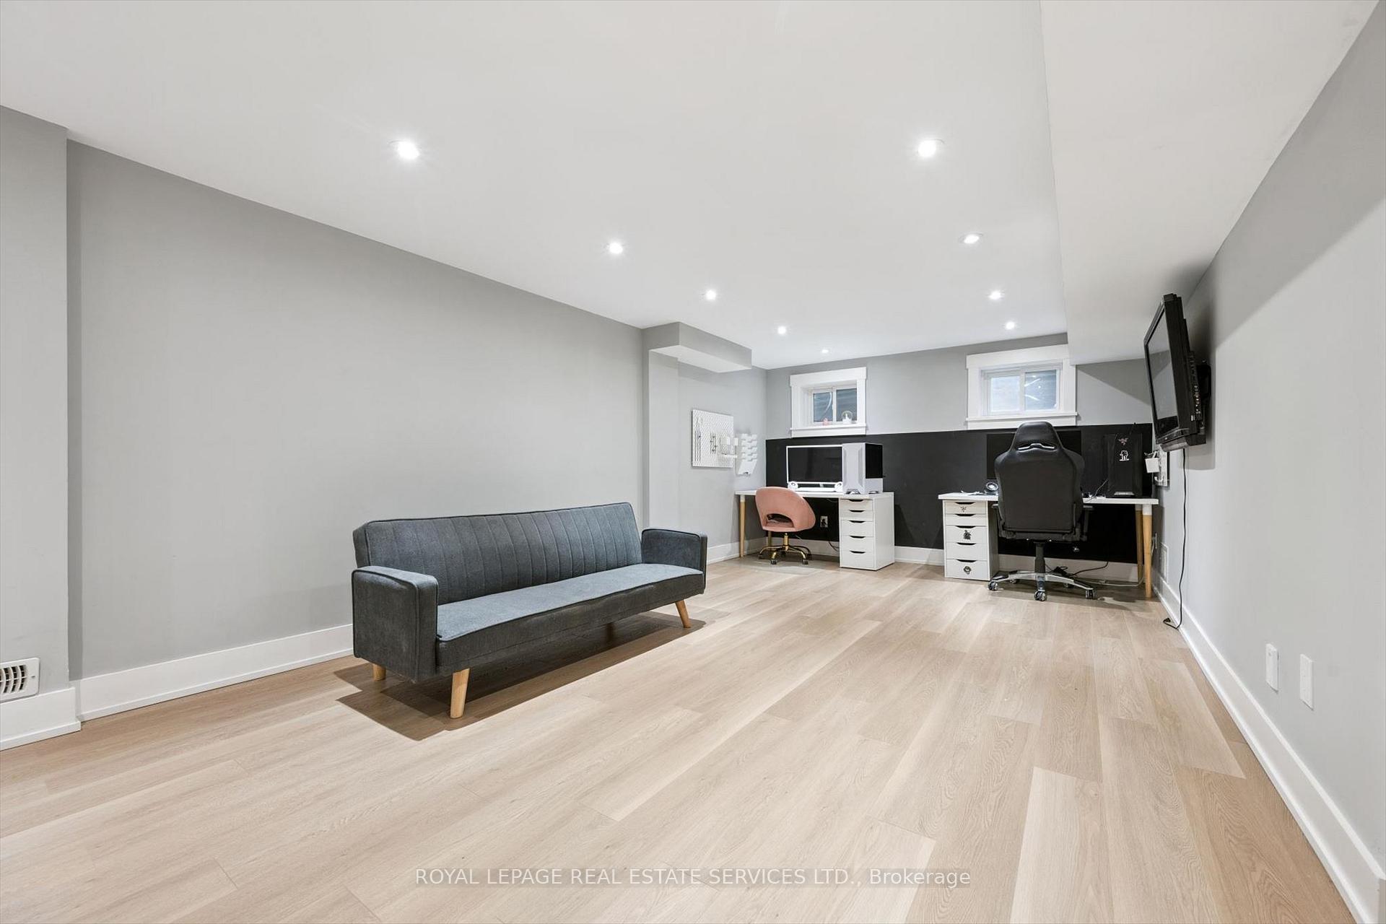
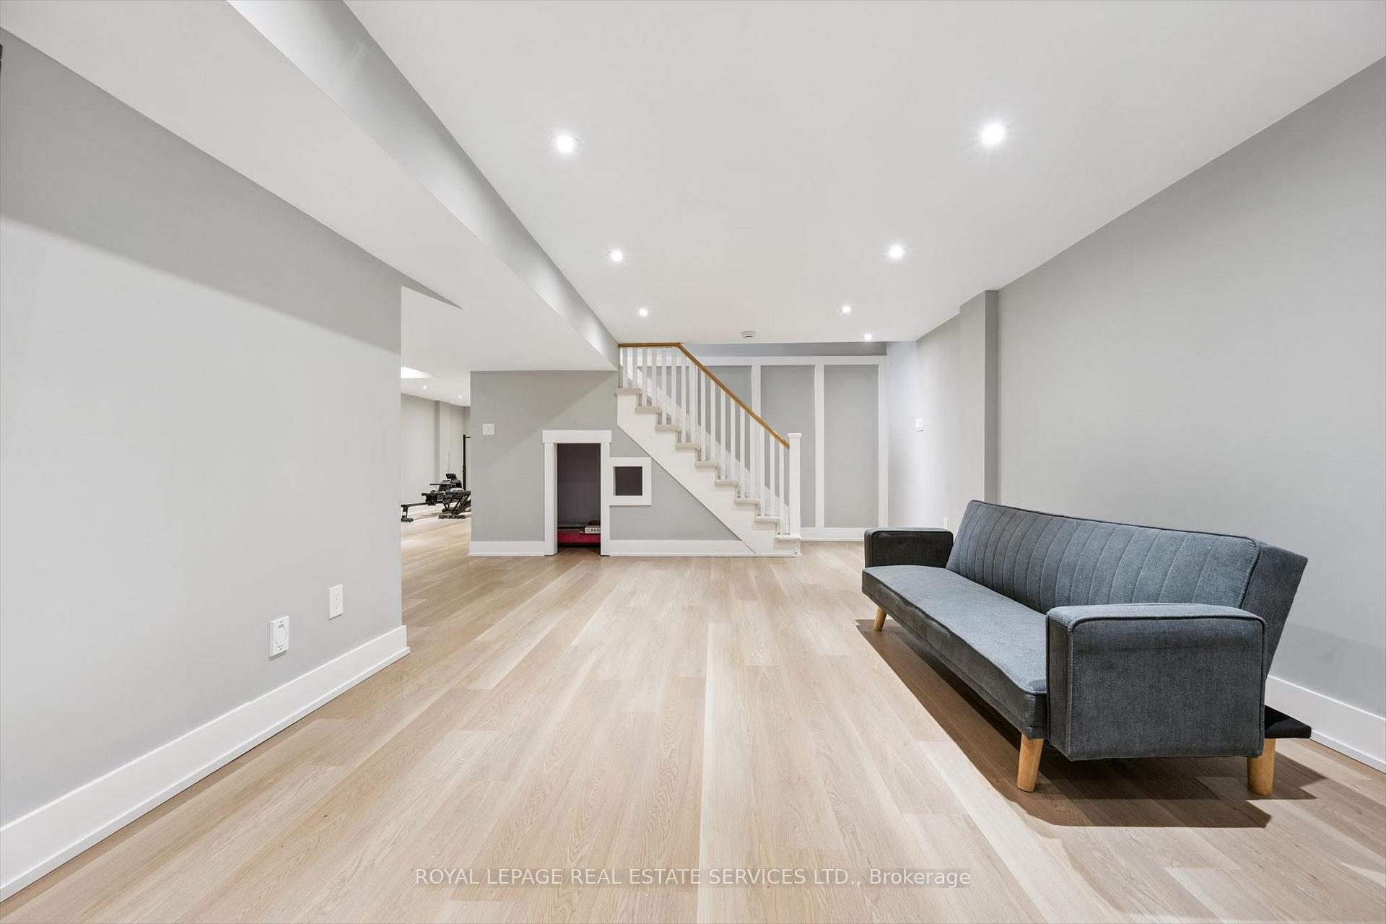
- Full, Finished
Interior Features
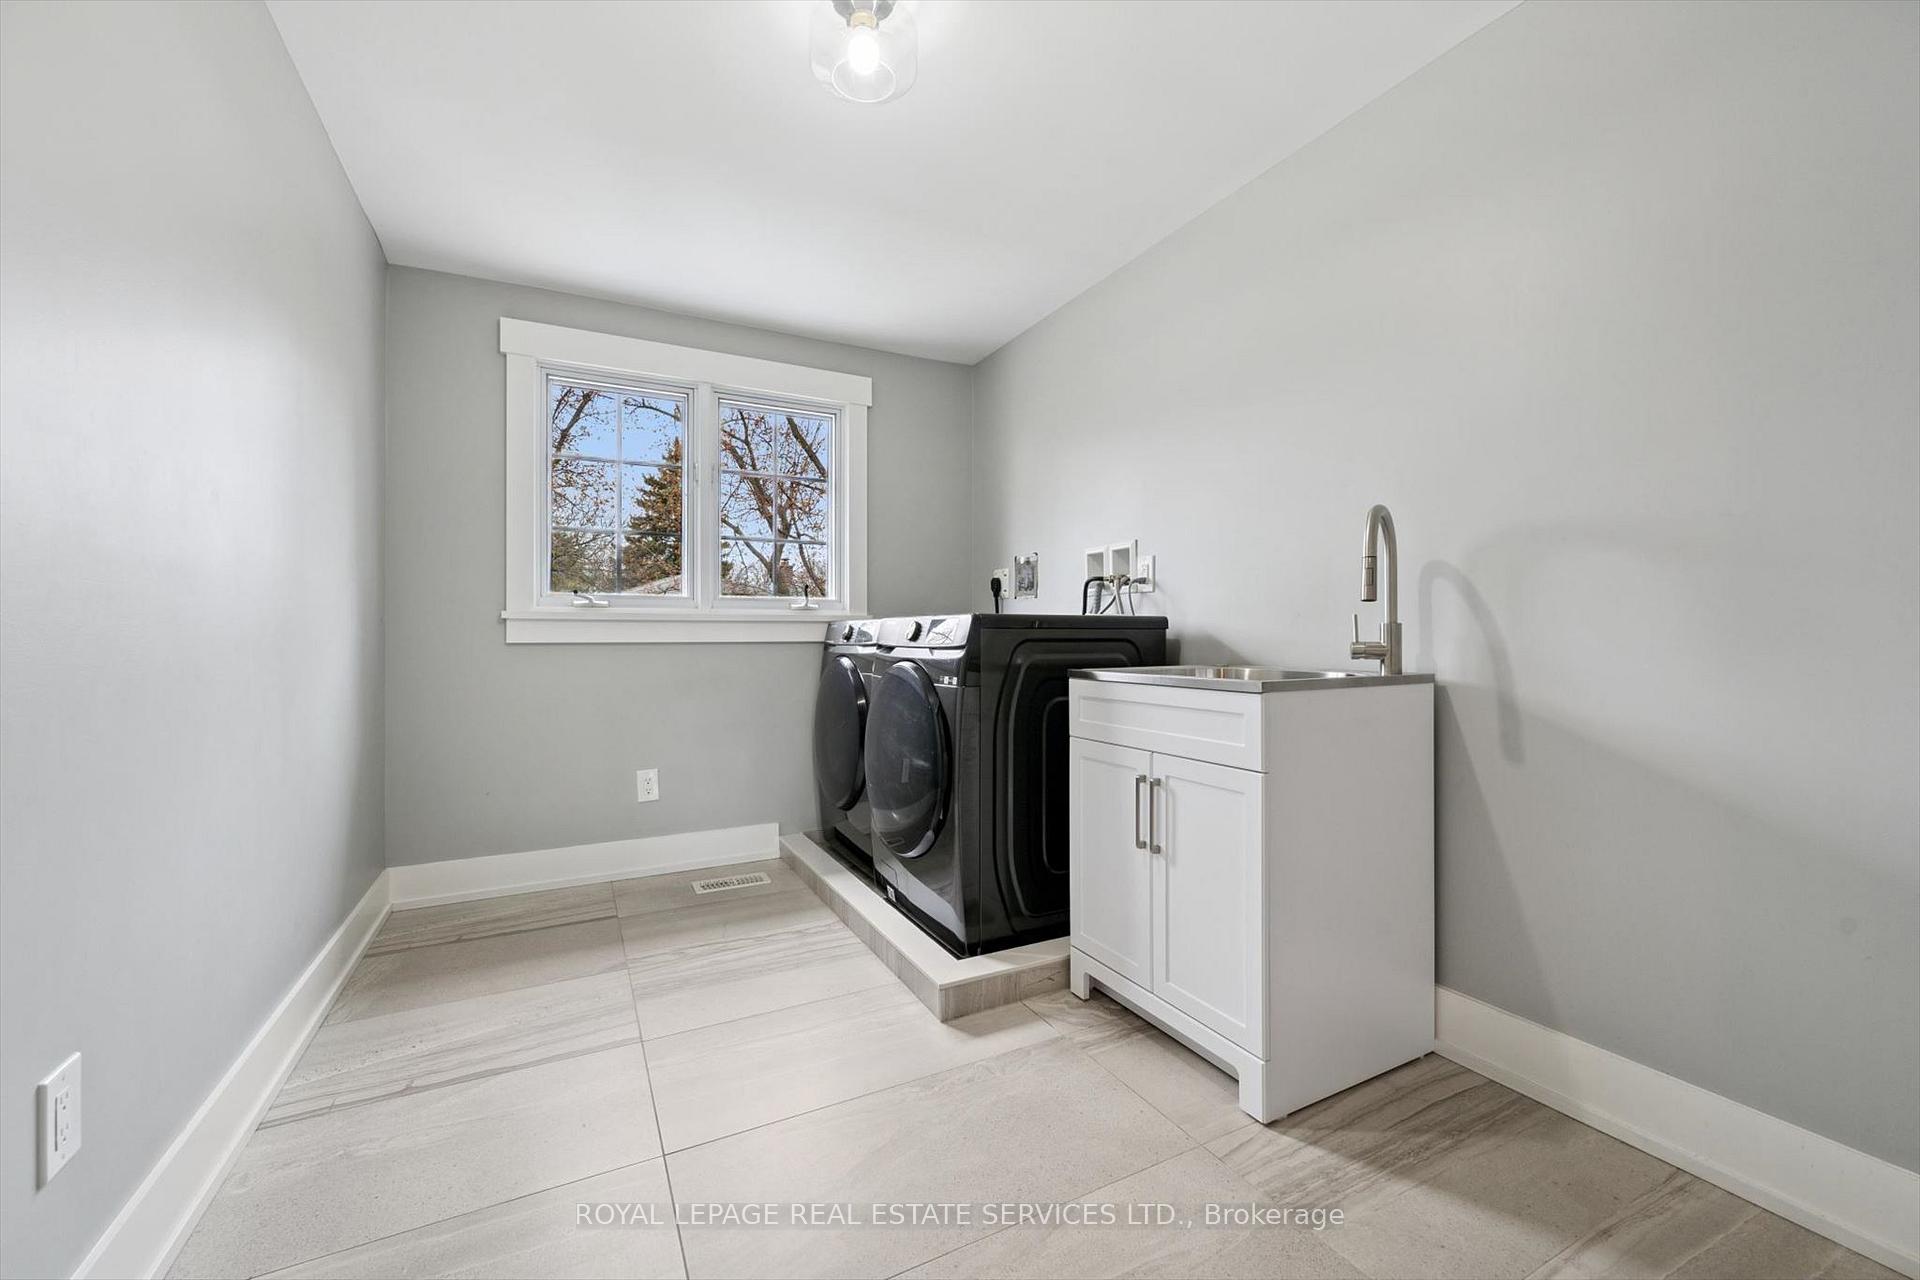
- Laundry Level
- Upper Level
- Interior Extras
- Built-In Oven, Central Vacuum, Auto Garage Door Remote
- Fireplace/Stove
- Yes
- Fireplace Features
- Electric
- Elevator
- No
Exterior Features
- Exterior Extras
- Patio, Porch, Landscaped, Hot Tub, Deck
- Pool
- Salt, Inground
- Other Structures
- Garden Shed
Building
- Building Type
- Detached
- Building Style
- 2-Storey
- Approx Age
- 51-99
Construction
- Exterior Finish
- Stone, Wood
- Roof
- Asphalt Shingle
- Foundation Details
- Poured Concrete
- Special Designation
- Unknown
Lot
- Lot Front
- 60.00 ft
- Lot Depth
- 100.00 ft
Inclusions
- Inclusions
- All light fixtures and window coverings, Miele stainless steel built-in dishwasher, Dacor stainless steel built-in wall oven, Dacor stainless steel built-in microwave, Electrolux ICON stainless steel built-in refrigerator, Dacor stainless steel built-in gas cooktop, stainless steel built-in exhaust fan, bathroom mirrors, Samsung washer and dryer, humidifier, central vacuum system, garage door opener plus remote, hot tub including cover and accessories, all pool equipment including cover, garden shed, two outdoor storage bins, gas barbecue hookup.
Parking & Garages
- Garage Type
- Attached
- Garage Spaces
- 1
- Parking Spaces
- 4
- Total Garage And Parking Spaces
- 5
Heating & Cooling
- Heat Source
- Gas
- Heat Type
- Forced Air
- Air Conditioning
- Central Air
- Water
- Municipal
- Sewers
- Sewer
- Natural Gas
- Available
- Hydro
- Available
- Cable
- Available
- Telephone
- Available
- Bedrooms
- 4
- Washrooms
- 4
- Kitchens
- 1
Room sizes
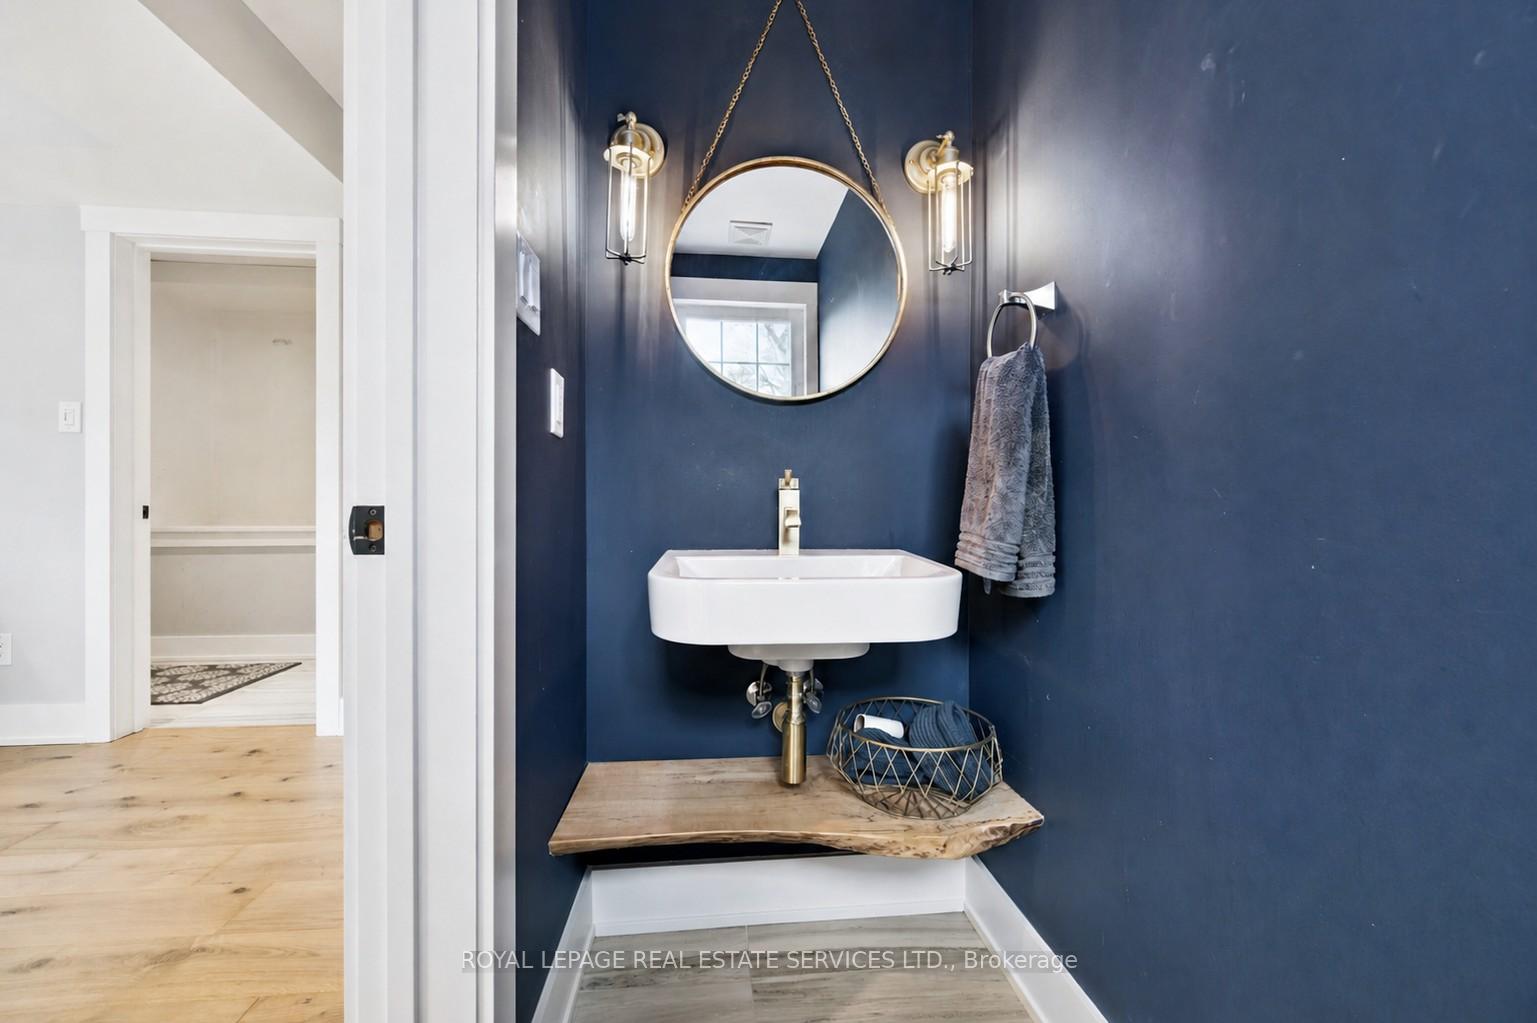
- Bathroom—Main level, 2 Pc Bath, Tile Floor
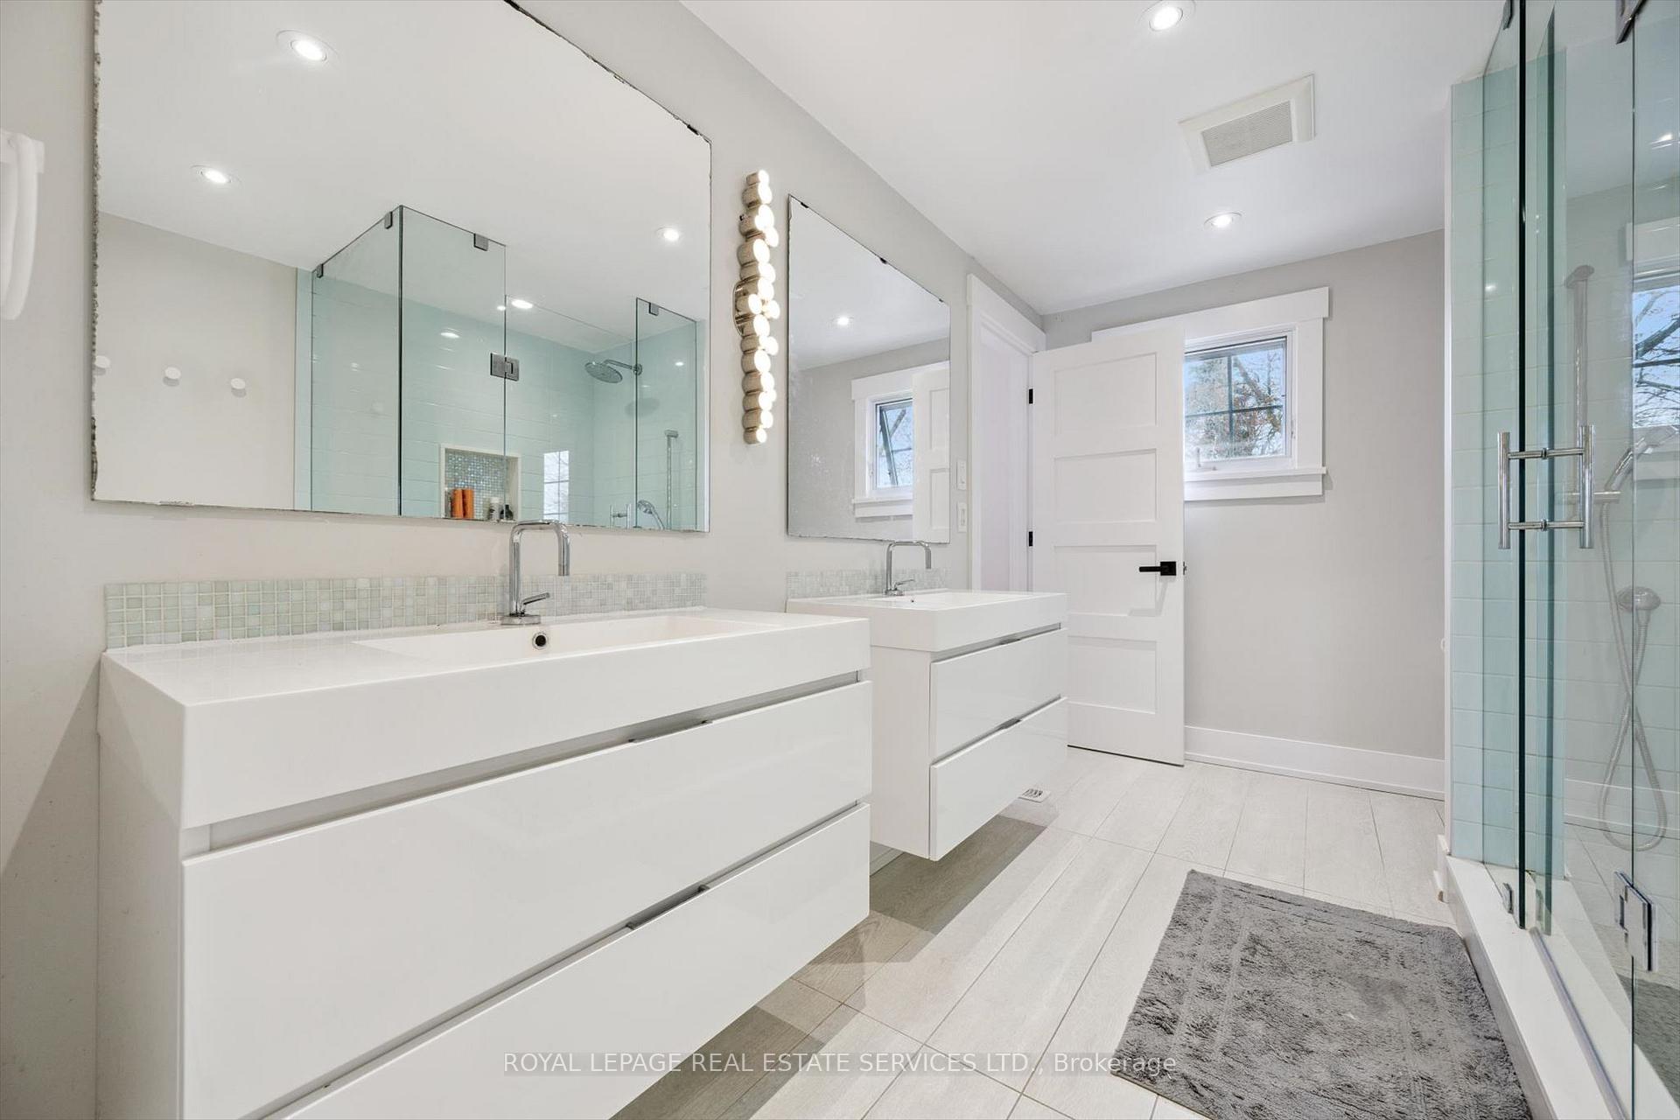
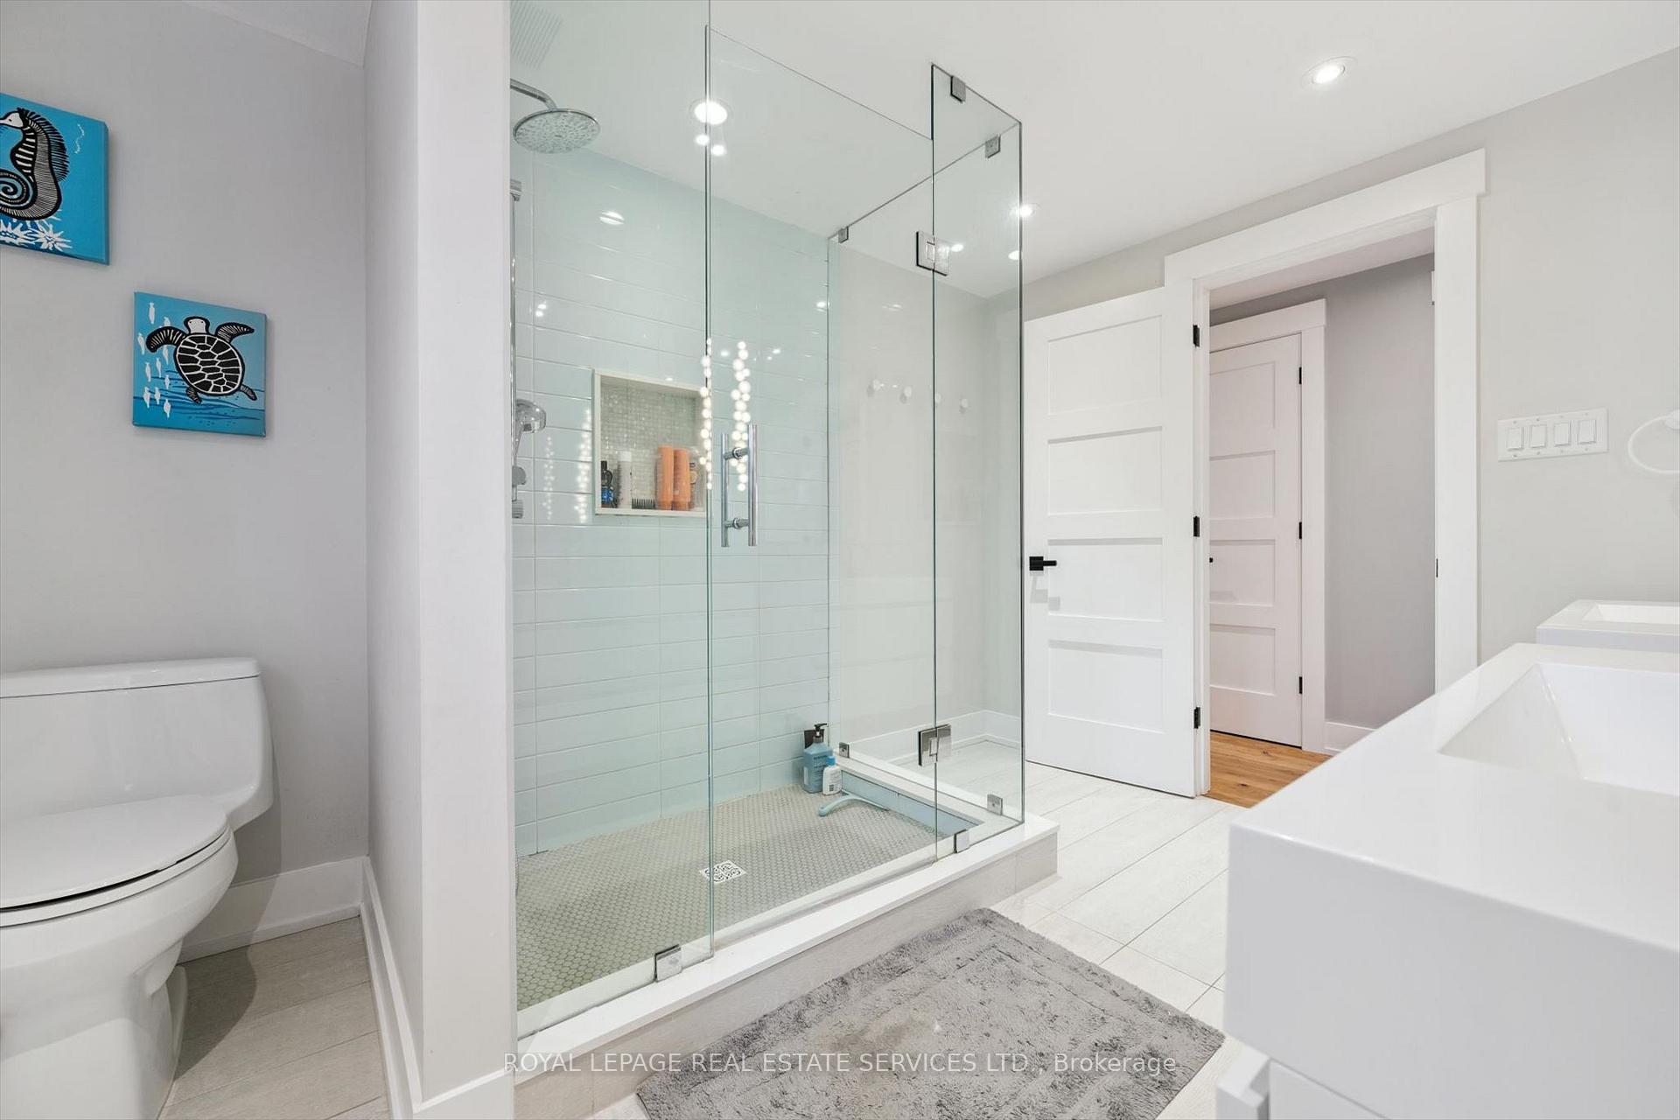
- Bathroom—Second level, 4 Pc Bath, Double Sink, Tile Floor
- Utility Room—Basement level
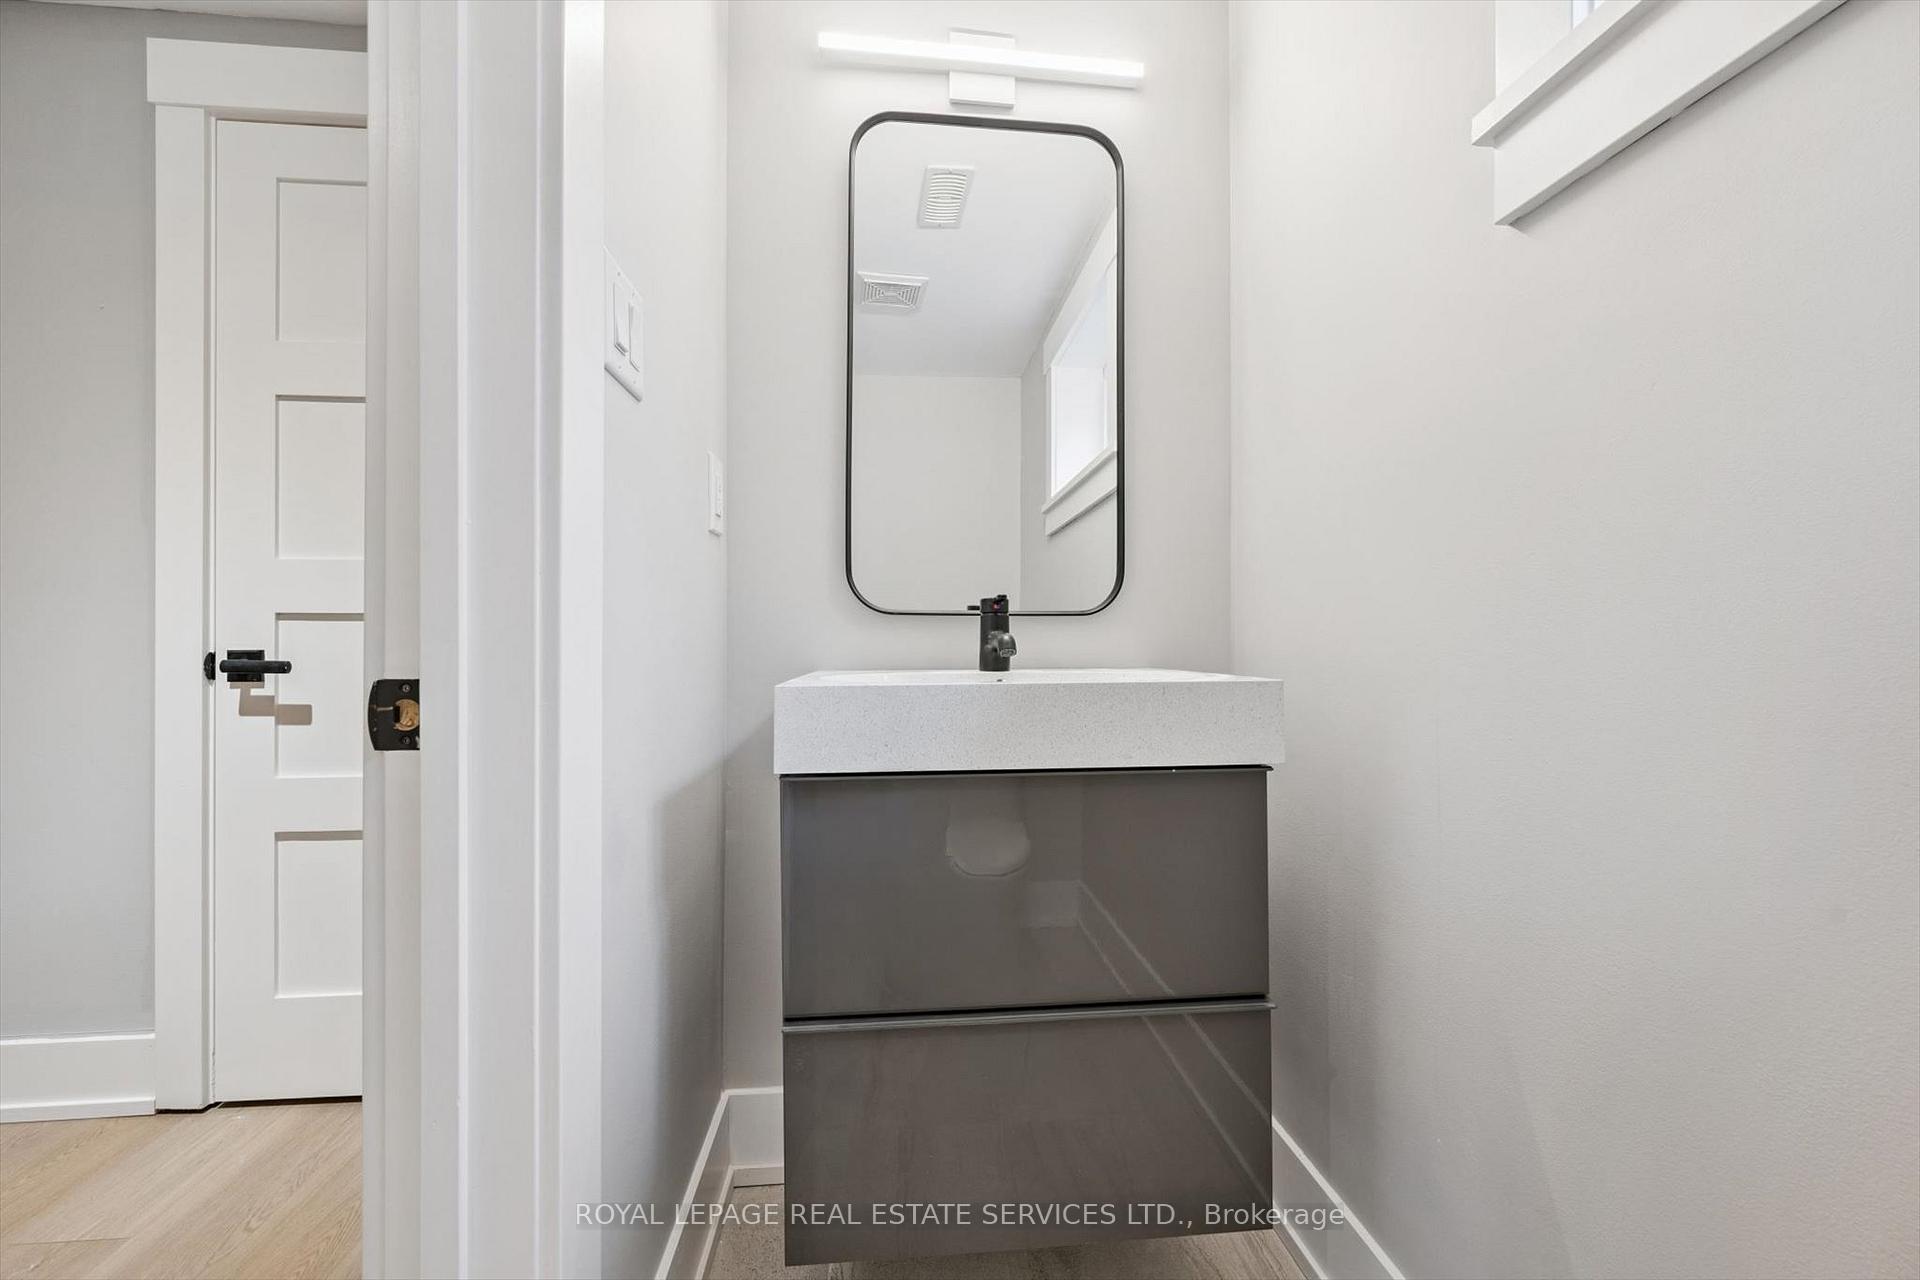
- Bathroom—Basement level, 2 Pc Bath, Tile Floor
- Bathroom—Second level, 4 Pc Ensuite, Soaking Tub, Tile Floor
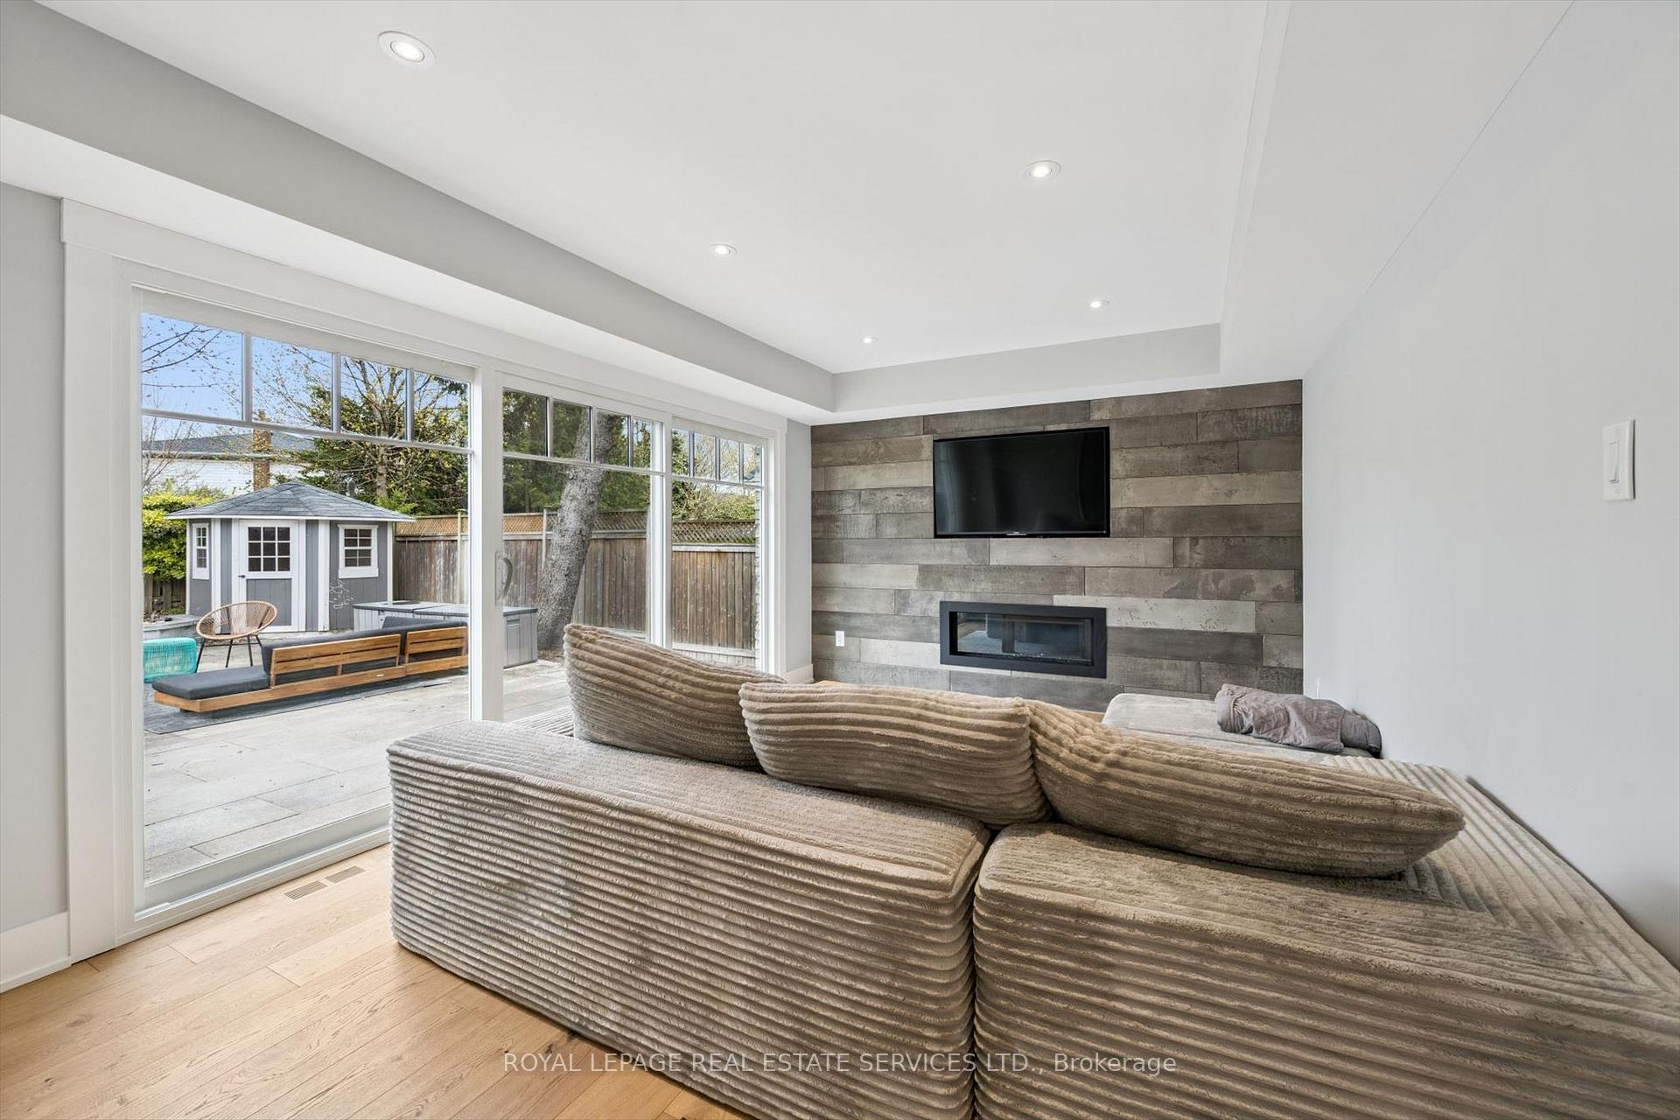
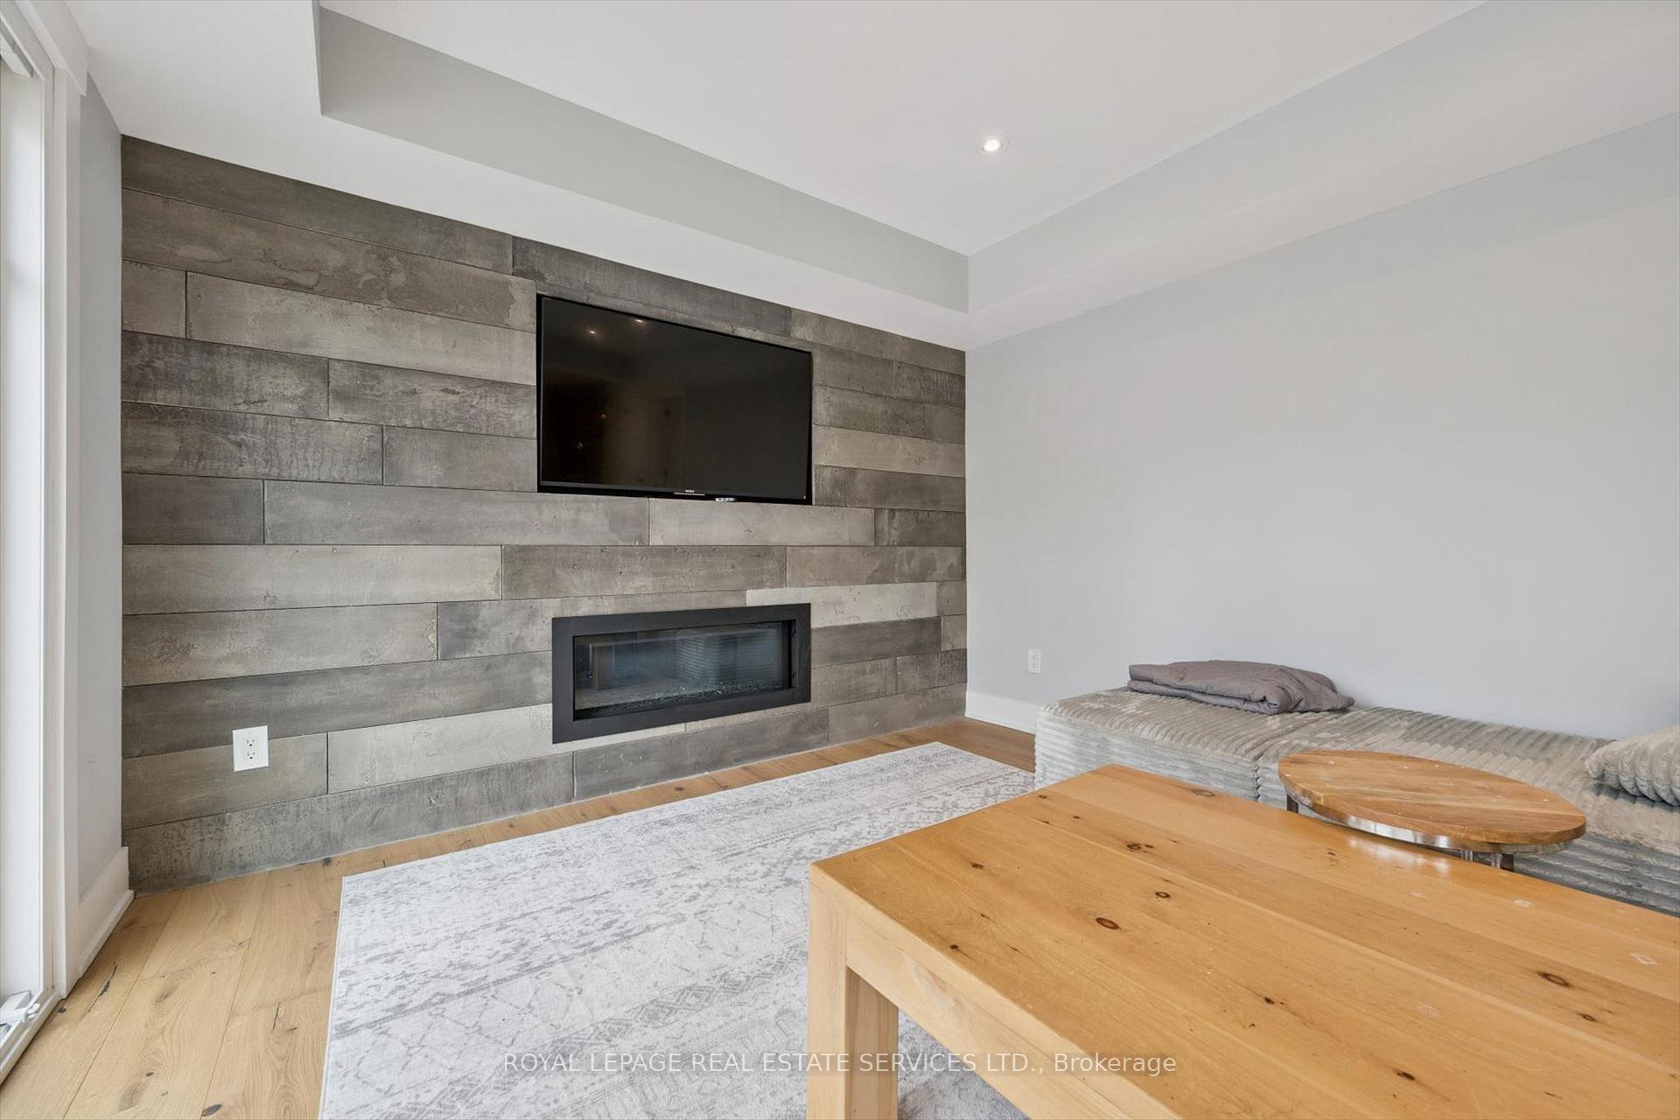
- Living Room—Main level, Hardwood Floor, Electric Fireplace, W/O To Patio
- Primary Bedroom—Second level, 4 Pc Ensuite, Coffered Ceiling(s), Walk-In Closet(s)
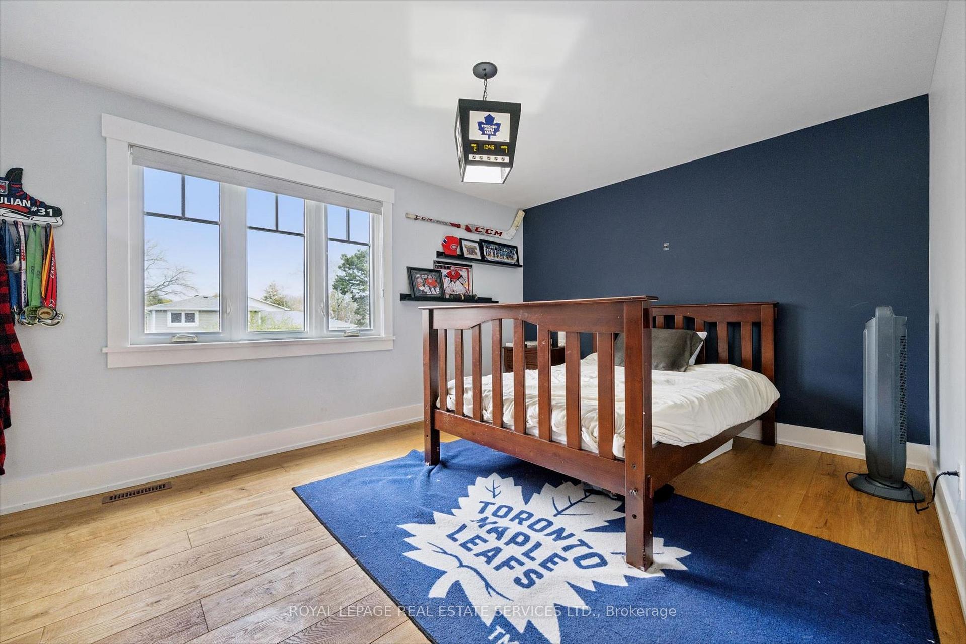
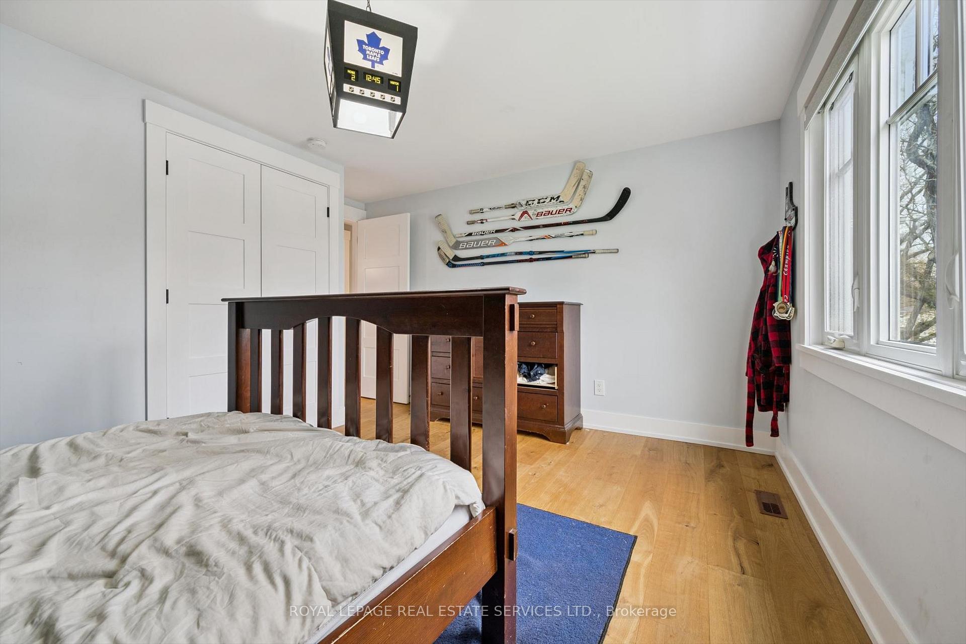
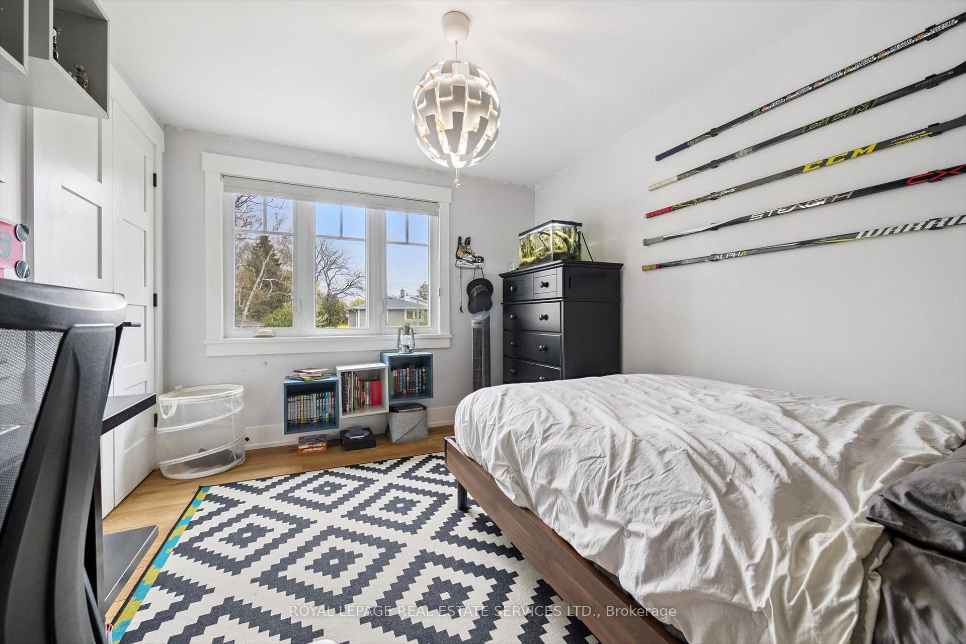
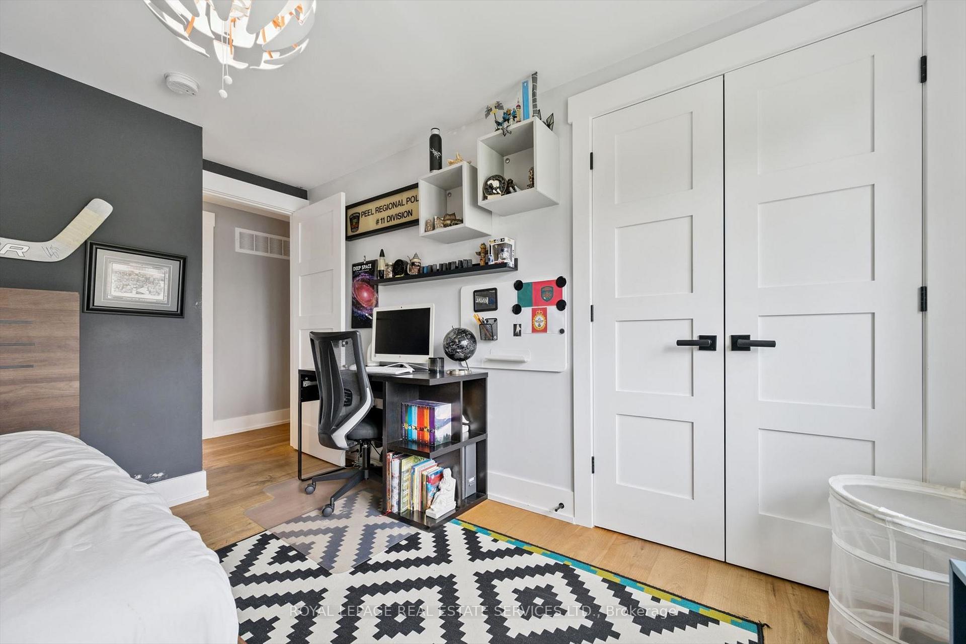
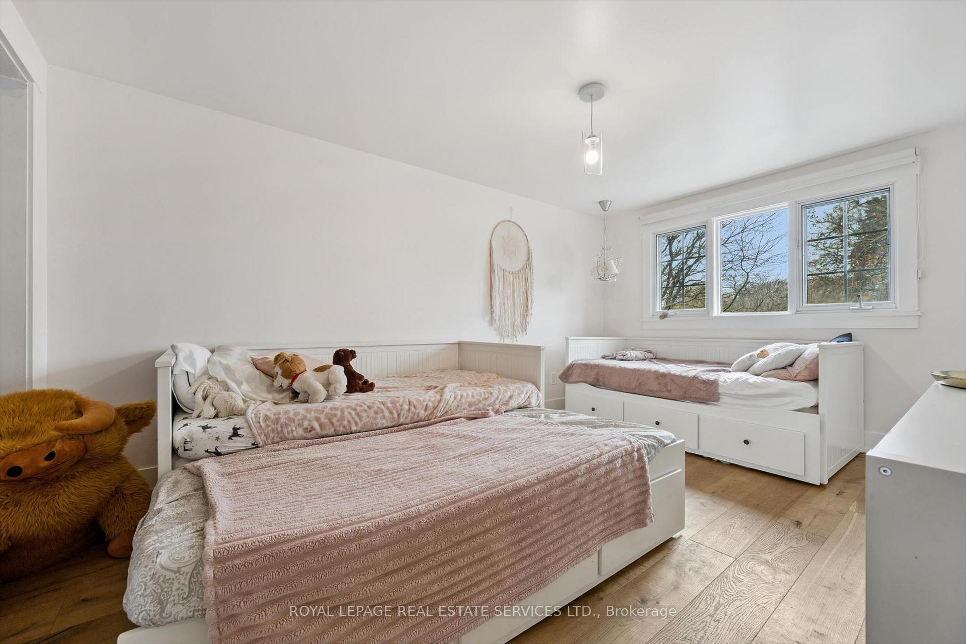
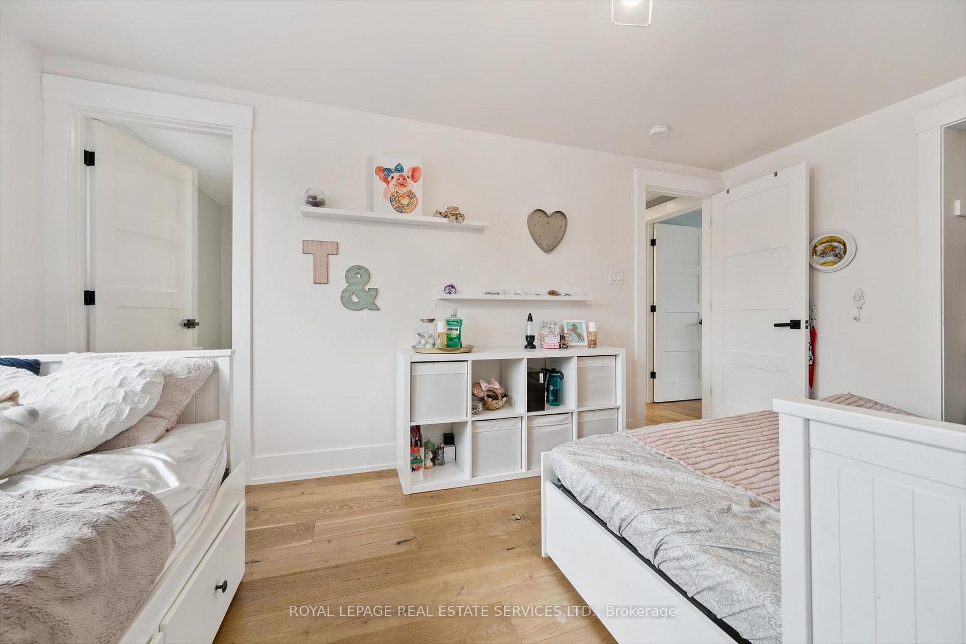
- Bedroom 3—Second level, Hardwood Floor
- Bedroom 2—Second level, Hardwood Floor
- Kitchen—Main level, Stainless Steel Appl, Quartz Counter, Hardwood Floor
- Laundry—Second level, Laundry Sink, Tile Floor
- Dining Room—Main level, Hardwood Floor, Pot Lights, Open Concept
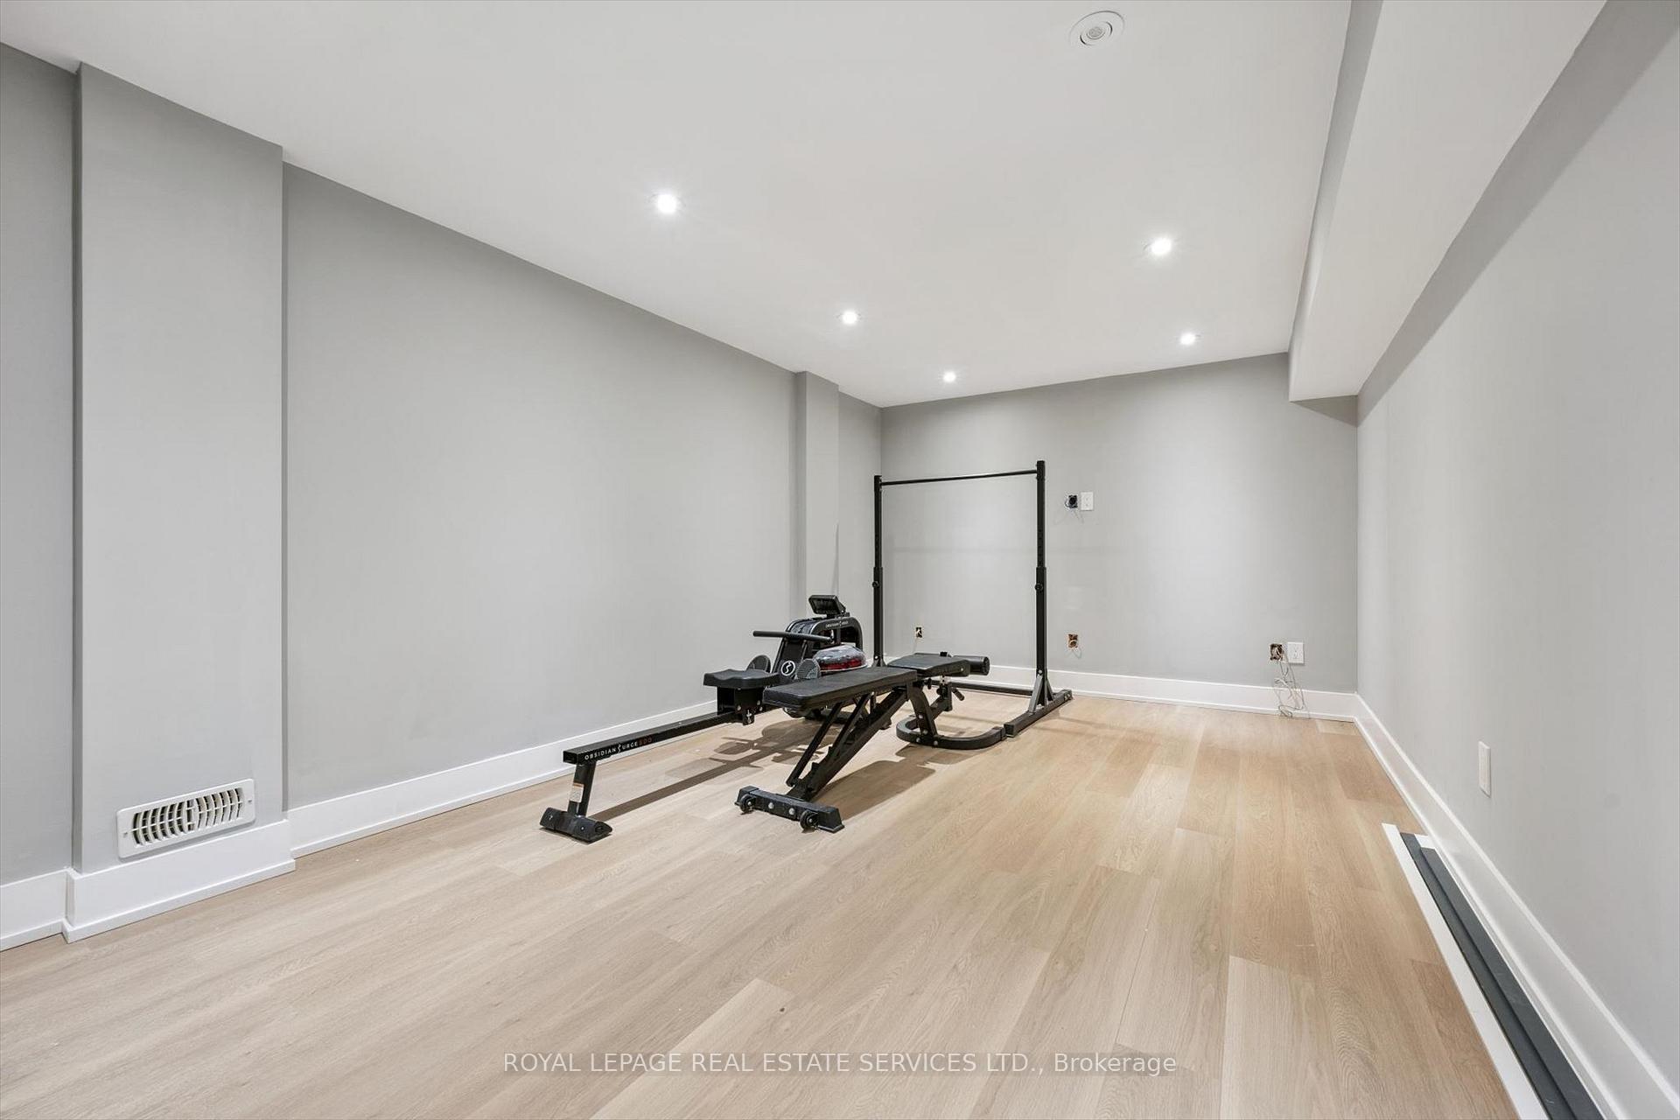
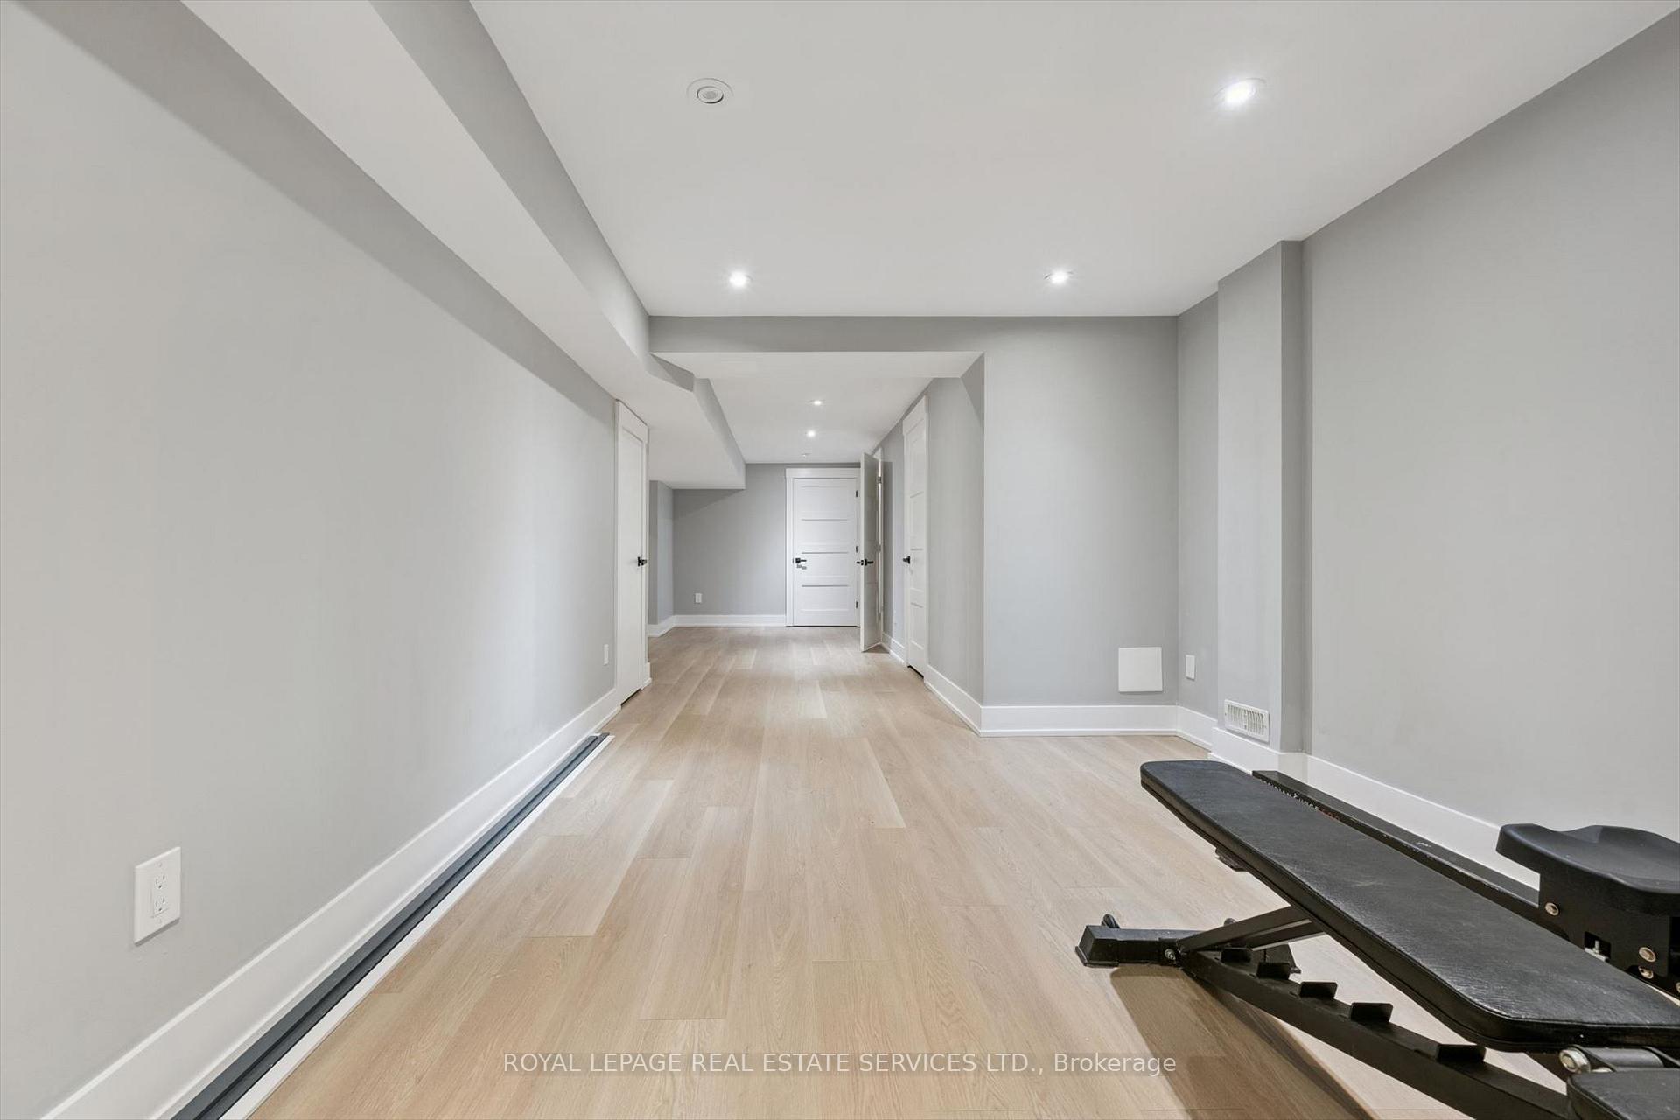
- Recreation—Basement level, Pot Lights, Vinyl Floor
- Bedroom 4—Second level, Hardwood Floor
- Other—Basement level
Washrooms
- 2-piece, Main
- 4-piece, Second
- 2-piece, Basement
- Municipality
- Oakville
- Neighbourhood
- Bronte
- Main cross streets
- Rebecca Street AND Sunset Drive
- Zoning
- RL3-0
- Directions
- Rebecca Street / Sunset Drive / Sunnyvale Drive / Sunray Road
- MLS® number
- W14102272
- Data source
- Toronto Regional Real Estate Board
- Listed on
- 2026-10-21
- Updated on
- 2026-10-21
- Days on market
- 1 day
- Possession type
- Flexible
- Co-op commission
- 2.5%
- Seller
- Listed by
- ROYAL LEPAGE REAL ESTATE SERVICES LTD.
Home Market Value
Current home valuation for 269 Sunray Road, Oakville, Bronte, Oakville, ON. Listed for $1,899,000
HOMEH Estimate
$2,269,954
Estimated Sales Range
$1,361,972 - $3,177,936
HOMEH Estimate for 269 Sunray Road, Oakville, Bronte
Calculated with a real agent's CMA method — 45+ years of experience, codified. Not an AI guess.
For the owner
Is this your home? Track its value.
Get this home's HOMEH Estimate by email once a month, with how many homes are for sale around you.
Mortgage Payment Calculator
Compare up to 4 down payment scenarios
20% required for homes $1.5M or more
$379,800
| Scenario 1 | Scenario 2 | Scenario 3 | Scenario 4 | |
|---|---|---|---|---|
−Down payment | % $ | % $ | % $ | % $ |
+CMHC insurance | $0 | $0 | $0 | $0 |
=Total mortgage | $1,519,200 | $1,424,250 | $1,329,300 | $1,234,350 |
Amortization | ||||
Mortgage rate | % | % | % | % |
| Payment frequency | ||||
=Mortgage payment | $7,417monthly | $6,954monthly | $6,490monthly | $6,027monthly |
Land Transfer Tax
$34,455
$34,455
Around this home
Data provided by OpenStreetMap & Fraser Institute School Rankings
Ask HOMEH
New!Hi there!
👋Text or call (416) 301-9001
Recommended for you
Based on homes you've looked at.
No recommended properties found.
Nearby similar homes
No nearby properties found.
More real estate resources
Other homes nearby
Explore this area
Nearby neighbourhoods
No nearby listings available.