
287 MacDonald Road
Oakville (Old Oakville), ON L6J 2A6
- 4Bedrooms
- 5Bathrooms
- 2Garage
- 3500–5000Sq Ft
- $15,690Tax
- 67×194 ftLot Size
 Estimated Value:$4,501,408See Free Estimate Report

Sale & Price History for 287 MacDonald Road, Oakville, Old Oakville
| Start Date | End Date | Price | Event | MLS# |
|---|---|---|---|---|
| No listing history available | ||||
Real estate boards require you to or to see the full details of this property.
*Sold prices and complete sale & price history are regulated data. Under the Trust in Real Estate Services Act, 2002 (TRESA) and the rules of the Real Estate Council of Ontario (RECO), and pursuant to the Multiple Listing Service® rules of the Canadian Real Estate Association (CREA) and the Toronto Regional Real Estate Board (TRREB), this information may be shown only to registered users who have agreed to the applicable terms of use (a Virtual Office Website, or "VOW," arrangement). HOMEH Inc., Brokerage therefore provides it to signed-in members only. Creating an account is free and takes under a minute.
About 287 MacDonald Road, Oakville, Old Oakville
Summarized Description
- Completely renovated contemporary residence in Old Oakville.
- Meticulous craftsmanship with luxury high-end finishes.
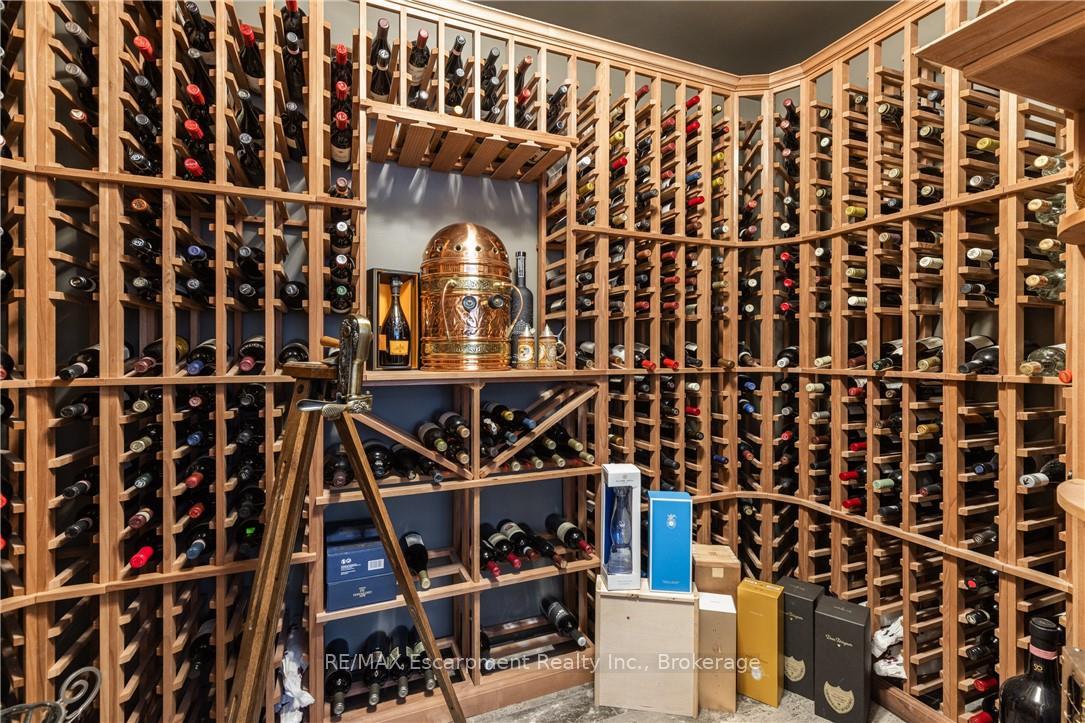
- Temperature-controlled wine room for 1,000 bottles.
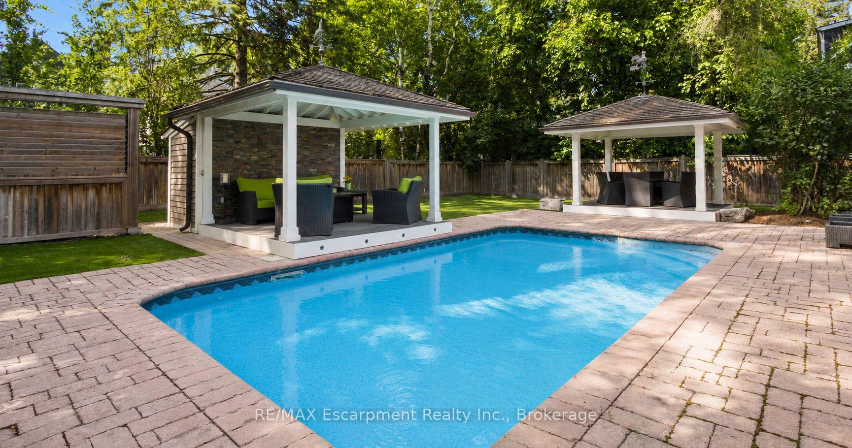
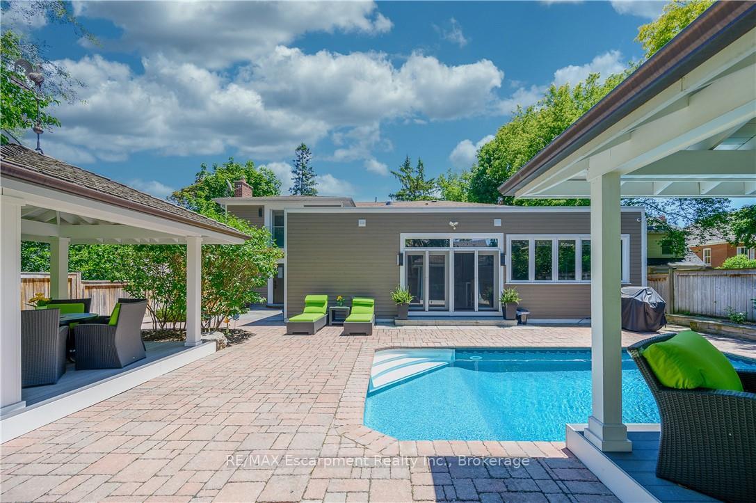
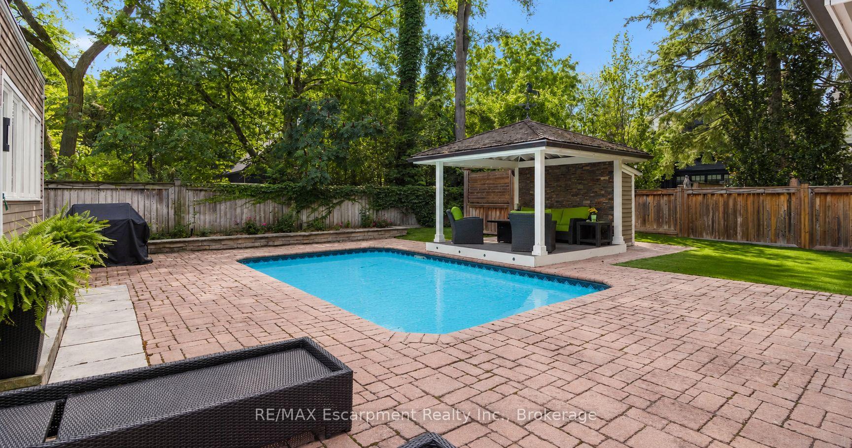
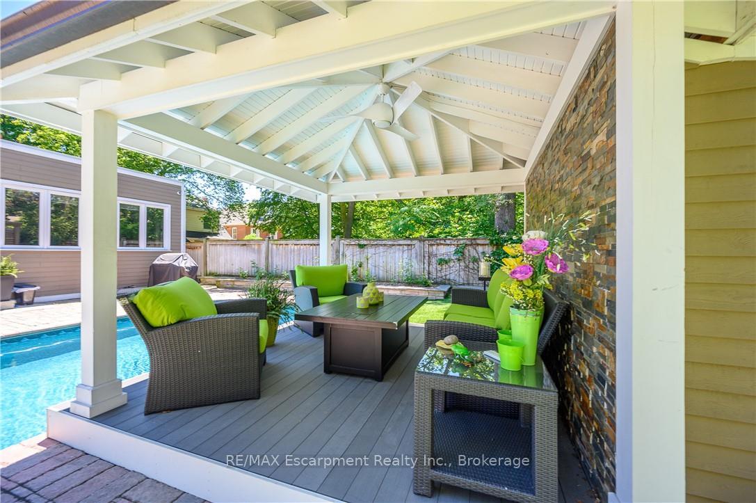
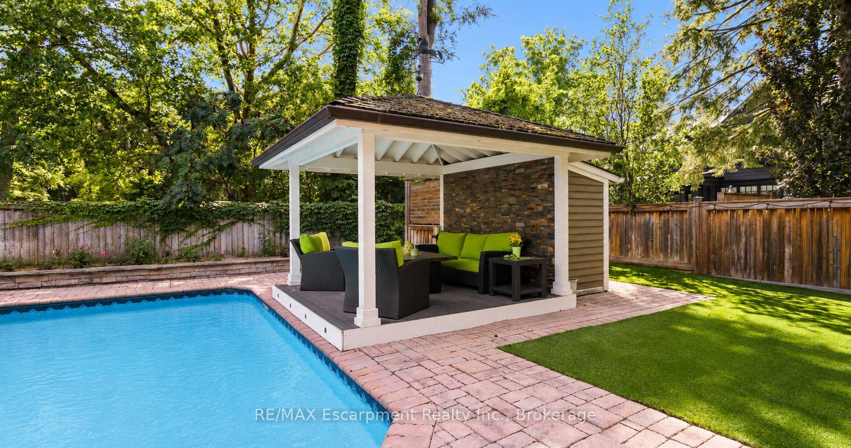
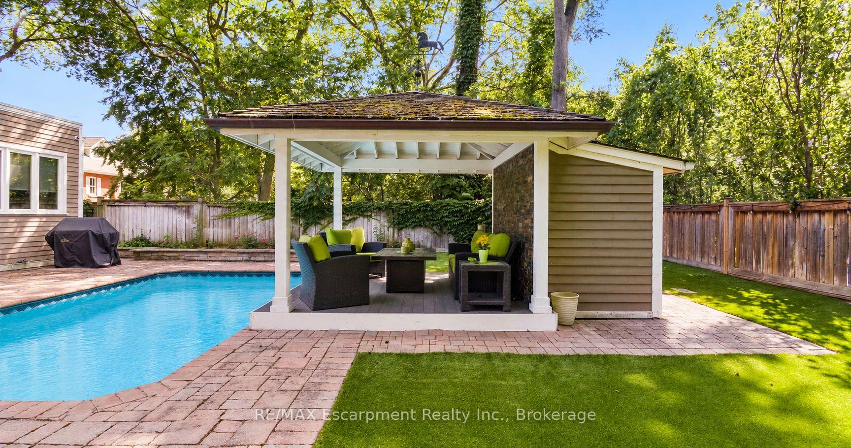
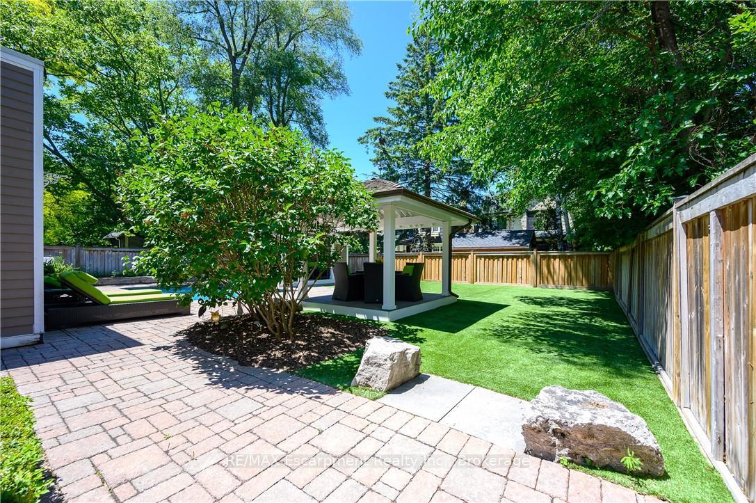
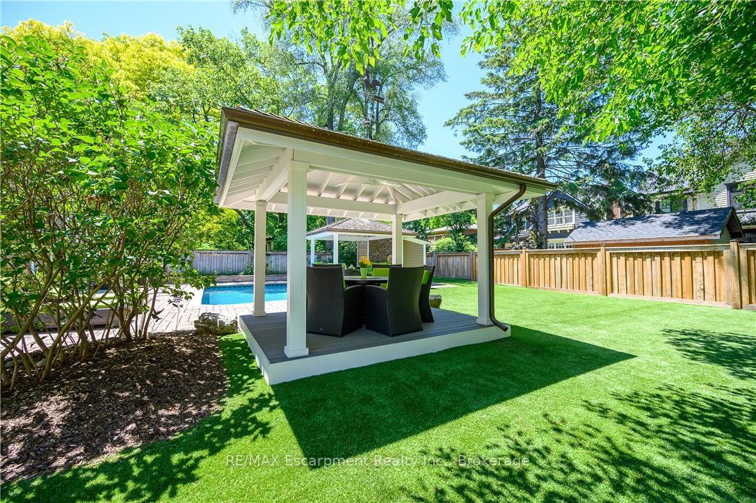
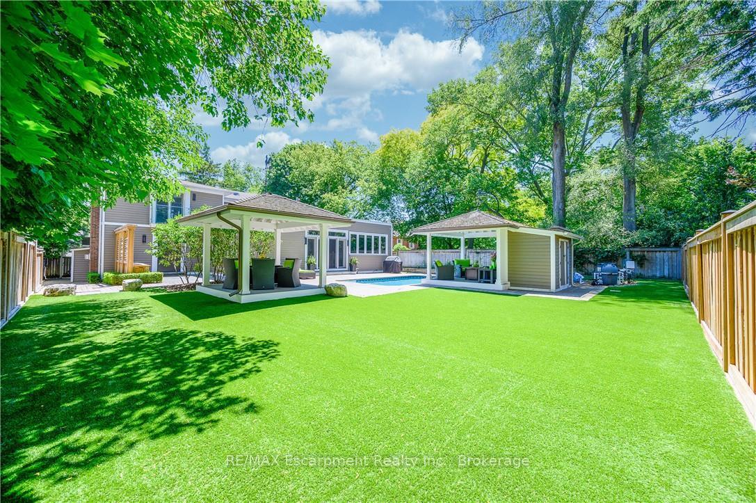
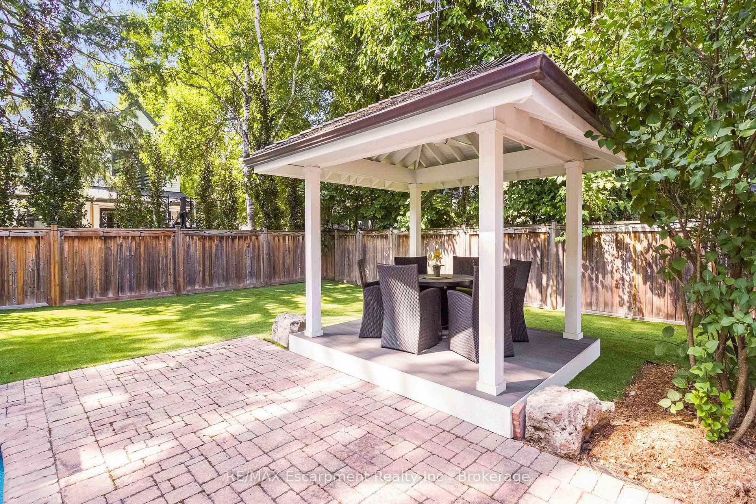
- Resort-style backyard with saltwater pool and gazebos.
- Spacious principal suite with spa-inspired ensuite.
- Conveniently located near Whole Foods and transit.
- Open concept design with great room and modern kitchen.
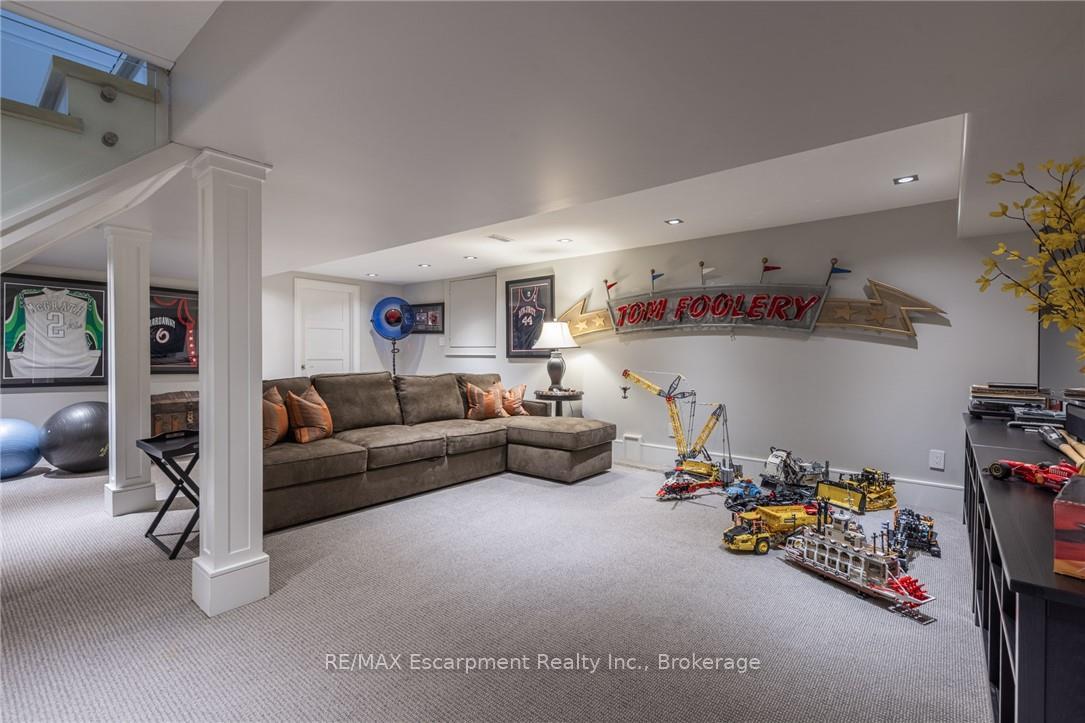
- Finished lower level with additional storage space.
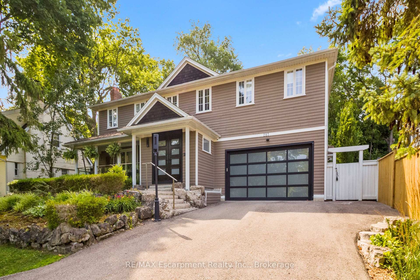
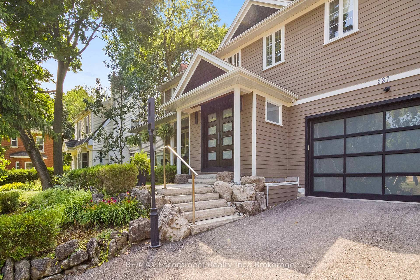
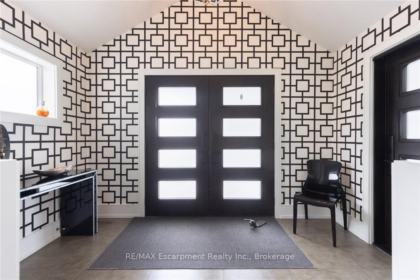
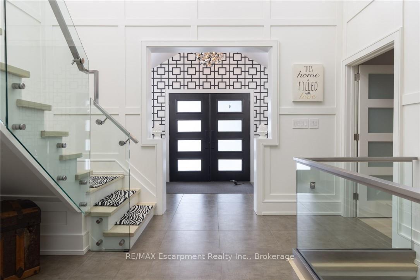
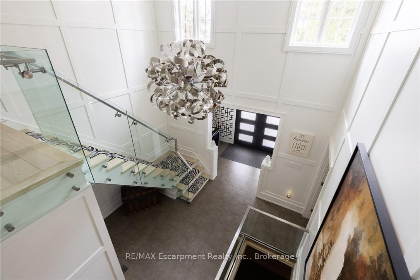
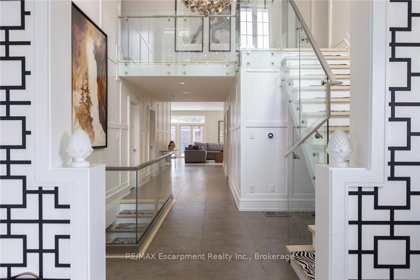
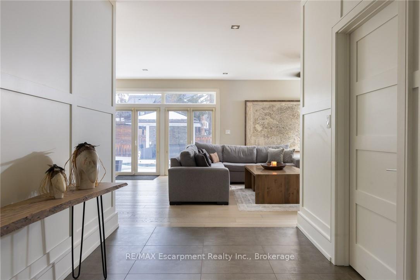
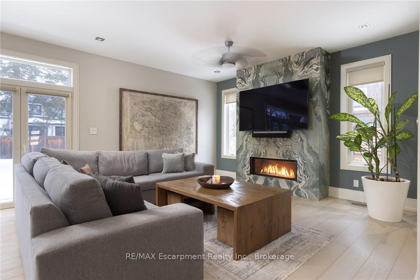
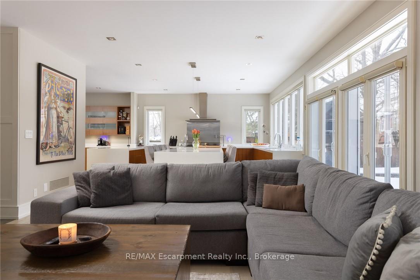
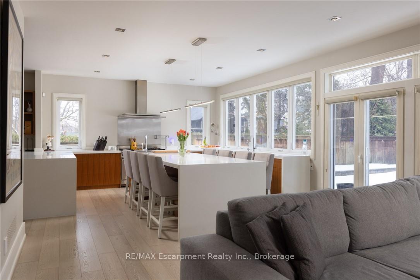
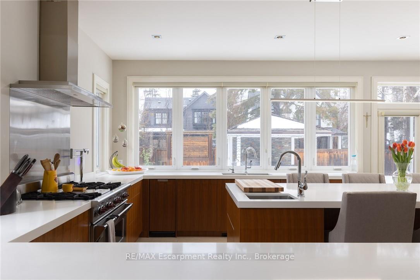
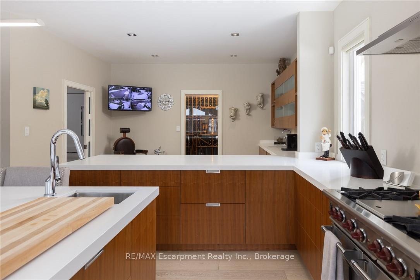
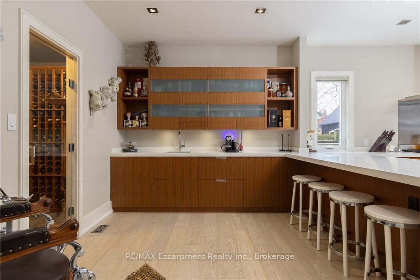
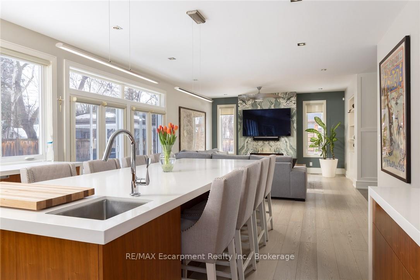
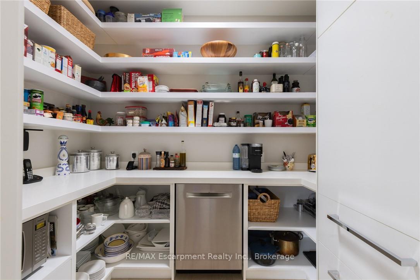
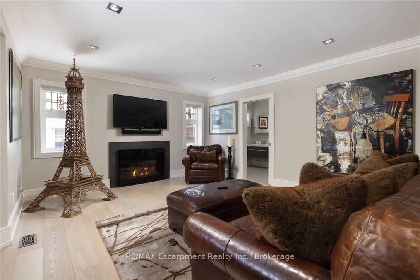
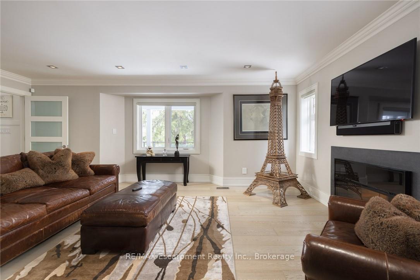
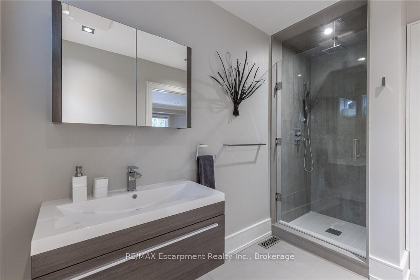
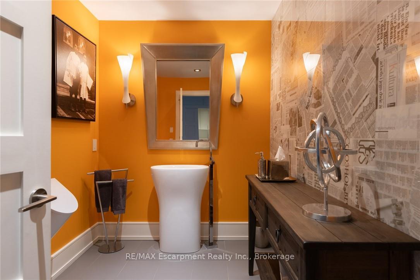
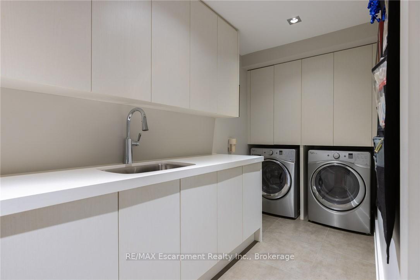
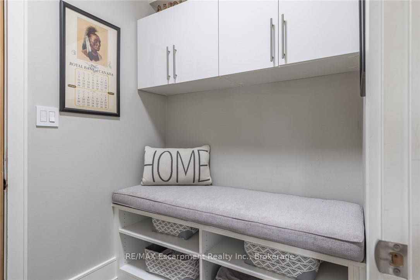
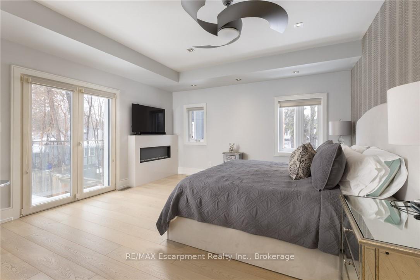
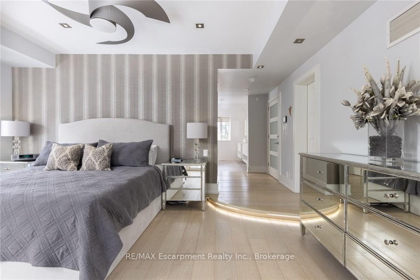
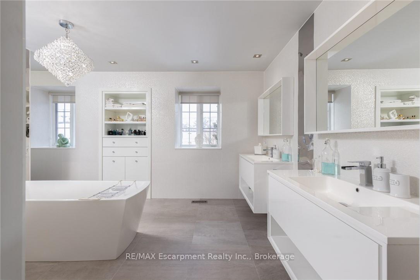
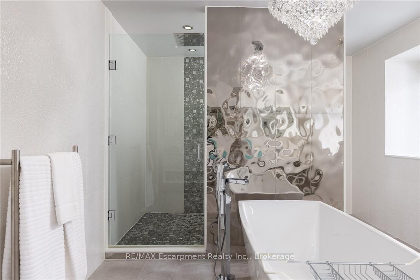
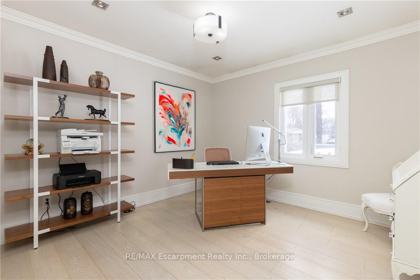
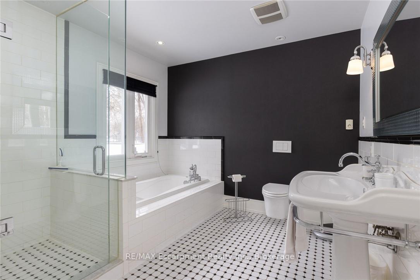
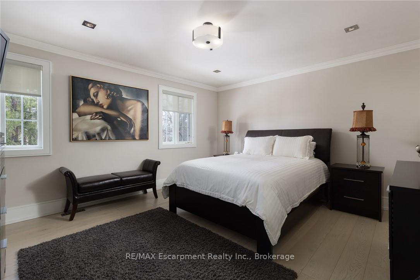
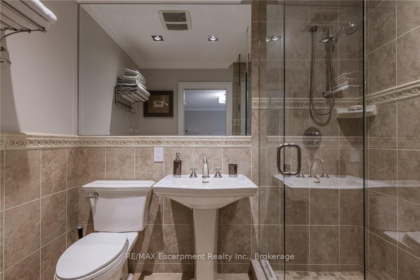
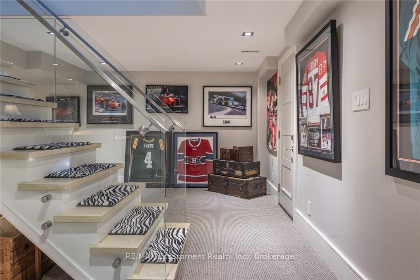
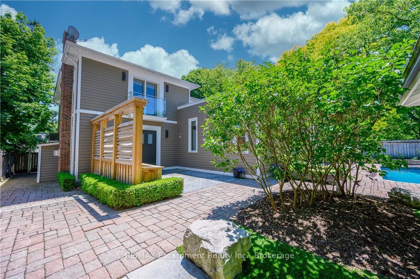
This completely renovated contemporary residence represents the pinnacle of modern design and sophisticated living in one of Oakville's most desirable locations of Old Oakville.Every detail of this 4 Bedroom | 4+1 Bathrooms | 4,819 Sq Ft Finished Living Space has been meticulously reimagined to deliver an unparalleled standard of quality and craftsmanship.The highly functional main floor plan centers around an exceptionally sleek kitchen open to the Great Room with gas fireplace and walk out to the resort style backyard and pool.The kitchen is outfitted with luxury high-end appliances, an oversized island seating eight, and an additional peninsula for casual entertaining in the bar area.Adjacent to the kitchen, is a walk in pantry with an additional dishwasher and fridge. Not to be missed is the impressive temperature-controlled wine room accommodates approx 1,000 bottles-a striking feature for the discerning entertainer.A versatile family room/main floor bedroom with ensuite which can be used as a principal bedroom or guest suite, laundry room, walk-in main closet for storage and access to oversized double car garage.The 2nd level principal suite is a private sanctuary featuring juliette balcony, gas fireplace, two walk-in closets and a spa-inspired ensuite with heated floors, walk-in shower, and a standalone soaking tub.Two additional spacious bedrooms each with their own ensuites complete the level. Not to be missed is the finished lower level room with added storage in the pantry and crawl space area. The backyard is an entertainer's paradise, showcasing a saltwater pool, two expansive patio areas, two gazebos with a gas fire table, and premium Dutch-imported artificial turf that remains lush year-round with zero maintenance.Ideally situated steps from Whole Foods Market, Oakville GO Train, for seamless transit connectivity,and the Oakville Trafalgar Community Centre this extraordinary property offers both refined luxury and everyday convenience.LUXURY CERTIFIED
Key Facts & Features
Property Costs
- Annual Property Tax Amount
- $15,690
- Land Transfer Tax Fee
- $80,700
Rental Items
- Rental Equipment
- None
- Basement Type
- Full, Partially Finished
Interior Features
- Laundry Level
- Main Level
- Interior Extras
- Auto Garage Door Remote, Central Vacuum, Garburator, Primary Bedroom - Main Floor, Trash Compactor, Water Heater Owned, Water Softener
- Security Features
- Security System
- Fireplace/Stove
- Yes
- Fireplace Features
- Family Room, Natural Gas, Electric
- Elevator
- No
Exterior Features
- Exterior Extras
- Landscaped, Lawn Sprinkler System, Patio, Privacy, Porch
- Pool
- Inground, Outdoor, Salt
- Property Features
- Fenced Yard, Library, Marina, Lake/Pond, Park, Public Transit
- Other Structures
- Fence - Partial, Gazebo
Building
- Building Type
- Detached
- Building Style
- 2-Storey
- Approx Age
- 31-50
Construction
- Exterior Finish
- Wood
- Roof
- Asphalt Shingle
- Foundation Details
- Concrete
- Special Designation
- Unknown
Lot
- Lot Front
- 67.00 ft
- Lot Depth
- 194.00 ft
- Lot Size
- 0.3
Inclusions
- Inclusions
- 2 SubZero Fridge Drawers, 2 SubZero Freezer Drawers, 2 Fisher Paykel Dishwashers, Warming Drawer In Island, Trash Compactor, Wolf Range, SubZero Fridge In Pantry, Bosch D/W In Pantry, Microwave, Garborator, Climate Controlled Wine Cellar, Freezer in LL, Central Vac & Attach, All Window Coverings, W/D, All Pool Equipment, 2 Furnaces, 2 AC, HWT, All Wall Mounted TV's, GDO & Remotes, Security System
Exclusions
- Exclusions
- Painted door from mudroom to Garage (will be replaced prior to closing)
Parking & Garages
- Garage Type
- Attached
- Garage Spaces
- 2
- Parking Spaces
- 13
- Total Garage And Parking Spaces
- 15
Heating & Cooling
- Heat Source
- Gas
- Heat Type
- Forced Air
- Air Conditioning
- Central Air
- Water
- Municipal
- Sewers
- Sewer
- Bedrooms
- 4
- Washrooms
- 5
- Kitchens
- 1
- Family / bonus room
- Yes
Room sizes
- Laundry—Main level
- Great Room—Main level
- Foyer—Main level
- Mud Room—Main level
- Kitchen—Main level
- Bedroom—Main level, Combined w/Family, Fireplace
- Other—Main level, Pantry, Wet Bar
- Primary Bedroom—Second level, Ensuite Bath, Walk-In Closet(s), Fireplace
- Recreation—Basement level
- Bedroom—Second level
- Utility Room—Basement level
- Other—Basement level
- Other—Basement level
- Bathroom—Second level, 3 Pc Ensuite
- Other—Main level
- Bathroom—Main level, 3 Pc Bath
- Bathroom—Second level, 4 Pc Ensuite
- Bathroom—Second level, 6 Pc Ensuite
- Bedroom—Second level, Ensuite Bath
- Bathroom—Main level, 3 Pc Bath
Washrooms
- 3-piece, Main
- 6-piece, Second
- 4-piece, Second
- 3-piece, Second
- Municipality
- Oakville
- Neighbourhood
- Old Oakville
- Main cross streets
- Trafalgar Road and MacDonald Road
- Zoning
- RL5-0
- Directions
- Trafalgar Road to MacDonald Road
- MLS® number
- W14110702
- Data source
- Toronto Regional Real Estate Board
- Listed on
- 2026-10-23
- Updated on
- 2026-10-23
- Days on market
- 2 days
- Possession type
- Flexible
- Co-op commission
- 2.5% + HST
- Seller
- Listed by
- RE/MAX Escarpment Realty Inc., Brokerage
Home Market Value
Current home valuation for 287 MacDonald Road, Oakville, Old Oakville, Oakville, ON. Listed for $3,769,000
HOMEH Estimate
$4,501,408
Estimated Sales Range
$2,700,845 - $6,301,971
HOMEH Estimate for 287 MacDonald Road, Oakville, Old Oakville
Calculated with a real agent's CMA method — 45+ years of experience, codified. Not an AI guess.
For the owner
Is this your home? Track its value.
Get this home's HOMEH Estimate by email once a month, with how many homes are for sale around you.
Mortgage Payment Calculator
Compare up to 4 down payment scenarios
20% required for homes $1.5M or more
$753,800
| Scenario 1 | Scenario 2 | Scenario 3 | Scenario 4 | |
|---|---|---|---|---|
−Down payment | % $ | % $ | % $ | % $ |
+CMHC insurance | $0 | $0 | $0 | $0 |
=Total mortgage | $3,015,200 | $2,826,750 | $2,638,300 | $2,449,850 |
Amortization | ||||
Mortgage rate | % | % | % | % |
| Payment frequency | ||||
=Mortgage payment | $14,722monthly | $13,802monthly | $12,882monthly | $11,961monthly |
Land Transfer Tax
$80,700
$80,700
Around this home
Data provided by OpenStreetMap & Fraser Institute School Rankings
Ask HOMEH
New!Hi there!
👋Text or call (416) 301-9001
Recommended for you
Based on homes you've looked at.
No recommended properties found.
Nearby similar homes
No nearby properties found.
More real estate resources
Other homes nearby
Explore this area
Nearby neighbourhoods
No nearby listings available.